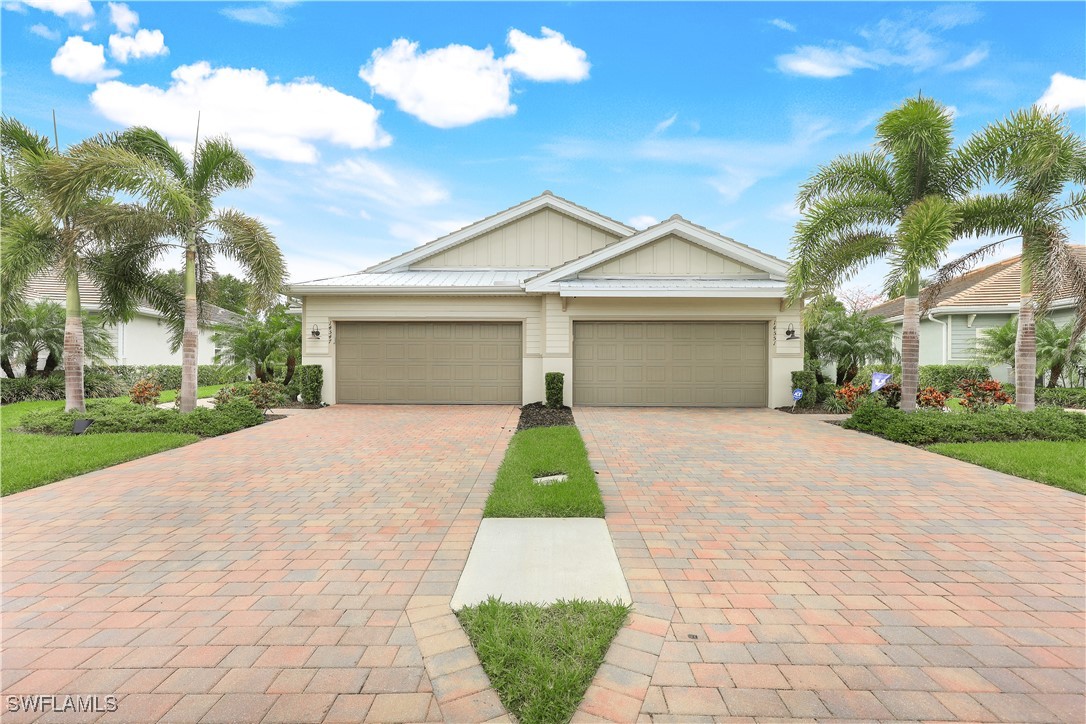
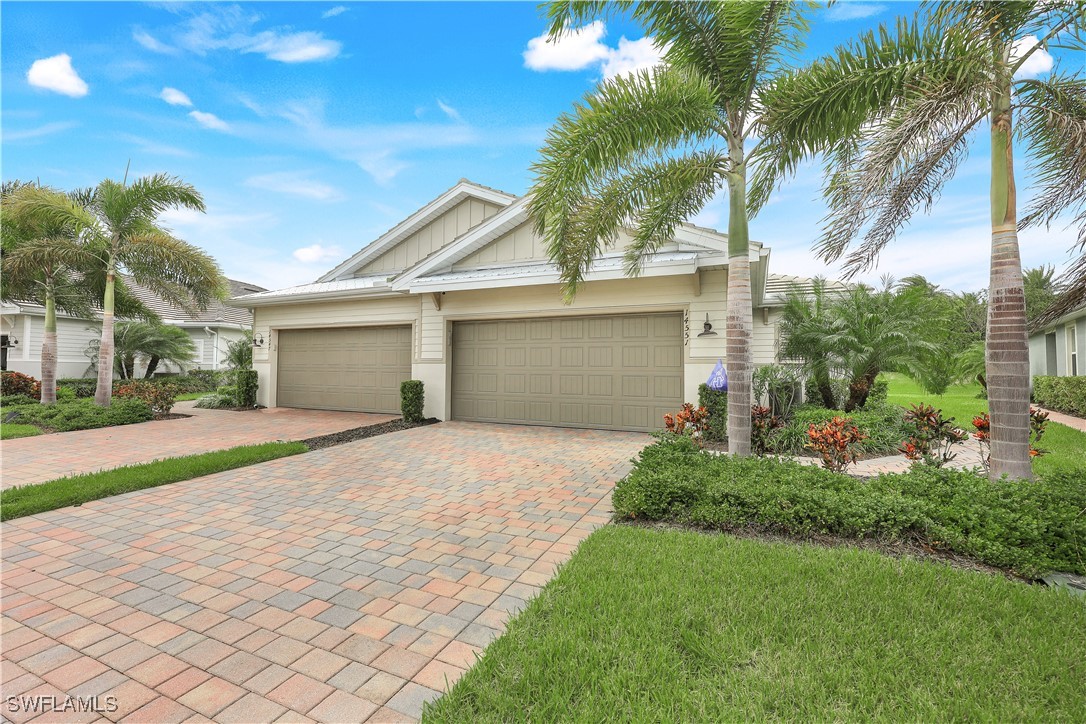
Ranch-style home with board and batten siding and decorative driveway
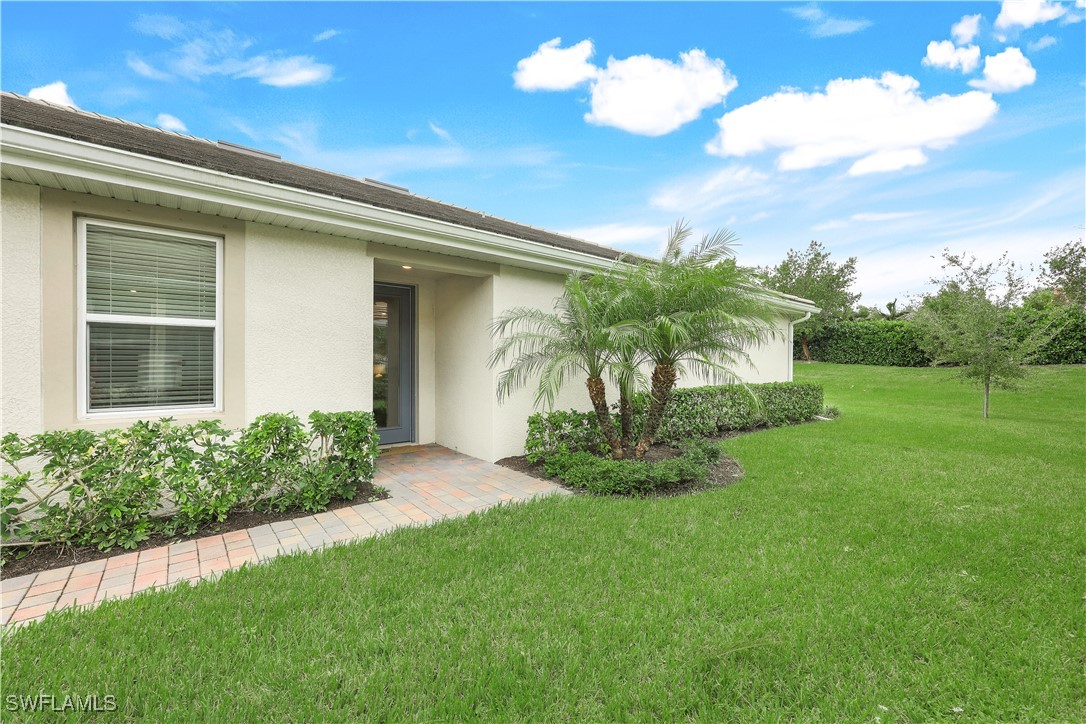
View of exterior entry featuring stucco siding and a lawn
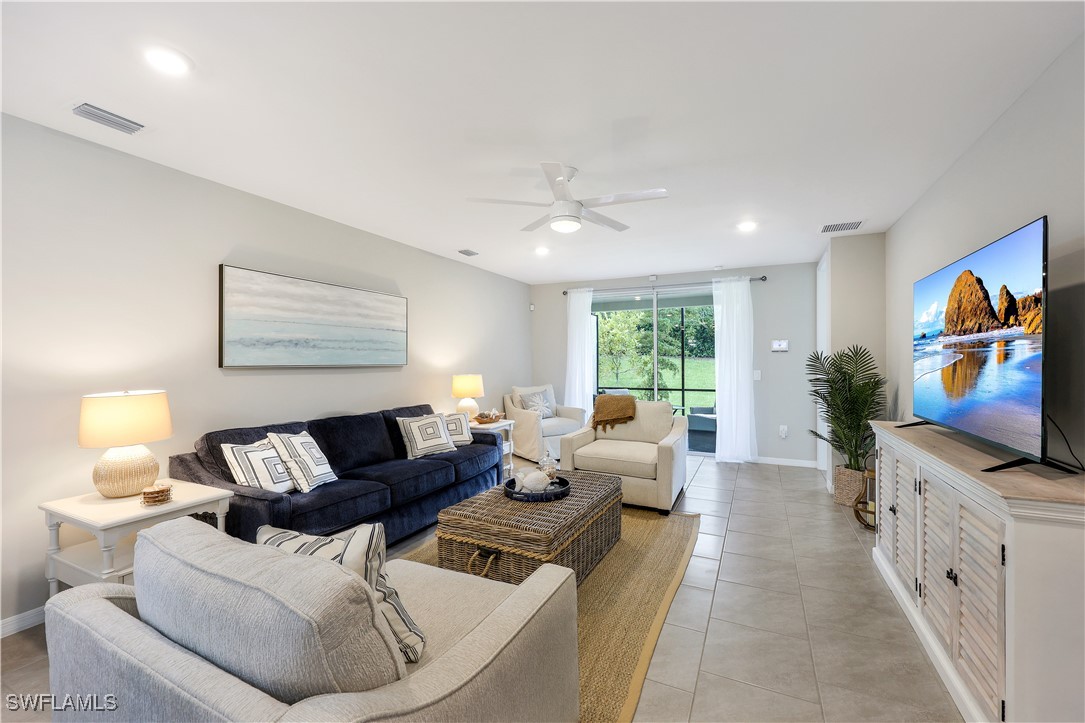
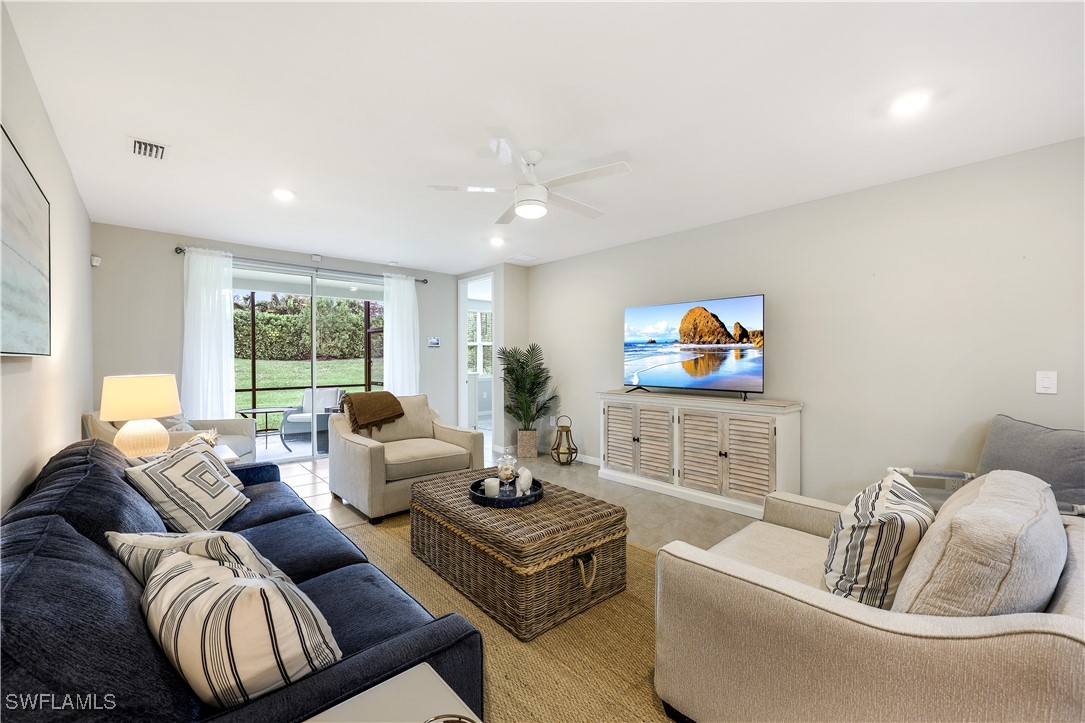
Living room with a ceiling fan, light tile patterned floors, and recessed lighting
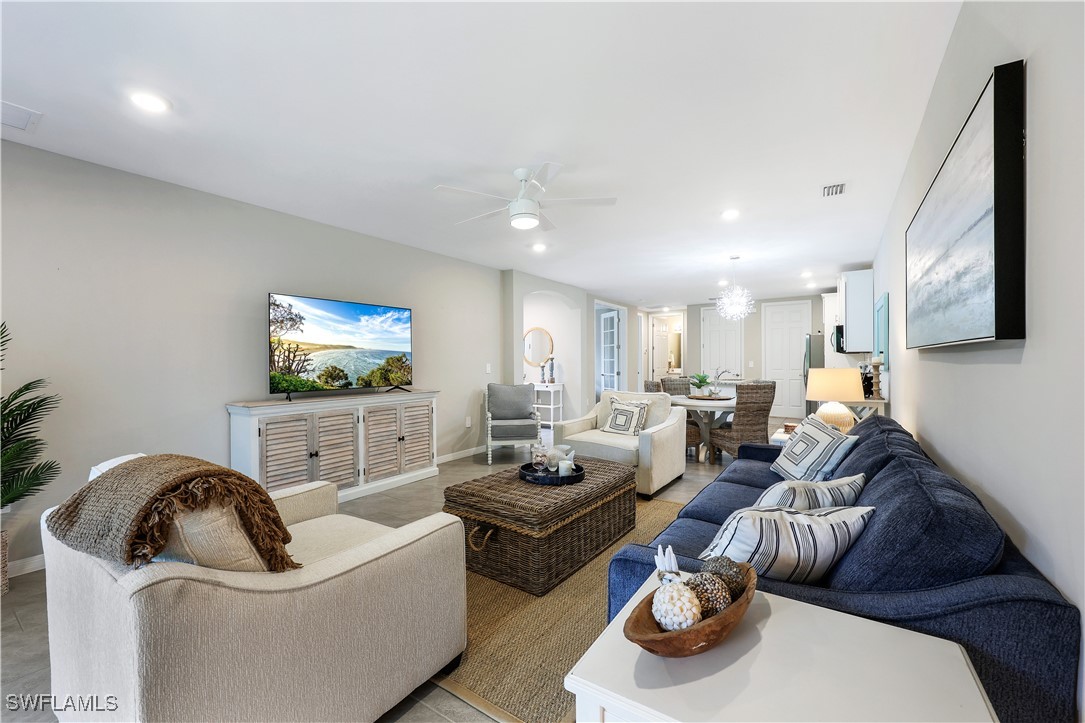
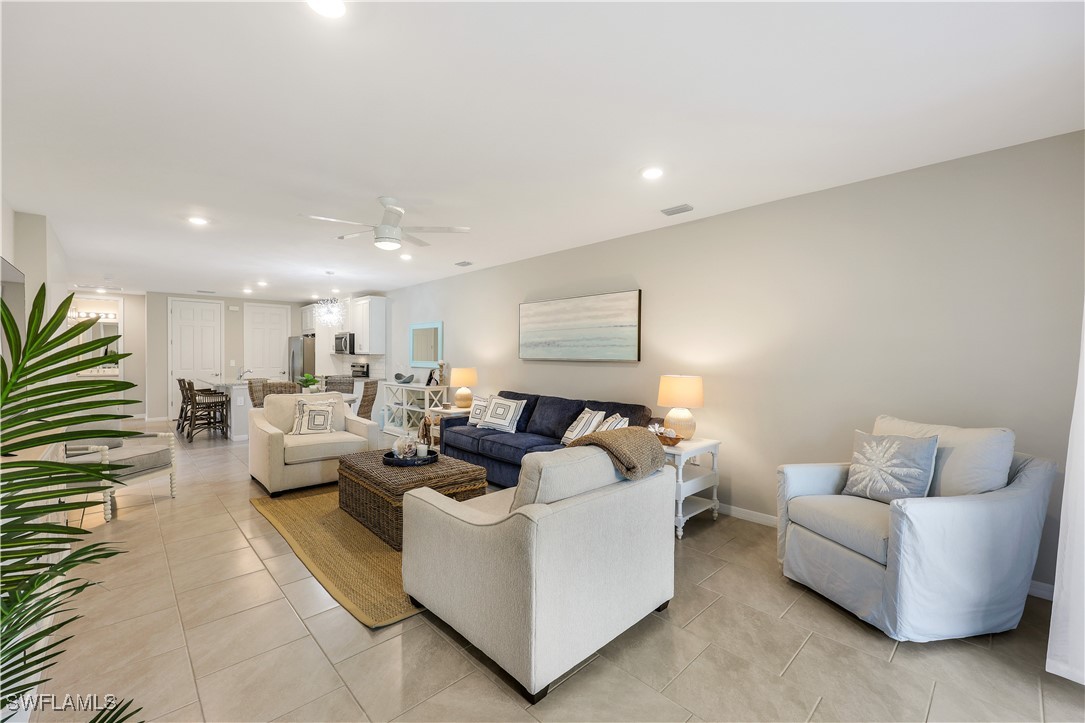
Living area with recessed lighting and a ceiling fan
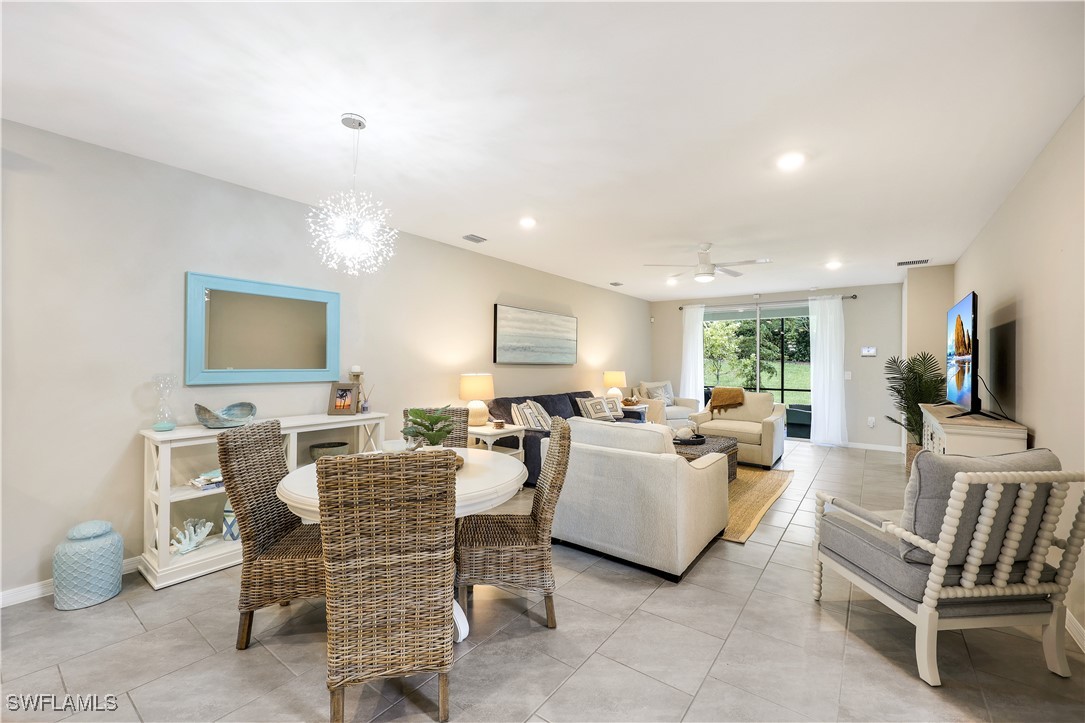
Living room with a ceiling fan, recessed lighting, and a chandelier
Living area featuring recessed lighting, ceiling fan, and light tile patterned floors
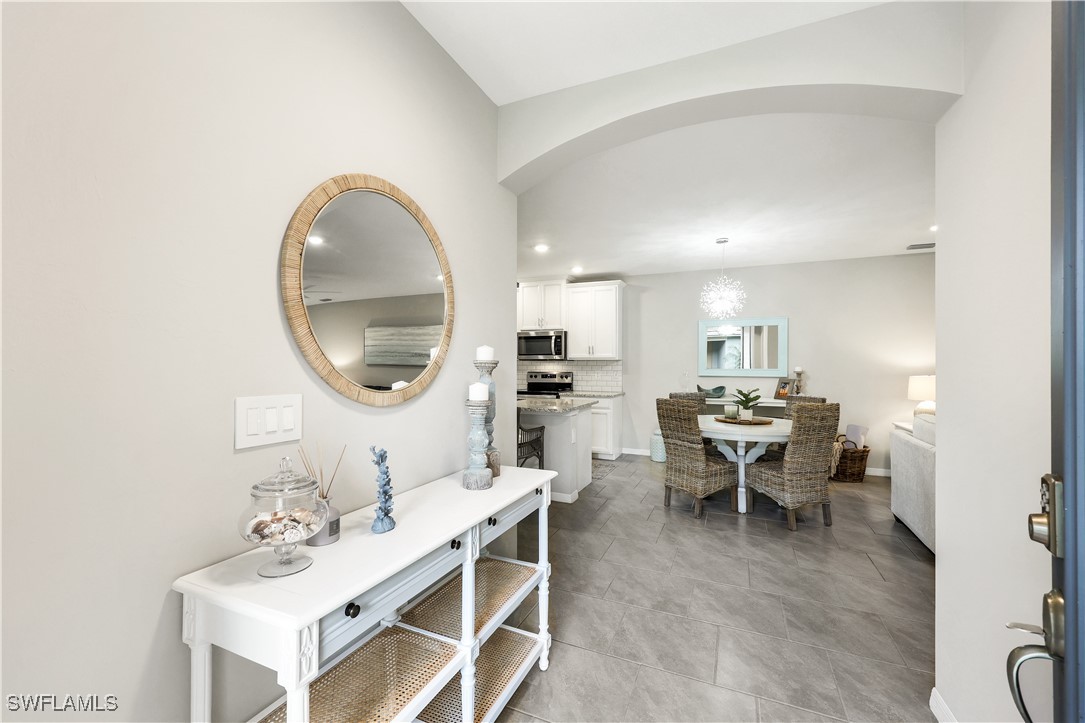
Dining space featuring light tile patterned floors, recessed lighting, ceiling fan, and a chandelier
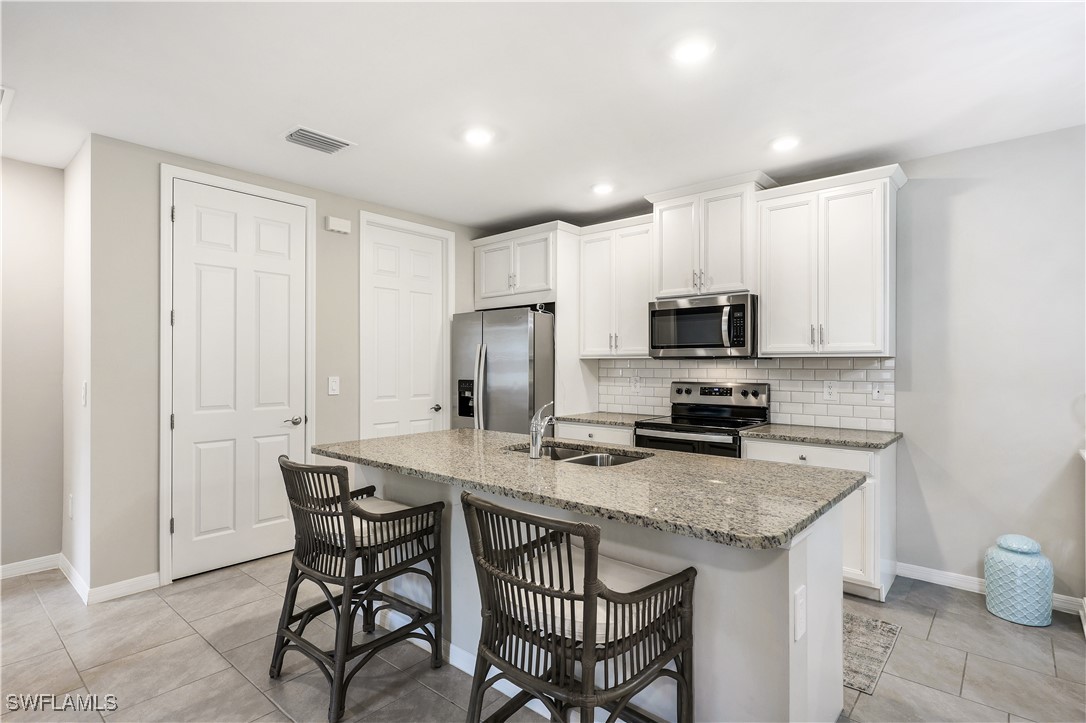
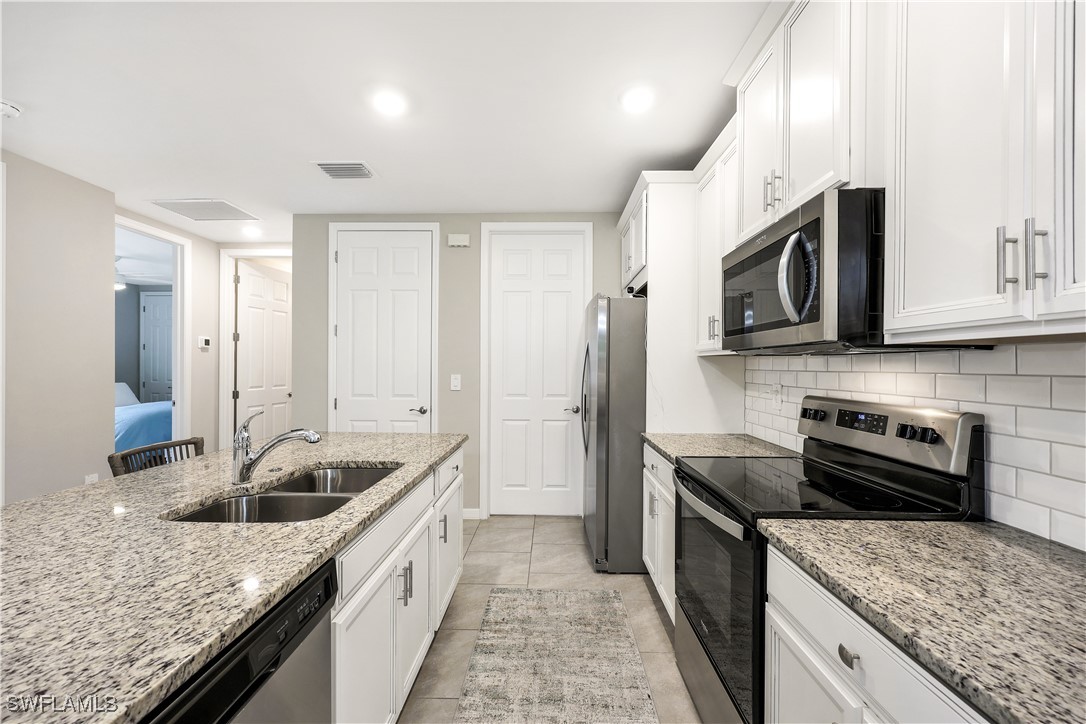
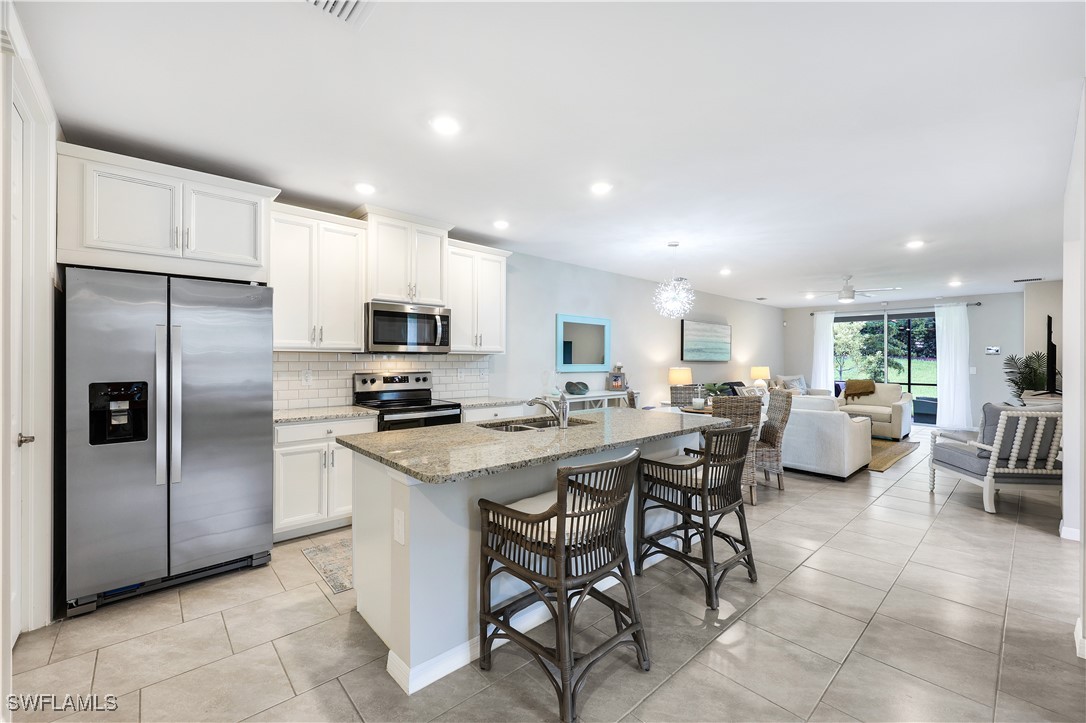
Kitchen featuring light stone counters, stainless steel appliances, white cabinetry, a breakfast bar area, and tasteful backsplash
Kitchen with appliances with stainless steel finishes, white cabinets, light stone counters, tasteful backsplash, and light tile patterned floors
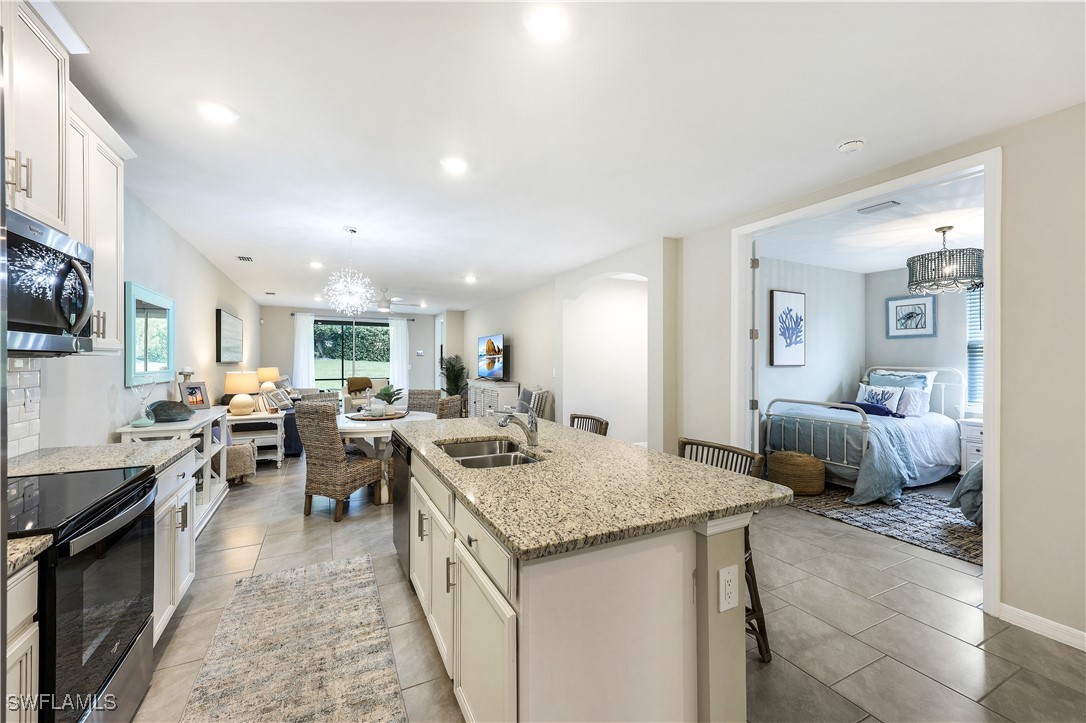
Kitchen with open floor plan, white cabinetry, a chandelier, appliances with stainless steel finishes, and recessed lighting
Kitchen featuring appliances with stainless steel finishes, light tile patterned flooring, light stone countertops, a breakfast bar area, and decorative backsplash
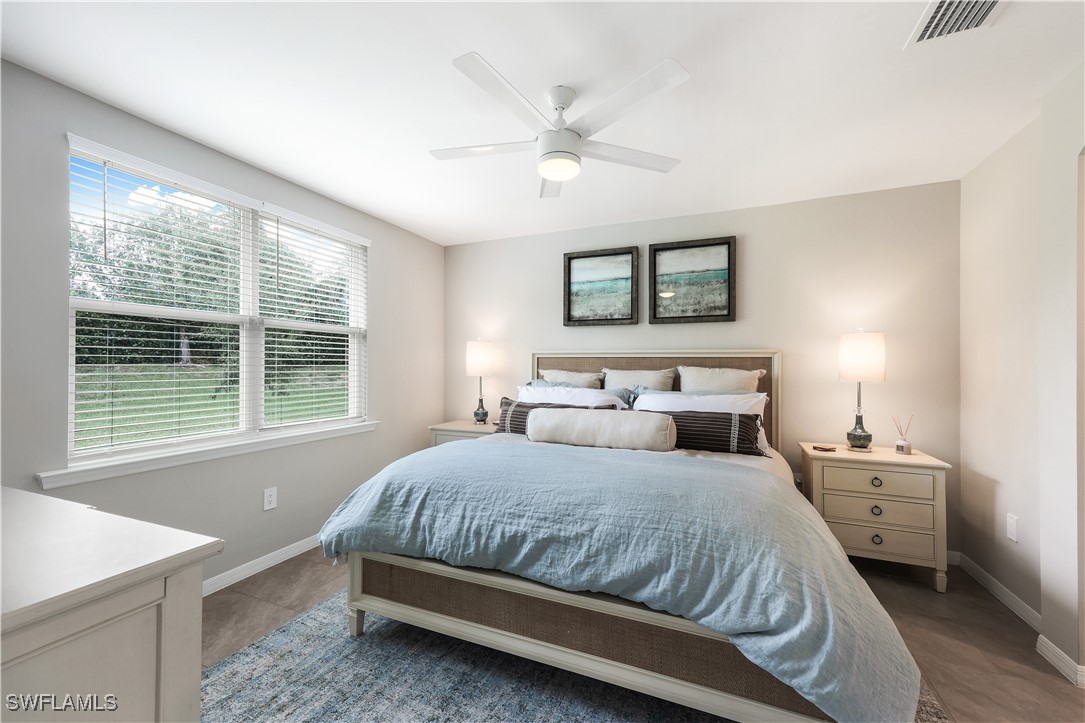
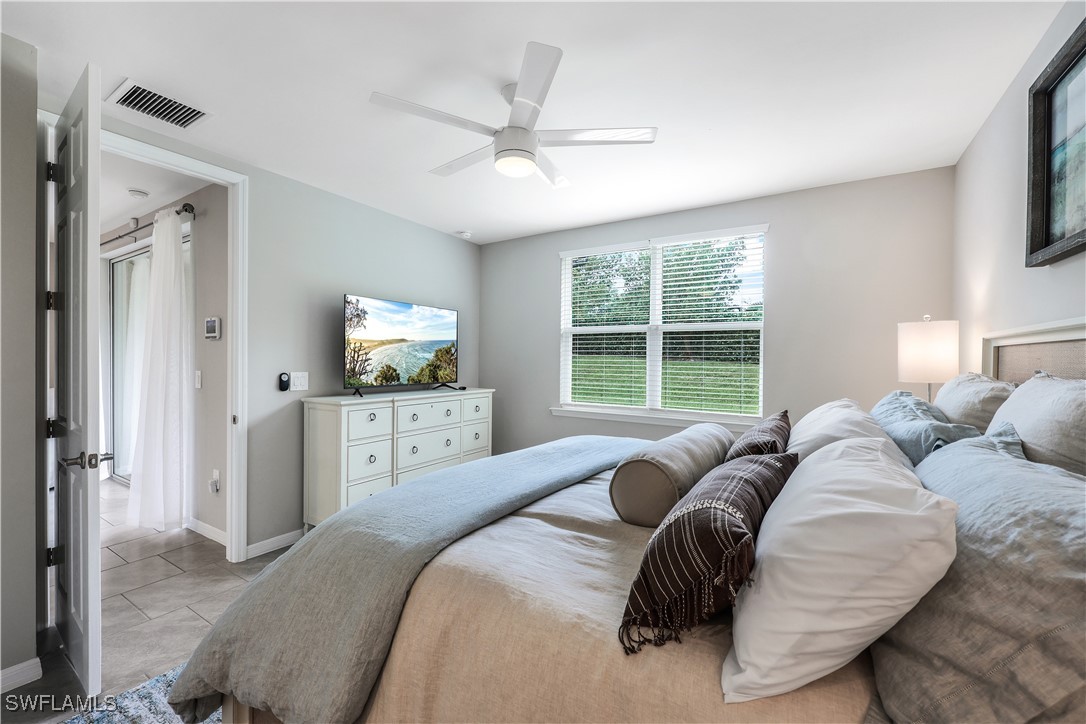
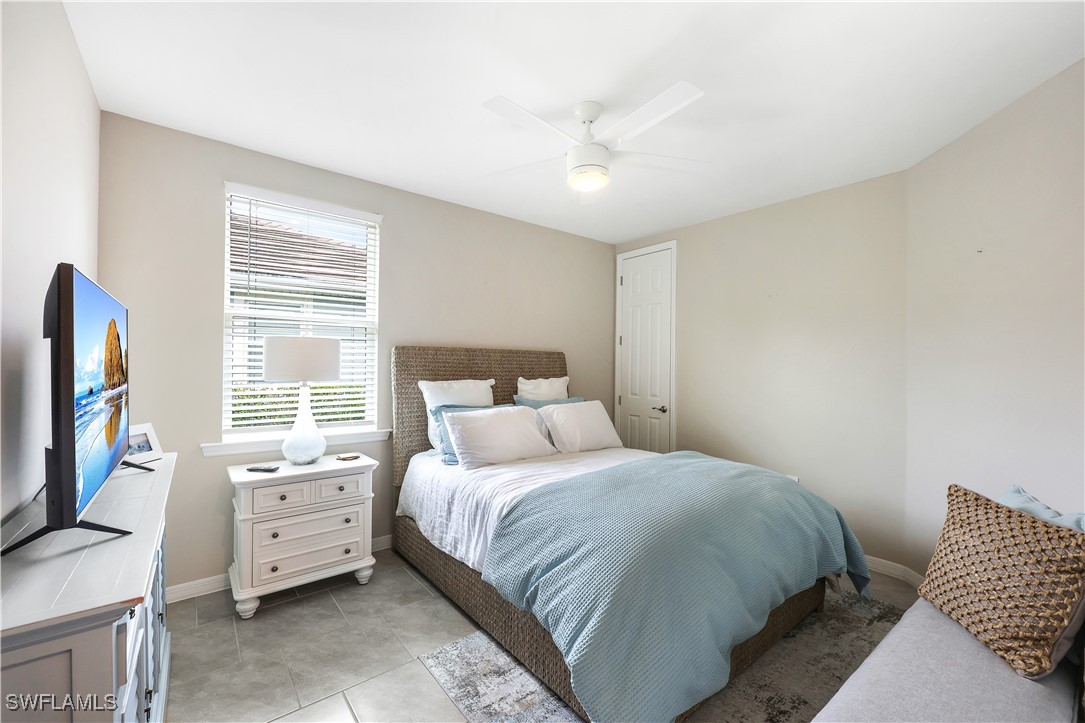
Bedroom featuring ceiling fan and baseboards
Bedroom with baseboards and ceiling fan
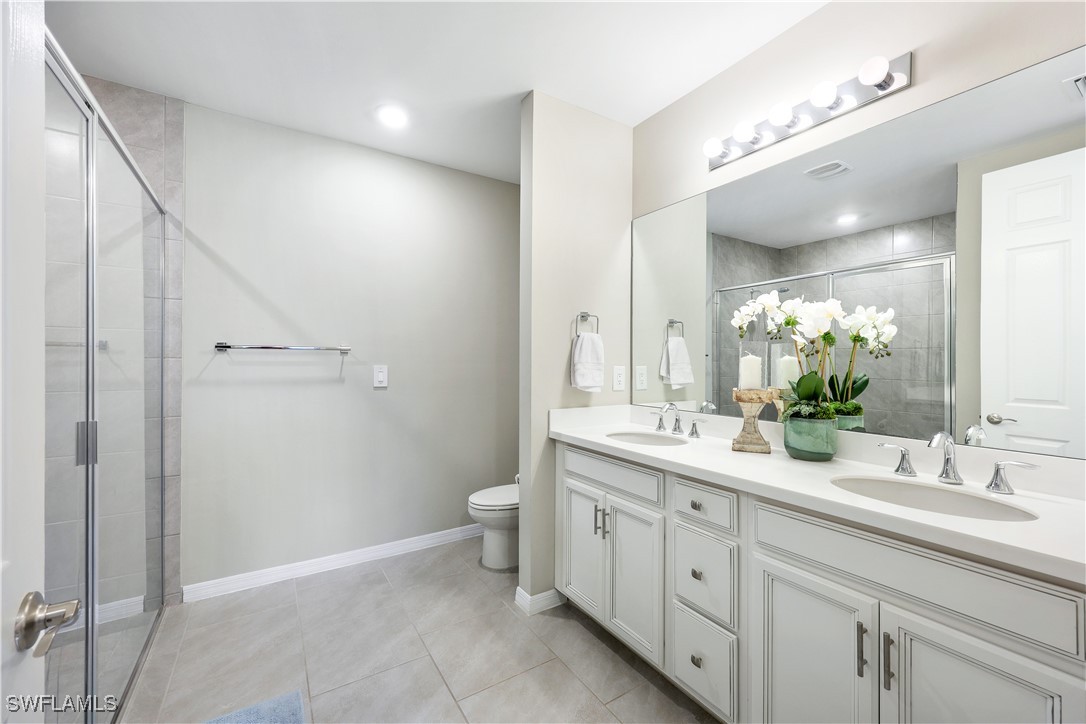
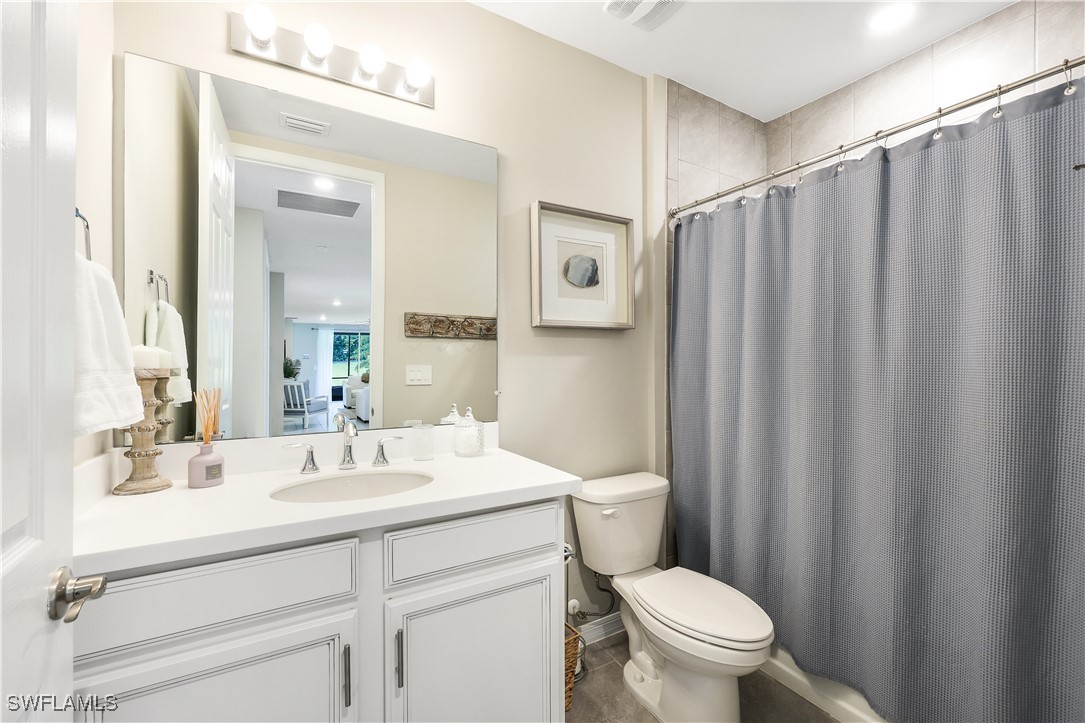
Bathroom with double vanity, light tile patterned floors, and a shower stall
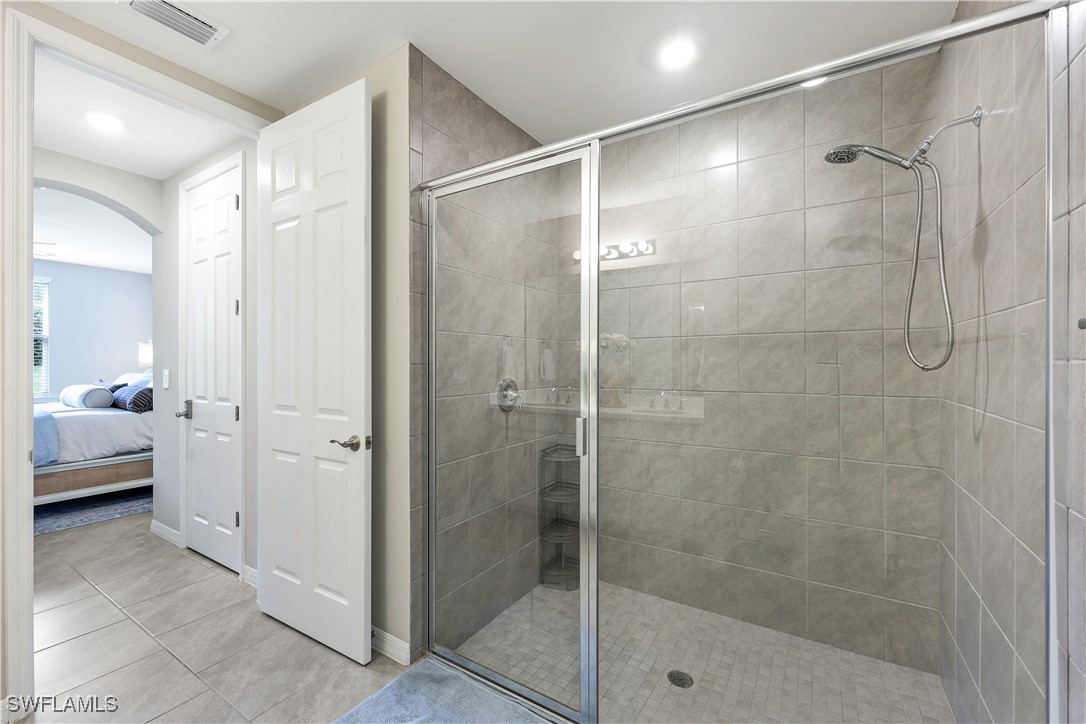
Full bath with connected bathroom, a shower stall, light tile patterned floors, and recessed lighting
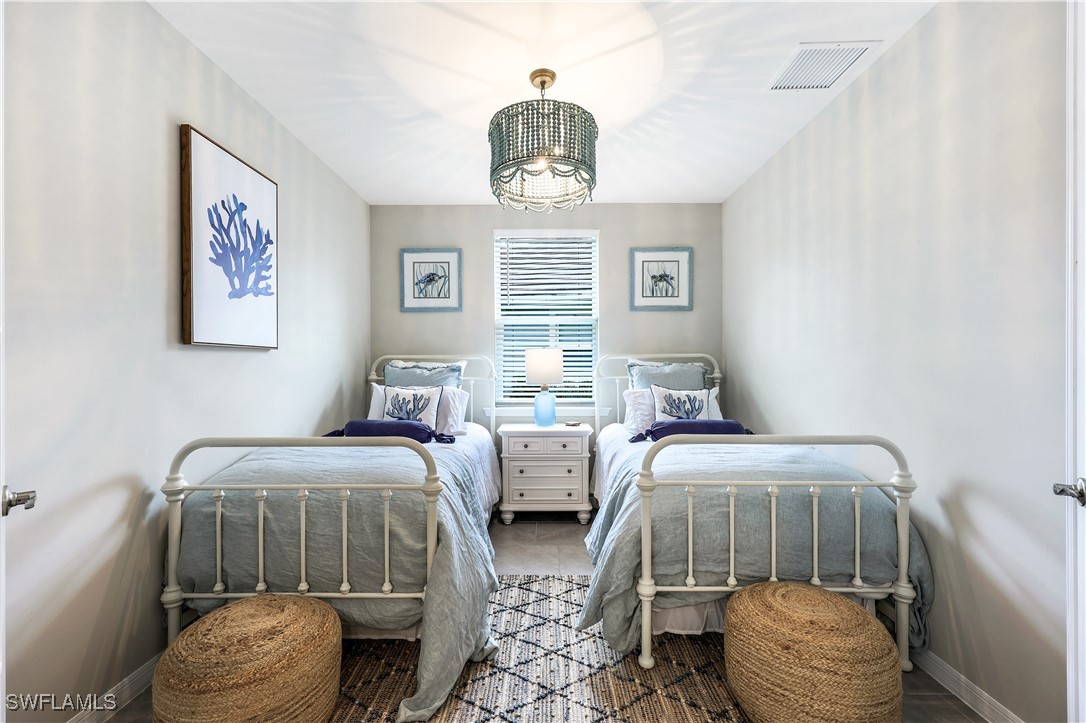
Bedroom featuring light tile patterned floors and ceiling fan
Ensuite bathroom with vanity and toilet
Bedroom with baseboards
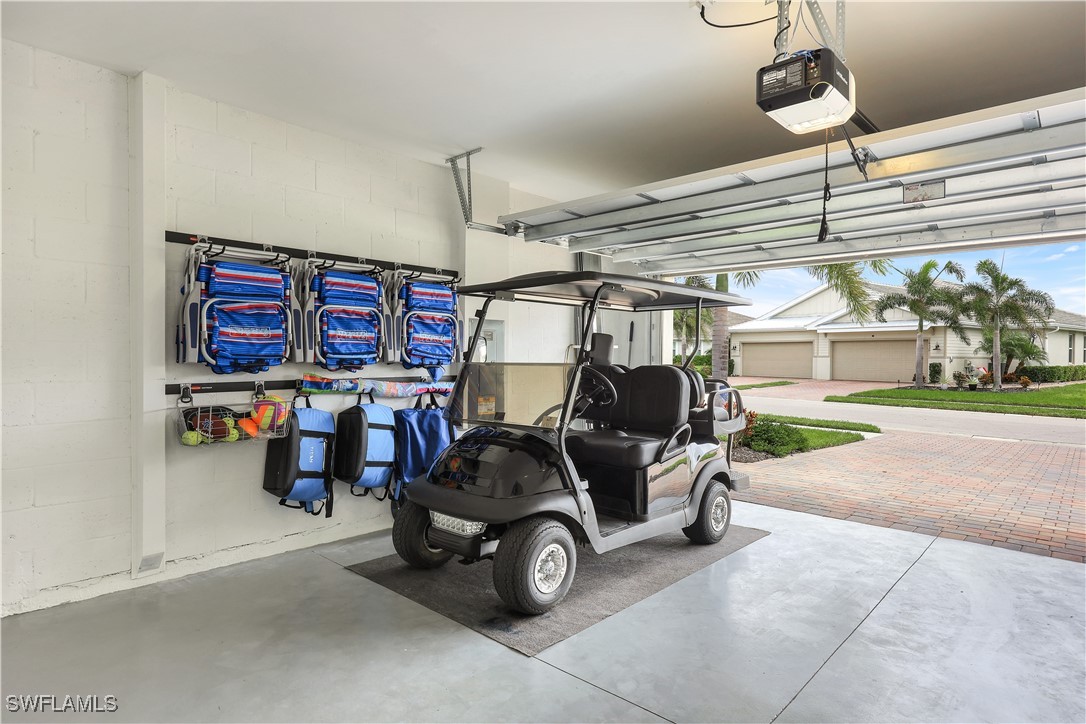
Garage with a garage door opener and concrete block wall
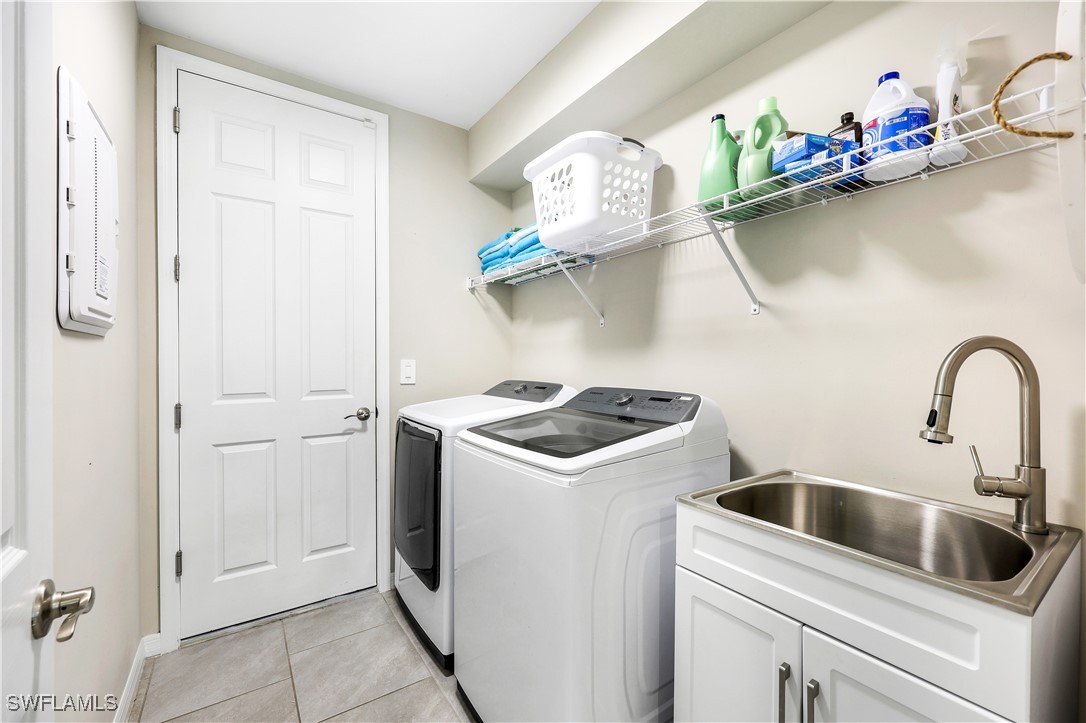
Washroom featuring light tile patterned floors, independent washer and dryer, and electric panel
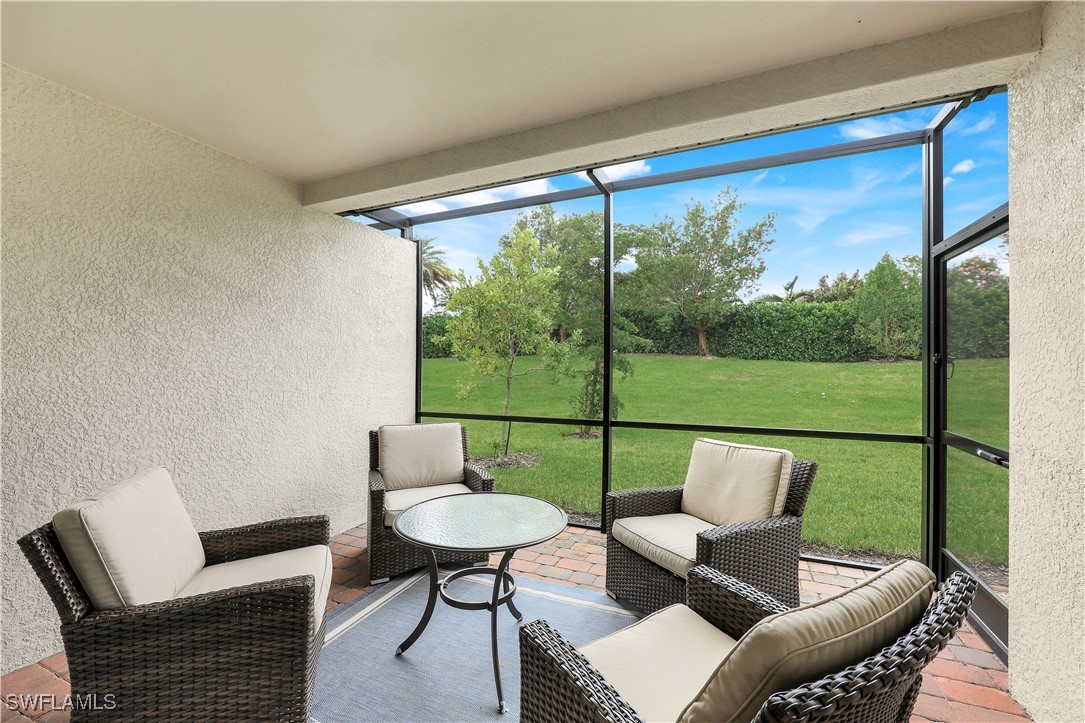
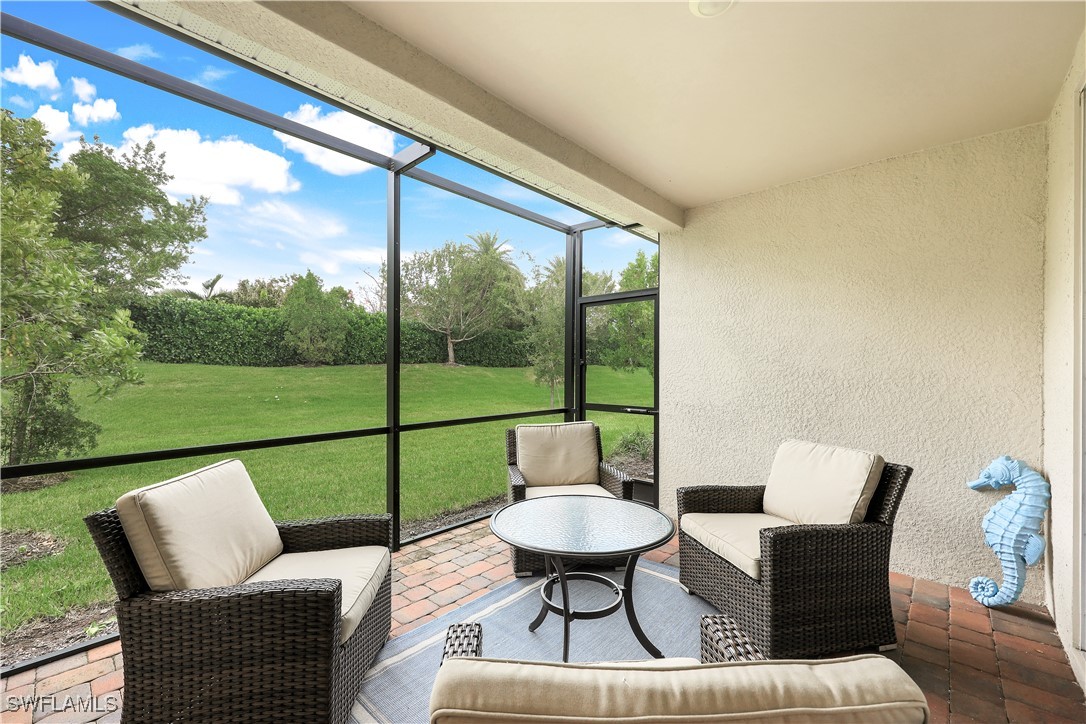
Sunroom with outdoor lounge area
Sunroom / solarium featuring outdoor lounge area
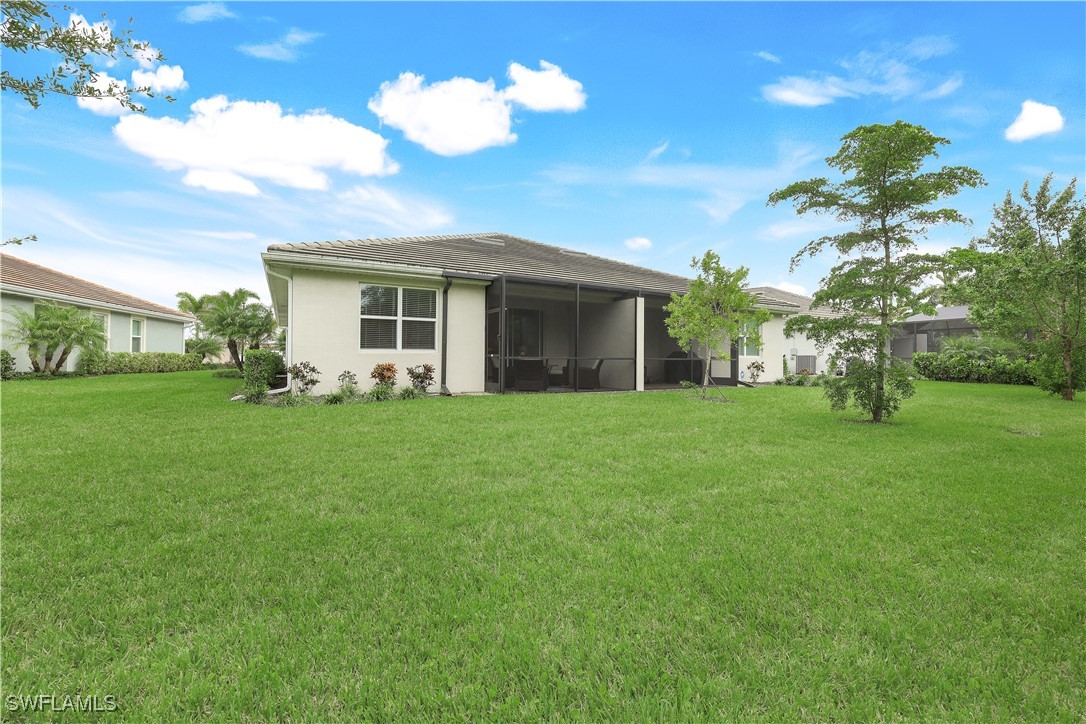
Rear view of house with a lawn and a sunroom
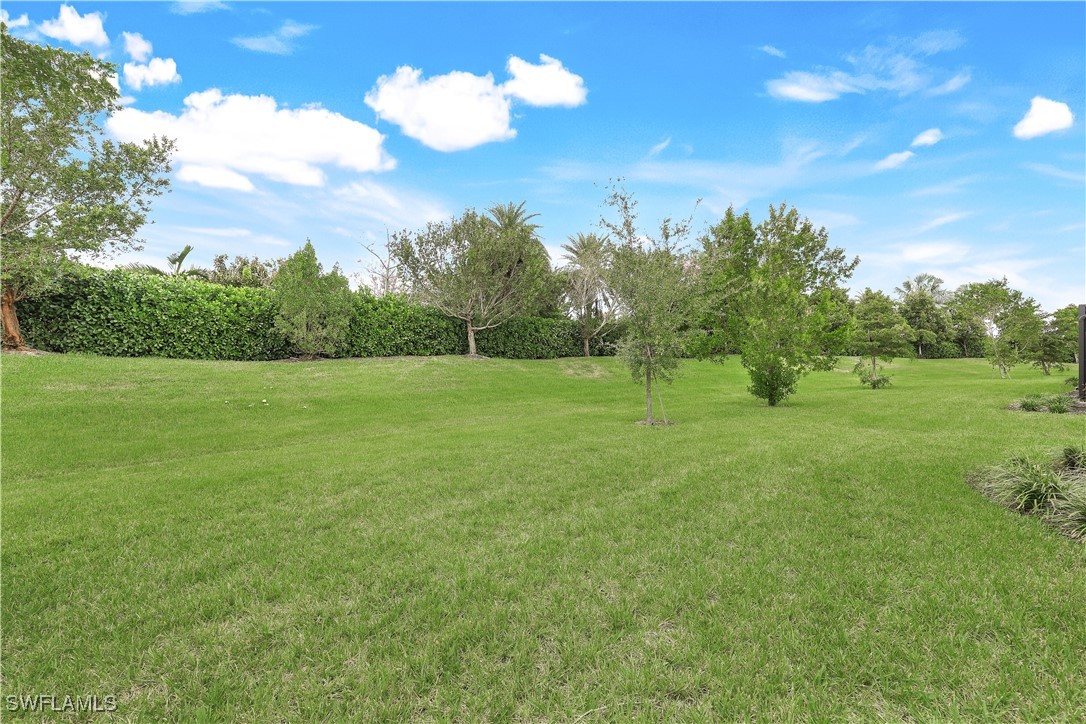
View of green lawn
Ranch-style house with board and batten siding, decorative driveway, a front lawn, and an attached garage
This exceptional 2-bedroom, 2-bath villa with a den/study offers 1,515 square feet of thoughtfully designed living space, perfect for comfortable Naples living, with an open floor plan ideal for entertaining.. Built in 2021, the home features a stunning kitchen with 42-inch cabinets, neutral granite countertops, a subway tile backsplash, and a spacious pantry. Tile flooring flows throughout the home, providing a sleek, modern look. The versatile den/study, enclosed by French doors, used as a third bedroom or serves as a private office space. Added bonus, this home also includes a 2-car garage, with access to a GOLF CART, two bicycles, and a grill. Situated in the amenity-rich Naples Reserve community, residents enjoy access to the Lagoon-style pool, a kiddie pool, fitness center, Tiki Bar and Café with regular entertainment, bocce courts, a lakeside fire pit, and a beach volleyball area at Sunset Beach. The Island Club experience offers a tropical lifestyle that is hard to beat. Only 15 minutes from Marco Island and down town Naples. Don't miss your chance to rent this beautiful villa in one of Naples' most desirable communities! RENTAL MONTHS AVAILABLE: November 2026 - $4,000, December 2026 - $4,000, April-2027 through December 2027. **IF YOU RENT FOR MULTIPLE CONSECUTIVE MONTHS, THE MONTHLY RENTAL PRICE COULD BE NEGOTIATED.
Details
MLS #
225073967
Listing Type
For Lease
Style
House
Status
Active
Year
2021
Days On Site
319
Listing Provided By
Downing Frye Realty Inc. | Sherry Virgin
Features
Bed(s)
2
Bath(s)
2 Total
SQ Feet
1,515
Garage
2
Pool
Yes
Story(s)
1
Acreage
0.12
Property View
Landscaped
Parking
Garage Yes / No
Yes
Parking Features
Assigned, Attached, Garage, Golf Cart Garage, Two Spaces, Garage Door Opener
Downing Frye Realty Inc. – (239) 261-2244 – jami@dfryerealty.com
Request a showing
Request a showing
MLS Internet Data Exchange (IDX) information is provided exclusively for consumers’ personal, non-commercial use and may not be used for any purpose other than to identify prospective properties consumers may be interested in purchasing, and that the data is deemed reliable but is not guaranteed accurate by the Royal Palm Coast Realtor Association ®.