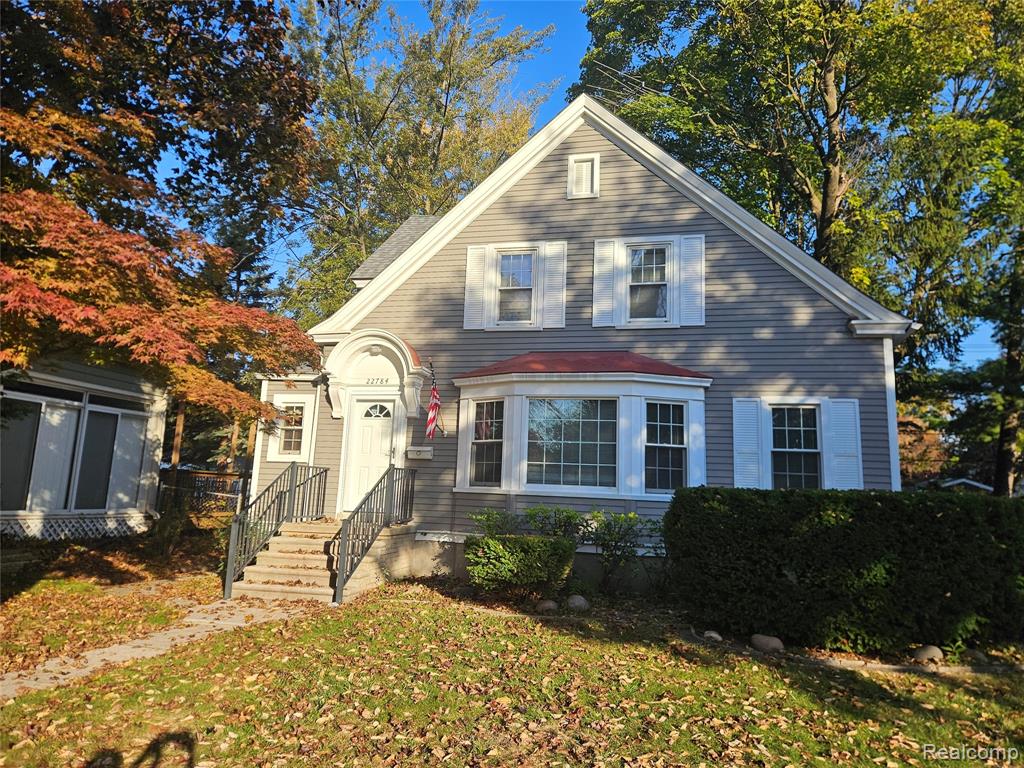
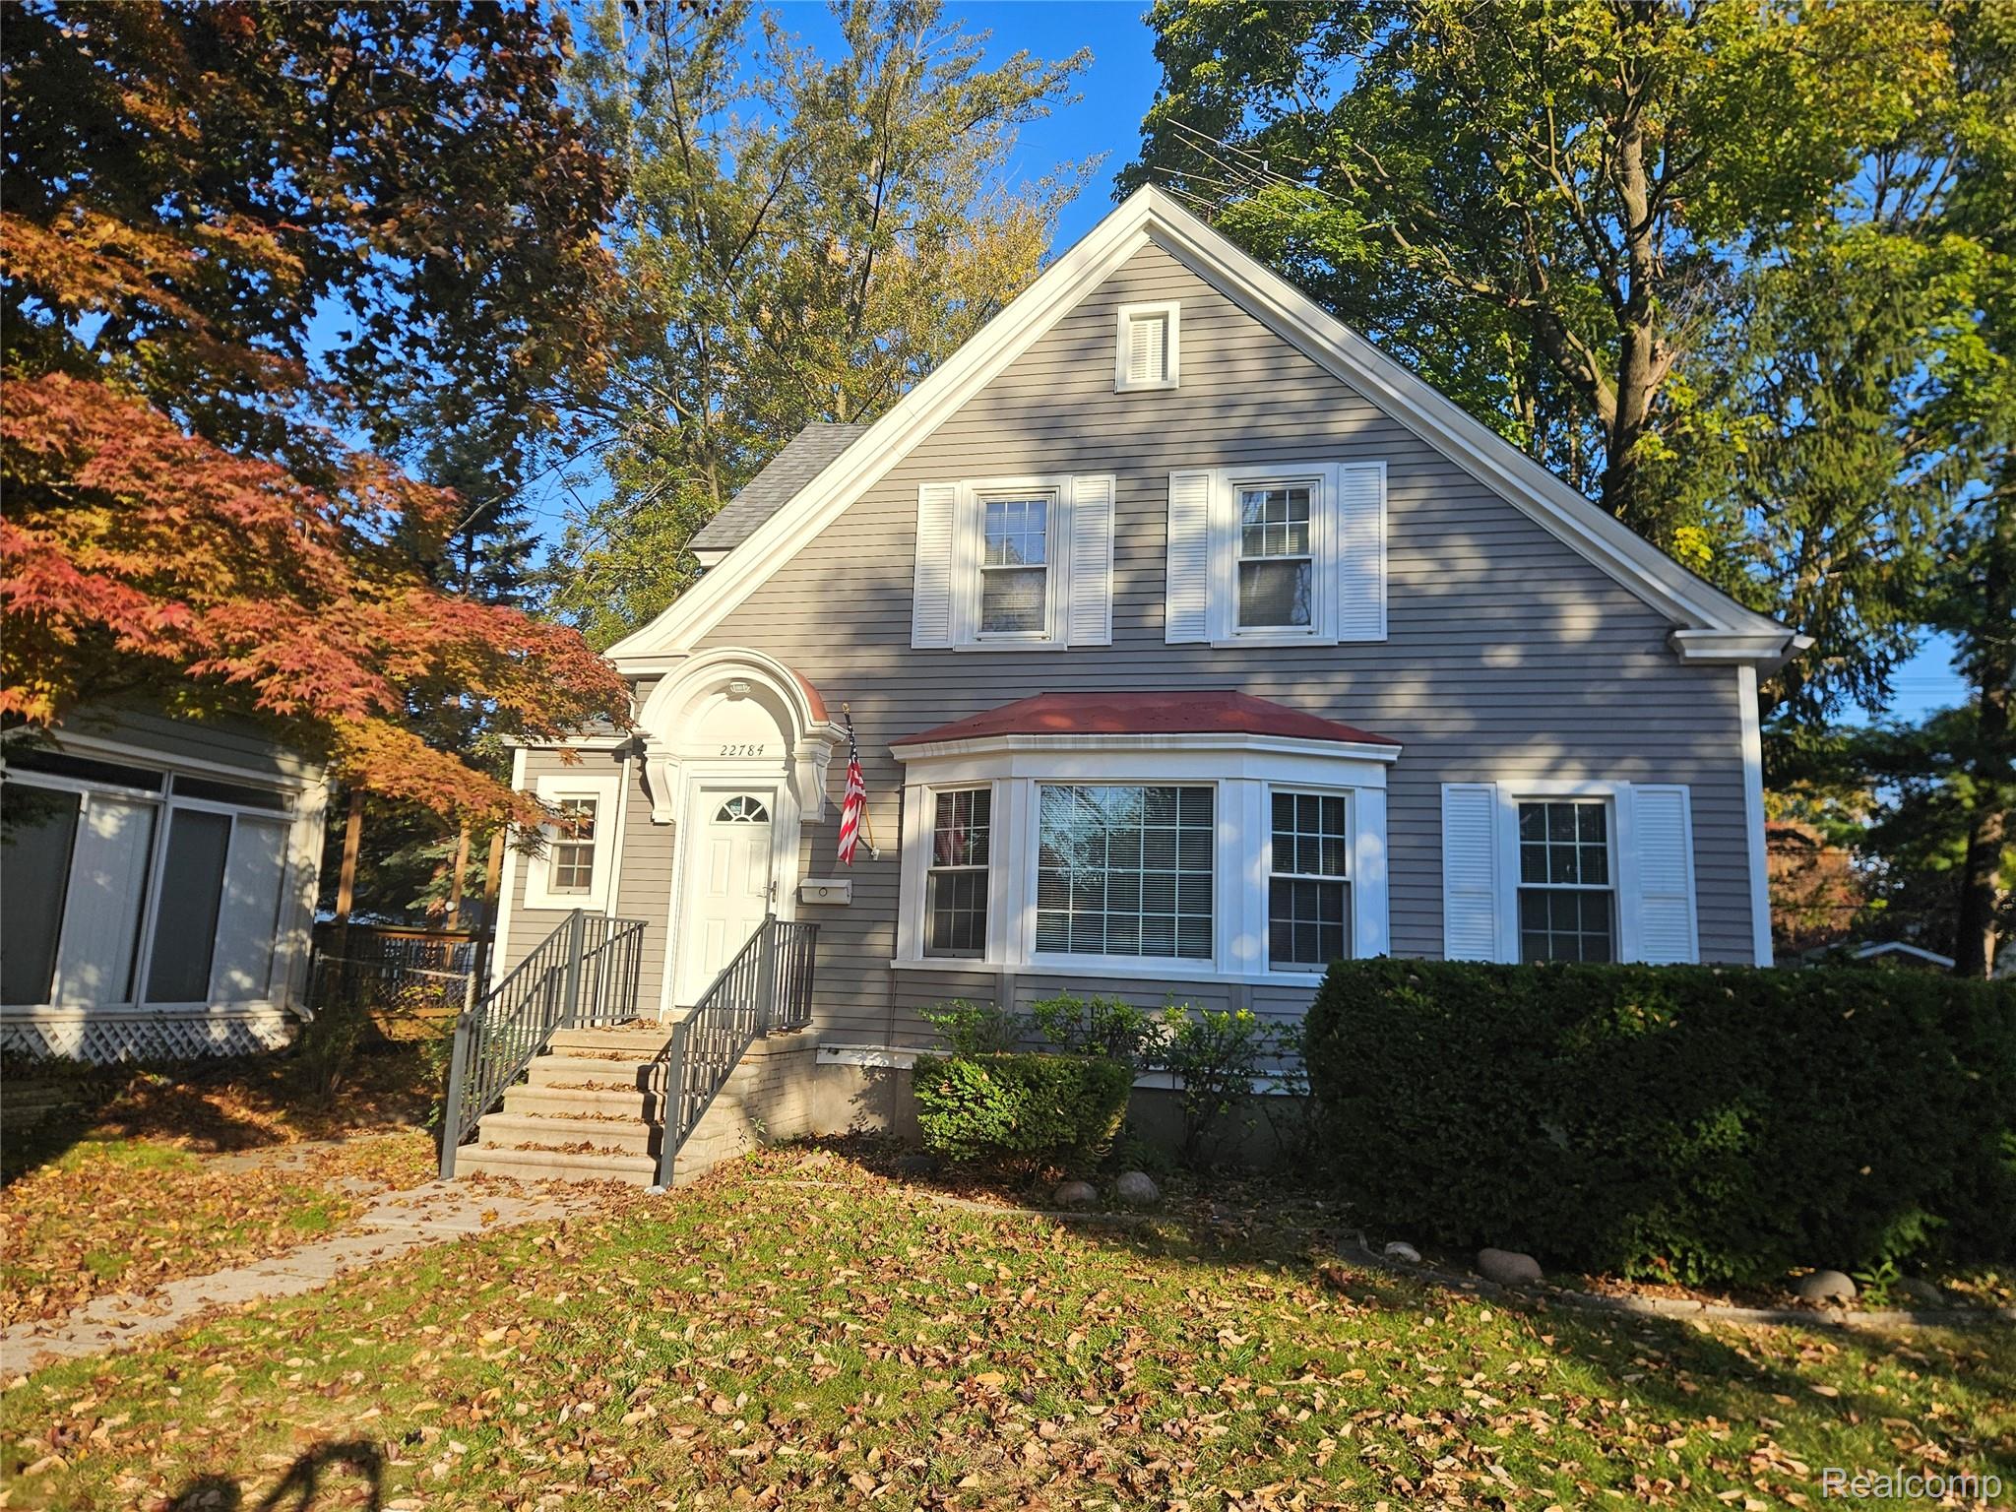
Gable-roof exterior featuring gray horizontal siding, white louvered shutters, a front bay window, and a covered arched entryway with iron railings
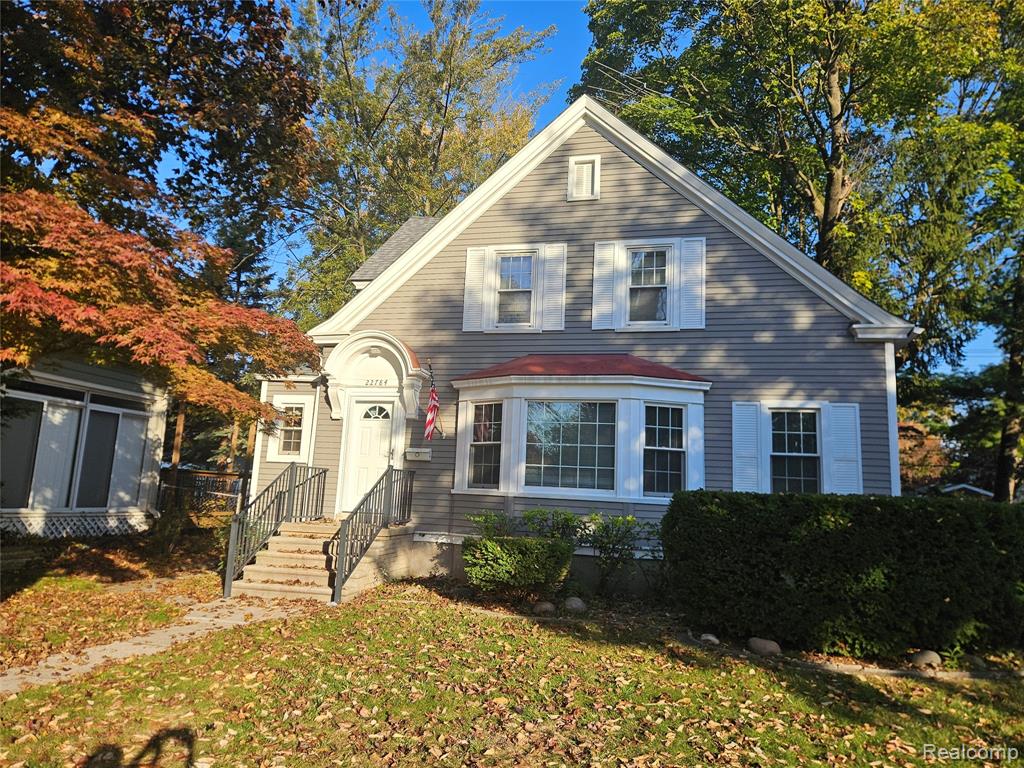
Gabled exterior featuring horizontal siding, white shutters, a covered entryway with an arched hood, and a bay window
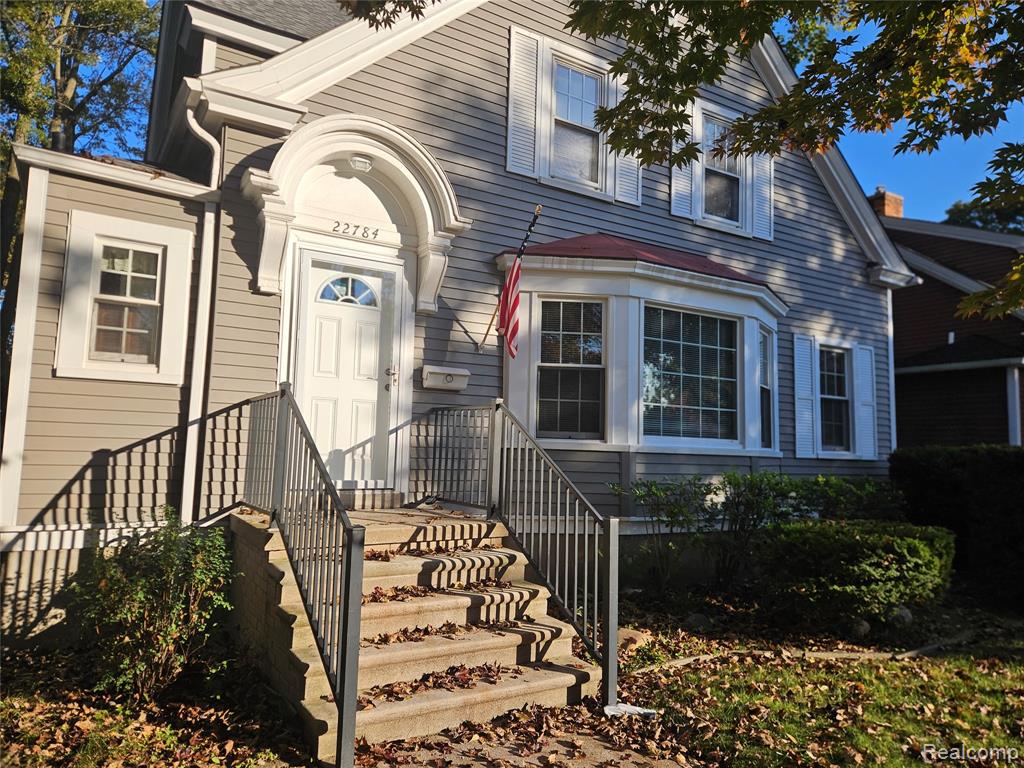
Exterior facade featuring horizontal siding, a prominent arched entryway, metal railings, a bay window, and white window shutters
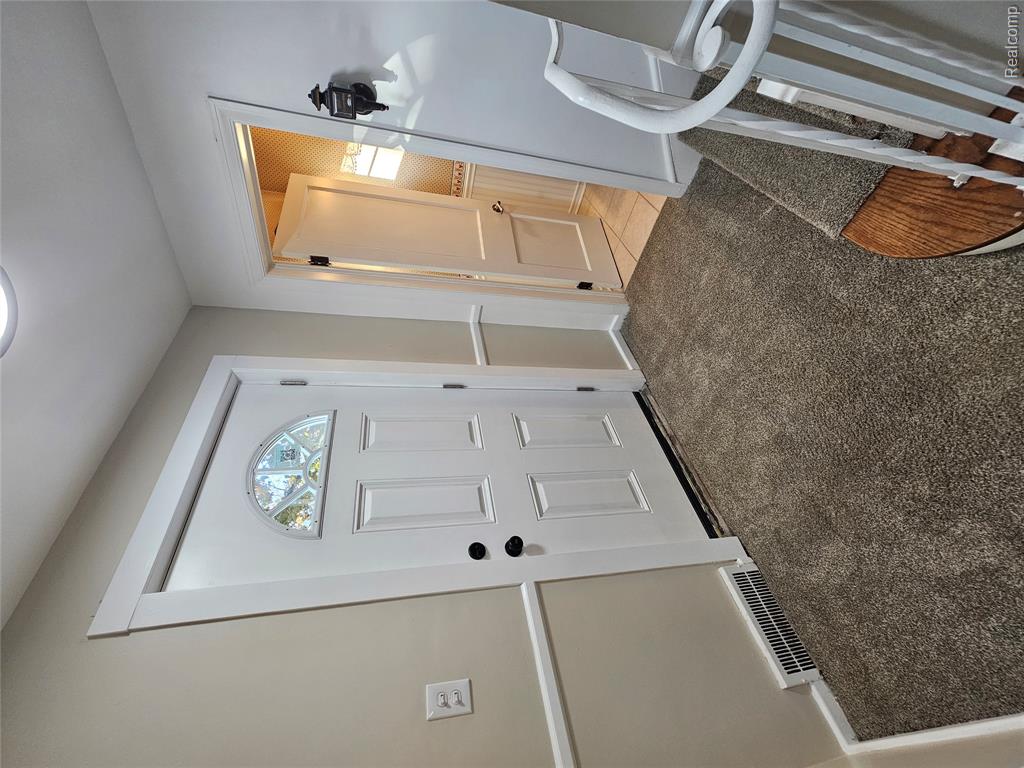
Entryway featuring a white door with a semi-circular transom window, wall-mounted light fixture, decorative chair rail molding, and a white balustrade
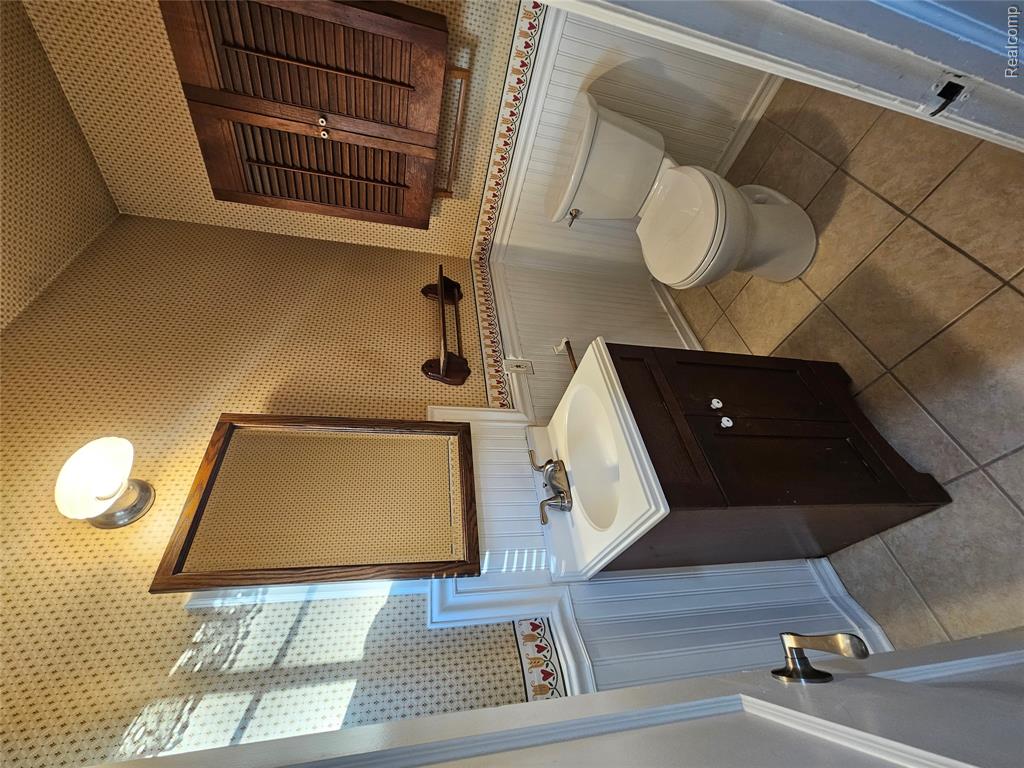
Single-basin vanity with a white countertop, beadboard wainscoting, ceramic tile flooring, wall-mounted wood cabinetry with louvered doors, and a framed mirror
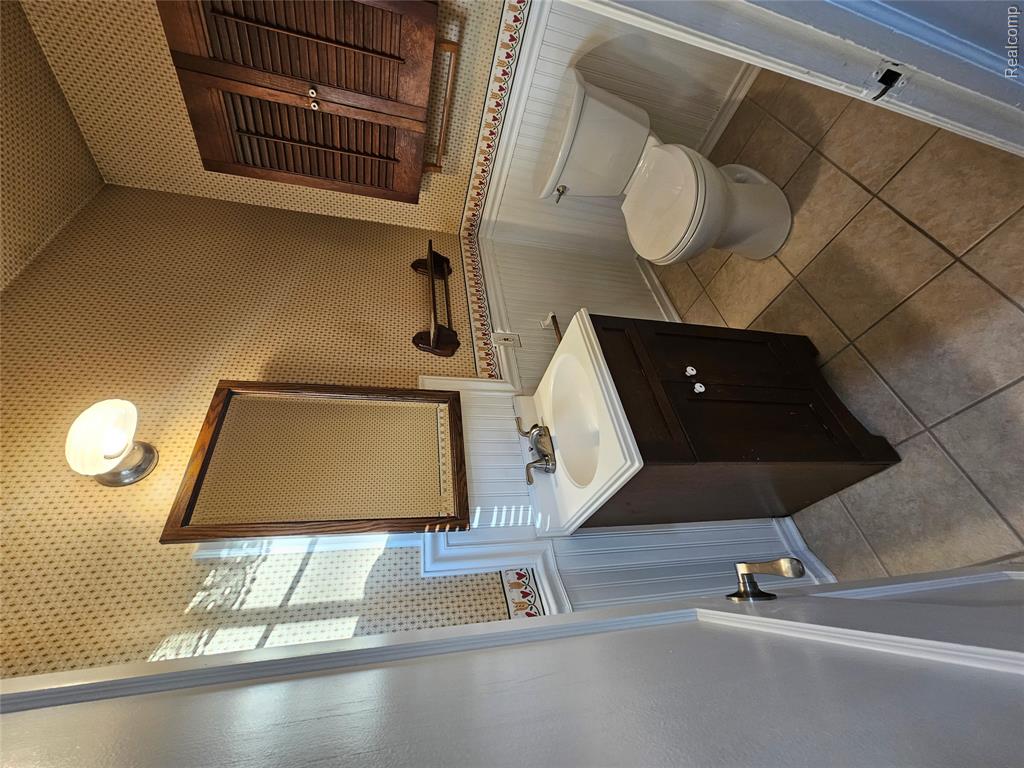
Bathroom featuring white wainscoting, ceramic tile flooring, a dark wood-finish vanity with an integrated sink, and built-in louvered wall cabinetry
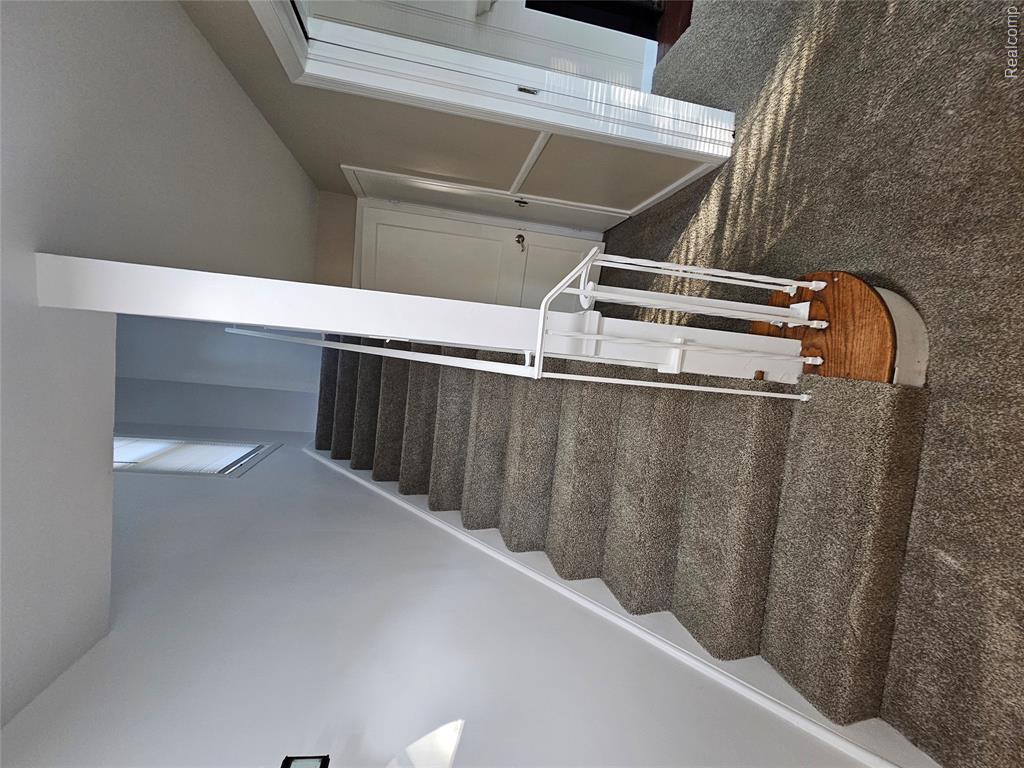
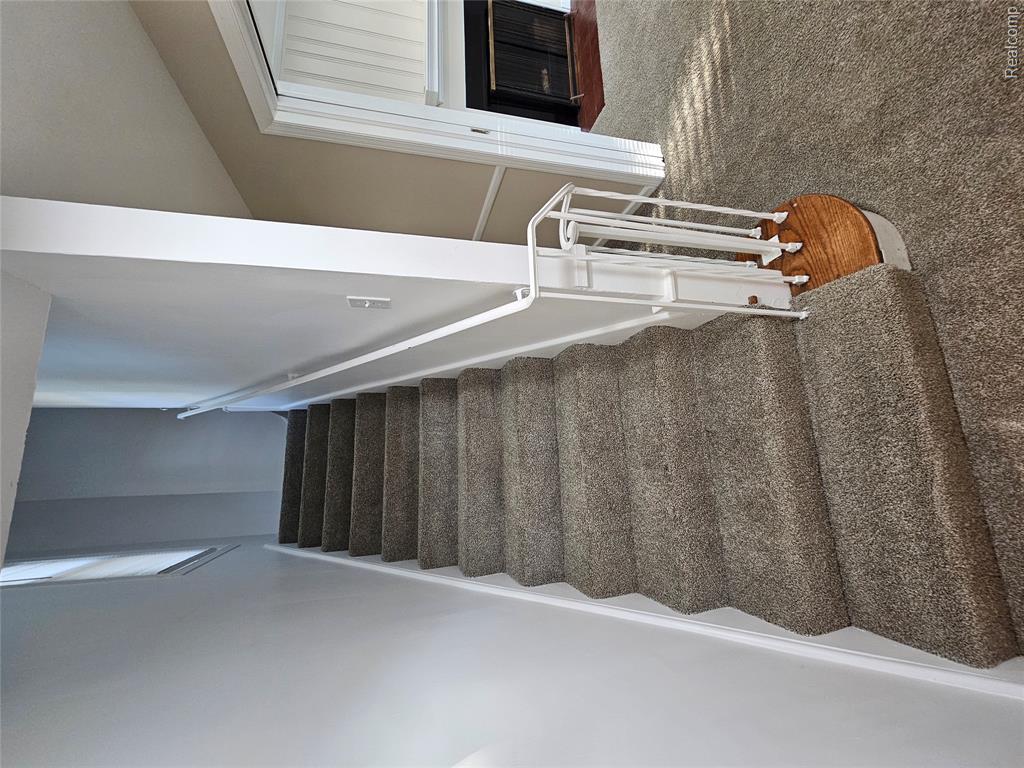
Carpeted staircase featuring a wooden starter step, white vertical balusters, and a solid white handrail
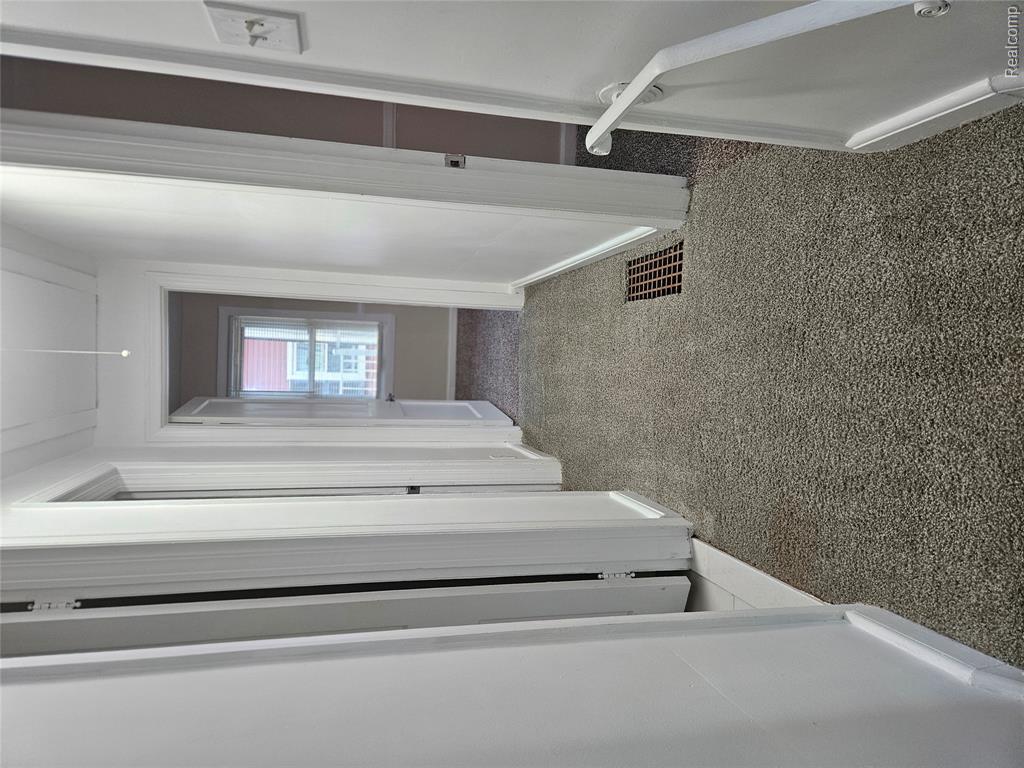
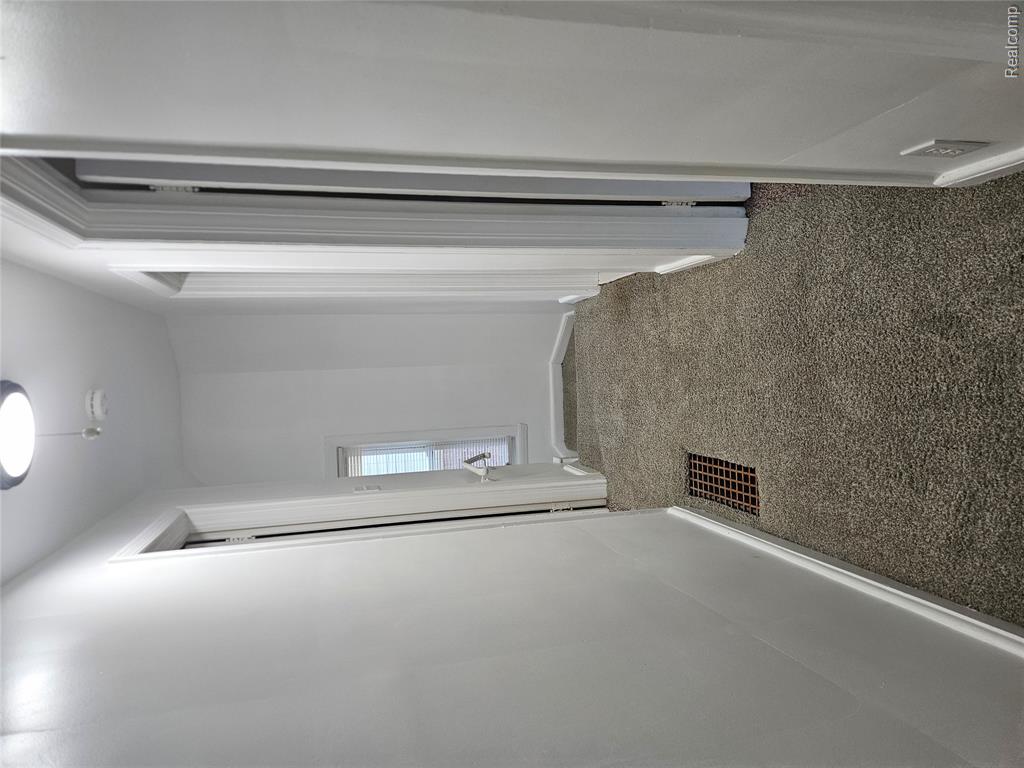
Hallway featuring neutral wall-to-wall carpeting and interior doors with traditional millwork trim
Hallway featuring neutral-toned carpeting, crisp white wall finishes, and a single-pane window
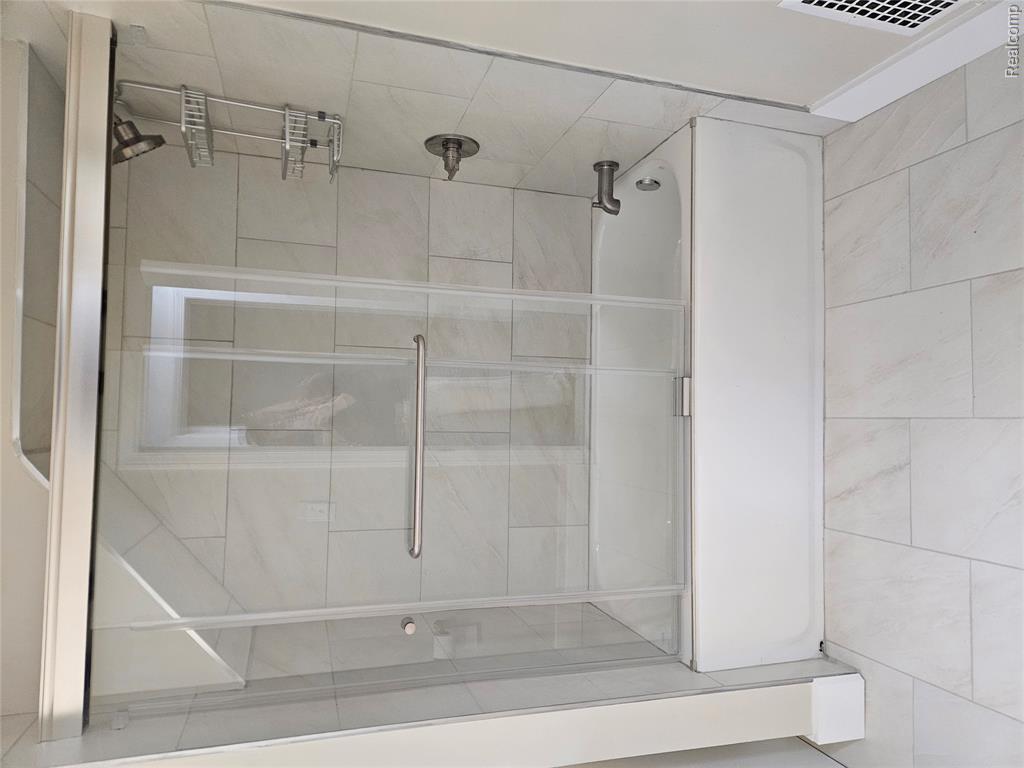
Bathtub enclosure featuring a sliding glass door, white rectangular tile surround, porcelain-finish tub, and brushed metallic plumbing fixtures
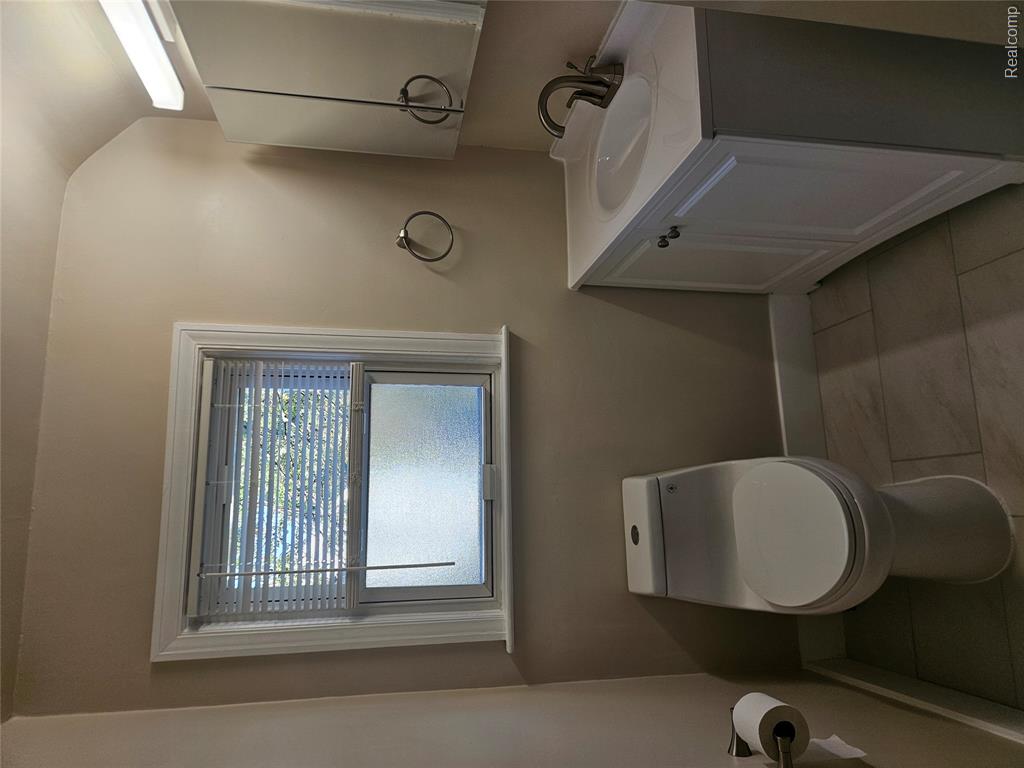
Single-piece toilet, white vanity with integrated basin, brushed nickel faucet, wall-mounted medicine cabinet, and light-tone tile flooring
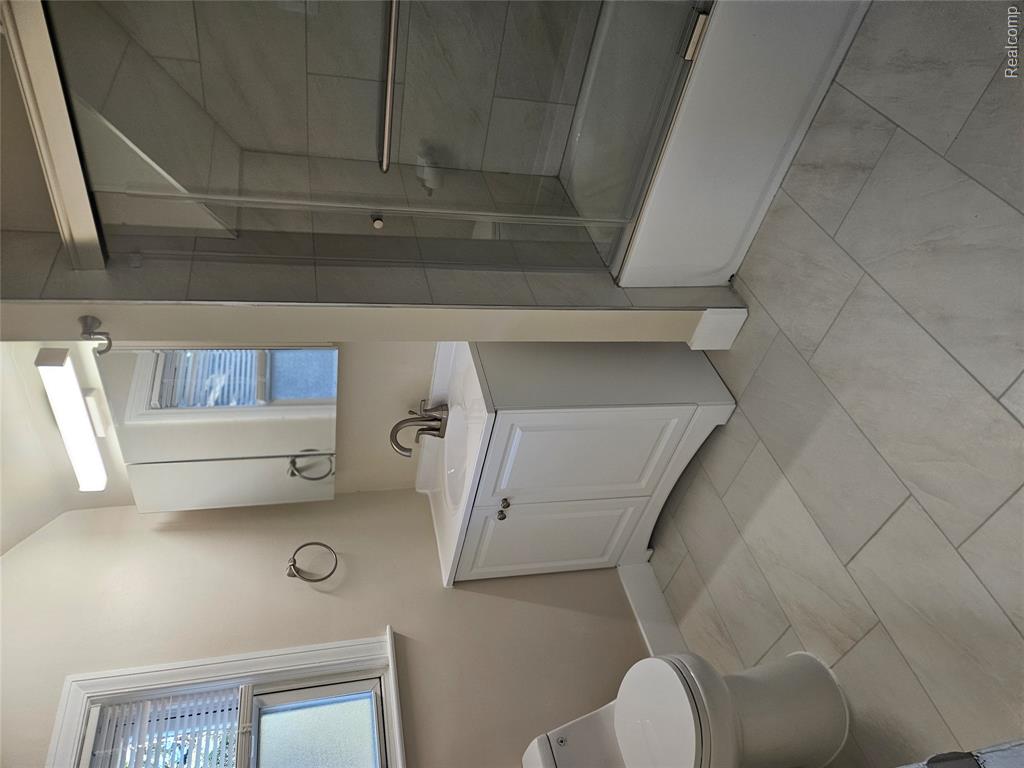
Bathroom featuring large-format tile flooring, a white vanity cabinet with an integrated sink, a glass-enclosed shower with subway-style tiling, and a mirrored medicine cabinet
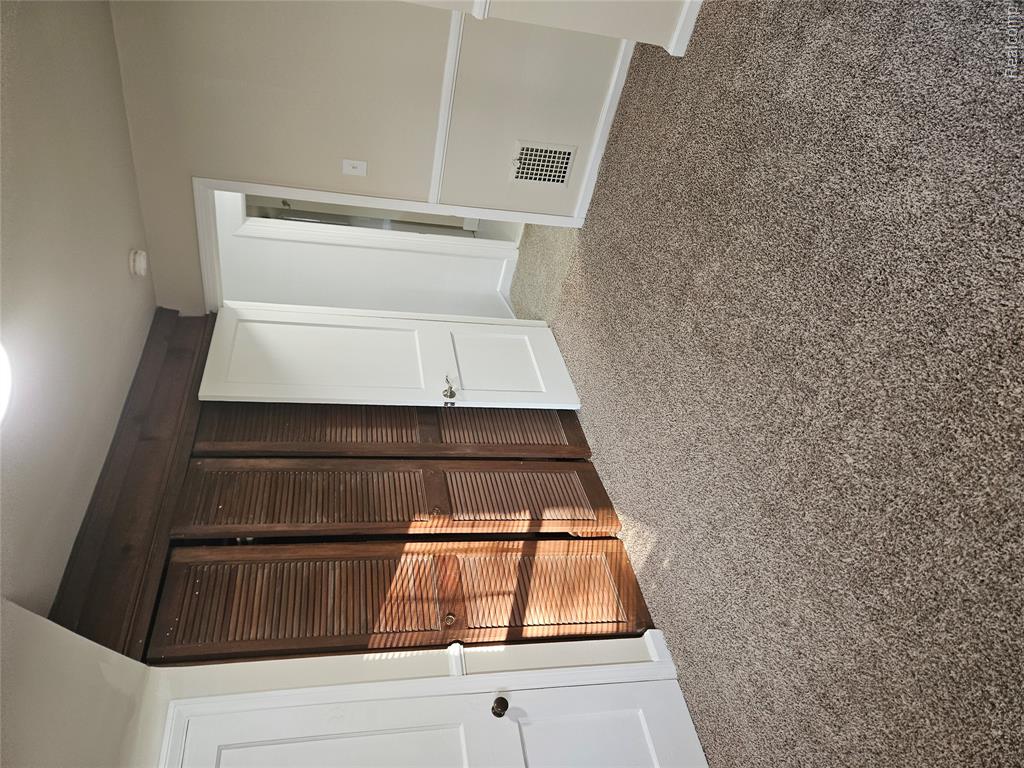
Wall-to-wall carpeting, wood-finish louvered closet doors, and chair rail molding
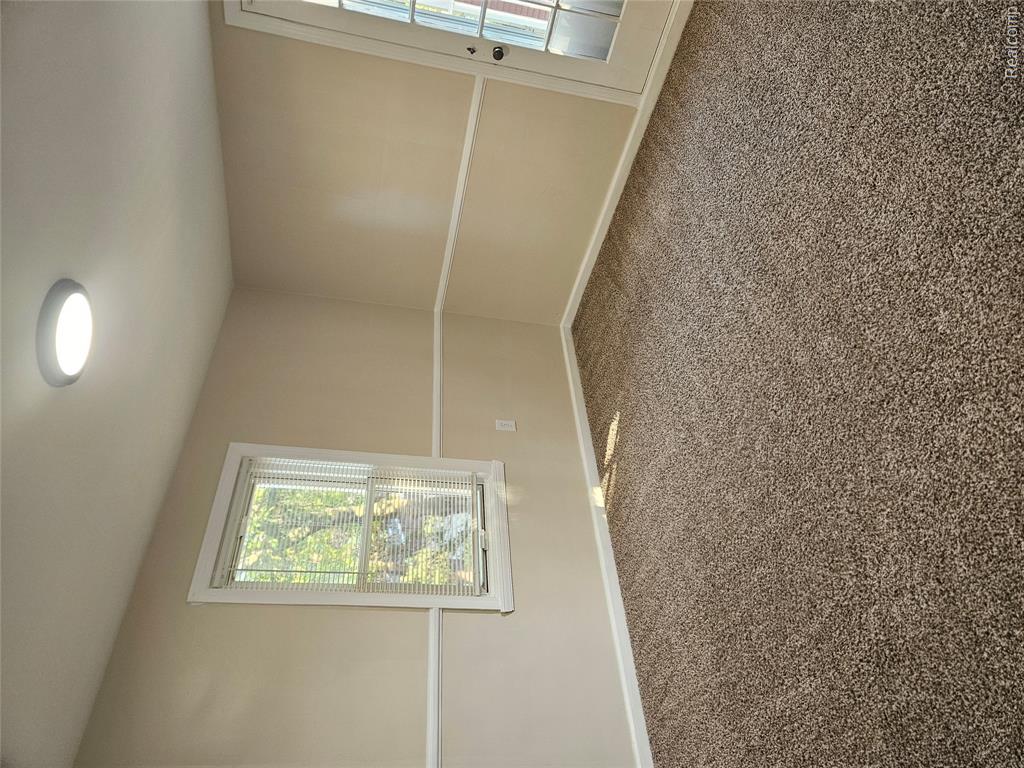
Room featuring wall-to-wall carpeting, chair rail molding, a single-hung window, and a glass-paned door
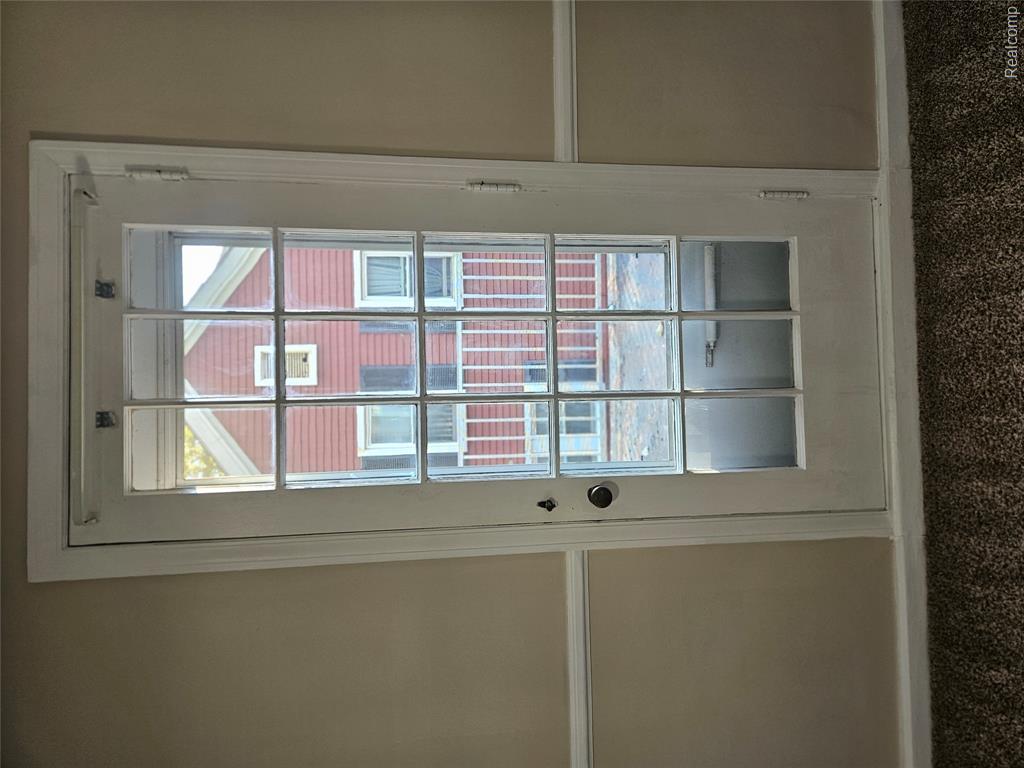
White-framed door featuring a twelve-pane glass insert, neutral-toned walls, and mid-toned carpeting
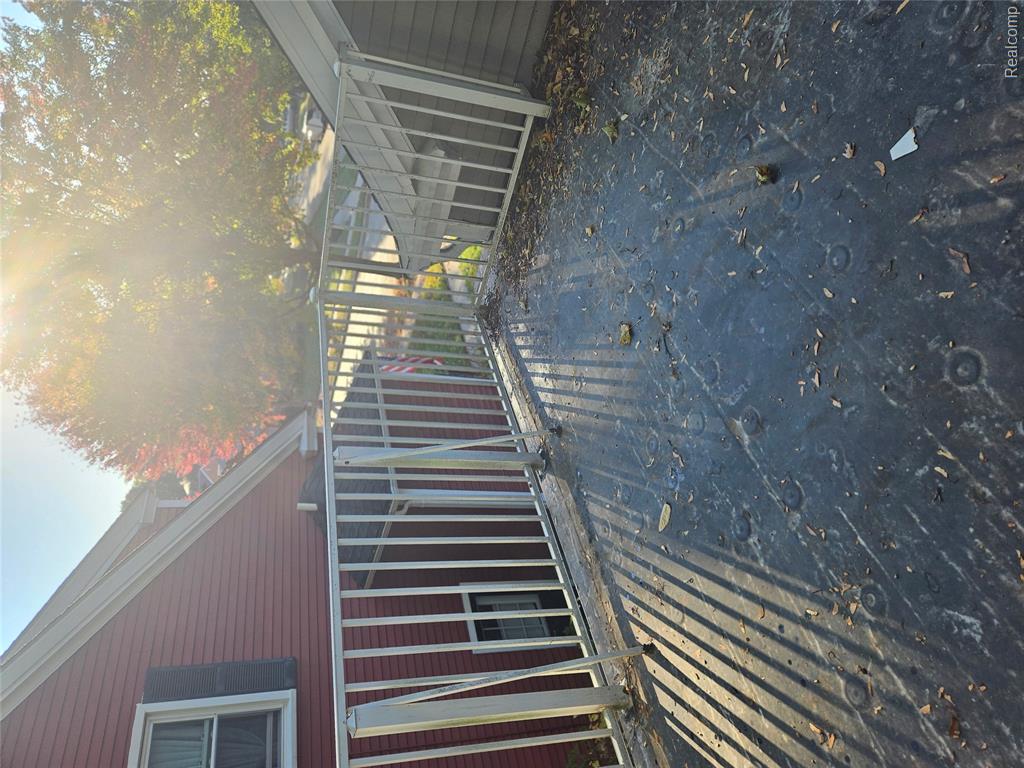
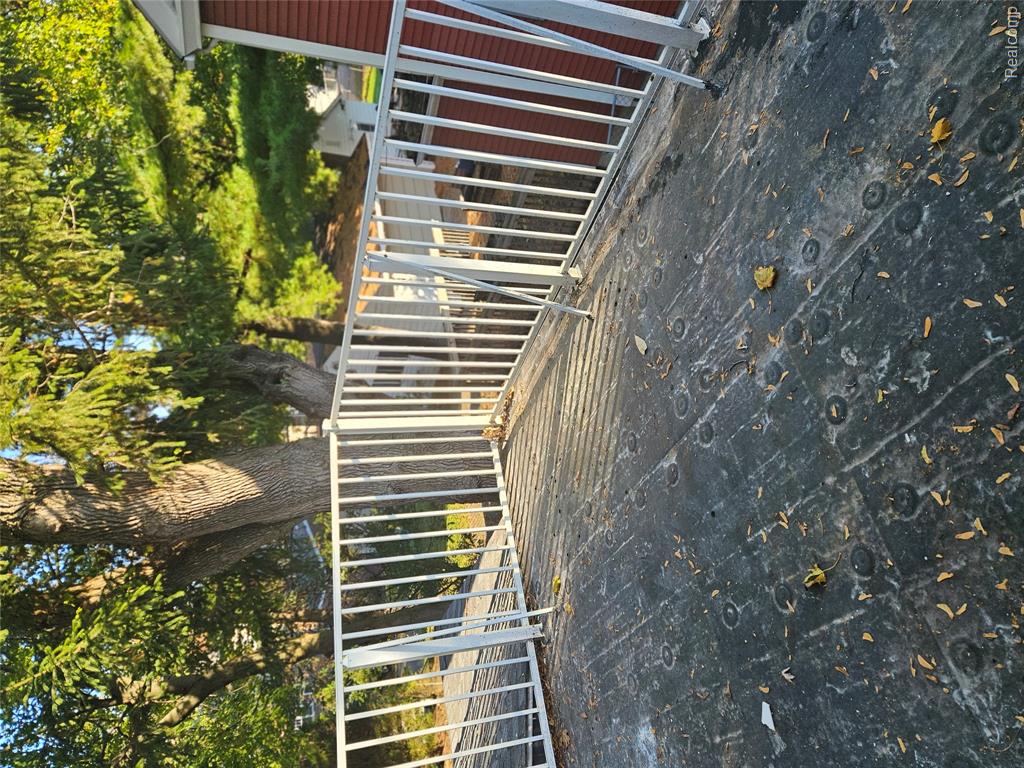
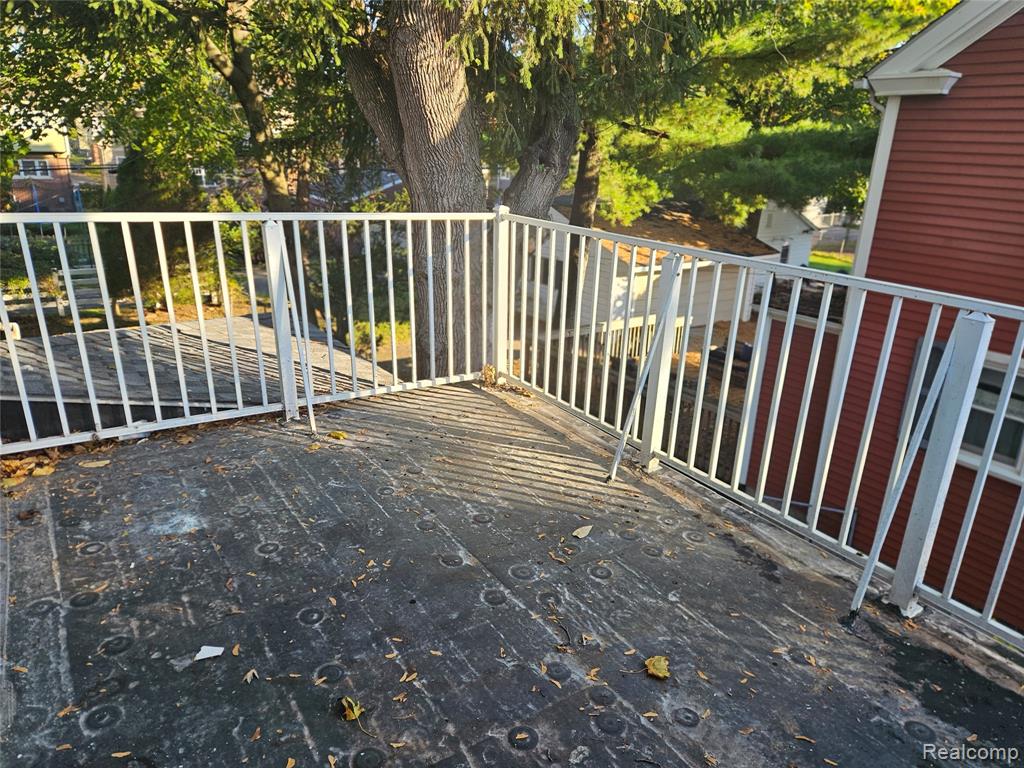
Elevated exterior deck featuring vertical metal balustrades
Elevated deck featuring white metal railings and mature trees
Elevated balcony featuring white metal railing and mature tree canopy
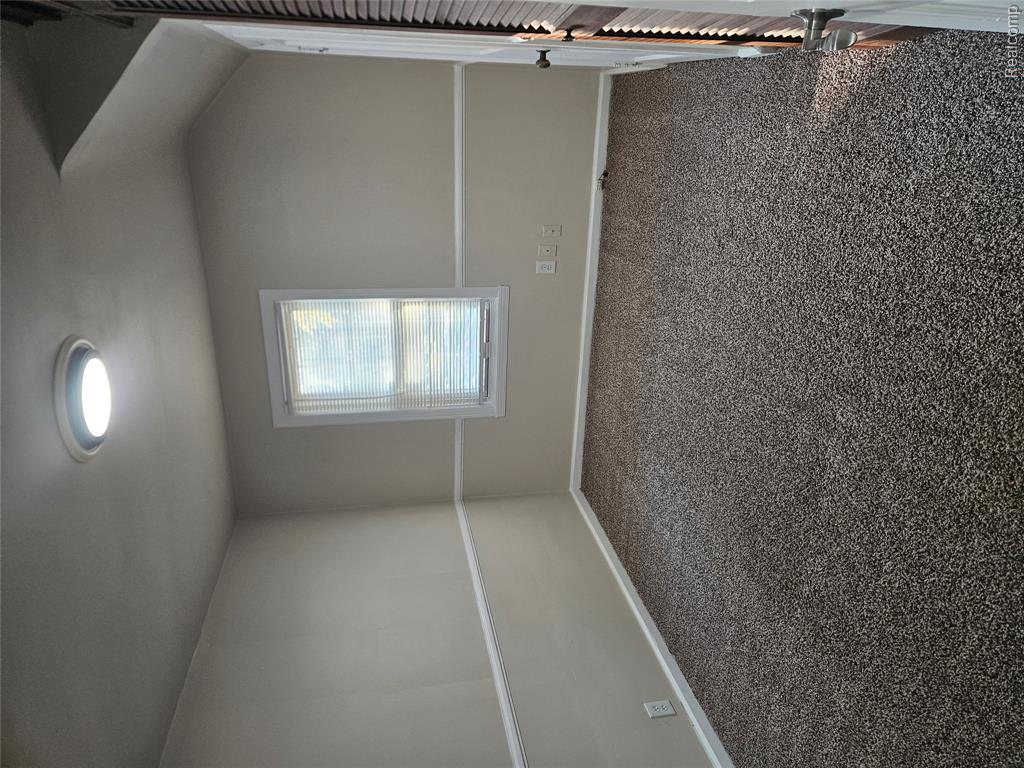
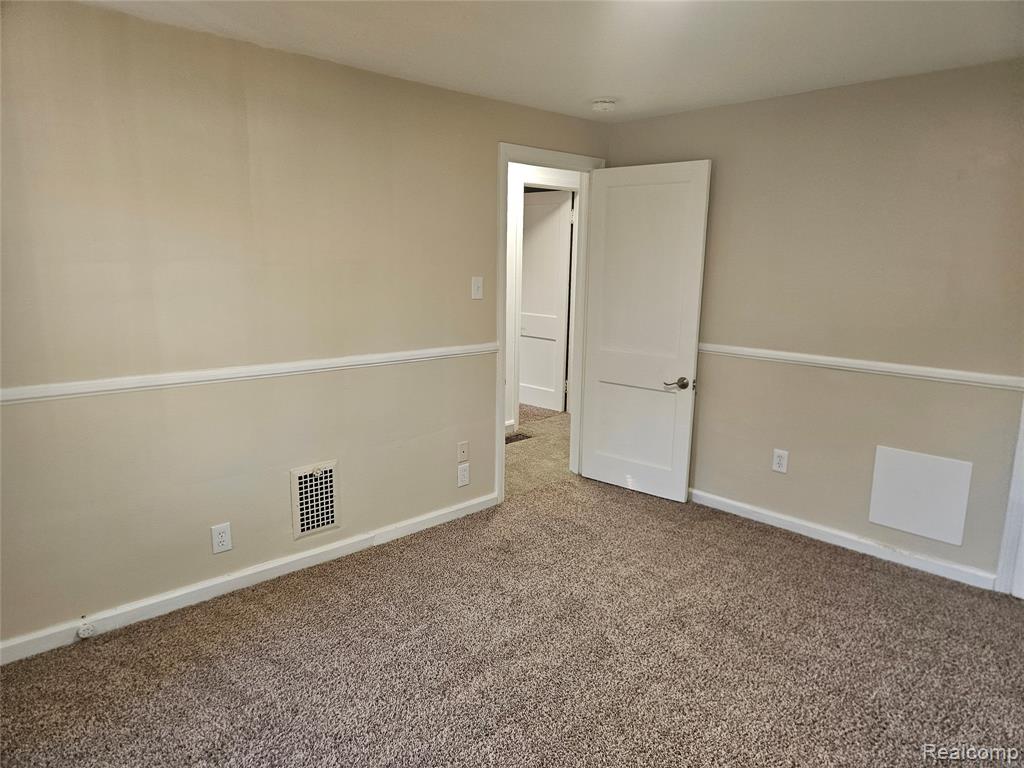
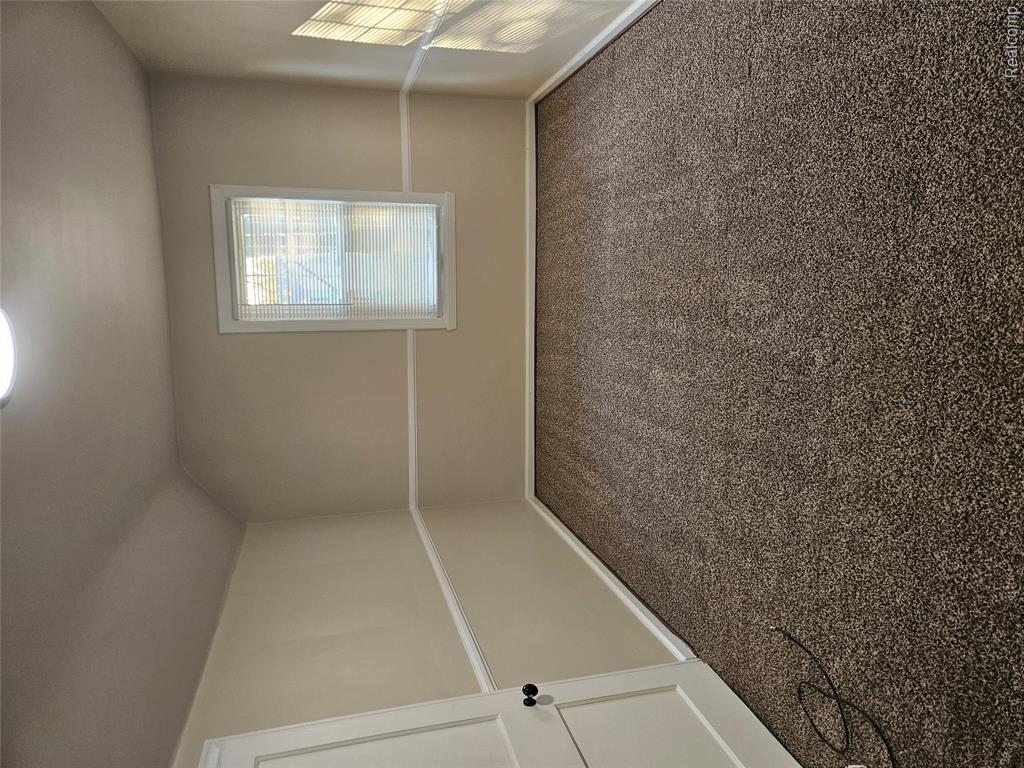
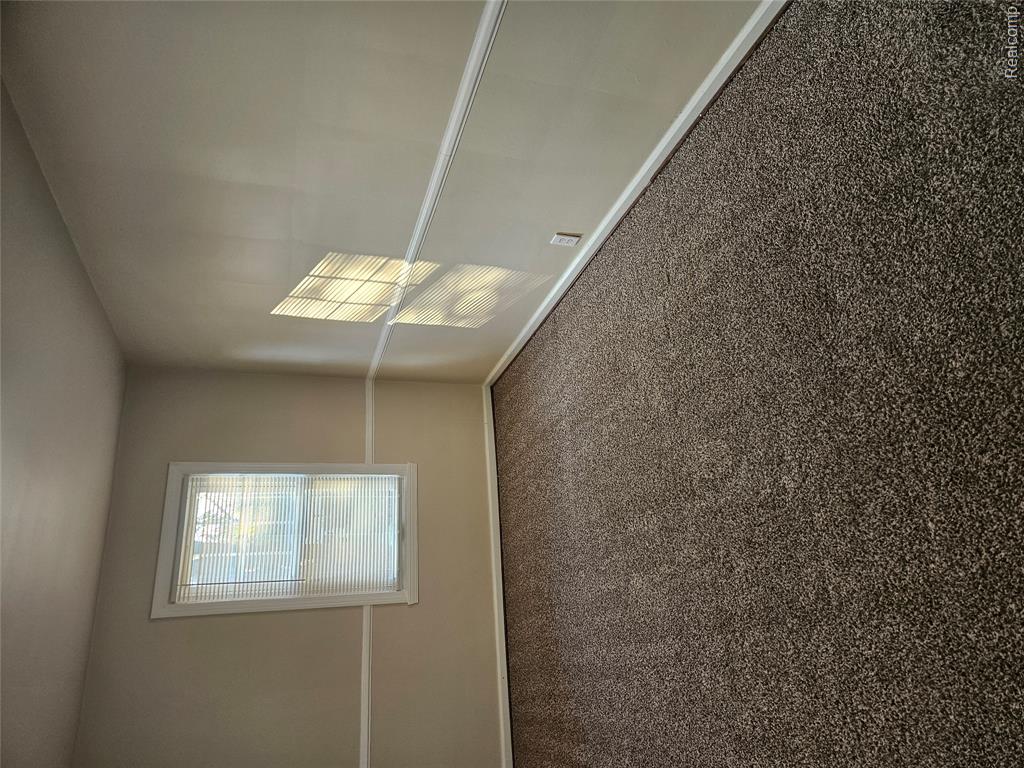
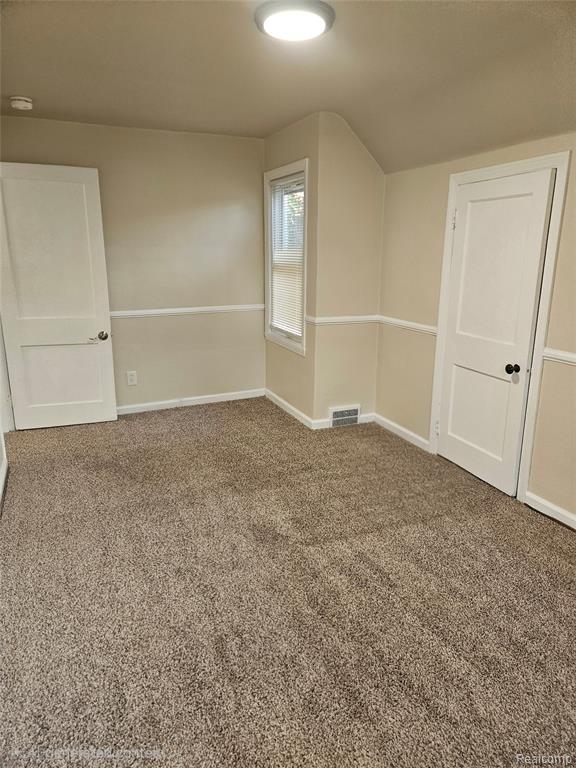
Interior room featuring wall-to-wall carpeting, neutral paint, applied chair rail molding, and a solid-core hinged door
Room featuring neutral wall tones, white chair rail molding, carpeted flooring, and a single-panel interior door
Neutral-toned interior space featuring textured carpeting, chair rail molding, and a single-pane window with horizontal blinds
Neutral-toned interior featuring wall-to-wall carpeting, white two-panel doors, decorative chair rail molding, and a flush-mount ceiling light fixture
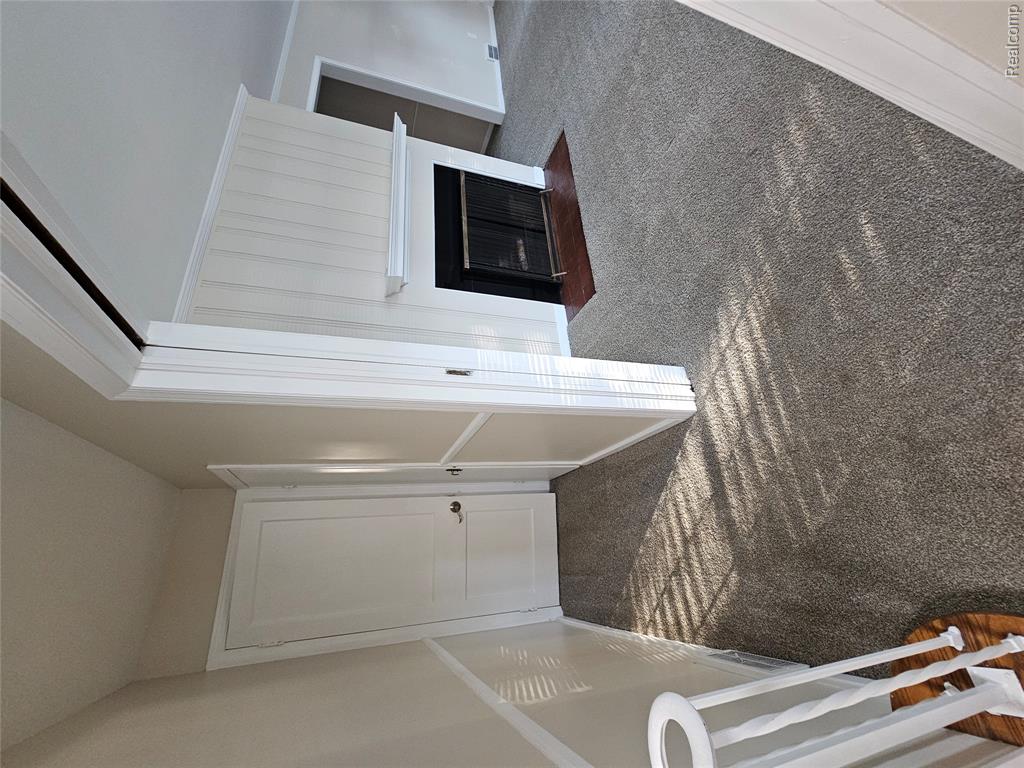
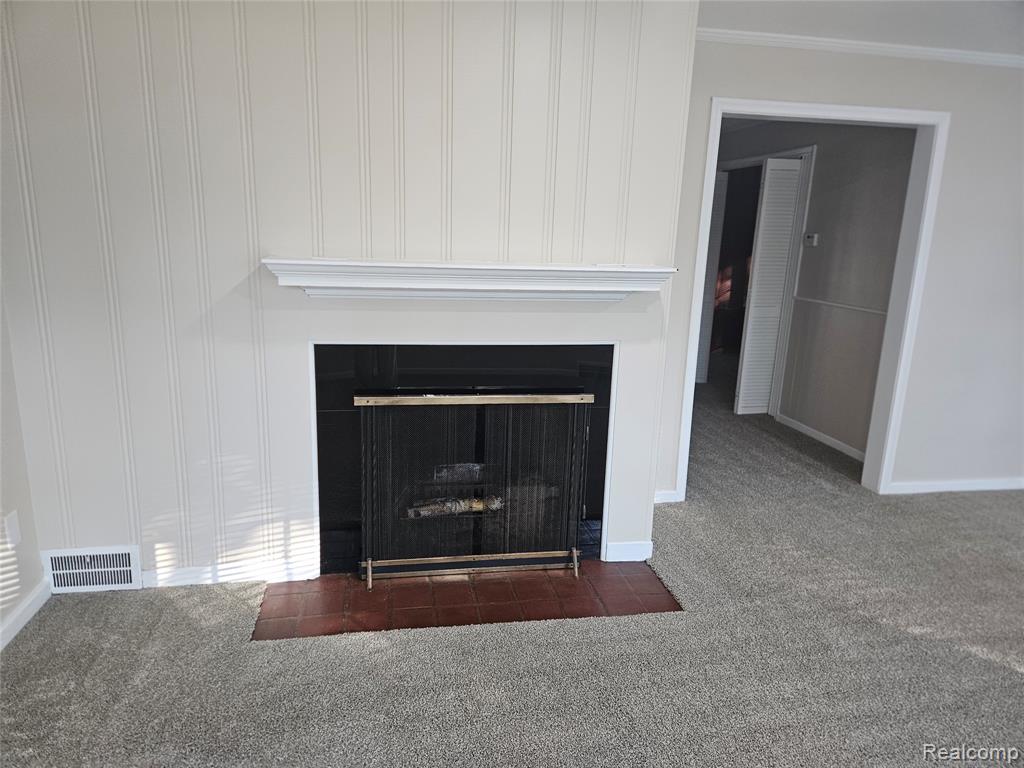
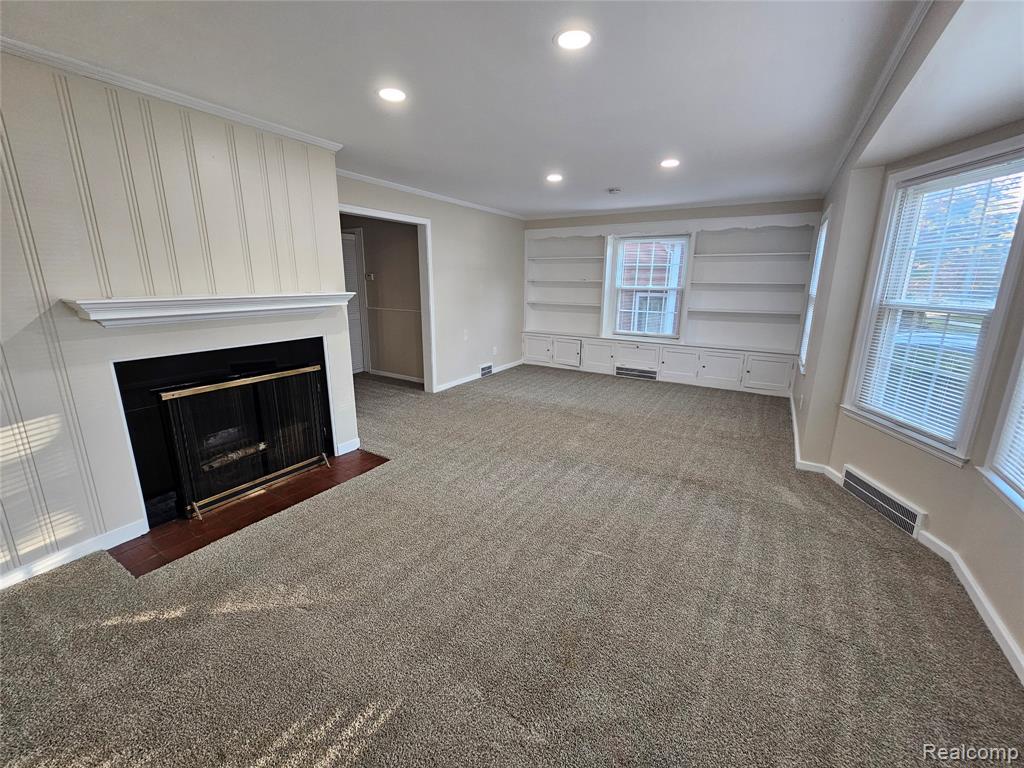
Fireplace featuring a classic mantel and hearth, vertical wall paneling, and neutral carpeting
Staircase featuring neutral carpet, white painted handrails, and a wood-finish tread at the base
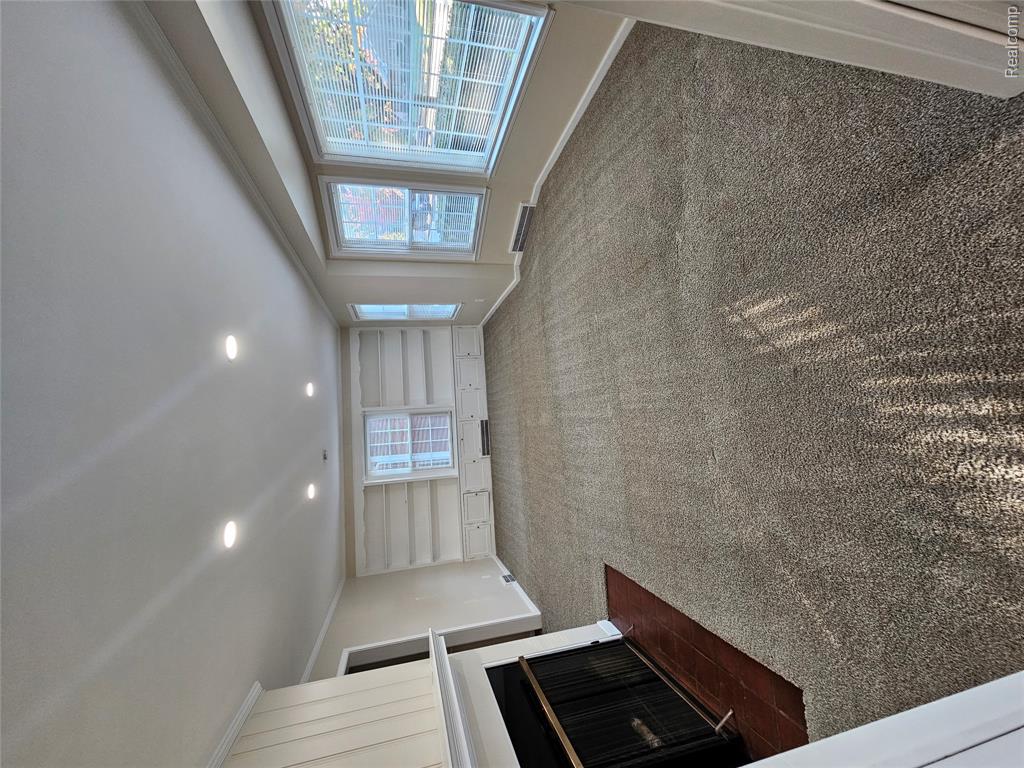
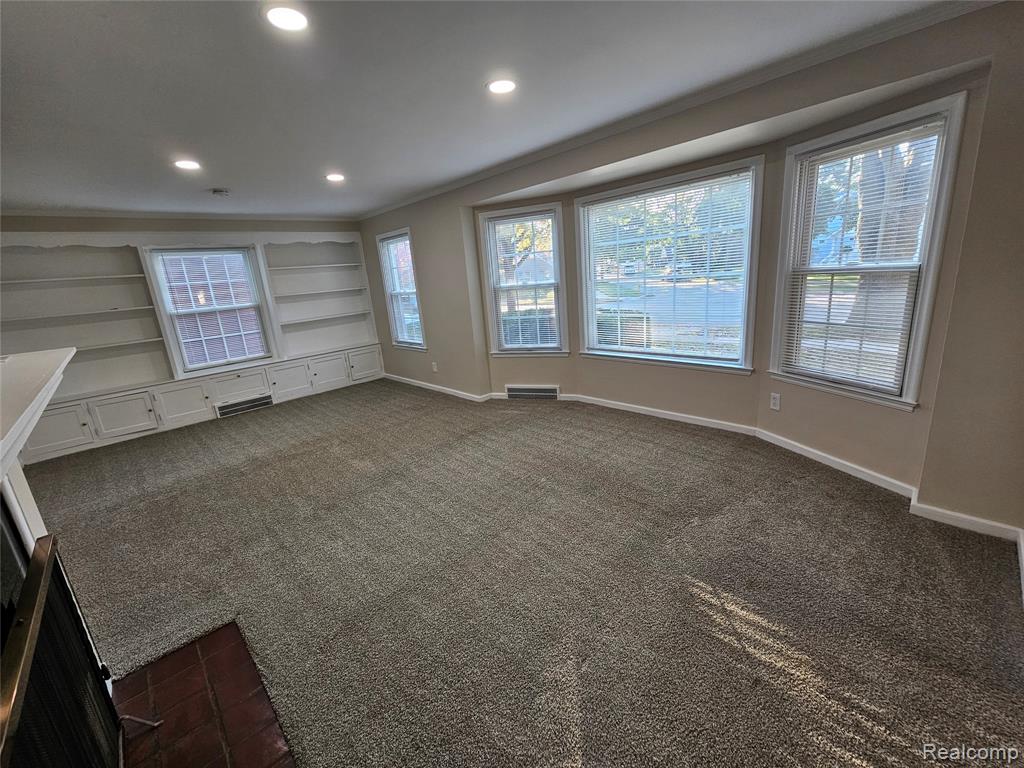
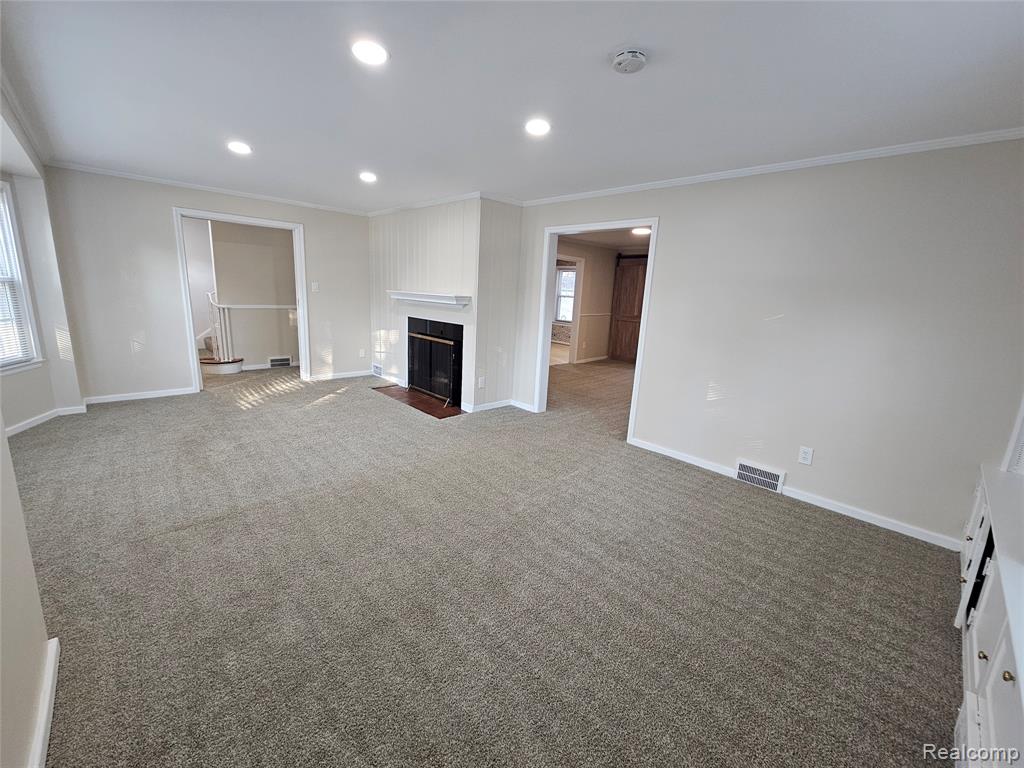
Spacious interior featuring recessed lighting, a fireplace with a wood-finished hearth, built-in shelving, and large windows with grid muntins
Fireplace with a white mantel, black tile surround, and brown tiled hearth, accented by vertical paneled walls
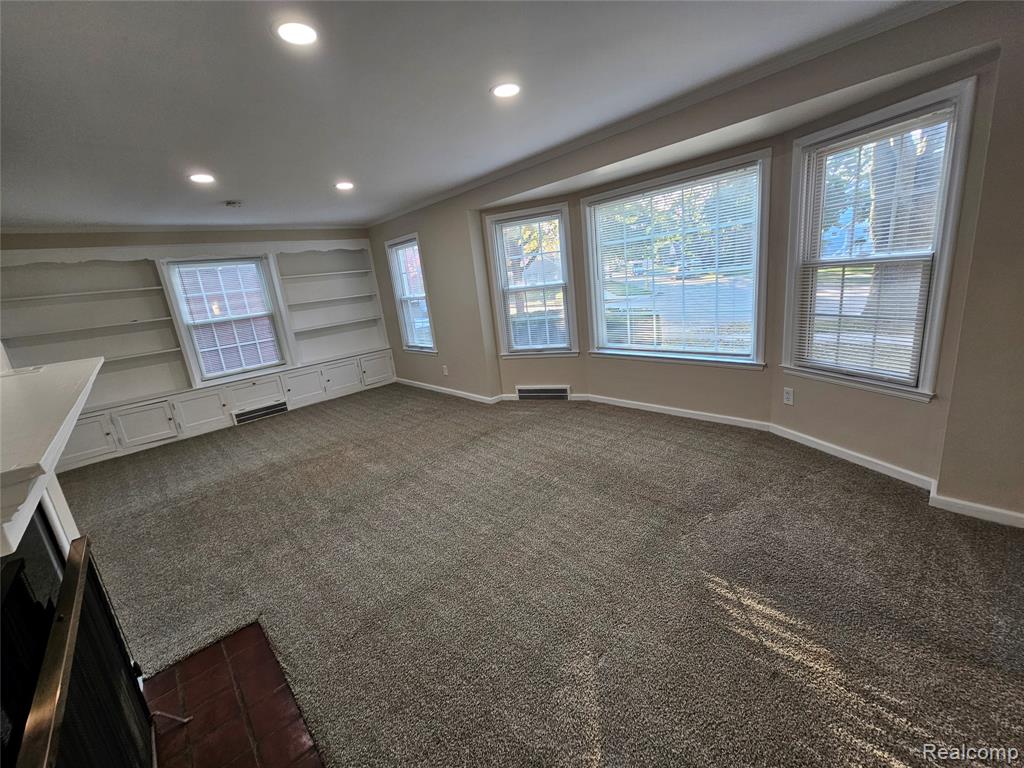
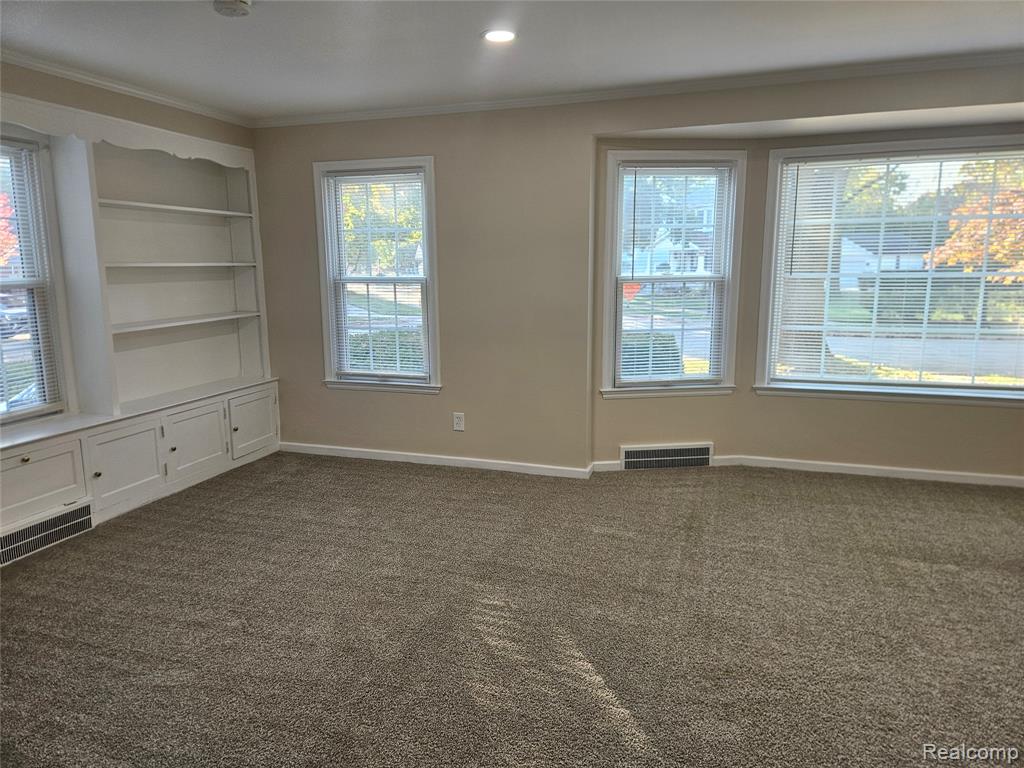
Living area featuring recessed lighting, large bay windows, built-in shelving, and a brick hearth fireplace
Living area featuring recessed lighting, expansive bay windows, custom built-in cabinetry with integrated shelving, and a tiled hearth fireplace surround
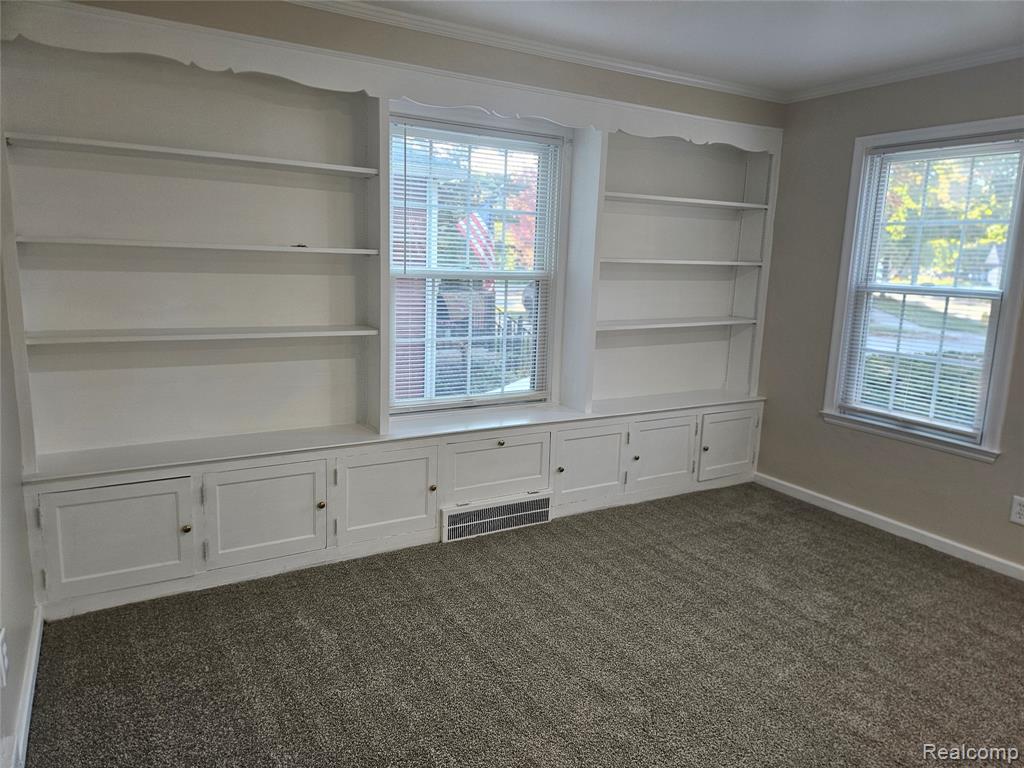
Built-in floor-to-ceiling white cabinetry featuring custom shelving and lower storage cupboards, complemented by dual windows and wall-to-wall carpeting
Built-in white shelving and cabinetry, multiple windows, and recessed lighting
Fireplace with a wood-finish hearth, custom built-in floor-to-ceiling cabinetry, recessed lighting, and expansive windows
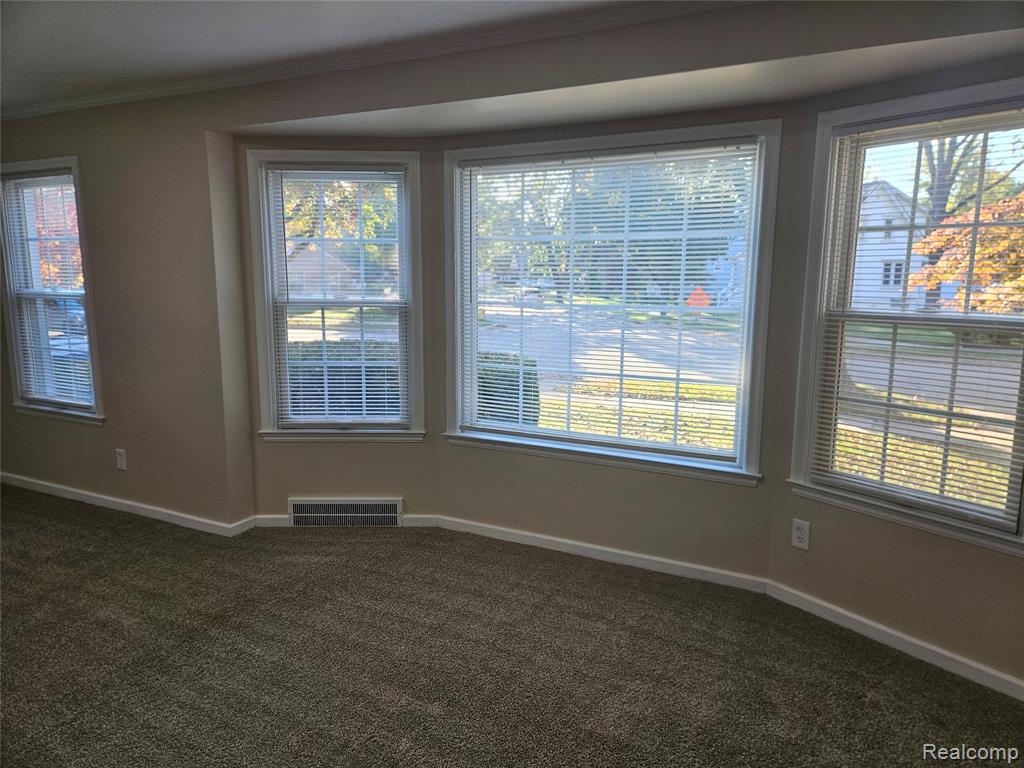
Expansive bay window featuring multi-pane glass and wall-to-wall carpeting
Living area featuring carpeted flooring, recessed lighting, a fireplace with a mantel, and built-in cabinetry
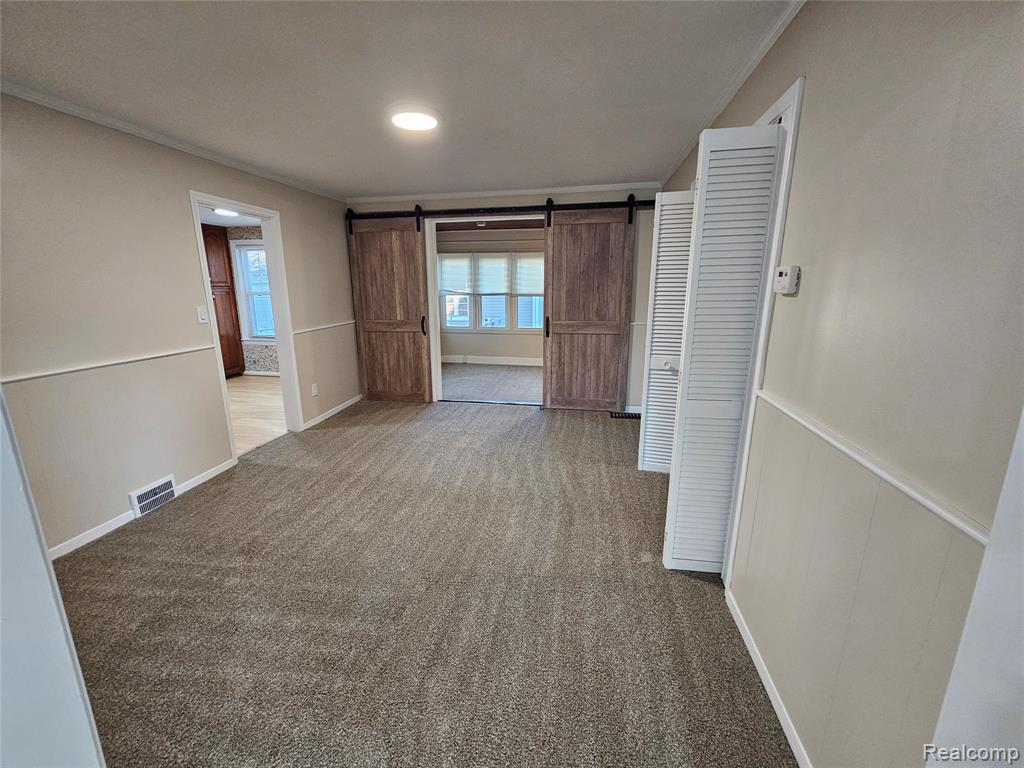
Interior space featuring wainscoting, sliding barn doors with dark metal hardware, and bi-fold closet doors
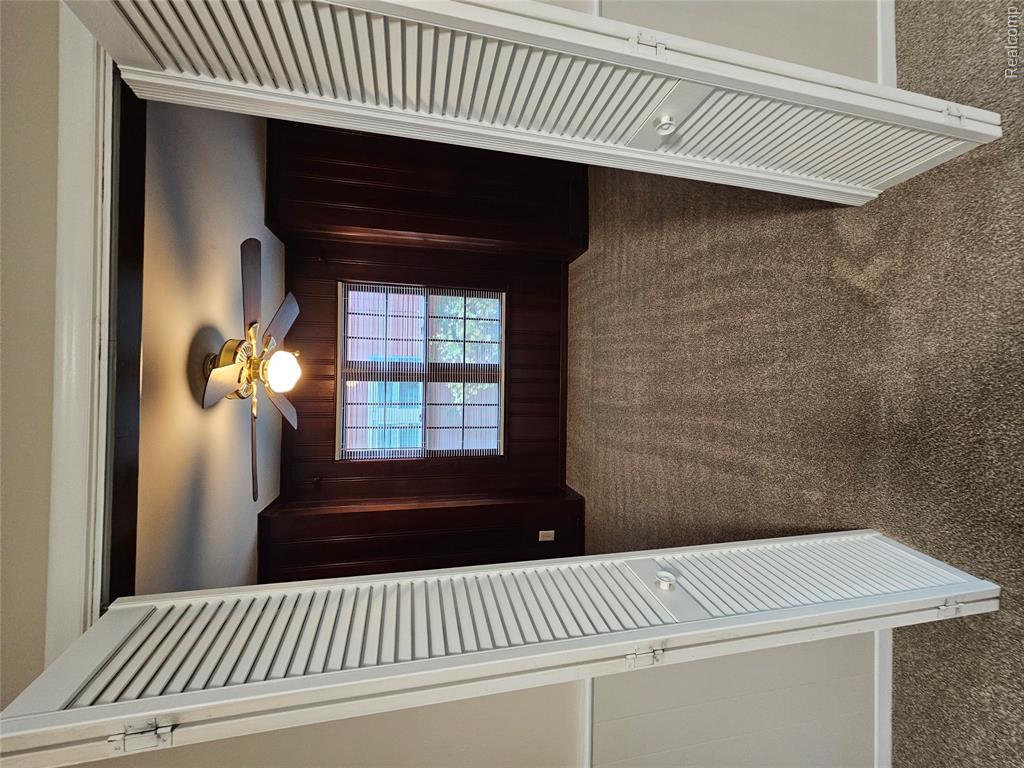
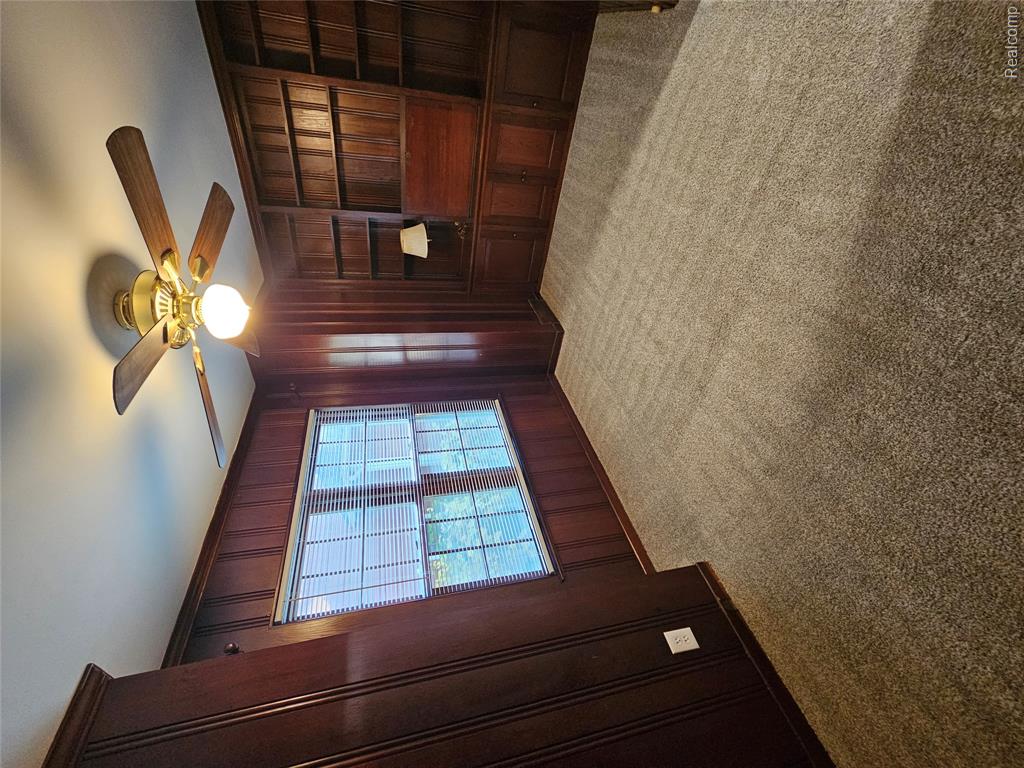
Interior space featuring dark wood-finish wall paneling, wall-to-wall carpeting, a multi-blade ceiling fan with integrated lighting, and white louvered bifold closet doors
Rich wood-paneled walls, floor-to-ceiling built-in cabinetry with shelving, multi-pane window with blinds, carpeted flooring, and a central ceiling fan with an integrated light fixture
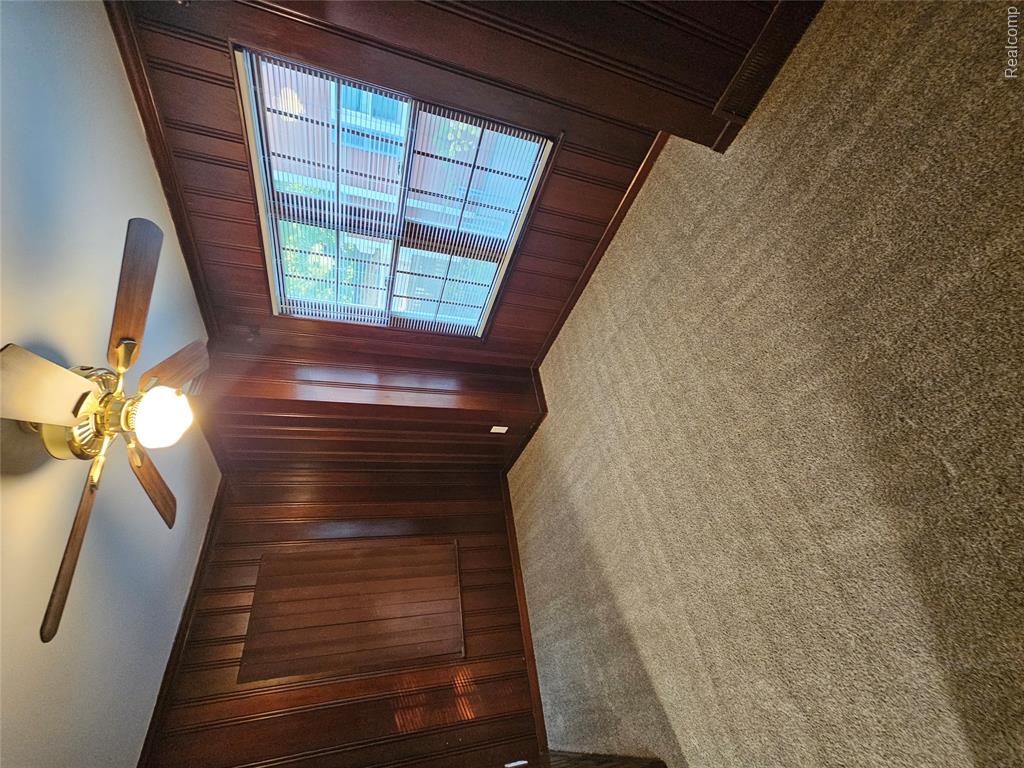
Room featuring dark wood-finish wall paneling, wall-to-wall carpeting, a multi-pane window, and a ceiling-mounted light fixture with a five-blade fan
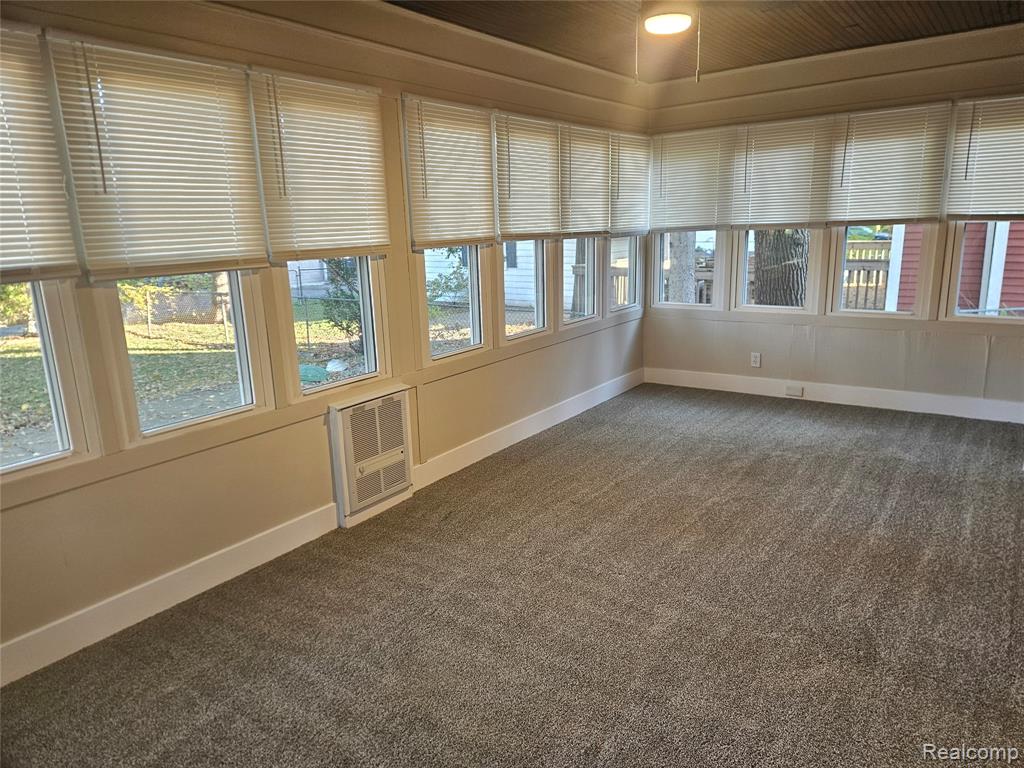
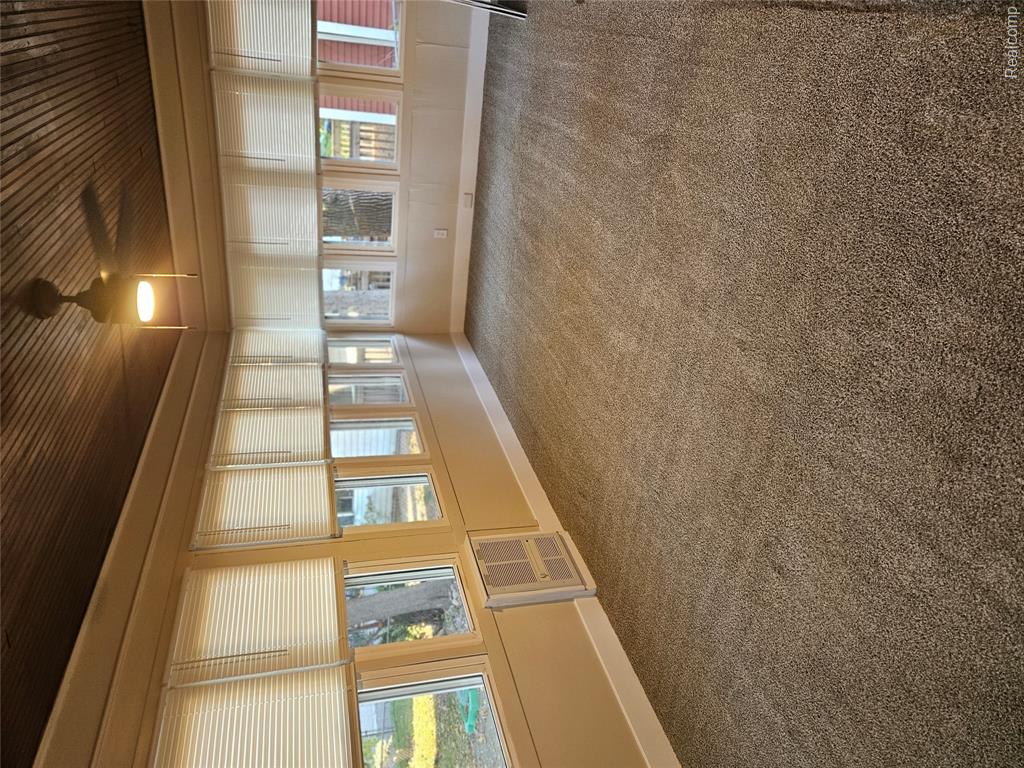
Sunroom featuring wrap-around windows, integrated horizontal blinds, neutral carpeting, and a dark-toned ceiling with a central light fixture
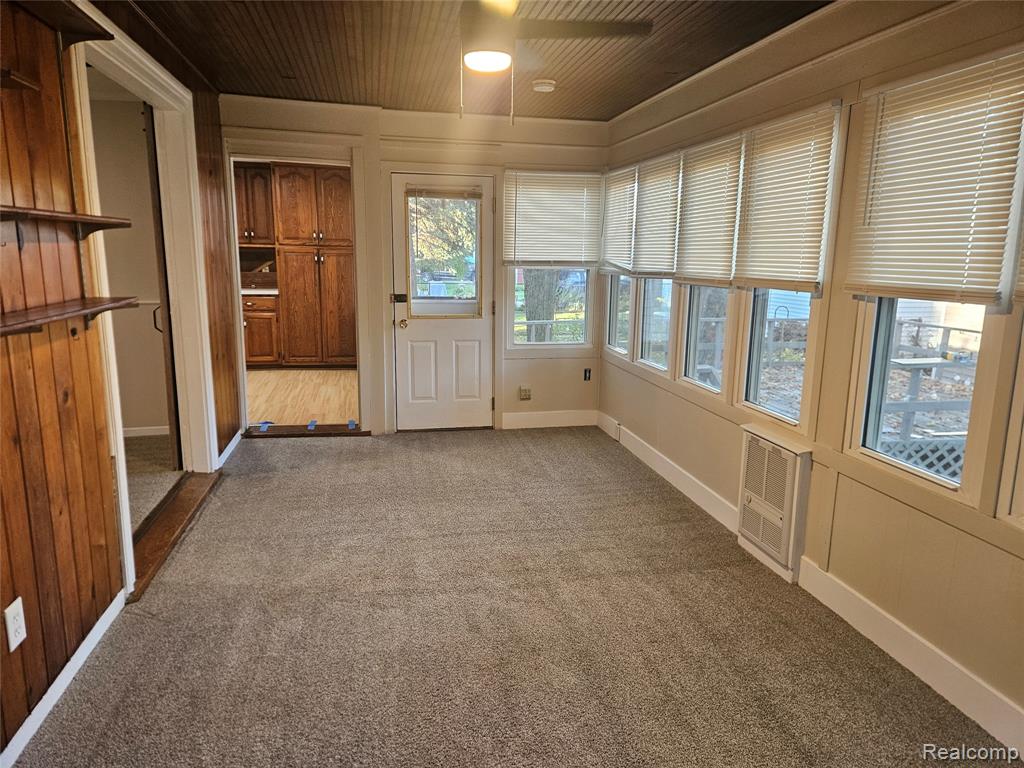
Enclosed porch featuring wood-plank ceiling, wall-mounted cabinetry, multiple windows with integrated blinds, and a built-in wall-unit heater
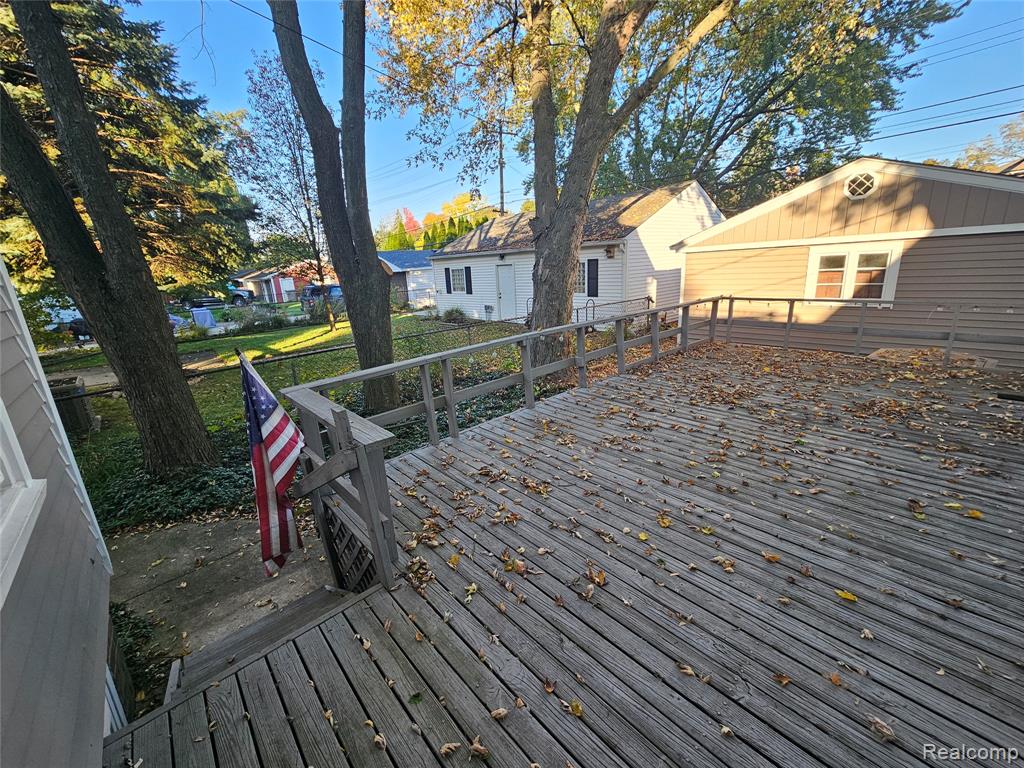
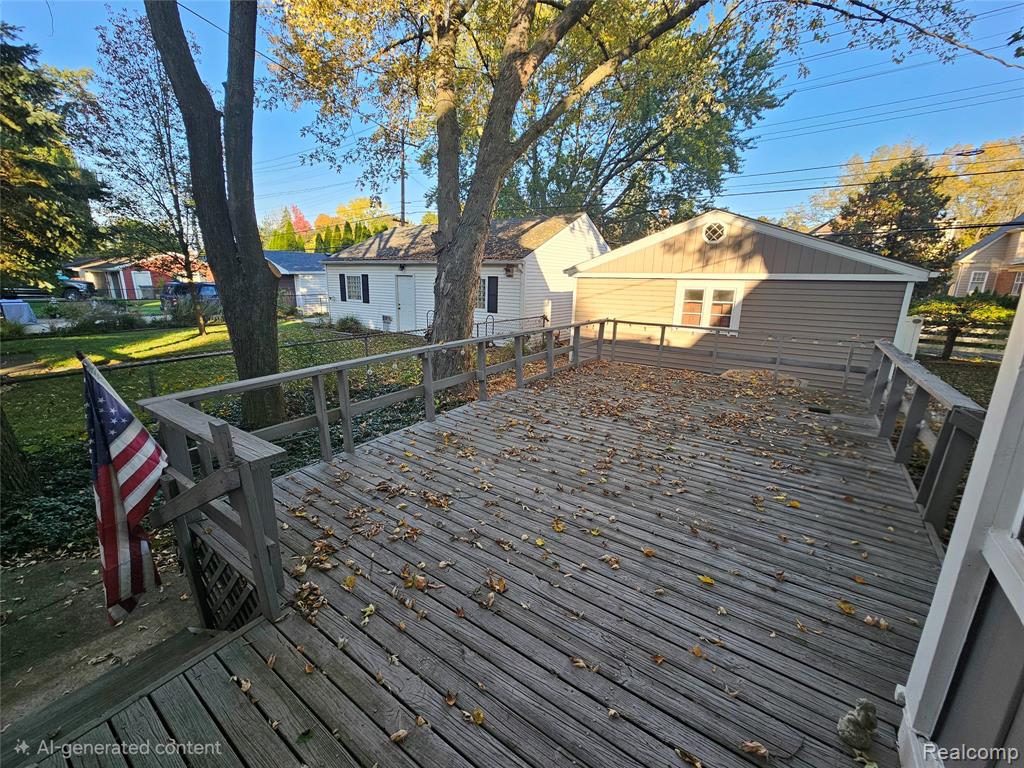
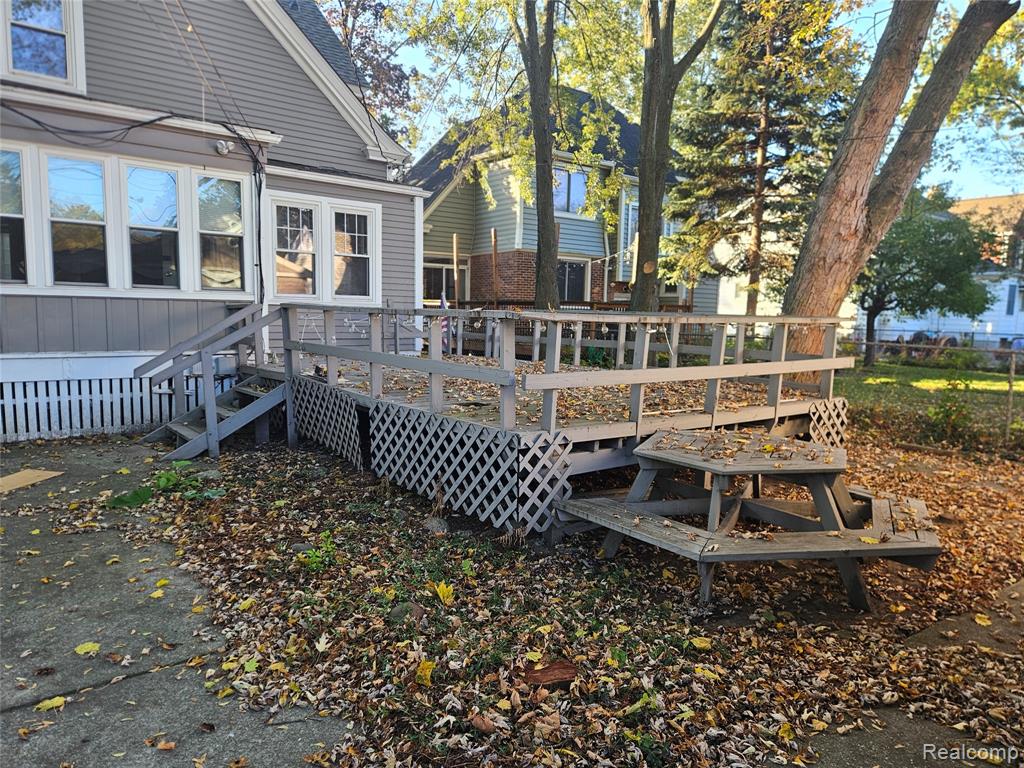
Elevated wooden deck featuring perimeter railing and stairs leading to a backyard with mature trees
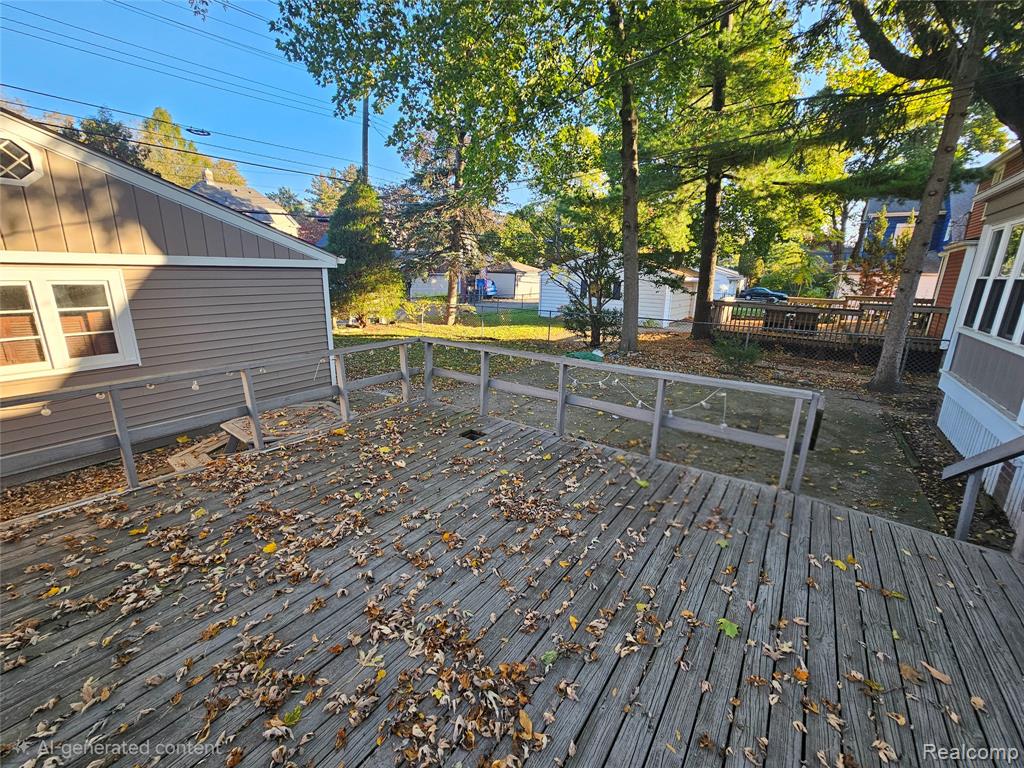
Elevated wooden deck featuring a perimeter railing, mature trees, and a detached garage with vinyl siding
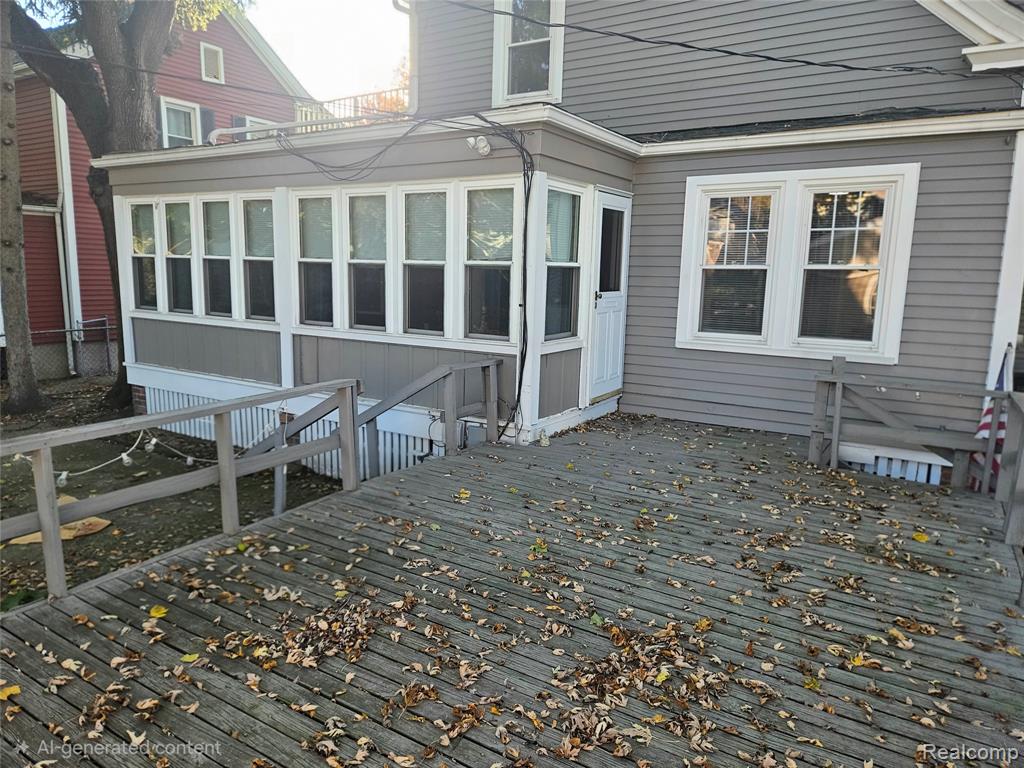
Elevated wood deck featuring perimeter railings and horizontal siding exterior
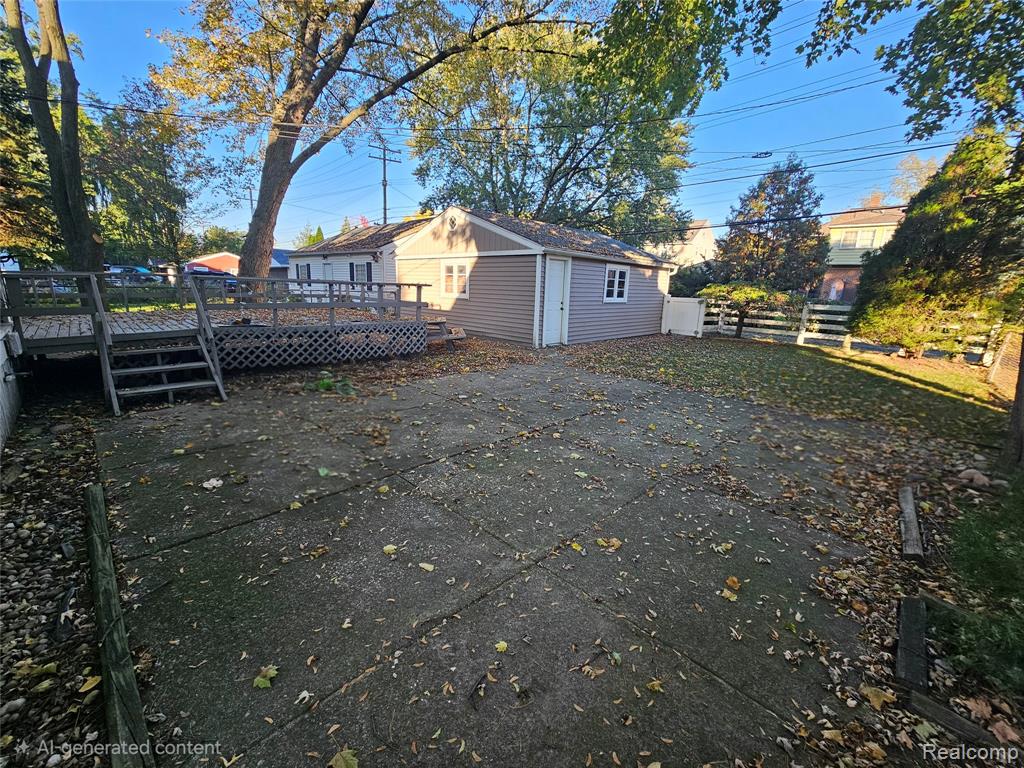
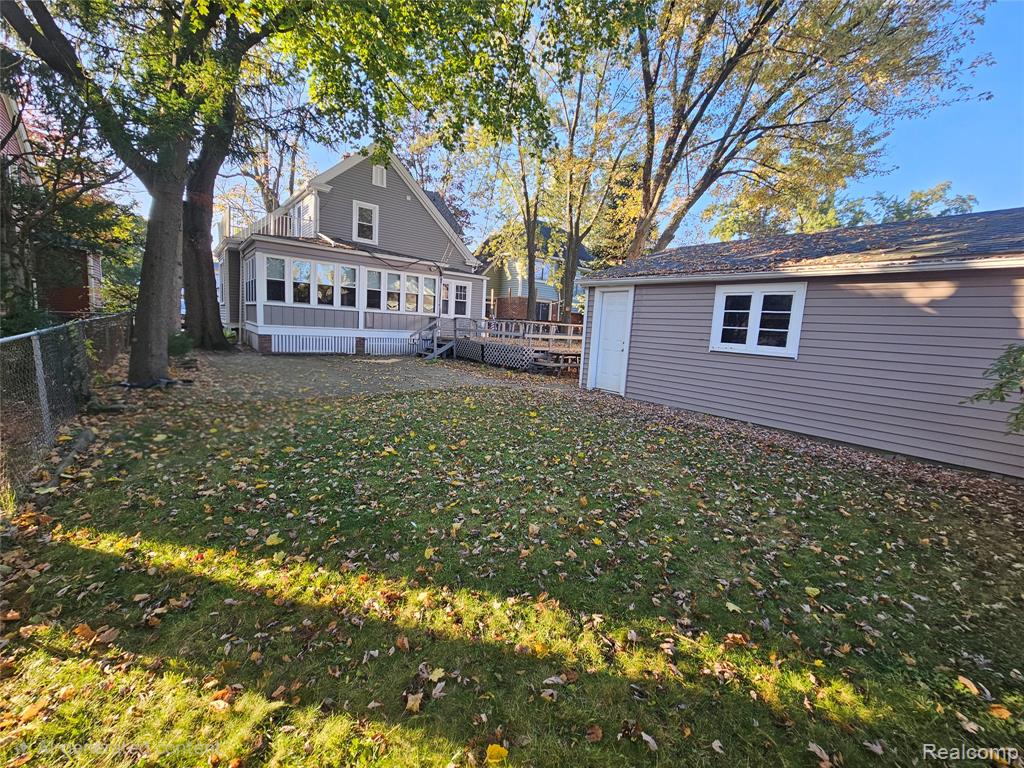
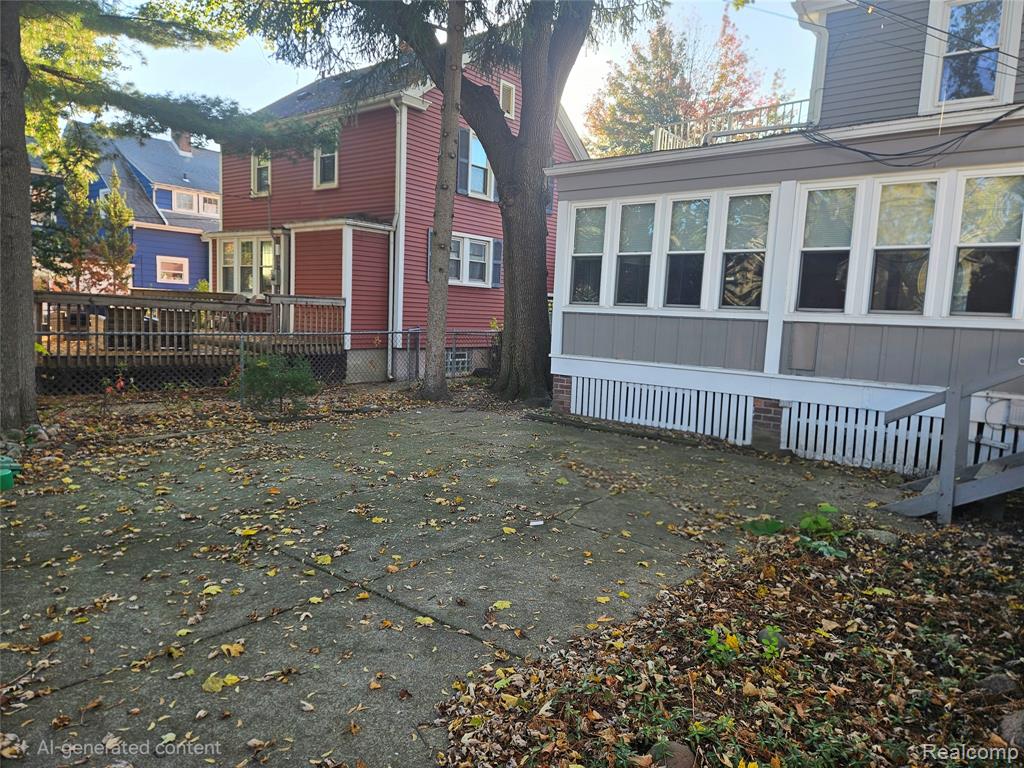
Backyard featuring a raised wooden deck with lattice skirting, concrete patio, detached structure with vinyl siding, and mature trees
Rear exterior featuring a multi-level wood deck, enclosed sunroom, detached garage, and mature trees
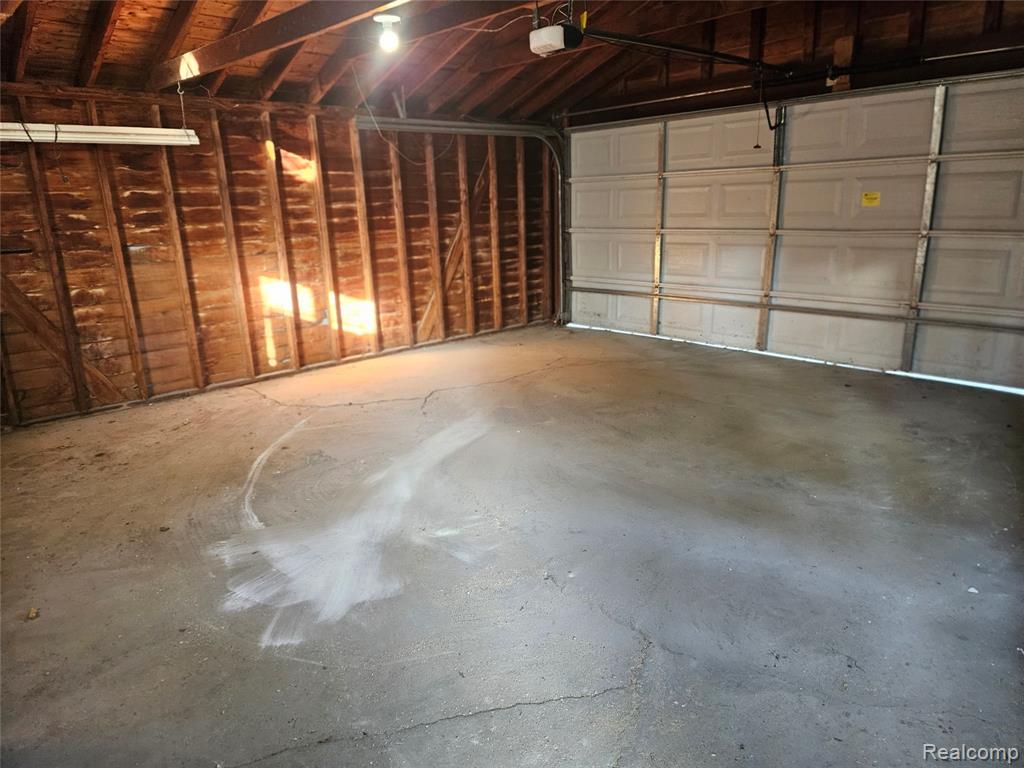
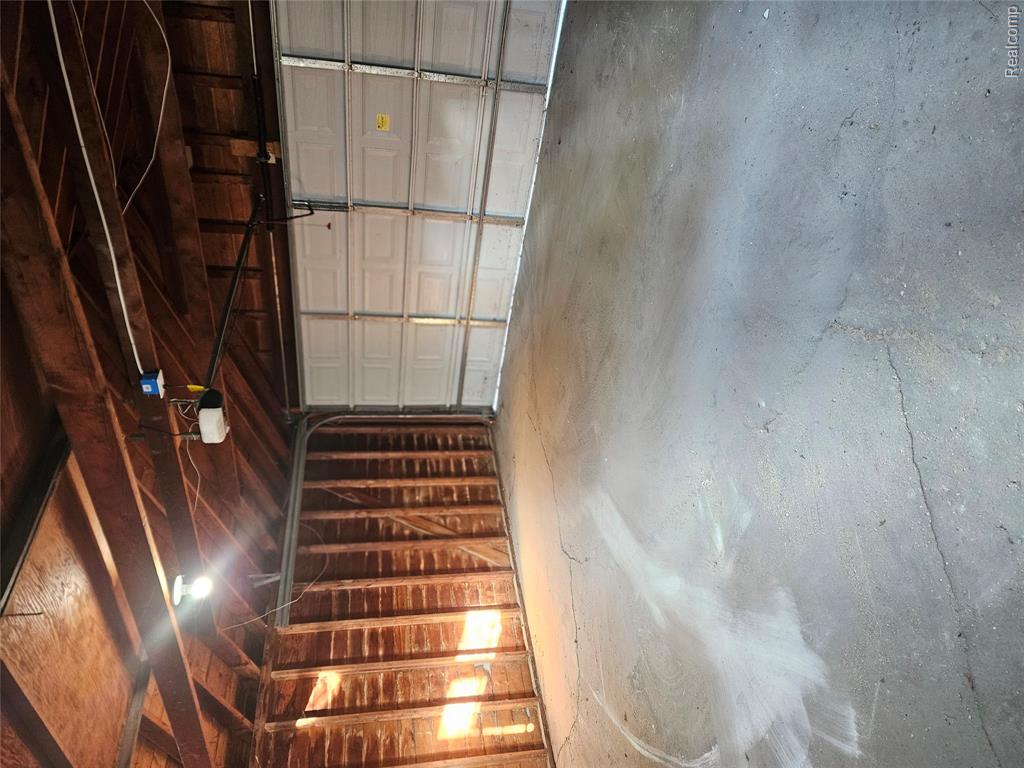
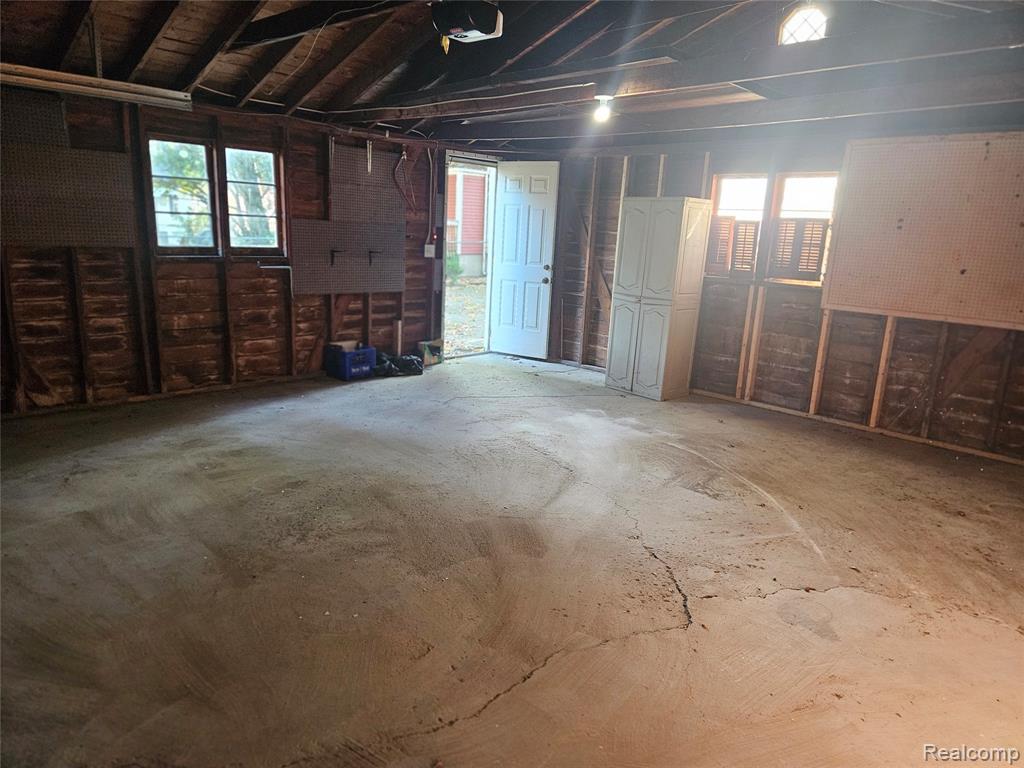
Multi-vehicle garage featuring exposed wood stud framing, a concrete floor, and an automated overhead door mechanism
Enclosed garage space featuring exposed wood framing, concrete flooring, and an automated sectional roll-up door
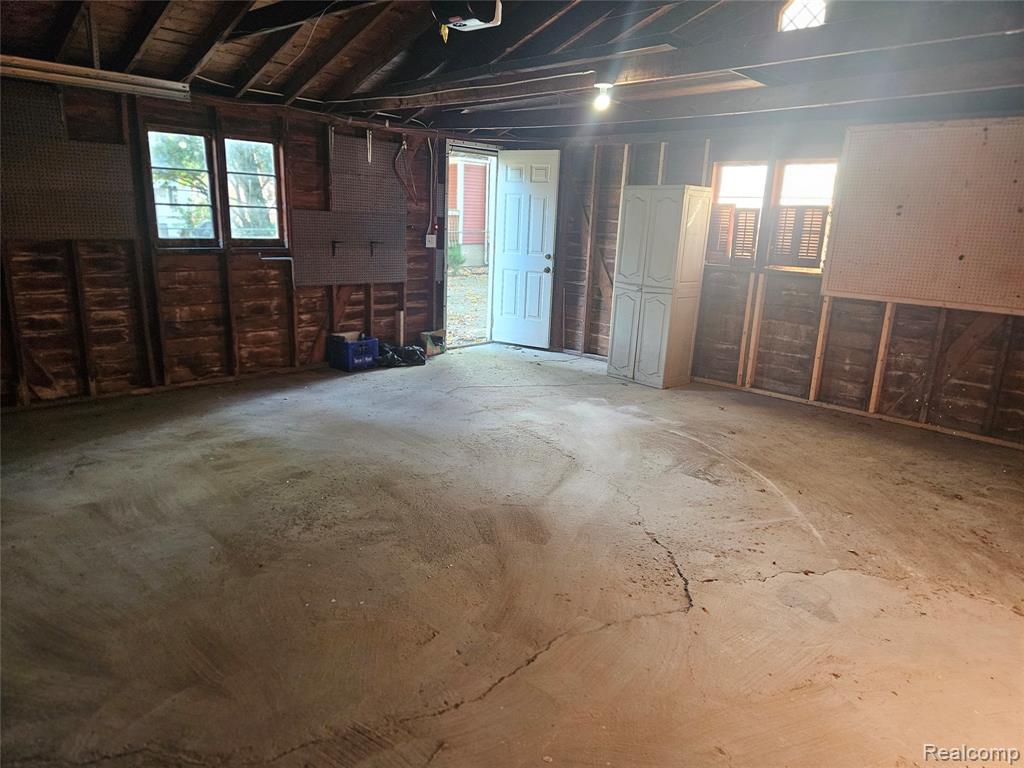
Detached garage featuring exposed wood framing, concrete flooring, multiple windows, and a pedestrian door
Detached garage space featuring exposed wood-stud wall construction, concrete flooring, multiple windows, and a pedestrian access door
Exterior siding featuring horizontal lap boards, multi-pane windows with white trim, and a raised wooden deck with lattice skirting
Concrete patio surface, wood-frame structure with siding, multi-pane windows, and white lattice skirting
Exterior featuring gray horizontal siding, an enclosed sunroom with large windows, and a wood-decked patio with perimeter railings
Enclosed room featuring expansive windows with fitted blinds, wood-paneled ceiling, and a central ceiling fan
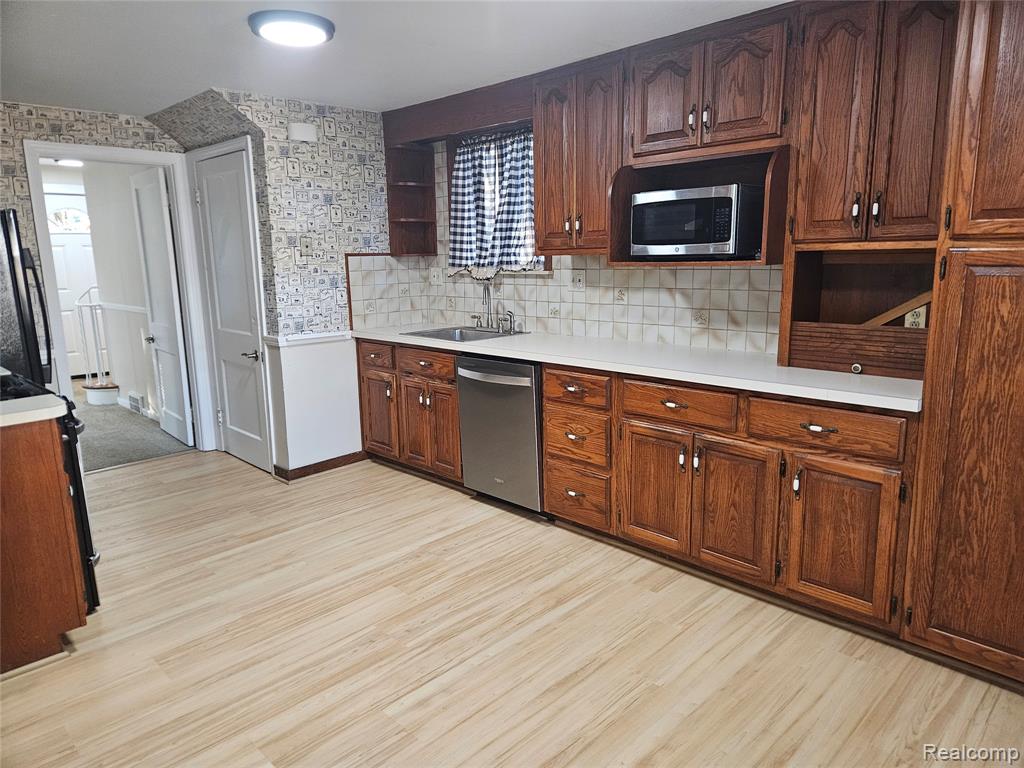
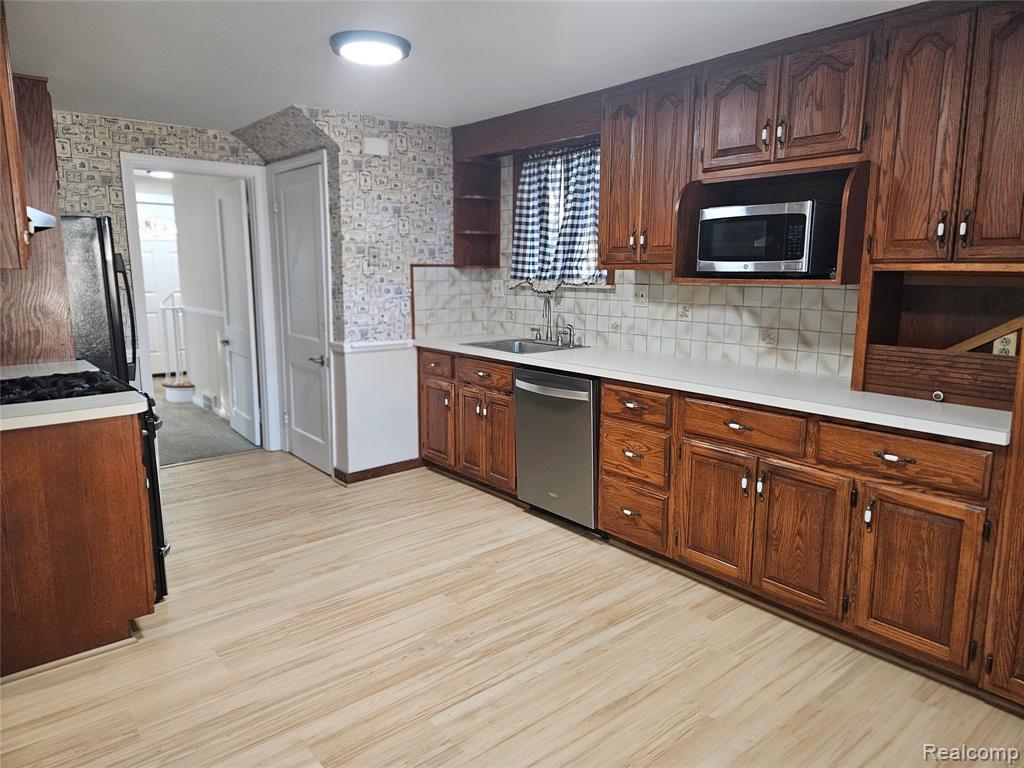
Kitchen featuring wood cabinetry, stainless steel dishwasher, integrated microwave, solid-surface countertop, and wood-finish flooring
Kitchen featuring wood cabinetry, light-toned wood-finish flooring, solid-surface countertops, square tile backsplash, and stainless steel dishwasher
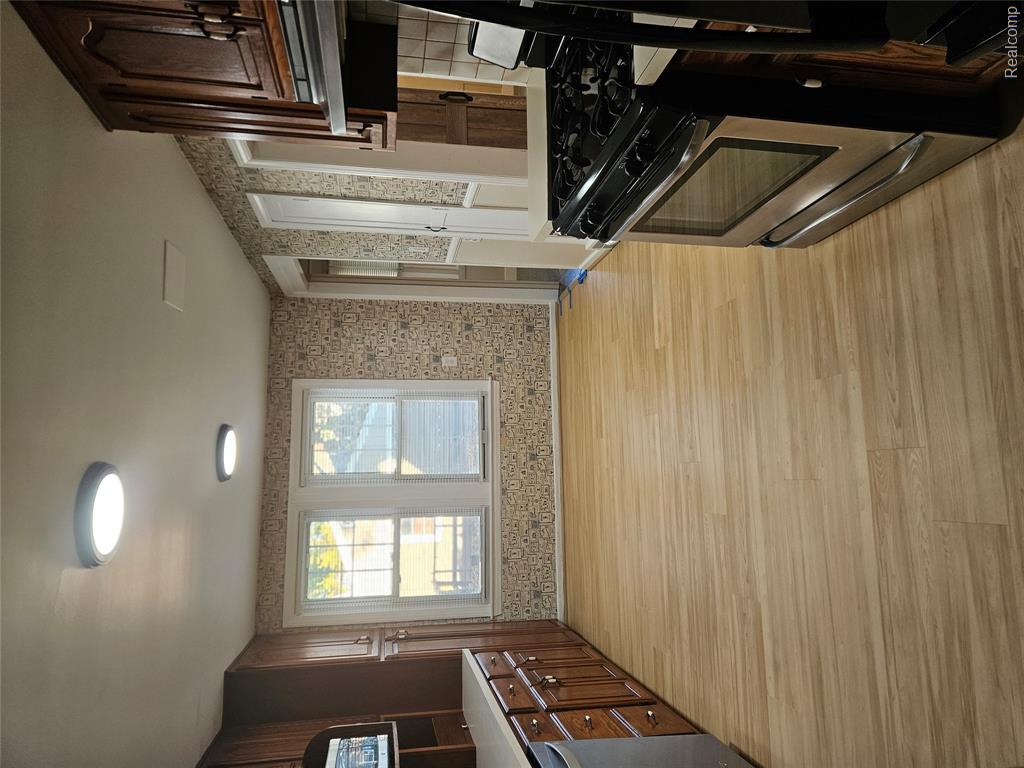
Kitchen featuring wood-finish cabinetry, stainless steel gas range, wood-finish flooring, and double-pane windows
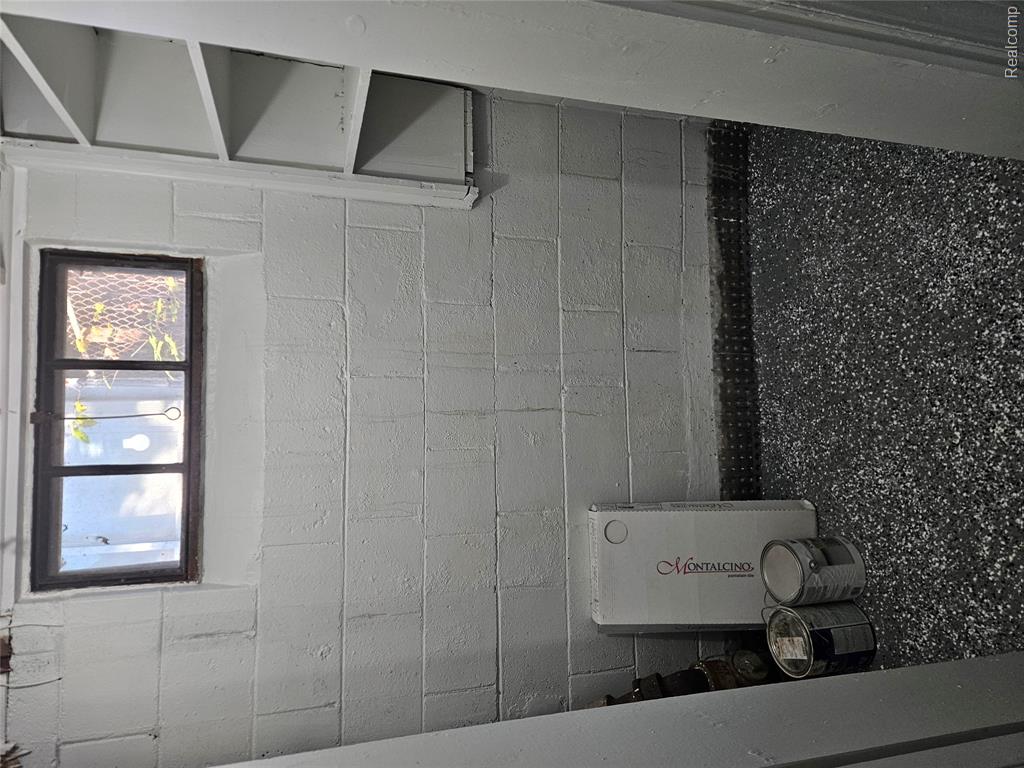
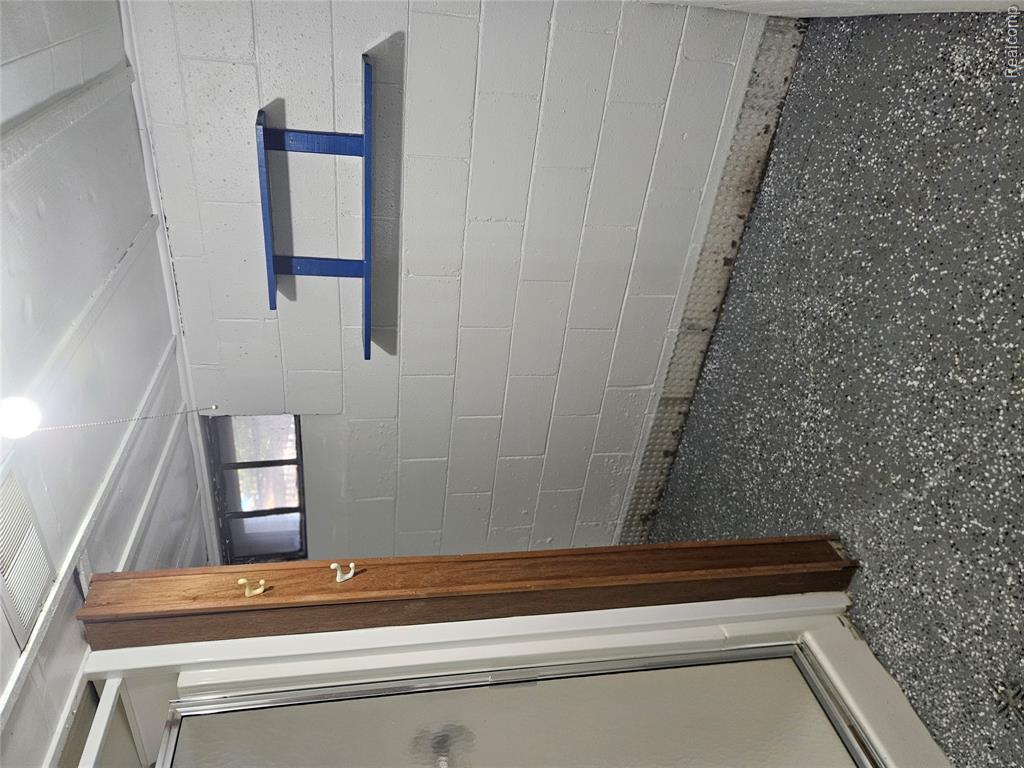
Storage area featuring painted concrete block walls, built-in shelving, a multi-pane window, and textured speckled flooring
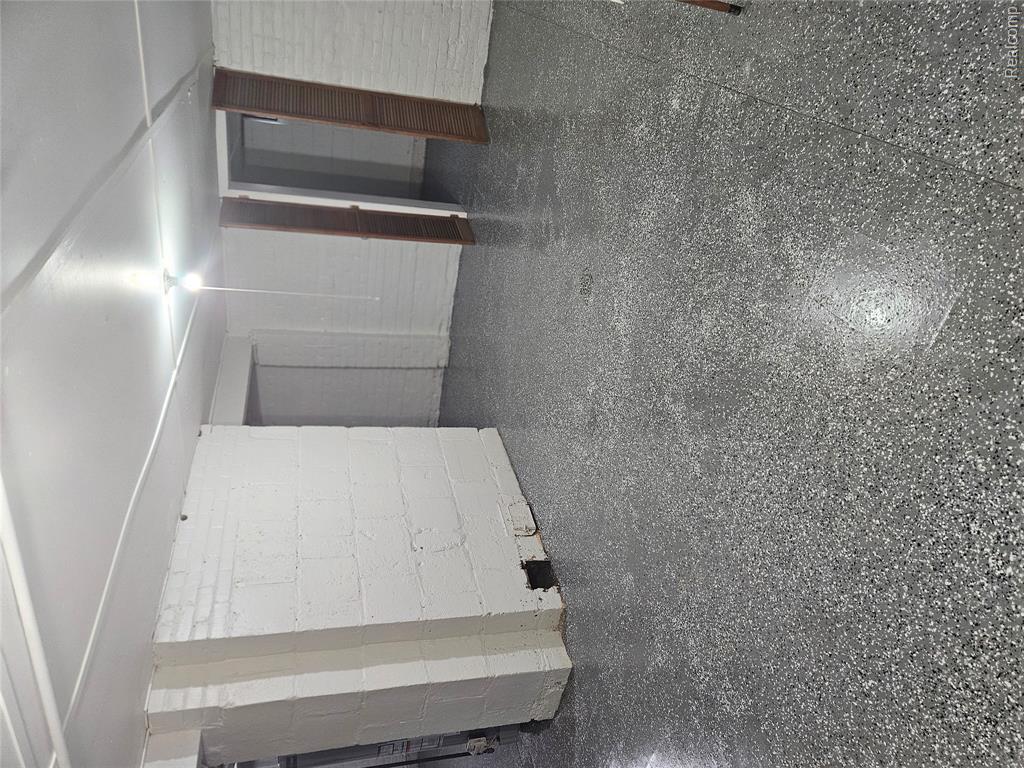
Finished interior space featuring painted masonry walls, resilient speckled epoxy flooring, and bifold closet doors
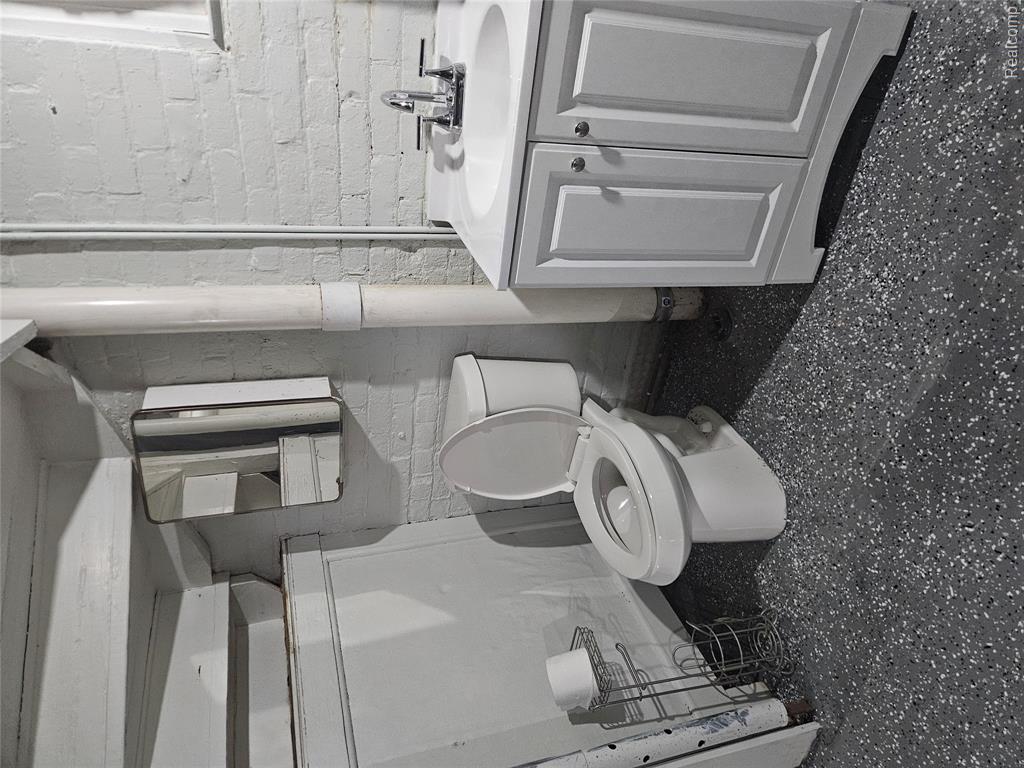
Bathroom featuring white cabinetry, integrated sink, two-handle faucet, and exposed painted brick masonry
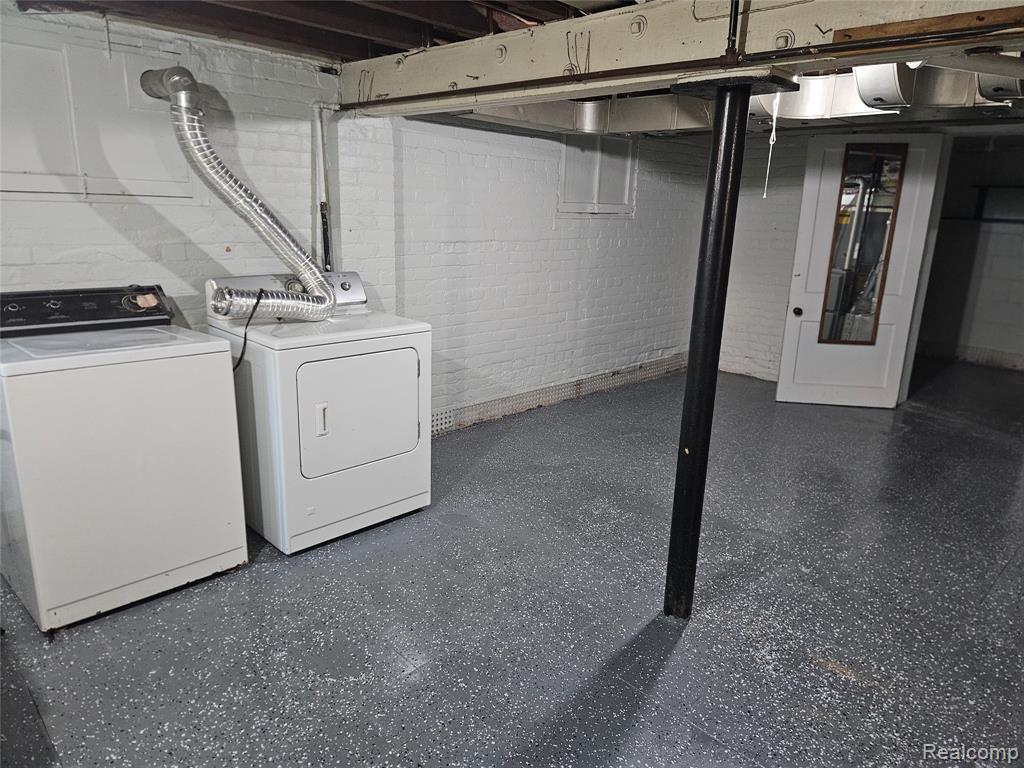
Painted masonry walls, finished speckled concrete flooring, and an exposed structural steel support column
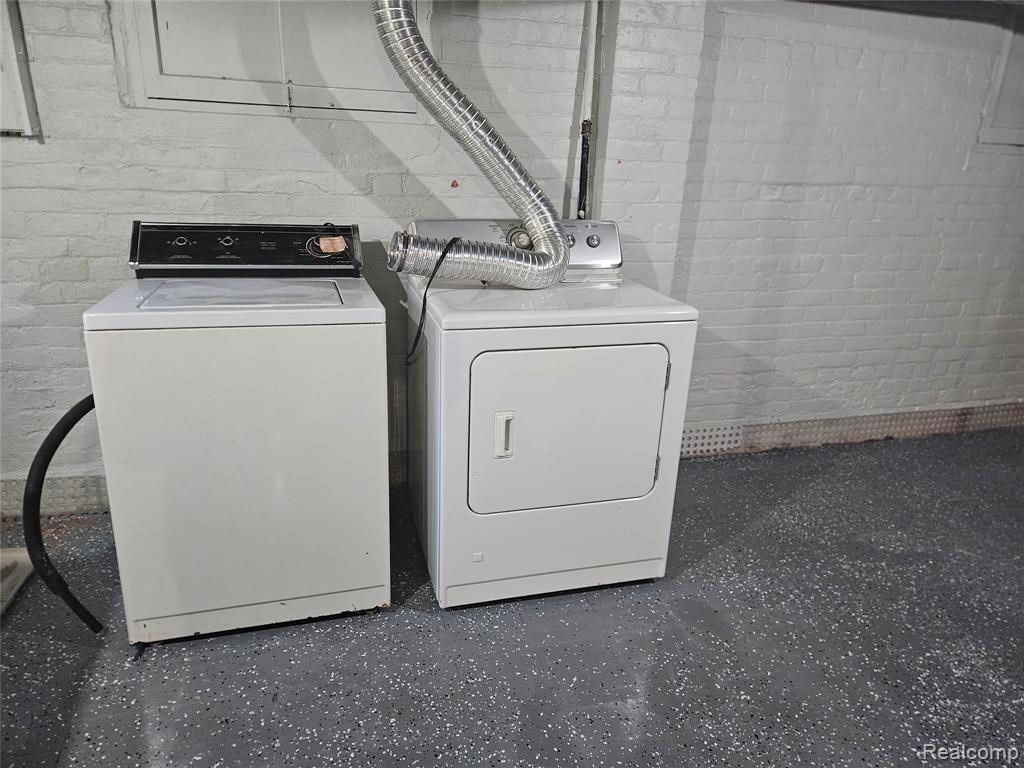
Laundry area featuring painted brick walls and speckled epoxy flooring
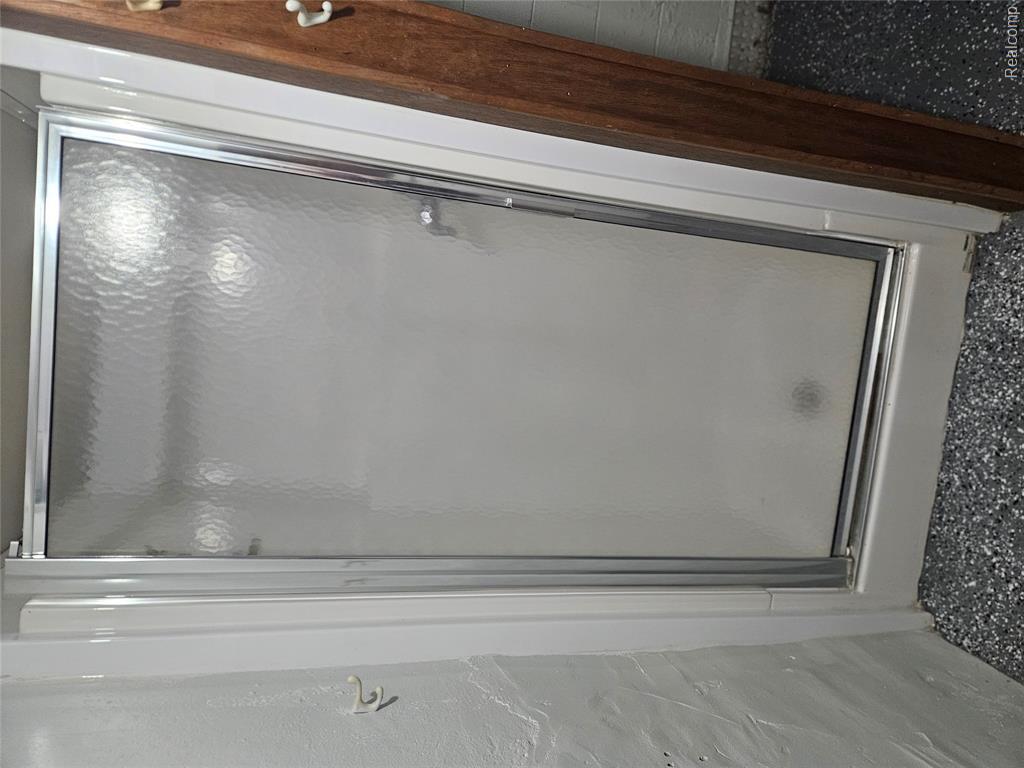
Shower enclosure featuring a chrome-framed textured glass door, white surround, and basin
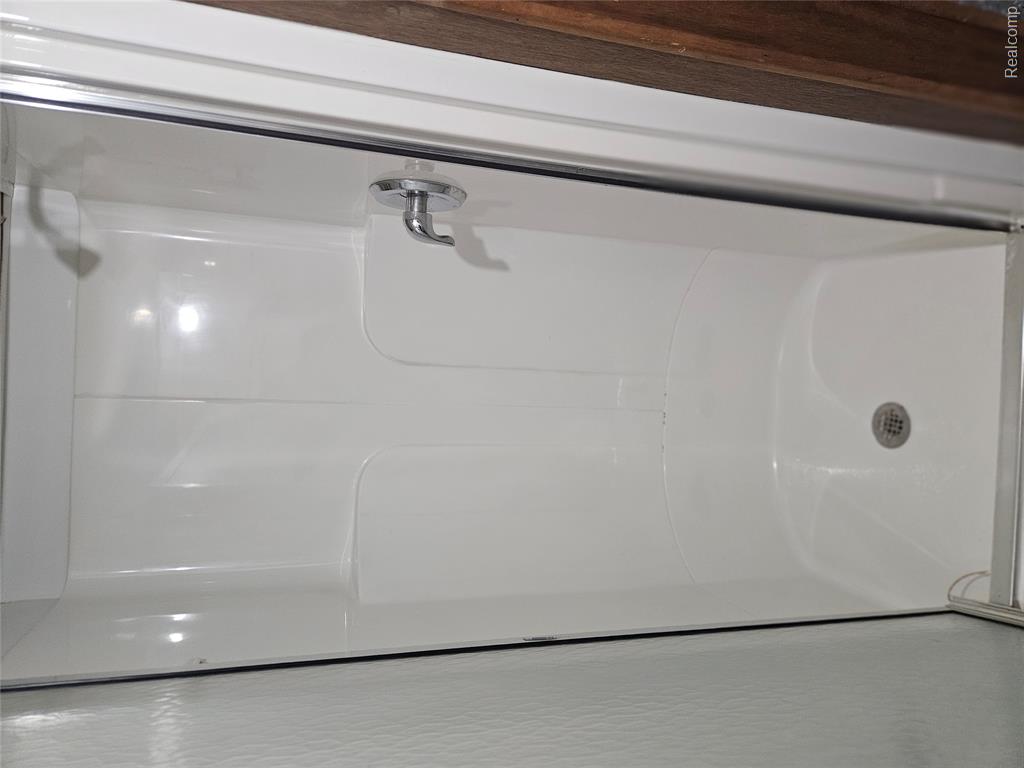
Shower enclosure featuring white molded surround, chrome shower valve and trim, and integrated floor drain

 New Listing