1001 W Jefferson Avenue 2h,Detroit, MI 48226
Detroit, MI 48226


Description
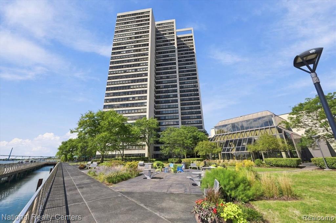
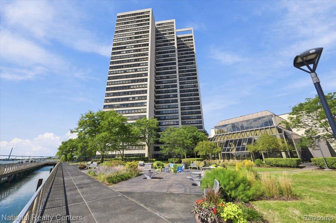
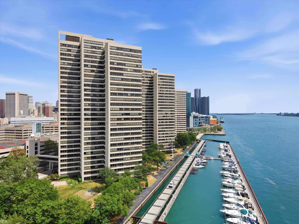
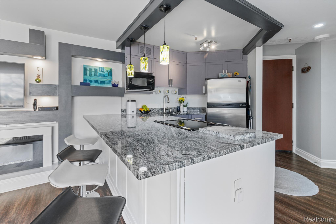
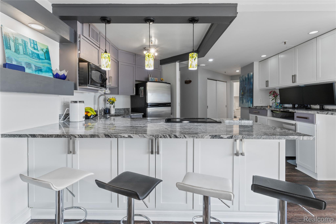
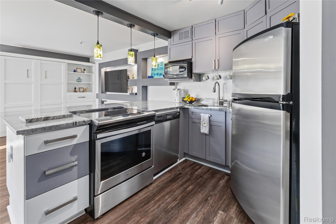
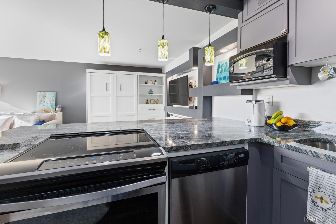
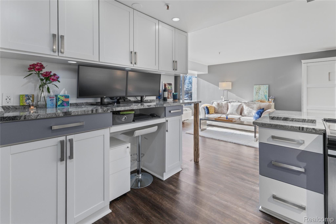
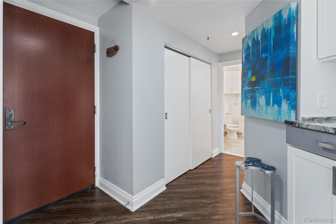
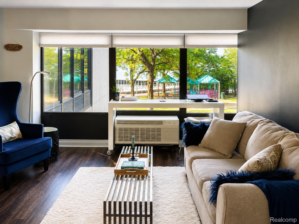
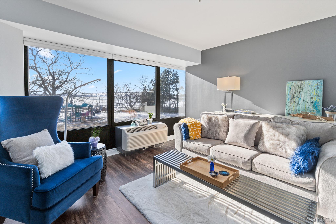
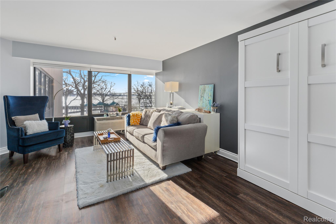
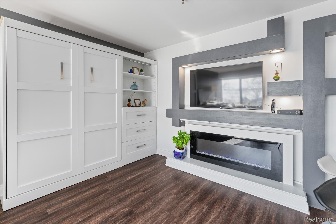
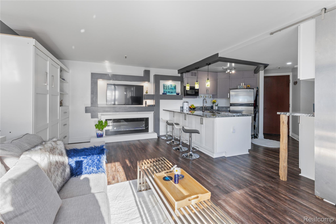
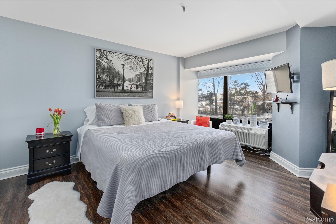
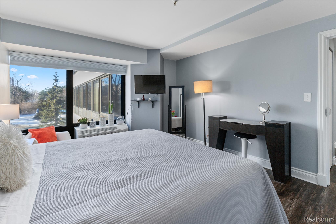
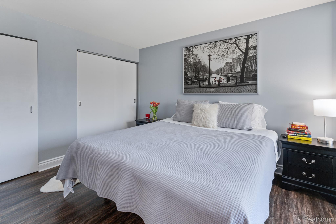
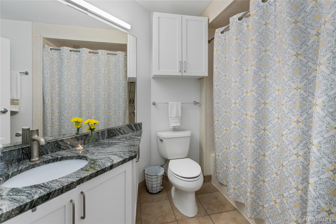
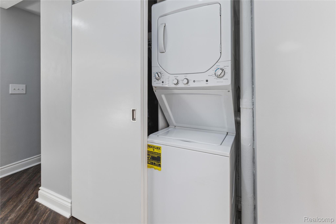
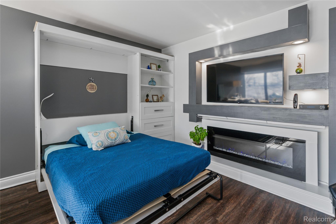
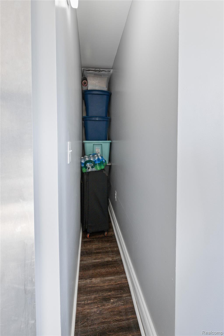
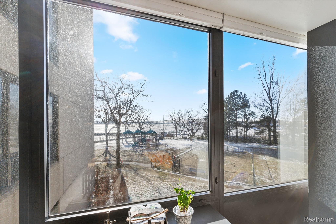
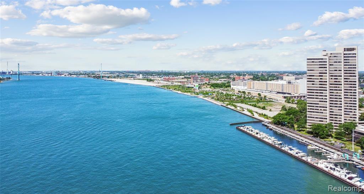
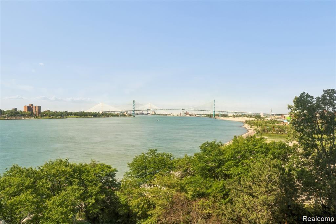
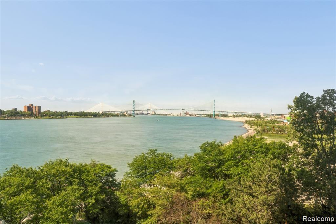
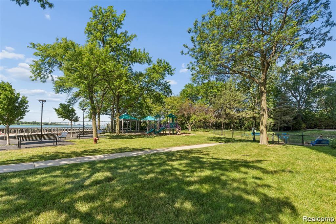
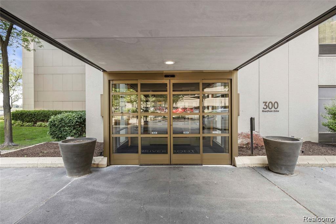
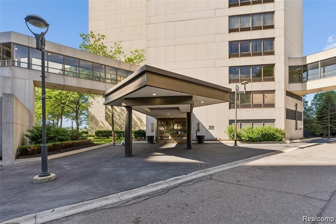
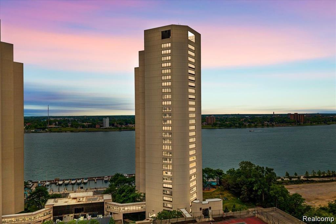
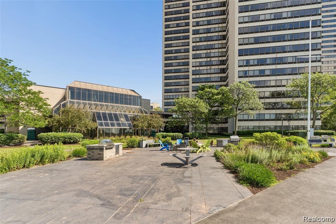
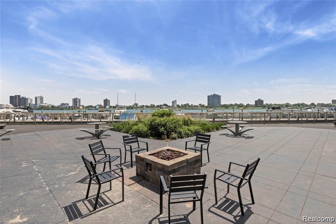
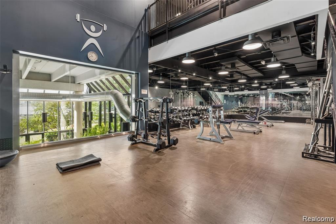
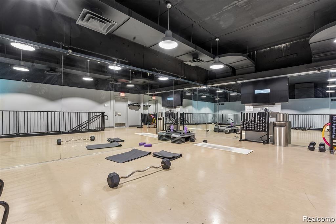
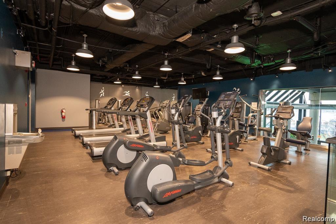
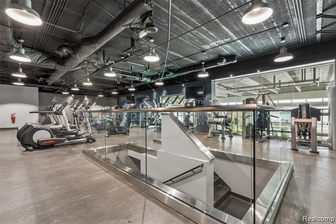
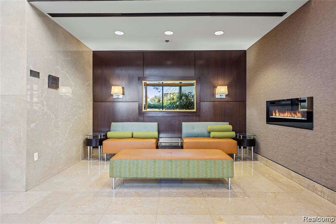
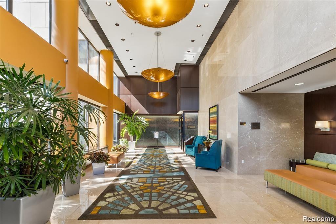
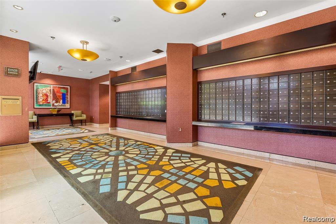
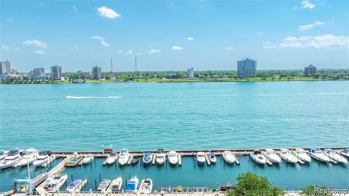
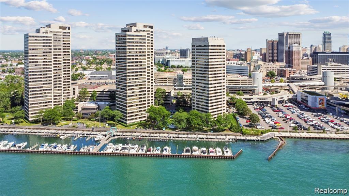
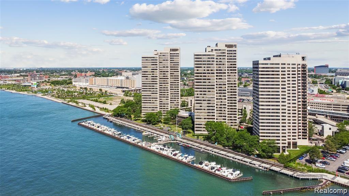
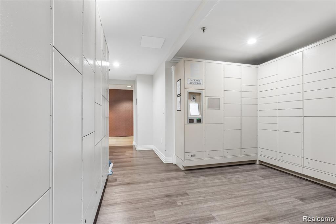
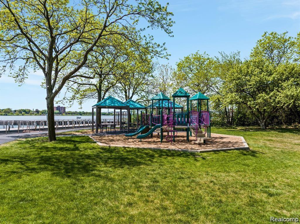
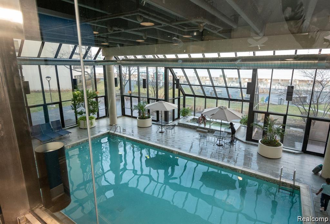
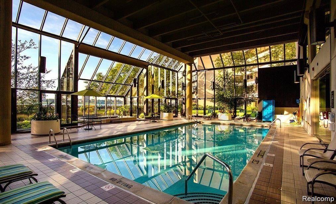
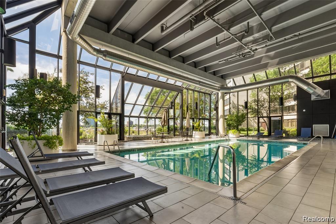
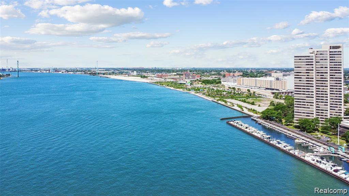
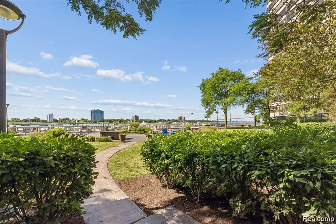
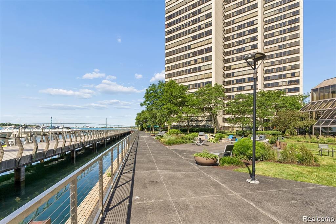
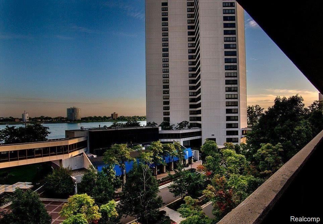
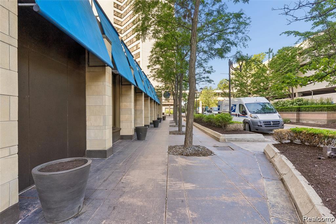
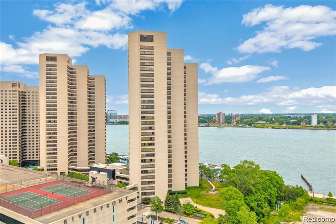
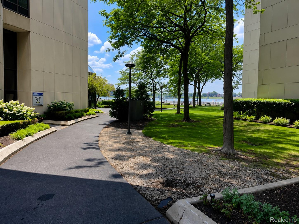
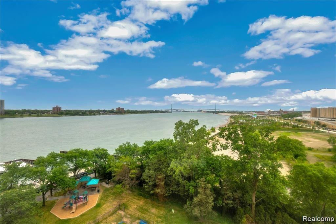
Experience the best of Detroit riverfront living in this beautifully renovated condominium at Riverfront Towers! This move-in-ready one-bedroom, one-bath residence combines sophisticated style, thoughtful updates, and exceptional amenities in one of Detroit's premier waterfront communities. The open-concept floor plan is anchored by a stunning oversized granite island, creating the perfect space for entertaining, casual dining, or everyday living. The beautifully renovated kitchen flows seamlessly into a bright and inviting living area overlooking the professionally landscaped grounds with seasonal glimpses of the Detroit River. The spacious primary bedroom provides a peaceful retreat and features a custom Murphy bed, offering exceptional flexibility for overnight guests, a home office, or additional living space. A beautifully updated bathroom, in-unit washer and dryer, and generous storage complete this exceptional home. Residents enjoy an outstanding collection of amenities including 24-hour gated security, fitness center, indoor pool, hot tub, locker rooms, marina slips (subject to availability), outdoor gas and charcoal grilling areas, community fire pit, secure mail room with Amazon lockers, and on-site dry cleaning and laundry services. Step outside to the private riverfront walkway with direct access to Detroit's award-winning Riverwalk and convenient access to the Detroit People Mover via the Waters Edge Station. Ideally located adjacent to the new Ralph C. Wilson, Jr. Centennial Park, you'll be just minutes from downtown Detroit's restaurants, sporting events, entertainment, theaters, and cultural attractions. Pet-friendly community with dogs permitted up to 50 pounds and its very own dog park. Experience luxury, convenience, and an exceptional waterfront lifestyle at Riverfront Towers.
Details
| MLS # | 20261052143 |
|---|---|
| Listing Type | For Sale |
| Style | Condominium |
| HOA Dues | $507 |
| Sub-Type | Resale |
| Status | Active |
| Year | 1996 |
| Days On Site | 110 |
| Listing Provided By | 3DX Real Estate LLC | Patrice M Miller |
Features
| Bed(s) | 1 |
|---|---|
| Bath(s) | 1 Total |
| SQ Feet | 713 |
| Garage | 6 |
| Pool | Yes |
| Story(s) | 1 |
| Water Front | Yes |
Interior
| Rooms Total | 4 |
|---|---|
| Cooling Yes / No | Yes |
| Cooling | Chiller Cooling System |
| Heating Yes / No | Yes |
| Heating | Electric, Forced Air |
| Appliances | Built In Electric Range, Dishwasher, Disposal, Electric Cooktop, Free Standing Refrigerator, Microwave, Stainless Steel Appliances, Washer Dryer Stacked |
Exterior
| Exterior Features | Barbecue, Grounds Maintenance, Lighting, Spa Hottub, Tennis Courts |
|---|---|
| Construction Materials | Block |
| Foundation Details | Slab |
Parking
| Garage Yes / No | Yes |
|---|---|
| Attached Garage Yes / No | No |
| Parking Features | Assigned1Space, Sixor More Car Garage, Covered, Detached, Parking Structure |
Taxes
| Tax Annual Amount | 484 |
|---|
Area Information
| State | MI |
|---|---|
| County | Wayne |
| City | Detroit |
| Zip Code | 48226 |
| Area | Det South Of Grand River |
| Community Name | WAYNE COUNTY CONDO PLAN 813 |
| School District | Detroit |
| High School | Detroit |
| Listing VS Median (in WAYNE COUNTY CONDO PLAN 813) | |
Price: $250,000 low | high Med: $299,900 sqft: 713 low | high Med: 1,202 $ / sqft: $351 low | high Med: $250 On site: 110 low | high Med: 170 | |
Request a showing
Request a showing
Contact
Learn More About This Property

| State | MI |
|---|---|
| County | Wayne |
| City | Detroit |
| Zip Code | 48226 |
| Area | Det South Of Grand River |
| Community Name | WAYNE COUNTY CONDO PLAN 813 |
| School District | Detroit |
| High School | Detroit |
| Listing VS Median (in WAYNE COUNTY CONDO PLAN 813) | |
Price: $250,000 low | high Med: $299,900 sqft: 713 low | high Med: 1,202 $ / sqft: $351 low | high Med: $250 On site: 110 low | high Med: 170 | |