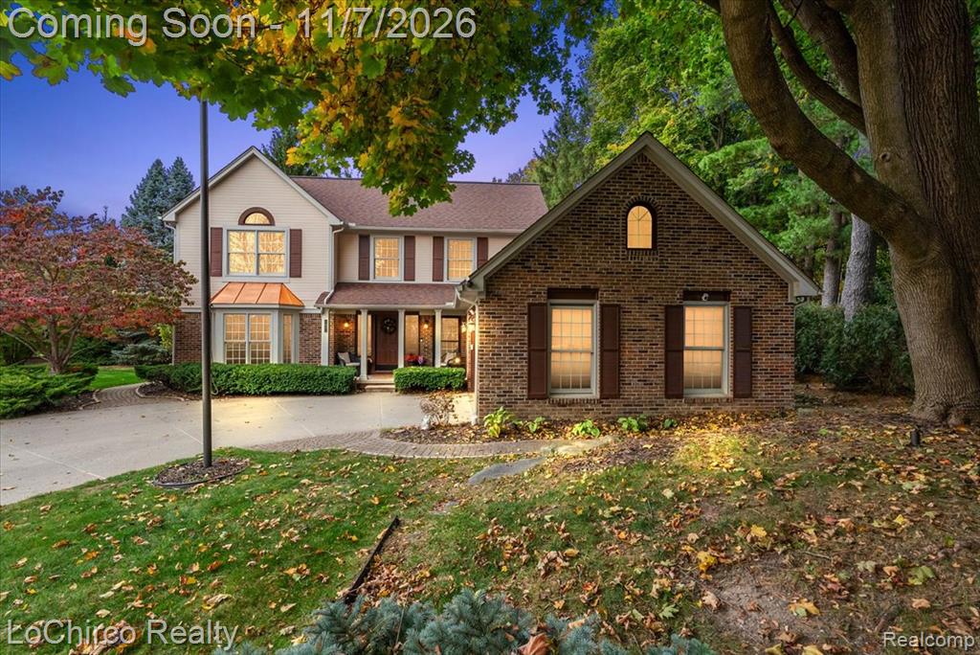
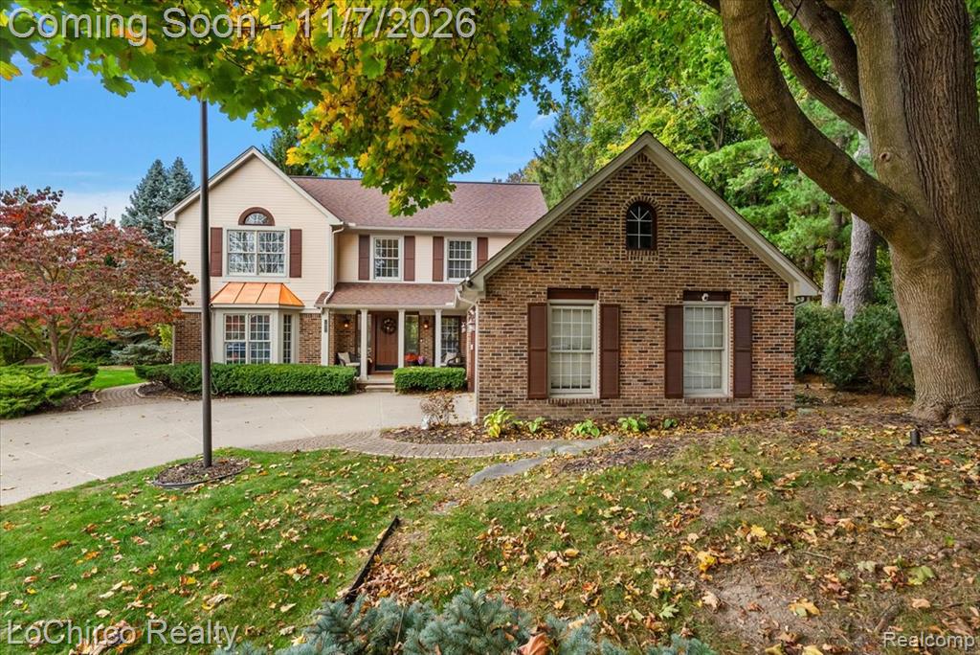
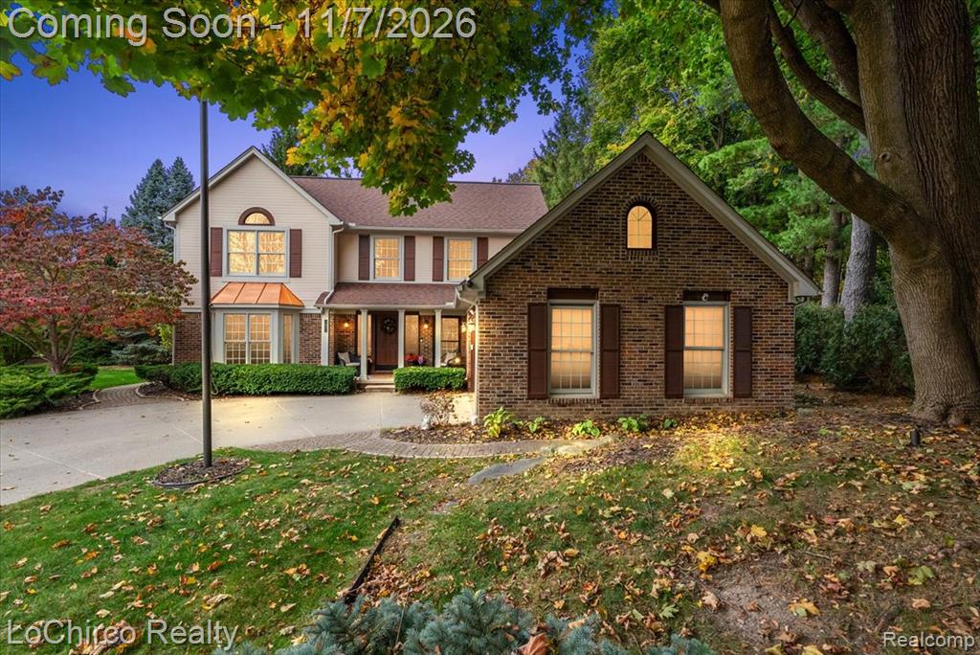
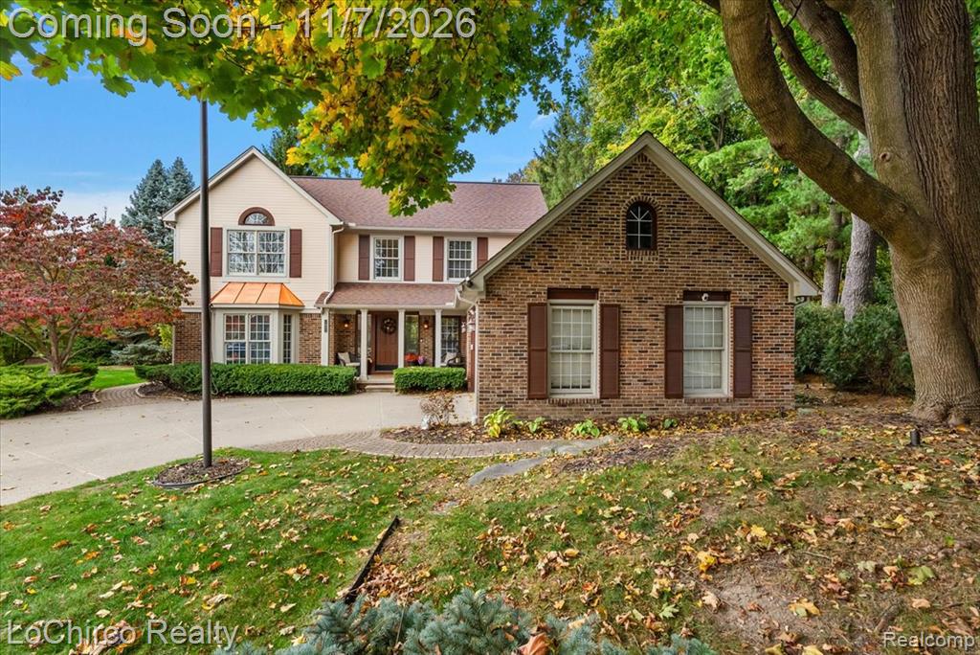
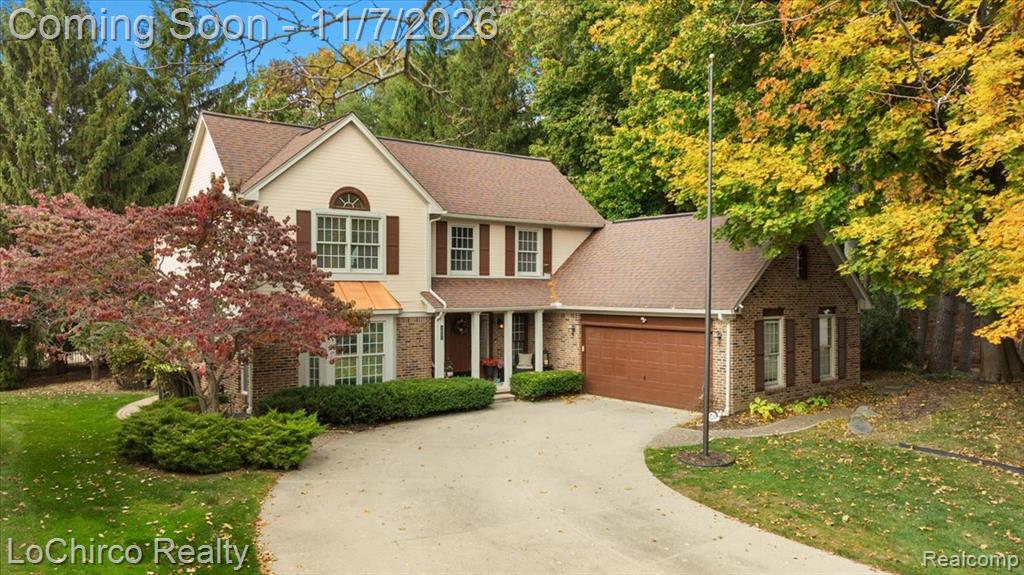
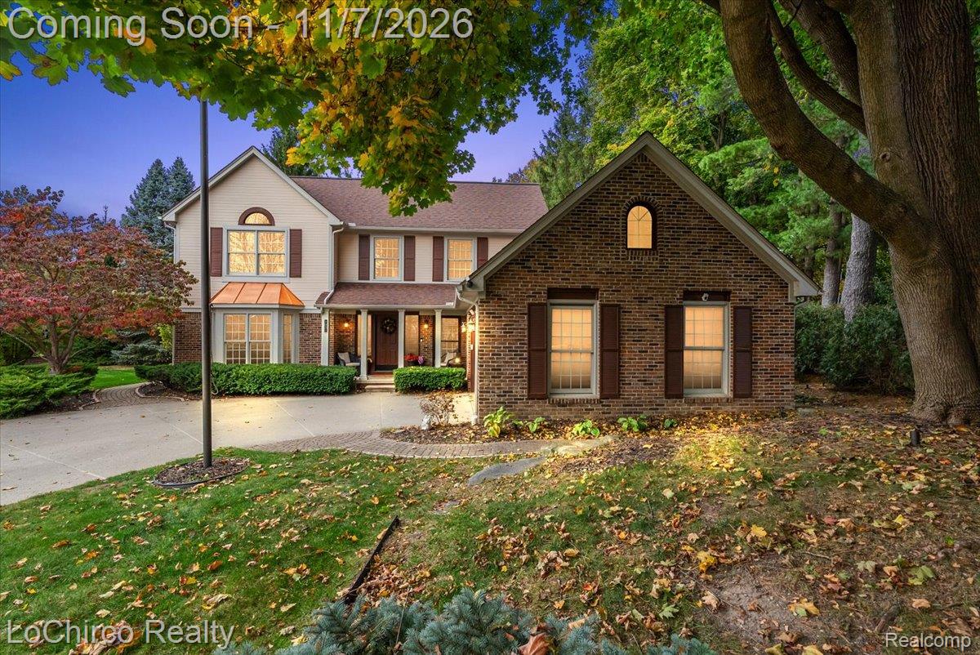
Two-story exterior featuring a combination of brick and siding, a covered front entryway, bay windows, copper-finish roof accents, and an expansive concrete driveway
Multi-level exterior featuring a combination of brick and siding facades, a copper-finish bay window roof, multi-pane windows with shutters, and a paved driveway
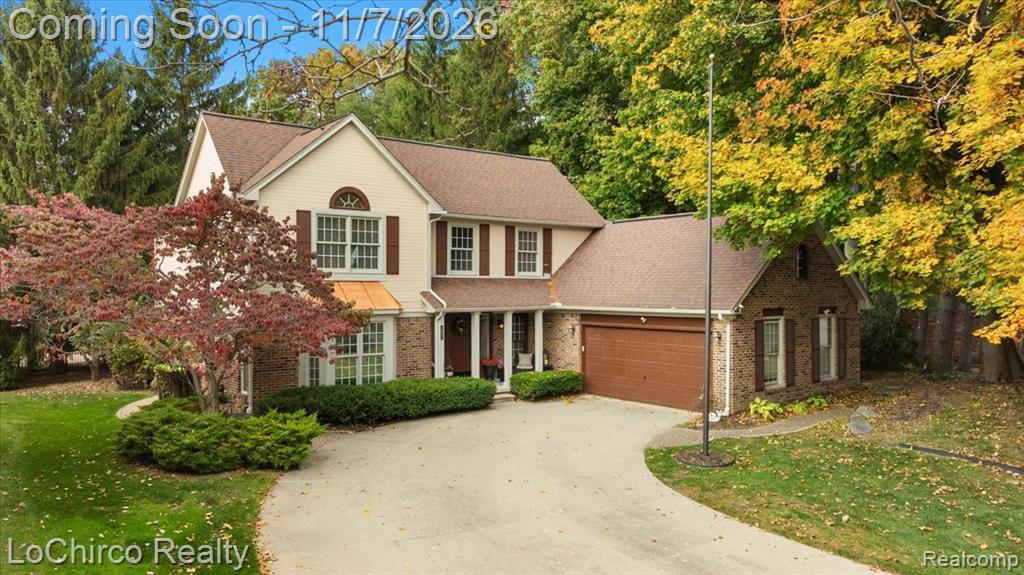
Two-story residence featuring a mixed brick and siding exterior, front-facing attached two-car garage, covered entryway, and asphalt shingle roof
Two-story residence featuring a shingled roof, stucco and masonry exterior, attached garage, and mature tree-lined landscaping
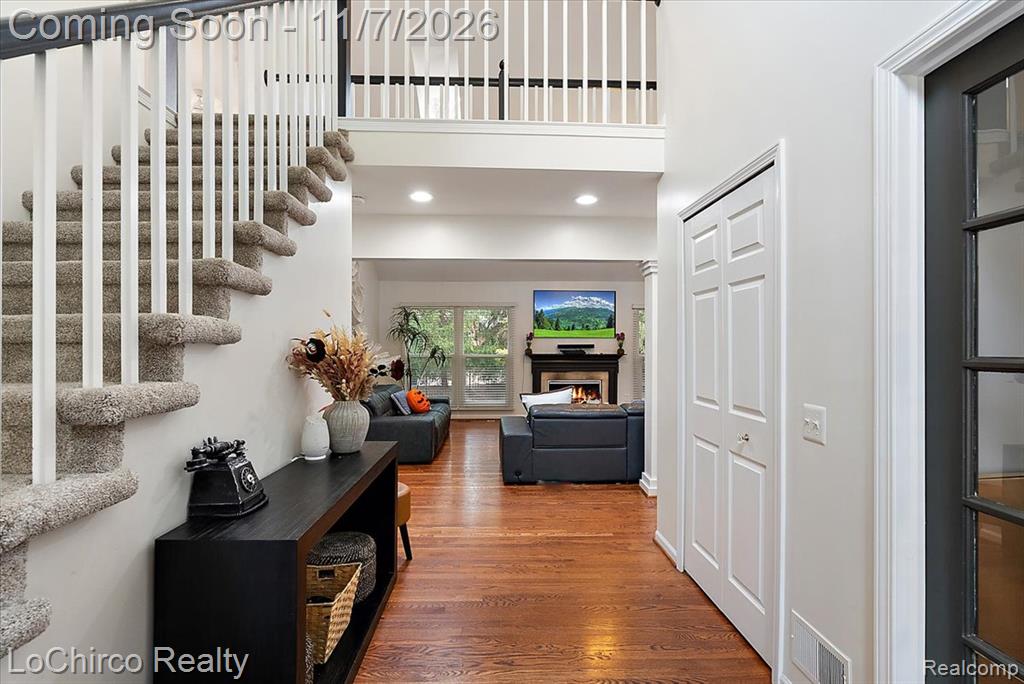
Foyer featuring hardwood flooring, carpeted staircase with white balusters, recessed lighting, and a fireplace with a dark mantle
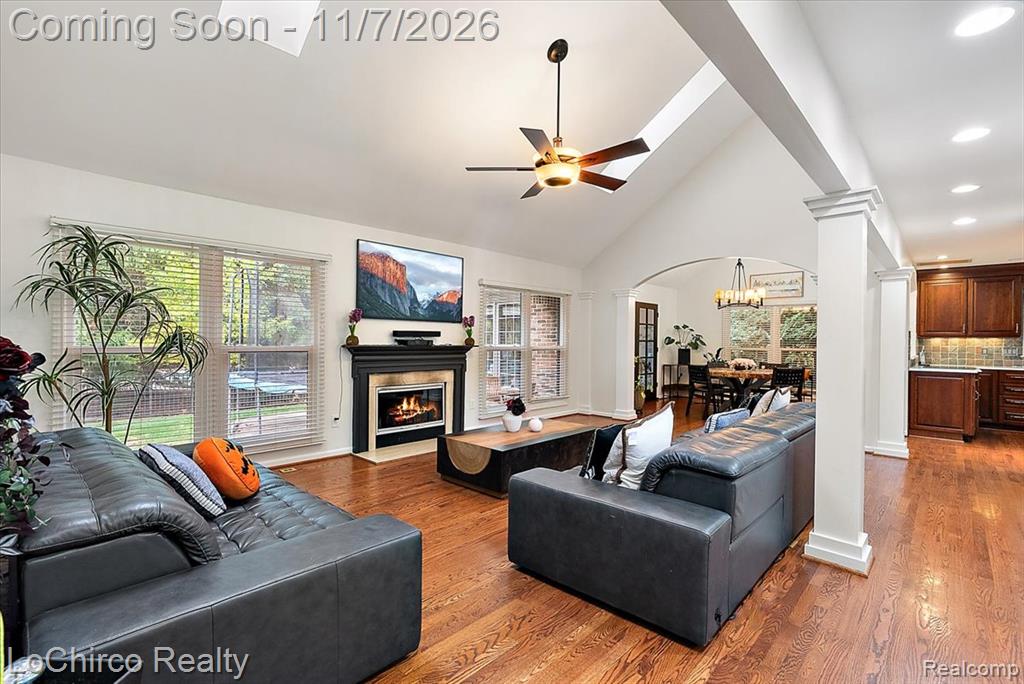
Vaulted ceiling with skylights, wood-finish flooring, fireplace with custom mantel, and architectural columns
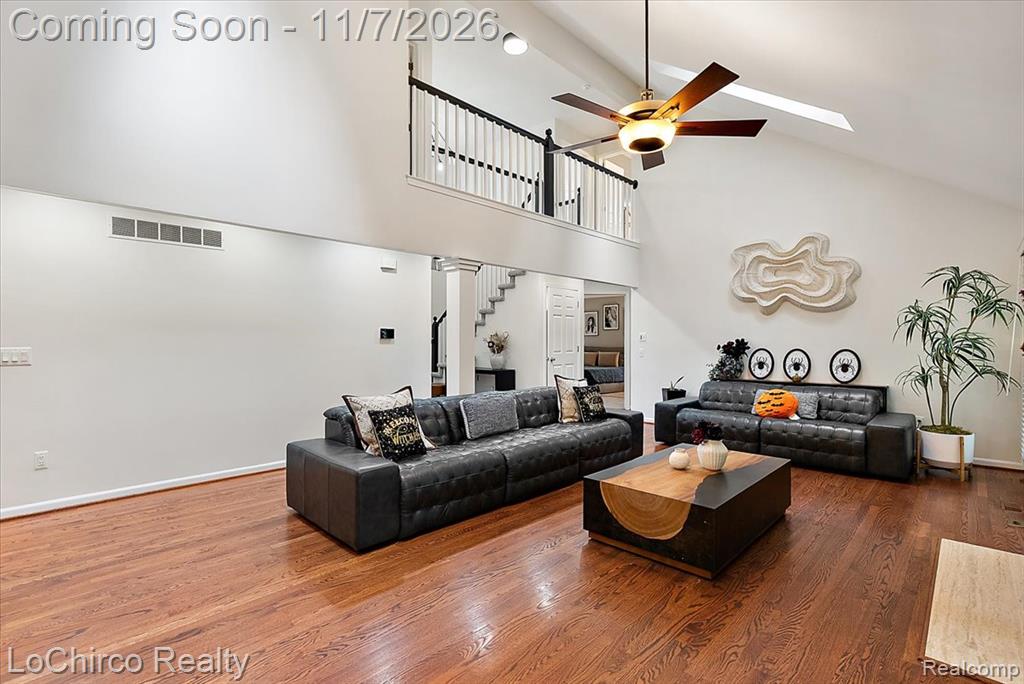
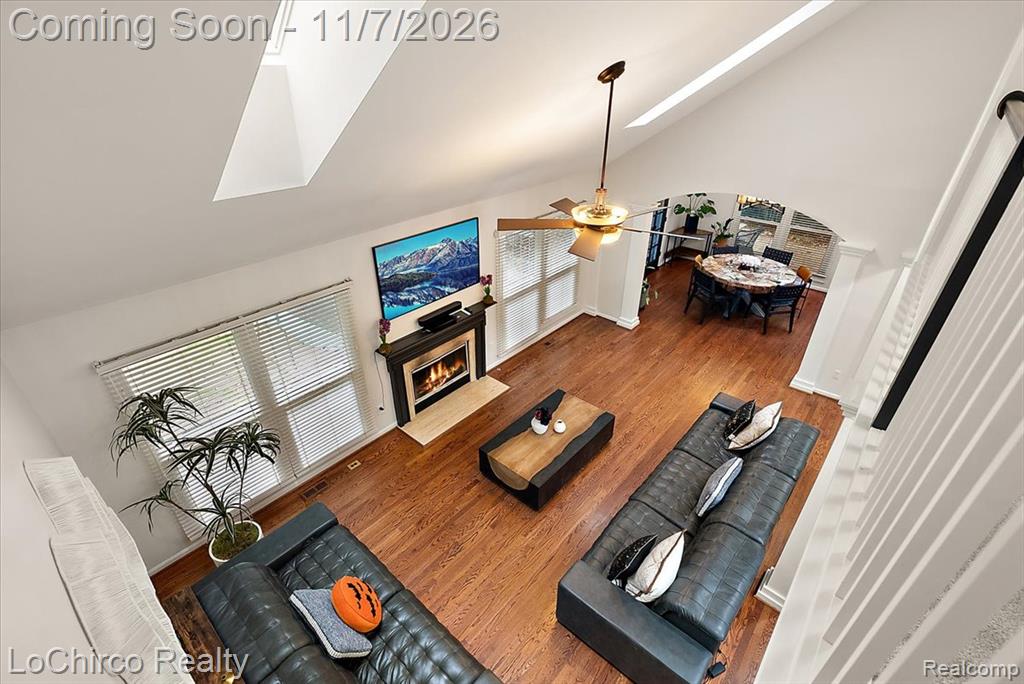
Vaulted ceilings with skylights, wood-finish flooring, second-level balcony with white spindle railing, and a ceiling fan with integrated lighting
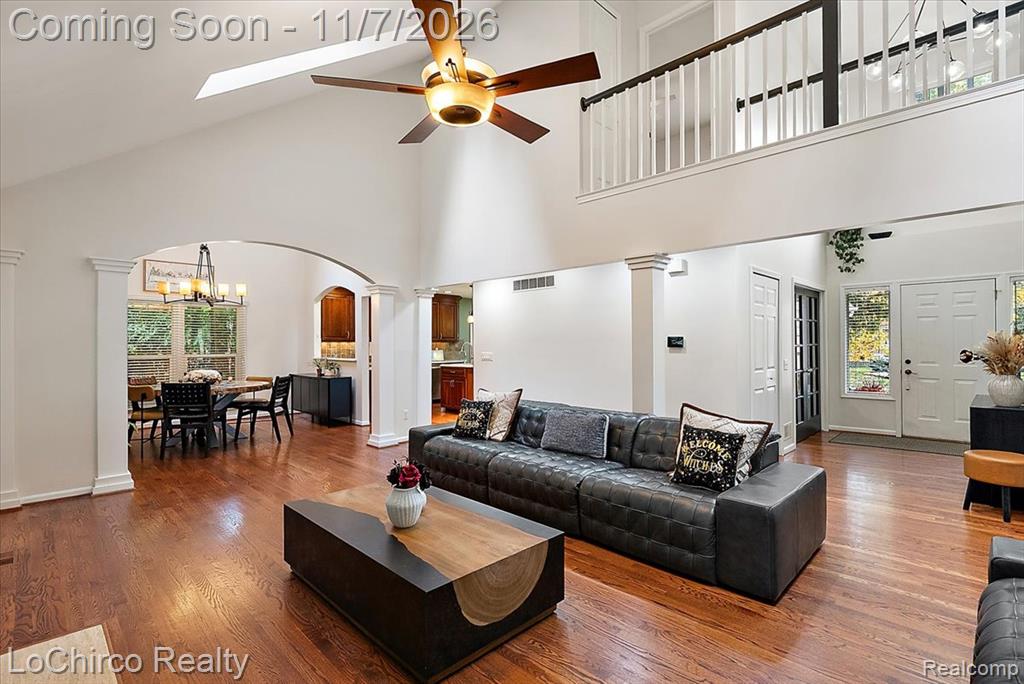
Vaulted ceilings with exposed rafters, wood-finish flooring, architectural arched openings, and a mezzanine balcony with a white spindle railing
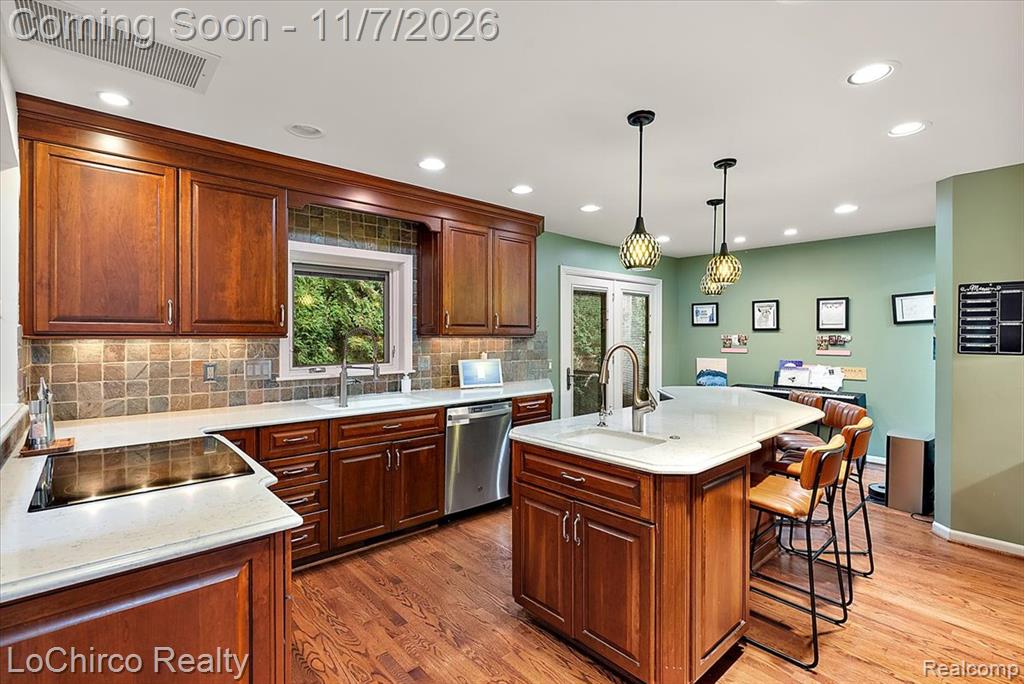
Kitchen featuring custom wood cabinetry, stone tile backsplash, quartz countertops, central island with integrated sink, and wood-finish flooring
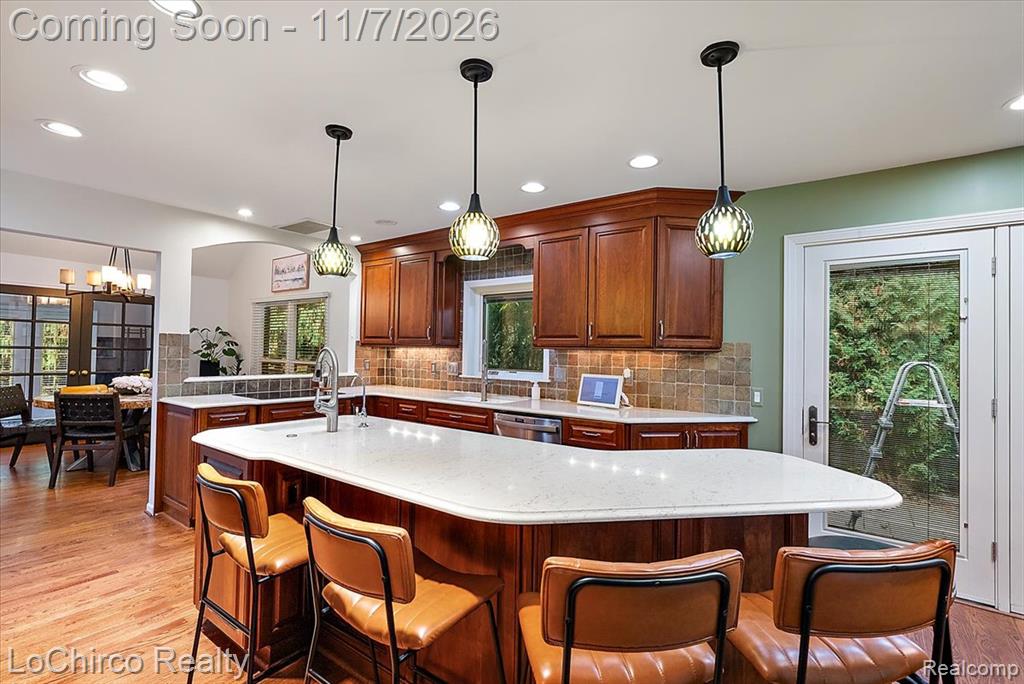
Kitchen featuring wood cabinetry, solid-surface countertops, stone tile backsplash, recessed lighting, and trio of pendant lights
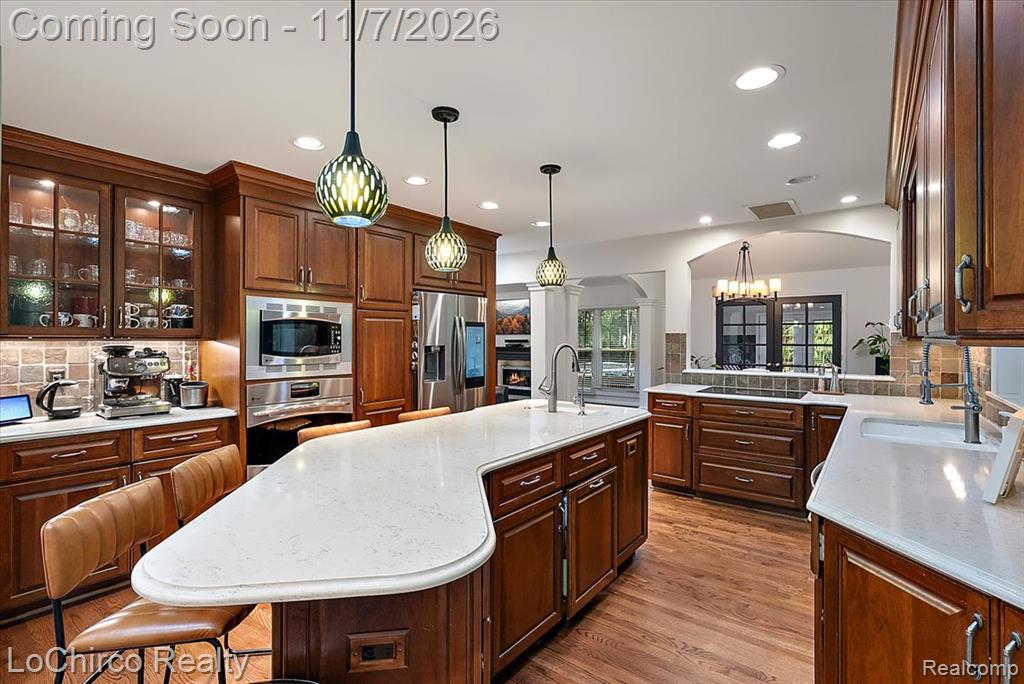
Kitchen featuring wood cabinetry, a central island with a quartz countertop, stainless steel appliances, recessed lighting, and wood-finish flooring
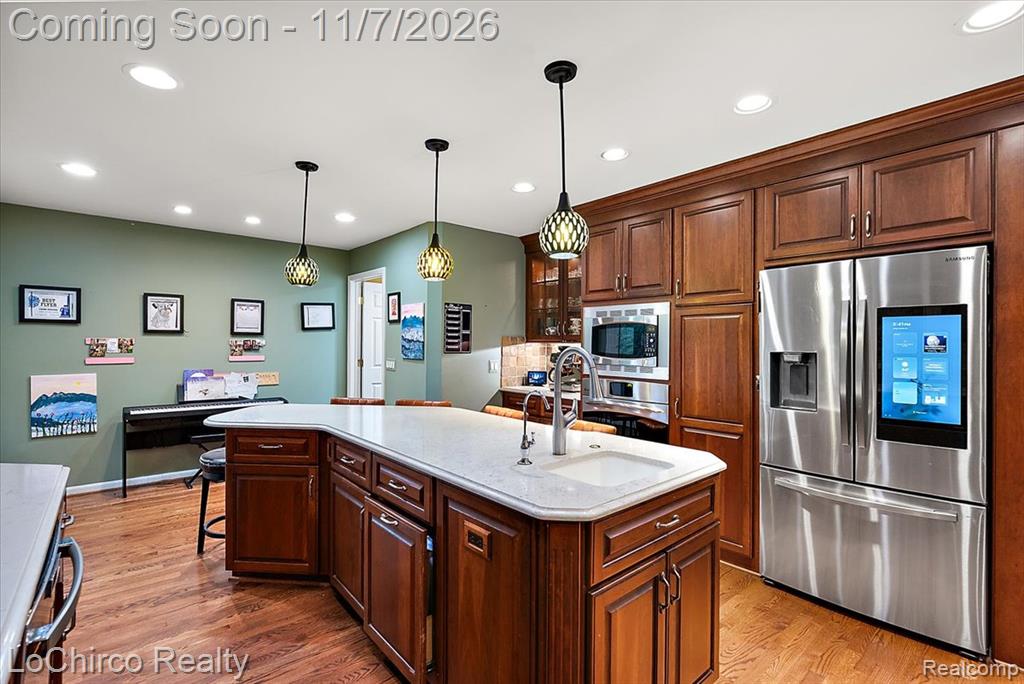
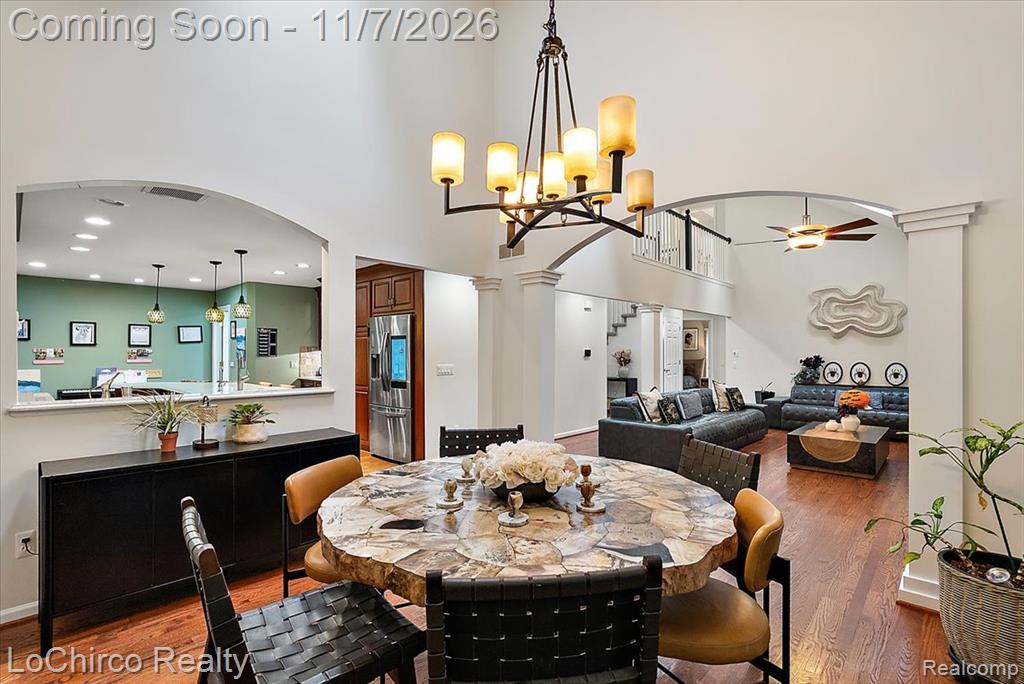
Kitchen featuring stained wood cabinetry, central island with an integrated sink and light-toned stone countertop, stainless steel smart refrigerator, recessed lighting, and wood-finish flooring
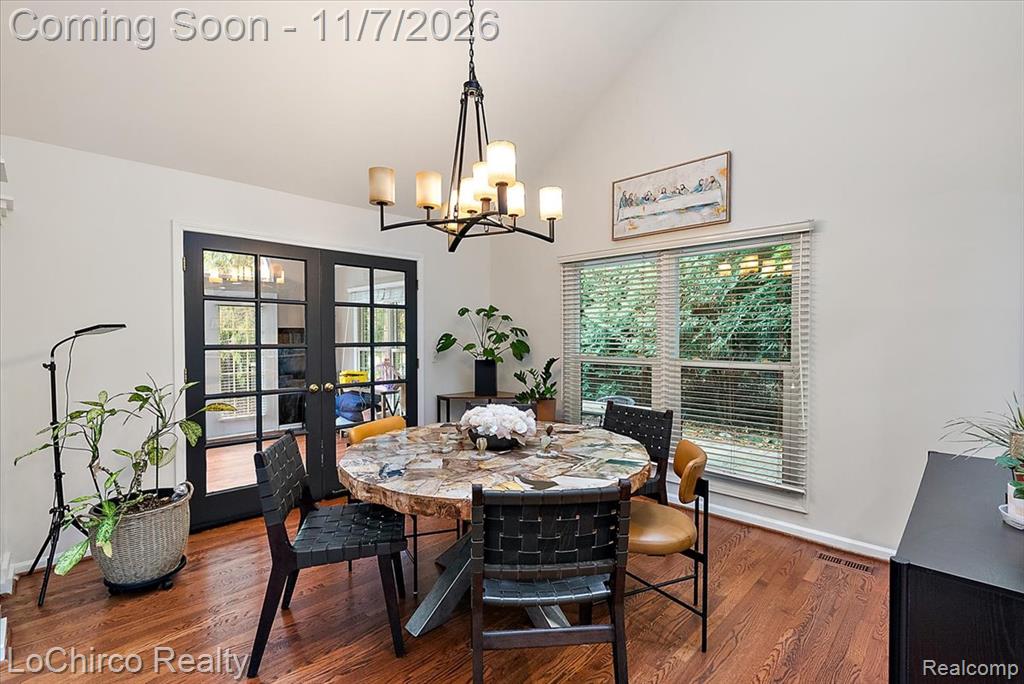
Vaulted ceiling, wood-finish flooring, multi-pane glass-panel double doors, and a multi-arm metal chandelier
Multi-level interior space featuring vaulted ceilings, architectural archways, wood-finish flooring, and a tiered metal chandelier
Vaulted ceilings with integrated skylights, wood-finish flooring, a fireplace featuring a stone-style surround, and an arched entryway
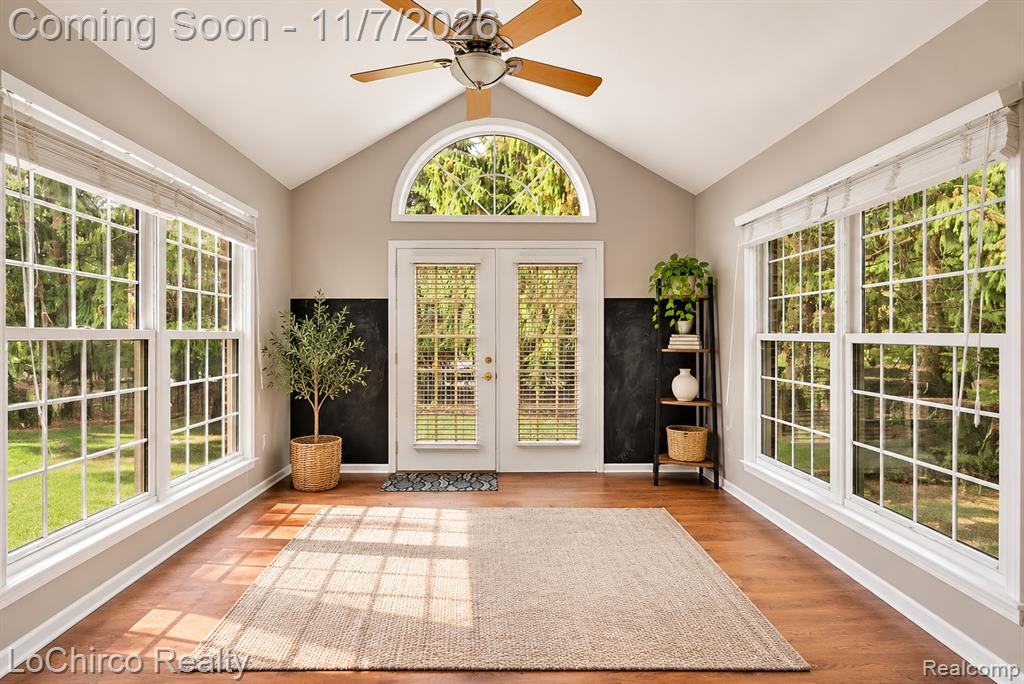
Vaulted ceilings, expansive multi-pane windows, arched transom window, wood-finish flooring, and double-glass entry doors
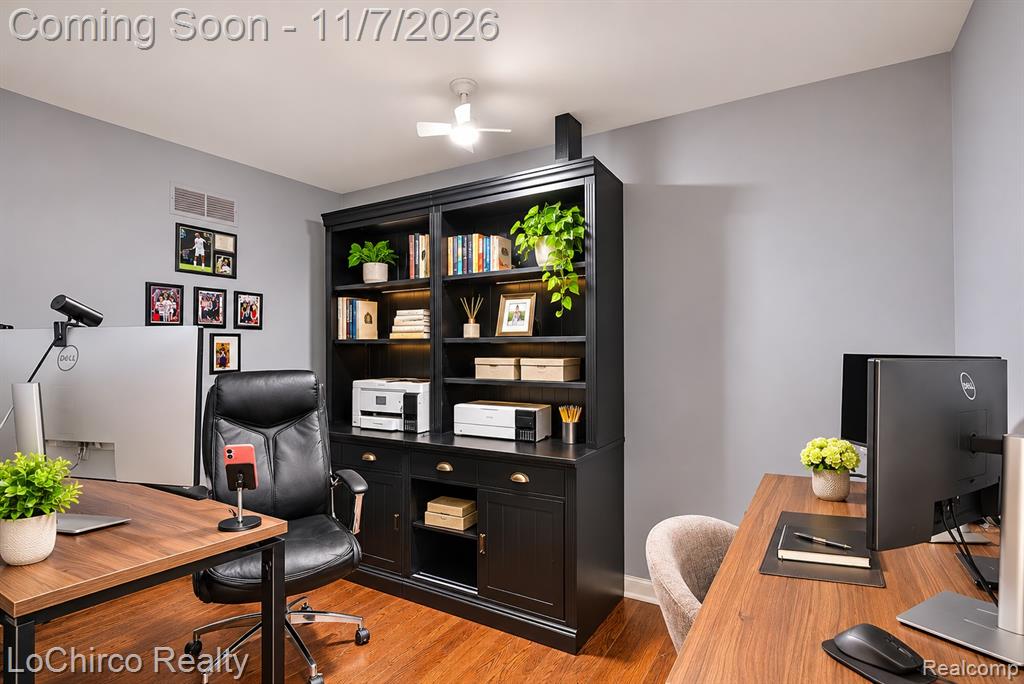
Built-in black cabinetry featuring integrated shelving, lower storage compartments, and metal hardware, complemented by wood-finish flooring and an attached ceiling fan
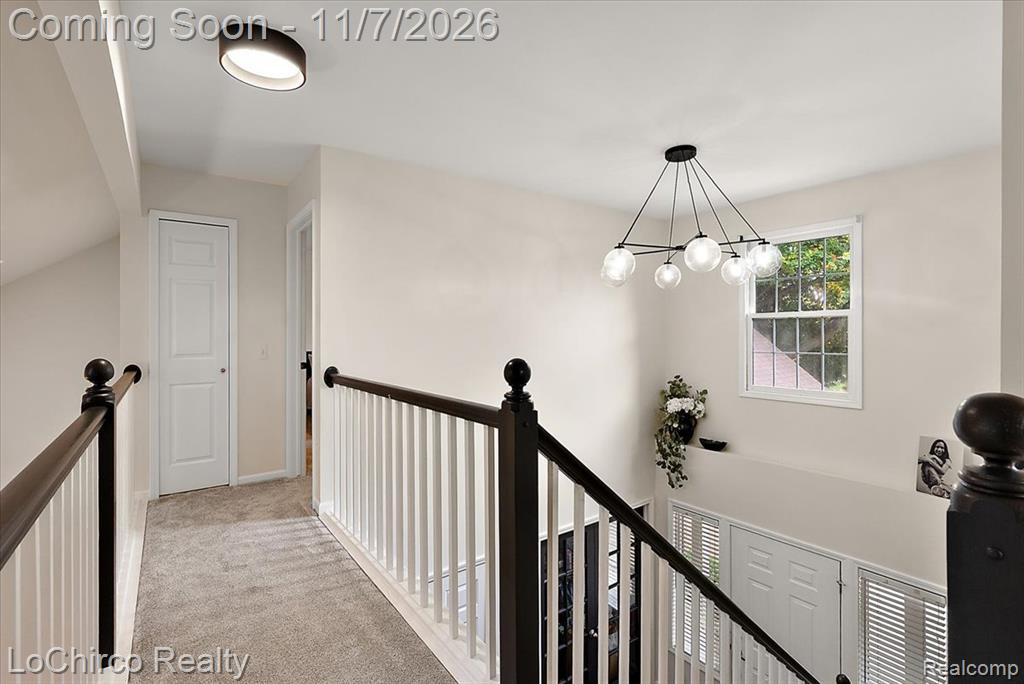
Landing area featuring neutral carpeting, a multi-light spherical chandelier, and a staircase with white balusters and dark wood handrails
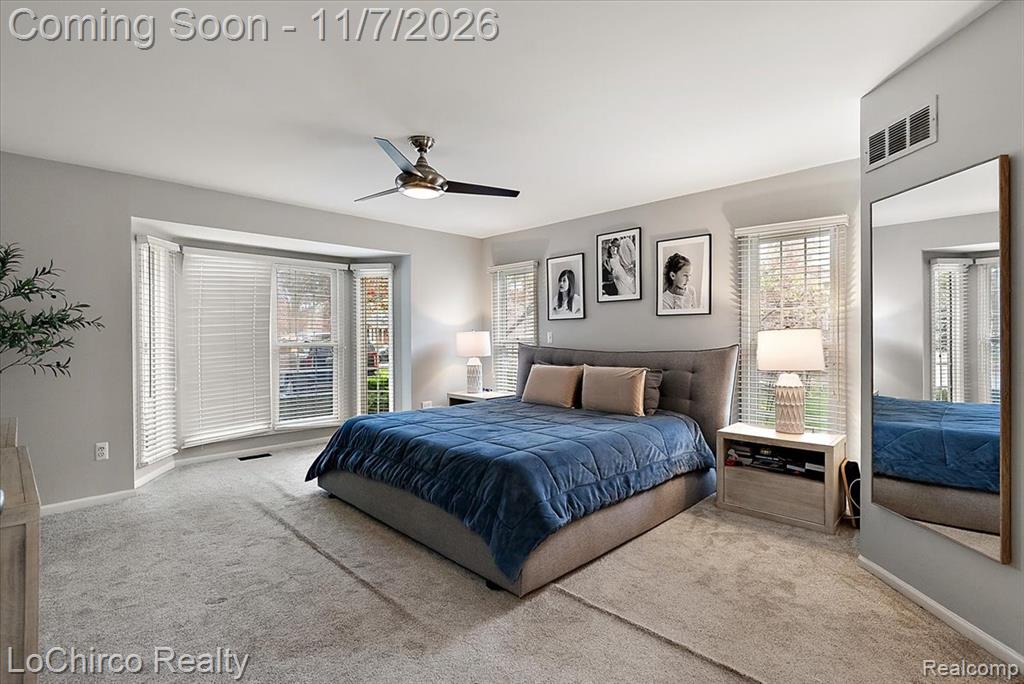
Bedroom featuring neutral wall paint, wall-to-wall carpeting, a large bay window, and a ceiling fan with integrated light fixture
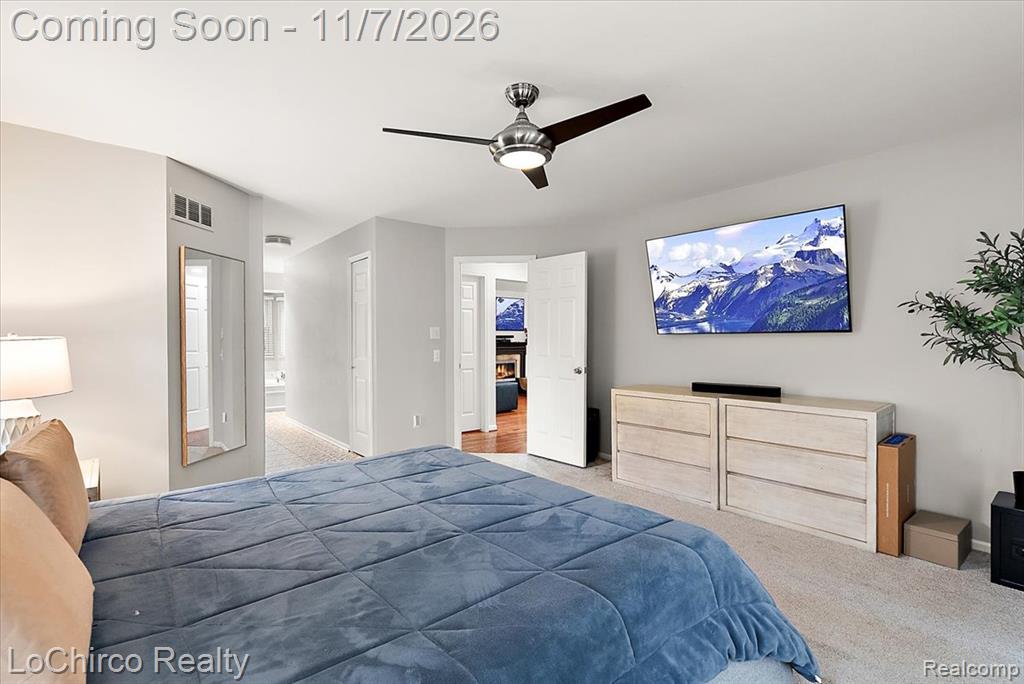
Neutral-toned interior featuring wall-to-wall carpeting, brushed metal ceiling fan with integrated light, and flush-panel interior doors
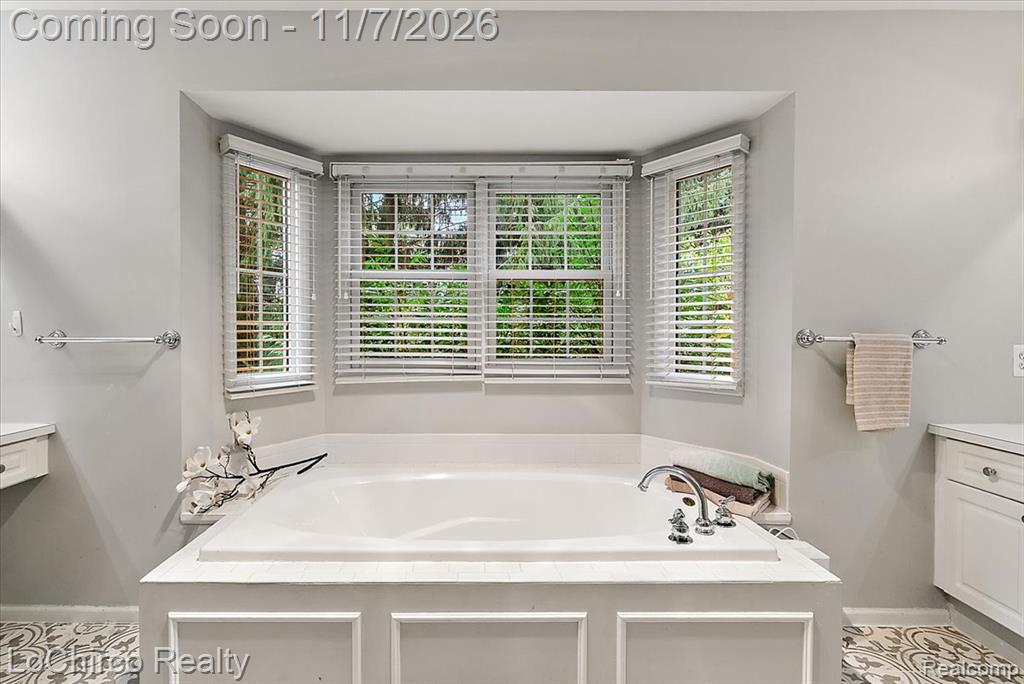
Built-in soaking tub with panel detailing, set within a bay window alcove featuring multi-pane windows and patterned tile flooring
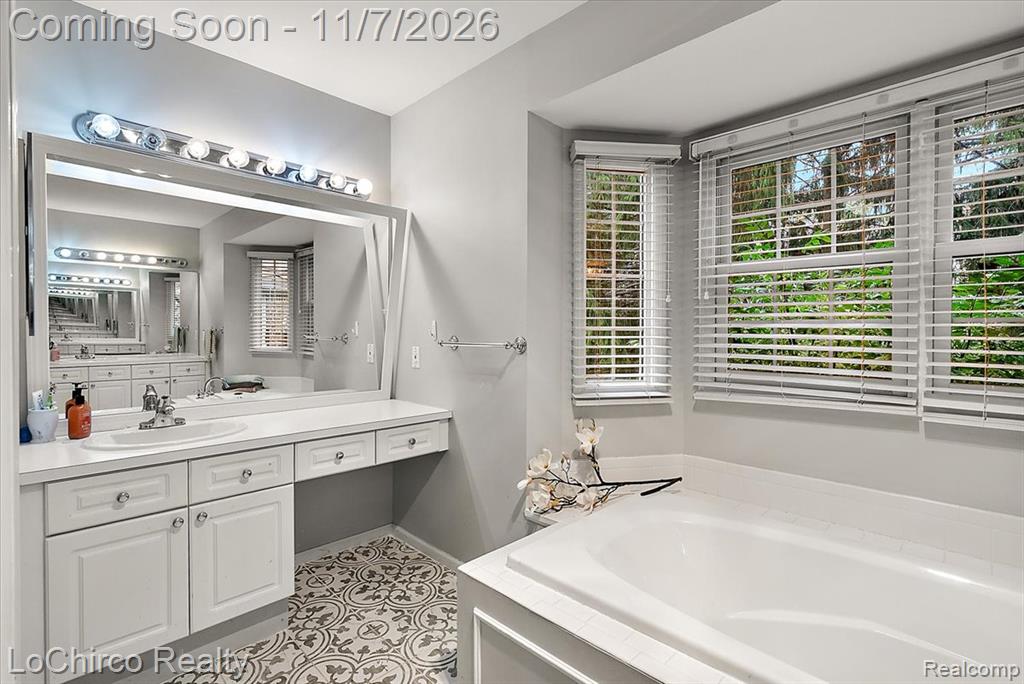
Bathroom featuring a white vanity with integrated cabinetry, an oval drop-in sink, a large wall-mounted mirror, a tiled surround soaking tub, and patterned floor tile
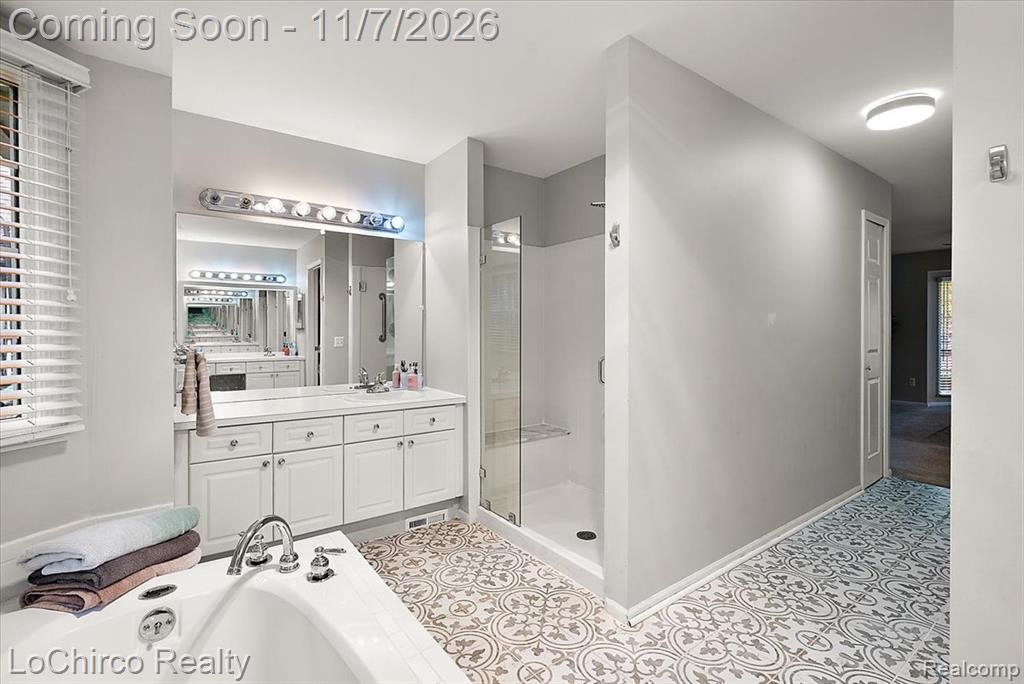
Bathroom featuring a soaking tub, white vanity cabinetry with a solid surface countertop, glass-enclosed shower, patterned tile flooring, and a full-width vanity mirror
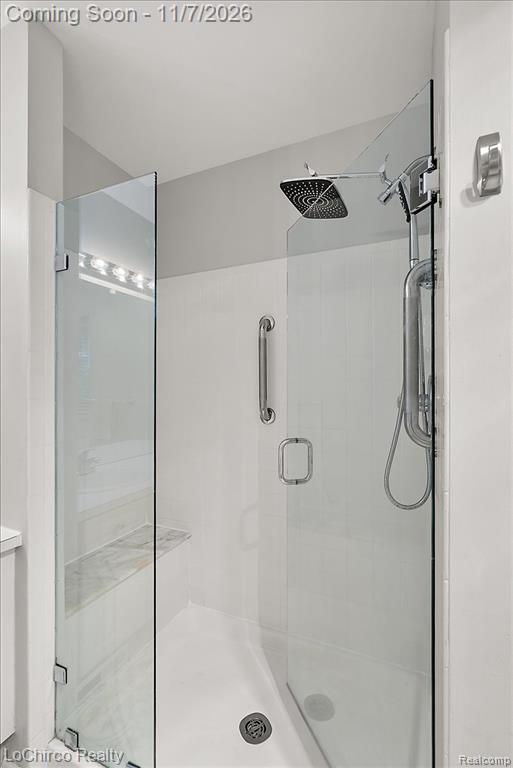
Walk-in shower enclosure featuring a frameless glass door, stone-topped built-in bench, rain-style shower head, adjustable handheld shower wand, and wall-mounted metal grab bars
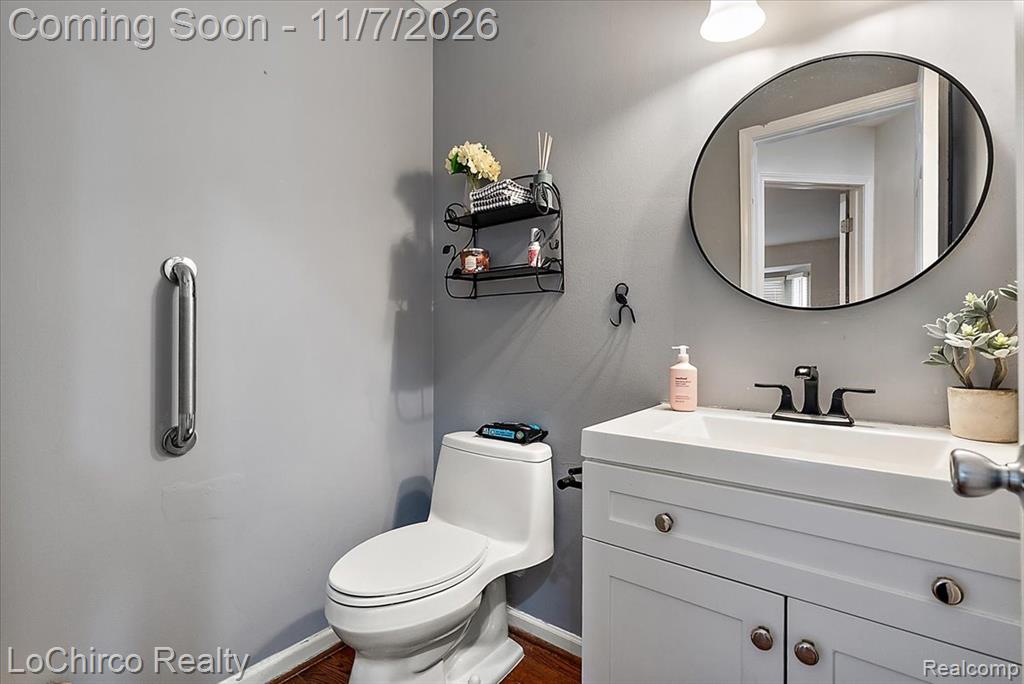
White vanity with integrated rectangular sink, matte black dual-handle faucet, oval mirror with thin black frame, and wall-mounted stainless steel grab bar
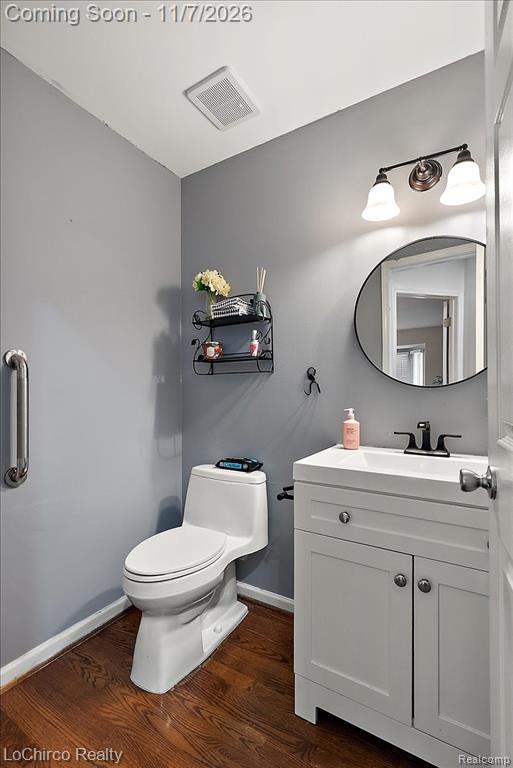
White vanity with a rectangular sink, brushed-metal faucet, oval wall-mounted mirror, two-light fixture, and wall-mounted grab bar
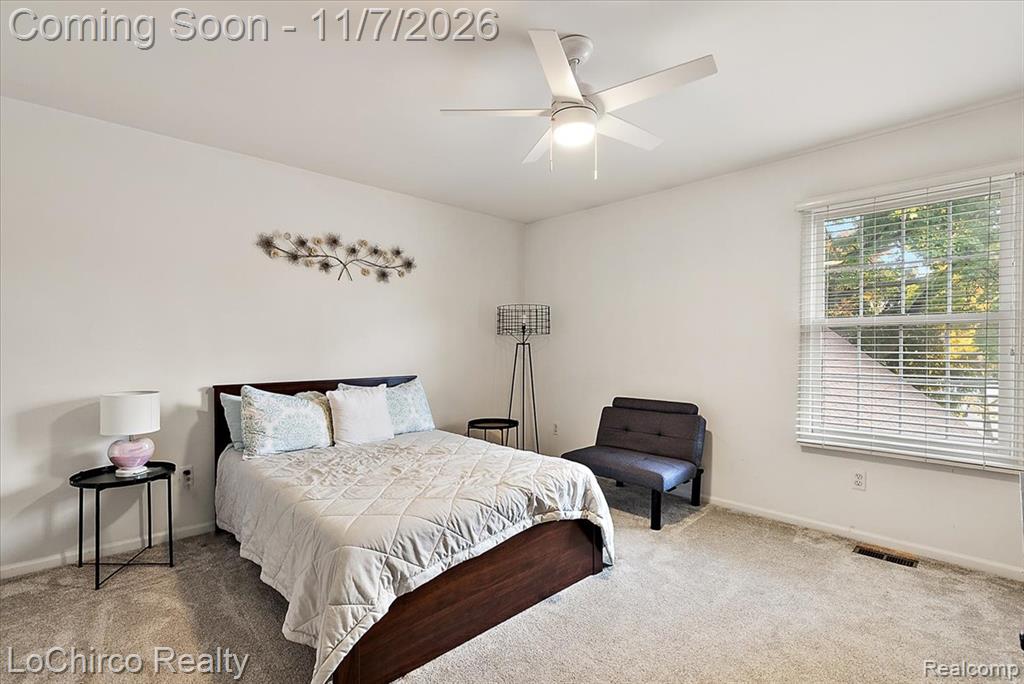
Neutral interior featuring wall-to-wall carpeting, a multi-blade ceiling fan with integrated lighting, and a multi-pane window
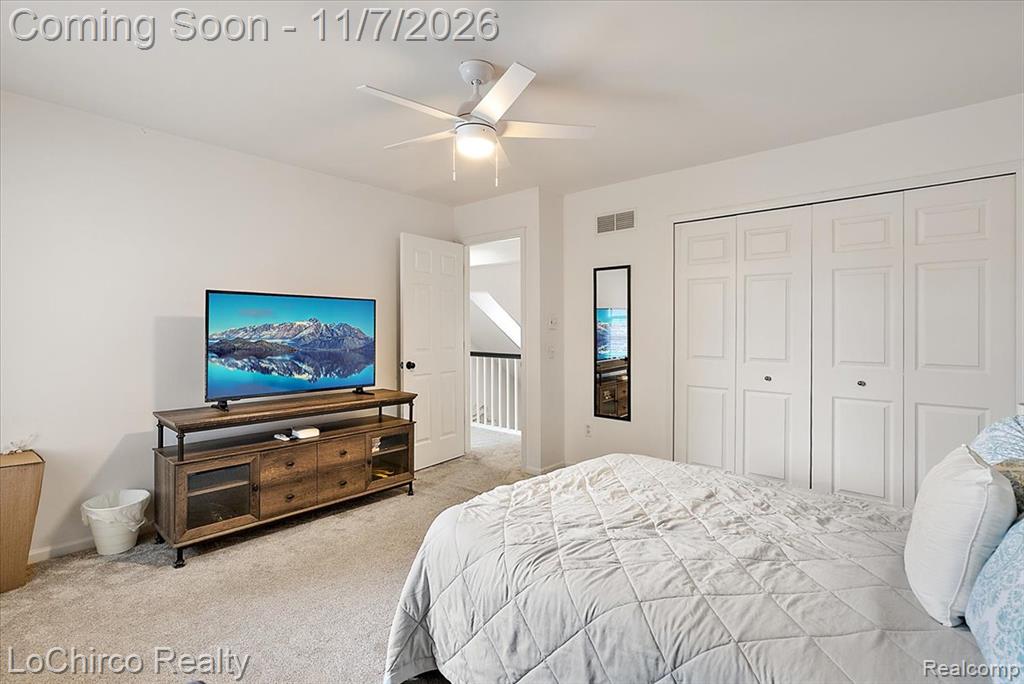
Spacious room featuring neutral carpeting, a ceiling fan with integrated lighting, and white multi-panel bi-fold closet doors
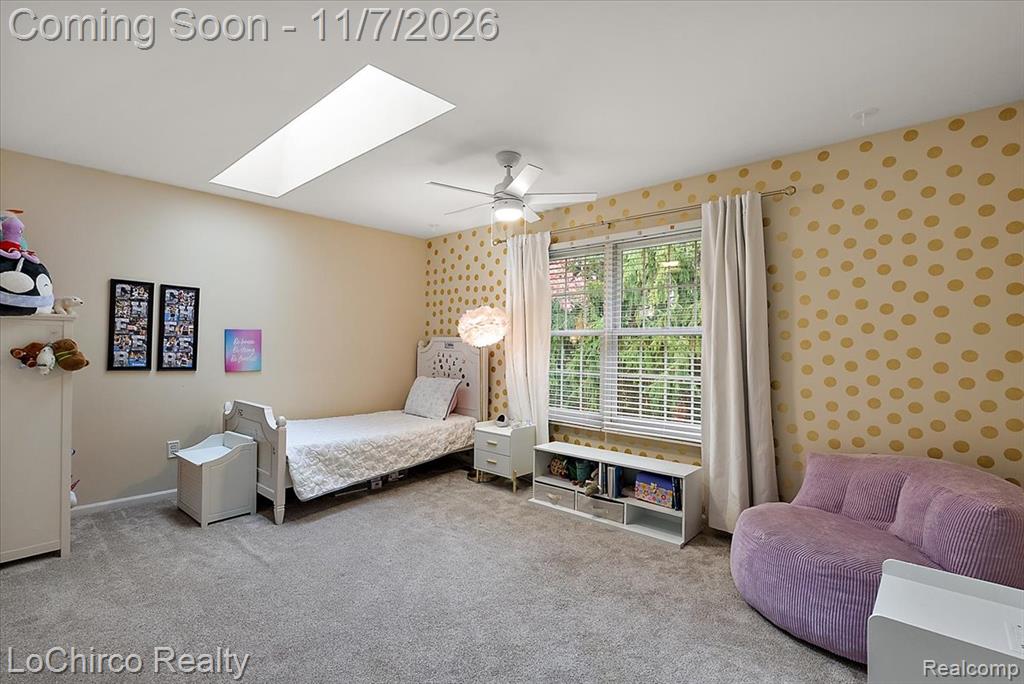
Bedroom featuring a ceiling-mounted skylight, central ceiling fan, patterned wallpaper, and neutral wall-to-wall carpeting
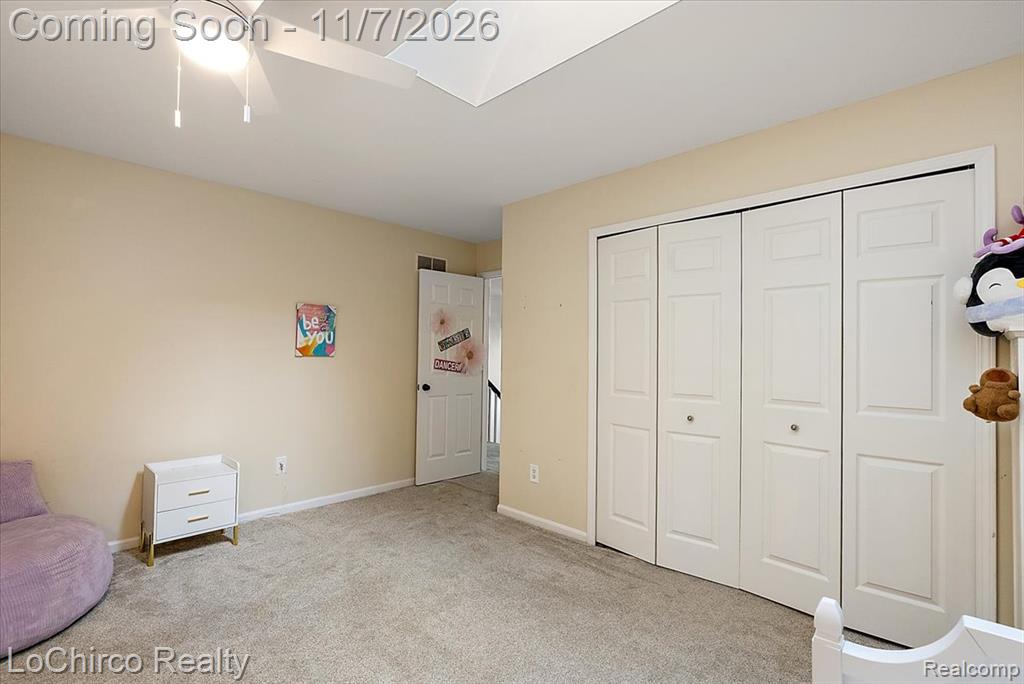
Room featuring carpeted flooring, a ceiling fan with integrated lighting, a skylight, and multi-panel folding closet doors
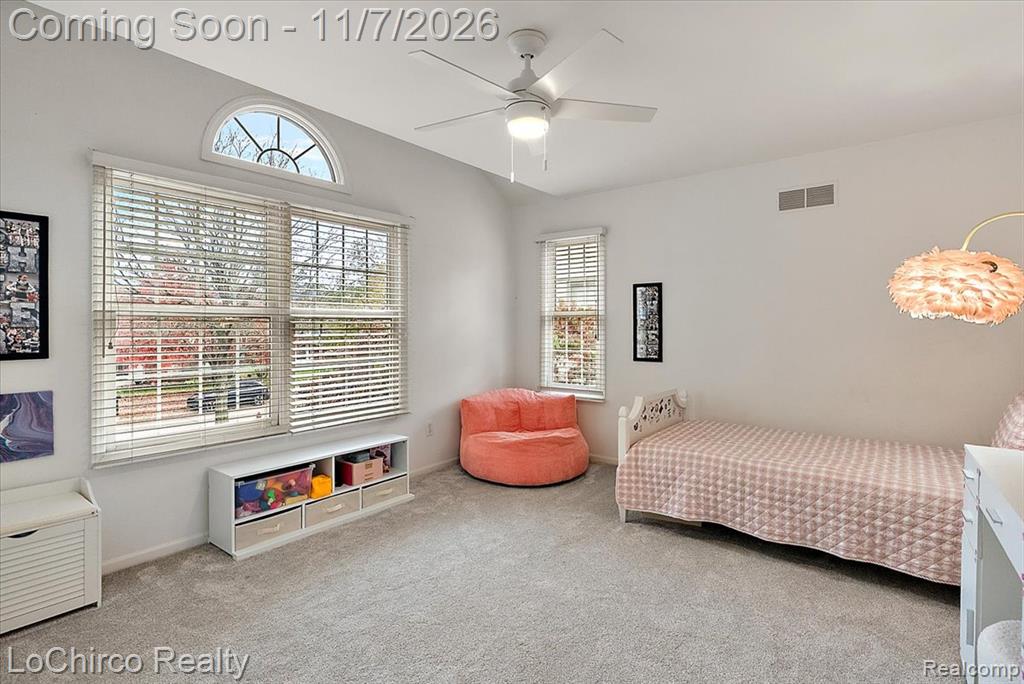
Vaulted ceiling with a white multi-blade ceiling fan, expansive windows featuring an arched transom, and neutral carpeting
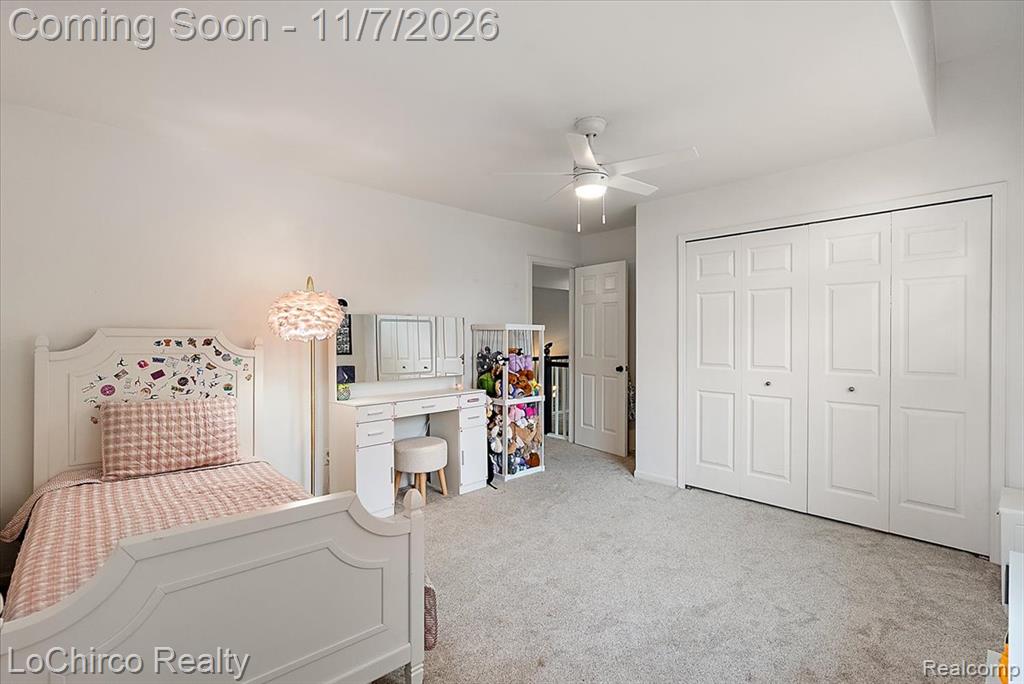
Neutral-toned carpeted flooring, white six-panel interior doors, and a ceiling-mounted light fixture with integrated cooling fan
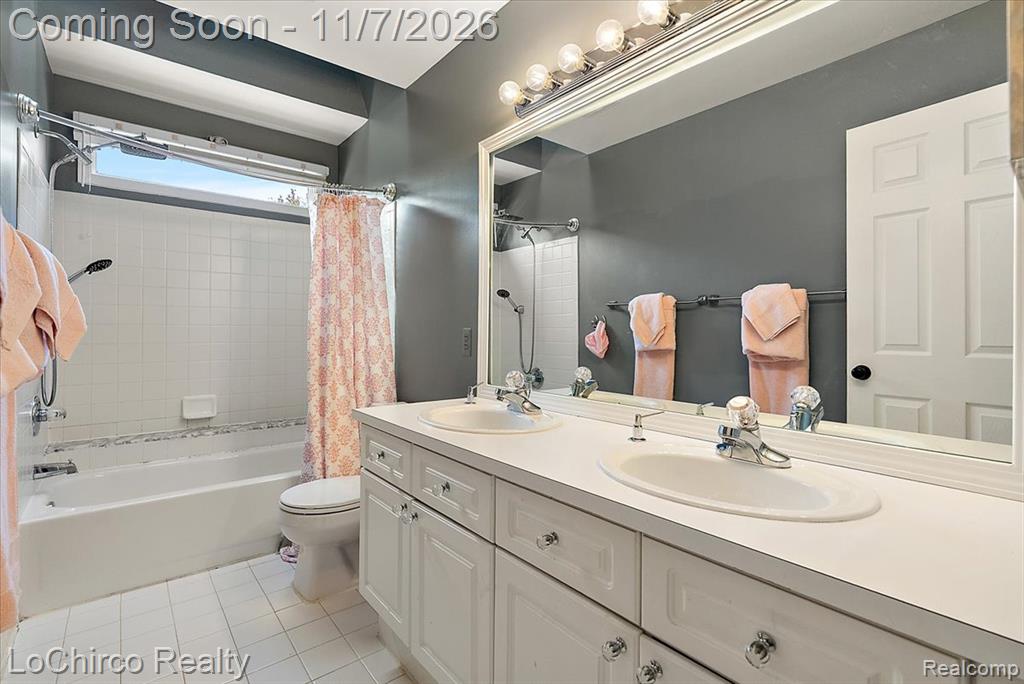
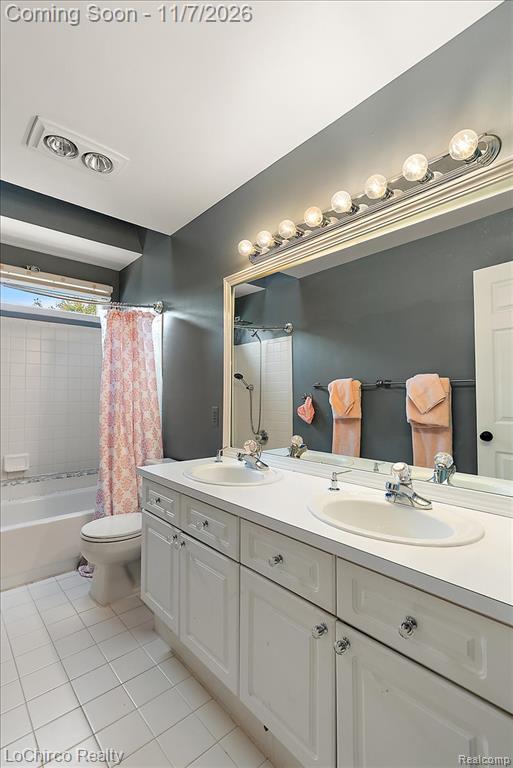
Dual-sink vanity with a solid-surface countertop, white cabinetry, a large wall-to-wall mirror, and a tile-surround bathtub
Bathroom featuring a dual-sink vanity with white cabinetry, integrated countertop with oval basins, large wall-mounted mirror, overhead multi-bulb lighting, and tile flooring
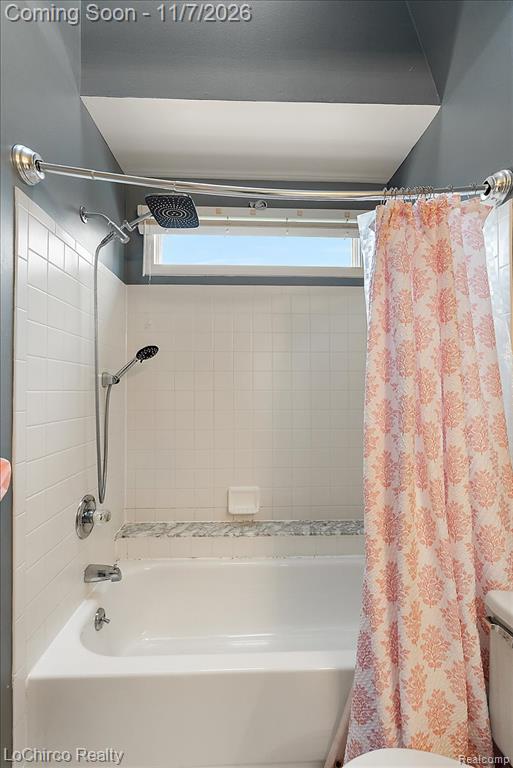
Bathtub featuring white tile surround, integrated stone-finish ledge, rainfall showerhead, and handheld shower sprayer, accented by a horizontal transom window
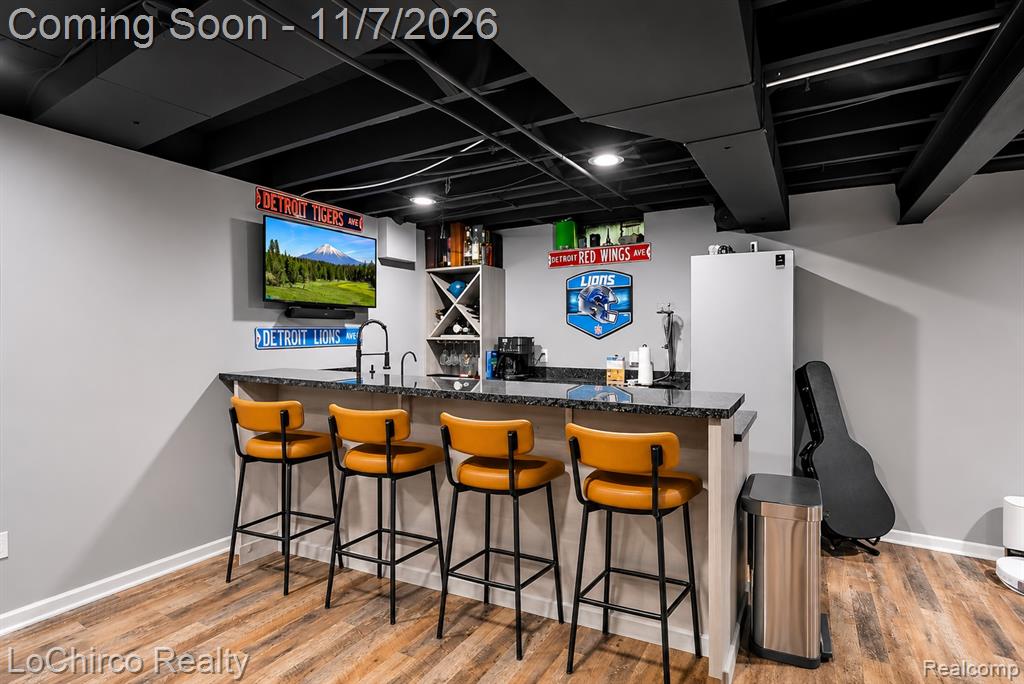
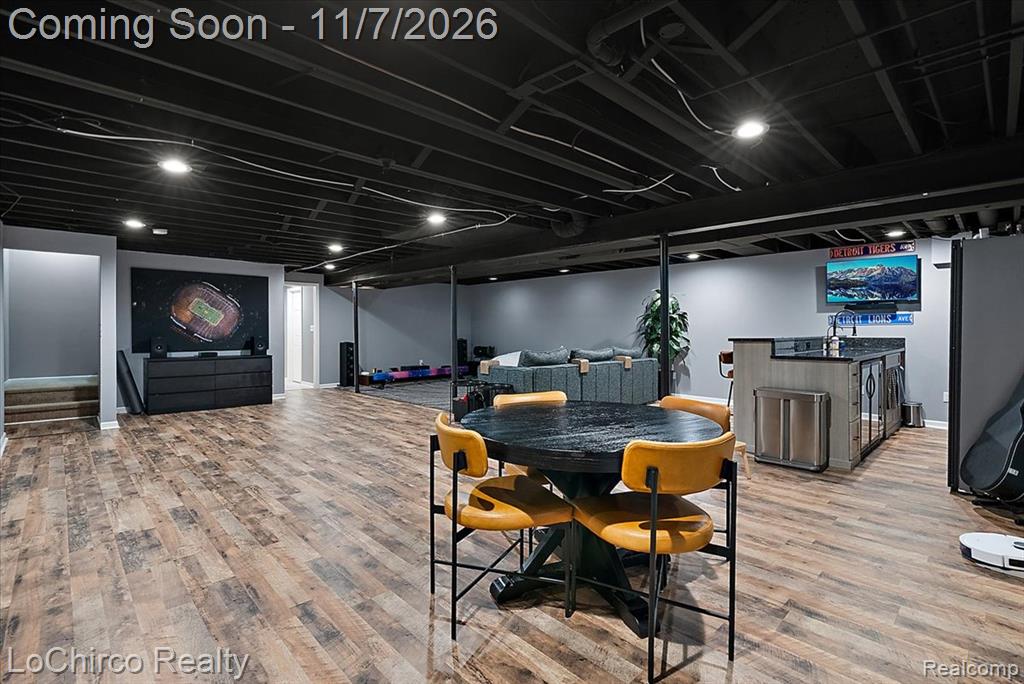
Built-in bar featuring stone-finish countertop, integrated sink with matte black faucet, custom wine rack shelving, wood-finish flooring, and exposed industrial-style ceiling with recessed lighting
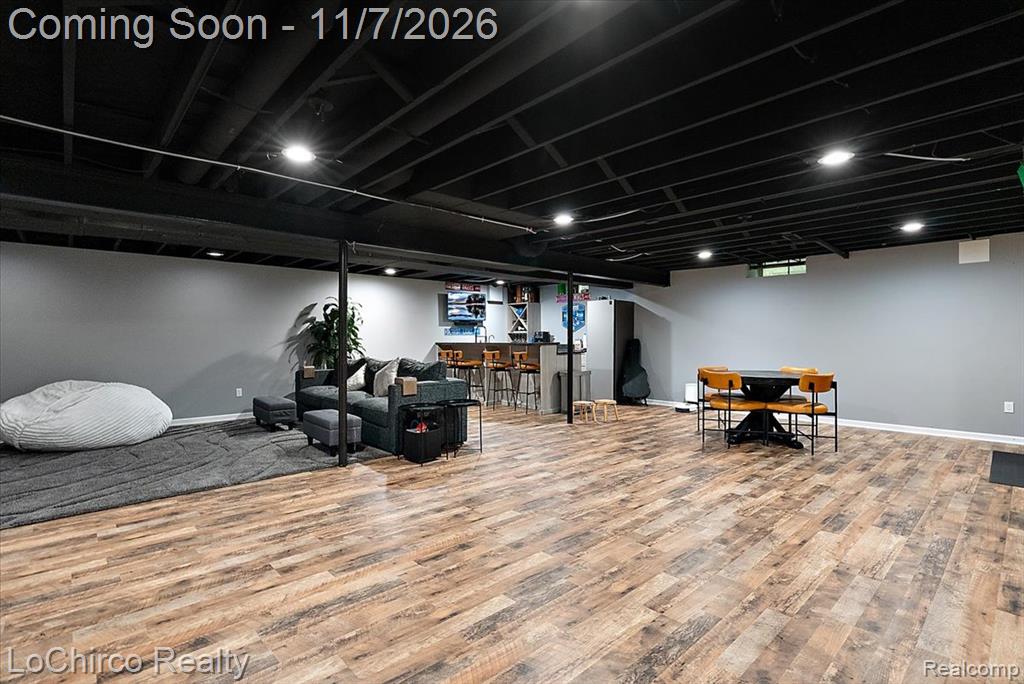
Finished lower level featuring an open floor plan, wood-finish flooring, exposed painted ceiling with recessed lighting, and a built-in wet bar with stone-surfaced countertops
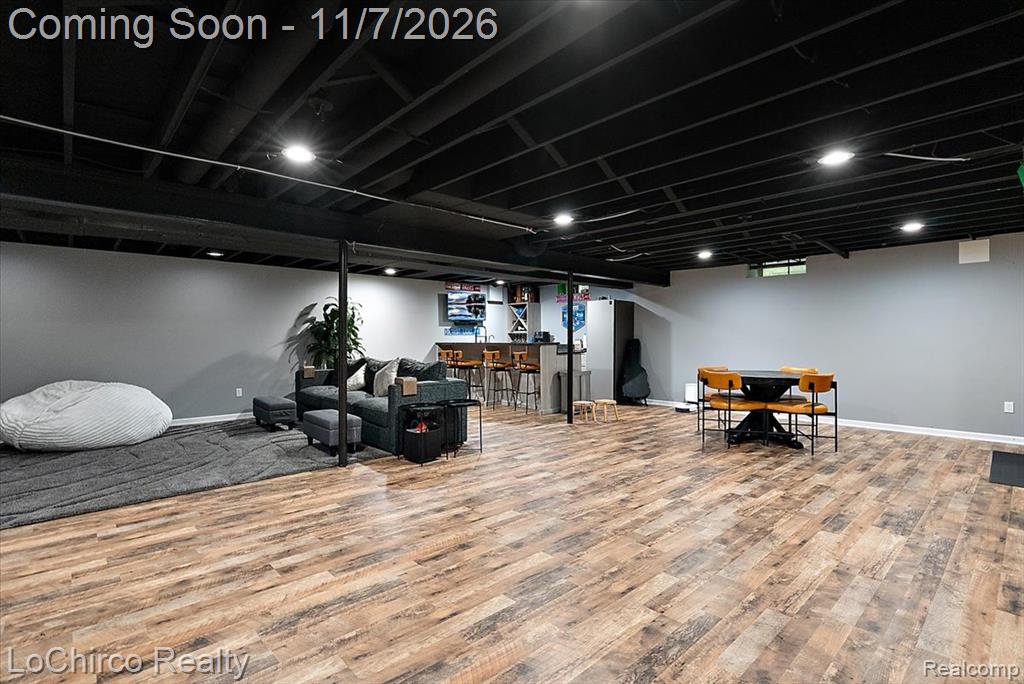
Open-concept lower level featuring wood-finish flooring, exposed painted ceiling, recessed lighting, and a built-in wet bar
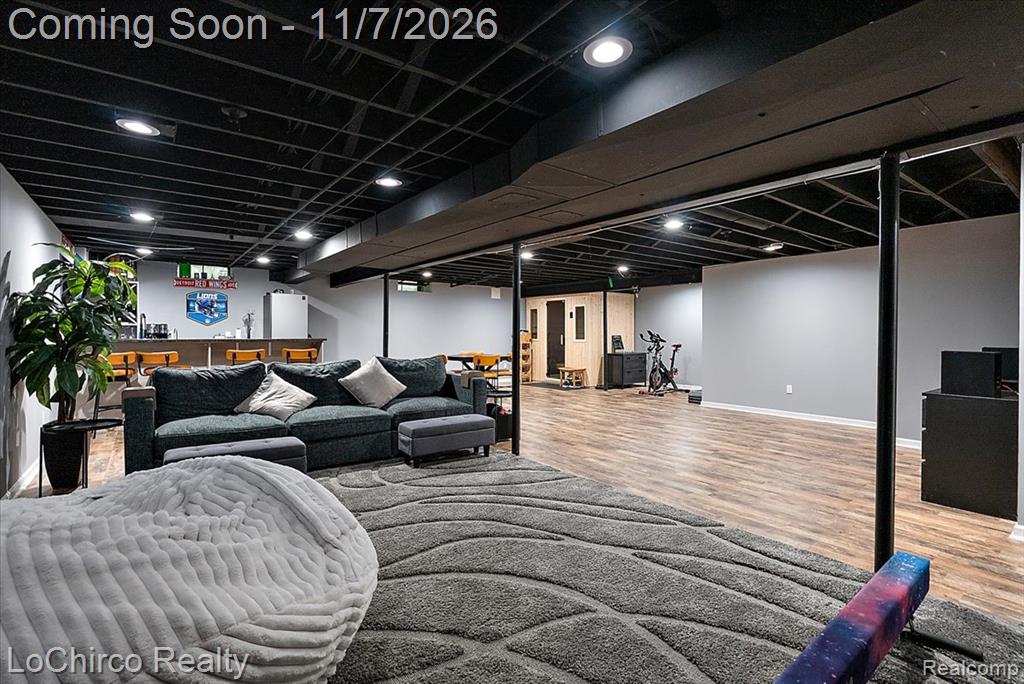
Open-concept interior space featuring a built-in wet bar, wood-finish flooring, recessed lighting, and a painted exposed-beam ceiling
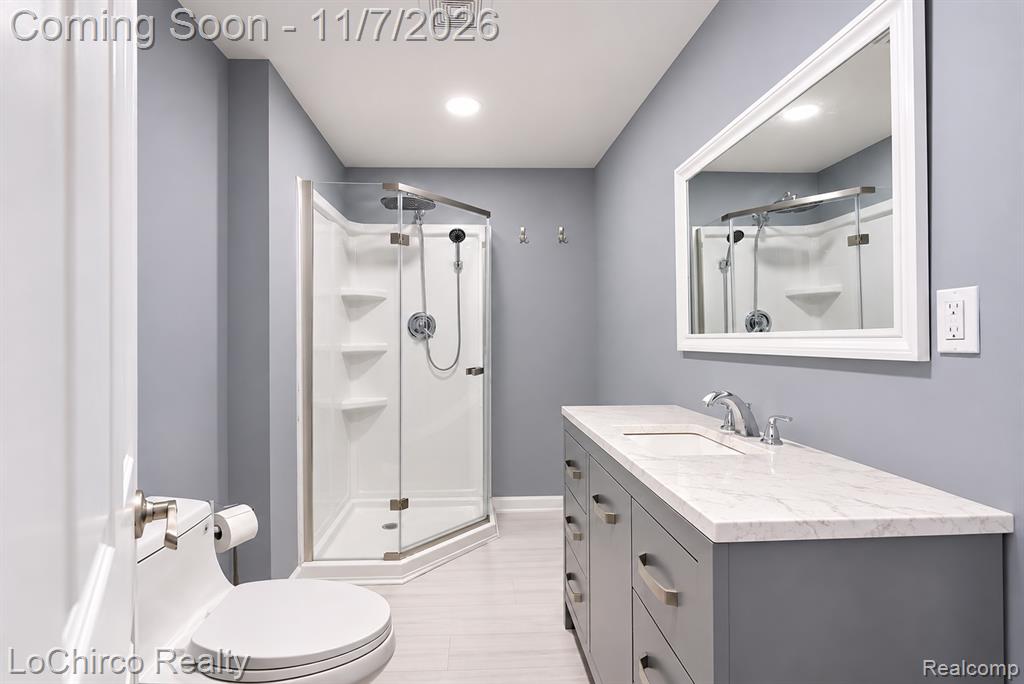
Bathroom featuring a vanity with stone-finish countertop, undermount sink, chrome faucet, corner shower with glass enclosure, and framed wall mirror
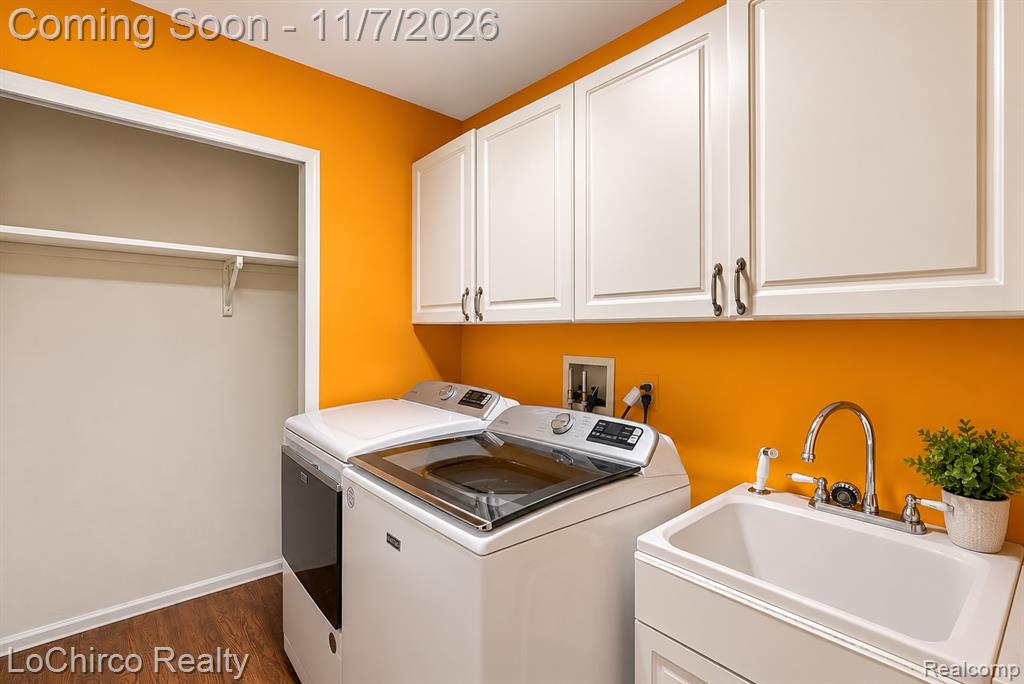
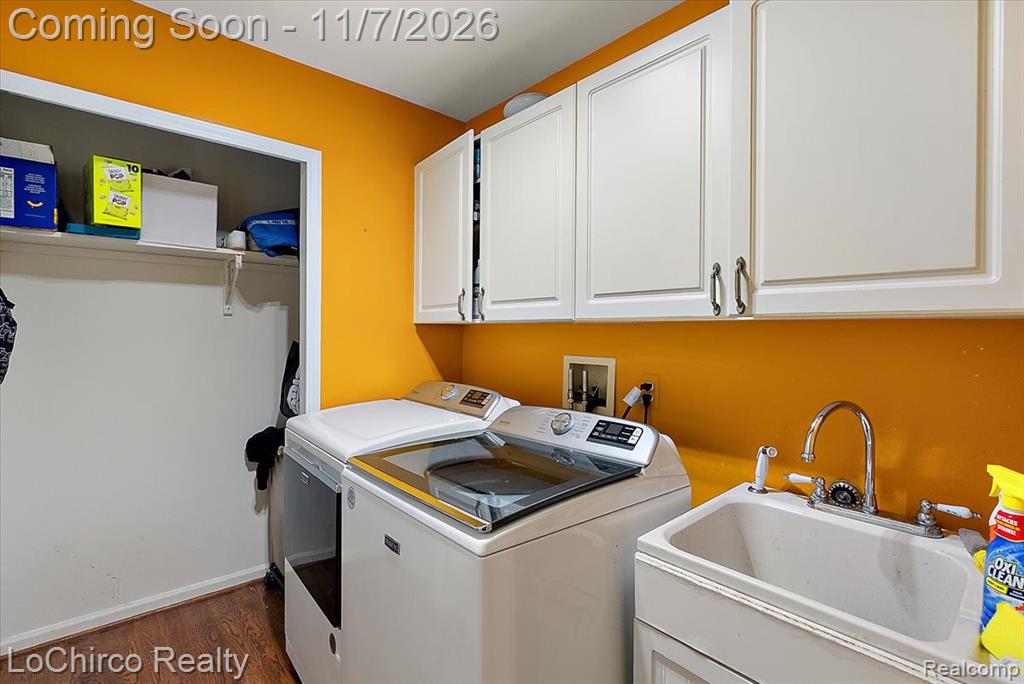
Laundry area featuring white shaker-style cabinetry, wood-finish flooring, a utility sink with a chrome faucet, and a recessed storage nook with shelving
Two-story exterior featuring a combination of brick and siding, a covered front entryway, bay windows, copper-finish roof accents, and an expansive concrete driveway
Multi-level exterior featuring a combination of brick and siding facades, a copper-finish bay window roof, multi-pane windows with shutters, and a paved driveway
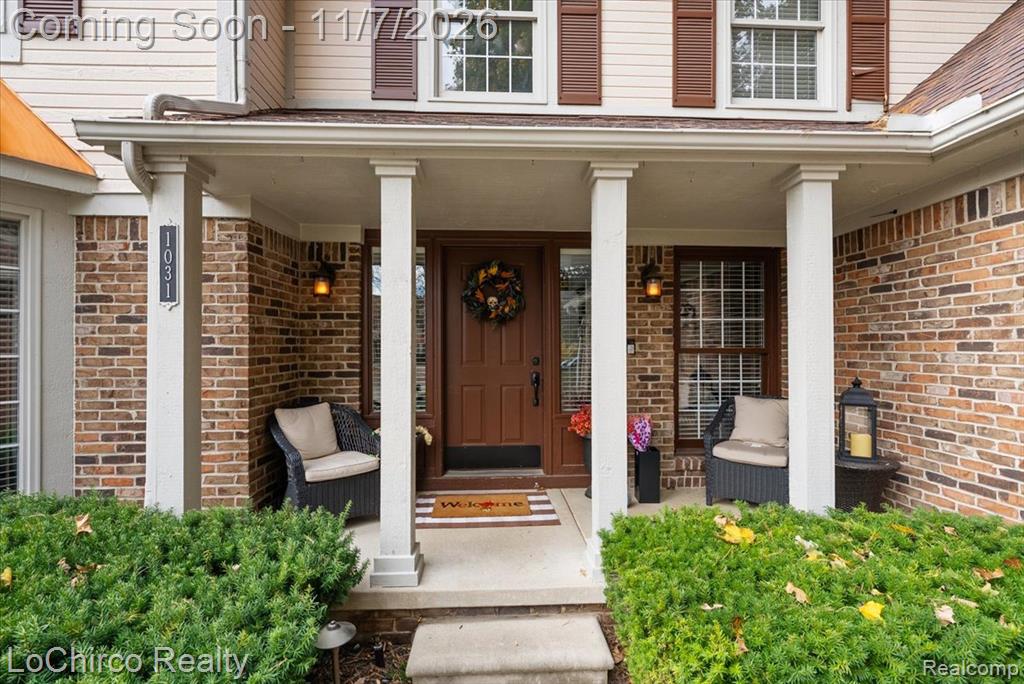
Covered front porch featuring brick masonry, square columns, multi-pane windows with shutters, and an entry door with sidelights
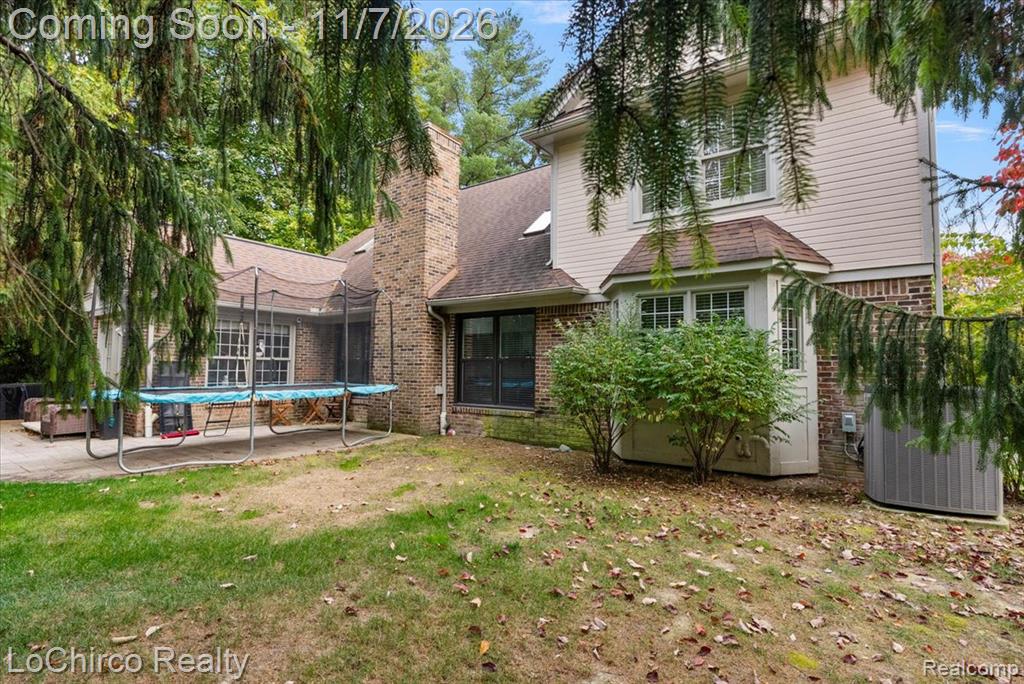
Rear exterior featuring a brick chimney, bay window, light-toned horizontal siding, and concrete patio
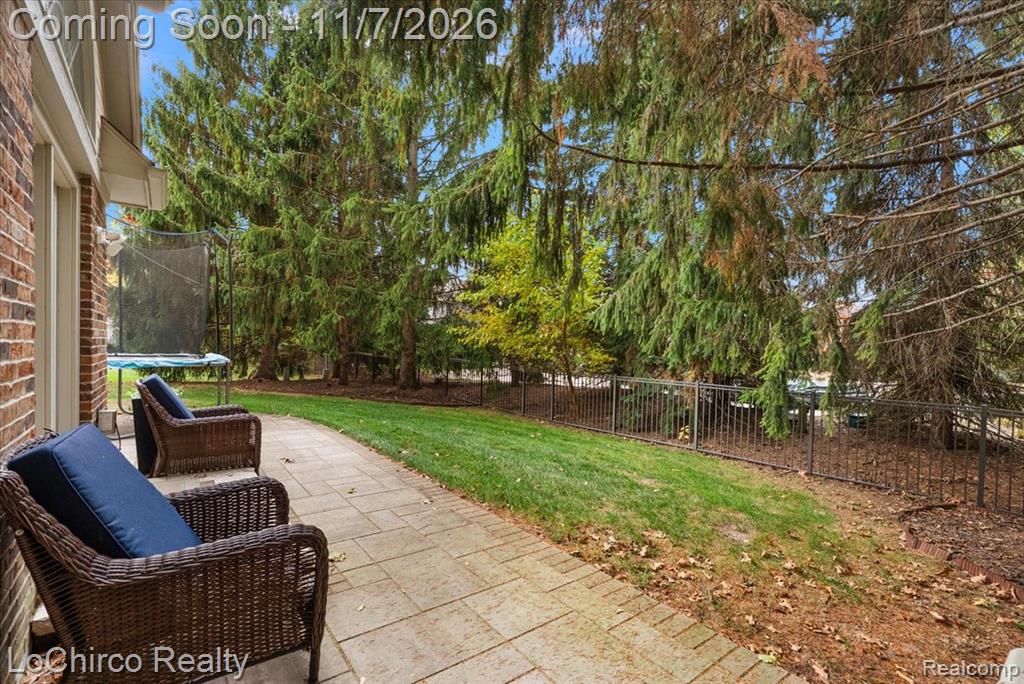
Paver stone patio featuring a brick border, manicured lawn, metal perimeter fencing, and mature evergreen trees
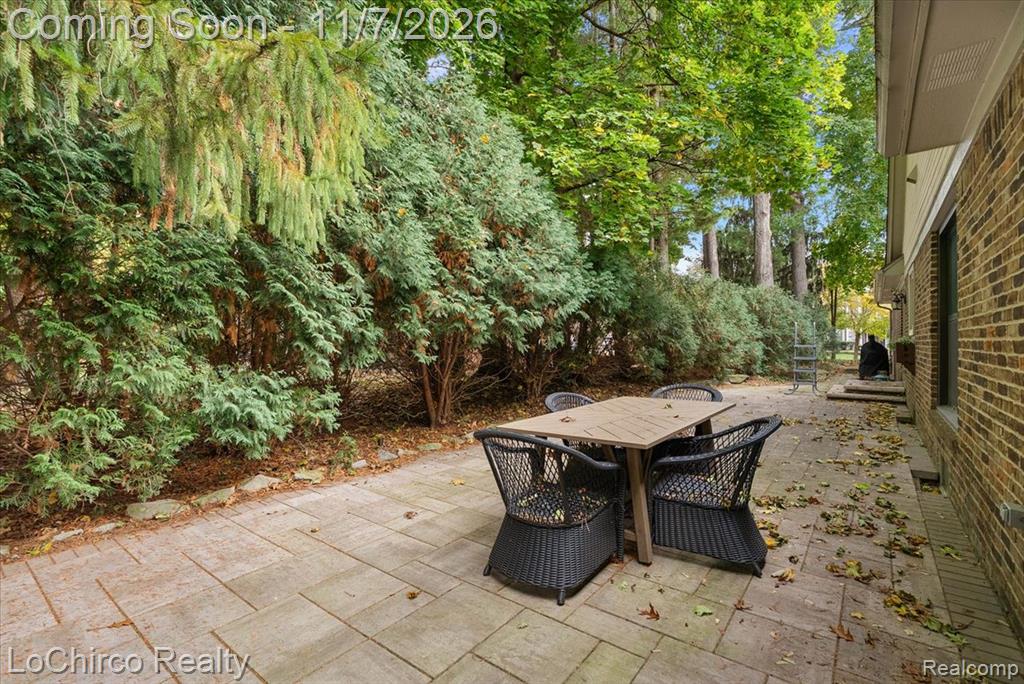
Rear stone paver patio featuring a brick exterior wall and established perimeter evergreen landscaping
Two-story residence featuring a mixed brick and siding exterior, front-facing attached two-car garage, covered entryway, and asphalt shingle roof
Two-story residence featuring a shingled roof, stucco and masonry exterior, attached garage, and mature tree-lined landscaping
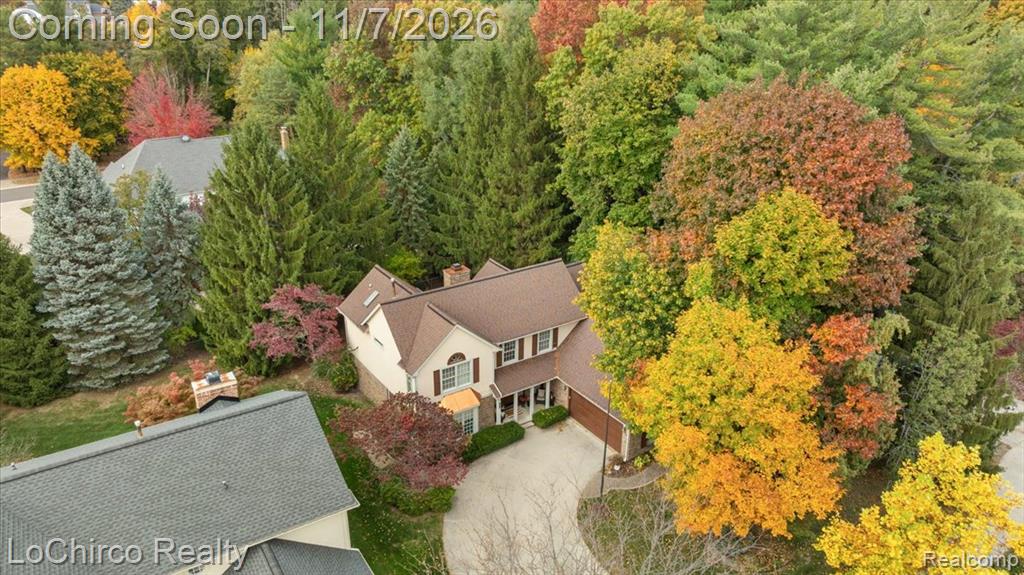
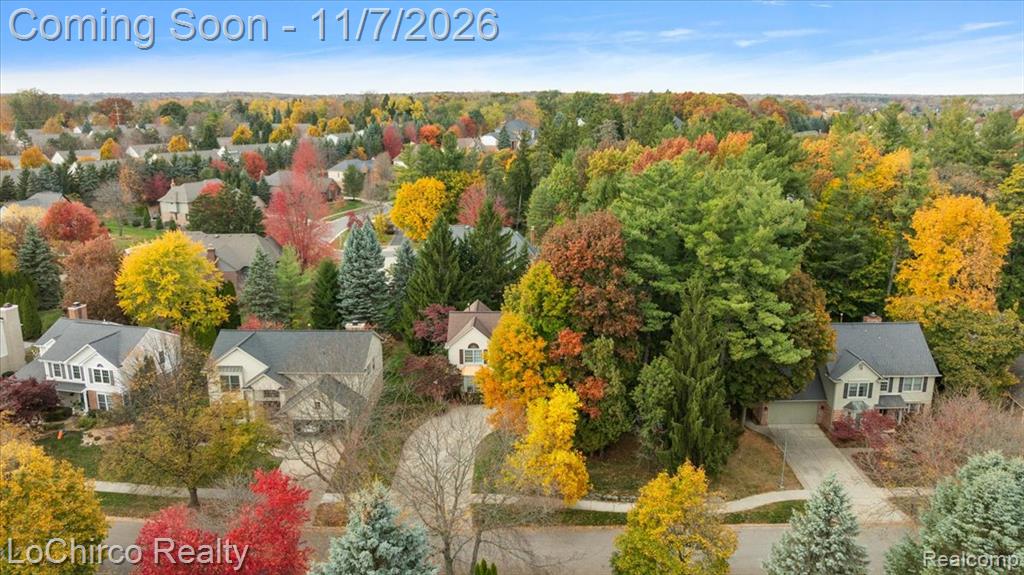
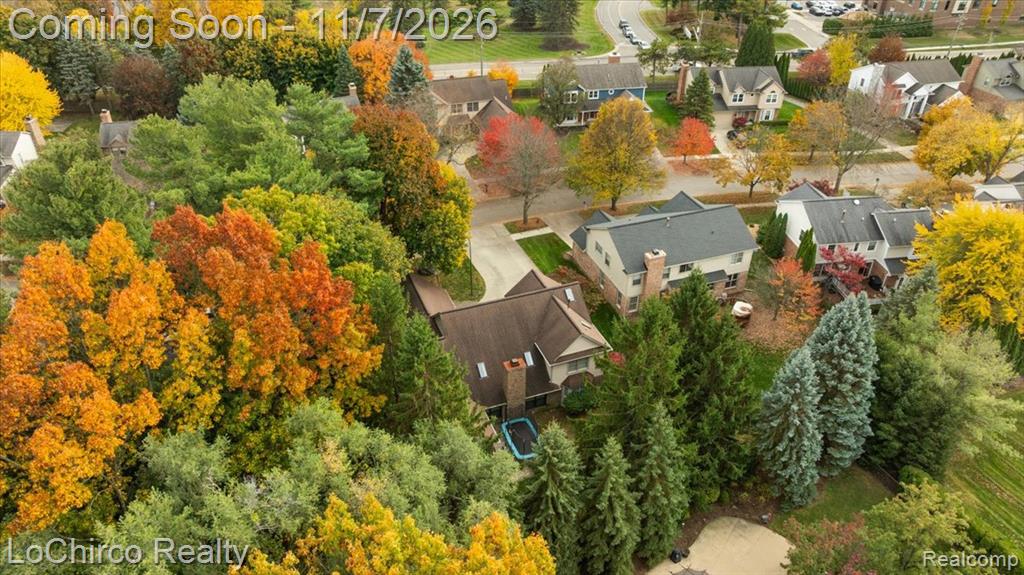
Aerial view featuring expansive tree-lined surroundings with mature deciduous and evergreen foliage
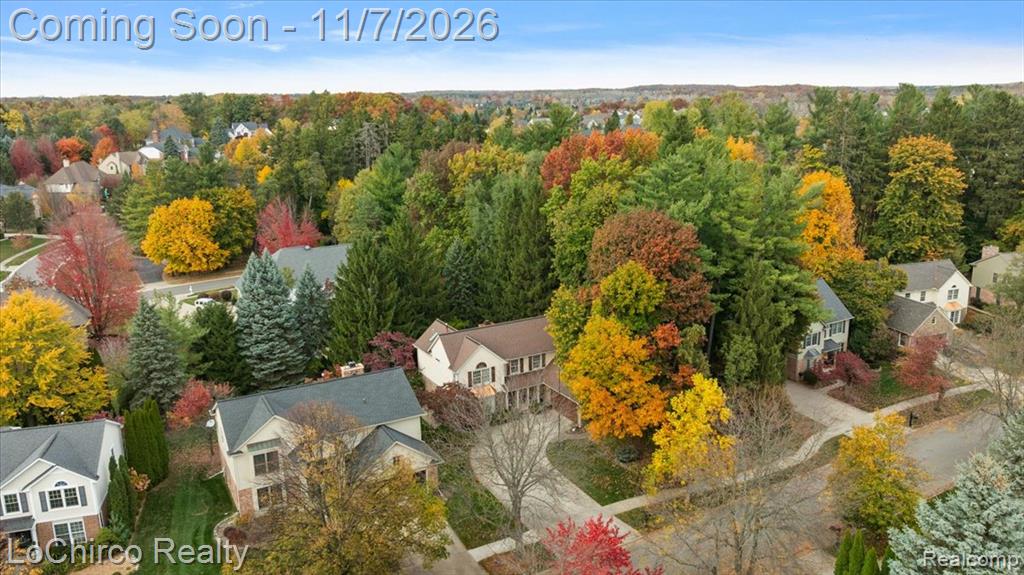
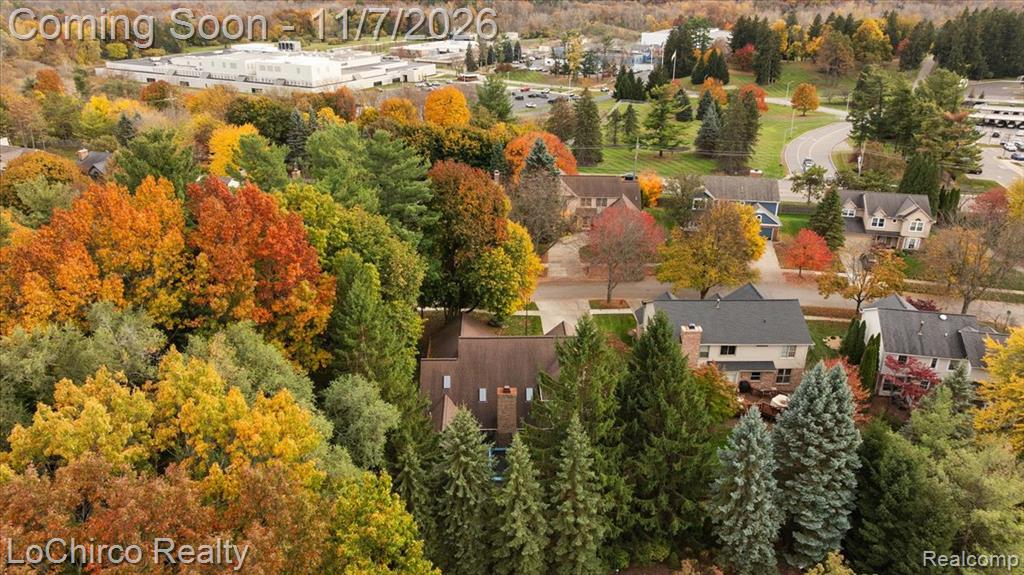
Aerial view of a residential neighborhood featuring multi-story dwellings, paved driveways, and mature deciduous and coniferous trees
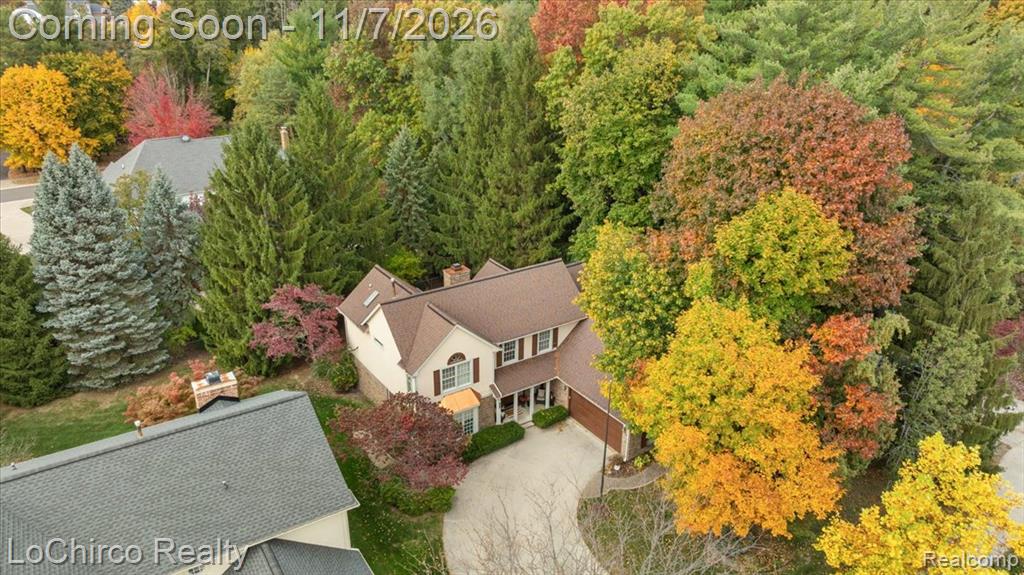
Aerial perspective featuring a multi-story residence with a pitched shingle roof, chimney, concrete driveway, and established surrounding landscape
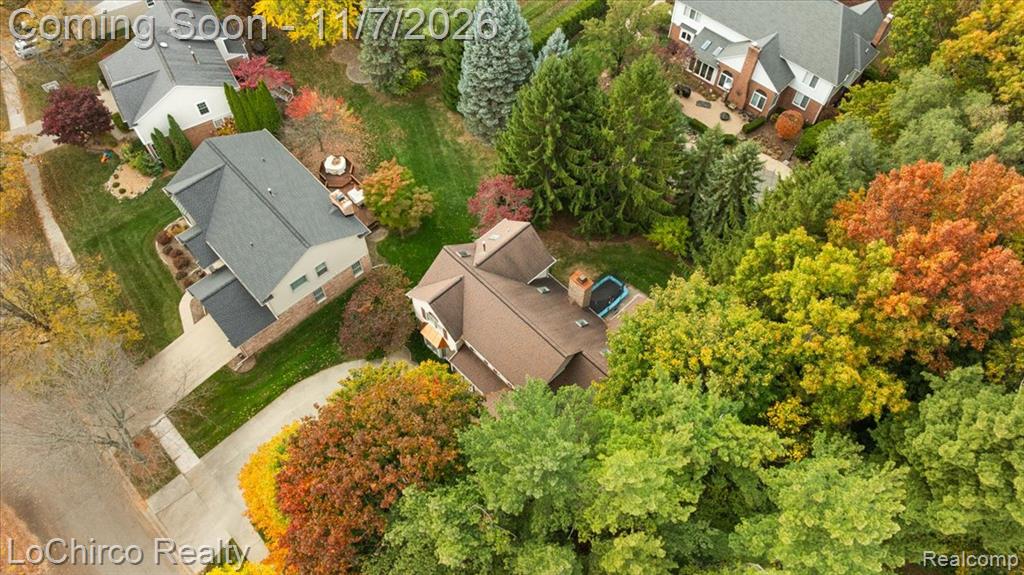
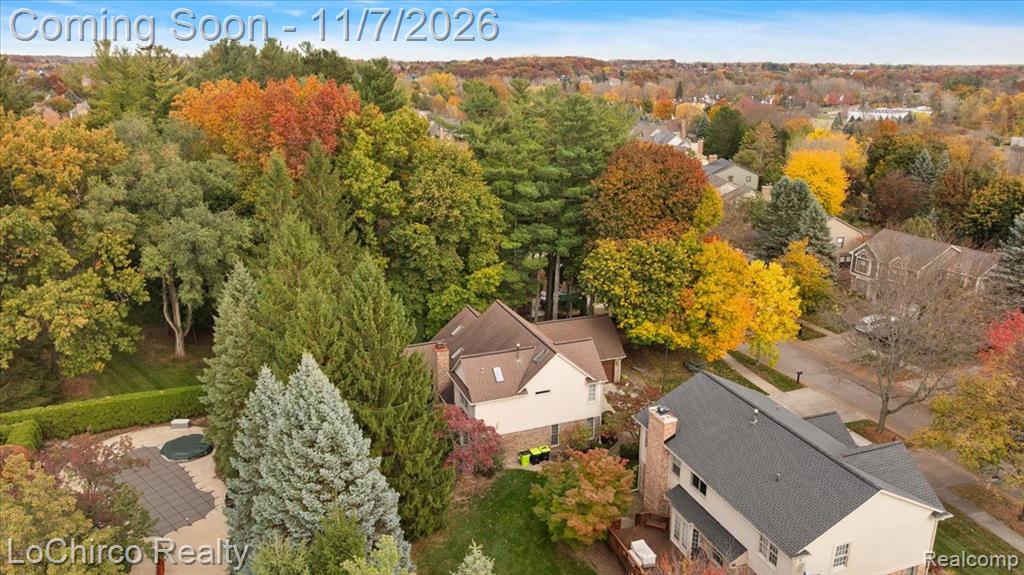
Aerial perspective of a multi-story residence featuring a steep-pitched roof, exterior masonry chimneys, multiple skylights, and extensive mature deciduous and coniferous landscaping
Aerial perspective of a multi-structure residential setting characterized by dense perimeter forest and mature deciduous trees
Aerial perspective showcasing a sprawling landscape with mature deciduous and evergreen trees, a concrete patio area, and an inground swimming pool
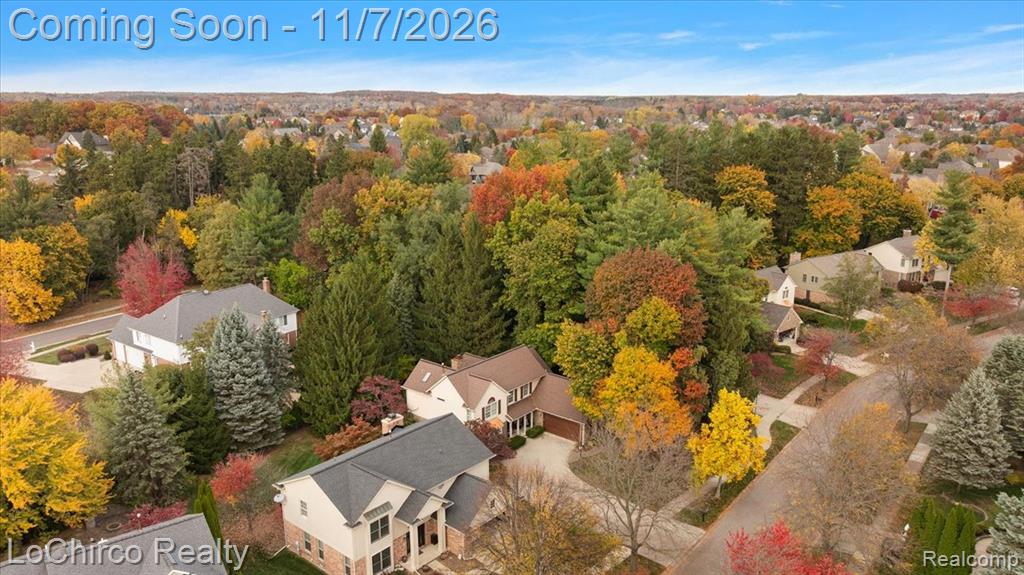
Aerial perspective showcasing residential structures with multiple roof gables, brick and siding facades, paved driveways, and expansive mature landscaping featuring deciduous and coniferous trees
Open-concept lower level featuring wood-finish flooring, exposed painted ceiling, recessed lighting, and a built-in wet bar
Utility room featuring white shaker-style wall cabinets, a deep basin utility sink with a chrome faucet, wood-finish flooring, and a built-in closet with an overhead shelf

 New Listing