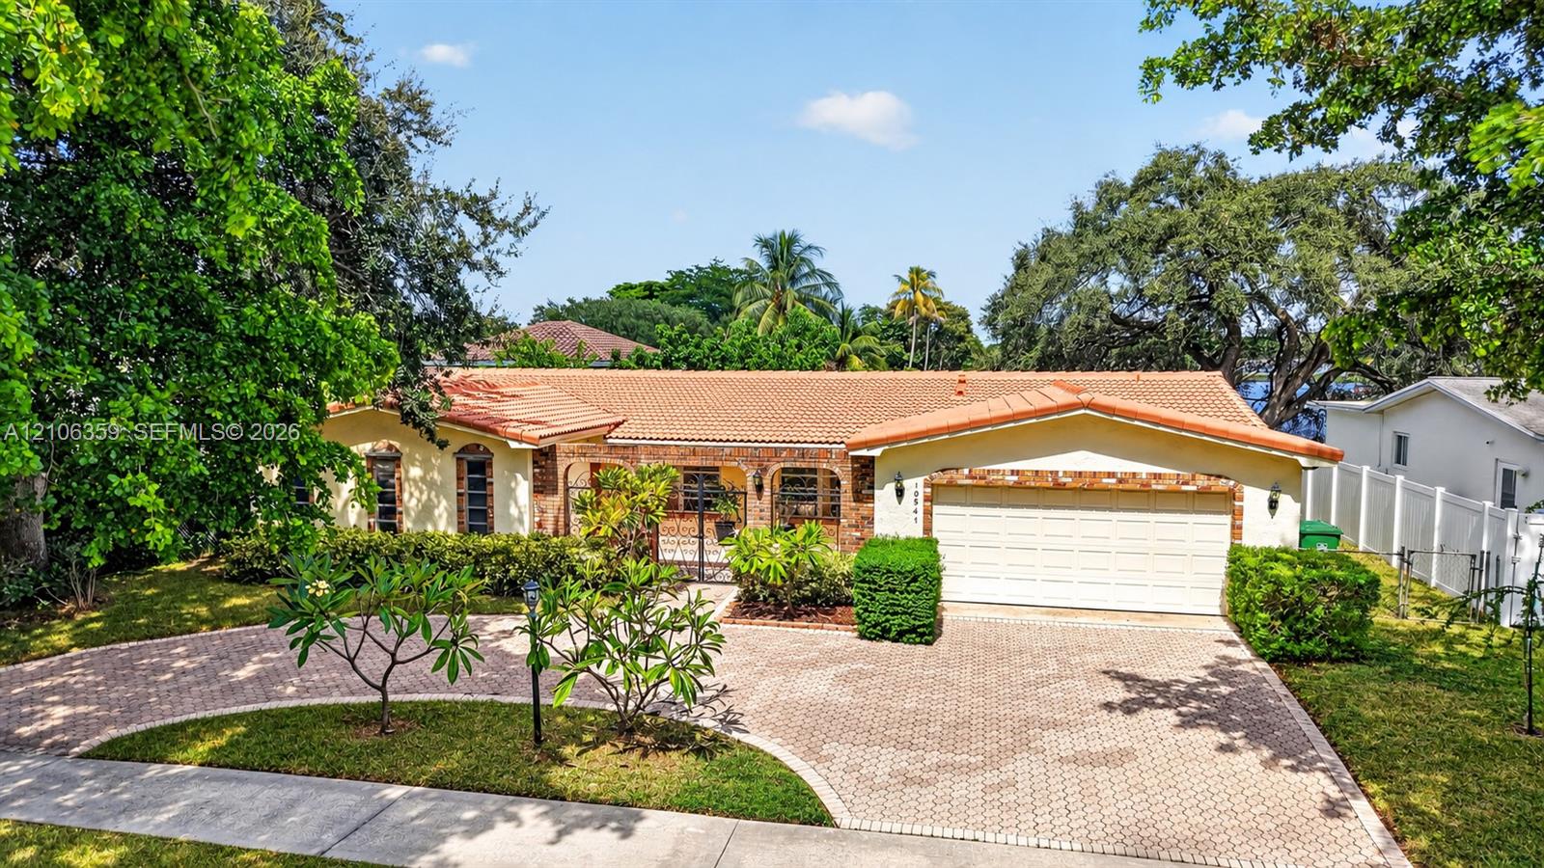
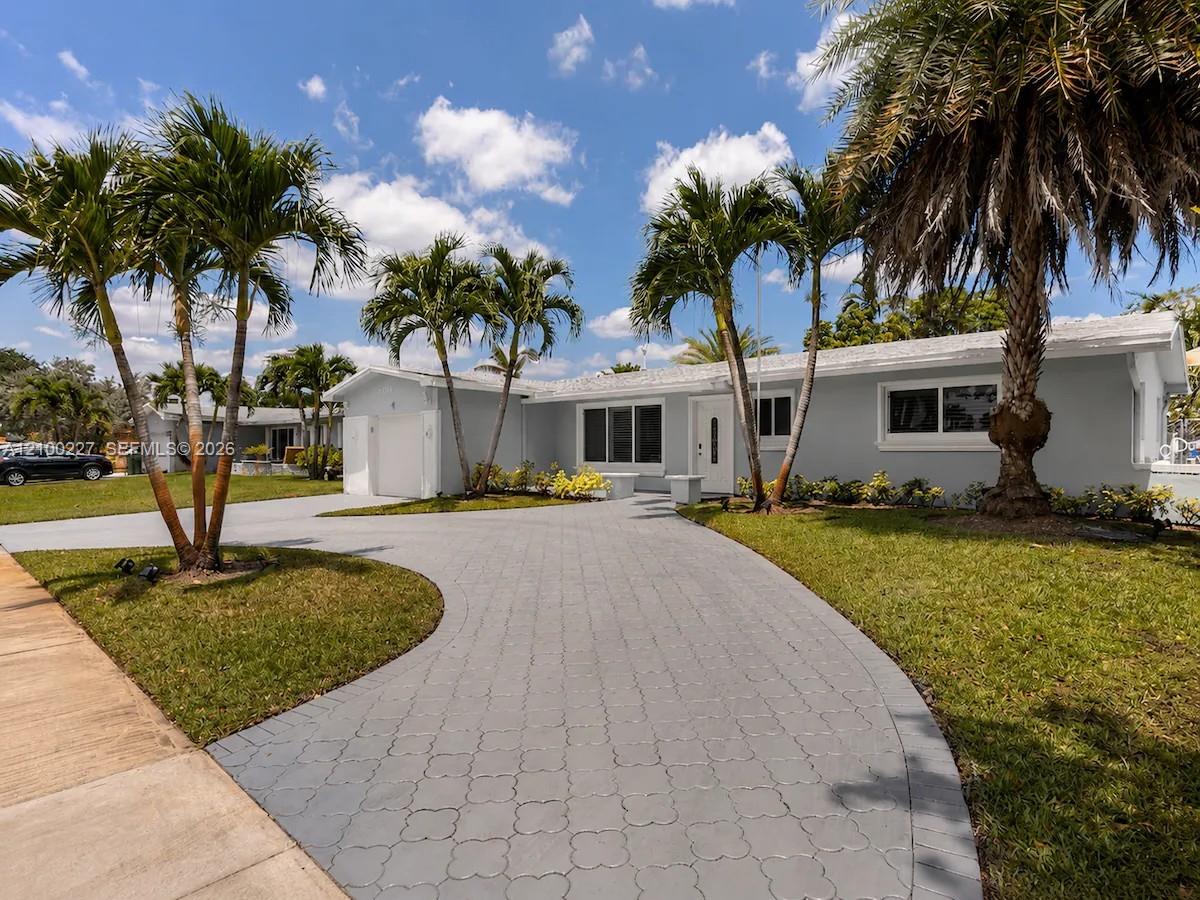
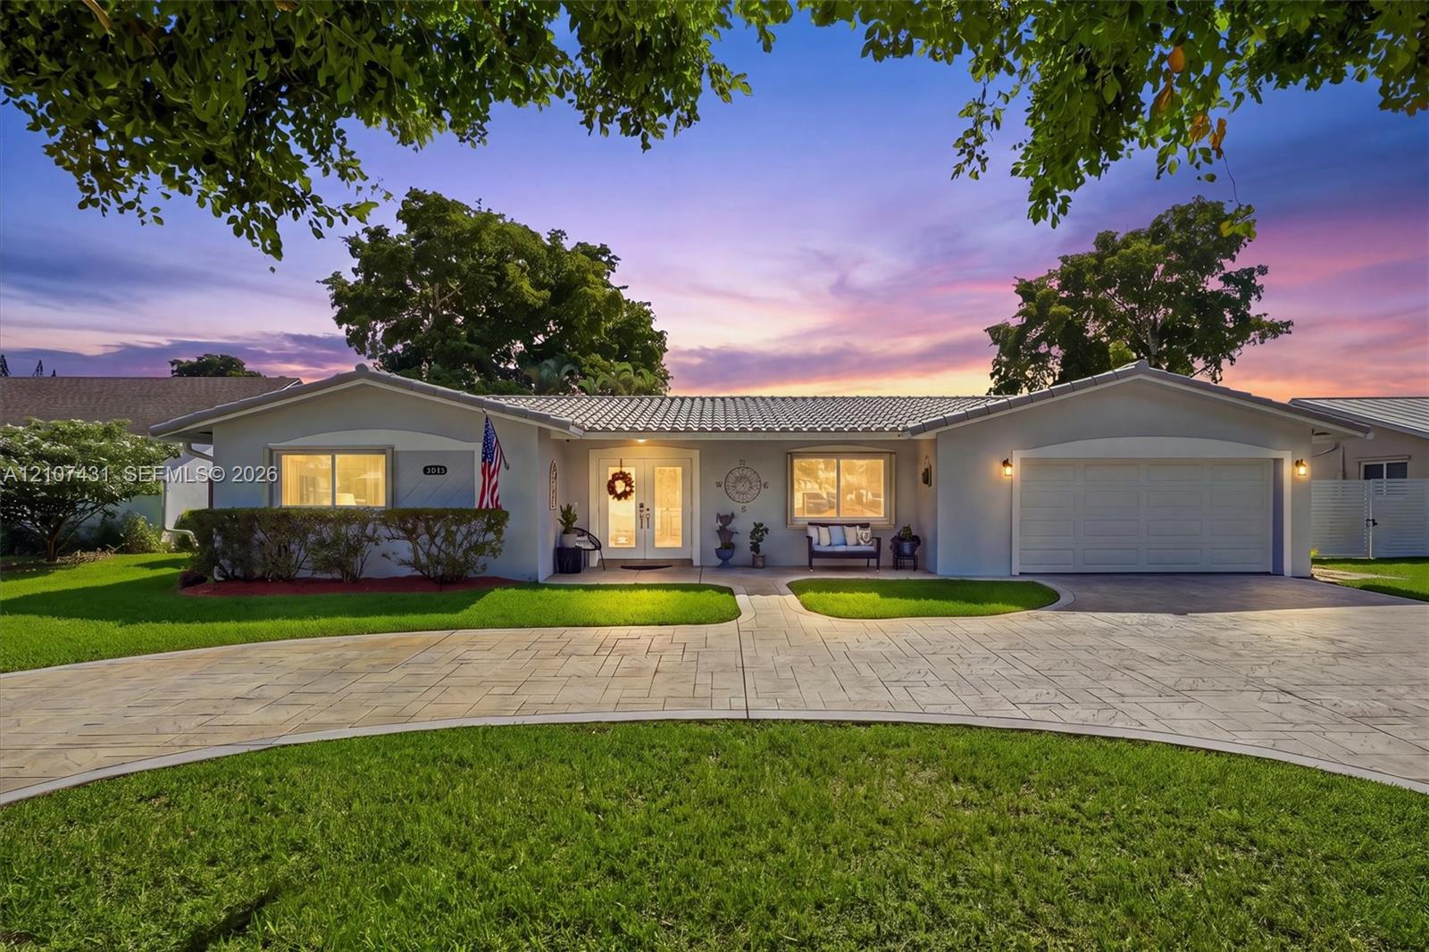
Single-story residence featuring a terracotta-tiled roof, brick exterior accents, arched entryway, and a paved stone driveway
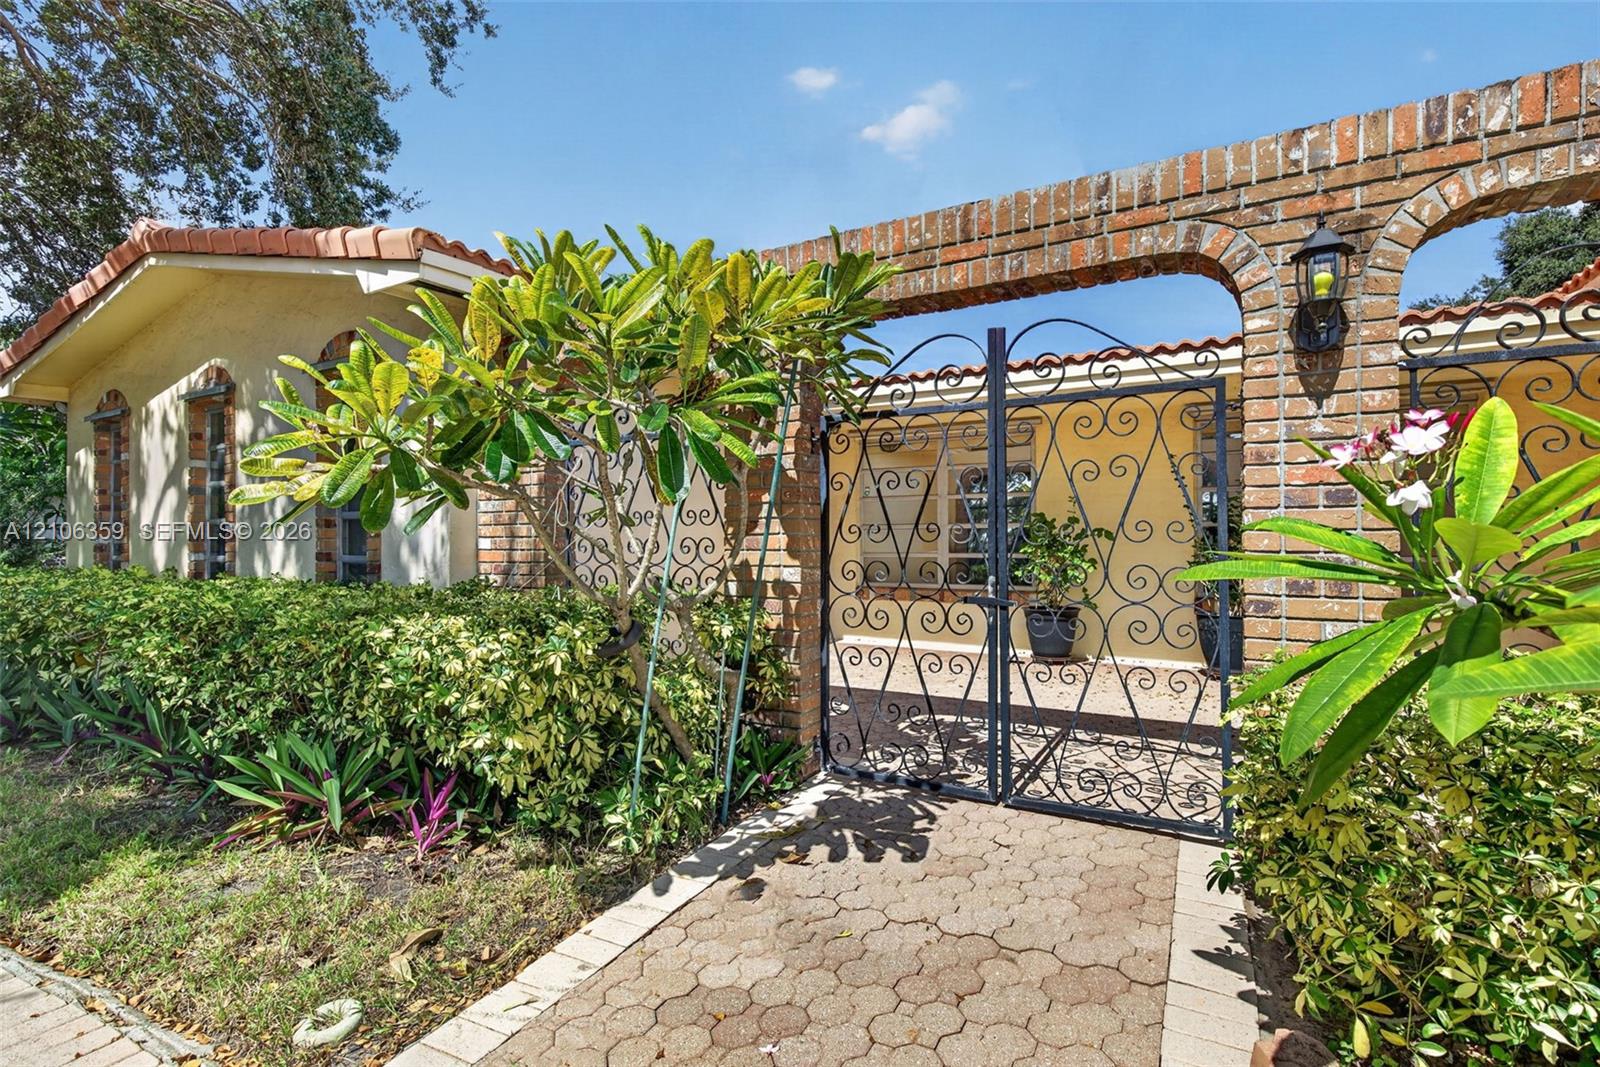
Exterior courtyard featuring a brick arched entry, custom ornamental wrought-iron gates, and a patterned stone paver walkway
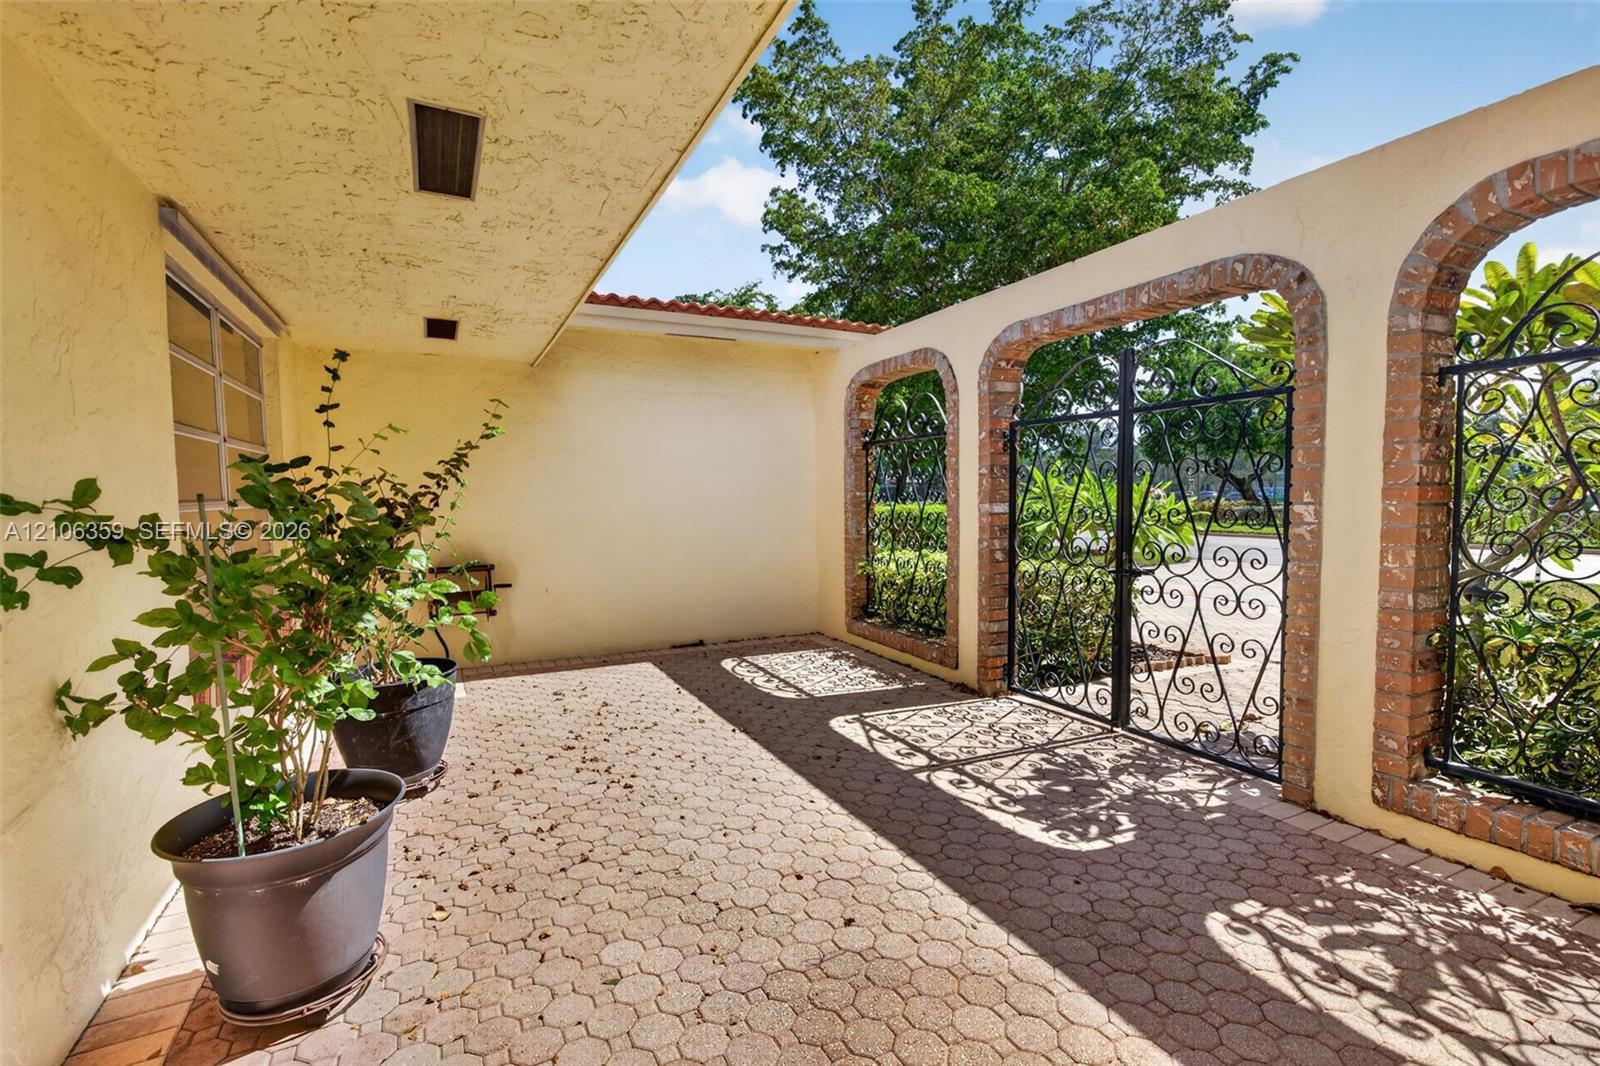
Covered courtyard featuring paver flooring, stucco wall finish, and decorative brick-trimmed archways with custom wrought iron gates
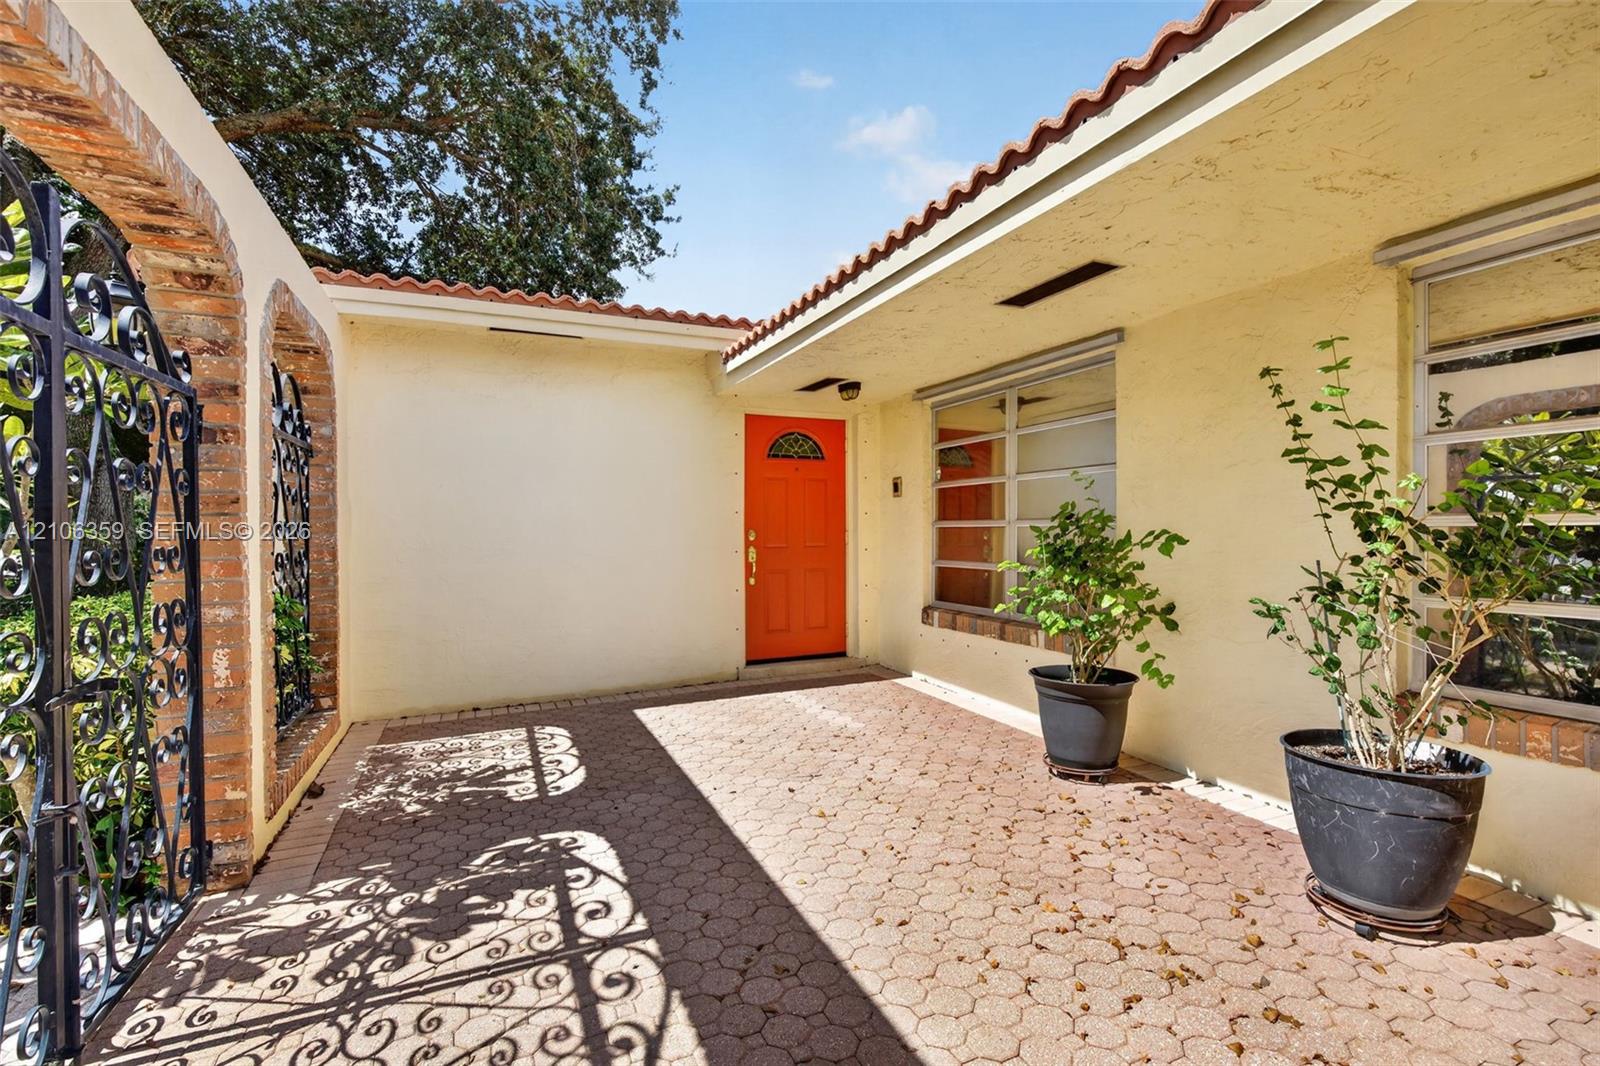
Private courtyard entrance featuring geometric stone pavers, a decorative iron gate, arched brick entry accents, and a tile roof
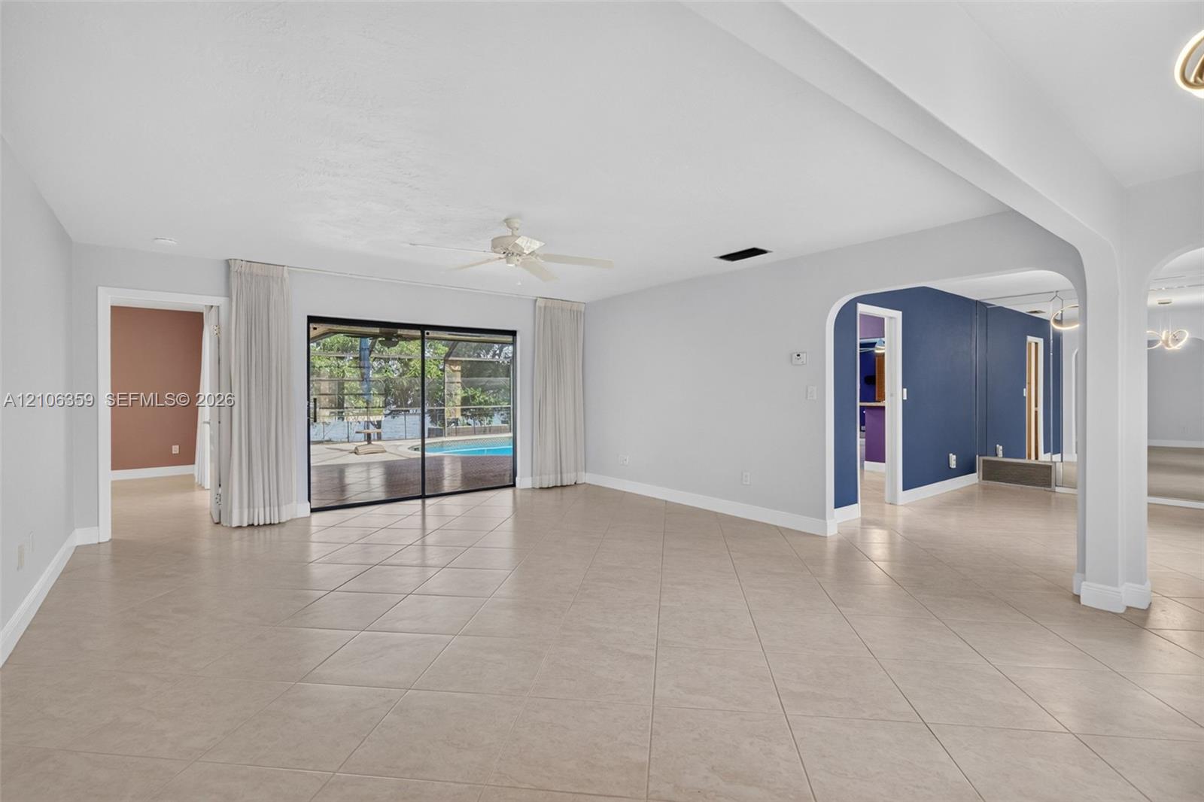
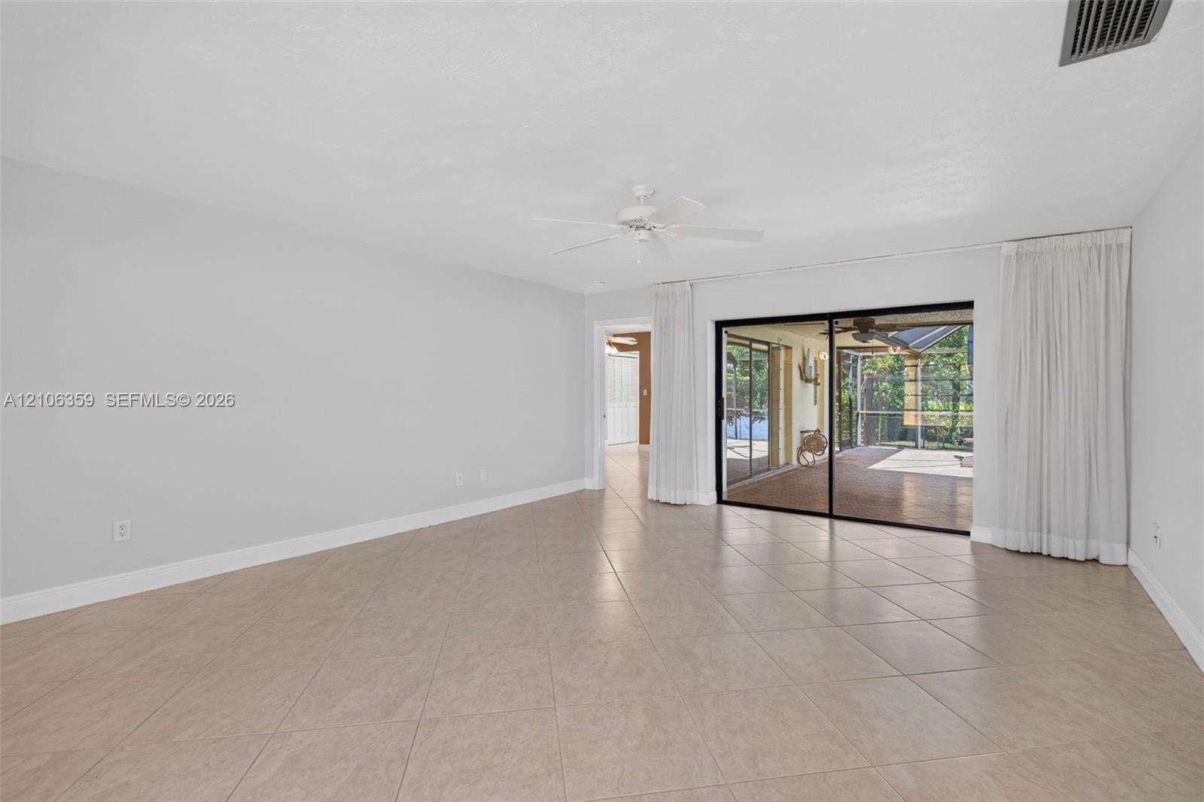
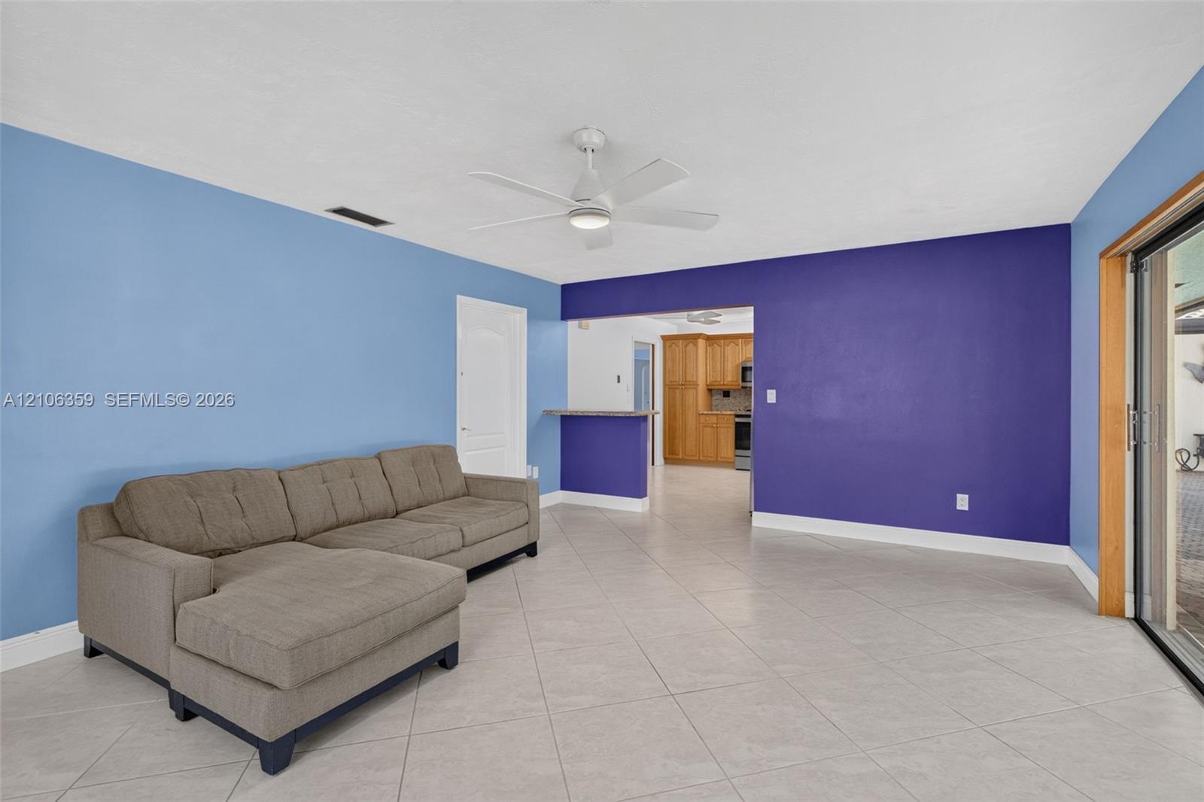
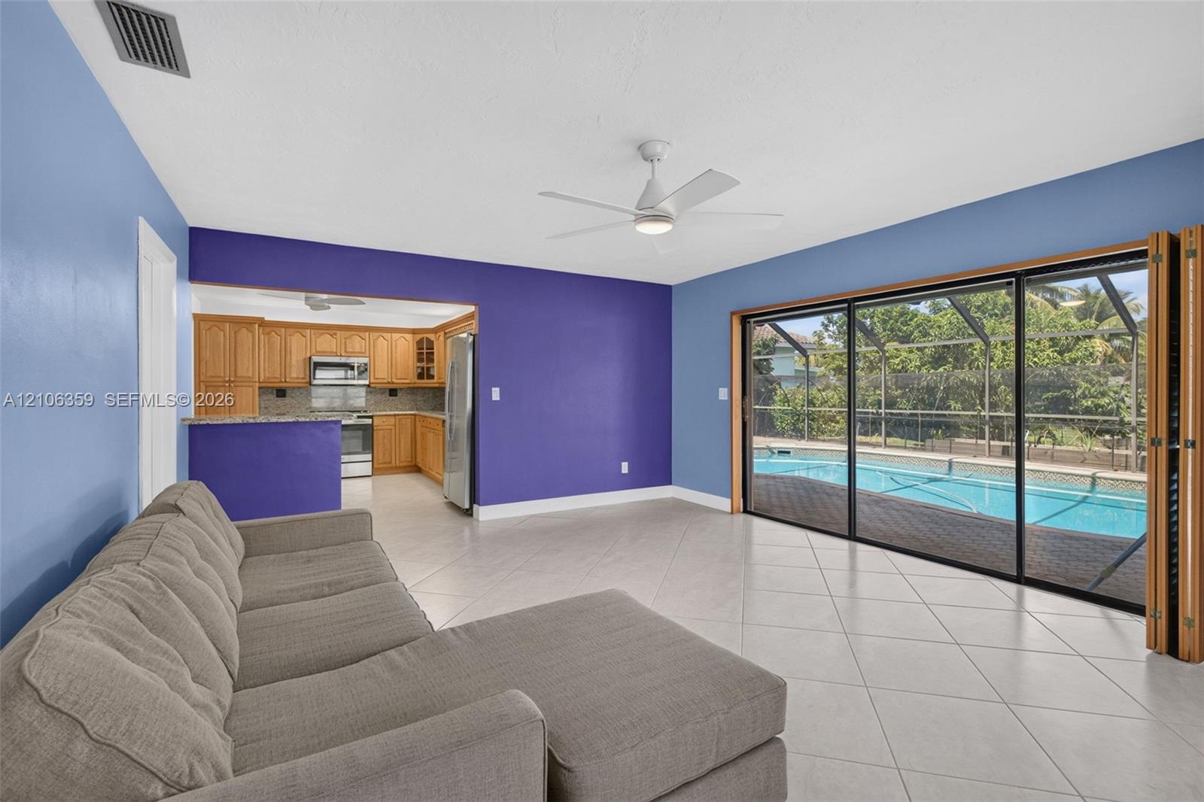
Open-concept interior featuring large-format tile flooring, arched wall openings, a ceiling fan, and sliding glass doors with exterior pool access
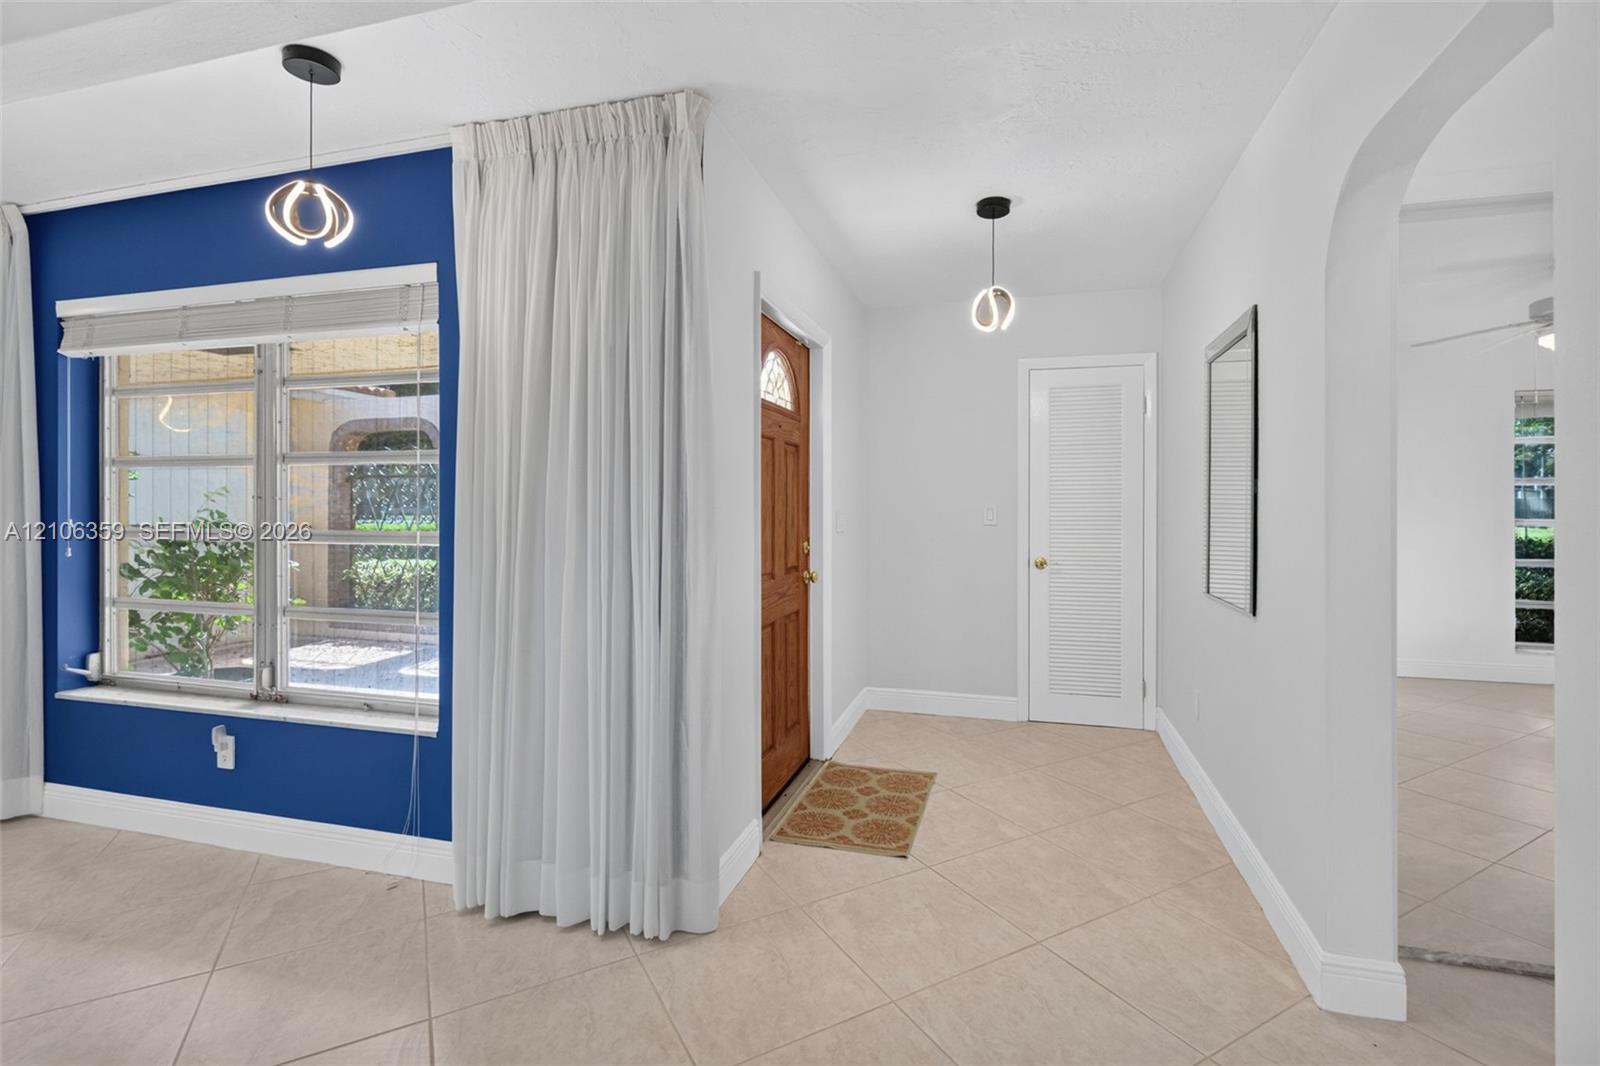
Entryway featuring tile flooring, a solid wood entry door with glass inlay, dual modern geometric pendant light fixtures, and an arched entryway
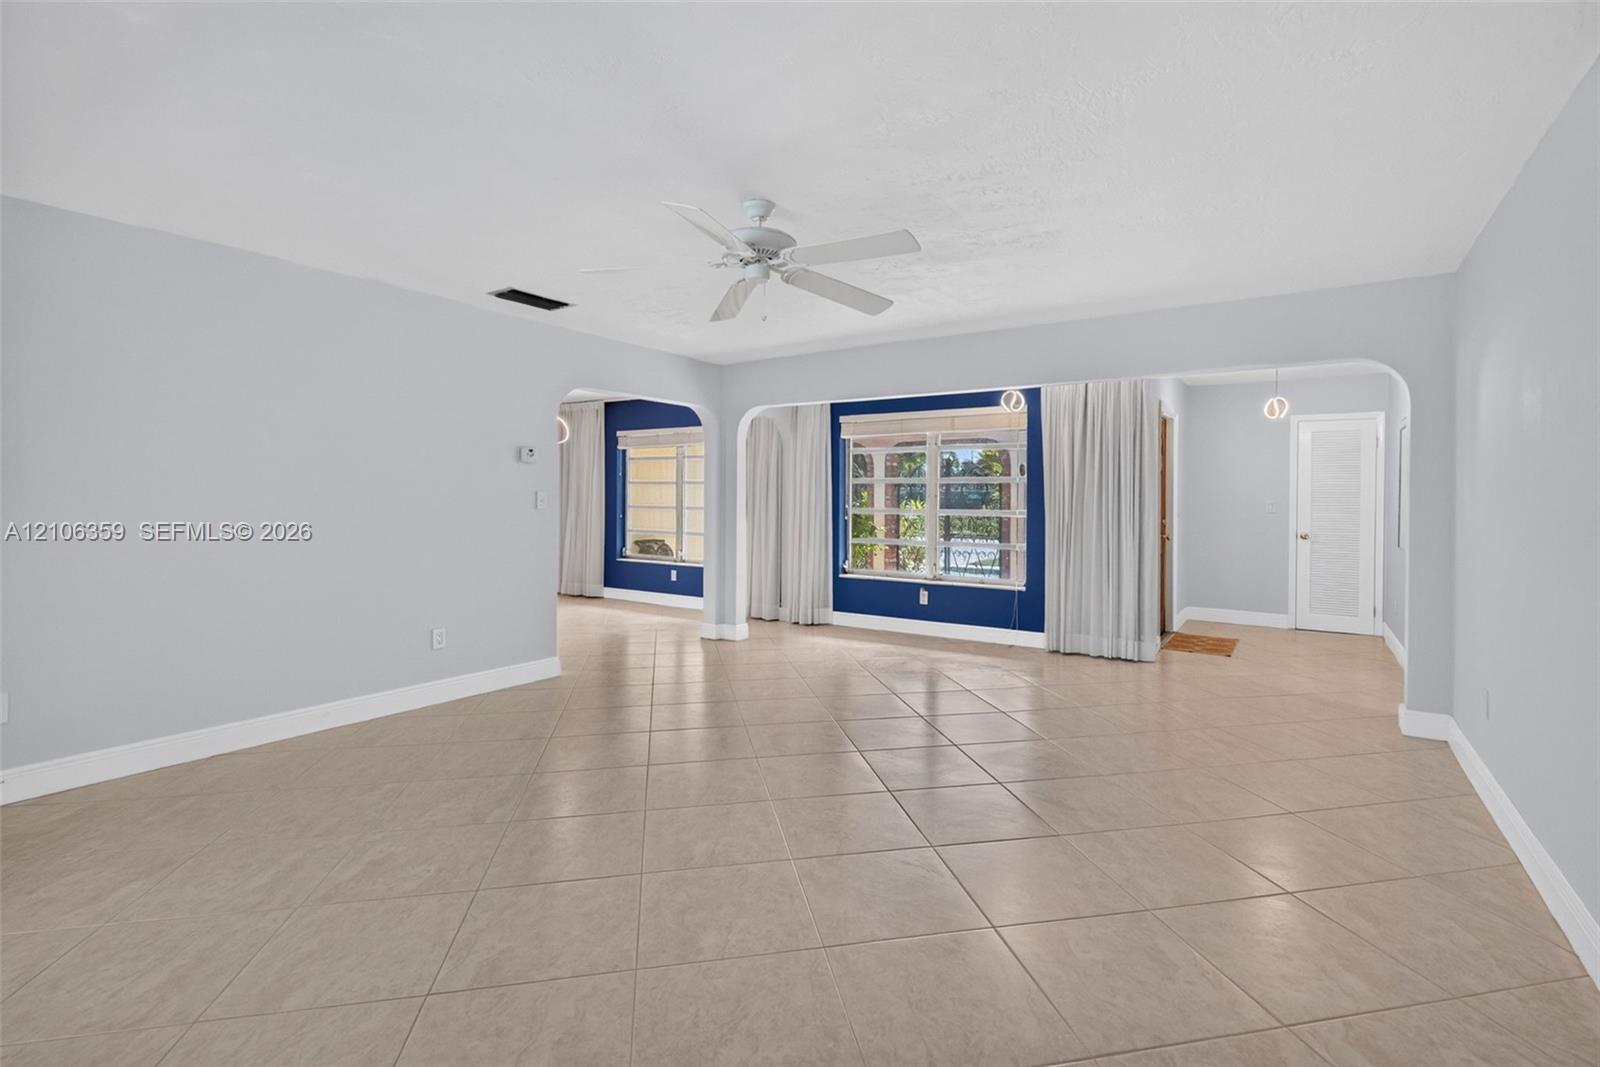
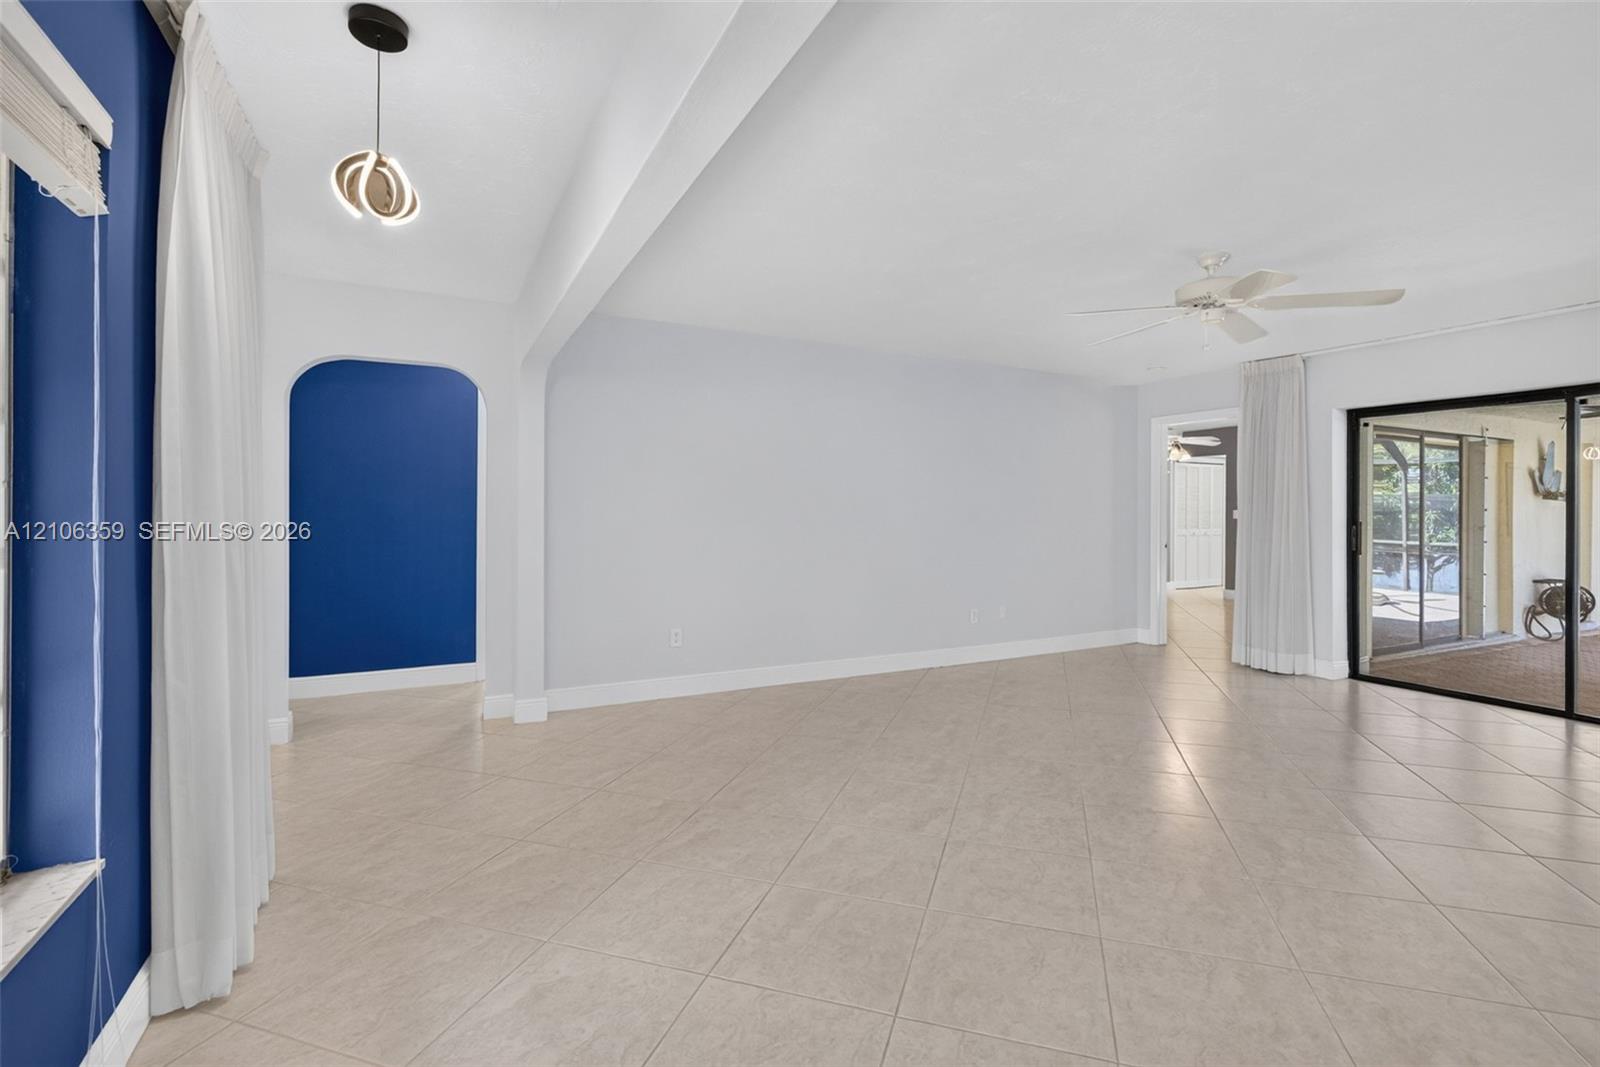
Open interior featuring large-format tile flooring, arched structural openings, a ceiling fan, and multi-pane windows
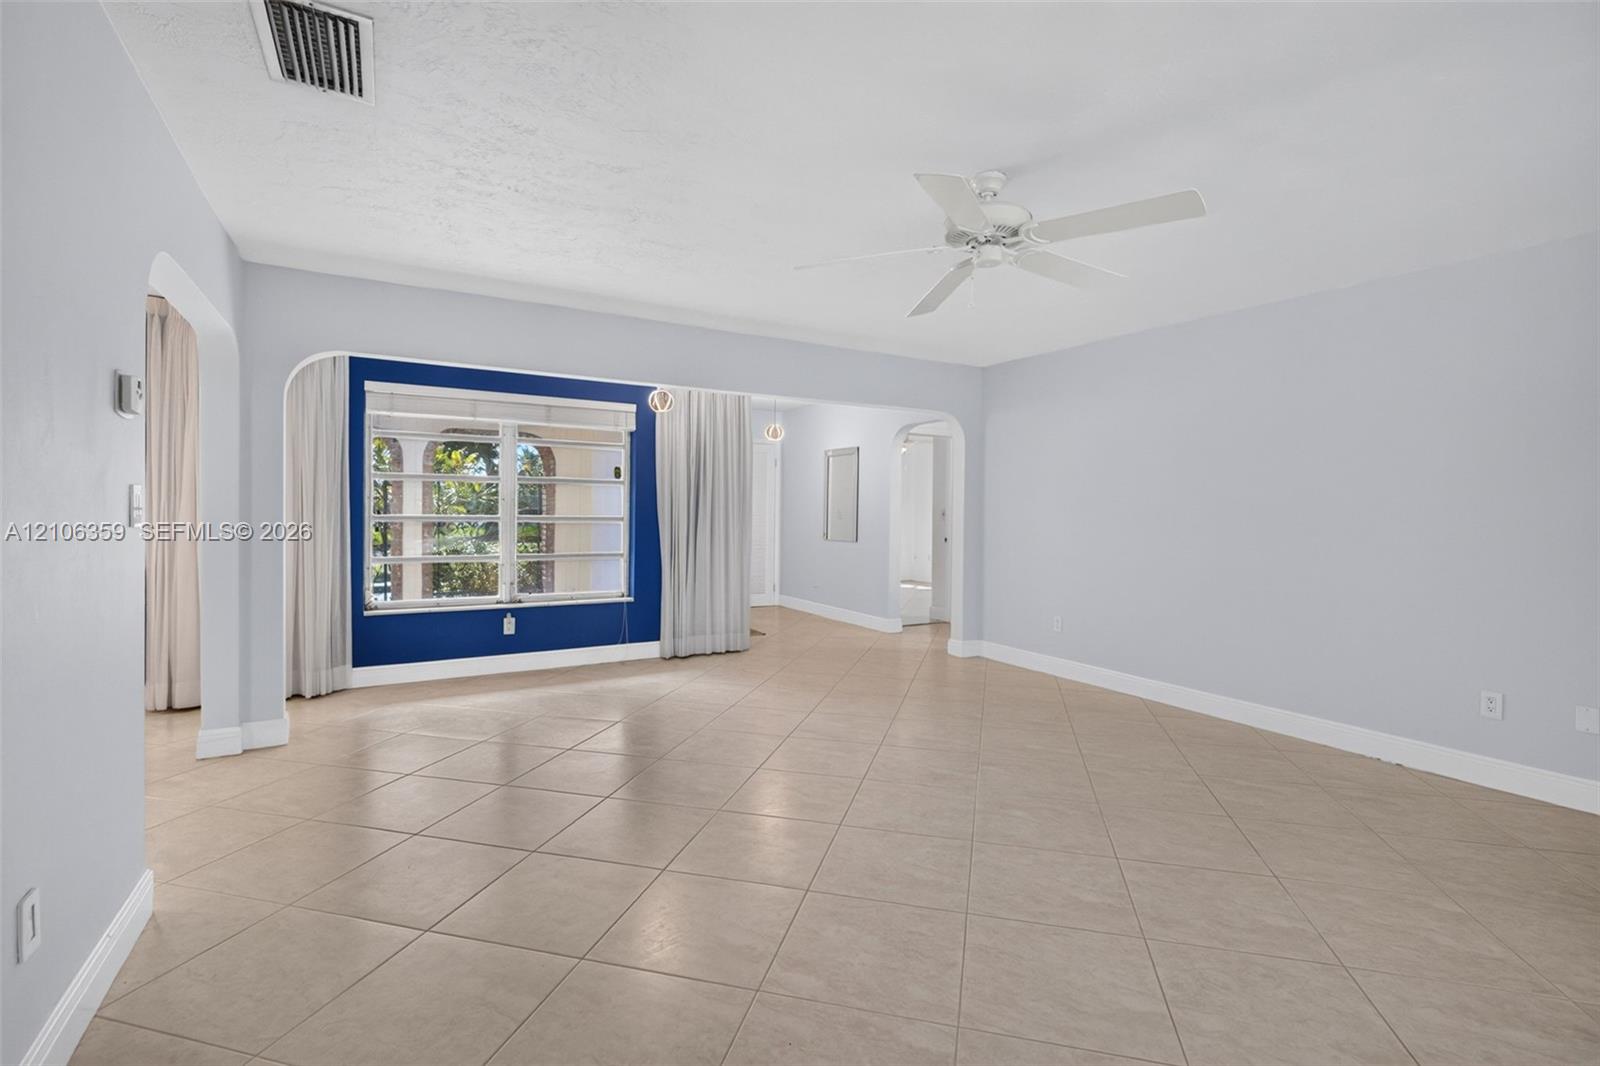
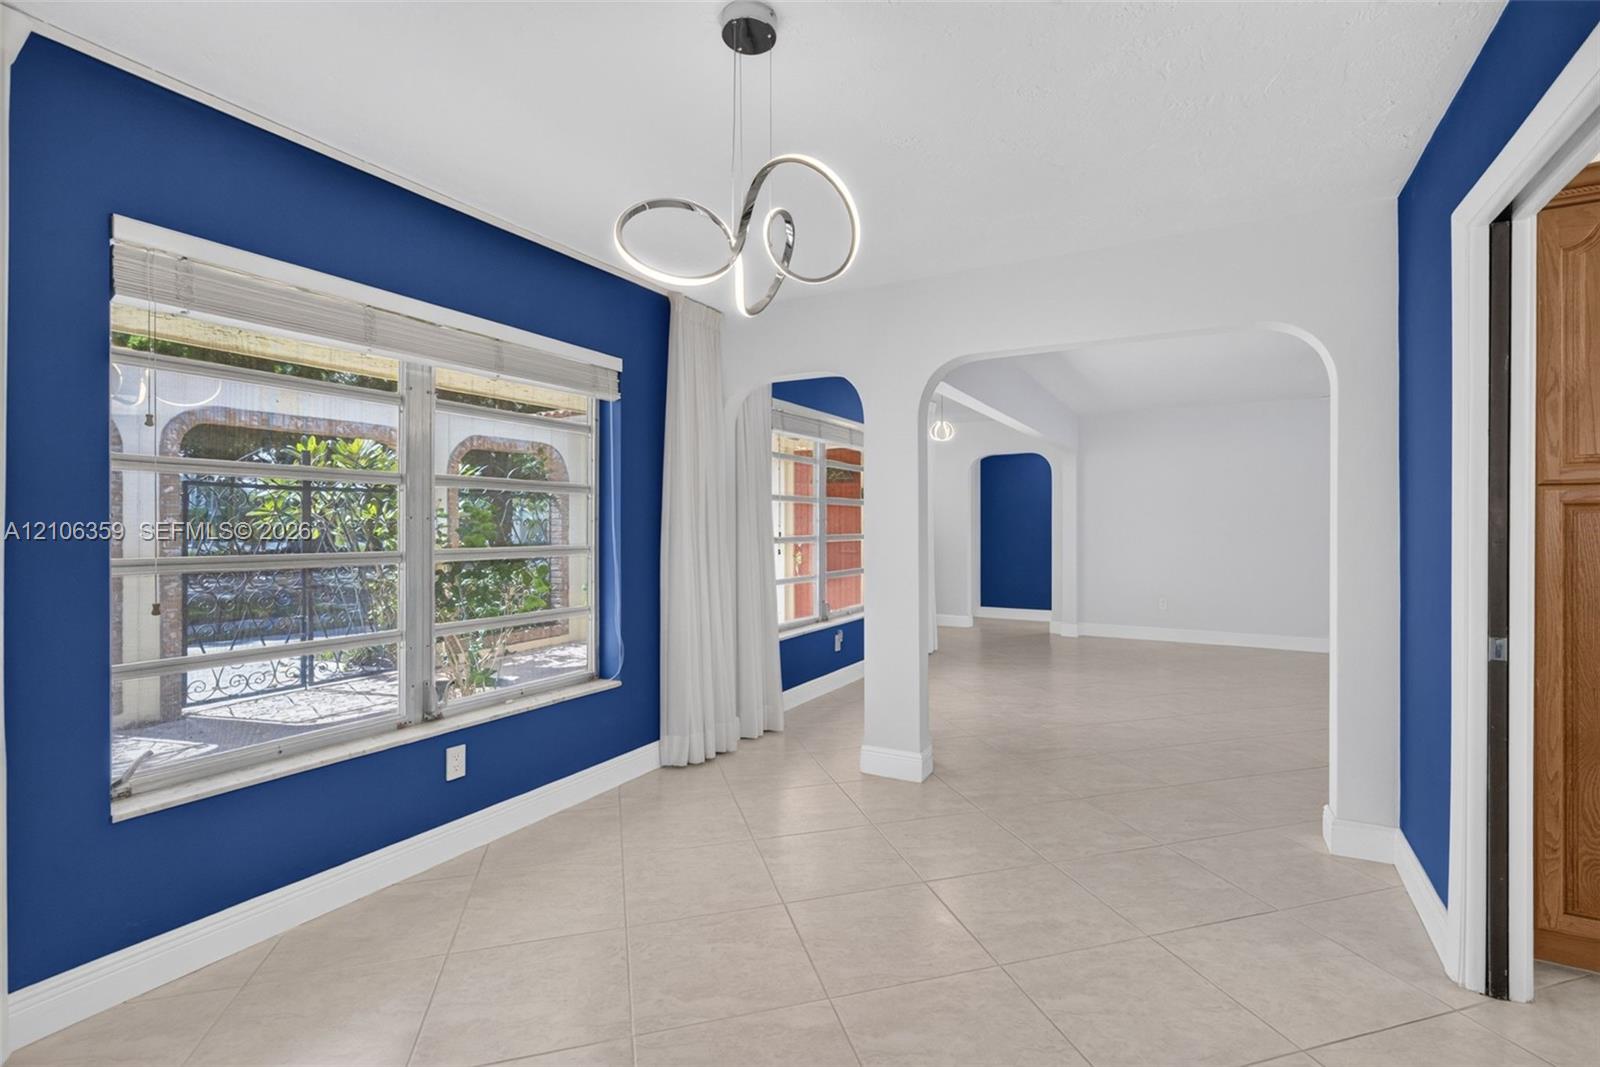
Spacious room featuring neutral ceramic tile flooring, arched entryways, a white ceiling fan, and large windows with horizontal blinds
Neutral-toned interior space featuring diagonal-set tile flooring, a central ceiling fan, and sliding glass doors with direct access to a screened outdoor area
Open interior featuring large-format diagonal tile flooring, an arched entryway, recessed lighting, and sliding glass doors
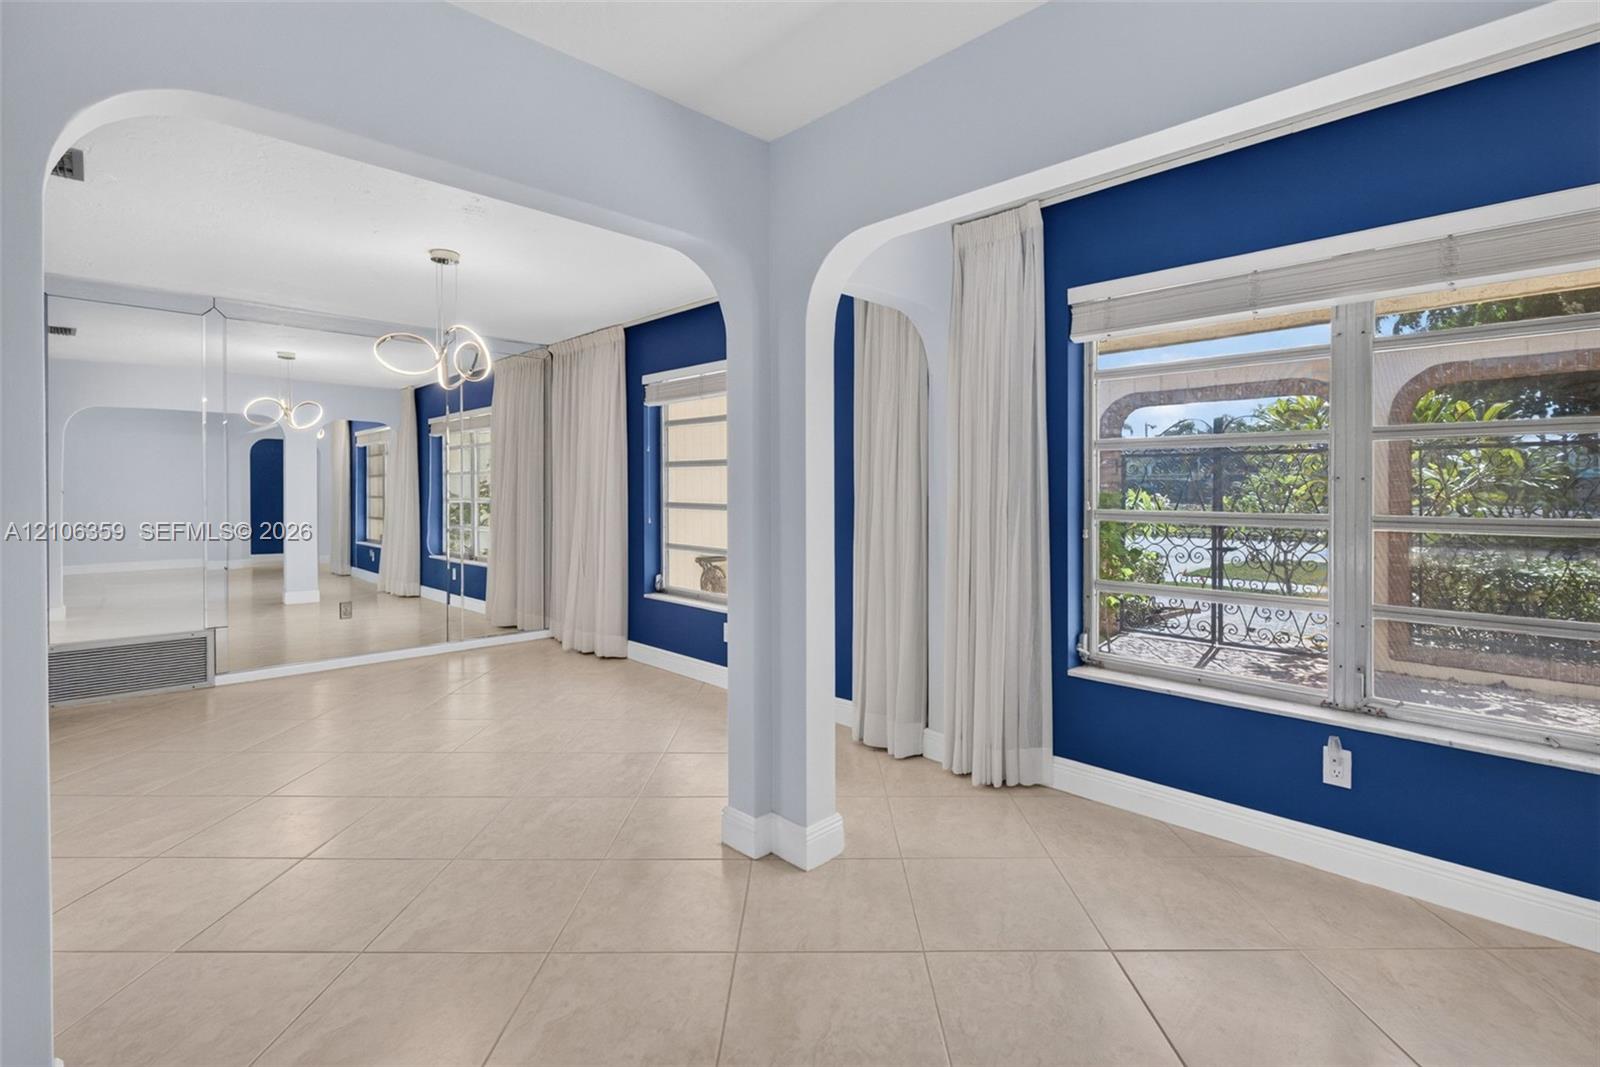
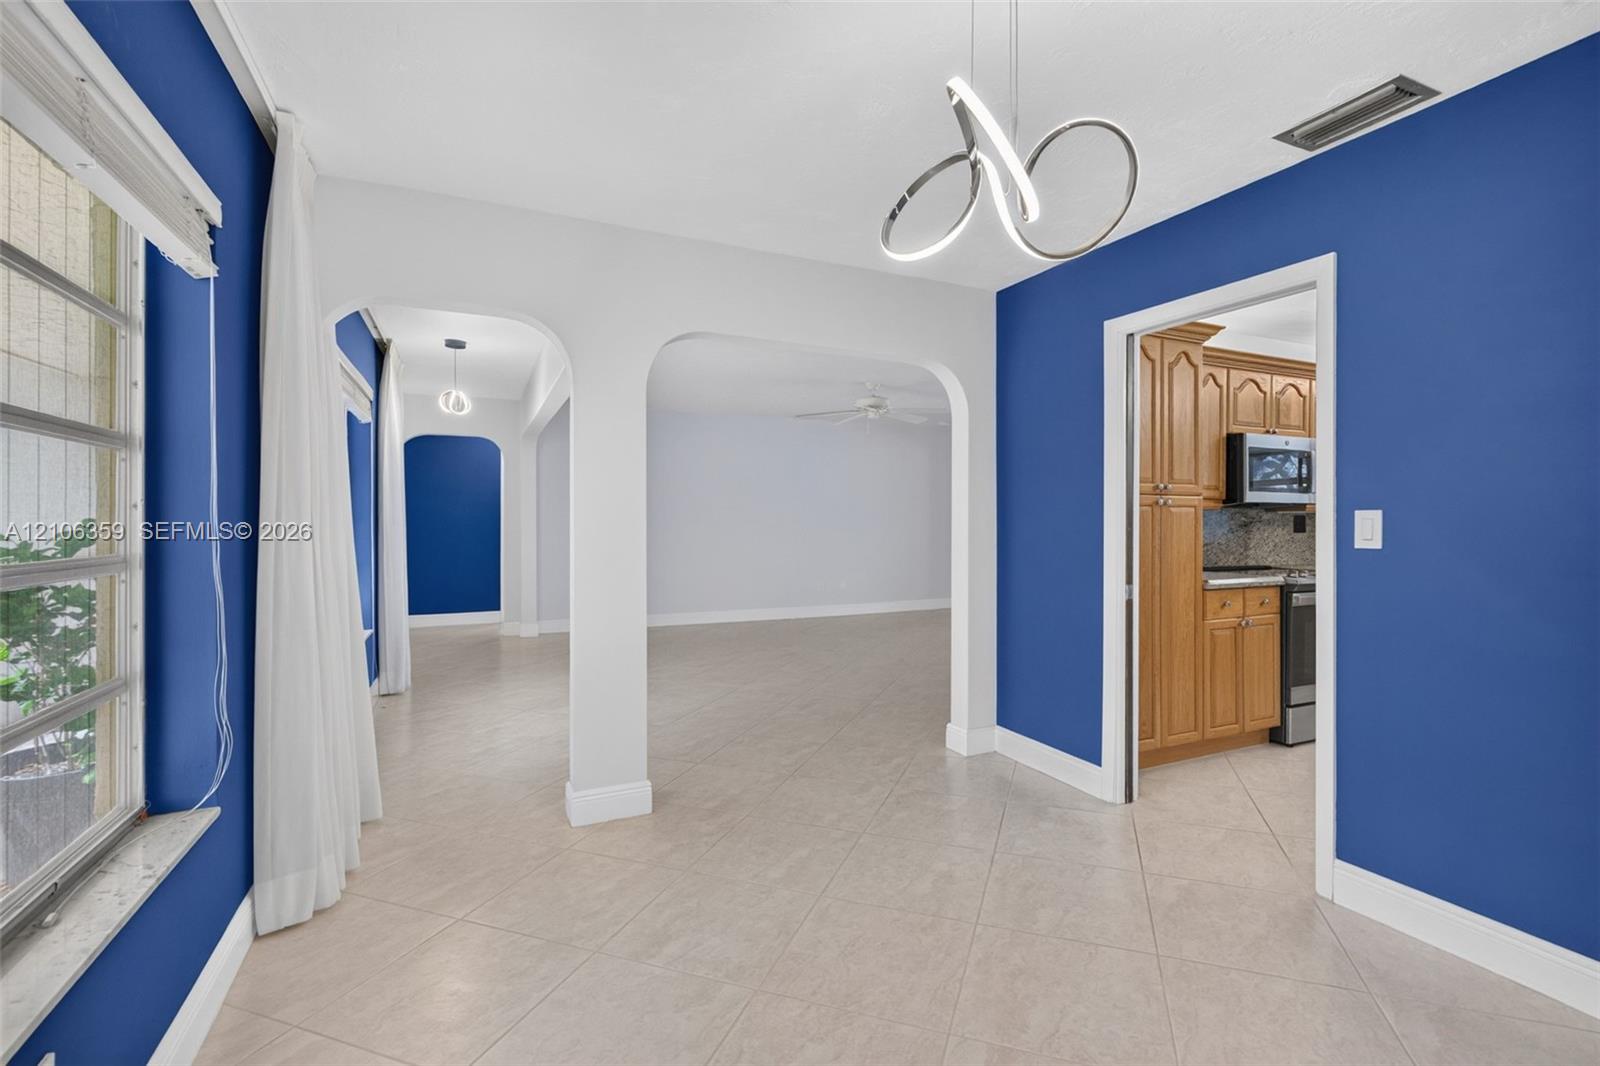
Arched room dividers, large-format tile flooring, mirrored wall paneling, modern multi-ring pendant lighting, and multi-pane horizontal windows
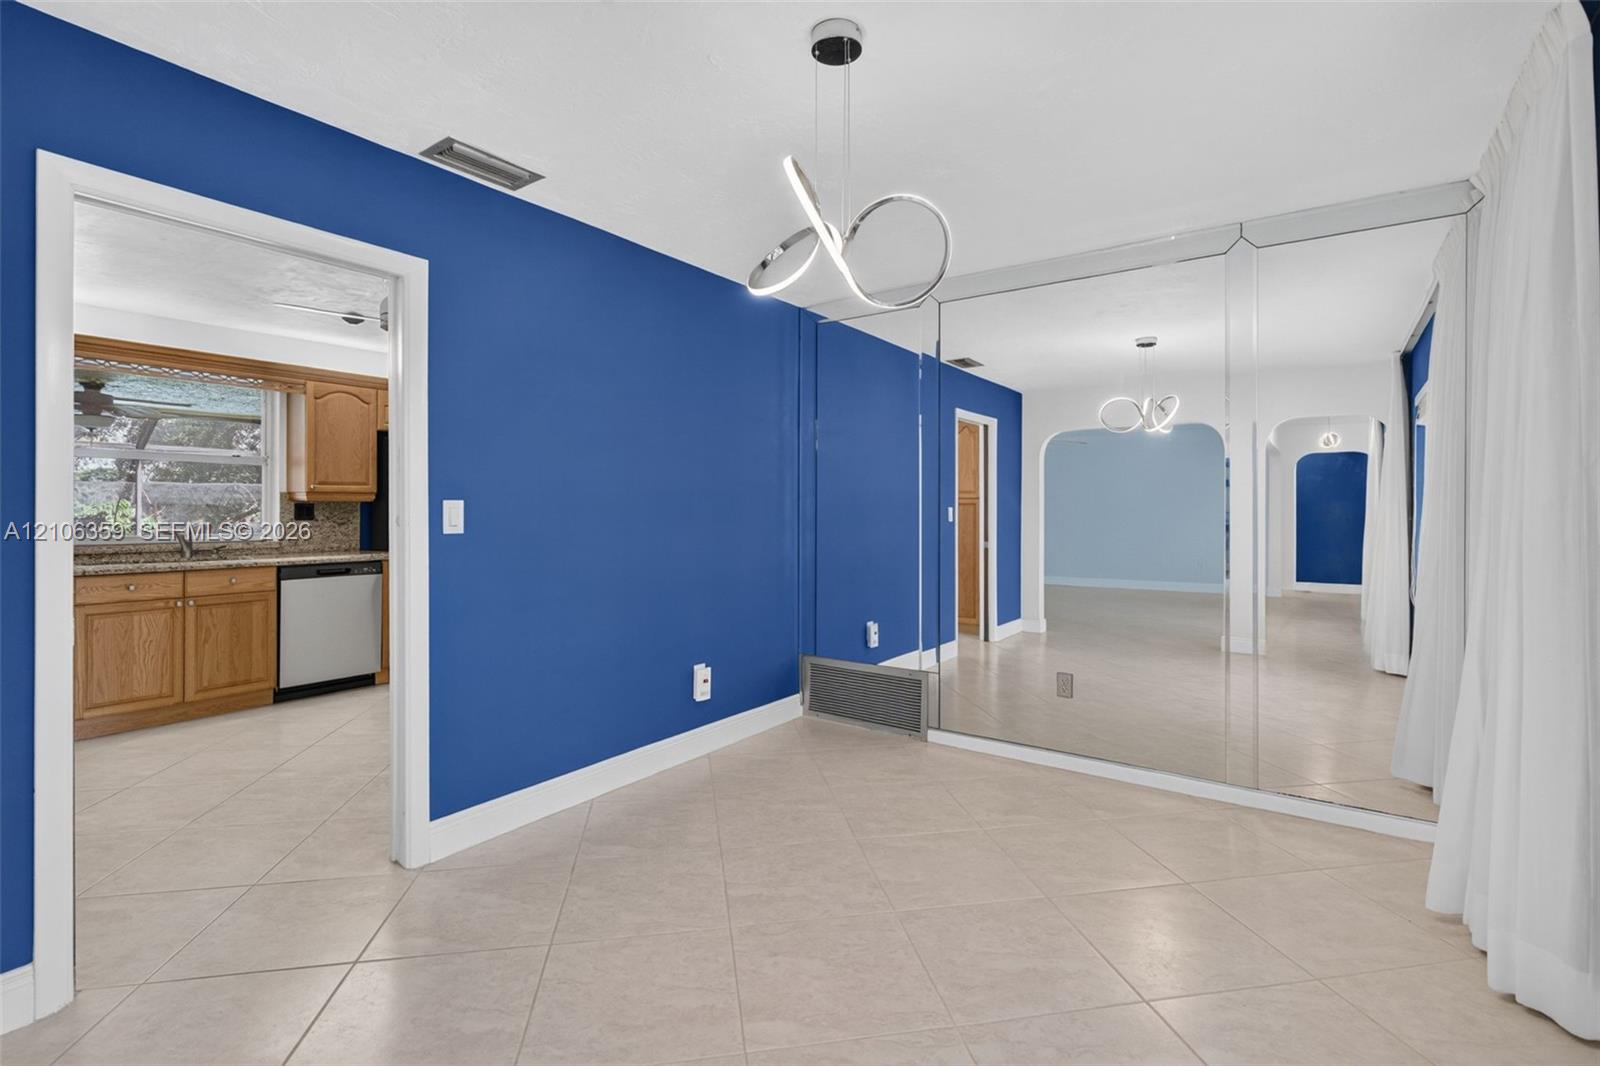
Contemporary geometric light fixture, wall-to-wall mirrored accent wall, tiled flooring, and arched doorways
Open floor plan featuring arched doorways, light-toned ceramic tile flooring, modern sculptural pendant lighting, and natural wood cabinetry
Open interior featuring large format tile flooring, arched architectural doorways, and a modern circular LED pendant light fixture
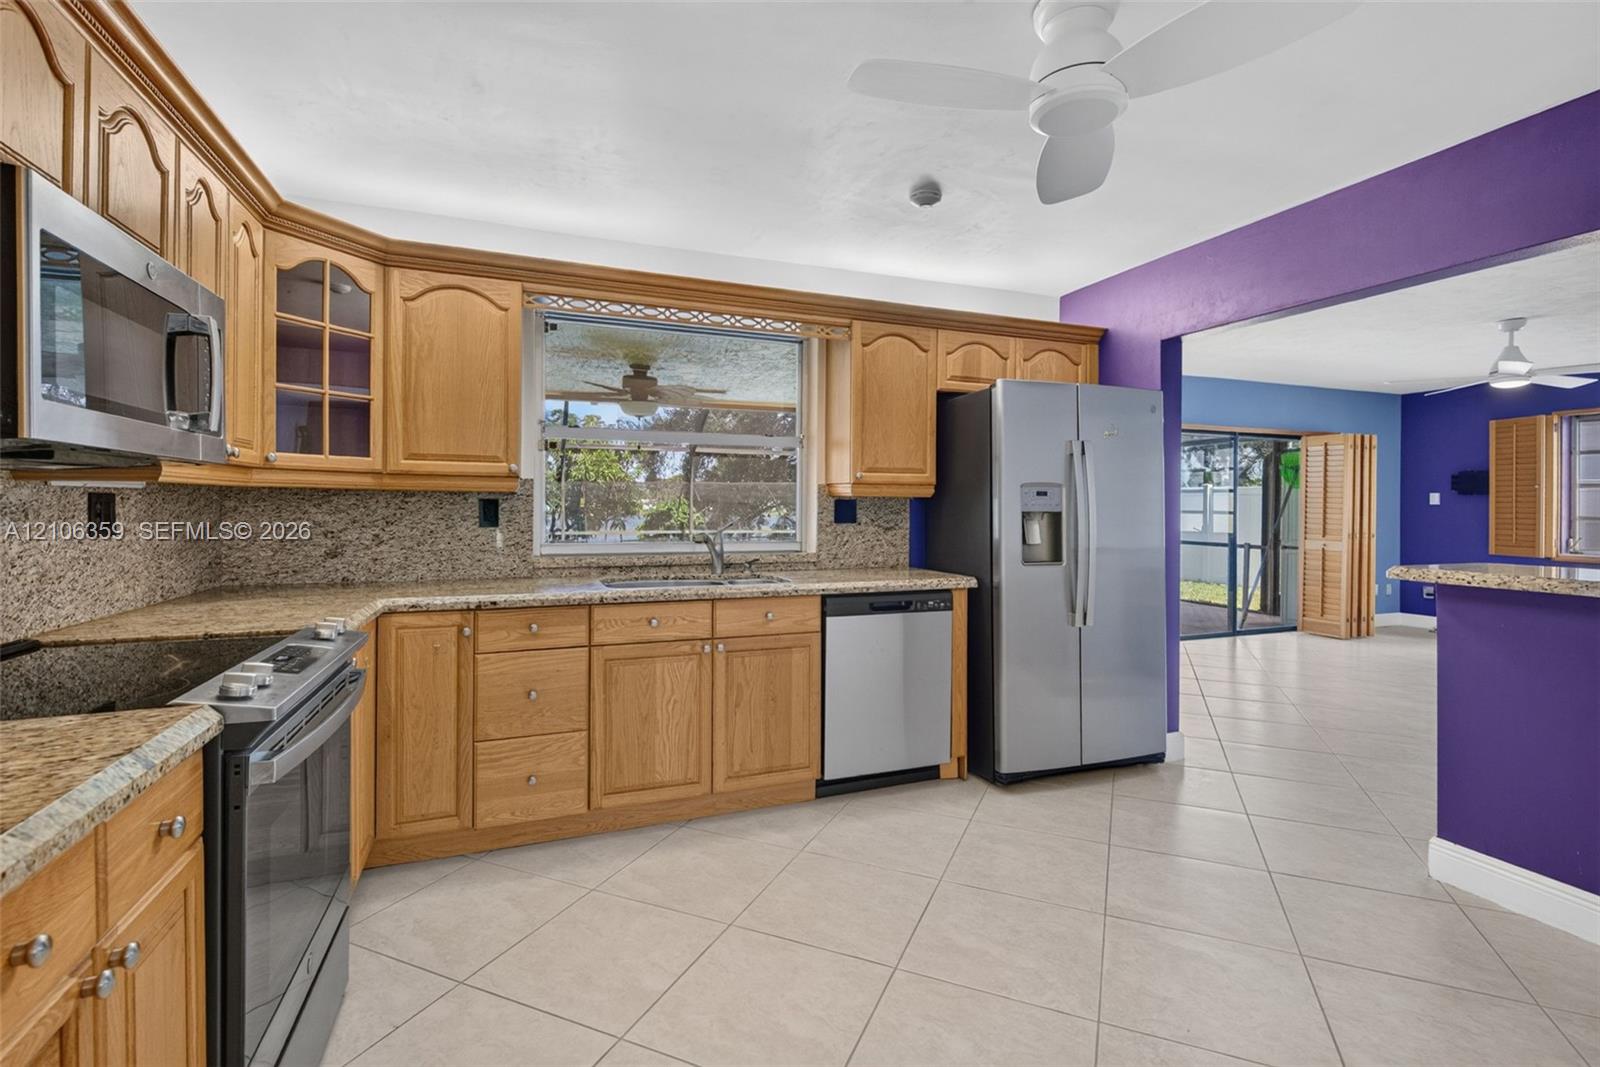
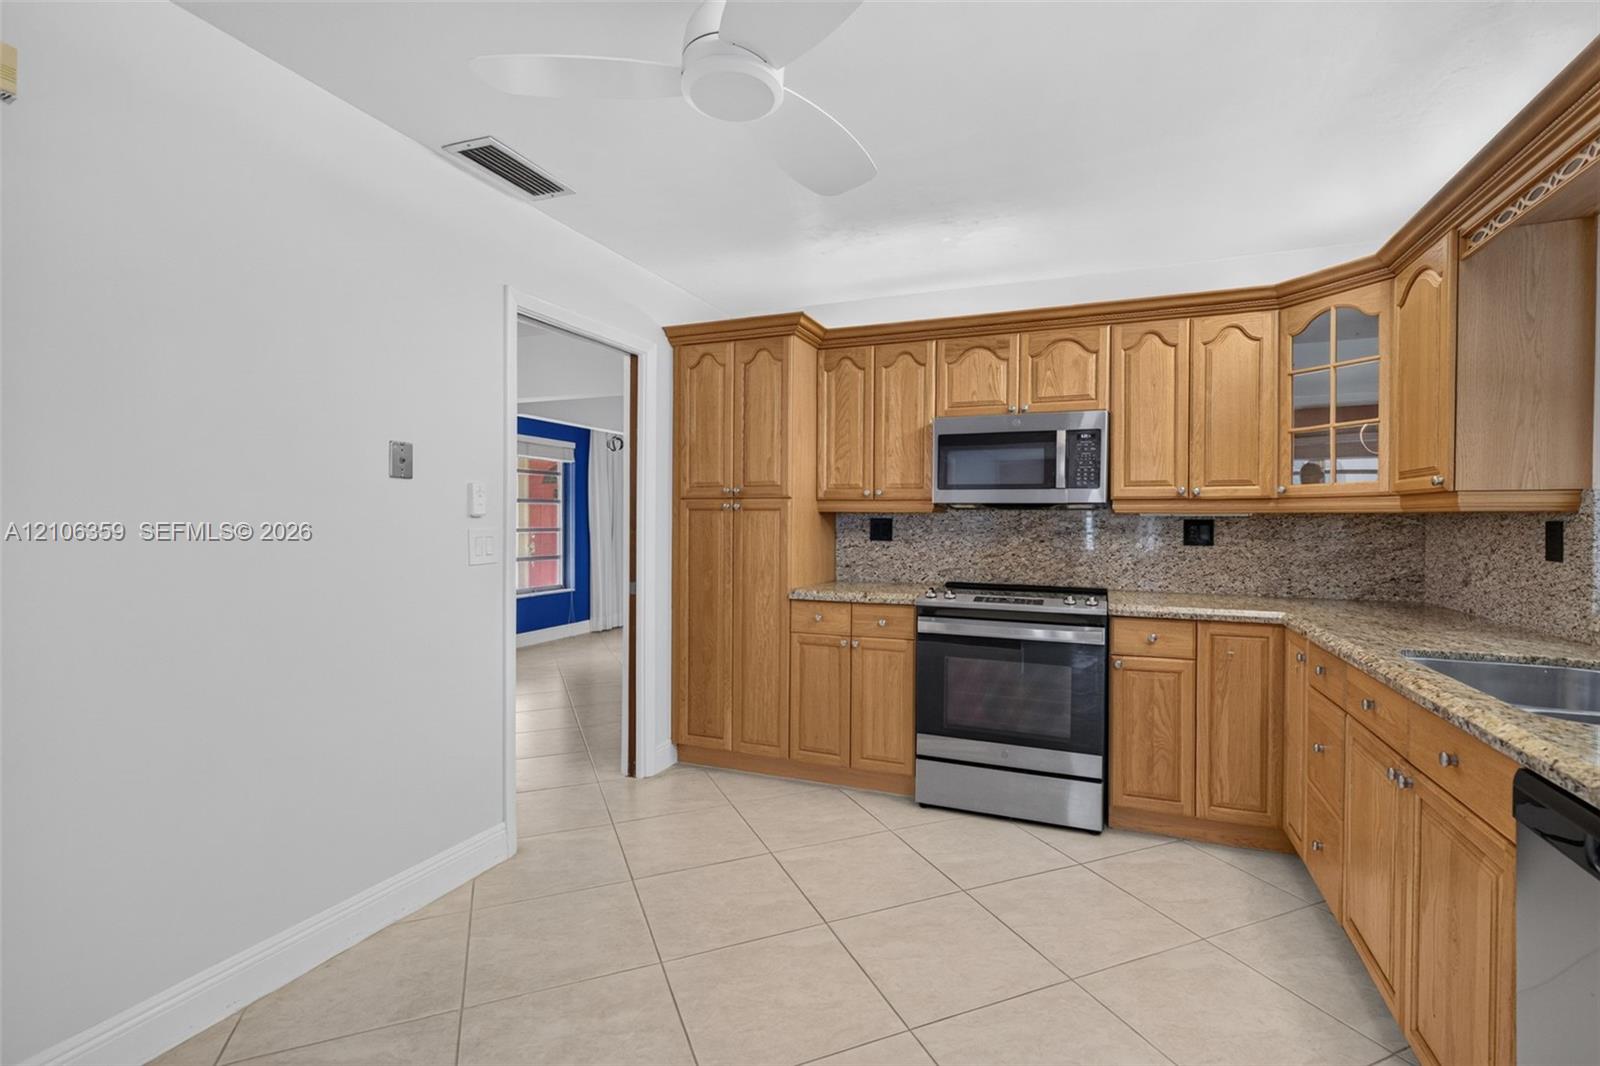
Kitchen featuring natural wood cabinetry, granite countertops, stainless steel appliances, tile flooring, and a ceiling fan
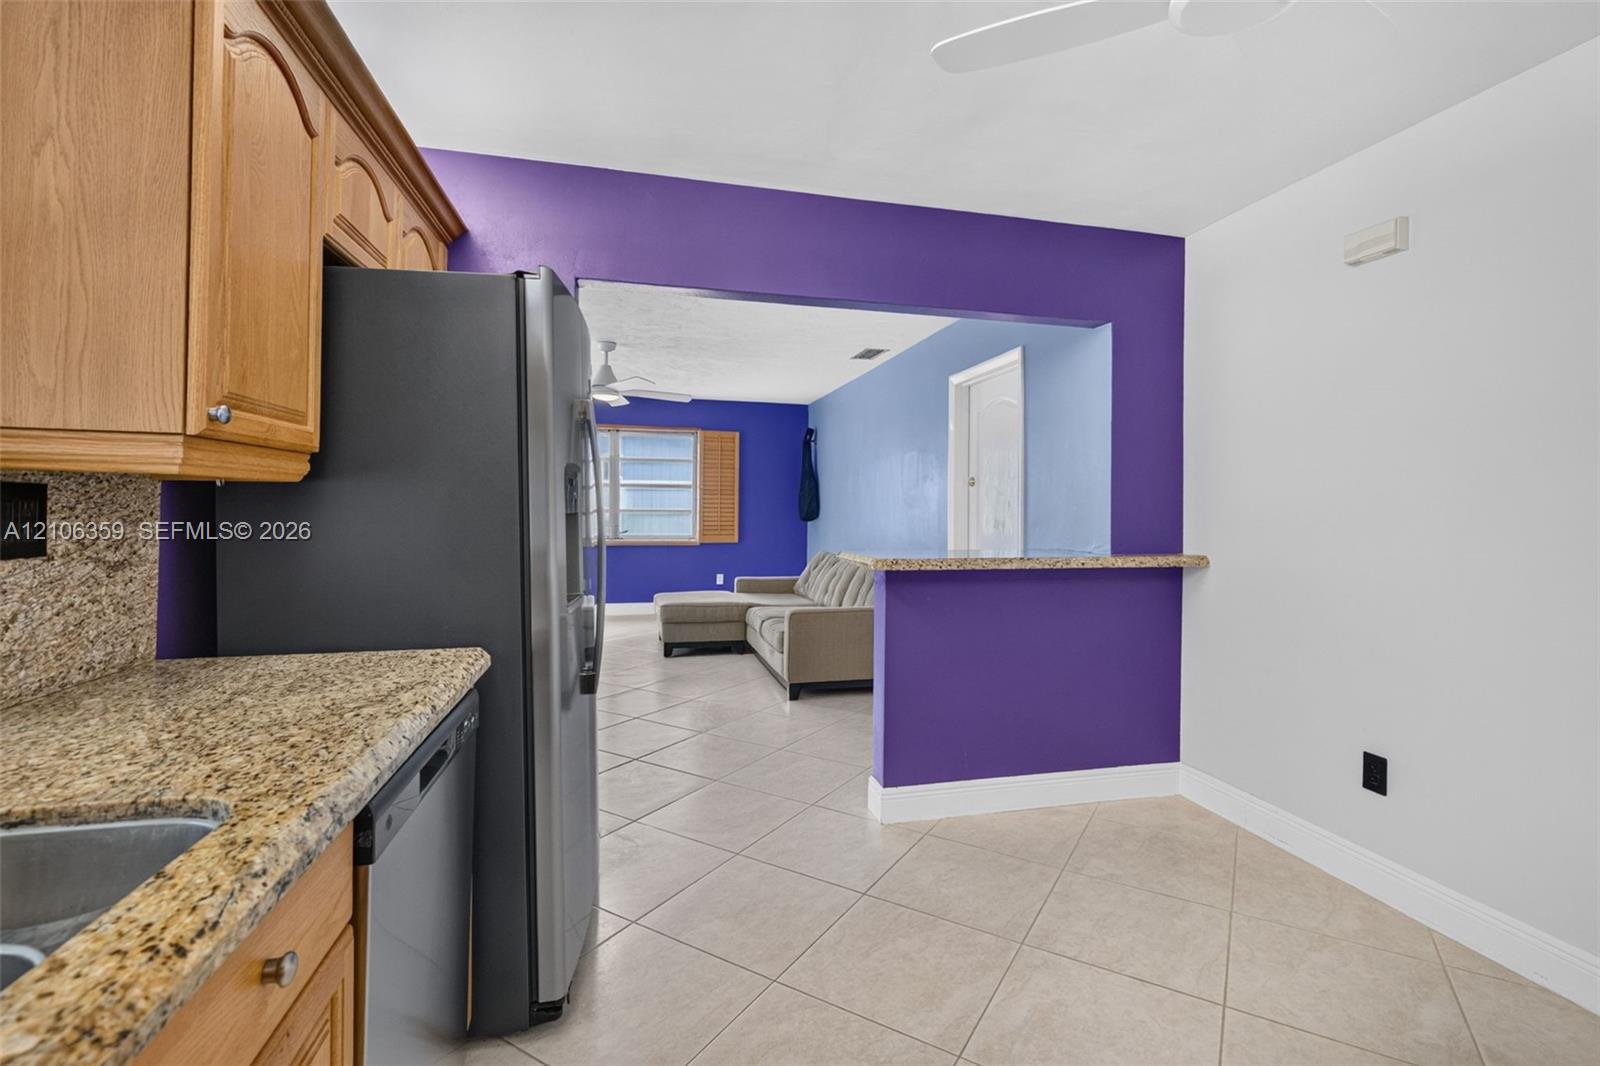
Kitchen featuring natural-finish wood cabinetry, stone-surface countertops, tile flooring, and a pass-through counter opening
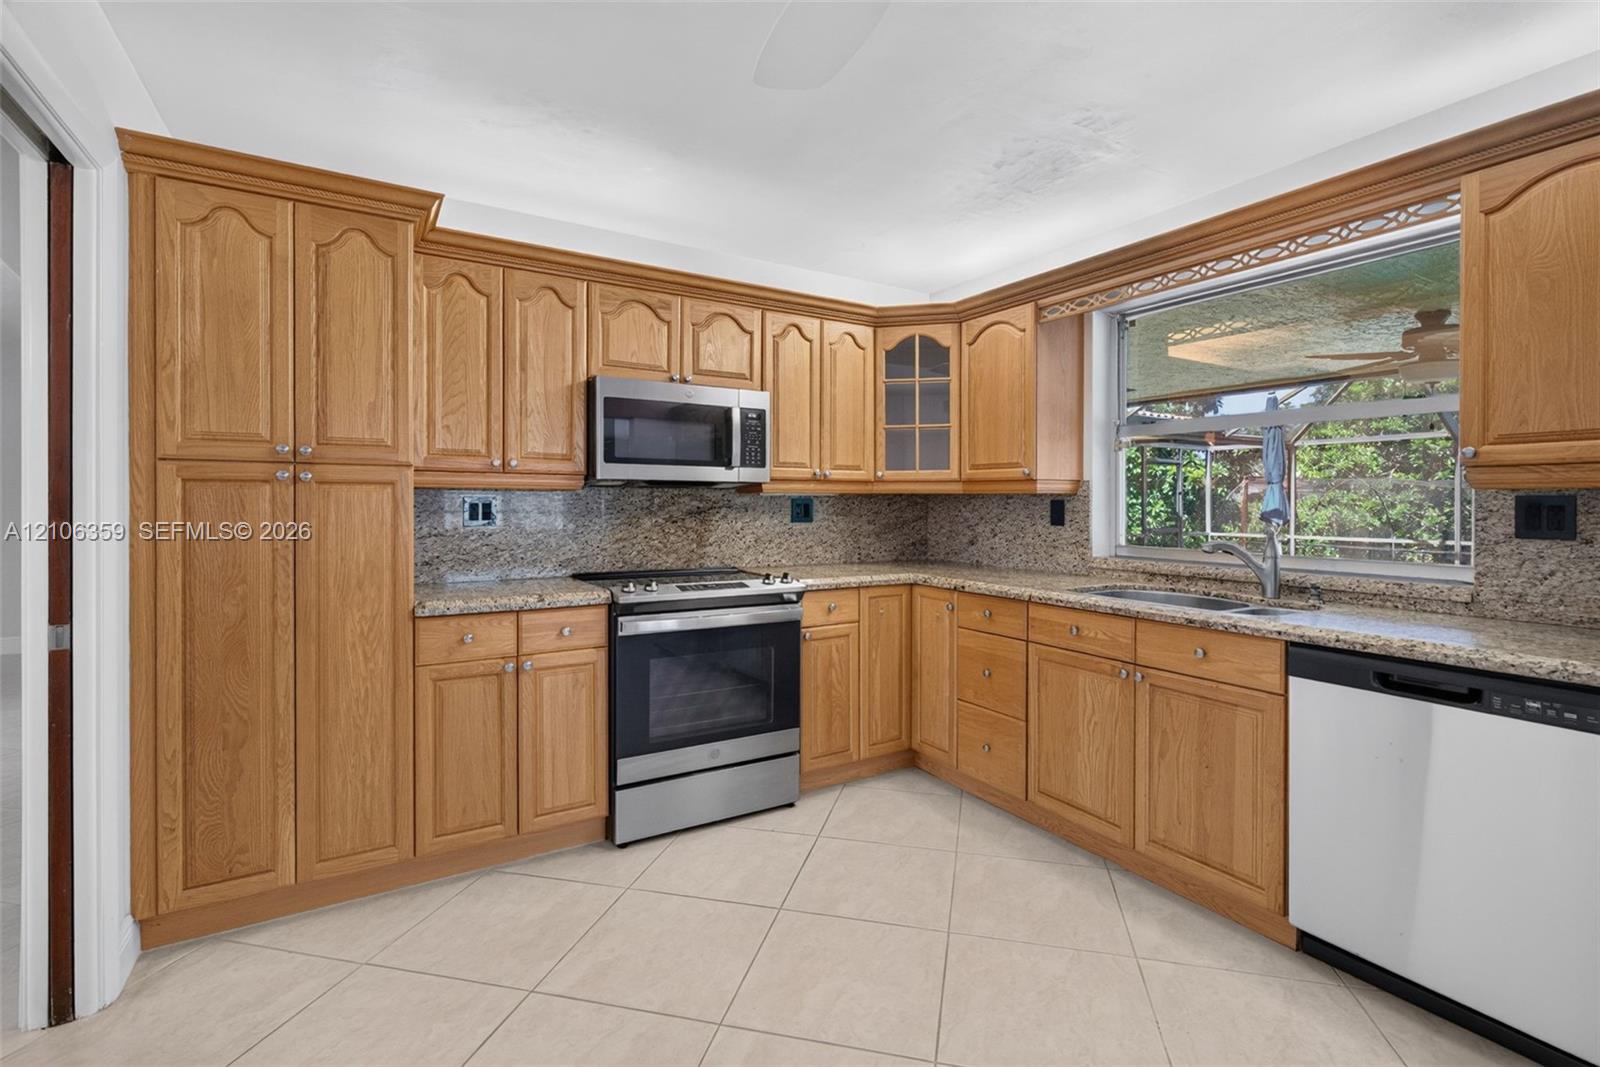
Kitchen featuring wood cabinetry, stone-finish countertops, stainless steel appliance suite, and diagonal-set tile flooring
Kitchen featuring wood cabinetry, stone-finish countertops, tile flooring, and integrated stainless steel appliances
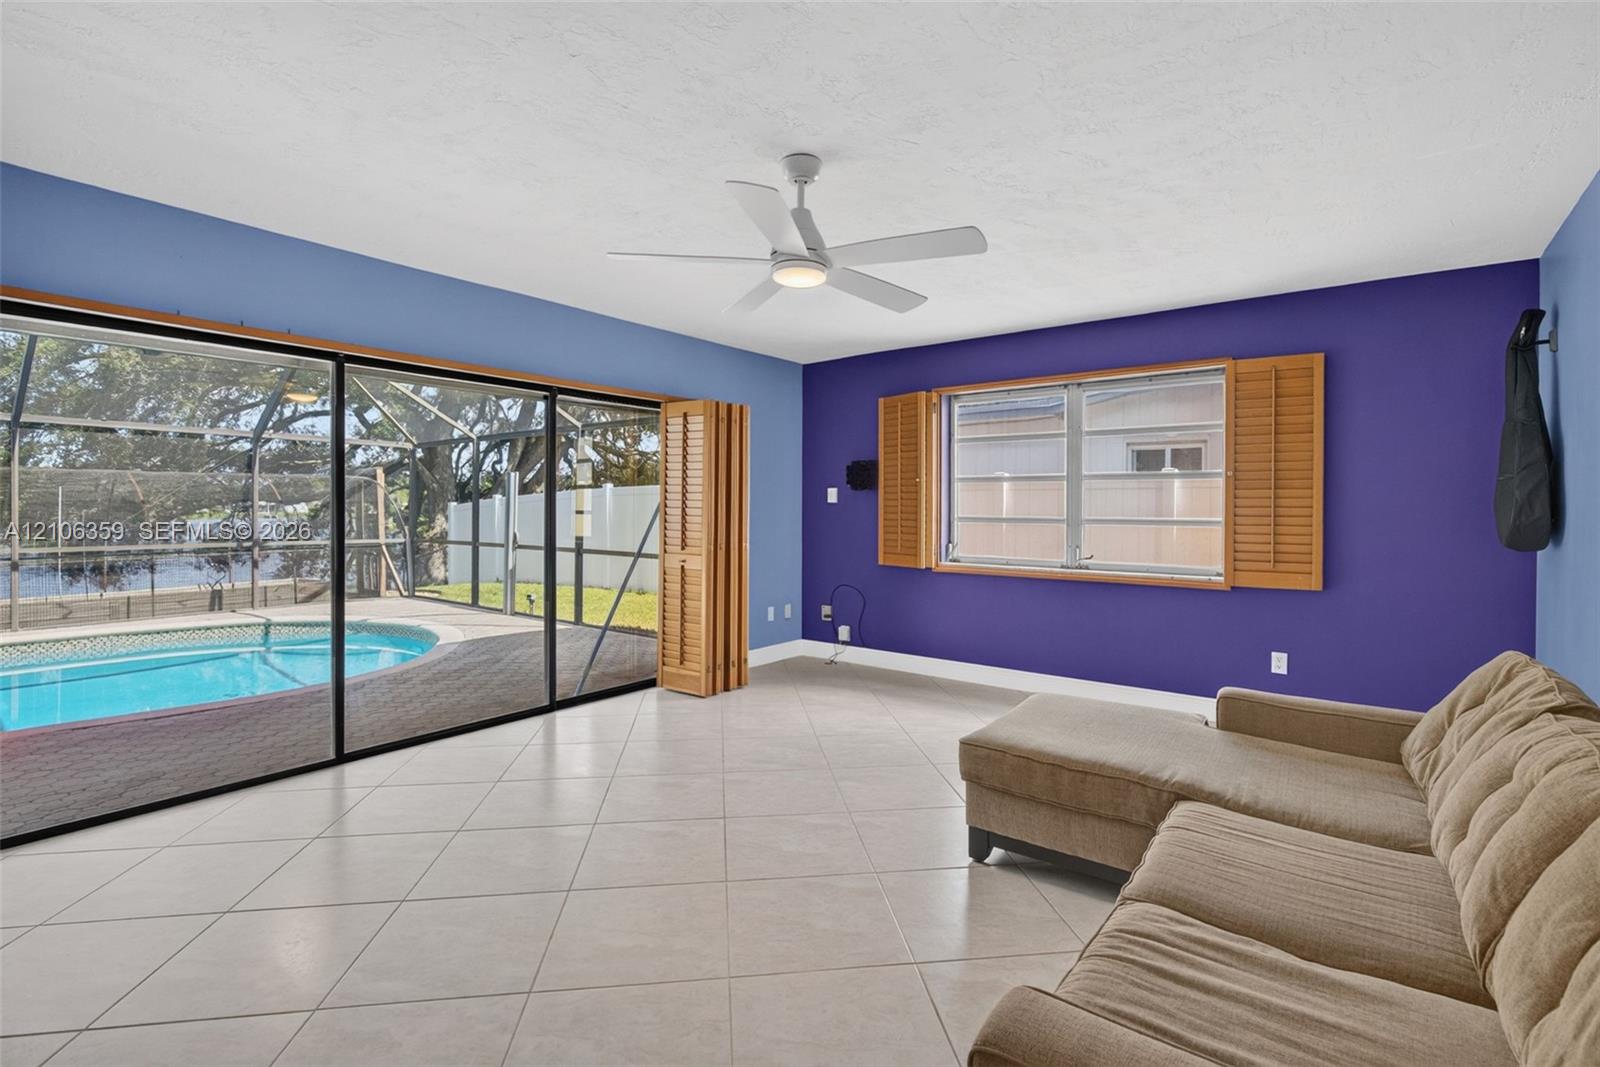
Living area featuring ceramic tile flooring, a multi-blade ceiling fan with integrated lighting, and wooden interior shutters
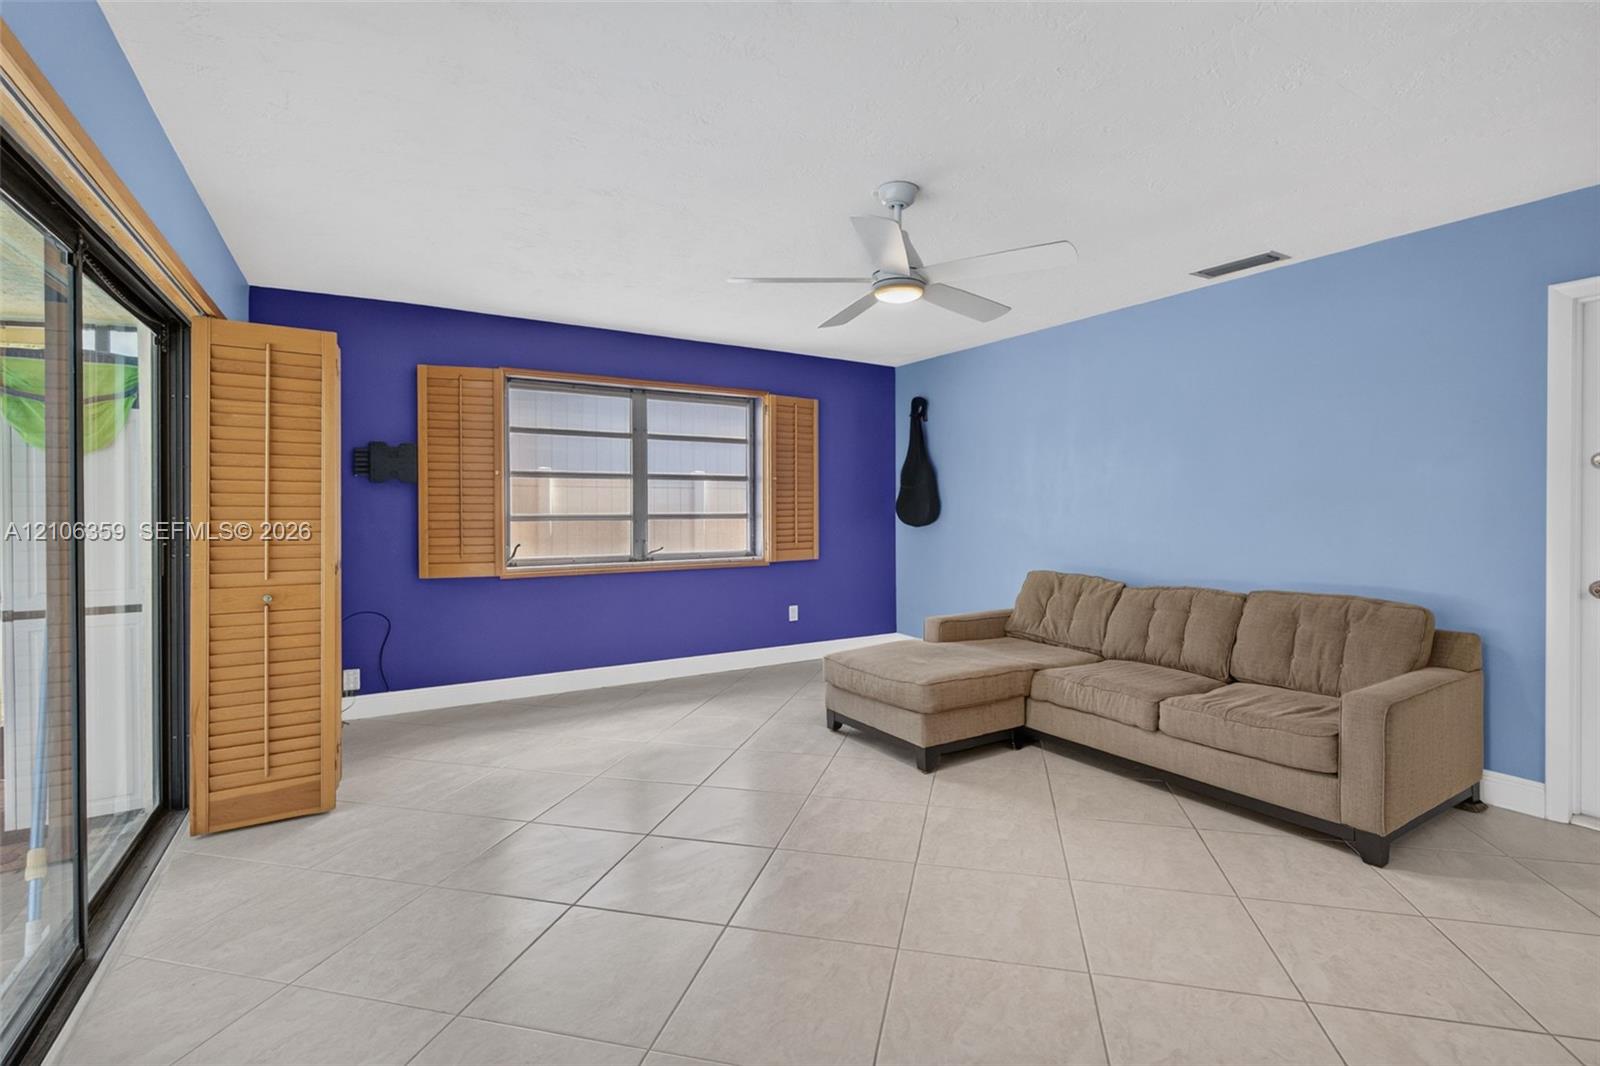
Neutral-tone ceramic tile flooring, ceiling fan with integrated lighting, and plantation-style wooden shutters framing a multi-pane window
Spacious interior featuring neutral tile flooring, a ceiling fan with integrated lighting, and a built-in breakfast bar
Open-concept living space featuring large-format ceramic tile flooring, a white ceiling fan, multi-panel sliding glass doors, and a screen-enclosed pool
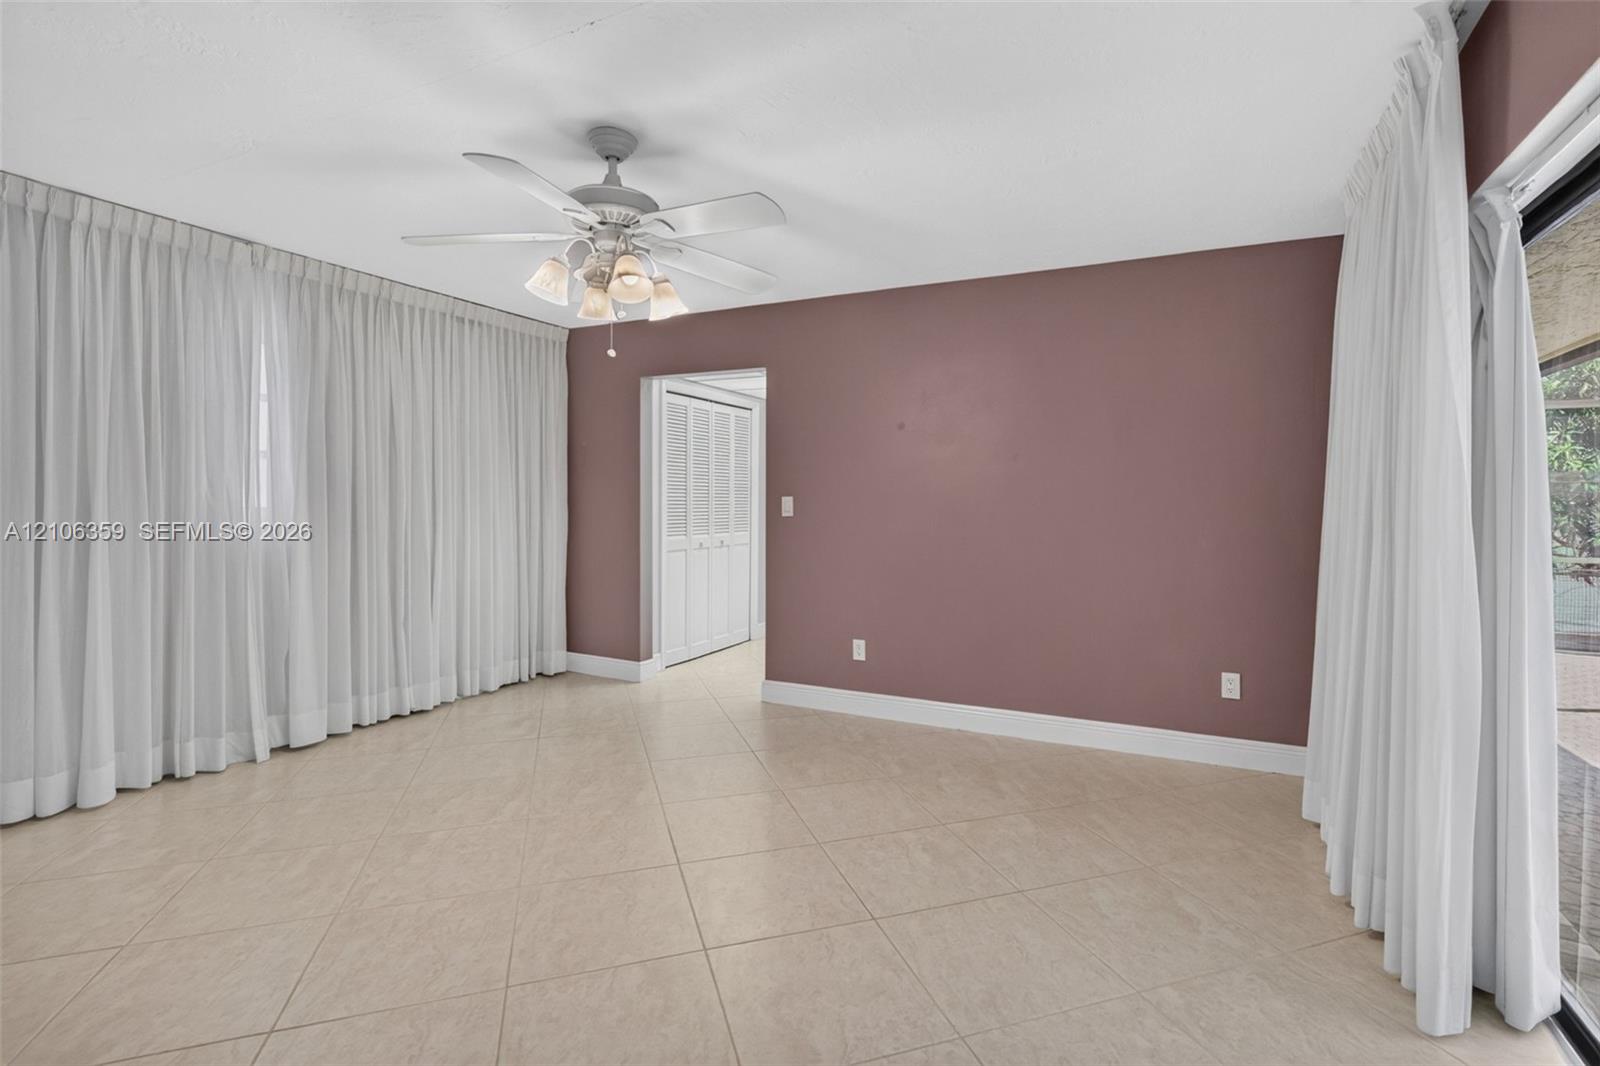
Interior space featuring tile flooring, ceiling fan with integrated lighting, and louvered closet doors
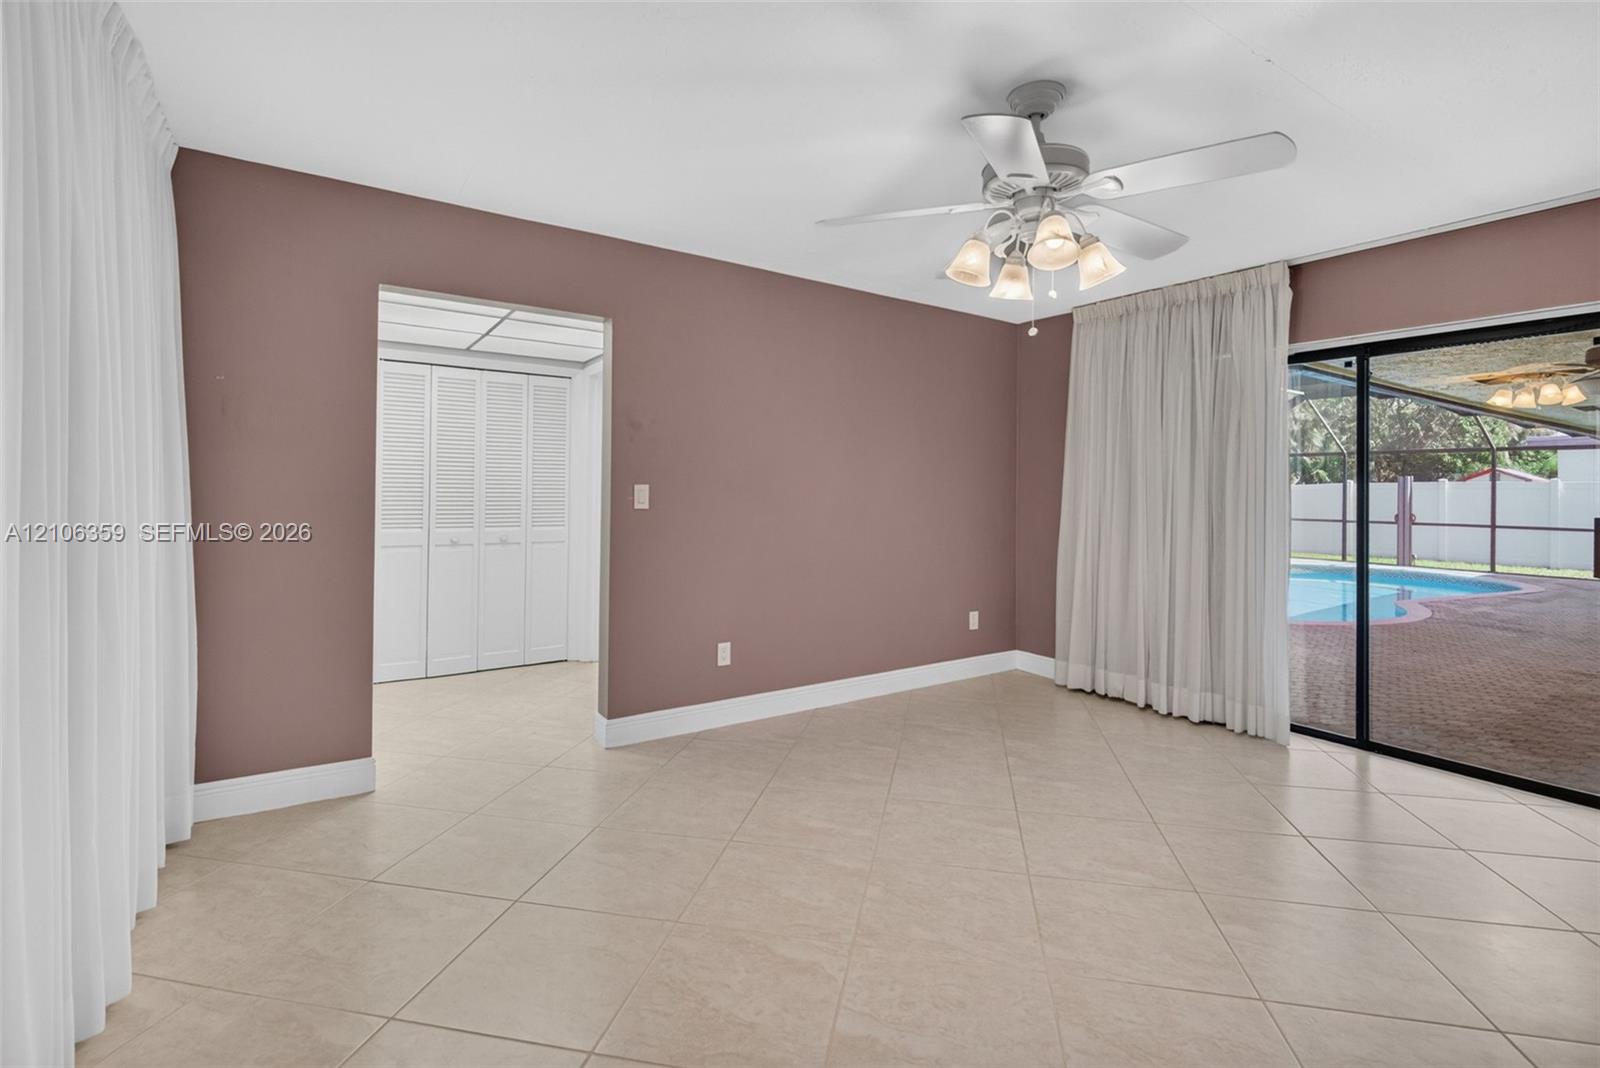
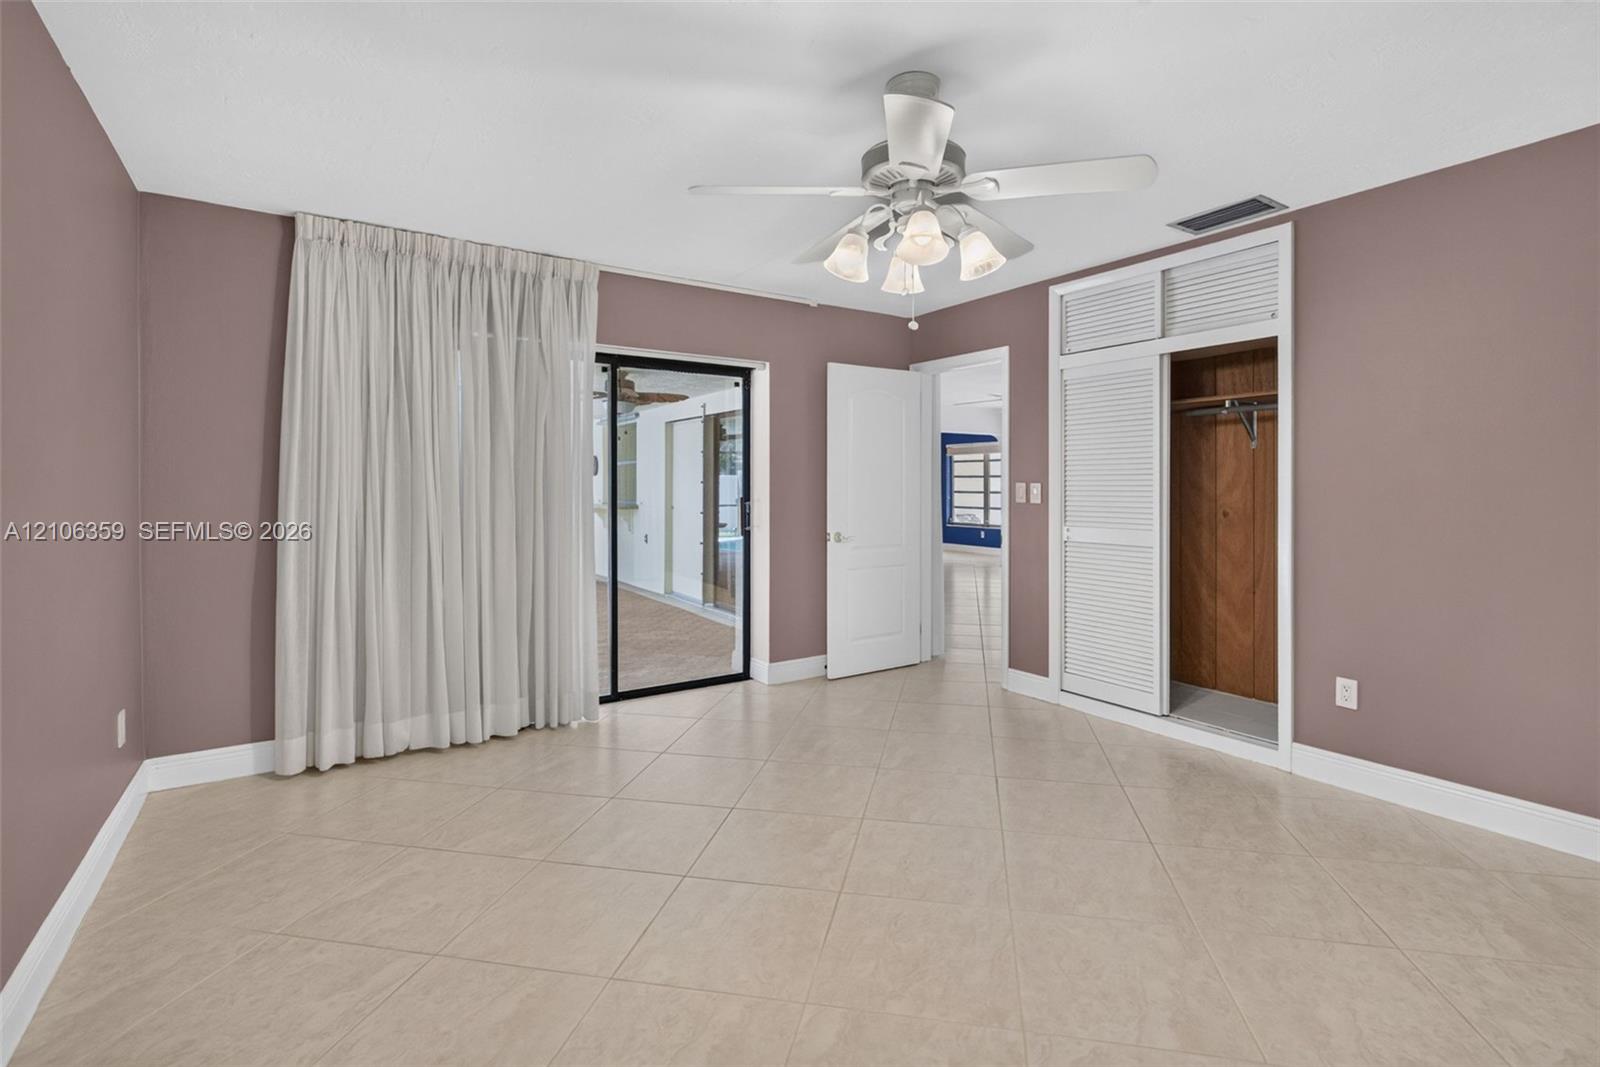
Spacious interior featuring large-format tile flooring, a multi-light ceiling fan, sliding glass doors, and louvered closet doors
Neutral-toned tile flooring, sliding glass patio door, ceiling fan with multi-bulb light fixture, and closet with louvered doors
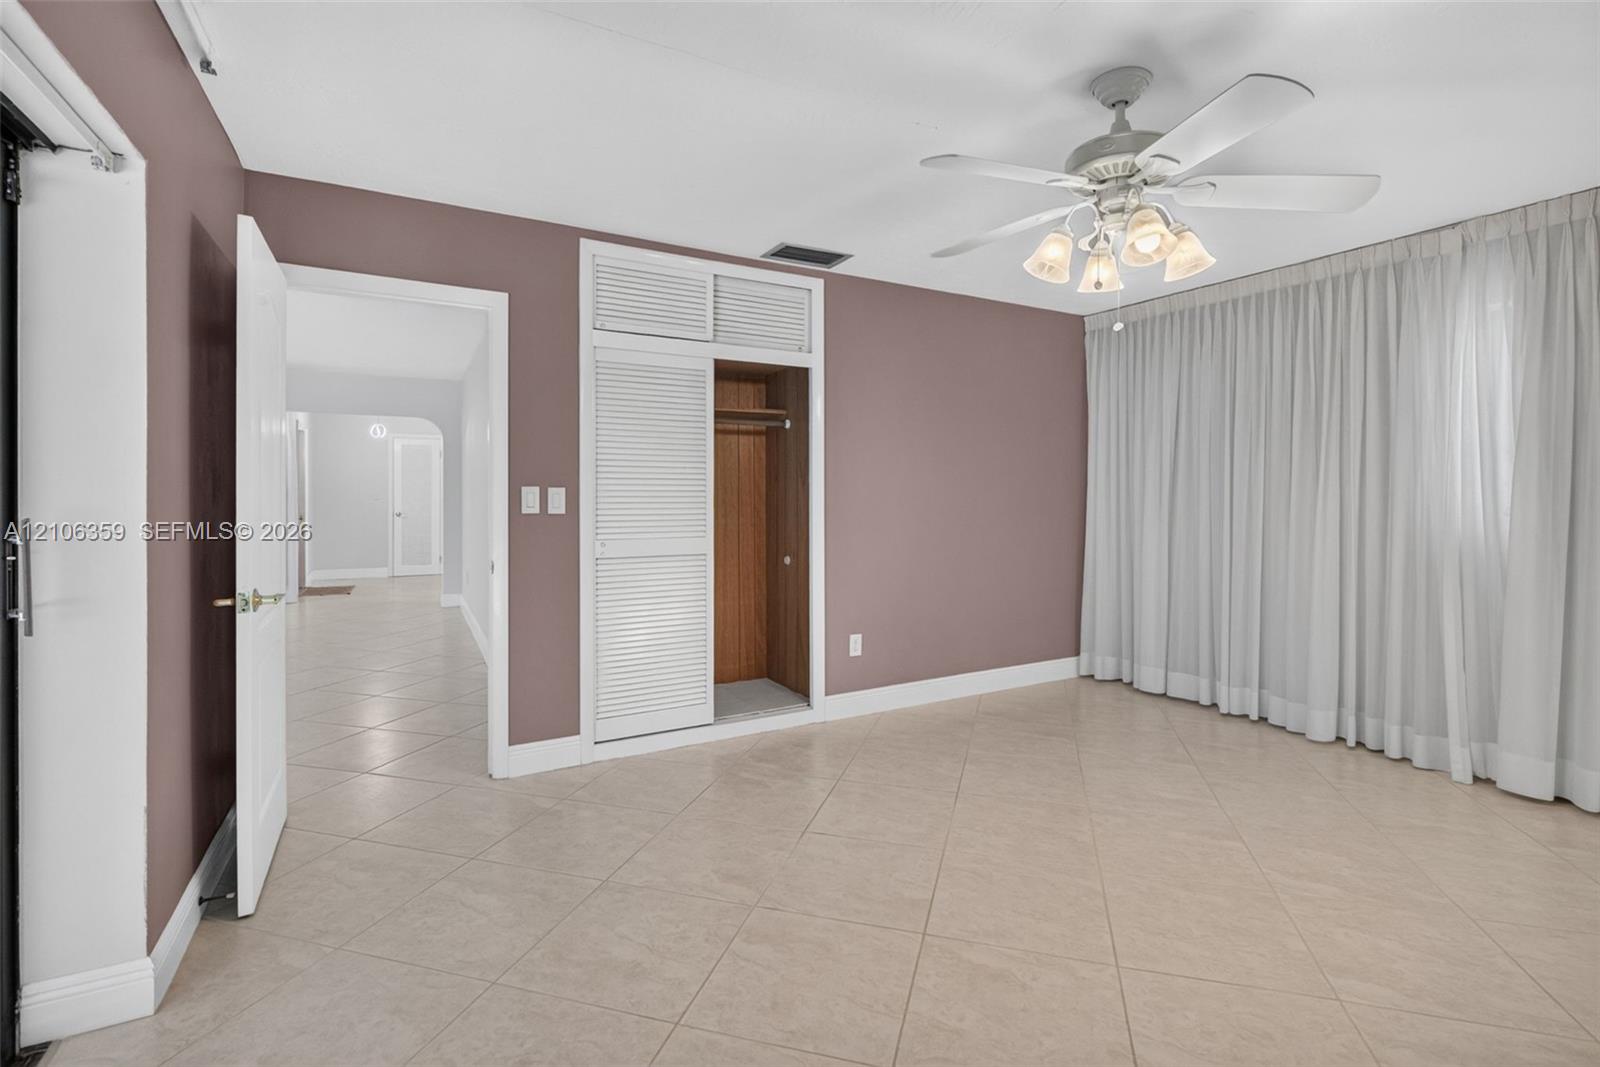
Room featuring large-format diagonal tile flooring, built-in closet with louvered doors and overhead storage, and ceiling fan with integrated light fixture
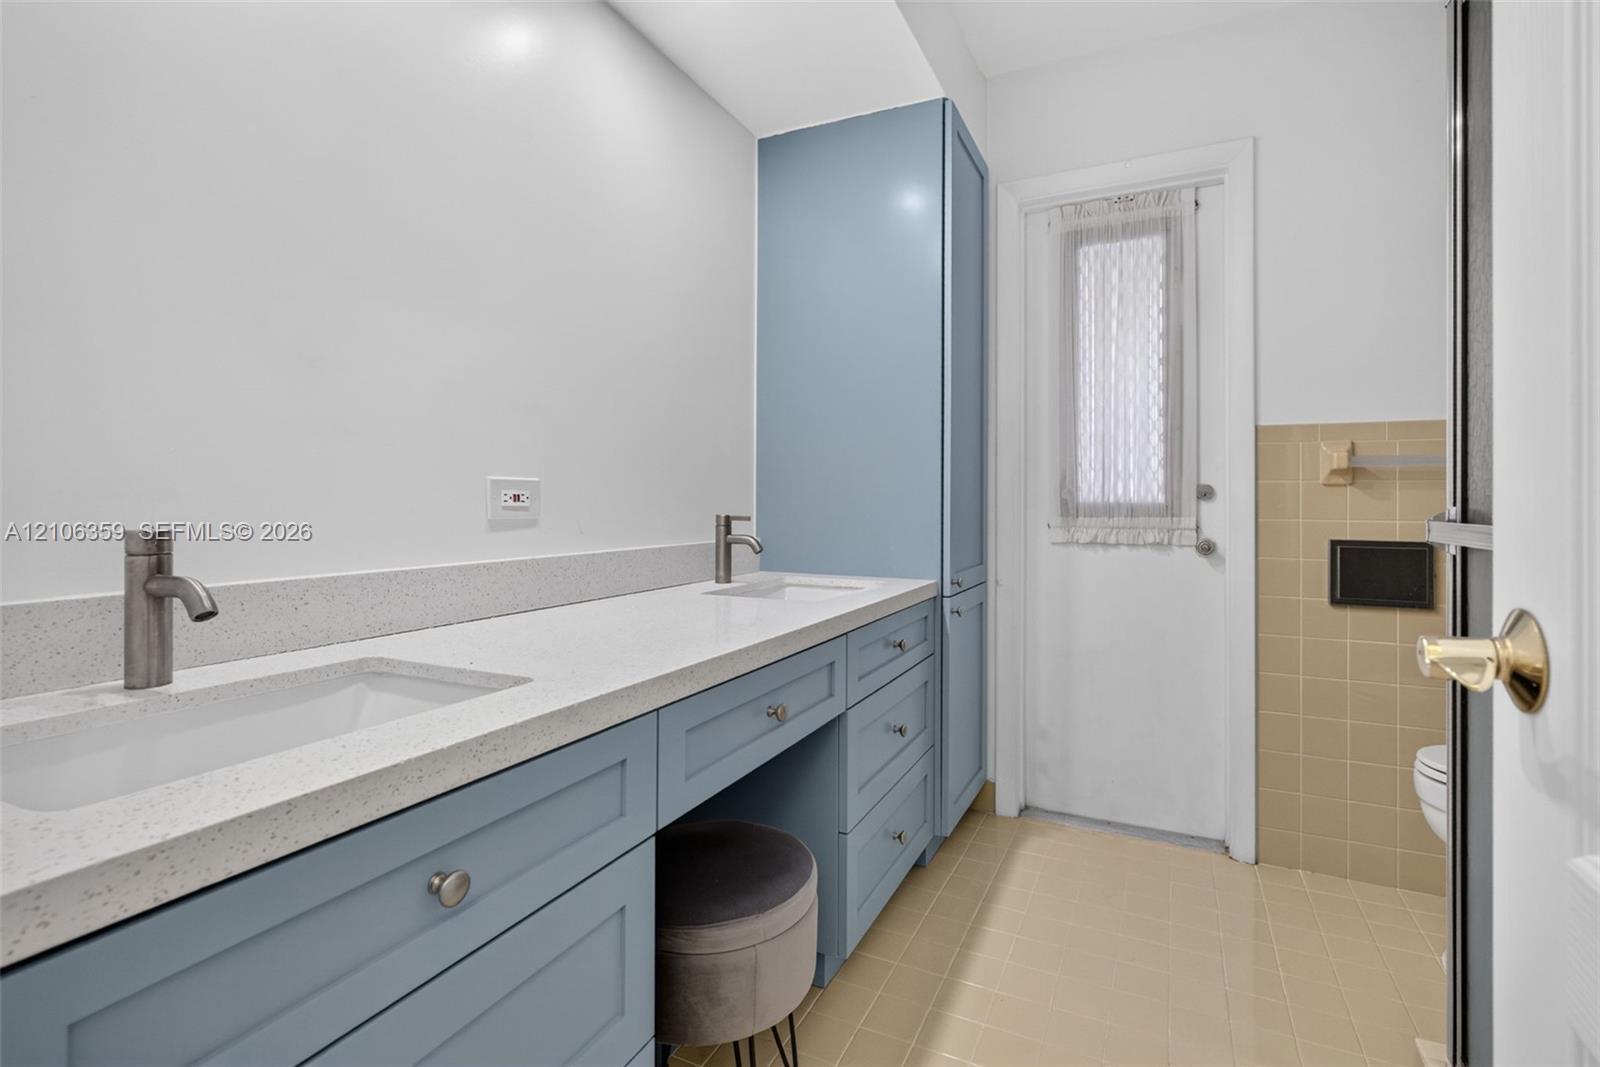
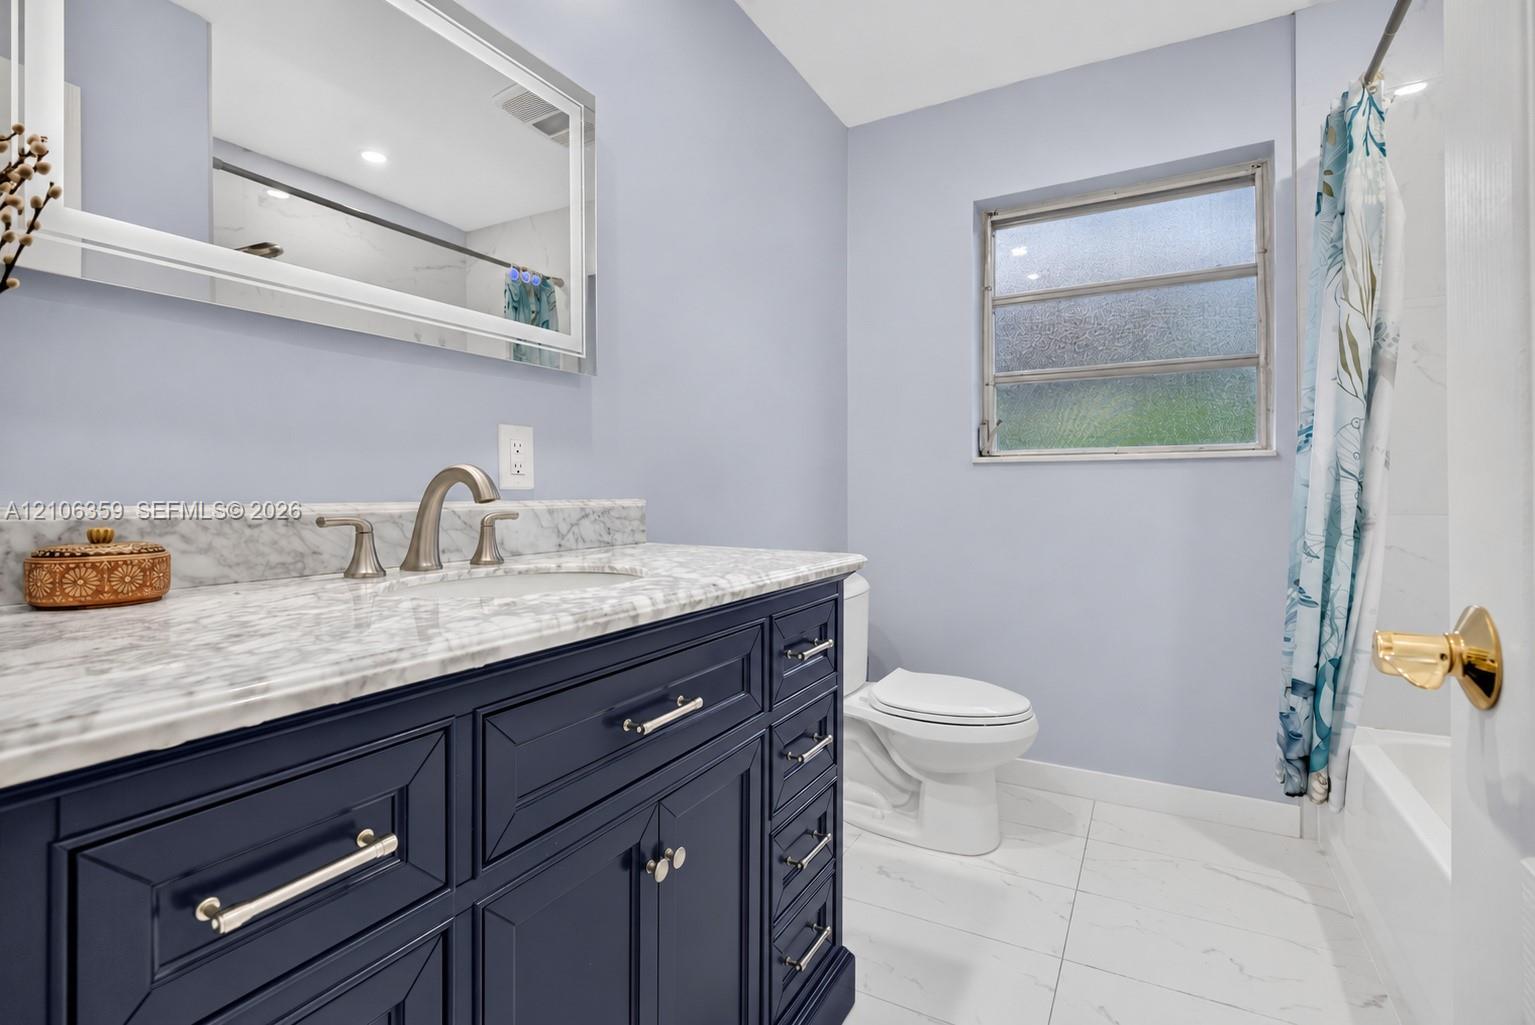
Custom dual-vanity cabinetry in blue finish with stone-composite countertop, dual undermount sinks, and designer fixtures
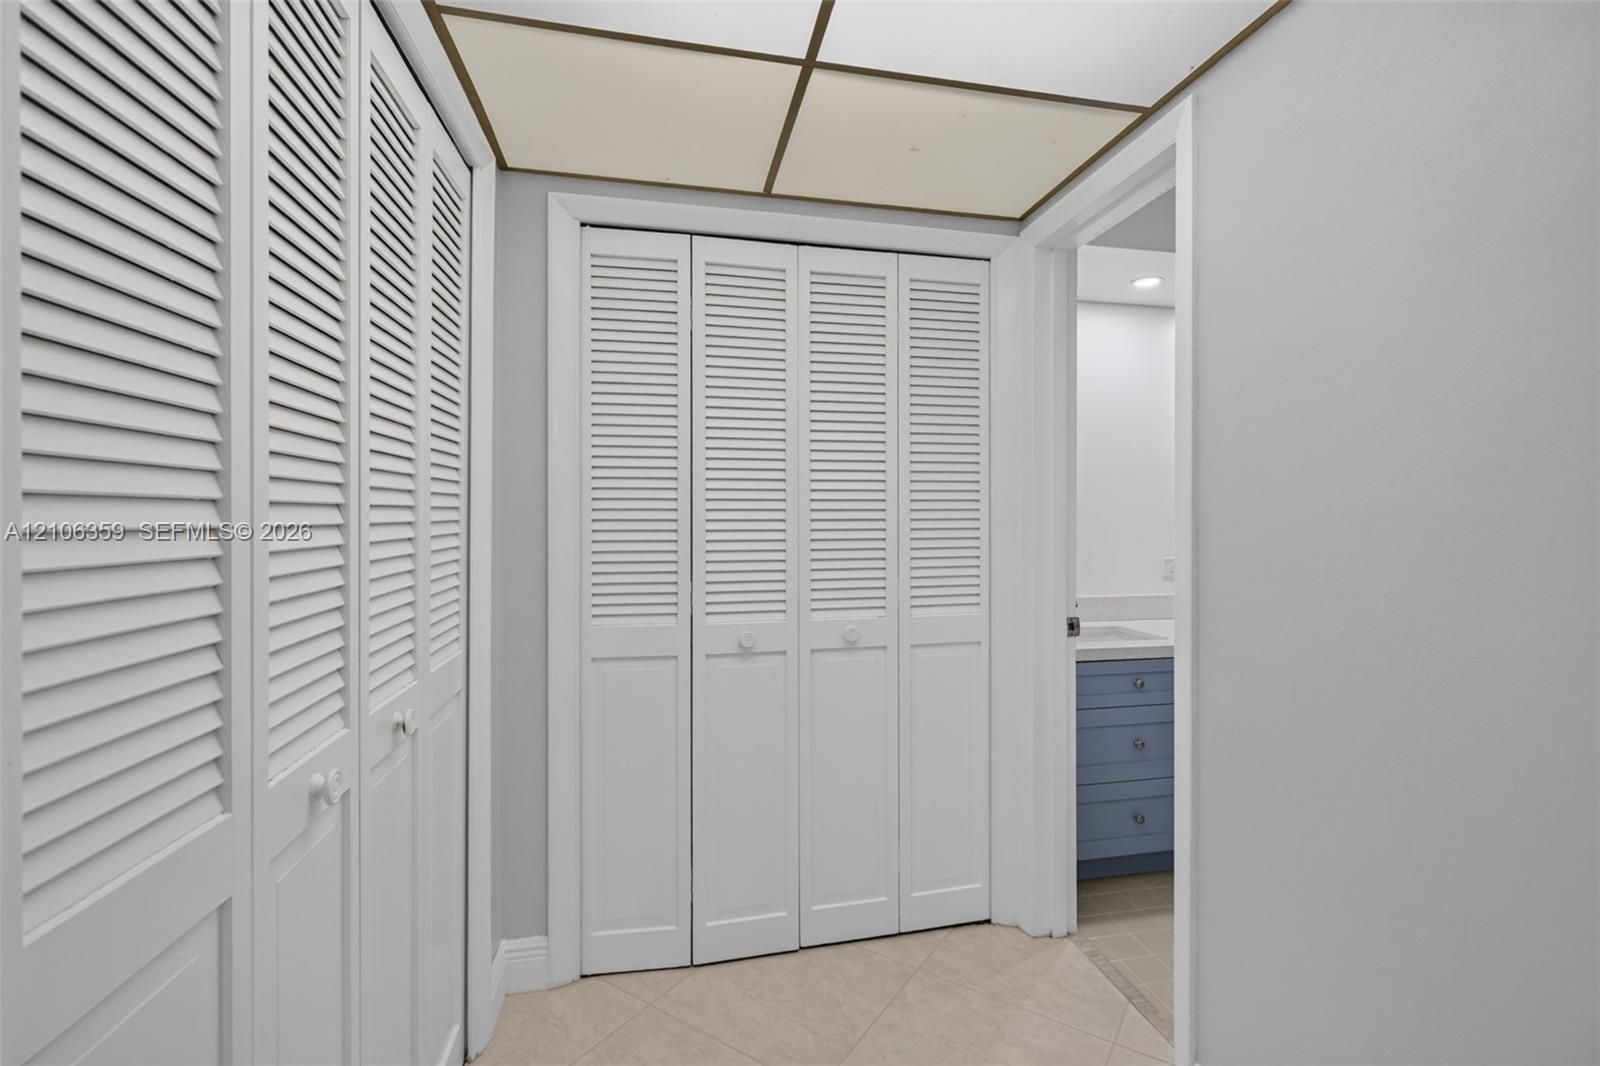
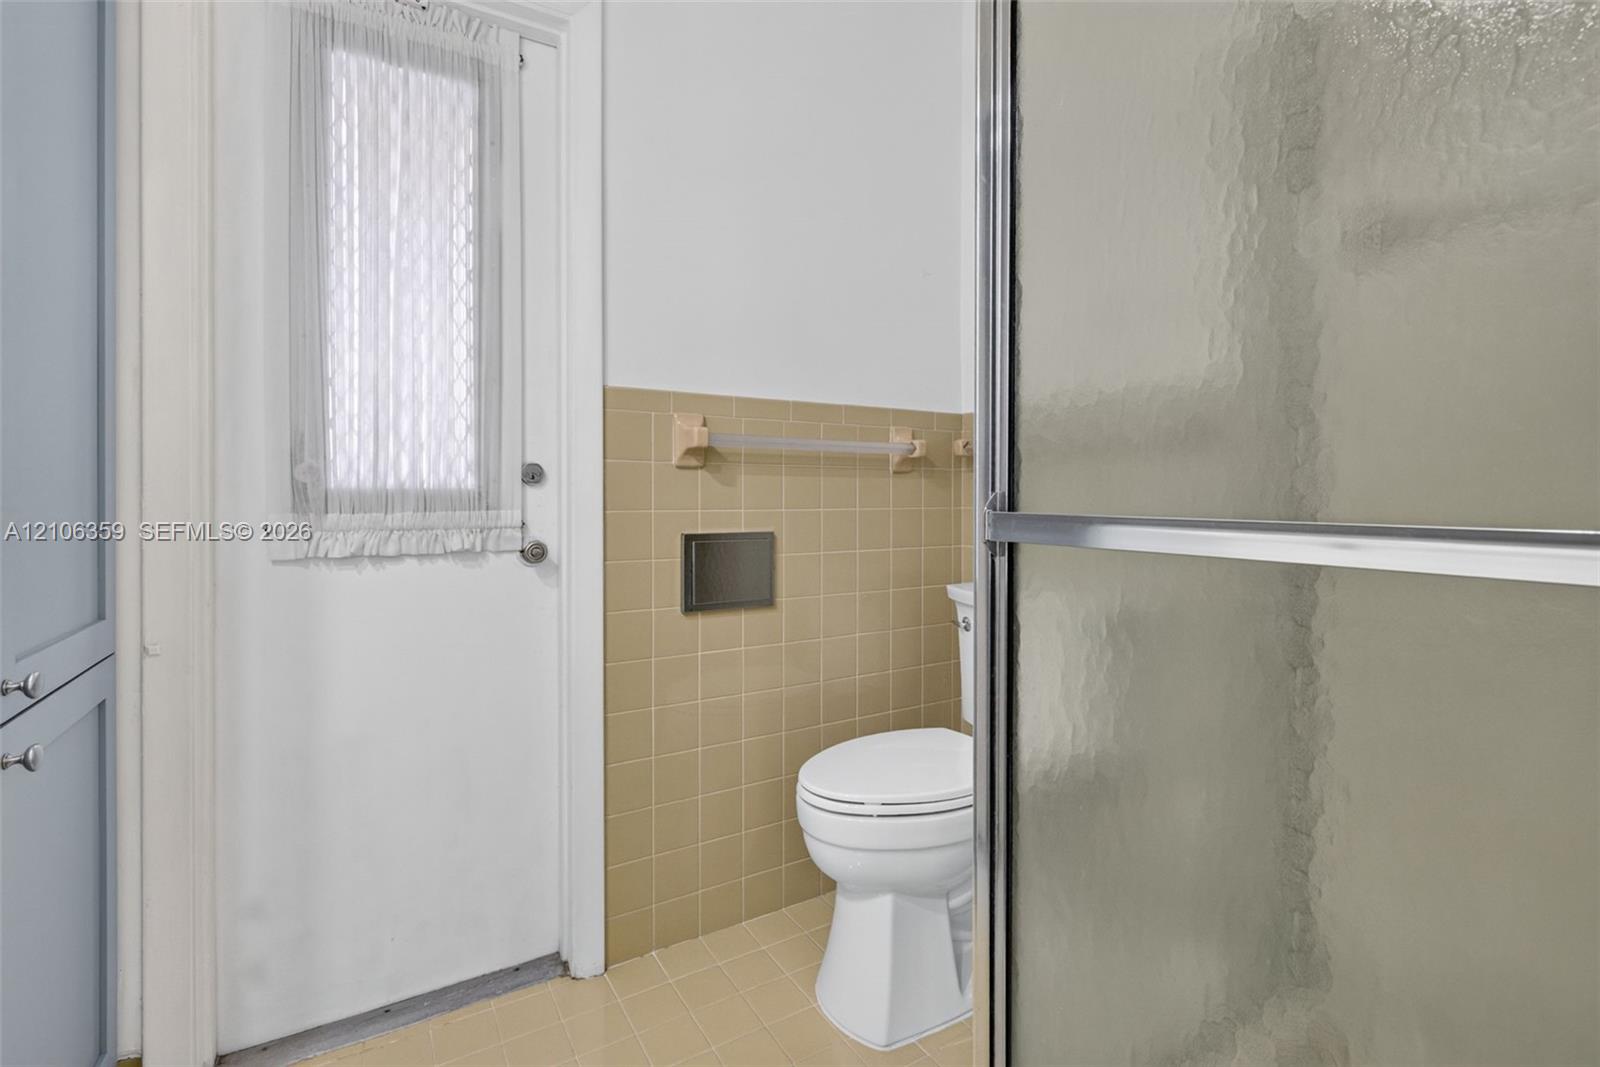
Full-height cabinetry, glass-enclosed shower, light-toned ceramic wall and floor tiling, and a dedicated entry door with integrated window
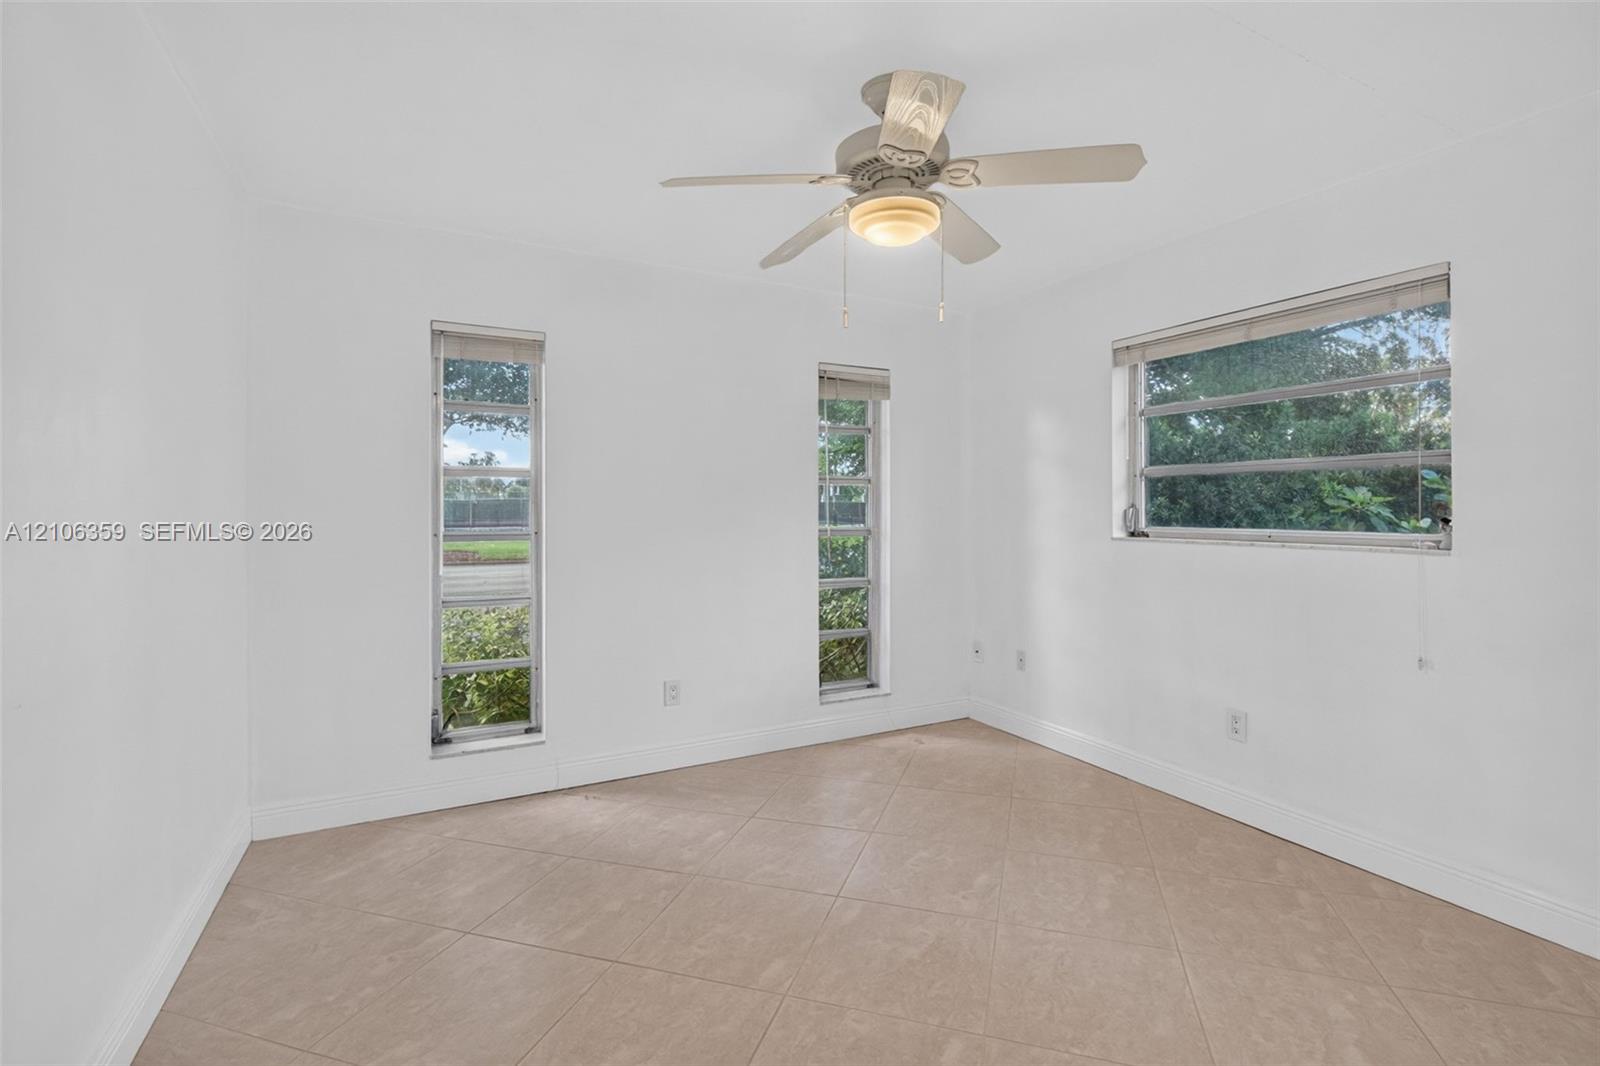
Neutral interior space featuring tile flooring, three windows with horizontal slats, and a ceiling fan with integrated lighting
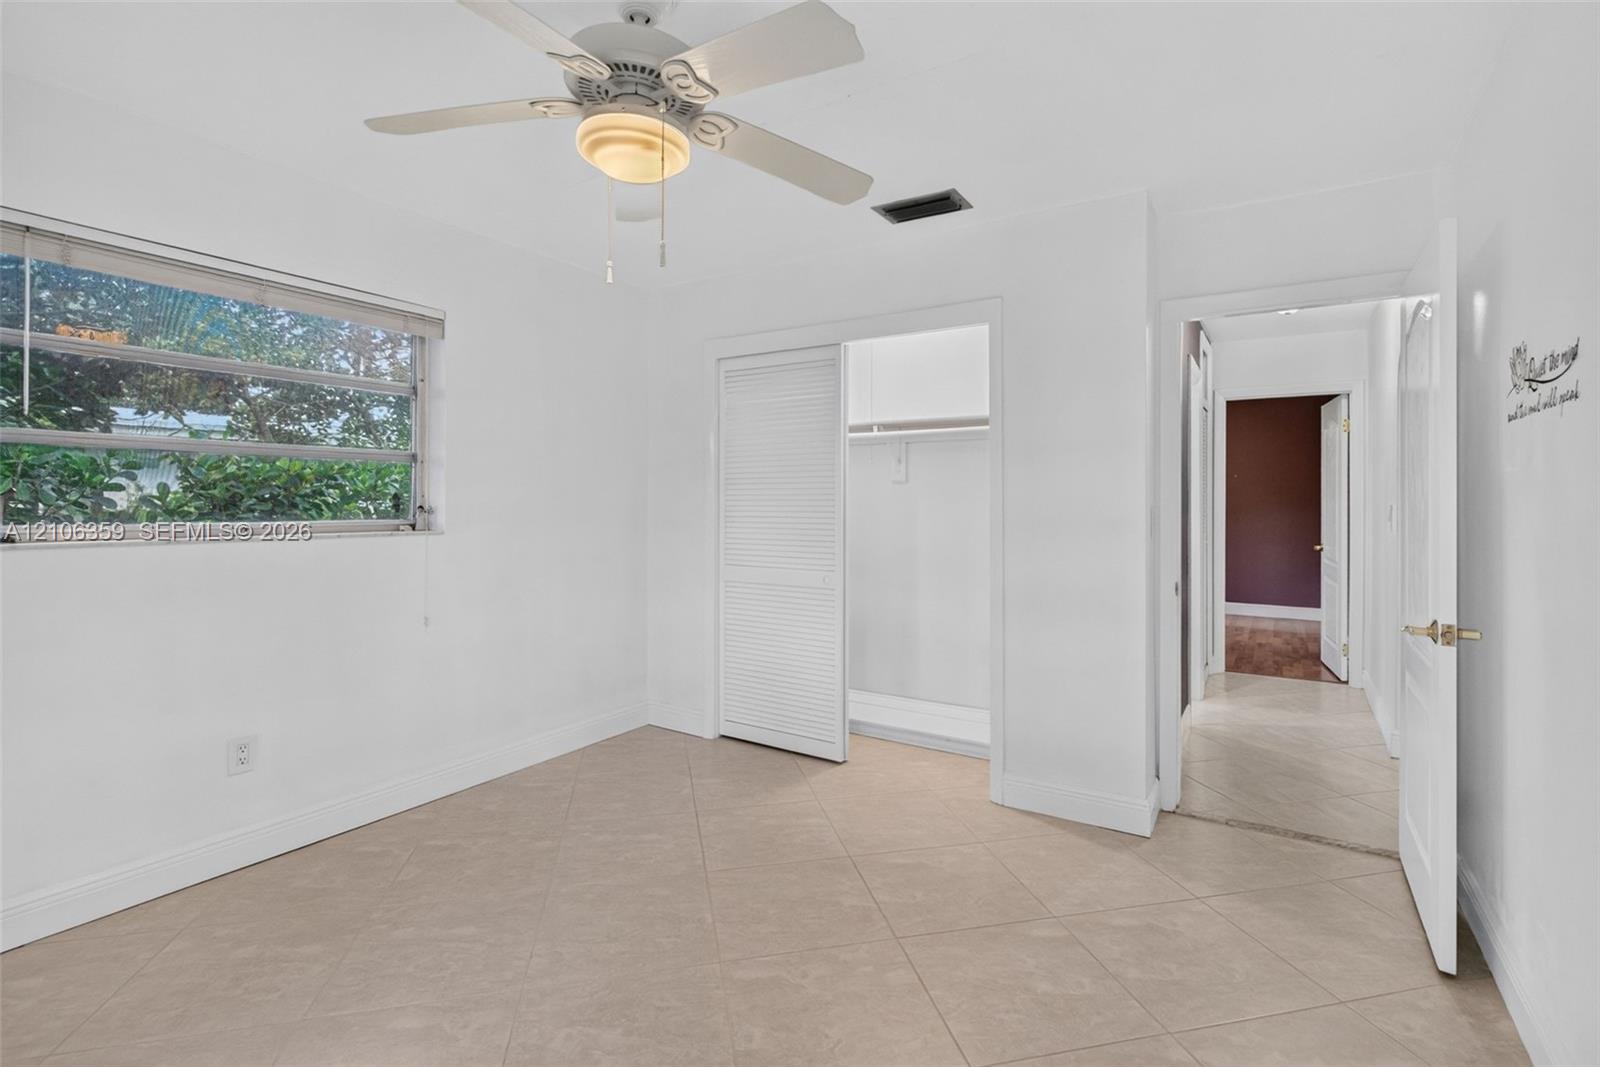
Neutral-toned tile flooring, louvered closet doors, and an overhead ceiling fan with integrated light fixture
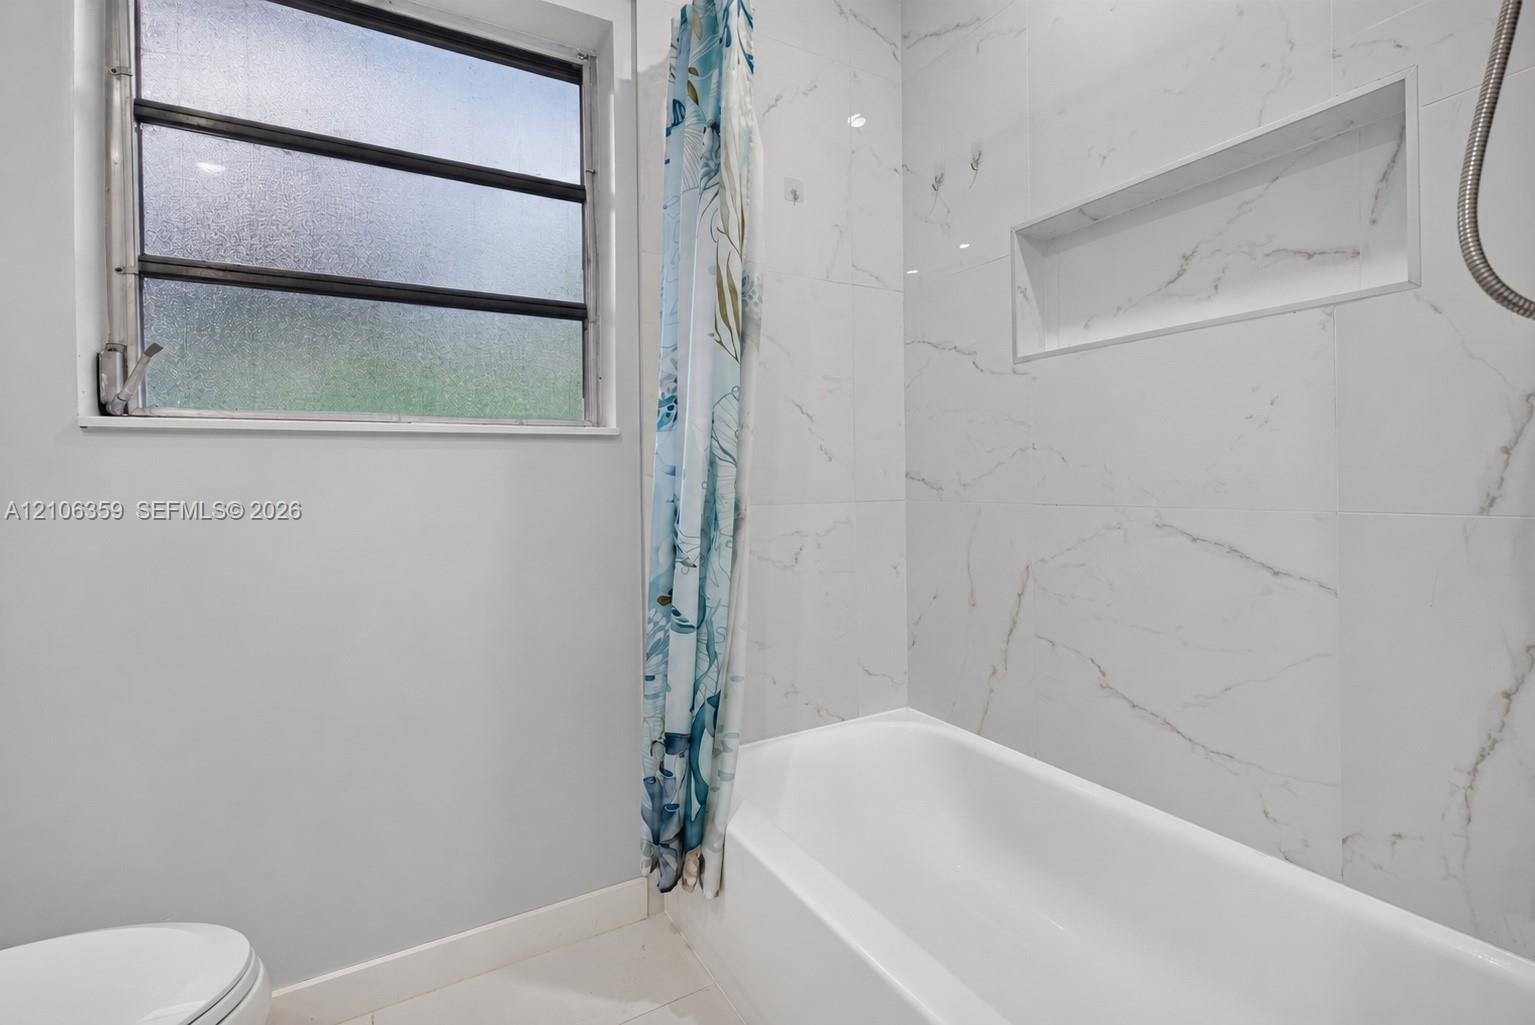
Bathroom featuring a full-length tub with stone-finish wall tile, an integrated recessed wall niche, and a window with privacy glass
Bathroom featuring a designer vanity with polished stone countertop, undermount sink, brushed-nickel faucet, and large-format tile flooring
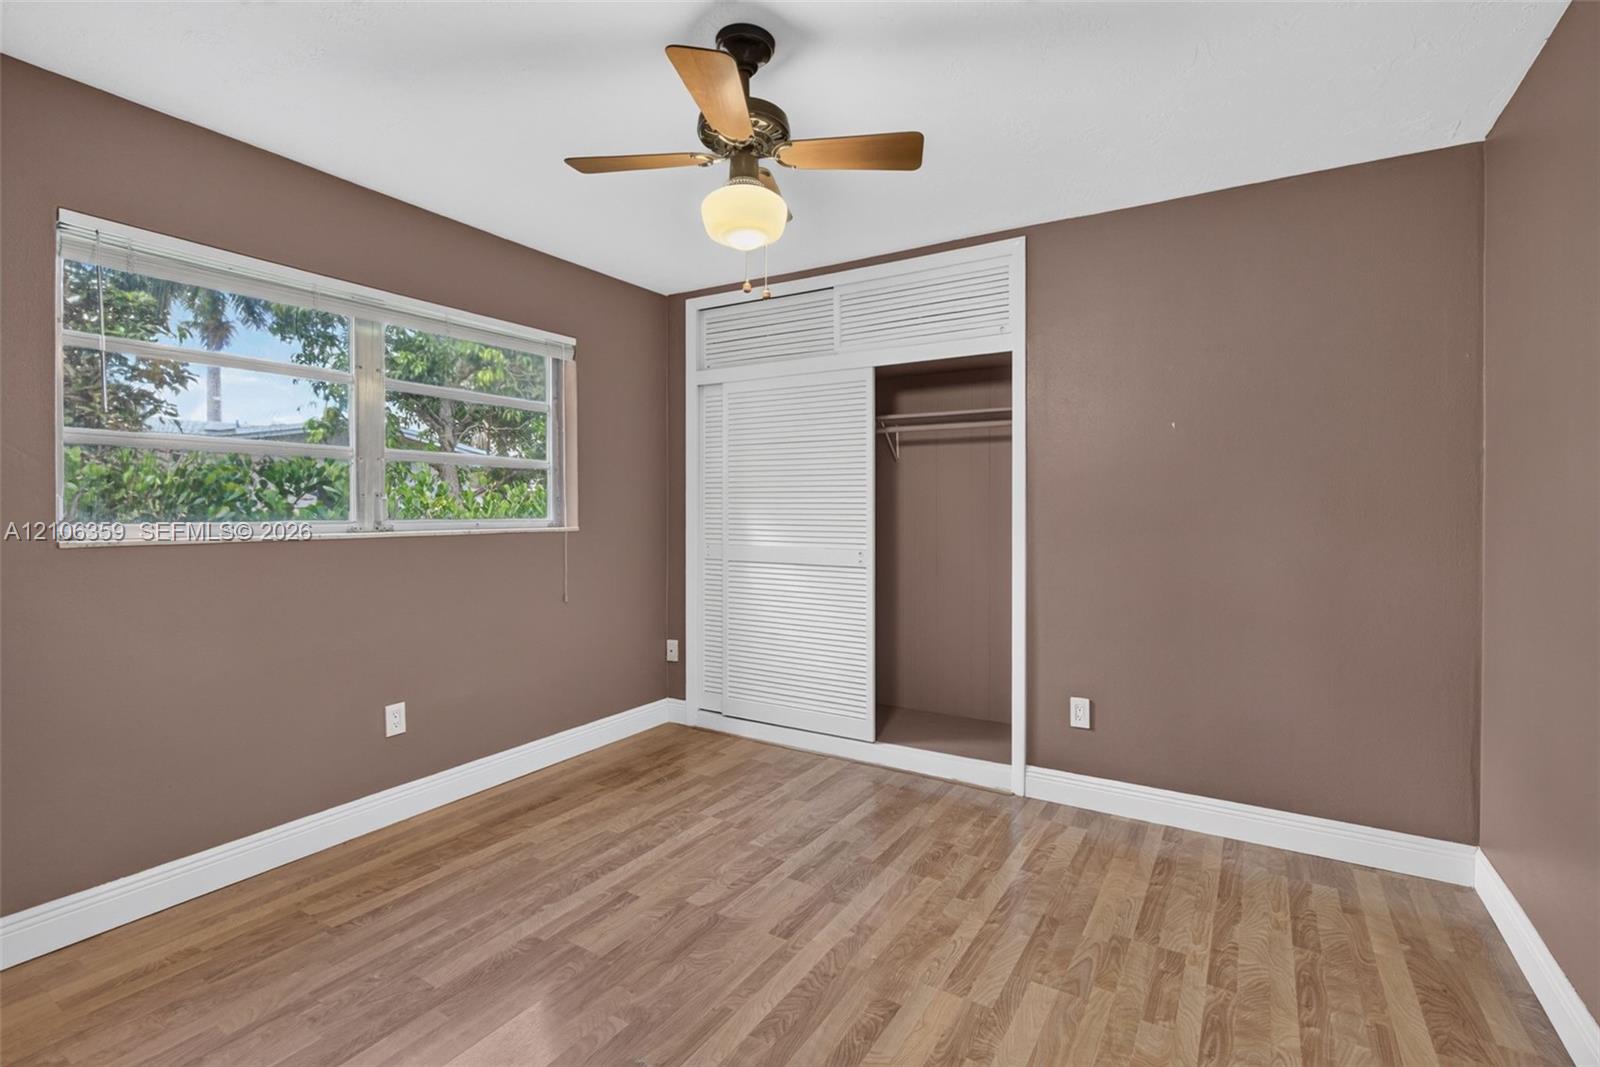
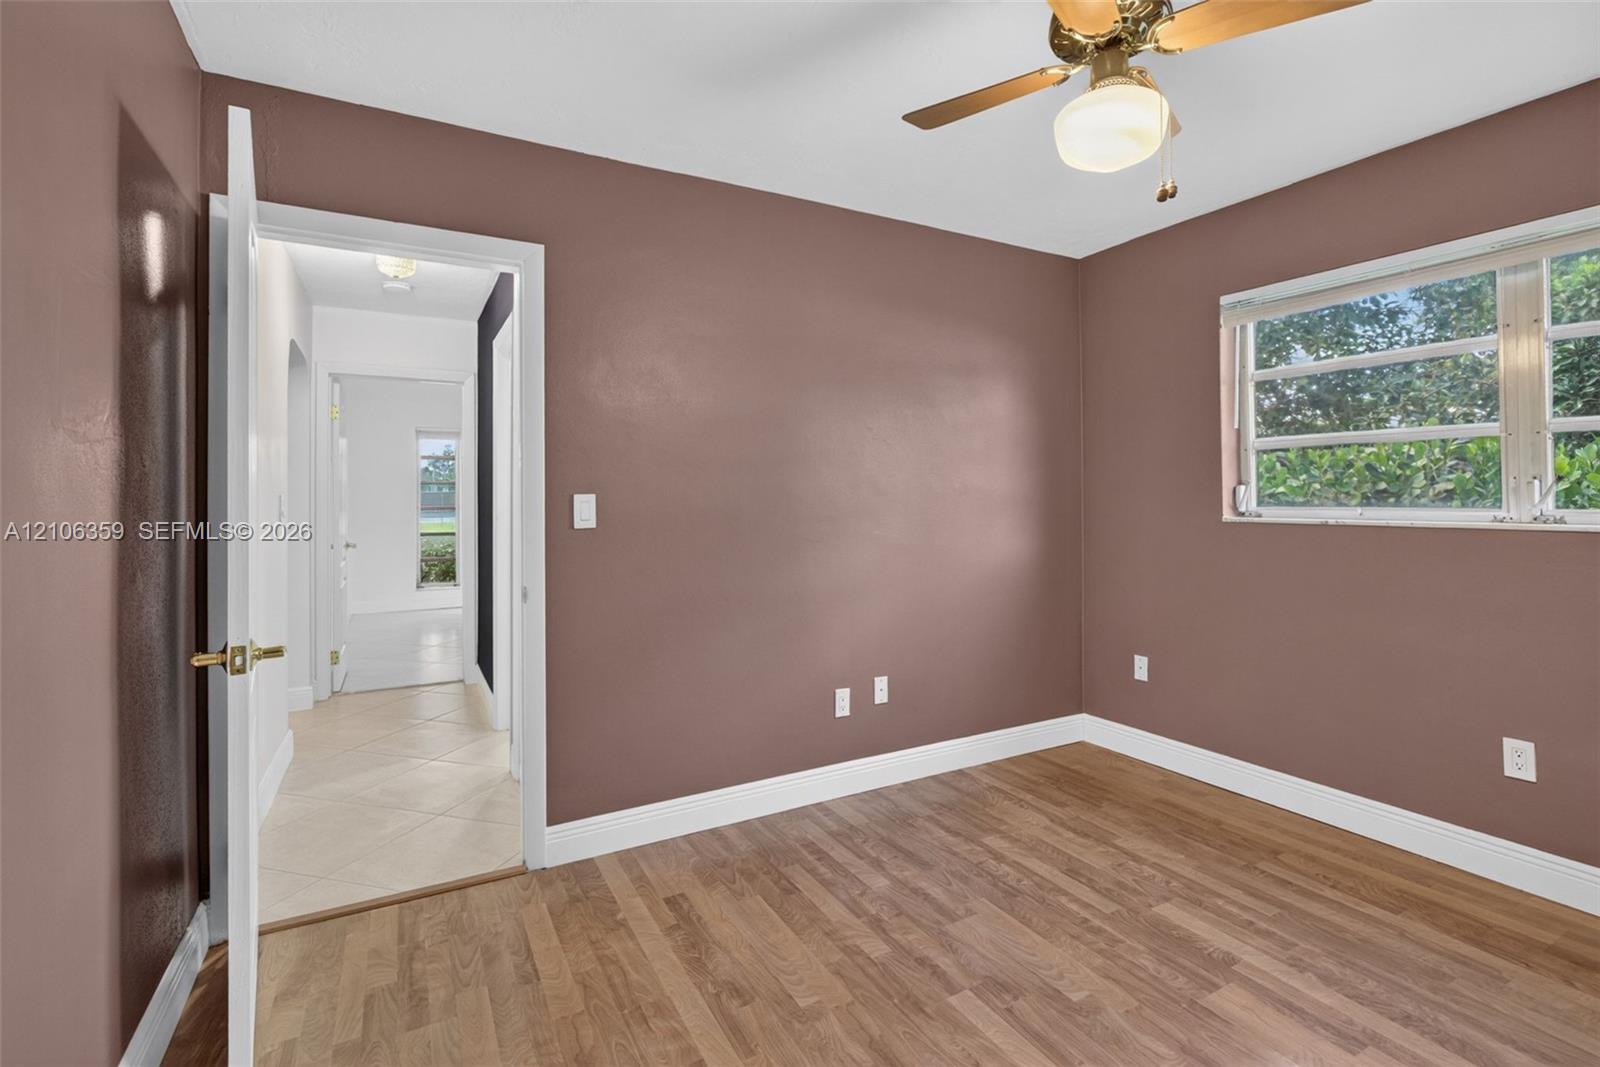
Wood-finish flooring, multi-pane window, built-in closet with louvered sliding doors, and a ceiling fan with integrated light fixture
Room featuring wood-finish flooring, a horizontal sliding window, and a ceiling-mounted light fixture with fan blades
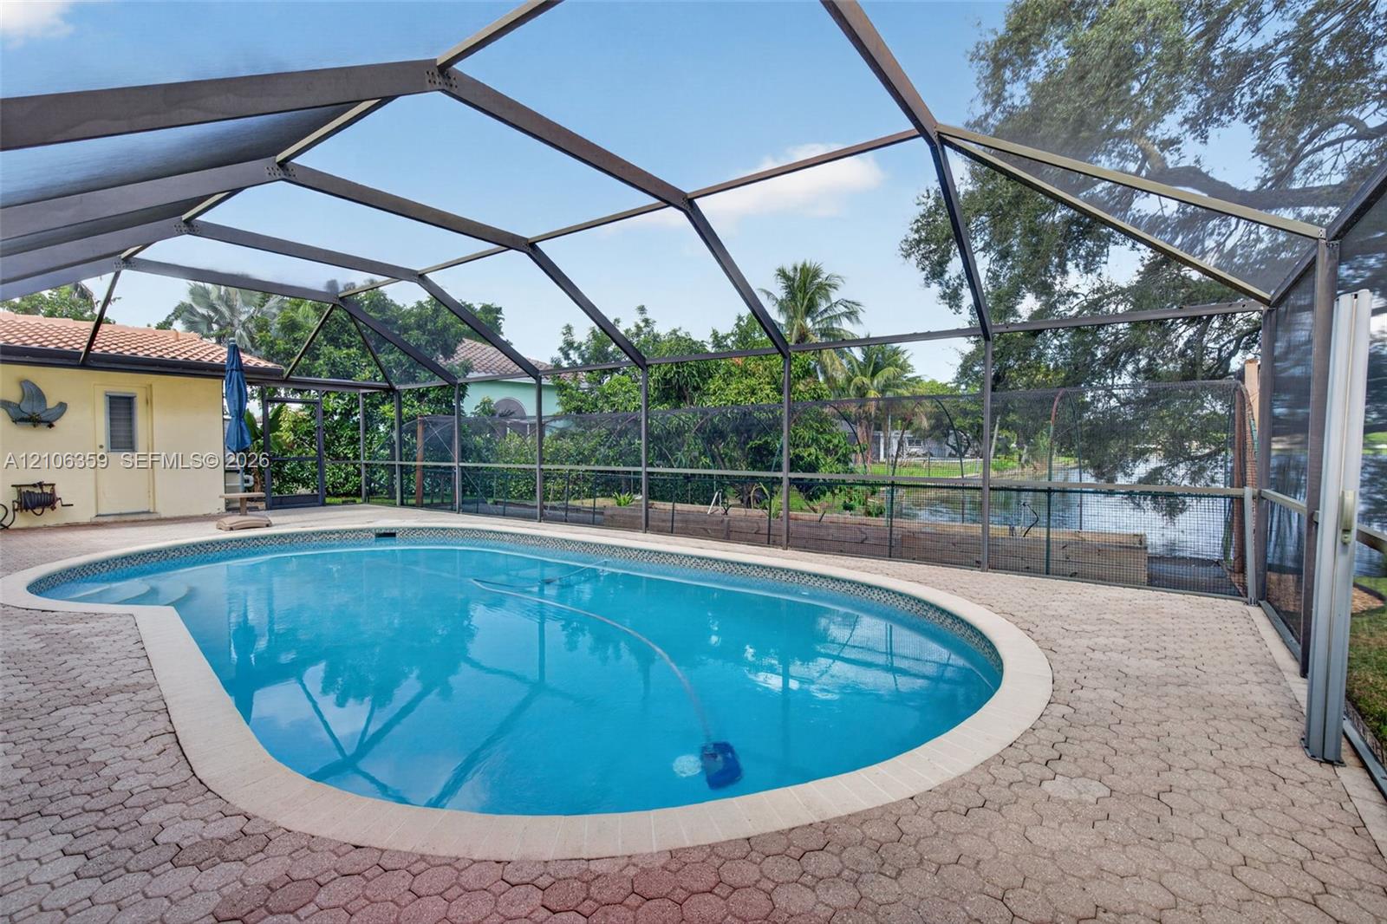
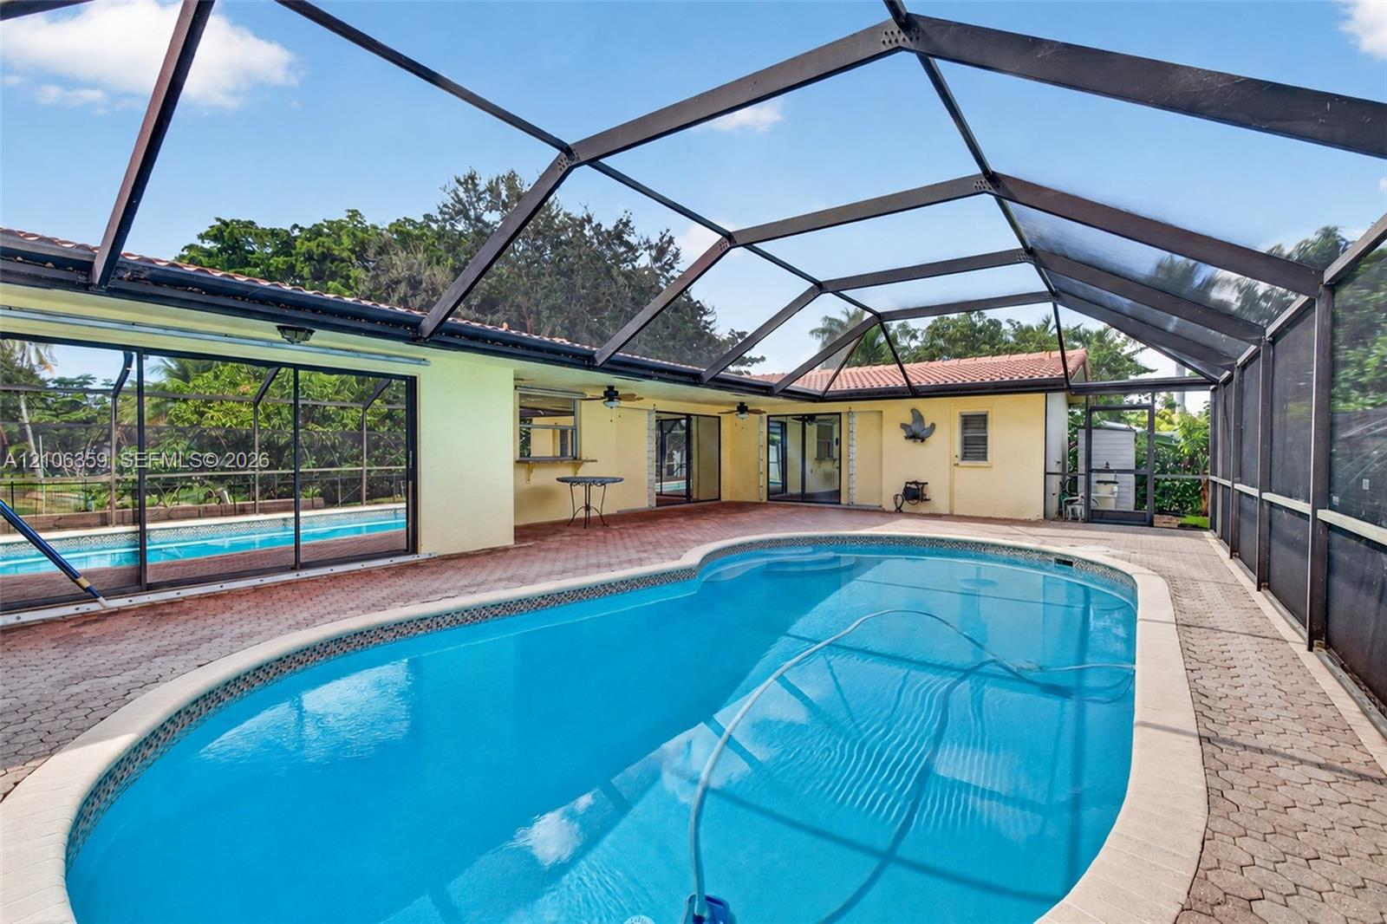
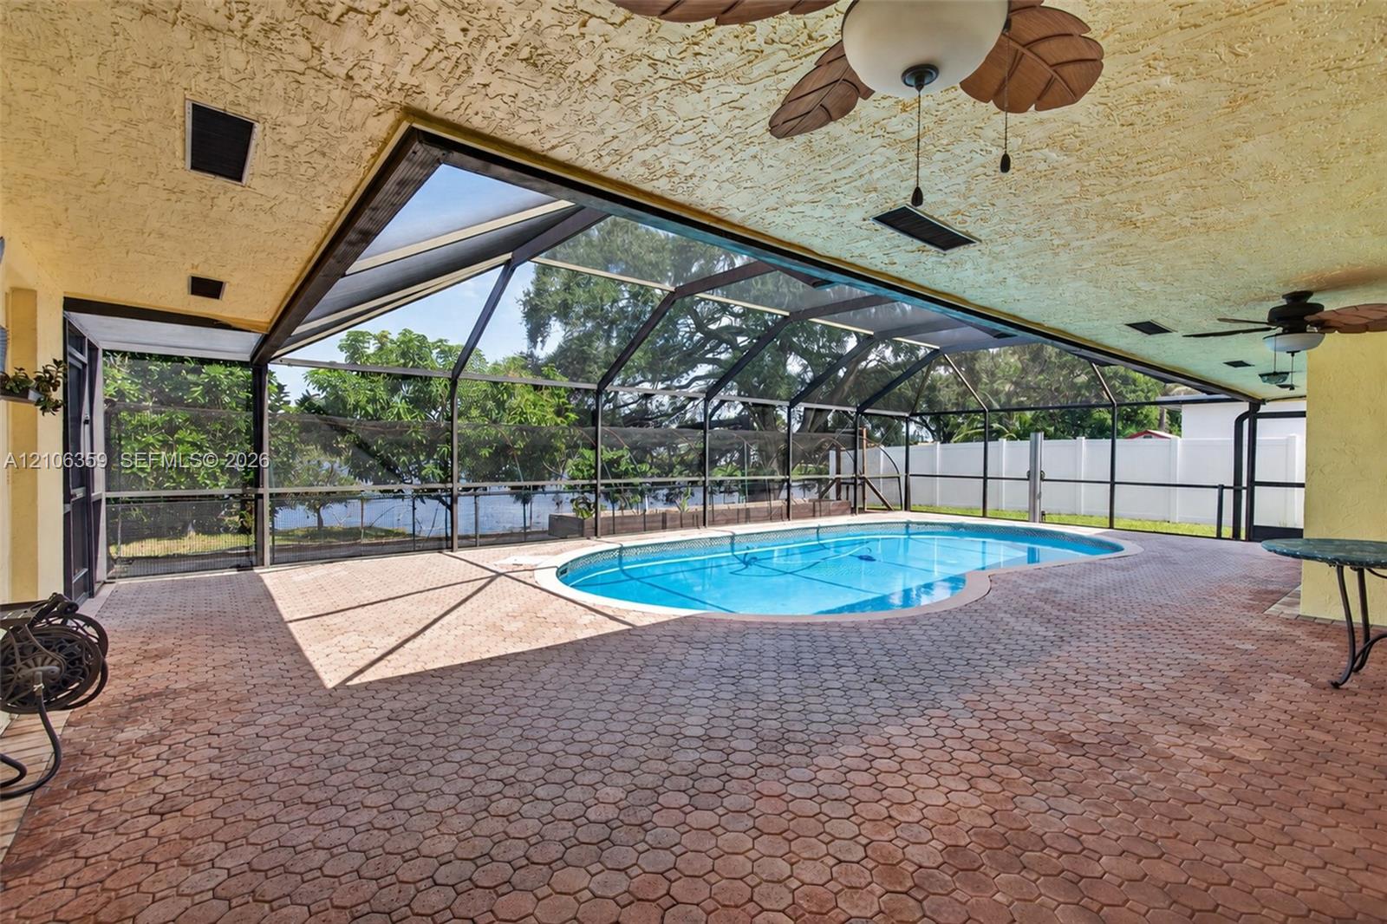
Screened-in patio area featuring a concrete paver pool deck, a kidney-shaped inground pool, and direct water frontage
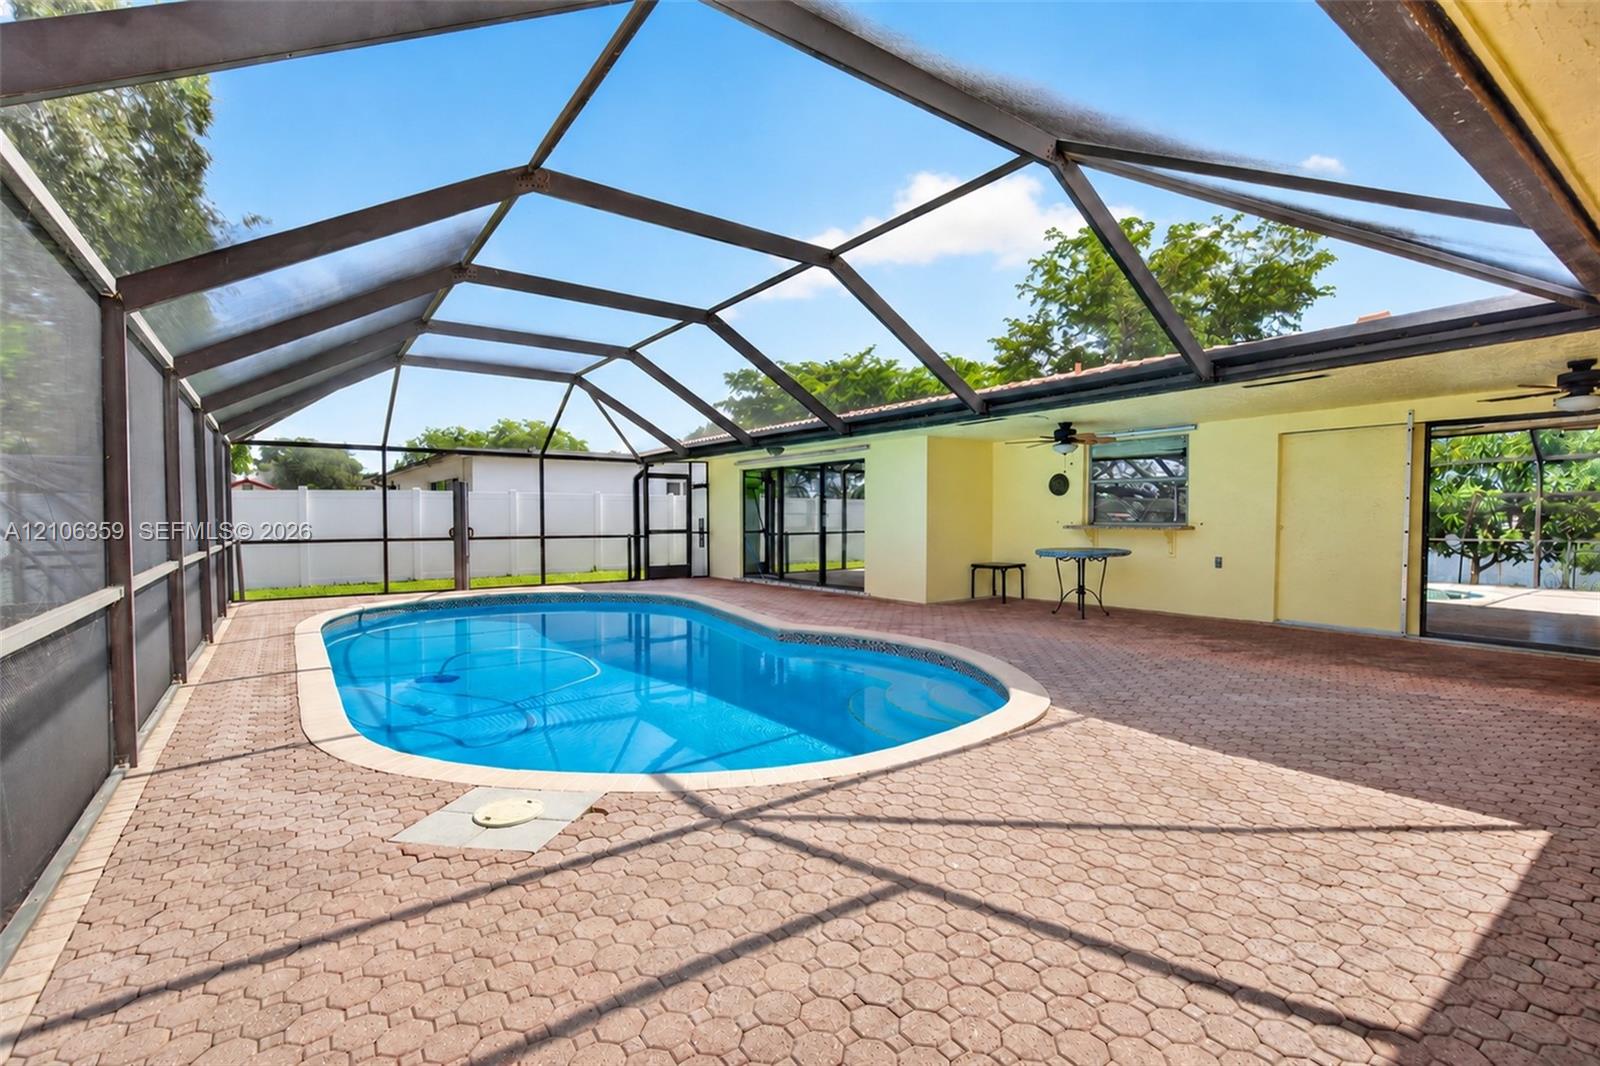
Screen-enclosed patio featuring a paver deck, a kidney-shaped in-ground pool, and built-in wall-mounted ceiling fans
Screened lanai featuring a paved deck, built-in ceiling fans, a swimming pool, and a perimeter fence
Screen-enclosed patio featuring a paver deck, in-ground swimming pool, ceiling fans, and white vinyl privacy fencing
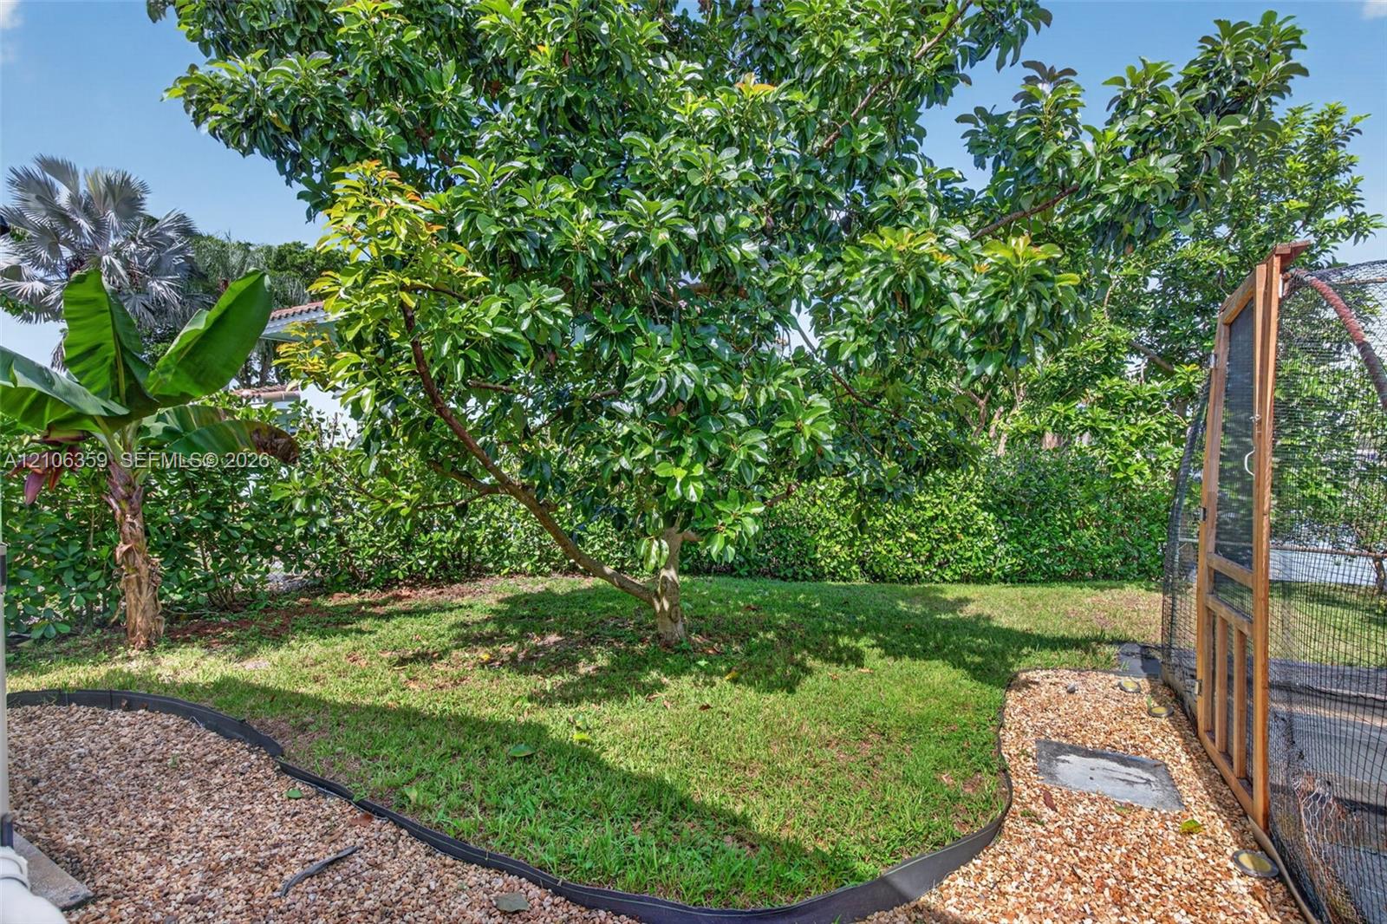
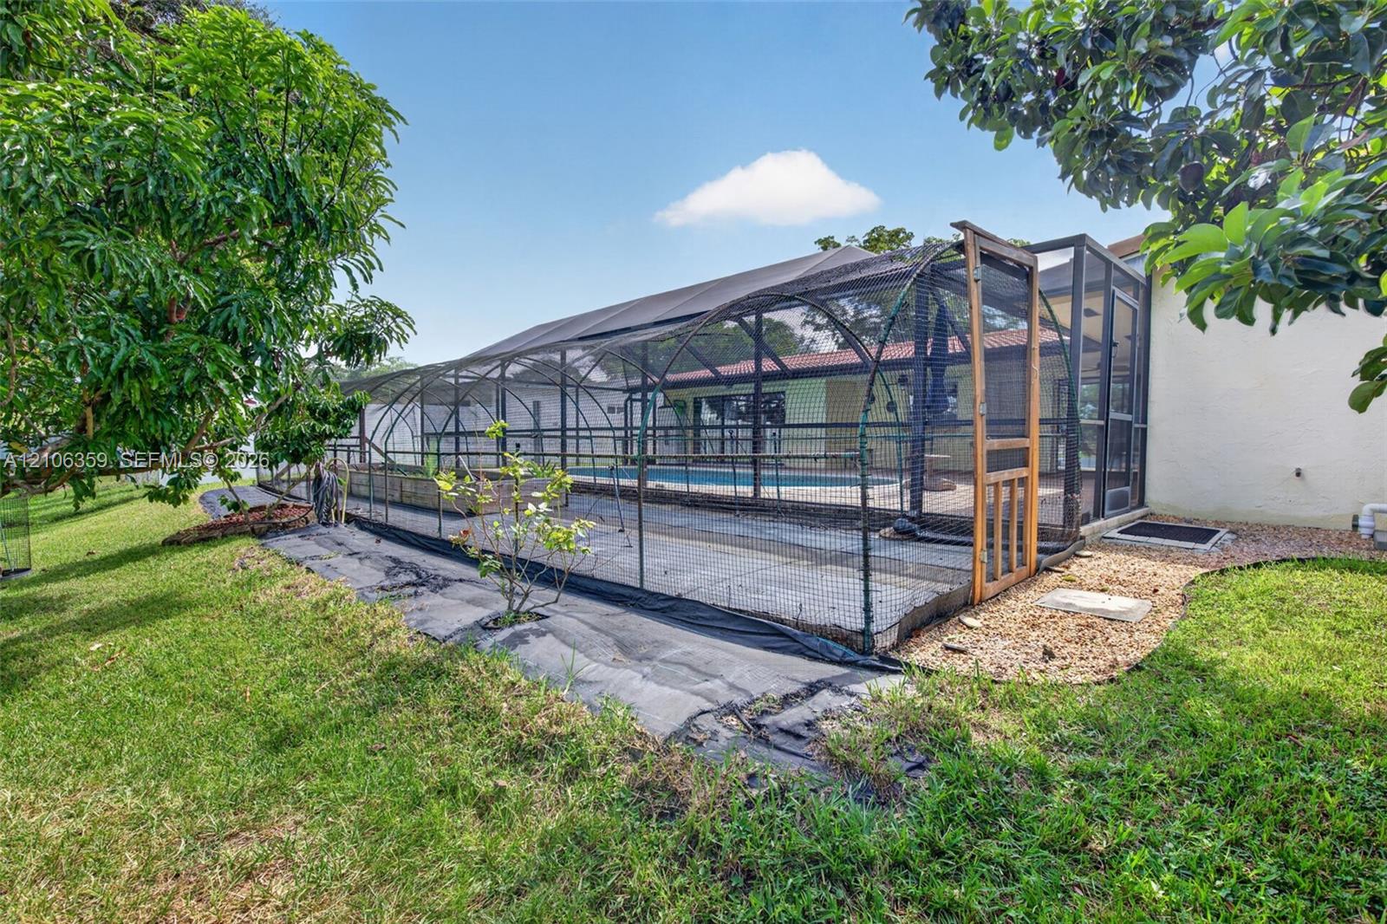
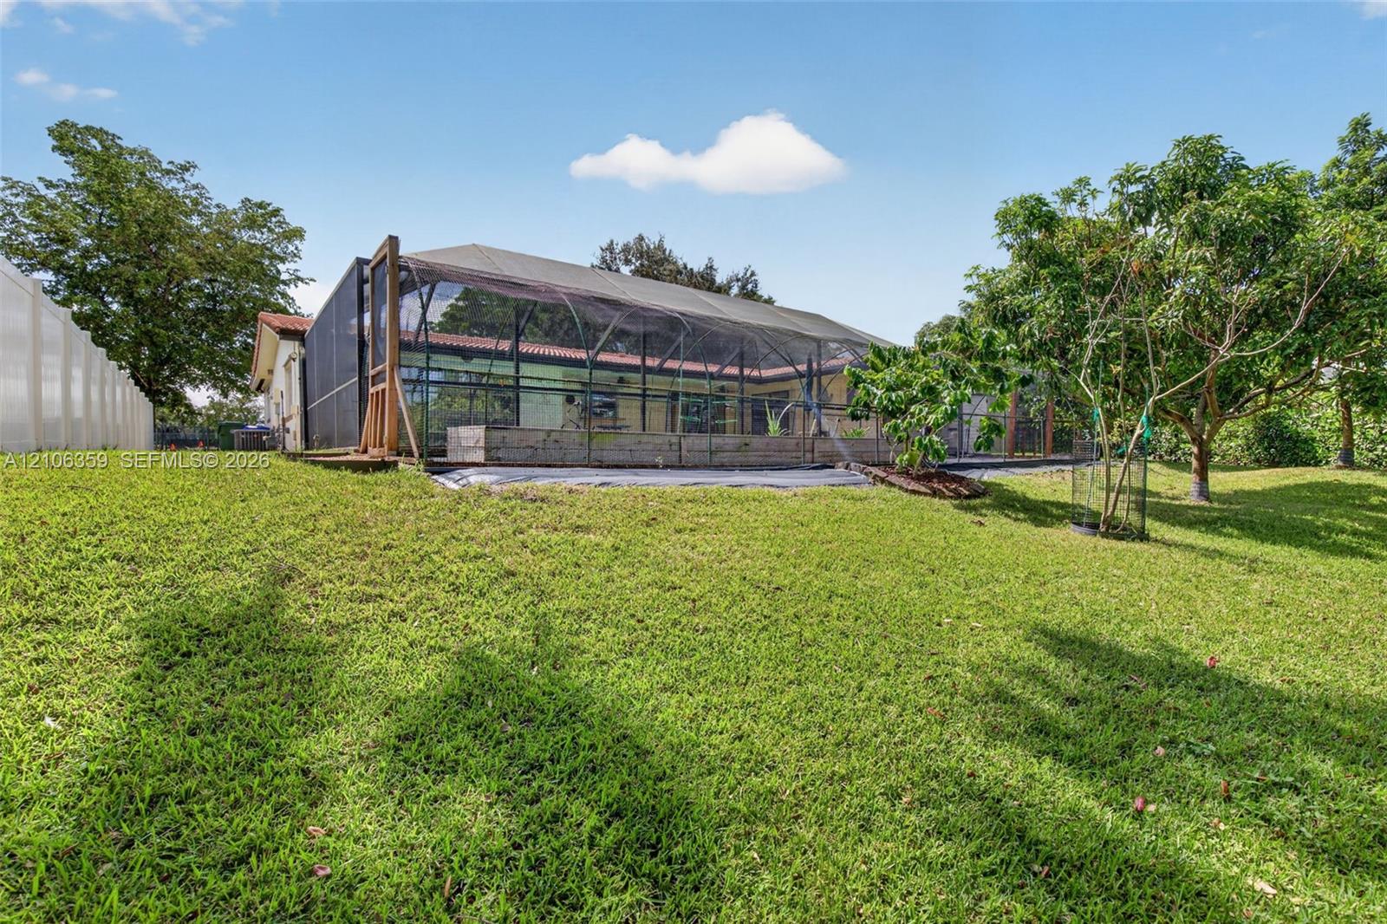
Landscaped backyard featuring mature trees, a manicured lawn, gravel ground cover, and a screened enclosure
Screened-in pool enclosure featuring a concrete deck and surrounding mature landscape
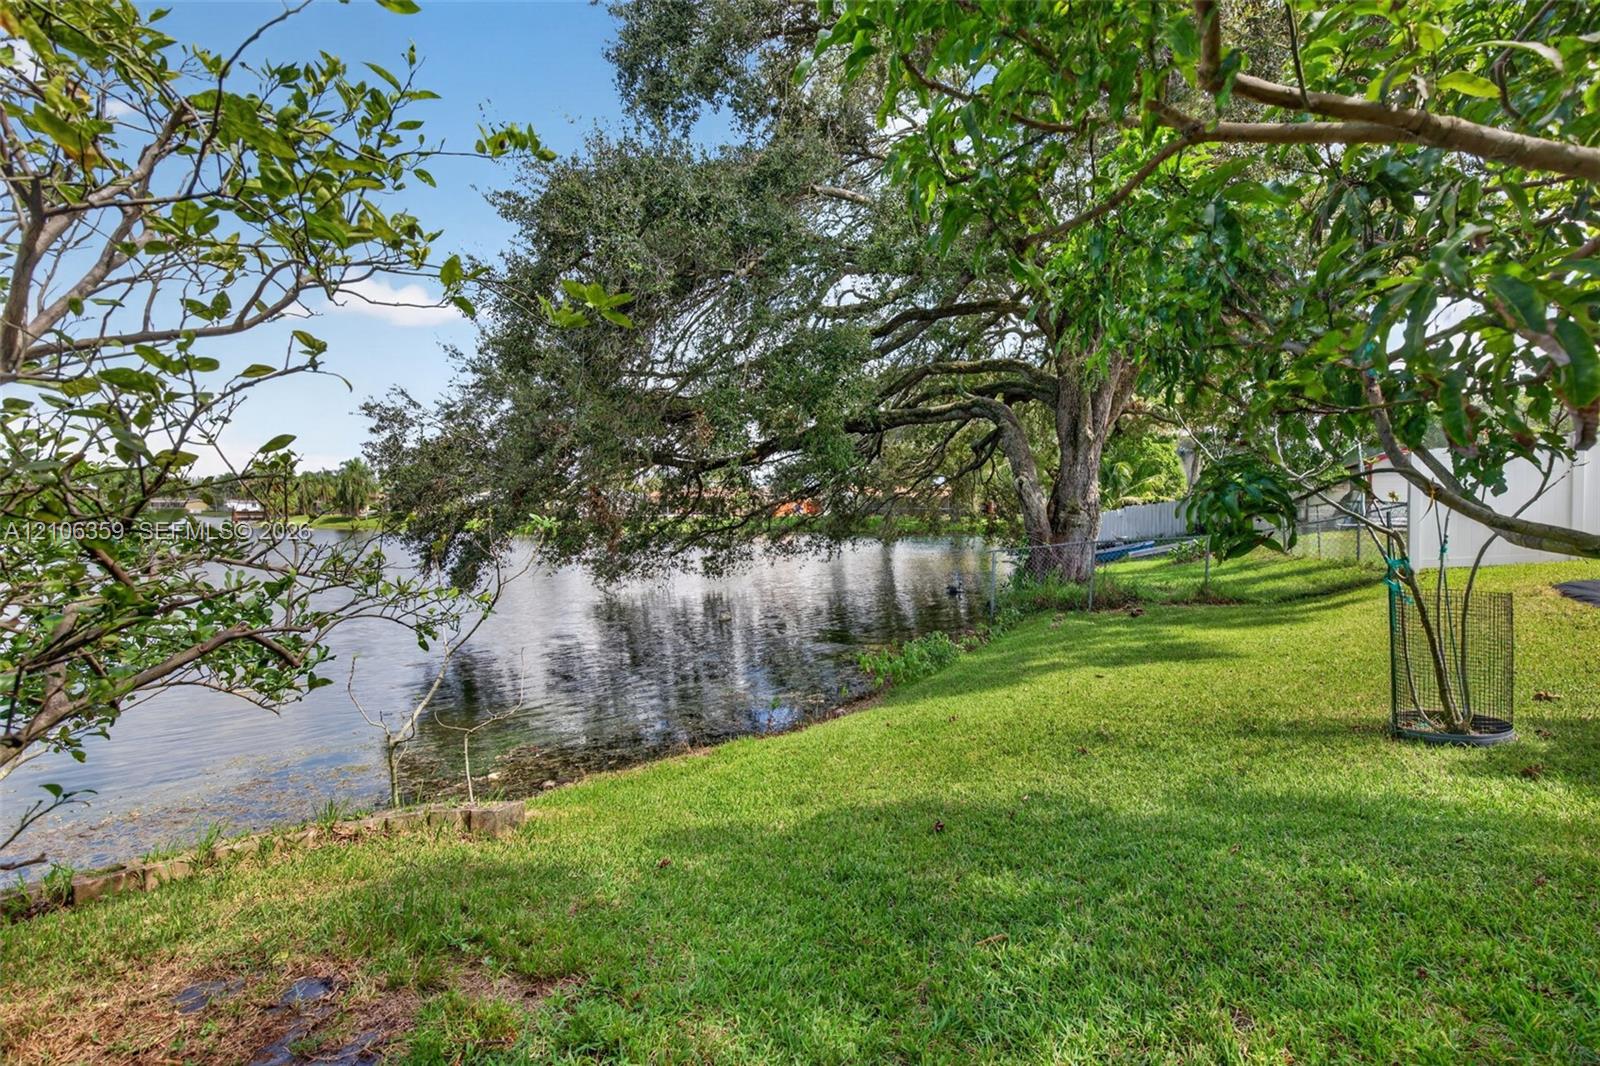
Waterfront grounds featuring mature canopy trees and manicured lawn space
Screened-in rear patio featuring an expansive lawn, concrete retaining wall, and mature landscaping
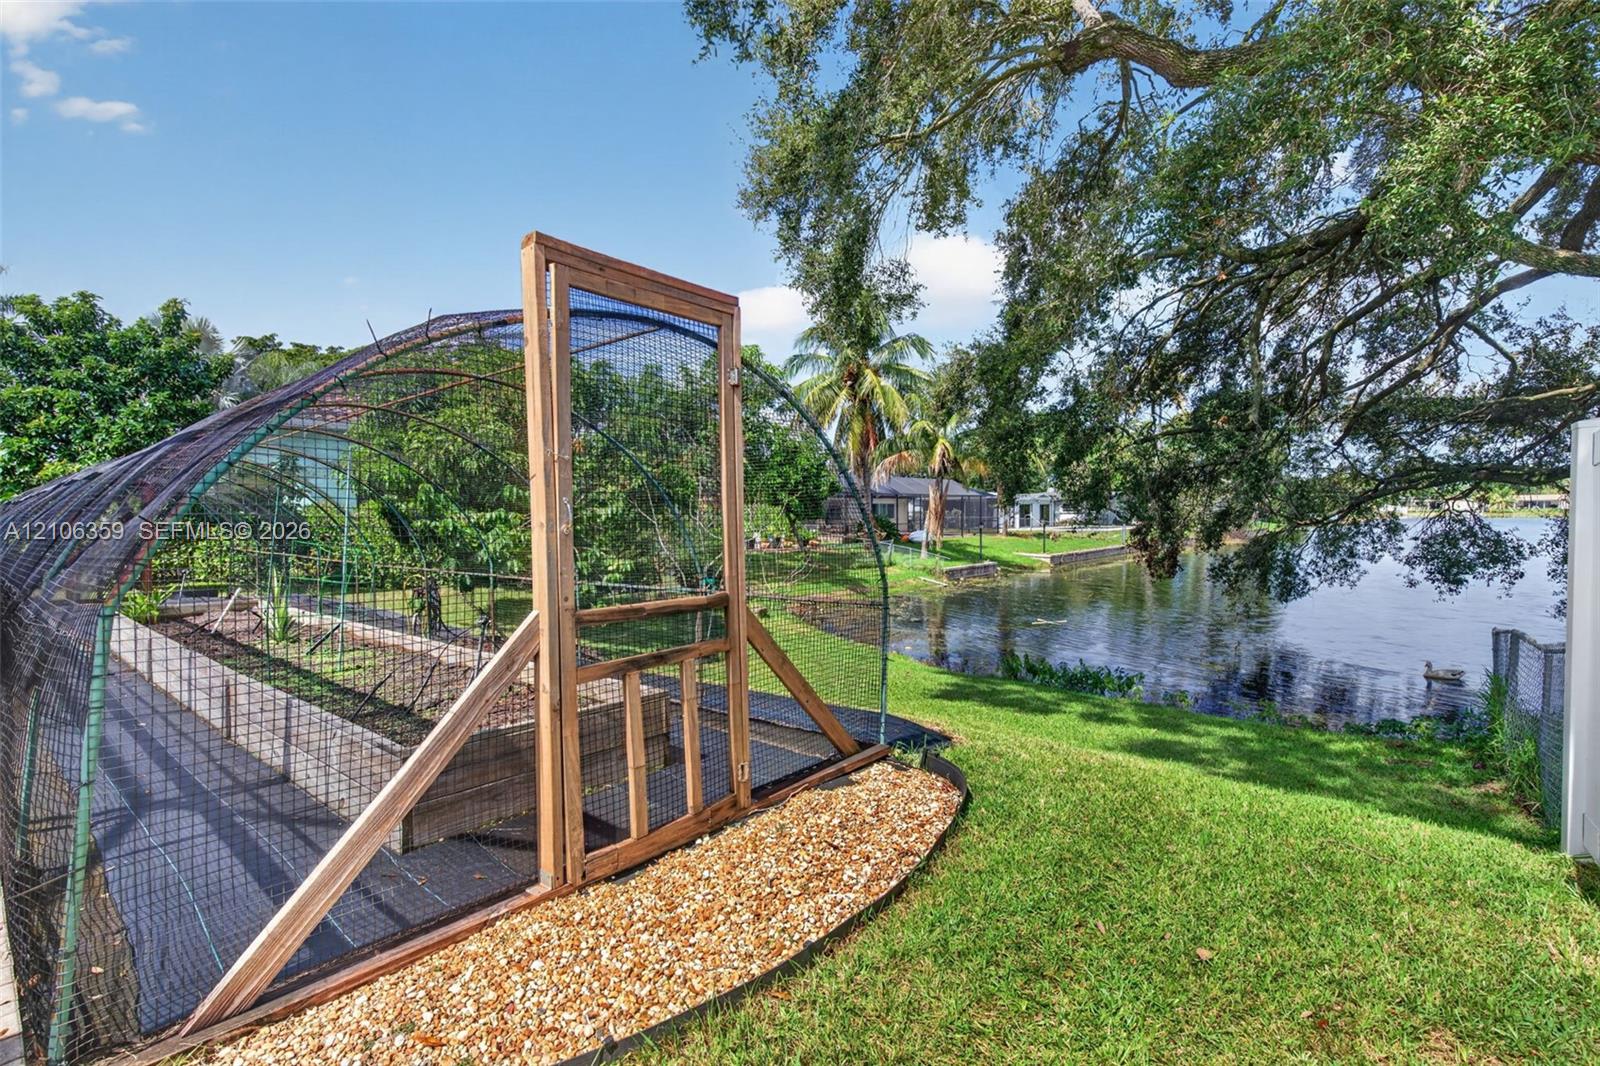
Outdoor garden enclosure featuring a wood-framed structure with mesh screening, elevated garden beds, a gravel border, and water frontage
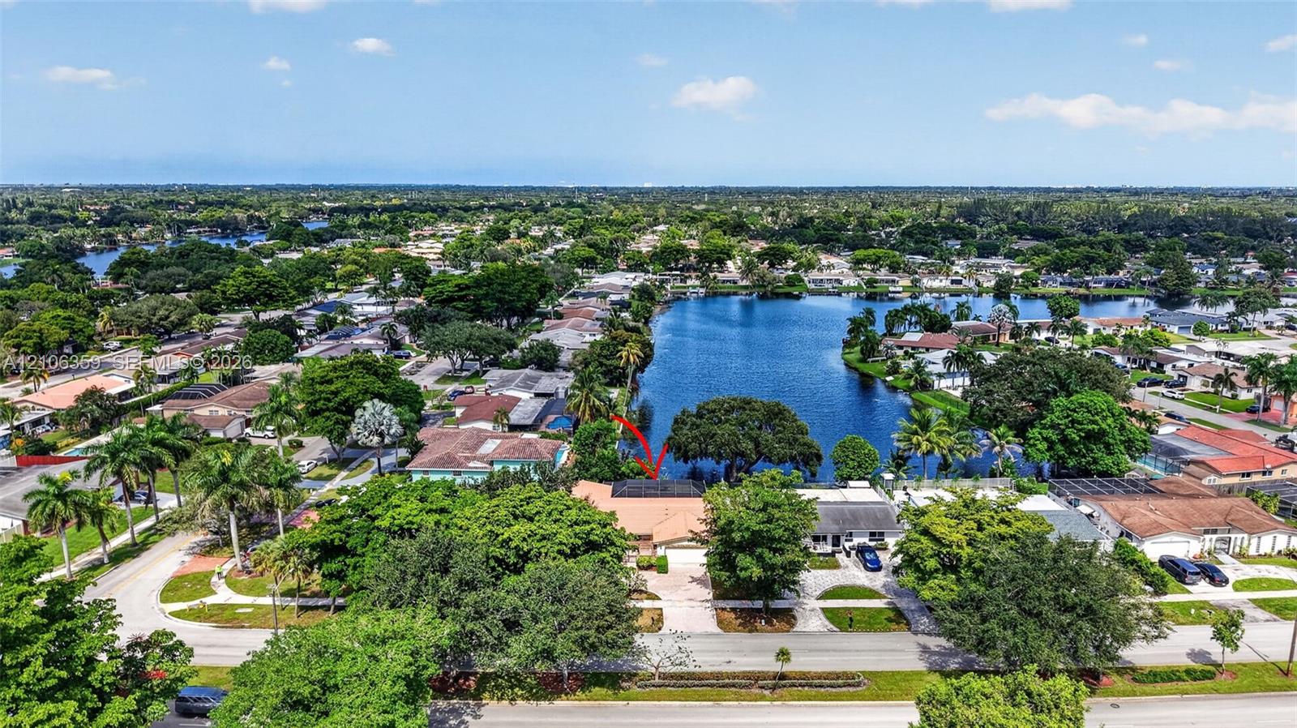
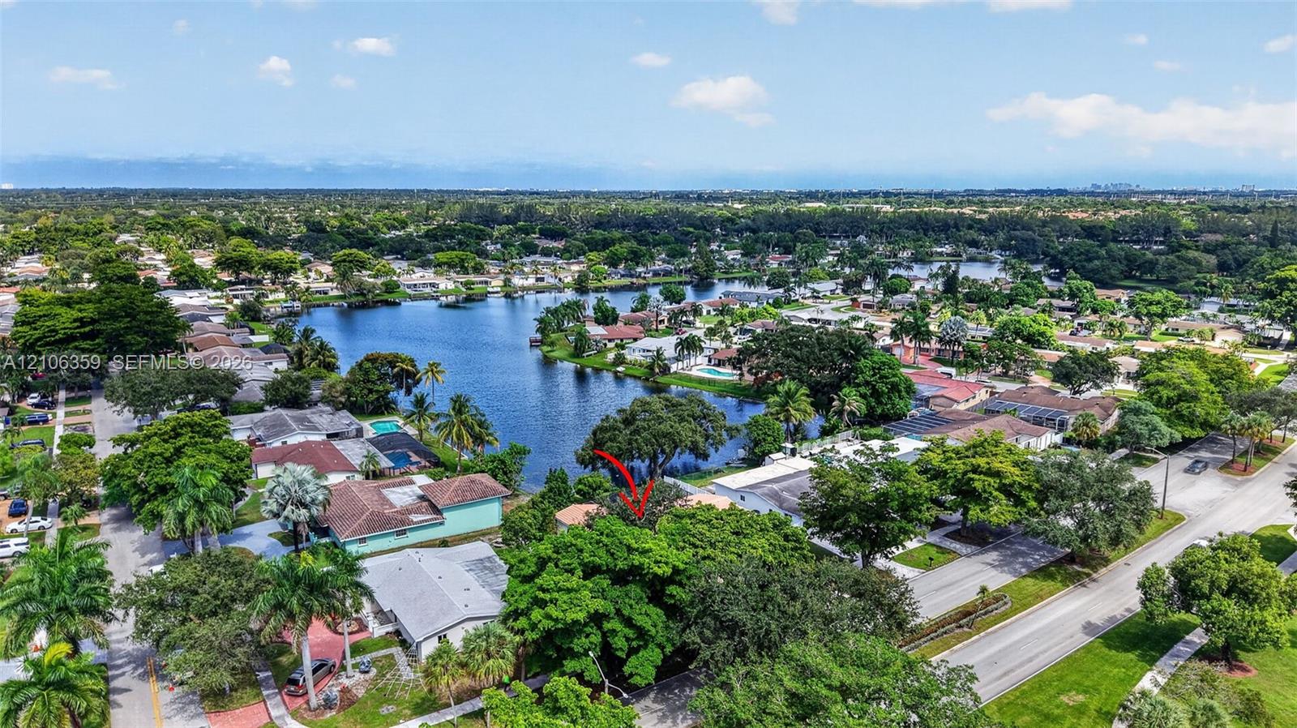
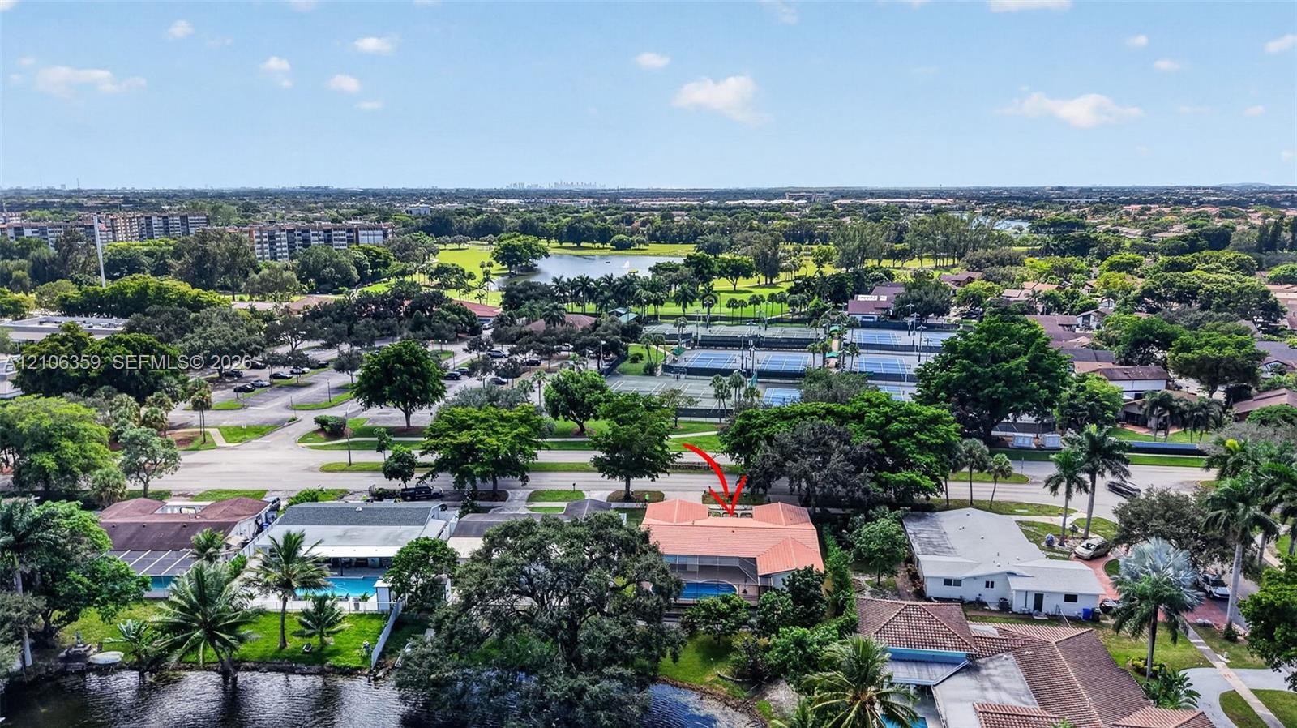
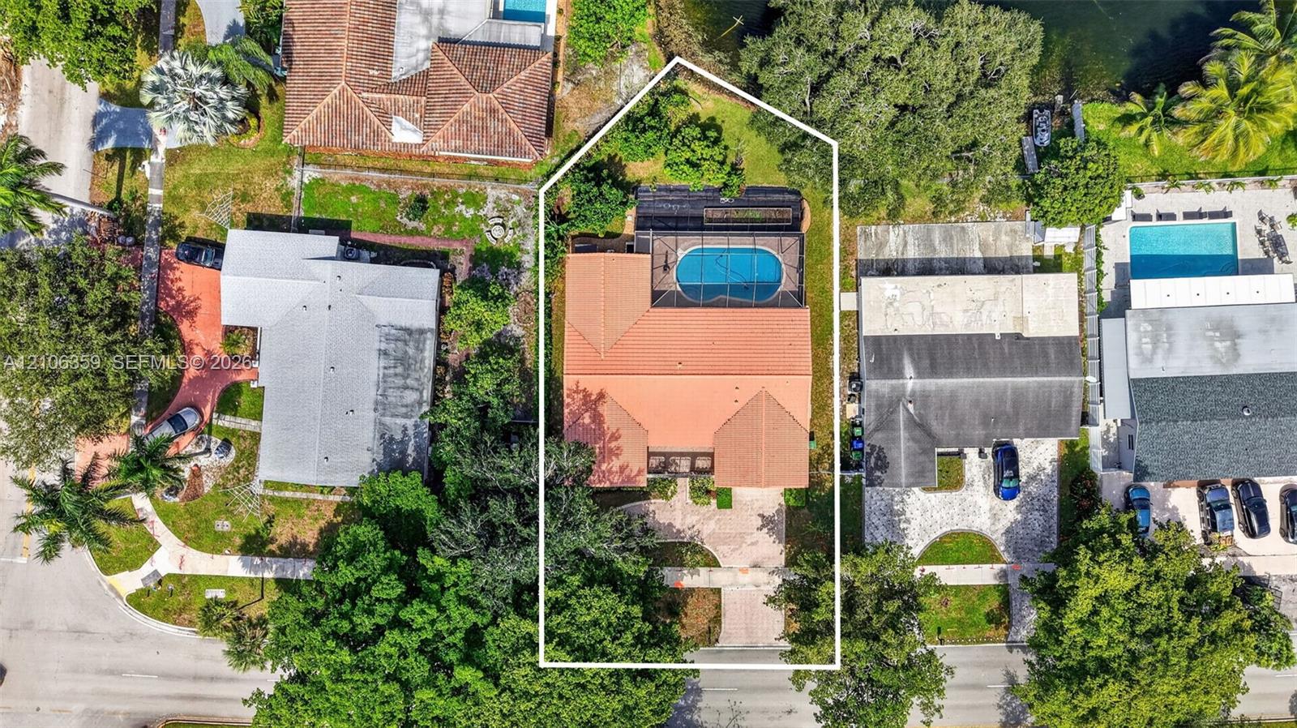
Aerial perspective of a single-story residence featuring a tile roof, paved driveway, integrated garage, and a waterfront position on a lake
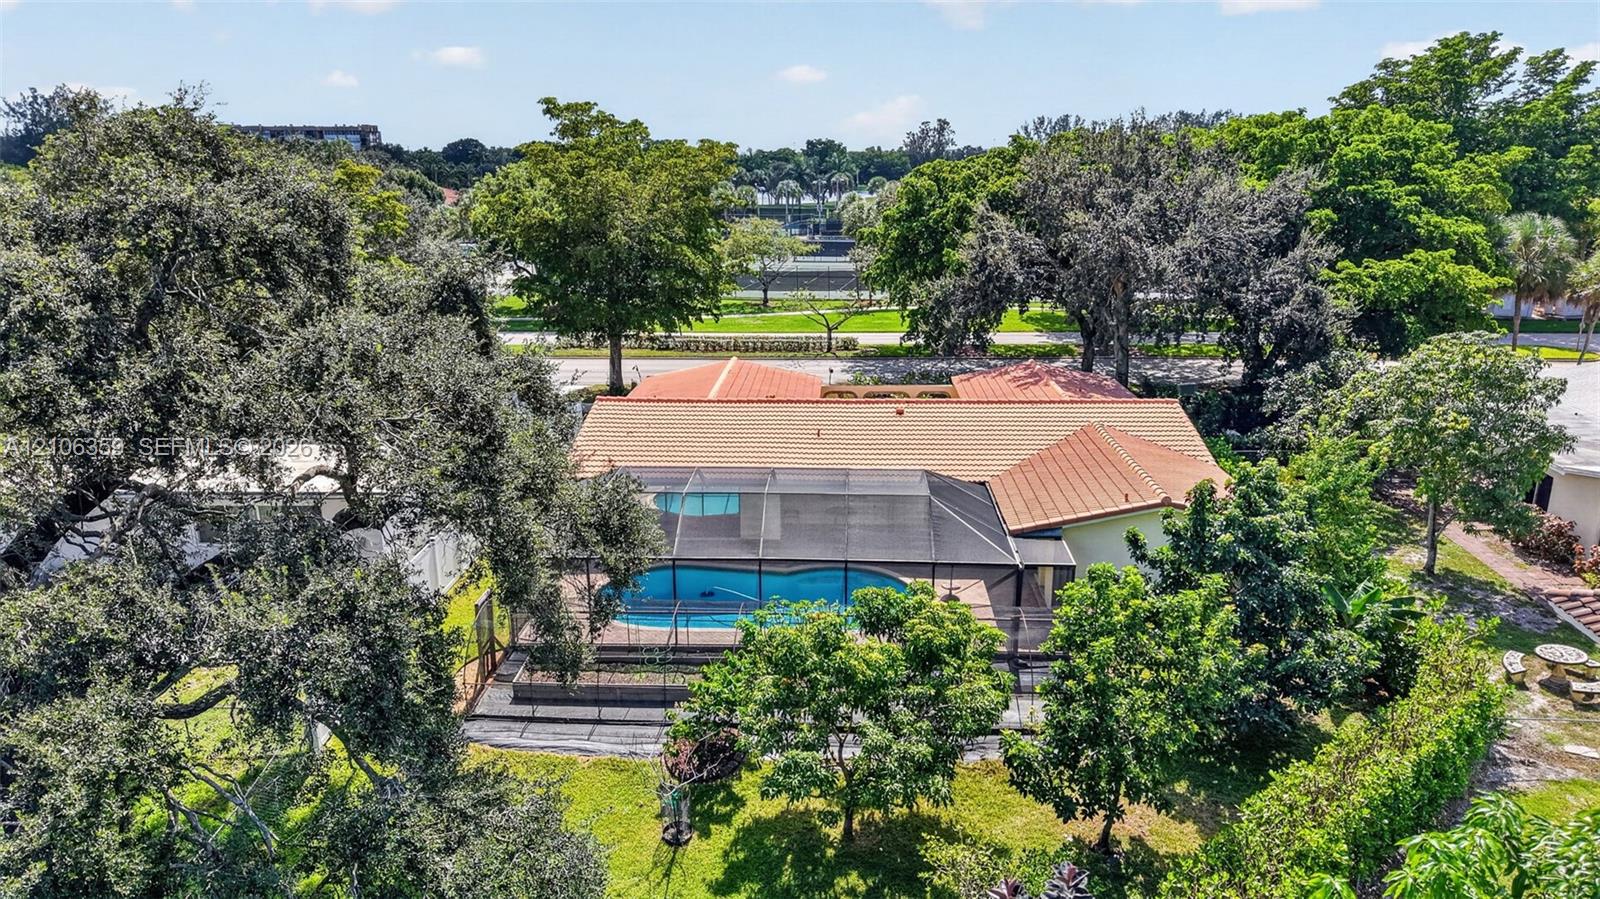
Aerial perspective featuring mature trees, a multi-pitched roofline, and proximity to a large body of water
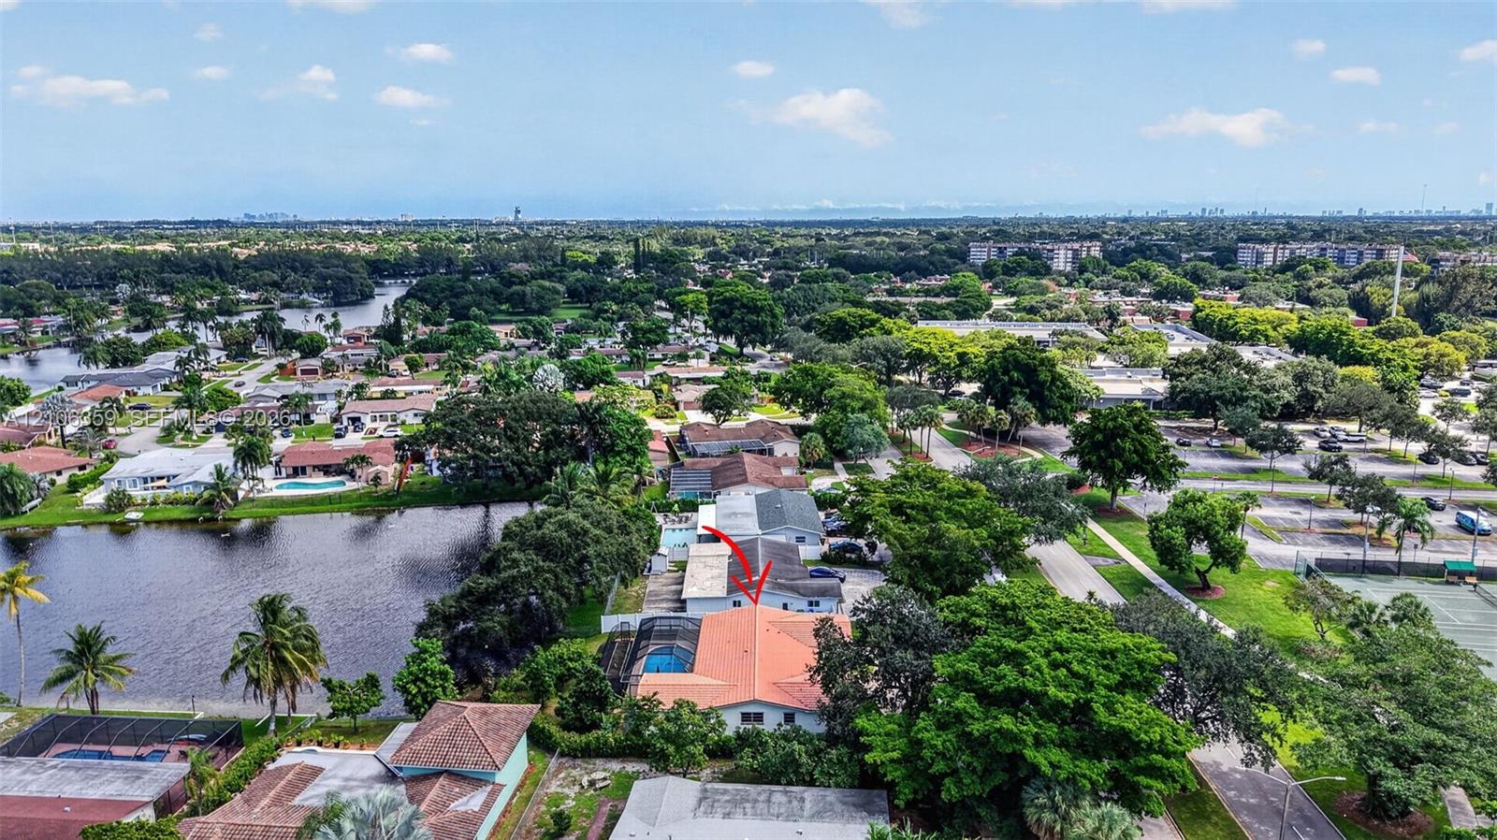
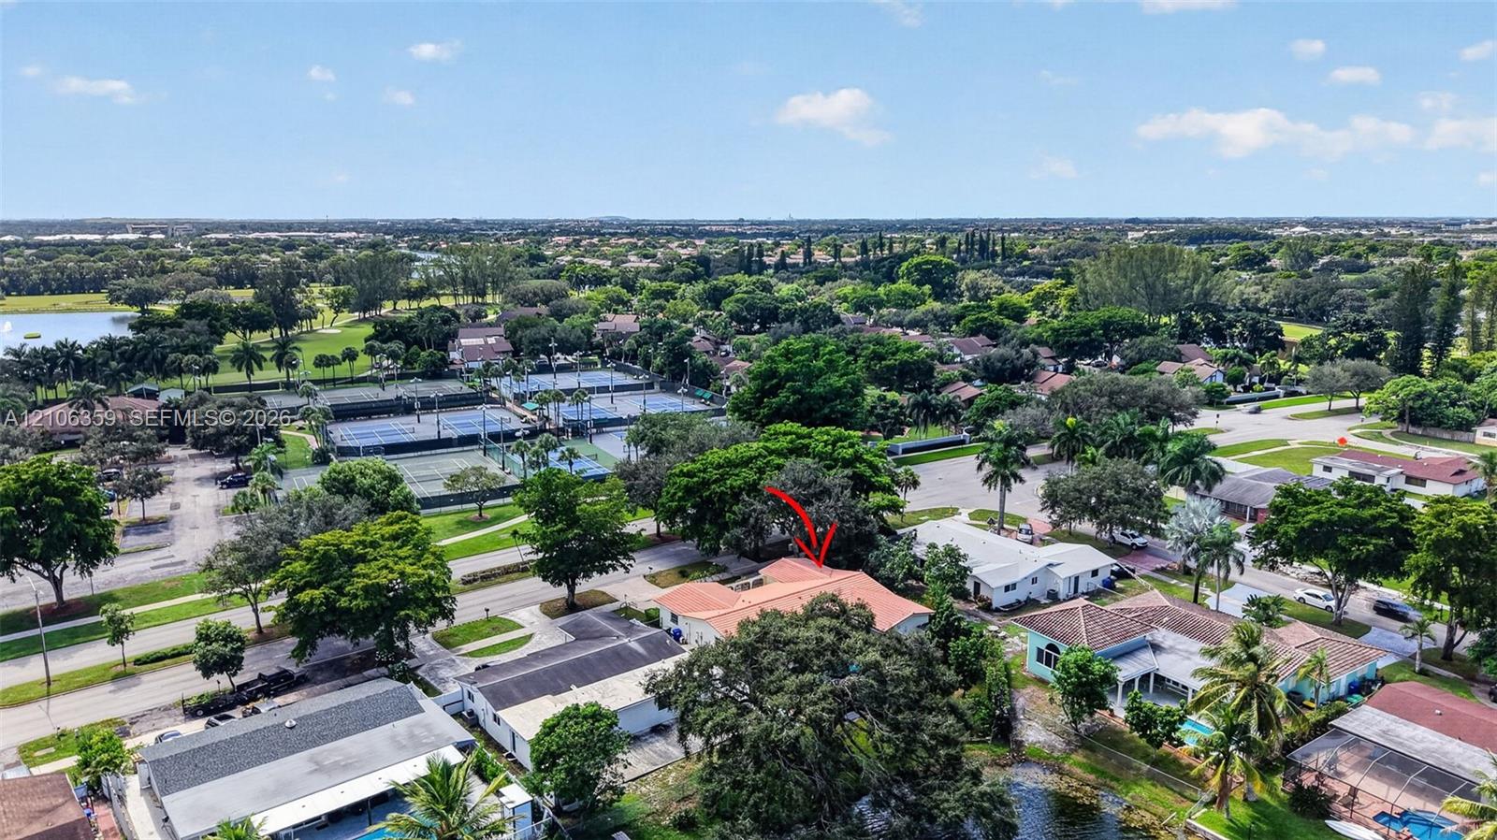
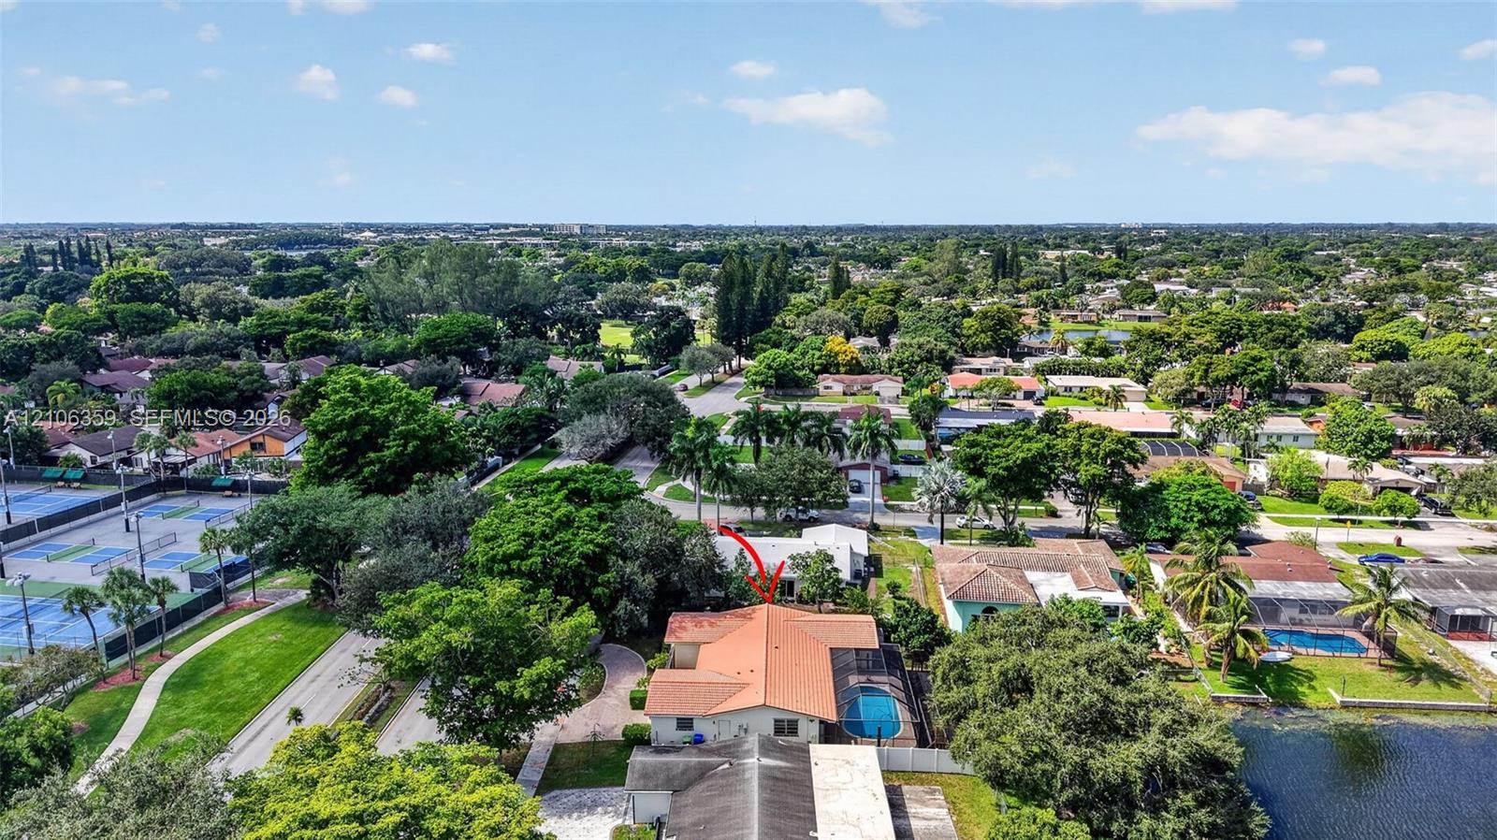
Aerial perspective featuring a single-story residence with a multi-hipped tile roof, a screened-in lanai, and a private swimming pool, situated on a waterfront lot with mature canopy trees
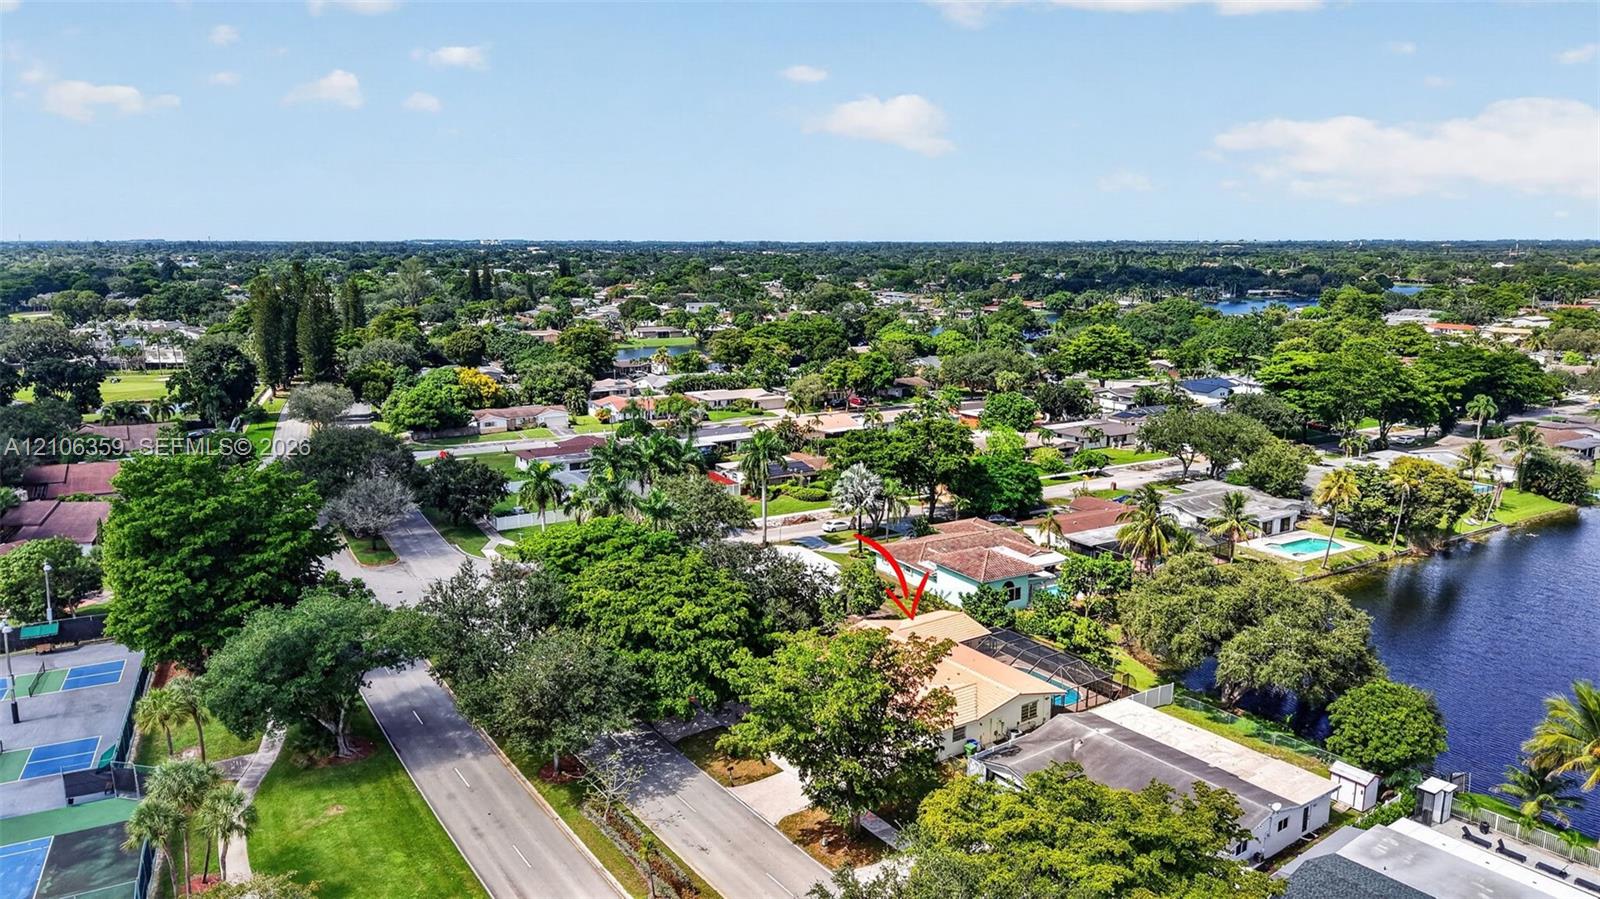
Aerial perspective of a single-story residence featuring a terracotta-style tile roof, an integrated swimming pool, and direct waterfront positioning
Aerial perspective of property featuring a tile roof, private swimming pool, and lakefront lot with mature landscaping
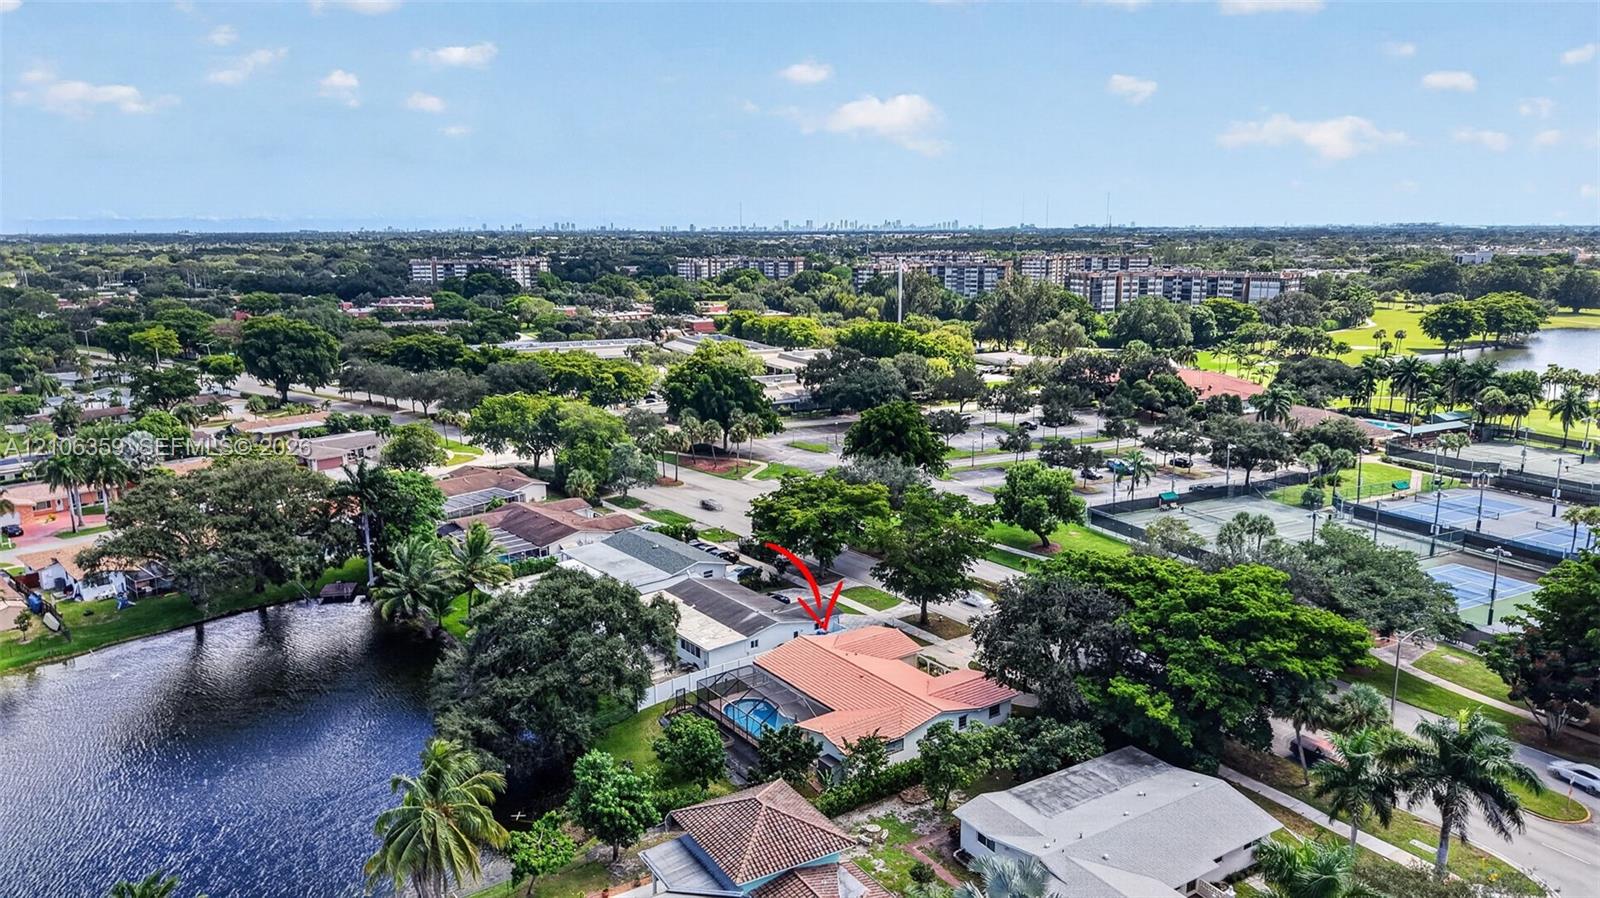
Aerial perspective featuring a single-story residence with a clay tile roof, mature trees, and proximity to neighborhood recreational courts and water features
Aerial perspective of the residence featuring a terracotta-tile roof, an in-ground swimming pool with a screen enclosure, and mature perimeter landscaping
Aerial perspective featuring proximity to a waterfront area, established trees, and hard-surfaced recreational courts
Aerial perspective featuring a tile roof, screen-enclosed pool, paver driveway, and mature landscaping
Exterior aerial featuring a terracotta-tiled roof, screened-in swimming pool, and mature trees on a landscaped lot