
10575 Dana Drive,Berrien Springs, MI 49103
Berrien Springs, MI 49103

Description
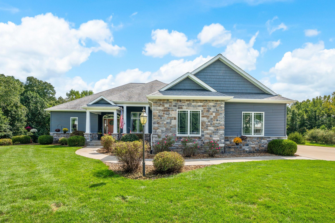
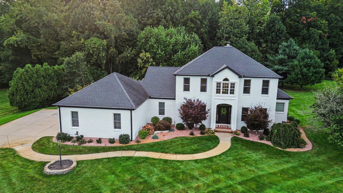
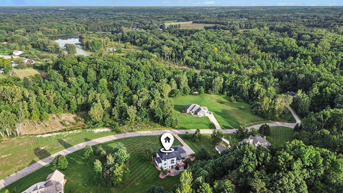
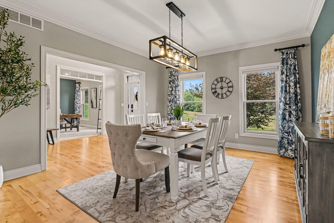
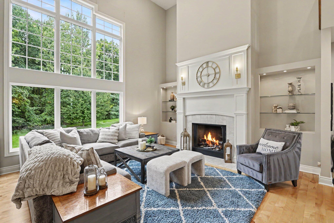
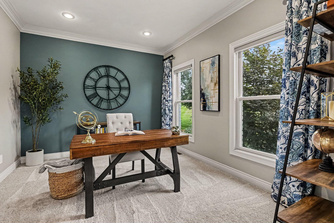
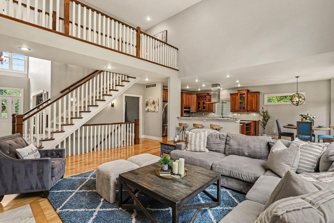
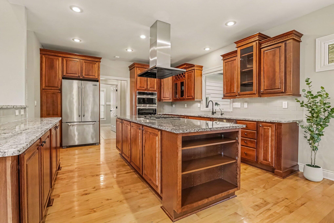
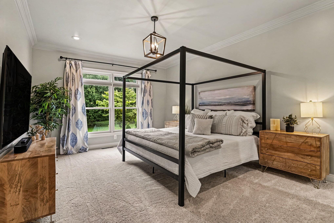
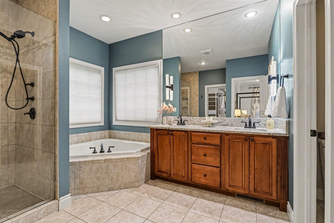
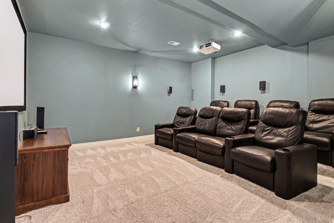
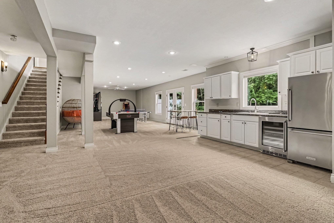
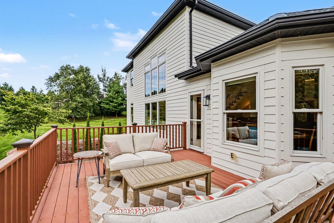
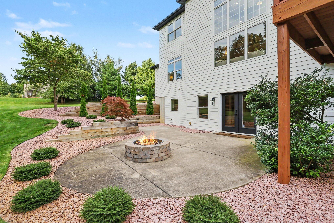
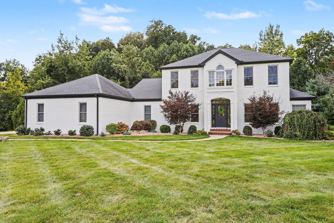
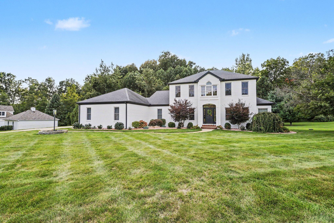
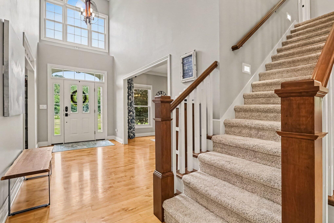
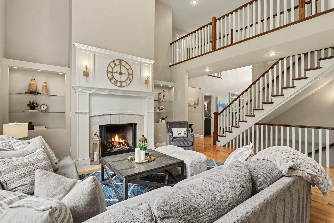
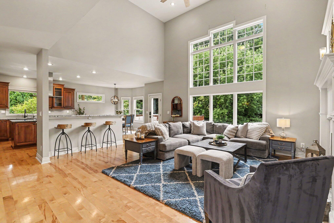
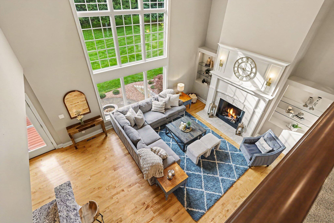
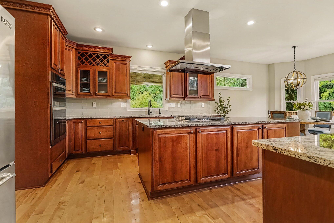
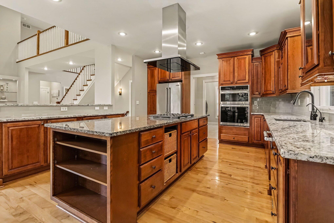
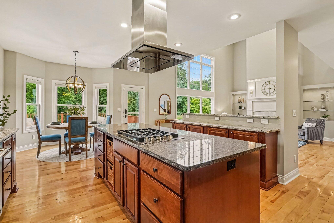
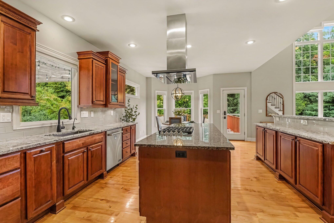
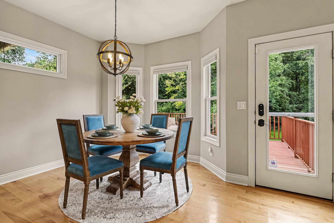
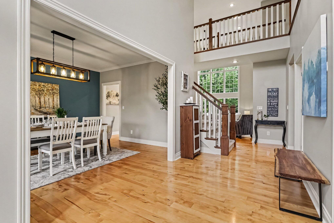
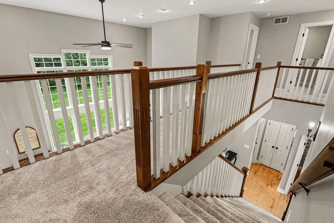
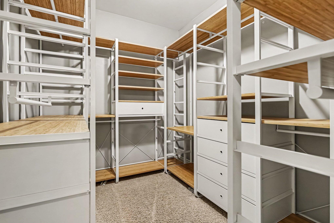
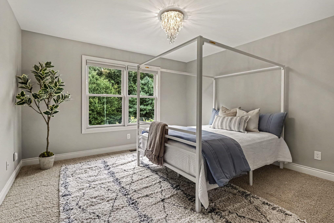
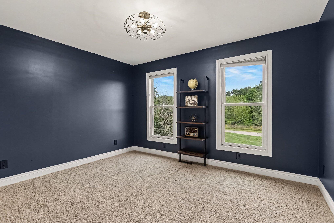
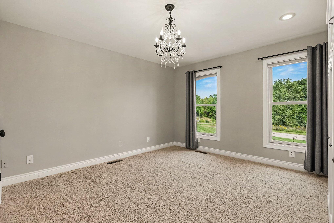
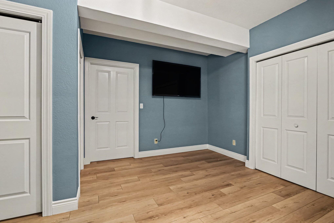
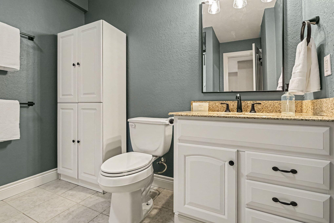
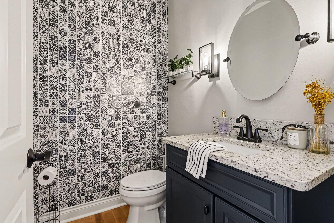
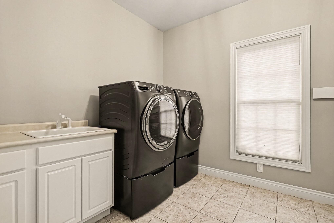
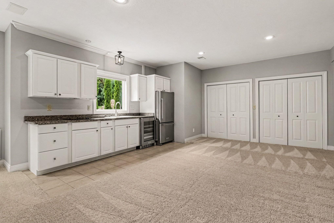
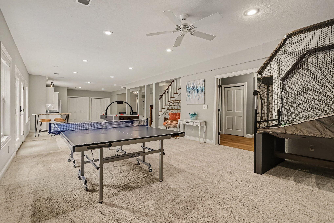
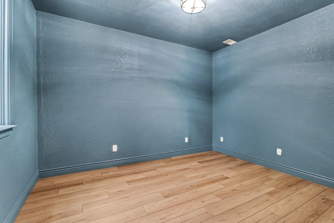
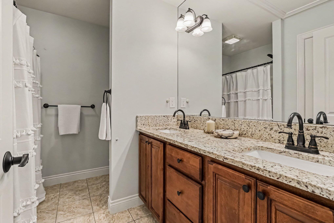
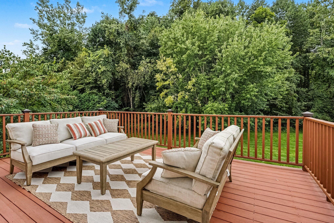
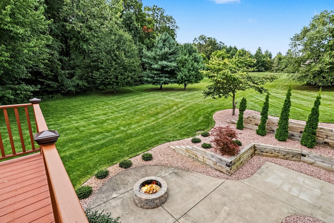
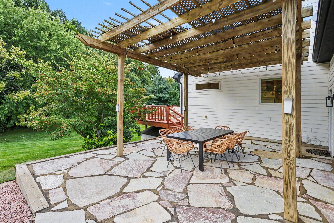
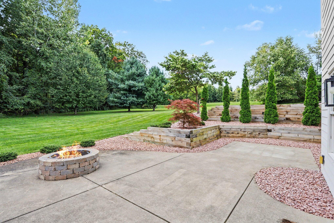
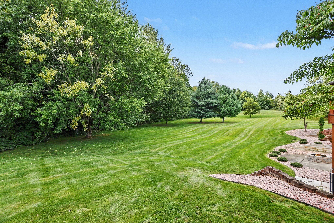
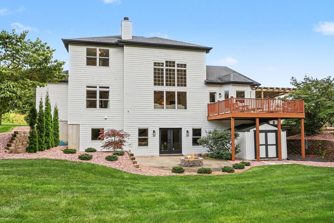
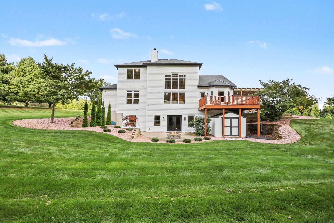
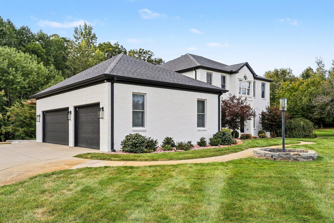
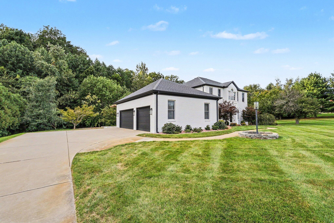
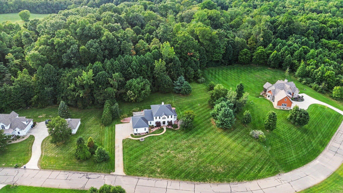
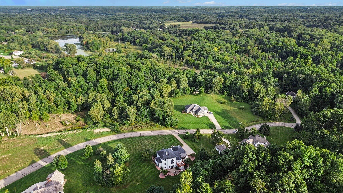
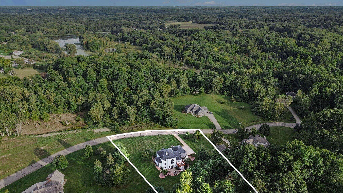
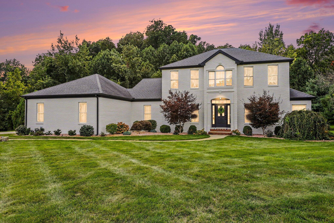
Impressive scale, abundant natural light and a beautiful setting come together in this exceptional Hildebrand Hills home. Situated on 2.04 acres near the end of a quiet cul-de-sac, the property offers a scenic wooded backdrop, generous outdoor space and access to Painter Lake. With more than 5,200 finished square feet, 5 bedrooms, 3.5 baths and a 3-car attached garage, this home delivers both space and versatility. The dramatic two-story great room is the heart of the home, featuring a soaring wall of windows, beautiful natural light and a striking 42" custom gas fireplace. The open kitchen offers custom cabinetry, granite countertops, a generous center island and eating area. A spacious main-floor primary suite, formal dining room and dedicated office add convenience and flexibility. The light-filled walkout lower level extends the living and entertaining space with 9' ceilings, a mini-kitchen with full-size refrigerator, 5th bedroom, full bath, theater room and exercise room. The basement provides the possibility for an in-law suite with its own separate kitchenette, bathroom and exterior entrance if multigenerational living is something you're looking for. Outside, multiple gathering spaces; including a deck, expansive concrete patio, flagstone patio with lighted pergola and built-in stone fire pit. Thoughtful landscaping and energy-efficient geothermal heating and cooling complete the property. Just minutes from Andrews University, this home offers an uncommon combination of space, privacy, flexibility and outdoor living. Recent improvements include: new wall oven/microwave and refreshed upstairs bedroom and bath paint (2026); new vinyl plank flooring in the lower-level bedroom (2026); new washer/dryer and carpet in the primary bedroom, office, stairs and upstairs hallway (2025); exterior paint, electric water heater, whole-house carbon water filtration system and built-in stone outdoor fire pit (2024); retaining walls, landscaping, stonework and exterior lighting (2023); flagstone patio, lower-level flooring and extensive interior painting (2022).
Details
| MLS # | 26048556 |
|---|---|
| Listing Type | For Sale |
| Style | House |
| HOA Dues | $757 |
| Sub-Type | Resale |
| Status | Active |
| Year | 2005 |
| Days On Site | 14 |
| Listing Provided By | The Shore Real Estate Group | Julie Dalson Scott |
Features
| Bed(s) | 5 |
|---|---|
| Bath(s) | 4 Total |
| SQ Feet | 5,238 |
| Garage | 3 |
| Basement | Y |
| Story(s) | 2 |
| Acreage | 2.04 |
| Water Front | Lake |
Taxes
| Property | 7077 |
|---|
Area Information
| State | MI |
|---|---|
| County | Berrien |
| City | Berrien Springs |
| Zip Code | 49103 |
| Community Name | Hildebrand Hills |
| School District | Berrien Springs |
| High School | Berrien Springs |
| Listing VS Median (in Hildebrand Hills) | |
Price: $929,900 low | high Med: $687,450 sqft: 5,238 low | high Med: 3,033 $ / sqft: $178 low | high Med: $252 On site: 14 low | high Med: 68 | |
Market Activity 49103
Request a showing
Request a showing
Contact
Learn More About This Property

| State | MI |
|---|---|
| County | Berrien |
| City | Berrien Springs |
| Zip Code | 49103 |
| Community Name | Hildebrand Hills |
| School District | Berrien Springs |
| High School | Berrien Springs |
| Listing VS Median (in Hildebrand Hills) | |
Price: $929,900 low | high Med: $687,450 sqft: 5,238 low | high Med: 3,033 $ / sqft: $178 low | high Med: $252 On site: 14 low | high Med: 68 | |