New Listing
11108 Beethoven Blvd,Davison, MI 48423
Davison, MI 48423

Description
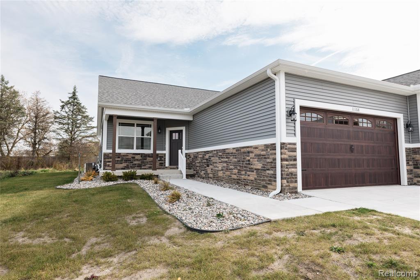
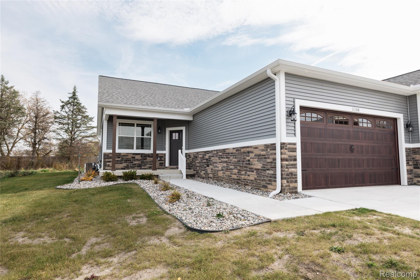
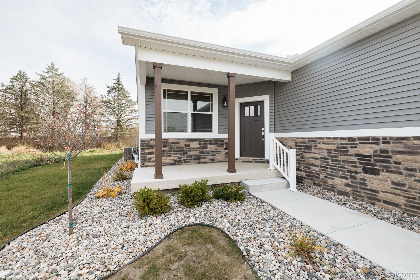
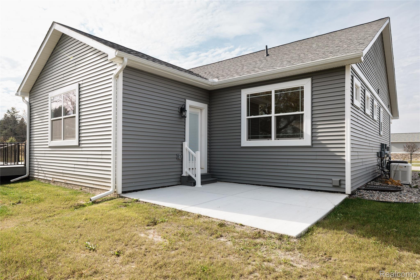
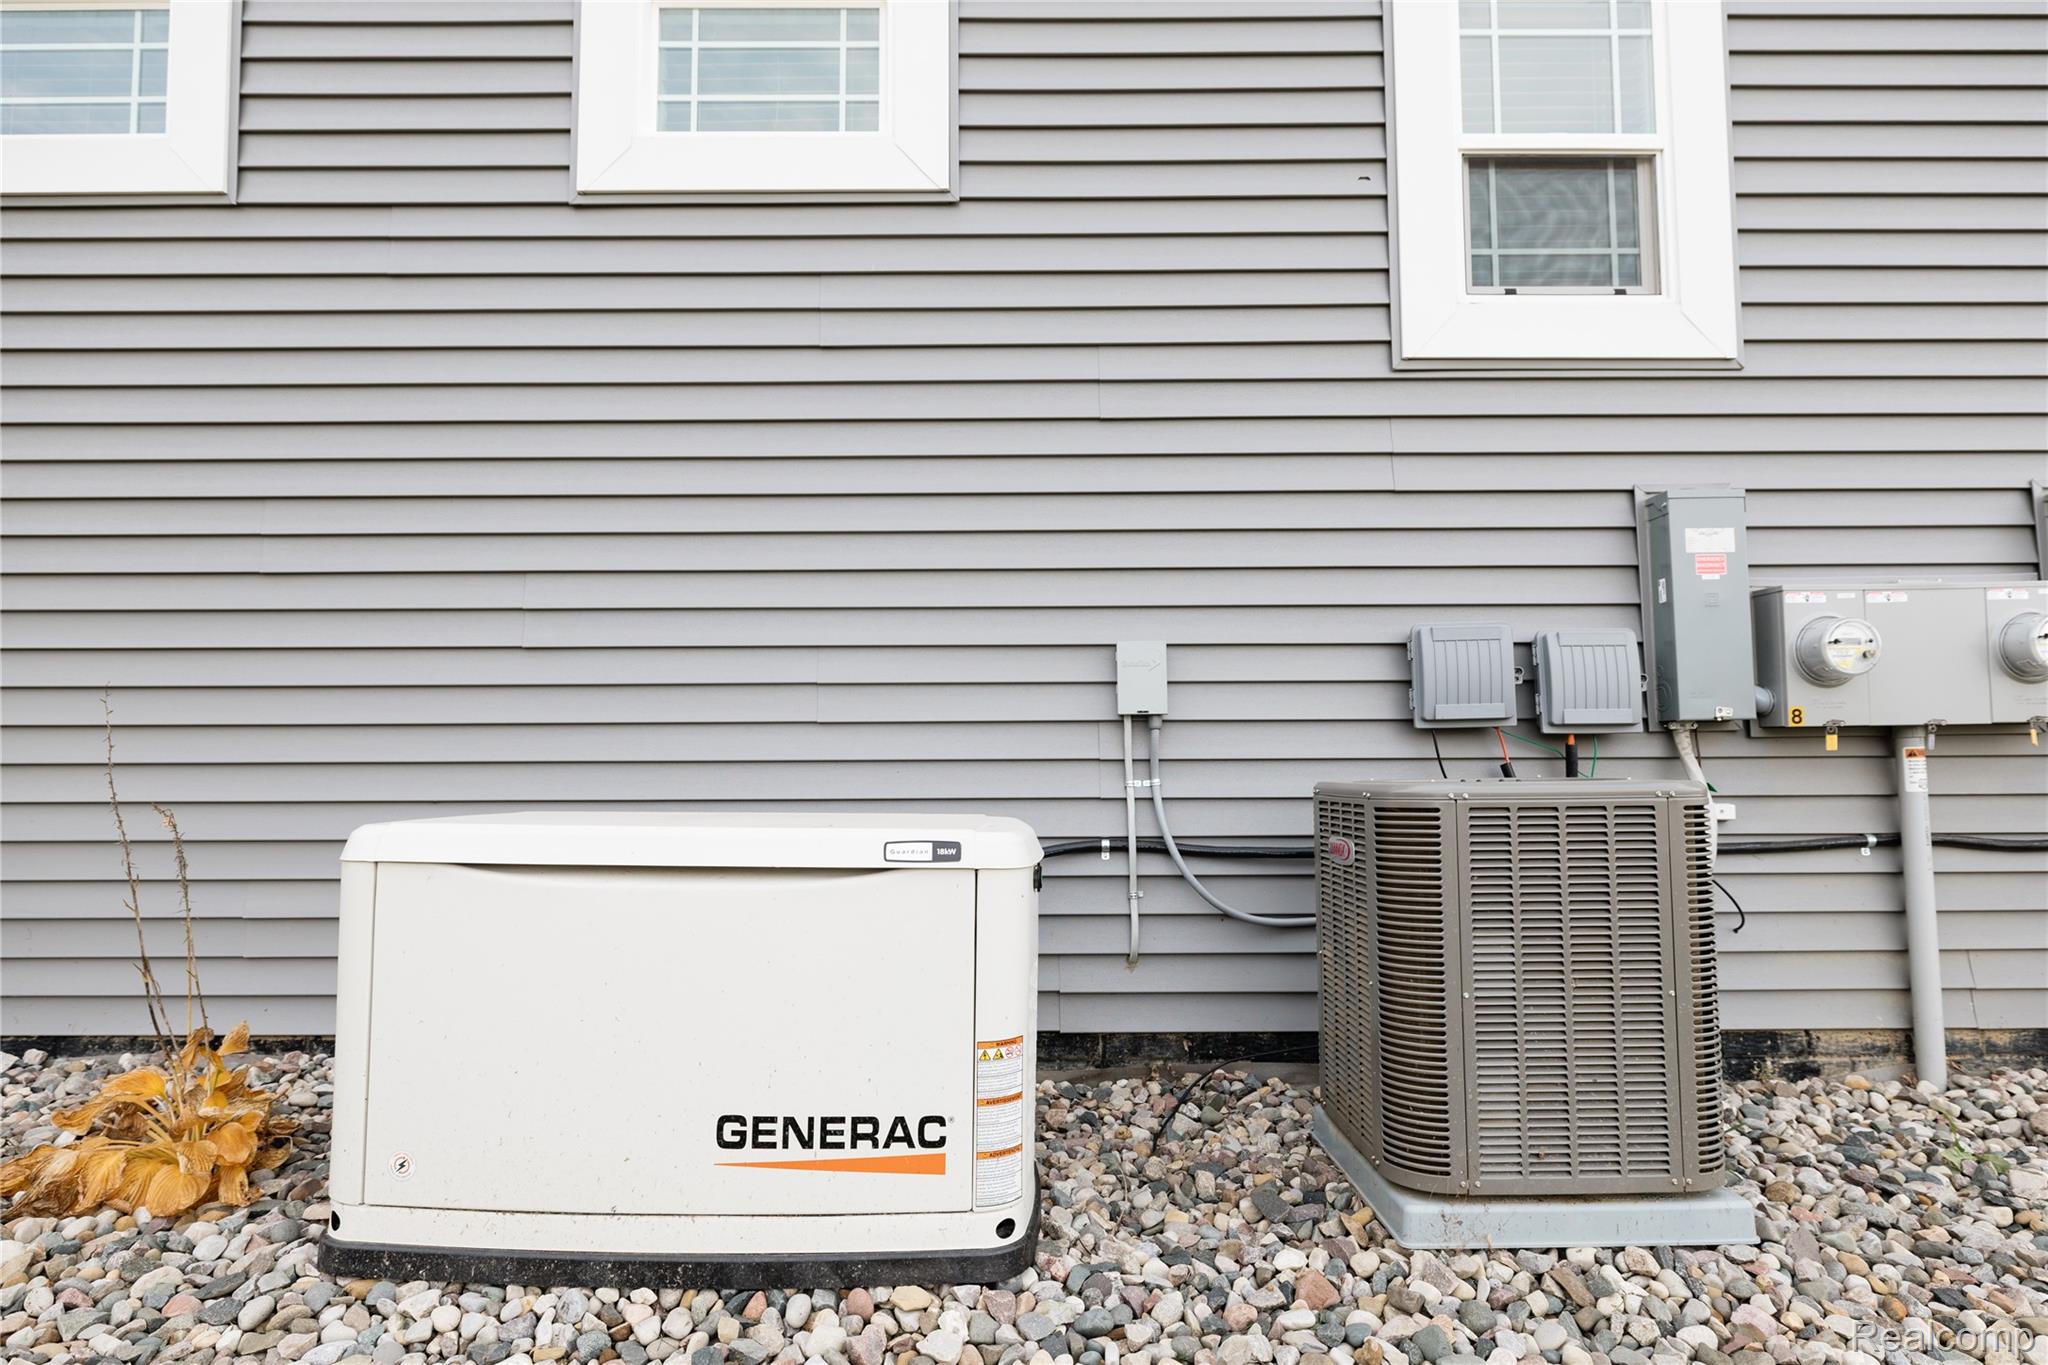
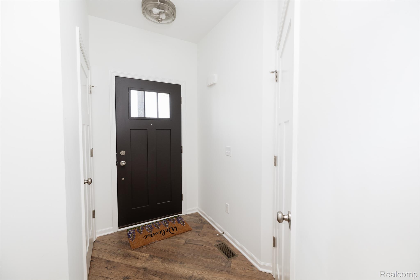
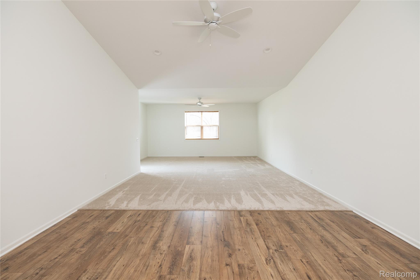
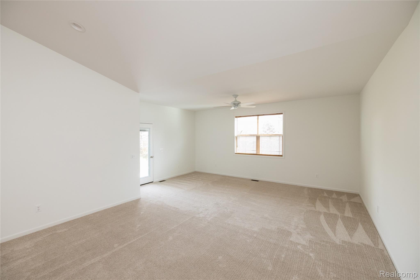
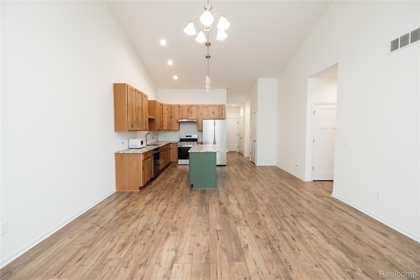
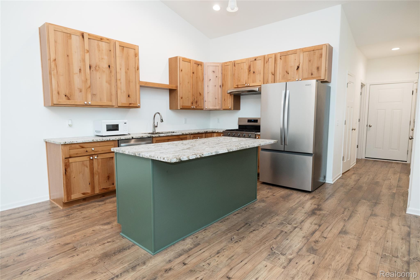
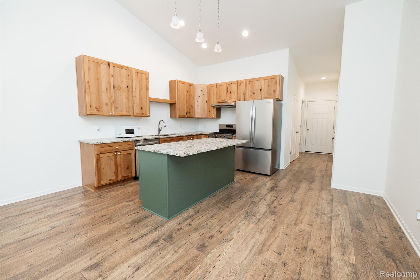
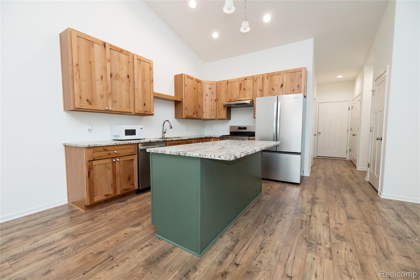
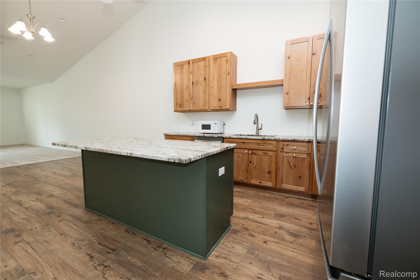
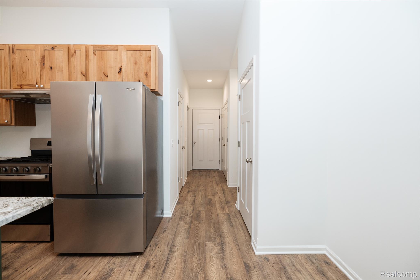
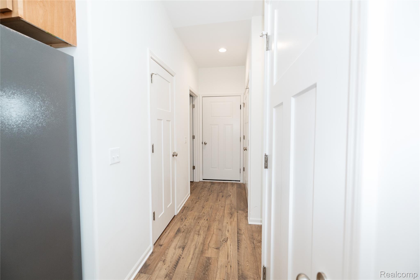
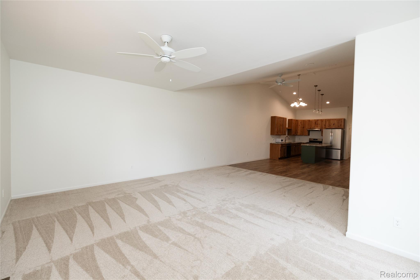
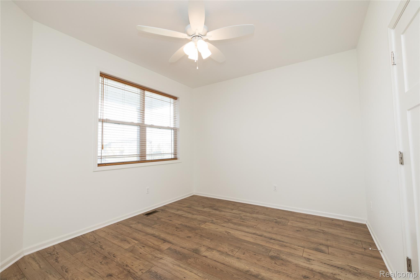
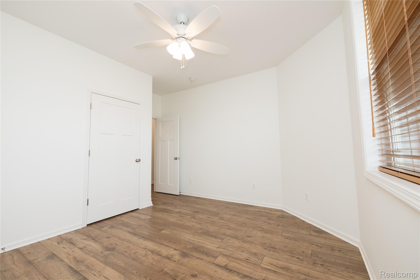
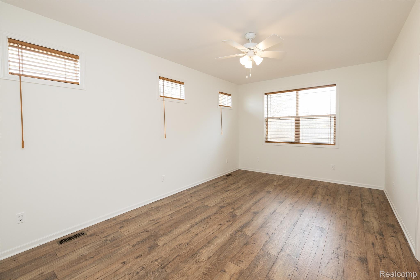
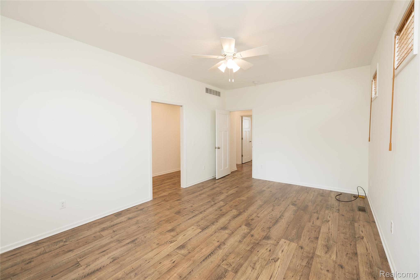
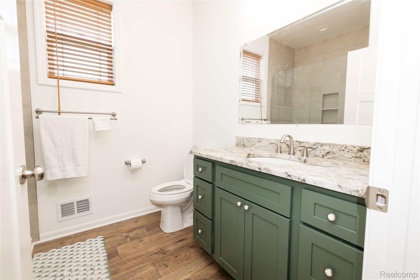
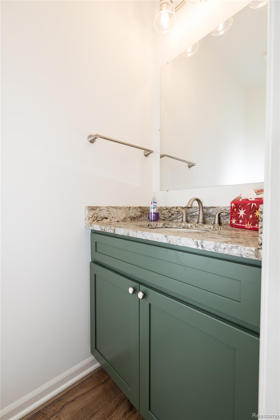
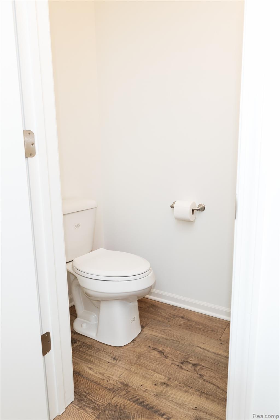
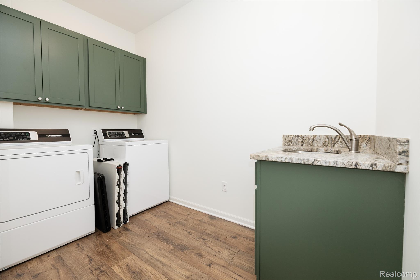
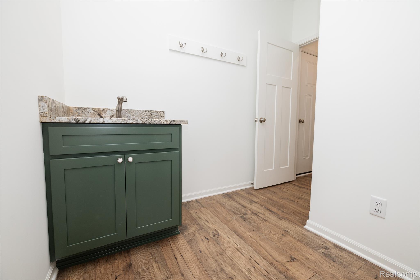
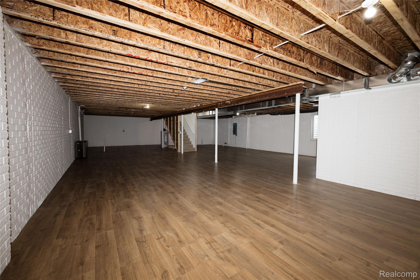
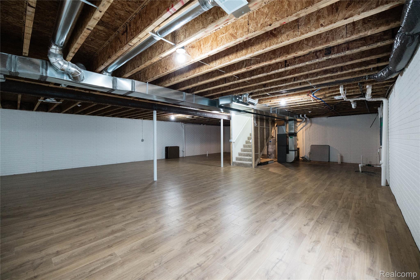
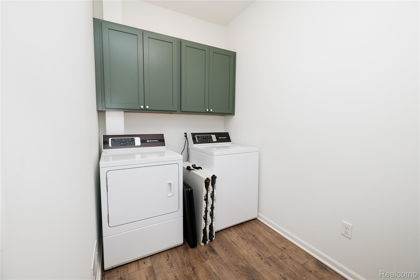
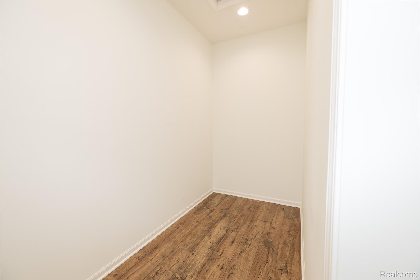
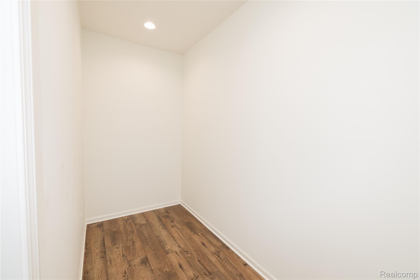
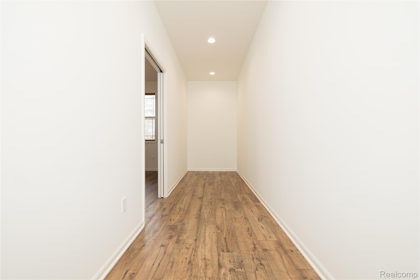
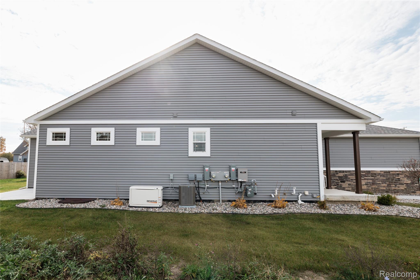
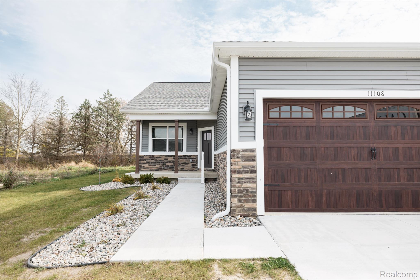
Experience elevated condominium living in Davison's desirable Summerwood luxury development! Built in 2025, this beautifully appointed Craftsman-inspired ranch condominium offers sophisticated design, modern comfort, and effortless, low-maintenance living. With approximately 2,900 sq. ft. of finished living space across two levels, this exceptional residence offers the spaciousness and versatility of a traditional home with the convenience of condominium ownership. An inviting covered entry welcomes you into a thoughtfully designed interior featuring an expansive living room, beautifully integrated island kitchen and dining areas, and a floor plan perfectly suited for both everyday comfort and entertaining. The generously sized primary suite offers a peaceful retreat, while an additional bedroom provides flexibility for guests or a private home office. Convenient first floor laundry, central air and an attached 2 car garage enhance the ease of condo living. The Generac generator offers peace of mind during power outages. The impressive lower level offers an expansive family and recreation area, providing exceptional additional space for entertaining, relaxation, or hobbies. Enjoy outdoor living from your private patio without the demands of traditional homeownership. Situated within the beautifully maintained Summerwood community, residents enjoy attractive surroundings, sidewalks, and the convenience of association-maintained grounds and snow removal. Ideally situated in Davison Township and Davison Schools, just minutes from shopping, dining, and everyday amenities, this exceptional condominium presents a wonderful opportunity to enjoy the finer things in life without sacrificing comfort or convenience. Luxury, space, and carefree living come together beautifully at Summerwood. Welcome home!
Details
| MLS # | 20261088478 |
|---|---|
| Listing Type | For Sale |
| Style | Condominium |
| HOA Dues | $175 |
| Sub-Type | Resale |
| Status | Active |
| Year | 2025 |
| Days On Site | 3 |
| Listing Provided By | RE/MAX Platinum - Grand Blanc | Stephan Brochu |
Features
| Bed(s) | 2 |
|---|---|
| Bath(s) | 2 Total |
| SQ Feet | 2,900 |
| Garage | 2 |
| Basement | Y |
| Story(s) | 1 |
| Water Front | Yes |
Interior
| Rooms Total | 8 |
|---|---|
| Cooling Yes / No | Yes |
| Cooling | Ceiling Fans, Central Air |
| Heating Yes / No | Yes |
| Heating | Forced Air, Natural Gas |
| Interior Features | Entrance Foyer, High Speed Internet |
| Window Features | Egress Windows |
| Appliances | Dishwasher, Dryer, Free Standing Gas Oven, Free Standing Gas Range, Free Standing Refrigerator, Microwave, Range Hood, Stainless Steel Appliances, Washer |
Exterior
| Exterior Features | Grounds Maintenance, Lighting, Private Entrance |
|---|---|
| Roof | Asphalt |
| Construction Materials | Stone, Vinyl Siding |
| Foundation Details | Basement, Poured, Sump Pump |
| Lot Features | Level |
Parking
| Garage Yes / No | Yes |
|---|---|
| Attached Garage Yes / No | Yes |
| Parking Features | Two Car Garage, Attached, Direct Access, Driveway, Electricityin Garage, Garage Faces Front, Garage Door Opener |
Utilities
| Utilities | Cable Available, Underground Utilities |
|---|
Location
| Community Features | Sidewalks |
|---|
Taxes
| Tax Annual Amount | 1953 |
|---|
Area Information
| State | MI |
|---|---|
| County | Genesee |
| City | Davison |
| Zip Code | 48423 |
| Area | Davison Twp |
| Community Name | SUMMERWOOD CONDOS |
| School District | Davison |
| High School | Davison |
| Listing VS Median (in SUMMERWOOD CONDOS) | |
Price: $369,000 low | high Med: $369,000 sqft: 2,900 low | high Med: 2,900 $ / sqft: $127 low | high Med: $127 On site: 3 low | high Med: 3 | |
Request a showing
Request a showing
Contact
Learn More About This Property

| State | MI |
|---|---|
| County | Genesee |
| City | Davison |
| Zip Code | 48423 |
| Area | Davison Twp |
| Community Name | SUMMERWOOD CONDOS |
| School District | Davison |
| High School | Davison |
| Listing VS Median (in SUMMERWOOD CONDOS) | |
Price: $369,000 low | high Med: $369,000 sqft: 2,900 low | high Med: 2,900 $ / sqft: $127 low | high Med: $127 On site: 3 low | high Med: 3 | |