1128 Longshore Drive 1,Ann Arbor, MI 48105
Ann Arbor, MI 48105





Description
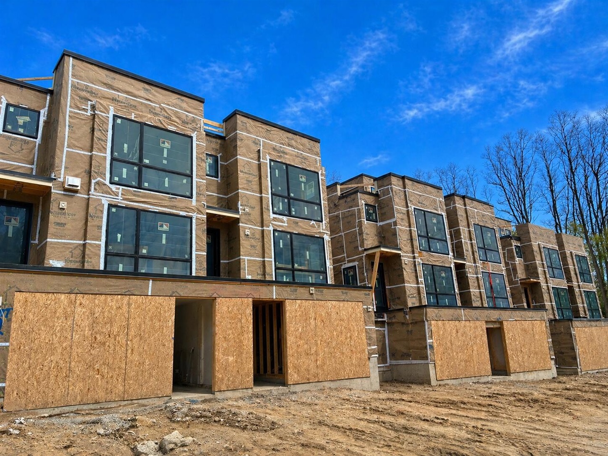
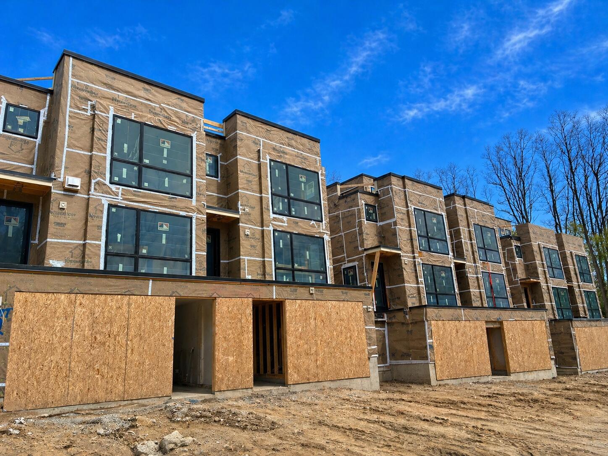
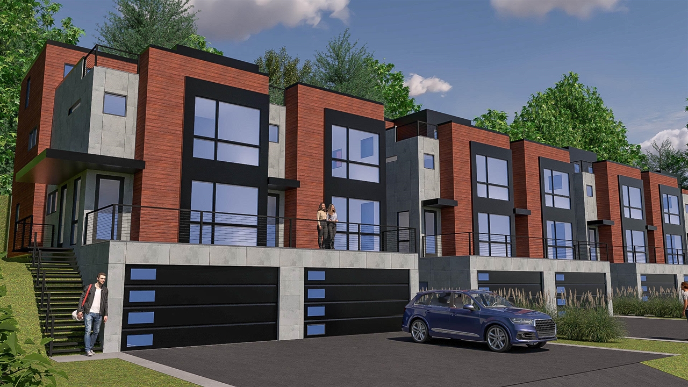
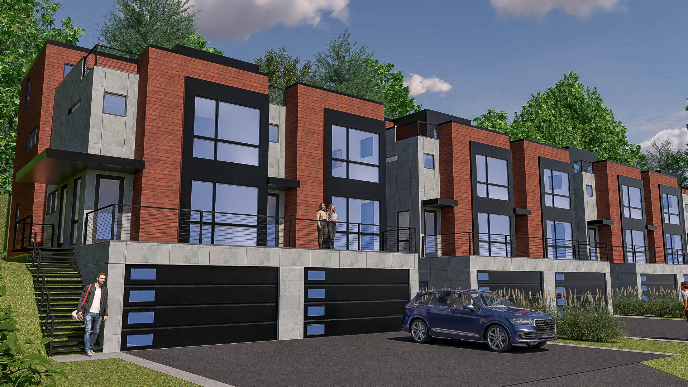
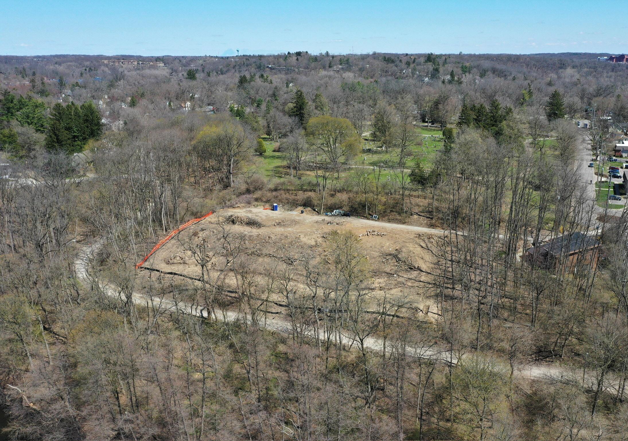
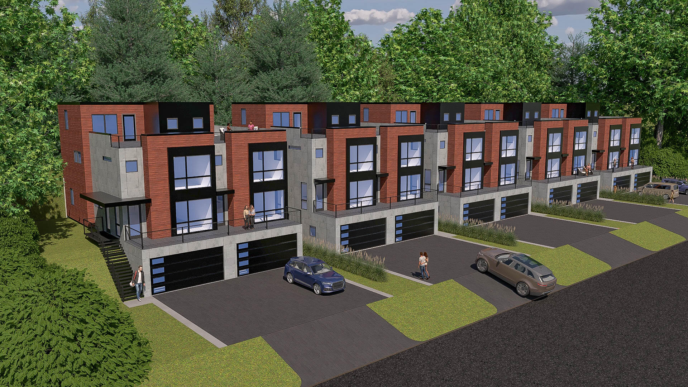
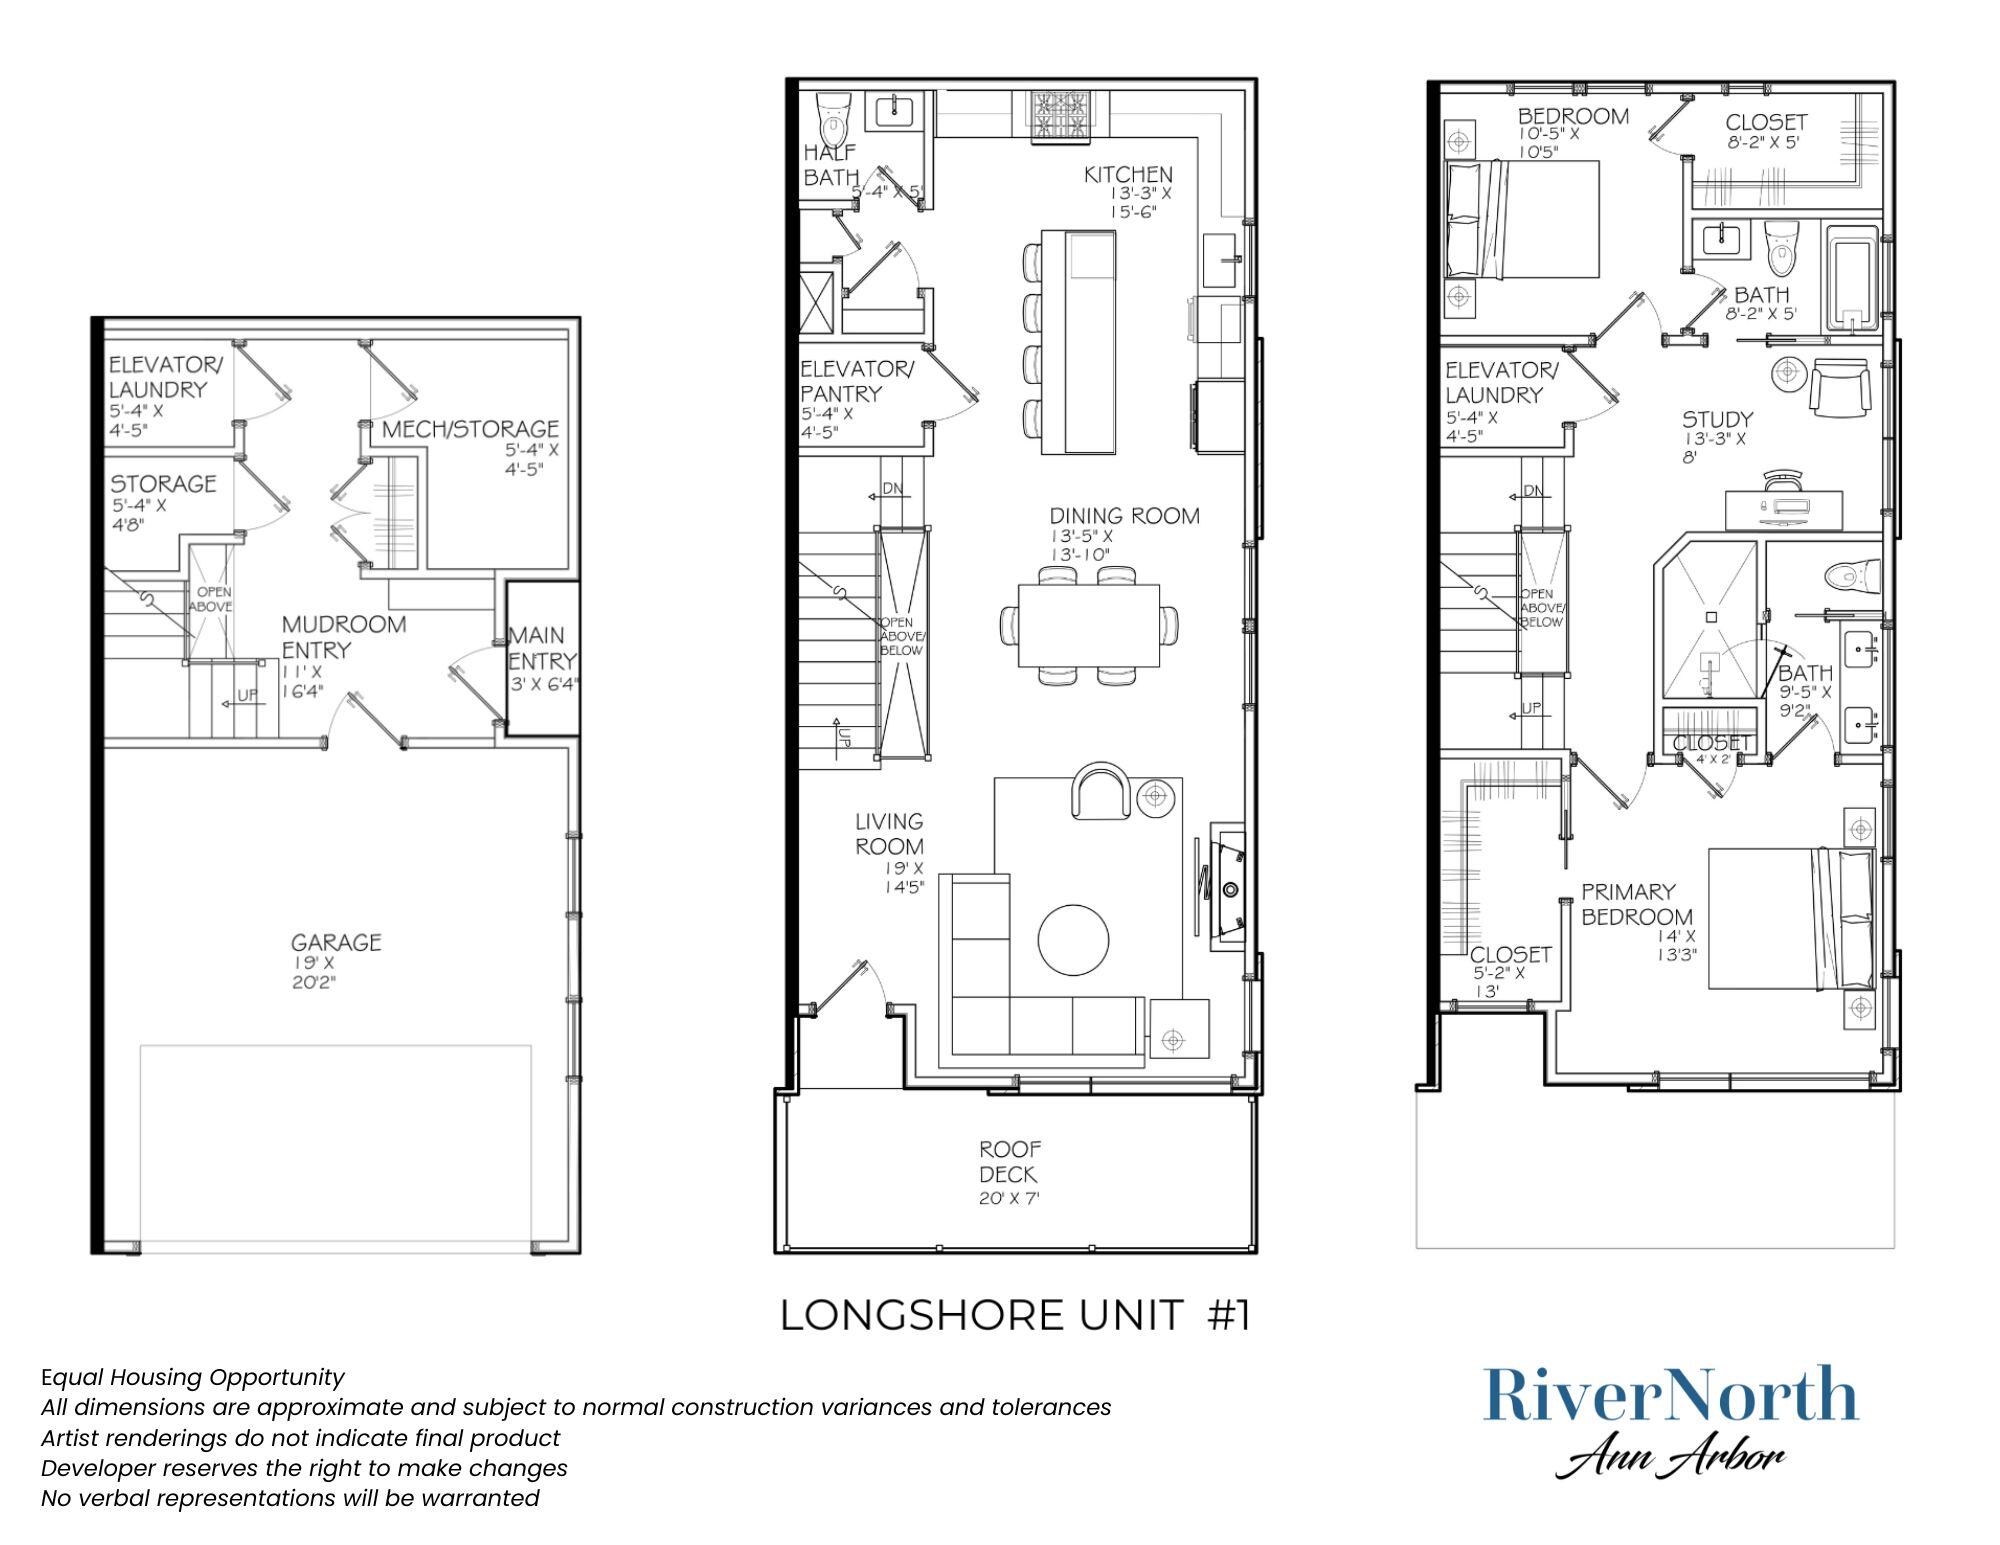
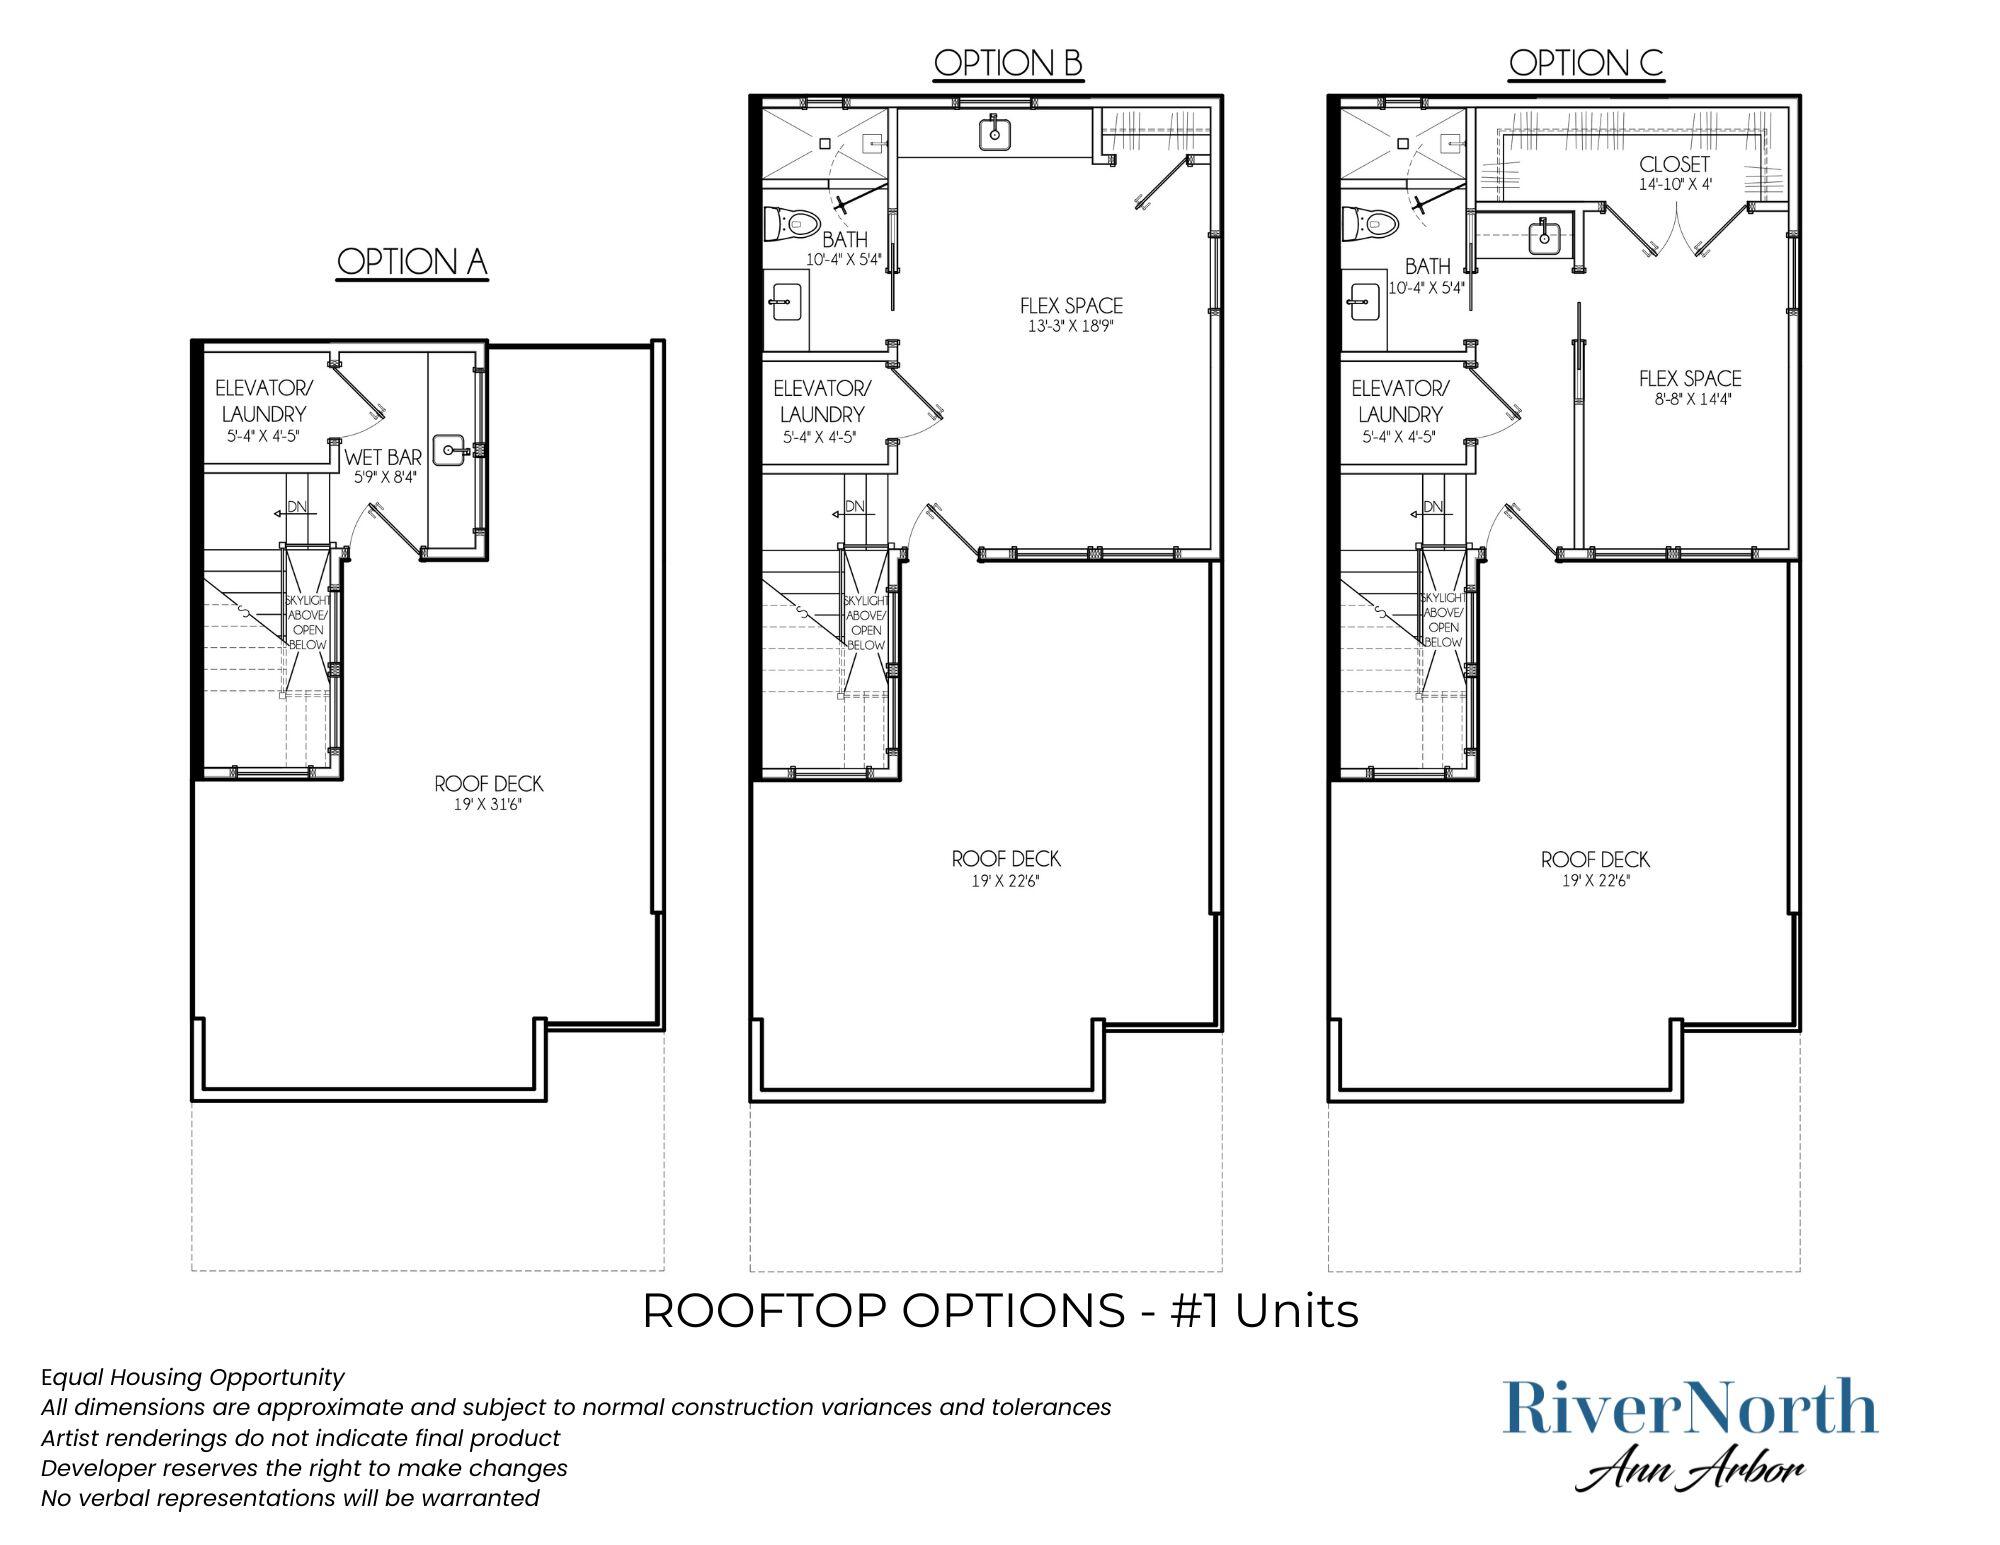
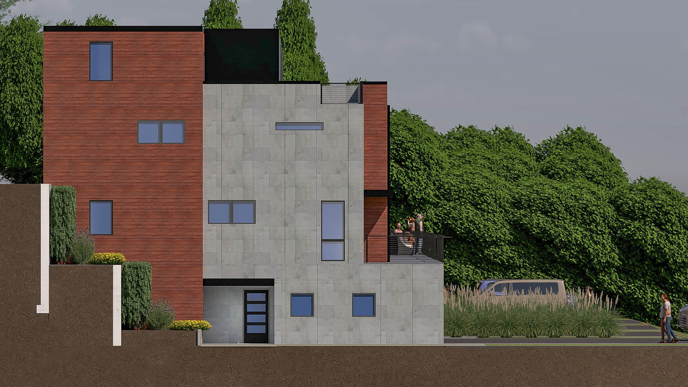
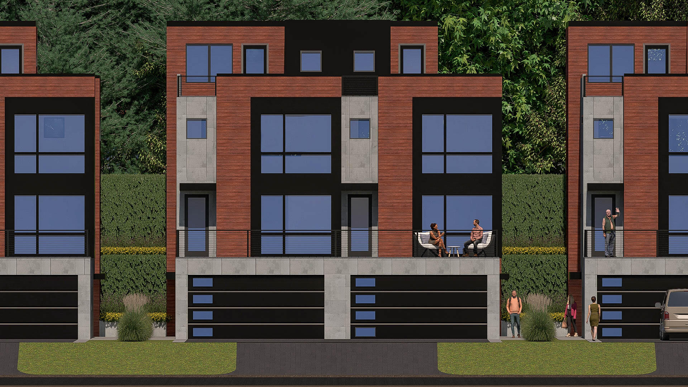
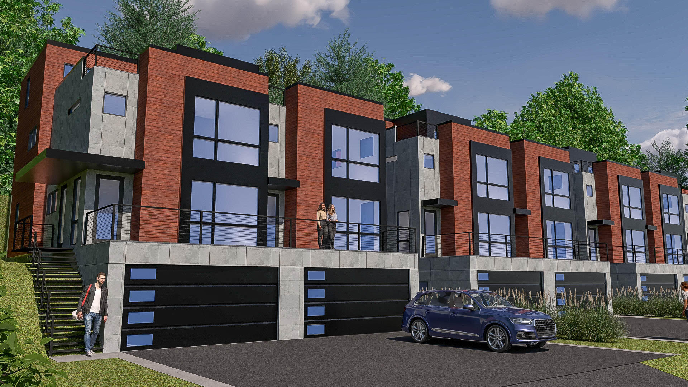
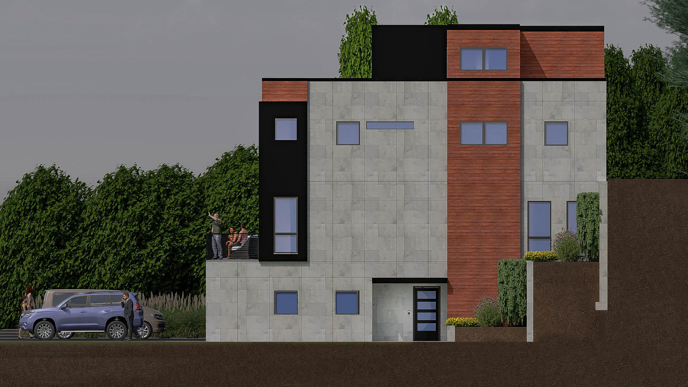
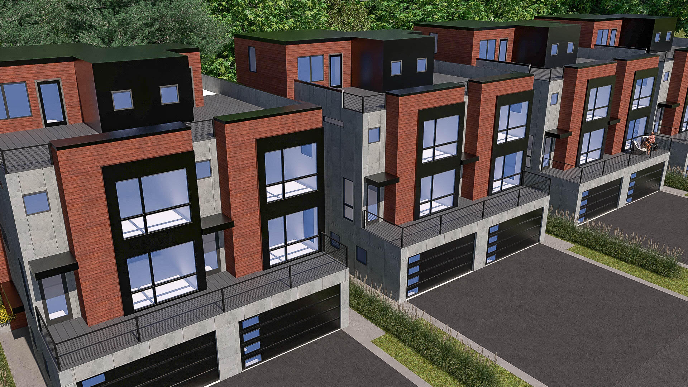
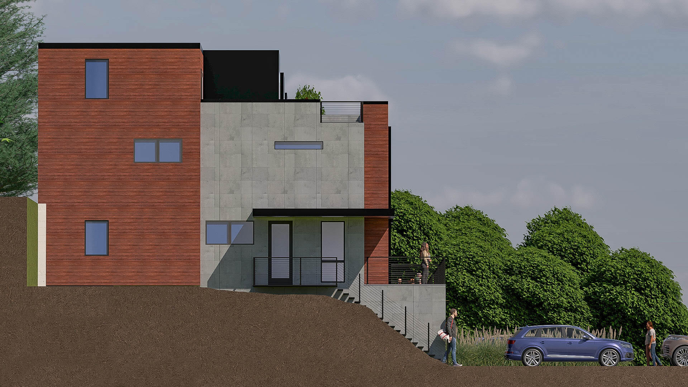
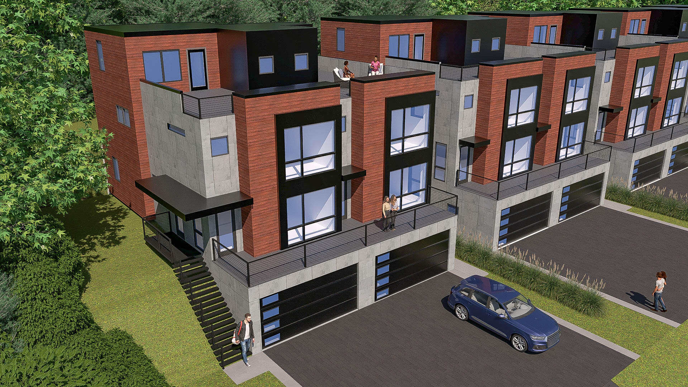
This thoughtfully designed RiverNorth A2 residence offers a rare opportunity to experience modern architecture set against the natural beauty of the Huron River. Clean lines, intentional design, and a peaceful riverside setting come together to create a home that feels both refined and effortlessly livable. A private entry welcomes you into an open-concept layout where wide-plank hardwood flooring carries throughout the main living areas. The living room is both warm and striking, featuring a sleek linear gas fireplace and expansive windows that frame wooded views and fill the space with natural light. The chef's kitchen blends form and function with quartz countertops, a custom tile backsplash, under-cabinet LED lighting, dovetail soft-close cabinetry, and a generous island with a 12' overhang--perfect for gathering and everyday living. The primary suite offers a quiet retreat, where oversized windows capture the surrounding landscape. Its spa-inspired bath features radiant heated floors, a quartz double vanity with undermount sinks, a frameless Euro-style glass shower, elegant ceramic tile detailing, and a custom closet system. A secondary bedroom and bath reflect the same level of finish and thoughtful design, while a dedicated study provides flexibility for work, creativity, or quiet focus. The home is now completed with Rooftop Option B, transforming the upper level into a finished flex space with a wet sink and full bath, opening directly onto a private rooftop terrace. Whether used as a lounge, entertaining space, or private escape, this level creates a natural indoor-outdoor experience that enhances everyday living. Additional highlights include an attached two-car garage with EV charging and a 4-stop elevator. Ideally positioned along Longshore Drive, this residence is just steps from Argo Cascades, the Barton-Argo Trail, the canoe livery, and the Bluffs Nature Area. Whether launching a kayak, biking along the river, or enjoying nearby parks, the lifestyle here is as dynamic as it is serene--all just minutes from Kerrytown, downtown Ann Arbor, and the University of Michigan.
Details
| MLS # | 26039539 |
|---|---|
| Listing Type | For Sale |
| Style | Condominium |
| Sub-Type | Resale |
| Status | Active |
| Year | 2026 |
| Days On Site | 27 |
| Listing Provided By | Savarino Properties Inc | Stephanie Savarino |
Features
| Bed(s) | 2 |
|---|---|
| Bath(s) | 4 Total |
| SQ Feet | 2,412 |
| Garage | 2 |
| Basement | Y |
| Story(s) | 4 |
| Zoning | R2A |
Area Information
| State | MI |
|---|---|
| County | Washtenaw |
| City | Ann Arbor |
| Zip Code | 48105 |
| Community Name | RiverNorthA2 |
| School District | Ann Arbor |
| Elementary School | Northside Elementary School |
| High School | Ann Arbor |
| Listing VS Median (in RiverNorthA2) | |
Price: $1,445,000 low | high Med: $1,445,000 sqft: 2,412 low | high Med: 2,412 $ / sqft: $599 low | high Med: $599 On site: 27 low | high Med: 27 | |
Market Activity 48105
Request a showing
Request a showing
Contact
Learn More About This Property

| State | MI |
|---|---|
| County | Washtenaw |
| City | Ann Arbor |
| Zip Code | 48105 |
| Community Name | RiverNorthA2 |
| School District | Ann Arbor |
| Elementary School | Northside Elementary School |
| High School | Ann Arbor |
| Listing VS Median (in RiverNorthA2) | |
Price: $1,445,000 low | high Med: $1,445,000 sqft: 2,412 low | high Med: 2,412 $ / sqft: $599 low | high Med: $599 On site: 27 low | high Med: 27 | |