
Description
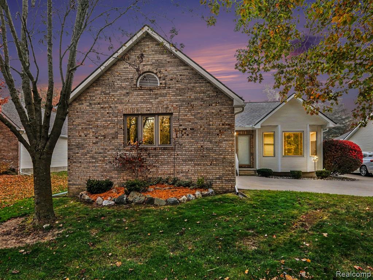
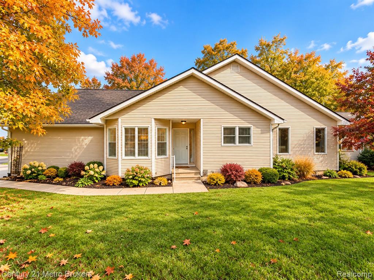
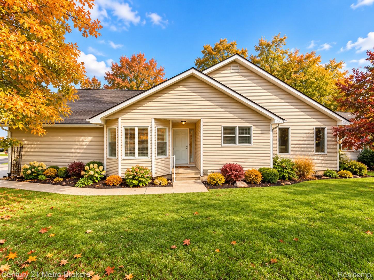
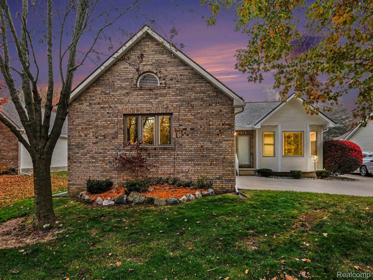
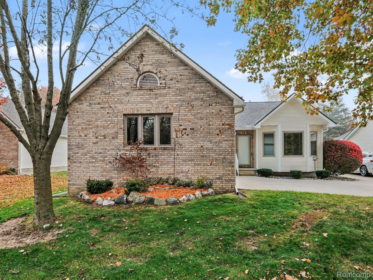
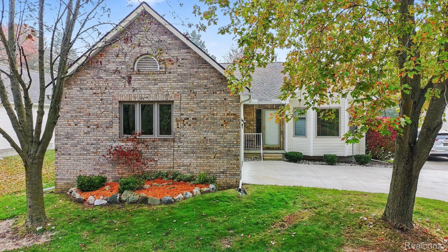
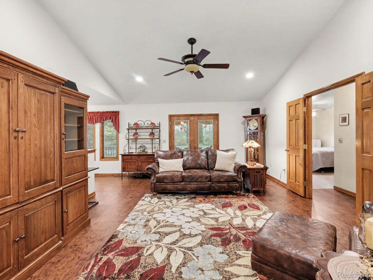
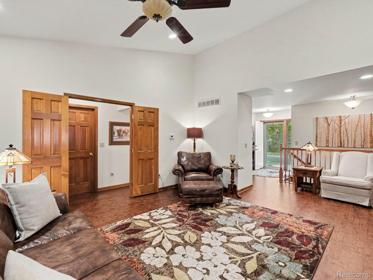
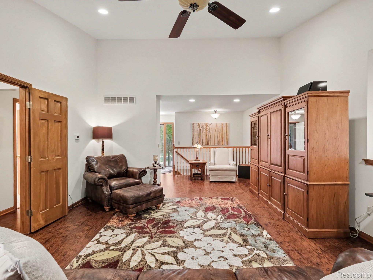
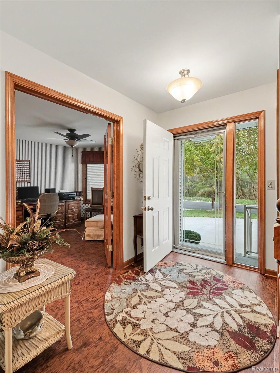
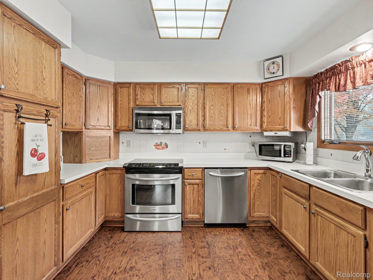
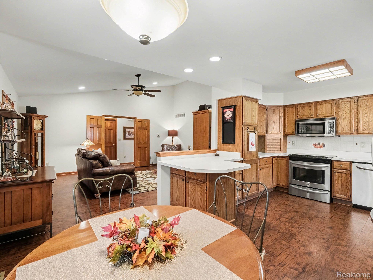
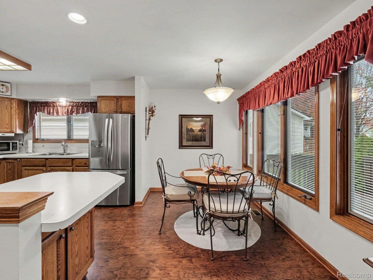
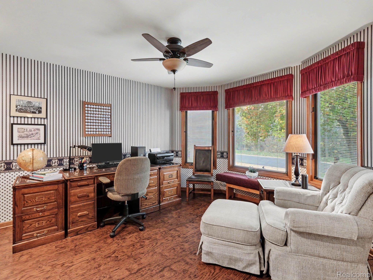
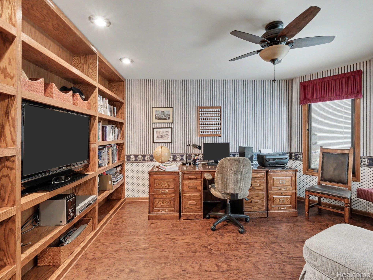
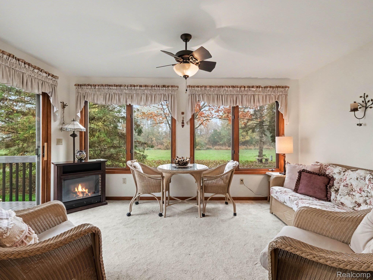
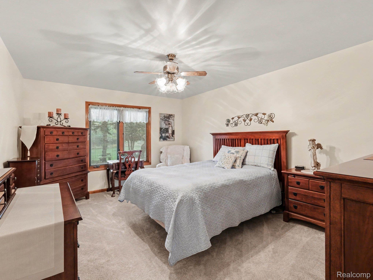
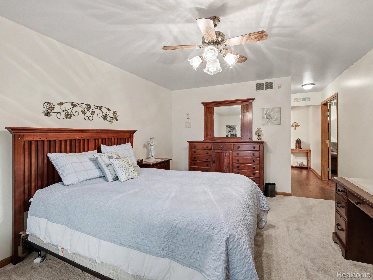
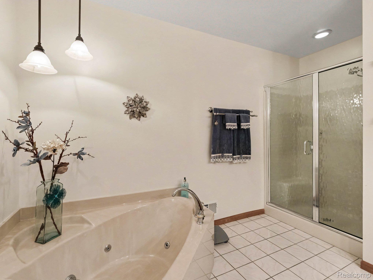
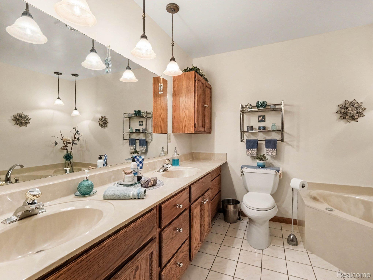
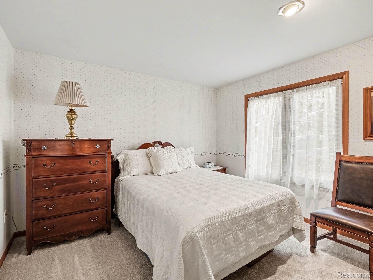
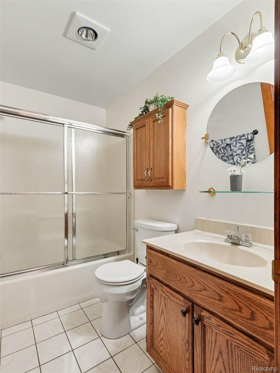
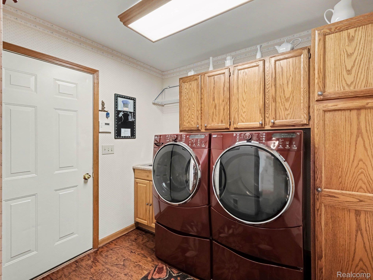
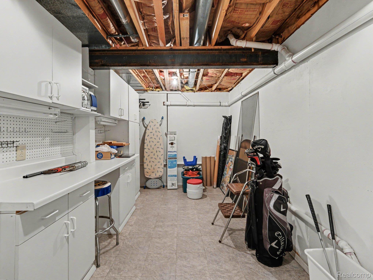
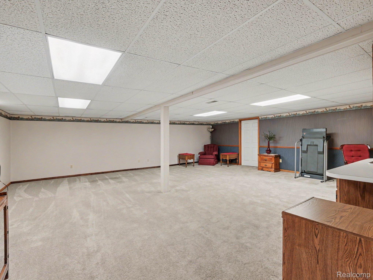
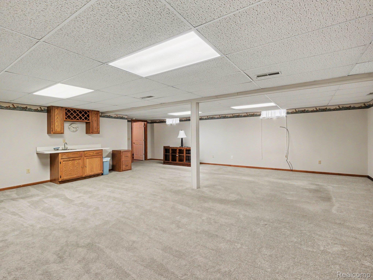
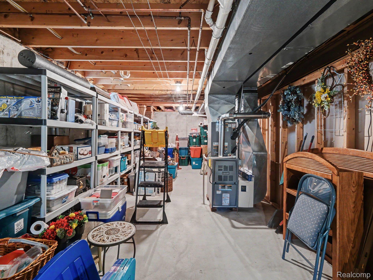
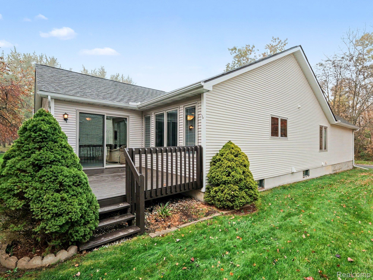
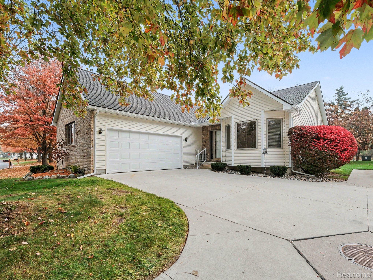
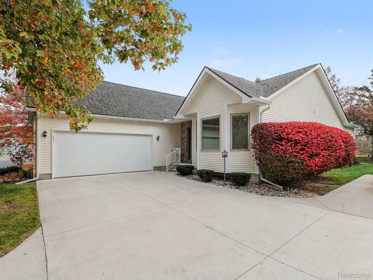
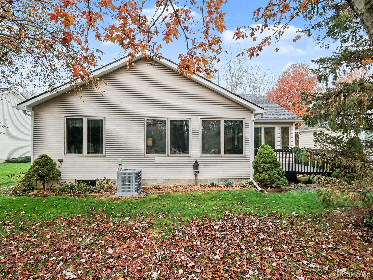
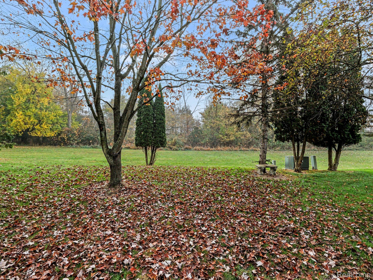
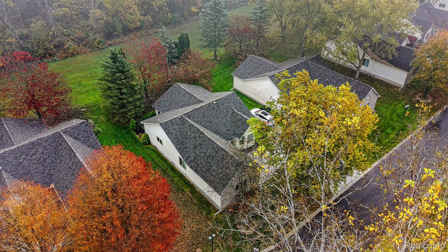
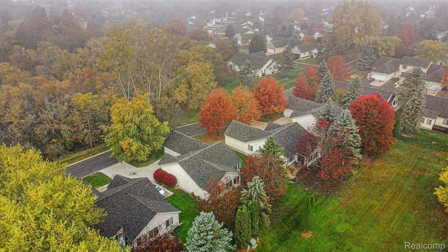
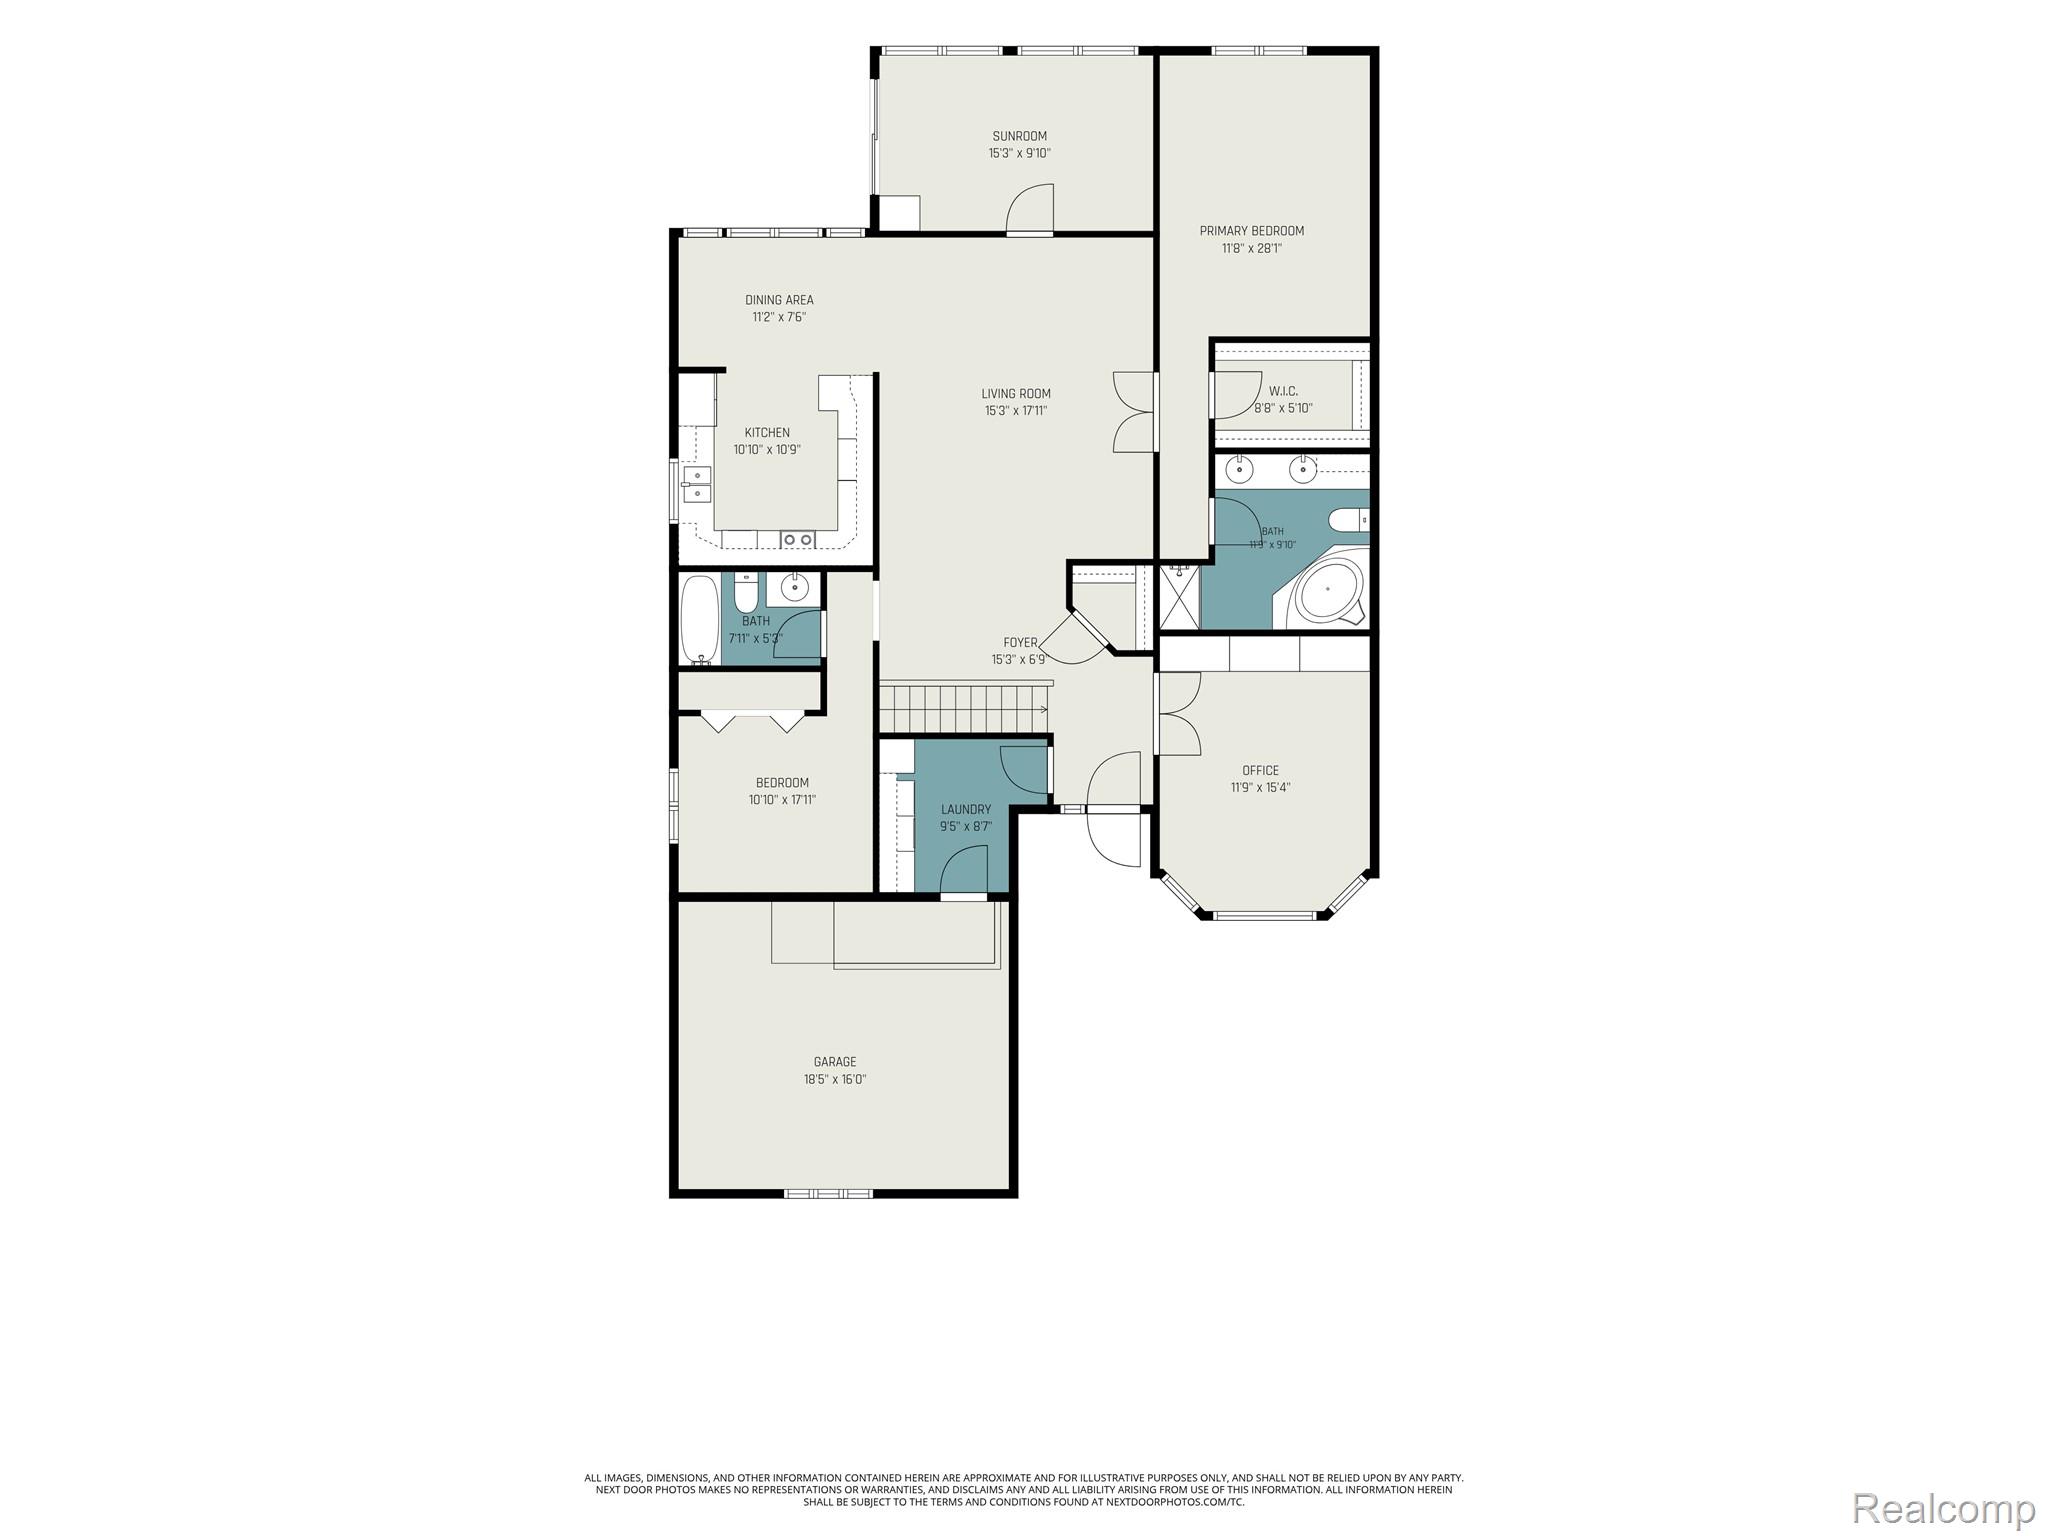
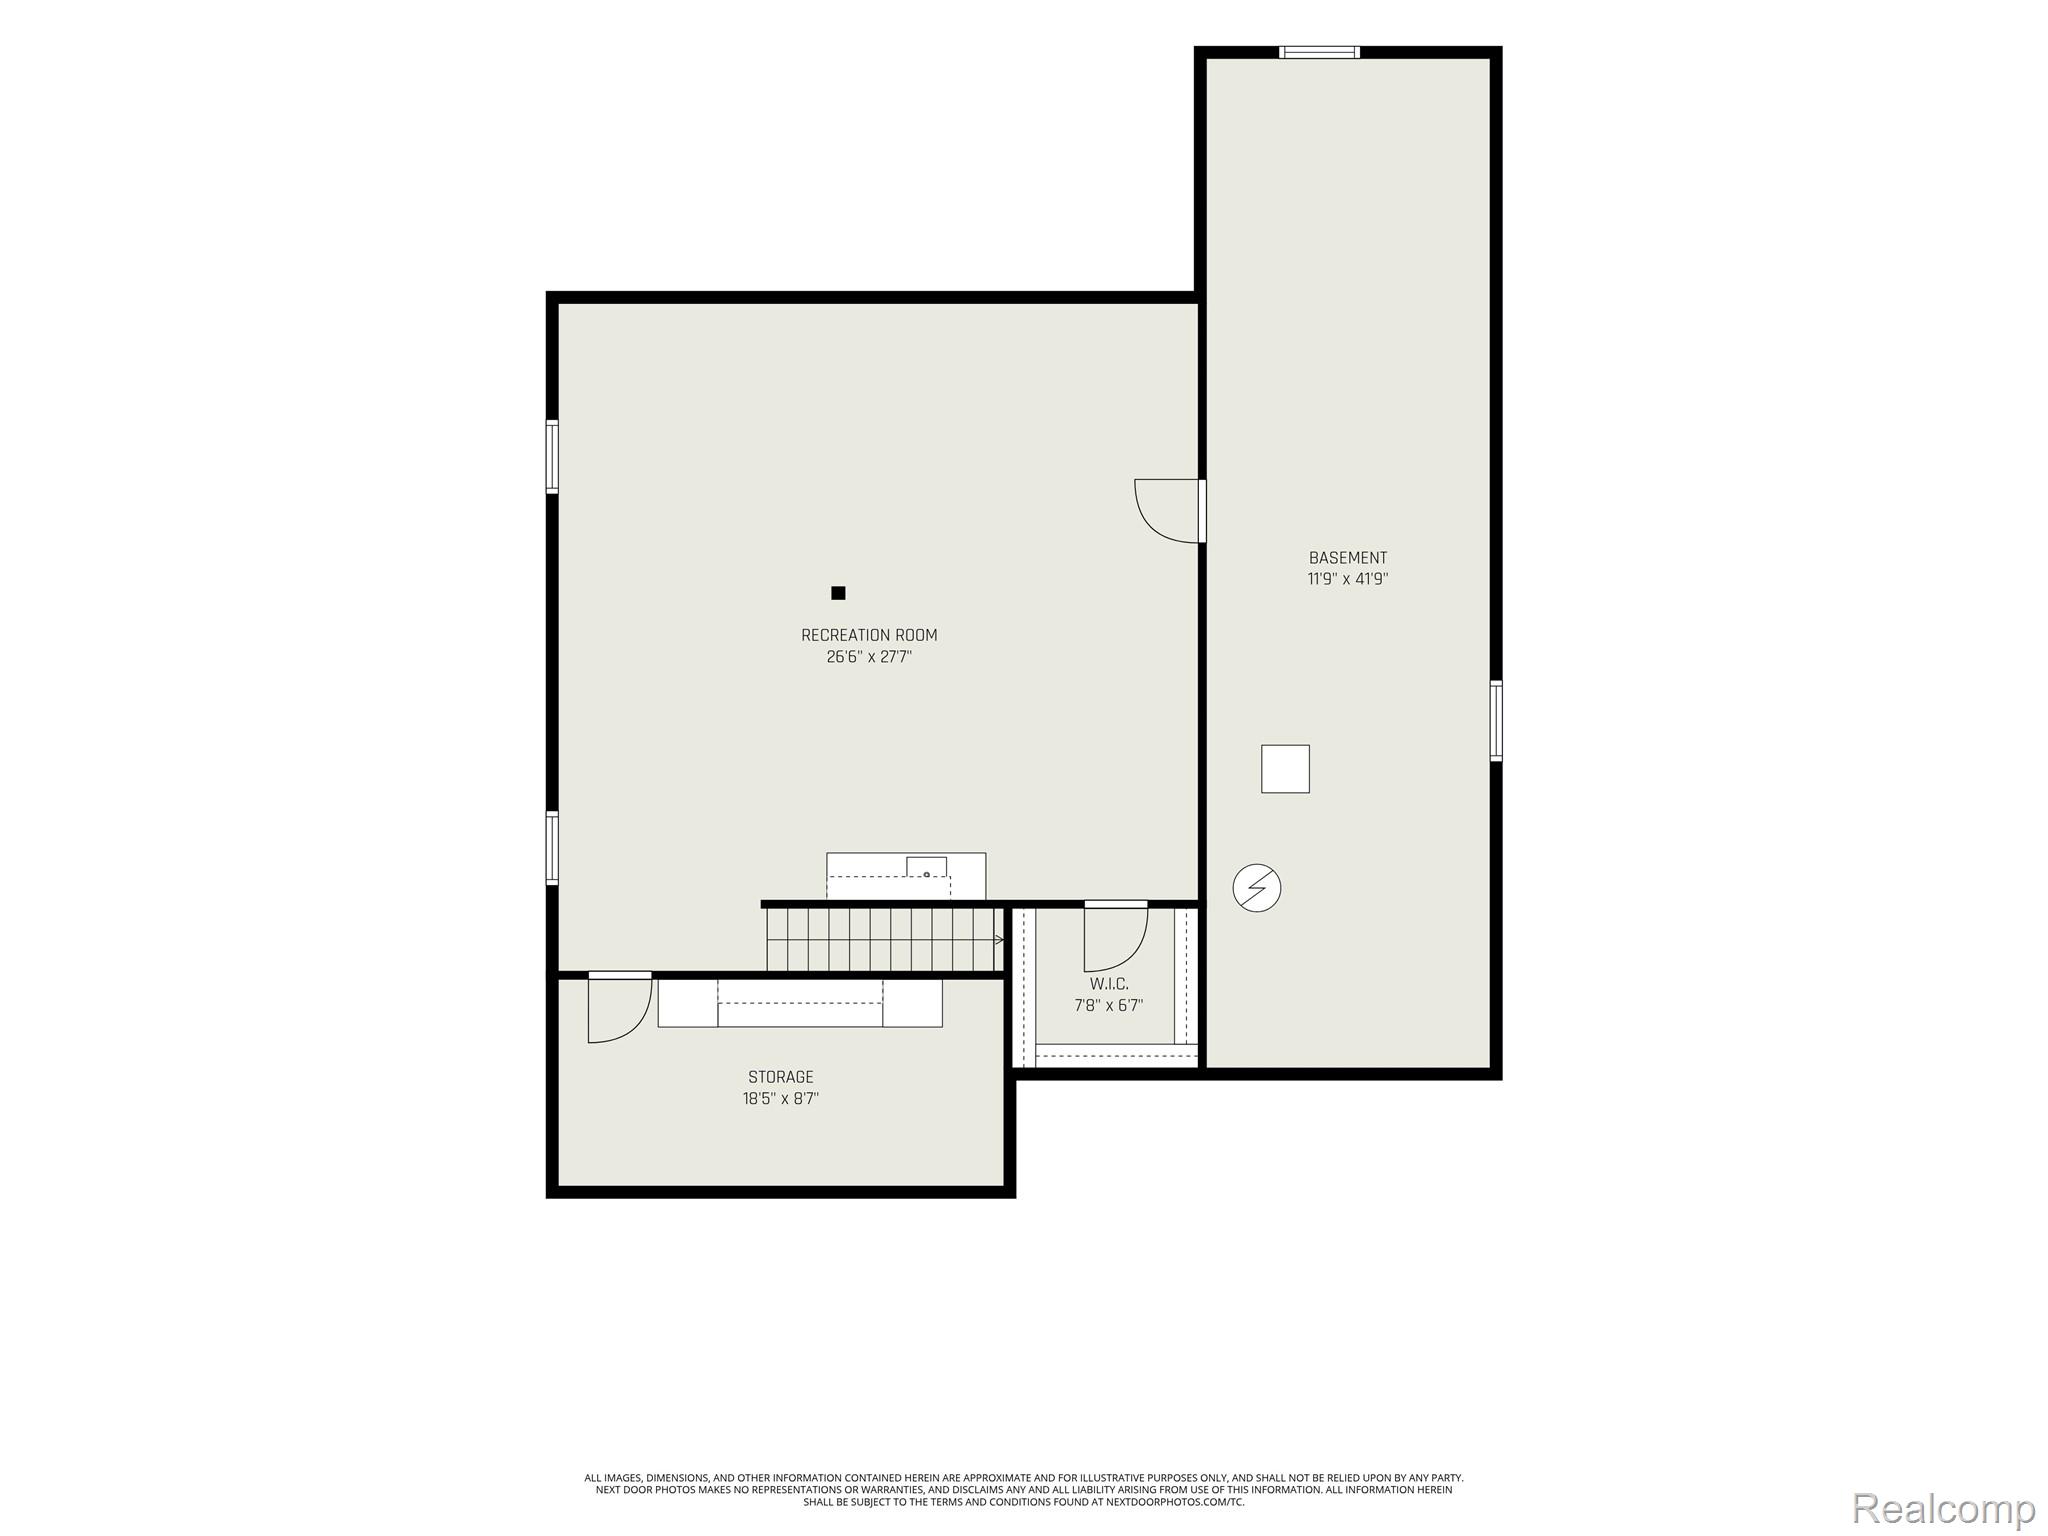
Welcome home to this beautifully maintained 3-bedroom, 2-bath detached condo. Nestled in a private, tree-lined setting, this home features luxury plank flooring, six-panel wood doors, and a spacious kitchen with stainless steel appliances. The primary suite offers dual vanities and a whirlpool tub, while the third bedroom is currently being used as an office and features built-in bookshelves. A convenient first-floor laundry room includes the washer and dryer. Relax in the three-season room overlooking peaceful, private views or enjoy the outdoors on the private deck.The finished lower level adds even more living space with an impressive recreation room and wet bar. Additional highlights include custom built-in window blinds, a new furnace and A/C, and a newer roof. Pool and clubhouse amenities are included, as well. Conveniently located near shopping and expressways, this home offers the perfect combination of privacy, comfort, and convenience.
Details
| MLS # | 20261085578 |
|---|---|
| Listing Type | For Sale |
| Style | Condominium |
| HOA Dues | $432 |
| Sub-Type | Resale |
| Status | Active |
| Year | 1994 |
| Days On Site | 15 |
| Listing Provided By | RE/MAX Platinum - Grand Blanc | Ronald Walczak |
Features
| Bed(s) | 3 |
|---|---|
| Bath(s) | 2 Total |
| SQ Feet | 2,333 |
| Garage | 2 |
| Basement | Y |
| Story(s) | 1 |
| Water Front | Yes |
Interior
| Rooms Total | 8 |
|---|---|
| Cooling Yes / No | Yes |
| Cooling | Ceiling Fans, Central Air |
| Heating Yes / No | Yes |
| Heating | Forced Air, Natural Gas |
Exterior
| Exterior Features | Grounds Maintenance |
|---|---|
| Roof | Asphalt |
| Construction Materials | Aluminum Siding, Brick |
| Foundation Details | Basement, Poured, Sump Pump |
| Lot Features | Level |
Parking
| Garage Yes / No | Yes |
|---|---|
| Attached Garage Yes / No | Yes |
| Parking Features | Twoand Half Car Garage, Attached, Direct Access, Electricityin Garage, Garage Door Opener, Side Entrance |
Utilities
| Utilities | Cable Available, Underground Utilities |
|---|
Location
| Community Features | Clubhouse |
|---|
Taxes
| Tax Annual Amount | 5165 |
|---|
Area Information
| State | MI |
|---|---|
| County | Genesee |
| City | Davison |
| Zip Code | 48423 |
| Area | Davison Twp |
| Community Name | COURTYARDS OF WILDWOOD CONDO |
| School District | Davison |
| High School | Davison |
| Listing VS Median (in COURTYARDS OF WILDWOOD CONDO) | |
Price: $297,000 low | high Med: $239,900 sqft: 2,333 low | high Med: 2,400 $ / sqft: $127 low | high Med: $100 On site: 15 low | high Med: 79 | |
Request a showing
Request a showing
Contact
Learn More About This Property

| State | MI |
|---|---|
| County | Genesee |
| City | Davison |
| Zip Code | 48423 |
| Area | Davison Twp |
| Community Name | COURTYARDS OF WILDWOOD CONDO |
| School District | Davison |
| High School | Davison |
| Listing VS Median (in COURTYARDS OF WILDWOOD CONDO) | |
Price: $297,000 low | high Med: $239,900 sqft: 2,333 low | high Med: 2,400 $ / sqft: $127 low | high Med: $100 On site: 15 low | high Med: 79 | |