11377 Stark Avenue,Allendale, MI 49401
Allendale, MI 49401



Description
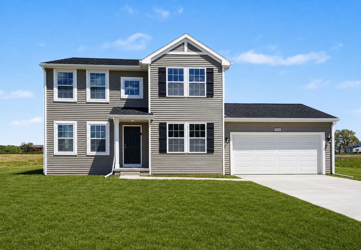
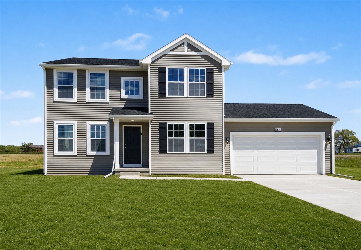
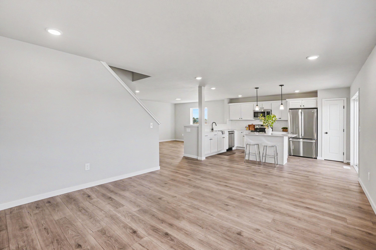
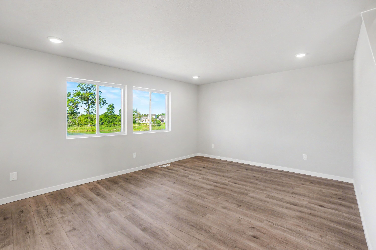
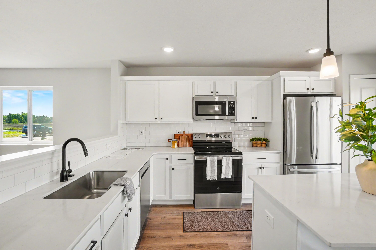
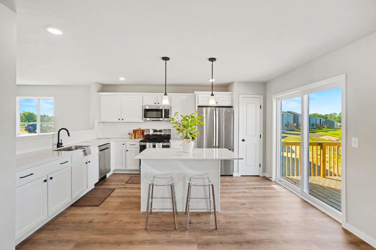
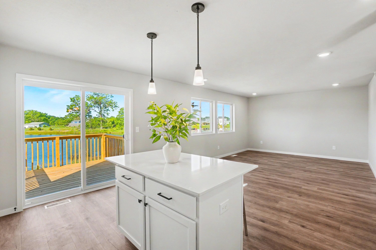
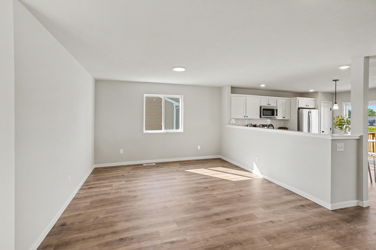
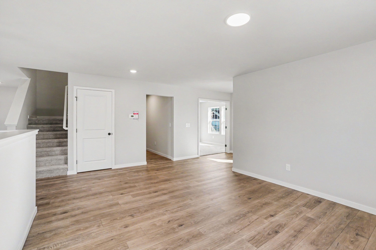
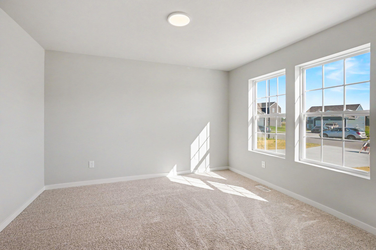
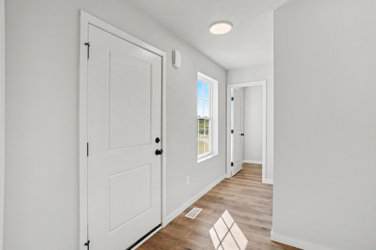
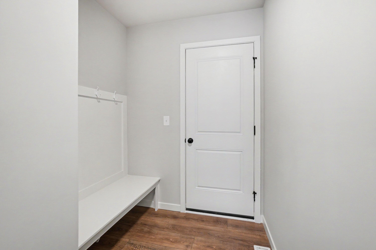
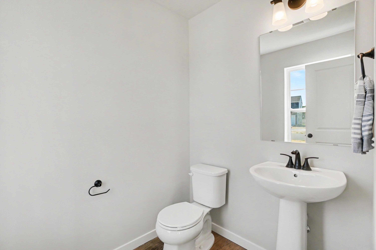
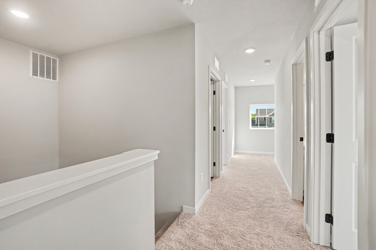
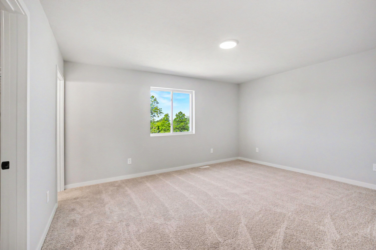
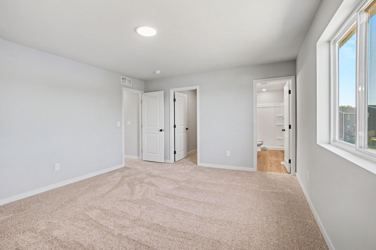
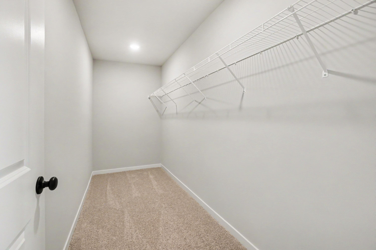
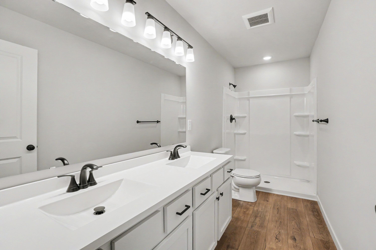
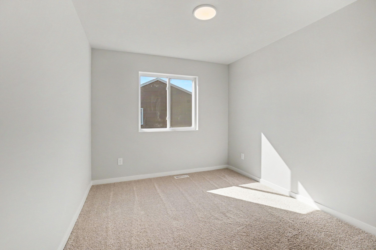
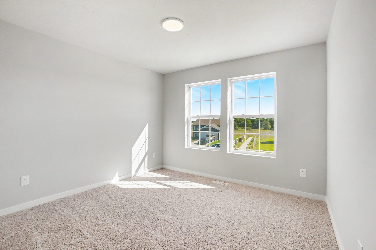
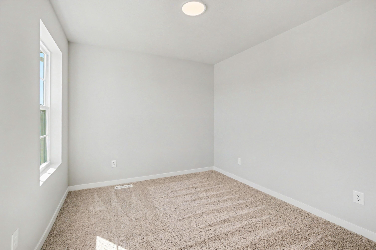
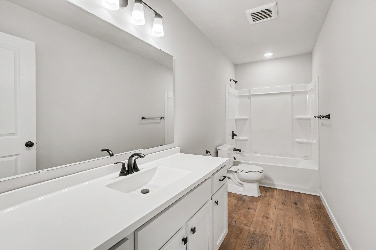
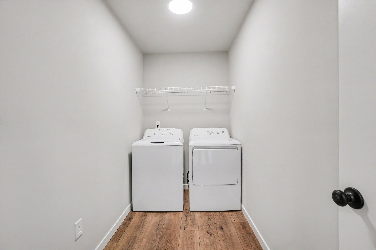
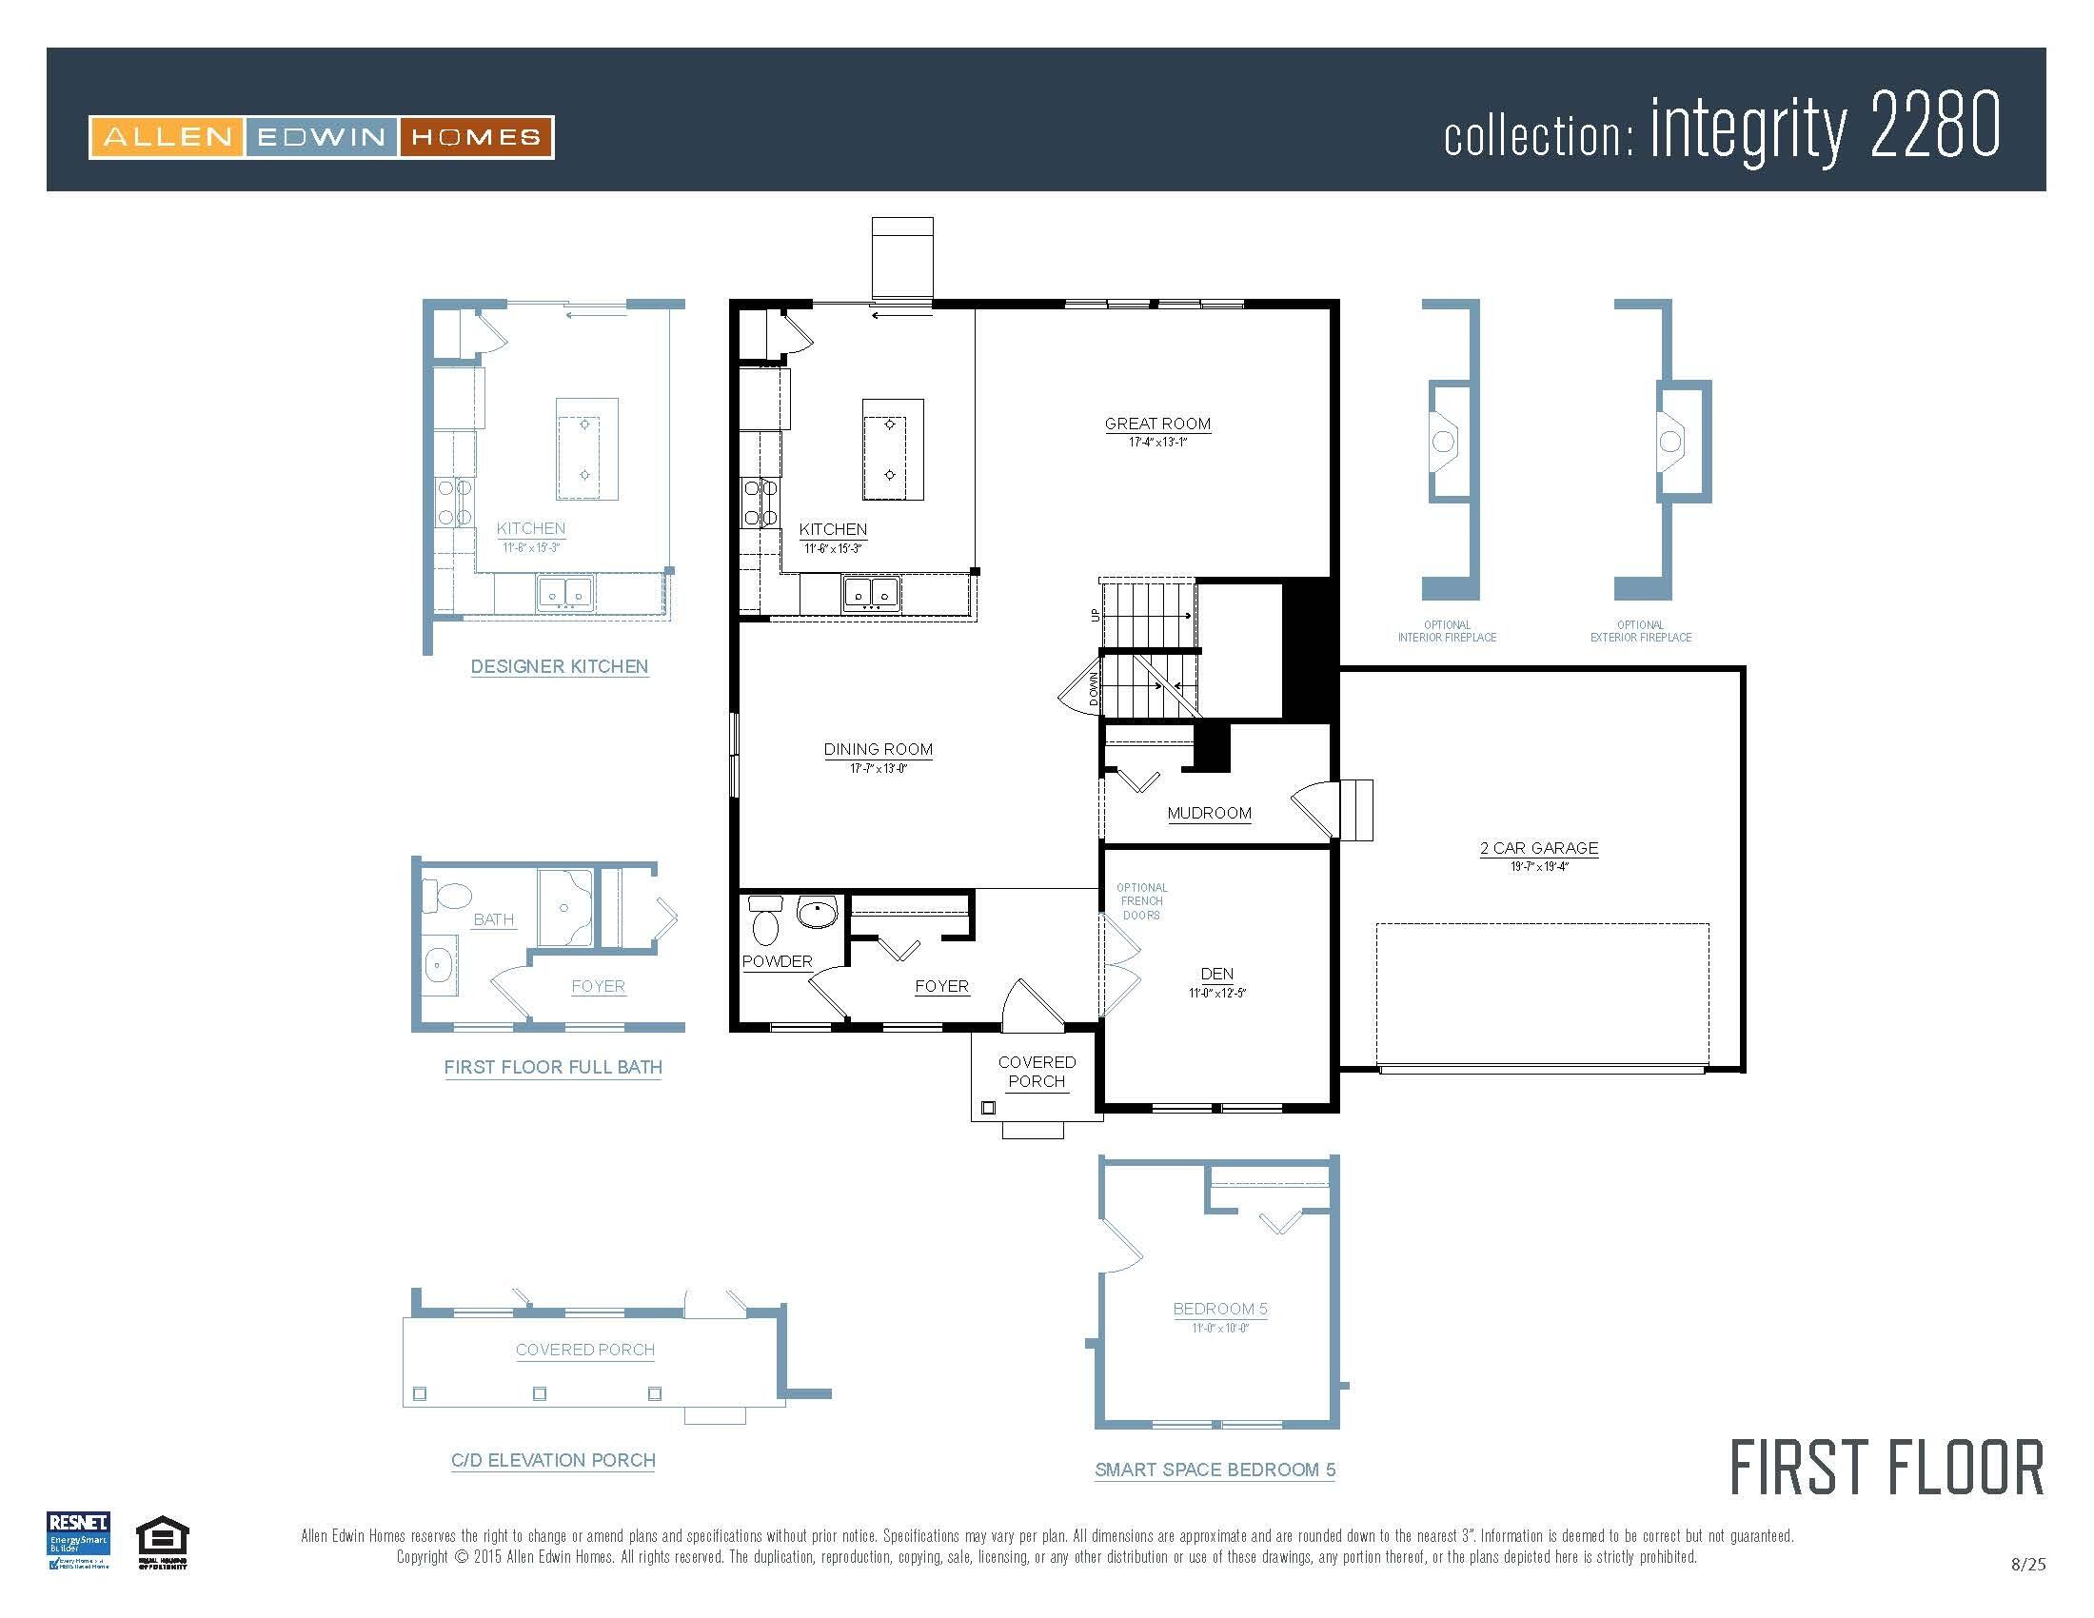
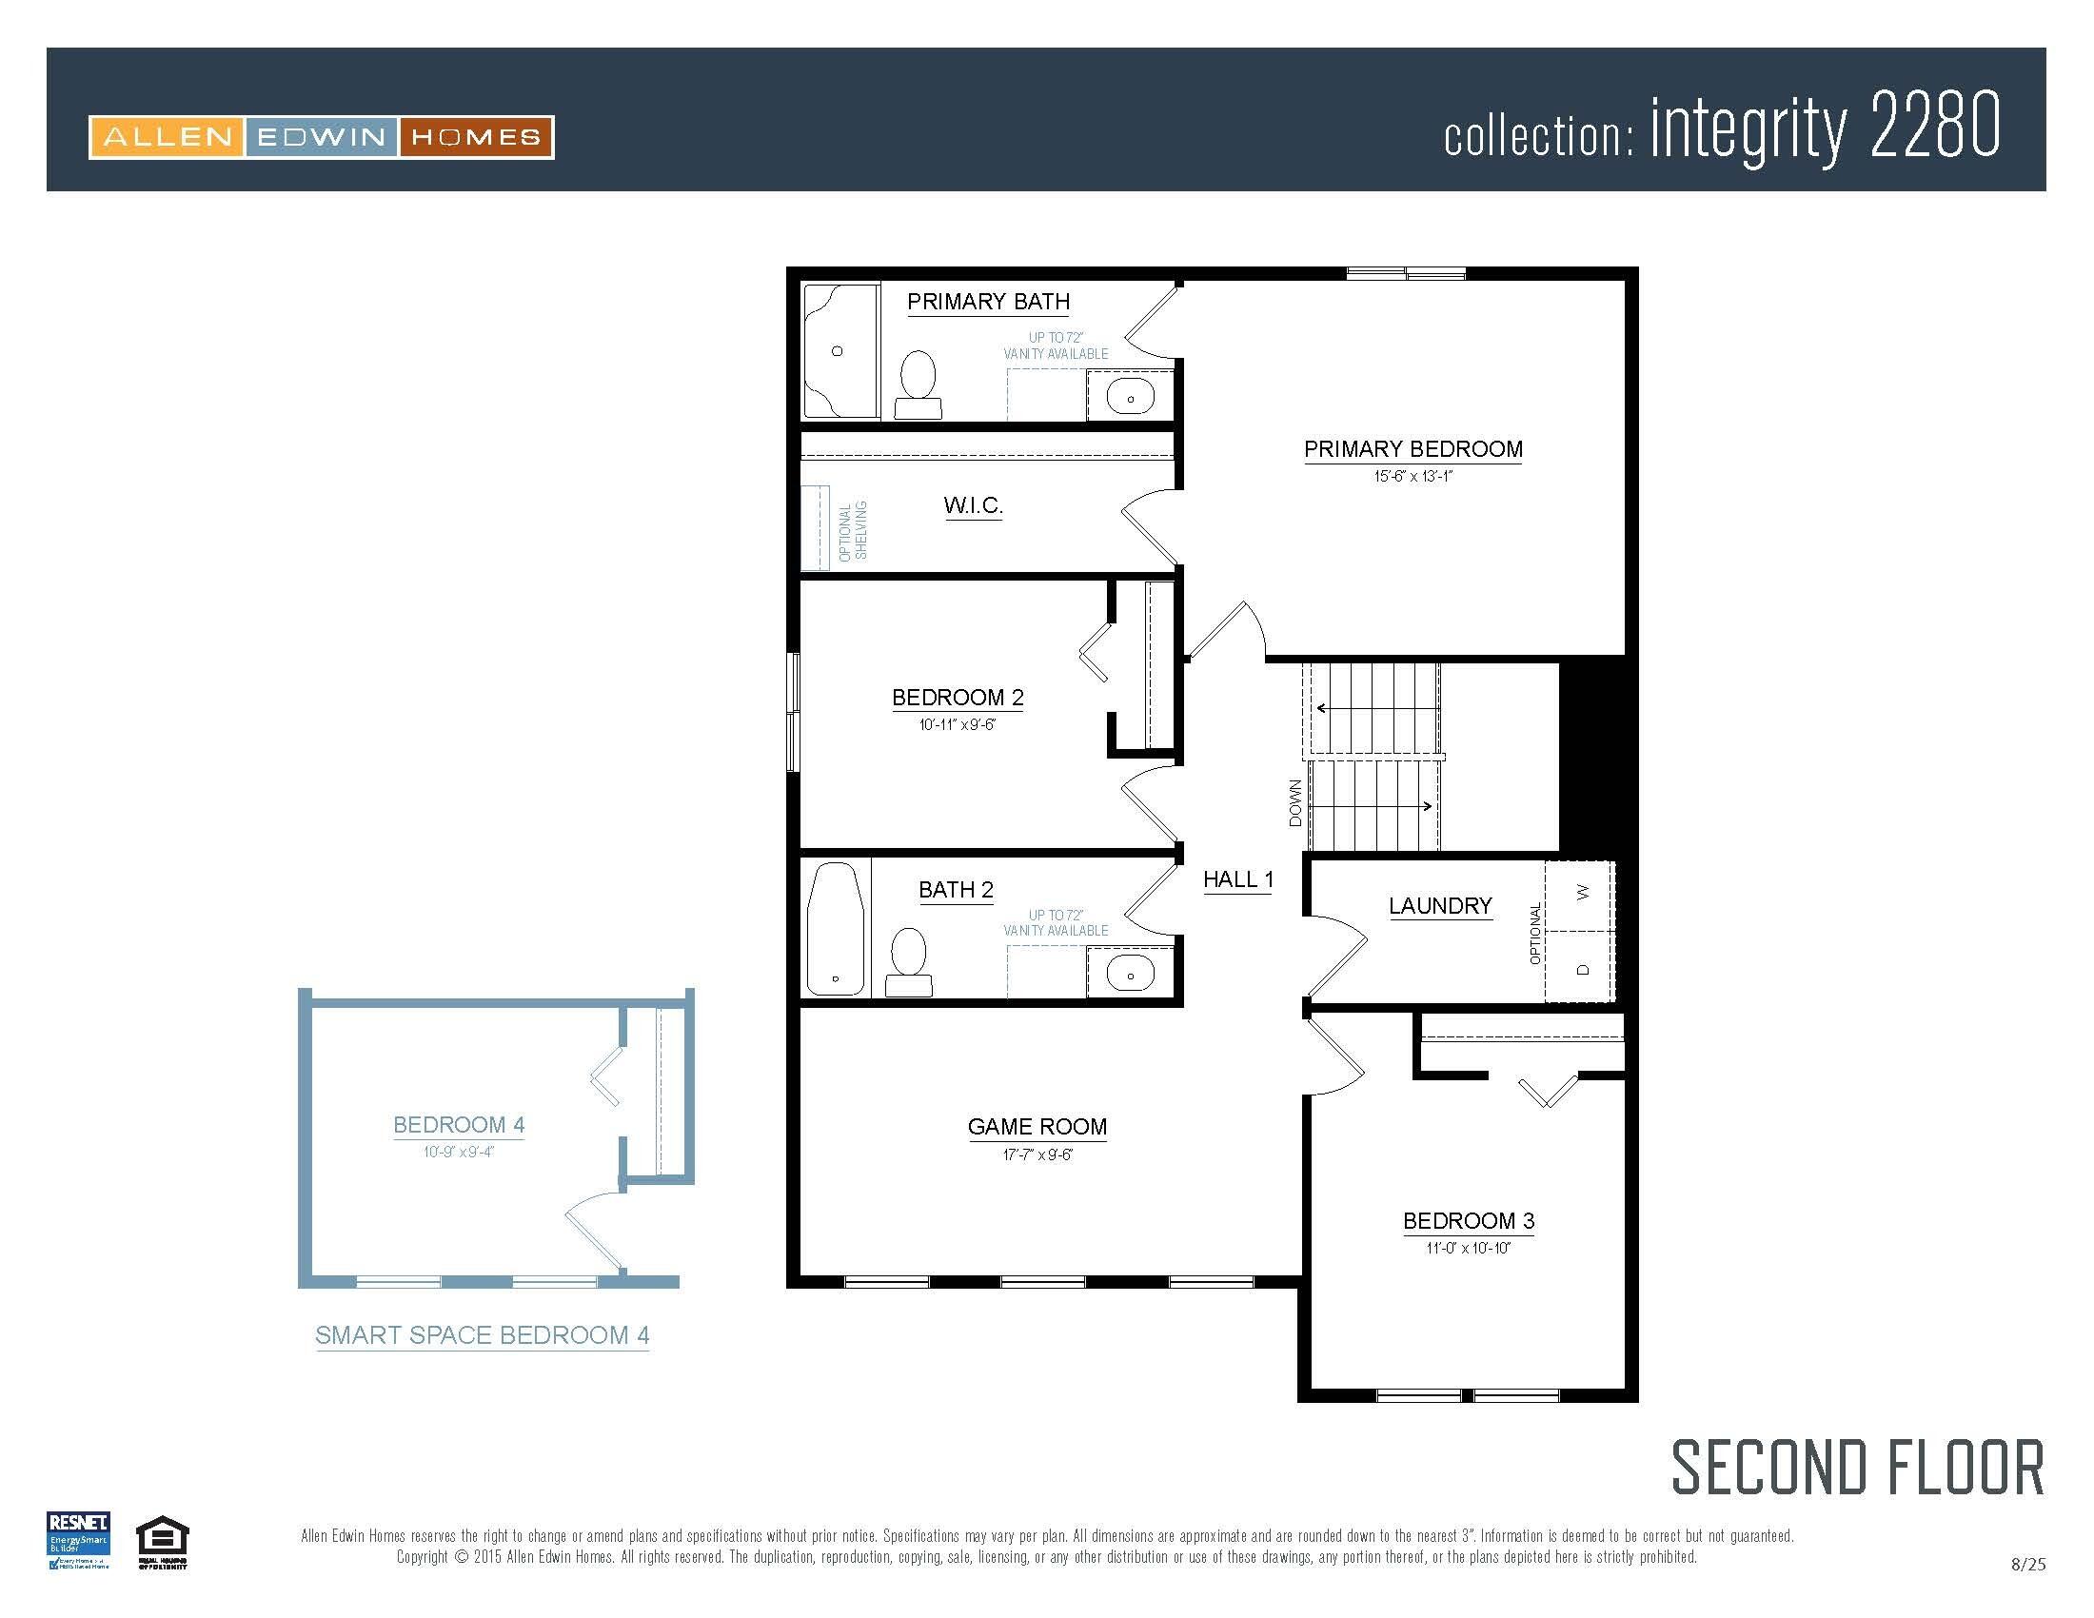
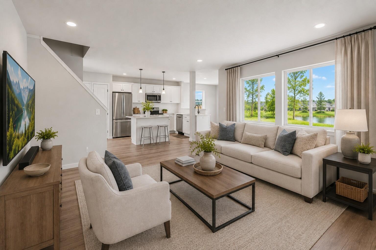
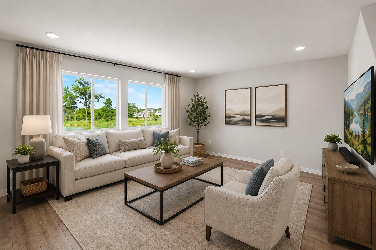
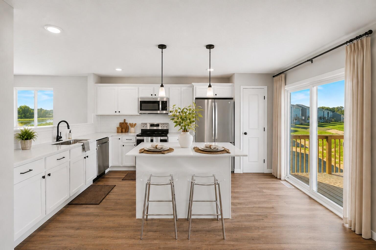
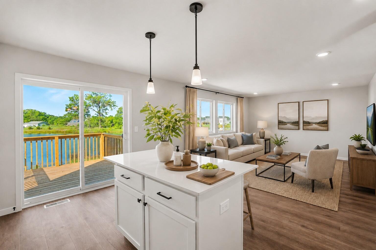
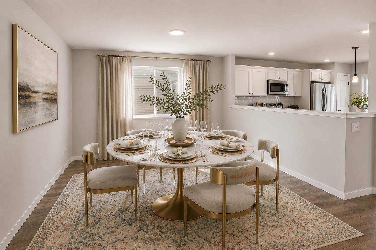
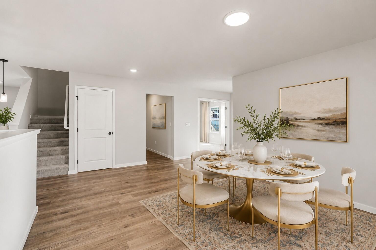
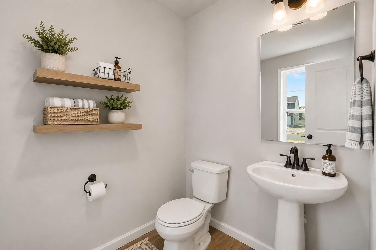
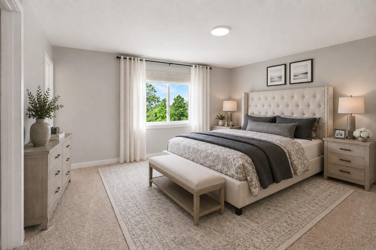
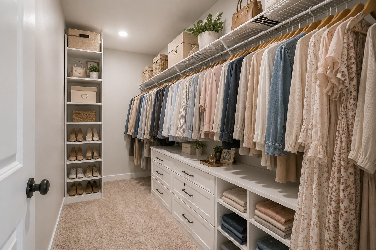
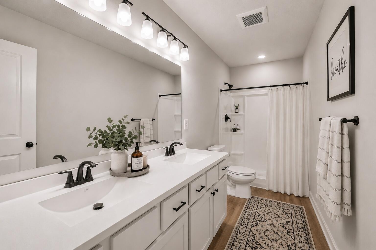
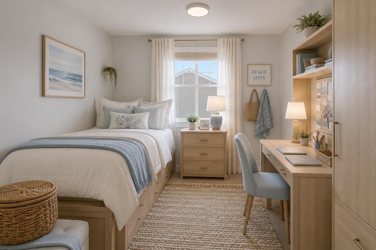
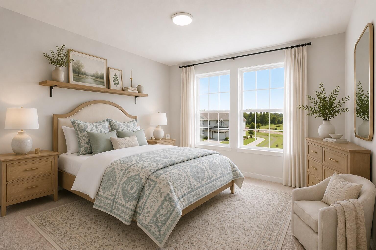
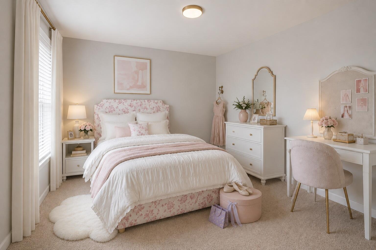
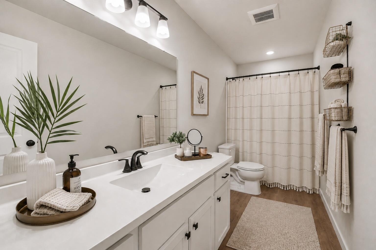
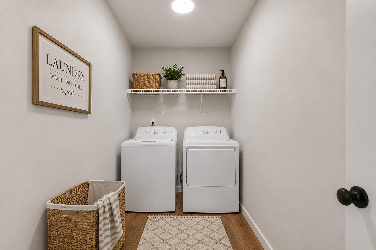
New Construction home in Woodford Farm in Allendale school district completes in November. This 2,278 square foot two-story home offers 4 bedrooms and 2.5 baths with spaces that feel intentional and well balanced. A welcoming foyer sets the tone, leading to a conveniently placed powder room and a versatile den at the front of the home-perfect for a dedicated office, library, or quiet retreat. Just beyond, the formal dining room flows into a well-planned kitchen featuring quartz countertops accented by white cabinetry, along with a full stainless steel appliance package including the refrigerator A peninsula helps define the space and the versatile 48-inch island offers additional prep space, storage, and seating. while clear sight lines to the great room keep conversations flowing and natural light moving throughout the main floor. Upstairs, 4 spacious bedrooms create comfortable separation from the main living areas. The primary suite offers a generous walk-in closet and private bath, creating a relaxed escape at the end of the day. Three additional bedrooms are positioned near a full bath and a centrally located laundry room equipped with washer & dryer, bringing everyday convenience exactly where it's needed. Situated on a premium walkout homesite, this home includes an unfinished basement with two daylight windows and sliding glass doors leading directly to the backyard-providing abundant natural light and outstanding potential for future finished living space. The home includes a 10x10 deck with stairs to the backyard, creating the perfect space for outdoor dining, entertaining, or relaxing while seamlessly extending your living space for easy indoor-outdoor living. RESNET energy smart construction will save an estimated $1,448 annually. Actual savings may vary; see HERS® Rating Certificate and Energy Smart Flyer for details. Home includes a 10-year structural warranty, offering lasting peace of mind.
Details
| MLS # | 26040248 |
|---|---|
| Listing Type | For Sale |
| Style | House |
| Sub-Type | Resale |
| Status | Active |
| Year | 2026 |
| Days On Site | 50 |
| Listing Provided By | Allen Edwin Realty LLC | Michael L McGivney |
Features
| Bed(s) | 4 |
|---|---|
| Bath(s) | 3 Total |
| SQ Feet | 2,276 |
| Garage | 2 |
| Basement | Y |
| Story(s) | 2 |
| Zoning | Residential |
| Acreage | 0.29 |
| Water Front | Pond |
Taxes
| Property | 500 |
|---|
Area Information
| State | MI |
|---|---|
| County | Ottawa |
| City | Allendale |
| Zip Code | 49401 |
| Community Name | Woodford Farm |
| School District | Allendale |
| Elementary School | Allendale Elementary School |
| High School | Allendale |
| Listing VS Median (in Woodford Farm) | |
Price: $479,900 low | high Med: $449,900 sqft: 2,276 low | high Med: 2,062 $ / sqft: $211 low | high Med: $218 On site: 50 low | high Med: 130 | |
Market Activity 49401
Request a showing
Request a showing
Contact
Learn More About This Property

| State | MI |
|---|---|
| County | Ottawa |
| City | Allendale |
| Zip Code | 49401 |
| Community Name | Woodford Farm |
| School District | Allendale |
| Elementary School | Allendale Elementary School |
| High School | Allendale |
| Listing VS Median (in Woodford Farm) | |
Price: $479,900 low | high Med: $449,900 sqft: 2,276 low | high Med: 2,062 $ / sqft: $211 low | high Med: $218 On site: 50 low | high Med: 130 | |