


Description
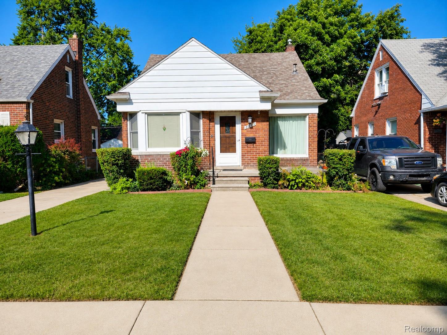
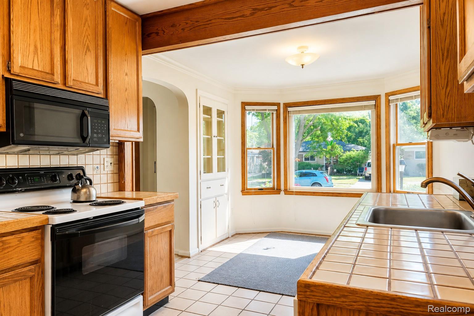
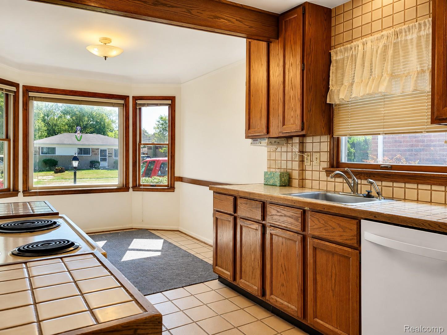
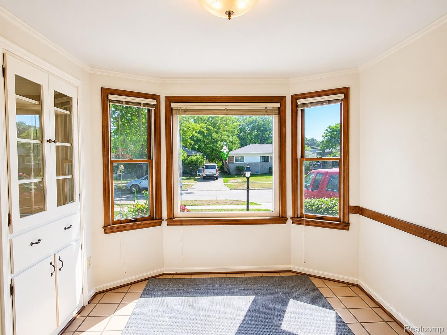
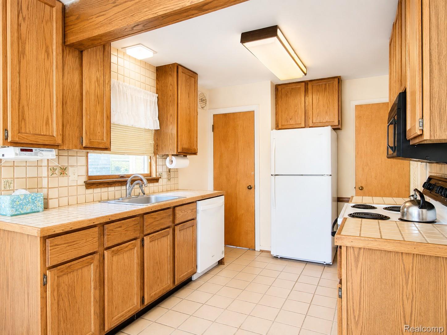
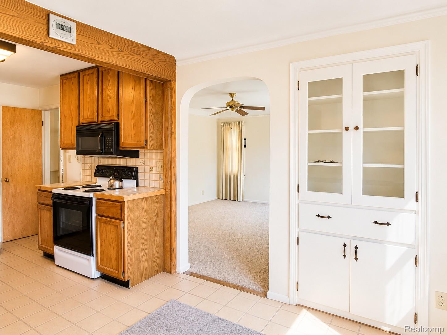
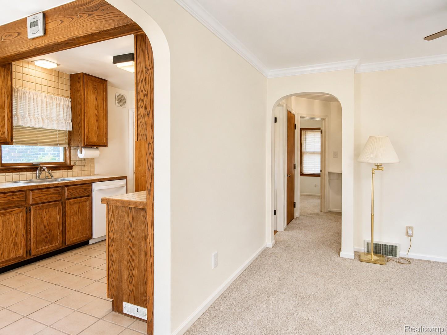
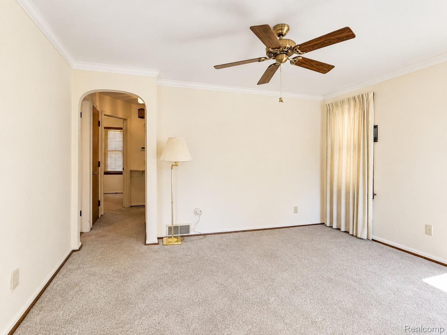
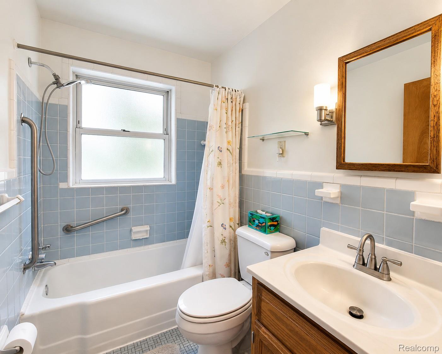
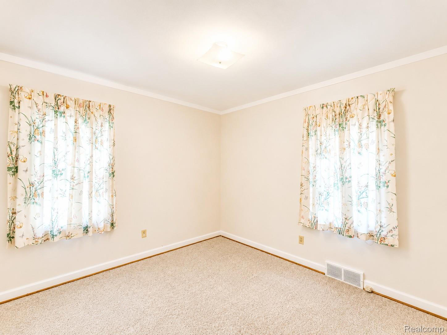
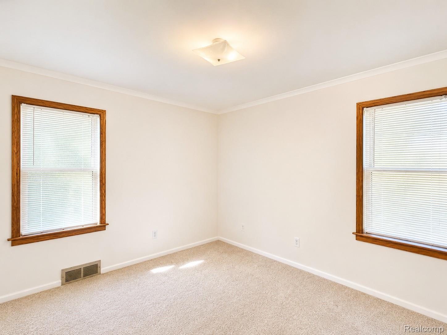
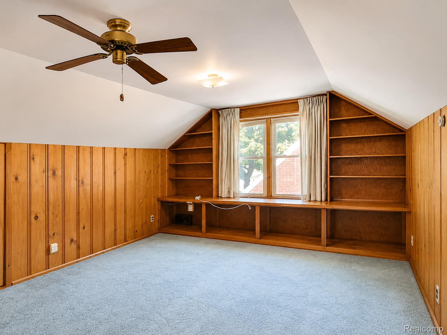
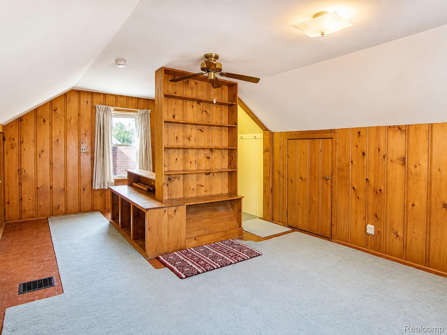
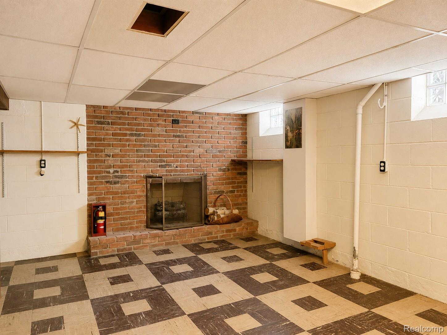
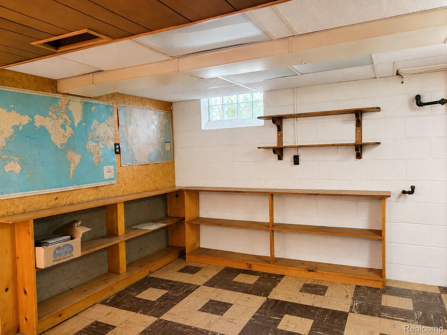
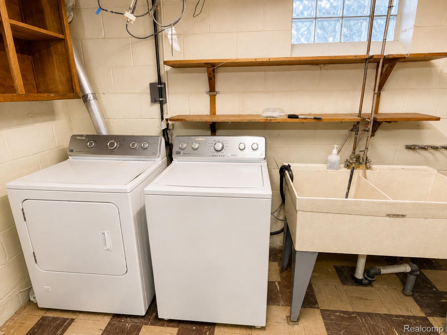
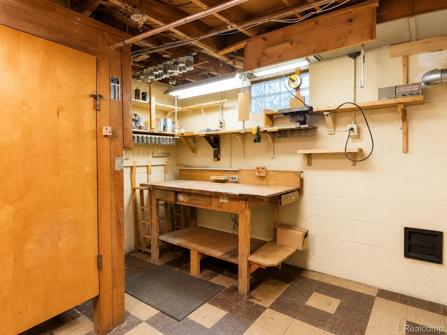
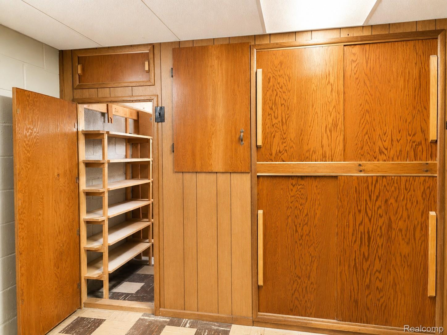
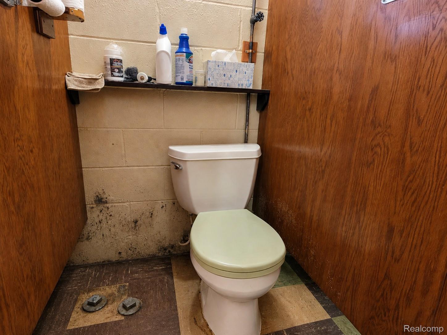
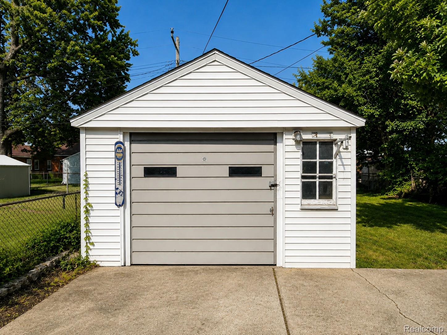
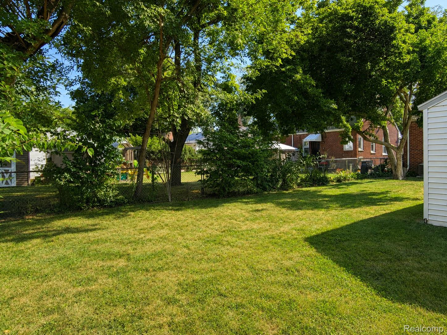
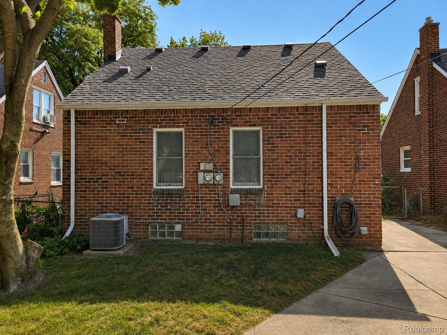
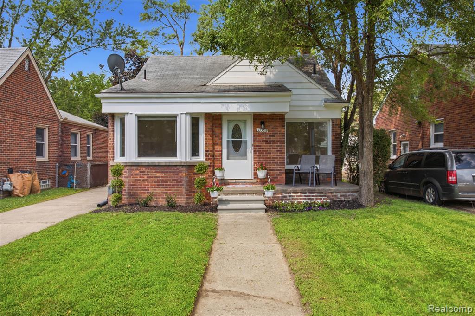
Move-in ready brick Bungalow offering a comfortable layout, great curb appeal, and room to personalize over time. This well-maintained home features a bright & spacious living room and a kitchen with abundant oak cabinetry, ceramic tile flooring, included appliances, and a charming dining area highlighted by a beautiful bay window with built-in hutch. The flexible floor plan offers comfortable bedrooms on the main level plus a spacious upper-level retreat featuring built-in shelving, generous lighted storage areas, and multiple closets. This could function as a primary suite, home office, or bonus living area. The partially finished basement adds valuable living space with a large recreation area featuring a gas fireplace, half bath, laundry area with washer/dryer, workshop space, glass block windows, and plenty of extra storage. Outside you'll appreciate the detached garage, concrete driveway, fenced backyard, mature landscaping, and classic low-maintenance brick exterior. Garage has Electricity. Recent improvements include a roof replaced within approximately the last four years and a Carrier central air conditioning system installed within approximately the last three years. Lovingly maintained for many years, this home presents an excellent opportunity to update at your own pace while enjoying the quality craftsmanship. Original hardwood flooring is believed to exist under the carpet in portions of the home. Conveniently located in the South Redford School District, this home offers easy access to I-96, shopping, dining, parks, and everyday conveniences. Enjoy nearby recreation at Handy Park and the Redford Recreation & Wellness Center.
Details
| MLS # | 20261061334 |
|---|---|
| Listing Type | For Sale |
| Style | House |
| Sub-Type | Resale |
| Status | Pending |
| Year | 1951 |
| Days On Site | 36 |
| Listing Provided By | Emerald Realty Group Inc | Caleb Bonderenka |
Features
| Bed(s) | 3 |
|---|---|
| Bath(s) | 2 Total |
| SQ Feet | 1,598 |
| Garage | 1 |
| Basement | Y |
| Acreage | 0.12 |
| Water Front | Yes |
Interior
| Rooms Total | 7 |
|---|---|
| Cooling Yes / No | Yes |
| Cooling | Ceiling Fans, Central Air |
| Heating Yes / No | Yes |
| Heating | Forced Air, Natural Gas |
| Interior Features | High Speed Internet |
| Appliances | Dishwasher, Disposal, Dryer, Free Standing Electric Range, Free Standing Refrigerator, Microwave, Washer |
Exterior
| Exterior Features | Lighting |
|---|---|
| Roof | Asphalt |
| Construction Materials | Brick |
| Foundation Details | Basement, Block |
Parking
| Garage Yes / No | Yes |
|---|---|
| Attached Garage Yes / No | No |
| Parking Features | Oneand Half Car Garage, Detached, Electricityin Garage, Garage Faces Front |
Utilities
| Utilities | Above Ground Utilities, Cable Available |
|---|
Taxes
| Tax Annual Amount | 2151 |
|---|
Area Information
| State | MI |
|---|---|
| County | Wayne |
| City | Redford |
| Zip Code | 48239 |
| Area | Redford Twp |
| Community Name | FRIESCHKORN PKWY SUB 2 |
| School District | SouthRedford |
| High School | SouthRedford |
| Listing VS Median (in FRIESCHKORN PKWY SUB 2) | |
Price: $187,500 low | high Med: $187,500 sqft: 1,598 low | high Med: 1,598 $ / sqft: $117 low | high Med: $117 On site: 36 low | high Med: 36 | |
Request a showing
Request a showing
Contact
Learn More About This Property

| State | MI |
|---|---|
| County | Wayne |
| City | Redford |
| Zip Code | 48239 |
| Area | Redford Twp |
| Community Name | FRIESCHKORN PKWY SUB 2 |
| School District | SouthRedford |
| High School | SouthRedford |
| Listing VS Median (in FRIESCHKORN PKWY SUB 2) | |
Price: $187,500 low | high Med: $187,500 sqft: 1,598 low | high Med: 1,598 $ / sqft: $117 low | high Med: $117 On site: 36 low | high Med: 36 | |
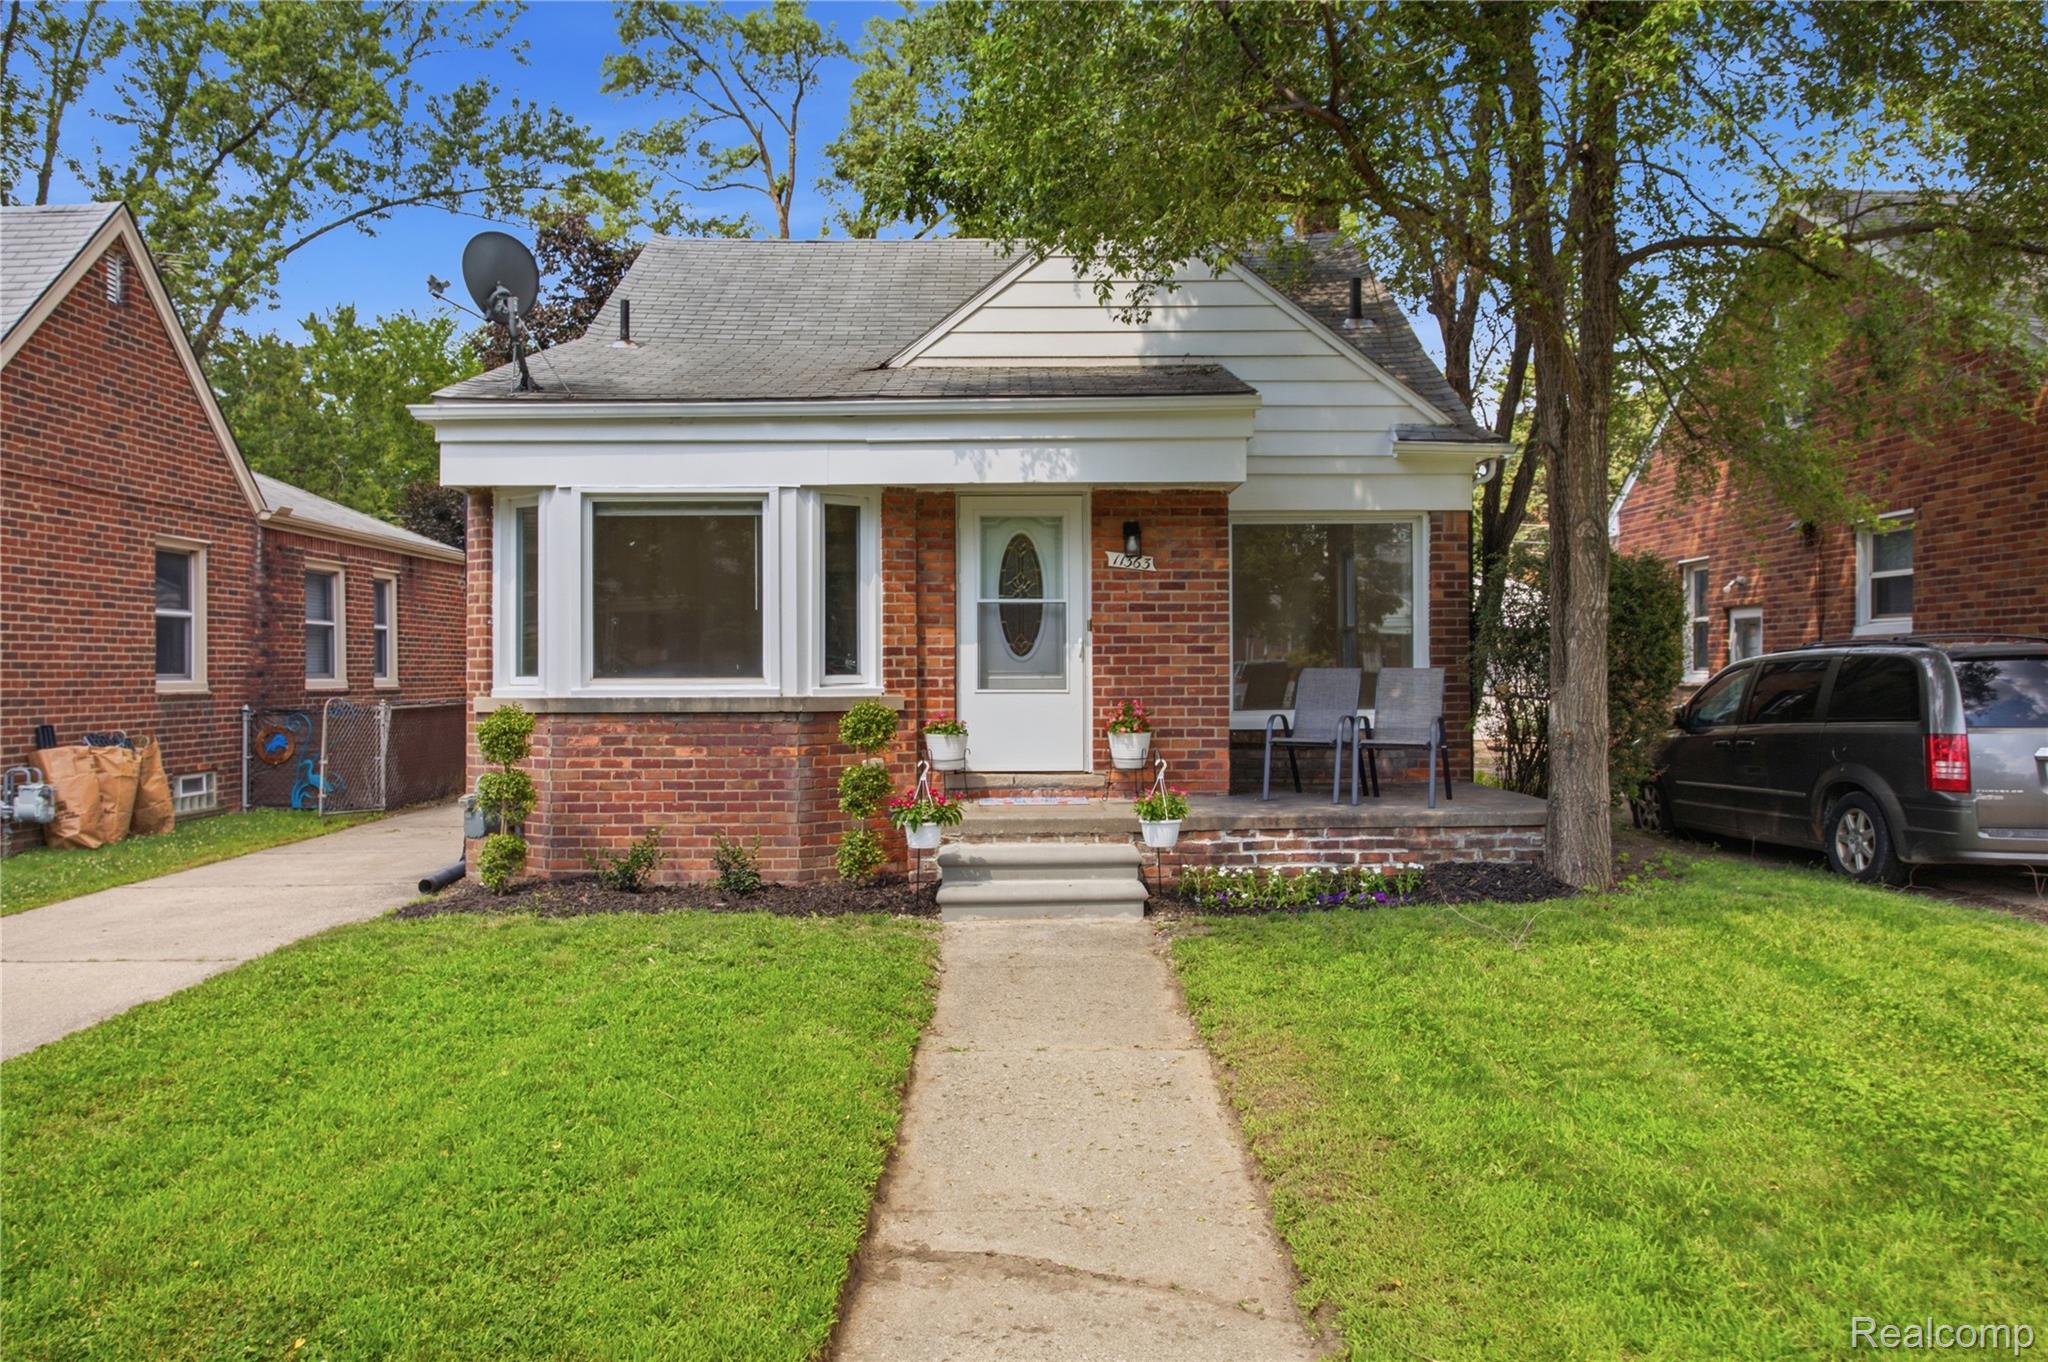 | $199,90011363 RiverdaleRedford, MI 48239 |
 | $199,90011363 RiverdaleRedford, MI 48239 |