1188 Maxfield Road,Brighton, MI 48114
Brighton, MI 48114

Description
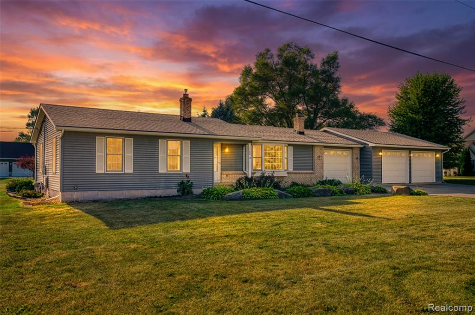
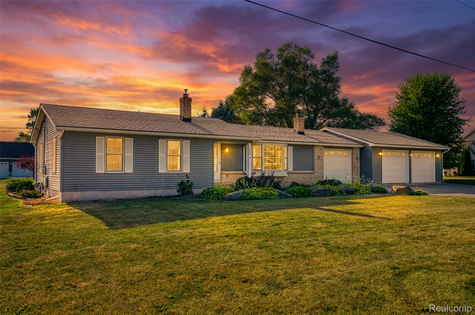
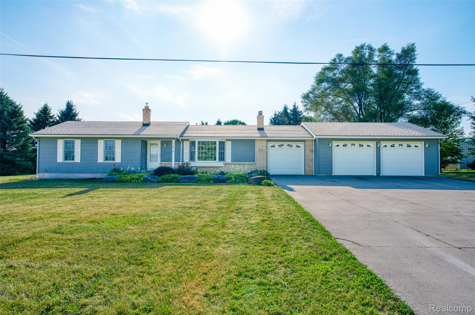
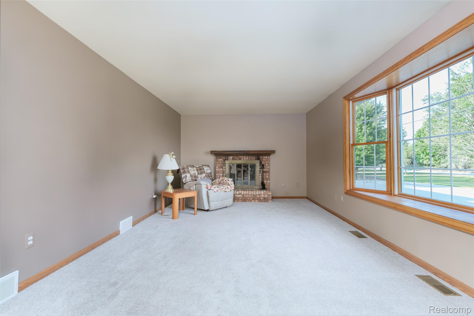
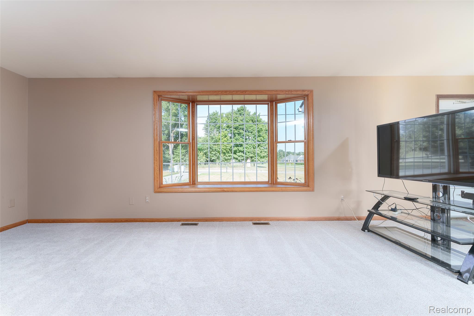
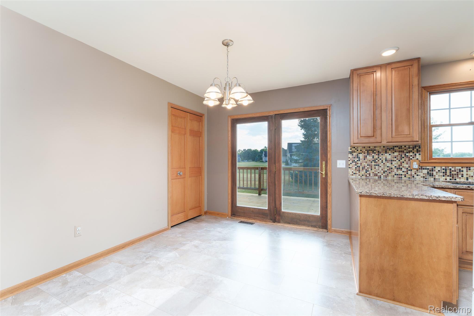
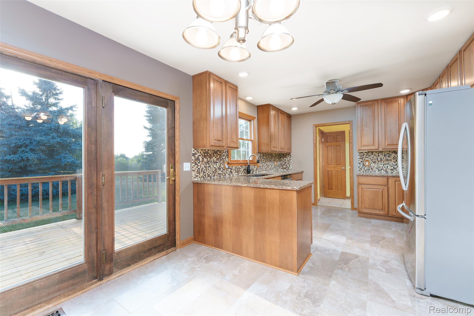
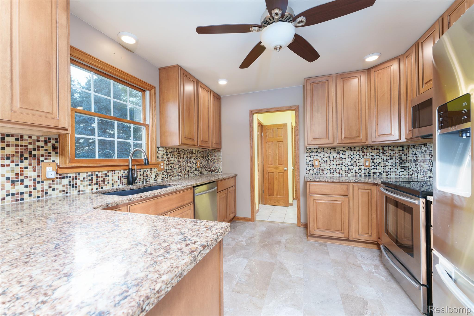
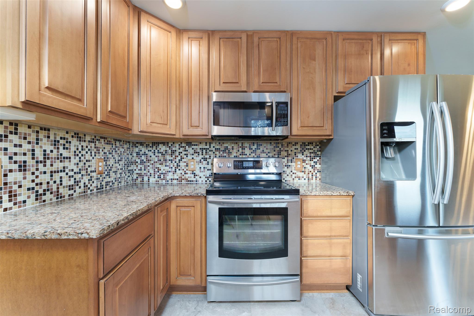
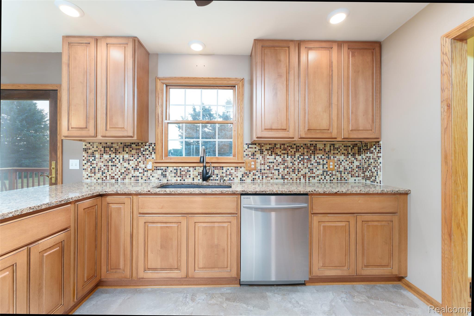
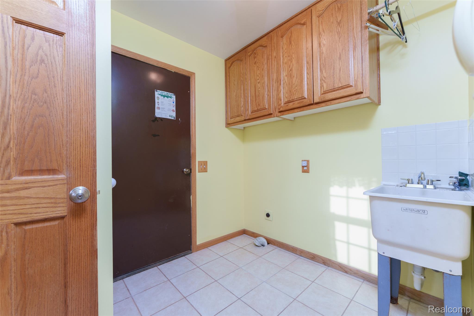
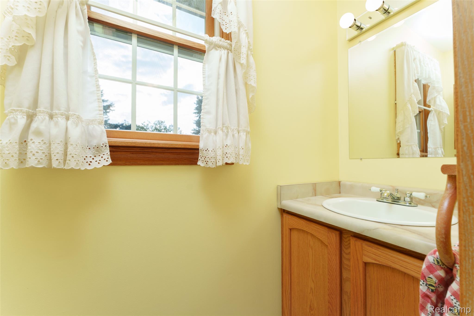
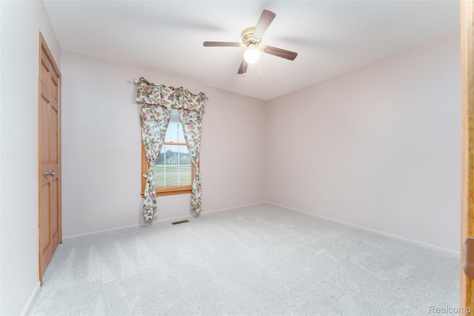
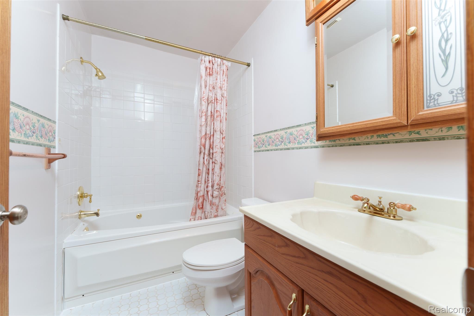
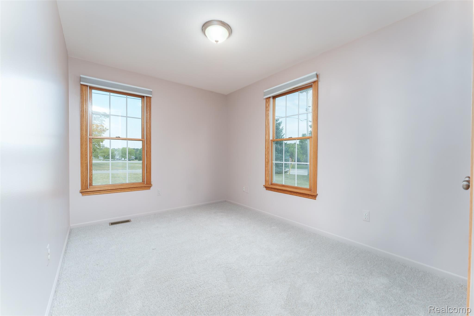
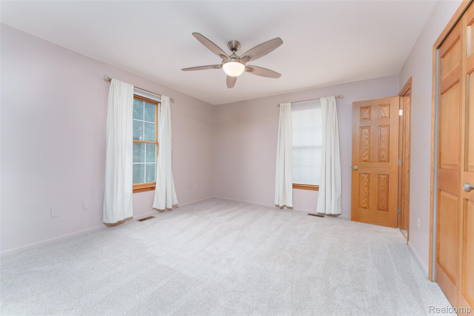
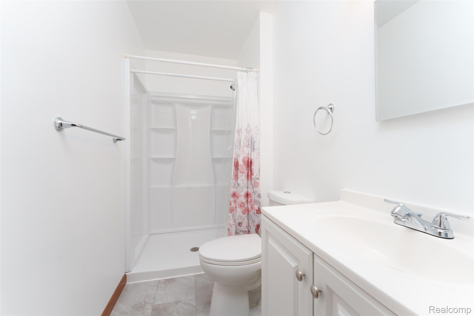
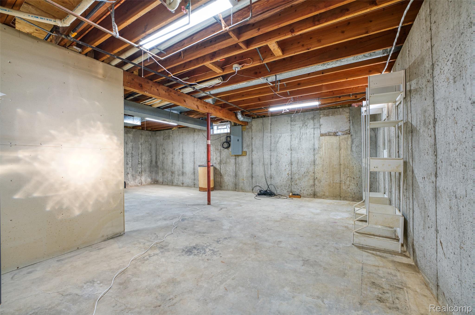
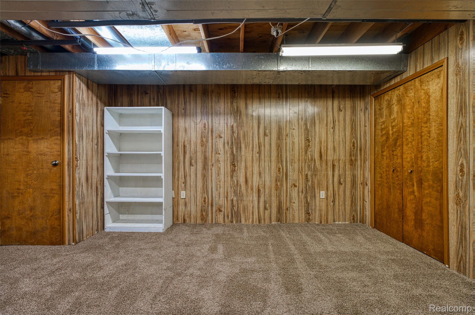
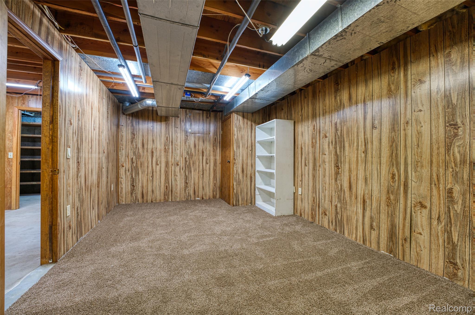
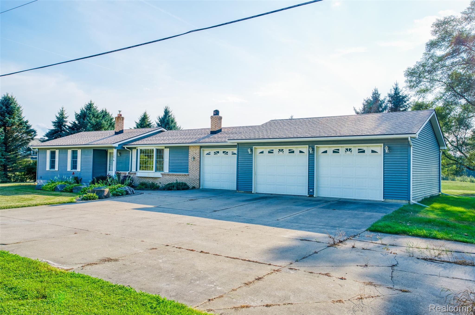
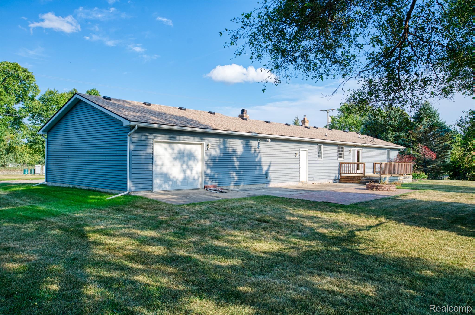
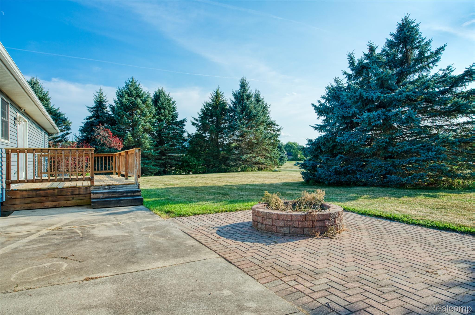
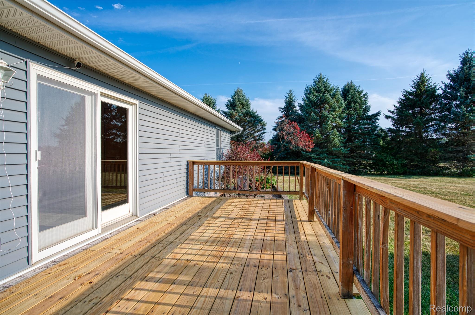
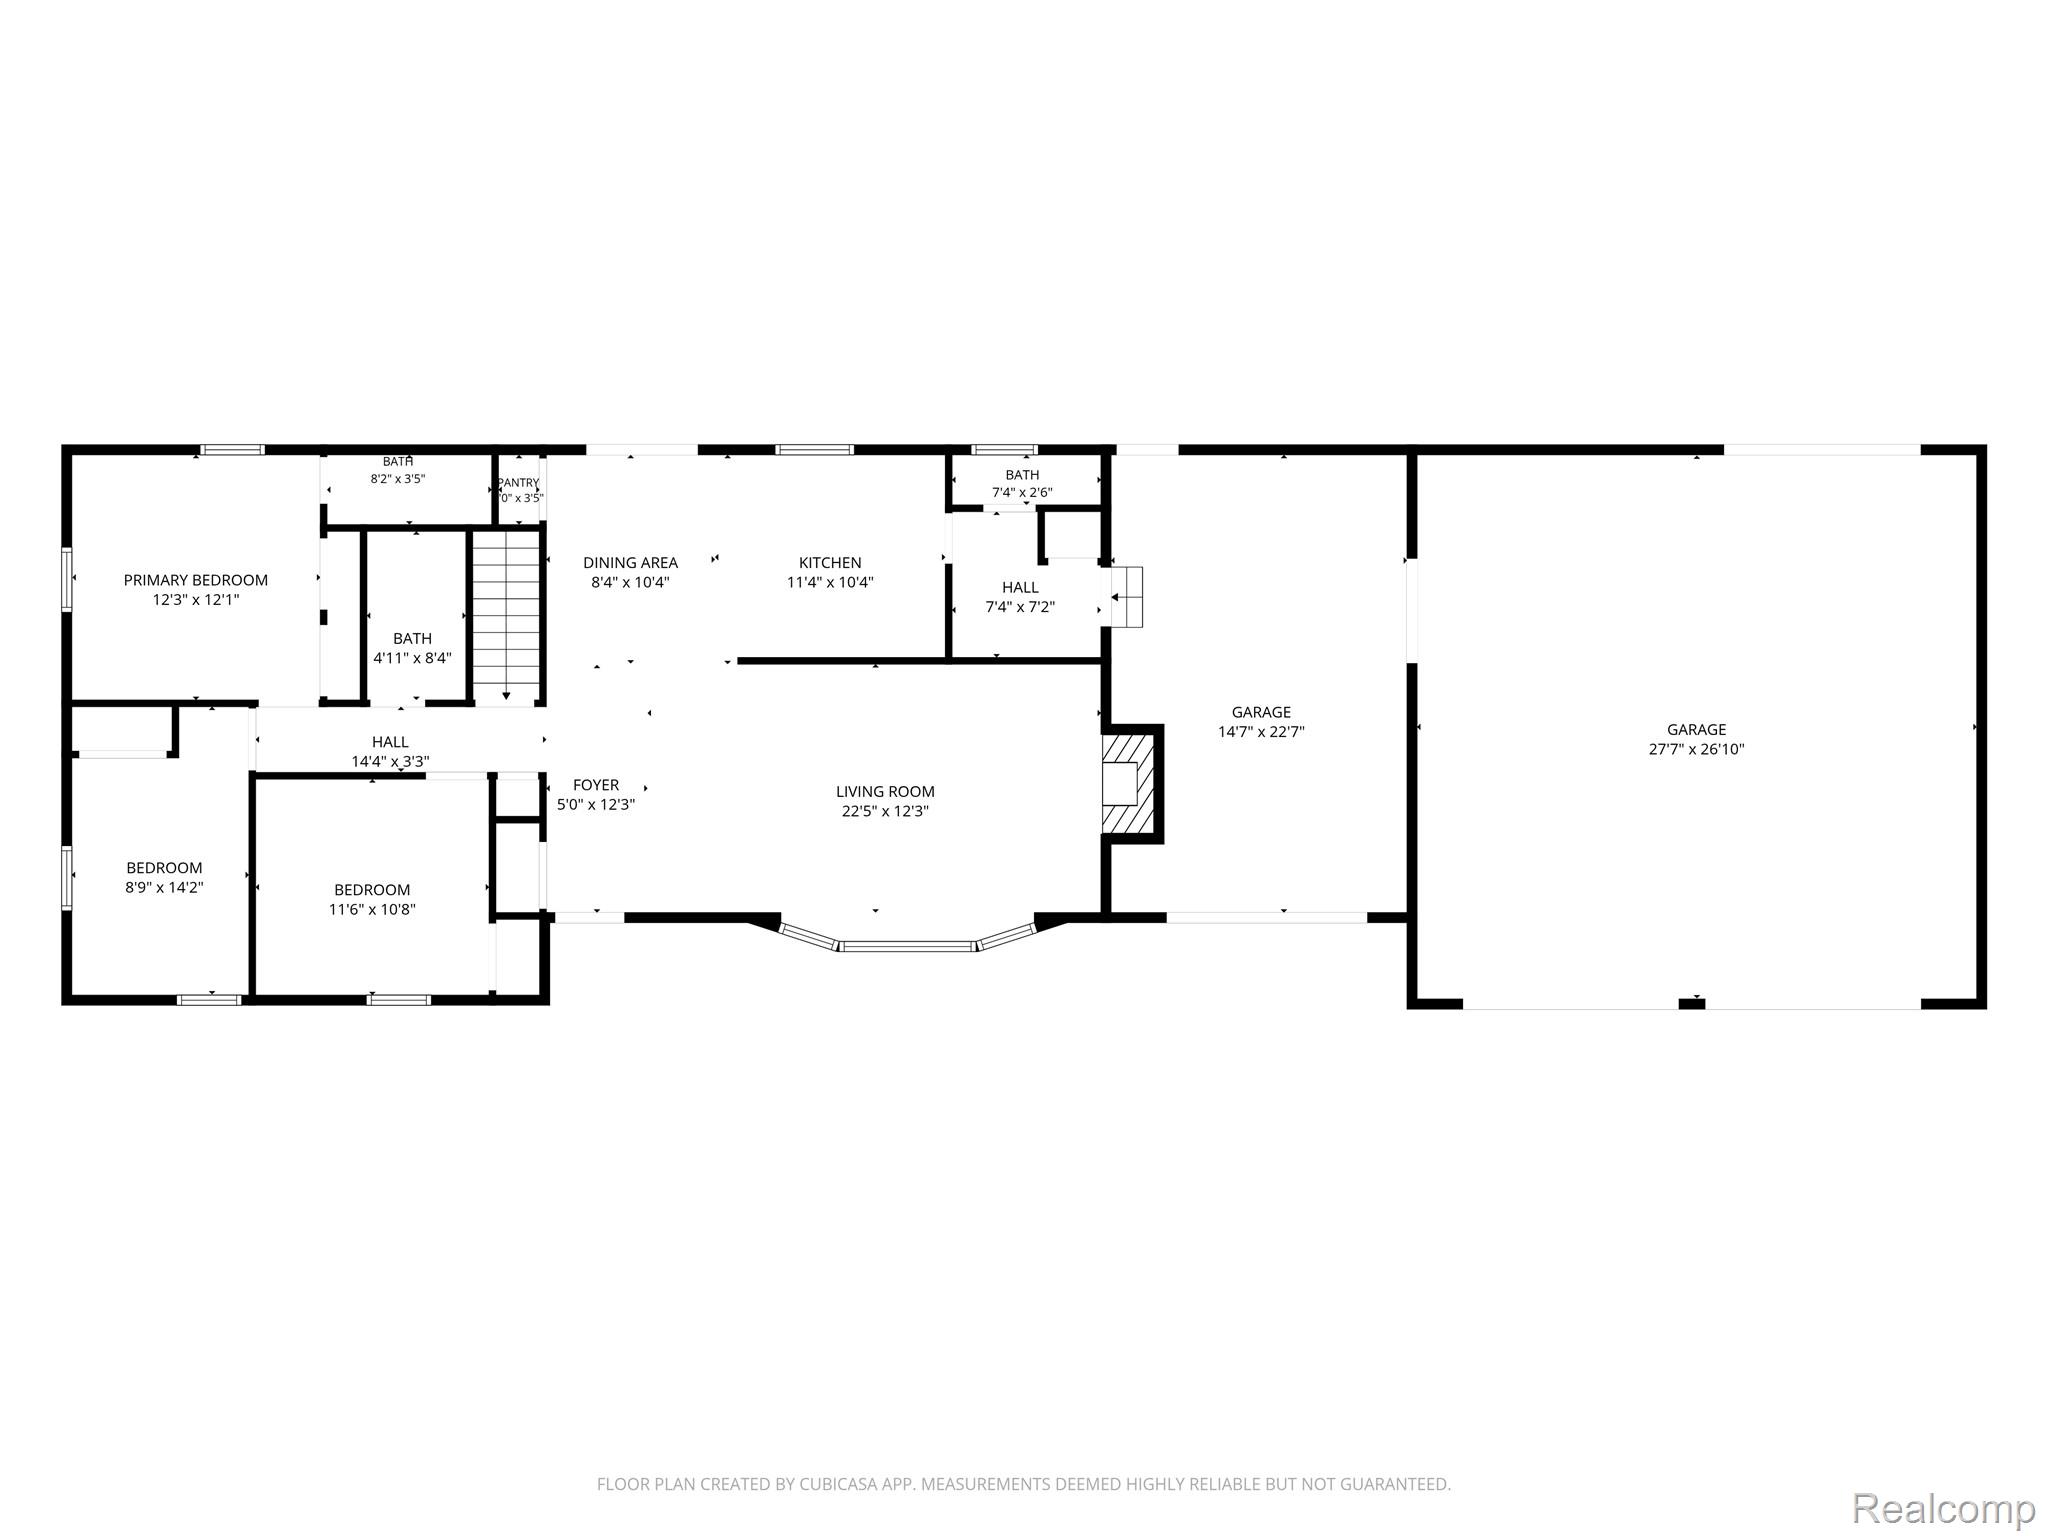
**One-level living**nearly 1-acre lot**heated 3-car drive-through garage**no HOA**Hartland Schools**great outdoor living space. 3 bedroom, 2-1/2 bath ranch home with fresh paint and new carpet throughout create a move-in-ready feel, while the smart layout offers plenty of room to live and gather. The kitchen has newer Pioneer cabinetry featuring pull-out shelves, quartz countertops, a composite granite sink and tile backsplash, and opens to a dining area with a large pantry closet. The living room offers a natural fireplace with a brick hearth and wood mantle, creating a warm and inviting focal point. The primary suite has an updated bath with shower, while the other full bath features a relaxing jetted tub.Outside, enjoy an expansive backyard, featuring a 10x20 deck, 12x32 paver patio extension in addition to a large concrete patio, firepit and plenty of room to play or relax. The home is wired for a hot tub, too. There’s also room in front for RV parking.The 3-car heated garage is a standout feature, with a drive-through bay providing exceptional flexibility for vehicles, toys, equipment or projects. The basement adds valuable storage with shelving and glass-block windows.Numerous updates include windows (2006), kitchen remodel (2012), furnace (2015), roof (2017), kitchen/dining flooring (2025), water softener (2026), new carpet throughout (2026with no pets in the home since installation), and an updated primary bath (2026). Close to Brighton or Hartland, easy access to freeway. A great combination of space, updates, privacy and convenience!
Details
| MLS # | 20261064863 |
|---|---|
| Listing Type | For Sale |
| Style | House |
| Sub-Type | Resale |
| Status | Pending |
| Year | 1980 |
| Days On Site | 13 |
| Listing Provided By | KW Realty Livingston | Lisa Bohlen |
Features
| Bed(s) | 3 |
|---|---|
| Bath(s) | 3 Total |
| SQ Feet | 1,494 |
| Garage | 3 |
| Basement | Y |
| Story(s) | 1 |
| Acreage | 0.90 |
| Water Front | Yes |
Interior
| Rooms Total | 7 |
|---|---|
| Cooling Yes / No | Yes |
| Cooling | Ceiling Fans, Central Air |
| Heating Yes / No | Yes |
| Heating | Forced Air, Natural Gas |
| Interior Features | Jetted Tub |
| Appliances | Dishwasher, Free Standing Electric Oven, Free Standing Refrigerator, Microwave, Stainless Steel Appliances, Water Softener Owned |
Exterior
| Roof | Asphalt |
|---|---|
| Construction Materials | Brick, Vinyl Siding |
| Foundation Details | Basement, Crawl Space, Poured, Sump Pump |
| Lot Features | Corner Lot, Level |
Parking
| Garage Yes / No | Yes |
|---|---|
| Parking Features | Three Car Garage, Attached, Direct Access, Drive Through, Electricityin Garage, Garage Door Opener, Oversized, Parking Pad |
Taxes
| Tax Annual Amount | 4178 |
|---|
Area Information
| State | MI |
|---|---|
| County | Livingston |
| City | Brighton |
| Zip Code | 48114 |
| Area | Brighton Twp |
| School District | Hartland |
| High School | Hartland |
| Listing VS Median (in 48114) | |
Price: $340,000 low | high Med: $549,900 sqft: 1,494 low | high Med: 2,554 $ / sqft: $228 low | high Med: $215 On site: 13 low | high Med: 9 | |
Request a showing
Request a showing
Contact
Learn More About This Property

| State | MI |
|---|---|
| County | Livingston |
| City | Brighton |
| Zip Code | 48114 |
| Area | Brighton Twp |
| School District | Hartland |
| High School | Hartland |
| Listing VS Median (in 48114) | |
Price: $340,000 low | high Med: $549,900 sqft: 1,494 low | high Med: 2,554 $ / sqft: $228 low | high Med: $215 On site: 13 low | high Med: 9 | |