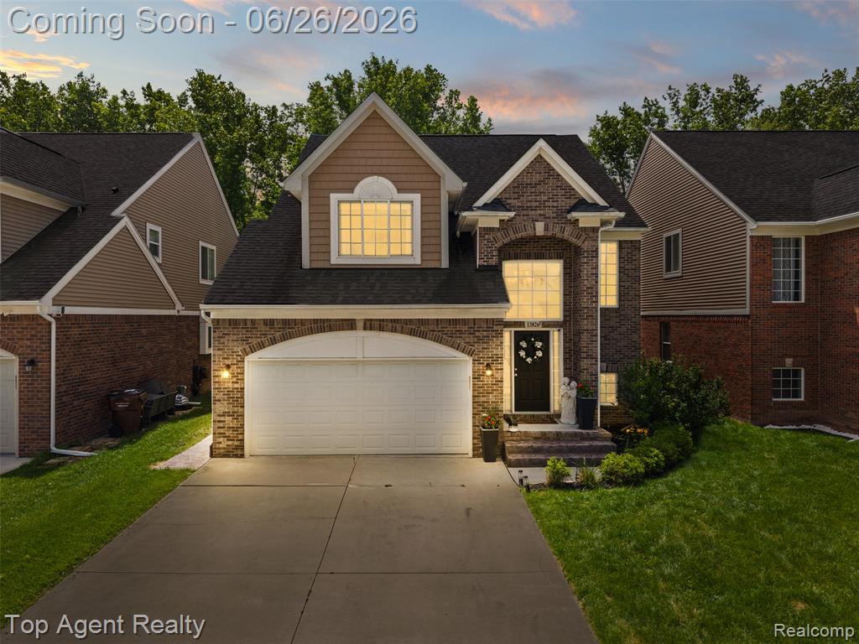
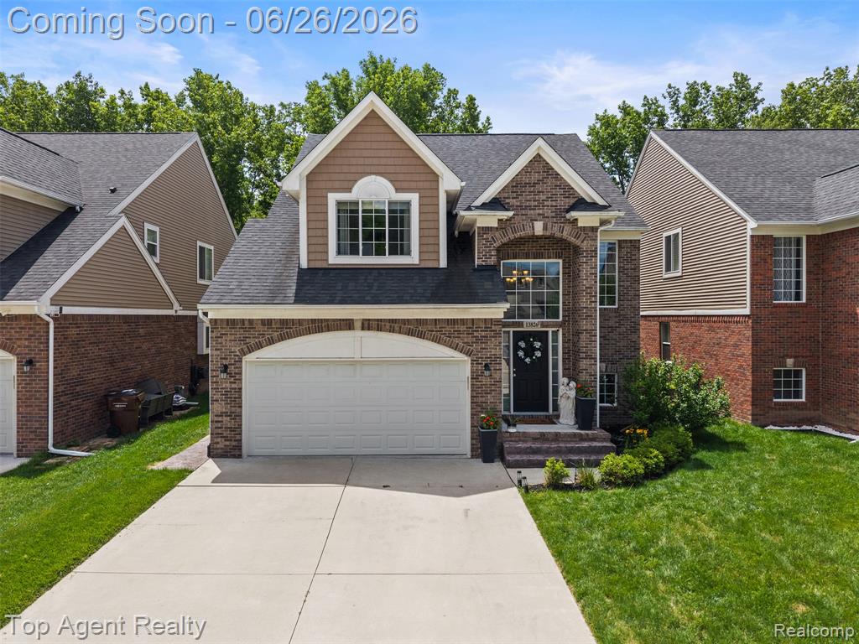
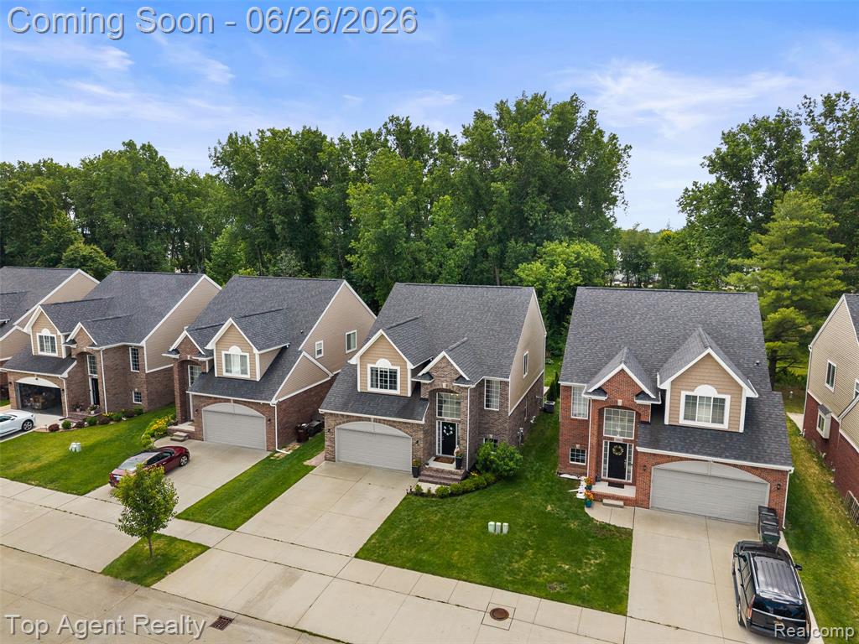
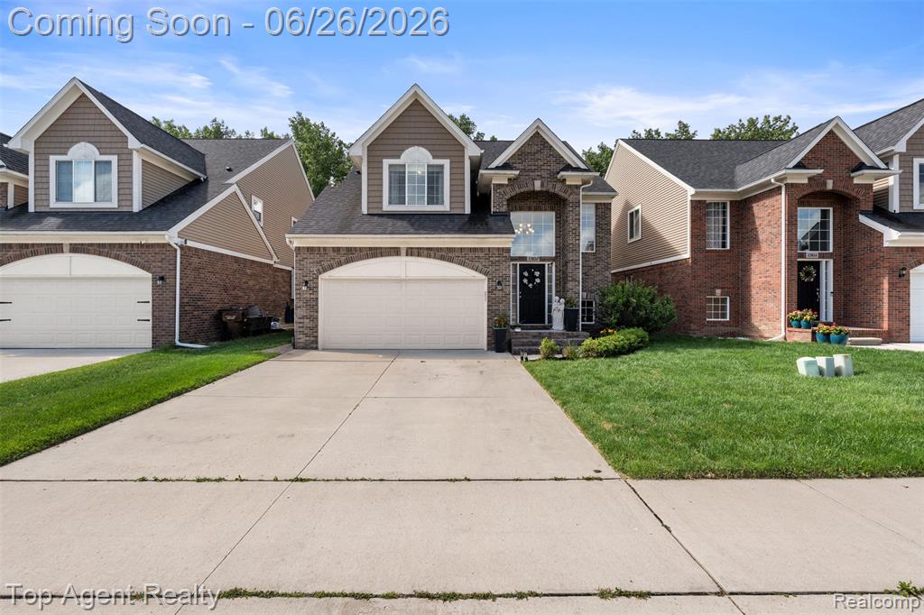
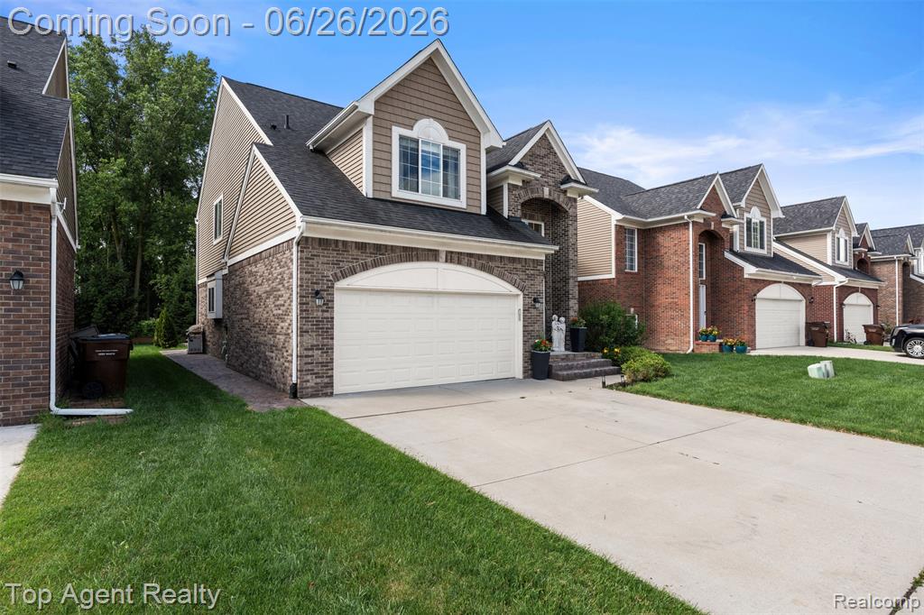
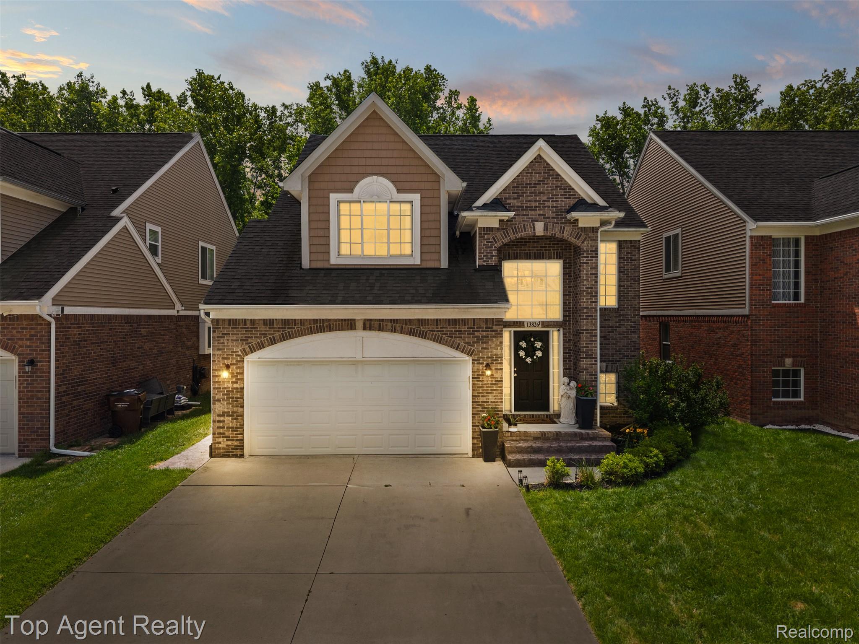
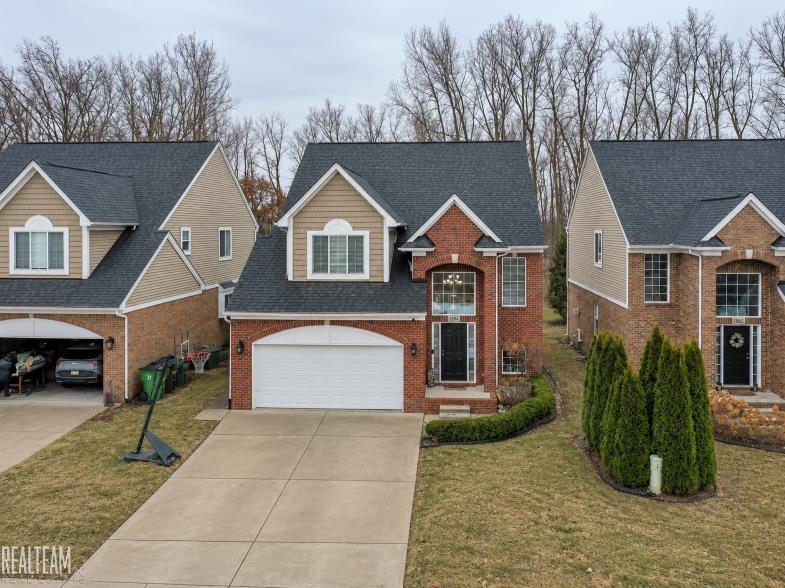
Brick and siding exterior with a prominent two-car garage
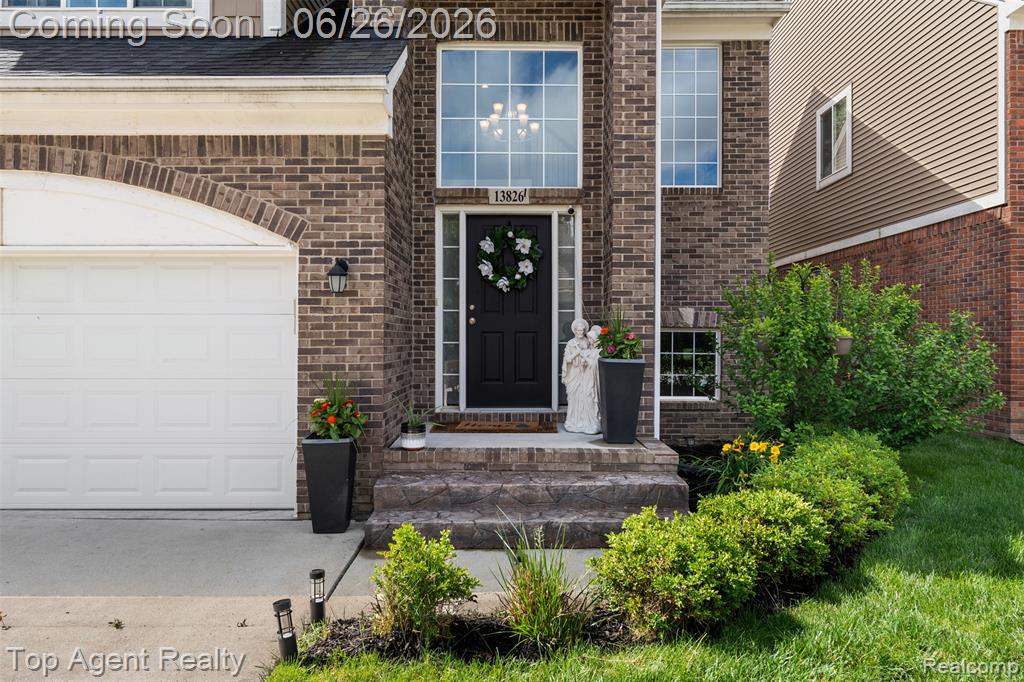
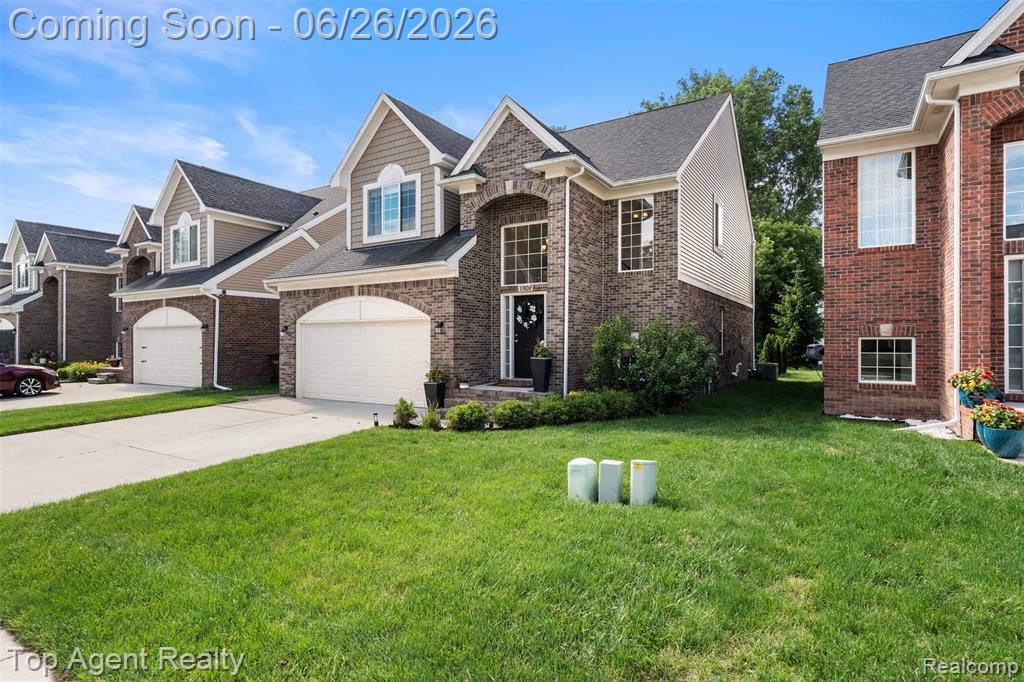
Brick and siding exterior featuring an arched garage door, a prominent front entry with transom and sidelight windows, and a second-story window with intricate grille work
Brick facade featuring a prominent arched garage door
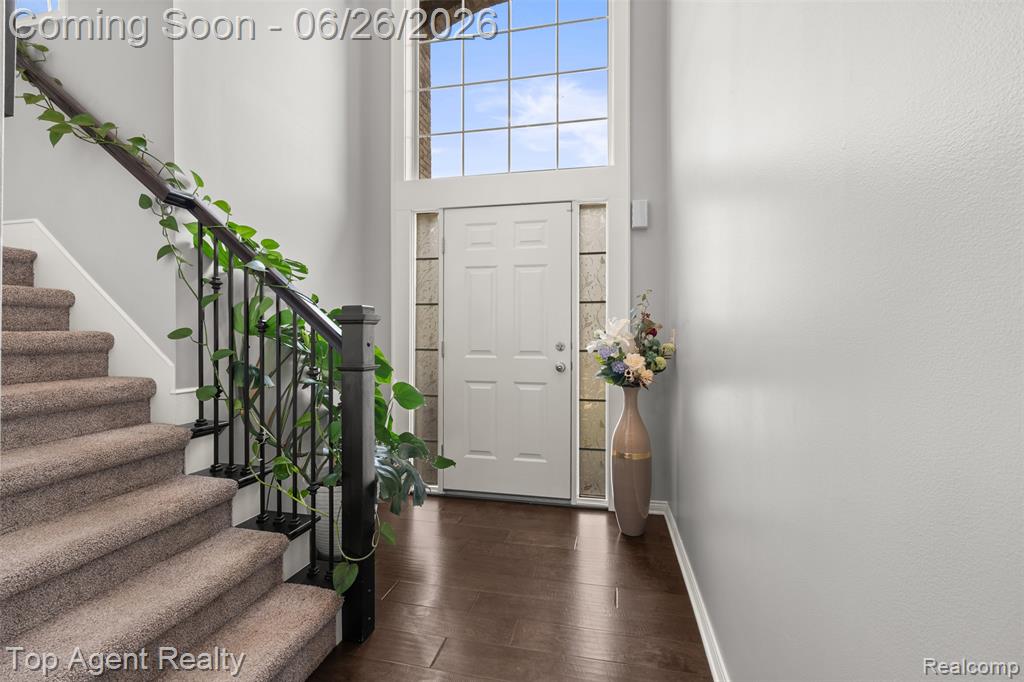
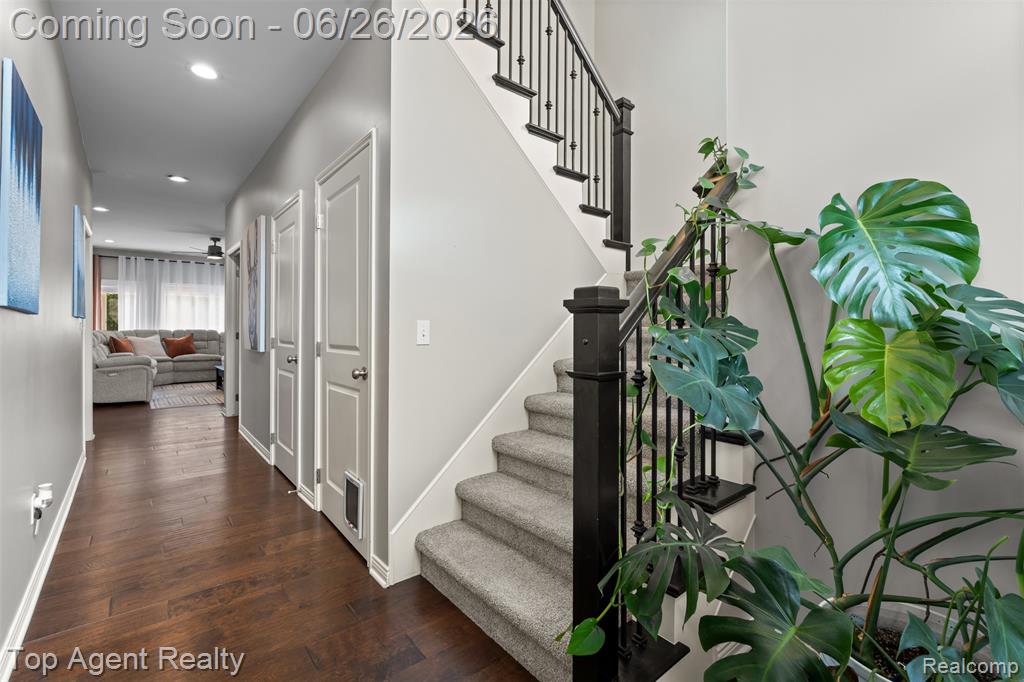
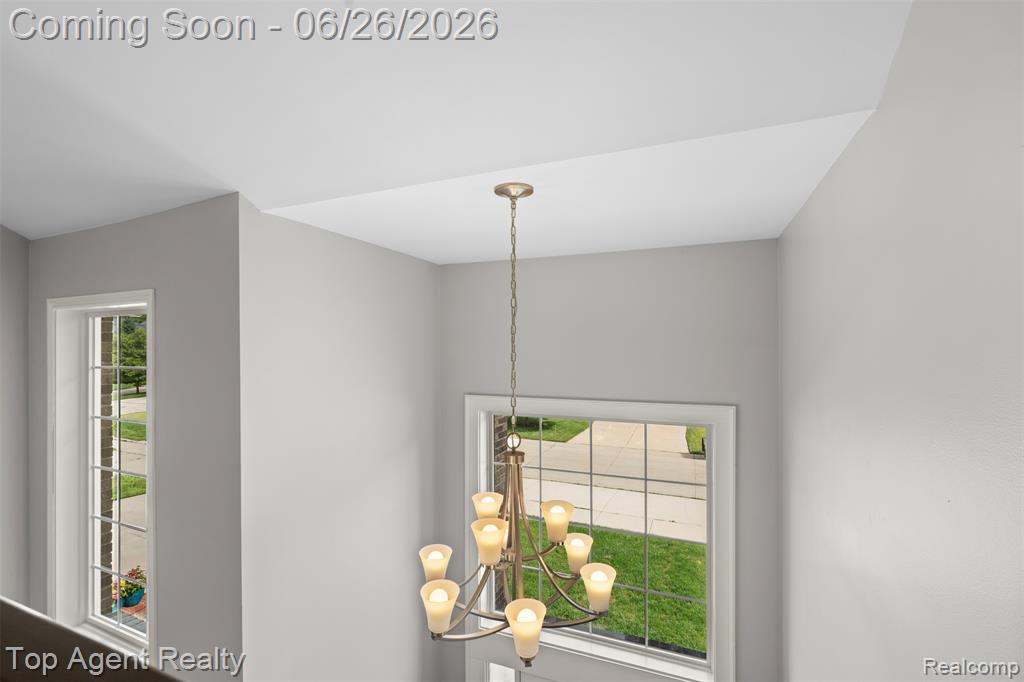
Entryway featuring a grand arched window, wood-finish flooring, a white paneled front door with sidelights, and a carpeted staircase with an iron baluster railing
8_13826 grandeur ave_007.jpg
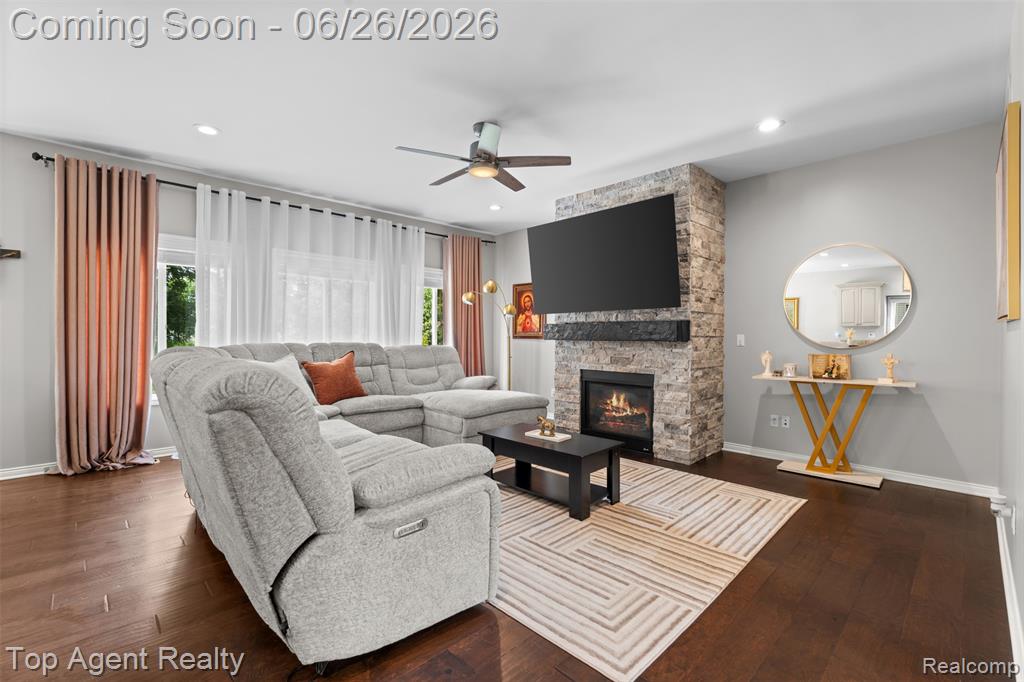
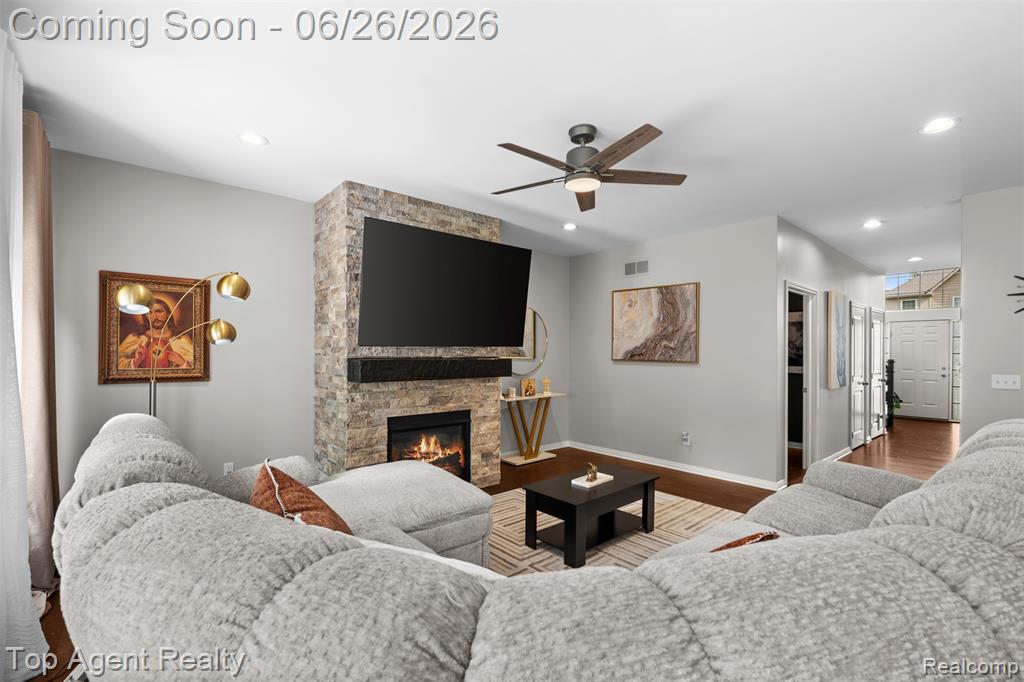
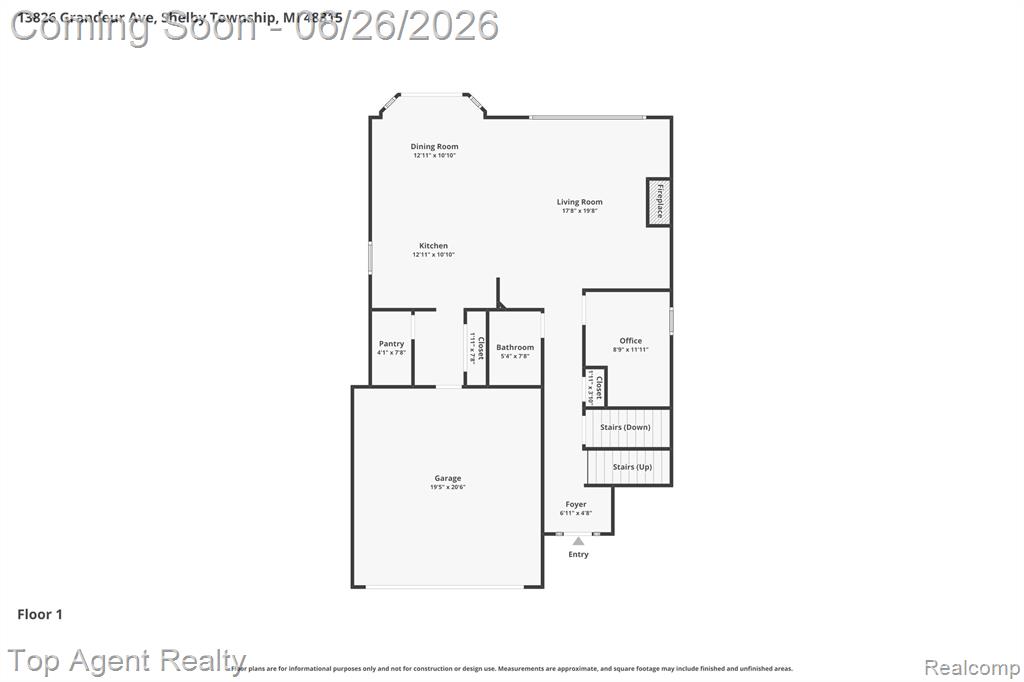
Living area featuring wood-finish flooring, a stone-clad fireplace with a dark wood mantel, and multiple large windows
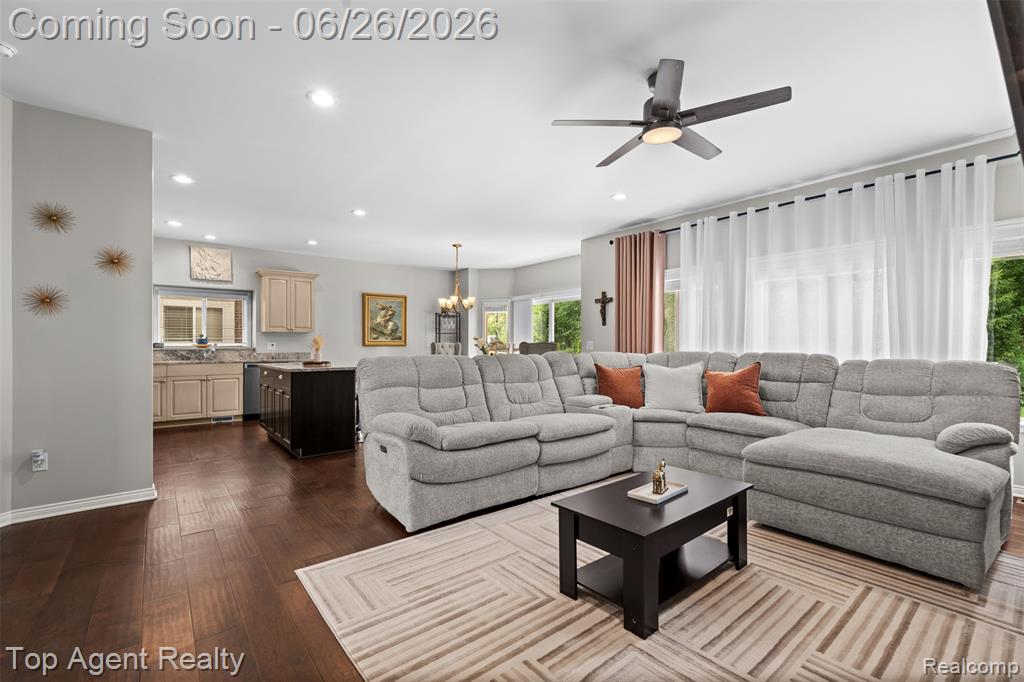
Open-concept living area with dark wood-finish flooring, recessed lighting, and a contemporary ceiling fan
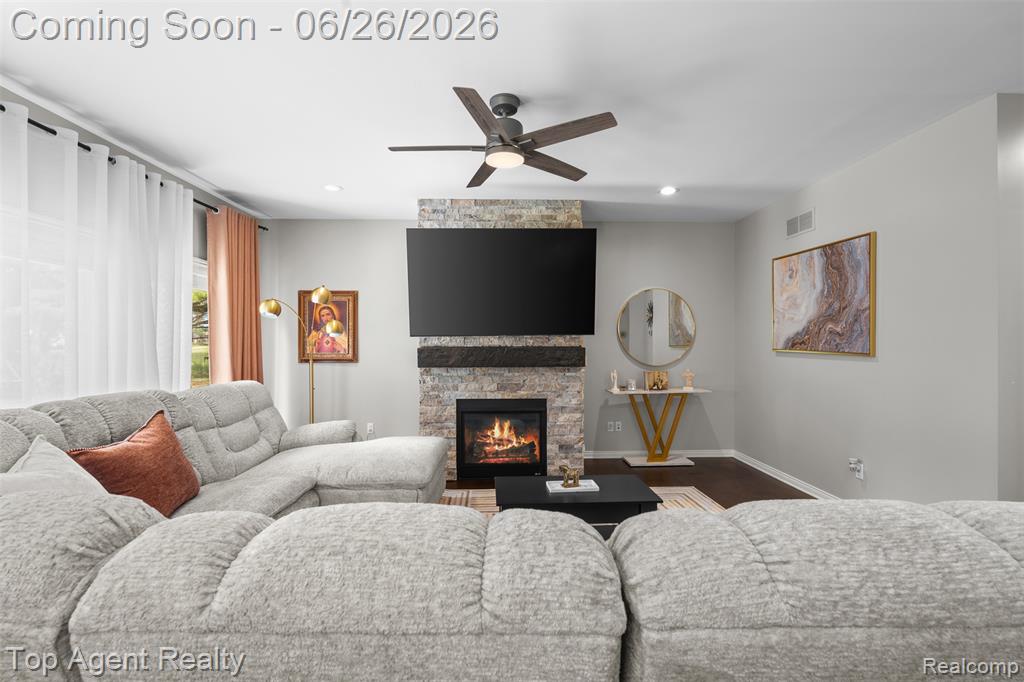
Living area featuring a stone-clad fireplace with a wood-finish mantel and a ceiling fan with integrated lighting
Living area featuring a stone-clad fireplace with a dark wood mantel, recessed lighting, a ceiling fan, wood-finish flooring, and a white paneled front door
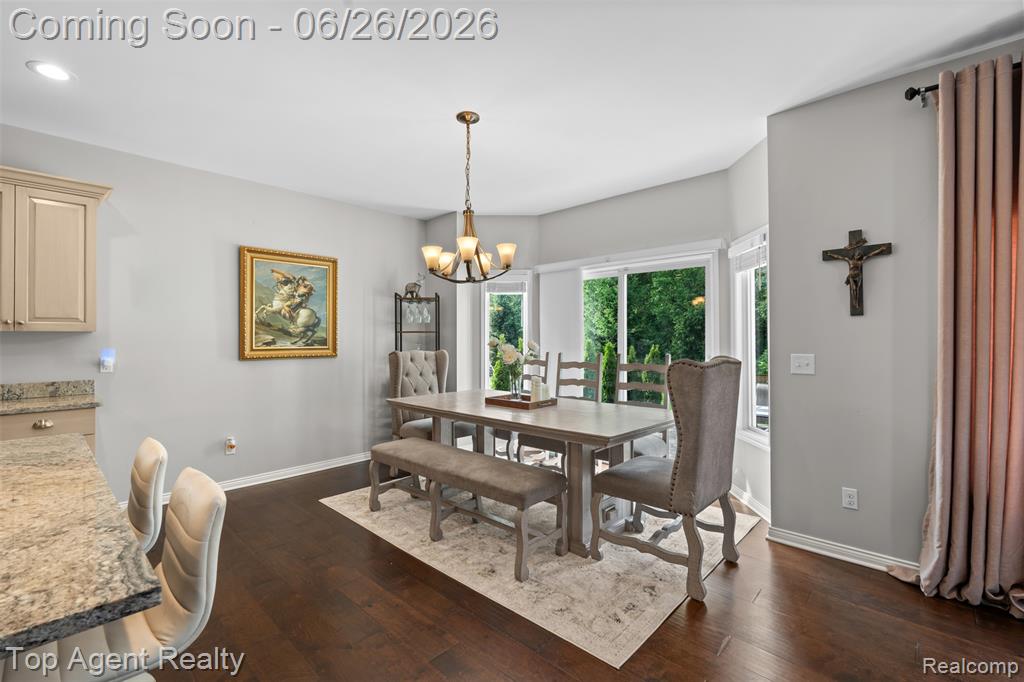
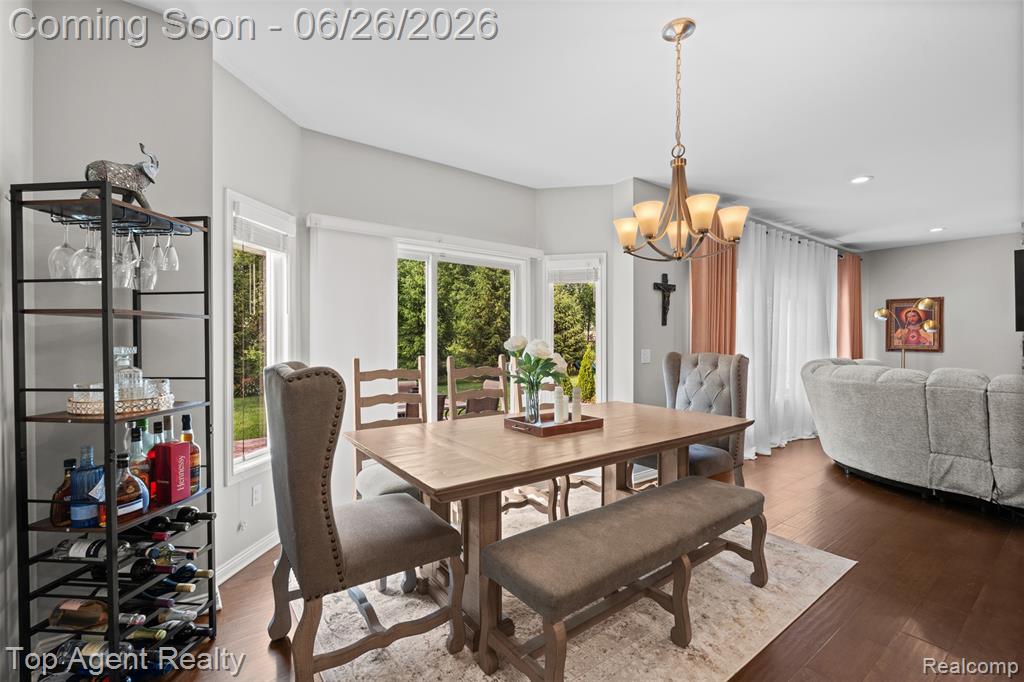
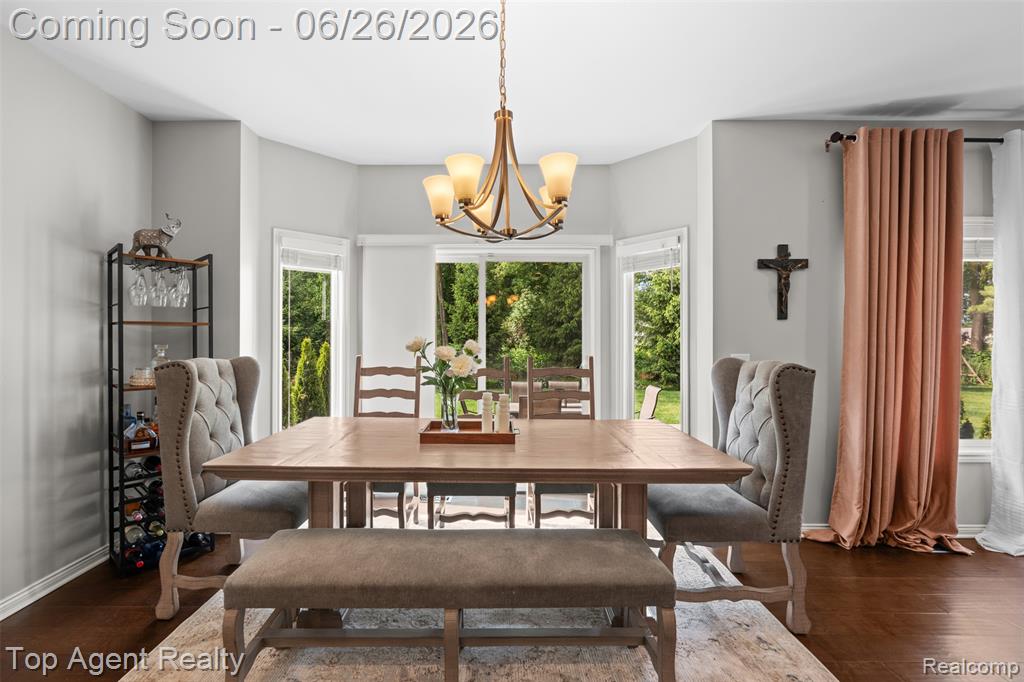
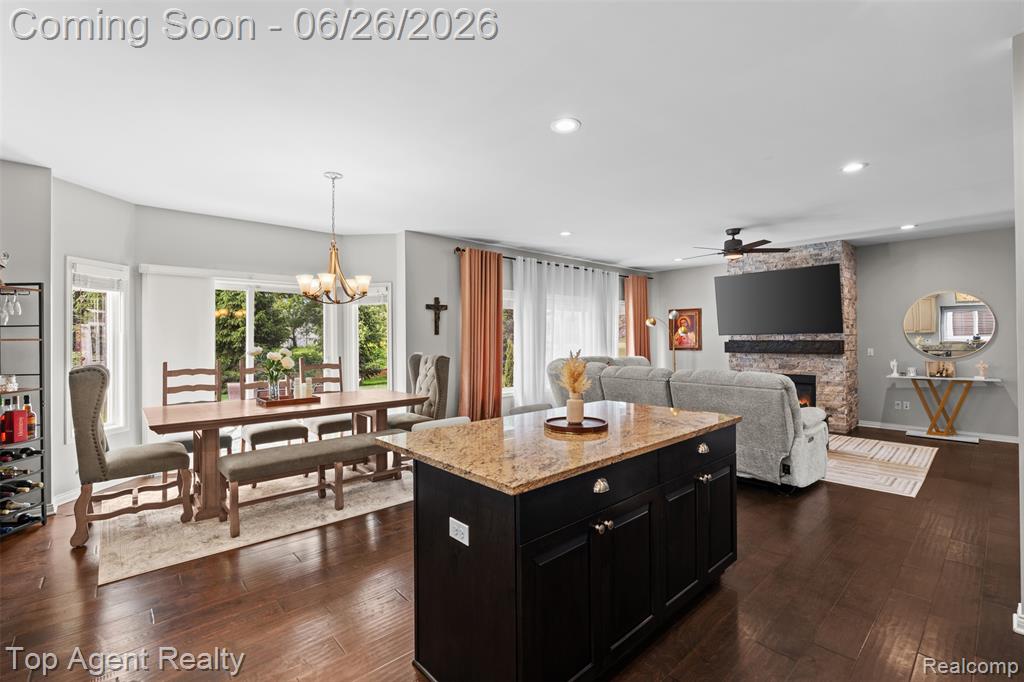
Dining area featuring dark wood-finish flooring, a contemporary chandelier, a bay window with multiple panes, and light-toned wall finishes
Open-concept dining area featuring wood-finish flooring, a contemporary chandelier, and large windows with backyard visibility
Dining area with wood-finish flooring, a contemporary chandelier, and a bay window
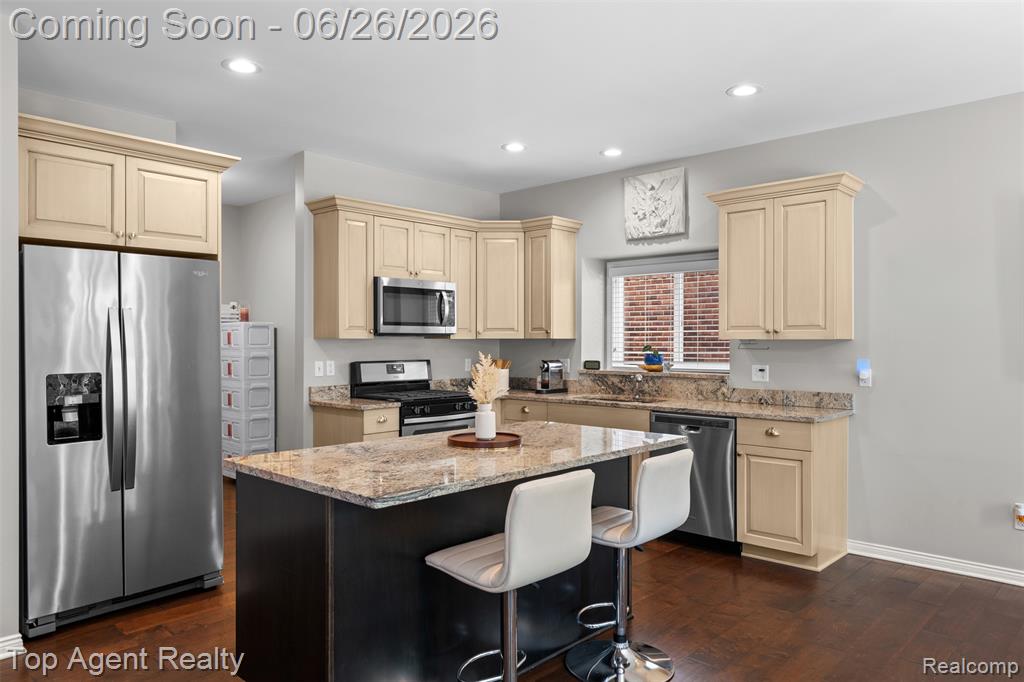
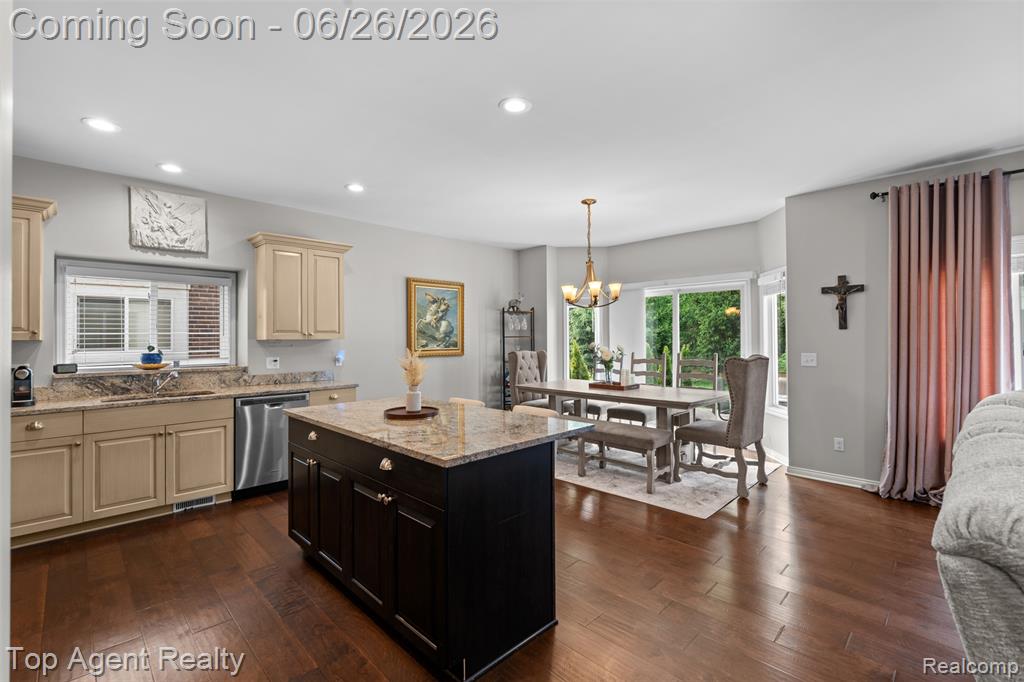
Kitchen featuring an island with a stone countertop, built-in stainless steel appliances, recessed lighting, wood-finish flooring, and cabinetry with crown molding
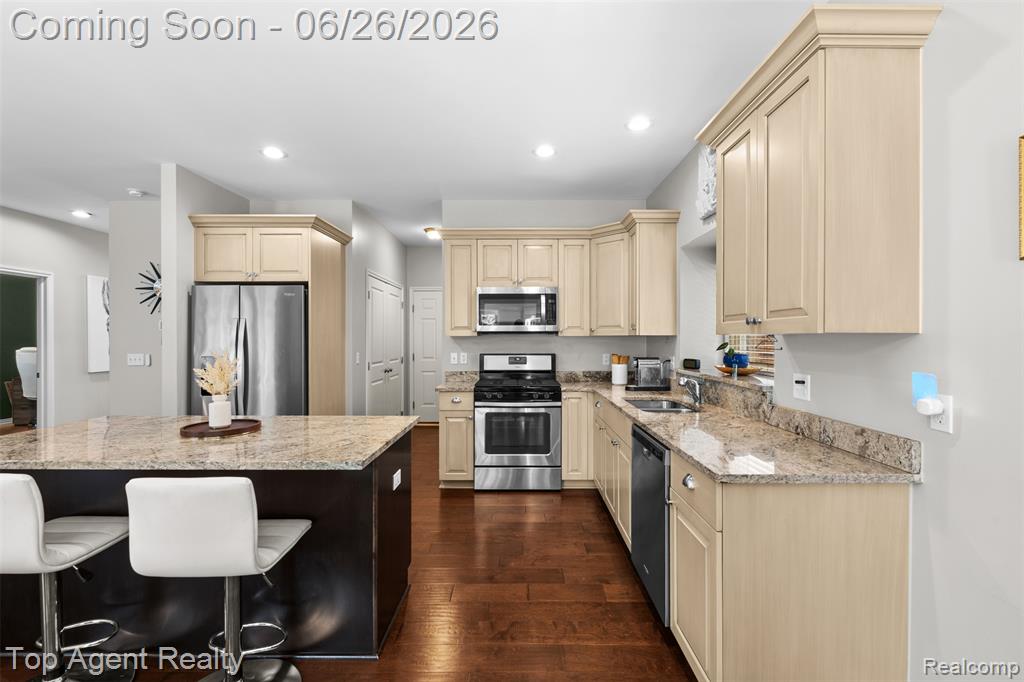
Kitchen featuring abundant light-toned cabinetry, stainless steel appliances, dark wood-finish flooring, and granite countertops
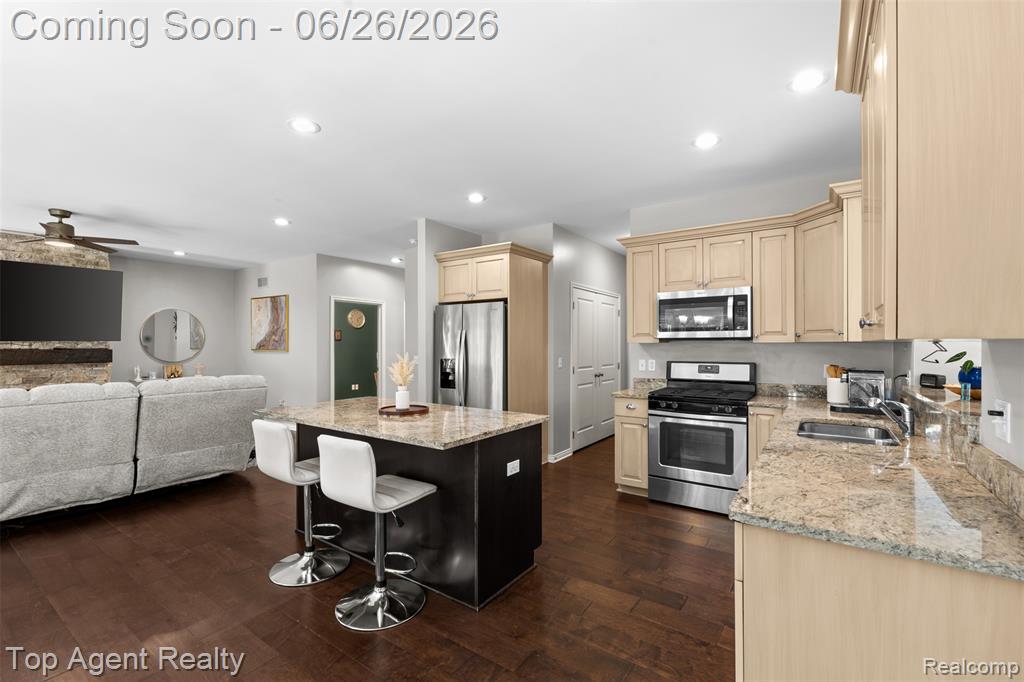
Open-concept living area featuring dark wood-finish flooring, recessed lighting, and a kitchen island with a stone countertop
Kitchen featuring an island with a granite countertop, light-toned cabinetry, recessed lighting, and stainless steel appliances
Spacious kitchen featuring a central island with a light-toned countertop, wood-finish flooring, recessed lighting, and light-toned cabinetry
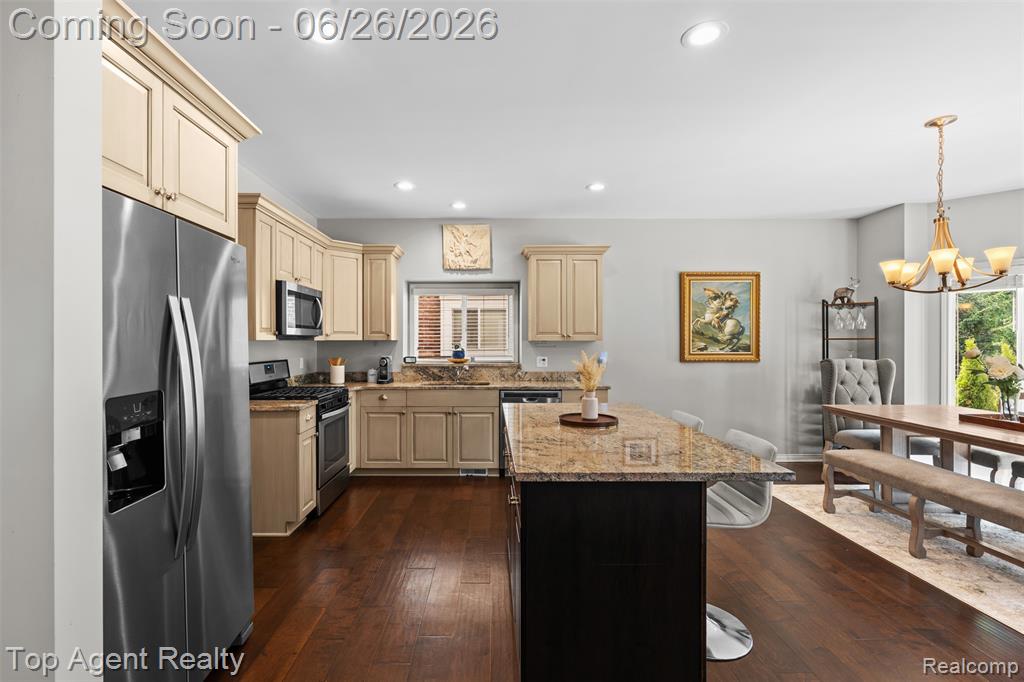
Open-concept living space featuring wood-finish flooring, a kitchen island with a light-toned countertop, and a dining area with a chandelier
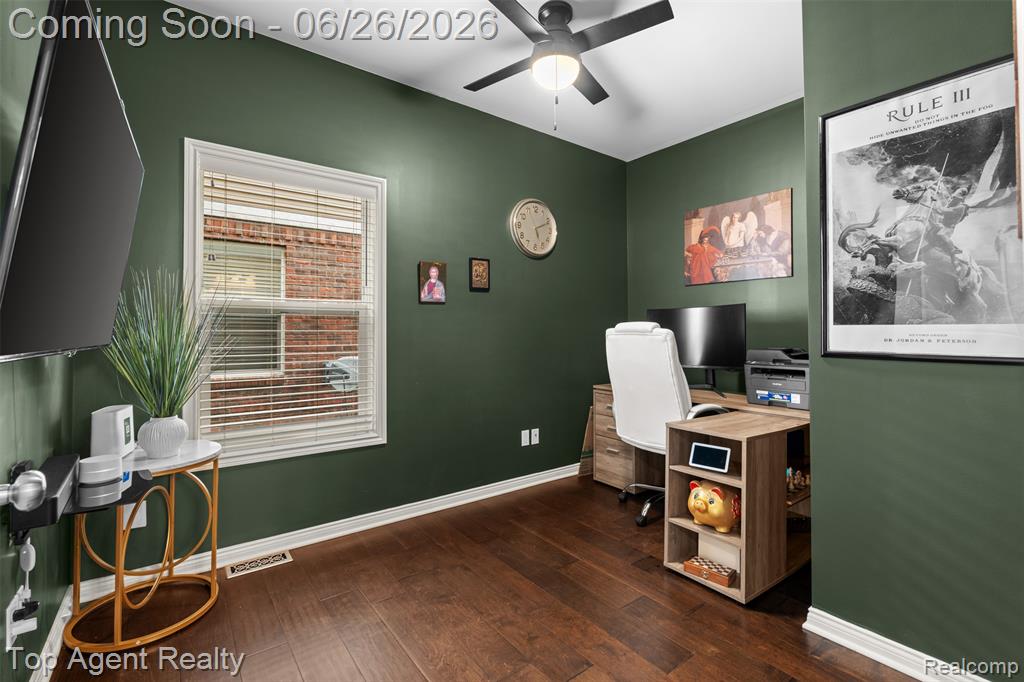
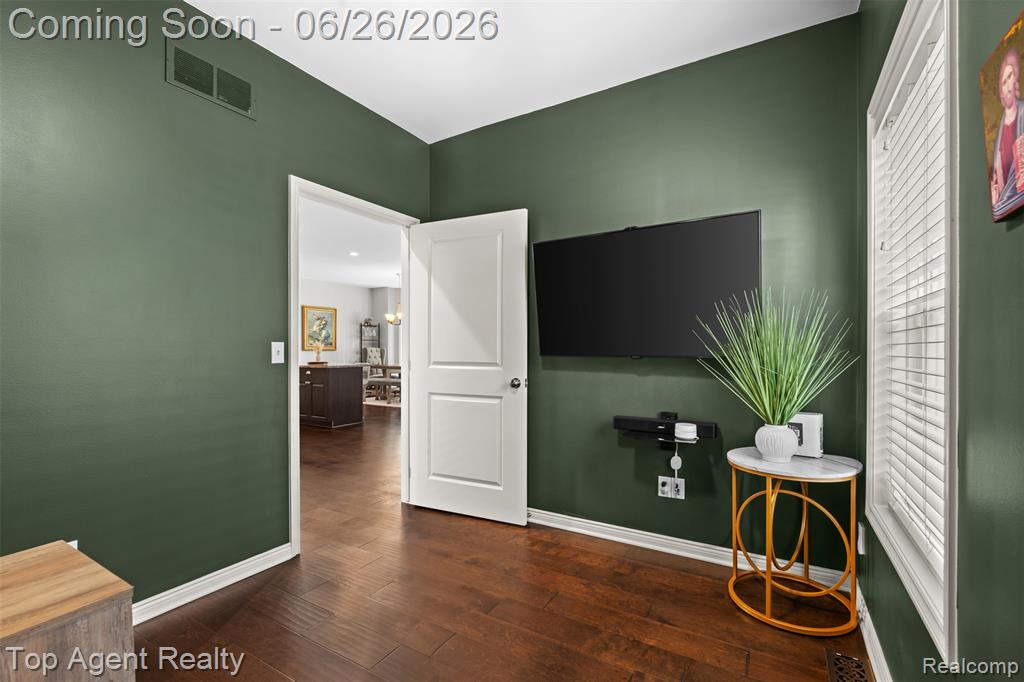
Room featuring deep green walls, wood-finish flooring, a ceiling fan with integrated lighting, a white framed window with blinds, and white baseboards
23_13826 grandeur ave_022.jpg
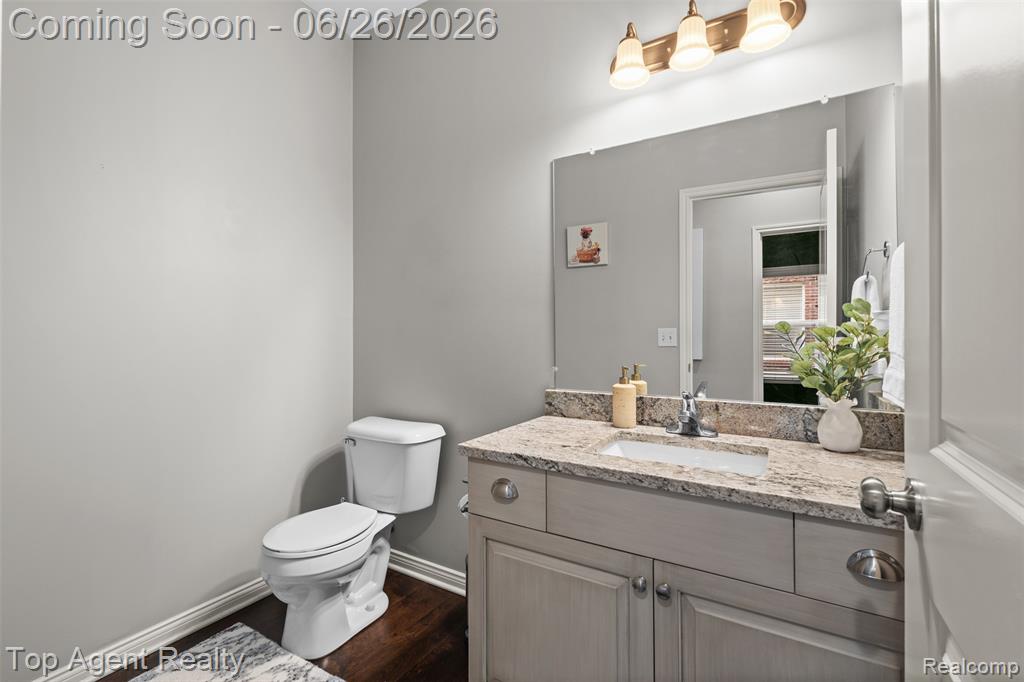
Vanity featuring a stone countertop, an undermount sink, and a chrome faucet
Two-story entryway featuring a multi-bulb chandelier, multiple windows, and light gray wall finishes
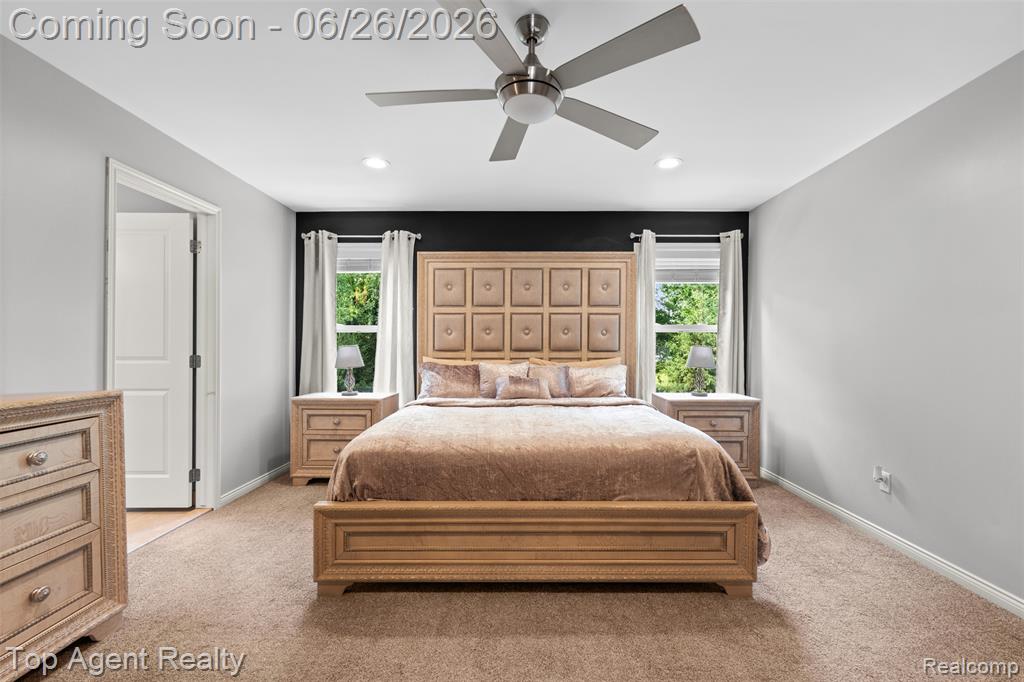
Carpeted room featuring a ceiling fan with integrated lighting, recessed lighting, and a white paneled door
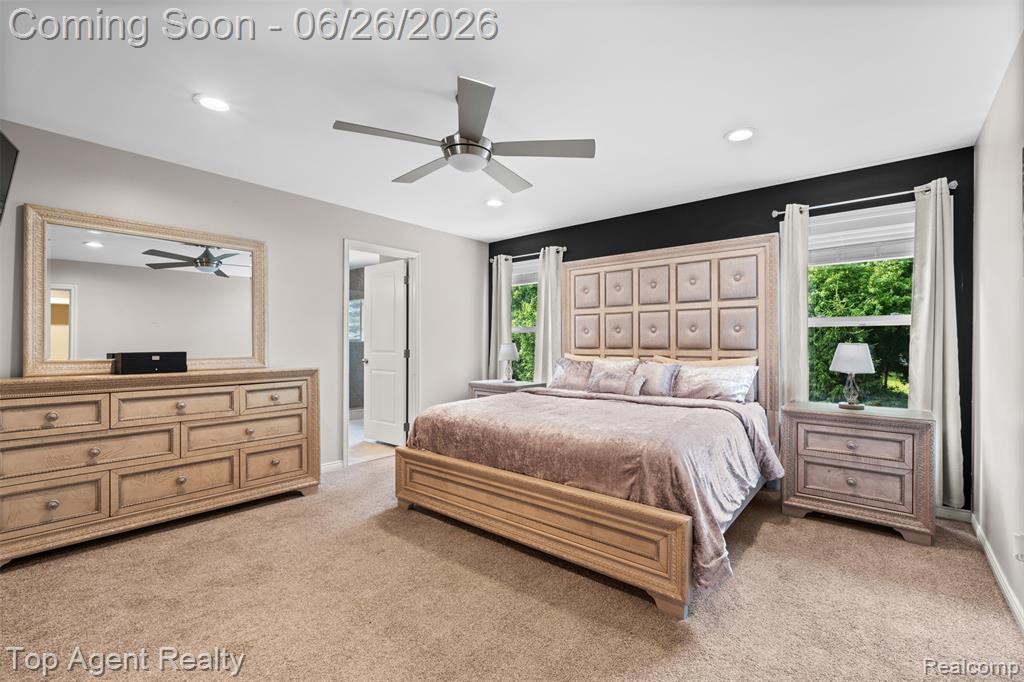
Carpeted bedroom featuring recessed lighting and a ceiling fan
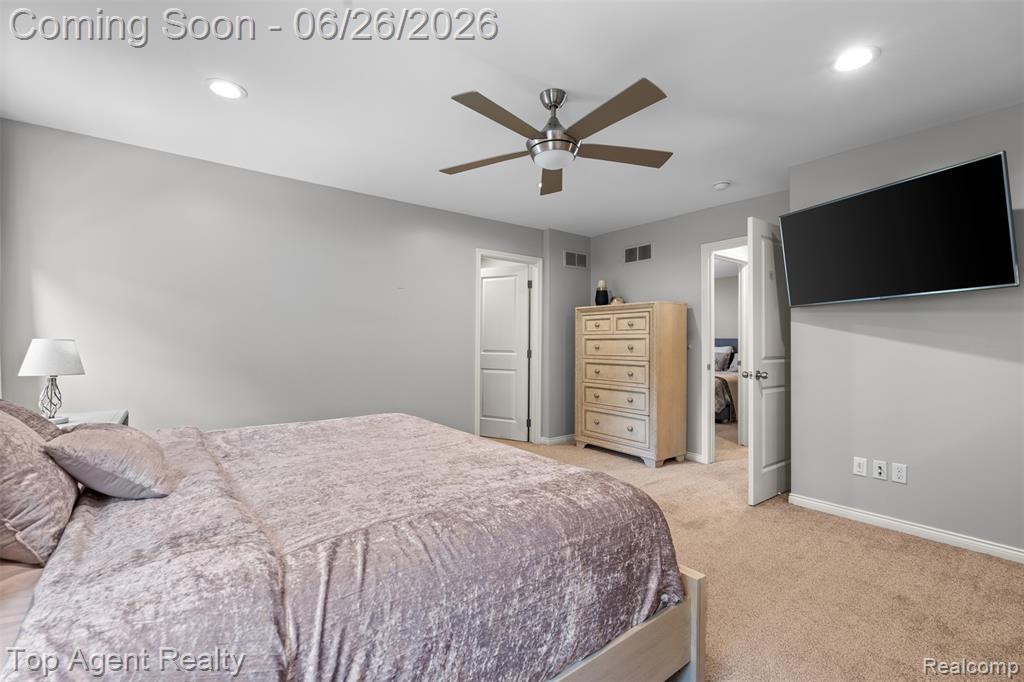
Spacious bedroom featuring light grey walls, recessed lighting, and a ceiling fan with brushed nickel hardware
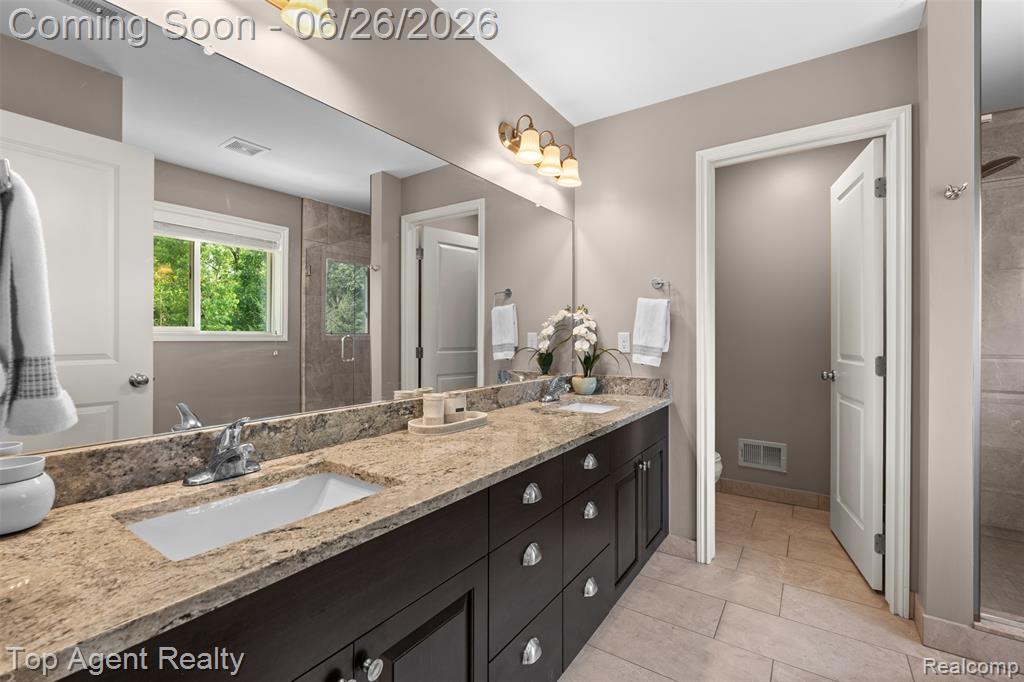
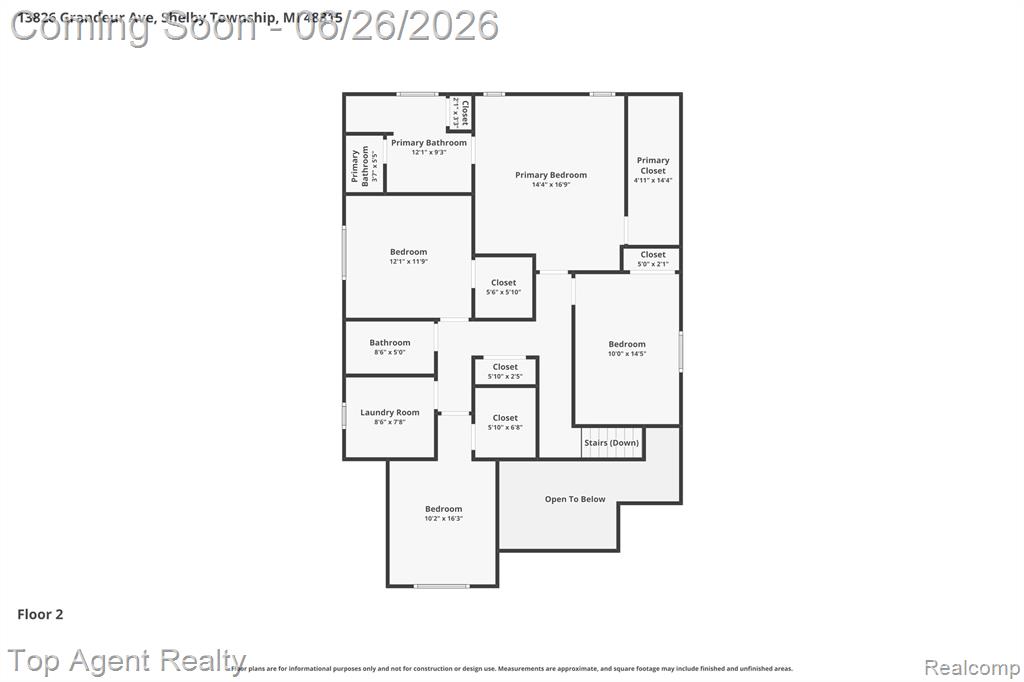
Double vanity with a light-toned stone countertop, dual undermount sinks, dark wood-finish cabinetry, and brushed nickel hardware
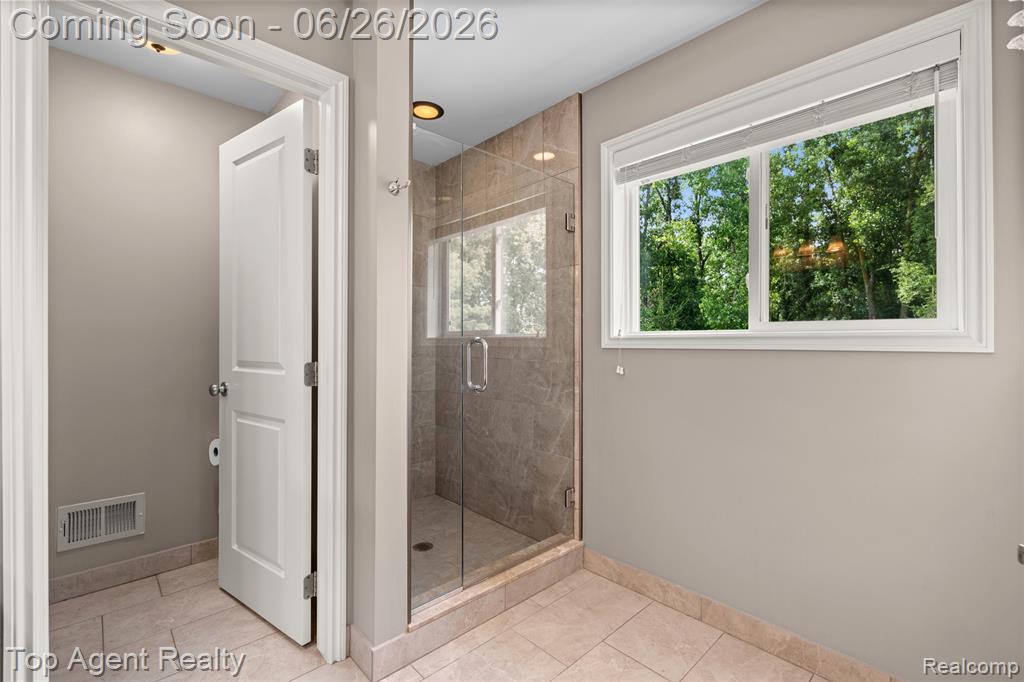
Modern bathroom featuring a glass-enclosed shower with tile surround and recessed lighting
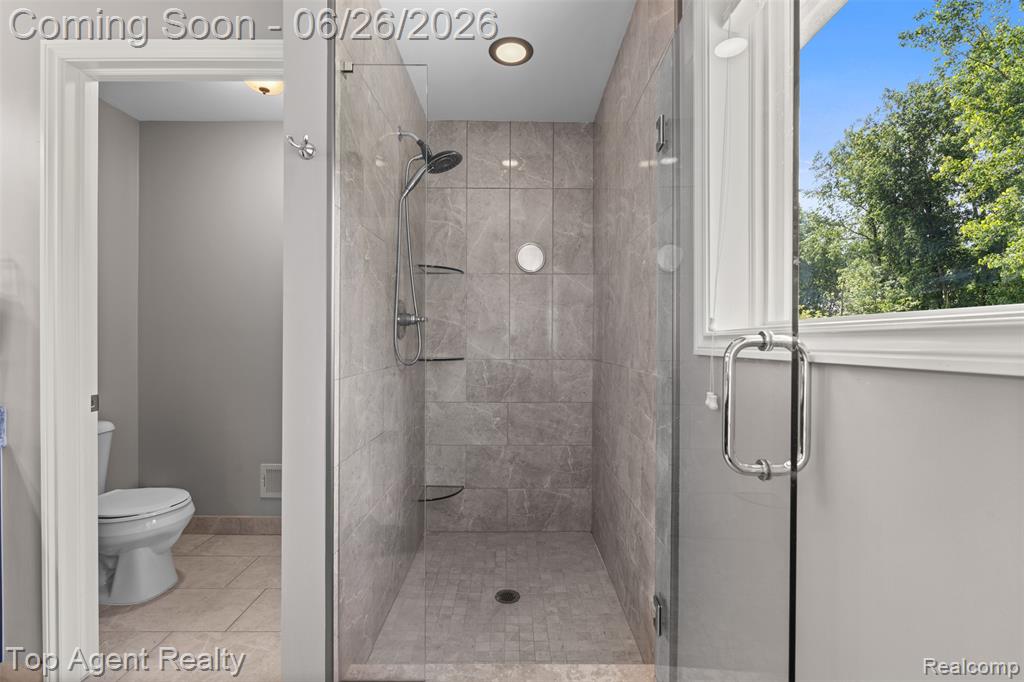
Glass-enclosed shower featuring large format tile walls, a rain showerhead, a handheld shower fixture, and built-in glass shelving
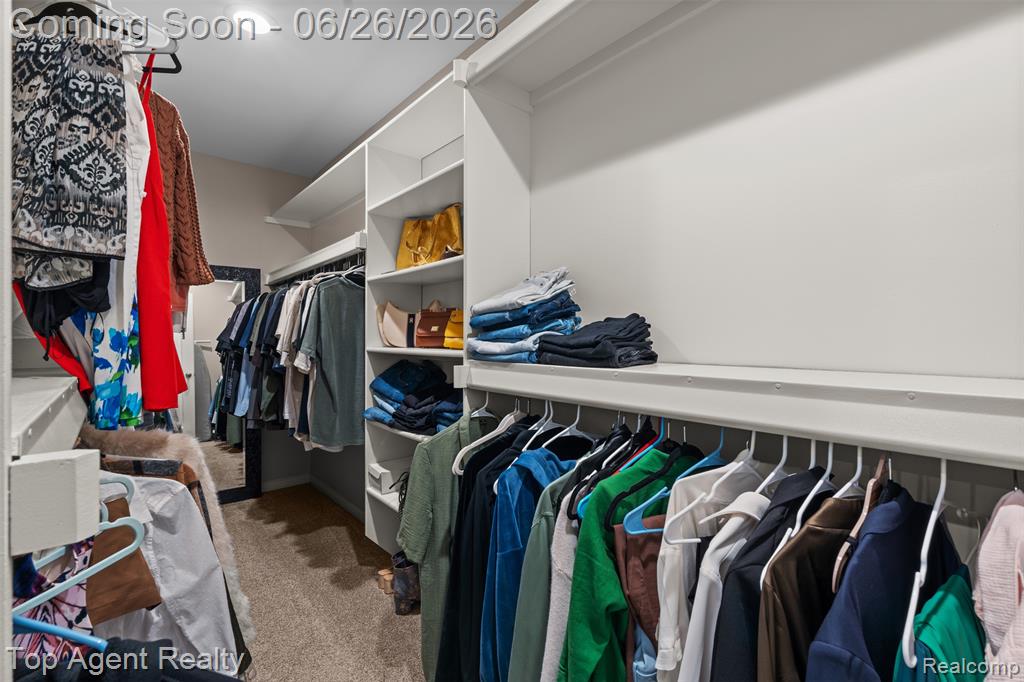
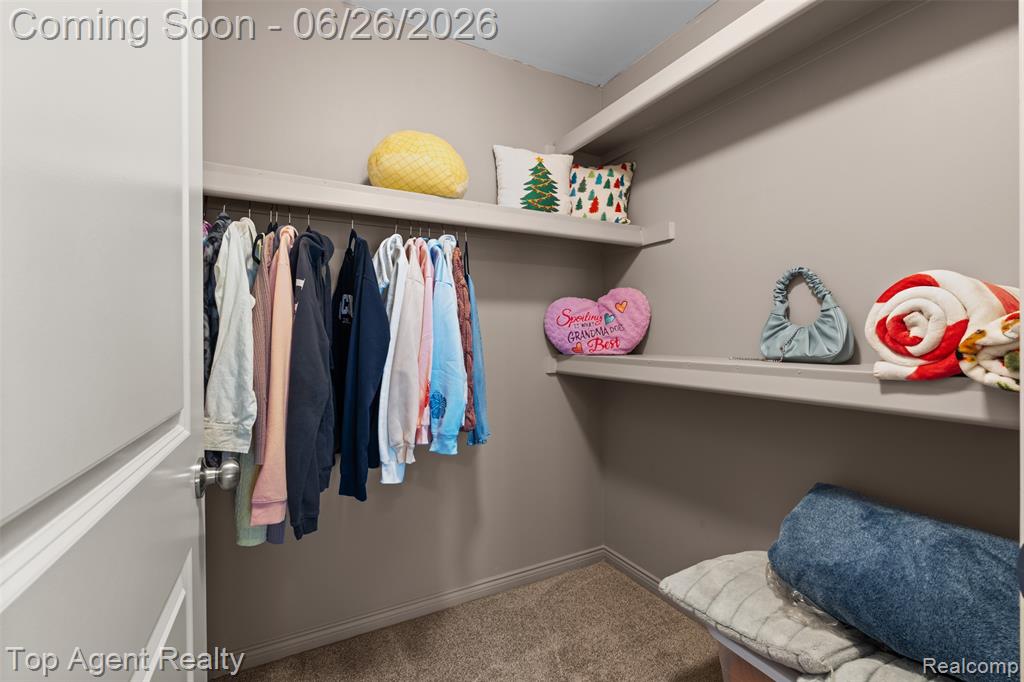
Walk-in closet featuring built-in shelving, integrated hanging rods, recessed lighting, and carpet flooring
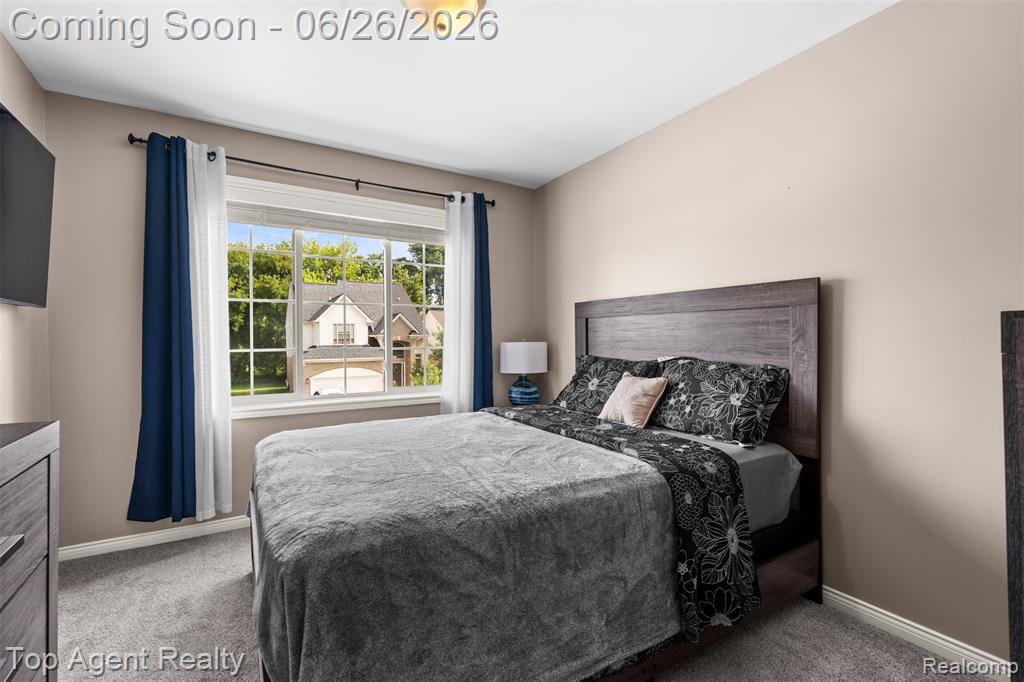
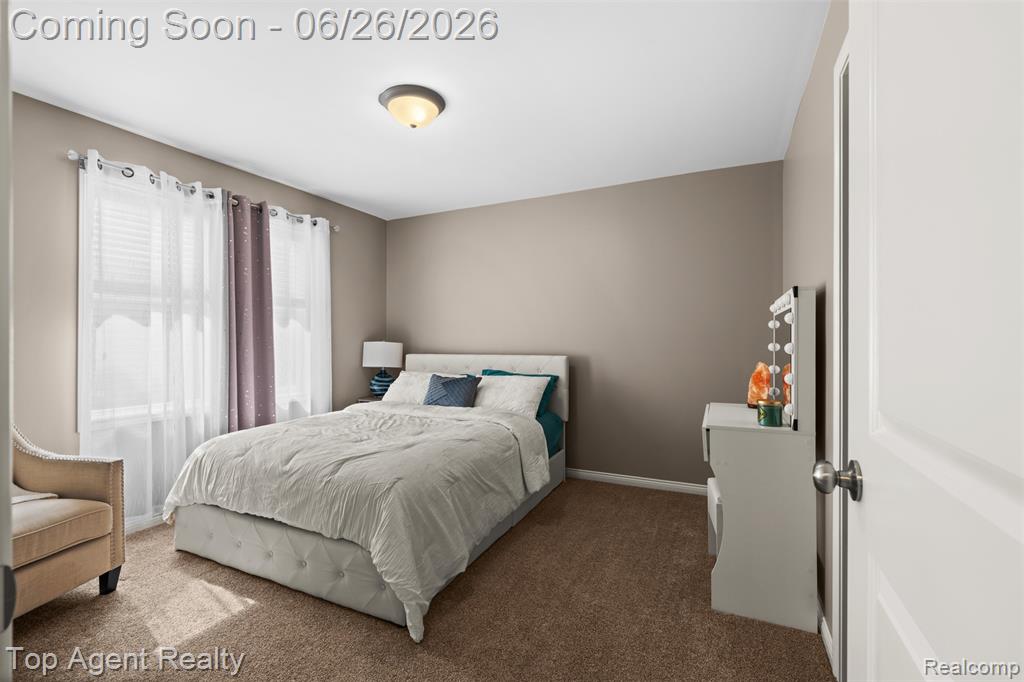
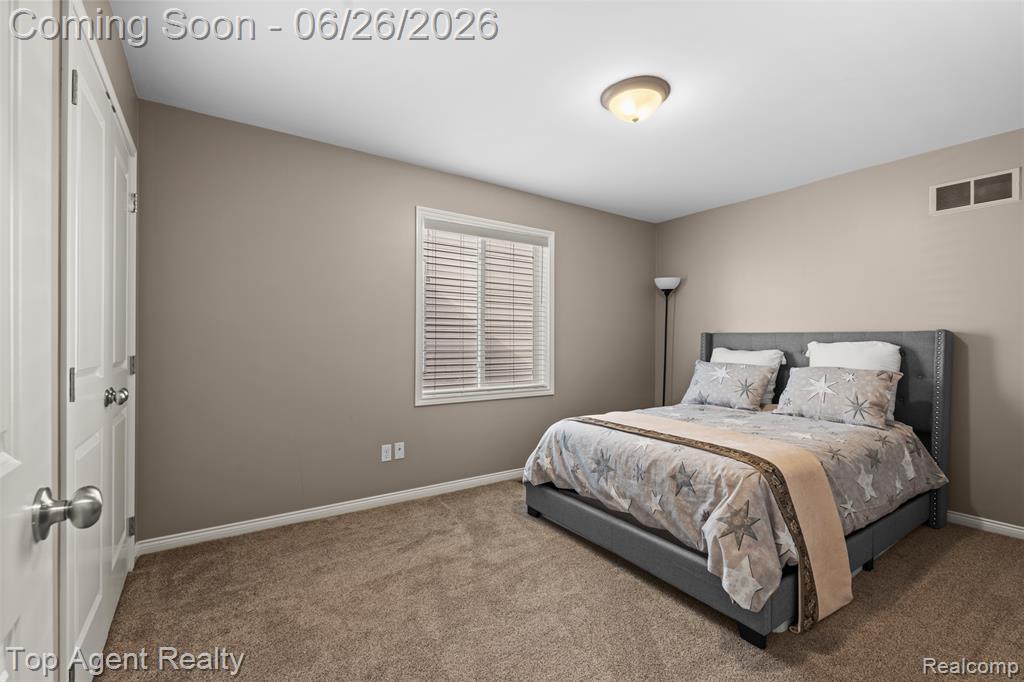
Carpeted bedroom featuring a large window with white trim, neutral wall color, and a ceiling-mounted light fixture
Neutral-toned walls complement white trim and a white ceiling
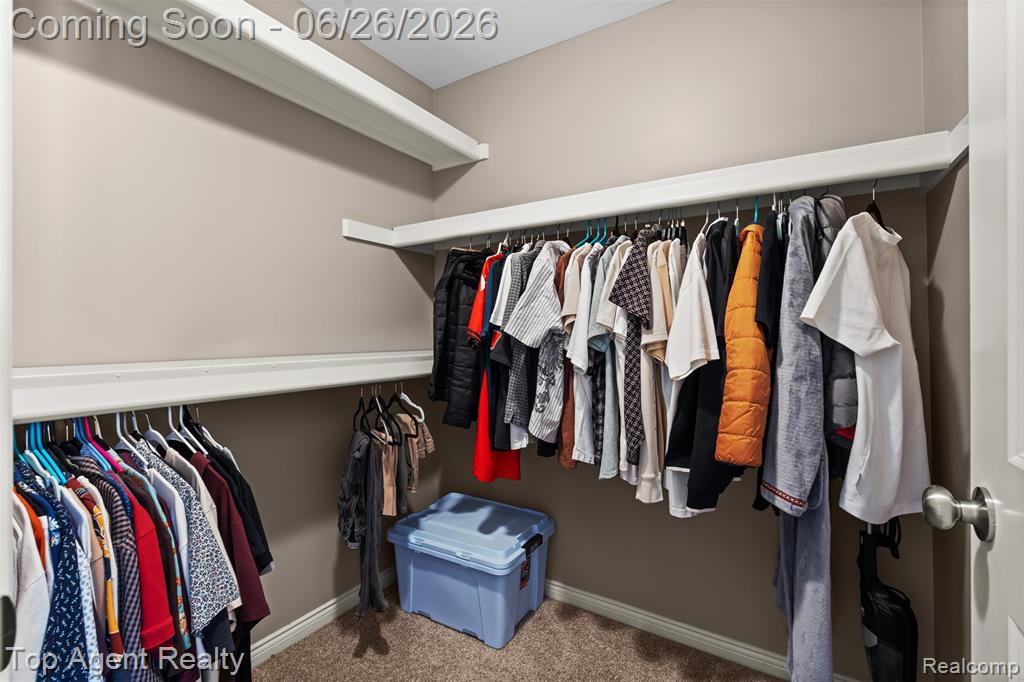
Walk-in closet featuring carpet flooring, built-in shelving, and multiple clothing rods
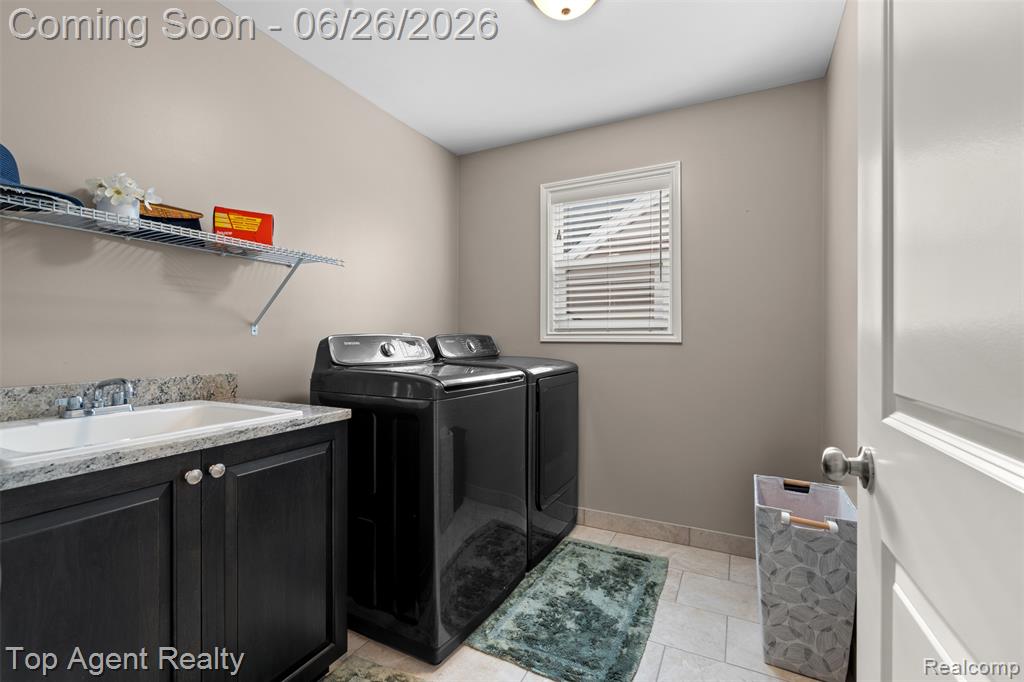
Dedicated utility room featuring a built-in sink with a granite-look countertop and dark cabinetry
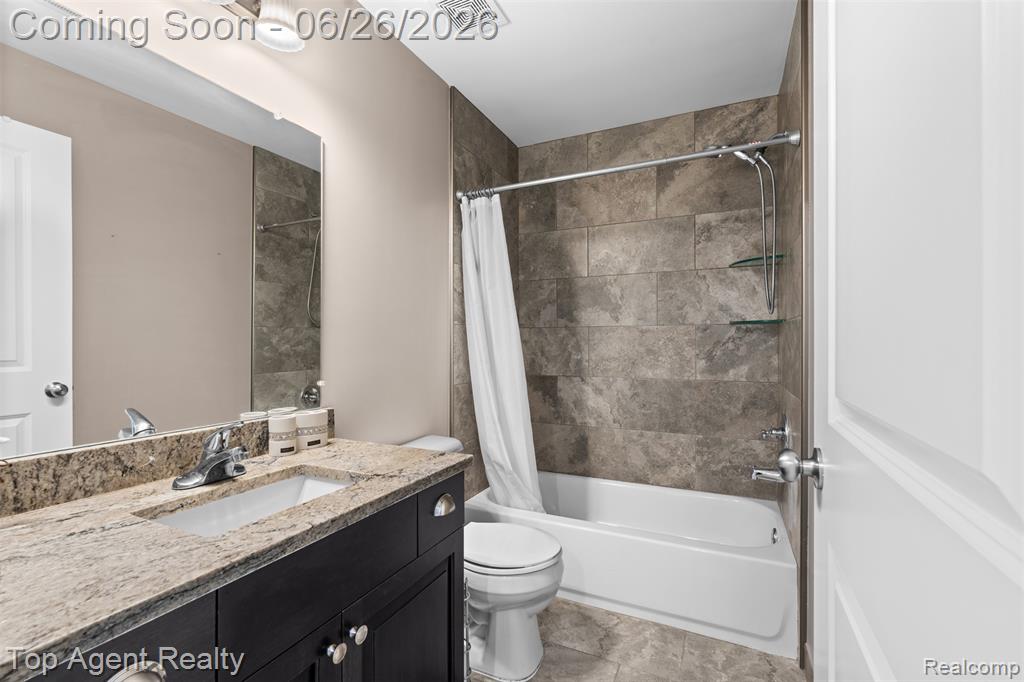
Bathroom featuring a built-in vanity with a stone countertop, an undermount sink, and a chrome faucet
Carpeted room featuring neutral-toned walls, a white ceiling, and a ceiling-mounted light fixture
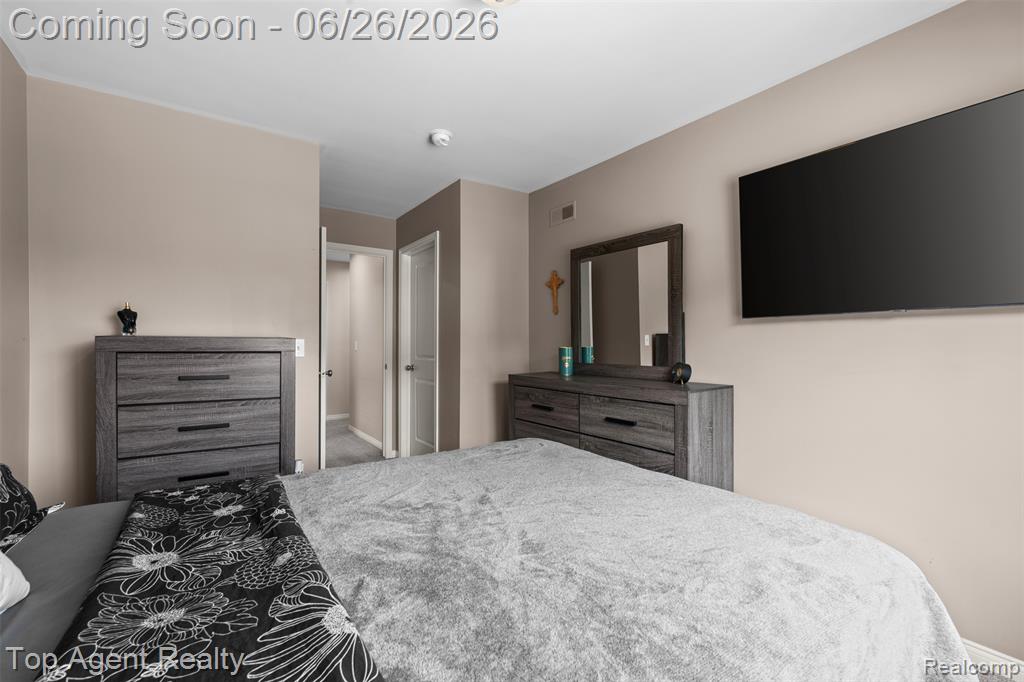
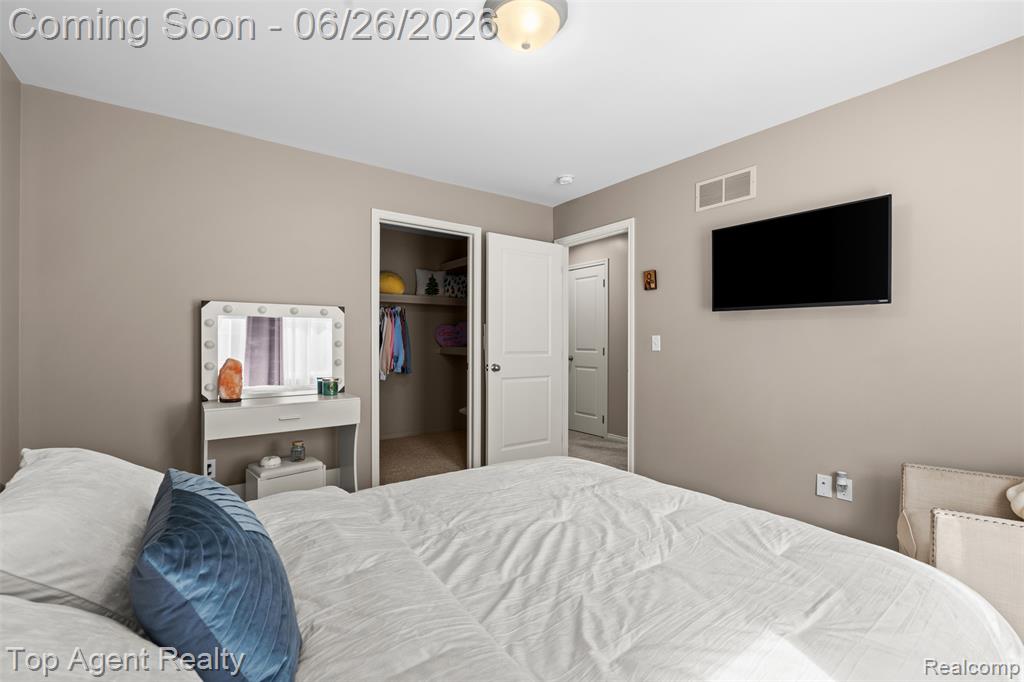
Neutral-toned room featuring a walk-in closet with ample storage, a ceiling-mounted light fixture, and a wall-mounted television
Walk-in closet featuring carpet flooring, built-in shelving, and a hanging rod
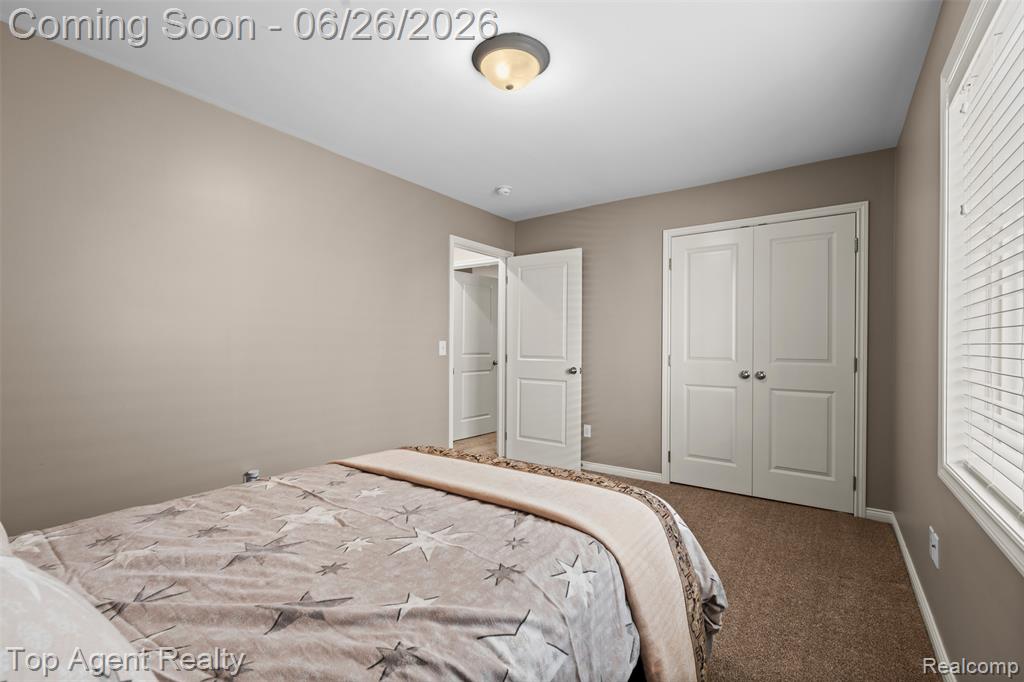
Carpeted room featuring a window with blinds, a white-framed closet with panel doors, recessed wall vents, and a flush-mount ceiling light fixture
Carpeted room with neutral tone walls and white trim
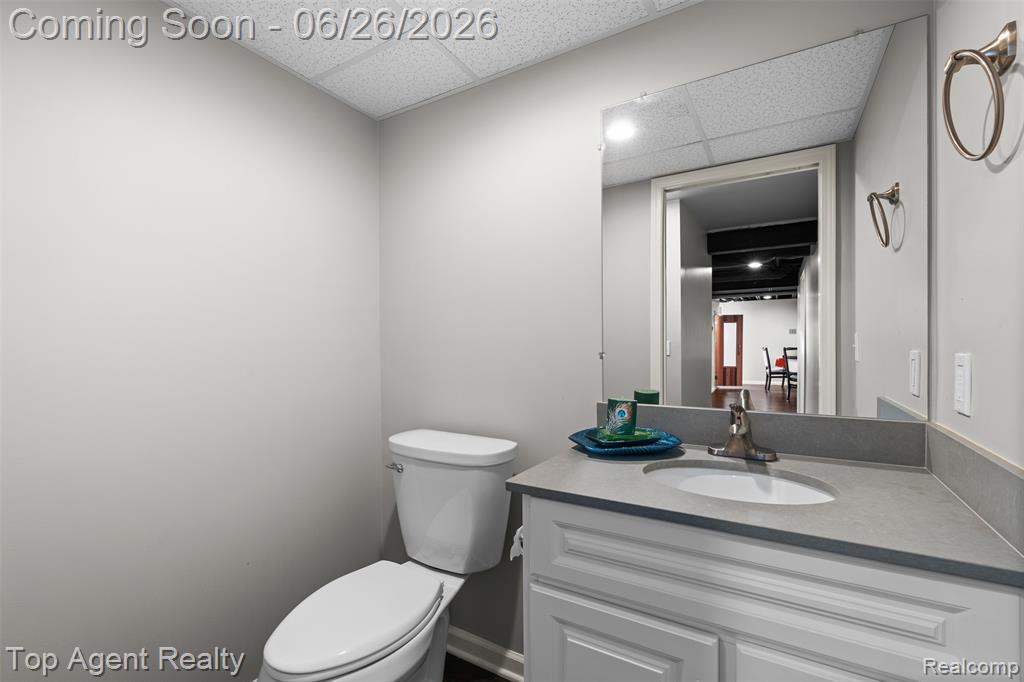
Bathroom featuring a white toilet, white vanity with paneled doors, integrated sink, and a gray countertop
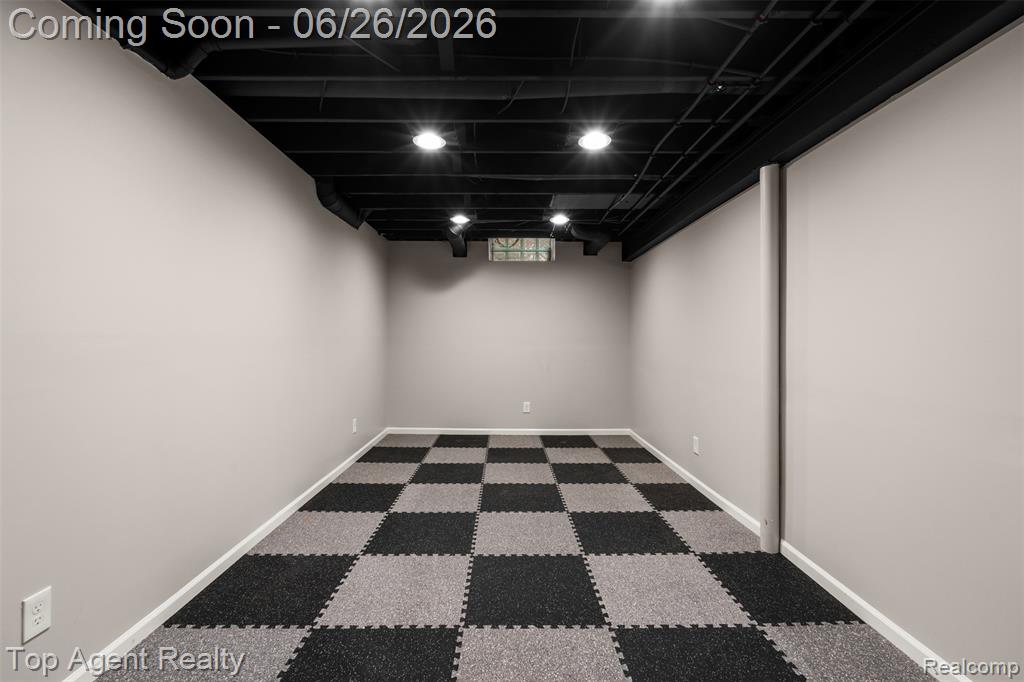
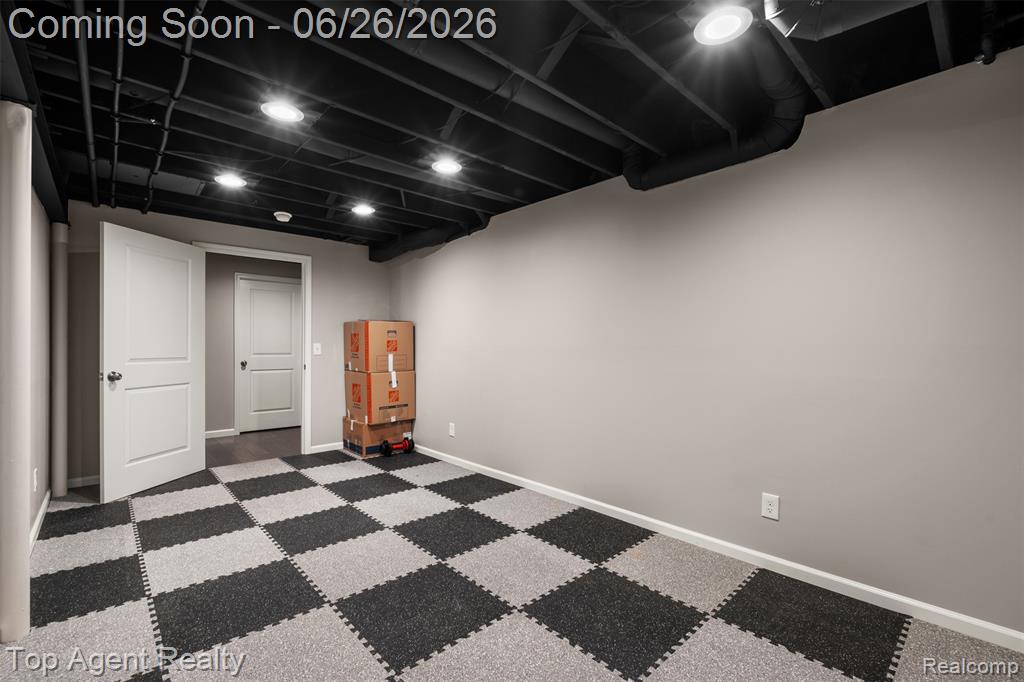
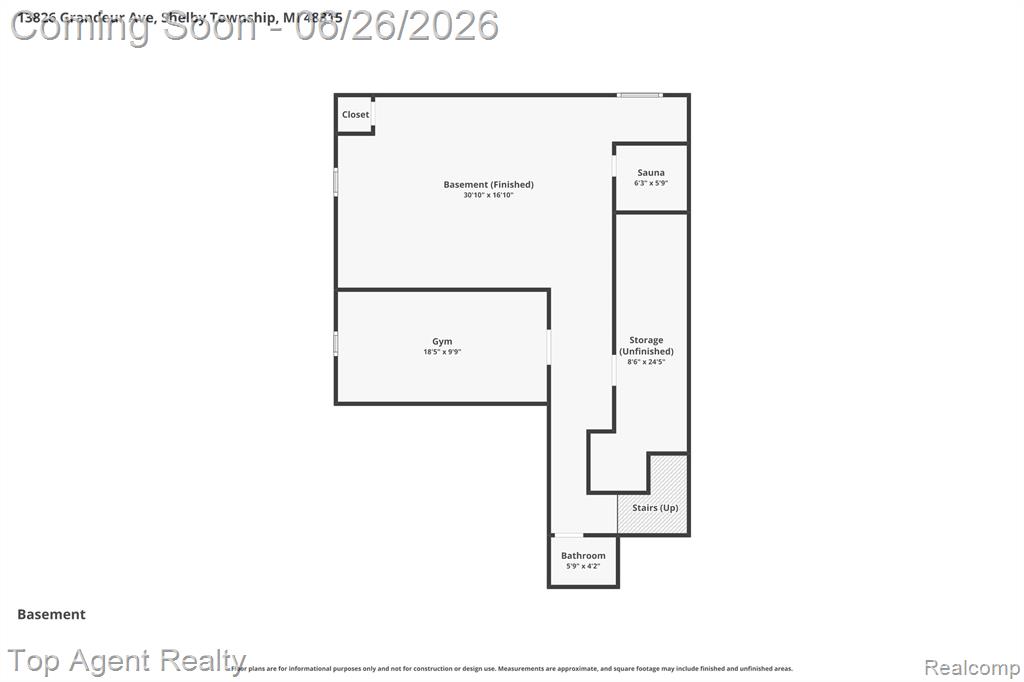
Finished room featuring a checkerboard pattern flooring, painted walls, black exposed ceiling, recessed lighting, and a glass block window
Spacious interior room featuring a black and gray checkerboard tile floor
46_13826 grandeur ave_045.jpg
47_13826 grandeur ave_046.jpg
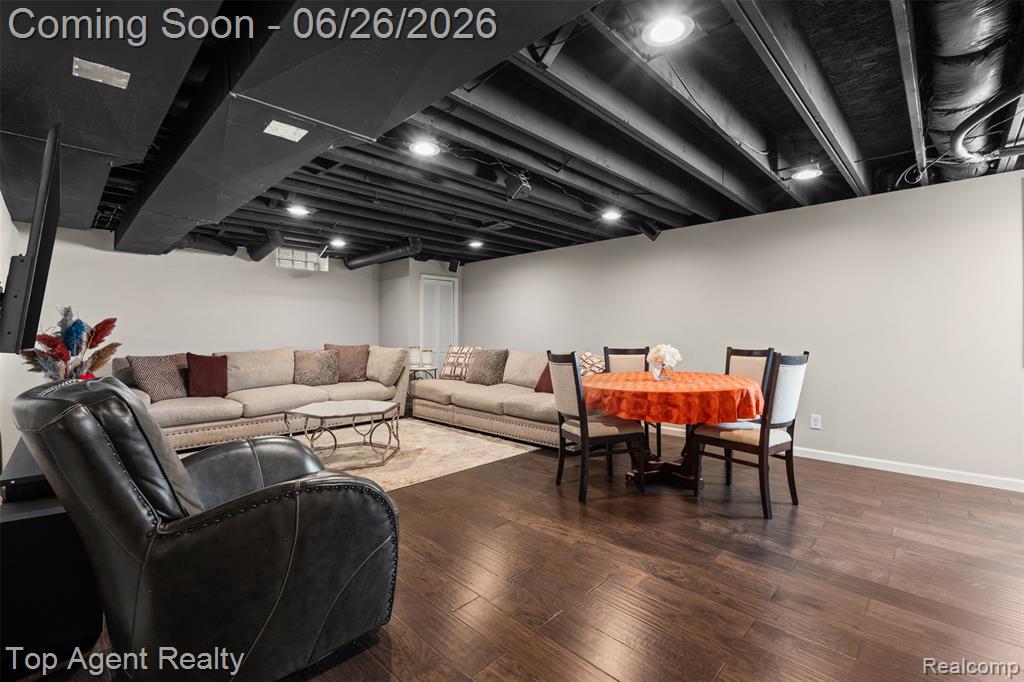
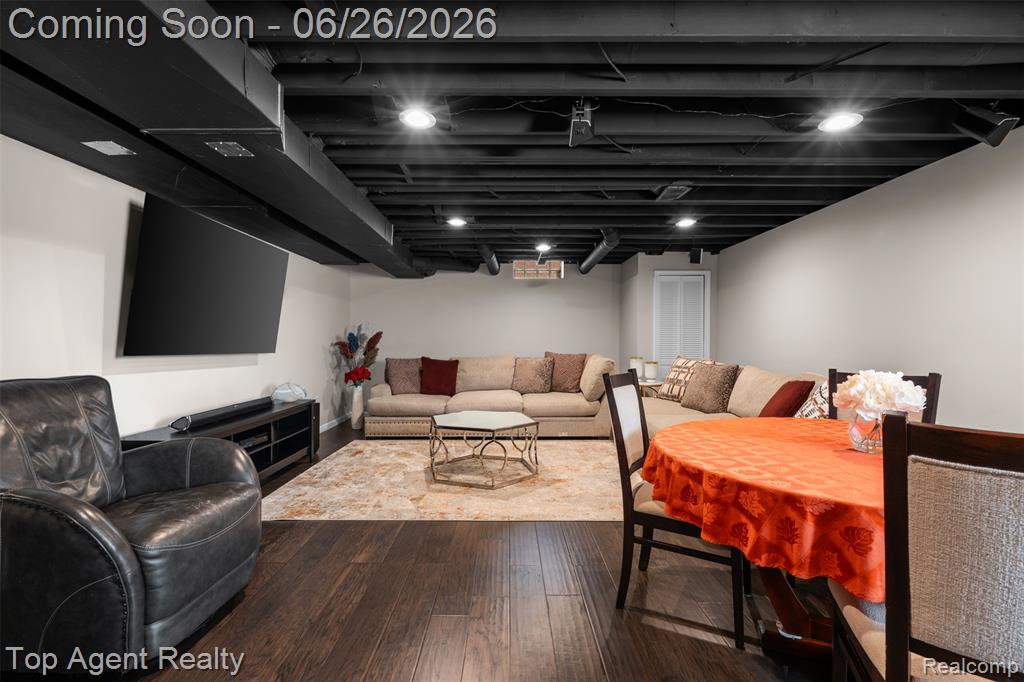
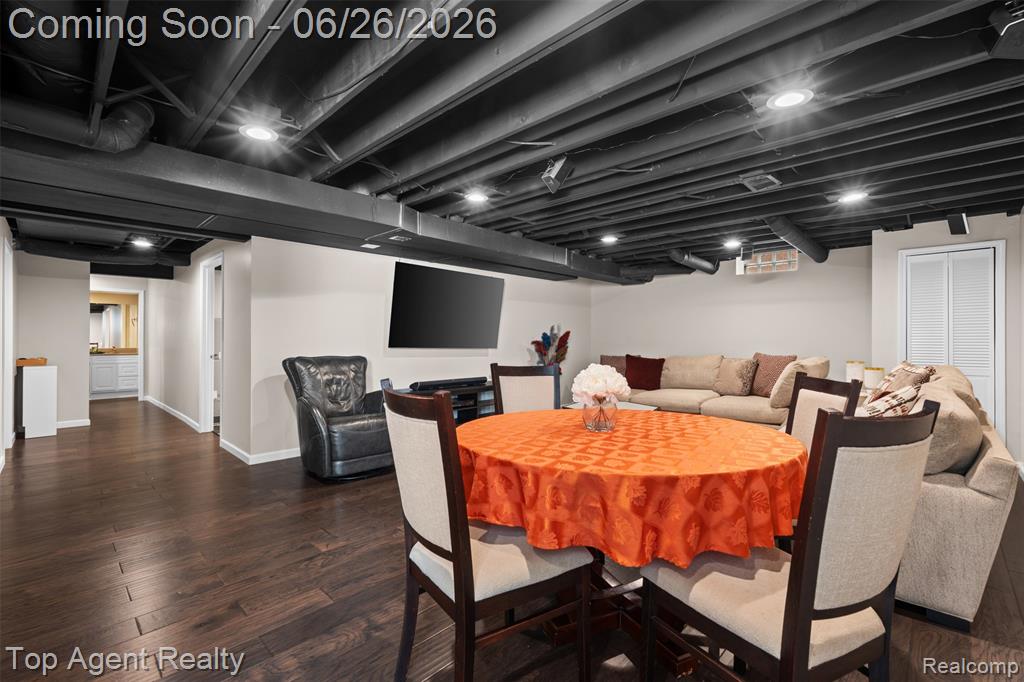
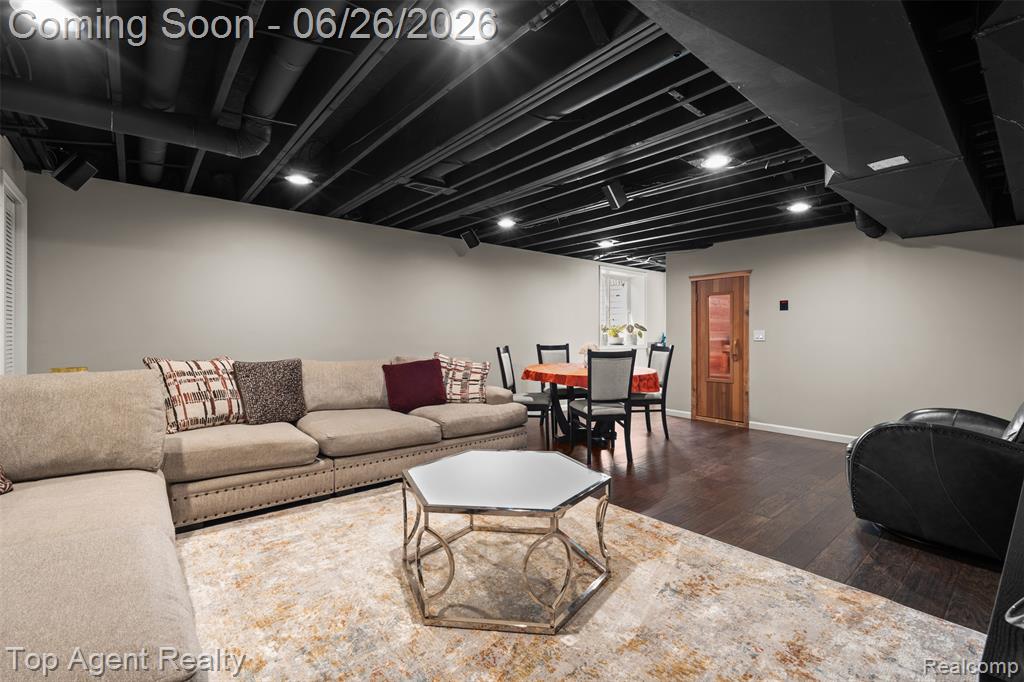
Spacious finished lower level featuring dark wood-finish flooring, recessed lighting, and an exposed painted ceiling
Open-concept living area featuring a dark wood-finish floor, light-toned walls, and a black painted exposed ceiling with recessed lighting
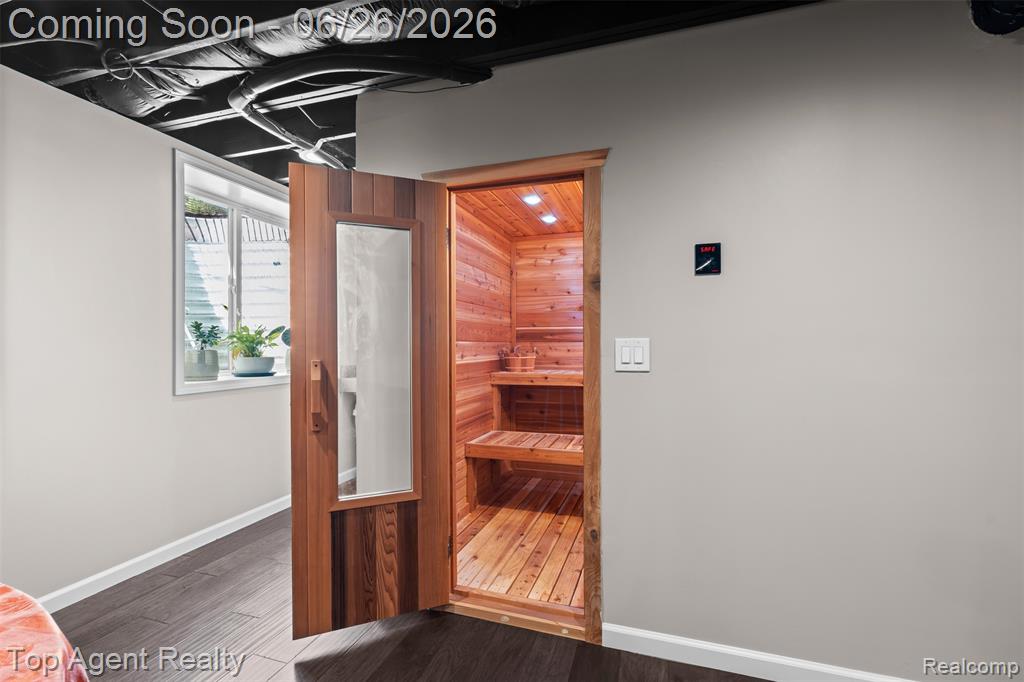
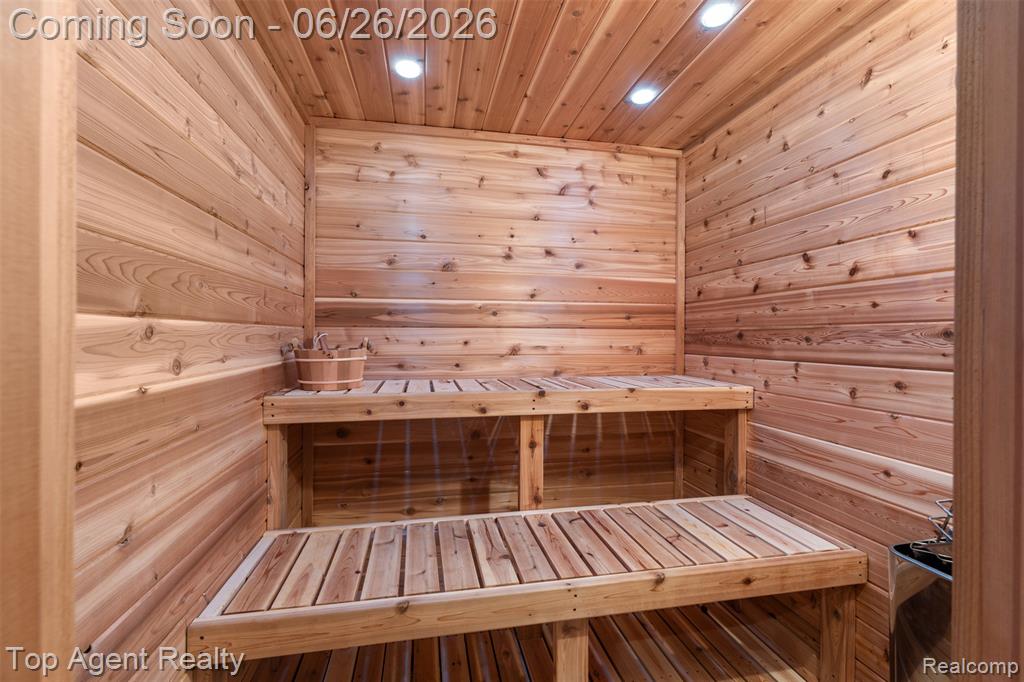
Custom cedar sauna with interior lighting and built-in bench seating
Custom-built sauna featuring natural wood paneling, multi-level slatted benches, and recessed ceiling lighting
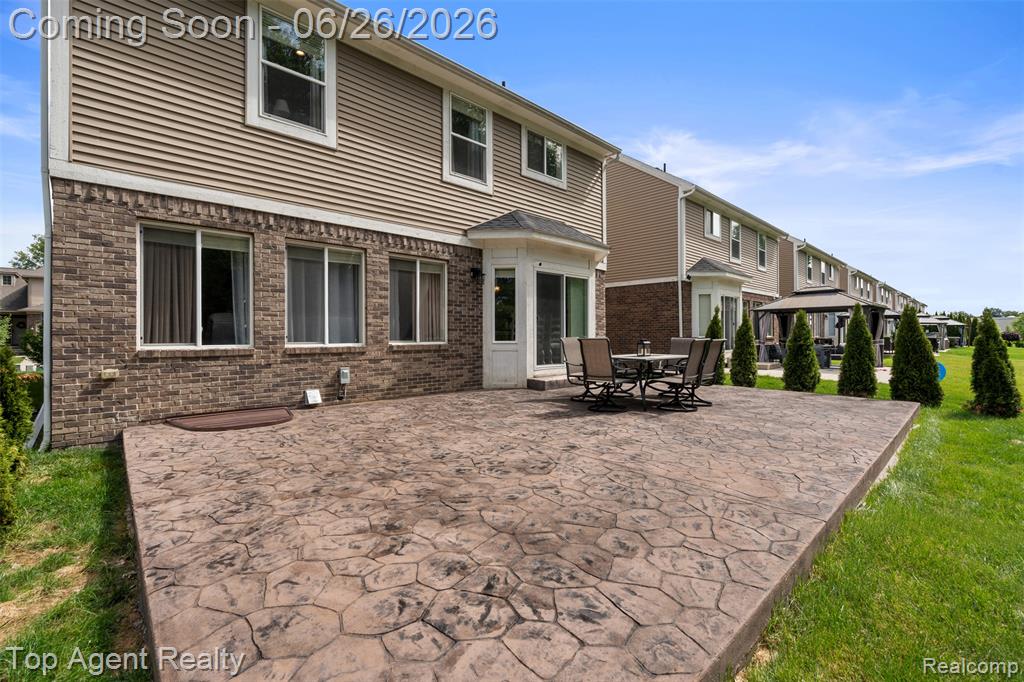
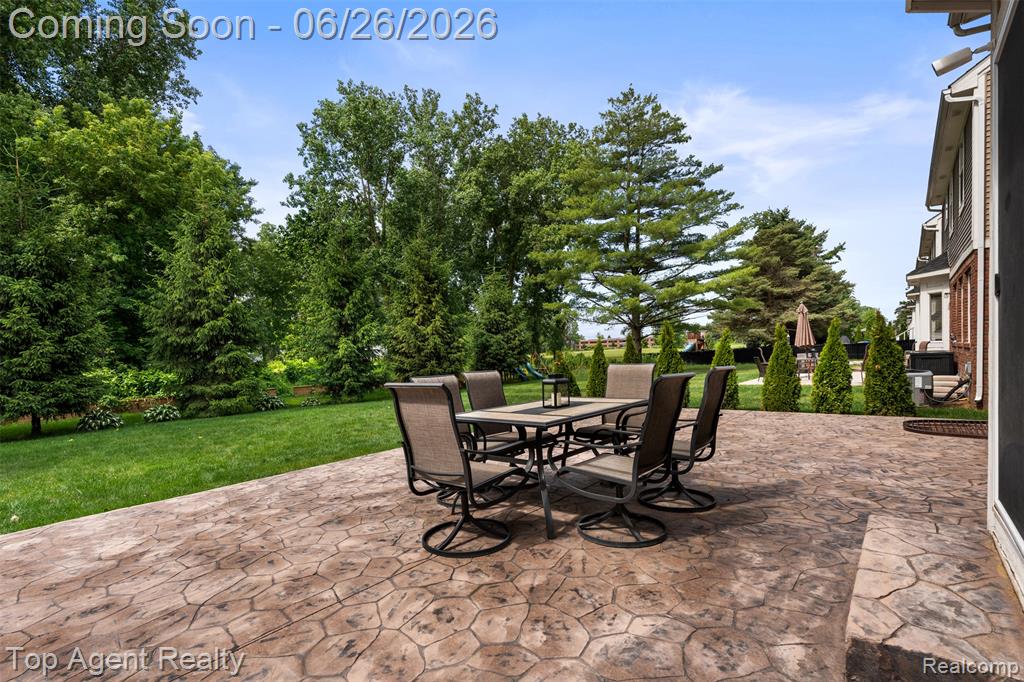
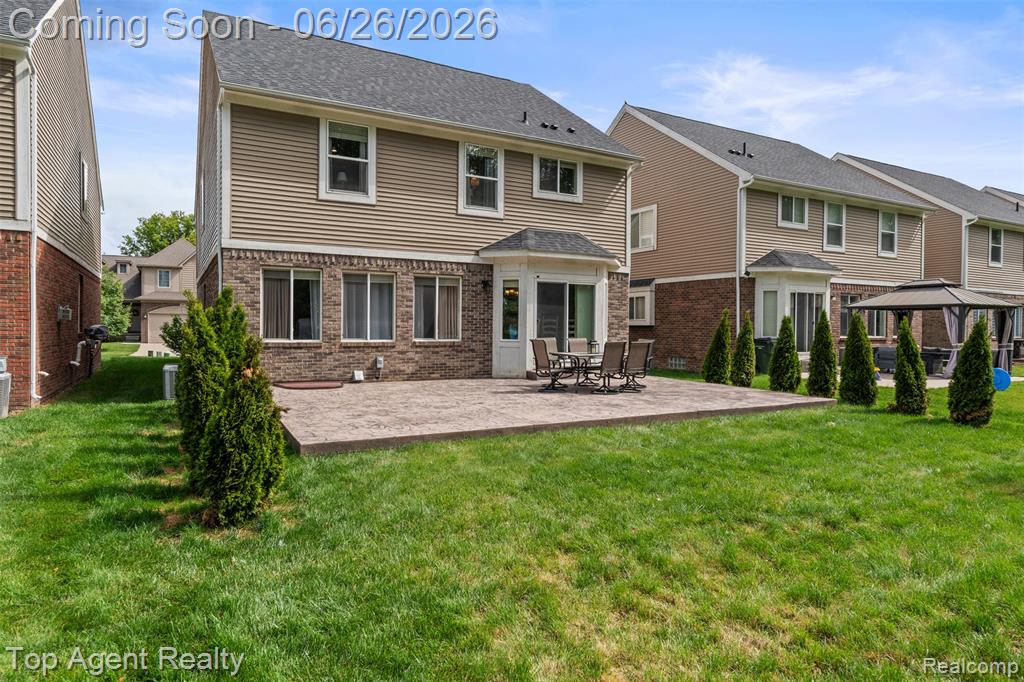
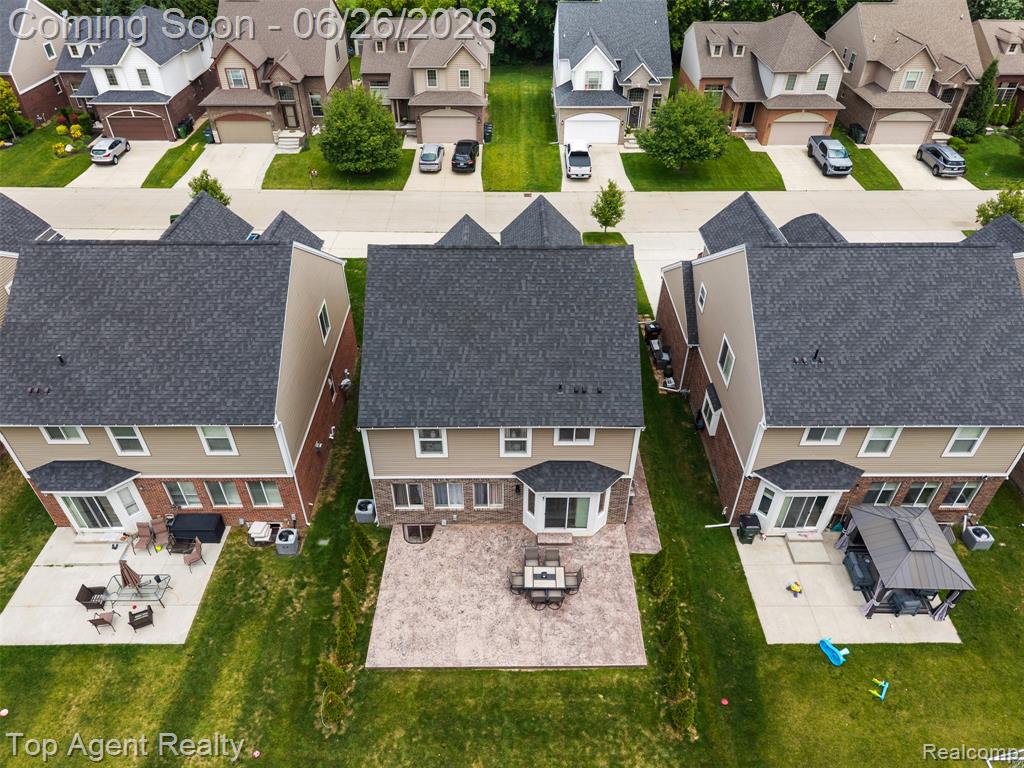
Expansive stamped concrete patio providing outdoor living space
Expansive stamped concrete patio with direct access to the home's exterior
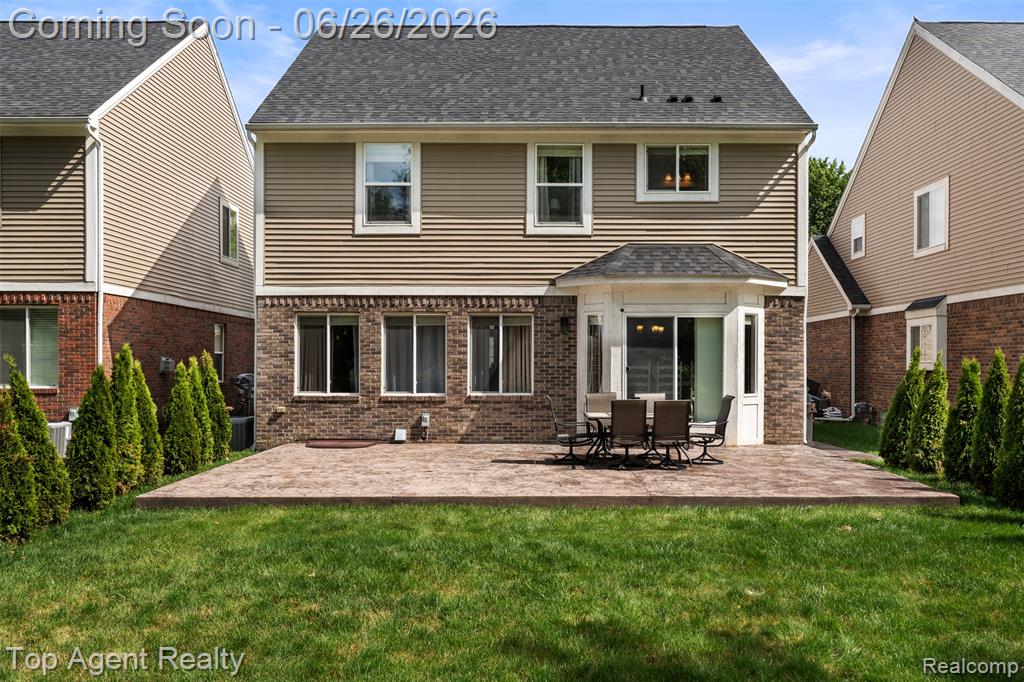
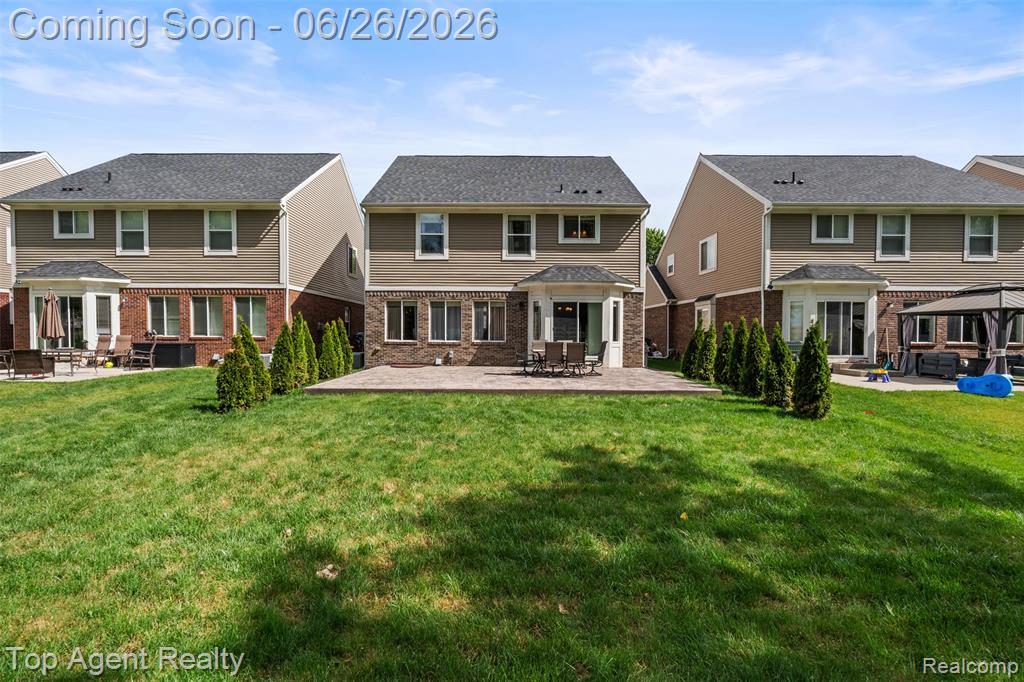
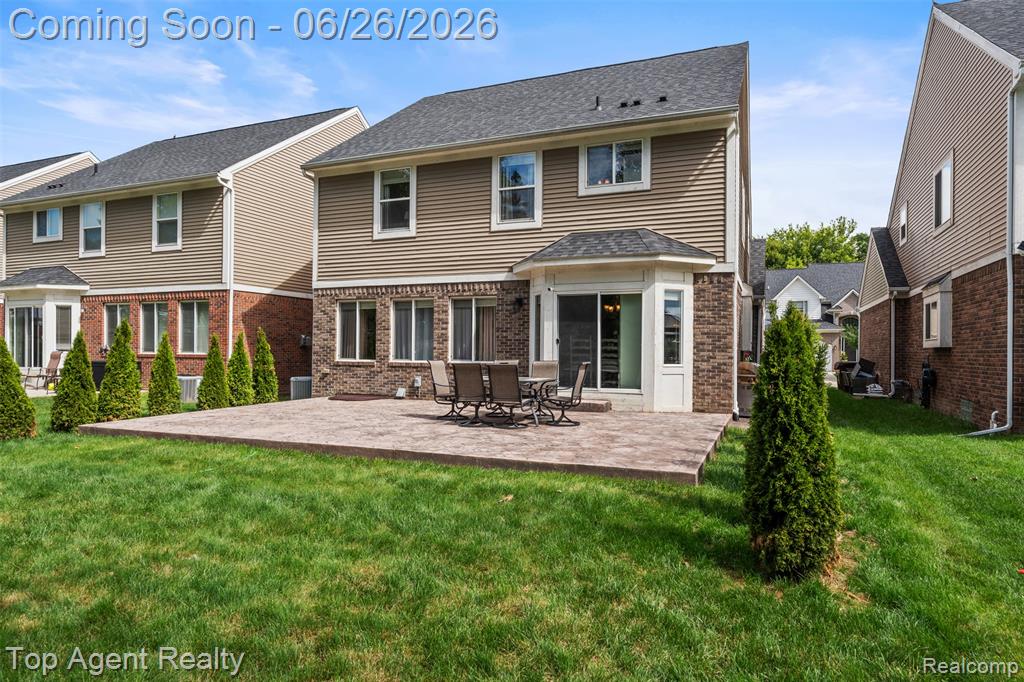
Rear exterior featuring a brick and siding facade, a gabled roofline, a stamped concrete patio, and a grass lawn
Expansive green lawn with mature landscaping
Expansive paver patio with a bay window and sliding glass door access
Spacious rear yard featuring a patterned concrete patio, verdant lawn, and mature evergreen shrubs
58_13826 grandeur ave_057.jpg
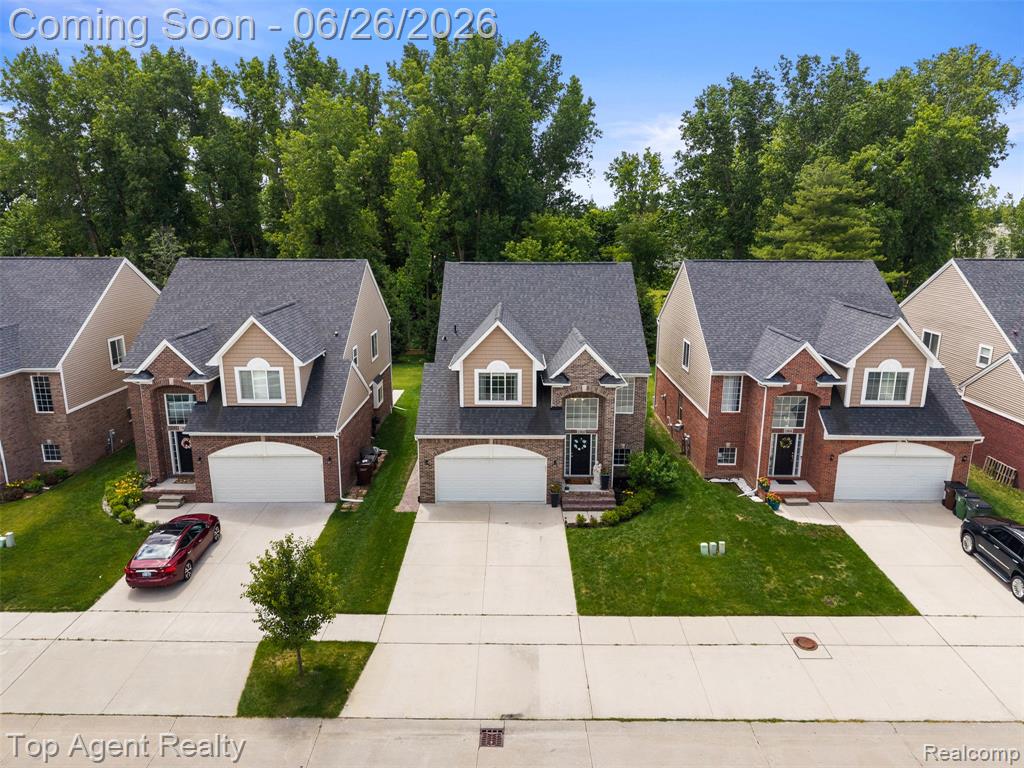
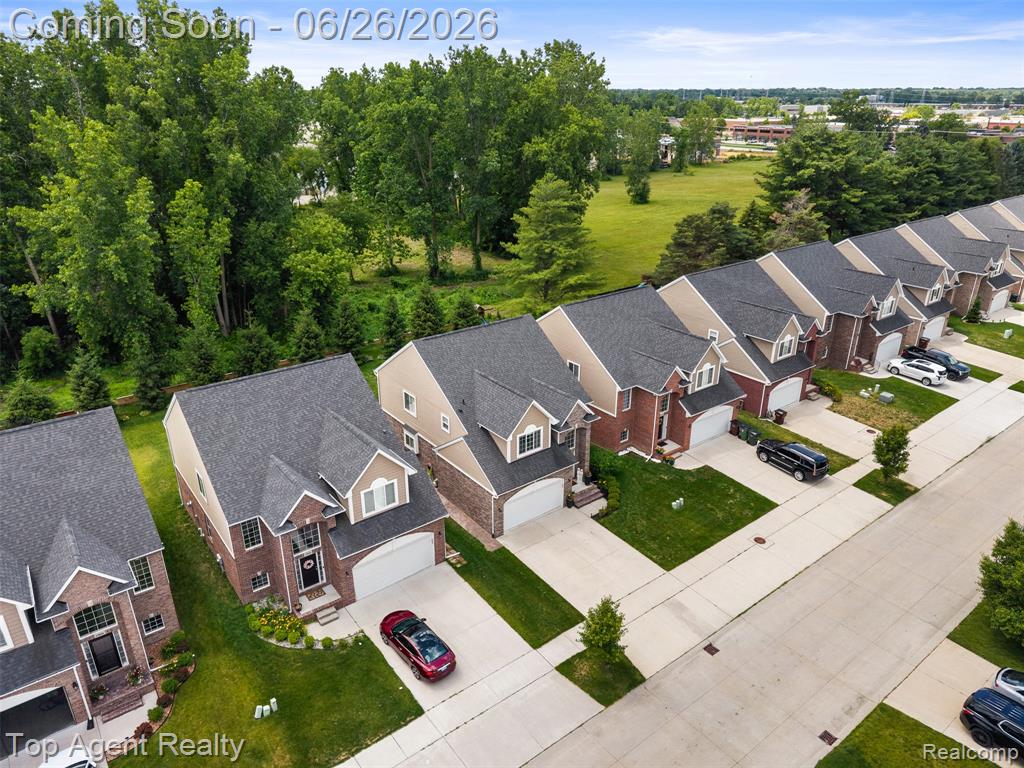
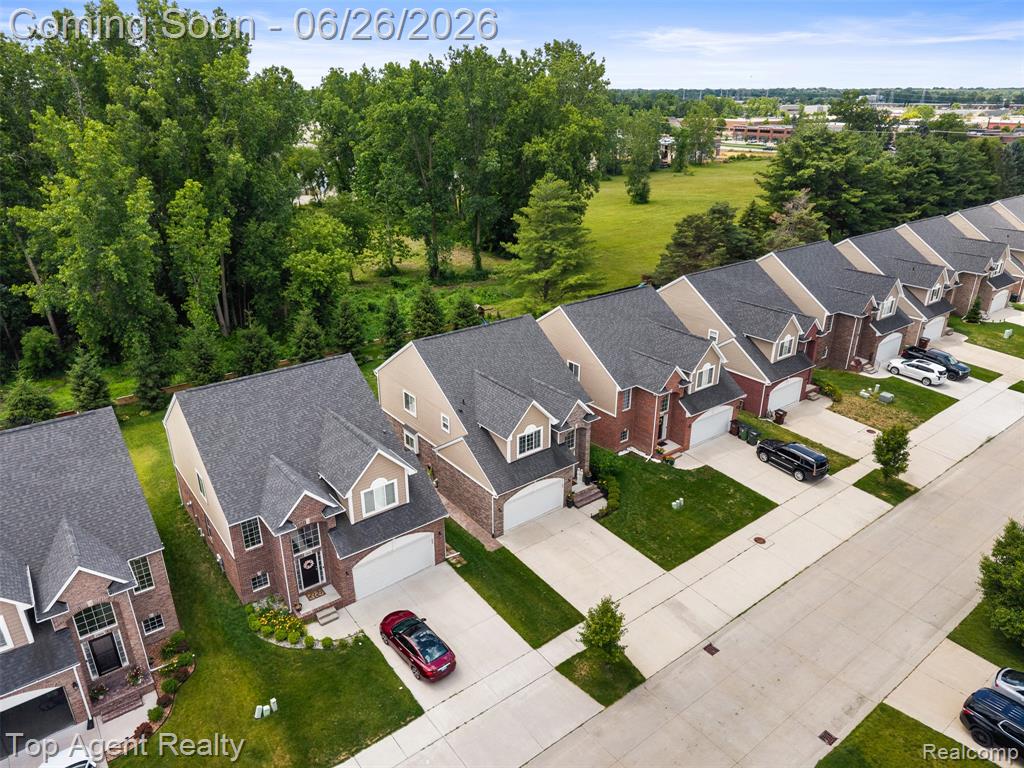
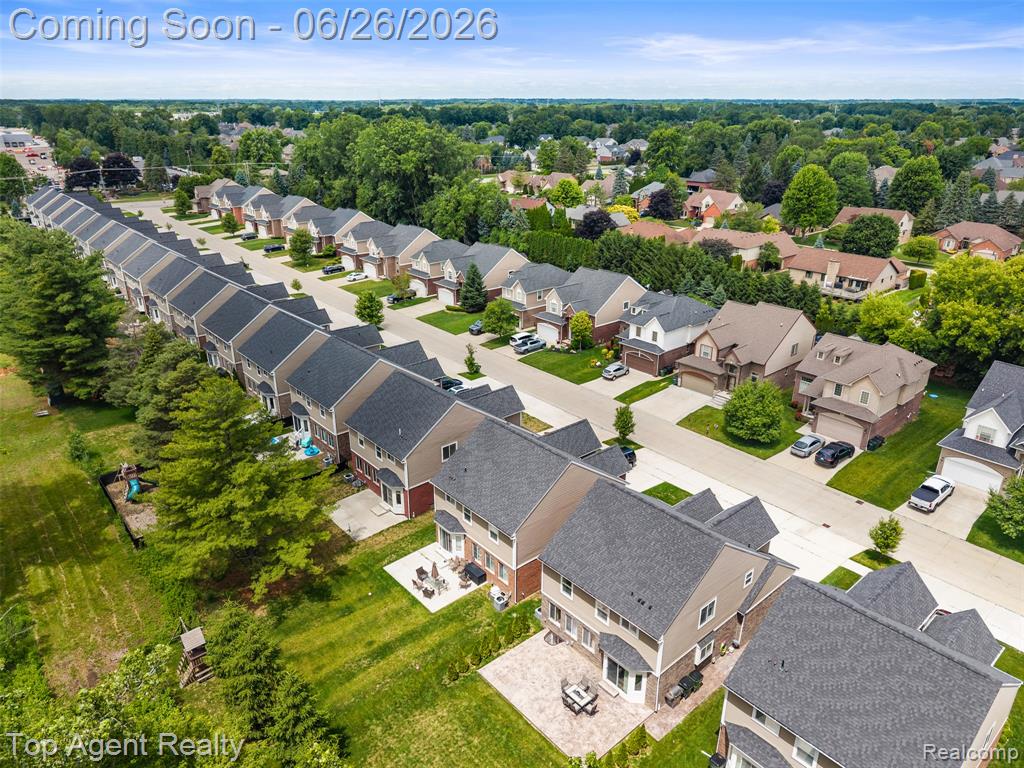
Contemporary residential architecture with brick and siding facades, dark shingle roofing, integrated garages, and concrete driveways
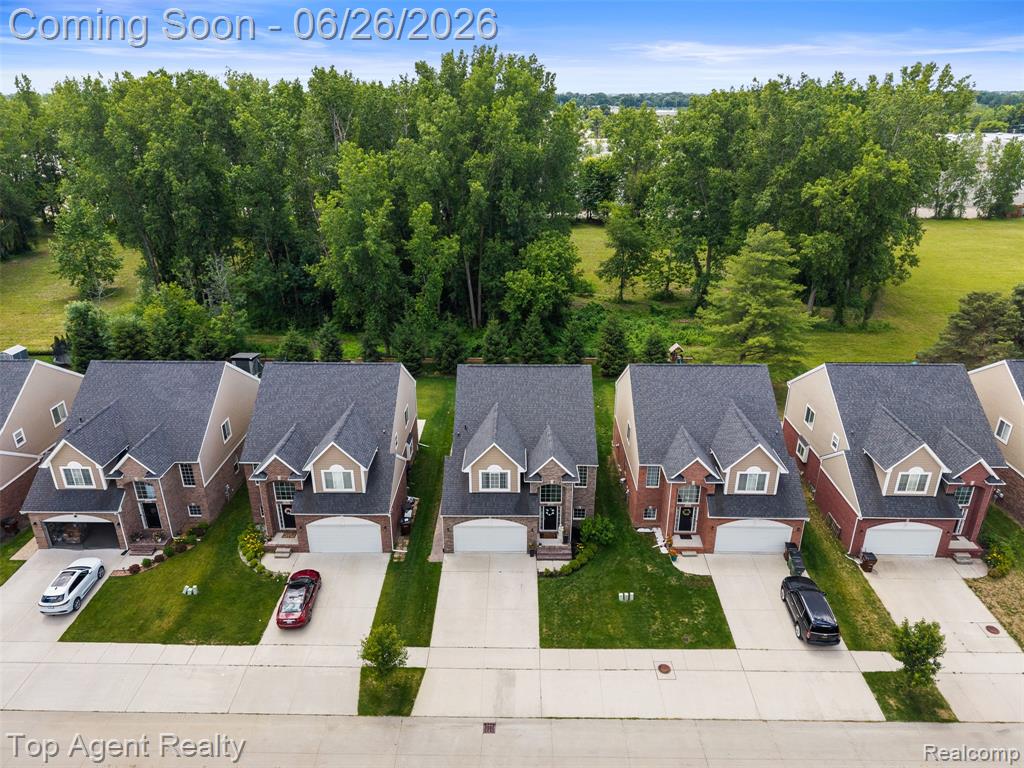
Residential development featuring uniform brick and siding exteriors, attached two-car garages, mature tree lines, and paved driveways
Residential development featuring uniform brick and siding exteriors, attached two-car garages, mature tree lines, and paved driveways
62_13826 grandeur ave_061.jpg
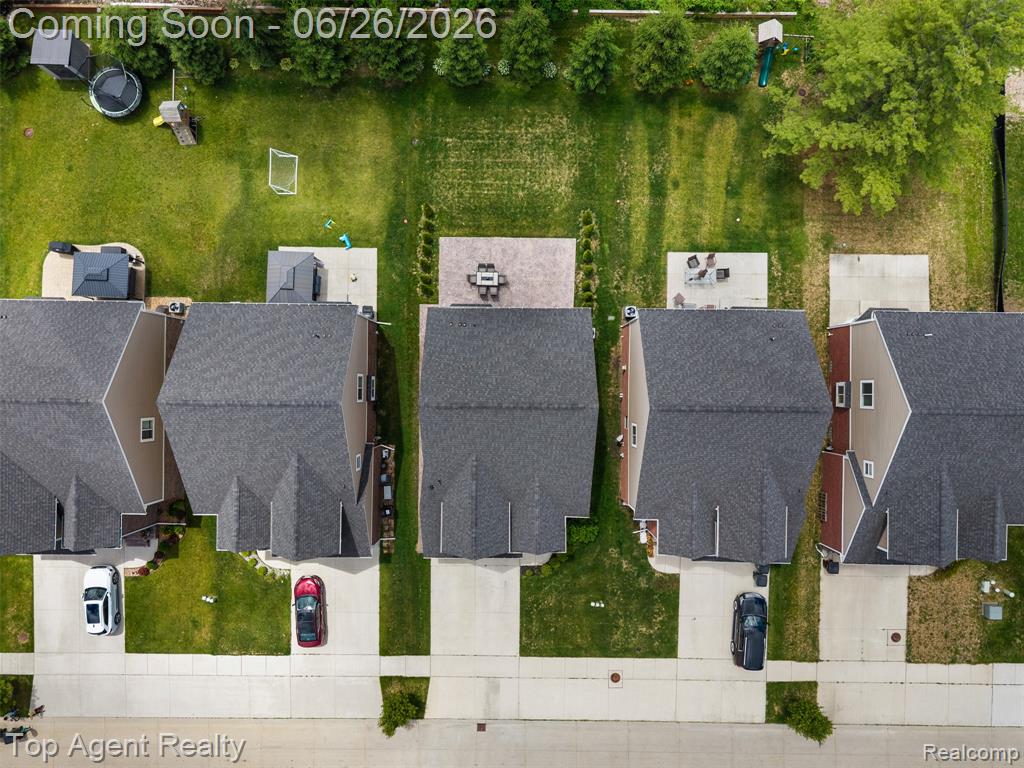
Overhead view showcasing a row of residential properties with private concrete driveways and sidewalks
Expansive backyard featuring a large stamped concrete patio, a bay window, and a sliding glass door
Aerial perspective showcasing a residential street lined with multi-story homes featuring neutral-toned siding, dark roofs, and attached garages
Multi-story property featuring a brick and stone facade, arched garage door, gabled rooflines, and a concrete driveway
Two-story residence featuring a brick and siding exterior with a prominent arched entrance
Contemporary residential exterior featuring a two-car garage with an arched door, a combination of brick and siding finishes, gabled rooflines, and a concrete driveway