13843 Quail View Drive,Washington, MI 48094
Washington, MI 48094

Description
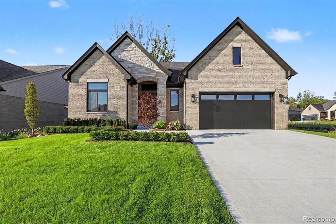
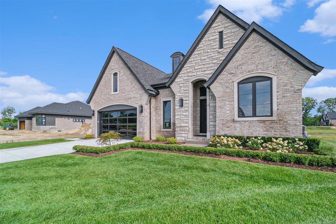
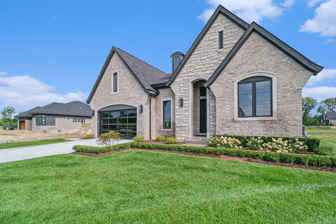
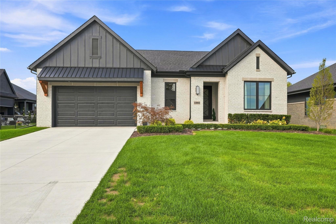
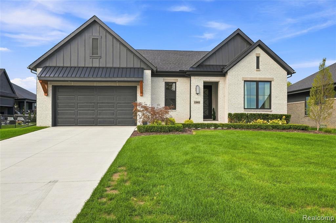
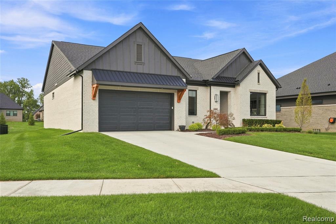
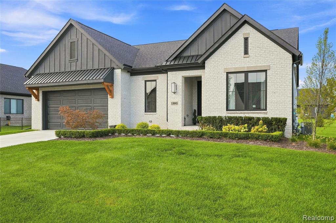
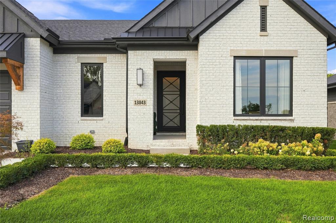
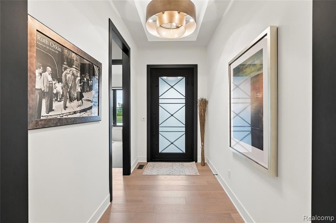
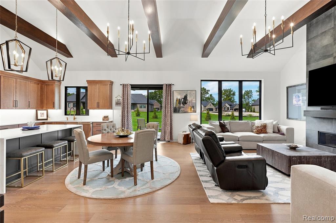
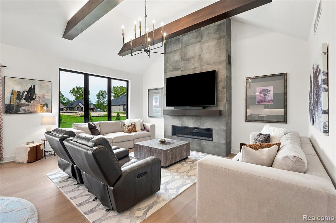
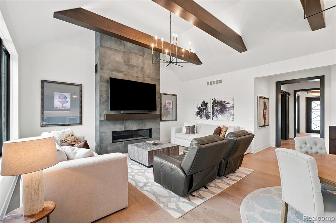
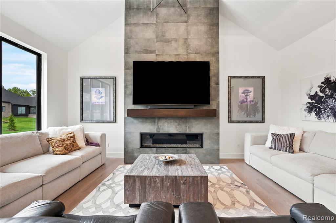
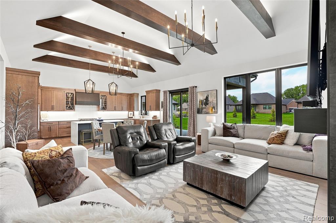
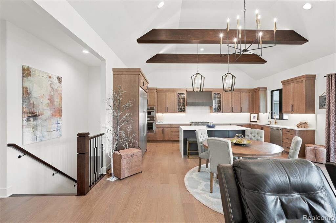
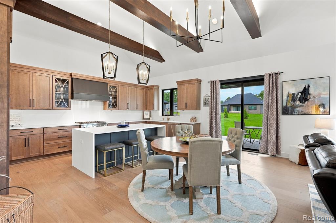
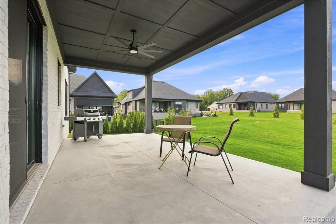
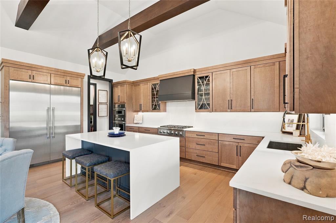
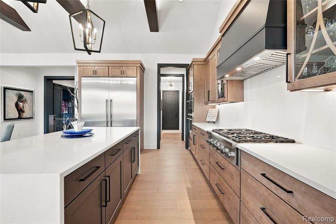
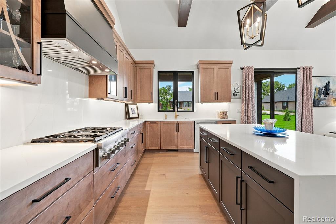
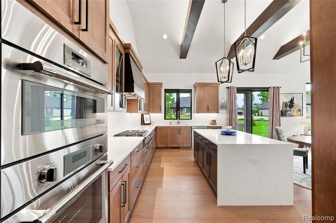
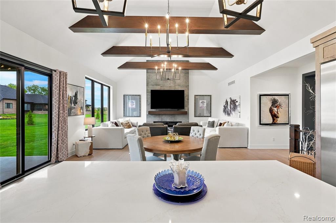
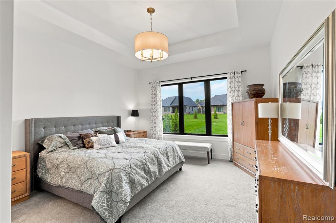
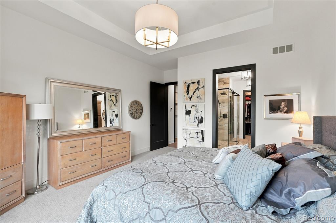
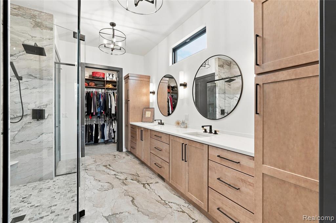
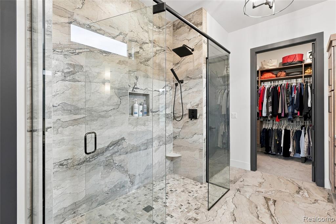
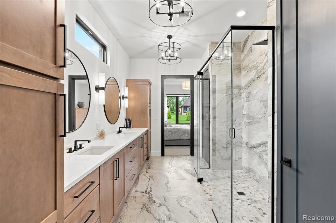
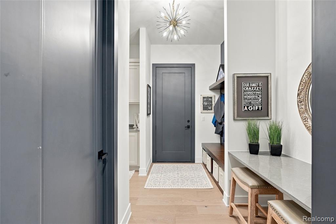
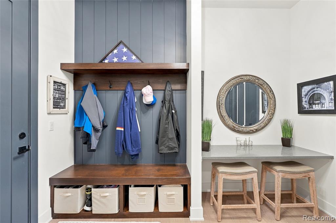
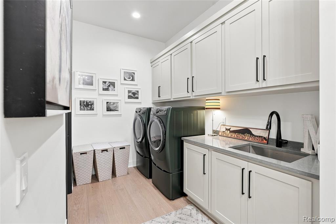
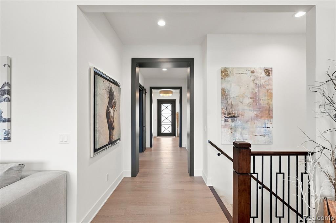
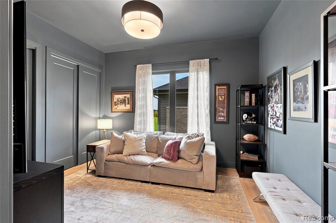
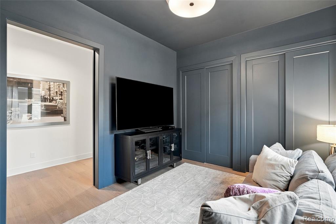
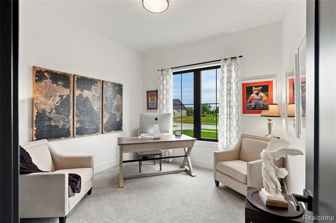
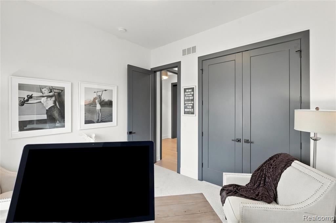
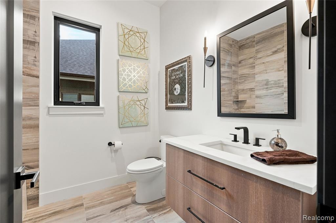
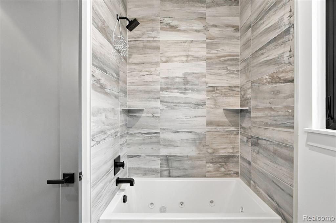
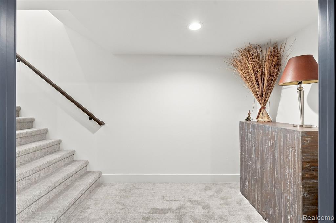
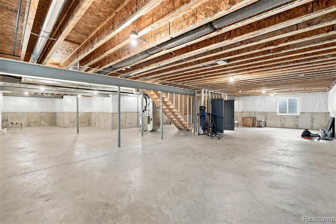
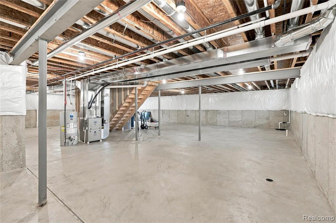
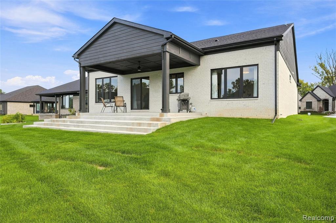
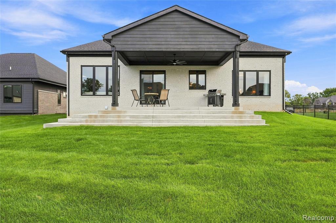
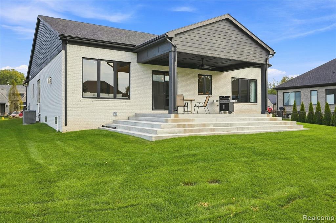
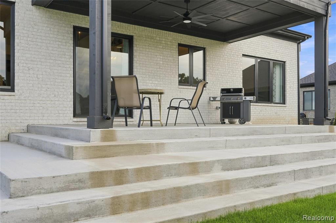
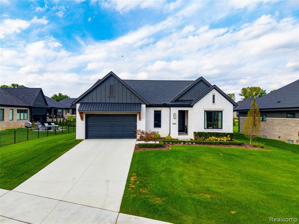
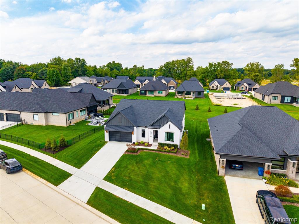
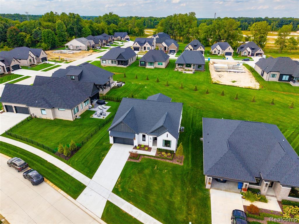
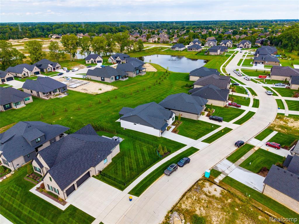
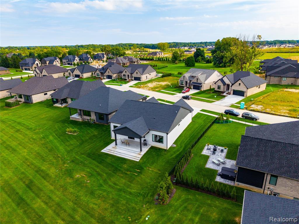
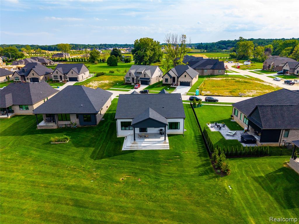
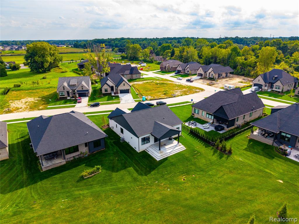
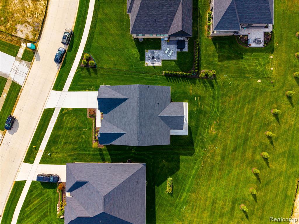
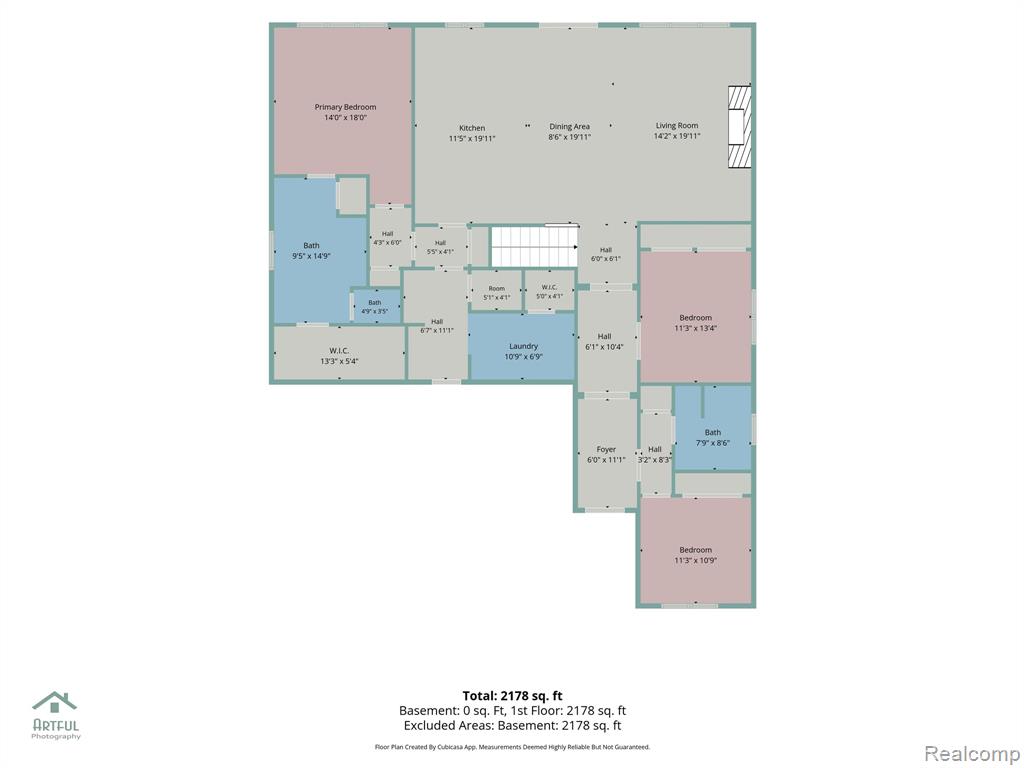
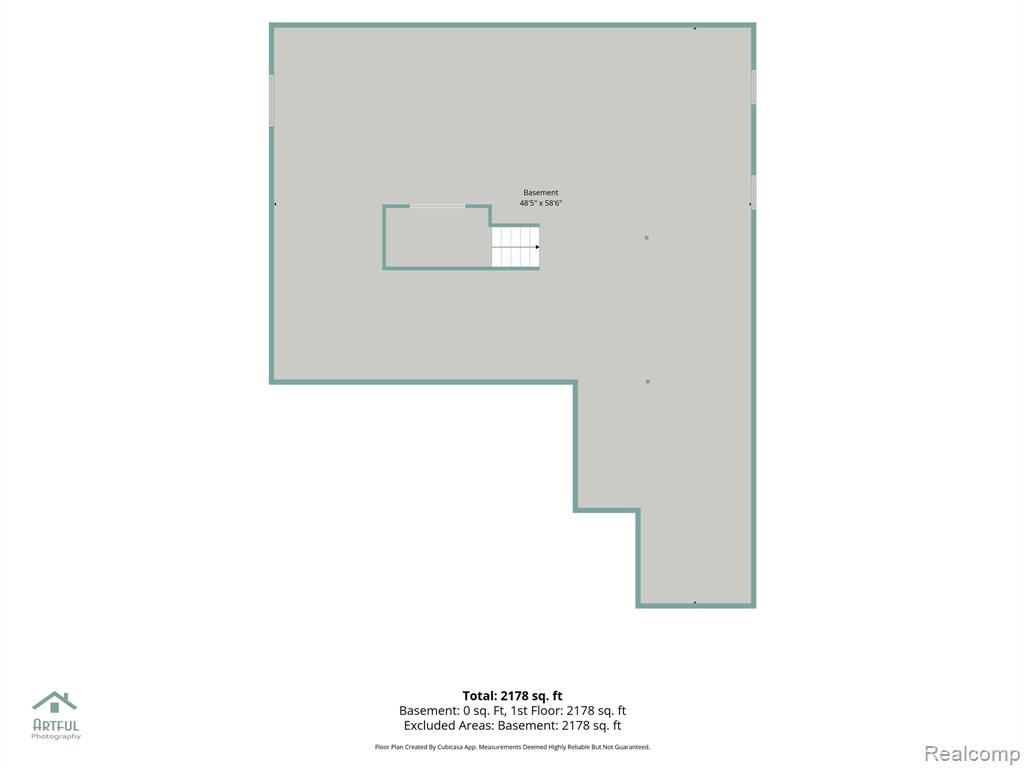
Why build when you can move-in now? Custom "Villas at Veridian" ranch finished in early 2026! Unique community offers the benefit of maintenance-free living with coordinated lawn care, landscape maintenance, snow removal, & exterior irrigation all covered by the HOA - while still allowing the opportunity for a fenced rear yard & other perks of a single-family style home. Outside, the custom exterior features upgraded white brick/mortar, limestone window/door sills, & an oversized covered rear lanai - perfect for entertaining! Inside, nearly 2,300 square feet of living space is anchored by a large great room with soaring ceilings and LED-lit wood beams. A 60" linear gas fireplace defines the living area with kitchen/dining space at the opposite end of the 20' x 34' open-concept room. Kitchen upgrades include taller soft-close cabinetry, quartz countertops with waterfall edge & full-height backsplash, & fully-integrated Thermador appliance package with wall oven/microwave, gas cooktop, custom hood shroud, & fridge/freezer columns. Primary suite features generous bath with dual sinks & oversized barrier-free shower as well as a large closet with custom organizers. Additional bedrooms on opposite side of home share a hall bath with jetted tub. Note: Den has currently has foyer access with sliding barn doors, but floor plan allows for standard door to be added where hall closet currently exists if 3rd bedroom is desired. Powder bath can also be added to mud entry area. Bonus: Garage is 3-car size with 2-car door. Additional upgrades include: 10' ceilings/8' doors, custom trim color, rough basement plumbing for full bath/bar, gas line for BBQ, designer lighting/plumbing fixtures, mud entry & laundry with custom built-ins, & more.
Details
| MLS # | 61028733 |
|---|---|
| Listing Type | For Sale |
| Style | House |
| HOA Dues | $340 |
| Sub-Type | Resale |
| Status | Active |
| Year | 2025 |
| Days On Site | 62 |
| Listing Provided By | The Agency Hall & Hunter | Michael Mason |
Features
| Bed(s) | 3 |
|---|---|
| Bath(s) | 2 Total |
| SQ Feet | 2,277 |
| Garage | 2 |
| Basement | Y |
| Story(s) | 1 |
| Acreage | 0.25 |
Interior
| Rooms Total | 10 |
|---|---|
| Cooling Yes / No | Yes |
| Cooling | Central Air |
| Heating Yes / No | Yes |
| Heating | Natural Gas, Forced Air |
| Interior Features | Cable/Internet Avail., DSL Available |
| Appliances | Dishwasher, Disposal, Dryer, Freezer, Microwave, Range/Oven, Refrigerator, Gas Water Heater |
Exterior
| Construction Materials | Brick |
|---|---|
| Foundation Details | Basement |
Parking
| Garage Yes / No | Yes |
|---|---|
| Attached Garage Yes / No | Yes |
Other
| List Aor | Real Comp |
|---|
Taxes
| Property | 5393 |
|---|
Area Information
| State | MI |
|---|---|
| County | Macomb |
| City | Washington |
| Zip Code | 48094 |
| Area | Washington Twp (50006) |
| Community Name | Veridian Condo |
| Listing VS Median (in Veridian Condo) | |
Price: $879,900 low | high Med: $923,228 sqft: 2,277 low | high Med: 3,559 $ / sqft: $386 low | high Med: $293 On site: 62 low | high Med: 173.5 | |
Market Activity 48094
Request a showing
Request a showing
Contact
Learn More About This Property

| State | MI |
|---|---|
| County | Macomb |
| City | Washington |
| Zip Code | 48094 |
| Area | Washington Twp (50006) |
| Community Name | Veridian Condo |
| Listing VS Median (in Veridian Condo) | |
Price: $879,900 low | high Med: $923,228 sqft: 2,277 low | high Med: 3,559 $ / sqft: $386 low | high Med: $293 On site: 62 low | high Med: 173.5 | |