Price Reduced Listing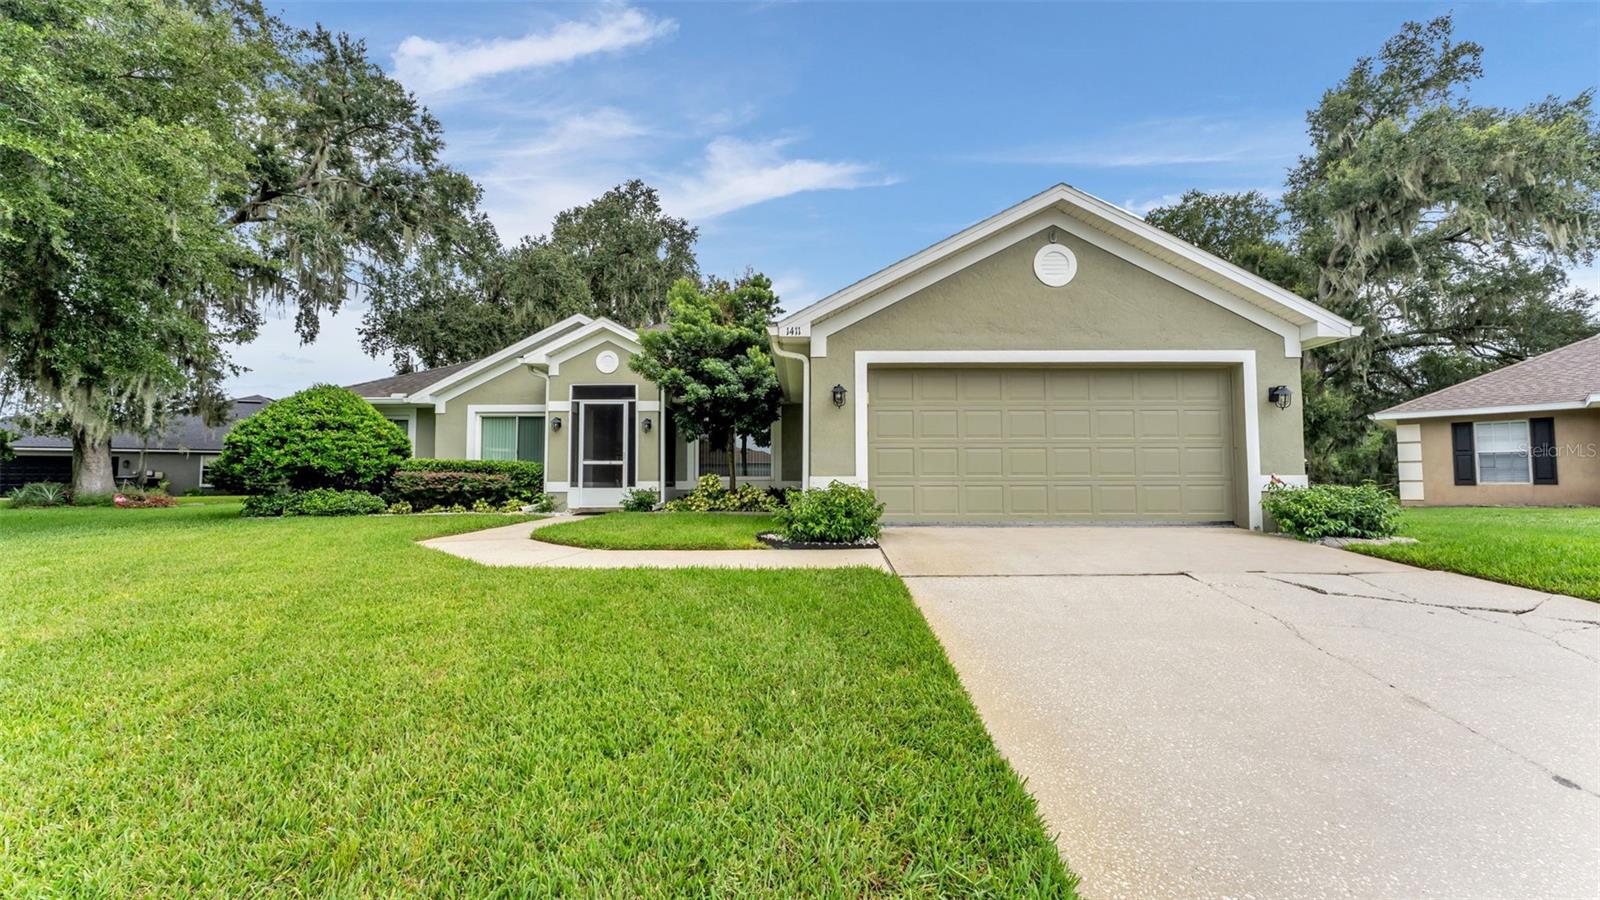

Description
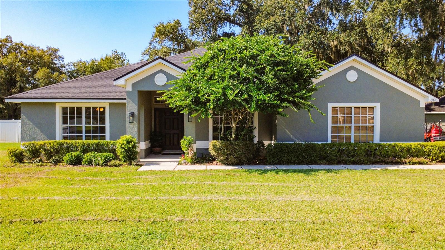
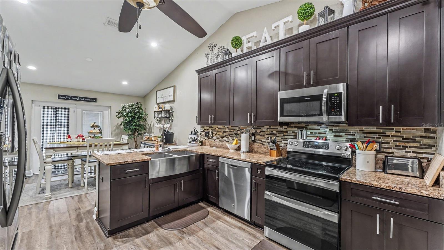
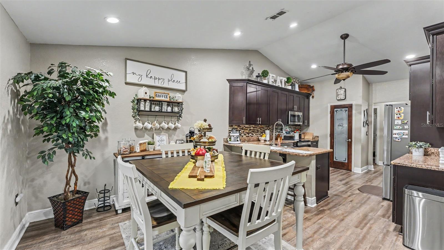
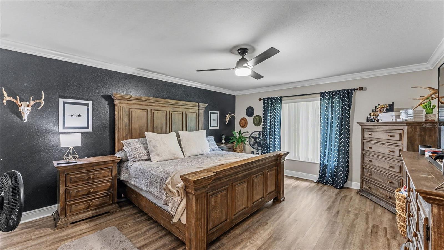
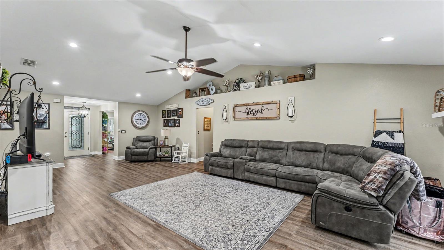
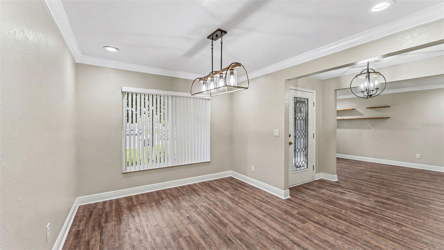
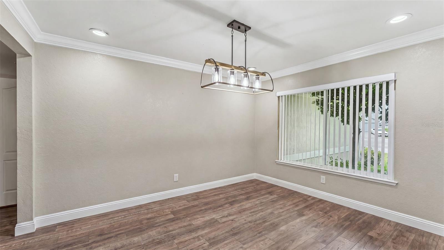
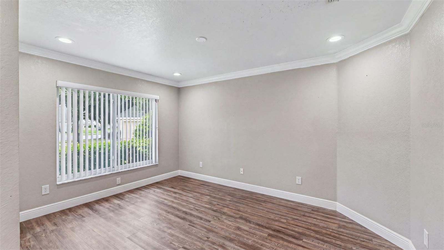
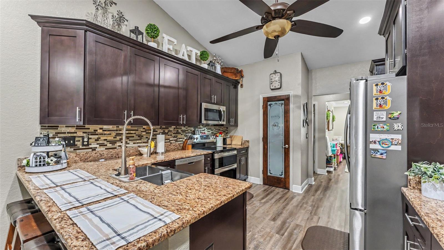
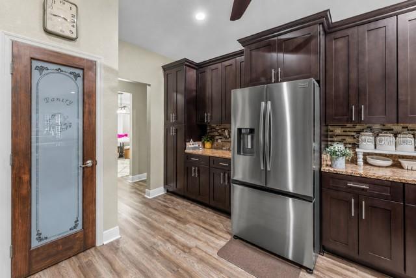
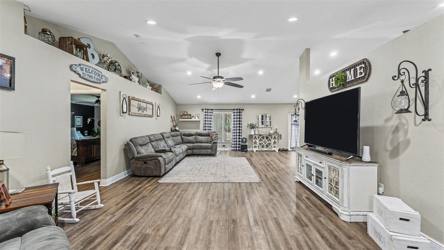
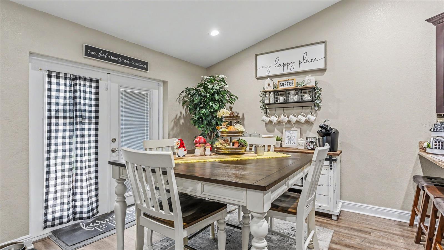
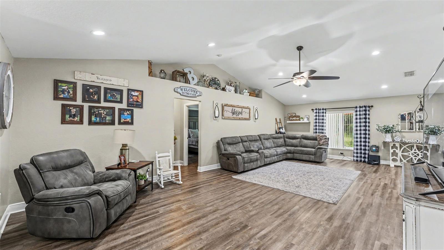
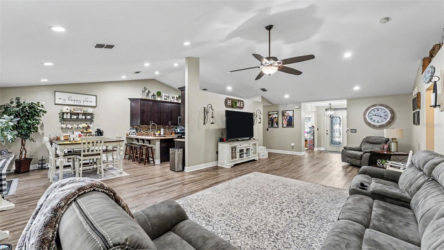
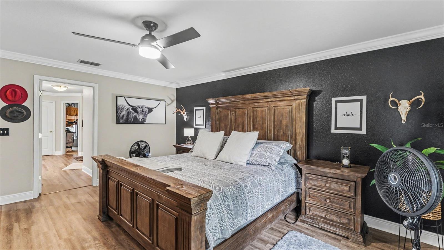
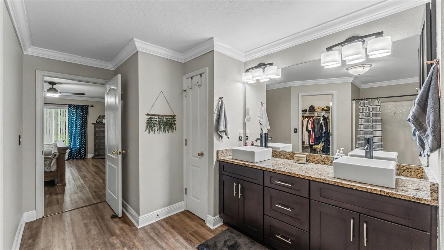
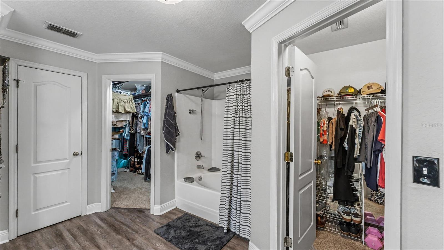
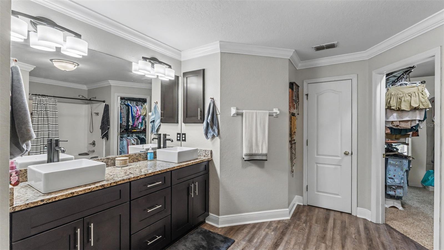
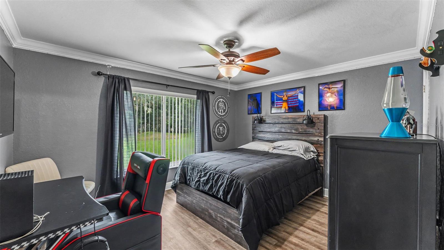
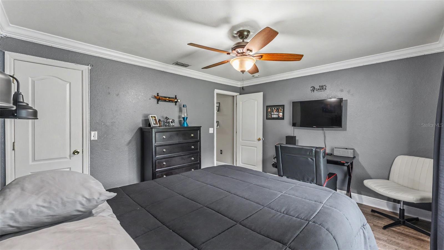
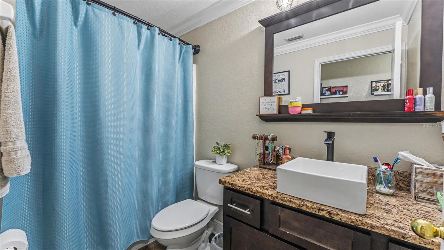
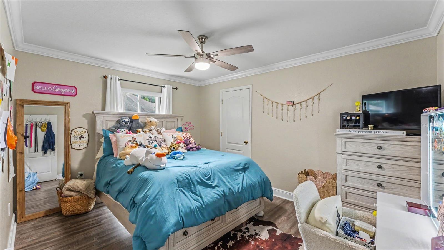
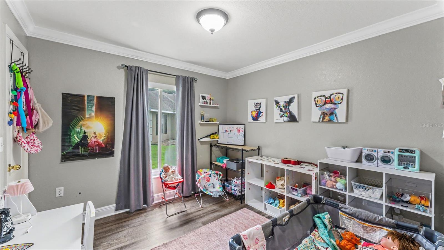
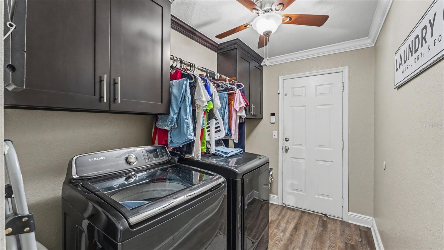
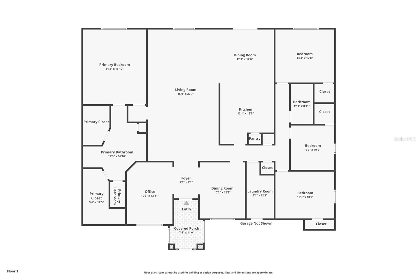
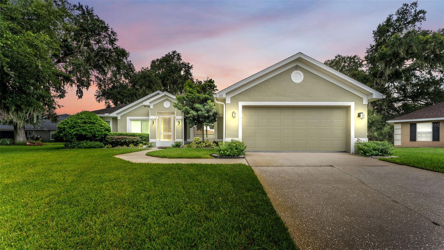
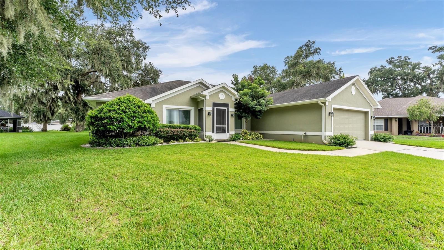
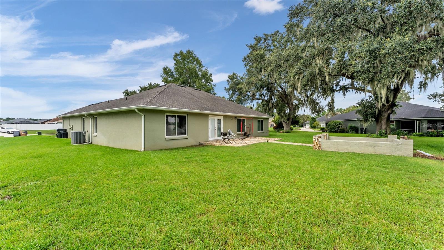
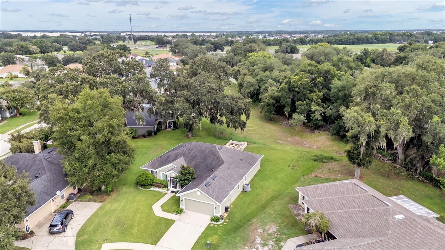
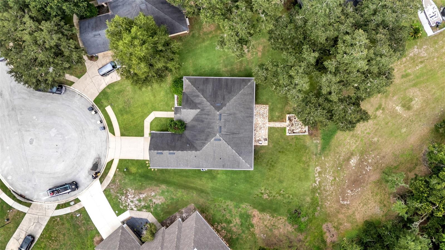
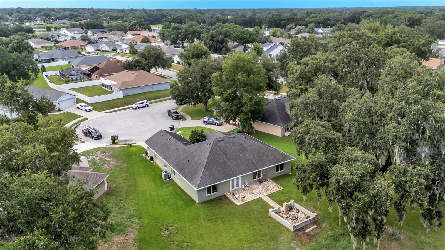
Virtually Staged. Located on a quiet cul-de-sac in the established Hampton Chase community, this 4-bedroom, 2-bathroom home offers over 2,500 square feet of well-designed living space with a functional split floor plan that provides both privacy and flexibility. Just inside the front entry are two flexible rooms that can be used as a formal dining room, home office, playroom, or hobby space. The spacious living room opens to the kitchen and casual dining area, creating a comfortable space for gathering without sacrificing defined living areas. The kitchen features stainless steel appliances, including a brand-new refrigerator, convection oven, deep stainless steel sink, closet pantry, and plenty of cabinet and countertop space. Just off the kitchen, the indoor laundry room offers abundant cabinet storage to help keep everything organized. The split floor plan provides added privacy, with the primary suite situated on one side of the home. The ensuite bathroom includes dual vanities, separate his-and-hers walk-in closets, and generous space to start and end your day. Three additional bedrooms and a full guest bathroom are located on the opposite side of the home. Spend evenings around the backyard's stone fireplace-an inviting space for relaxing, entertaining, or unwinding after a busy day. The irrigation system helps keep the yard looking its best year-round with minimal effort. Additional upgrades include double-pane windows, a brand-new water heater, and the benefit of a low HOA, offering added value and peace of mind. Conveniently located near shopping, restaurants, parks, top-rated medical facilities, and major commuter routes, this home combines space, flexibility, and thoughtful updates. Schedule your private showing and come see everything it has to offer!
Details
| MLS # | L4964070 |
|---|---|
| Listing Type | For Sale |
| Style | House |
| HOA Dues | $233 |
| Sub-Type | For-sale |
| Status | Active |
| Year | 2004 |
| Days On Site | 58 |
| Listing Provided By | BHHS FLORIDA PROPERTIES GROUP | Heather Alford |
Features
| Bed(s) | 4 |
|---|---|
| Bath(s) | 2 Total |
| SQ Feet | 2,528 |
| Garage | 2 |
| Story(s) | 1 |
| Acreage | 0.31 |
| Property View | Trees, Woods |
Taxes
| Property | 3331 |
|---|
Area Information
| State | FL |
|---|---|
| County | Polk |
| City | LAKELAND |
| Zip Code | 33809 |
| Area | 33809 Lakeland | Polk City |
| Community Name | HAMPTON CHASE PH 2 |
| School District | Lake Gibson High |
| Elementary School | Wendell Watson Elem |
| High School | Lake Gibson High |
| Listing VS Median (in HAMPTON CHASE PH 2) | |
Price: $395,000 low | high Med: $395,000 sqft: 2,528 low | high Med: 2,528 $ / sqft: $156 low | high Med: $156 On site: 58 low | high Med: 58 | |
Market Activity 33809
Request a showing
Request a showing
 Listings courtesy of Stellar MLS as distributed by MLS GRID.Based on information submitted to the MLS GRID as of October 3, 2026 at 12:41:10 AM PDT All data is obtained from various sources and may not have been verified by broker or MLS GRID. Supplied Open House Information is subject to change without notice. All information should be independently reviewed and verified for accuracy. Properties may or may not be listed by the office/agent presenting the information. The Digital Millennium Copyright Act of 1998, 17 U.S.C. § 512 (the “DMCA”) provides recourse for copyright owners who believe that material appearing on the Internet infringes their rights under U.S. copyright law. If you believe in good faith that any content or material made available in connection with our website or services infringes your copyright, you (or your agent) may send us a notice requesting that the content or material be removed, or access to it blocked. Notices must be sent in writing by email to DMCAnotice@MLSGrid.com. “The DMCA requires that your notice of alleged copyright infringement include the following information: (1) description of the copyrighted work that is the subject of claimed infringement; (2) description of the alleged infringing content and information sufficient to permit us to locate the content; (3) contact information for you, including your address, telephone number and email address; (4) a statement by you that you have a good faith belief that the content in the manner complained of is not authorized by the copyright owner, or its agent, or by the operation of any law; (5) a statement by you, signed under penalty of perjury, that the information in the notification is accurate and that you have the authority to enforce the copyrights that are claimed to be infringed; and (6) a physical or electronic signature of the copyright owner or a person authorized to act on the copyright owner’s behalf. Failure to include all of the above information may result in the delay of the processing of your complaint.
Contact
Learn More About This Property

| State | FL |
|---|---|
| County | Polk |
| City | LAKELAND |
| Zip Code | 33809 |
| Area | 33809 Lakeland | Polk City |
| Community Name | HAMPTON CHASE PH 2 |
| School District | Lake Gibson High |
| Elementary School | Wendell Watson Elem |
| High School | Lake Gibson High |
| Listing VS Median (in HAMPTON CHASE PH 2) | |
Price: $395,000 low | high Med: $395,000 sqft: 2,528 low | high Med: 2,528 $ / sqft: $156 low | high Med: $156 On site: 58 low | high Med: 58 | |