
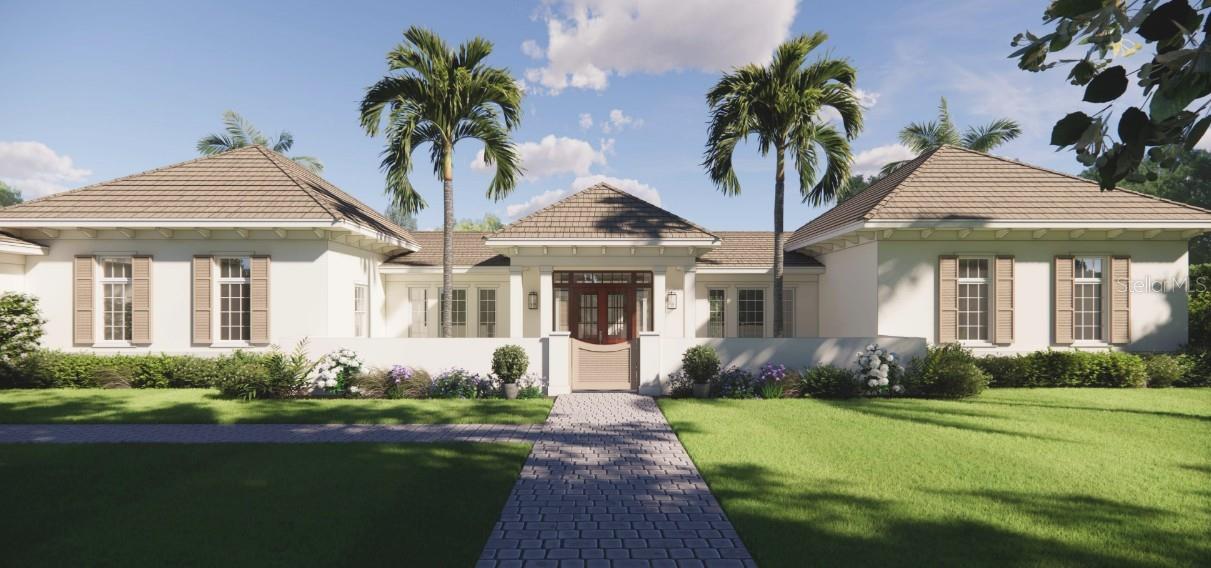
1436 Pine Bay Dr,SARASOTA, FL 34231
SARASOTA, FL 34231

Description
Pre-Construction. To be built. Experience modern coastal living at its finest with the Coral Isle by Heritage Builders. Nestled on an expansive 20,000+ sq. ft. homesite in the highly coveted Oyster Bay neighborhood, this newly crafted ranch-style residence effortlessly blends contemporary design with timeless architectural elements. With 4,128 sq. ft. of air-conditioned living space all on one level, the home offers an ideal layout featuring four spacious bedrooms, a dedicated media room, private office, casual dining area, and an impressive four-car side-load garage. Inside, Heritage Builders’ signature high-end finishes take center stage. White oak flooring flows throughout the home, complemented by elegant arched entryways and thoughtfully designed details at every turn. The primary suite is a serene retreat, complete with an outdoor shower accessible directly from the luxurious primary bathperfect for embracing the Florida lifestyle. The heart of the home is the expansive Great Room and open-concept kitchen, designed to bring family and friends together. A disappearing corner slider in the casual dining area blurs the lines between indoors and out, opening to the covered lanai, pool, and spaan entertainer’s dream. The chef’s kitchen impresses with an oversized island, true walk-in butler’s pantry, and a full suite of Thermador appliances, offering ample space for prep, cooking, and hosting. Situated just 5 minutes from the world-famous Siesta Key Beach, a short walk to the exclusive Field Club, and mere minutes from the boutiques and dining of Southside Village, this location places you at the center of Sarasota’s most desirable amenities. Enjoy quick access to the arts and culture of downtown Sarasota, only 7 minutes away, all while residing in one of the area’s most charming and established neighborhoods. The Coral Isle brings modern luxury, thoughtful design, and unrivaled convenience together in one extraordinary home.
Details
| MLS # | A4683228 |
|---|---|
| Listing Type | For Sale |
| Style | House |
| HOA Dues | $200 |
| Sub-Type | For-sale |
| Status | Pending |
| Year | 2026 |
| Days On Site | 160 |
| Listing Provided By | HB REALTY GROUP INC. | Sara Boudarga |
Features
| Bed(s) | 4 |
|---|---|
| Bath(s) | 5 Total |
| SQ Feet | 4,128 |
| Garage | 4 |
| Pool | Yes |
| Story(s) | 1 |
| Zoning | RSF1 |
| Acreage | 0.46 |
| Property View | Pool |
Taxes
| Property | 7062 |
|---|
Area Information
| State | FL |
|---|---|
| County | Sarasota |
| City | SARASOTA |
| Zip Code | 34231 |
| Area | 34231 Sarasota | Gulf Gate Branch |
| Subarea | Johnson Estates |
| Community Name | JOHNSON ESTATES |
| School District | Riverview High |
| Elementary School | Phillippi Shores Elementary |
| High School | Riverview High |
| Listing VS Median (in JOHNSON ESTATES) | |
Price: $4,698,000 low | high Med: $1,895,000 sqft: 4,128 low | high Med: 3,201 $ / sqft: $1,138 low | high Med: $592 On site: 160 low | high Med: 281 | |
Market Activity 34231
Request a showing
Request a showing
 Listings courtesy of Stellar MLS as distributed by MLS GRID.Based on information submitted to the MLS GRID as of August 23, 2026 at 7:36:10 AM PDT All data is obtained from various sources and may not have been verified by broker or MLS GRID. Supplied Open House Information is subject to change without notice. All information should be independently reviewed and verified for accuracy. Properties may or may not be listed by the office/agent presenting the information. The Digital Millennium Copyright Act of 1998, 17 U.S.C. § 512 (the “DMCA”) provides recourse for copyright owners who believe that material appearing on the Internet infringes their rights under U.S. copyright law. If you believe in good faith that any content or material made available in connection with our website or services infringes your copyright, you (or your agent) may send us a notice requesting that the content or material be removed, or access to it blocked. Notices must be sent in writing by email to DMCAnotice@MLSGrid.com. “The DMCA requires that your notice of alleged copyright infringement include the following information: (1) description of the copyrighted work that is the subject of claimed infringement; (2) description of the alleged infringing content and information sufficient to permit us to locate the content; (3) contact information for you, including your address, telephone number and email address; (4) a statement by you that you have a good faith belief that the content in the manner complained of is not authorized by the copyright owner, or its agent, or by the operation of any law; (5) a statement by you, signed under penalty of perjury, that the information in the notification is accurate and that you have the authority to enforce the copyrights that are claimed to be infringed; and (6) a physical or electronic signature of the copyright owner or a person authorized to act on the copyright owner’s behalf. Failure to include all of the above information may result in the delay of the processing of your complaint.
Contact
Learn More About This Property

| State | FL |
|---|---|
| County | Sarasota |
| City | SARASOTA |
| Zip Code | 34231 |
| Area | 34231 Sarasota | Gulf Gate Branch |
| Subarea | Johnson Estates |
| Community Name | JOHNSON ESTATES |
| School District | Riverview High |
| Elementary School | Phillippi Shores Elementary |
| High School | Riverview High |
| Listing VS Median (in JOHNSON ESTATES) | |
Price: $4,698,000 low | high Med: $1,895,000 sqft: 4,128 low | high Med: 3,201 $ / sqft: $1,138 low | high Med: $592 On site: 160 low | high Med: 281 | |
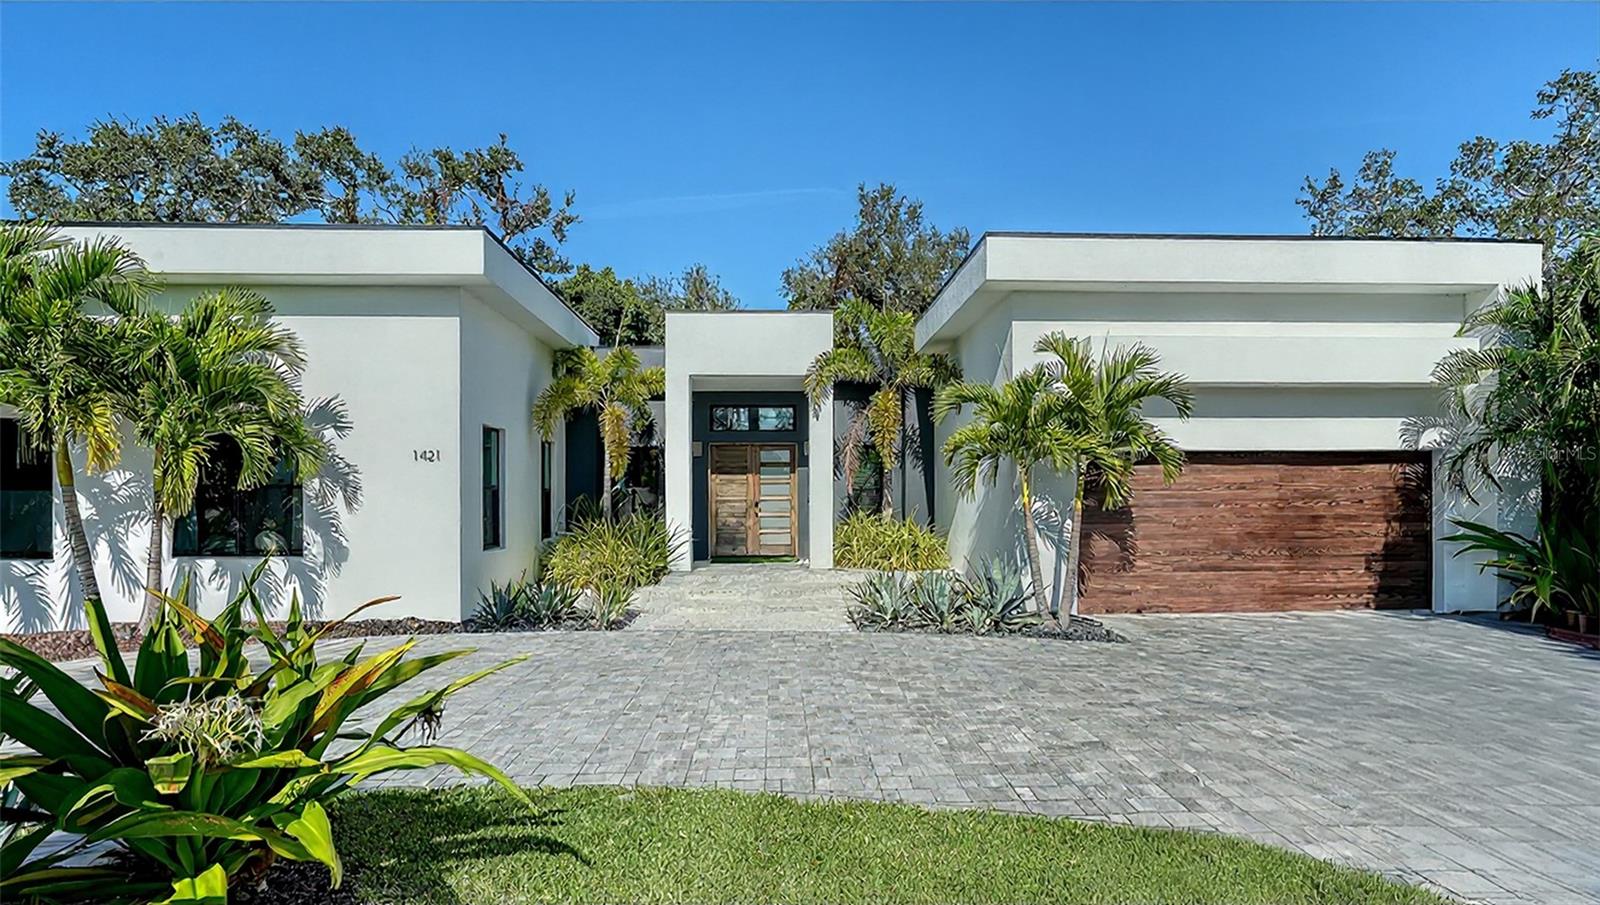 | $4,695,0001421 N Lake Shore DrSarasota, FL 34231 |
 | $5,595,0001429 N Lake Shore DrSarasota, FL 34231 |
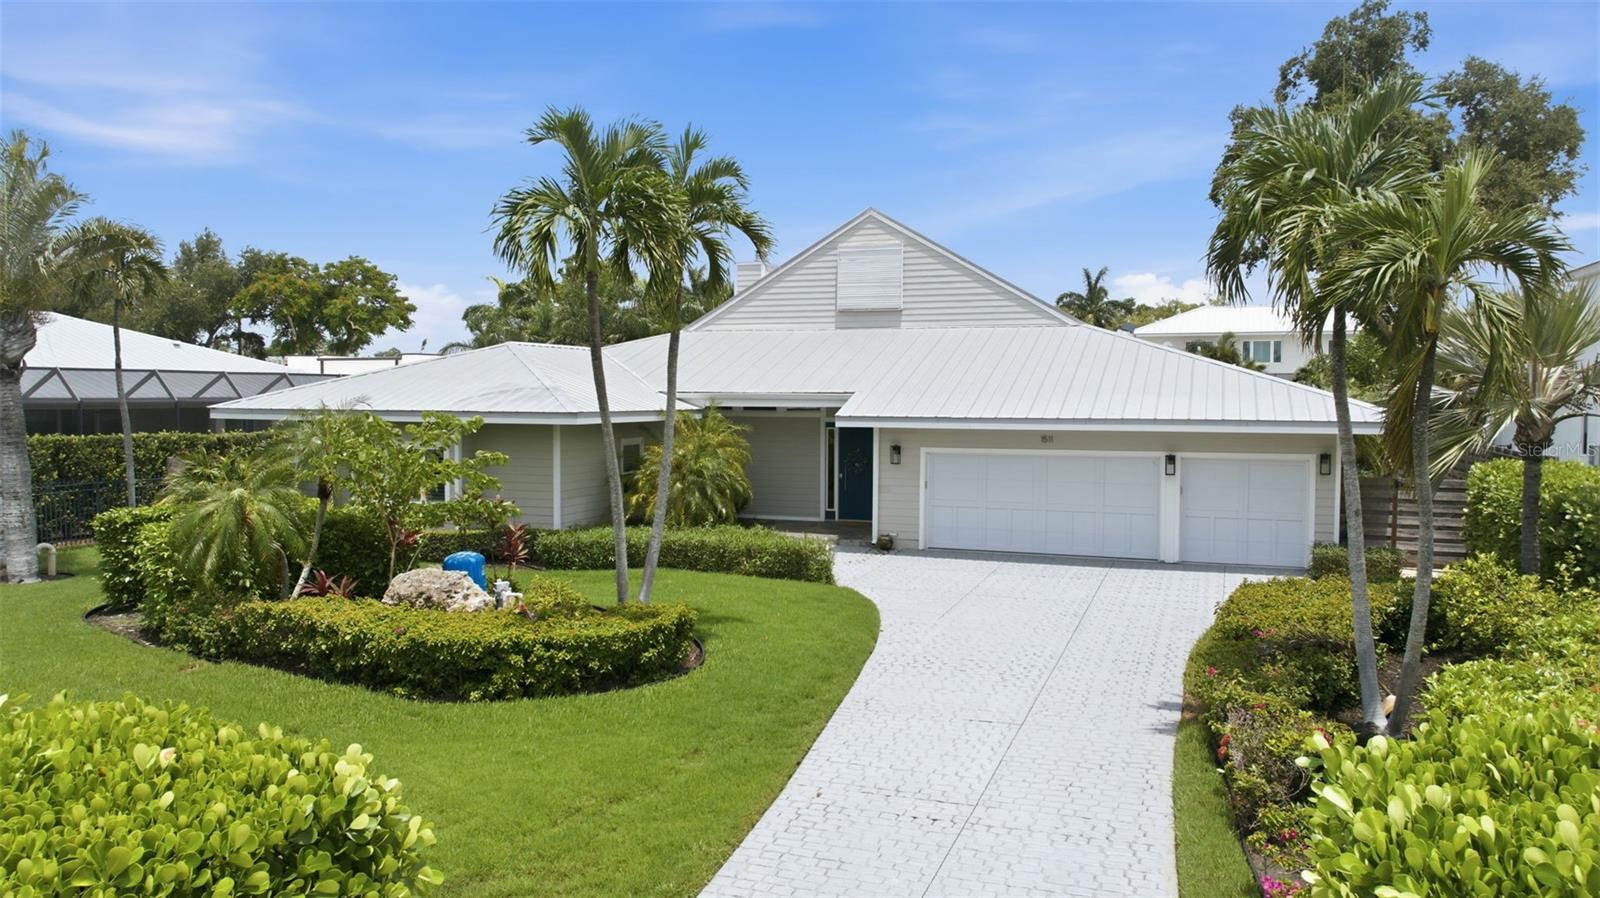 | $2,095,0001511 N Lake Shore DrSarasota, FL 34231 |