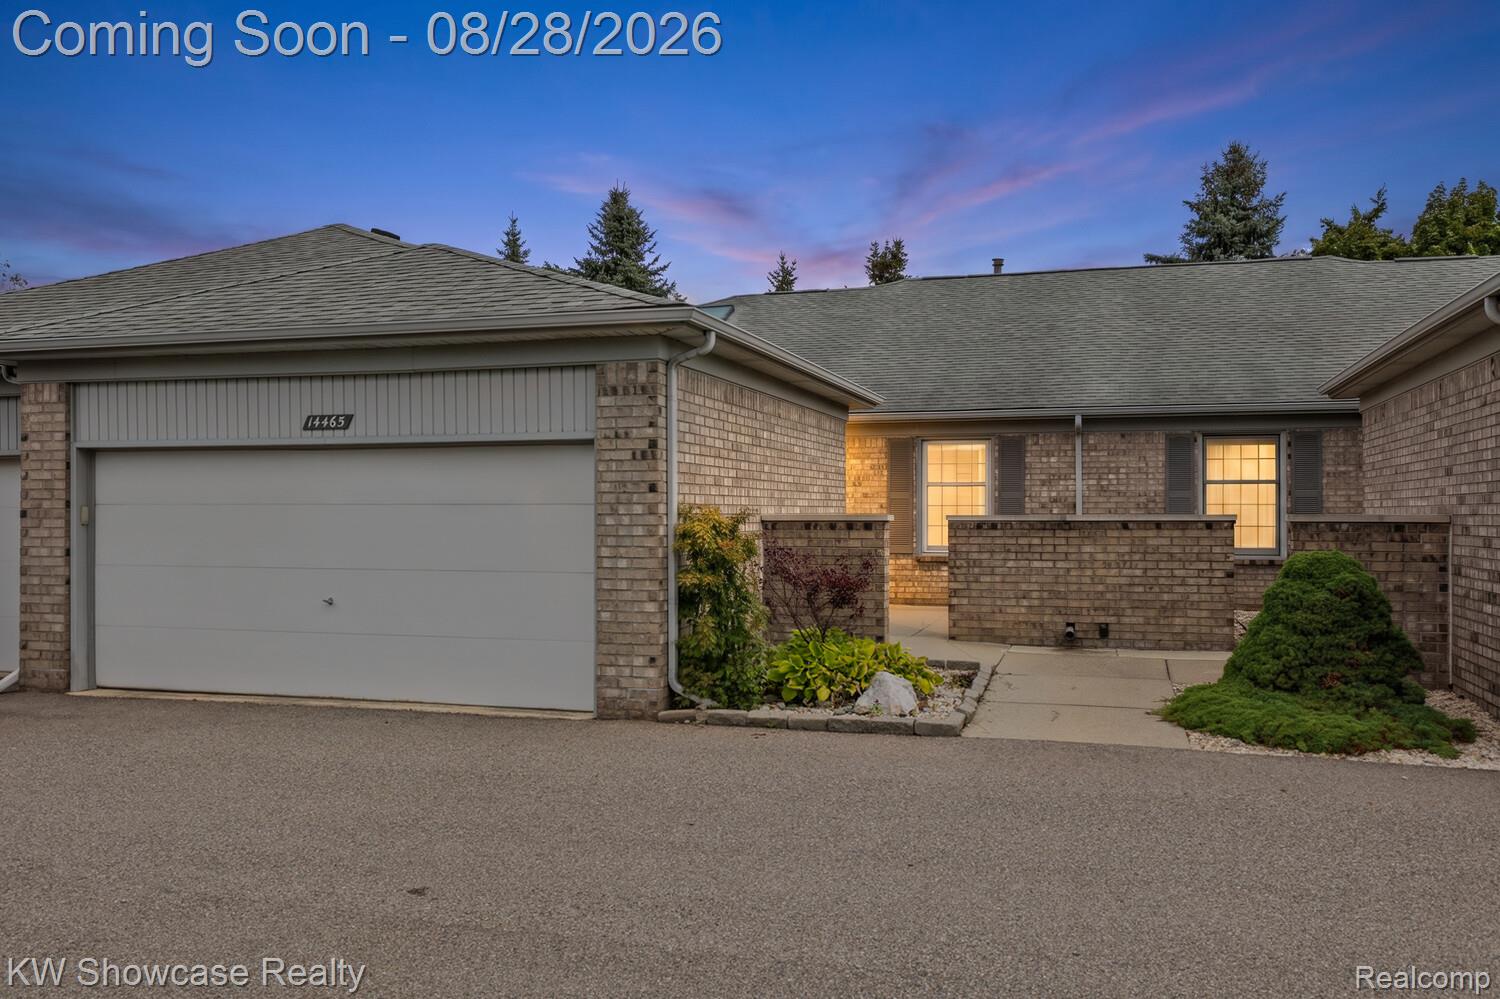
14465 Foy Creek Court,Shelby Twp, MI 48315
Shelby Twp, MI 48315


Description
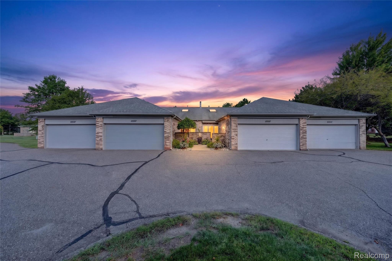
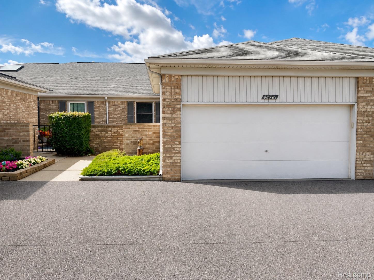
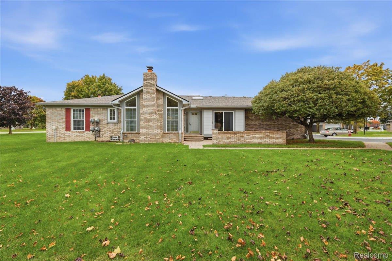
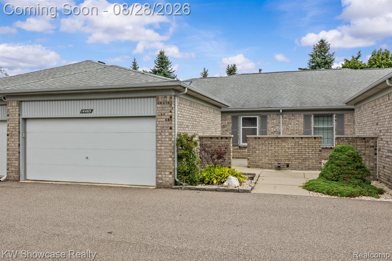
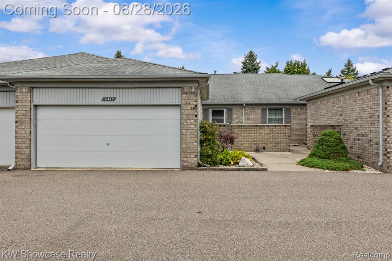
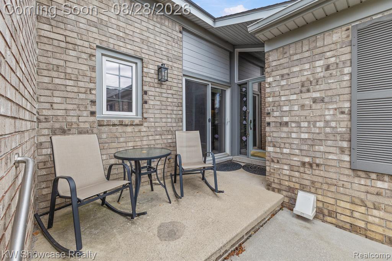
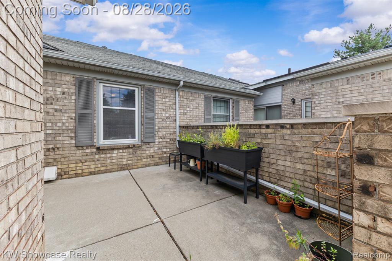
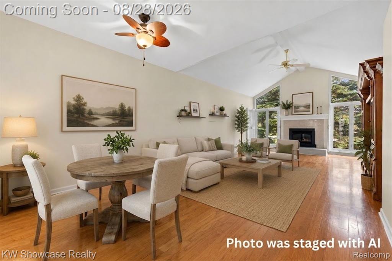
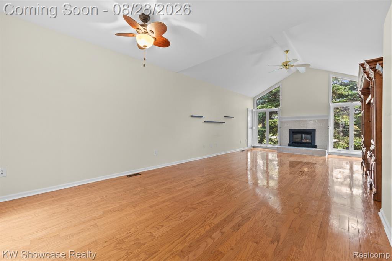
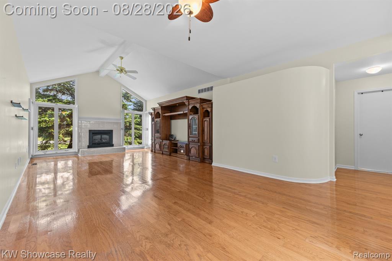
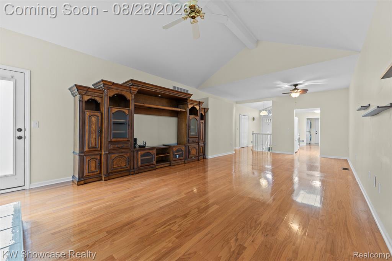
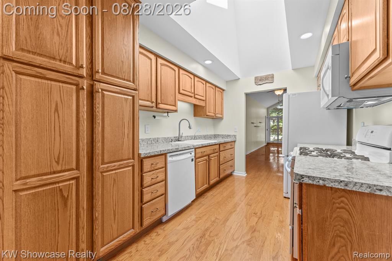
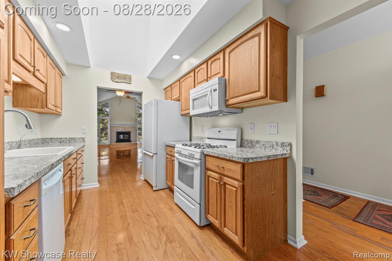
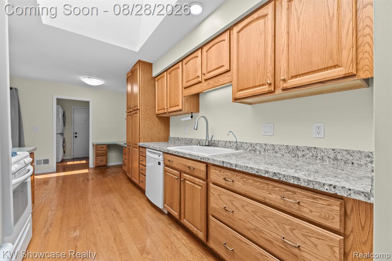
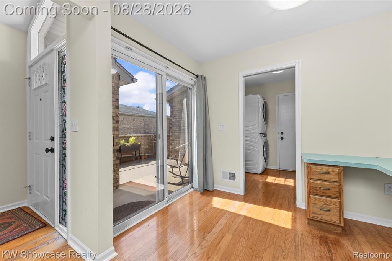
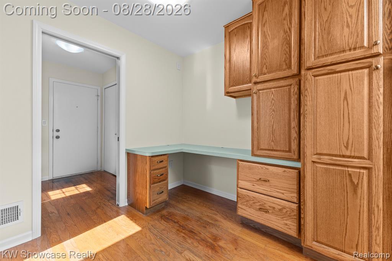
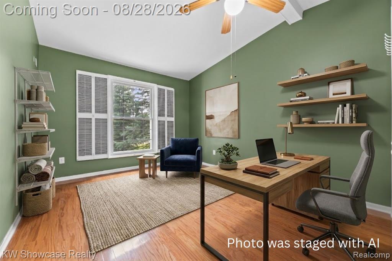
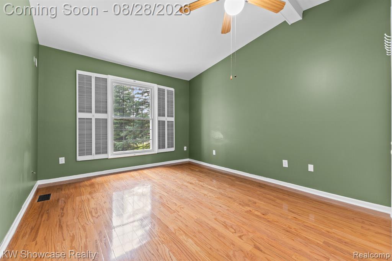
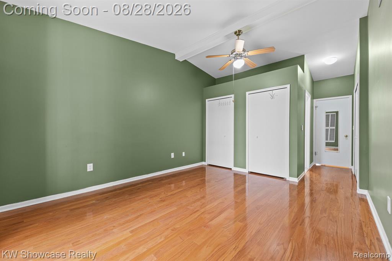
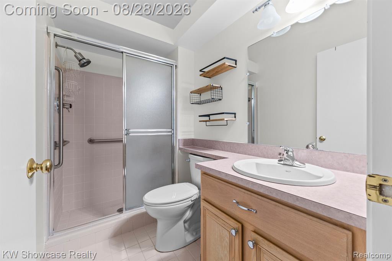
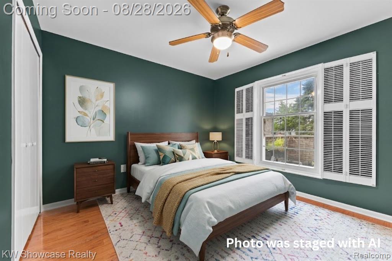
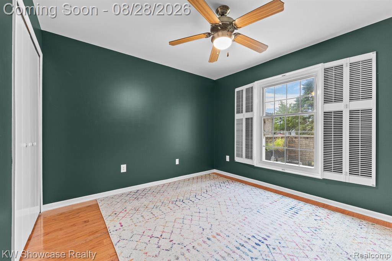
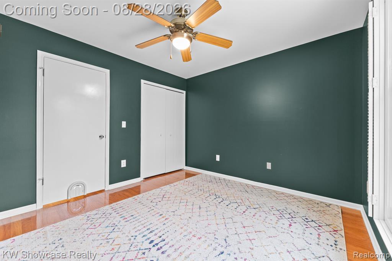
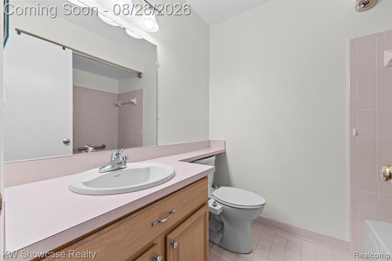
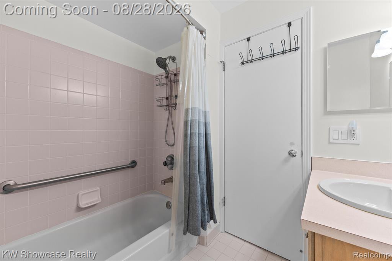
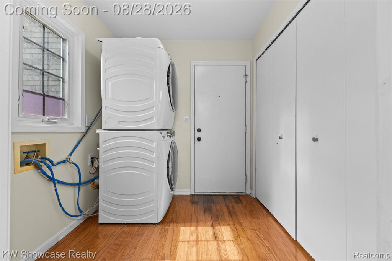
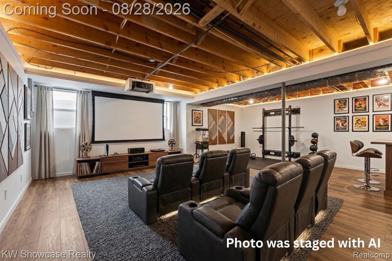
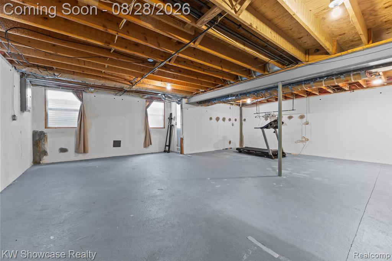
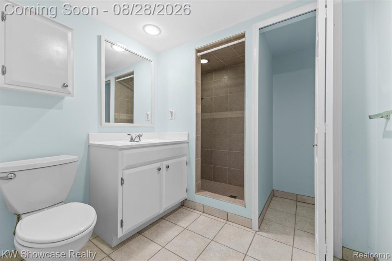
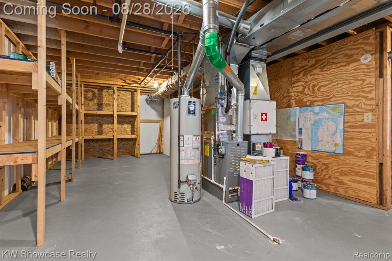
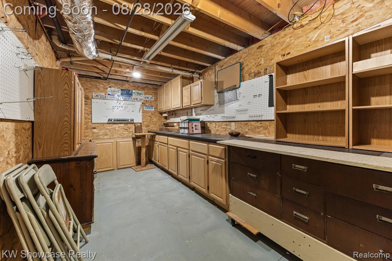
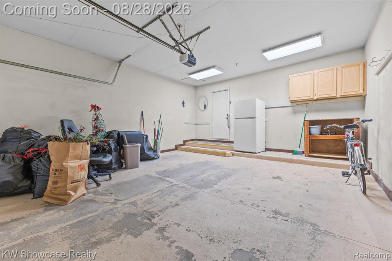
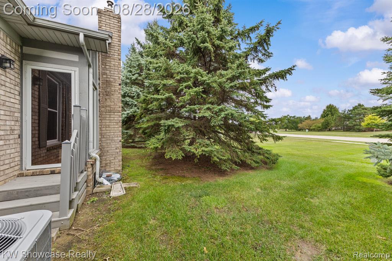
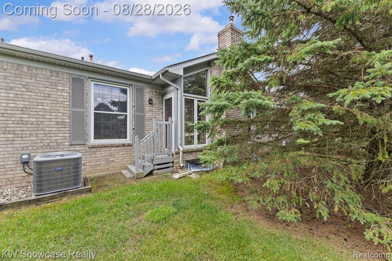
Welcome to a gorgeous, light-filled condo designed for both entertaining and effortless daily living! The moment you step through the front entry, you experience an expansive great room, defined by soaring ceilings and a cozy gas fireplace, with floor to ceiling windows that capture views from the backyard. Natural light shines through the skylight (new 2023). The open-concept main floor flows seamlessly into a spacious primary suite featuring dramatic vaulted ceilings and a private ensuite bathroom. Designed with main-level convenience in mind, this floor includes a second bedroom and another a full bathroom. The home has a dedicated main floor mud room / laundry room (washer and dryer new 2022) providing direct access to the attached garage. The lower level doubles your total square footage, expanding your options with a sprawling family room, potentially a third bedroom, or a versatile bonus room. It has a a full bathroom, a dedicated workshop and generous extra storage. Brand-new air conditioner installed in April 2026. Perfecting this home is its location within the nationally recognized, top-ranked Utica Community School District, placing you just minutes from premium local shopping, dining, and daily amenities!
Details
| MLS # | 61025162 |
|---|---|
| Listing Type | For Sale |
| Style | Condominium |
| HOA Dues | $241 |
| Sub-Type | Resale |
| Status | Pending |
| Year | 1995 |
| Days On Site | 65 |
| Listing Provided By | KW Showcase Realty | Erica West |
Features
| Bed(s) | 2 |
|---|---|
| Bath(s) | 3 Total |
| SQ Feet | 2,830 |
| Garage | 2 |
| Basement | Y |
| Story(s) | 1 |
Interior
| Rooms Total | 8 |
|---|---|
| Cooling Yes / No | Yes |
| Cooling | Central Air |
| Heating Yes / No | Yes |
| Heating | Natural Gas, Forced Air |
| Appliances | Dryer, Microwave, Range/Oven, Refrigerator, Gas Water Heater |
Exterior
| Construction Materials | Brick |
|---|---|
| Foundation Details | Basement |
Parking
| Garage Yes / No | Yes |
|---|---|
| Attached Garage Yes / No | Yes |
Other
| List Aor | Real Comp |
|---|
Taxes
| Property | 3625 |
|---|
Area Information
| State | MI |
|---|---|
| County | Macomb |
| City | Shelby Twp |
| Zip Code | 48315 |
| Area | Shelby Twp (50007) |
| Community Name | Mill Creek Of Shelby |
| Listing VS Median (in Mill Creek Of Shelby) | |
Price: $260,000 low | high Med: $262,000 sqft: 2,830 low | high Med: 2,123 $ / sqft: $92 low | high Med: $139 On site: 65 low | high Med: 65 | |
Market Activity 48315
Request a showing
Request a showing
Contact
Learn More About This Property

| State | MI |
|---|---|
| County | Macomb |
| City | Shelby Twp |
| Zip Code | 48315 |
| Area | Shelby Twp (50007) |
| Community Name | Mill Creek Of Shelby |
| Listing VS Median (in Mill Creek Of Shelby) | |
Price: $260,000 low | high Med: $262,000 sqft: 2,830 low | high Med: 2,123 $ / sqft: $92 low | high Med: $139 On site: 65 low | high Med: 65 | |