1541 Shipman Boulevard,Birmingham, MI 48009
Birmingham, MI 48009

Description
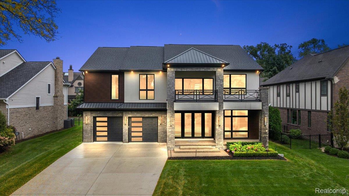
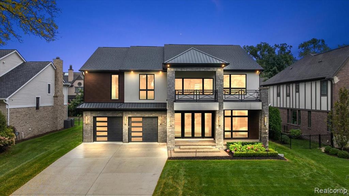
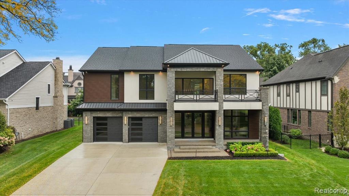
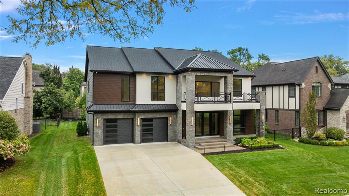
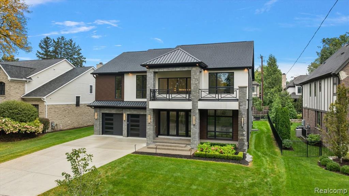
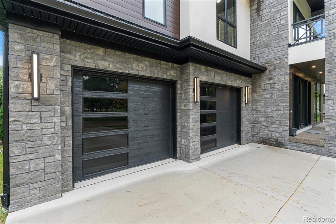
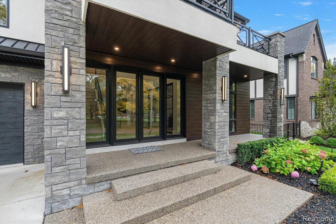
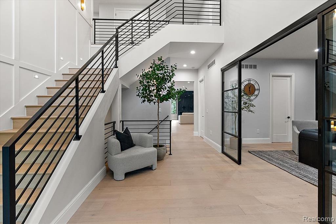
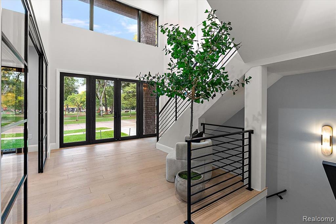
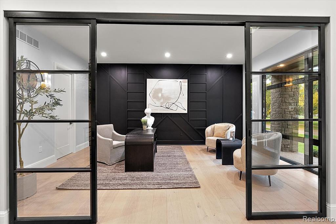
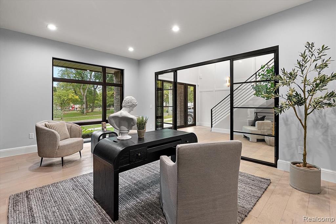
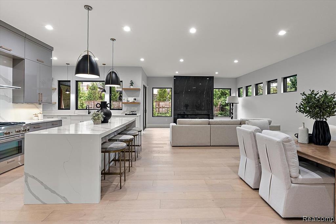
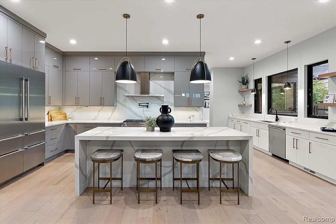
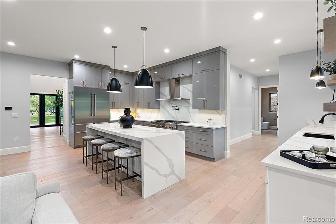
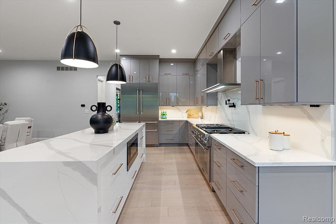
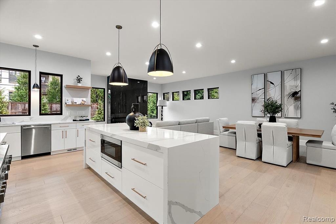
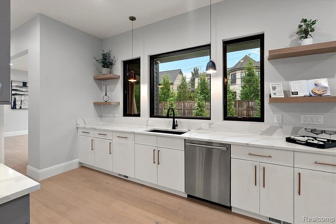
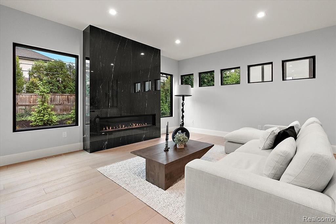
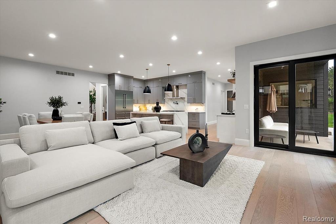
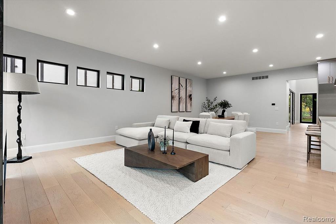
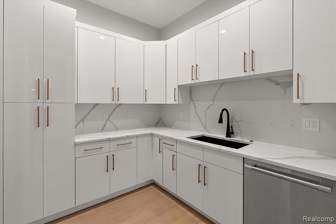
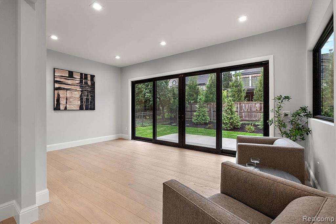
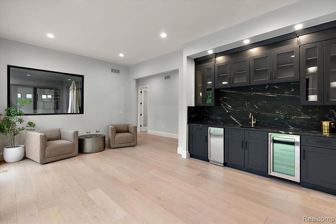
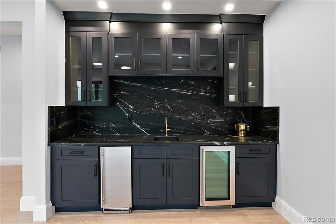
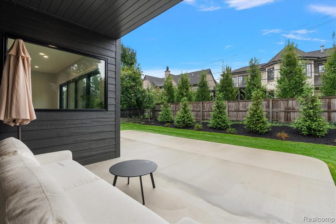
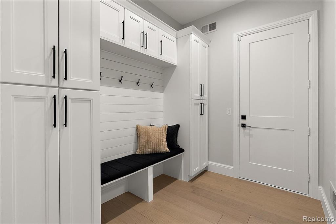
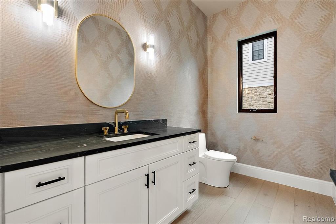
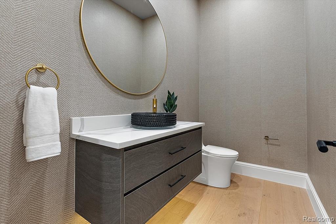
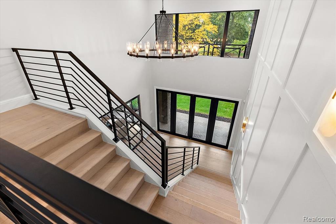
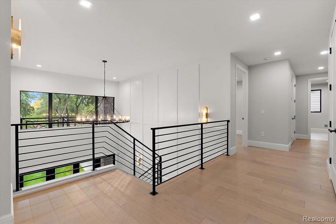
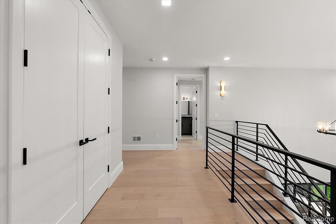
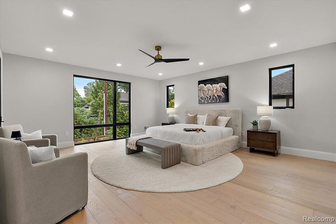
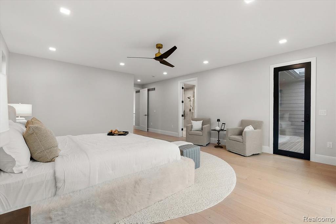
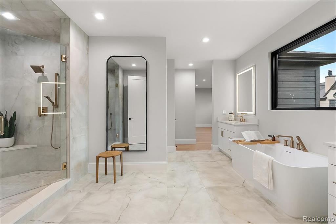
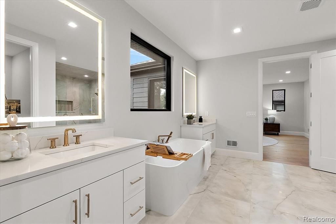
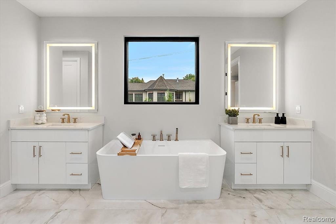
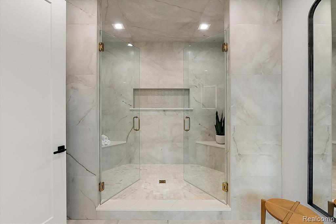
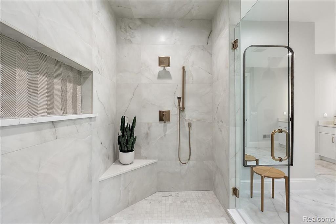
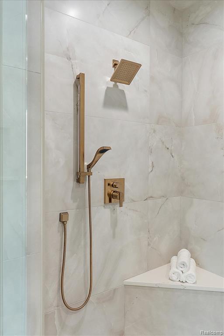
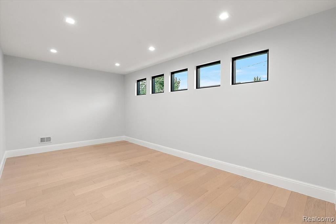
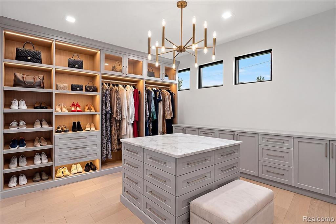
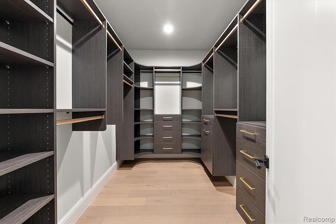
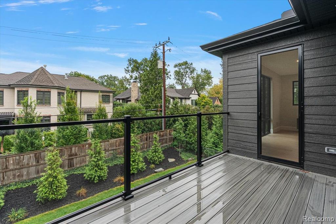
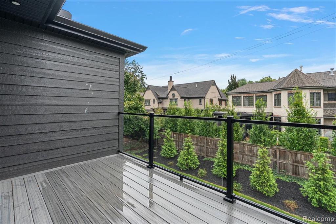
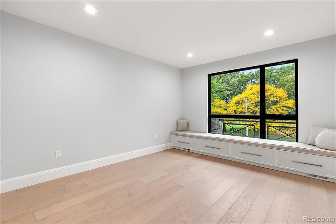
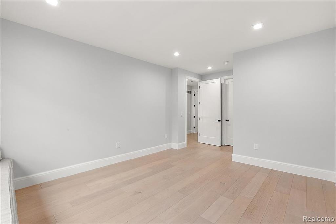
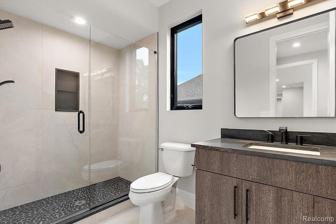
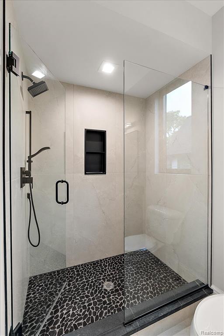
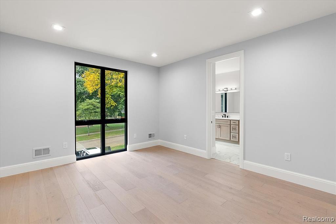
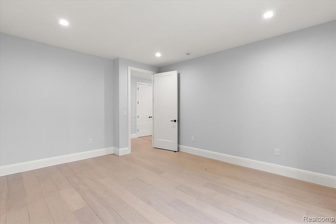
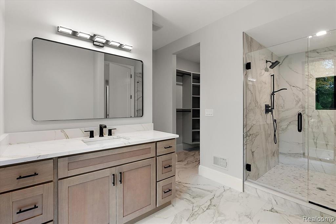
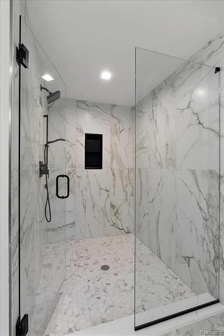
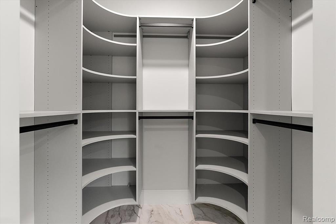
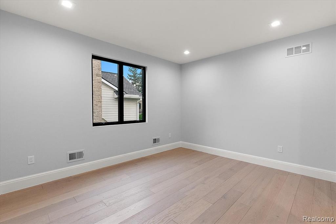
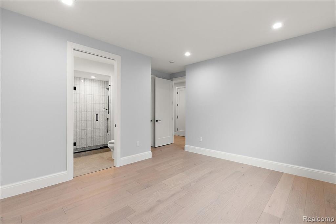
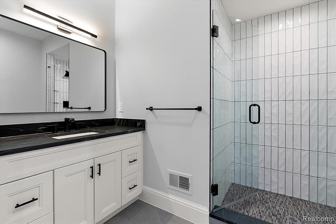
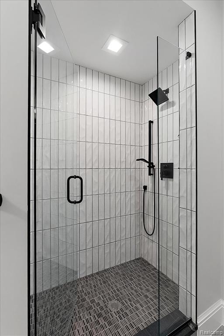
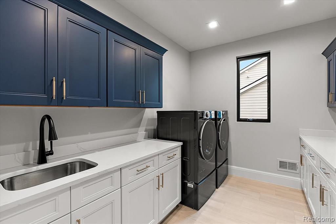
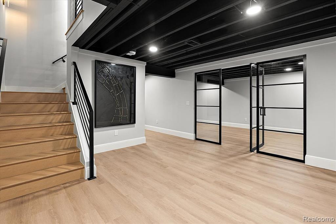
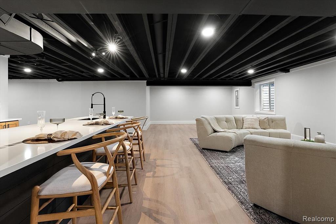
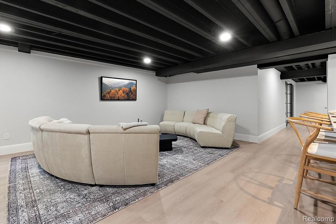
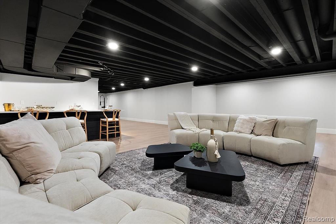
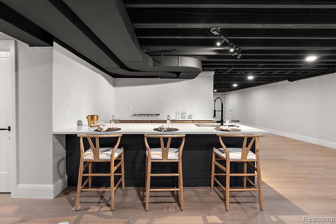
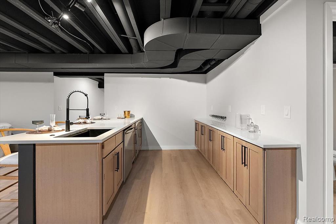
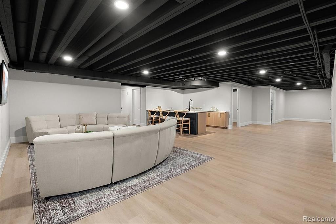
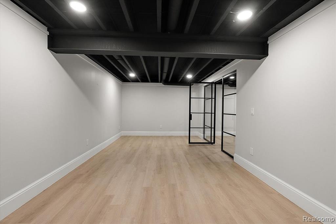
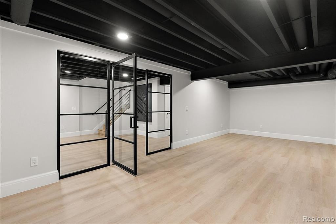
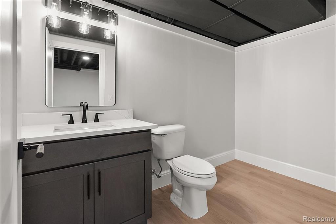
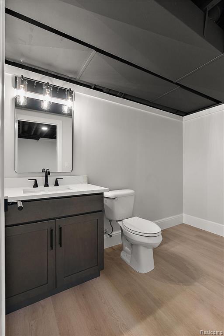
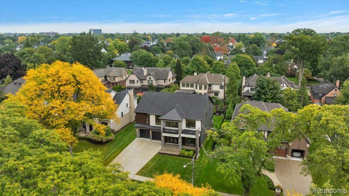
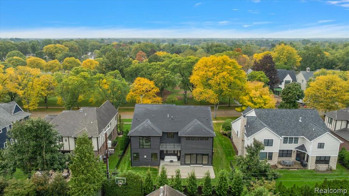
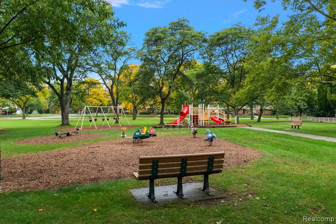
A statement of modern luxury where sophisticated architecture, exceptional craftsmanship, and curated finishes create a truly remarkable residence. Newly constructed, this stunning home offers 7,095 sq. ft. of total finished living space. Entry levels feature 4,896 sqft of living space featuring 4 bedrooms, 4 full bathrooms, 3 half bathrooms.Striking curb appeal, elegant exposed aggregate, and a covered front porch with picturesque views of Crestview Park. Upon entry, 20-foot foyer ceiling fills the home with natural light highlighting the luxury hardwood flooring throughout, impressive 8-foot doors, custom millwork, and illuminated custom iron staircase railing creating an atmosphere of elegance.Designed for elevated living and entertaining, the main level showcases a private executive office/den with sleek soft closed metal-framed doors, a chef's kitchen with custom cabinetry, an expansive island, quartz surfaces, premium Thermador appliances, and a prep kitchen. The open-concept kitchen, dining, and family room layout flow seamlessly together with a floor-to-ceiling porcelain facade fireplace, and direct access to a covered veranda and professionally landscaped yard. An additional living space with a wet bar features double sliding door walls opening to a spacious patio. Upper level offers a private retreat with en-suite bedrooms and custom walk-in closets. The primary suite features two oversized walk-in closets, private balcony, spa-inspired bath with double vanities, luxurious soaking tub, spacious shower space with multi-head shower fixtures, and heated floors.The finished lower level adds an inviting entertaining area, recreation space, wet bar, bath, a dedicated flex room, and extra storage space. Additional highlight is a 2-car garage with EV charging capabilities. This exceptional residence combines contemporary architectural appeal with convenient access to the city's celebrated downtown, boutique shopping, dining, and everyday amenities.
Details
| MLS # | 61036080 |
|---|---|
| Listing Type | For Sale |
| Style | House |
| Sub-Type | Resale |
| Status | Active |
| Year | 2025 |
| Days On Site | 27 |
| Listing Provided By | DOBI Real Estate | Steven Dobbs |
Features
| Bed(s) | 4 |
|---|---|
| Bath(s) | 7 Total |
| SQ Feet | 7,095 |
| Garage | 2 |
| Basement | Y |
| Story(s) | 2 |
| Acreage | 0.22 |
Interior
| Rooms Total | 24 |
|---|---|
| Cooling Yes / No | Yes |
| Cooling | Central Air |
| Heating Yes / No | Yes |
| Heating | Natural Gas, Forced Air |
| Interior Features | Wet Bar/Bar |
| Appliances | Bar Fridge, Dishwasher, Disposal, Dryer, Microwave, Range/Oven, Refrigerator, Washer, Gas Water Heater |
Exterior
| Exterior Features | Balcony, Lawn Sprinkler |
|---|---|
| Construction Materials | Other, Stone, Wood Siding, Metal Siding |
| Foundation Details | Basement |
Parking
| Garage Yes / No | Yes |
|---|---|
| Attached Garage Yes / No | Yes |
Other
| List Aor | Real Comp |
|---|
Taxes
| Property | 34454 |
|---|
Area Information
| State | MI |
|---|---|
| County | Oakland |
| City | Birmingham |
| Zip Code | 48009 |
| Area | Birmingham (63192) |
| Community Name | Birmingham Crestview |
| Listing VS Median (in Birmingham Crestview) | |
Price: $3,278,000 low | high Med: $1,474,950 sqft: 7,095 low | high Med: 4,260 $ / sqft: $462 low | high Med: $346 On site: 27 low | high Med: 38 | |
Market Activity 48009
Request a showing
Request a showing
Contact
Learn More About This Property

| State | MI |
|---|---|
| County | Oakland |
| City | Birmingham |
| Zip Code | 48009 |
| Area | Birmingham (63192) |
| Community Name | Birmingham Crestview |
| Listing VS Median (in Birmingham Crestview) | |
Price: $3,278,000 low | high Med: $1,474,950 sqft: 7,095 low | high Med: 4,260 $ / sqft: $462 low | high Med: $346 On site: 27 low | high Med: 38 | |