
 In-Person: 09/13 1:00 PM - 4:00 PM
16128 Silvercrest Drive,Fenton, MI 48430
Fenton, MI 48430

Description
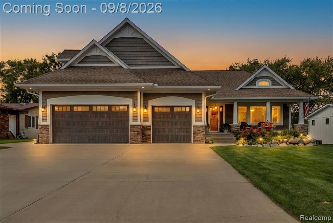
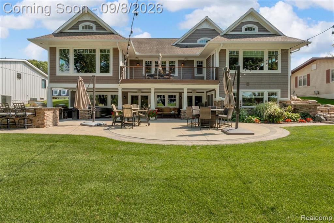
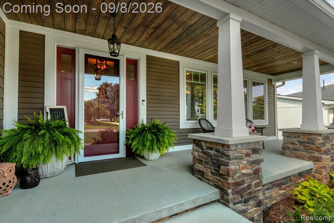
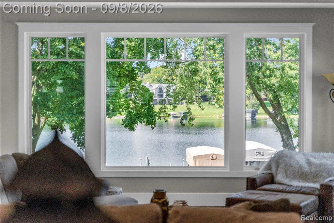
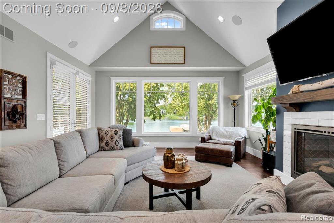
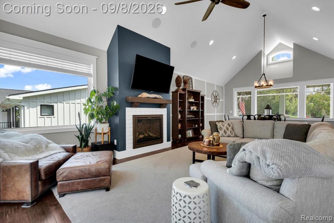
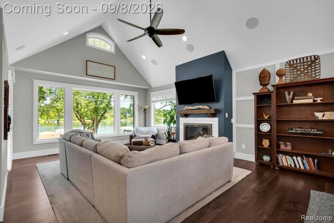
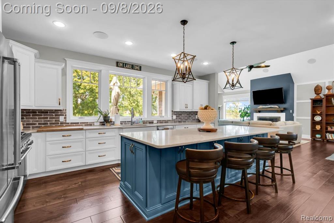
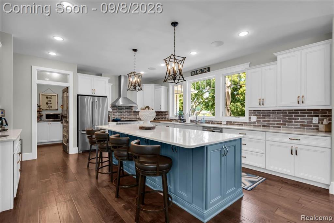
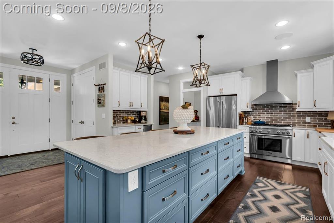
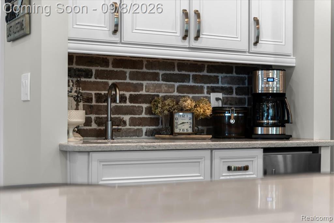
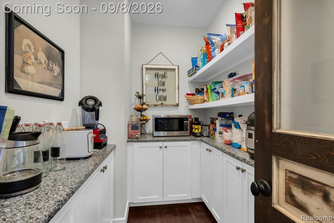
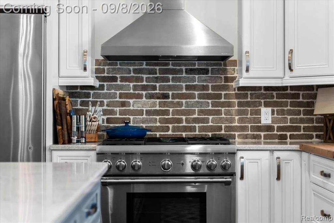
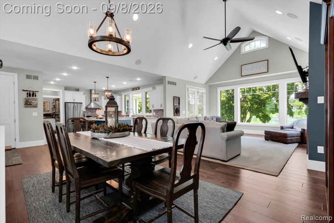
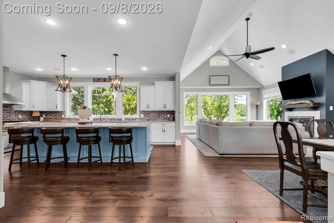
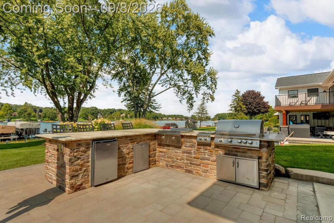
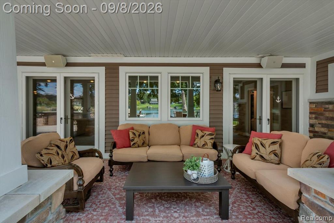
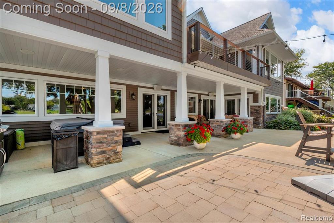
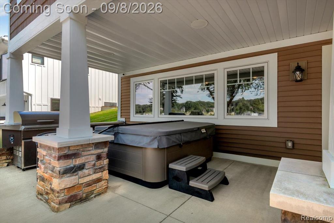
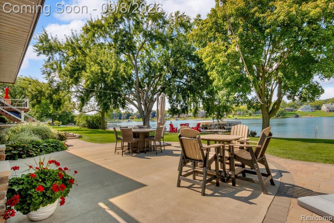
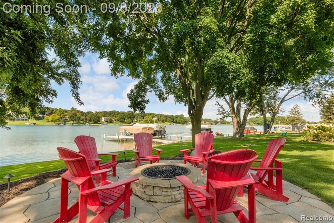
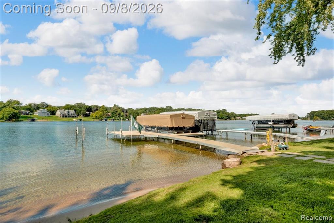
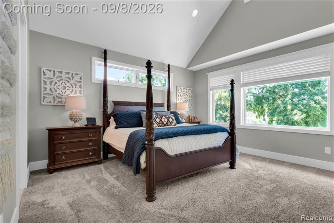
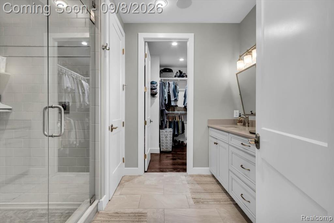
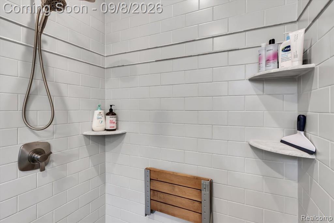
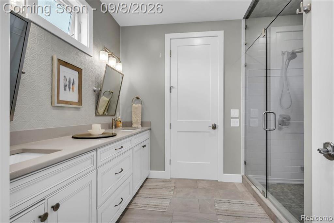
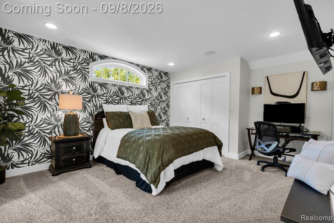
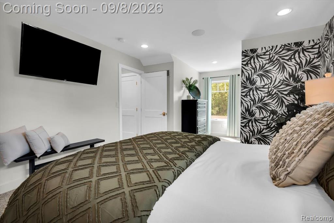
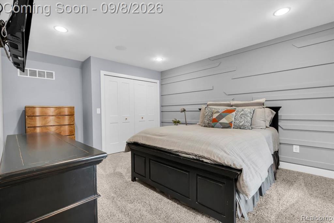
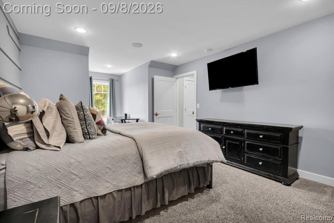
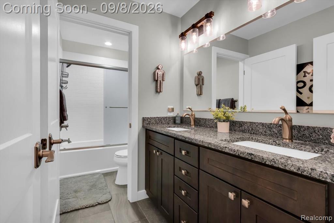
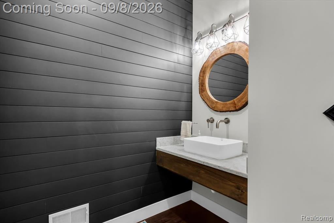
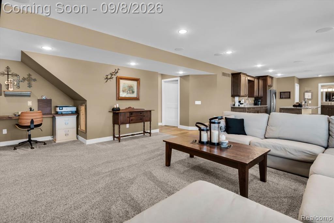
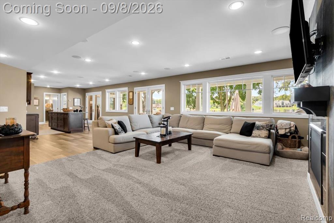
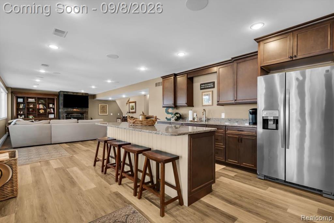
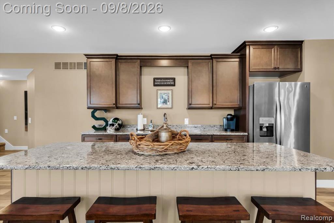
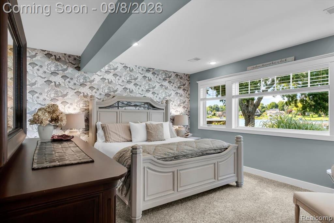
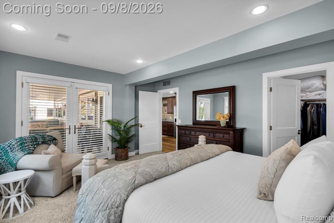
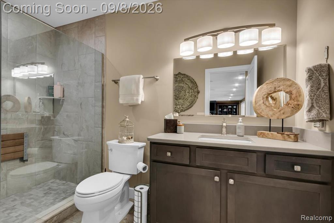
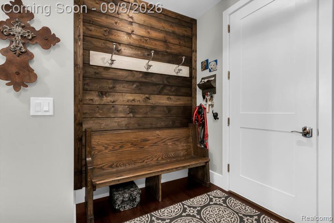
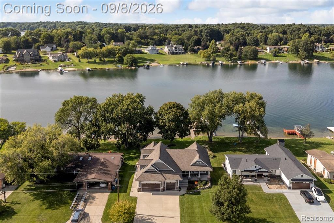
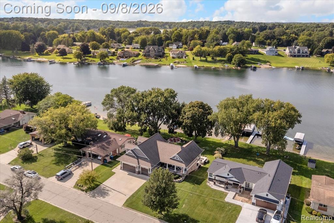
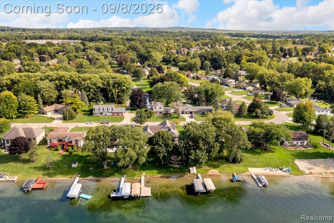
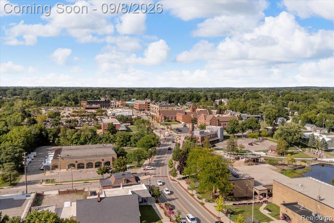
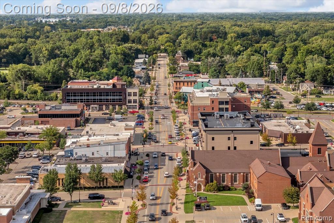
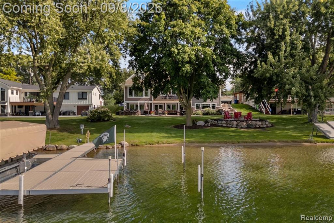
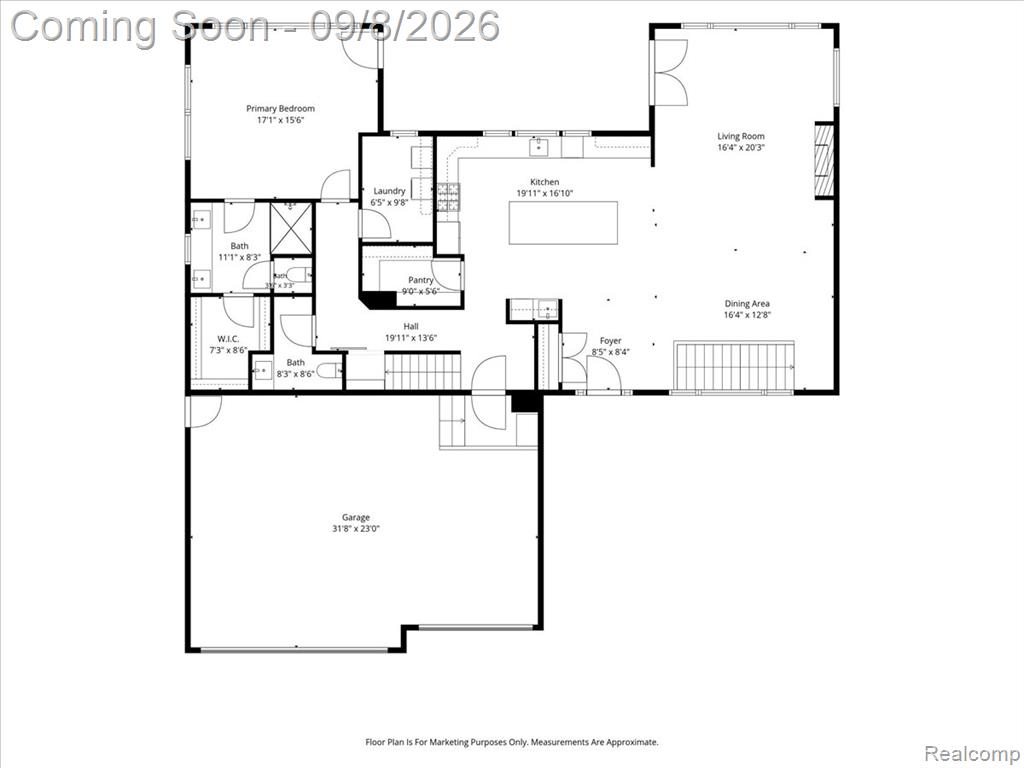
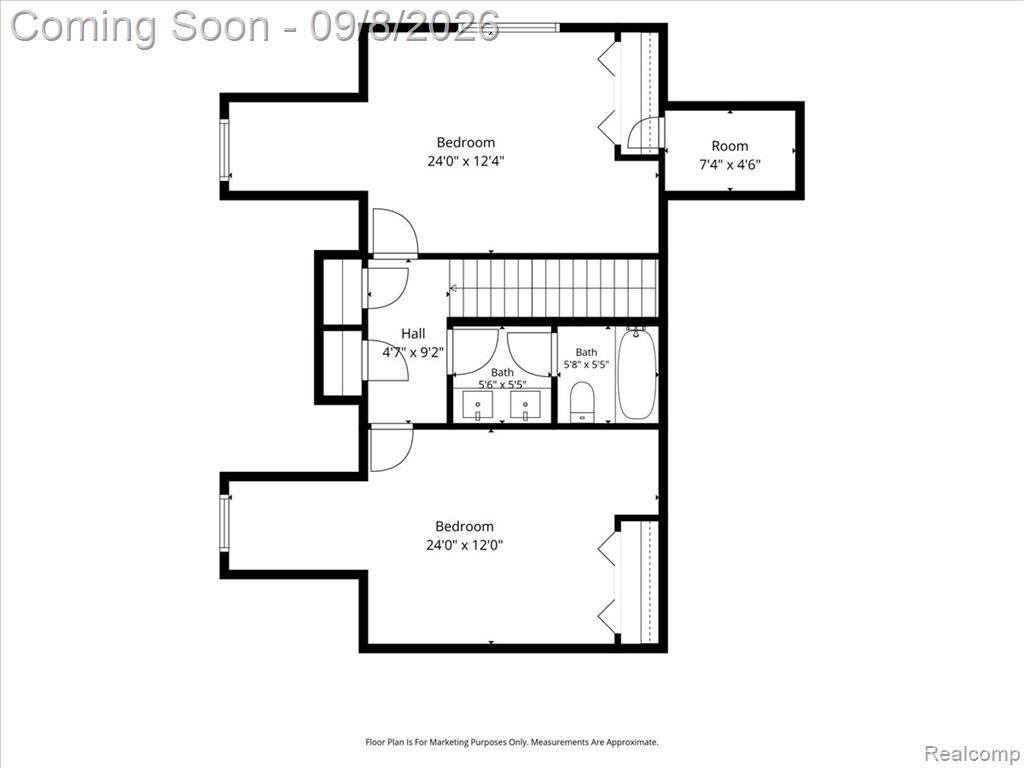
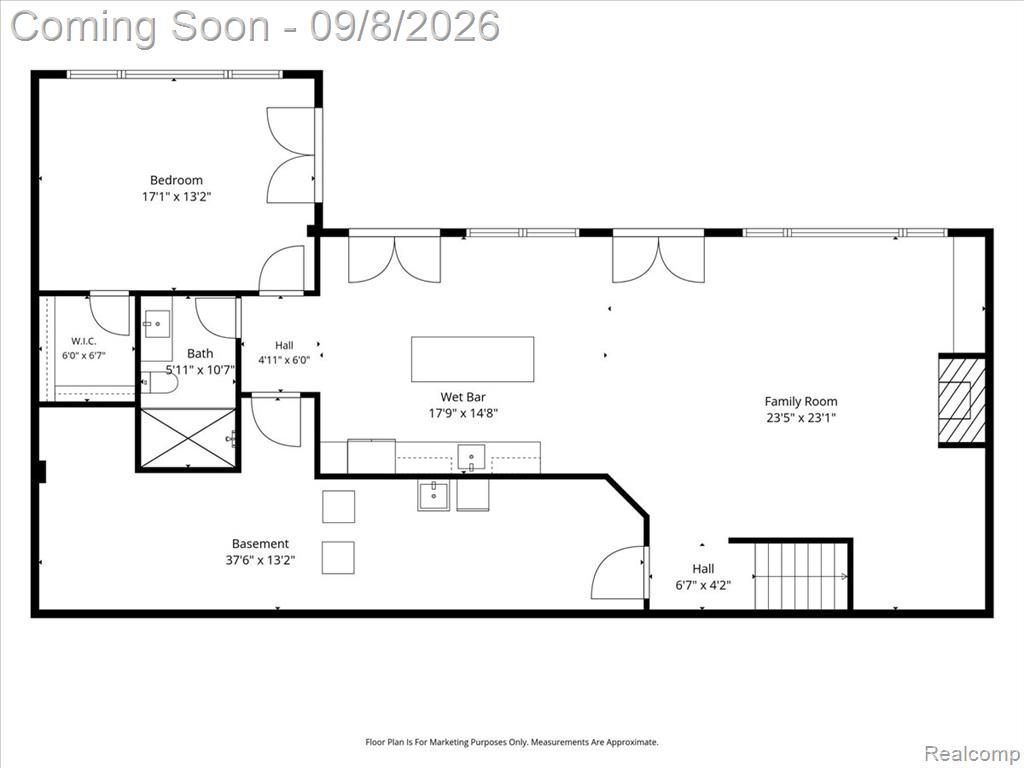
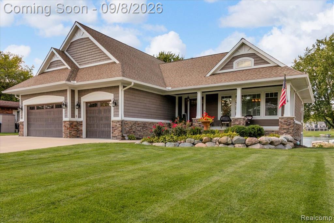
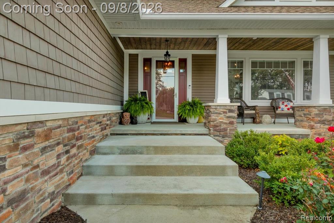
Sweeping Silver Lake views, 85 feet of prime frontage, and a backyard designed as your own private resort--this is waterfront living at its finest. Custom-built in 2018, this Craftsman estate offers just under 4,200 sq. ft. across three finished levels, with custom millwork, 8-foot main-floor doors, and two gas fireplaces throughout. The chef's kitchen pairs quartz countertops and an impressive 11-foot island with a Thermador professional range and dishwasher, Scotsman nugget ice machine, coffee station, and walk-in pantry with granite countertops. Outside, an expansive concrete and brick paver patio leads to a fully equipped outdoor kitchen with a natural gas grill, flat-top, double burners, beverage refrigerator, and granite island with seating. Covered seating, a hot tub, and a gas fire pit at the water's edge create places to gather long after a day on all-sports Silver Lake. A second-level balcony adds another private outdoor retreat accessible from the primary suite and the Great Room. The private main-floor primary suite features a Mr. Steam shower, while upstairs offers two additional bedrooms, a full bathroom and plenty of extra storage in bedroom and hallway closets. The finished walkout lower level welcomes guests with a family room, guest suite, wet bar, and kitchenette featuring a freestanding refrigerator, sink, cabinetry, granite countertops, an island with seating, and a commercial Scotsman ice machine. Additional highlights include HEOS 11-zone audio throughout the home, outdoor spaces, and garage; whole-house water filtration; an on-demand water heater; and a heated, insulated three-car garage with epoxy flooring and ample overhead storage. An extended-length and width ThruFlow dock is included. Professional landscape lighting enhances the setting, and a gas line is ready for a whole-house generator. Minutes from downtown Fenton's shops and restaurants with easy expressway access, this is a home designed to make the most of life on the lake.
Details
| MLS # | 61027676 |
|---|---|
| Listing Type | For Sale |
| Style | House |
| Sub-Type | Resale |
| Status | Accepting Backup Offers |
| Year | 2018 |
| Days On Site | 8 |
| Listing Provided By | KW Realty Livingston | Angelle Batten |
Features
| Bed(s) | 4 |
|---|---|
| Bath(s) | 4 Total |
| SQ Feet | 3,929 |
| Garage | 3 |
| Basement | Y |
| Story(s) | 1 |
| Acreage | 0.28 |
| Water Front | Yes |
Interior
| Rooms Total | 15 |
|---|---|
| Cooling Yes / No | Yes |
| Cooling | Ceiling Fan(s), Central Air, Attic Fan |
| Heating Yes / No | Yes |
| Heating | Natural Gas, Forced Air |
| Interior Features | Sound System |
| Appliances | Dishwasher, Dryer, Microwave, Range/Oven, Refrigerator, Washer, Gas Water Heater, Tankless Water Heater |
Exterior
| Exterior Features | Balcony |
|---|---|
| Construction Materials | Other, Stone |
| Foundation Details | Basement |
Parking
| Garage Yes / No | Yes |
|---|---|
| Attached Garage Yes / No | Yes |
Other
| List Aor | Real Comp |
|---|
Taxes
| Property | 15376 |
|---|
Area Information
| State | MI |
|---|---|
| County | Genesee |
| City | Fenton |
| Zip Code | 48430 |
| Area | Fenton Twp (25005) |
| Community Name | Silver Knoll Estates |
| Listing VS Median (in Silver Knoll Estates) | |
Price: $2,100,000 low | high Med: $2,100,000 sqft: 3,929 low | high Med: 3,929 $ / sqft: $534 low | high Med: $534 On site: 8 low | high Med: 8 | |
Market Activity 48430
Request a showing
Request a showing
Contact
Learn More About This Property

| Open House |
|---|
| In-Person 09/13 1:00 PM - 4:00 PM |
| State | MI |
|---|---|
| County | Genesee |
| City | Fenton |
| Zip Code | 48430 |
| Area | Fenton Twp (25005) |
| Community Name | Silver Knoll Estates |
| Listing VS Median (in Silver Knoll Estates) | |
Price: $2,100,000 low | high Med: $2,100,000 sqft: 3,929 low | high Med: 3,929 $ / sqft: $534 low | high Med: $534 On site: 8 low | high Med: 8 | |
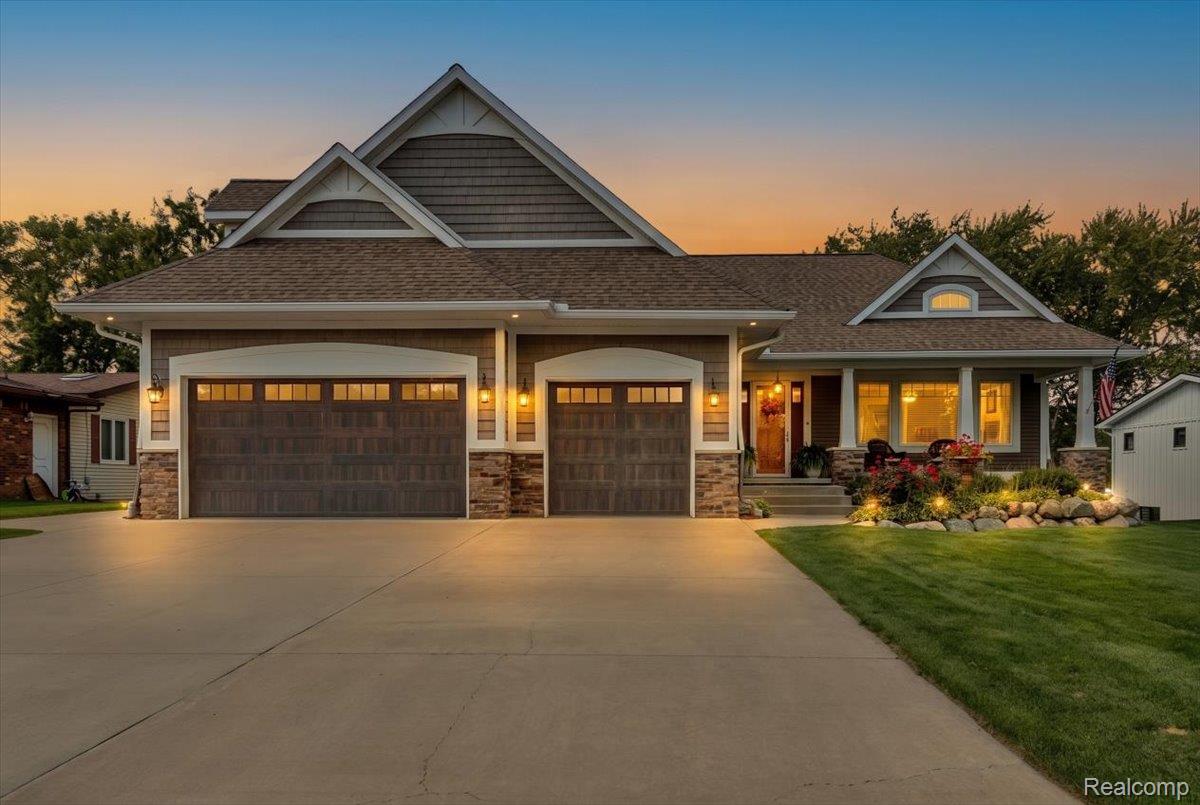 | $2,100,00016128 Silvercrest DriveFenton, MI 48430 |