Welcome to 175 Victorian Hills!
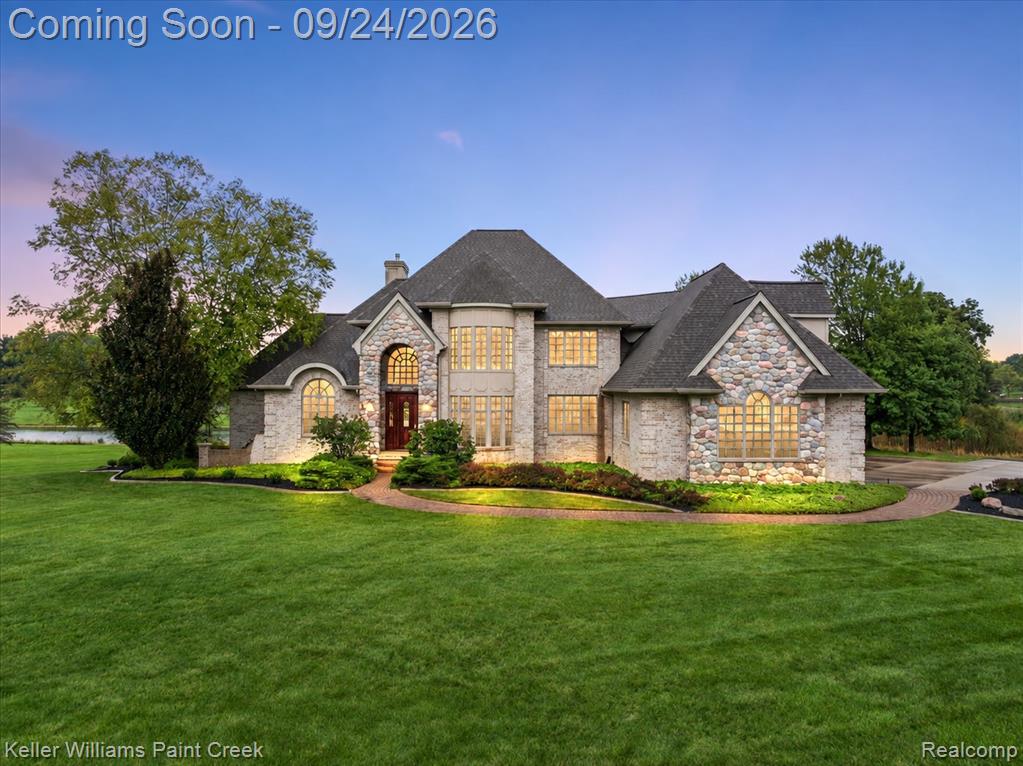
Striking twilight view highlighting the custom stone and brick façade, high-pitched gables, covered portico, and high-end clad exterior. Custom 2x6 wall construction insulated with Styrofoam creates superior thermal efficiency, keeping the home whisper-q
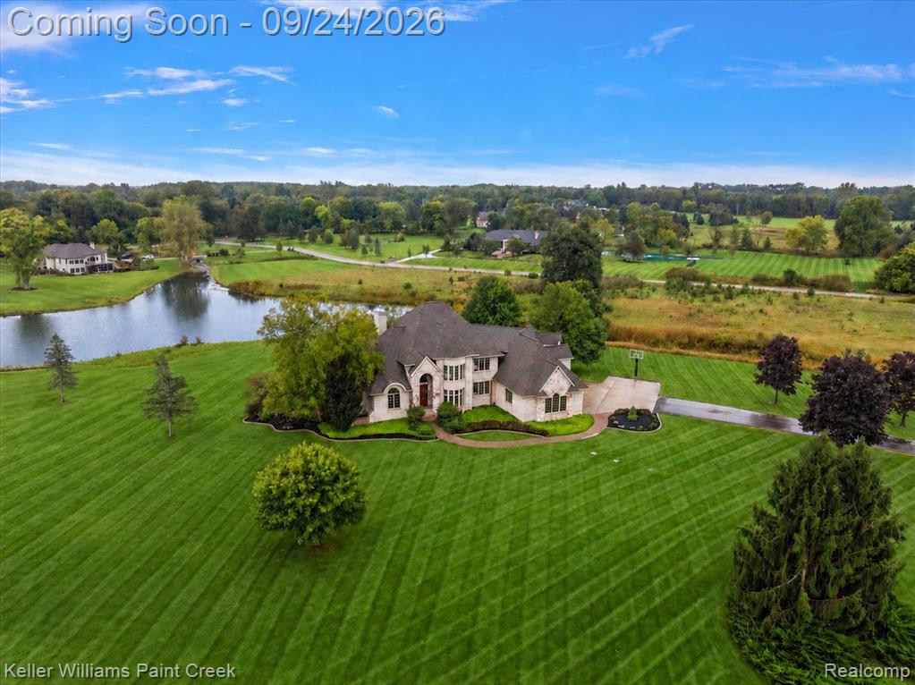
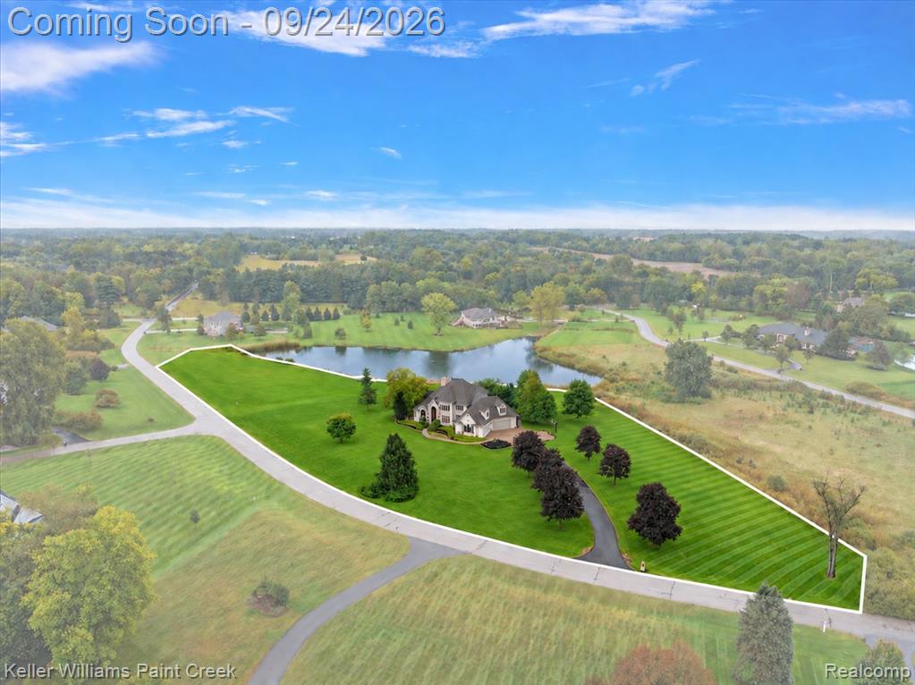
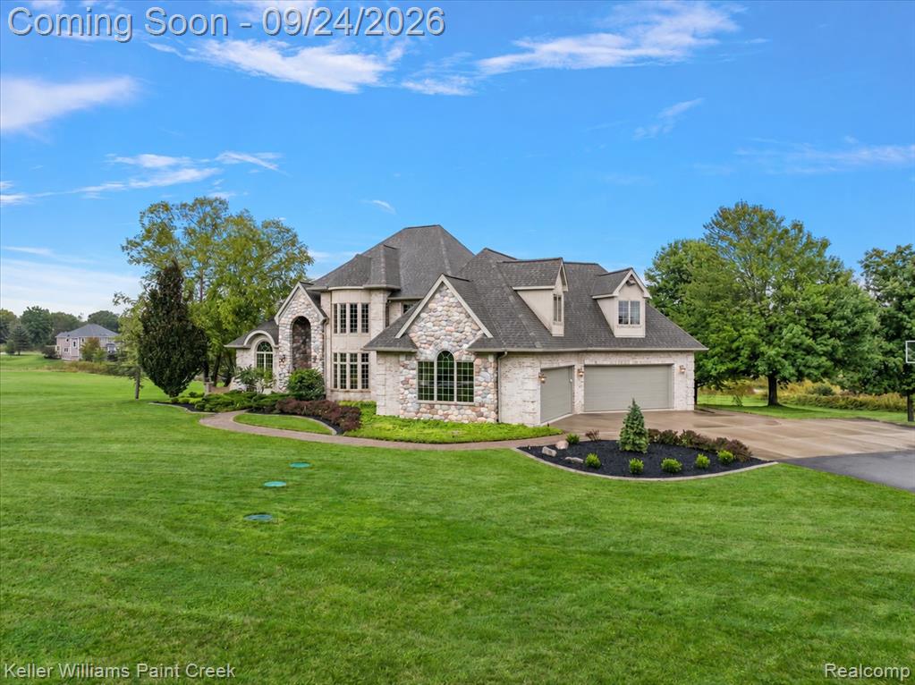
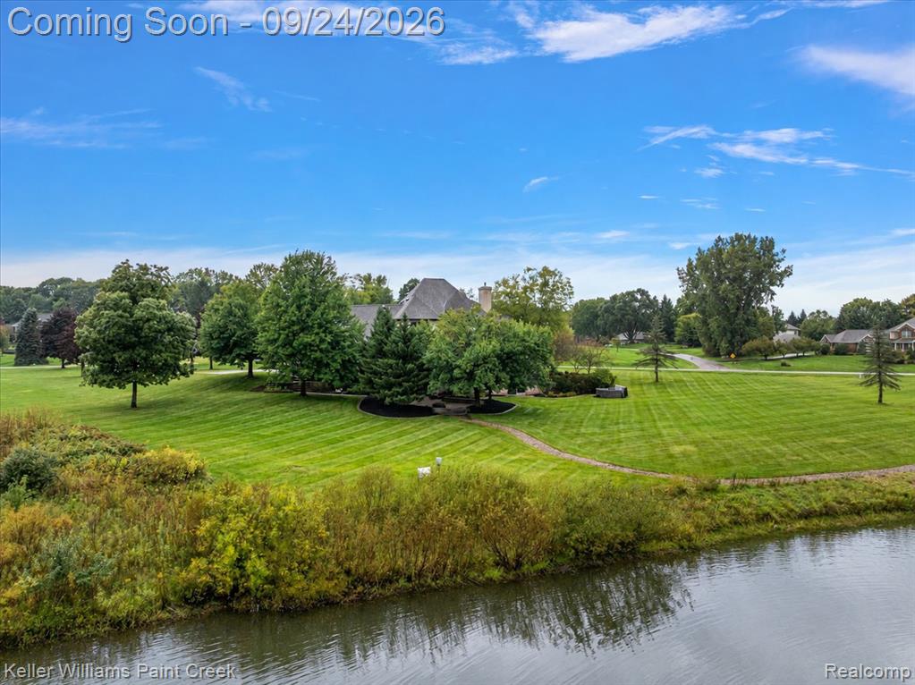
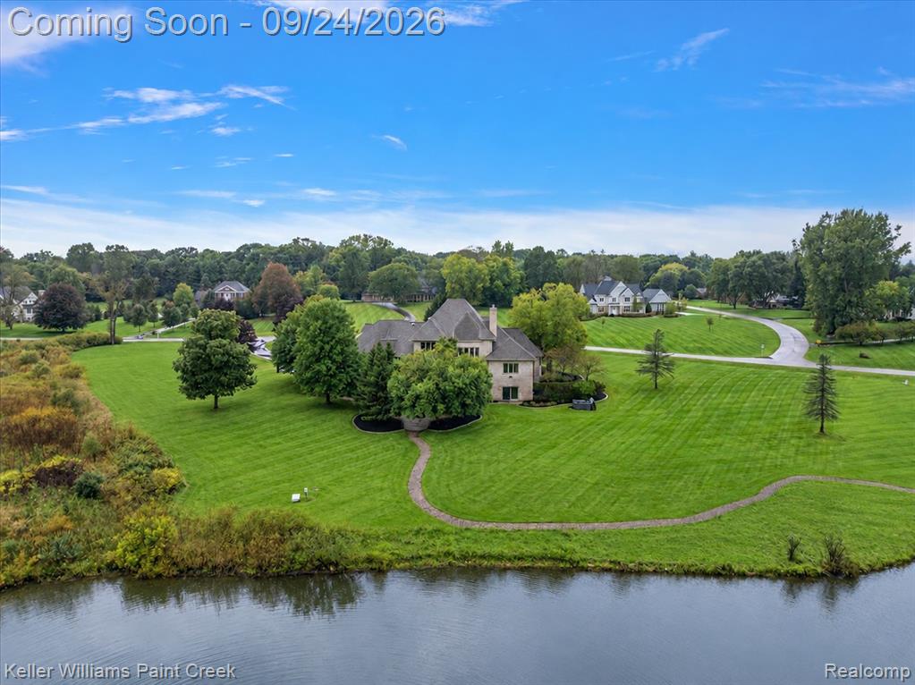
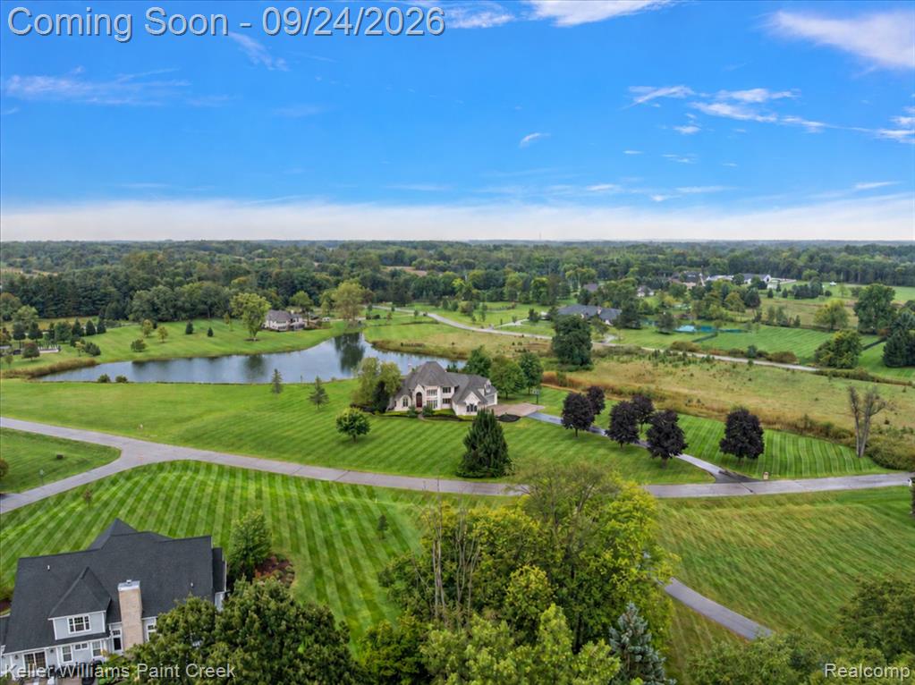
Expansive 3.77 acre estate grounds featuring mature trees, custom brick/stone exterior, and a scenic pond setting. The lot offers potential split possibilities to build on, while the entire property is powered by ultra-fast 2 Gig fiber internet and fully
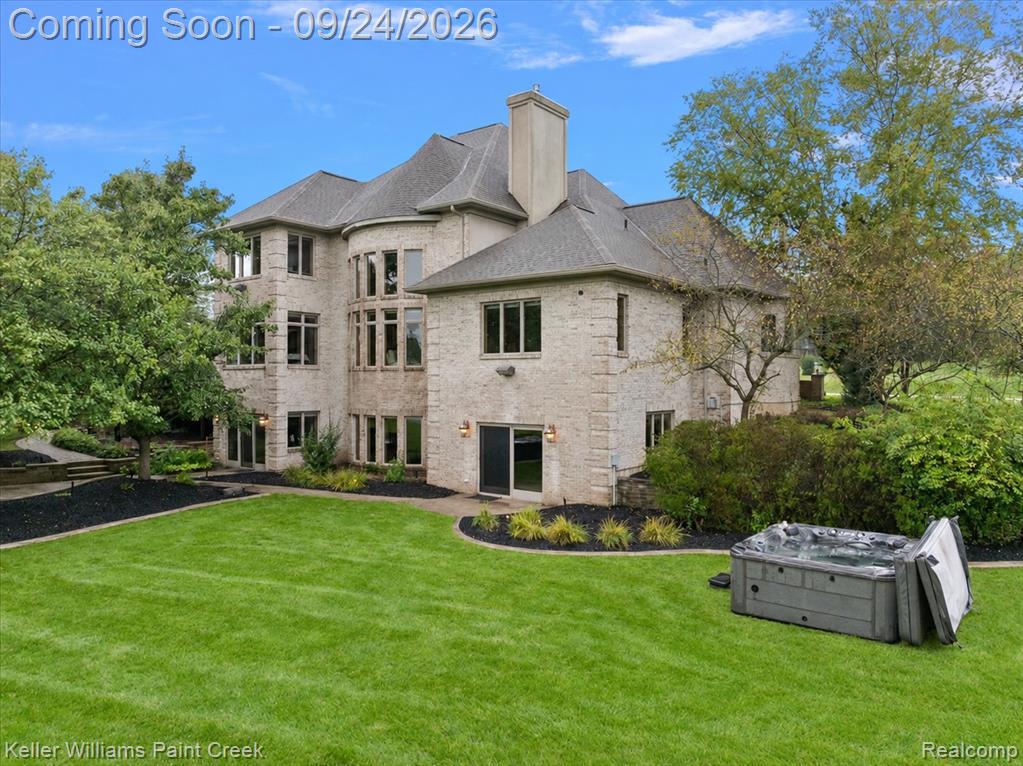
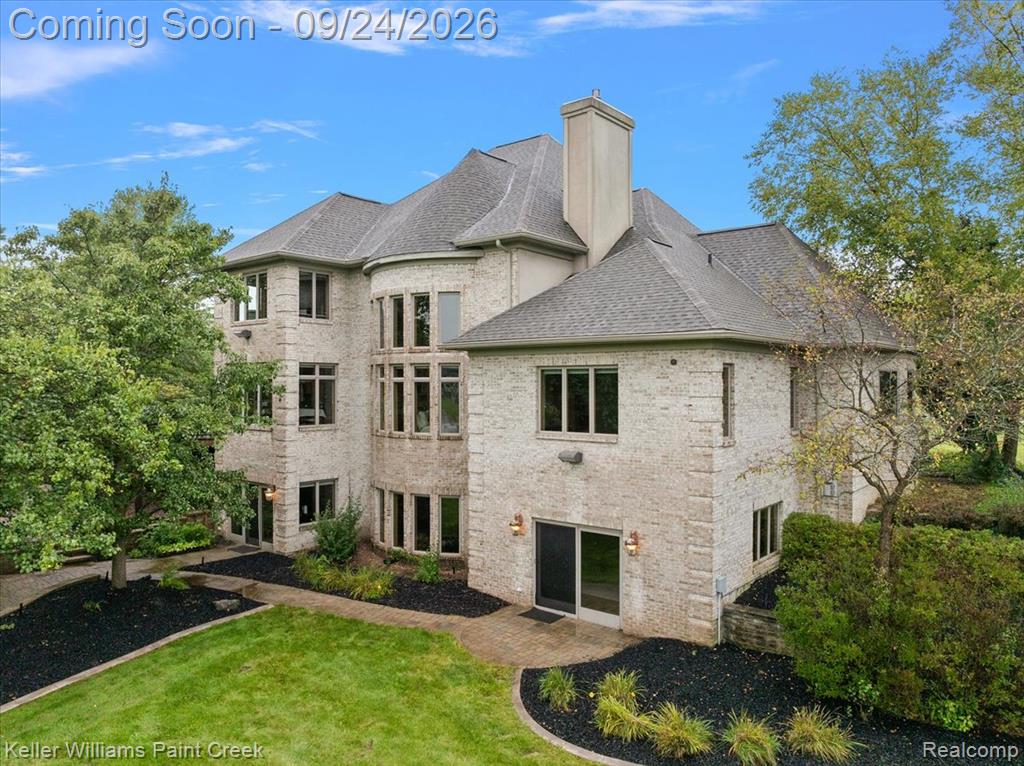
Brick exterior with multiple windows and a prominent chimney
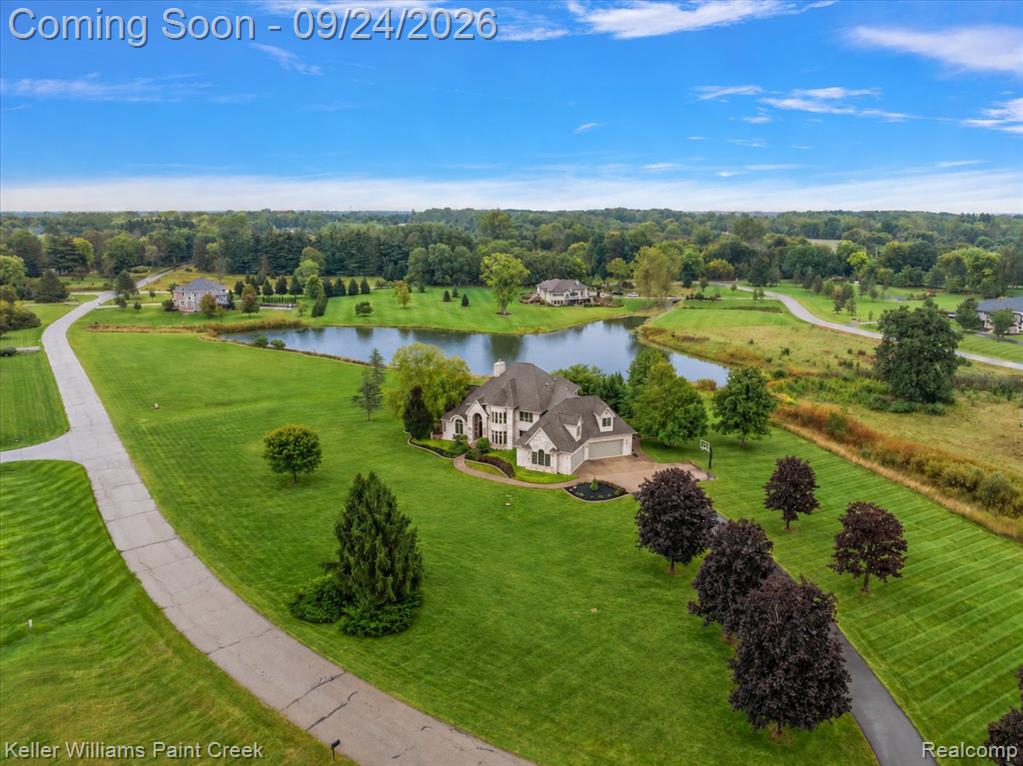
Expansive property featuring a large body of water, extensive green lawns, mature trees, and a paved driveway
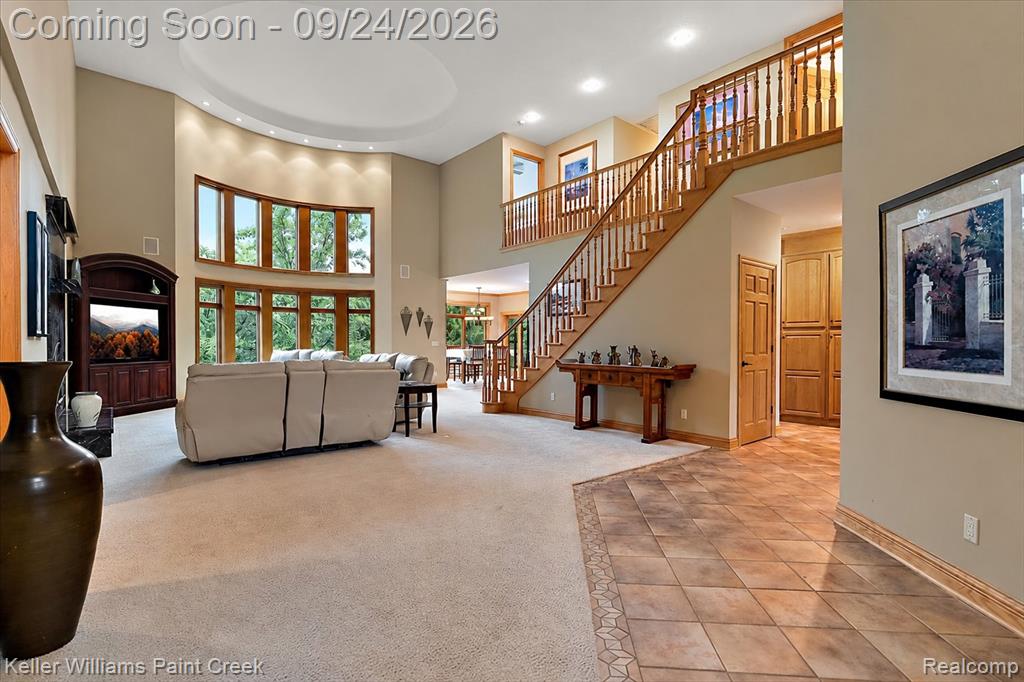
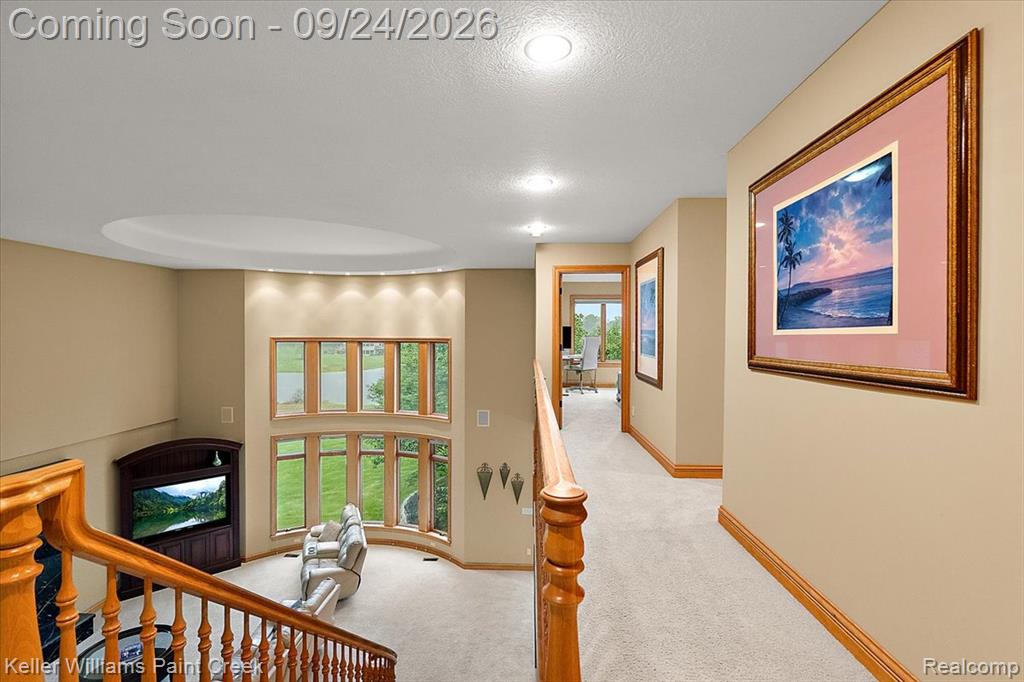
Soaring two-story great room featuring a circular tray ceiling, custom wood railings, and a dramatic curved wall of windows.
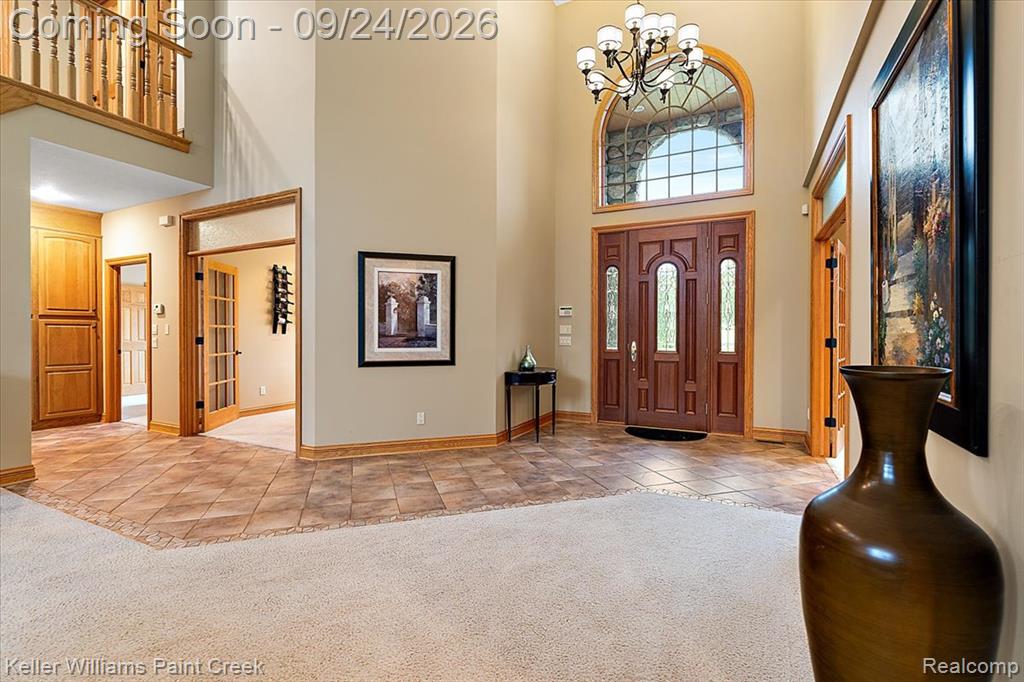
Grand two-story entrance foyer featuring solid oak double doors, an arched transom window, and a timeless chandelier.
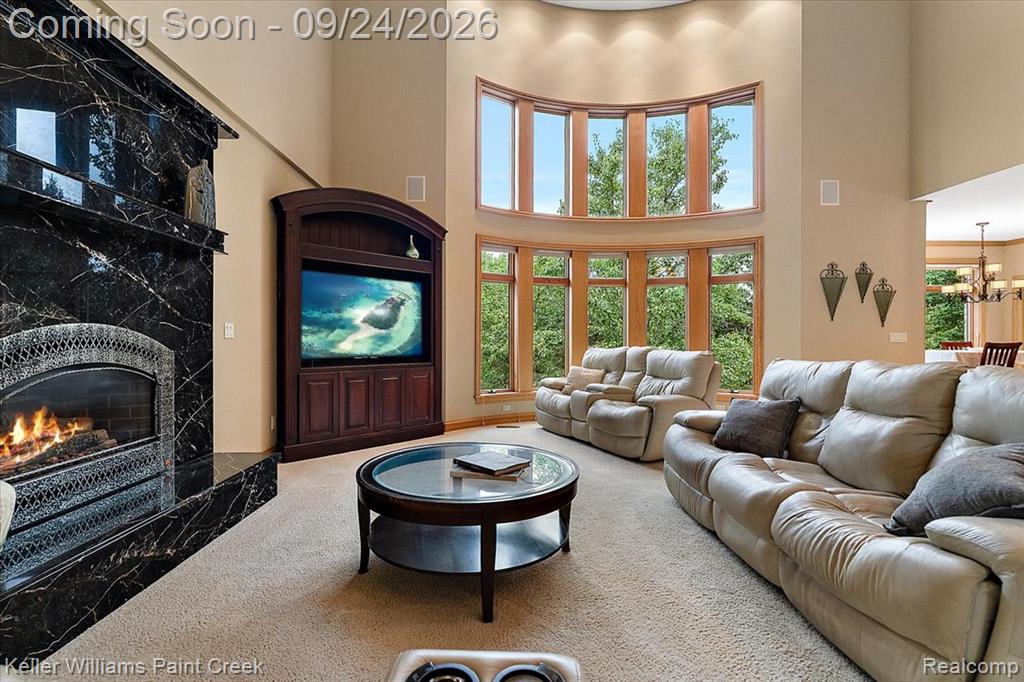
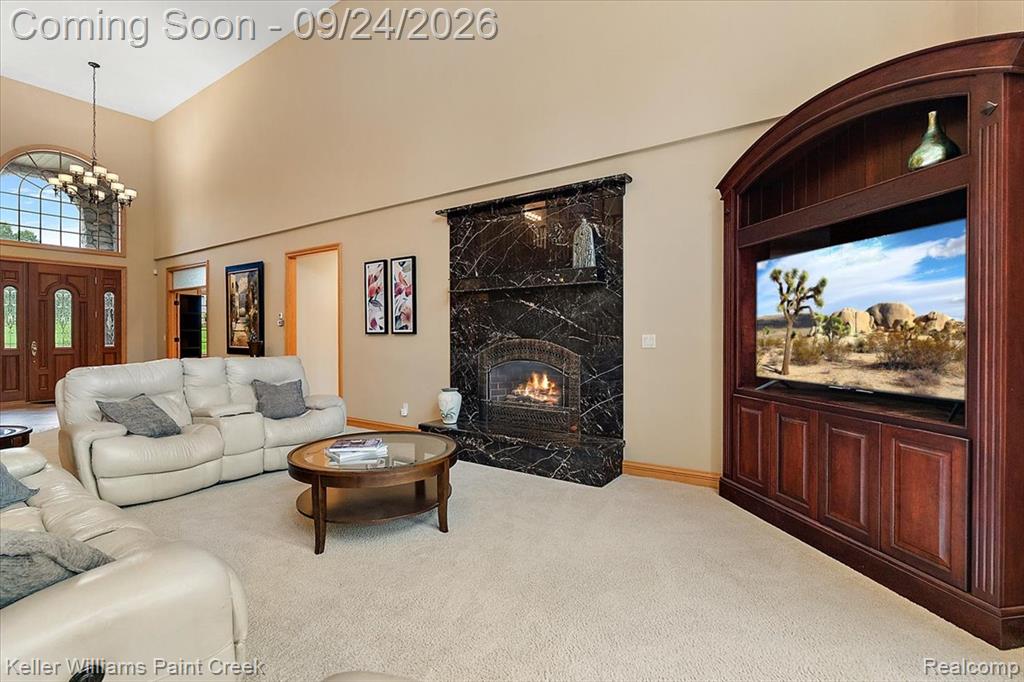
Soaring two-story living area centered around a top-of-the-line gas fireplace clad in top-tier black marble. The home features two top-of-the-line Xtrordinair gas fireplaces, designed with high thermal efficiency capable of heating the entire home.
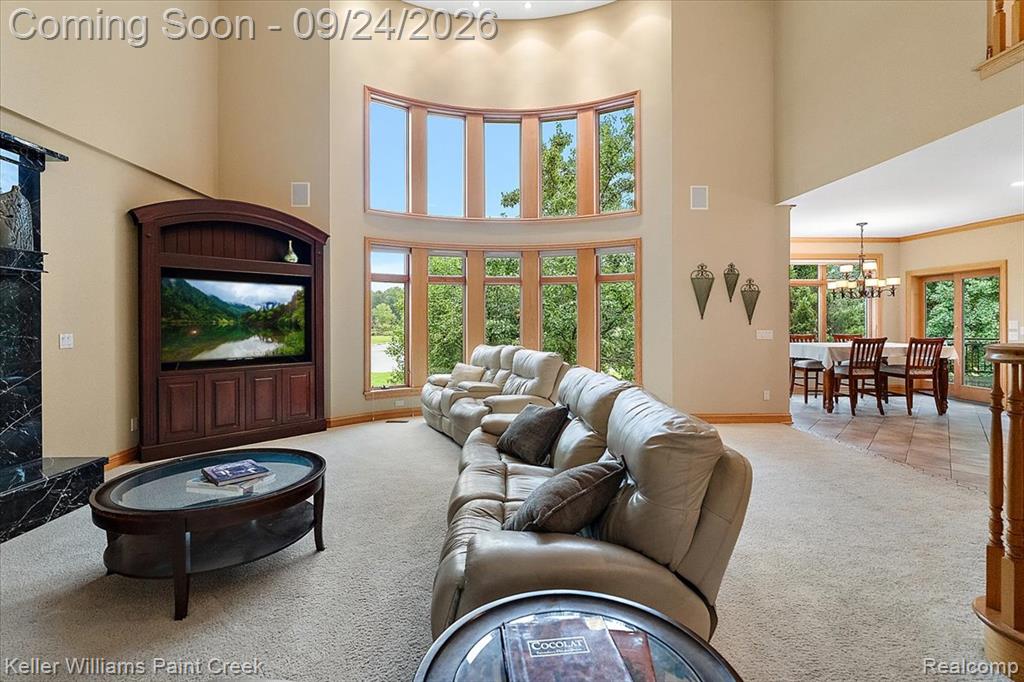
Light-filled two-story living area featuring custom built-in media cabinetry and an expansive curved wall of windows overlooking the private grounds. The room’s built-in speaker system integrates seamlessly with Alexa, letting you stream custom playlist
Main living area featuring custom woodwork and built-in entertainment shelving,
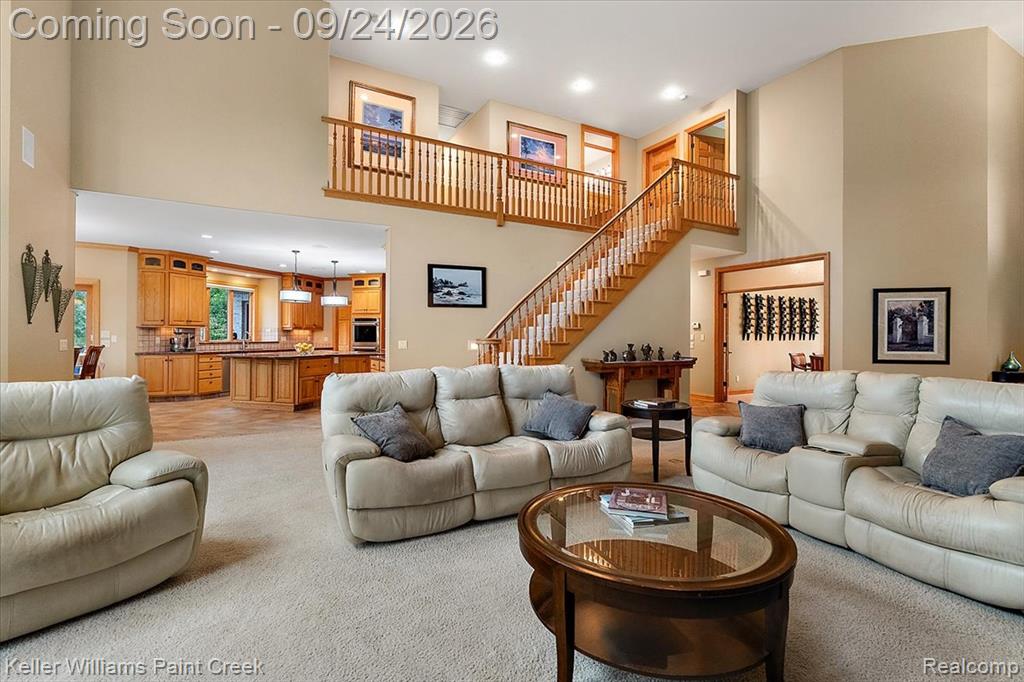
Grand two-story living space featuring an open upper-level catwalk, soaring ceilings, and custom-crafted oak railings.
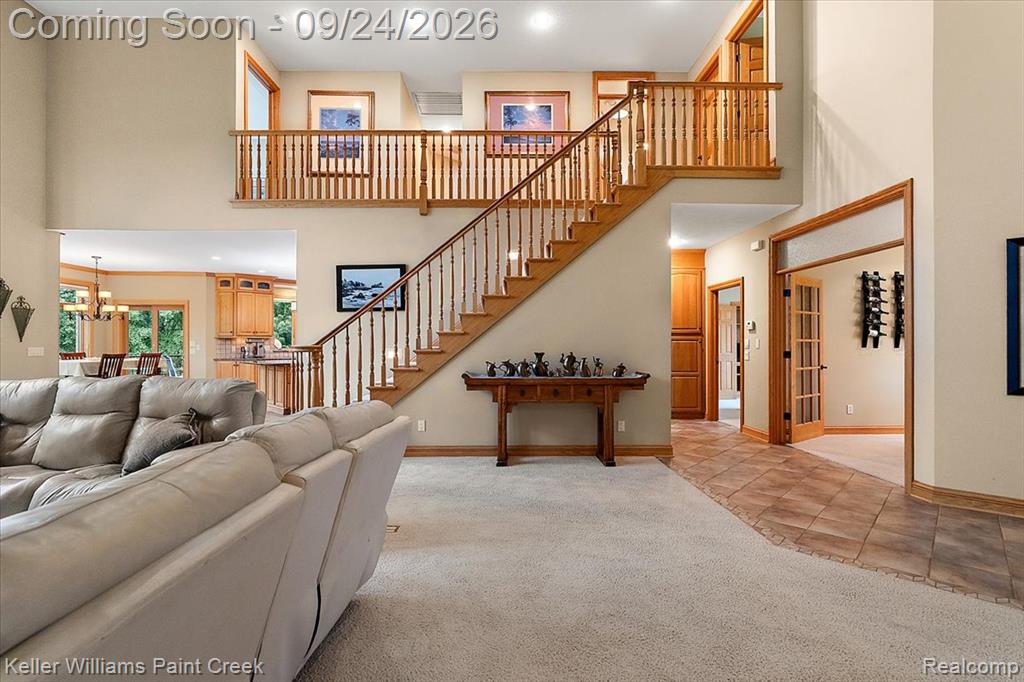
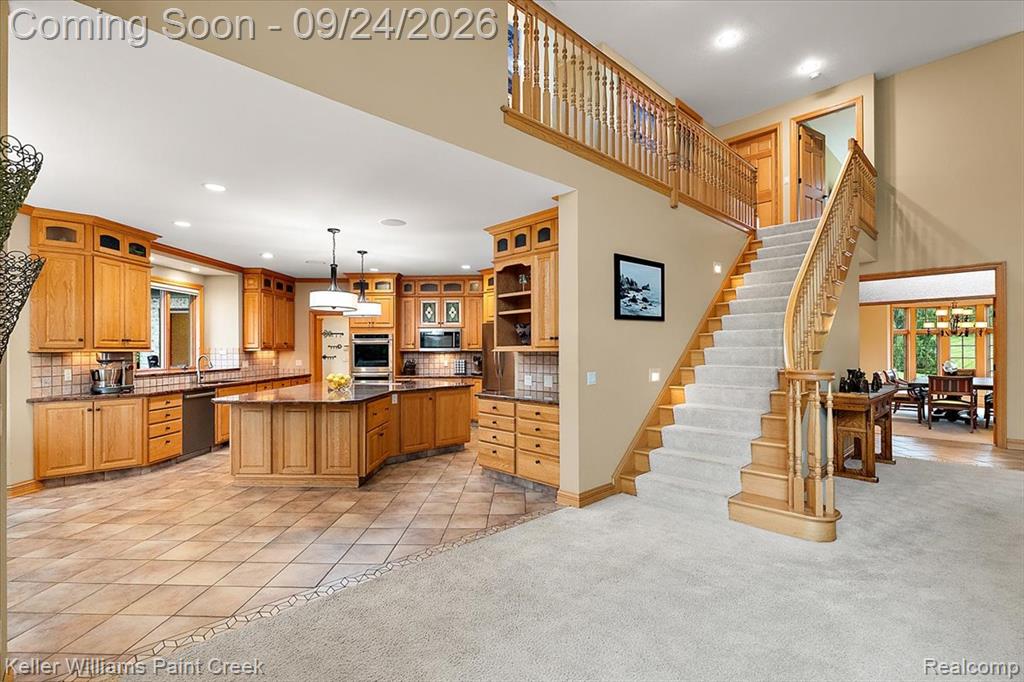
Main-level space with an open natural wood staircase and banister, leading up to the second-floor gallery catwalk.
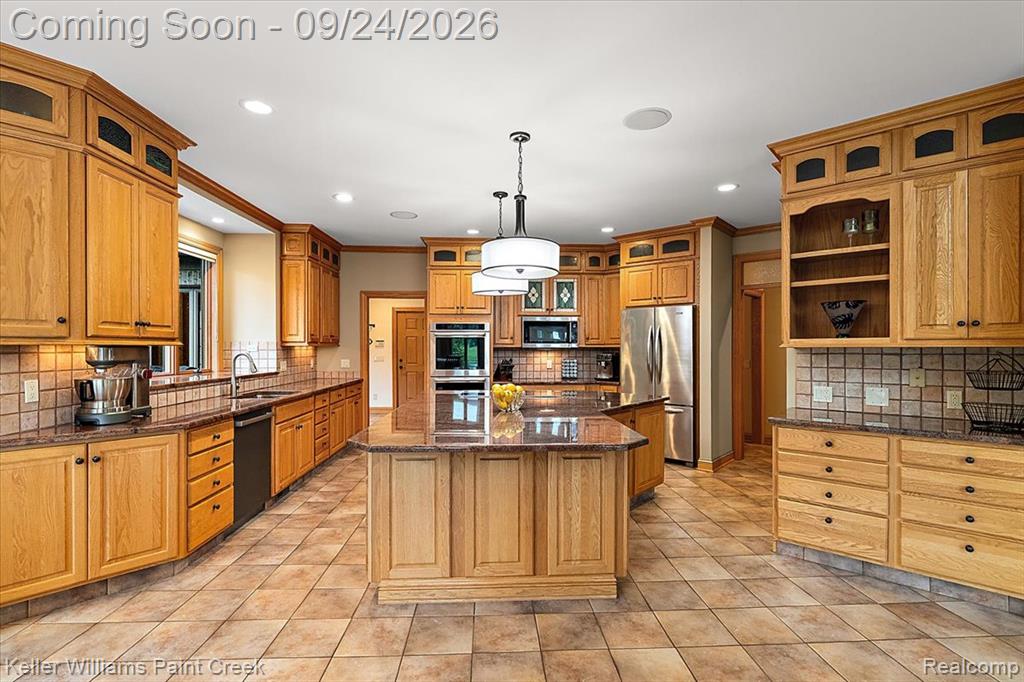
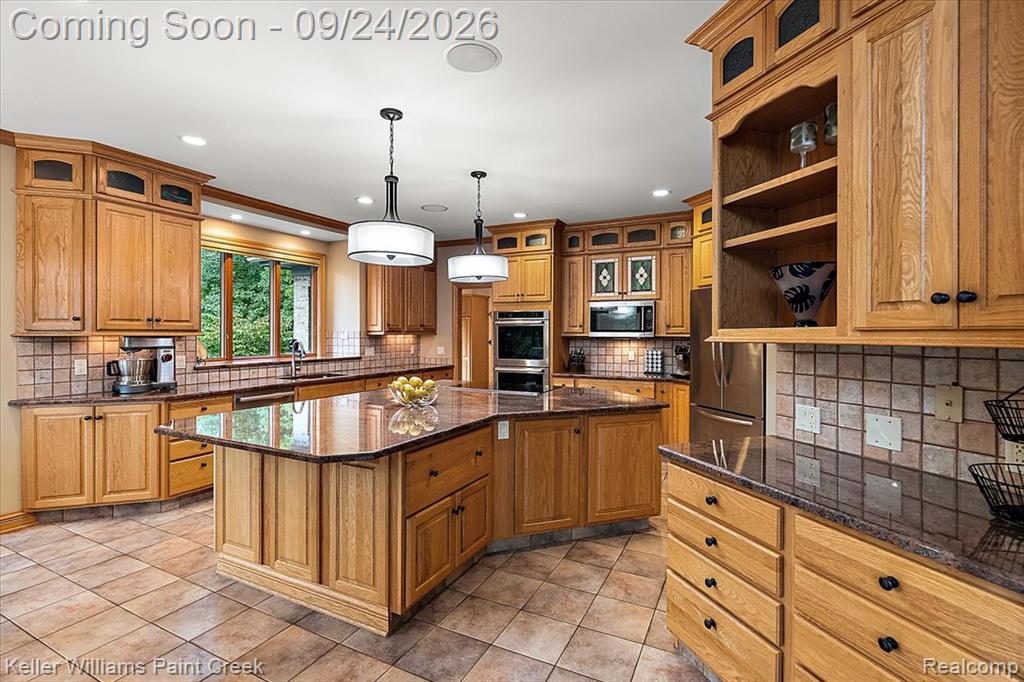
Gourmet chef’s kitchen featuring custom oak cabinetry, expansive solid granite counters, double wall ovens, an oversized center island, and high-end tile flooring.
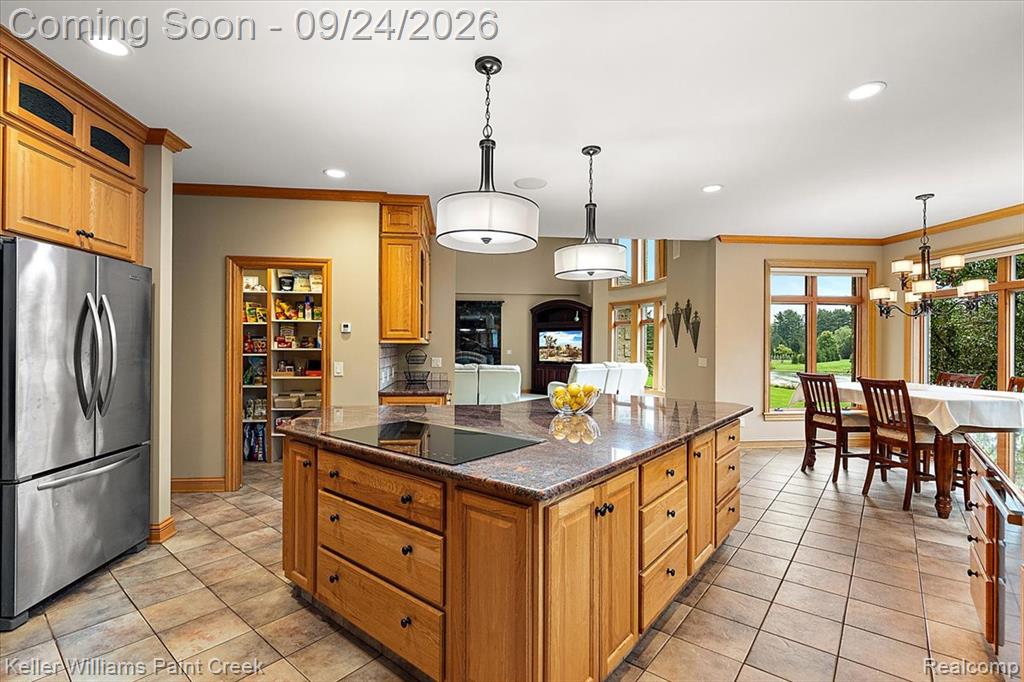
Chef’s kitchen featuring an oversized granite island, dual sinks, custom cabinetry, and premium appliances. The kitchen includes an Alexa-enabled Moen smart faucet that dispenses exact water measurements and precise temperatures by voice command - a gam
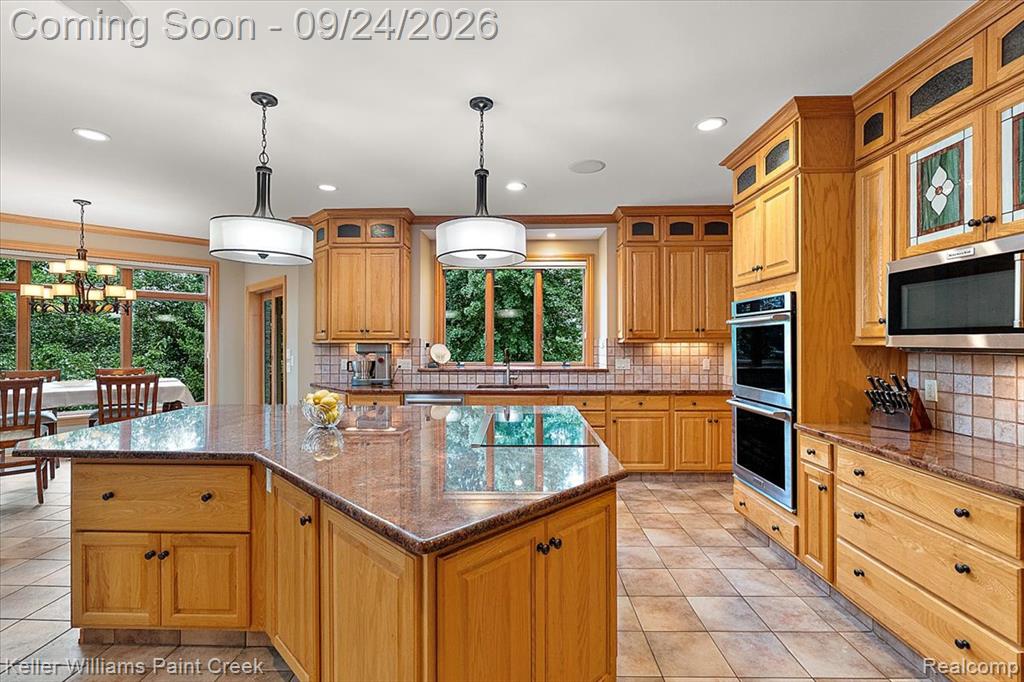
Gourmet chef’s kitchen featuring premium appliances including a Wolf induction cooktop and quiet Bosch dishwasher. Wolf induction cooktops heat cookware using electromagnetic energy, boiling water up to 50% faster than traditional burners while keeping
Sun-drenched kitchen featuring continuous solid granite countertops, abundant oak storage, and solarium windows overlooking the grounds
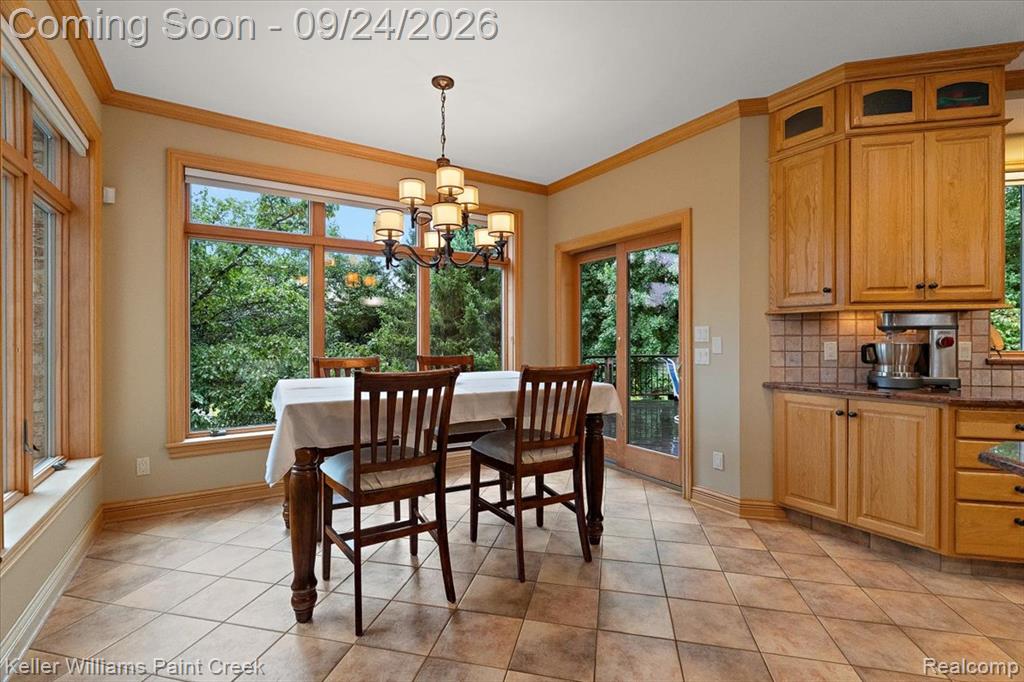
Sunlit breakfast nook seamlessly integrated into the kitchen, ideal for casual everyday meals.
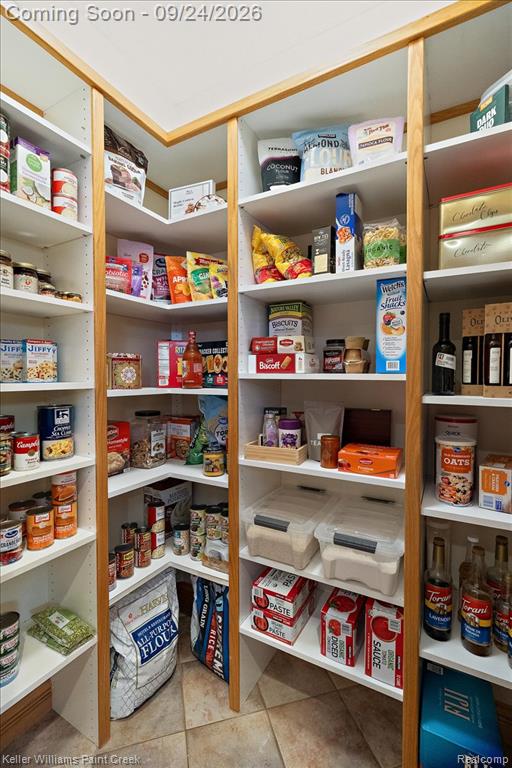
Generous walk-in pantry offering floor-to-ceiling built-in shelving off the kitchen for maximum organization
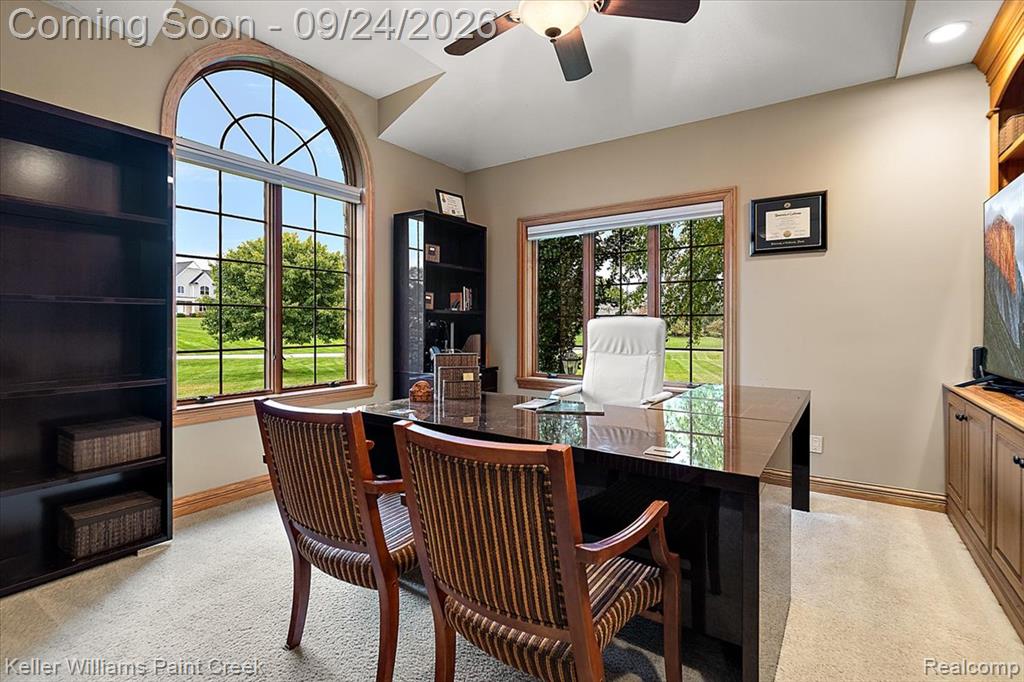
Dedicated main-floor study featuring custom window treatments, rich oak trim, and peaceful views of the landscaped grounds.
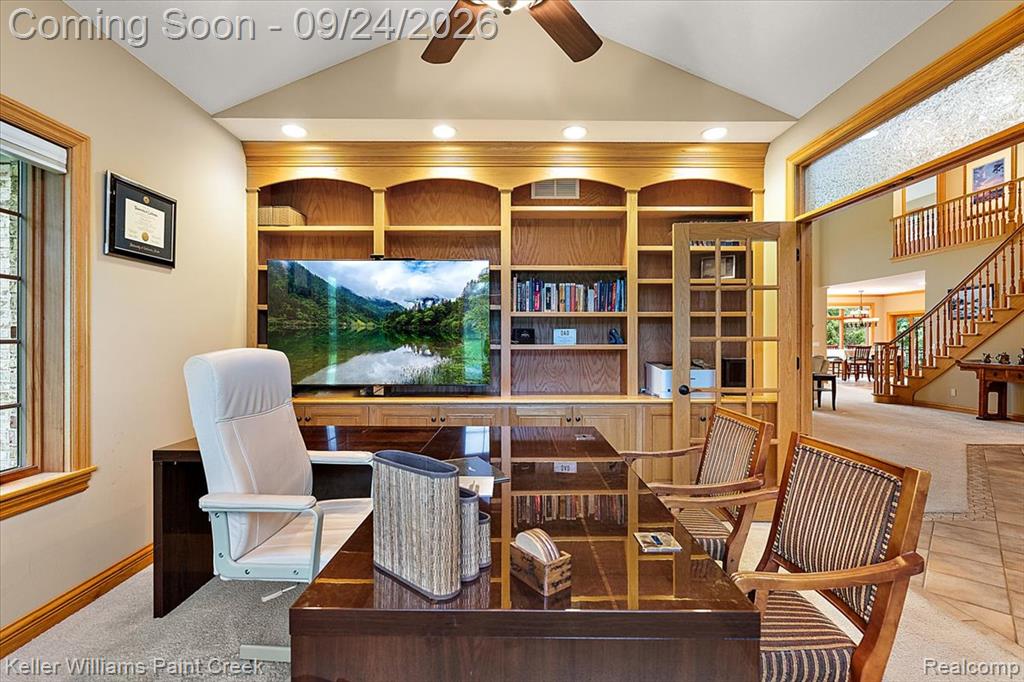
Alternate perspective of the main-floor executive study, showcasing 9-foot ceilings, solid oak doors, and peaceful window views.
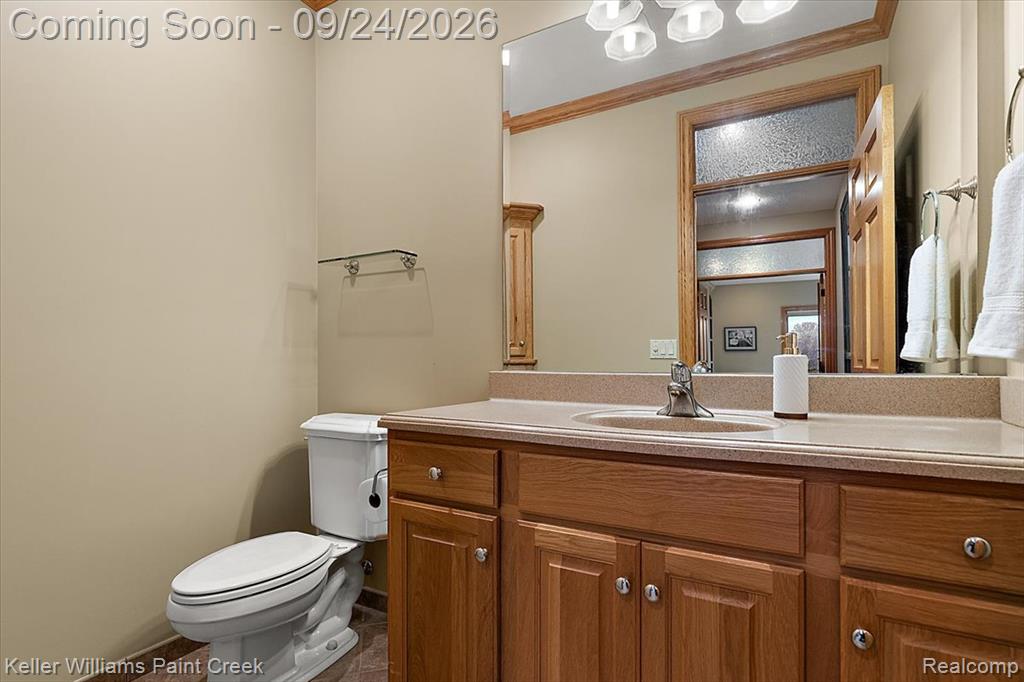
Convenient main-level powder room.
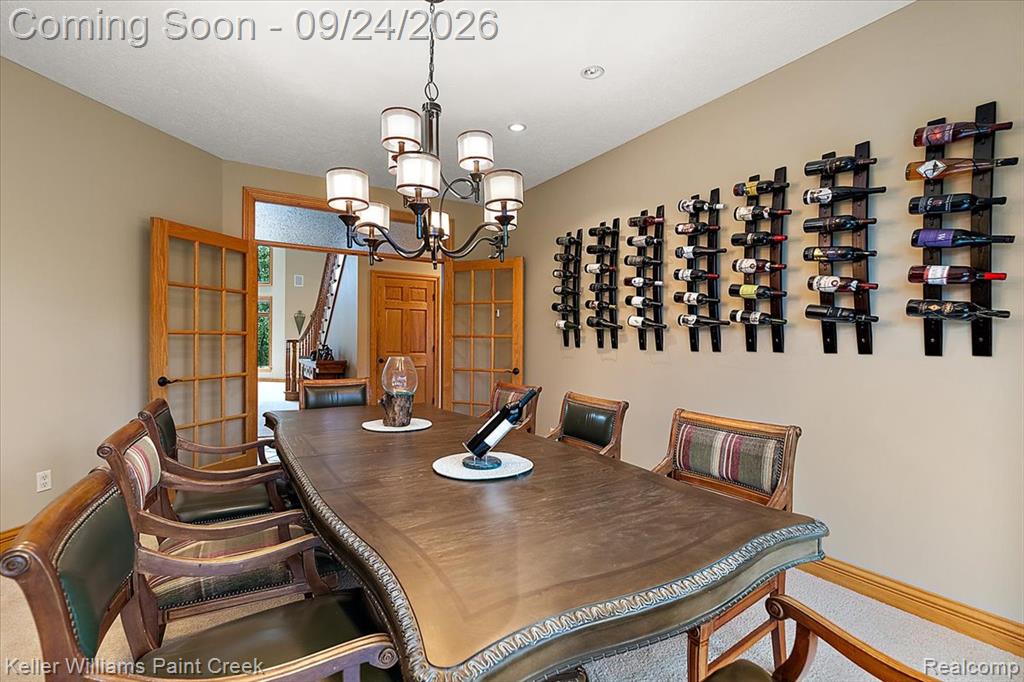
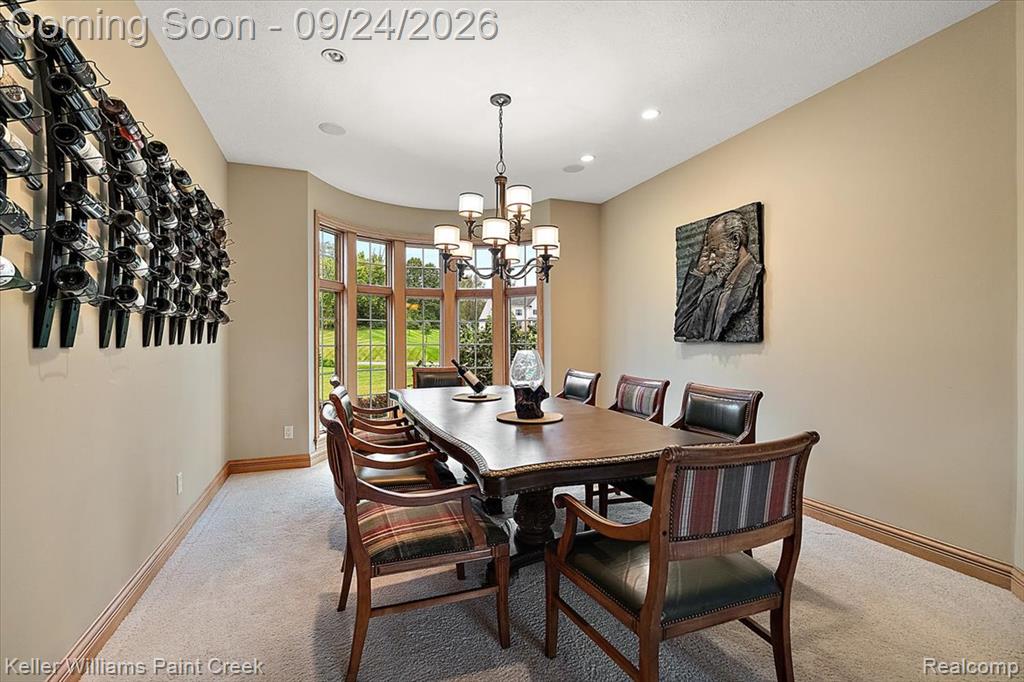
Elegant formal dining area framed by rich wood millwork and wide windows capturing natural daylight.
Alternate view of the formal dining space, offering ample room for hosting large family gatherings and holiday dinners.
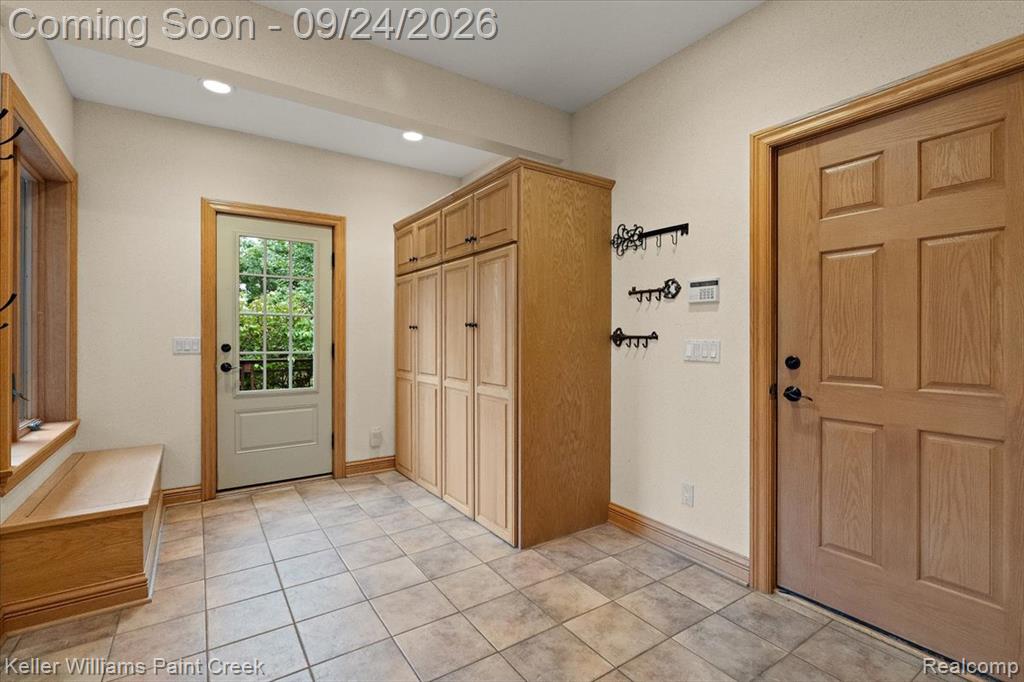
Main-level mud room showcasing custom tile flooring, solid oak doors, and 9-foot ceilings. All custom tile throughout the residence was installed by local master craftsman Jon Gray for superior durability and precision fit.
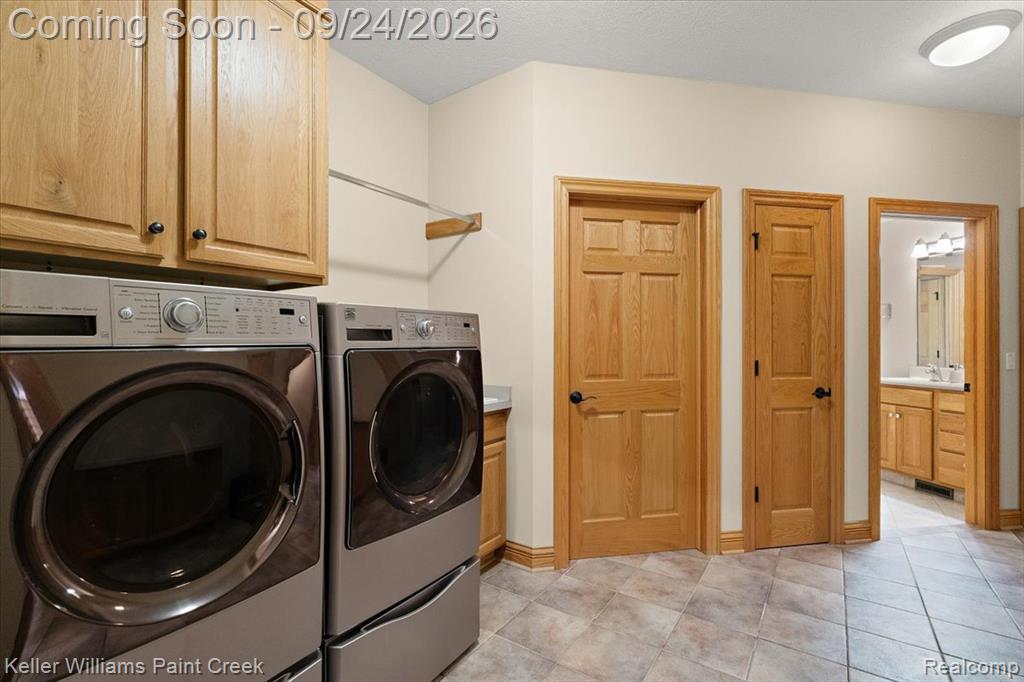
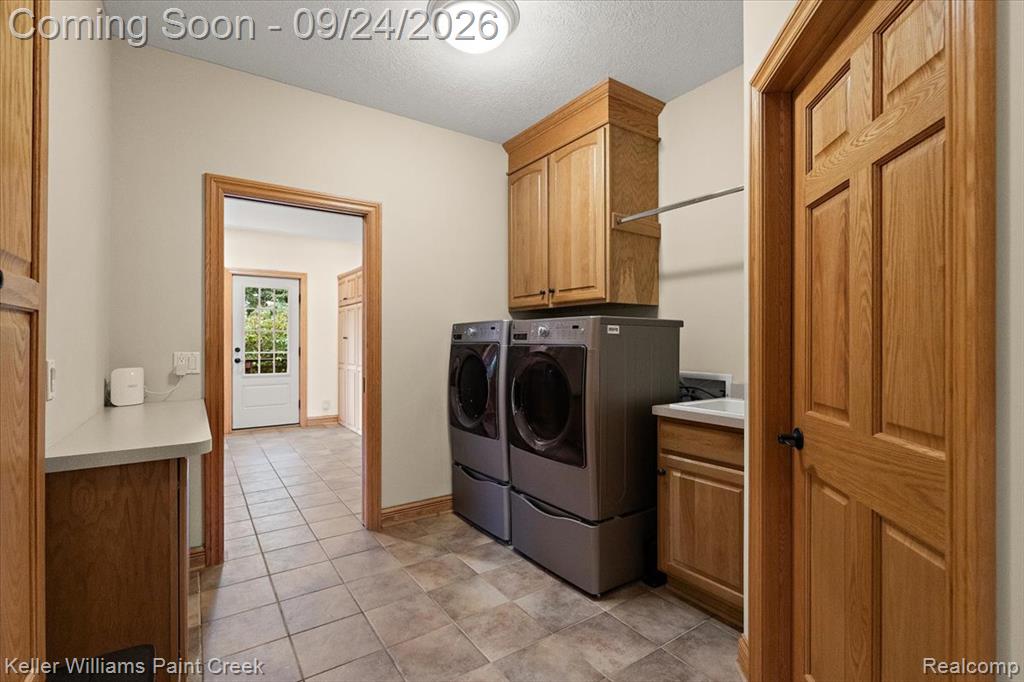
Functional main-floor laundry room equipped with built-in utility storage and custom cabinetry.
Main-level laundry utility suite featuring built-in cabinetry, laundry sink, and durable custom tile flooring.
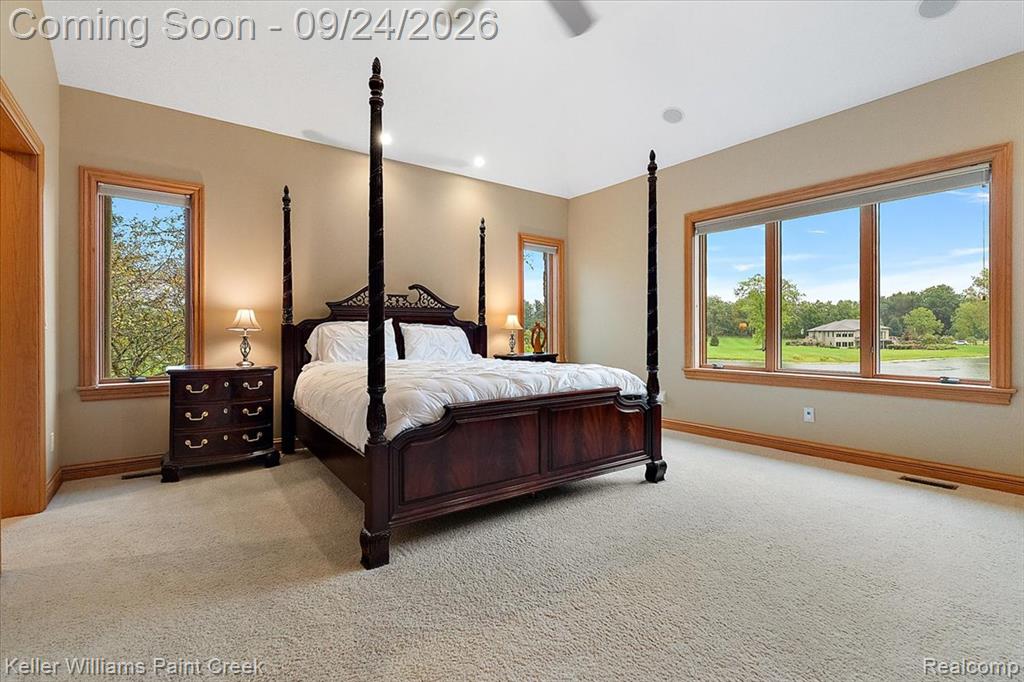
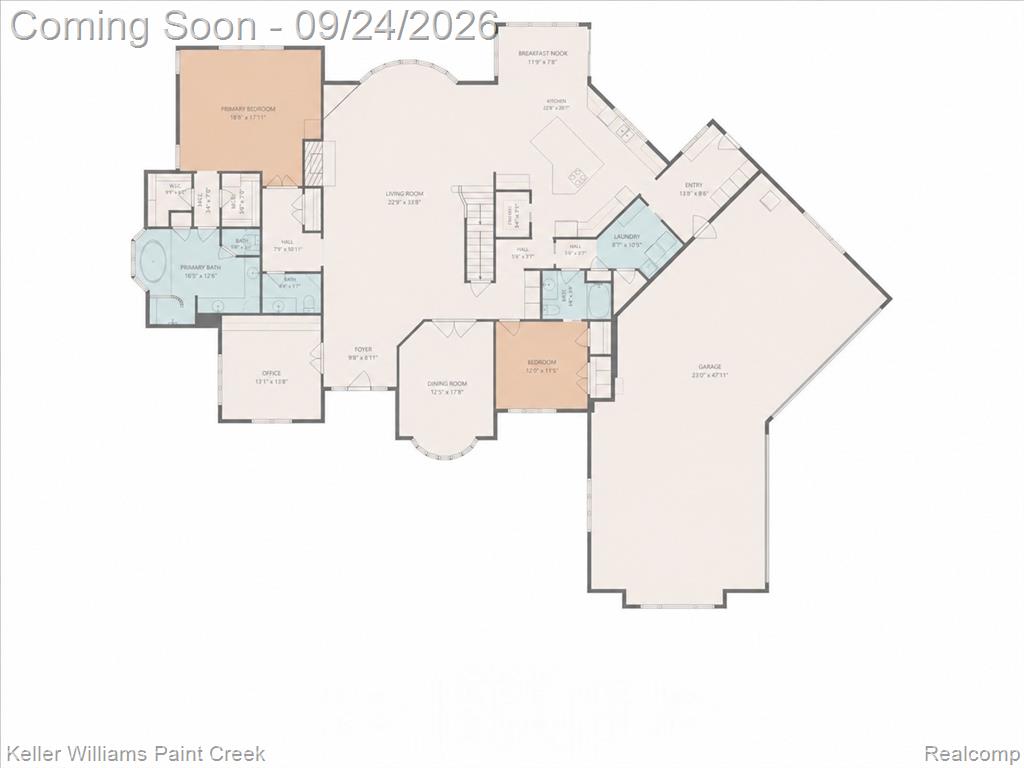
Main-floor primary suite featuring tray ceiling detailing, generous natural light, and plush neutral carpeting.
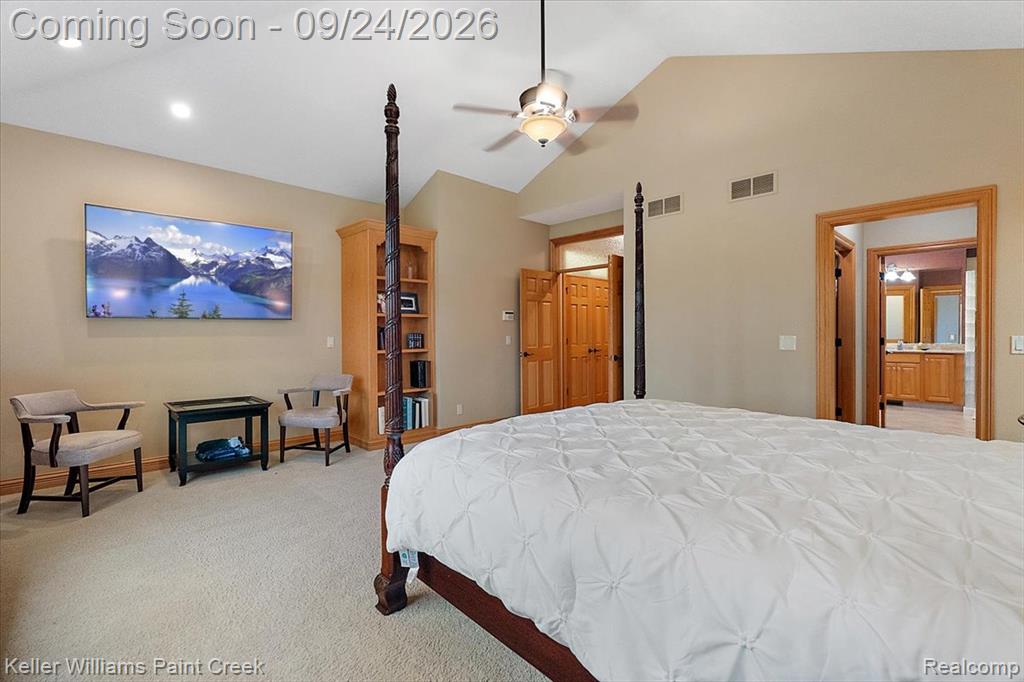
Alternate view of the spacious primary bedroom showcasing warm ambient lighting, custom window casing, and serene estate views.
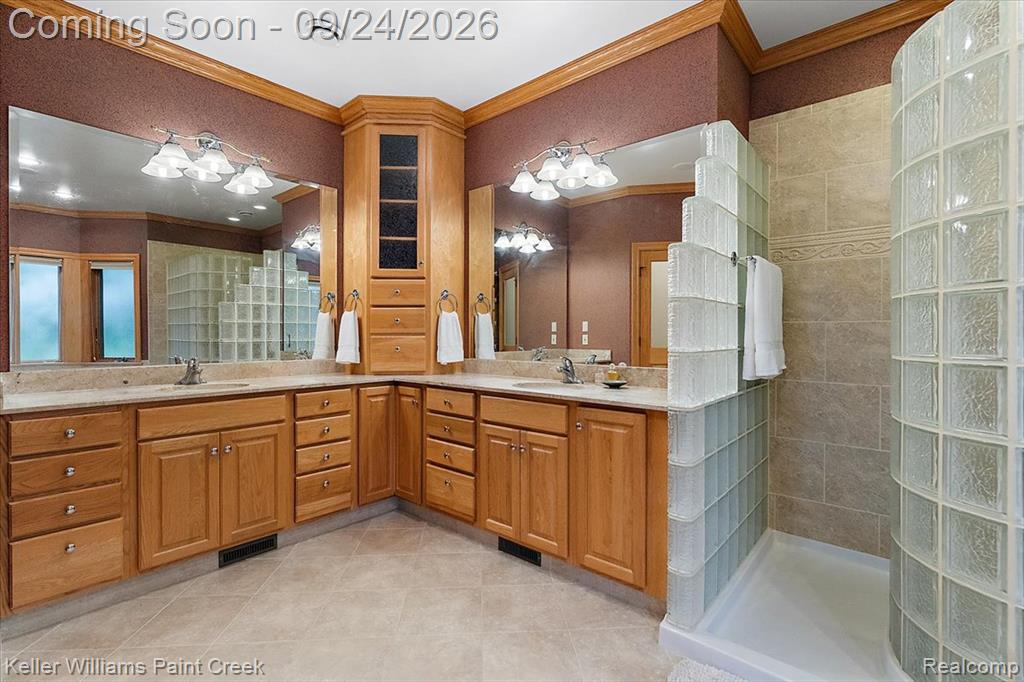
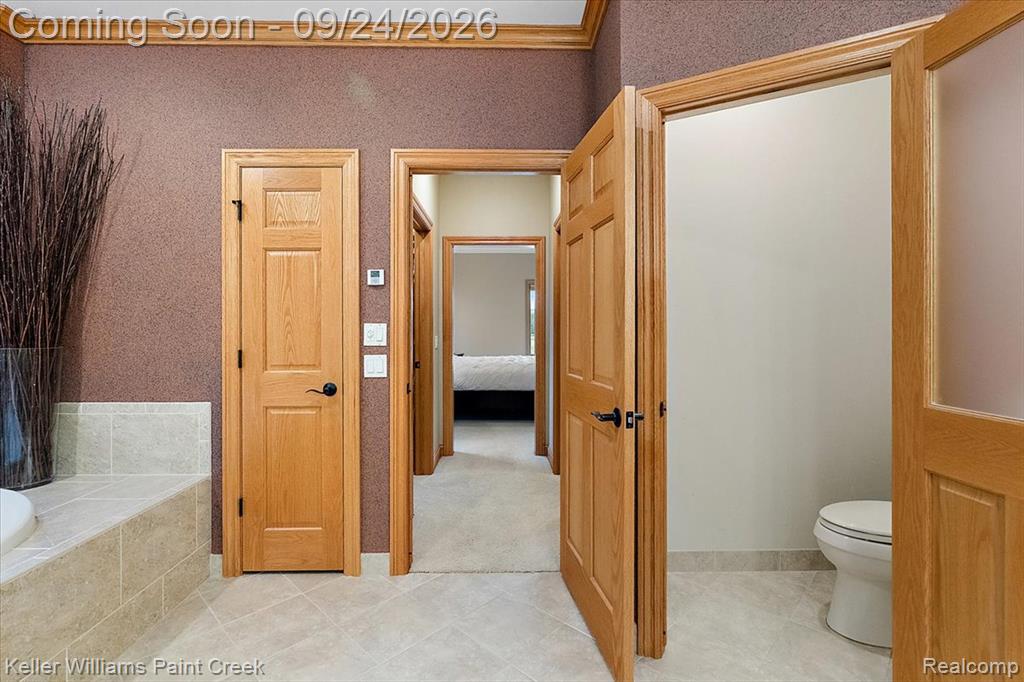
Primary ensuite bath featuring custom double vanity cabinetry, granite countertops, and premium tile finishes.
Primary ensuite view featuring a wide double-sink vanity with custom wood cabinetry and expansive wall-to-wall mirrors.
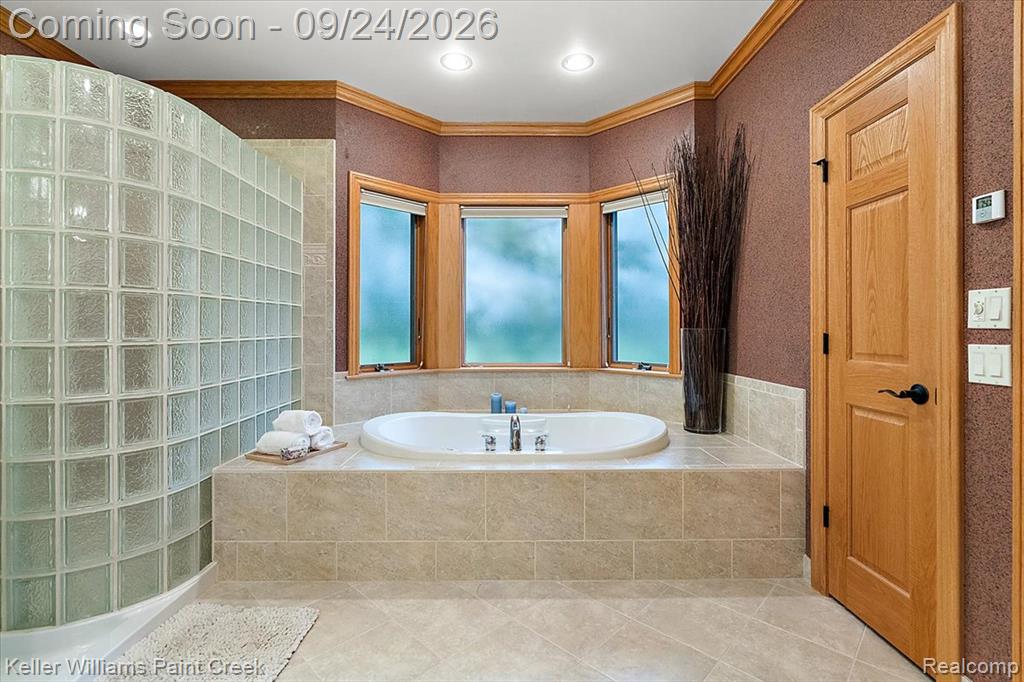
Luxurious primary ensuite featuring a deep jetted soaking tub enclosed in custom tile surround.
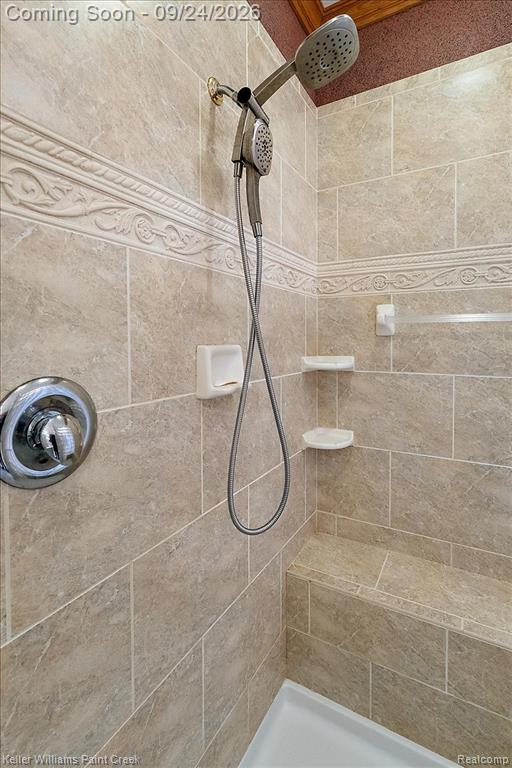
Custom tile-surround walk-in shower featured in the primary ensuite, complete with built-in seating and premium fixtures.
Broad open-concept view highlighting the main-level tile foyer, custom oak staircase, solid wood banisters, and seamless transition directly into the gourmet chef's kitchen.
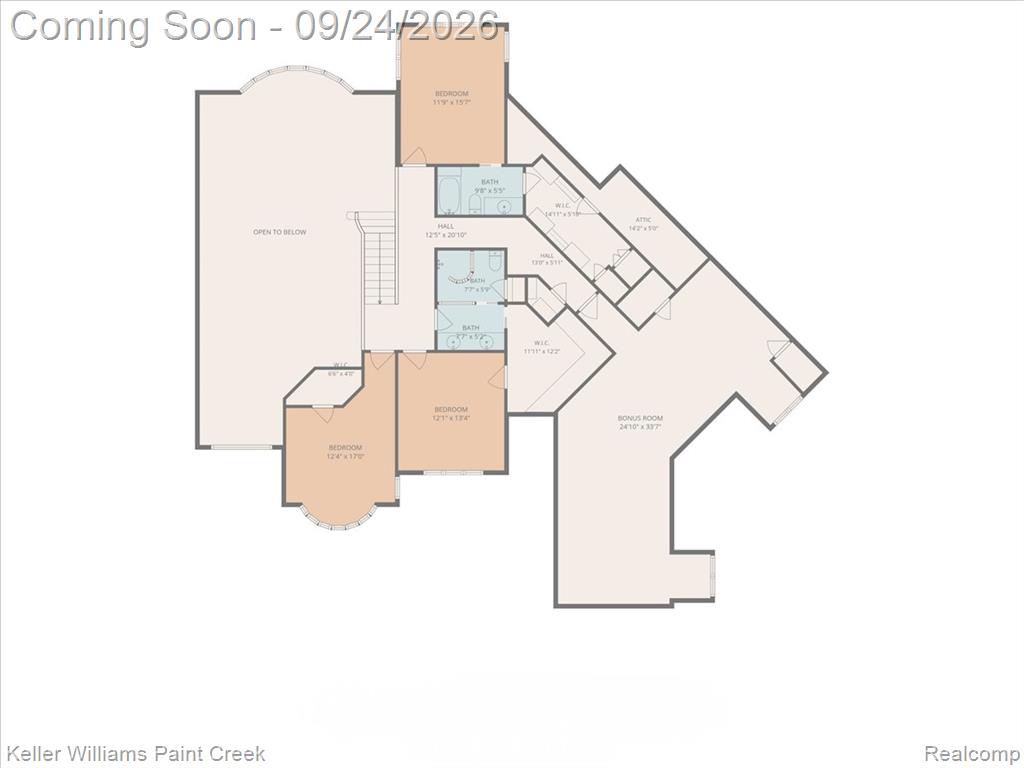
Second-floor open catwalk hallway featuring solid oak banisters, neutral carpeting and dramatic open sightlines looking down into the two-story great room.
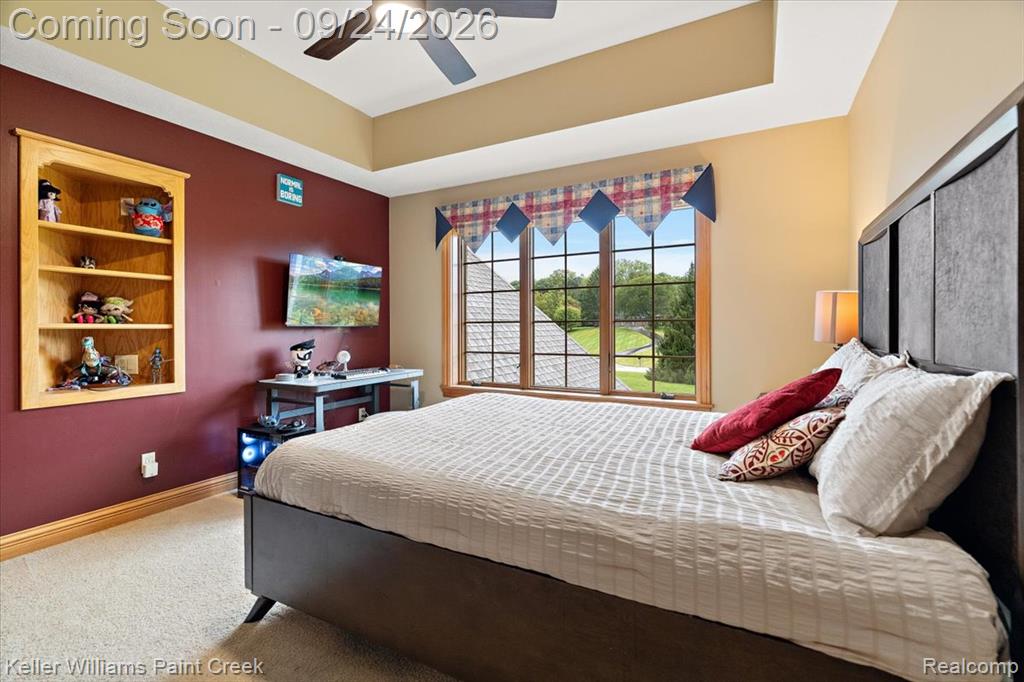
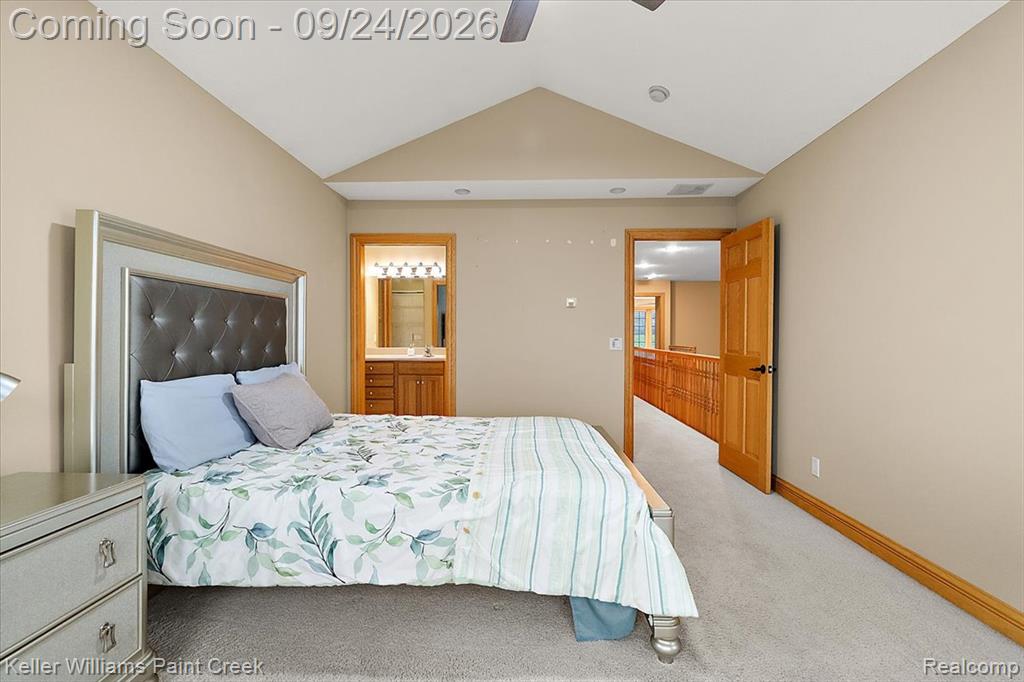
Spacious upper-level bedroom suite featuring 11-foot vaulted ceilings, plush carpeting, and bright natural lighting.
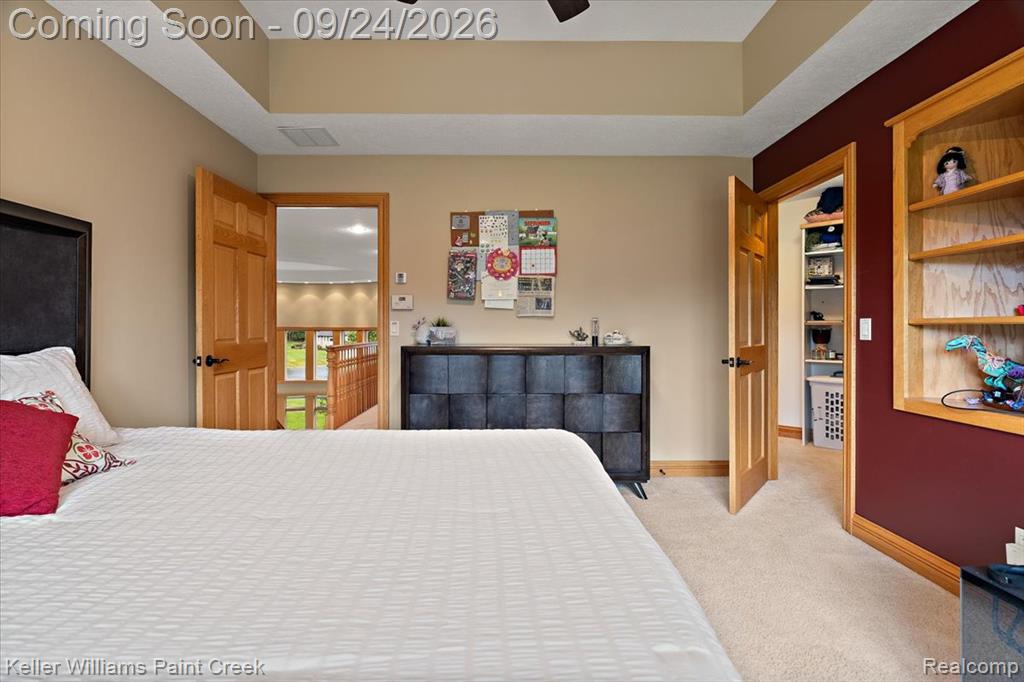
Alternate view of the upper bedroom suite highlighting custom window casing, neutral tones, and private closet space.
Upper-level full bathroom featuring a dual-sink vanity with custom wood cabinetry and neutral tile finishes.
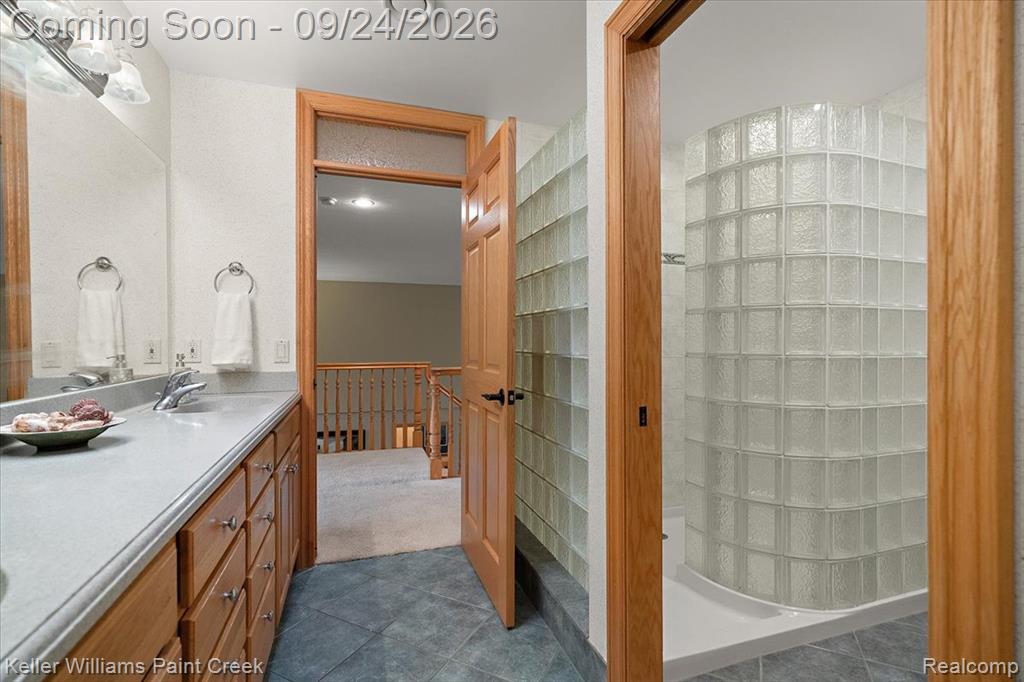
Upper-level bathroom featuring an oak vanity with a long solid counter, wall sconce lighting, and a distinct step-in shower with a curved glass block enclosure.
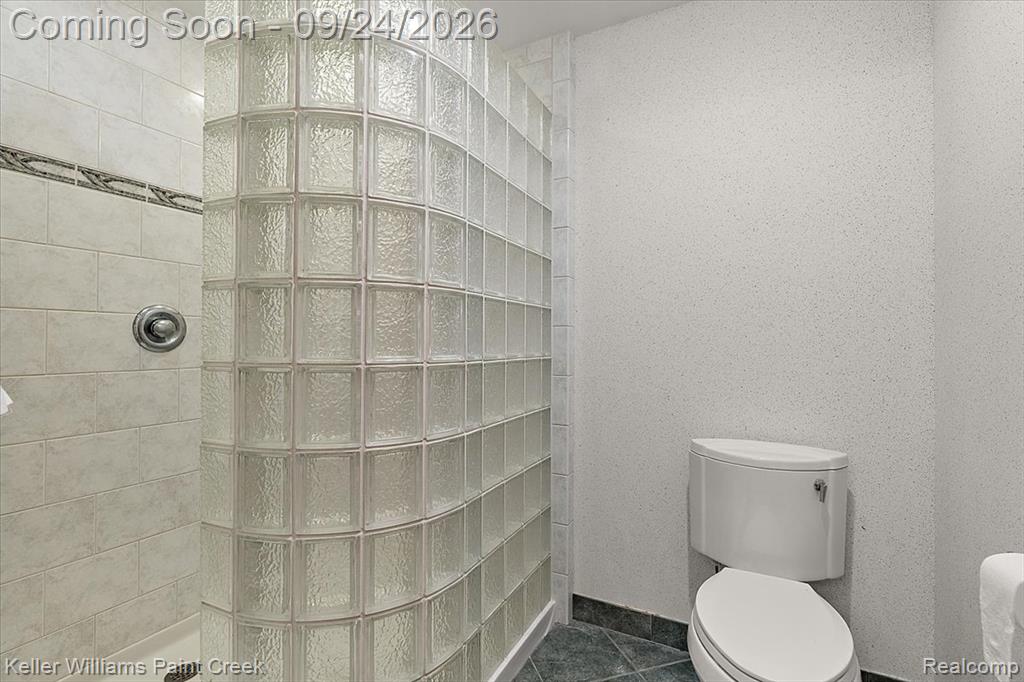
Alternate angle of the upper-level bathroom showcasing the custom curved glass block shower wall, dark granite-patterned tile flooring, and clean neutral finishes.
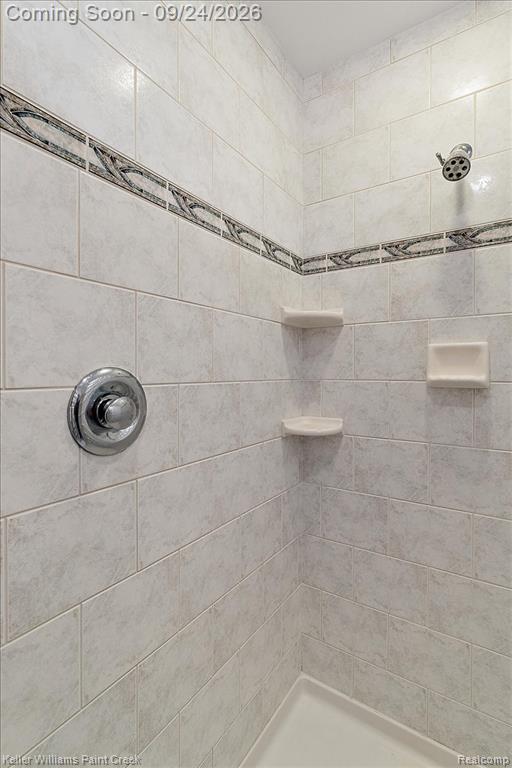
Close-up view of the upper-level bathroom shower highlighting custom tiled walls, built-in corner soap/shampoo shelves, and polished chrome fixtures.
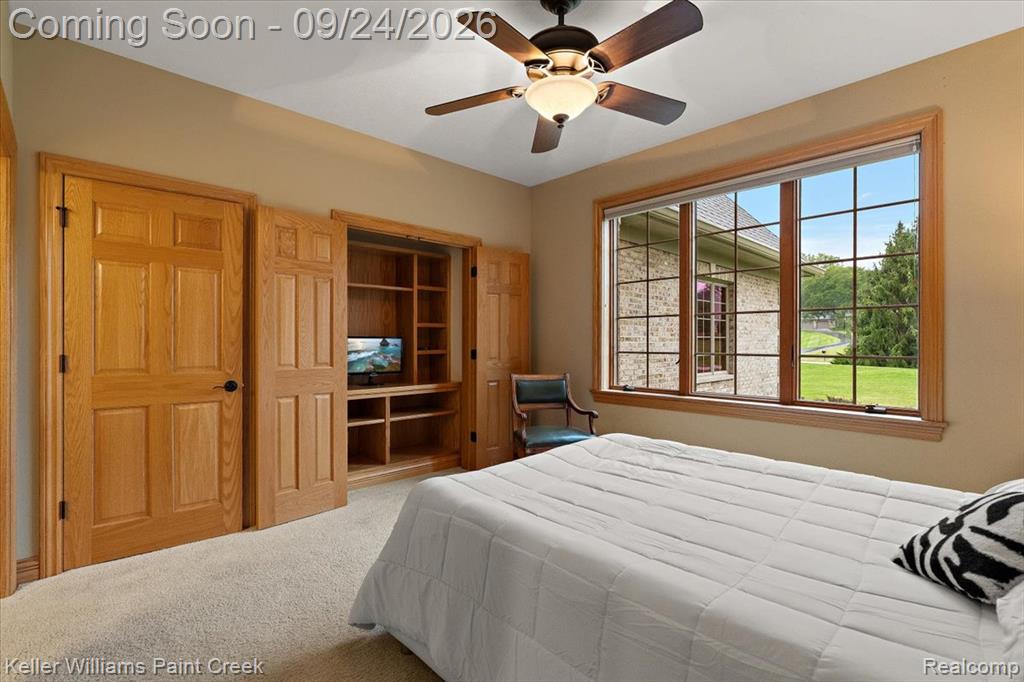
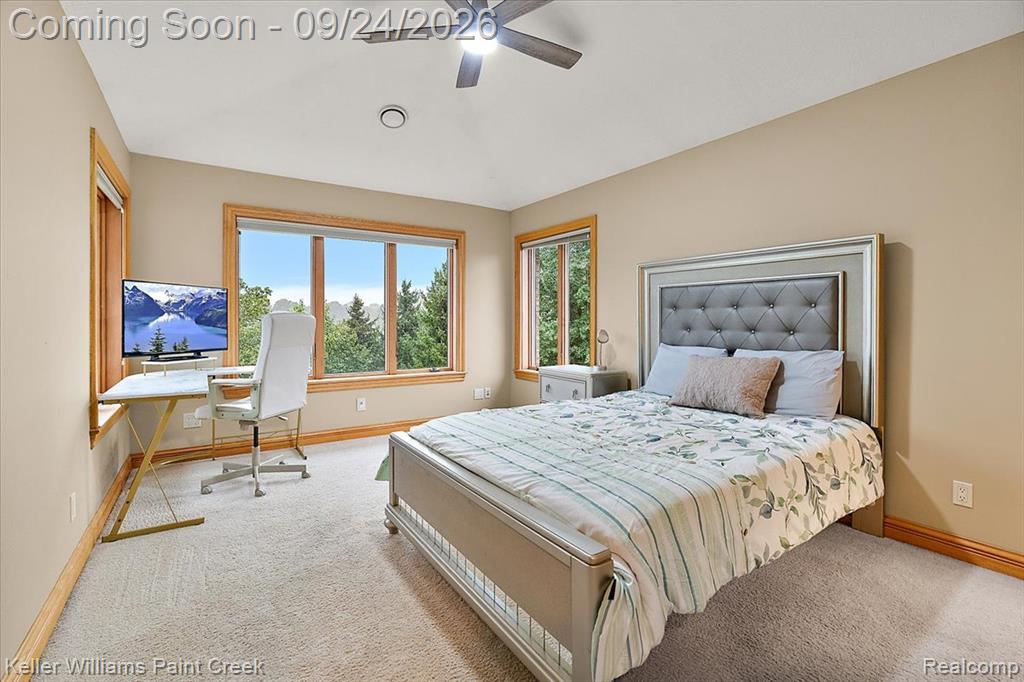
Bright upper-level guest bedroom with multi-window garden views, ceiling fan, and built-in closet space.
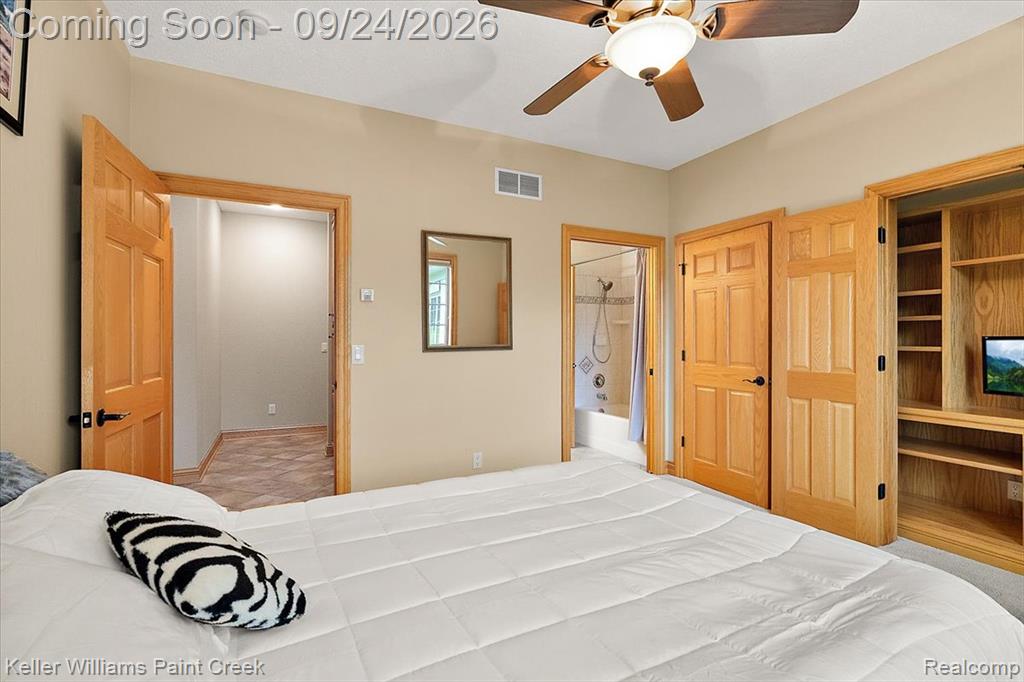
Additional view of the upper guest room highlighting plush neutral carpeting, clean lines, and high-efficiency window treatments.
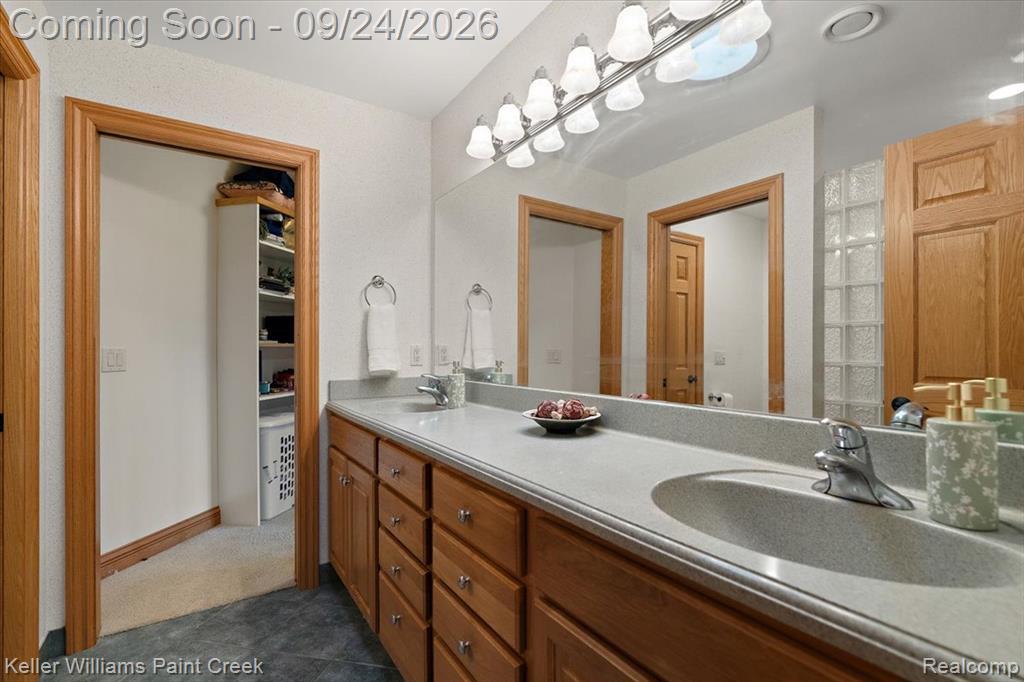
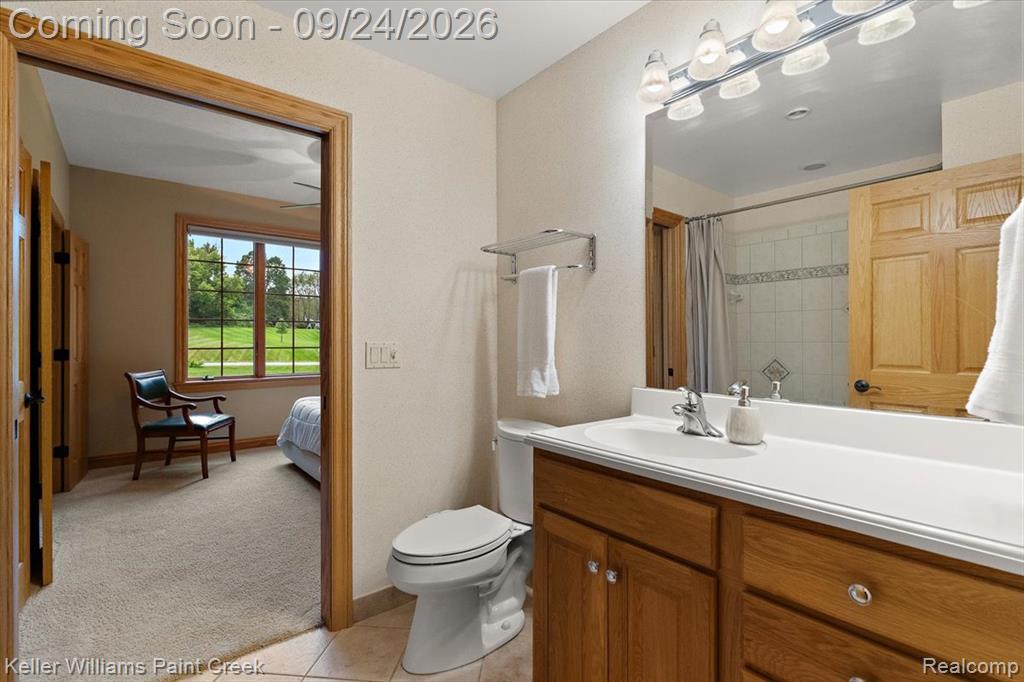
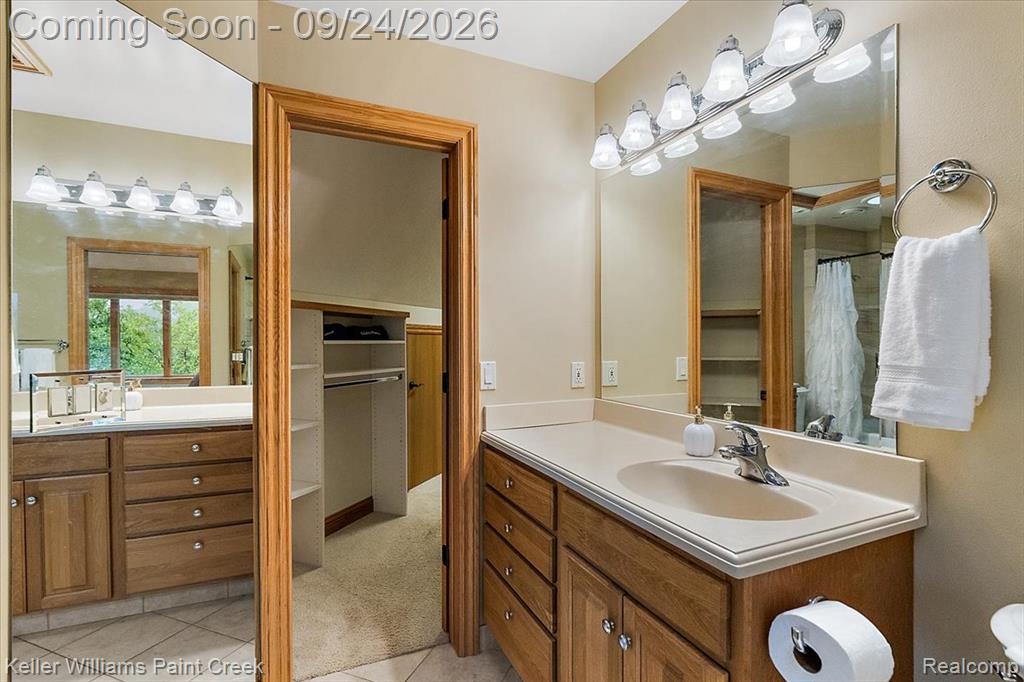
Spacious upper-level full bathroom featuring a long solid oak vanity, framed mirror with multi-bulb lighting, durable tile flooring, and direct access from the adjacent bedroom suite.
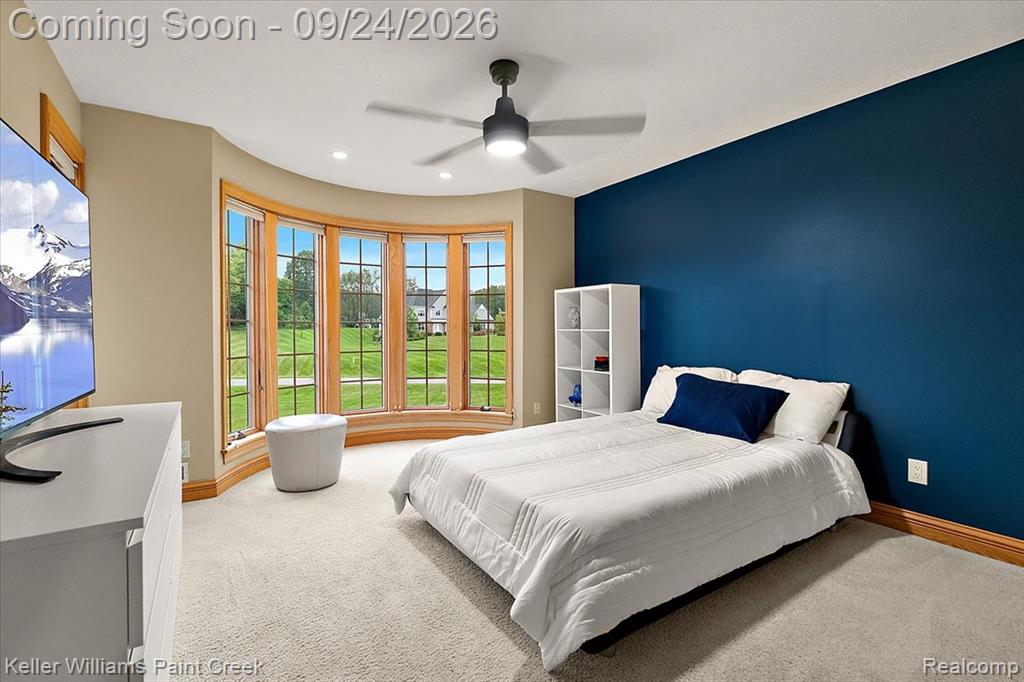
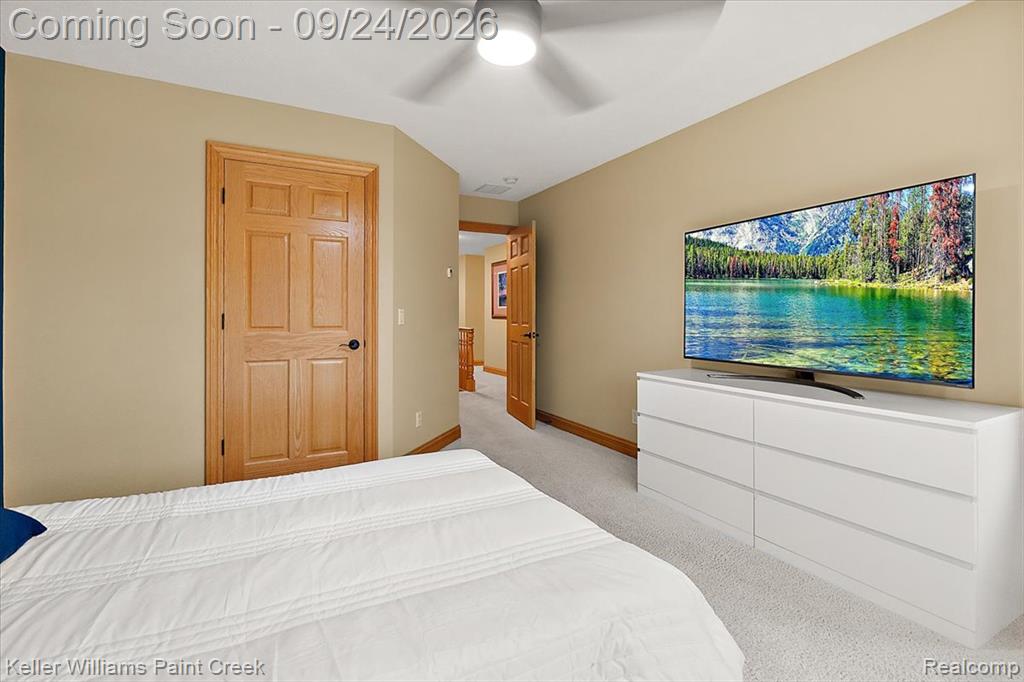
Modern upper-level bedroom featuring high vaulted ceilings and wide sunlit windows.
Bright upper guest bedroom featuring custom oak interior trim, solid wood doors, and soft neutral carpeting.
Sunny upper-level guest bedroom featuring double sunlit windows, natural wood trim, and plush neutral carpeting.
Additional perspective of the upper-level guest room, highlighting clean architectural lines and plush neutral carpeting.
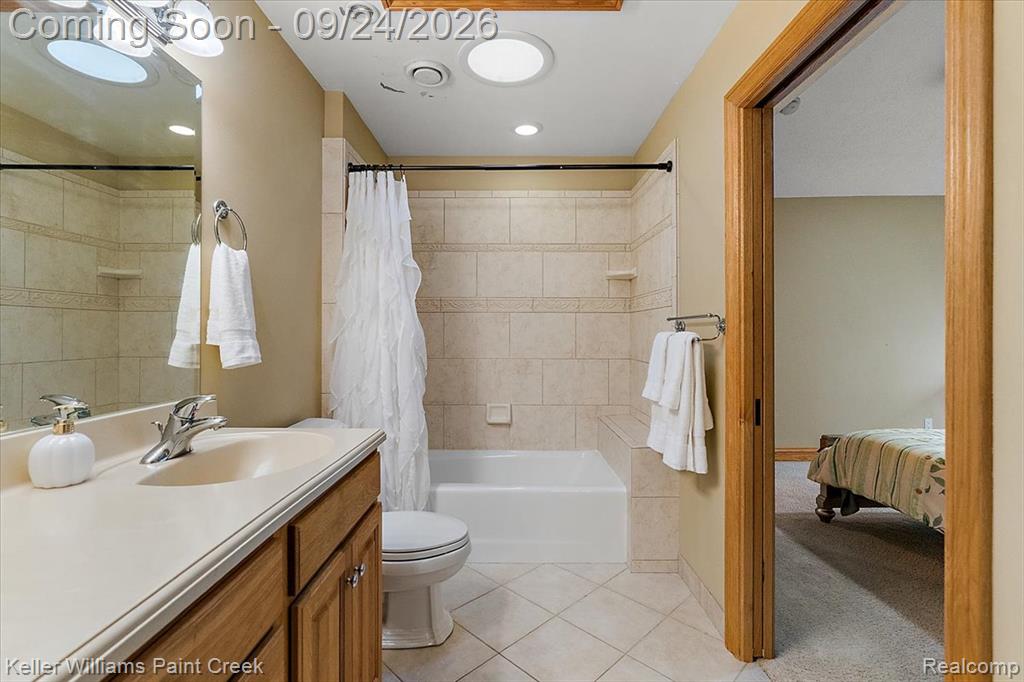
Upper-level full bath featuring custom oak vanity cabinetry, tile flooring, and integrated shower/tub combination.
Upper bathroom vanity area featuring a spacious counter layout, custom wood cabinetry, and wide wall mirror.
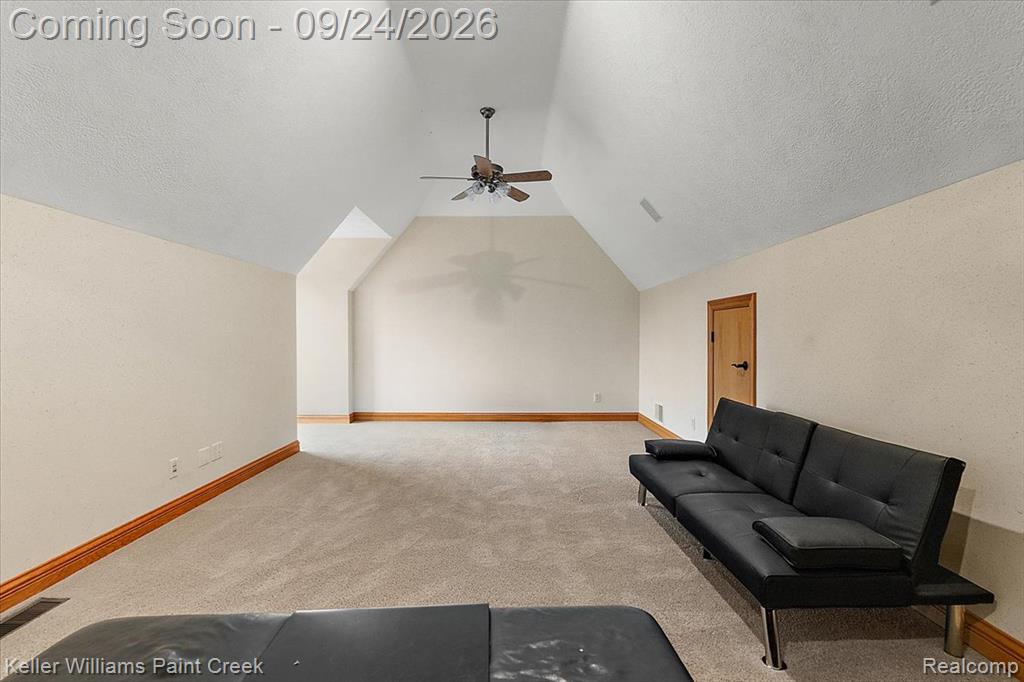
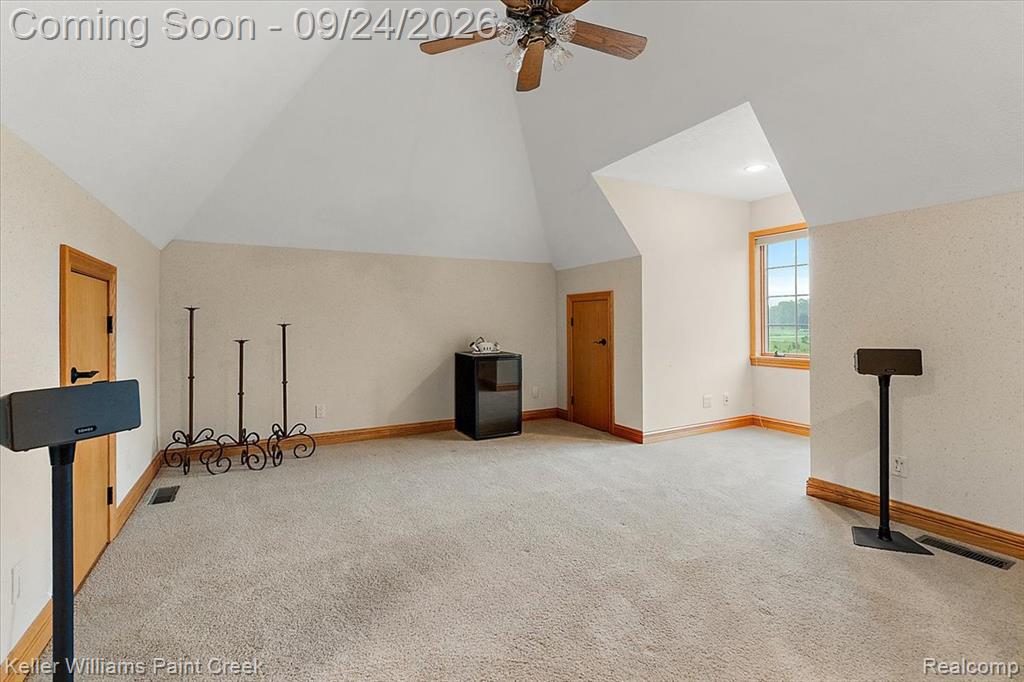
Versatile upper-level bonus room featuring vaulted ceilings, plush carpeting, and built-in closet space.
Carpeted room featuring sloped ceilings
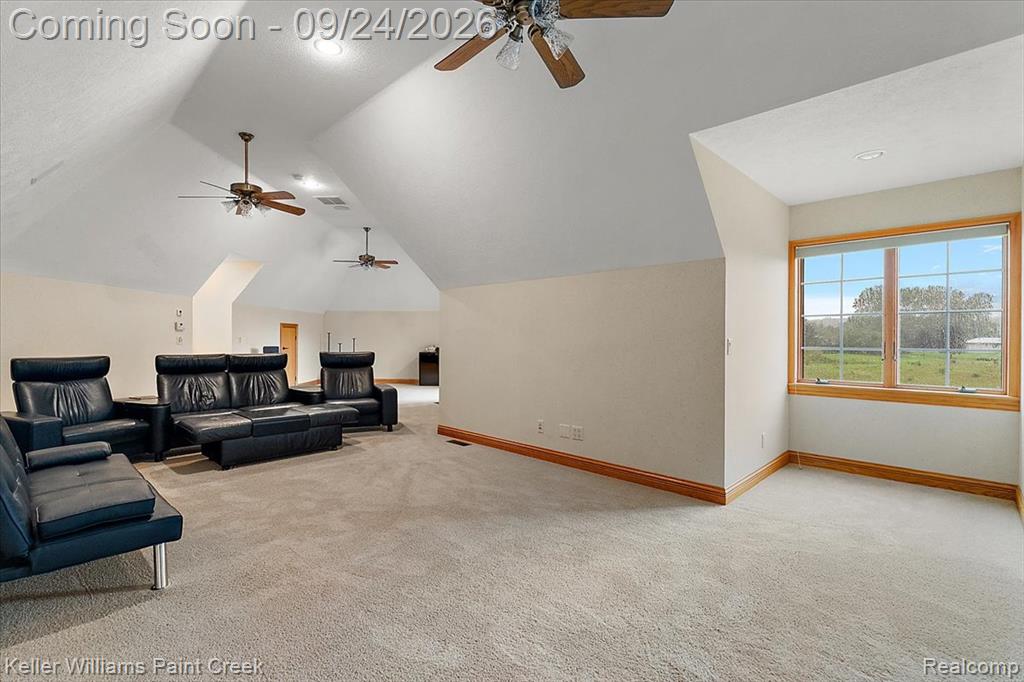
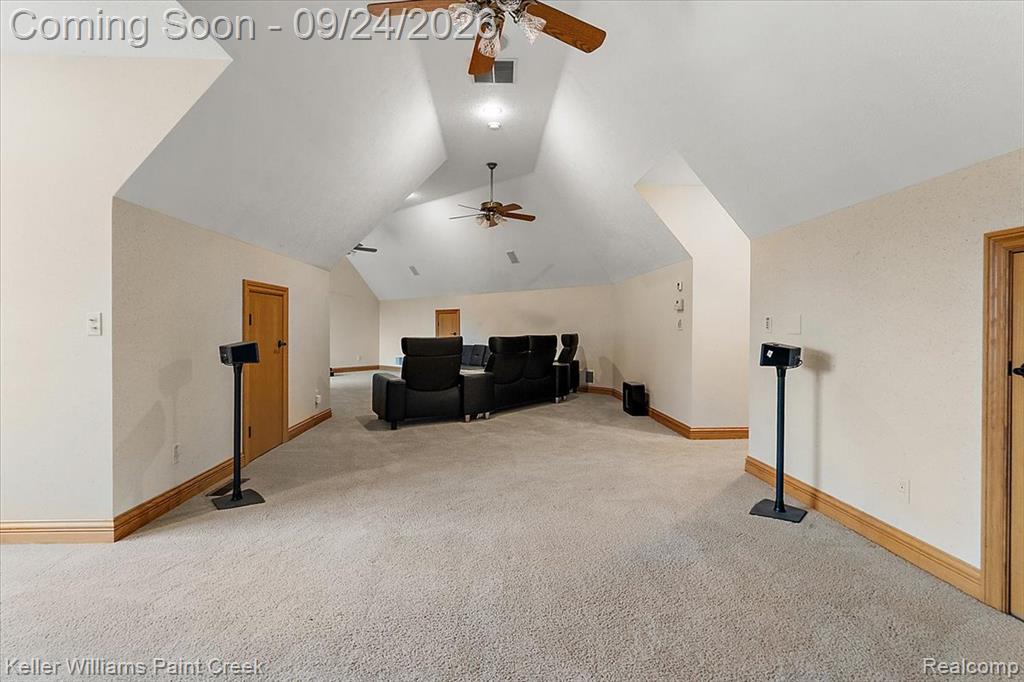
Expansive upper-level bonus room featuring vaulted ceilings, wide sunlit windows, and plush neutral carpeting.
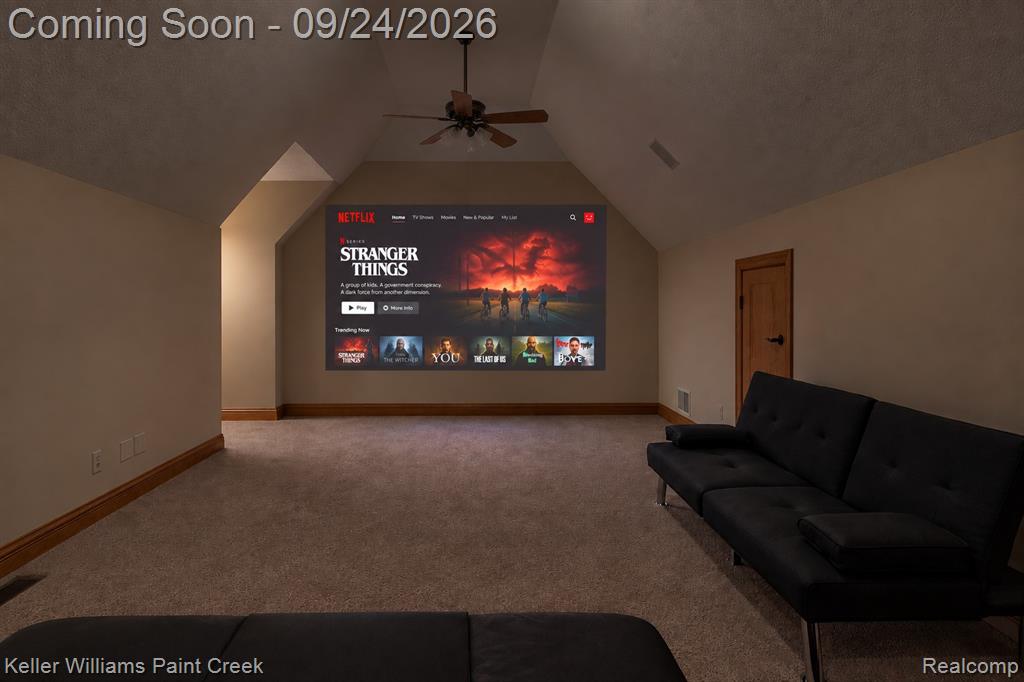
Alternate perspective of the spacious upper bonus room highlighting angled dormer ceilings and soft ambient lighting.
Additional view of the versatile upper-level bonus room showcasing generous floor space and clean architectural lines.
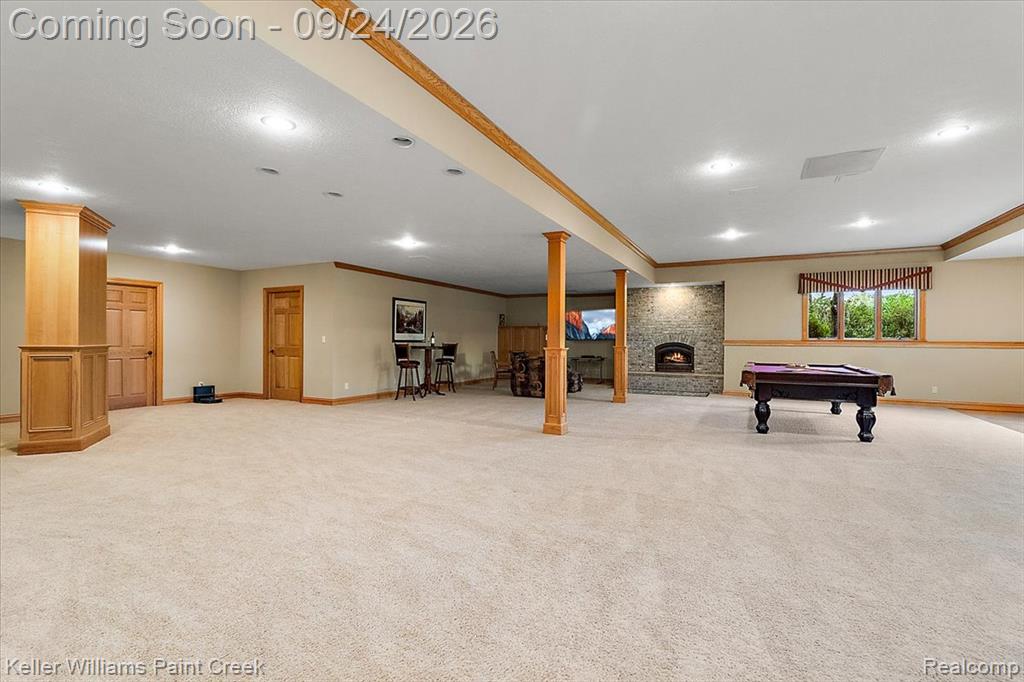
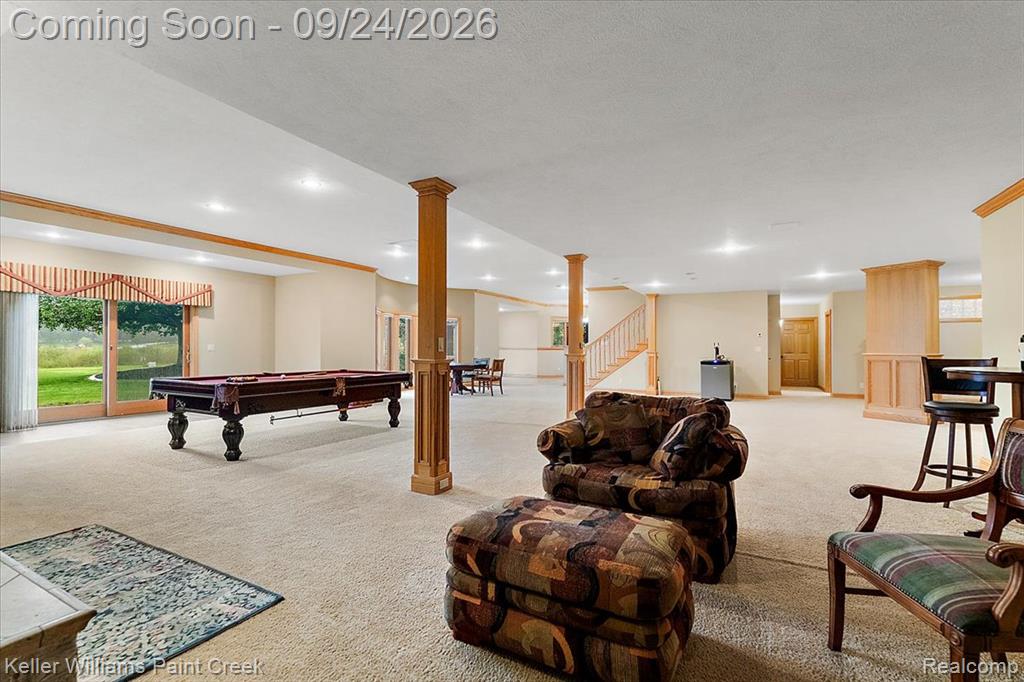
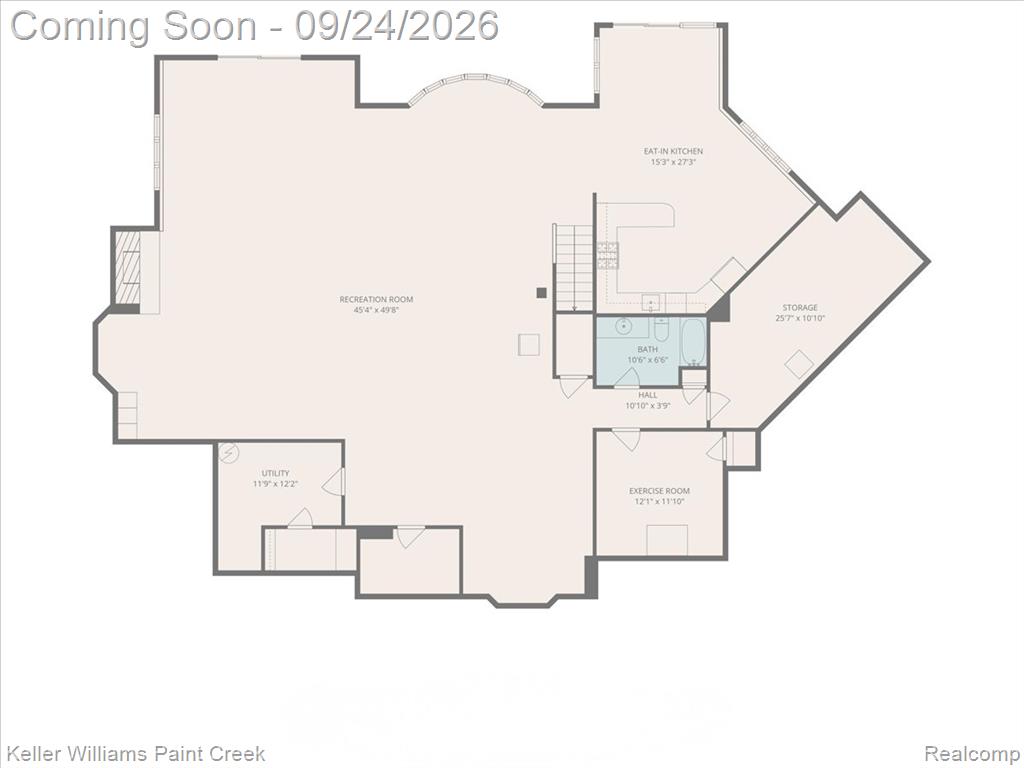
Expansive finished walk-out lower level offering high ceilings, warm recessed lighting, and seamless access to the outdoor patio.
Sprawling lower-level recreation and game area, perfectly configured for entertaining, a home theater, or a pool table.
Expansive finished walk-out lower level showcasing warm recessed lighting, continuous flooring, and open sightlines across the recreation area.
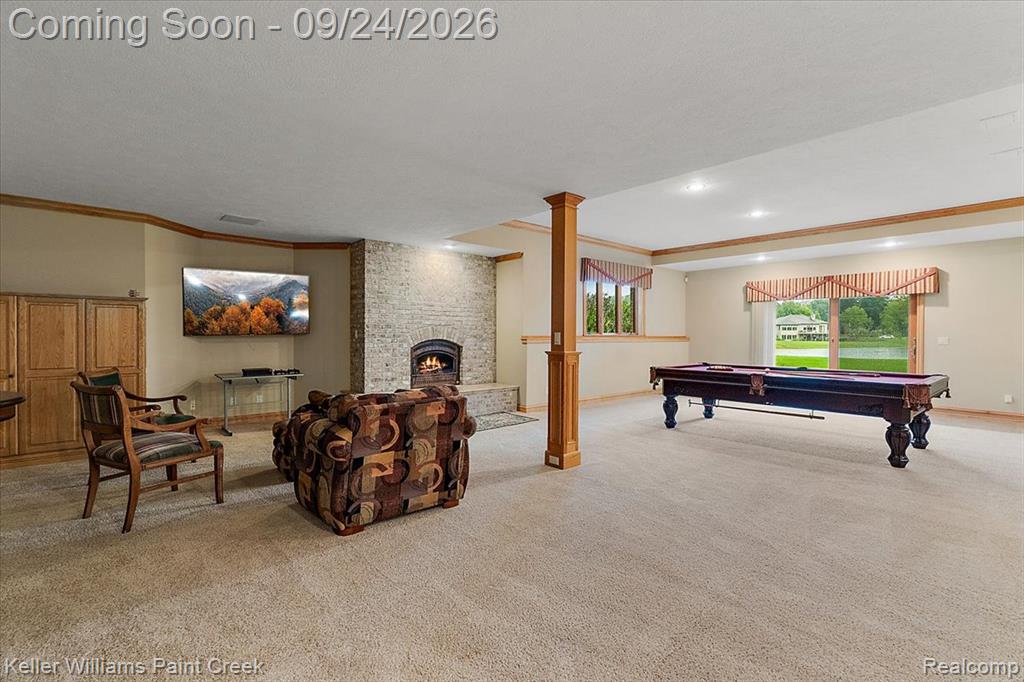
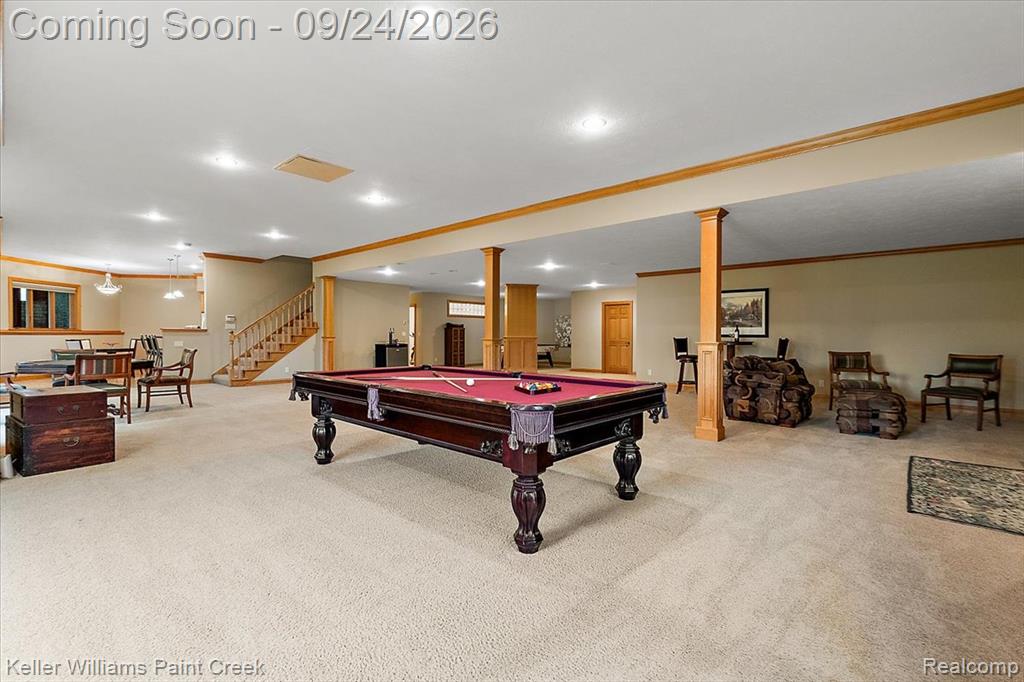
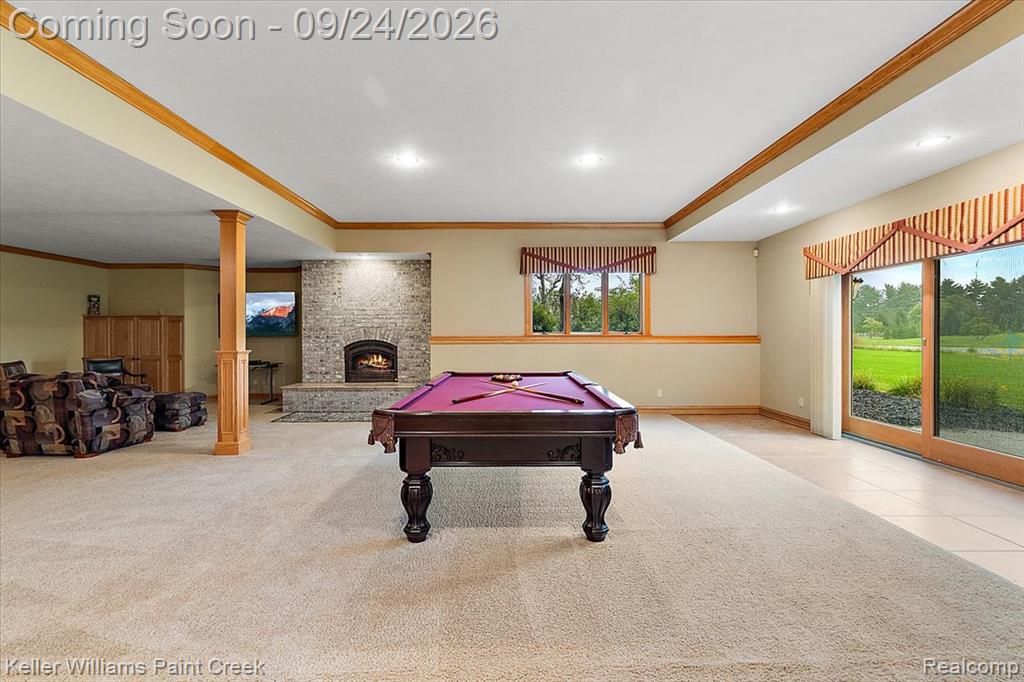
Lower-level recreation room centered around a red-felt pool table, featuring rich exposed ceiling beams, warm carpeting, and sliding glass patio doors.
Wide perspective of the lower-level game room showcasing the pool table area, exposed ceiling beams, and open transition toward the back lounge space.
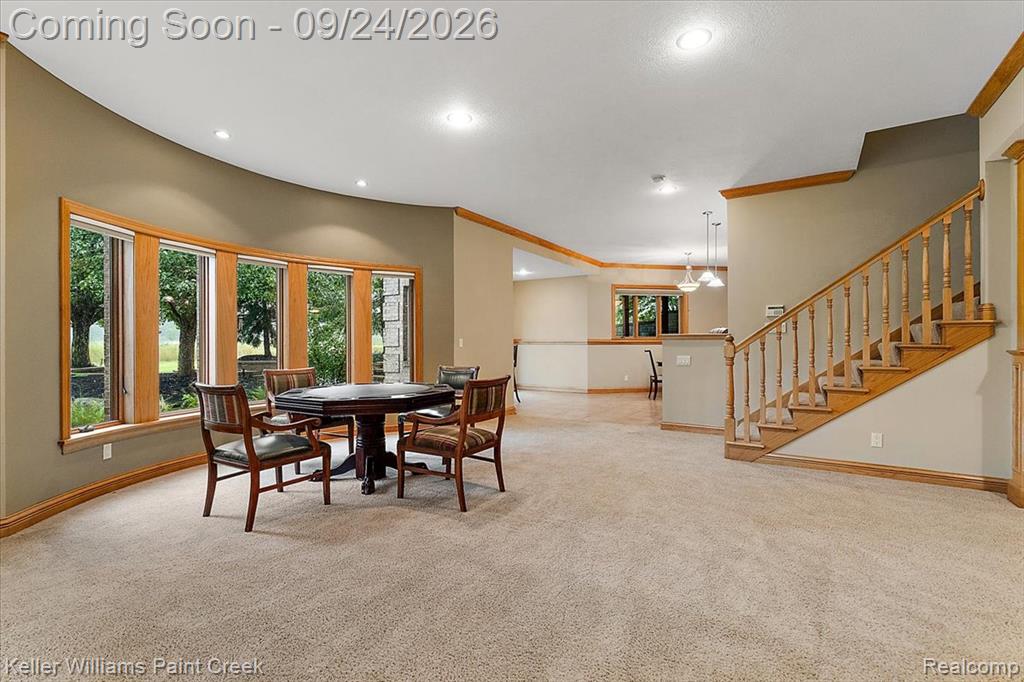
Casual lower-level seating and dining alcove.
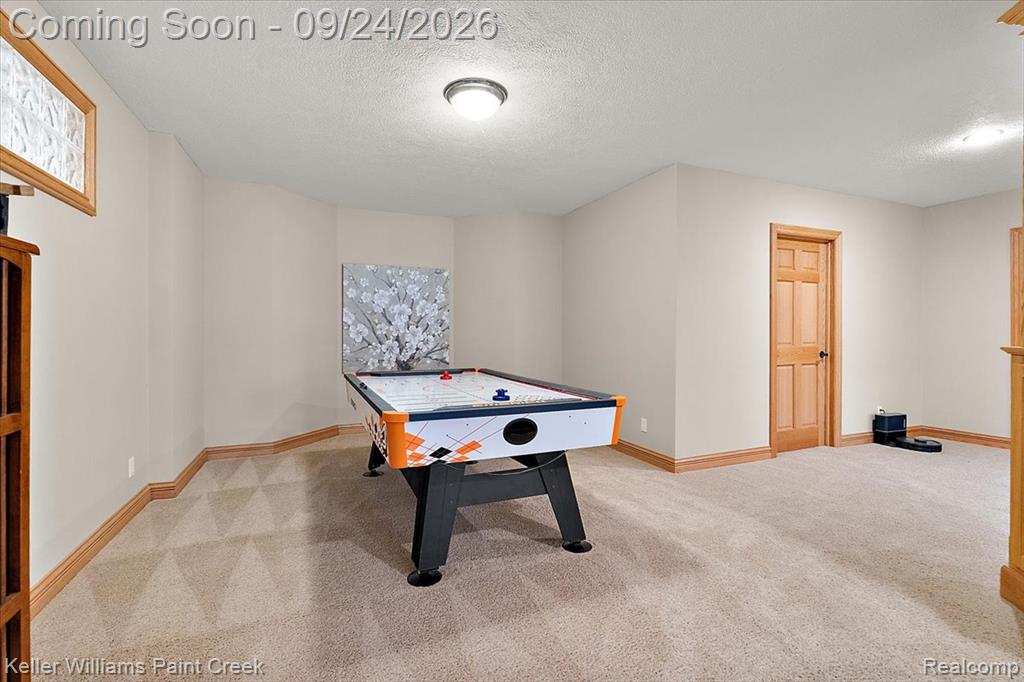
Secondary lower-level game area set up with a foosball table, plush neutral carpeting, and warm recessed lighting.
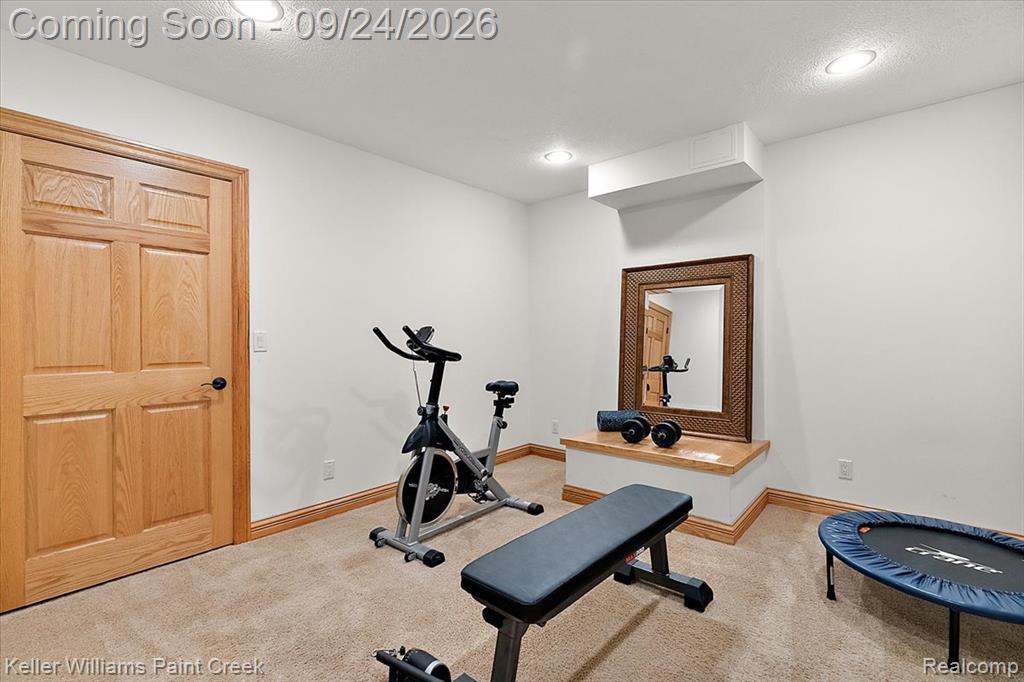
Dedicated lower-level exercise suite.
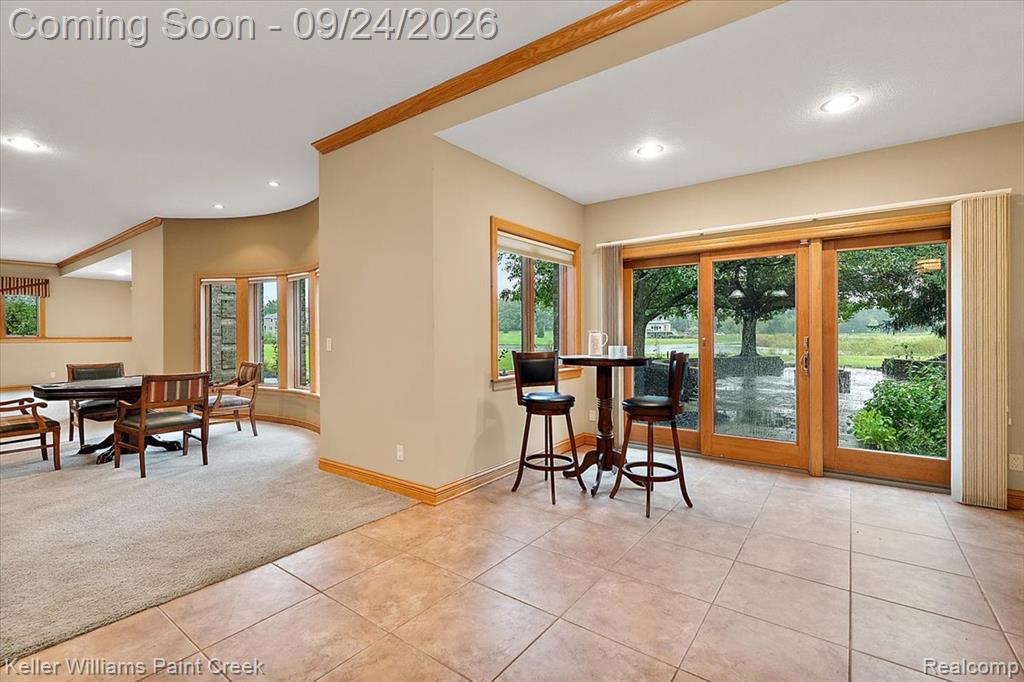
Lower-level bar area featuring durable tile flooring, oak trim, and large sliding glass doors leading directly onto the ground-level stone patio.
Lower-level kitchenette featuring custom wood cabinetry, ample counter space and integrated under-cabinet lighting.
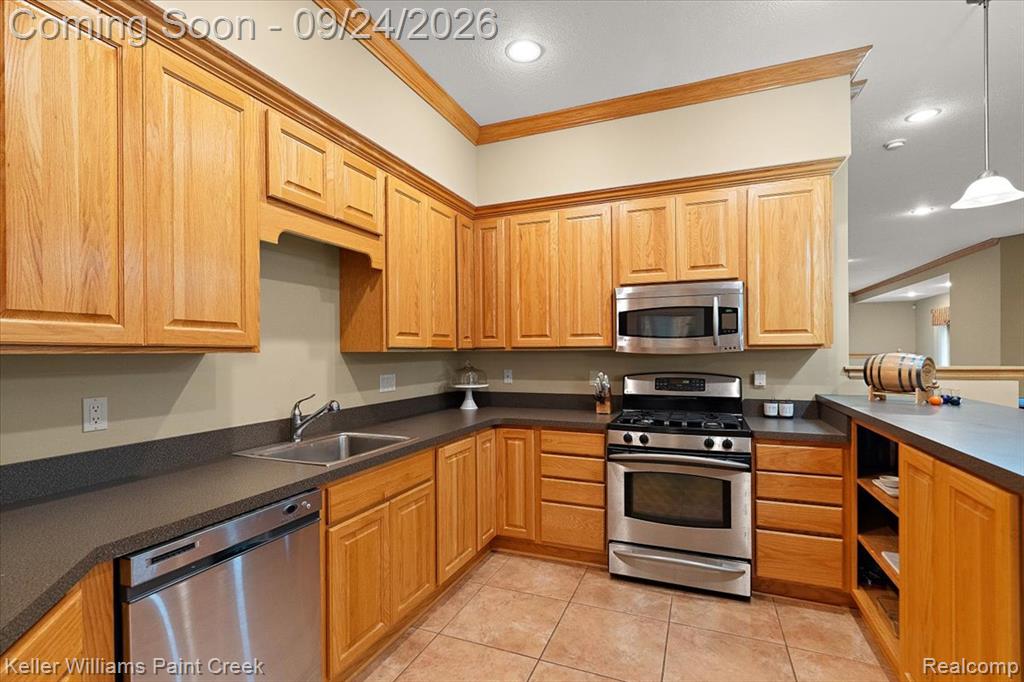
Alternate view of the lower-level kitchenette featuring custom wood cabinetry, stainless steel refrigerator, and ample prep counter space.
Secondary view of the lower-level kitchenette highlighting full oak cabinetry, dark counters, and open tile flooring transition to the dining space.
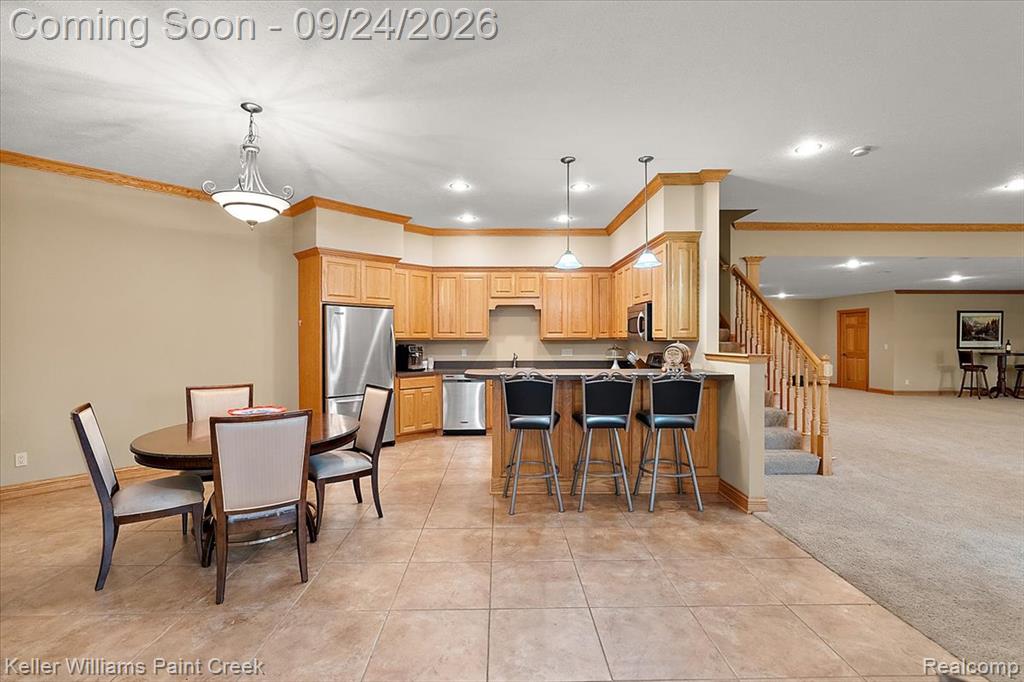
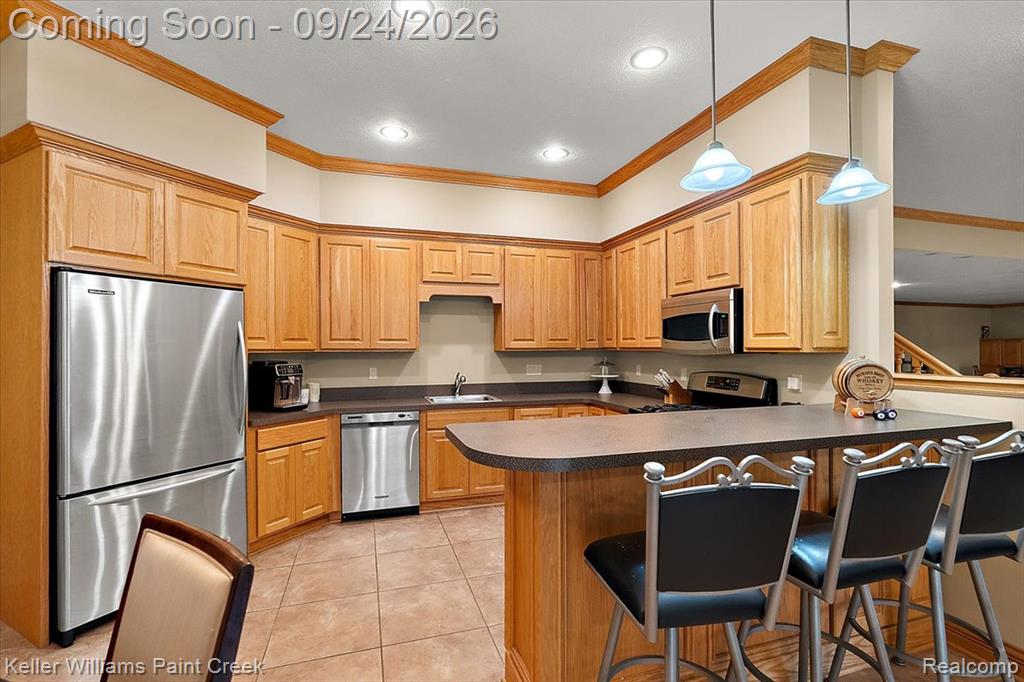
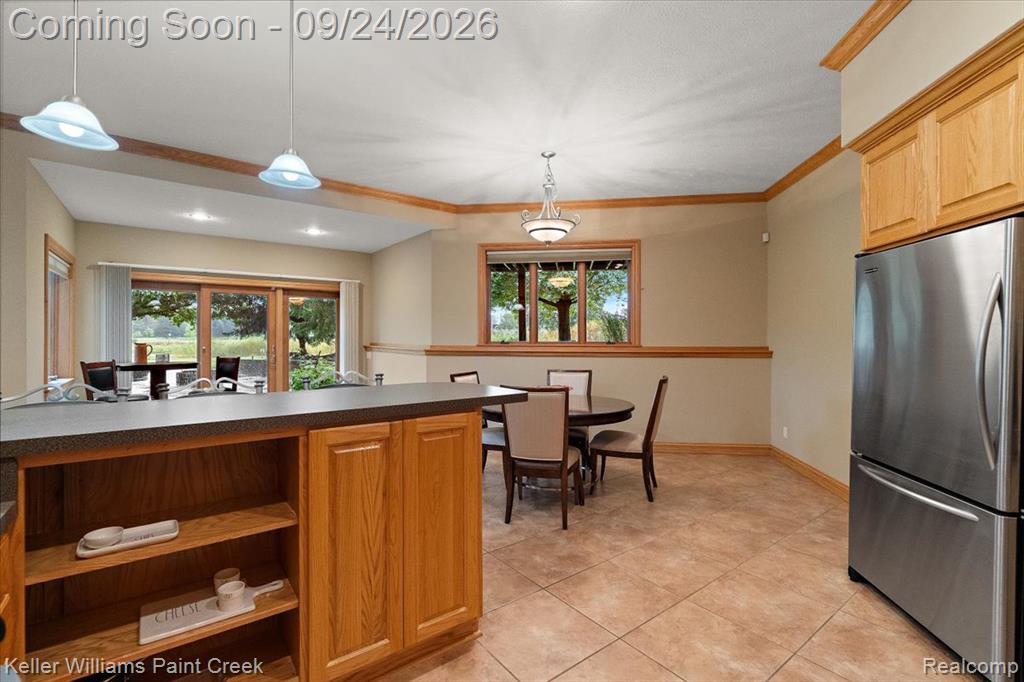
Wide angle view of the lower-level kitchenette looking into the dining area, featuring an extended counter bar, stainless steel appliances, and tile flooring throughout.
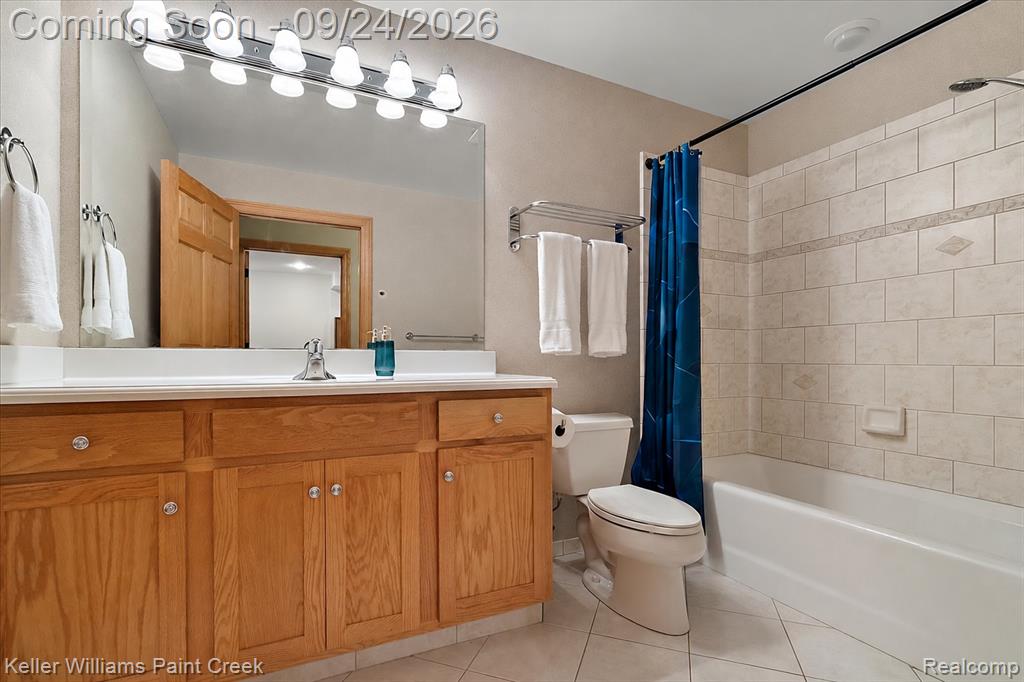
Lower-level full bathroom featuring a solid oak vanity, framed mirror, wall sconce lighting, and a full tub/shower combination.
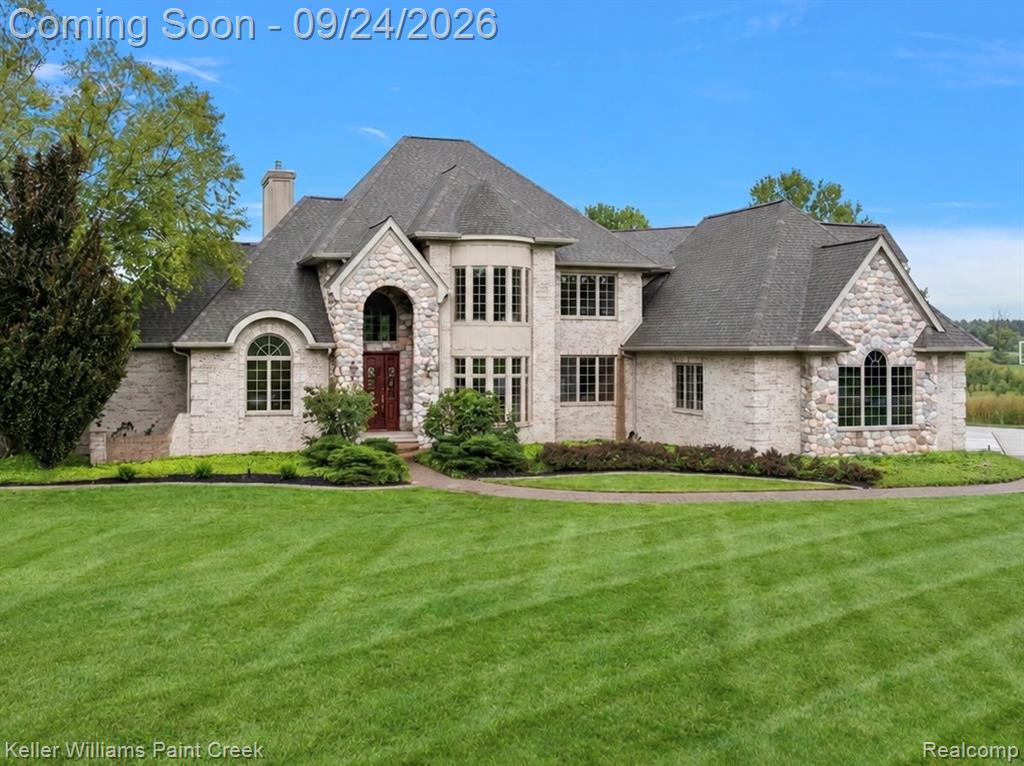
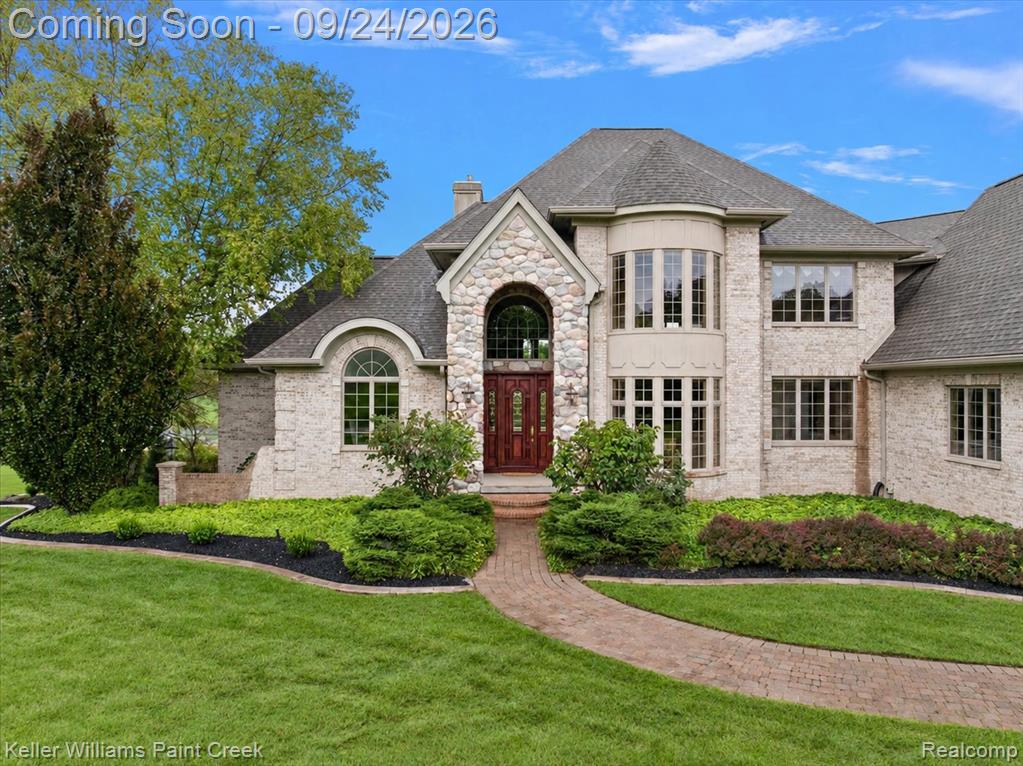
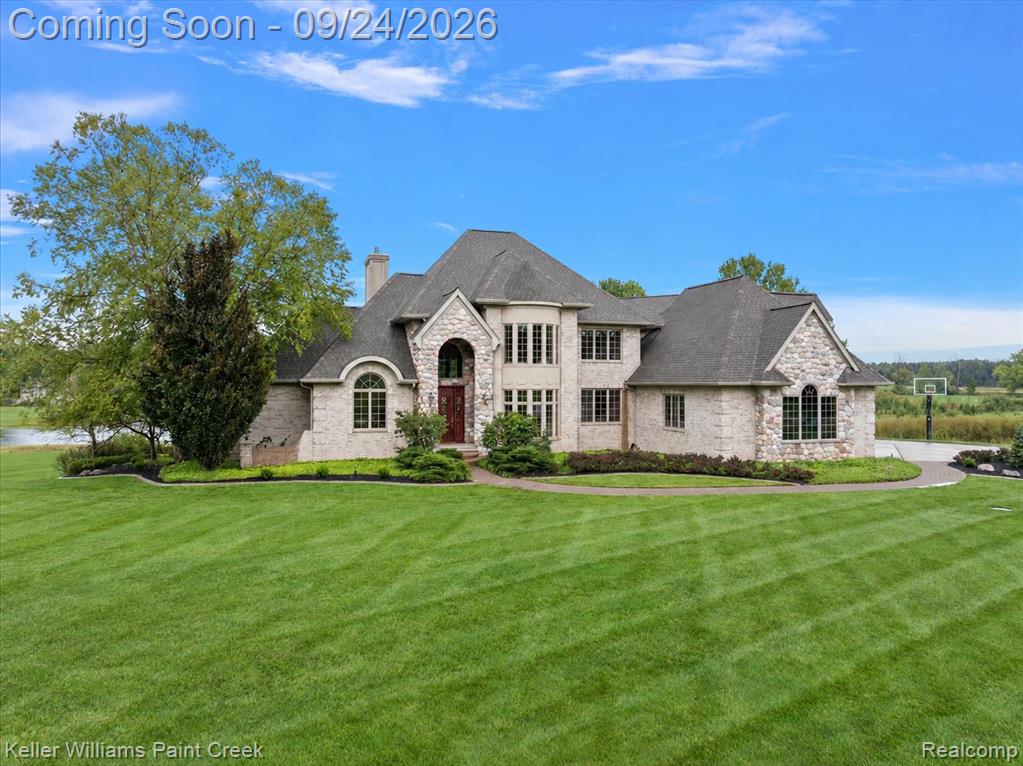
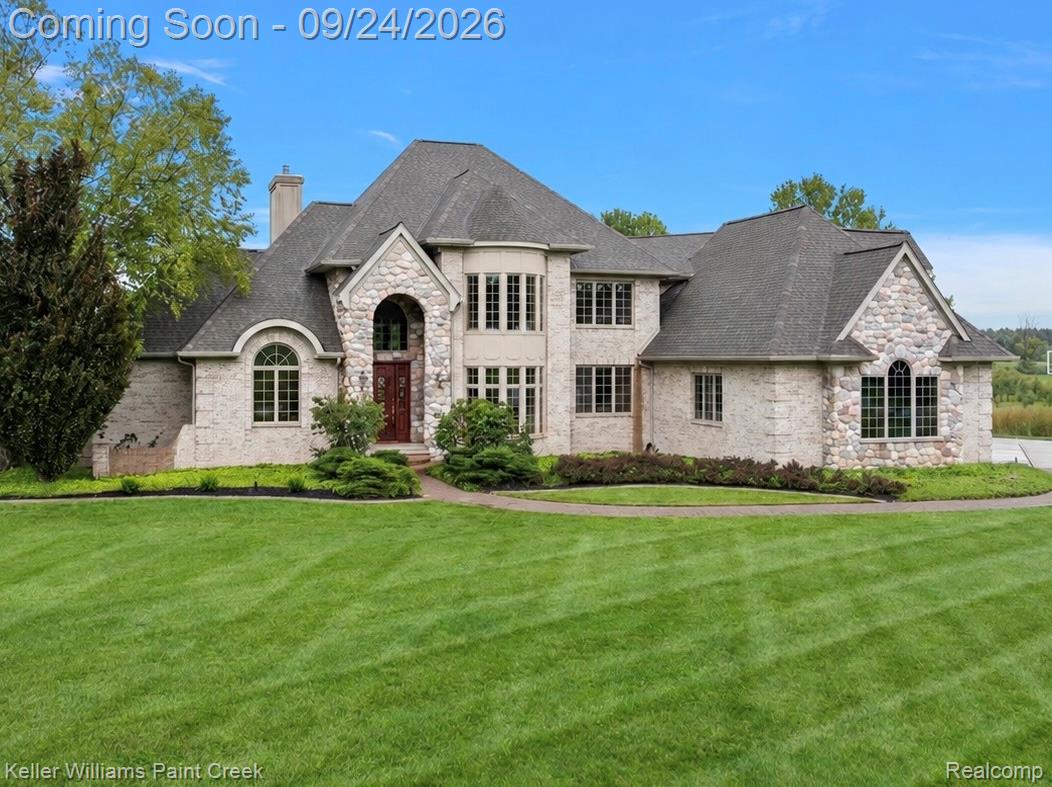
Custom European-inspired estate featuring a stone and brick facade, high-pitched rooflines, and an expansive 3.77-acre setting.
Custom front elevation highlighting the grand stone archway entry, two-story bay windows, and professional entry landscaping.
Stone exterior with multiple gables, arched windows, and a prominent front entrance
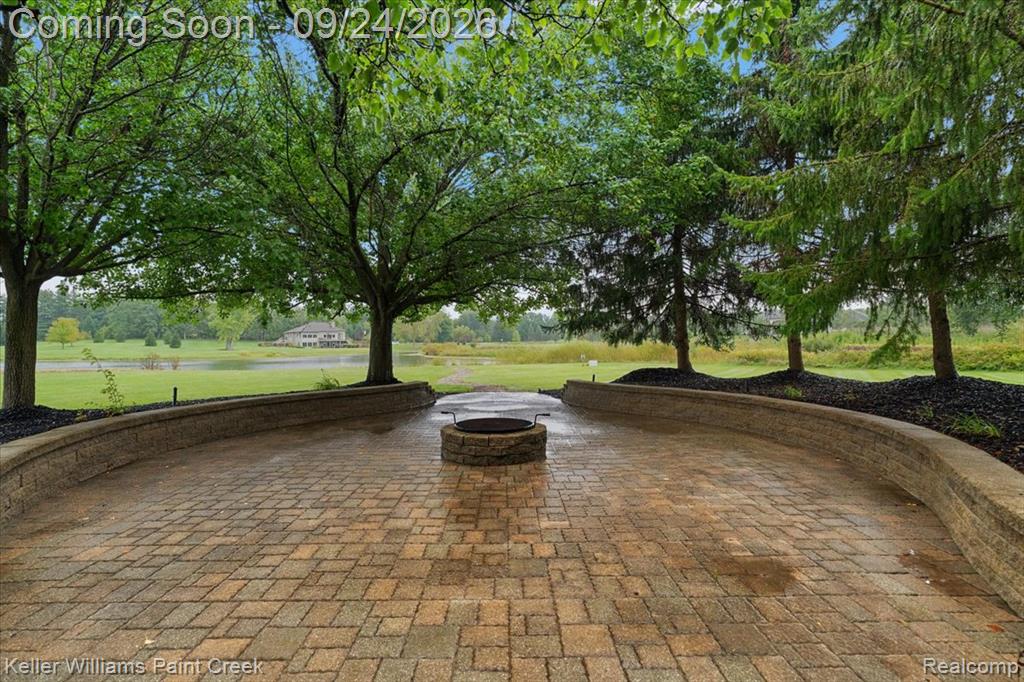
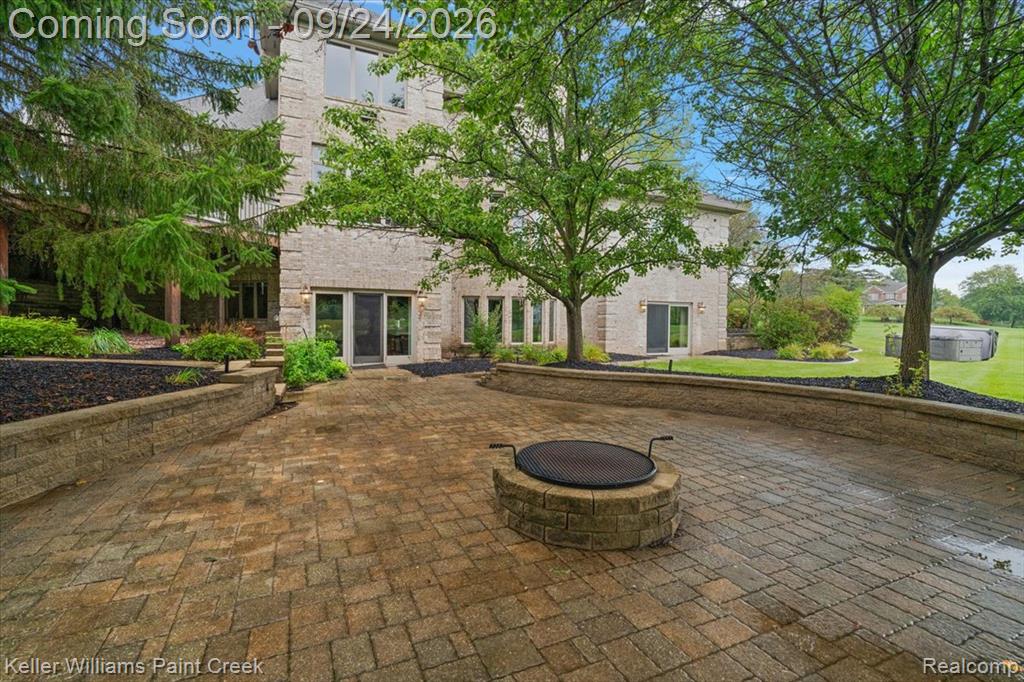
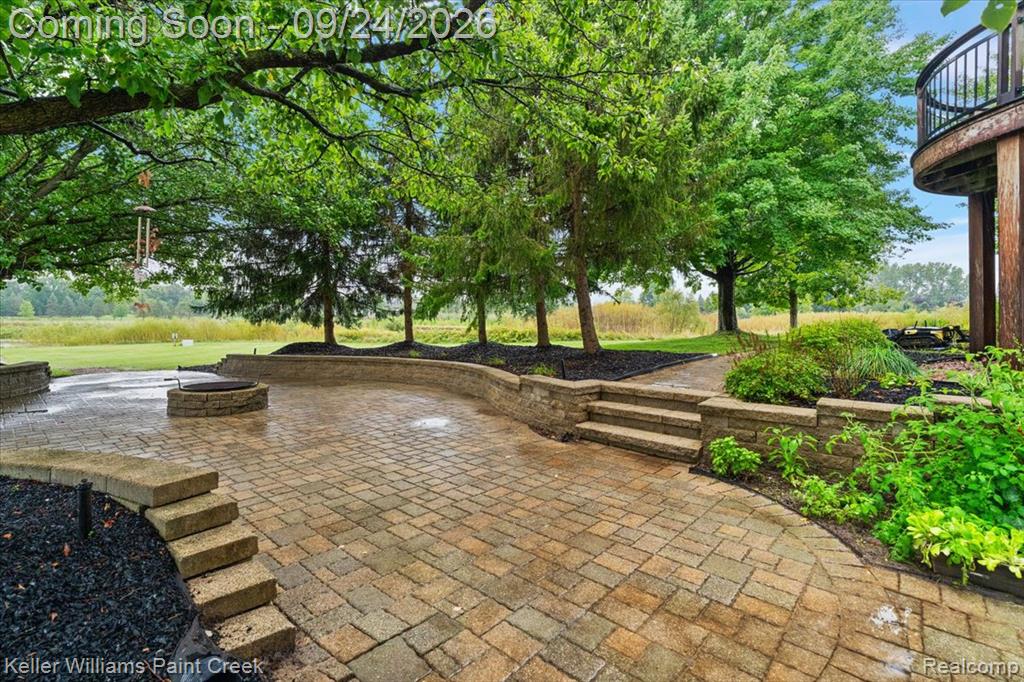
Curved custom brick paver patio featuring a built-in outdoor fire pit and built-in stone seating wall surrounded by mature landscaping
Alternate angle of the custom brick paver patio highlighting the curved stone seating wall, fire pit area, and surrounding lush lawn.
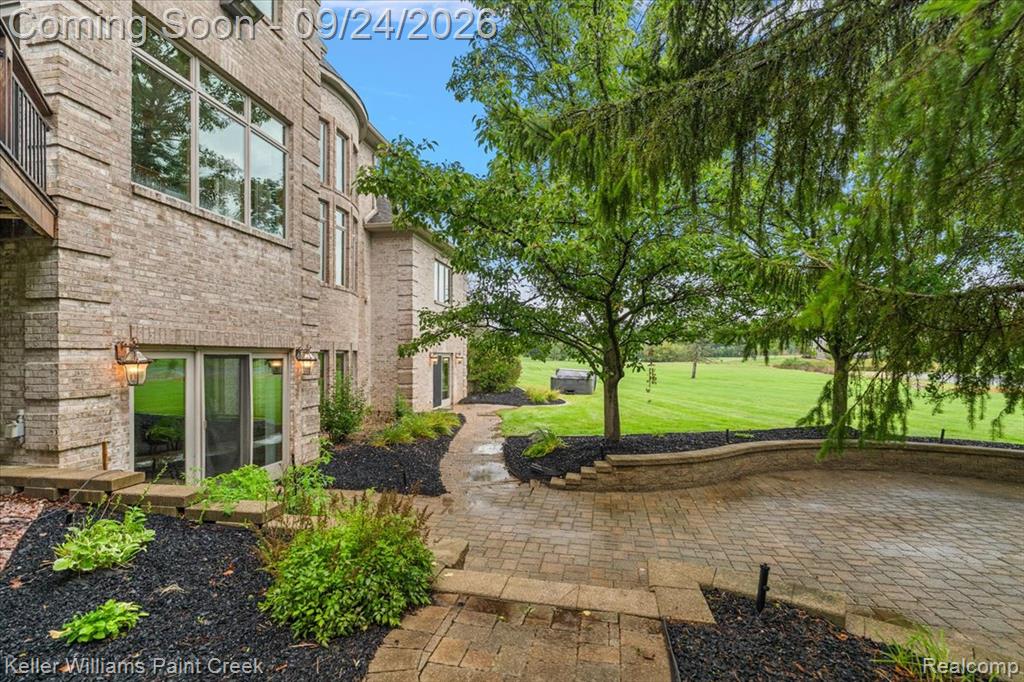
Ground-level brick paver patio featuring a private, built-in outdoor hot tub spa surrounded by stone retaining walls and mature foliage.
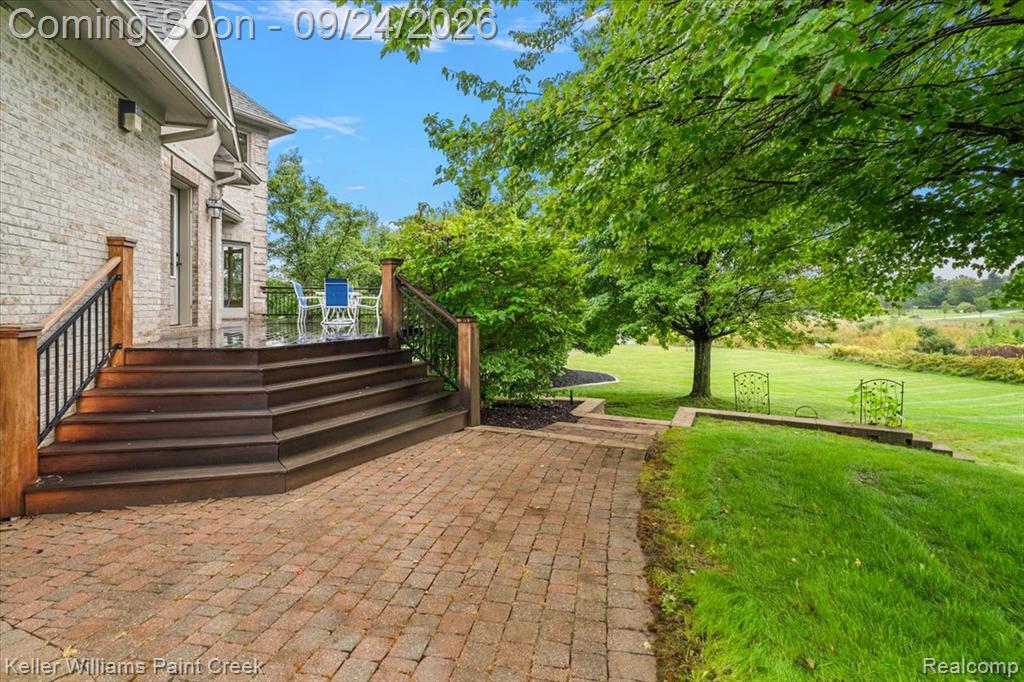
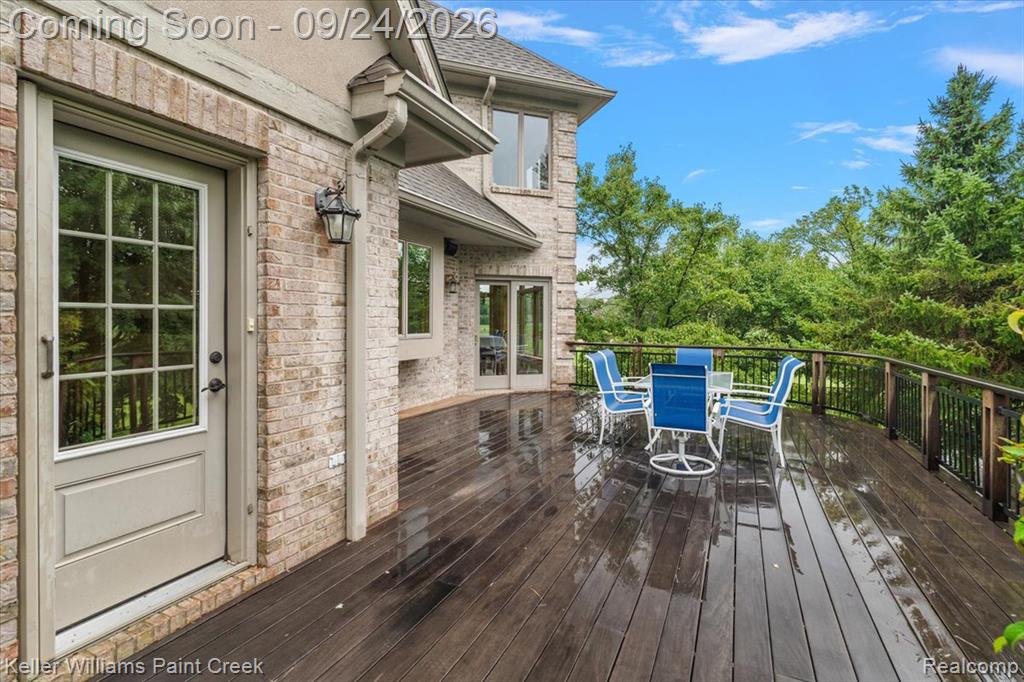
Elevated outdoor deck featuring premium Ipe Brazilian hardwood decking, custom wood railings, and direct access from the main living areas. Ipe wood is so naturally dense and oil-rich that it carries a Class A fire rating (the same as concrete and steel)
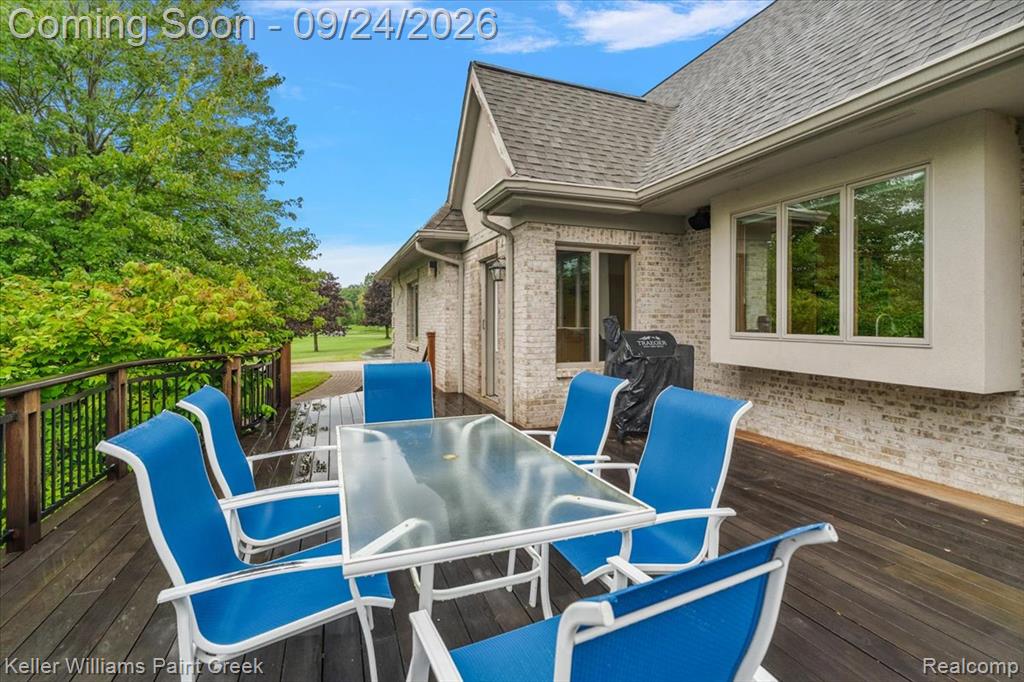
Alternate perspective of the Ipe deck set up with outdoor seating, capturing elevated views of the private backyard grounds and surrounding woods.
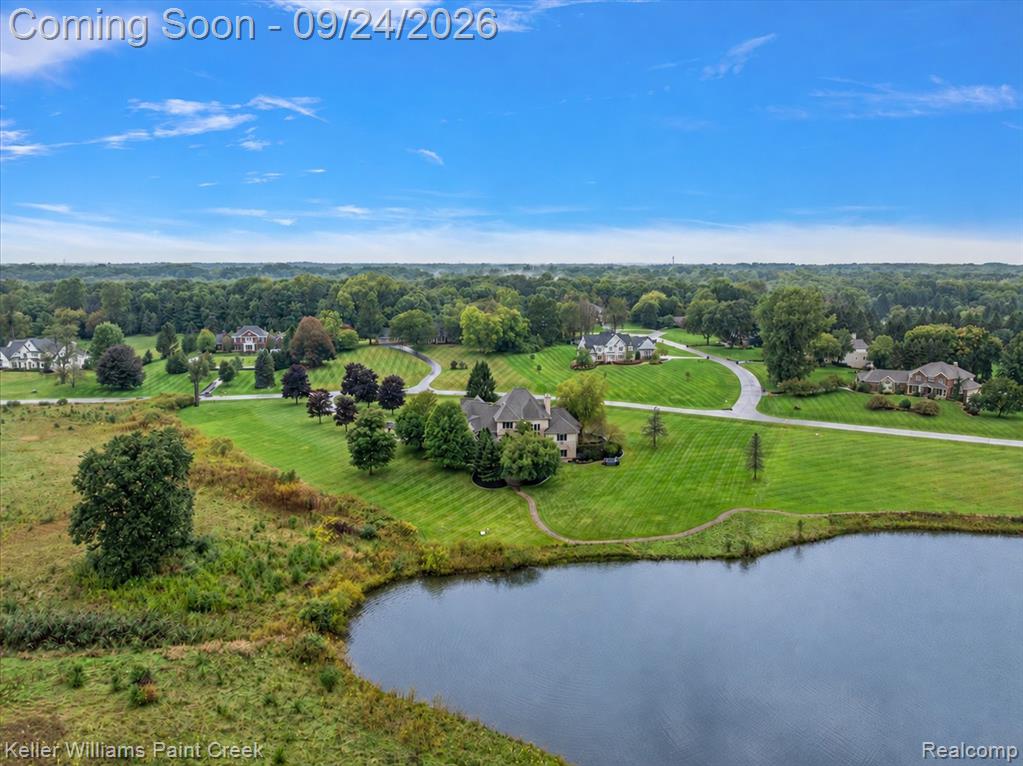
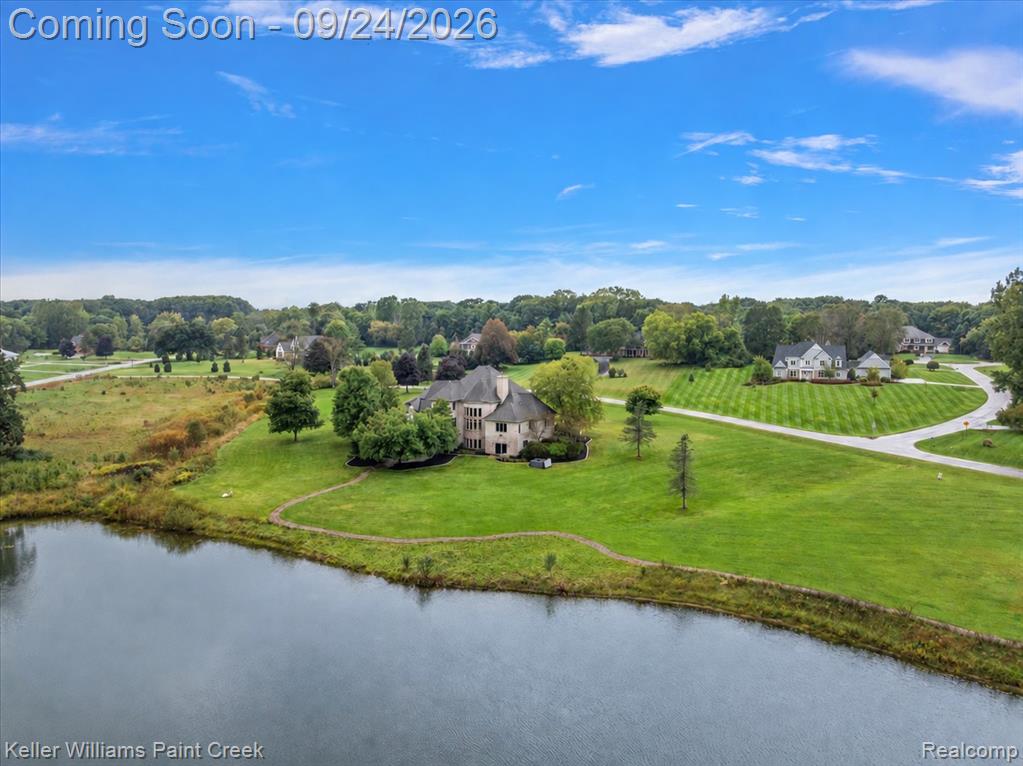
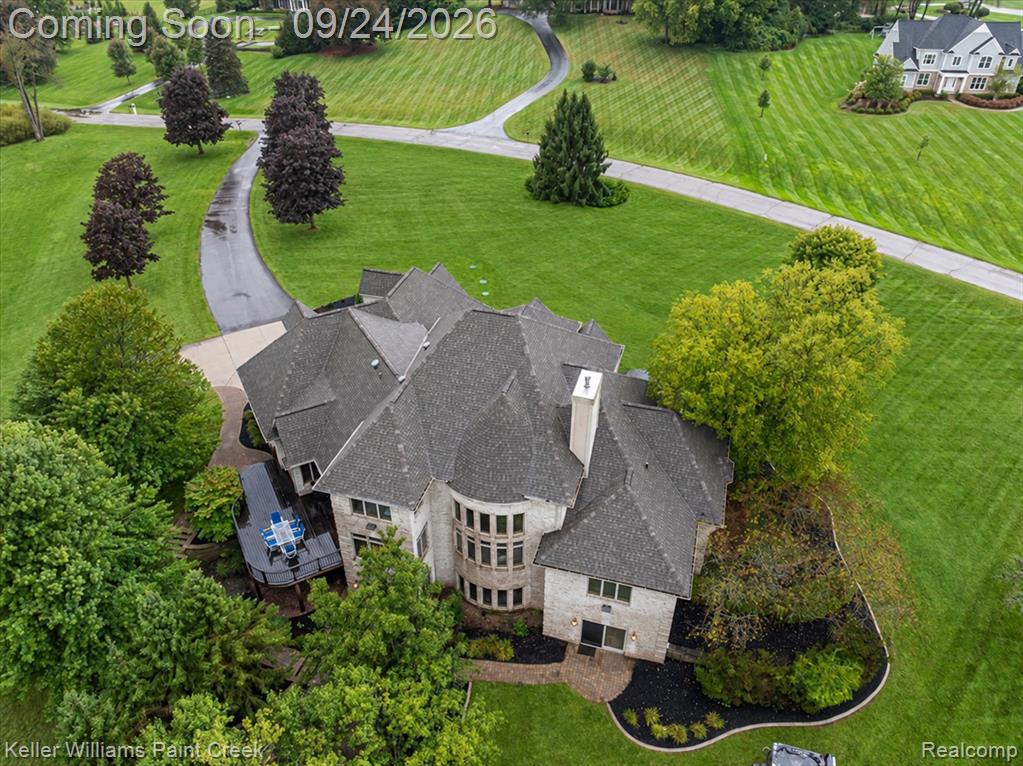
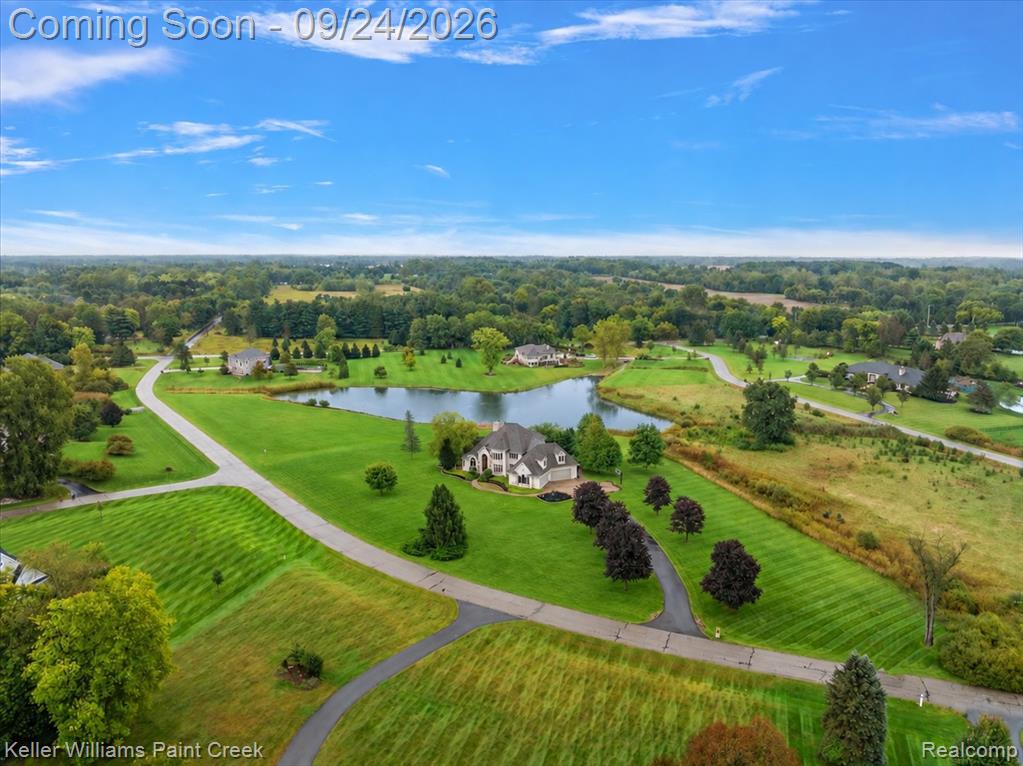
Elevated aerial view highlighting the sprawling 3.77-acre estate grounds, custom residence, mature tree canopy, and peaceful private pond.
Expansive property featuring a tranquil pond, manicured lawns, and surrounding mature trees
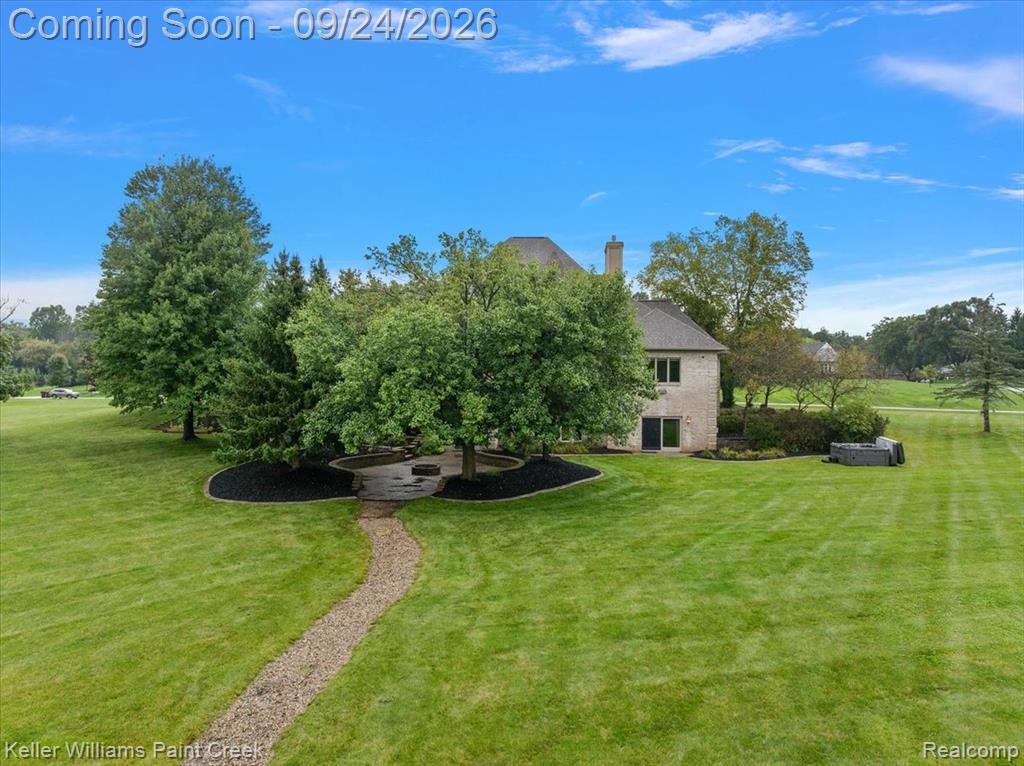
Broad view of the manicured back lawn highlighting the custom stone pathway leading up to the rear brick paver patio and home exterior.
High-angle aerial perspective highlighting the winding paved driveway, curved stone pathways, and pristine 3.77-acre waterfront lot. The property features a built-in sprinkler system that draws directly from the pond, eliminating municipal water costs for
Rear exterior elevation displaying the custom stone-and-brick architecture, walk-out lower-level patio doors, and extensive multi-level windows.
Stone facade residence featuring a multi-level roofline, prominent bay window, and a stone chimney
Broad view of the manicured back lawn highlighting the custom stone pathway leading up to the rear brick paver patio and home exterior.
Expansive green landscape featuring a natural pond and mature trees
Pond-front property featuring a winding paved driveway, expansive green lawns, mature trees, and an open blue sky
Expansive property featuring a large pond, mature trees, green lawn, paved driveway, and a two-car garage

 New Listing