New Listing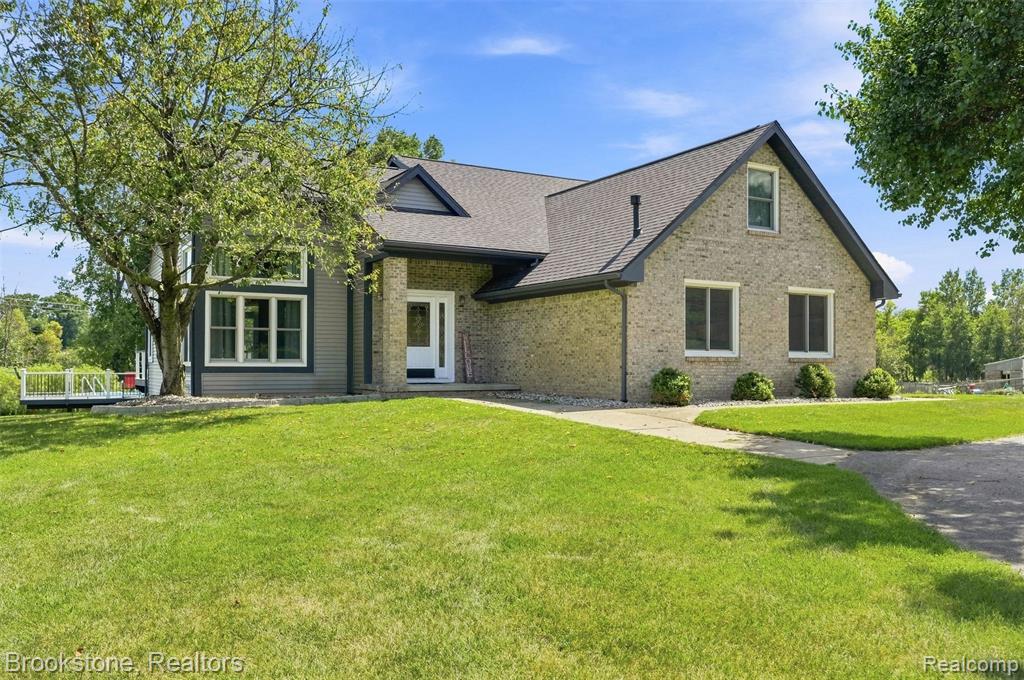

Description
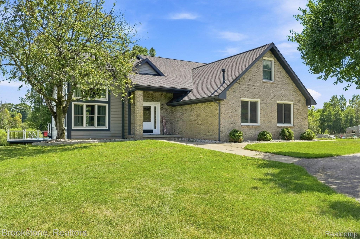
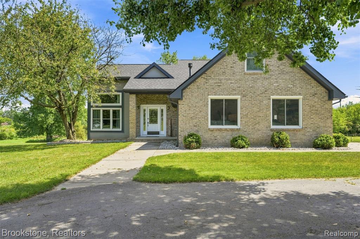
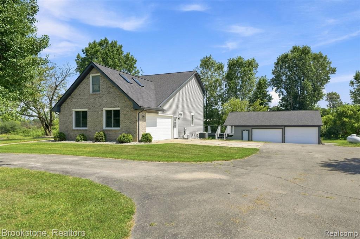
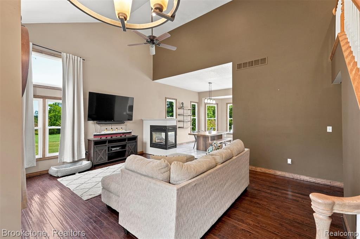
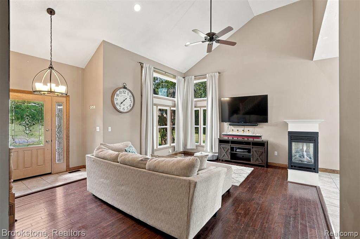
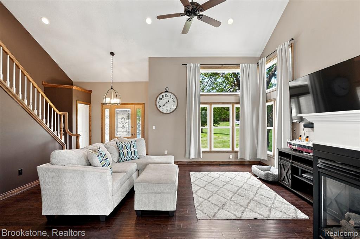
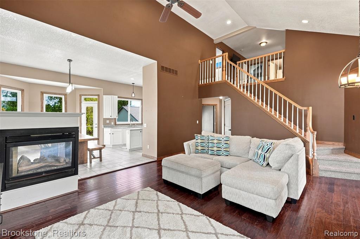
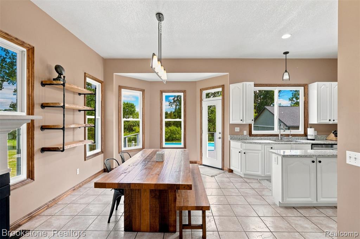
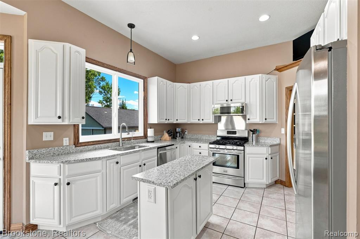
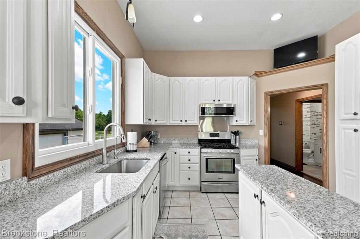
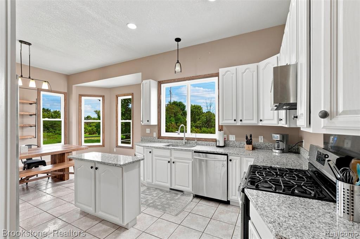
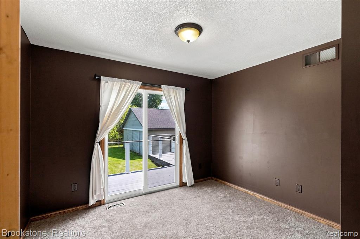
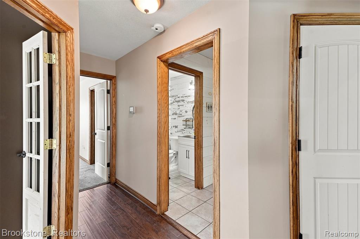
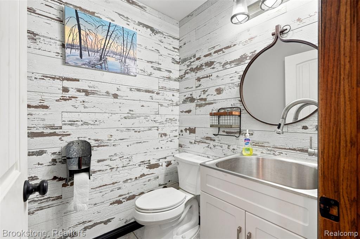
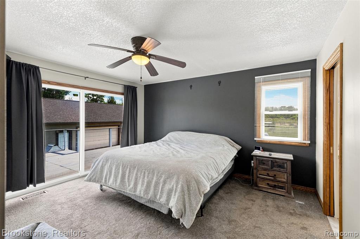
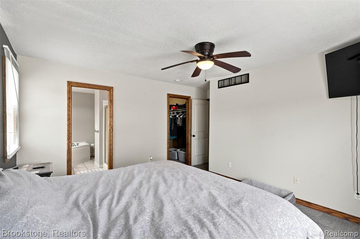
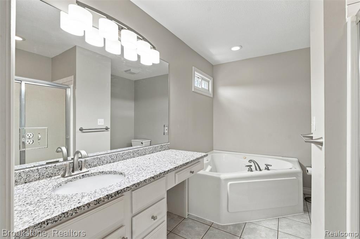
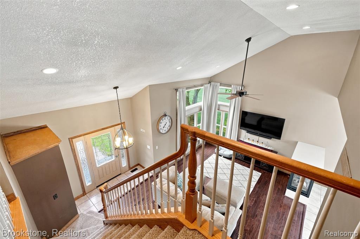
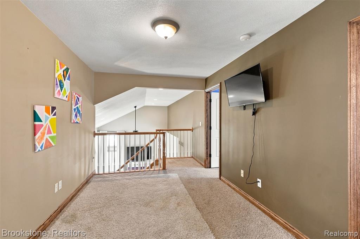
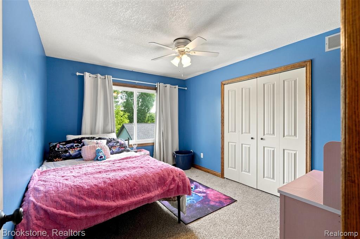
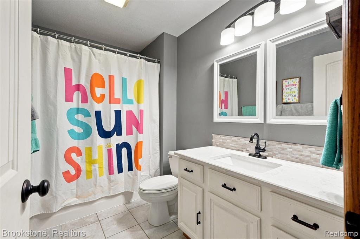
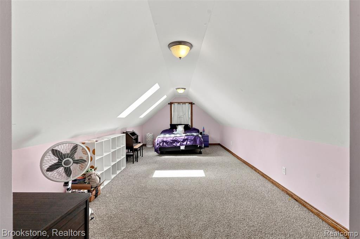
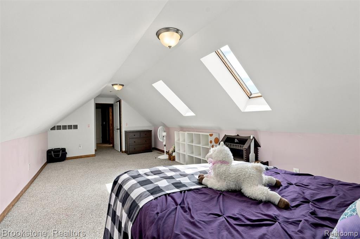
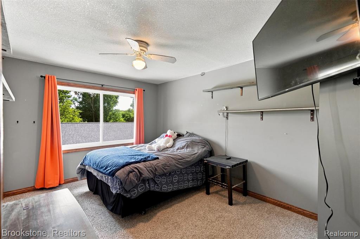
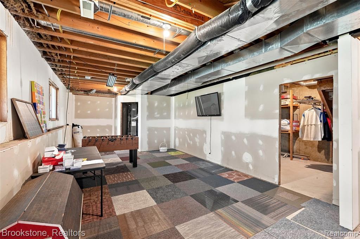
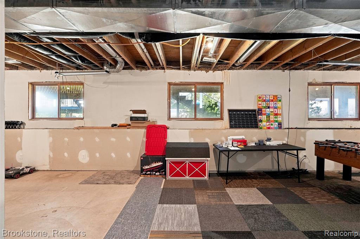
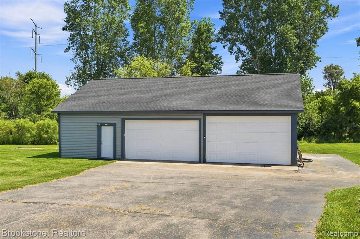
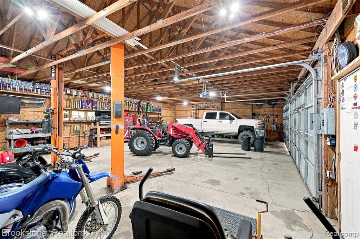
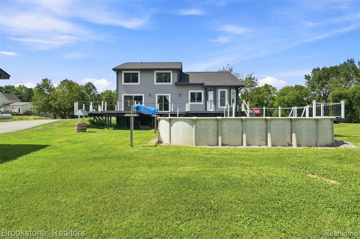
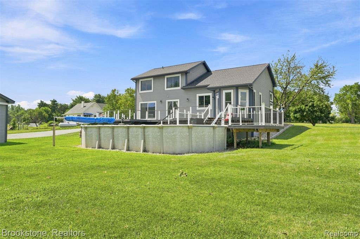
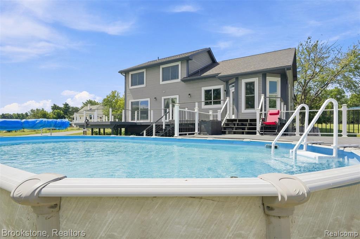
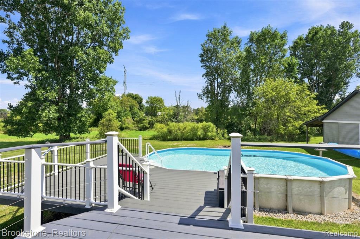
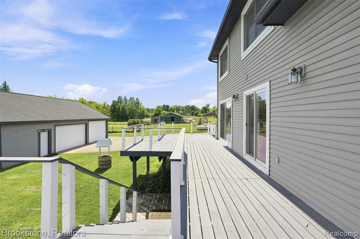
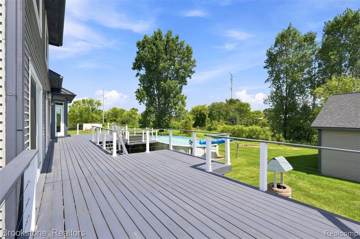
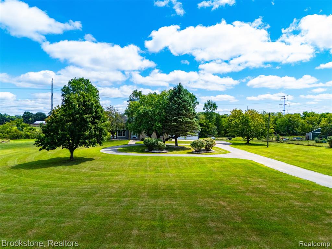
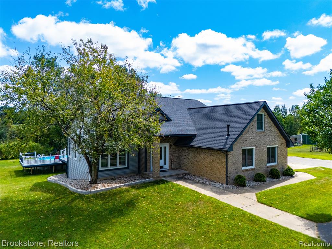
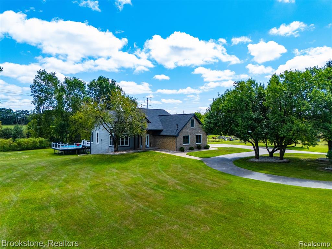
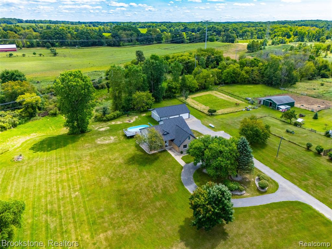
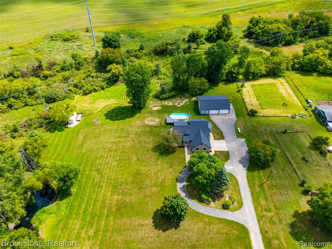
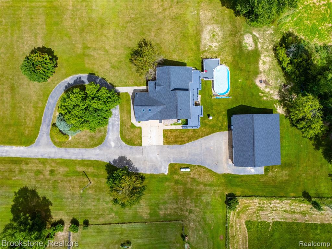
Welcome to 1775 Dutcher Rd., where the best of country living and everyday convenience come together on nearly 2.5 acres in Howell. Follow the circle driveway home and you'll discover a spacious two-story residence designed for both comfortable living and entertaining. Inside, the open floor plan creates an easy flow from room to room, with an updated kitchen at the heart of it all. Featuring granite countertops, stainless steel appliances, and an island perfect for gathering with family and friends. The main-floor primary suite offers the convenience of an en-suite bath, while three additional bedrooms, a loft, a dedicated office, and 2.5 baths provide plenty of space for everyone. A partially finished daylight basement adds even more room for recreation, hobbies, or storage. Step outside and the property truly comes to life with a sprawling deck overlooking the swimming pool and expansive grounds, creating the perfect setting for summer afternoons and evenings under the stars. And for the hobbyist, car enthusiast, or anyone needing serious workspace, the four-car detached pole barn is a standout feature, complete with a hoist and 220 amp service. With its peaceful rural setting, open space, and room to roam, yet only a short drive to the conveniences and charm of downtown Howell and the nearby Sportsman's Club, 1775 Dutcher Rd. offers a lifestyle that is increasingly hard to find; space, privacy, recreation, and comfort all in one unforgettable property. Some of the updates include: 3 yr old roof and well pump, new vinyl windows
Details
| MLS # | 61023031 |
|---|---|
| Listing Type | For Sale |
| Style | House |
| Sub-Type | Resale |
| Status | Active |
| Year | 1999 |
| Days On Site | 7 |
| Listing Provided By | Brookstone, Realtors LLC | David Gittens |
Features
| Bed(s) | 4 |
|---|---|
| Bath(s) | 3 Total |
| SQ Feet | 3,139 |
| Garage | 2 |
| Basement | Y |
| Pool | Yes |
| Story(s) | 2 |
| Acreage | 2.41 |
Interior
| Rooms Total | 13 |
|---|---|
| Cooling Yes / No | Yes |
| Cooling | Ceiling Fan(s), Central Air |
| Heating Yes / No | Yes |
| Heating | Forced Air, Heat Pump |
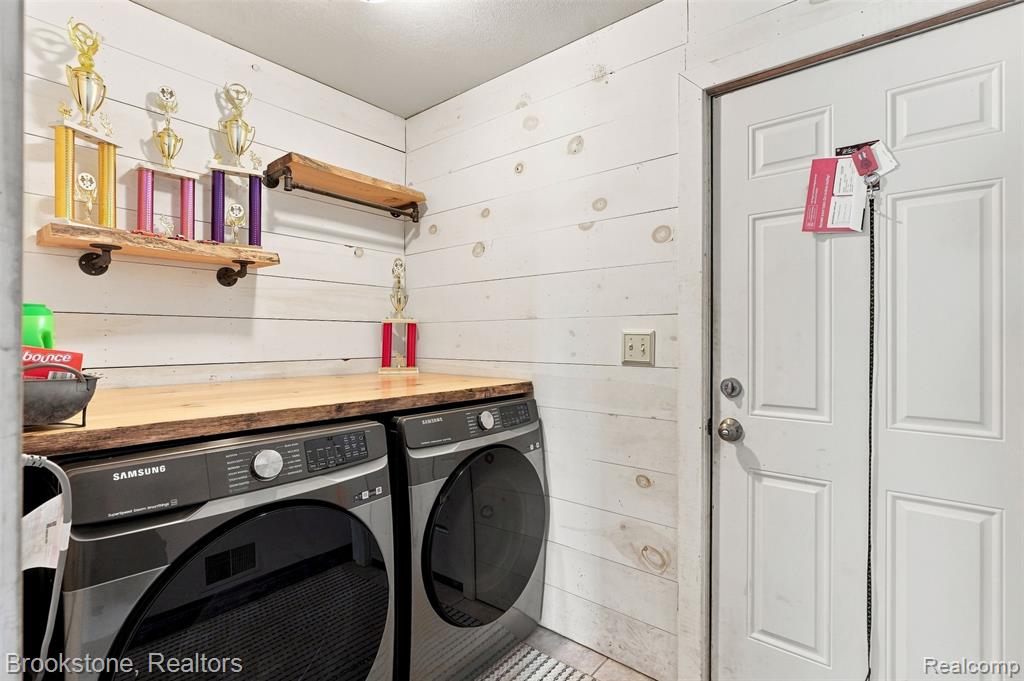
| Appliances | Dishwasher, Dryer, Microwave, Range/Oven, Refrigerator, Washer, Propane Hot Water |
Exterior
| Construction Materials | Brick, Vinyl Siding |
|---|---|
| Foundation Details | Basement |
Parking
| Garage Yes / No | Yes |
|---|---|
| Attached Garage Yes / No | Yes |
Other
| List Aor | Real Comp |
|---|
Taxes
| Property | 4016 |
|---|
Area Information
| State | MI |
|---|---|
| County | Livingston |
| City | Howell |
| Zip Code | 48843 |
| Area | Marion Twp (47012) |
| Listing VS Median (in 48843) | |
Price: $500,000 low | high Med: $429,950 sqft: 3,139 low | high Med: 2,239 $ / sqft: $159 low | high Med: $192 On site: 7 low | high Med: 13.5 | |
Market Activity 48843
Request a showing
Request a showing
Contact
Learn More About This Property

| State | MI |
|---|---|
| County | Livingston |
| City | Howell |
| Zip Code | 48843 |
| Area | Marion Twp (47012) |
| Listing VS Median (in 48843) | |
Price: $500,000 low | high Med: $429,950 sqft: 3,139 low | high Med: 2,239 $ / sqft: $159 low | high Med: $192 On site: 7 low | high Med: 13.5 | |