
 Price Reduced Listing
 In-Person: 09/13 12:00 PM - 2:00 PM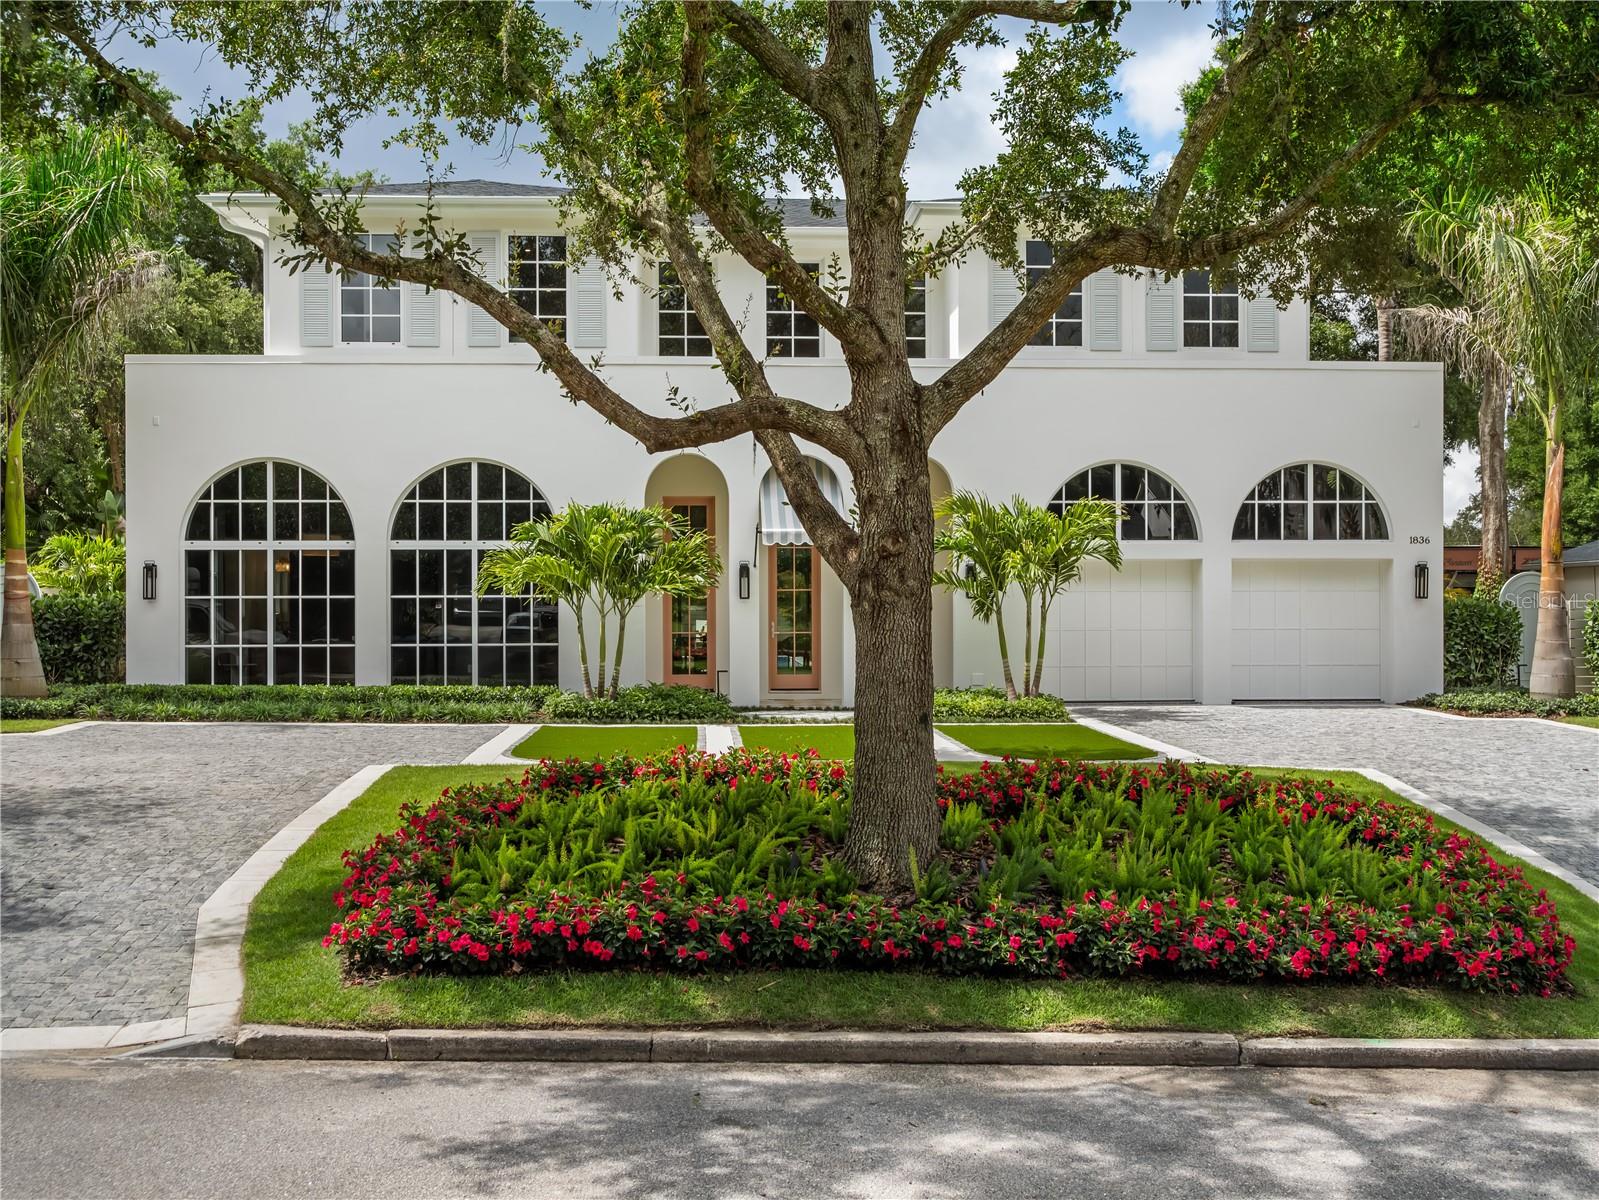
1836 Whitehall Dr,WINTER PARK, FL 32789
WINTER PARK, FL 32789


Description
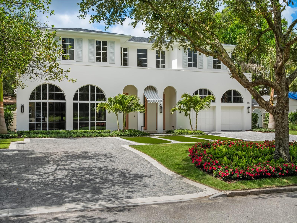
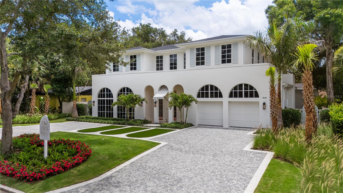
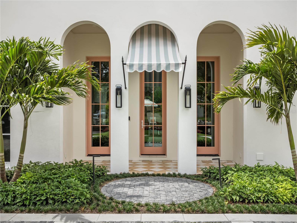
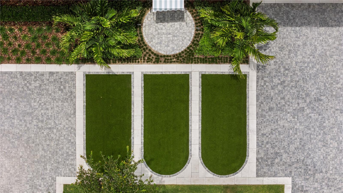
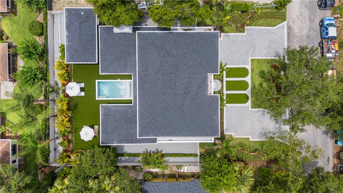
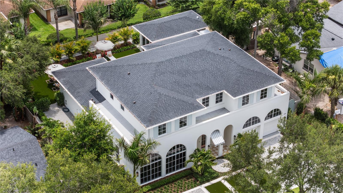
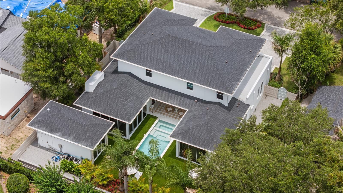
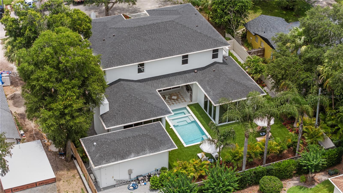
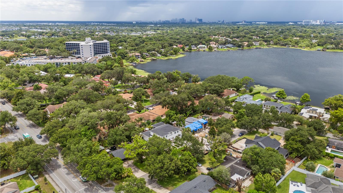
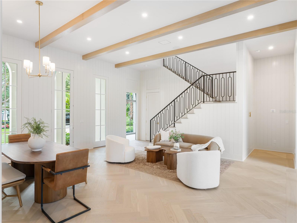
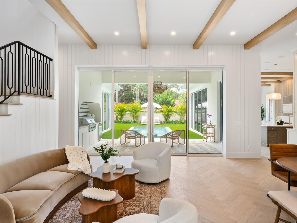
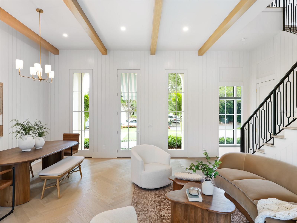
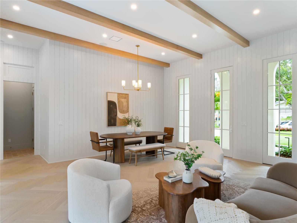
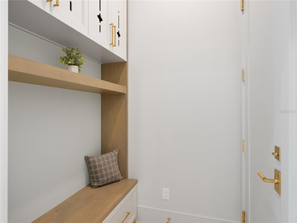
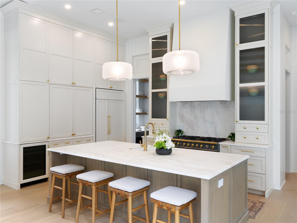
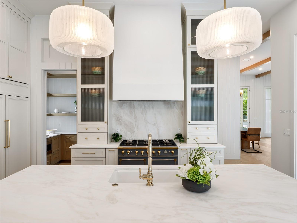
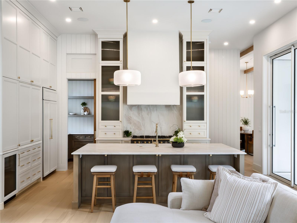
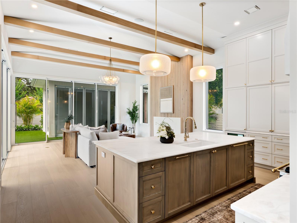
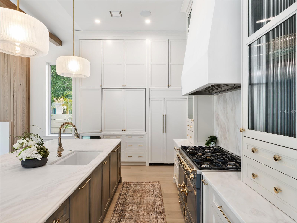
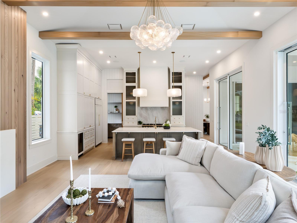
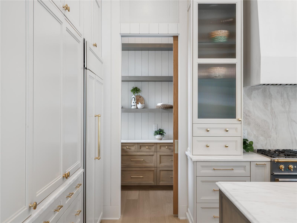
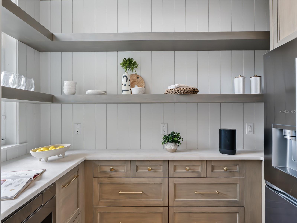
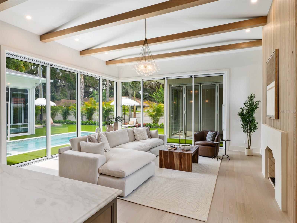
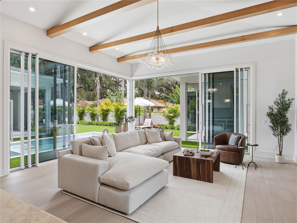
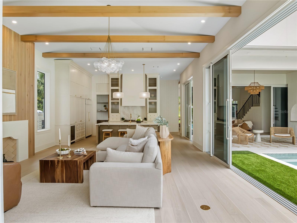
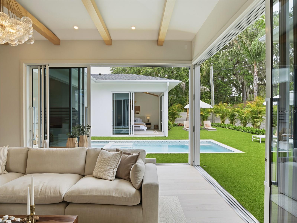
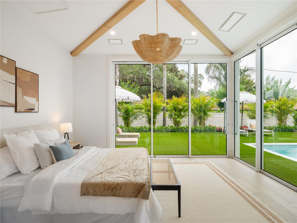
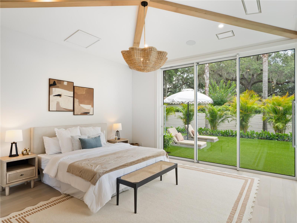
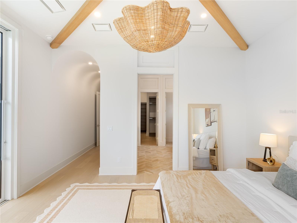
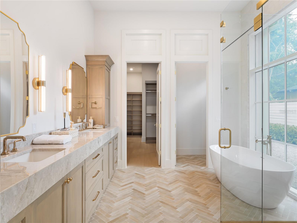
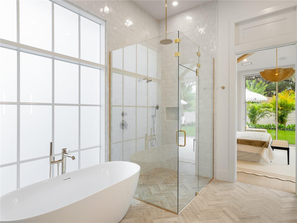
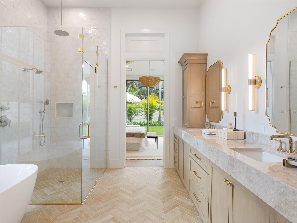
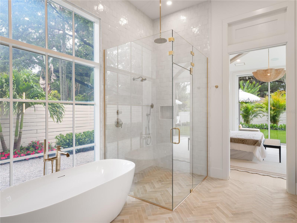
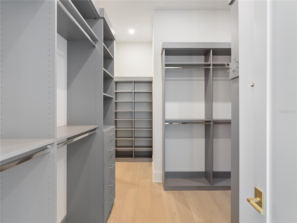
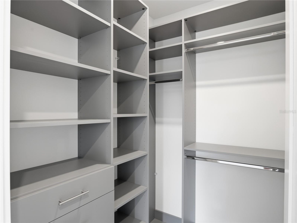
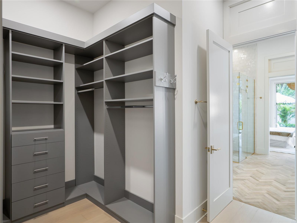
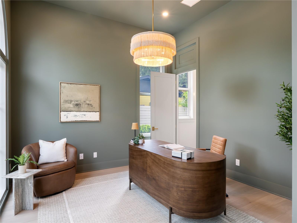
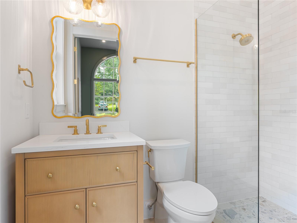
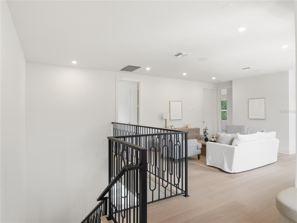
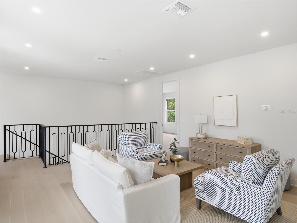
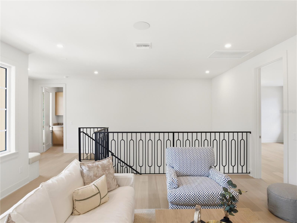
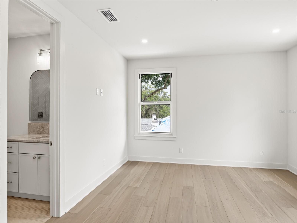
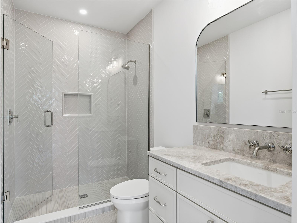
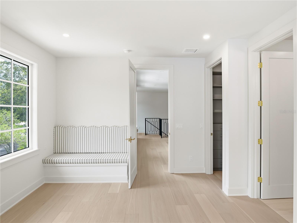
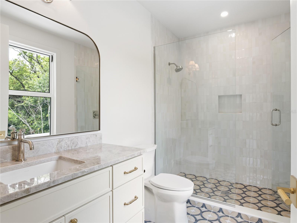
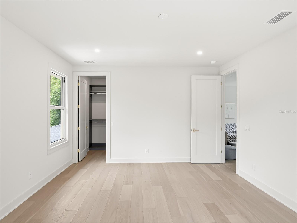
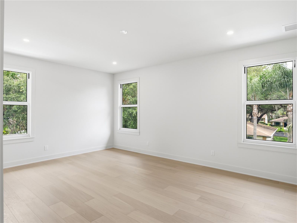
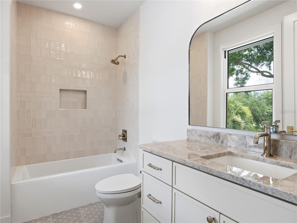
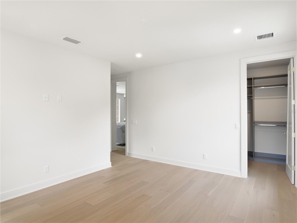
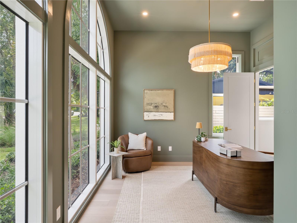
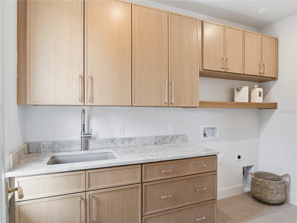
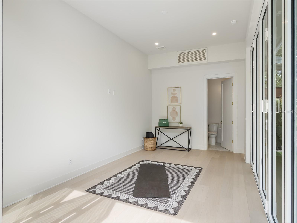
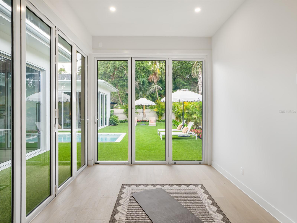
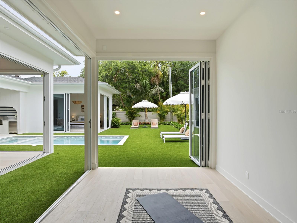
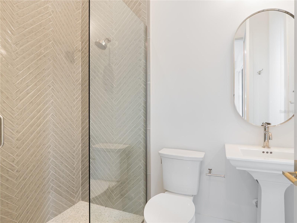
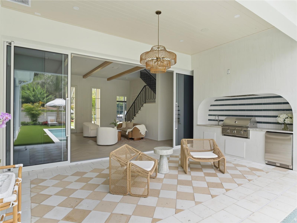
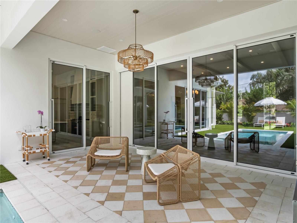
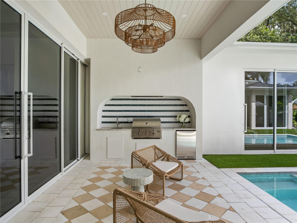
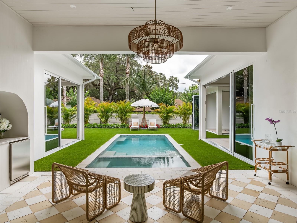
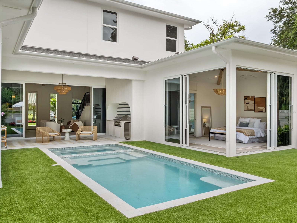
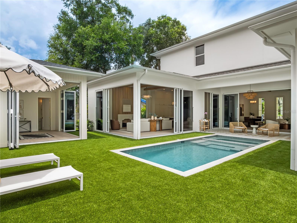
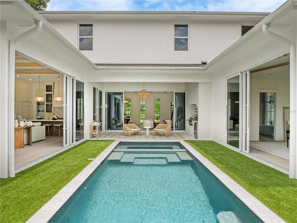
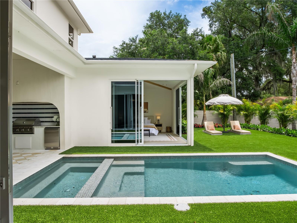
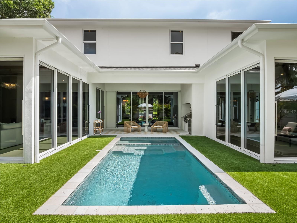
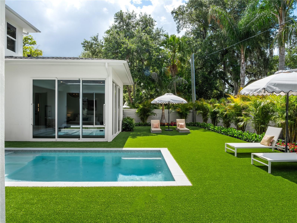
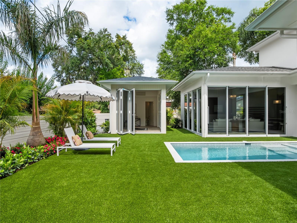
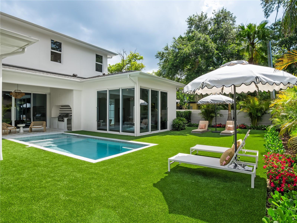
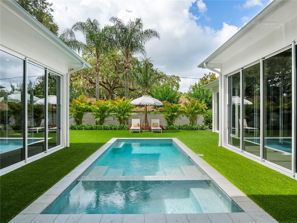
Experience resort-style living at 1836 Whitehall Drive! Inspired by the warm breeze and seaside elegance of a tranquil island paradise, this new custom home by Urban Perch, A Boutique Home Builder, offers a timeless front elevation, exquisite finishes inside and out, and unobstructed views of the beautiful outdoors from almost every room. Totaling 4,168 square feet, this five-bedroom, five-bath residence (and casita!) features a unique U-shaped floor plan ensuring natural light shines through every gathering space. Channeling the natural sands of a sunny retreat, the kitchen features white marble countertops and backsplash with blush pink undertones. A custom plaster hood, La Cornue gas range, a wall of cabinets with paneled GE Monogram appliances and a scullery with additional prep space create a kitchen ideal for entertaining. The marble island overlooks one of the main living rooms, where white oak trim highlights the precast stone surrounding the gas fireplace. A vaulted ceiling with natural wooden beams accentuates the bubble chandelier and level 5 drywall finish. Full-height sliding glass doors invite you to soak in the saltwater pool, summer kitchen, landscaped grounds and detached casita beyond. With accordion-style doors and a side entrance, the casita can serve as a pool house, personal home gym or additional bedroom with full bath. Sightlines from the main entrance lead you to the outdoors but also serve as observation points for the color-drenched first floor bedroom and primary suite with arched entry. A freestanding tub with smart glass window, zero-entry shower and extra thick Taj Mahal quartzite countertops elevate the primary bath to pure relaxation. Outside the primary suite, a concealed under-stairs laundry closet appears elegant, as impeccable millwork provides seamless transitions to the adjacent accent wall. Completing the first floor is a formal living room and dining room, a bold powder room, and a charming mudroom with custom cabinets. Follow the wrought-iron railing and engineered wood flooring to the expansive second floor. A flex room, three additional bedrooms and baths, a large laundry room, and built-in closets and benches keep everything organized and beautiful. This exceptional Winter Park home, crafted with intention and experience from award-winning local custom home builder, Urban Perch, elevates everyday living to approachable luxury.
Details
| MLS # | O6416158 |
|---|---|
| Listing Type | For Sale |
| Style | House |
| Sub-Type | For-sale |
| Status | Active |
| Year | 2026 |
| Days On Site | 91 |
| Listing Provided By | PREMIER SOTHEBY'S INTL. REALTY | Bianca Khoury |
Features
| Bed(s) | 5 |
|---|---|
| Bath(s) | 7 Total |
| SQ Feet | 4,168 |
| Garage | 2 |
| Pool | Yes |
| Story(s) | 2 |
| Zoning | R-1A |
| Acreage | 0.25 |
Taxes
| Property | 6839 |
|---|
Area Information
| State | FL |
|---|---|
| County | Orange |
| City | WINTER PARK |
| Zip Code | 32789 |
| Area | 32789 Winter Park |
| Community Name | KENILWORTH SHORES SEC 06 |
| School District | Winter Park High |
| Elementary School | Brookshire Elem |
| High School | Winter Park High |
| Listing VS Median (in KENILWORTH SHORES SEC 06) | |
Price: $2,995,000 low | high Med: $2,750,000 sqft: 4,168 low | high Med: 3,803 $ / sqft: $719 low | high Med: $725 On site: 91 low | high Med: 105.5 | |
Market Activity 32789
Request a showing
Request a showing
 Listings courtesy of Stellar MLS as distributed by MLS GRID.Based on information submitted to the MLS GRID as of September 13, 2026 at 9:39:19 AM PDT All data is obtained from various sources and may not have been verified by broker or MLS GRID. Supplied Open House Information is subject to change without notice. All information should be independently reviewed and verified for accuracy. Properties may or may not be listed by the office/agent presenting the information. The Digital Millennium Copyright Act of 1998, 17 U.S.C. § 512 (the “DMCA”) provides recourse for copyright owners who believe that material appearing on the Internet infringes their rights under U.S. copyright law. If you believe in good faith that any content or material made available in connection with our website or services infringes your copyright, you (or your agent) may send us a notice requesting that the content or material be removed, or access to it blocked. Notices must be sent in writing by email to DMCAnotice@MLSGrid.com. “The DMCA requires that your notice of alleged copyright infringement include the following information: (1) description of the copyrighted work that is the subject of claimed infringement; (2) description of the alleged infringing content and information sufficient to permit us to locate the content; (3) contact information for you, including your address, telephone number and email address; (4) a statement by you that you have a good faith belief that the content in the manner complained of is not authorized by the copyright owner, or its agent, or by the operation of any law; (5) a statement by you, signed under penalty of perjury, that the information in the notification is accurate and that you have the authority to enforce the copyrights that are claimed to be infringed; and (6) a physical or electronic signature of the copyright owner or a person authorized to act on the copyright owner’s behalf. Failure to include all of the above information may result in the delay of the processing of your complaint.
Contact
Learn More About This Property

| Open House |
|---|
| In-Person 09/13 12:00 PM - 2:00 PM |
| State | FL |
|---|---|
| County | Orange |
| City | WINTER PARK |
| Zip Code | 32789 |
| Area | 32789 Winter Park |
| Community Name | KENILWORTH SHORES SEC 06 |
| School District | Winter Park High |
| Elementary School | Brookshire Elem |
| High School | Winter Park High |
| Listing VS Median (in KENILWORTH SHORES SEC 06) | |
Price: $2,995,000 low | high Med: $2,750,000 sqft: 4,168 low | high Med: 3,803 $ / sqft: $719 low | high Med: $725 On site: 91 low | high Med: 105.5 | |
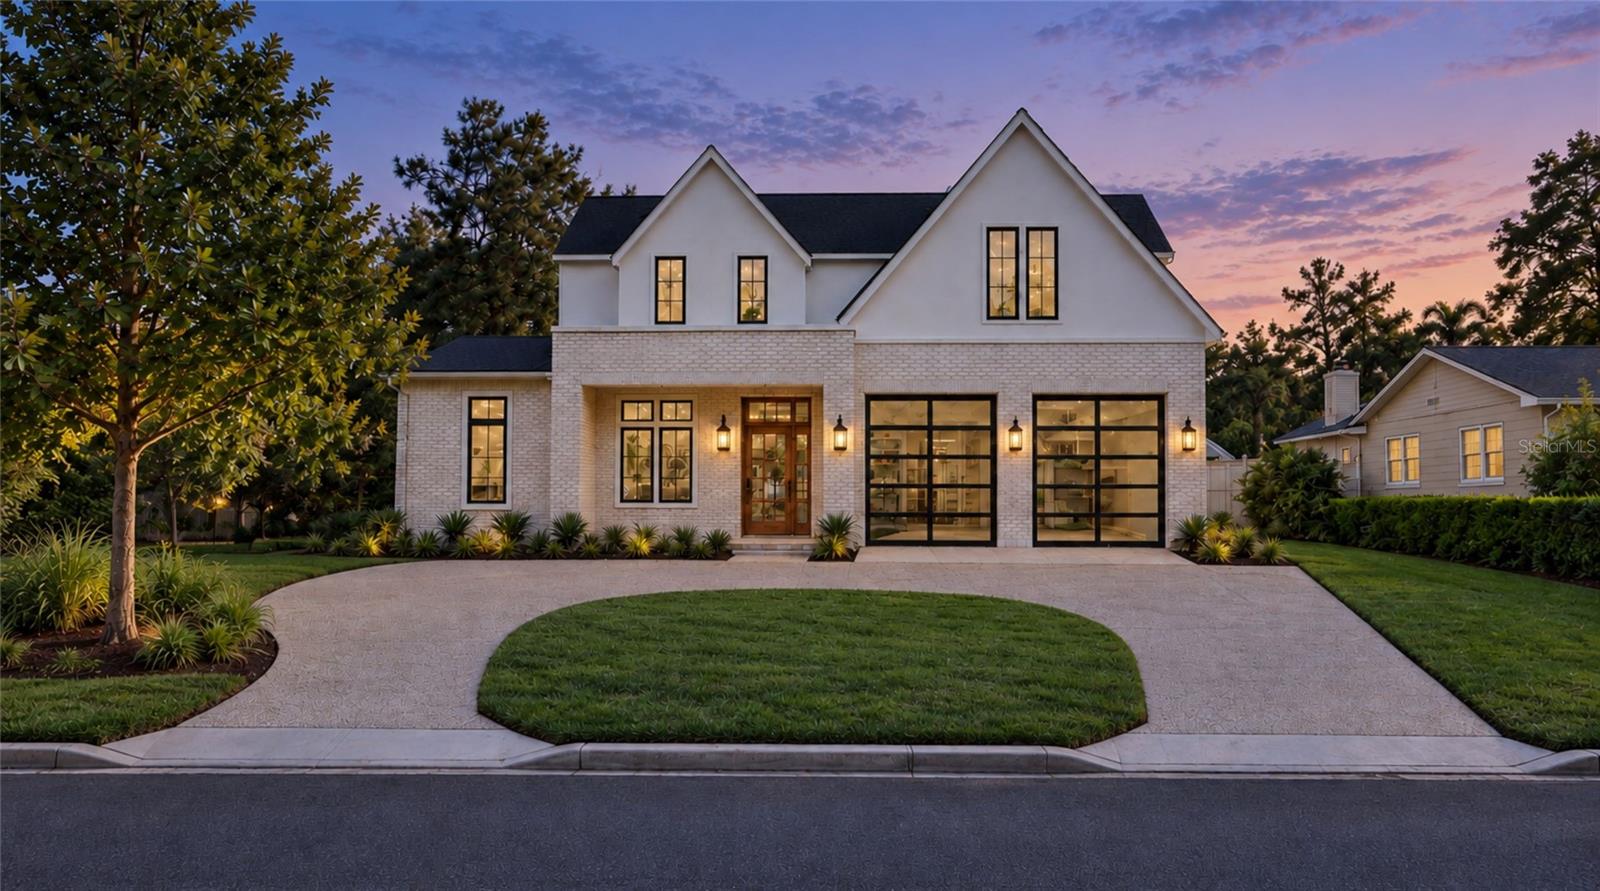 | $2,700,000648 Worthington DrWinter Park, FL 32789 |