18421 Kentucky Street,Detroit, MI 48221
Detroit, MI 48221

Description
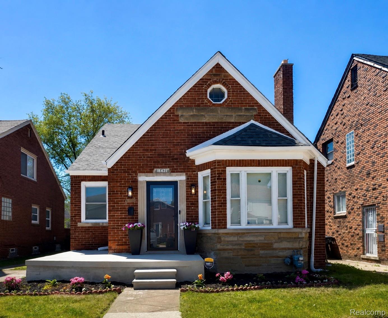
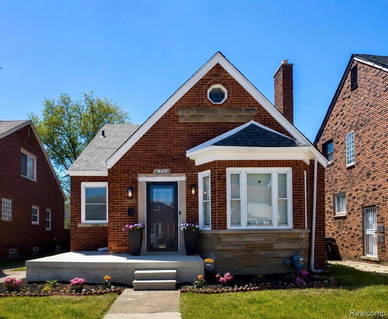
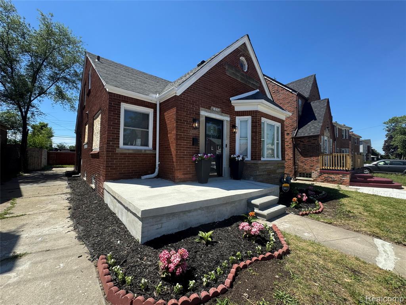
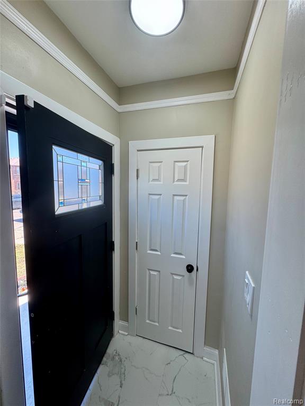
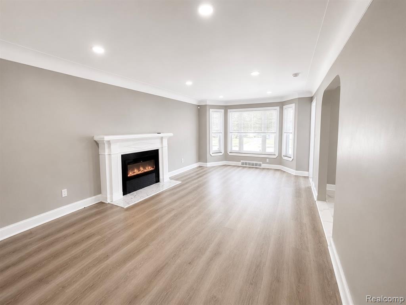
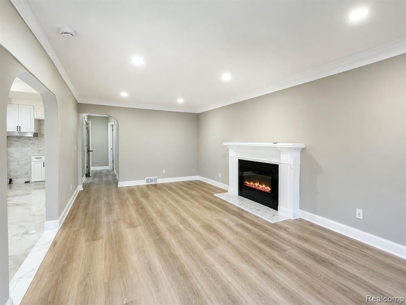
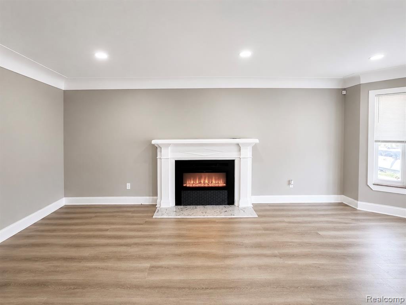
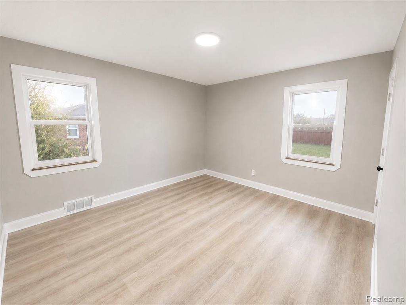
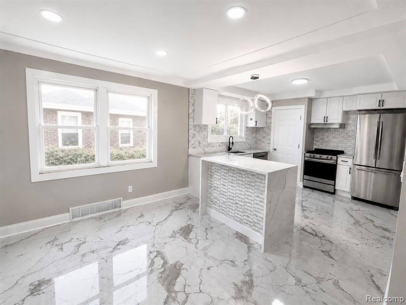
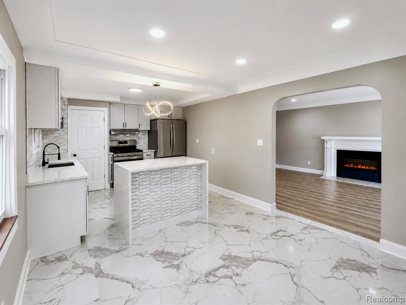
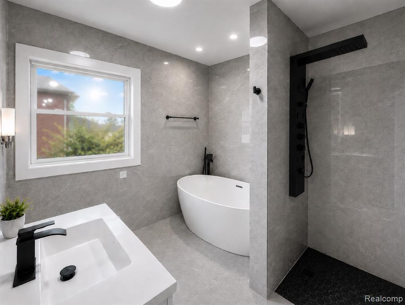
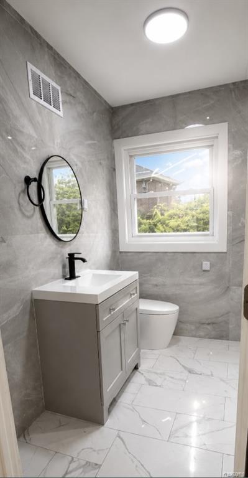
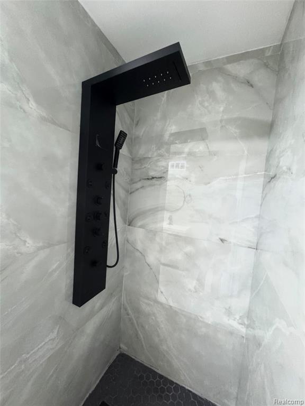
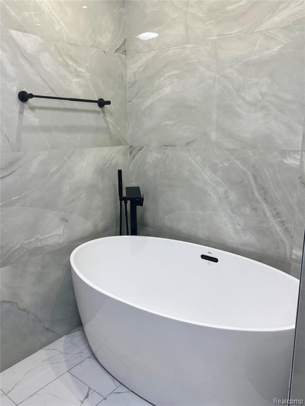
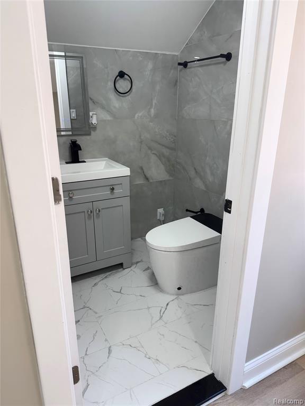
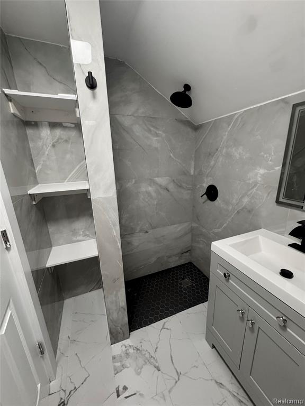
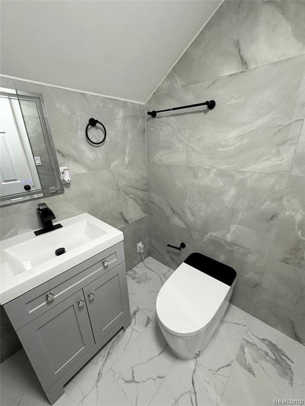
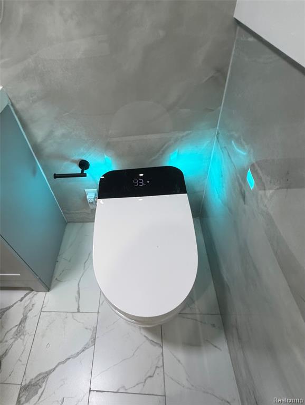
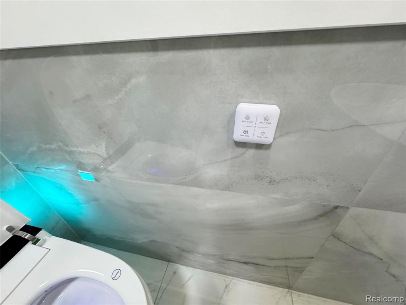
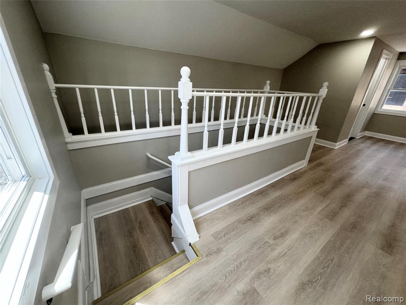
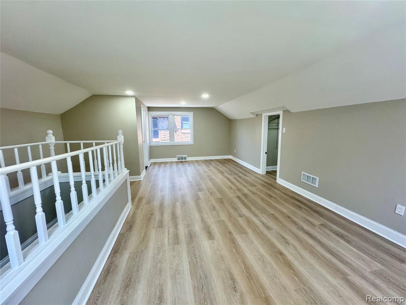
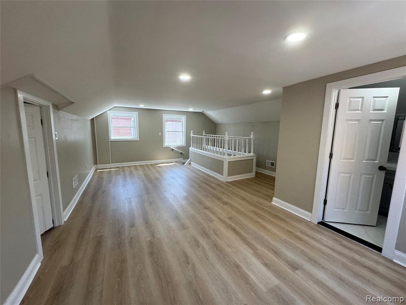
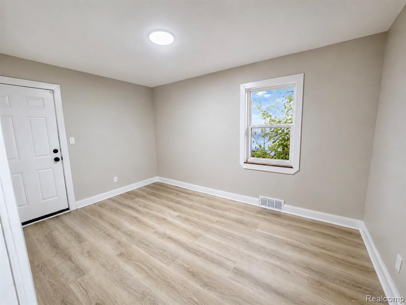
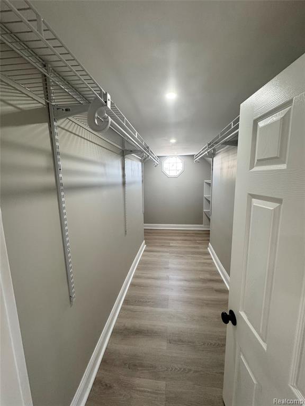
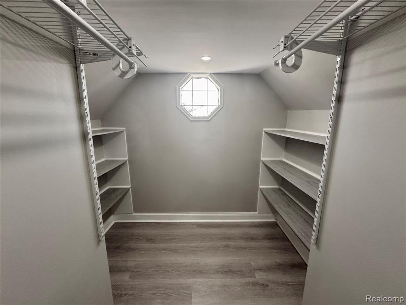
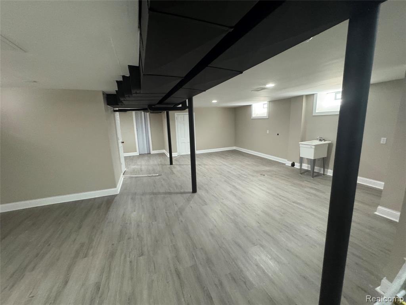
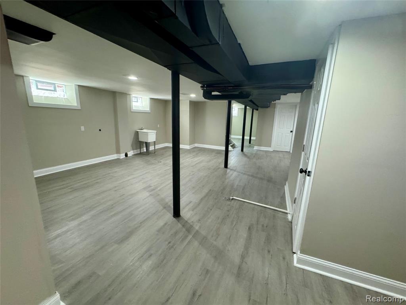
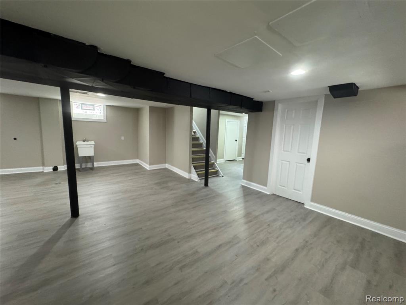
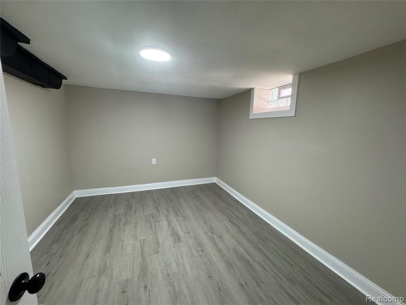
Some homes are updated. OTHERS ARE REIMAGINED. Located on a well-maintained street in Bagley, 18421 Kentucky offers quality craftsmanship and thoughtful design rarely found at this price point. A rear addition expands the home's footprint while preserving the character of this classic brick bungalow. The kitchen features quartz countertops, a quartz-wrapped island, large-format tile flooring, and an open layout ideal for everyday living and entertaining. Like a luxury spa, the first-floor bath includes floor-to-ceiling tile, a freestanding soaking tub, AND a spacious walk-in shower. Upstairs, the primary suite offers a full bath and walk-in closet. With three bedrooms, three full baths, and a finished basement, this home provides exceptional flexibility. The lower level includes ample storage and a bonus room perfect for an office, fitness room, media space, or guest area. Recent improvements include a newer roof, mostly new windows, a new furnace, and a new hot water tank. Additional features include two smart toilets with heated seats, an electric fireplace, luxury vinyl plank flooring, dishwasher, and garbage disposal. A $3500 gift card at closing that can be used towards appliances. . Enjoy the newly poured front porch and all that the Bagley community has to offer. Don't miss out on owning this special home. Schedule your showing today! SECOND CHANCE IN BAGLEY. Back on market.
Details
| MLS # | 61001659 |
|---|---|
| Listing Type | For Sale |
| Style | House |
| Sub-Type | Resale |
| Status | Active |
| Year | 1951 |
| Days On Site | 122 |
| Listing Provided By | Keller Williams Realty-Great Lakes | Randi Schmidt |
Features
| Bed(s) | 3 |
|---|---|
| Bath(s) | 3 Total |
| SQ Feet | 2,340 |
| Basement | Y |
| Story(s) | 1 |
| Acreage | 0.10 |
Interior
| Rooms Total | 8 |
|---|---|
| Cooling Yes / No | Yes |
| Cooling | Central Air |
| Heating Yes / No | Yes |
| Heating | Natural Gas, Forced Air |
| Appliances | Dishwasher, Disposal |
Exterior
| Foundation Details | Basement |
|---|
Parking
| Garage Yes / No | No |
|---|
Other
| List Aor | Real Comp |
|---|
Taxes
| Property | 5871 |
|---|
Area Information
| State | MI |
|---|---|
| County | Wayne |
| City | Detroit |
| Zip Code | 48221 |
| Area | Detroit (82001) |
| Community Name | Curtis Ave Sub |
| Listing VS Median (in Curtis Ave Sub) | |
Price: $245,000 low | high Med: $207,450 sqft: 2,340 low | high Med: 2,234 $ / sqft: $105 low | high Med: $94 On site: 122 low | high Med: 403.5 | |
Market Activity 48221
Request a showing
Request a showing
Contact
Learn More About This Property

| State | MI |
|---|---|
| County | Wayne |
| City | Detroit |
| Zip Code | 48221 |
| Area | Detroit (82001) |
| Community Name | Curtis Ave Sub |
| Listing VS Median (in Curtis Ave Sub) | |
Price: $245,000 low | high Med: $207,450 sqft: 2,340 low | high Med: 2,234 $ / sqft: $105 low | high Med: $94 On site: 122 low | high Med: 403.5 | |