1907 Riverside Drive,Port Huron, MI 48060
Port Huron, MI 48060

Description
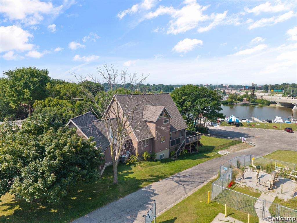
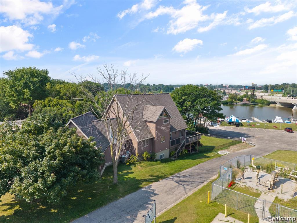
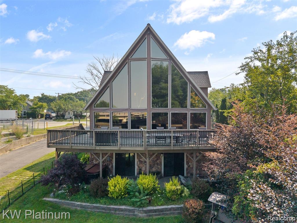
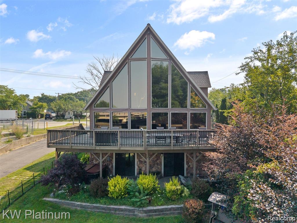
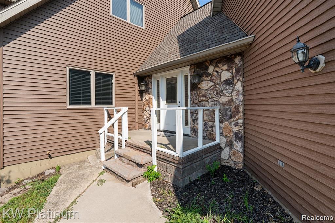
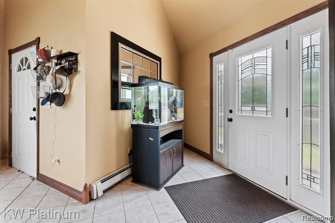
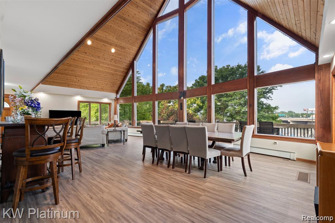
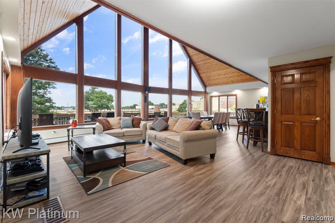
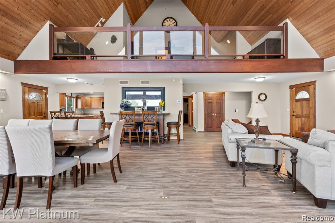
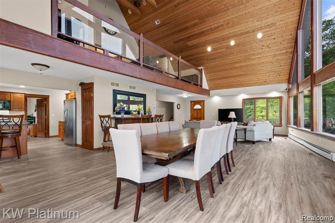
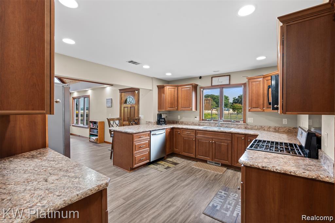
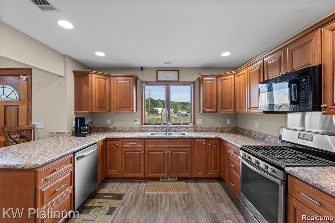
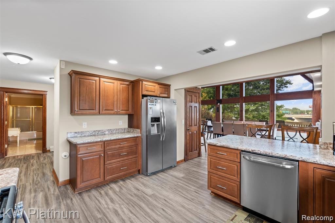
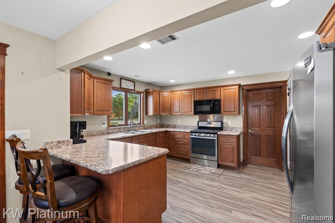
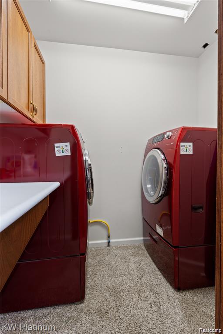
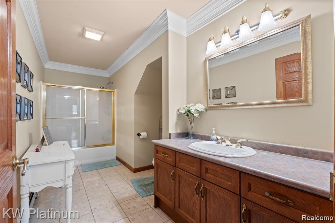
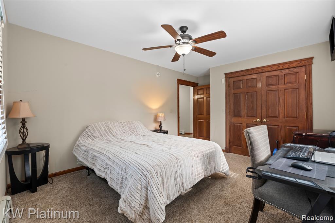
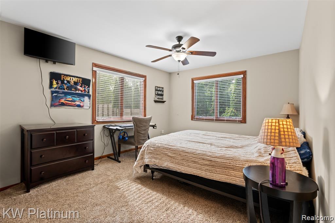
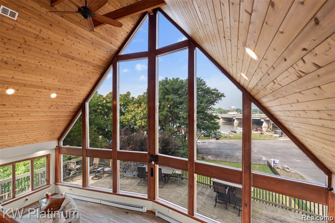
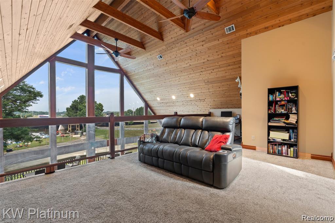
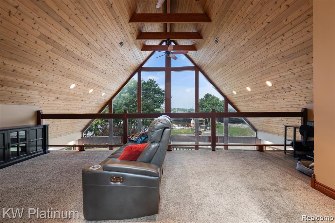
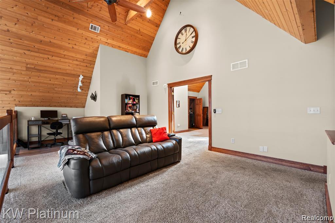
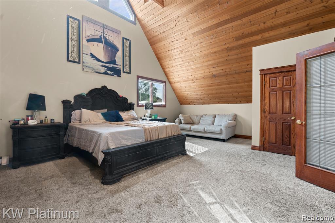
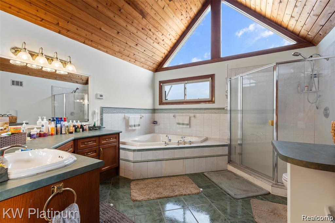
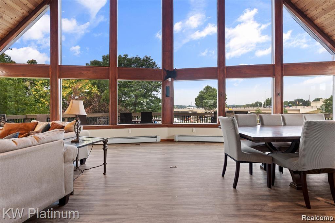
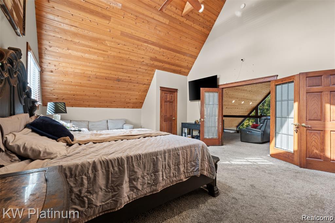
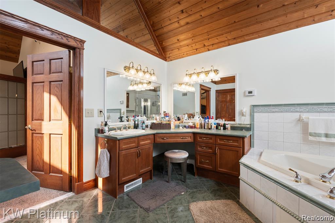
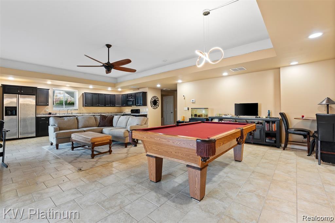
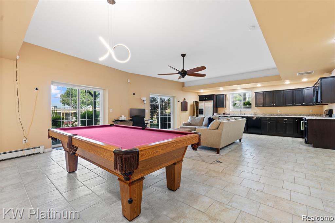
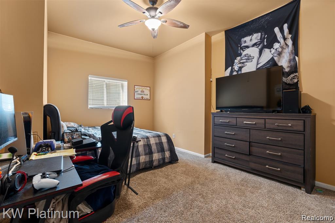
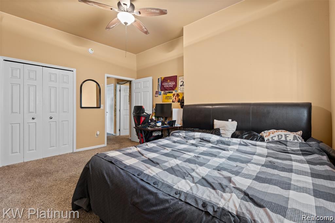
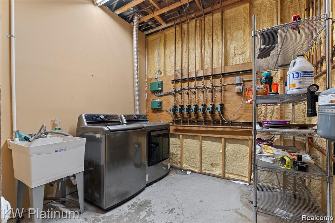
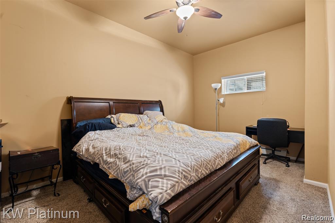
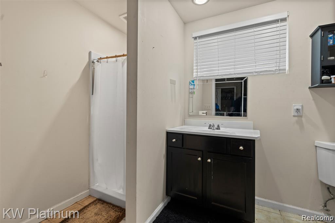
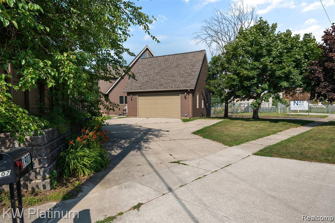
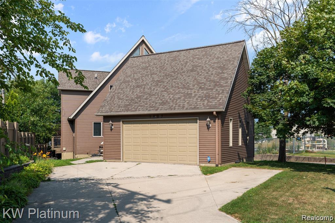
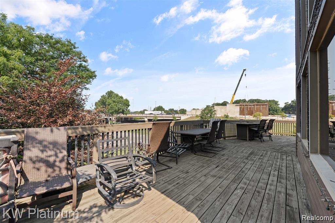
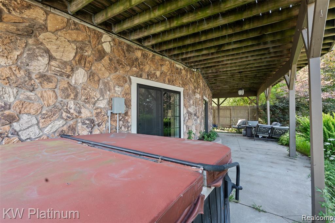
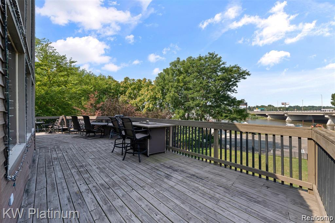
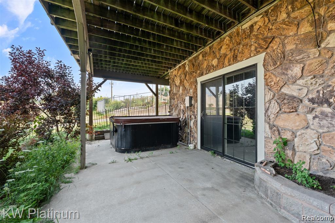
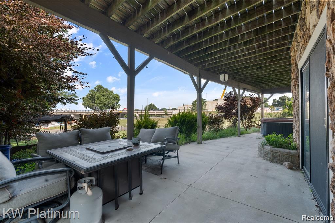
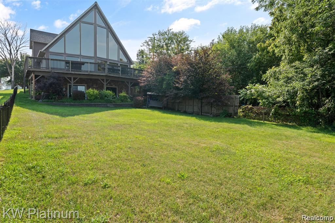
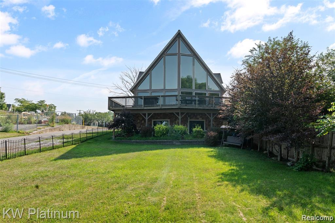
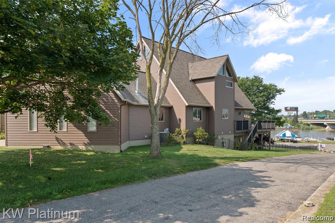
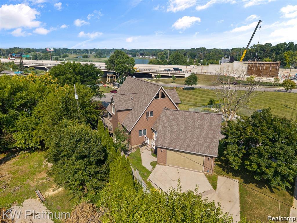
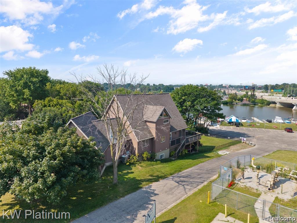
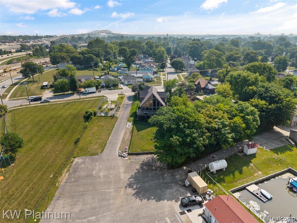
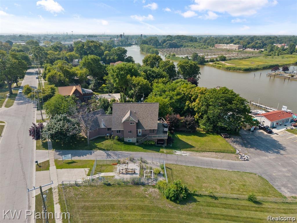
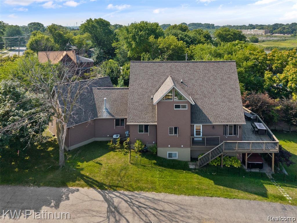
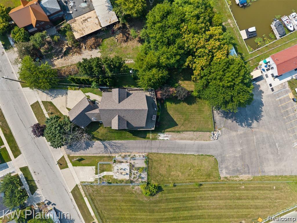
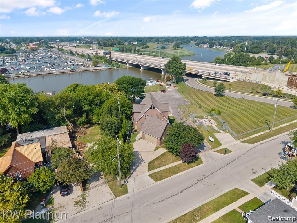
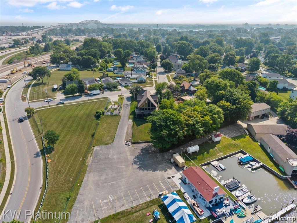
Enjoy stunning Black River views every day in this contemporary home, offering show-stopping sightlines from all three levels and a great room where soaring vaulted ceilings pull your eye straight to the water, flowing effortlessly into an open-concept kitchen, living, and dining space that's just as easy to host a crowd in as it is to enjoy a quiet morning coffee. Upstairs, a private loft retreat overlooks the great room below and leads to a spacious primary suite with generous closet space, a jetted soaking tub, and the convenience of an in-suite laundry hookup, while the main level offers two additional bedrooms, a full bath, and main-floor laundry for simple everyday living. The finished walkout lower level adds even more flexibility with a full second kitchen, a large living area, two more bedrooms, another full bath, and extra laundry hookups--perfect for guests, extended family, or multi-generational living--and efficient hydronic/radiant hot water heat with individual room thermostats keeps comfort consistent throughout. The home is monitored by a security alarm system with indoor and outdoor cameras and audio for added peace of mind (note: cameras, alarm system, and Ring devices are excluded from the sale and will be removed prior to closing). Outside, a 2-car attached garage plus additional parking rounds out this five-bedroom, three-bath retreat, with an unbeatable location for soaking in gorgeous sunsets over the water from any of the three levels.
Details
| MLS # | 61030798 |
|---|---|
| Listing Type | For Sale |
| Style | House |
| Sub-Type | Resale |
| Status | Active |
| Year | 1998 |
| Days On Site | 7 |
| Listing Provided By | KW Platinum Port Huron | David Simpson |
Features
| Bed(s) | 5 |
|---|---|
| Bath(s) | 3 Total |
| SQ Feet | 4,374 |
| Garage | 2 |
| Basement | Y |
| Story(s) | 1 |
| Acreage | 0.42 |
Interior
| Rooms Total | 15 |
|---|---|
| Cooling Yes / No | Yes |
| Cooling | Central Air |
| Heating Yes / No | Yes |
| Heating | Natural Gas, Hot Water, Zoned |
| Appliances | Dishwasher, Microwave, Range/Oven, Refrigerator, Gas Water Heater |
Exterior
| Construction Materials | Stone, Vinyl Siding |
|---|---|
| Foundation Details | Basement |
| Lot Features | Corner Lot |
Parking
| Garage Yes / No | Yes |
|---|---|
| Attached Garage Yes / No | Yes |
Other
| List Aor | Real Comp |
|---|
Taxes
| Property | 318 |
|---|
Area Information
| State | MI |
|---|---|
| County | St. Clair |
| City | Port Huron |
| Zip Code | 48060 |
| Area | Port Huron (74022) |
| Community Name | Runnels River Street |
| Listing VS Median (in Runnels River Street) | |
Price: $435,000 low | high Med: $435,000 sqft: 4,374 low | high Med: 4,374 $ / sqft: $99 low | high Med: $99 On site: 7 low | high Med: 7 | |
Market Activity 48060
Request a showing
Request a showing
Contact
Learn More About This Property

| State | MI |
|---|---|
| County | St. Clair |
| City | Port Huron |
| Zip Code | 48060 |
| Area | Port Huron (74022) |
| Community Name | Runnels River Street |
| Listing VS Median (in Runnels River Street) | |
Price: $435,000 low | high Med: $435,000 sqft: 4,374 low | high Med: 4,374 $ / sqft: $99 low | high Med: $99 On site: 7 low | high Med: 7 | |