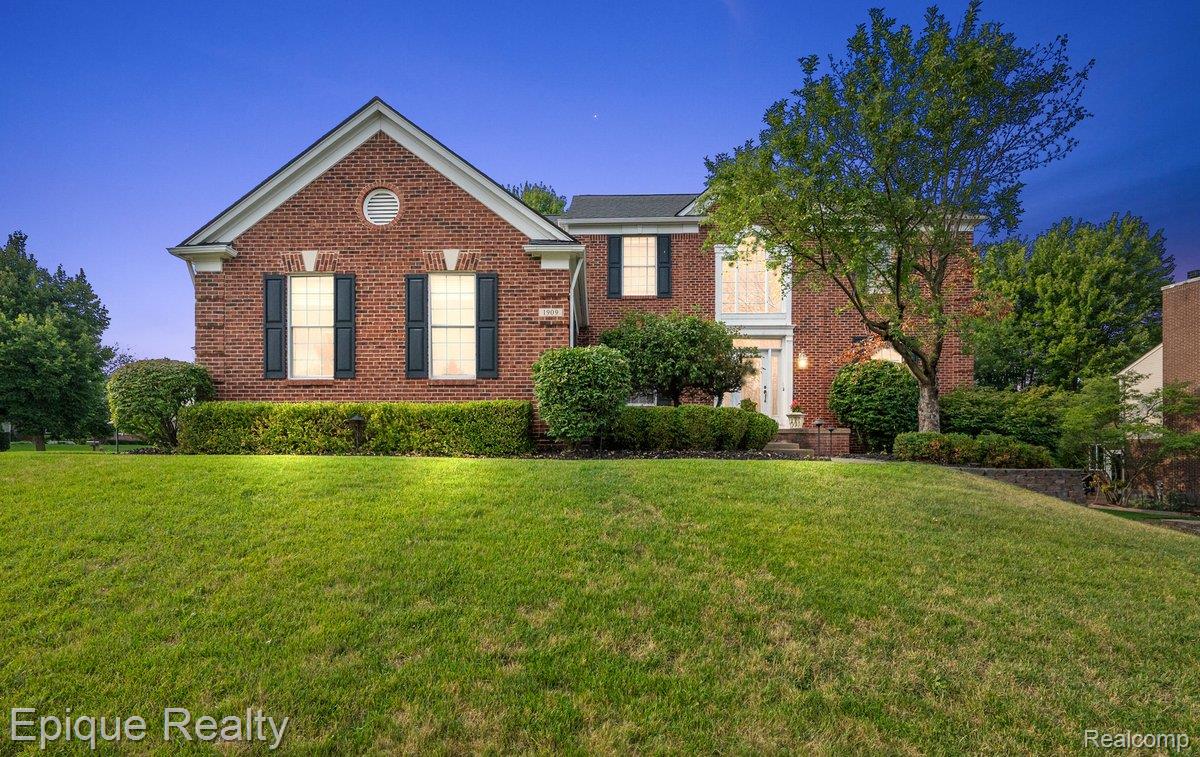
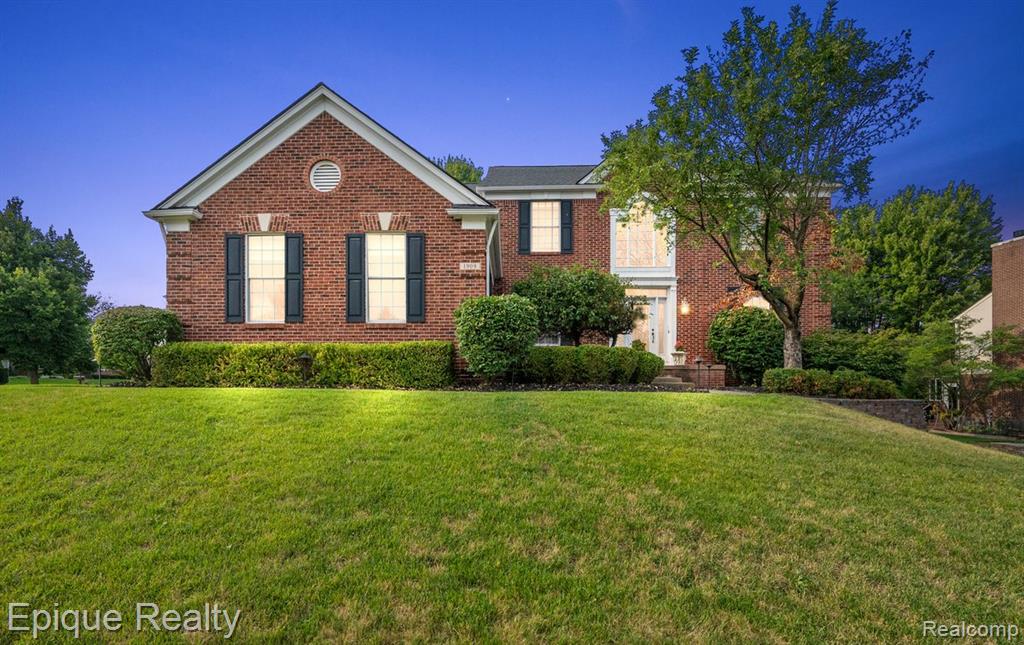
Brick exterior with white trim details and black shutters
1909 Catlin Dr-19 (1).jpg
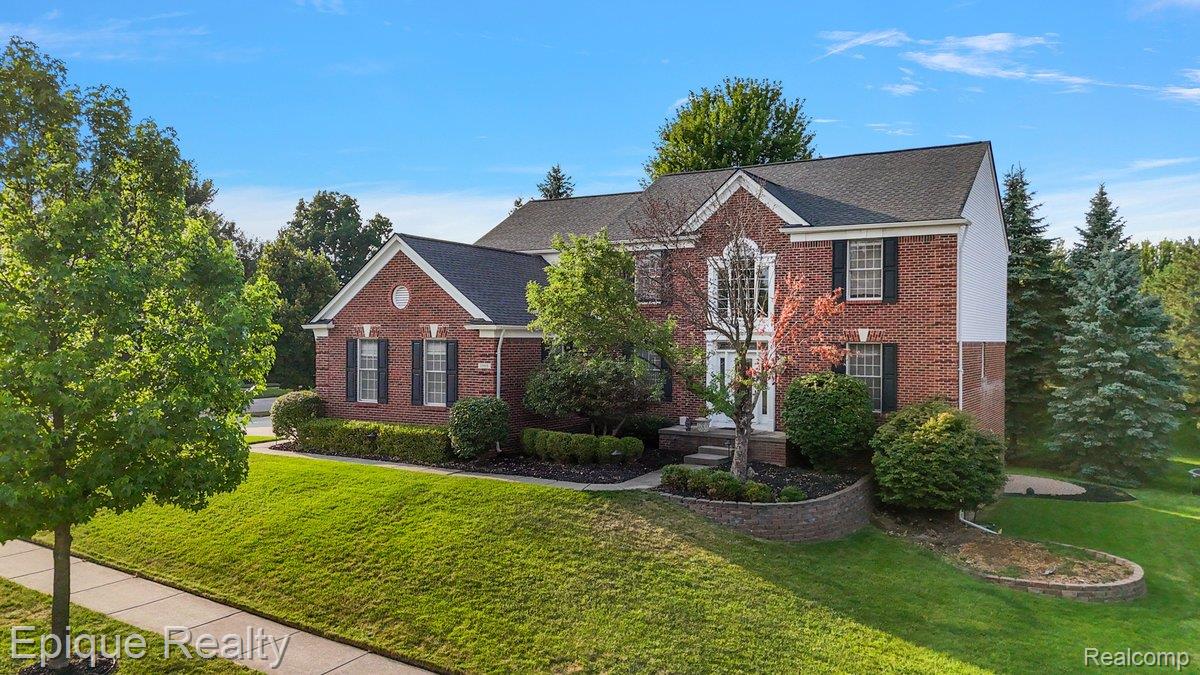
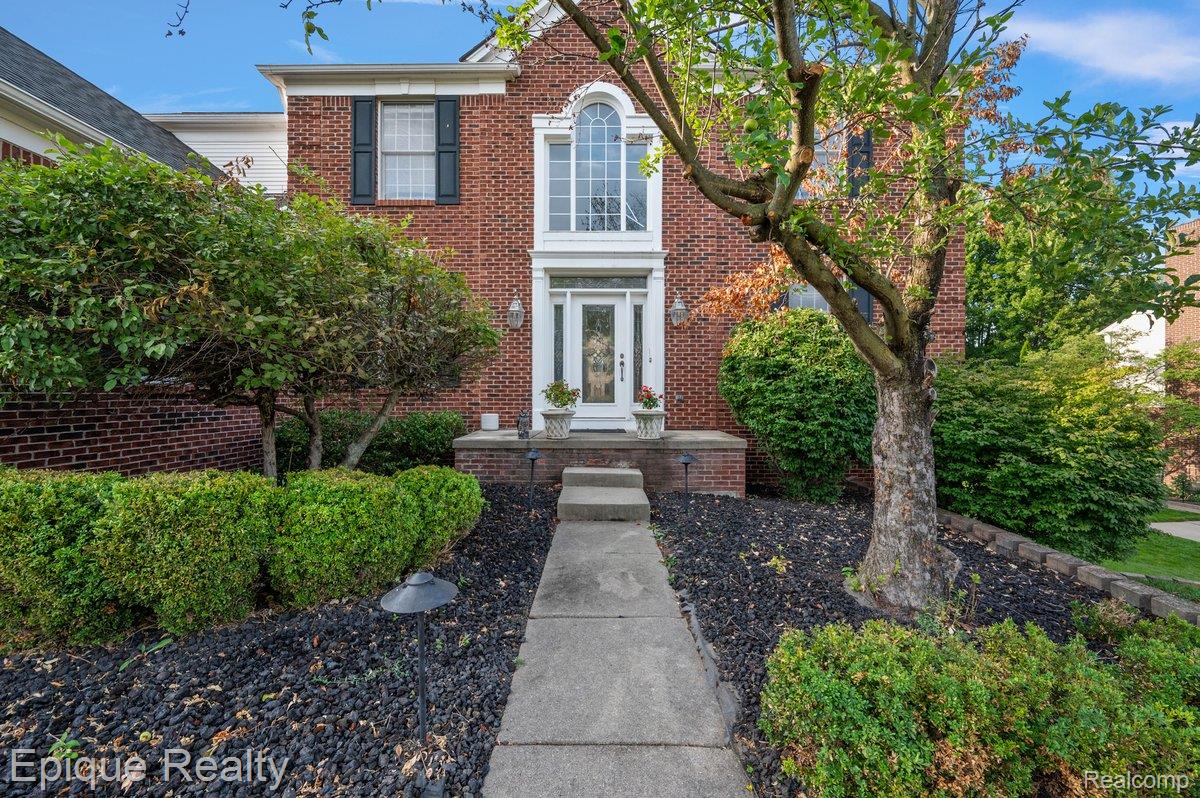
Traditional brick facade residence featuring a prominent arched window, black louvered shutters, mature evergreen trees, and a concrete sidewalk
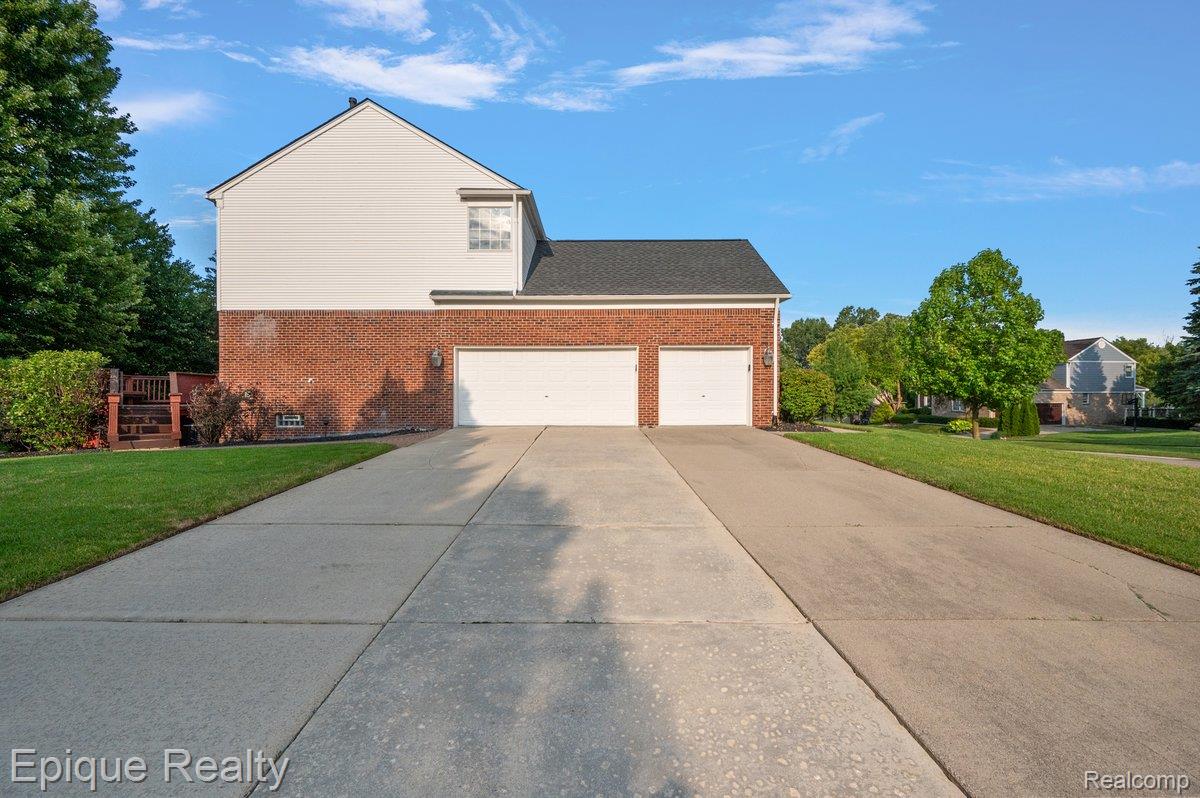
Brick and siding exterior with a two-car garage
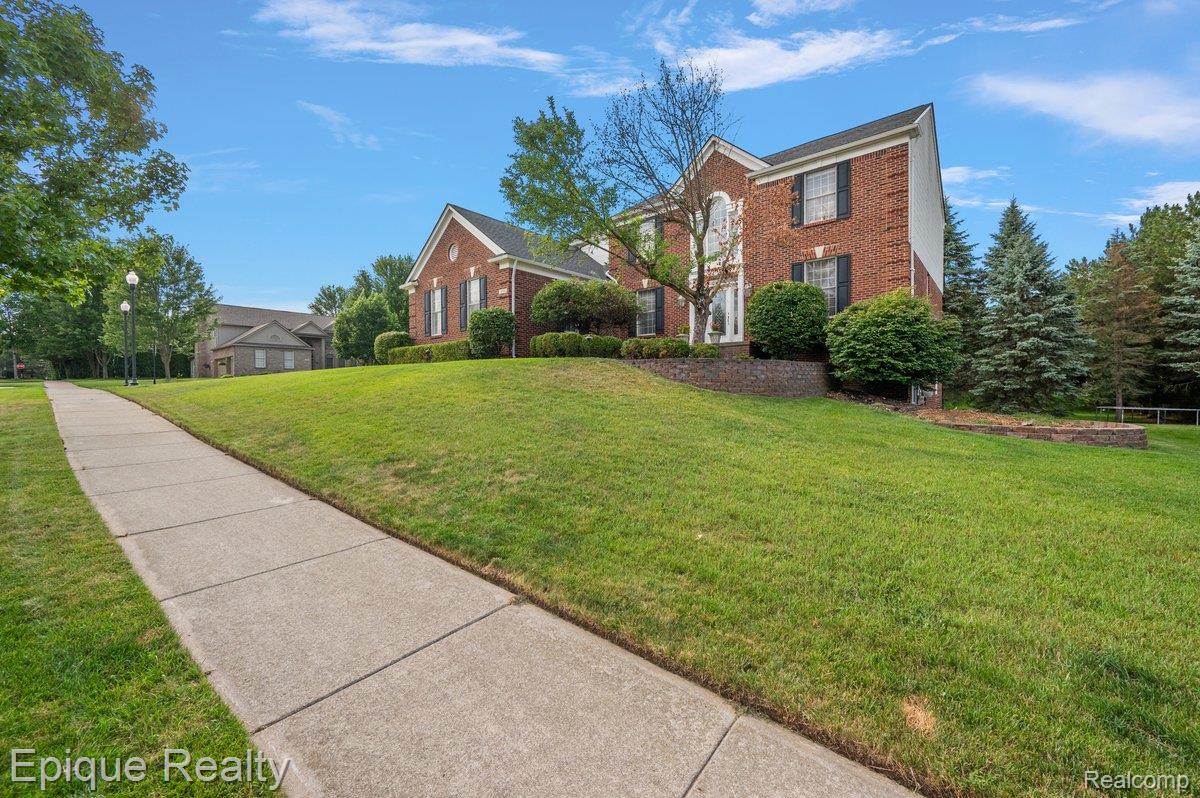
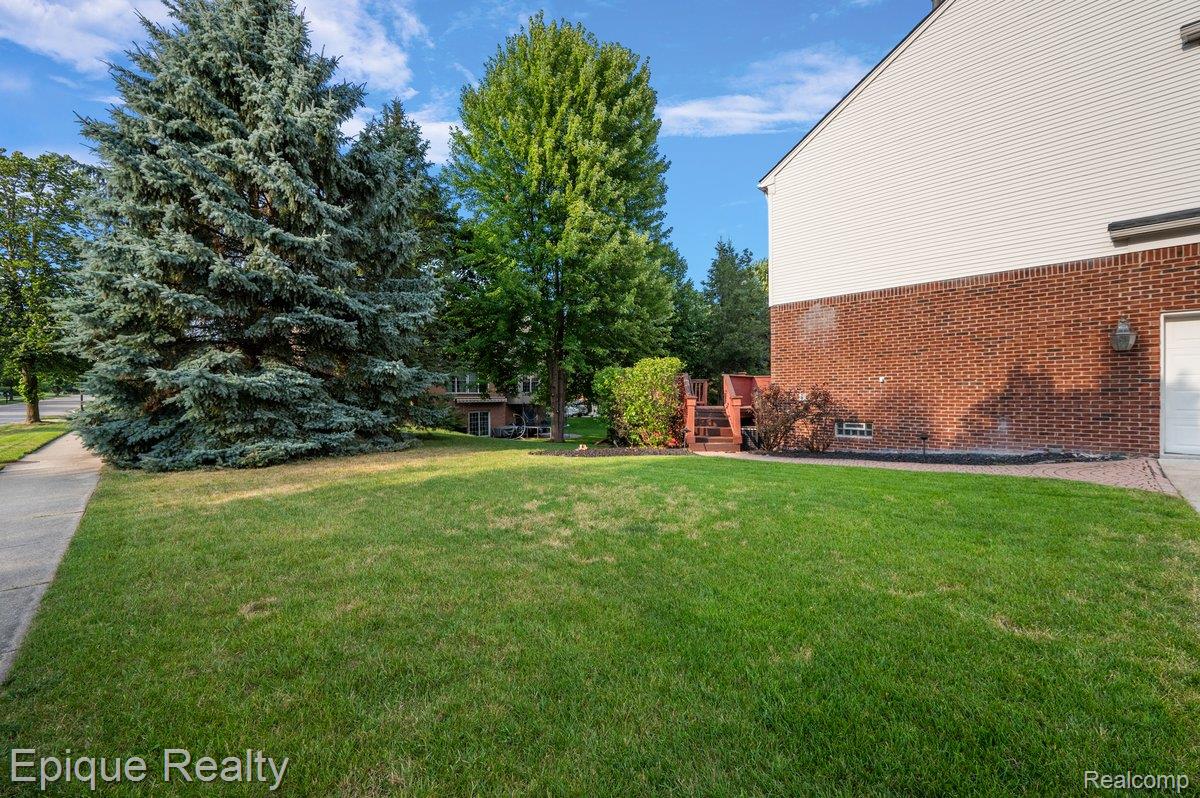
Manicured lawn with a concrete sidewalk and mature trees
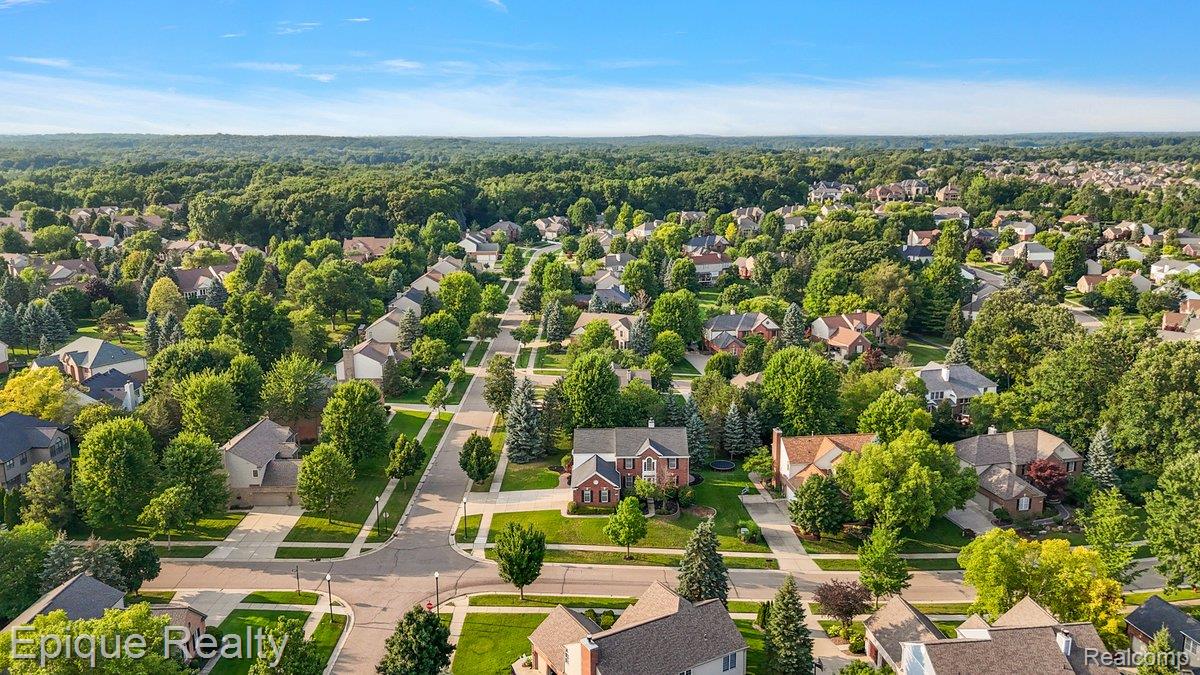
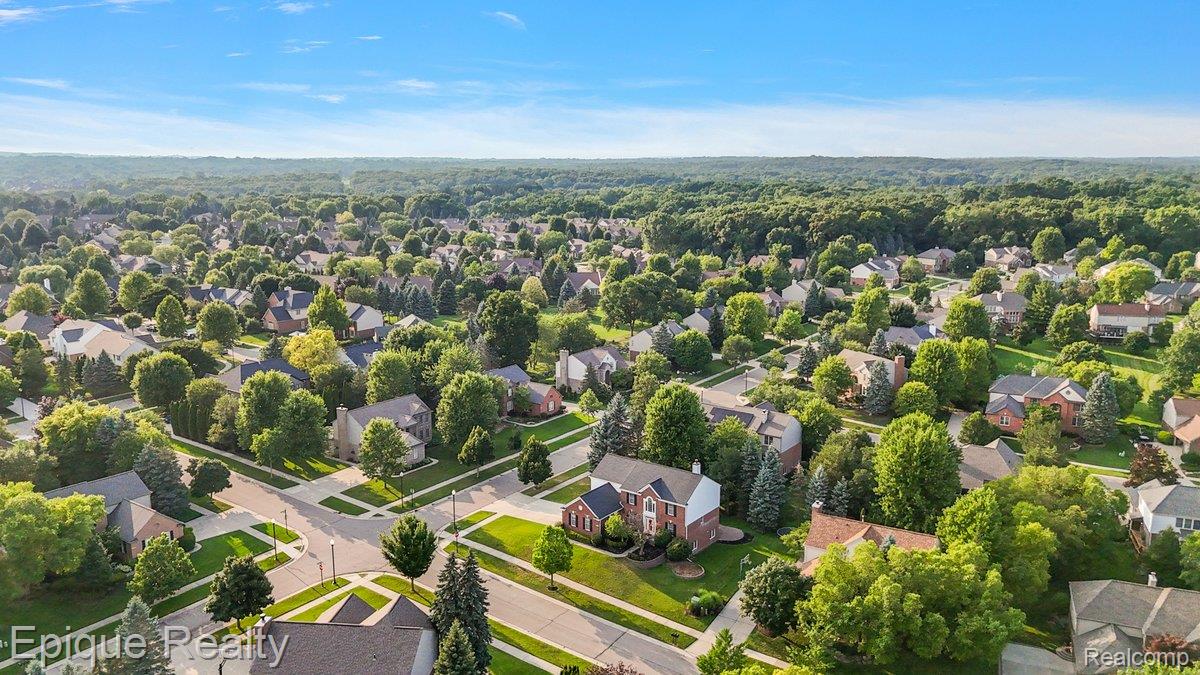
Expansive residential area featuring mature tree-lined streets, established homes with varied architectural styles, and manicured landscaping
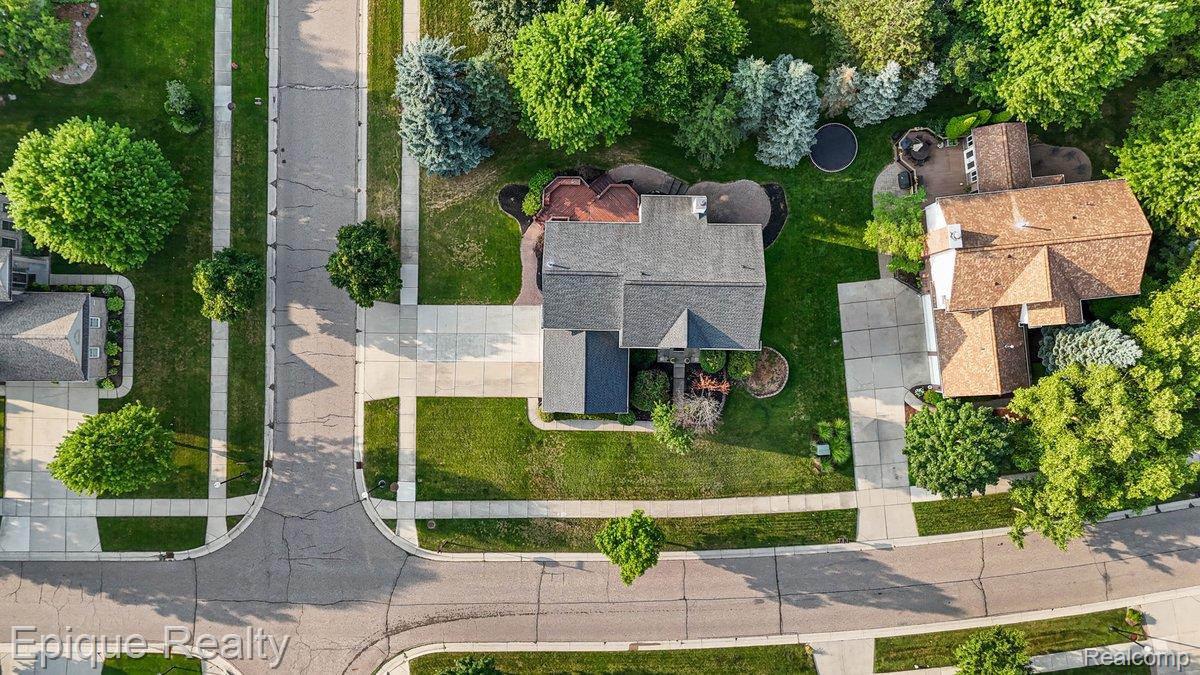
Well-maintained property with mature landscaping, a private driveway, and a shingle roof
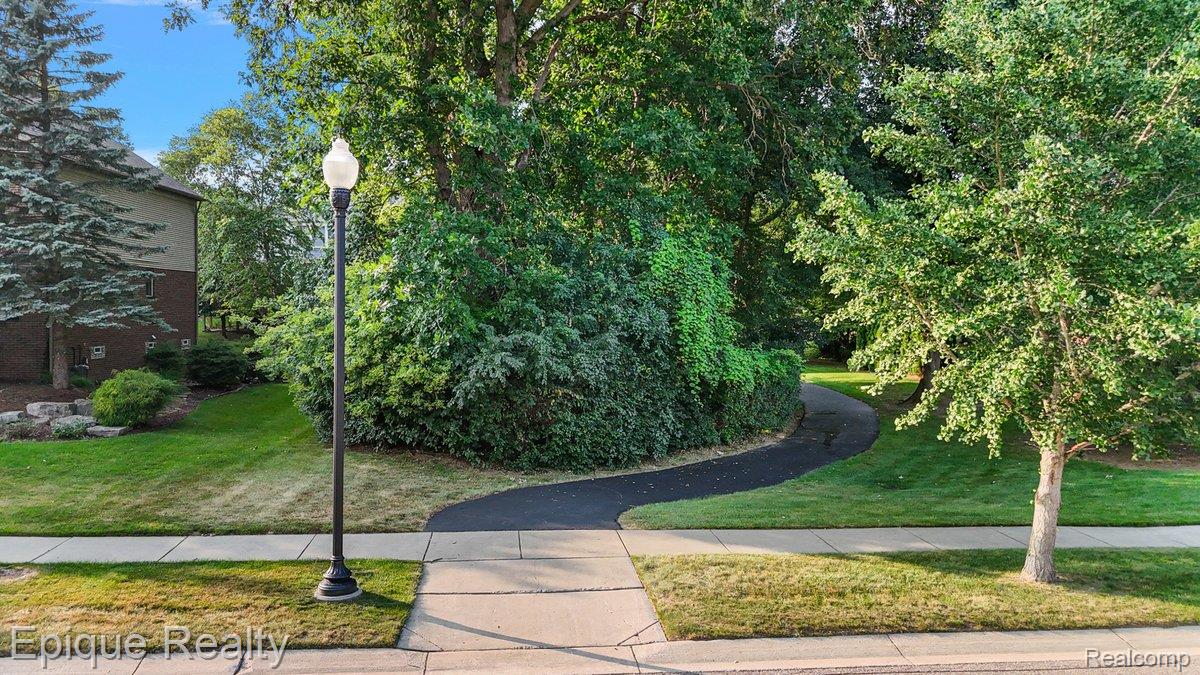
Winding asphalt pathway bordered by mature trees and manicured lawns, featuring a classic street lamp and concrete sidewalk
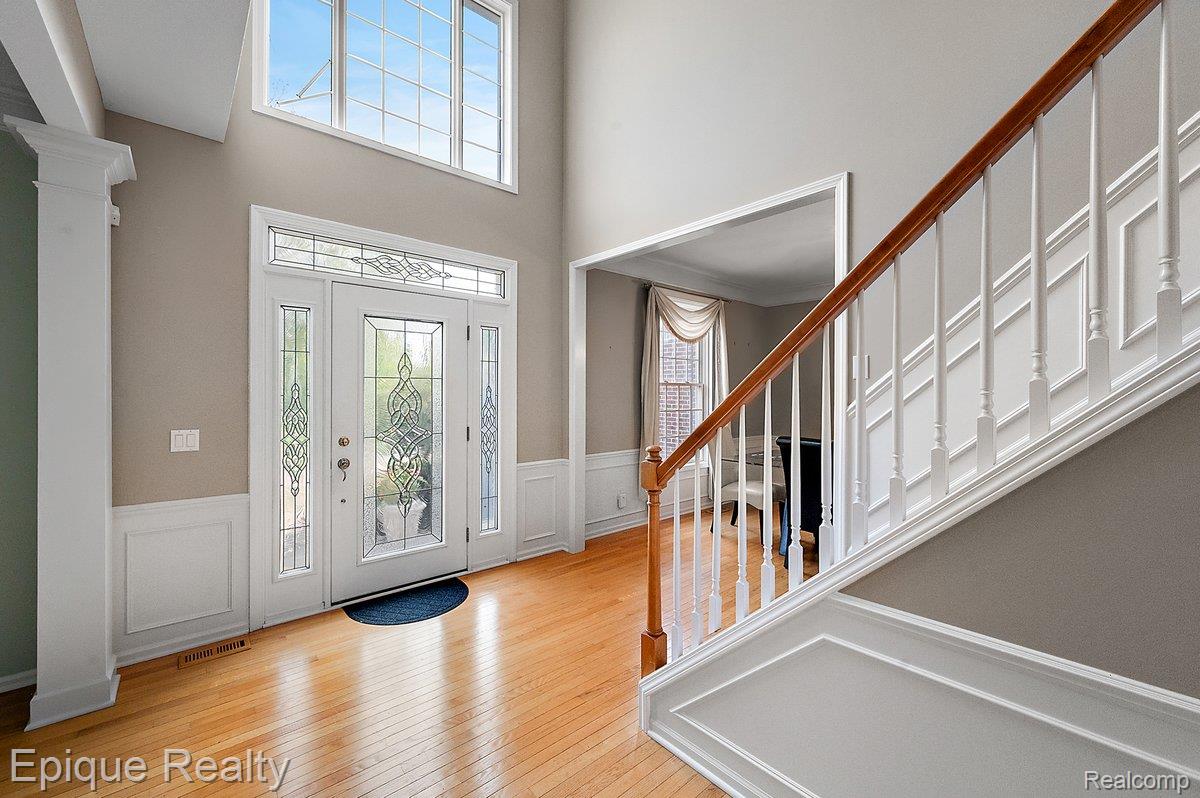
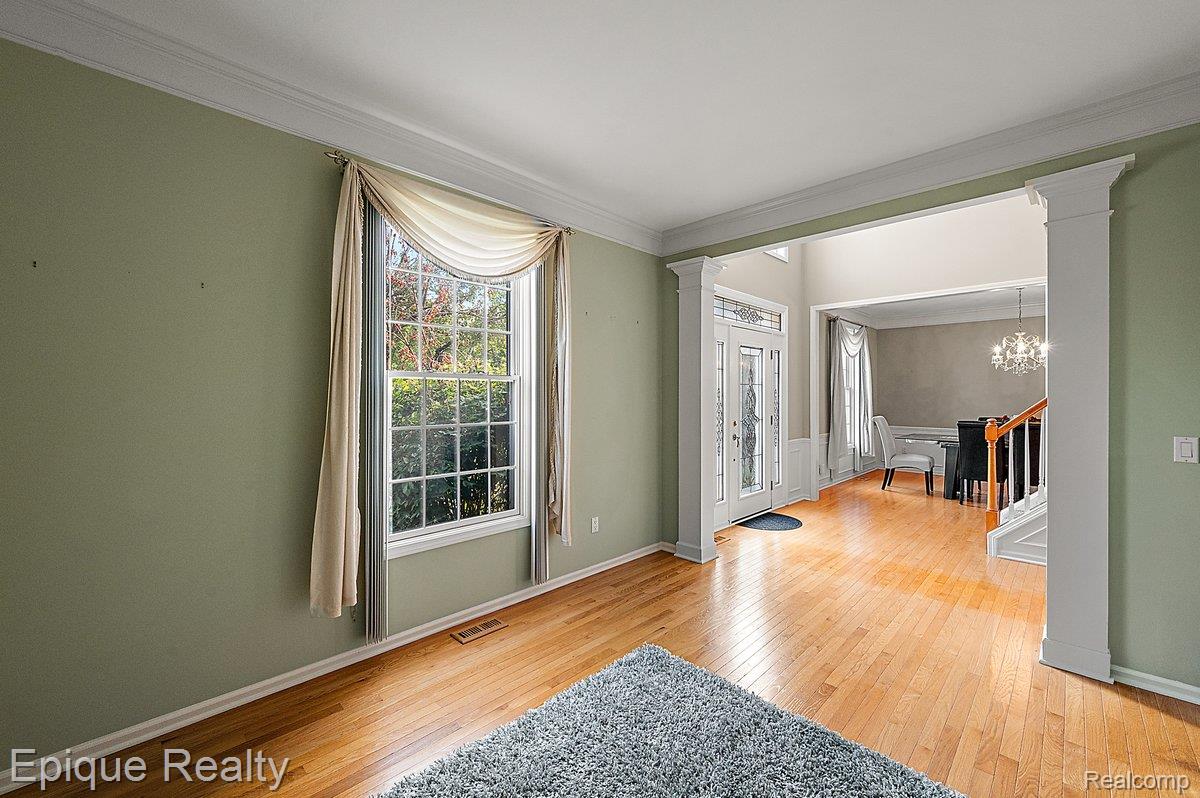
Two-story foyer featuring hardwood flooring and a white paneled front door with decorative glass inserts
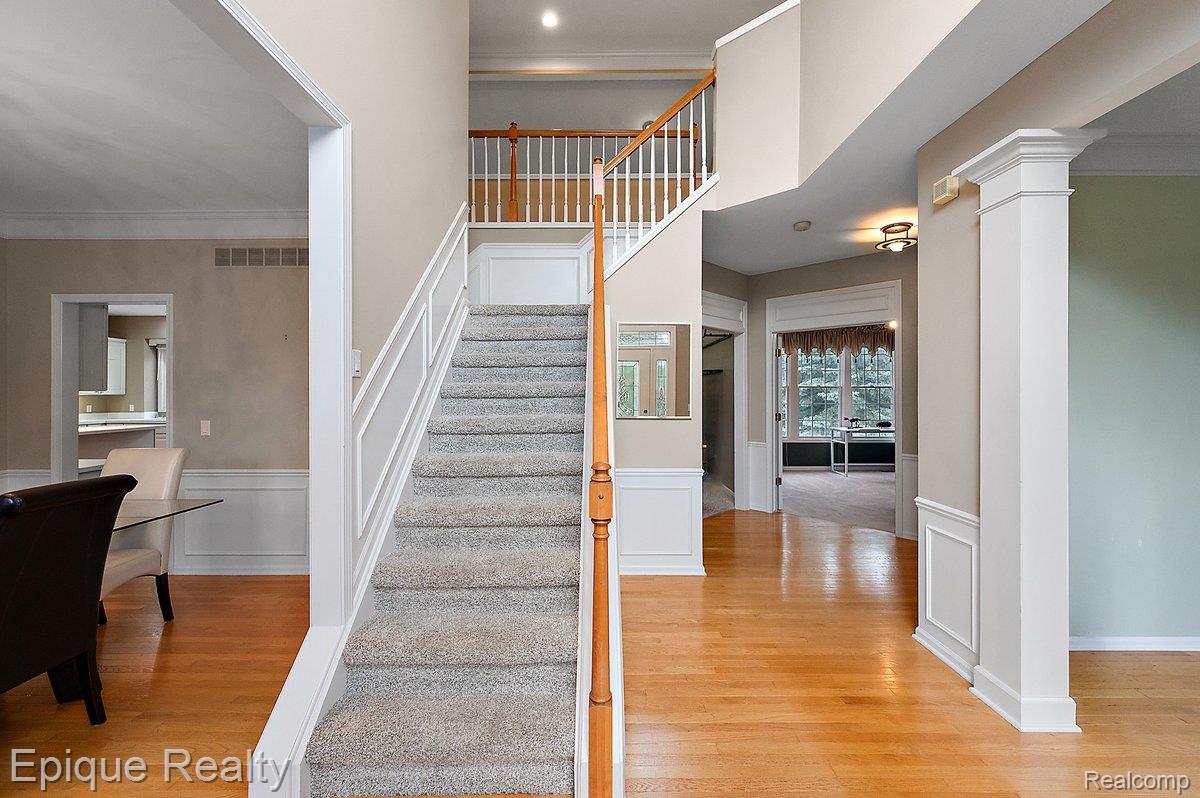
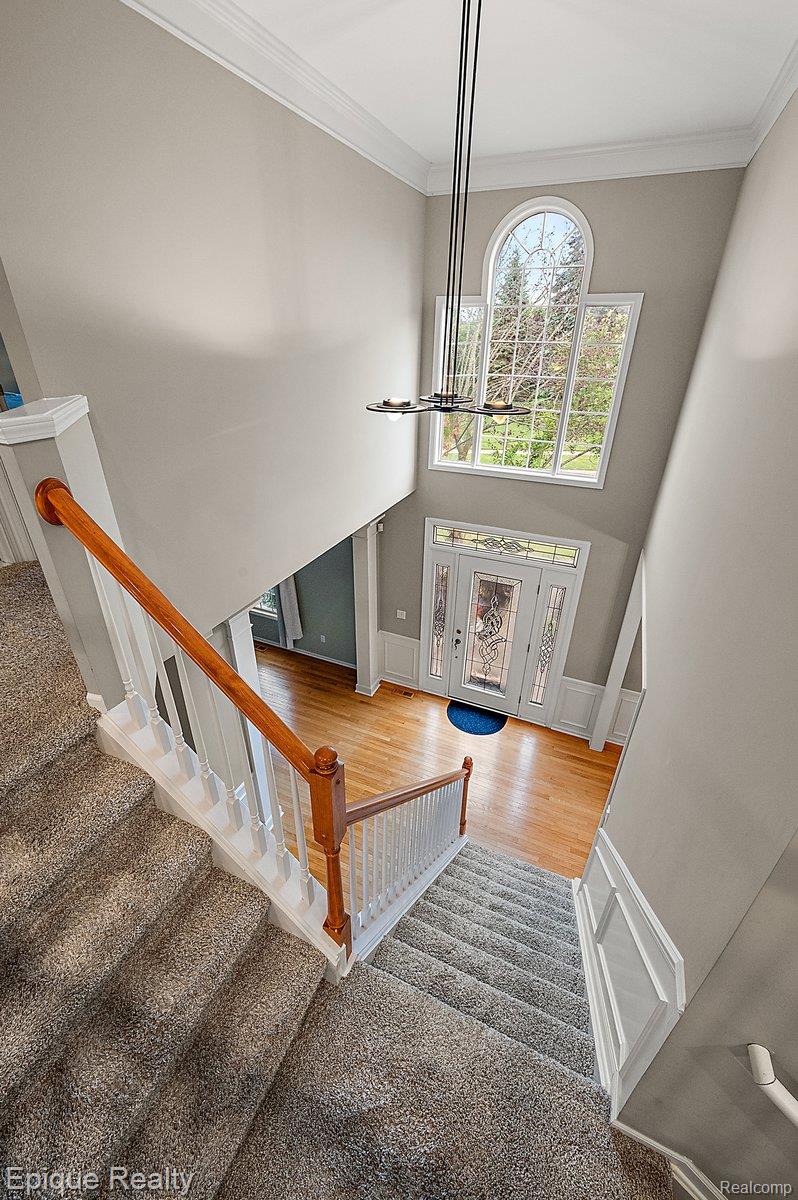
Grand foyer with wood-finish flooring, a carpeted staircase with wood handrails, decorative wainscoting, and recessed lighting
Two-story foyer with hardwood flooring, a carpeted staircase, and decorative wainscoting
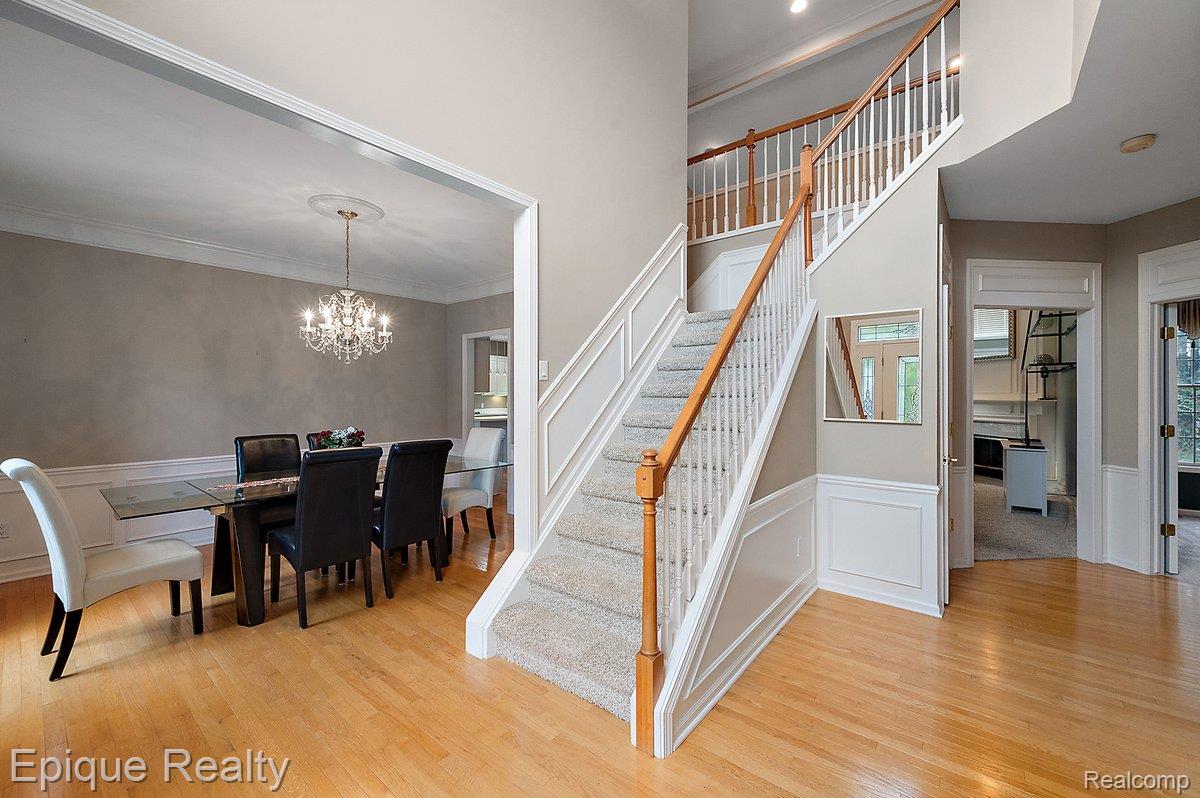
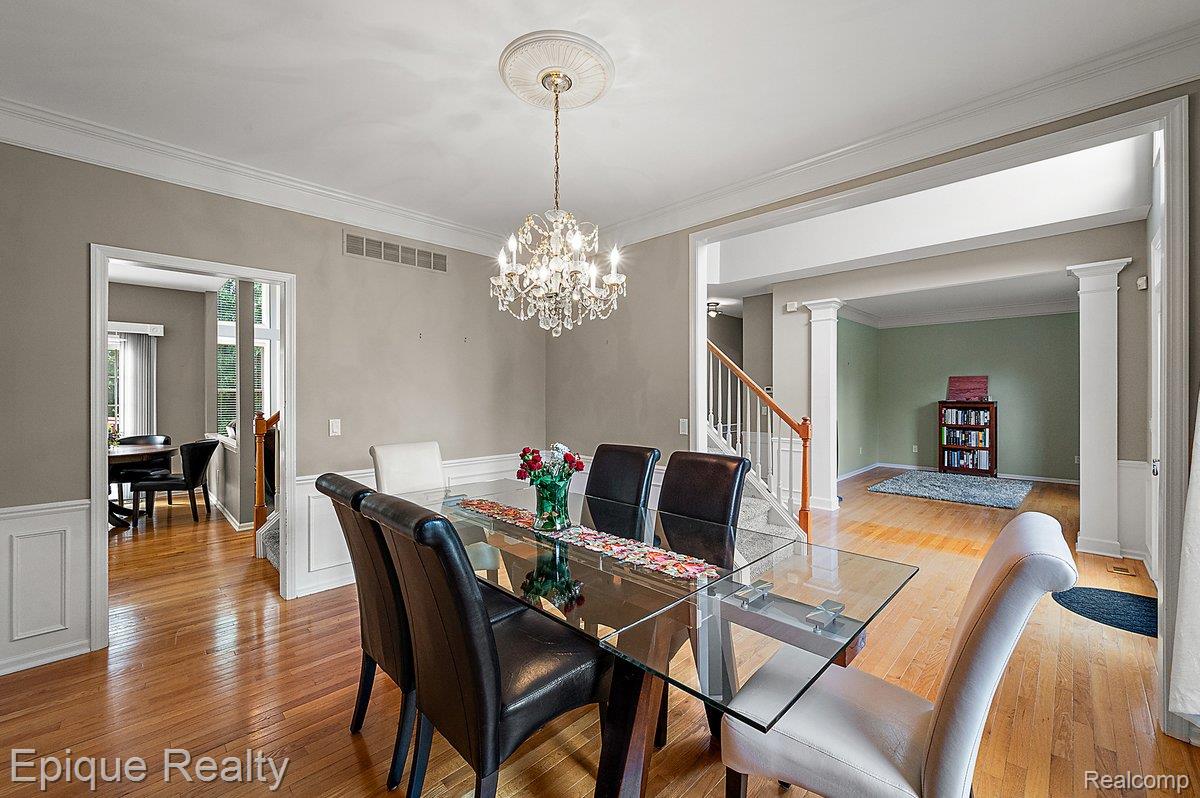
Formal dining space featuring hardwood flooring, crown molding, wainscoting, and a chandelier with a ceiling medallion
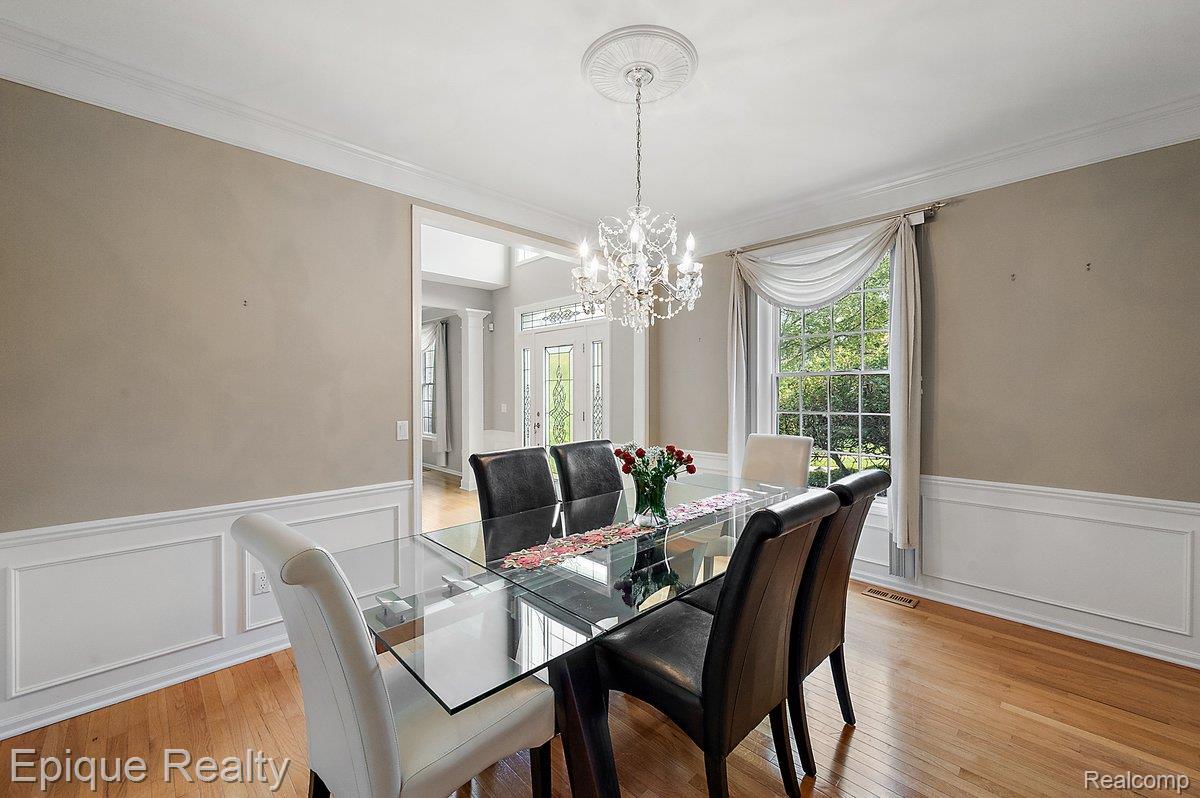
Dining space featuring hardwood flooring, crown molding, wainscoting, an ornate chandelier with ceiling medallion, and a large window
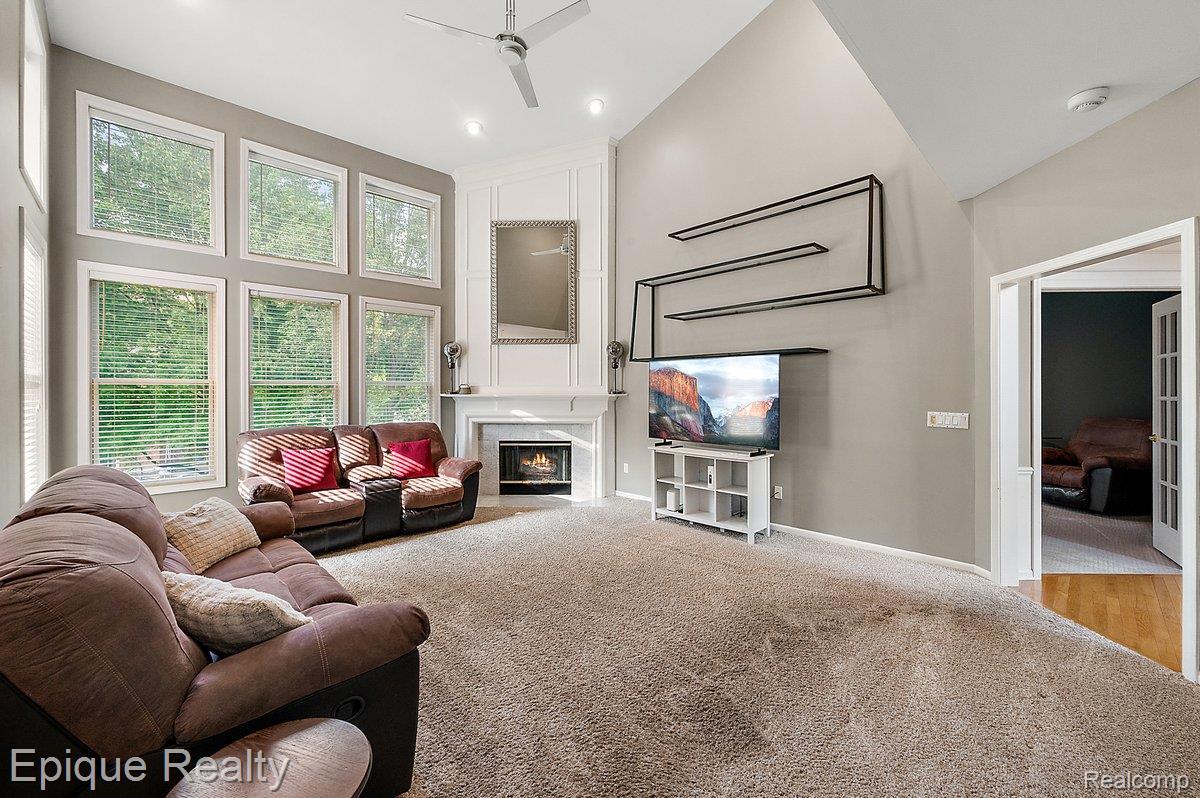
Spacious living area featuring a vaulted ceiling, multiple large windows, a fireplace with a detailed mantel, wall-mounted shelving, and carpet flooring
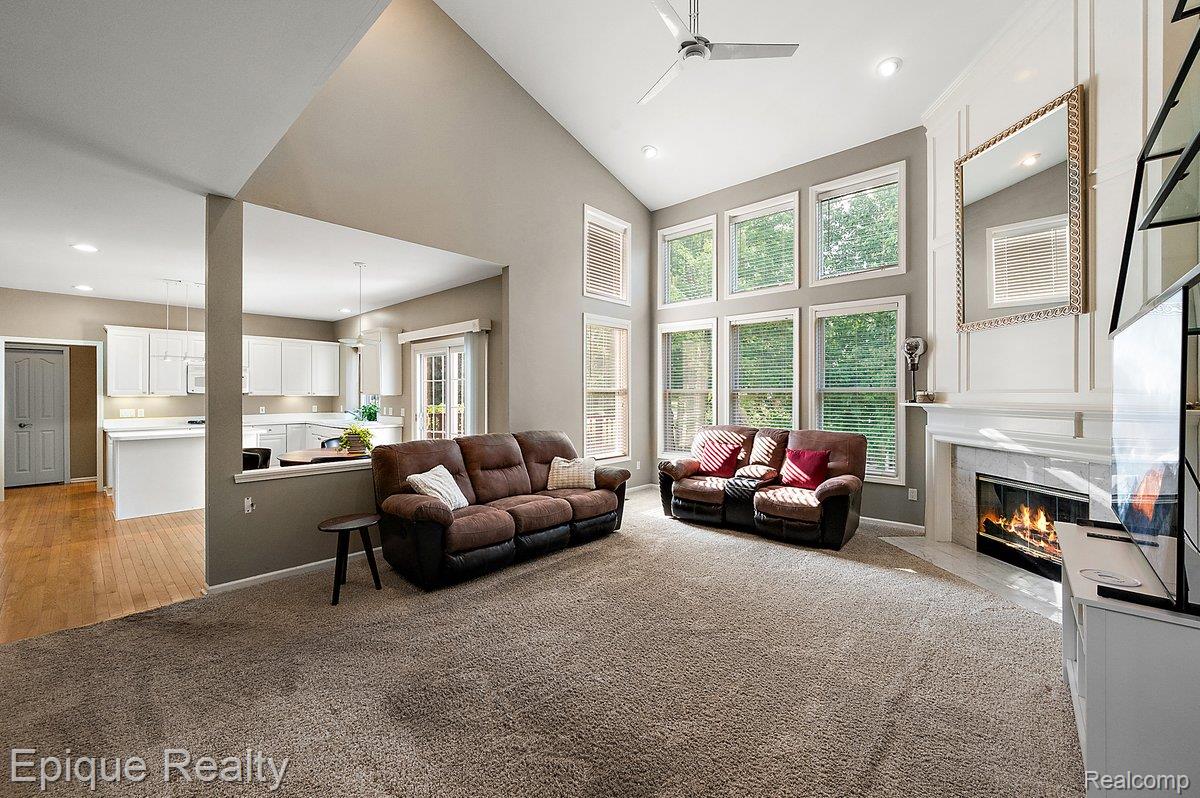
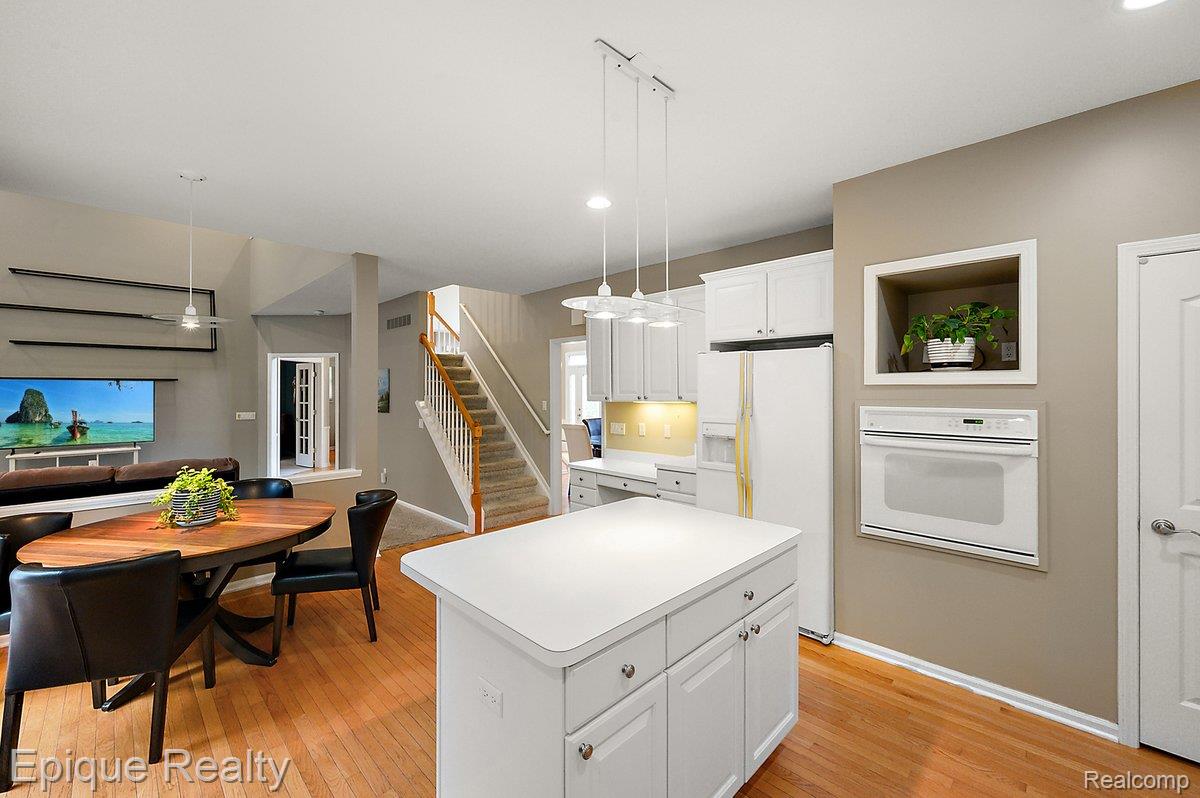
Vaulted ceiling living room featuring a gas fireplace with stone surround, a wall of windows, recessed lighting, and an open-concept design to the kitchen with white cabinetry and wood-finish flooring
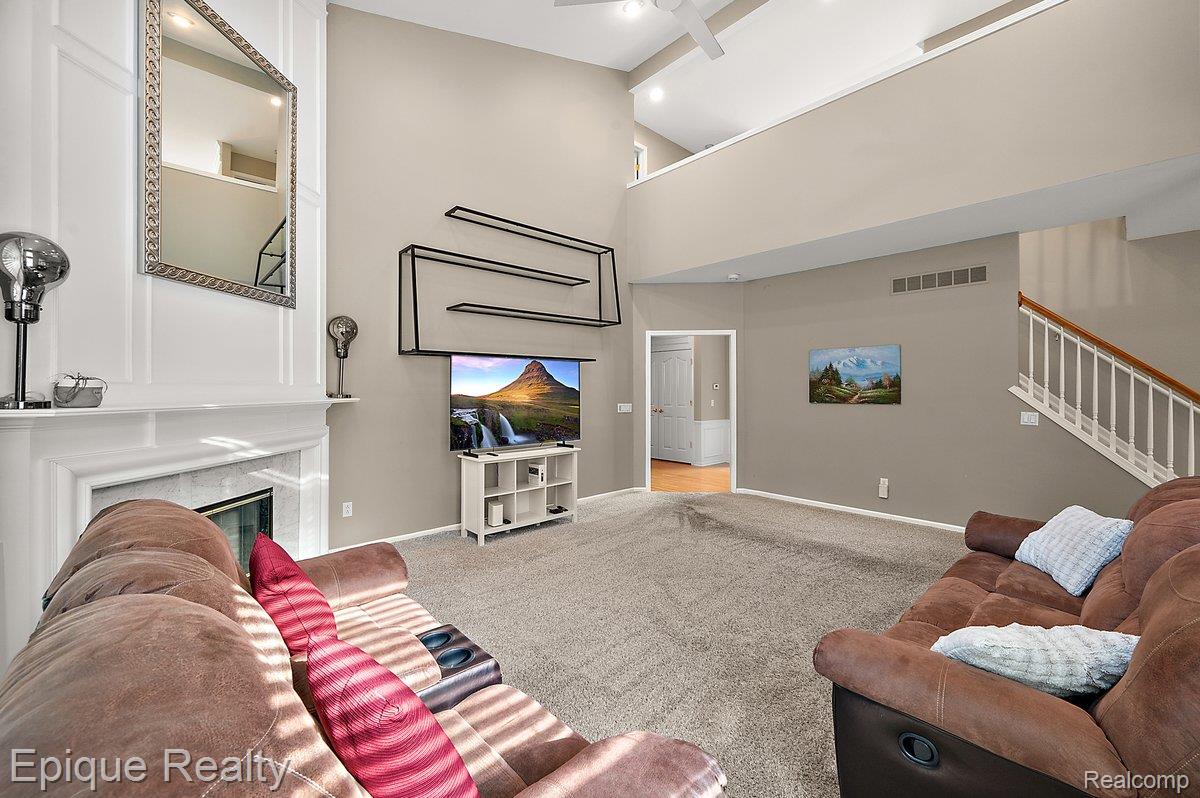
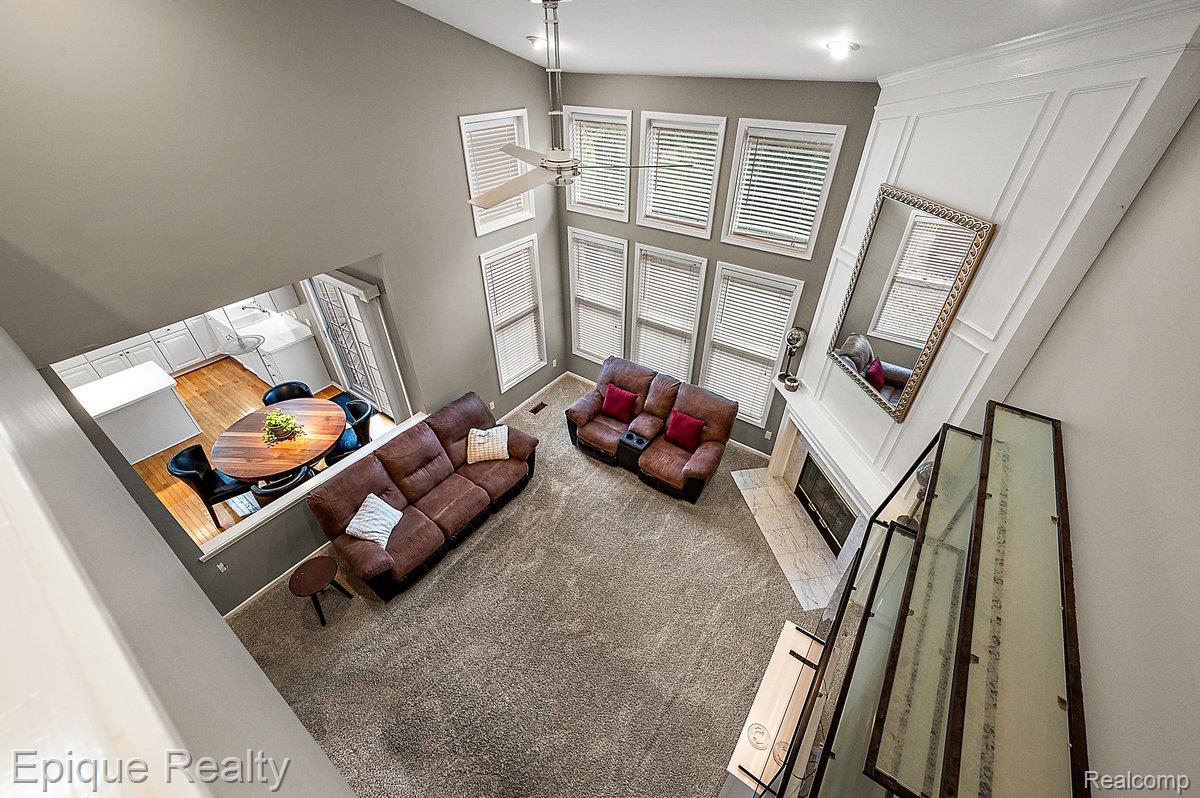
Two-story living area featuring a fireplace with white mantel, a high ceiling with a ceiling fan, a carpeted floor, and a staircase with white balusters and wood handrail
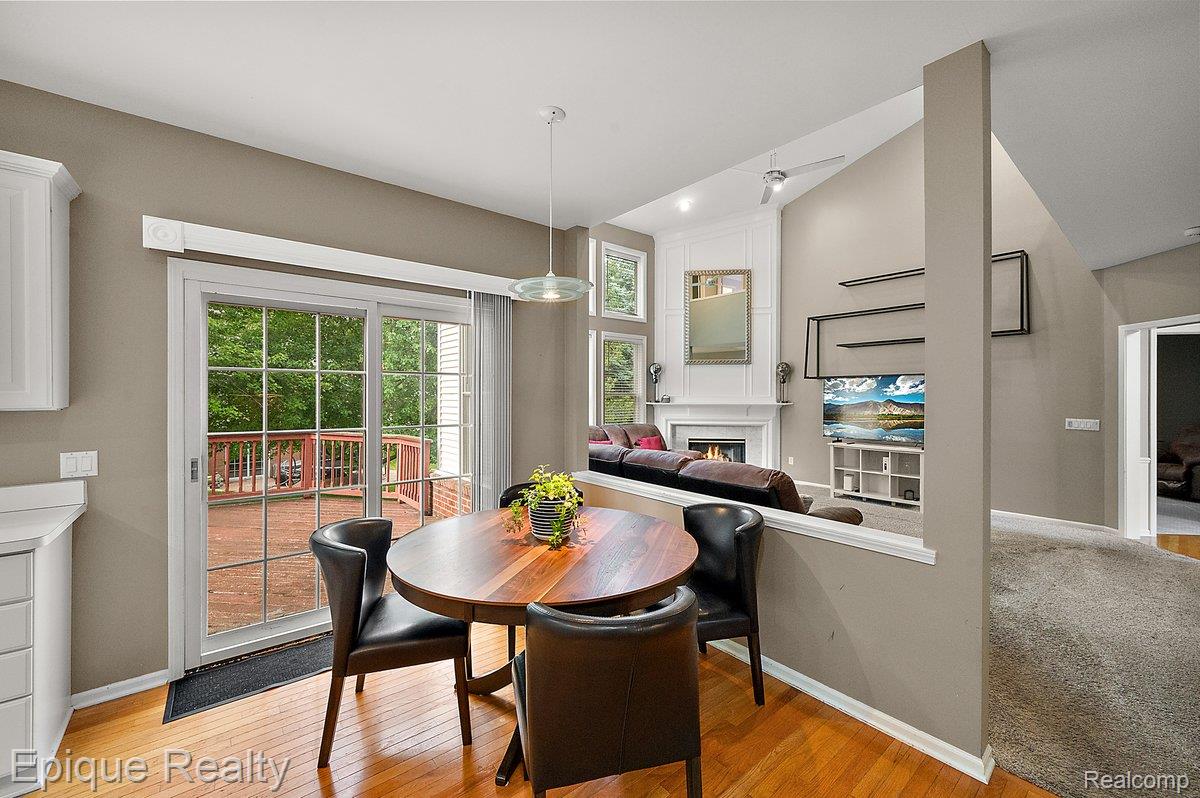
Open-concept living space featuring a sliding glass door to an outdoor deck, hardwood flooring, vaulted ceilings, and a fireplace with a mantel
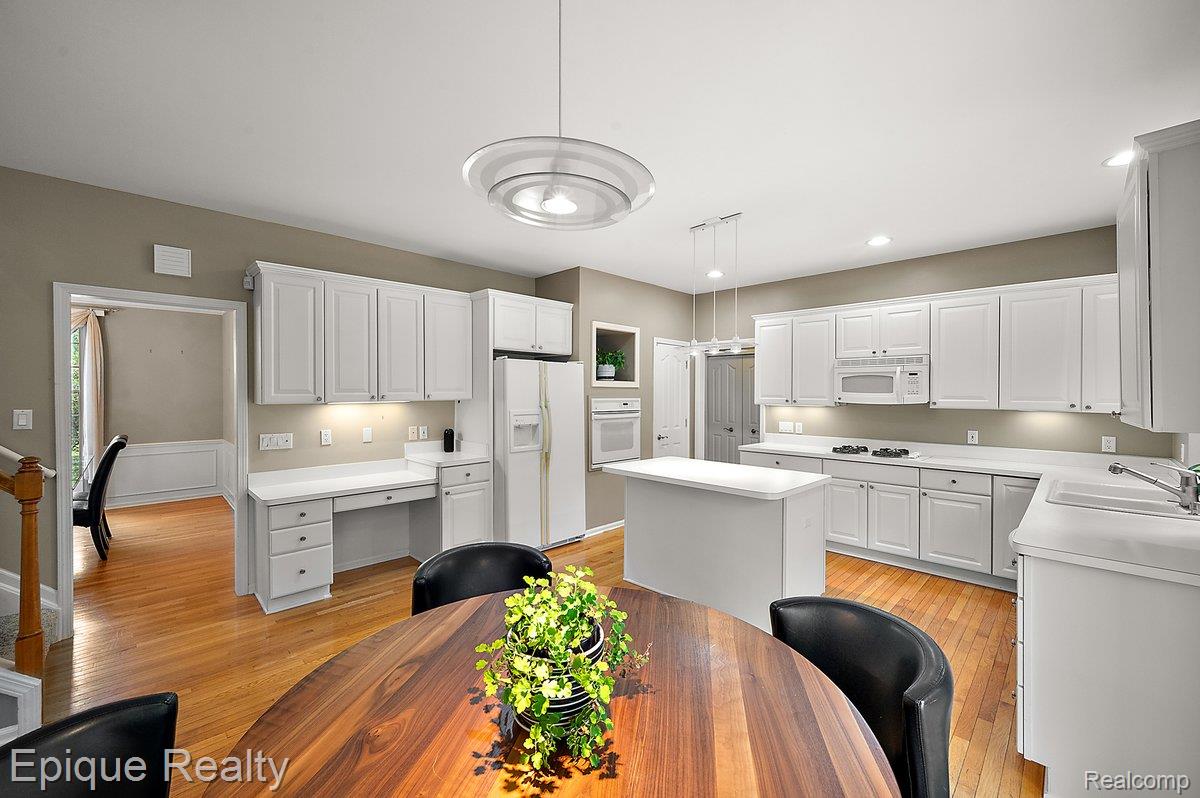
Spacious kitchen featuring white cabinetry, light-colored countertops, hardwood flooring, and a central island
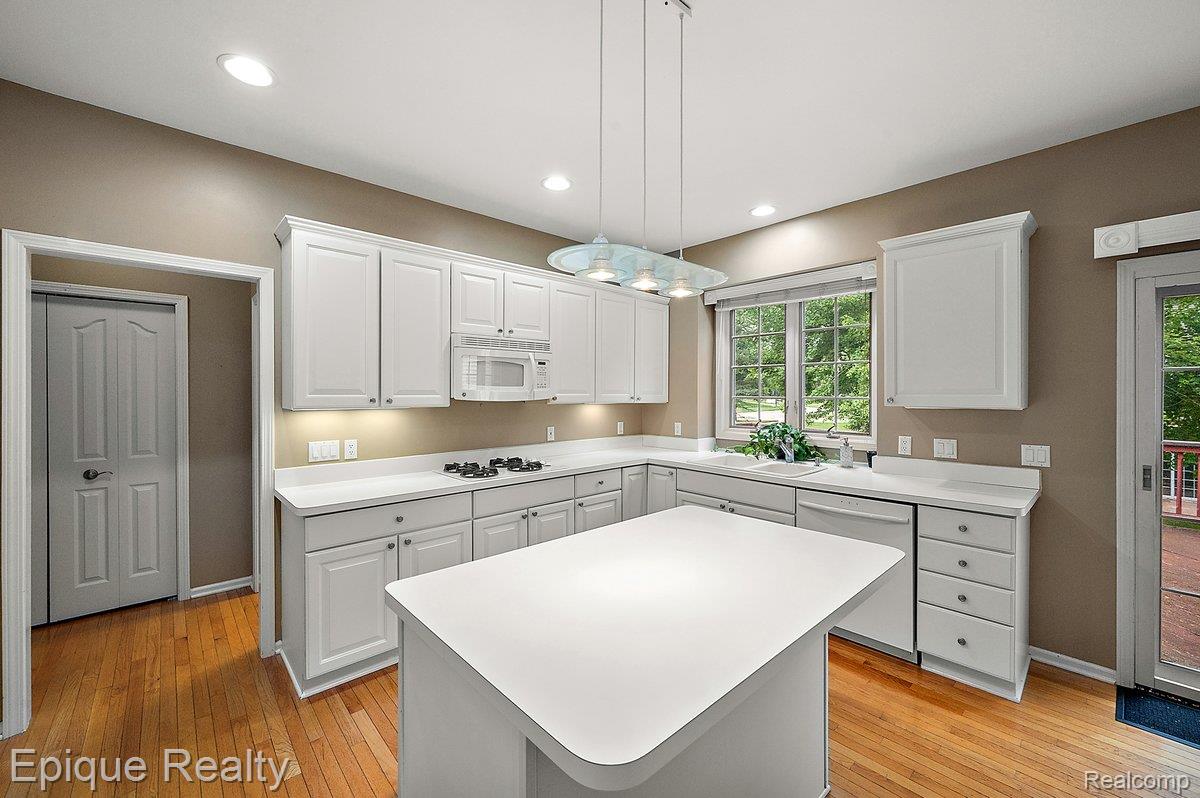
Well-appointed kitchen featuring white cabinetry, a central island, recessed lighting, wood-finish flooring, and a sliding glass door
Kitchen featuring a central island with white cabinetry, white countertops, and pendant lighting
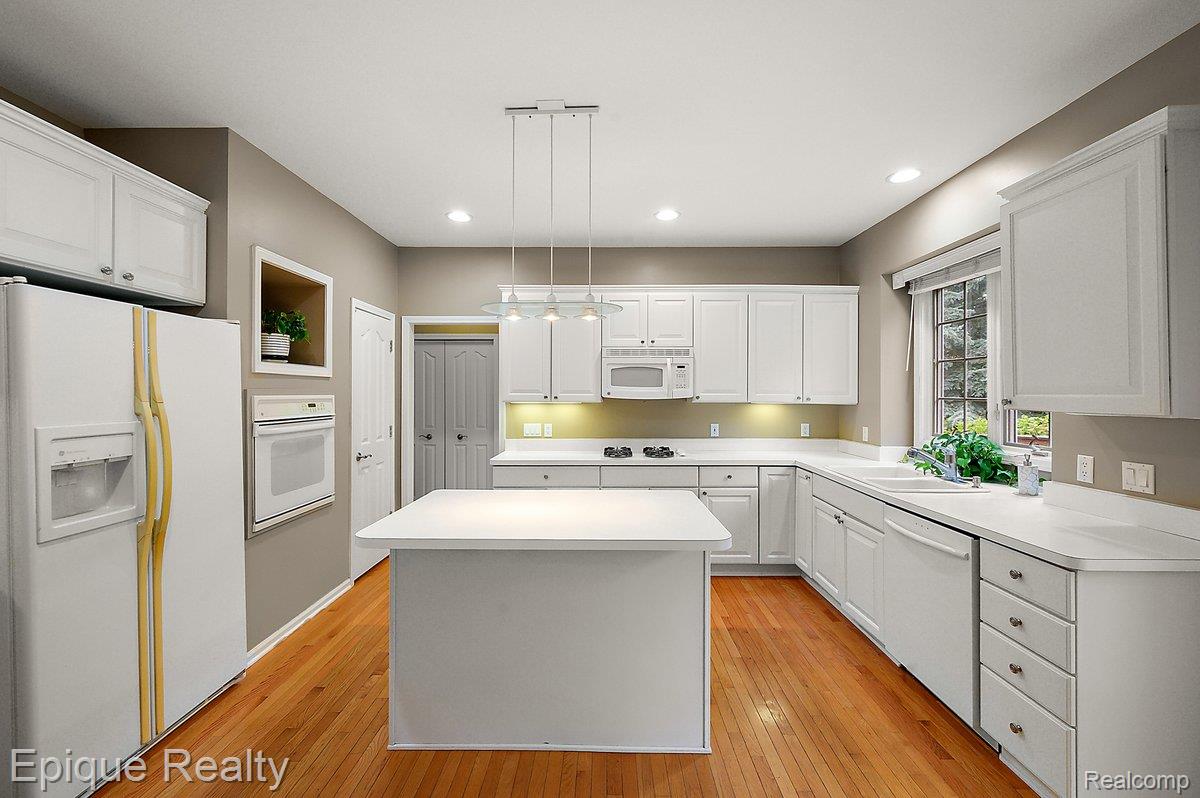
Bright kitchen featuring white cabinetry, a central island, wood-finish flooring, white countertops, and recessed lighting
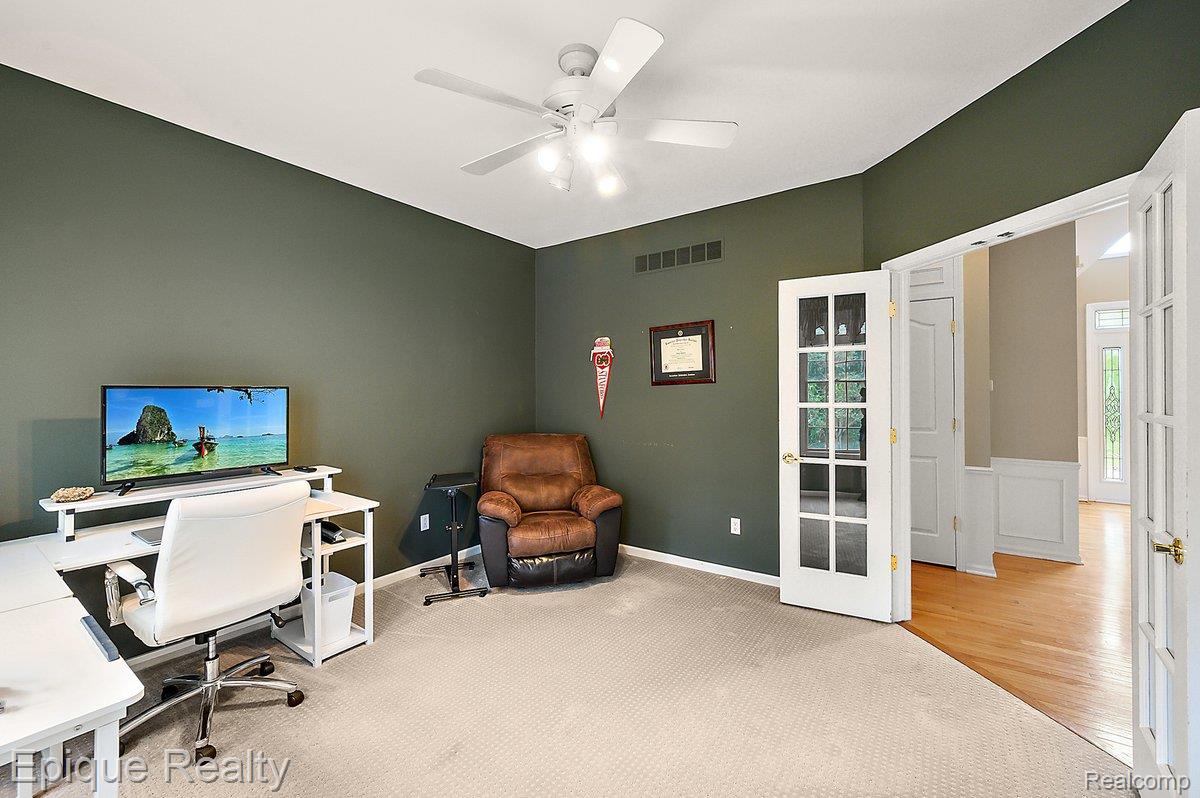
Spacious room featuring neutral carpeting, a ceiling fan with integrated lighting, and a neutral paint palette
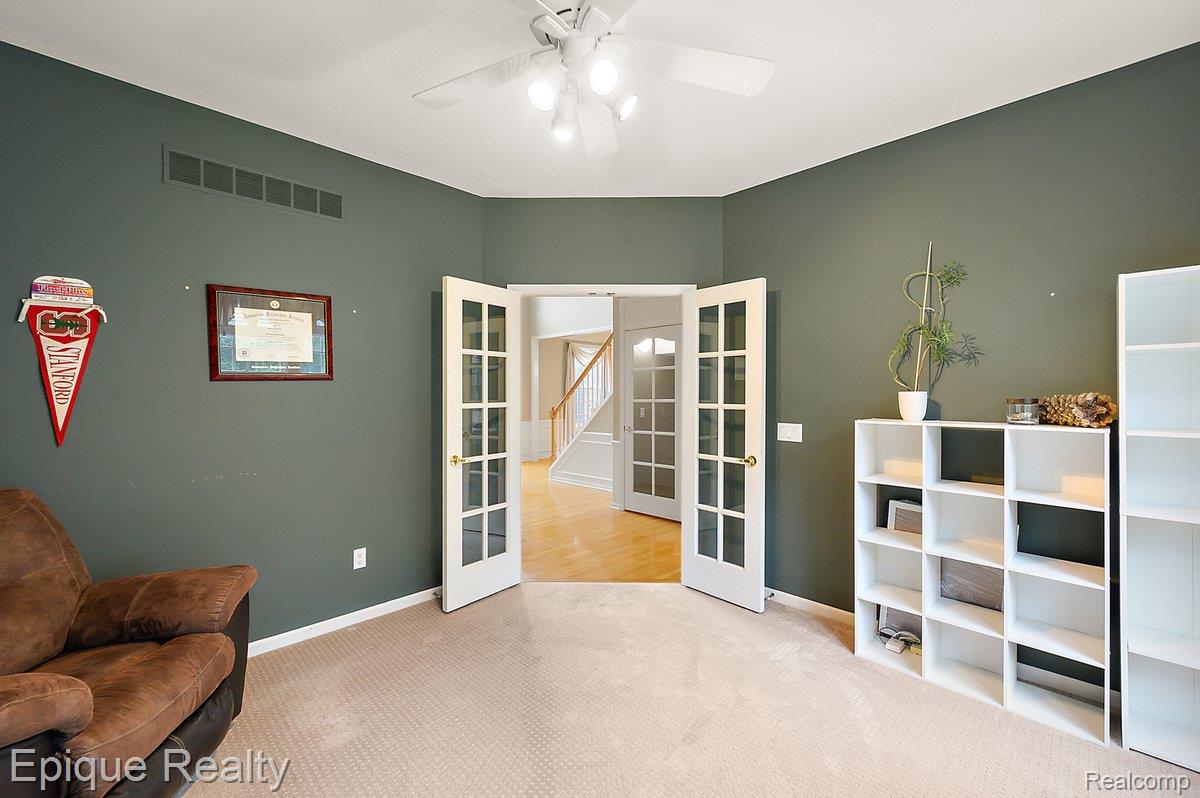
French doors with divided lites, neutral carpet flooring, and a ceiling fan with integrated lighting
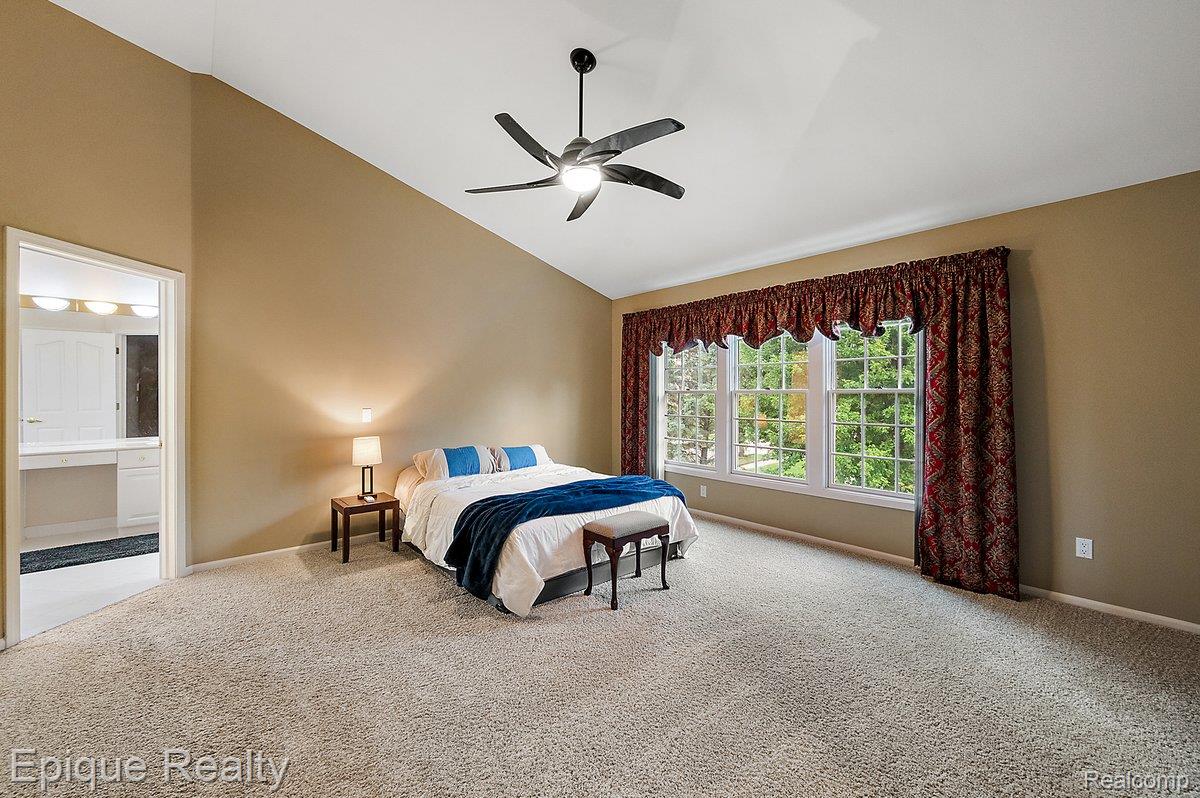
Vaulted ceiling with a ceiling fan, broad window with outdoor scenery, and a doorway to a bathroom featuring a double vanity and white cabinetry
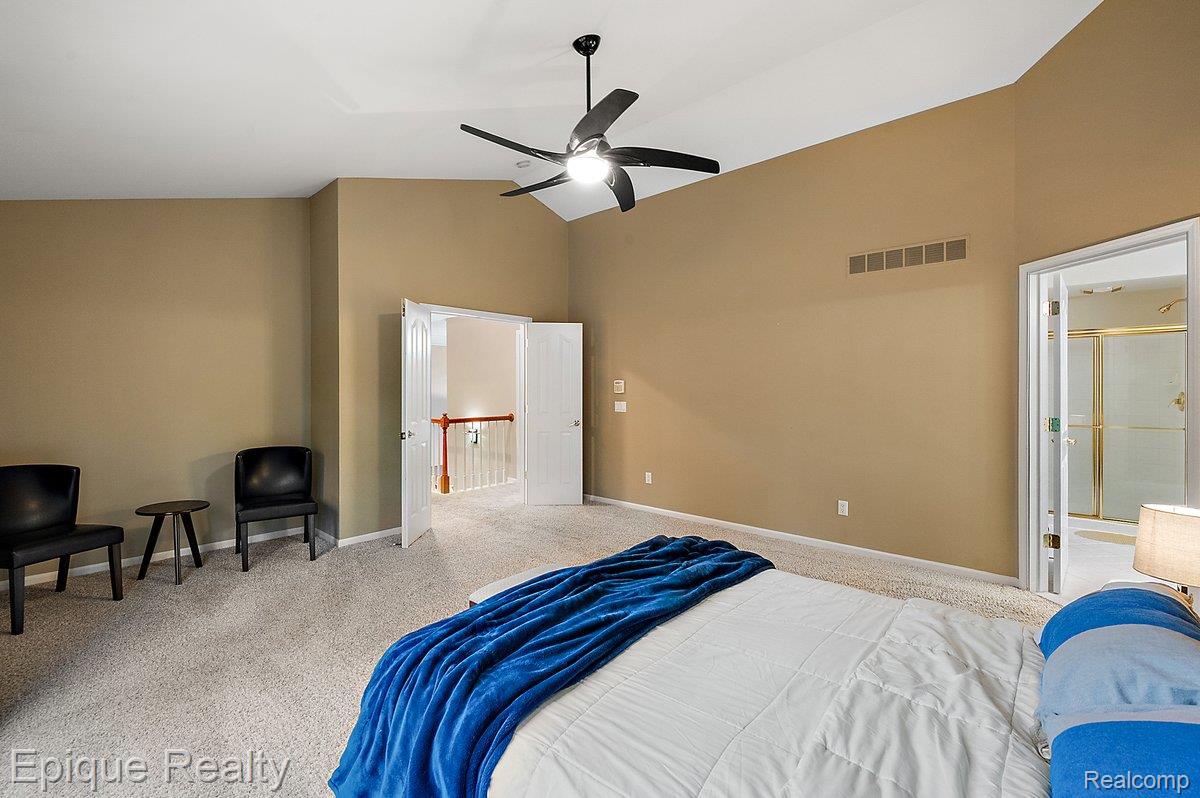
Carpeted sleeping area featuring vaulted ceilings, a ceiling fan, and access to a hallway and a bathroom with a glass-enclosed shower
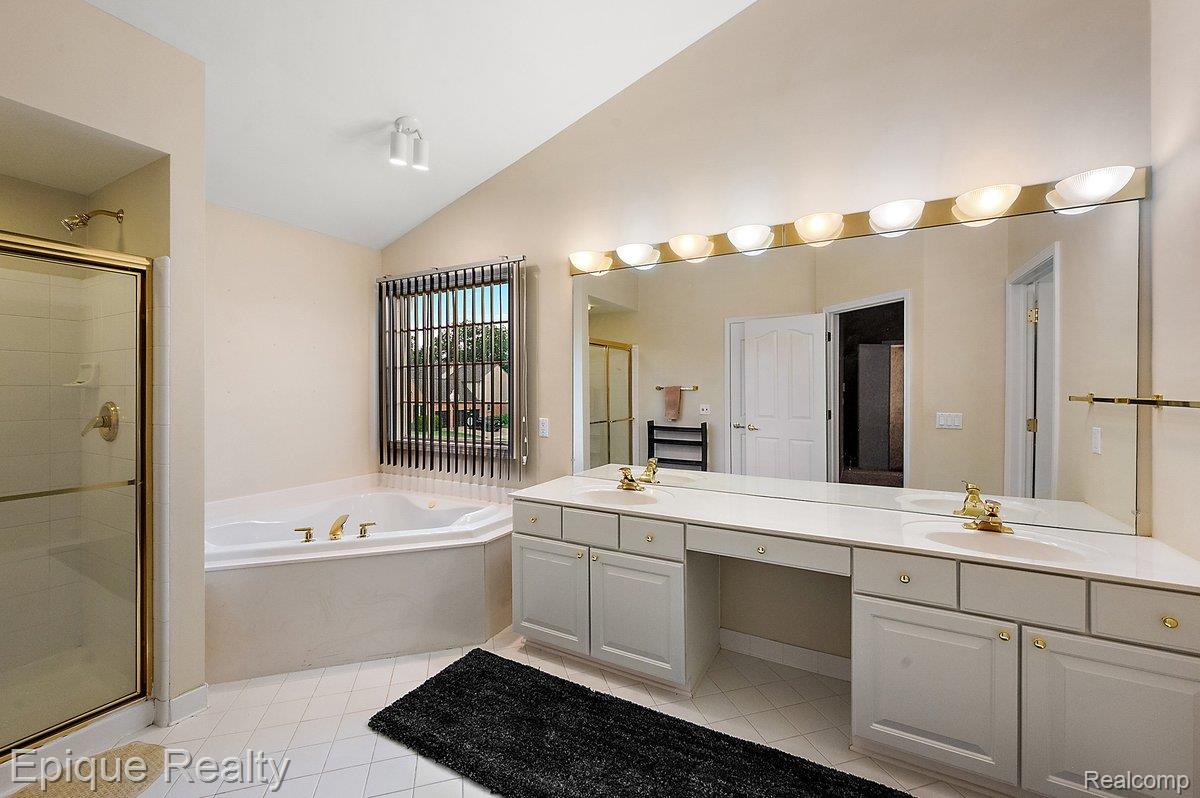
Expansive vanity featuring dual sinks, a large mirror, and ample storage cabinetry
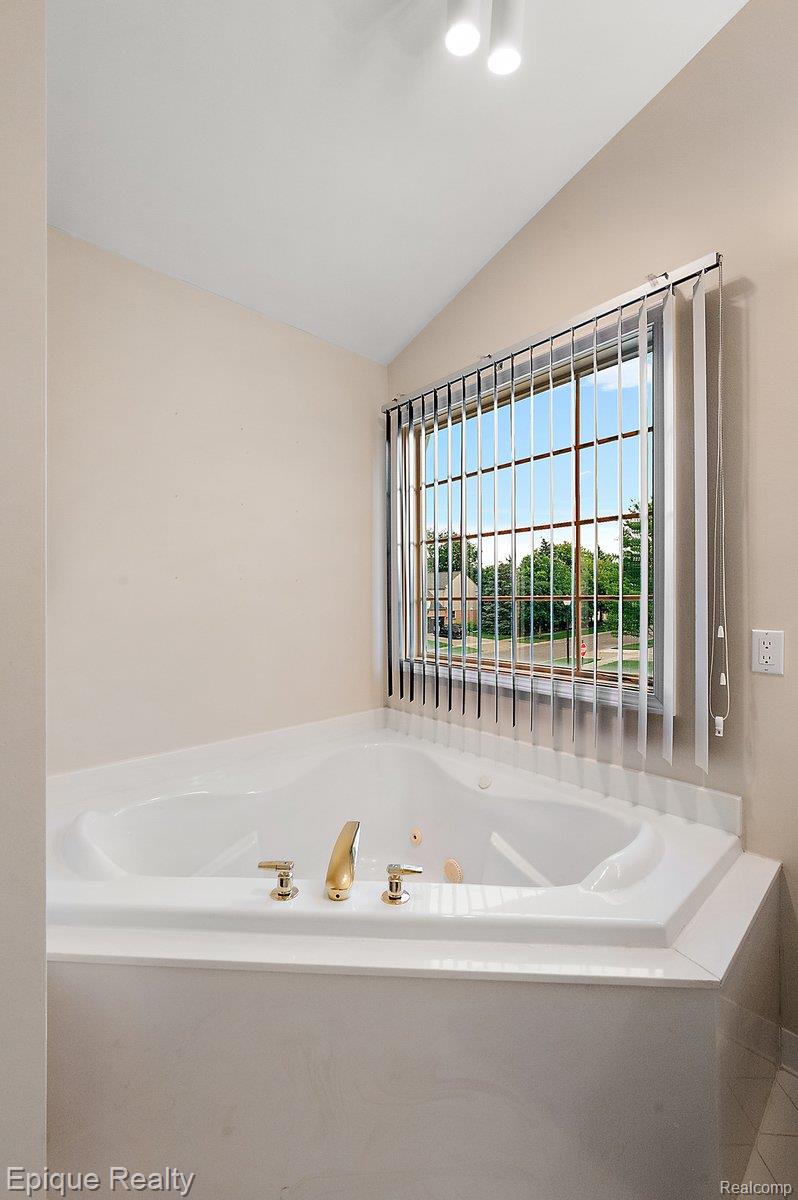
Corner jetted tub with brass fixtures and a tiled surround
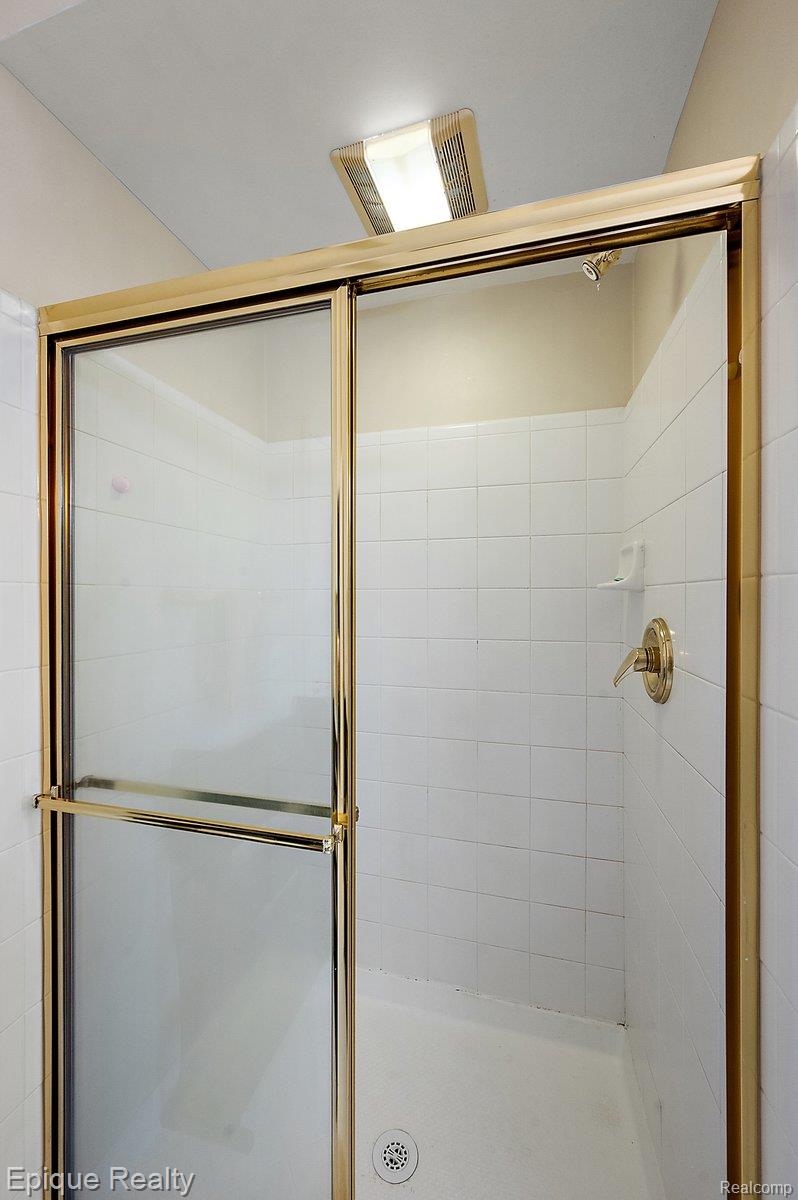
Shower enclosure featuring gold-tone framing and clear glass panels
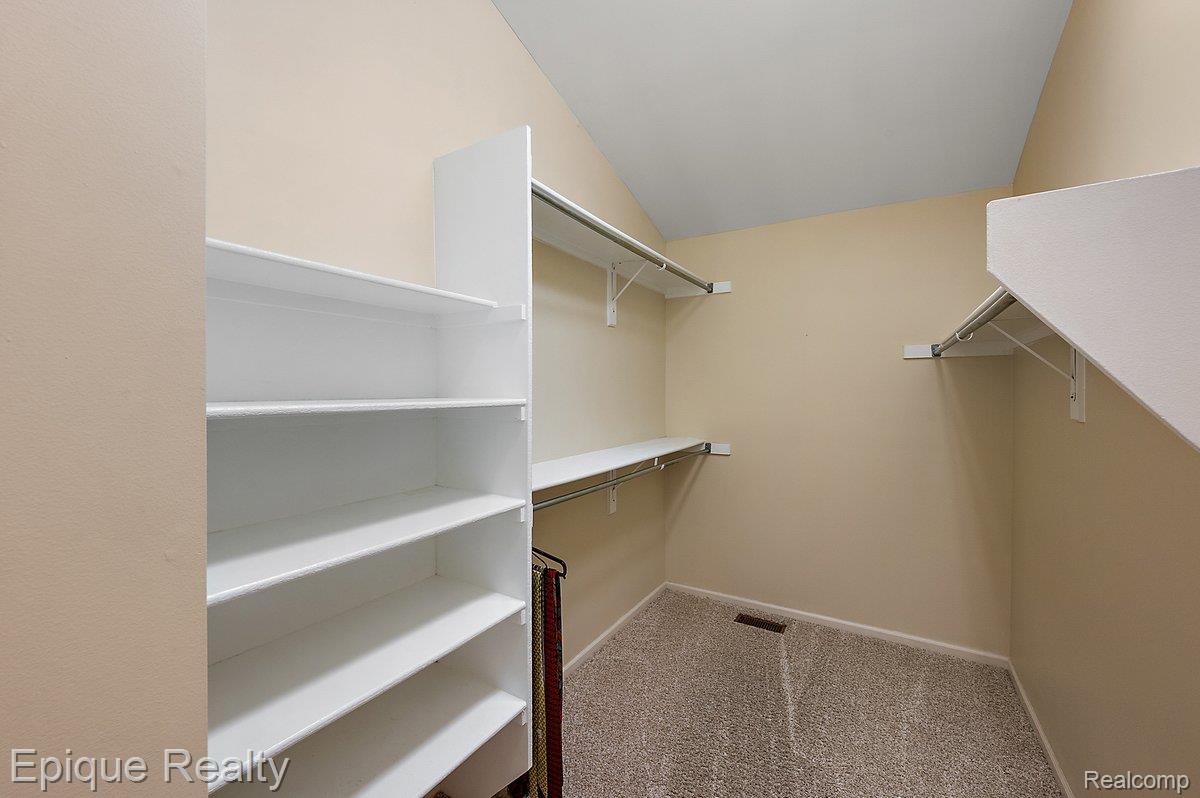
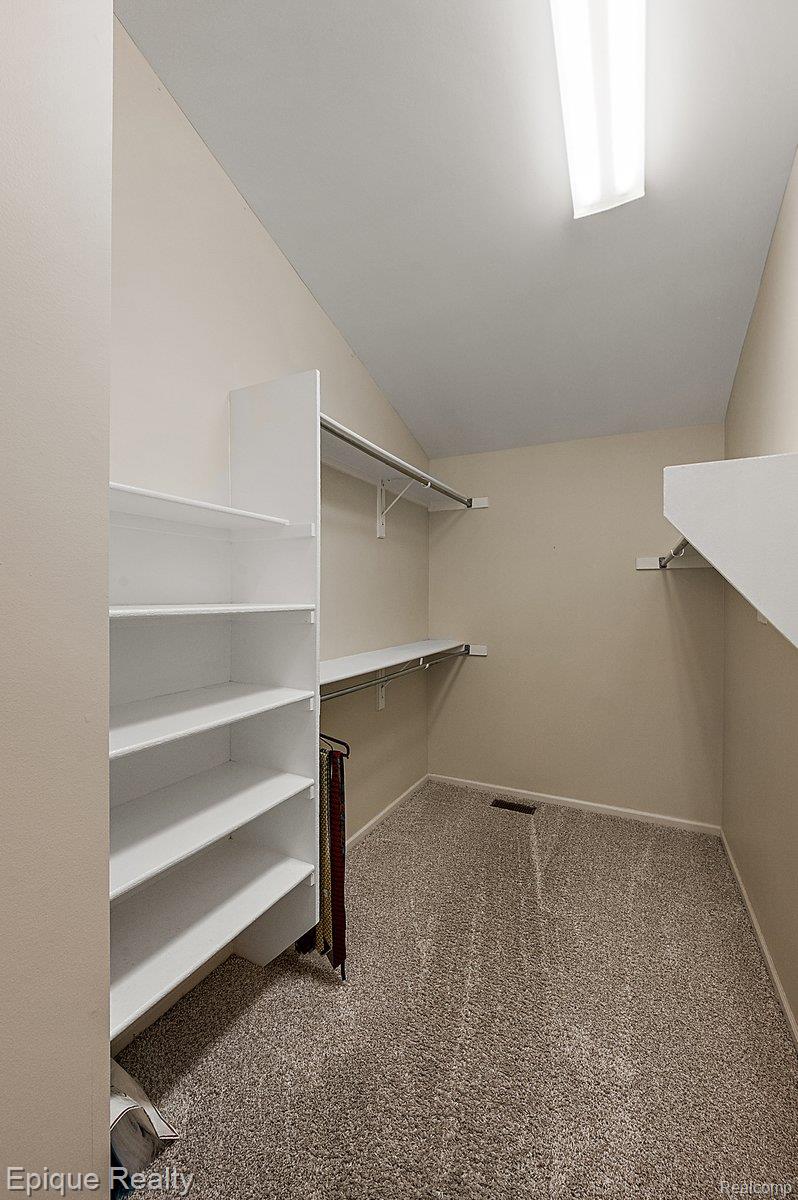
Walk-in closet featuring built-in shelving, multiple hanging rods, and neutral carpet flooring
Carpeted walk-in closet featuring built-in shelving, hanging rods, and an overhead fluorescent light fixture
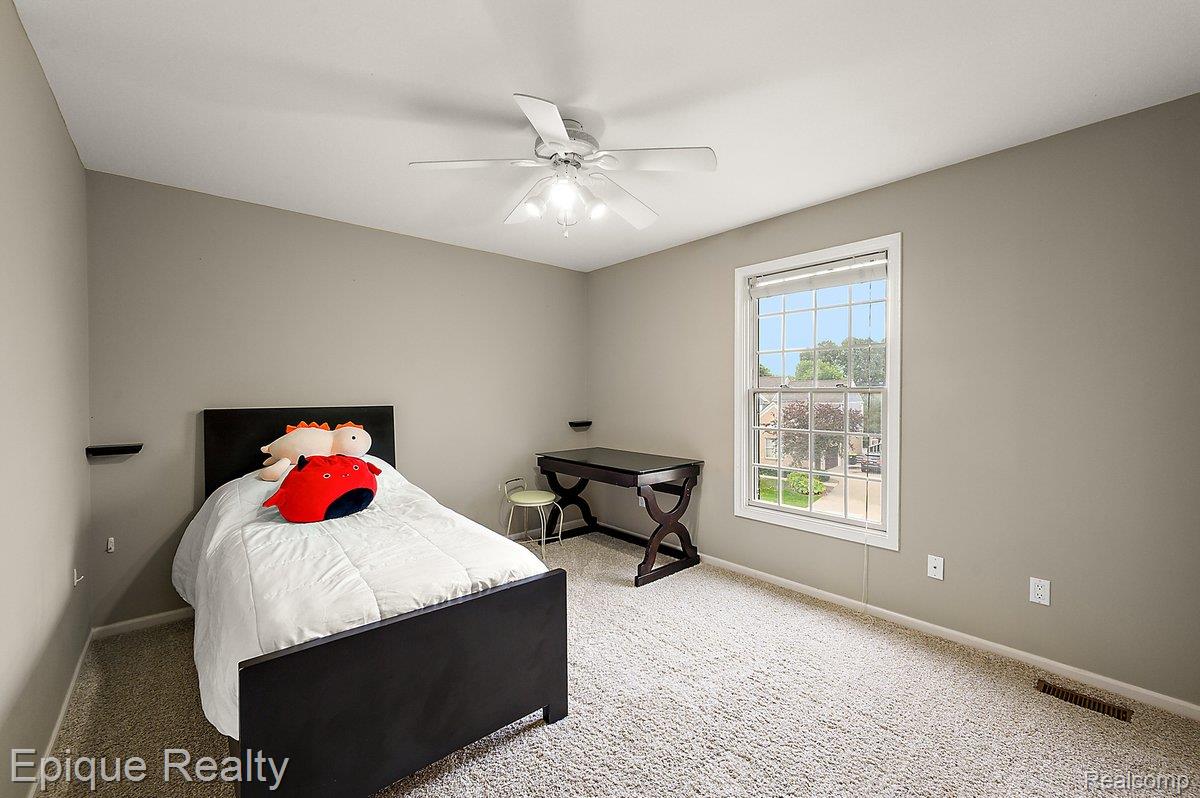
Carpeted room with a ceiling fan, neutral wall paint, and a large window with white blinds
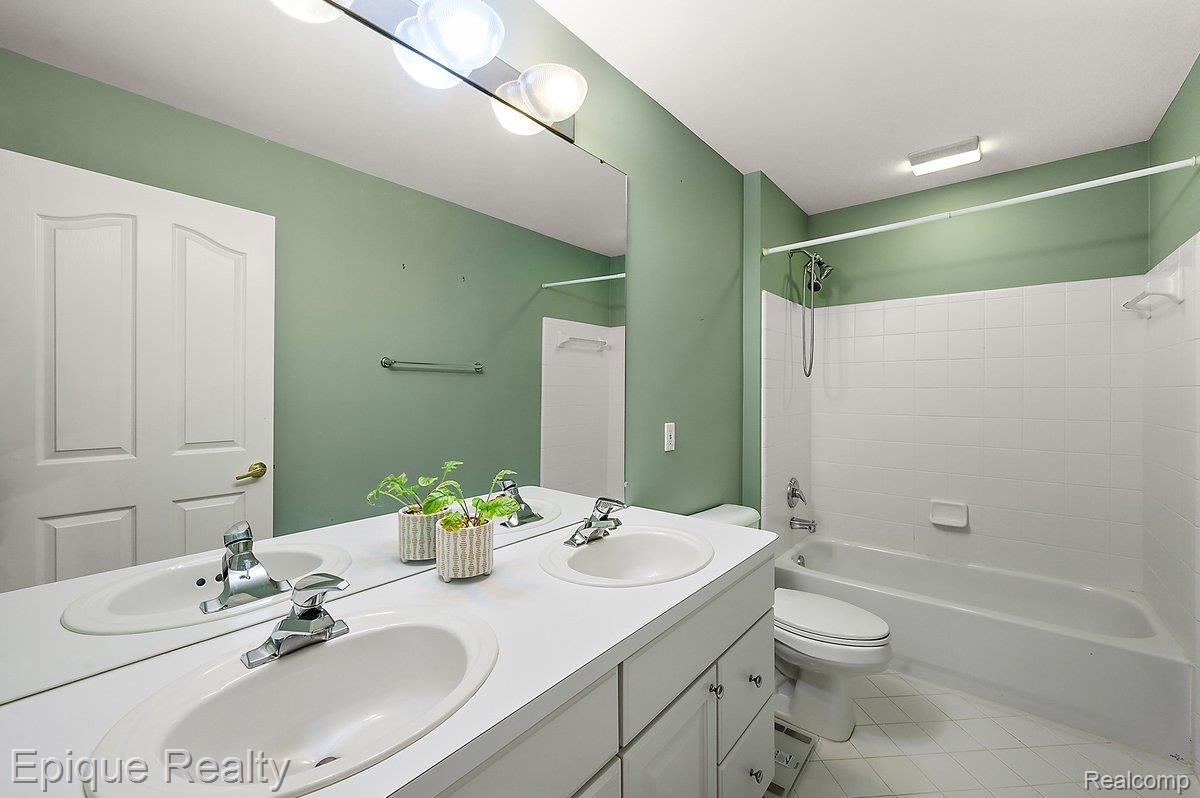
Bathroom featuring a double vanity with integrated sinks, a chrome faucet set, and a large wall-mounted mirror
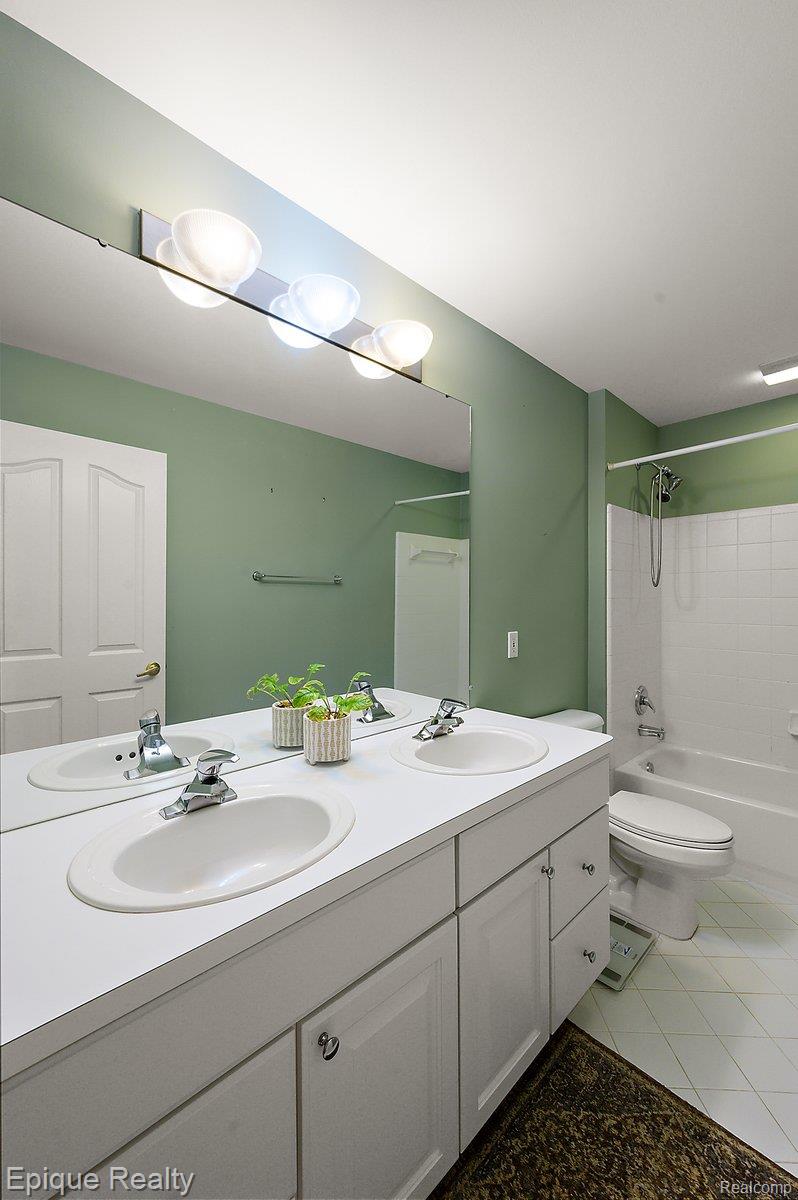
Bathroom featuring a dual vanity with integrated sinks, chrome fixtures, and a large wall-mounted mirror
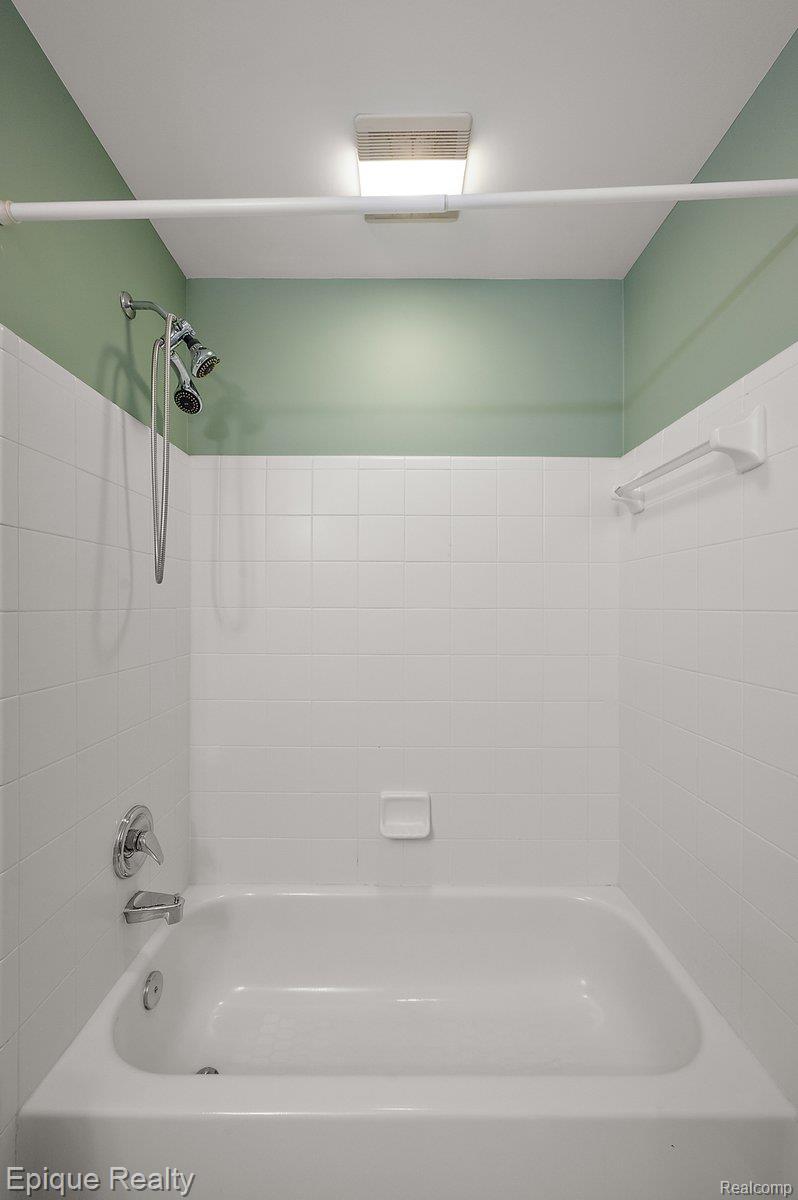
Bathtub and shower combination featuring white subway tile surround, chrome fixtures, and a green painted upper wall
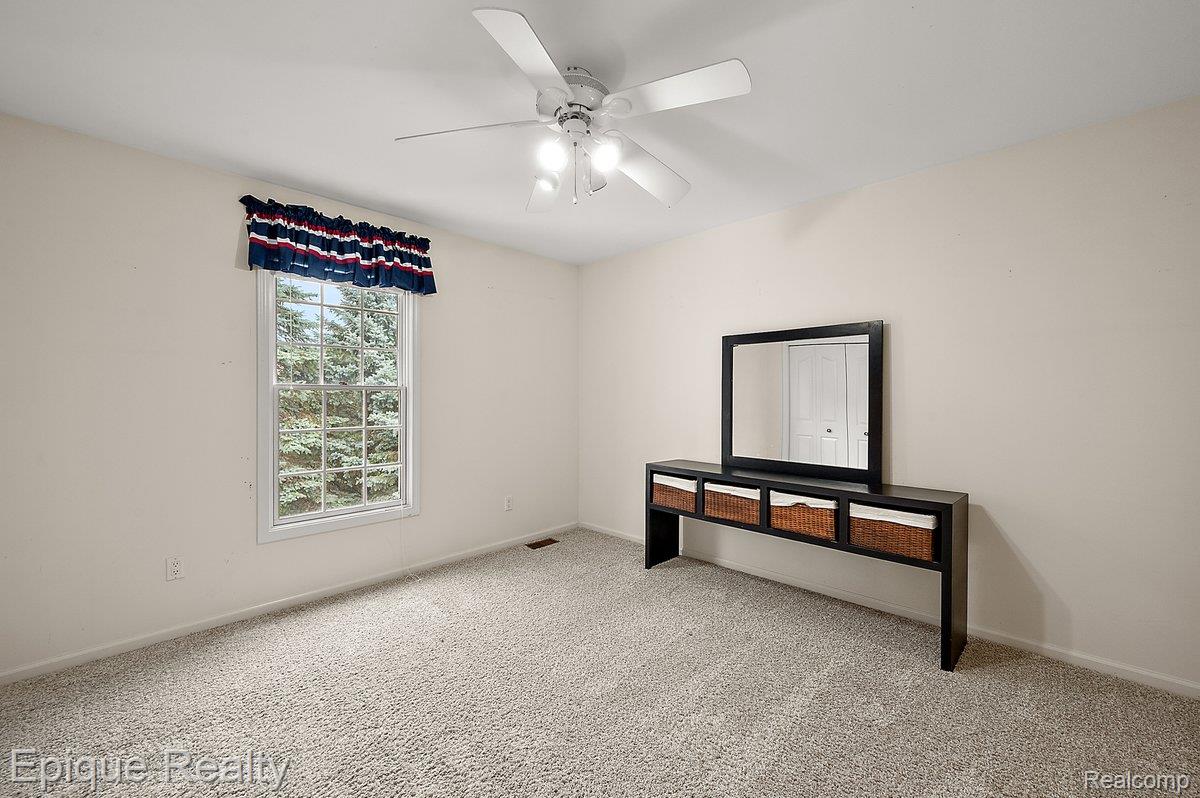
Neutral-toned wall paint complements the light-colored carpet flooring
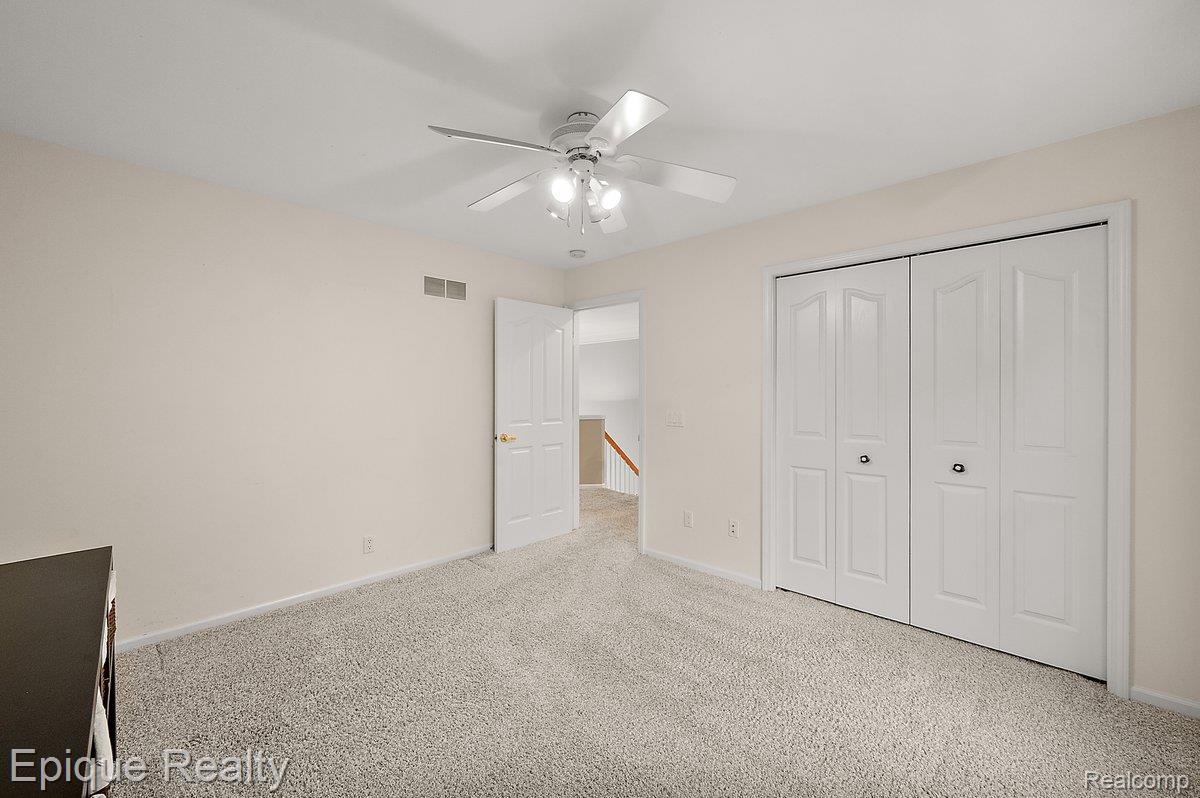
Neutral-toned room with light gray carpet flooring
Carpeted interior space featuring a window with a green exterior, a ceiling fan with integrated lighting, and crown molding
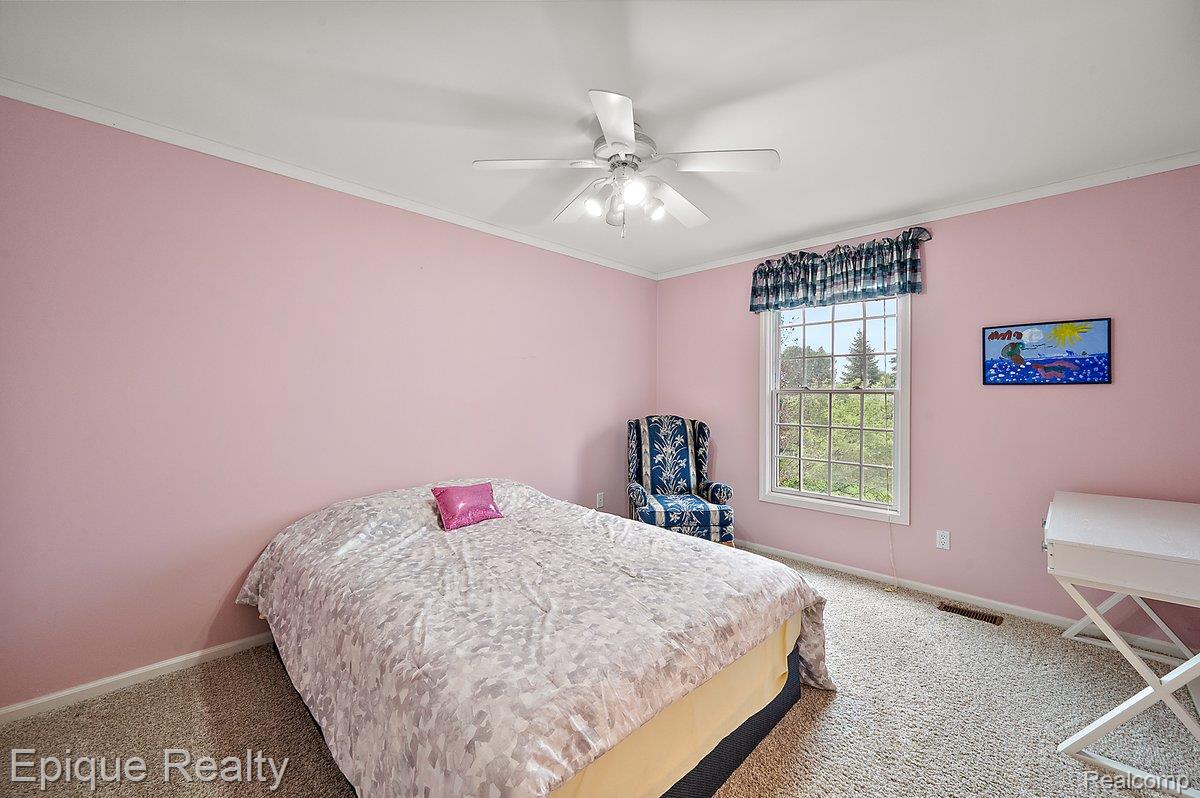
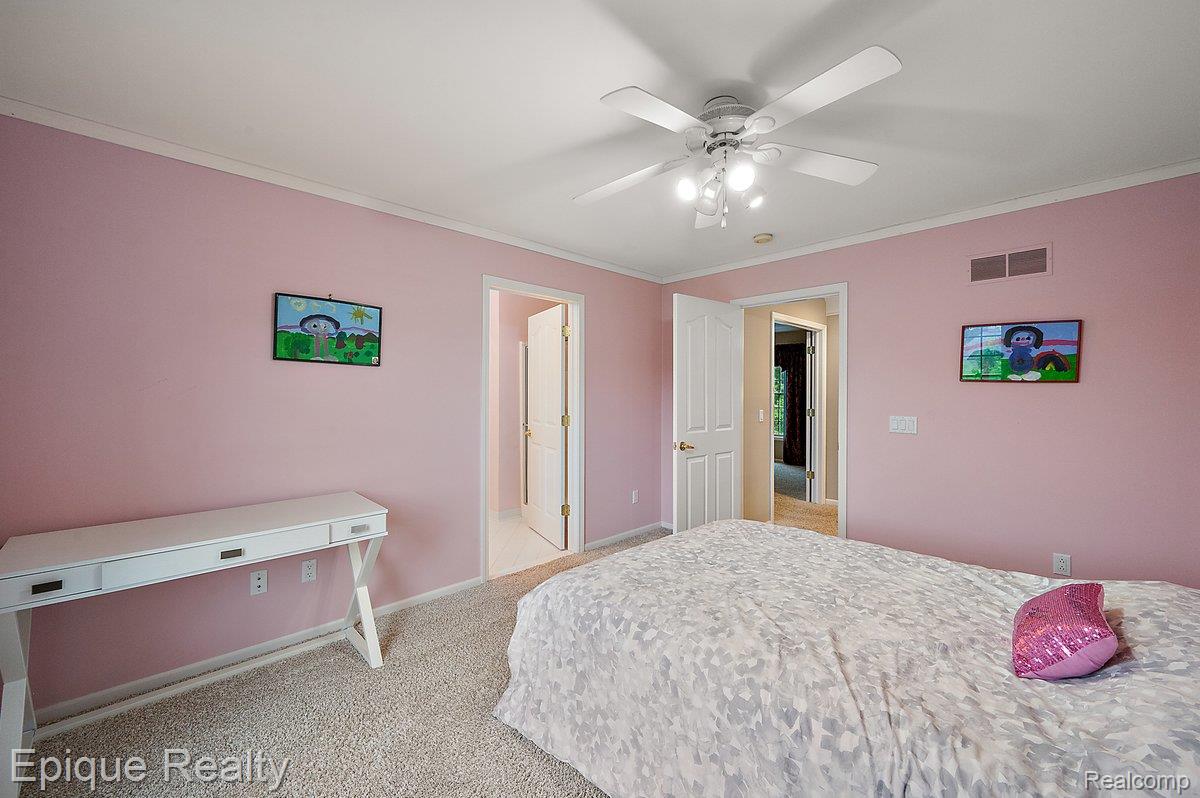
Comfortable room featuring light pink walls, white trim, and neutral carpet
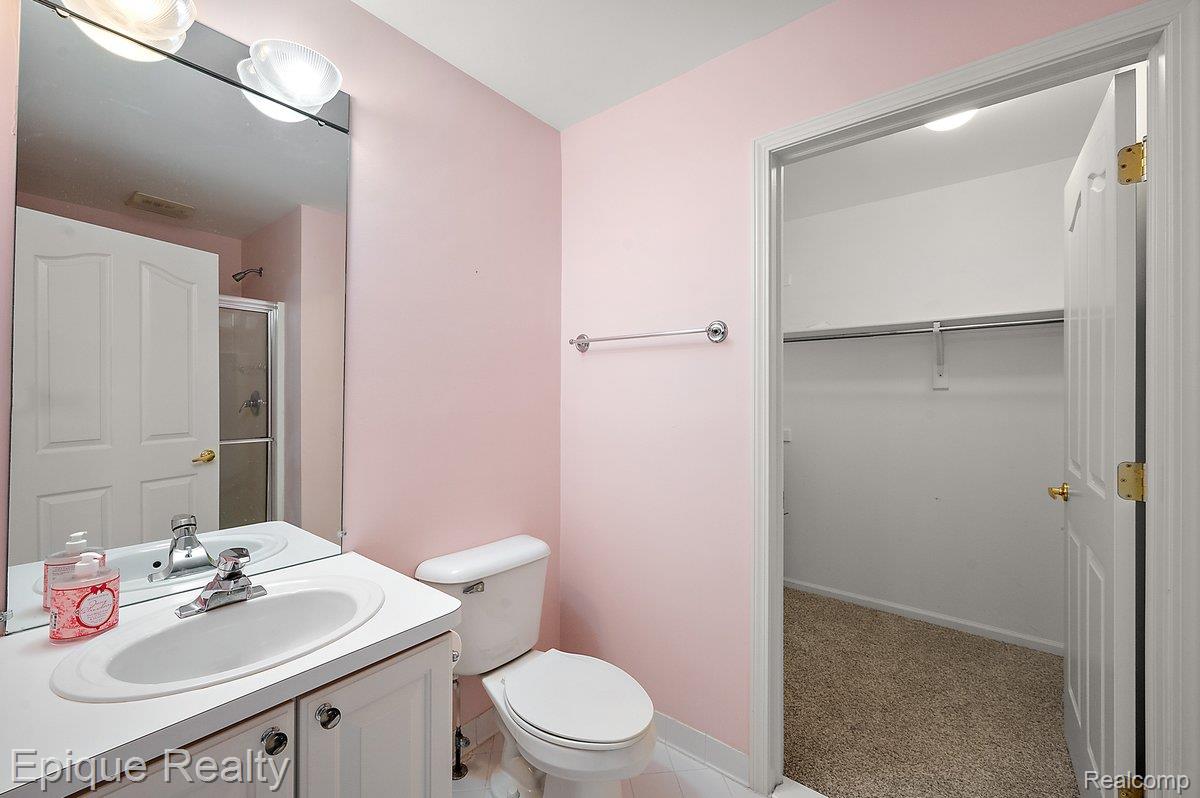
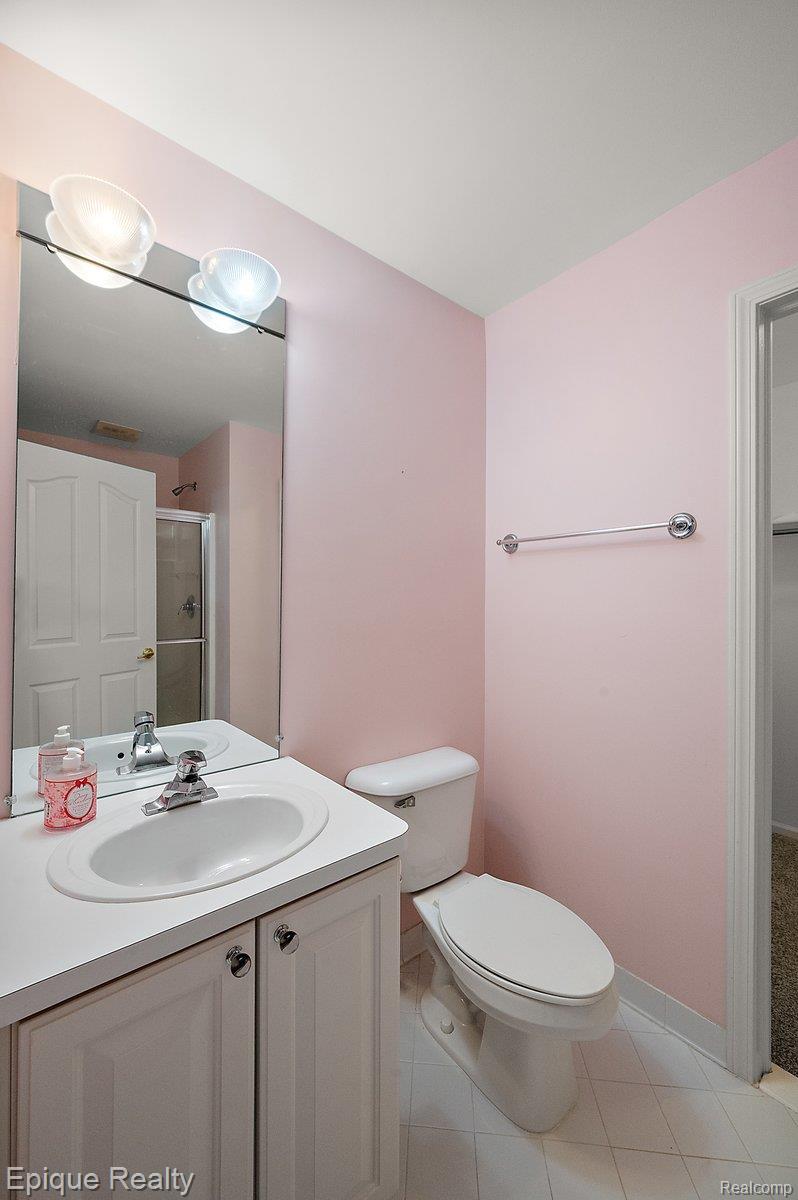
Bathroom featuring a vanity with an integrated sink, polished chrome faucet, and a large wall-mounted mirror
Bathroom featuring a white vanity with integrated sink, chrome faucet, wall-mounted mirror, and overhead lighting
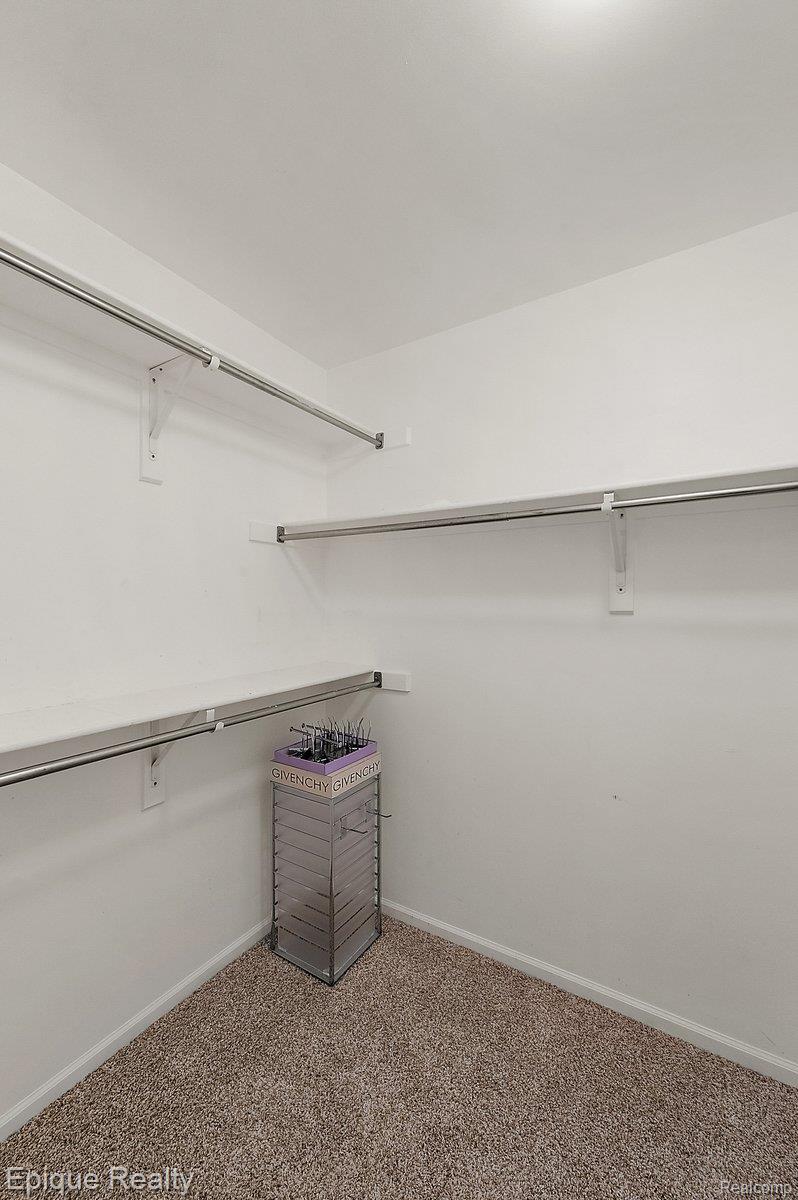
Walk-in closet with carpet flooring, white walls, and built-in shelving and hanging rods
Two-story living area with high ceilings, a bank of windows, and a fireplace with a decorative mantel and surround
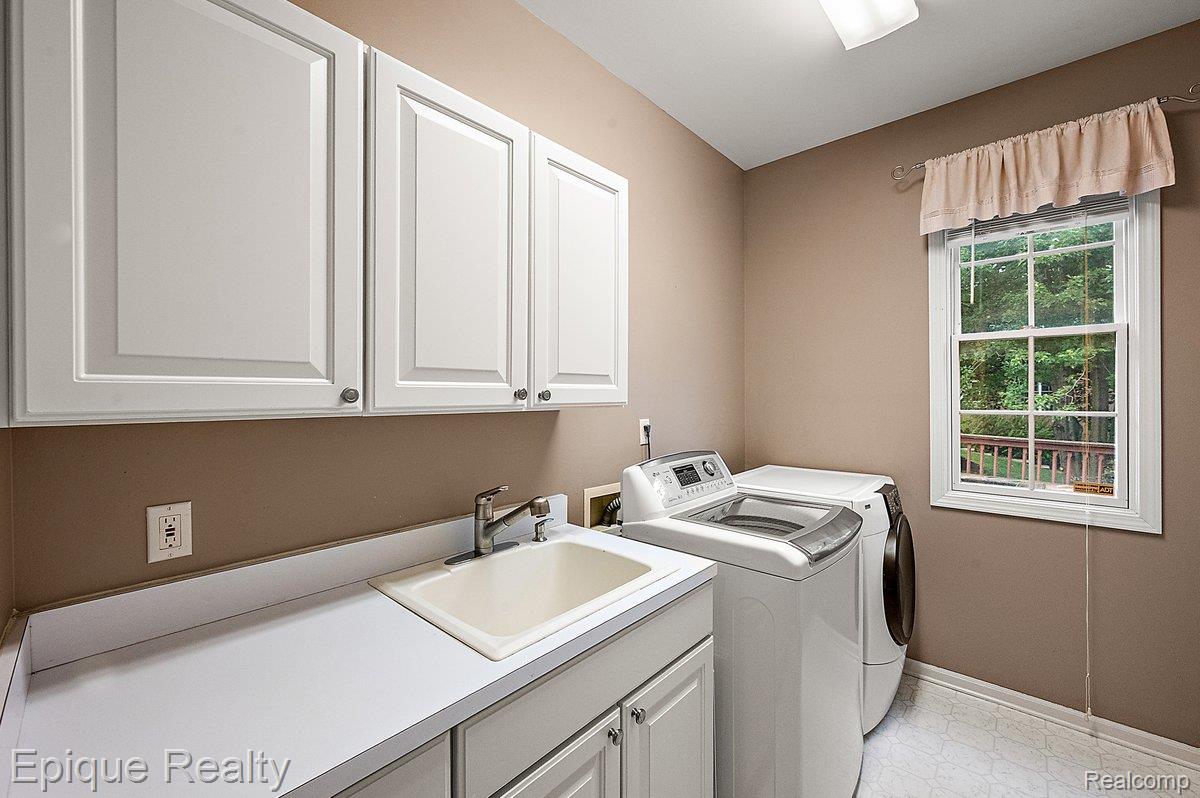
Dedicated laundry area featuring white shaker-style cabinetry, a utility sink with a chrome faucet, and a spacious countertop
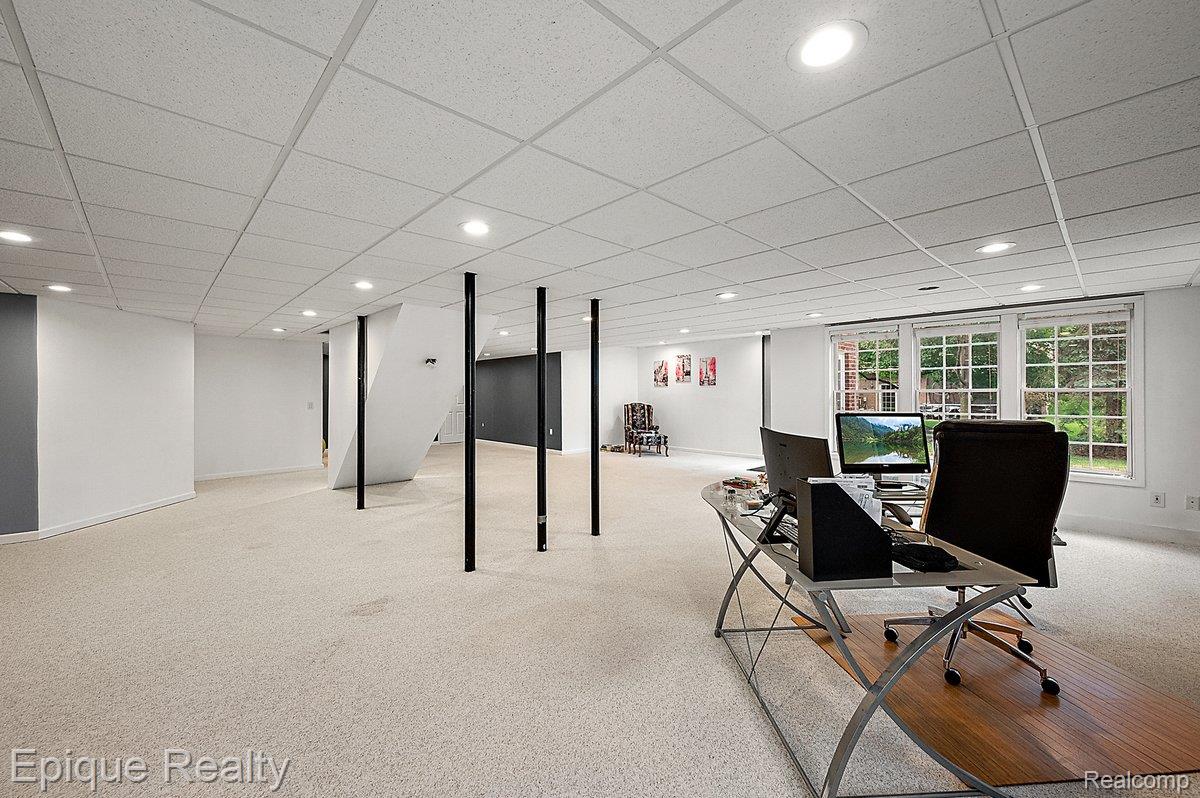
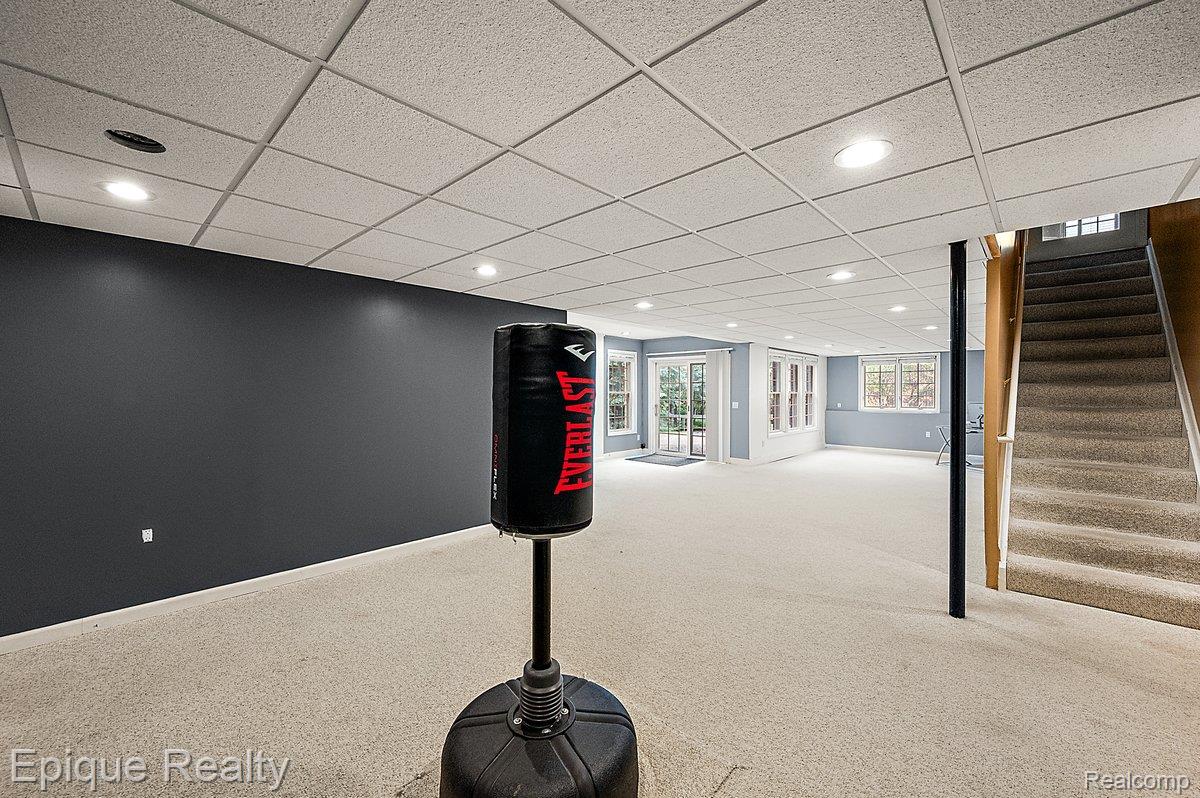
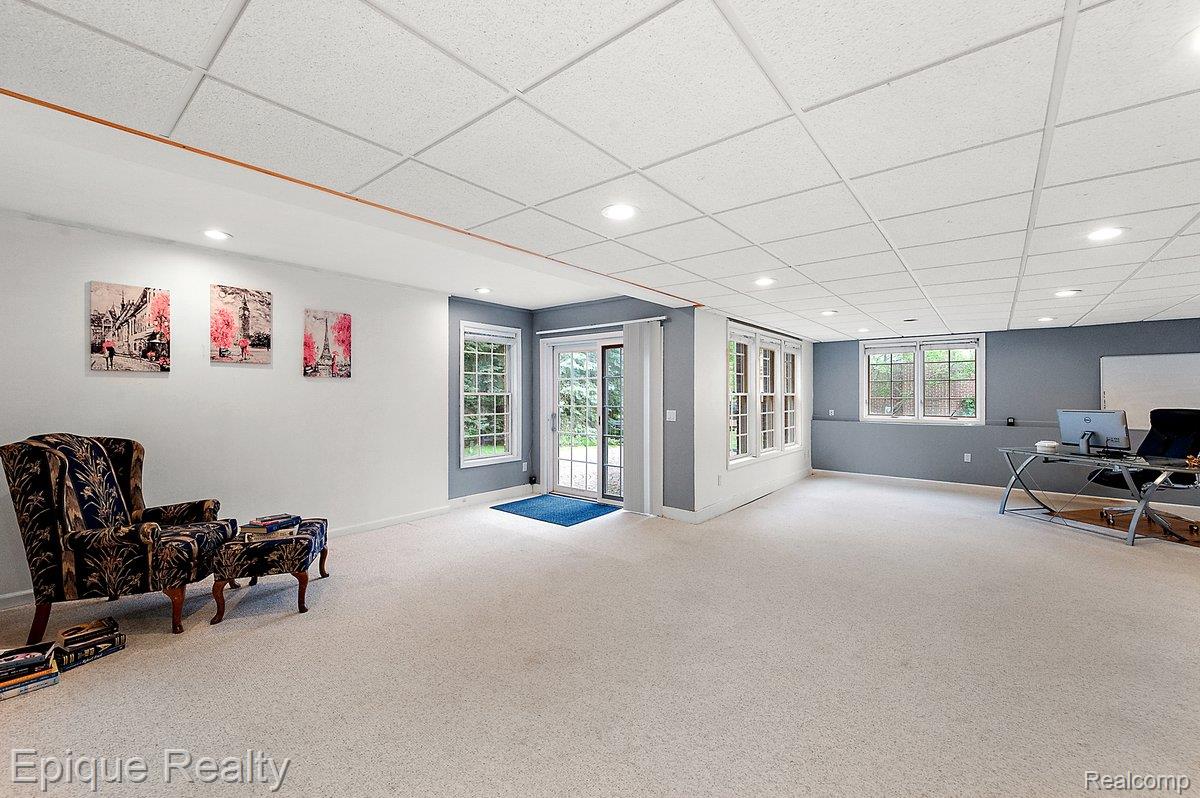
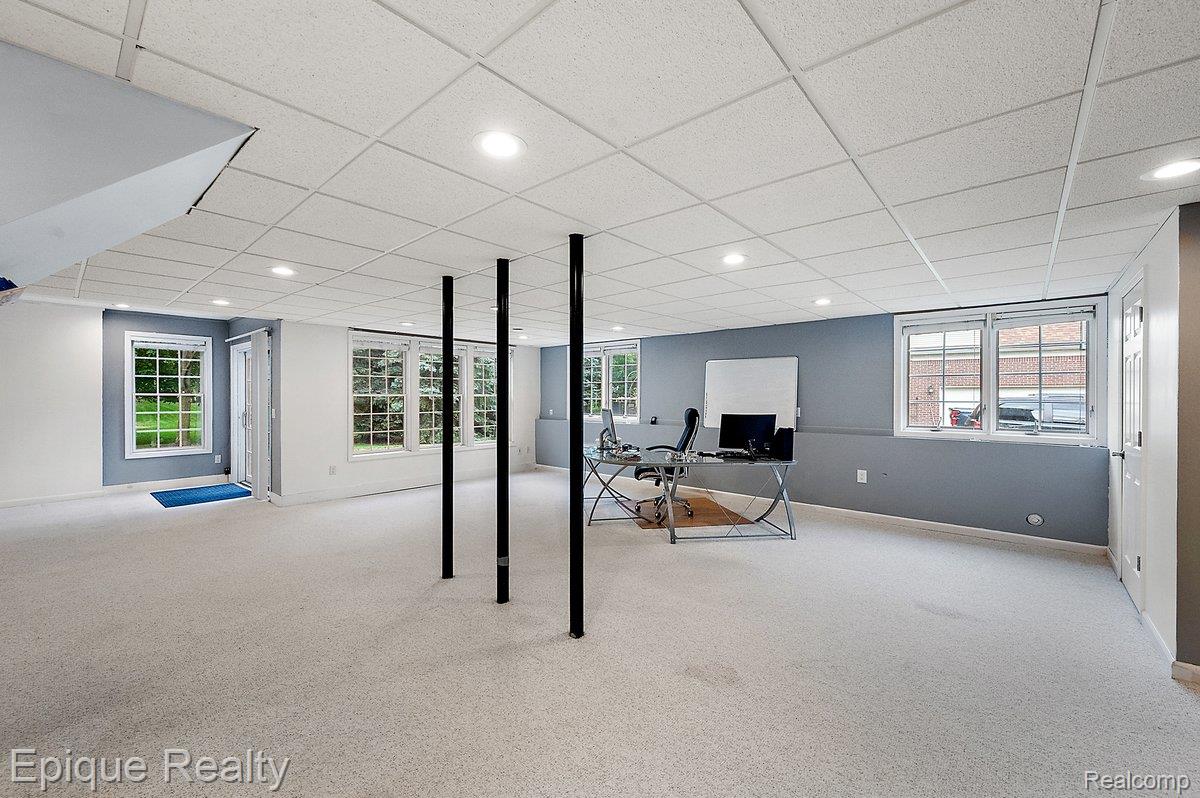
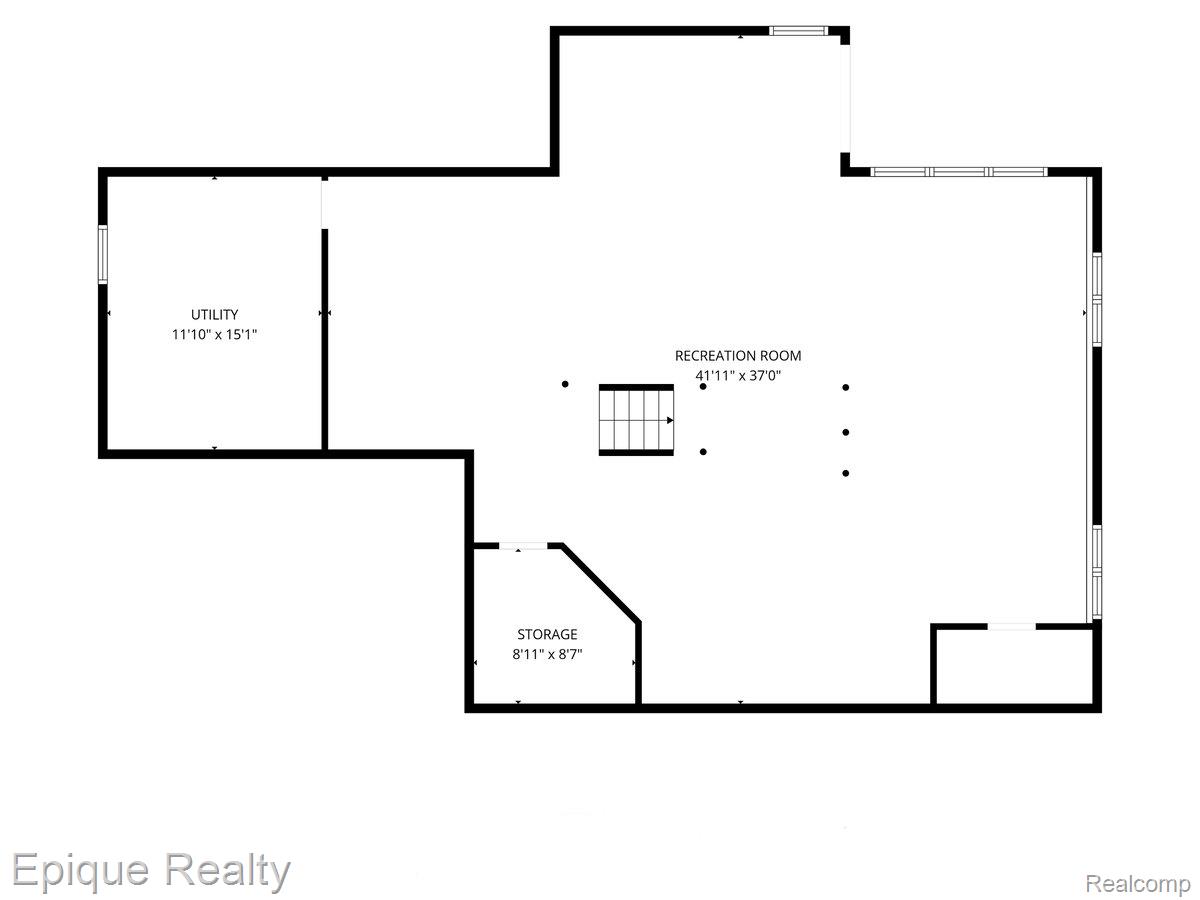
Expansive carpeted area featuring multiple large windows, recessed ceiling lights, and a drop ceiling
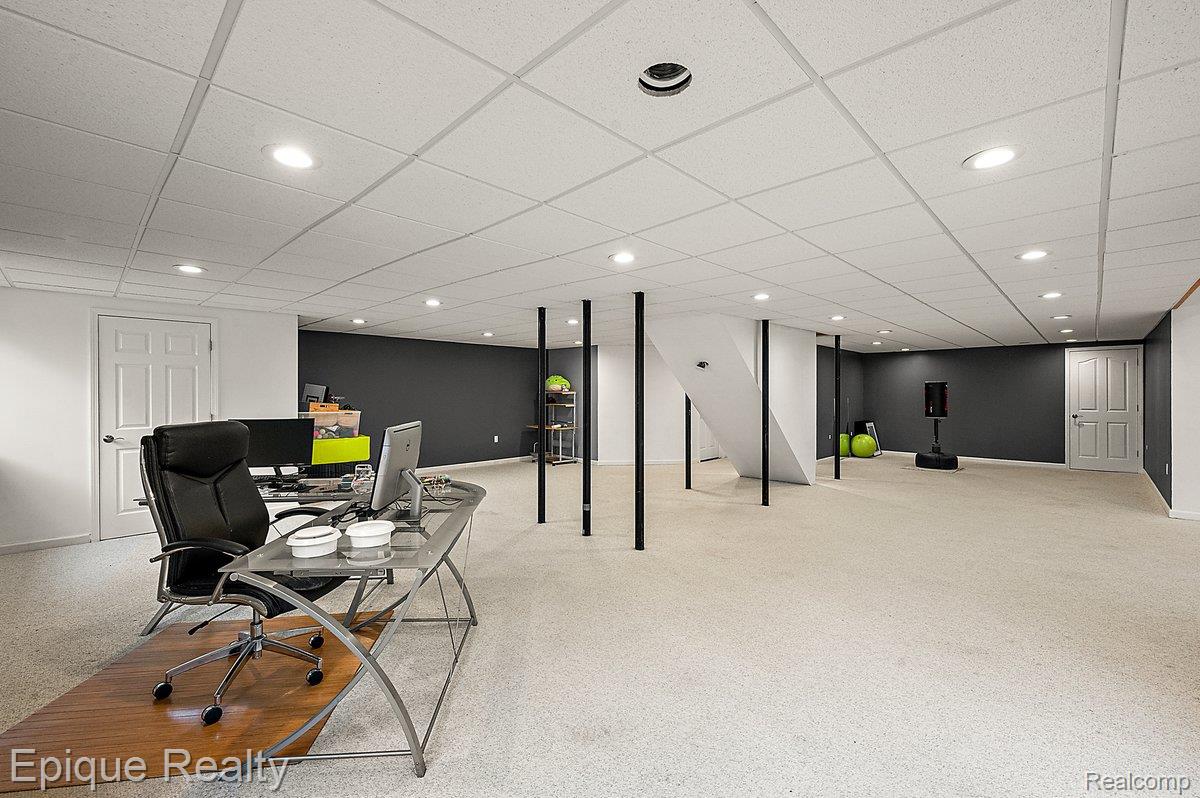
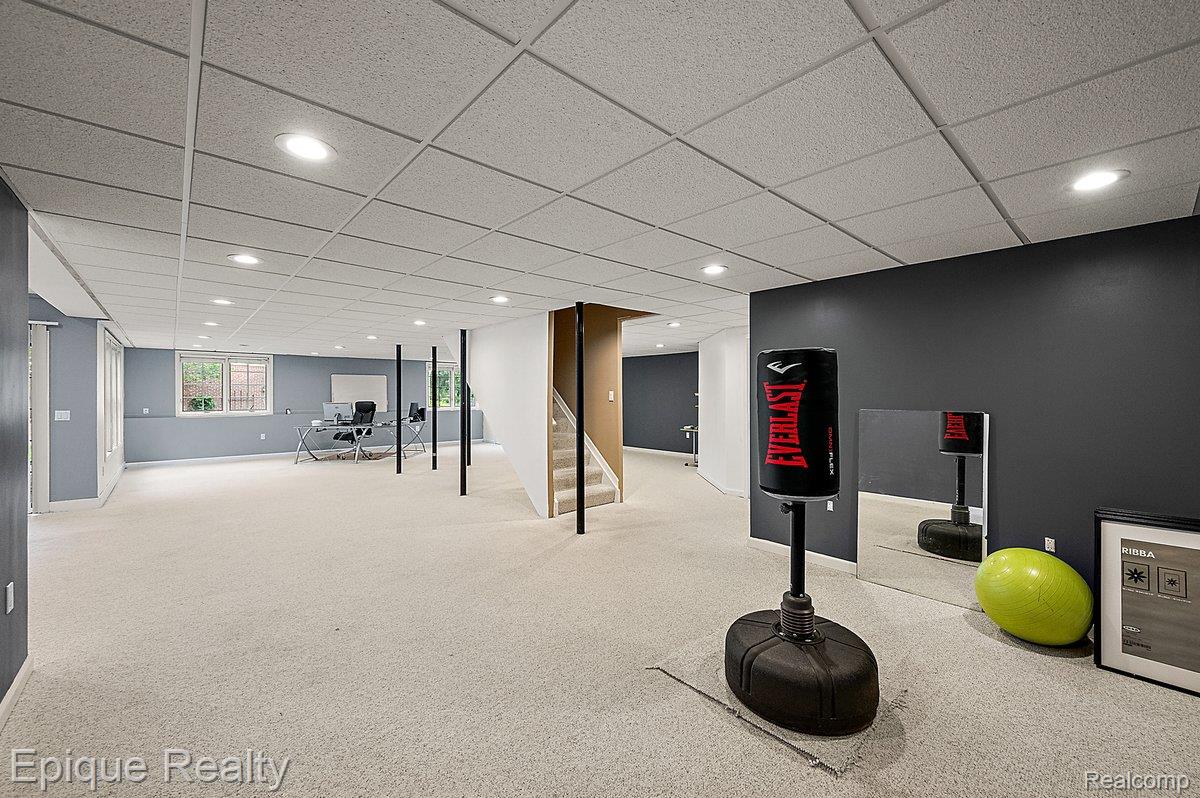
Finished lower level featuring recessed lighting, a drop ceiling, and neutral carpeting
Spacious lower level featuring light-colored carpeting, recessed lighting, and a neutral drop ceiling
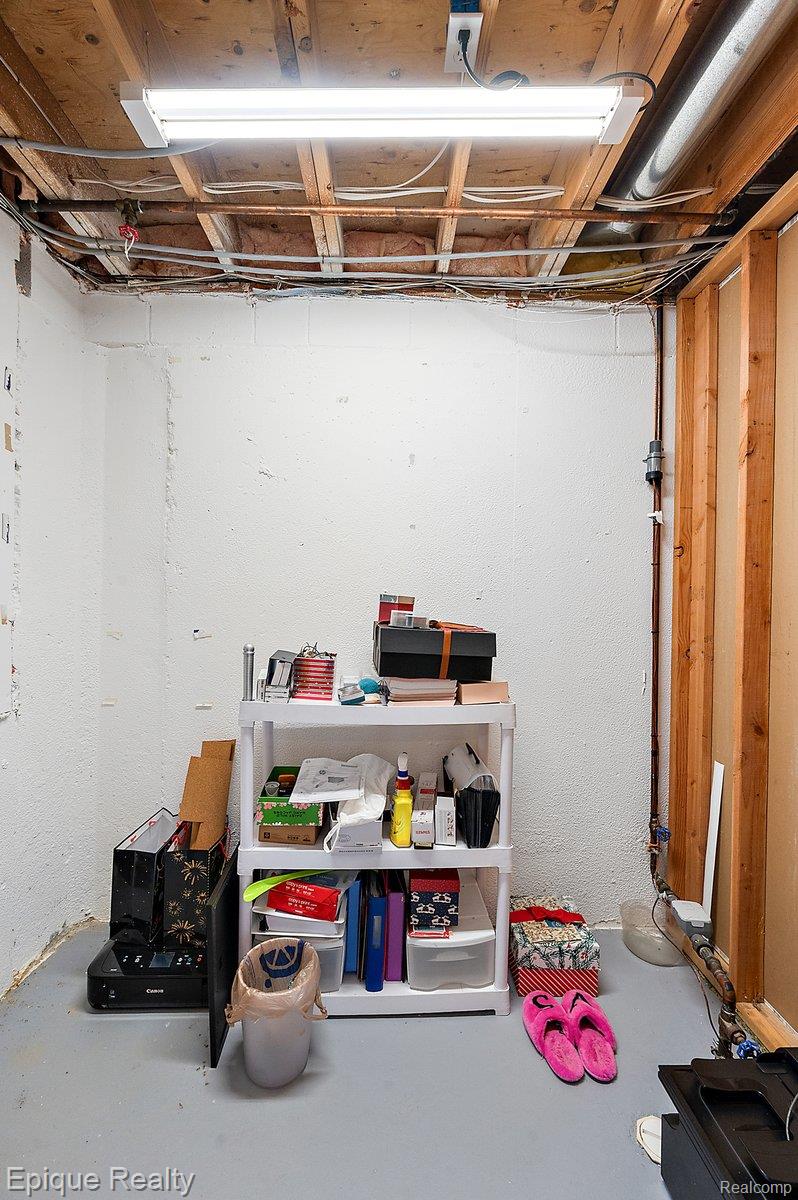
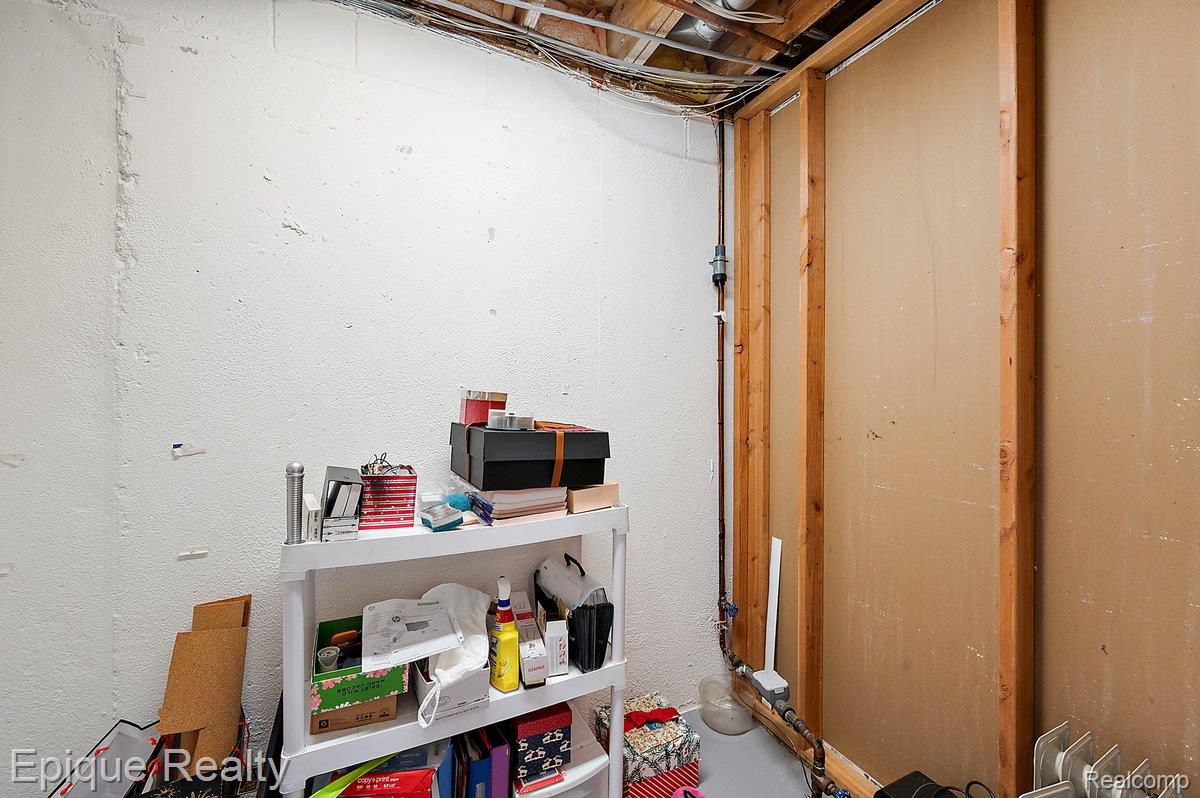
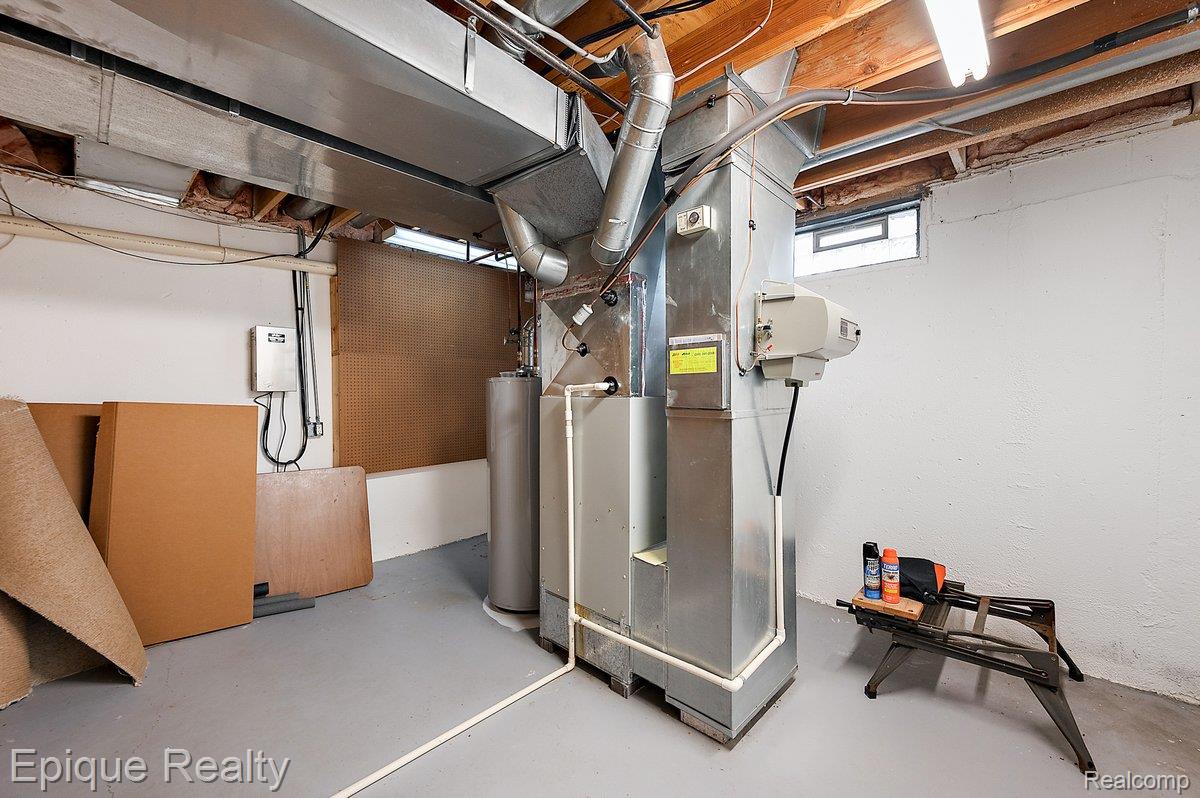
Unfinished basement area featuring exposed ceiling joists, concrete flooring, and an existing fluorescent light fixture
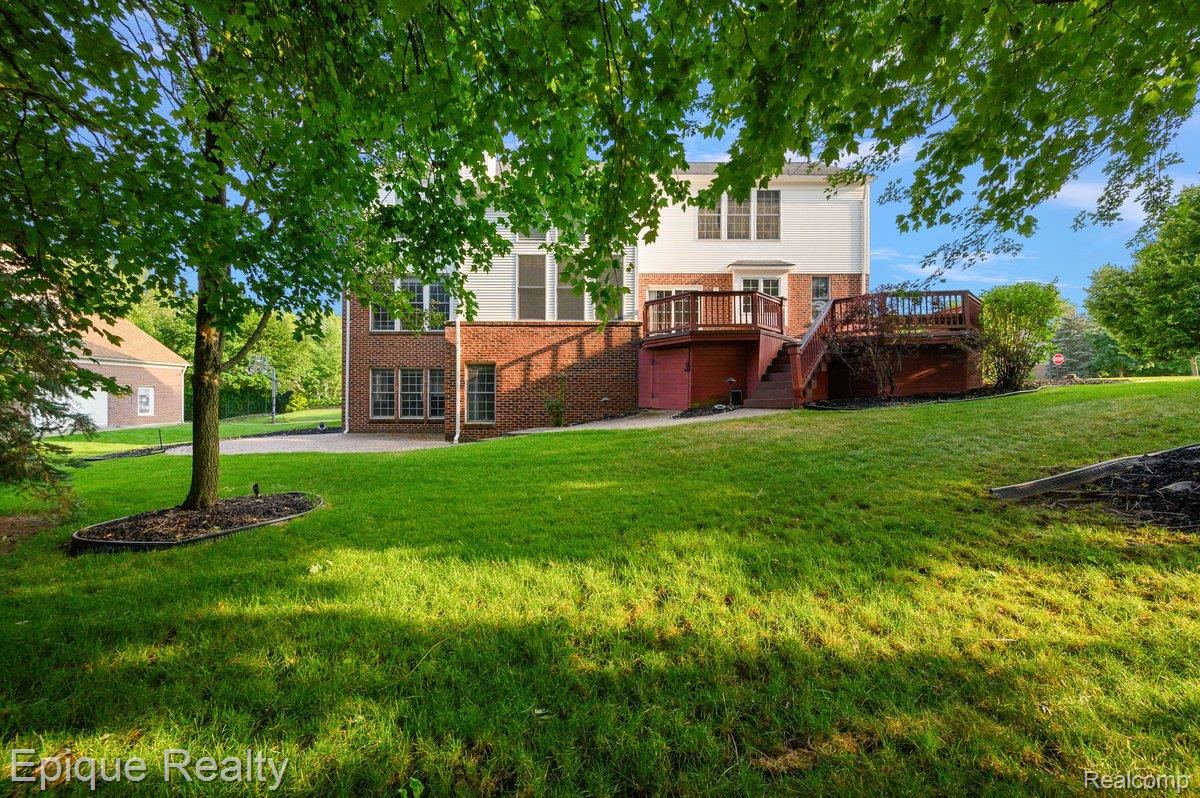
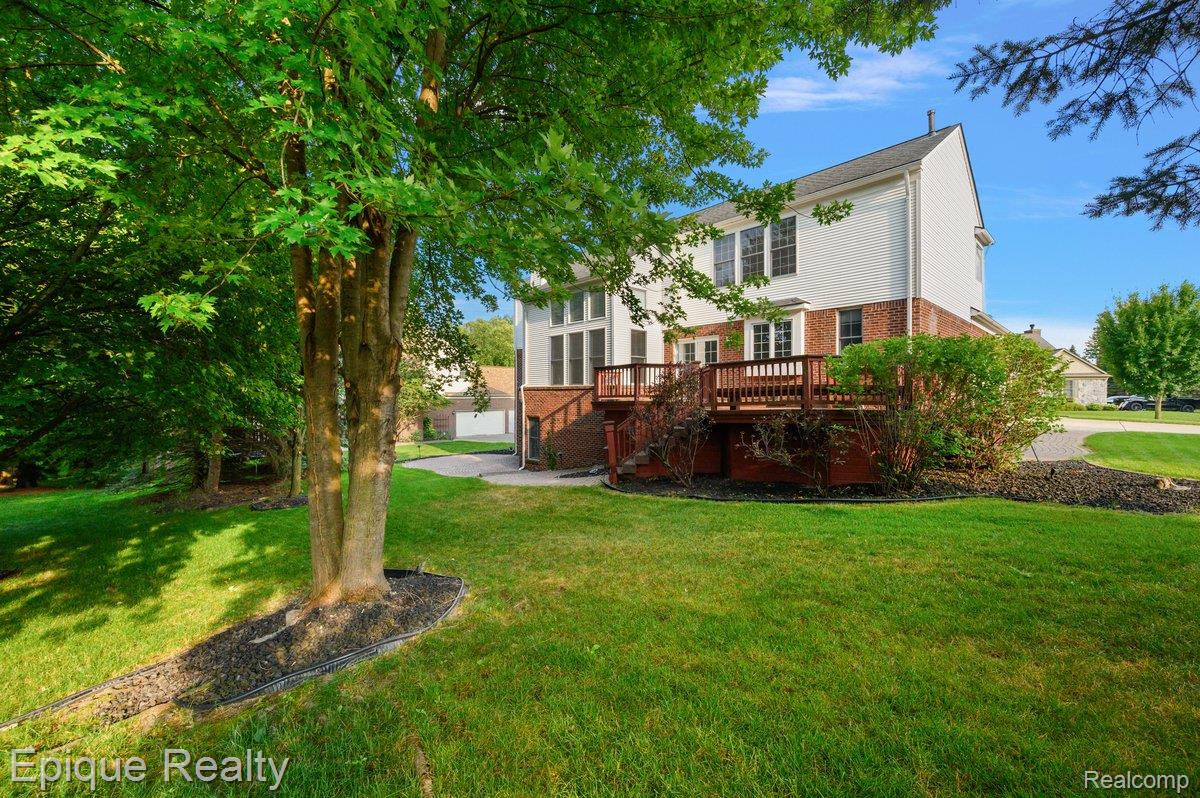
Expansive rear yard featuring a multi-level wood deck, brick foundation, white siding, and mature trees
Expansive backyard featuring a manicured lawn, mature trees, and a multi-level wood deck
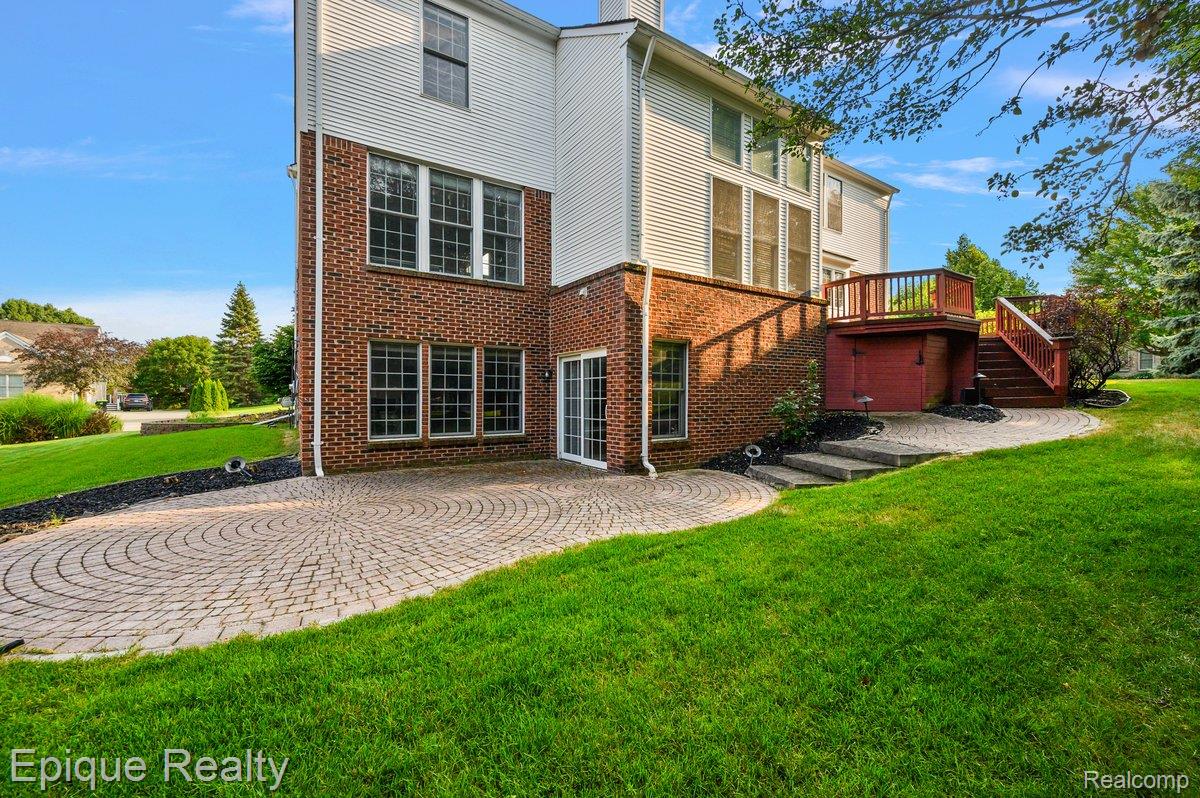
Exterior brick and siding elevation featuring a multi-level paver patio, a wooden deck with railing, and a walk-out lower level with sliding glass doors
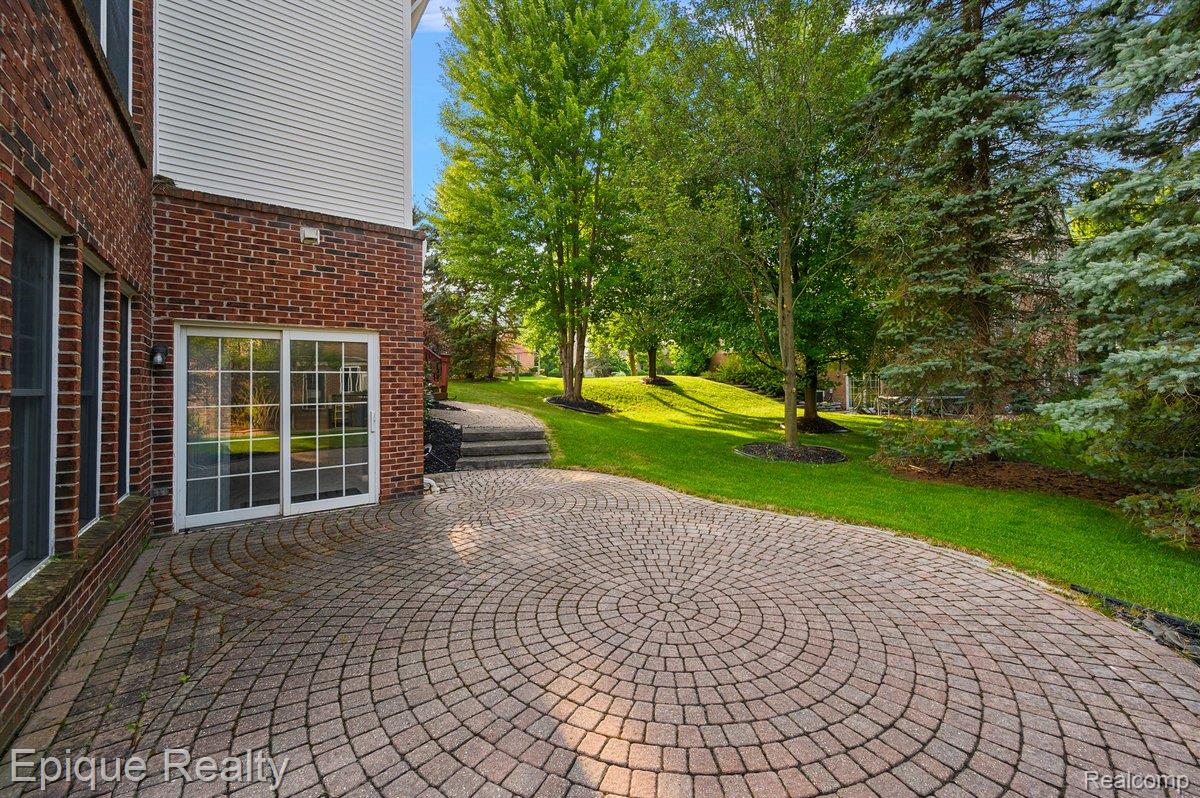
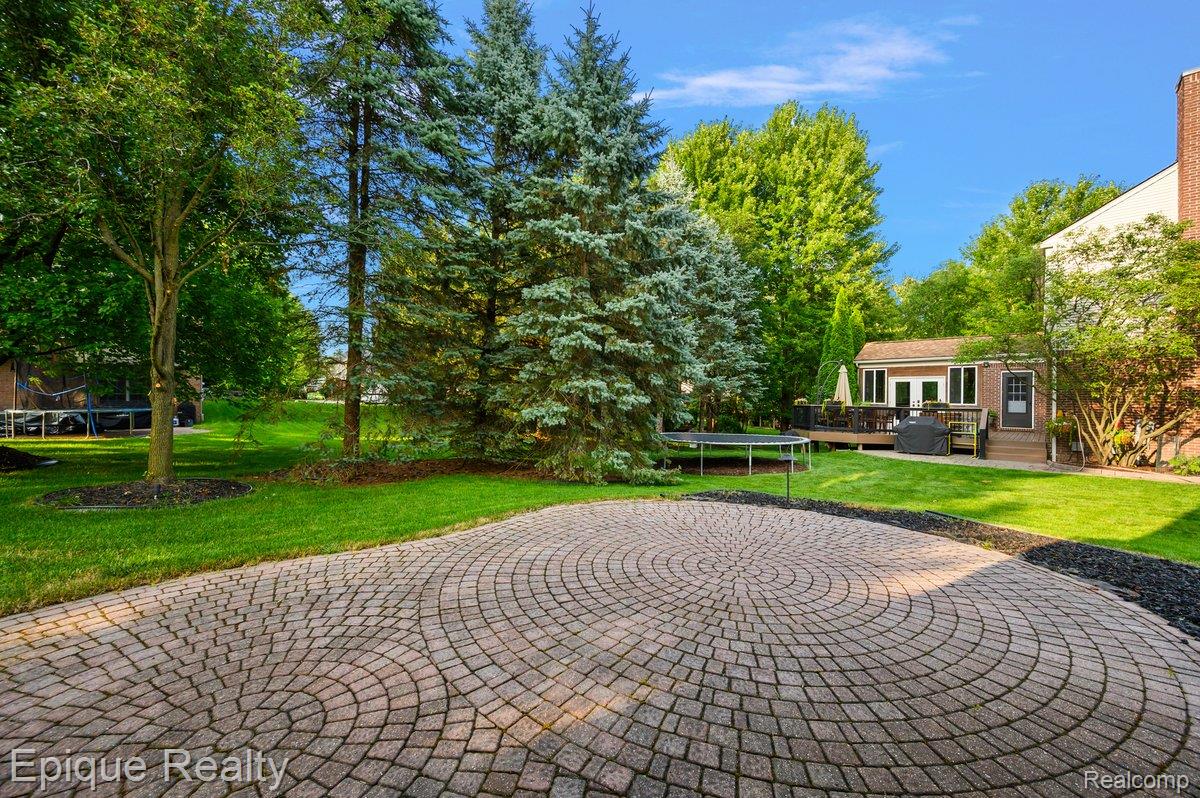
Expansive paver patio with a circular pattern and mature landscaping
Circular paver patio surrounded by lush green lawn, mature trees, and a spacious outdoor deck with direct access to the interior
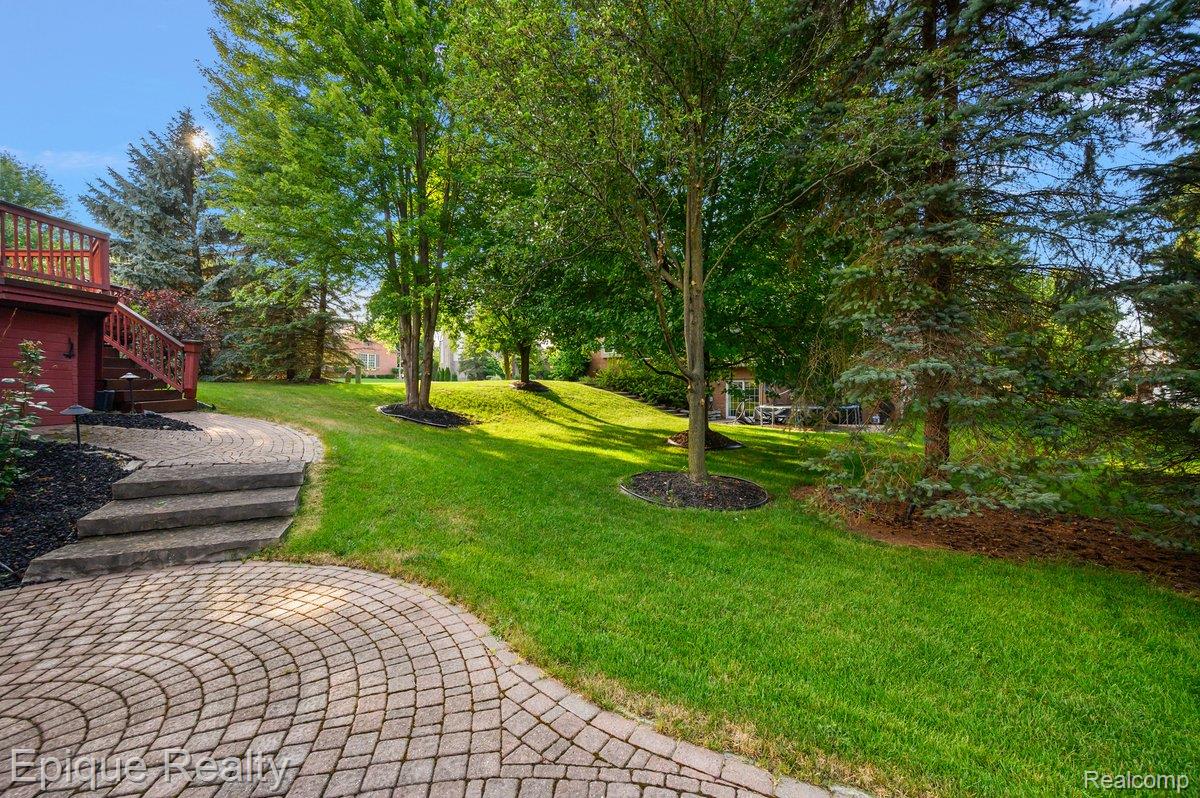
Expansive backyard featuring a curved paver patio, stone steps, and a lush lawn
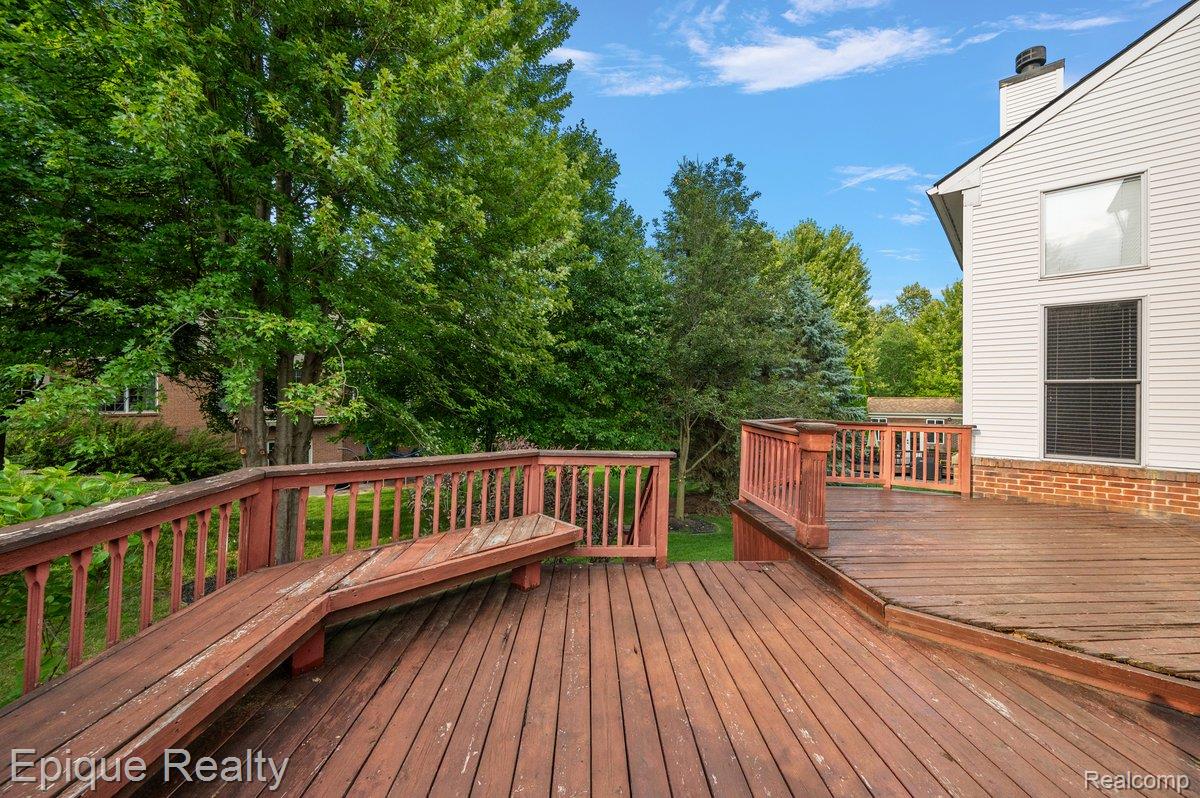
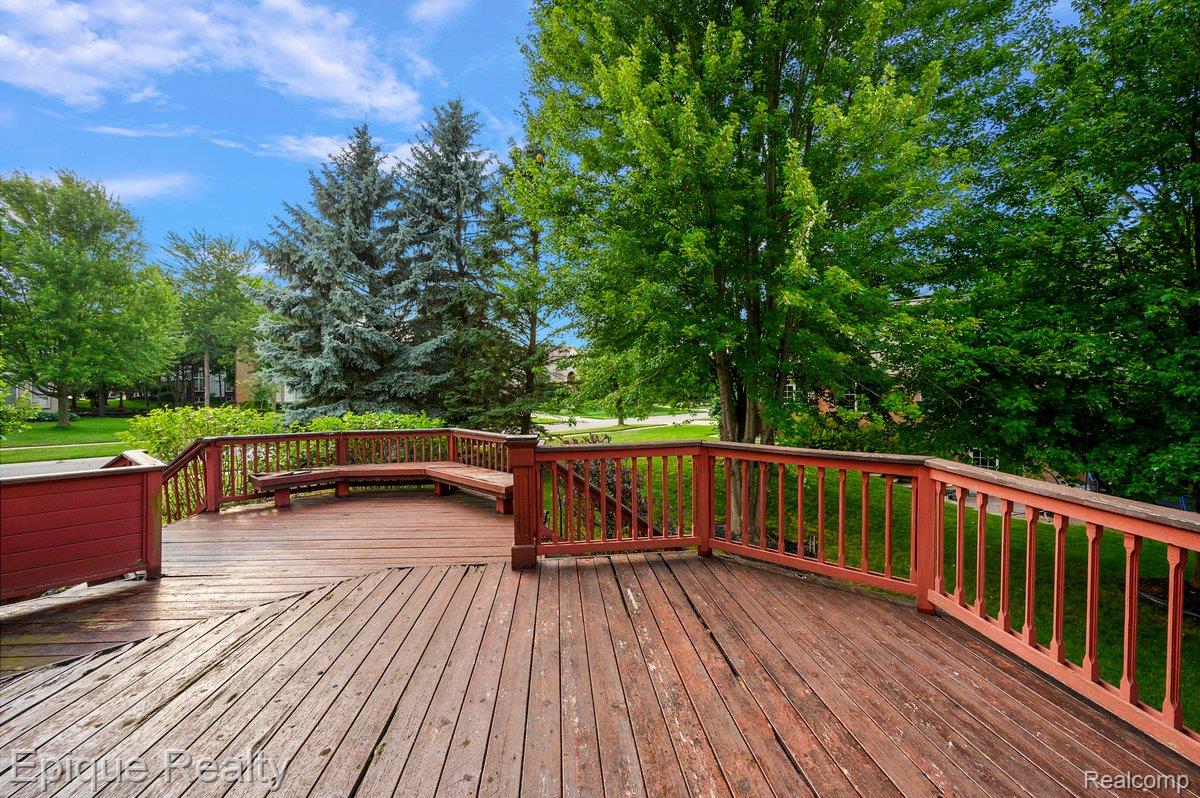
Multi-level wood deck featuring integrated seating and surrounding mature trees
Expansive wood deck with a built-in bench seating area and red-stained railings, surrounded by mature trees and lush greenery
Expansive neighborhood with mature tree canopy, varied architectural styles, and well-maintained streetscapes
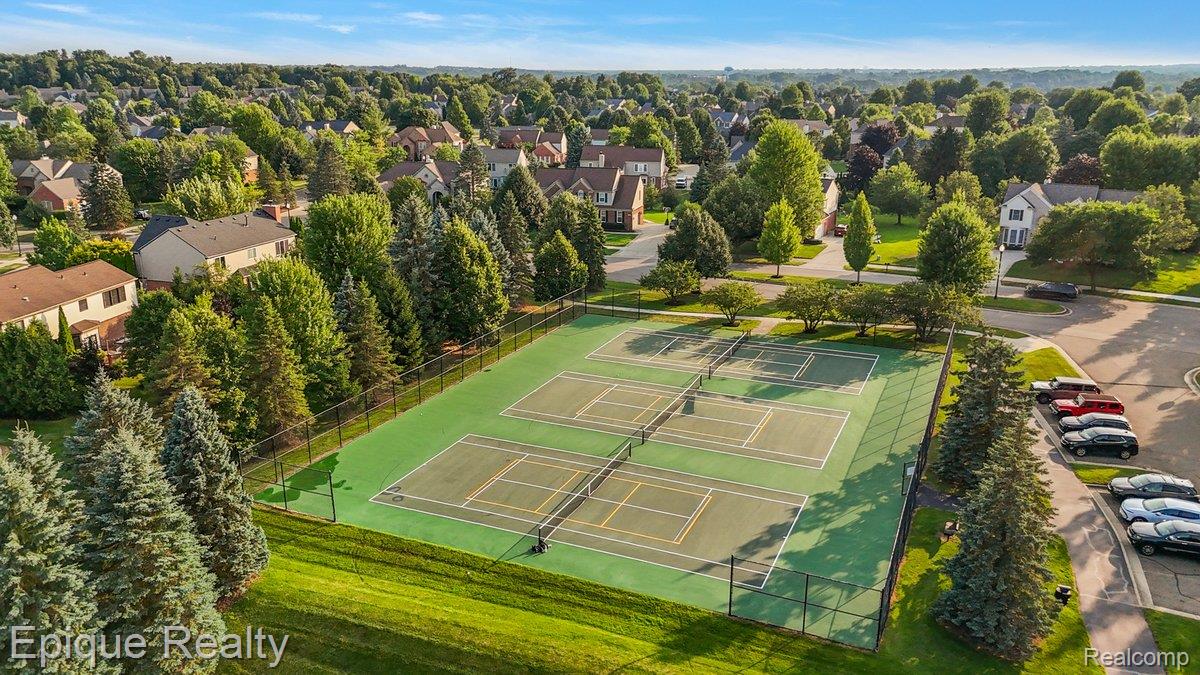
Outdoor recreational area featuring multiple tennis courts with green surfaces and white line markings
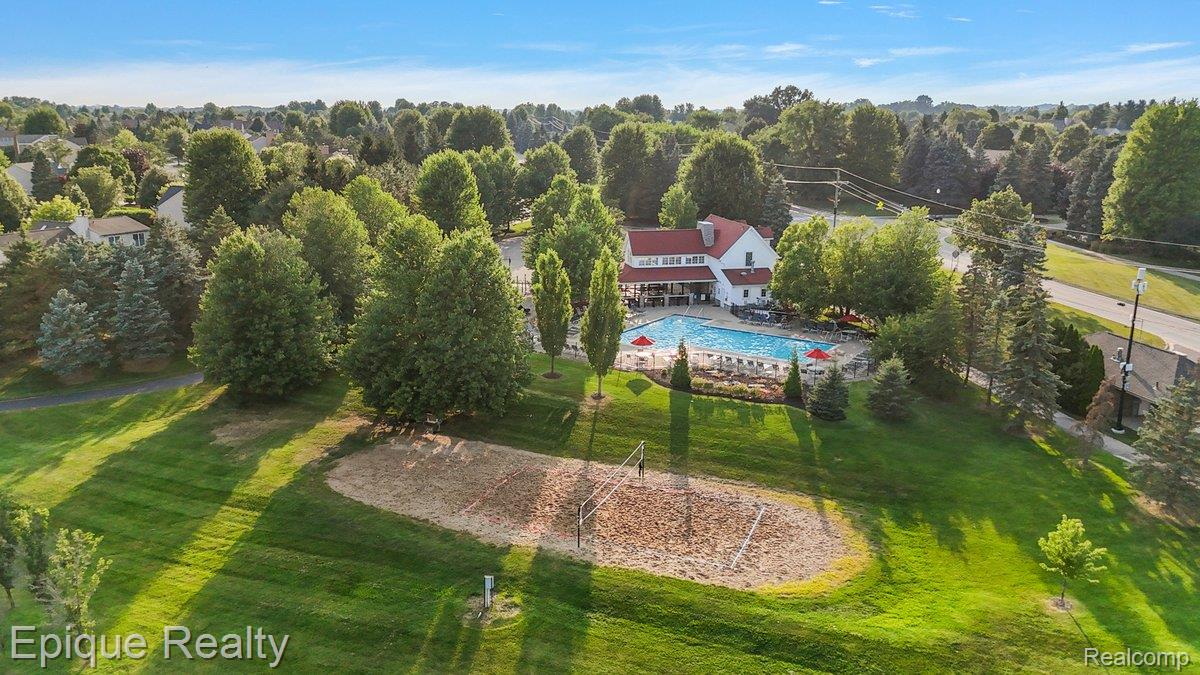
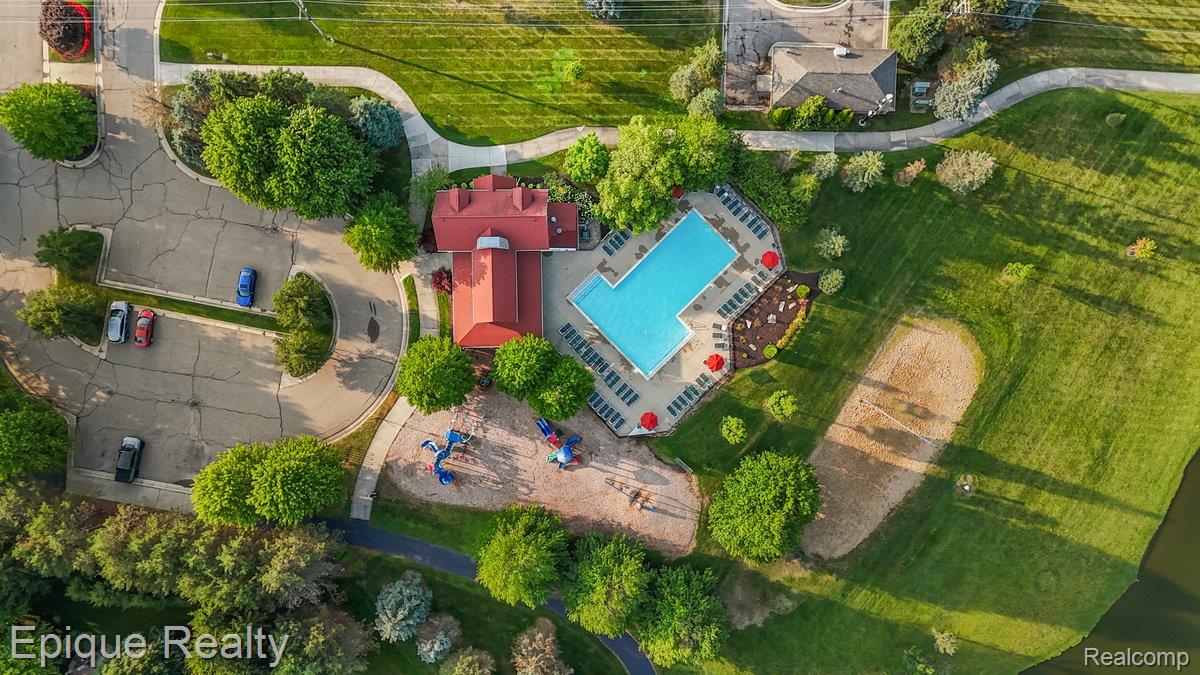
Community amenities featuring a central clubhouse with a red roof, a swimming pool, and a sand volleyball court
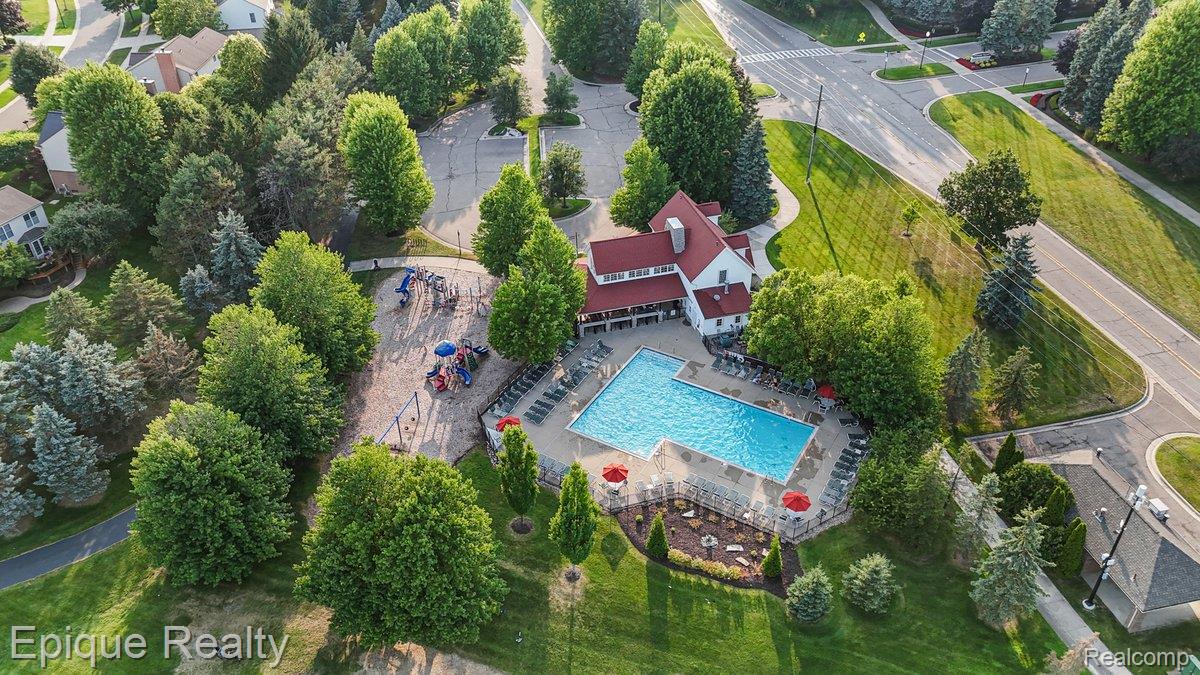
Aerial perspective showcasing a residential property with a private swimming pool, mature trees, and a manicured lawn
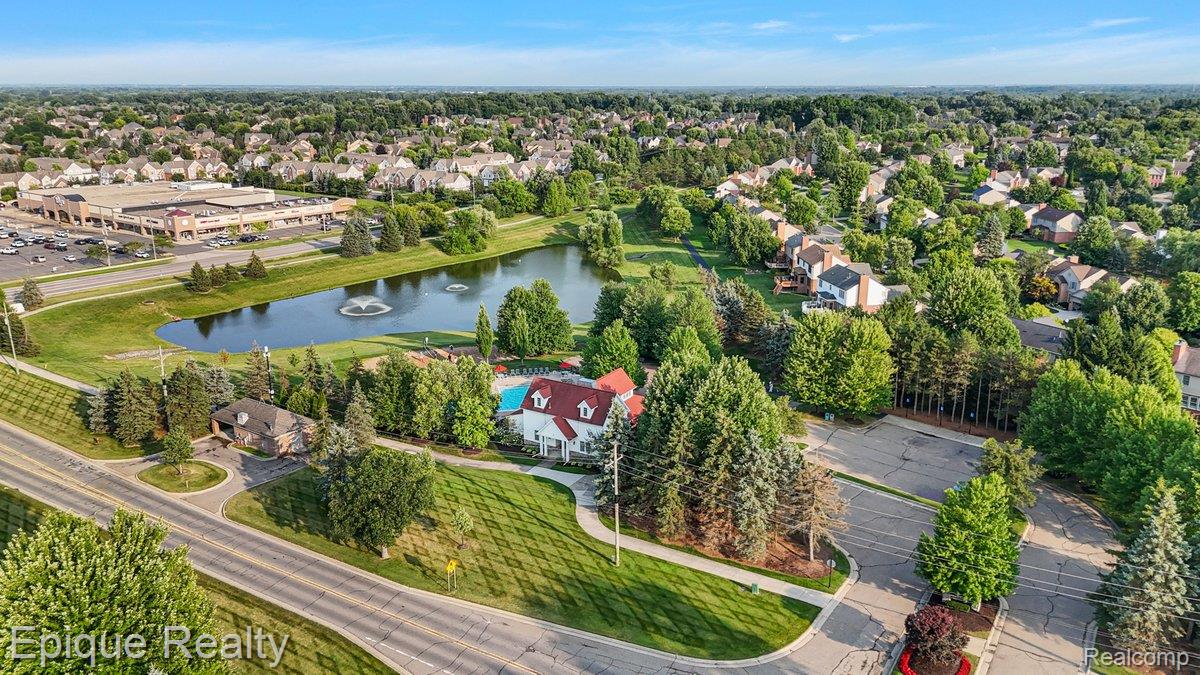
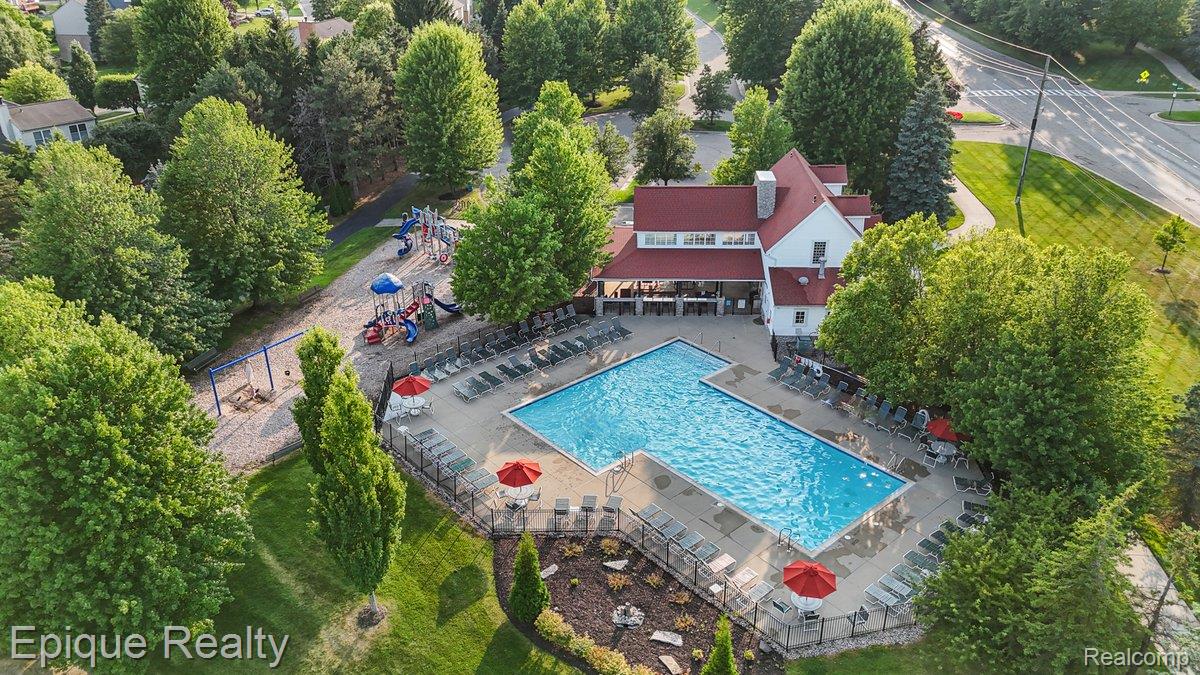
Aerial view highlighting a resort-style pool with ample lounge seating, adjacent clubhouse buildings, a playground area, a sand court, and a pond with surrounding green space
Large L-shaped swimming pool with a surrounding patio, multiple lounge chairs, and red umbrellas
Expansive outdoor pool with surrounding patio space, a dedicated children's play area, and a large communal building with a red roof
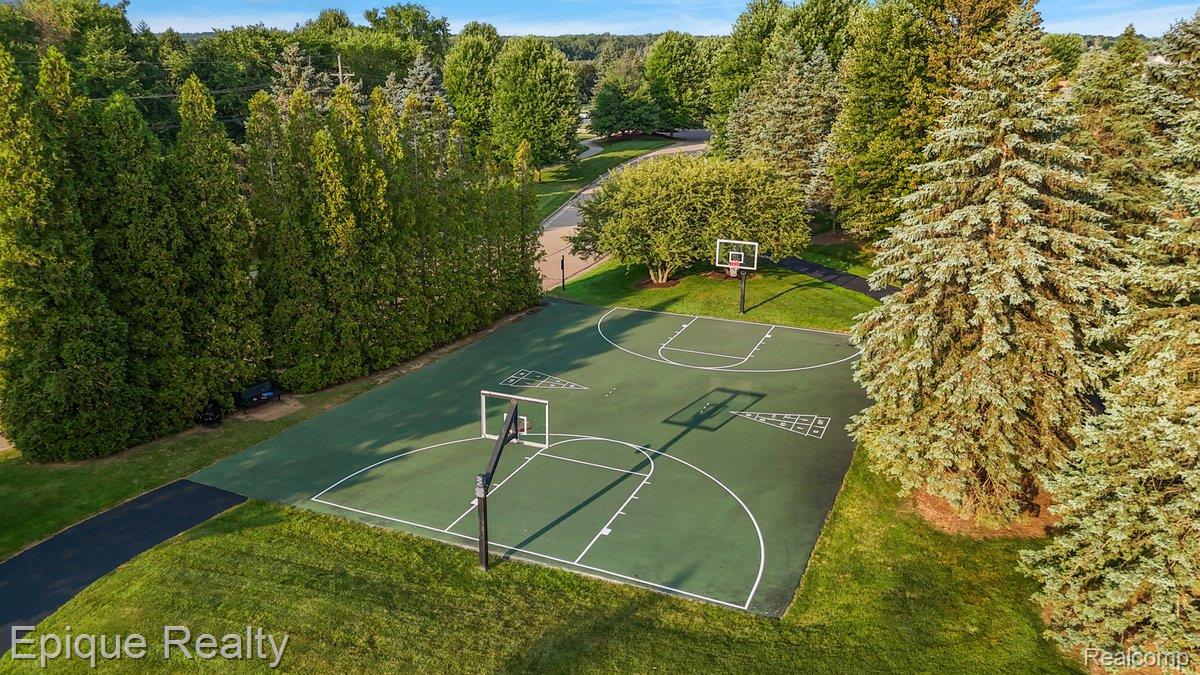
Hardscaped athletic court featuring two basketball hoops, perimeter landscaping, and mature trees