
1909 W Melton Road,Birmingham, MI 48009
Birmingham, MI 48009



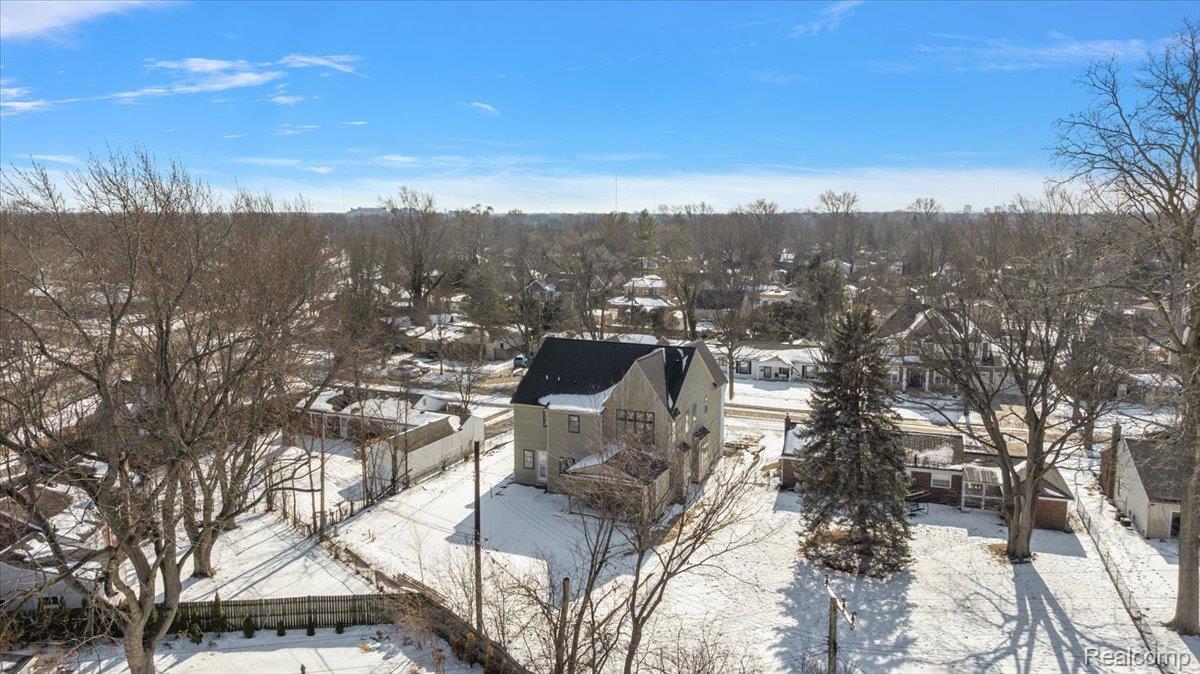

Description
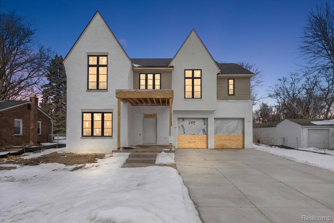
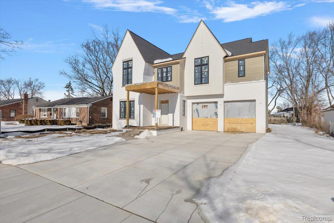
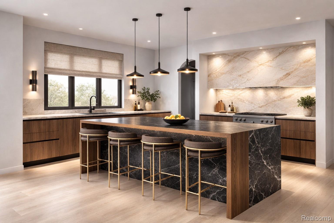
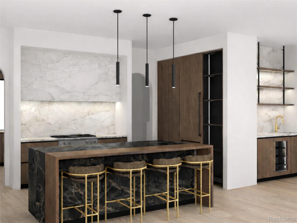
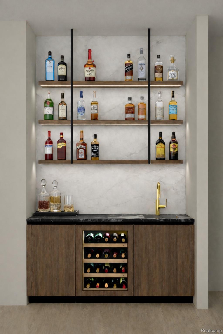
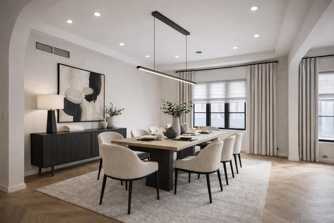
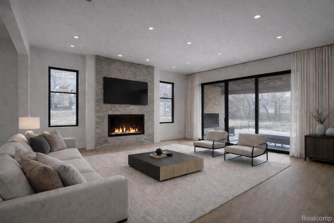
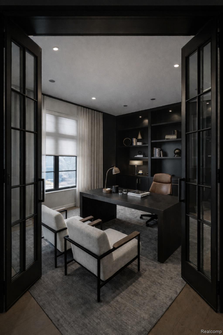
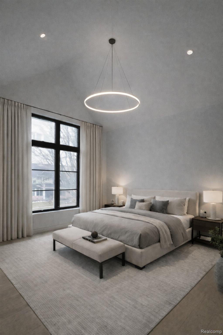
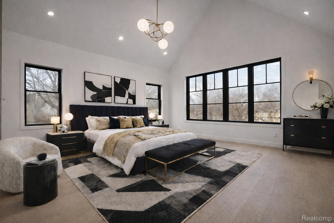
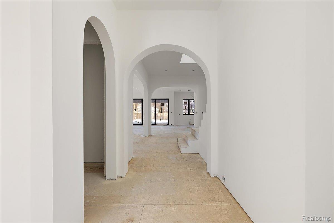
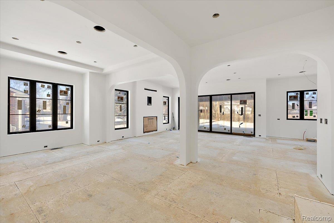
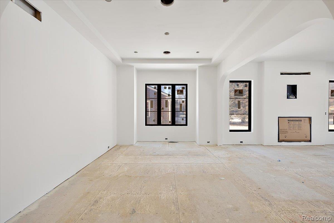
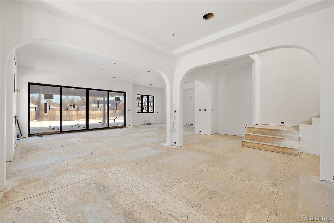
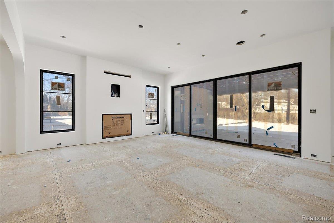
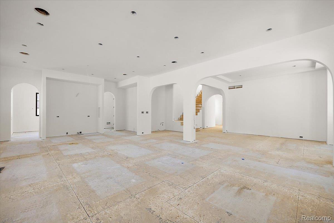
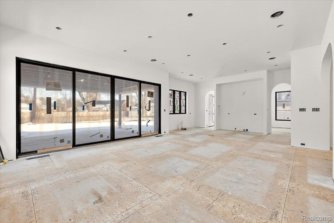
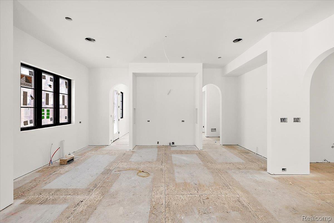
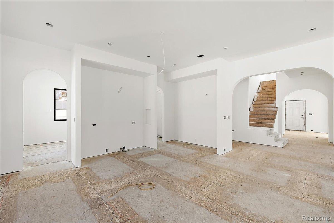
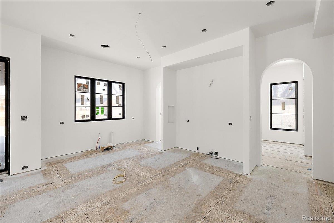
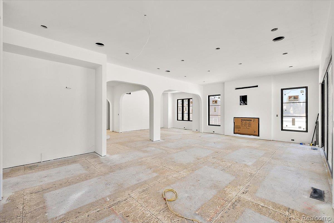
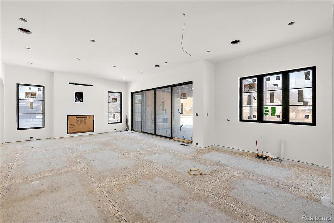
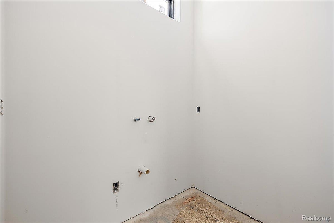
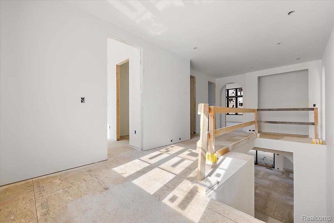
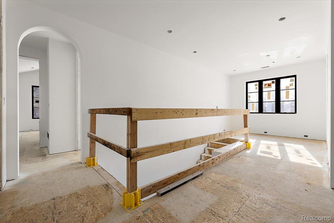
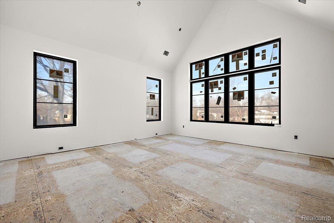
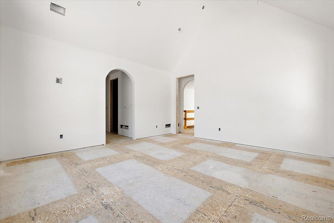
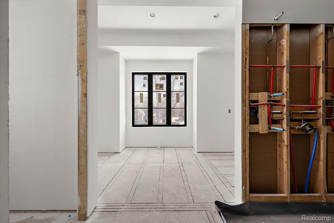
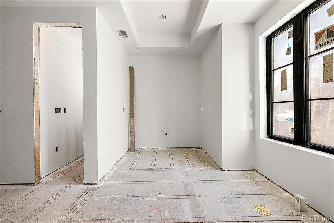
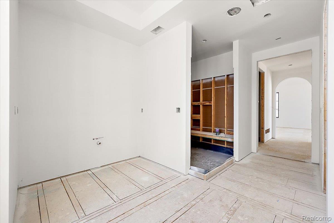
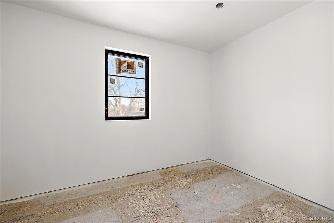
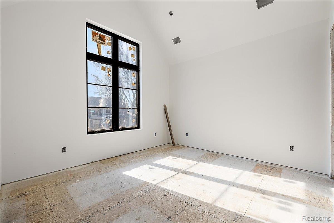
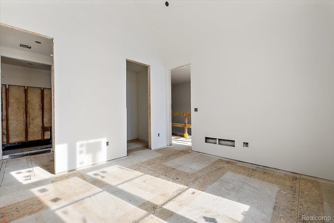
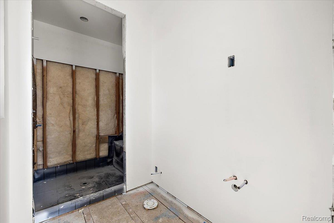
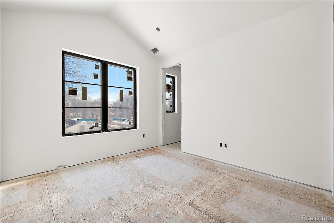
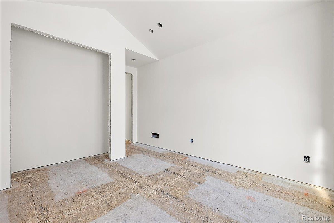
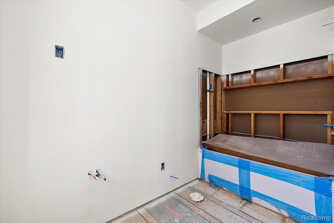
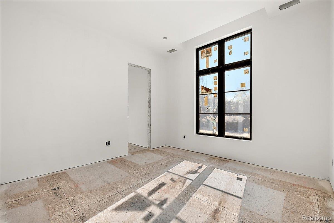
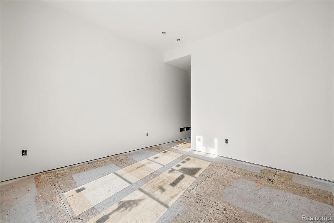
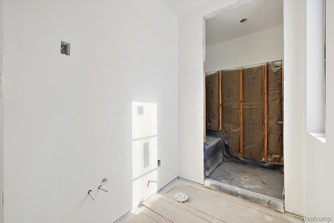
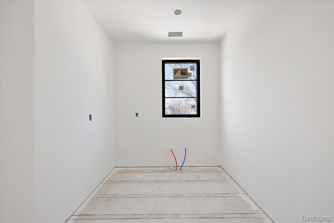
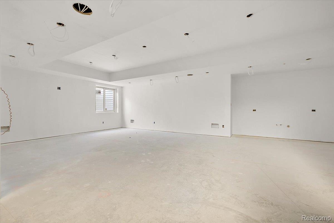
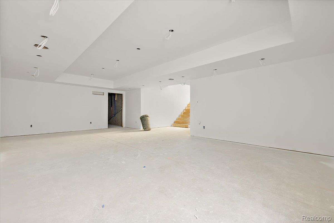
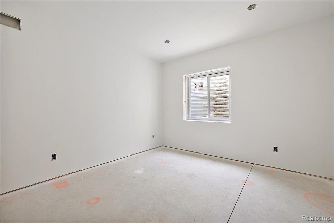
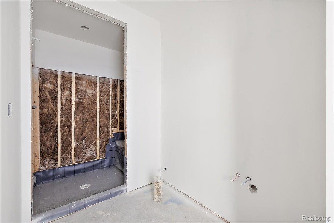
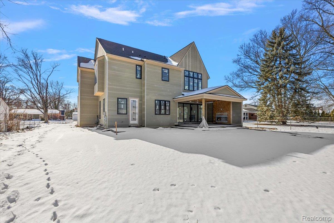
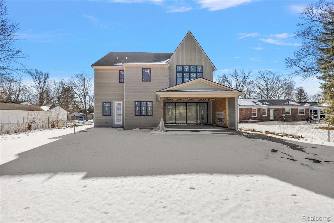
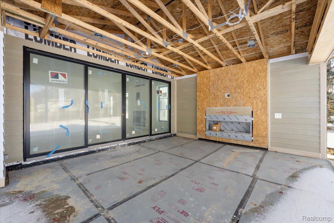
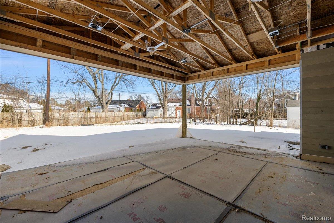
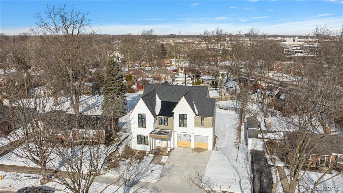
Experience elevated living in this exceptional luxury residence, thoughtfully designed with uncompromising attention to detail and the finest finishes throughout by ALIMOFF BUILDING. Architecture by Renowned local architect Brian Neeper. The home showcases a gourmet kitchen equipped with " panel ready " Wolf and Sub-Zero appliances, complemented by a prep kitchen and dedicated grill patio, perfect for seamless indoor and outdoor entertaining. Soaring 10ft and 9ft ceilings, oversized windows, and rich hardwood flooring throughout create an atmosphere of light, warmth, and sophistication. The primary suite is a true private sanctuary with soaring vaulted ceiling, featuring large hers and his walk-in closets and a spa-inspired bath with a stunning curb less shower and floating bench. Each of the three additional bedrooms is appointed as a private en suite baths, walk-in closets and extra-high ceilings, including cathedral ceilings and one elevated to 10ft, ensuring both elegance and comfort. The finished lower level offers additional living space, including a private gym, bedroom, and full bath, perfect for guests or extended family. Modern efficiency meets comfort with a tankless water heater and dual furnaces providing zoned climate control across all three levels. Set on an oversized, fully fenced lot with ample space for a future pool, the property features a spacious rear lanai ideal for relaxing or hosting guests. This remarkable home blends timeless luxury, modern convenience, and refined craftsmanshipoffering an unparalleled living experience. BUYER CURRENTLY HAVE THE OPPORTUNITY TO PERSONALIZE SELECT INTERIOR FINISHES. ESTIMATED COMPLETION SUMMER 2026.
Details
| MLS # | 20261010751 |
|---|---|
| Listing Type | For Sale |
| Style | House |
| Sub-Type | New Construction |
| Status | Pending |
| Year | 2026 |
| Days On Site | 215 |
| Listing Provided By | Community Choice Realty Inc | Brian Alimov |
Features
| Bed(s) | 5 |
|---|---|
| Bath(s) | 6 Total |
| SQ Feet | 5,000 |
| Garage | 2 |
| Basement | Y |
| Story(s) | 2 |
| Acreage | 0.25 |
| Water Front | Yes |
Interior
| Rooms Total | 14 |
|---|---|
| Cooling Yes / No | Yes |
| Cooling | Central Air |
| Heating Yes / No | Yes |
| Heating | Forced Air, Natural Gas |
| Window Features | Egress Windows |
| Appliances | Bar Fridge, Dishwasher, Disposal, Free Standing Gas Range, Free Standing Refrigerator, Microwave, Range Hood, Wine Cooler |
Exterior
| Roof | Asphalt |
|---|---|
| Construction Materials | Brick, Other, Stucco |
| Foundation Details | Basement, Poured |
| Lot Features | Irregular Lot |
Parking
| Garage Yes / No | Yes |
|---|---|
| Attached Garage Yes / No | Yes |
| Parking Features | Two Car Garage, Attached |
Utilities
| Utilities | Underground Utilities |
|---|
Location
| Community Features | Sidewalks |
|---|
Taxes
| Tax Annual Amount | 7654 |
|---|
Area Information
| State | MI |
|---|---|
| County | Oakland |
| City | Birmingham |
| Zip Code | 48009 |
| Area | Birmingham |
| Community Name | SHEFFIELD ESTATES |
| School District | Birmingham |
| High School | Birmingham |
| Listing VS Median (in SHEFFIELD ESTATES) | |
Price: $2,450,000 low | high Med: $535,000 sqft: 5,000 low | high Med: 1,956 $ / sqft: $490 low | high Med: $274 On site: 215 low | high Med: 16 | |
Request a showing
Request a showing
Contact
Learn More About This Property

| State | MI |
|---|---|
| County | Oakland |
| City | Birmingham |
| Zip Code | 48009 |
| Area | Birmingham |
| Community Name | SHEFFIELD ESTATES |
| School District | Birmingham |
| High School | Birmingham |
| Listing VS Median (in SHEFFIELD ESTATES) | |
Price: $2,450,000 low | high Med: $535,000 sqft: 5,000 low | high Med: 1,956 $ / sqft: $490 low | high Med: $274 On site: 215 low | high Med: 16 | |
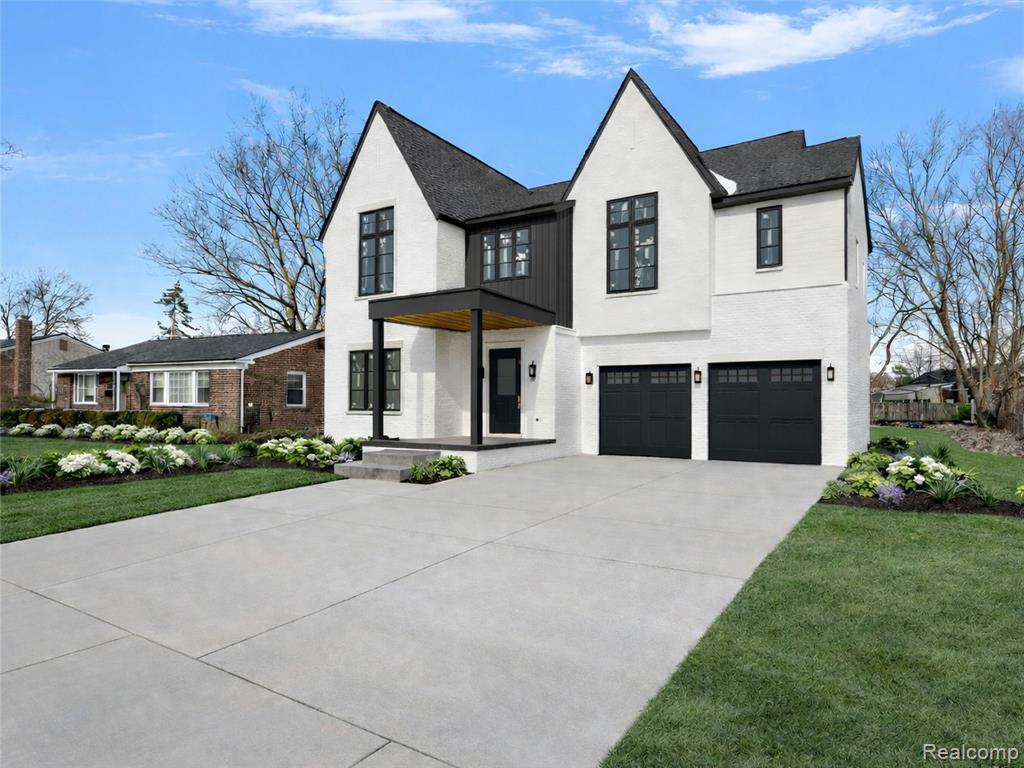 | $2,450,0001909 W Melton RoadBirmingham, MI 48009 |
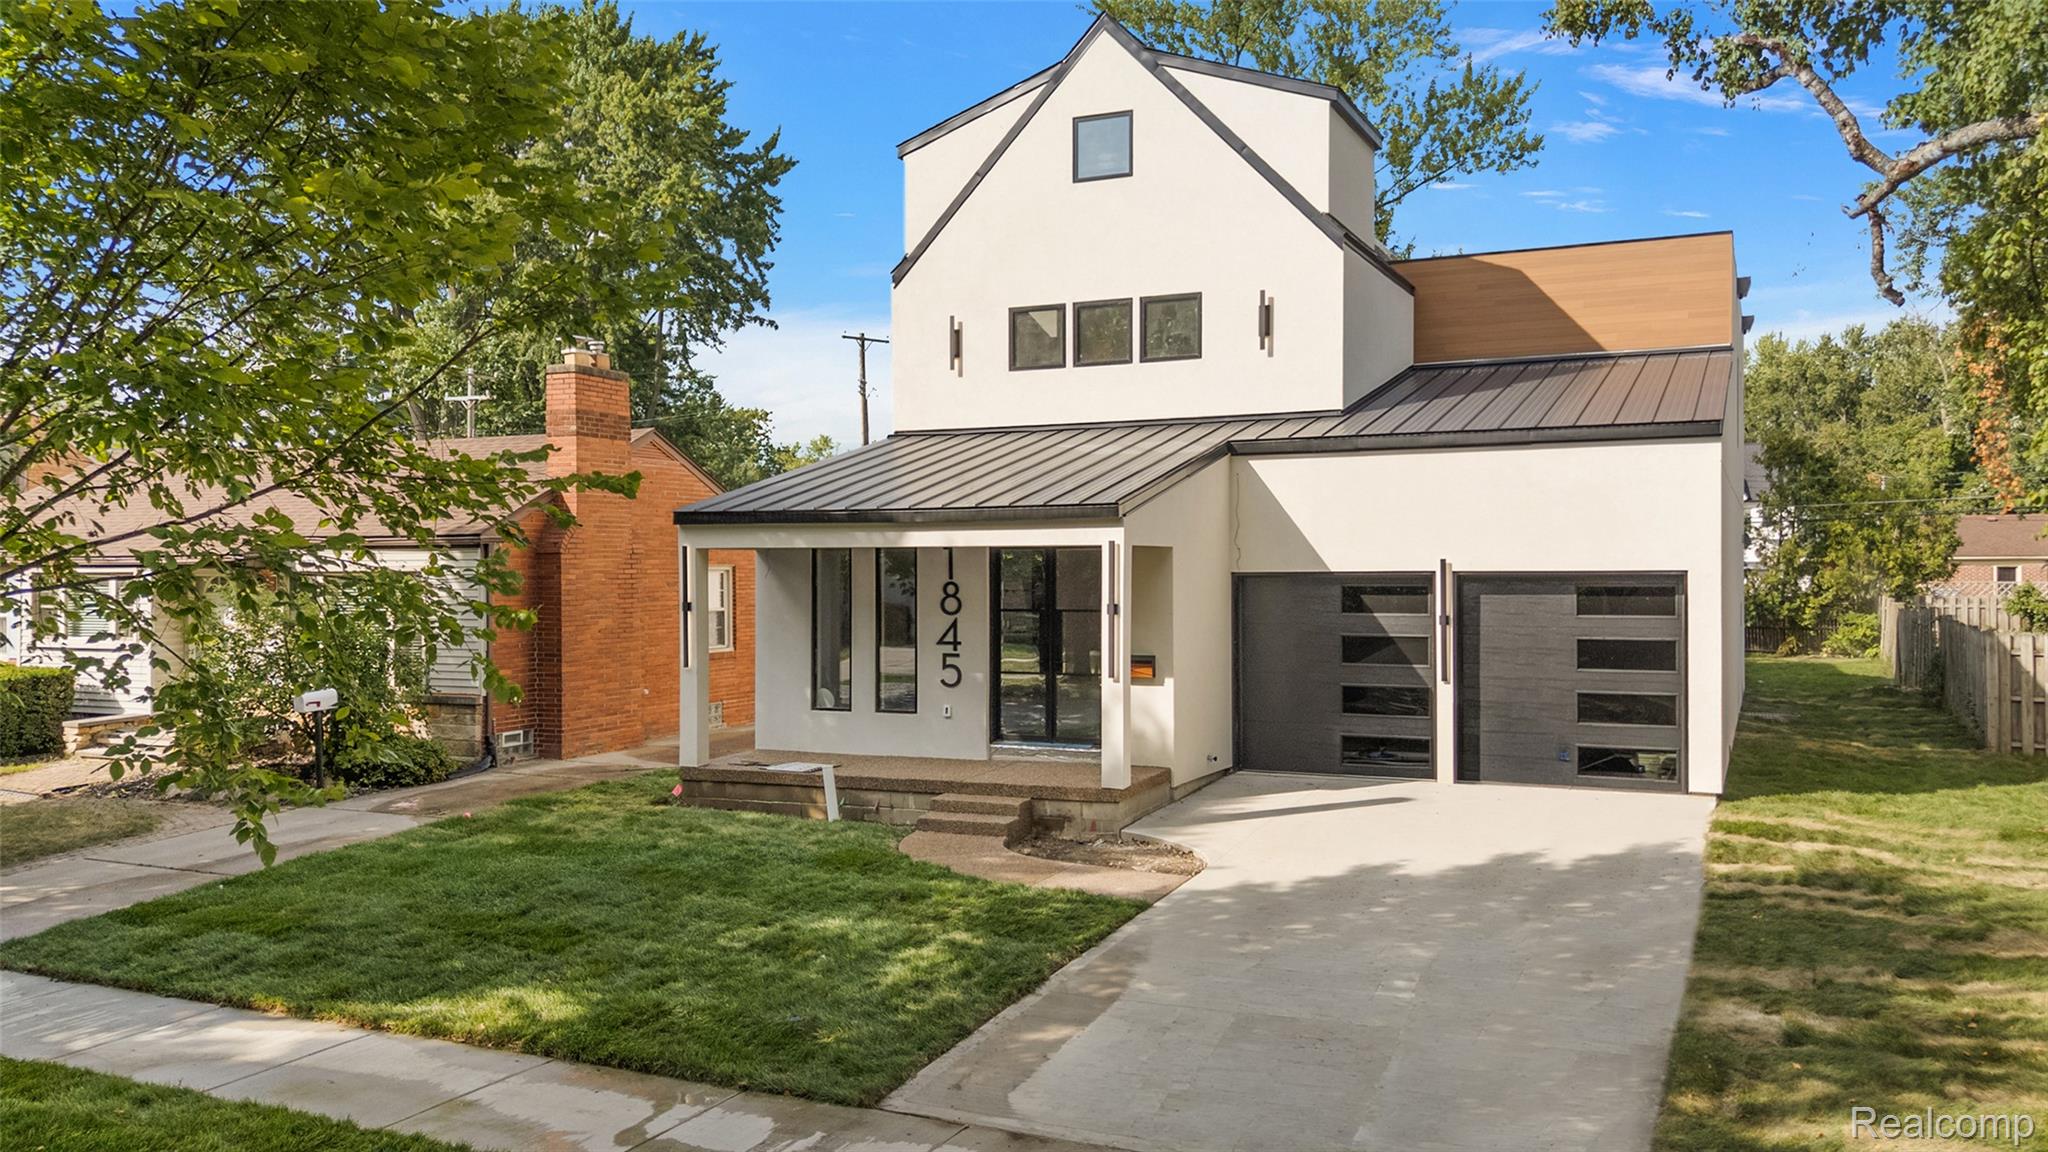 | $1,990,0001845 Humphrey AvenueBirmingham, MI 48009 |
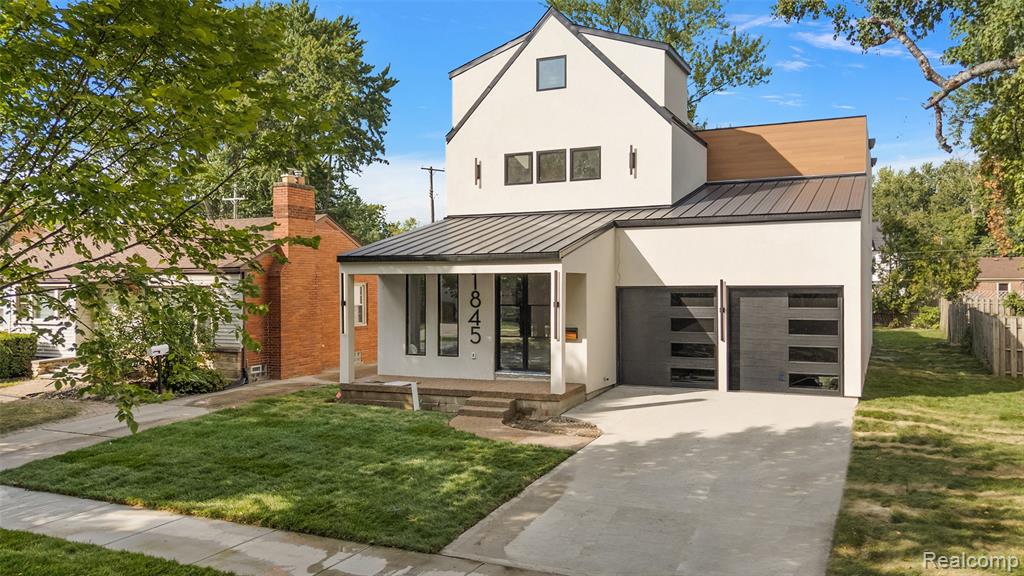 | $1,990,0001845 Humphrey AvenueBirmingham, MI 48009 |