19701 Karr Road,Belleville, MI 48111
Belleville, MI 48111

Description
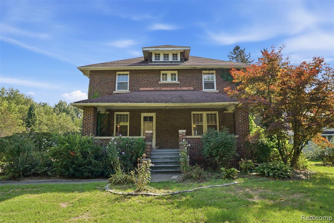
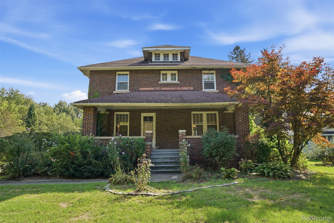
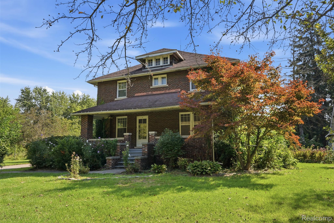
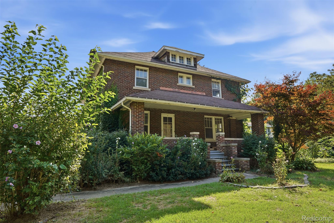
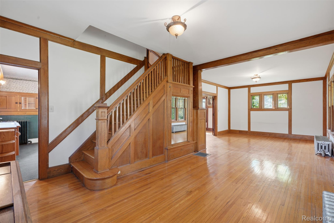
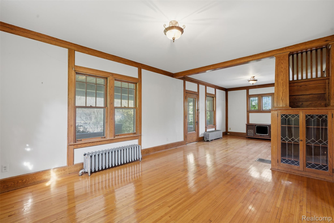
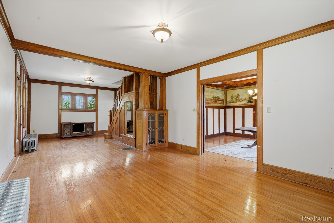
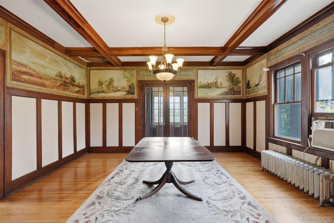
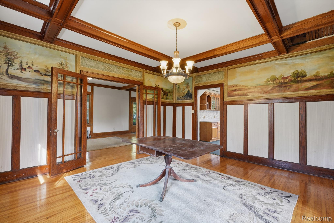
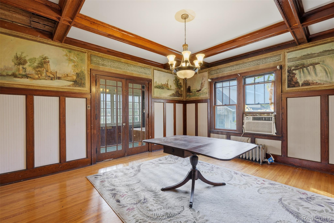
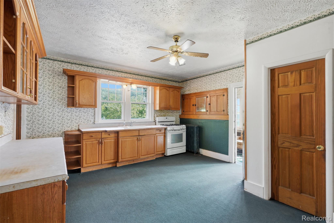
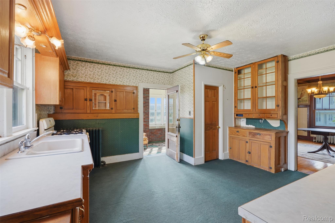
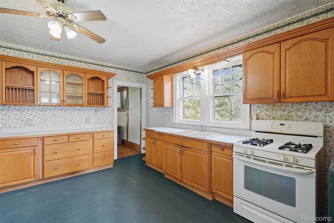
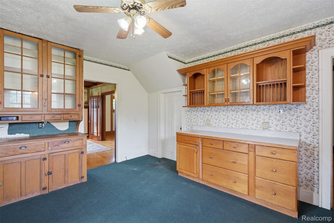
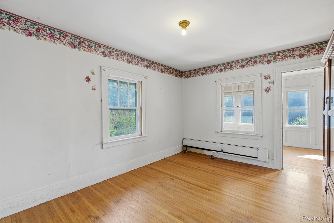
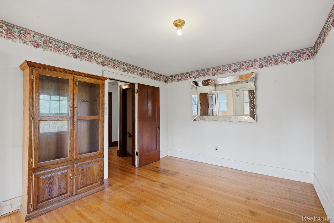
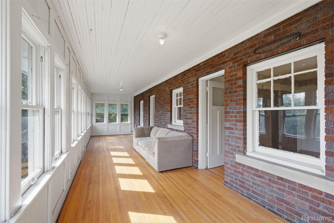
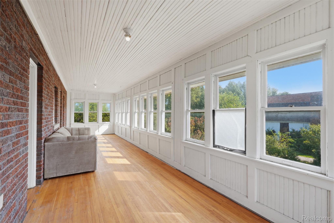
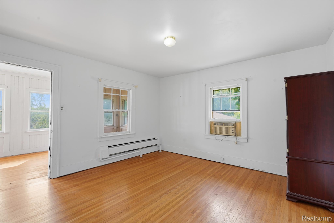
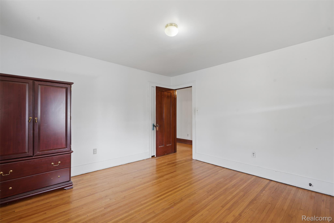
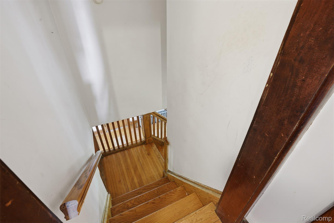
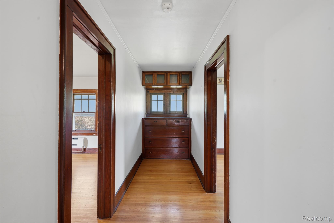
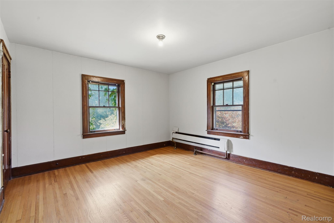
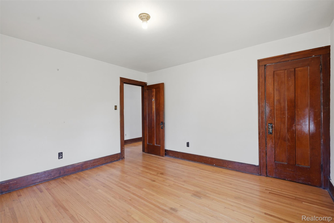
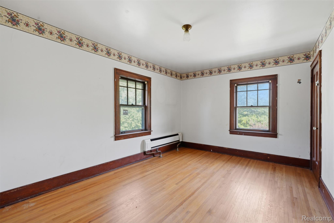
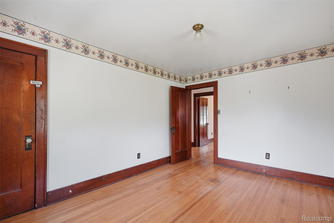
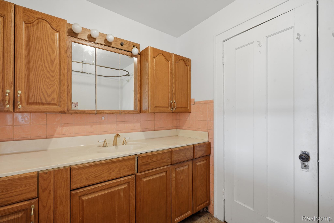
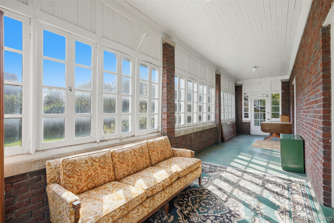
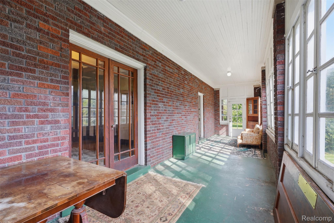
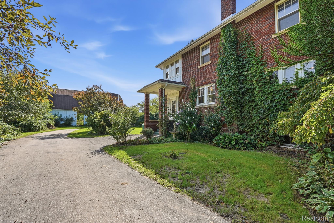
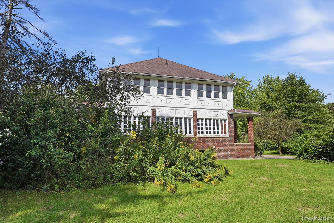
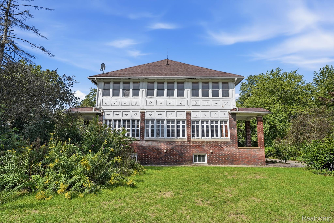
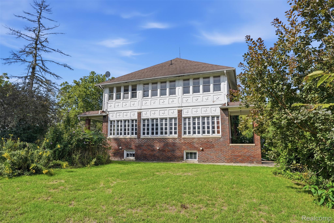
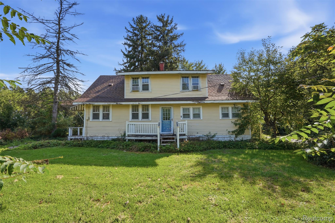
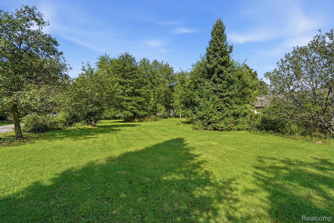
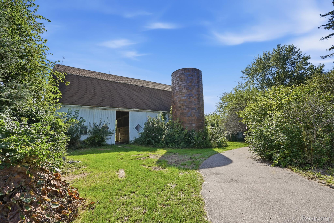
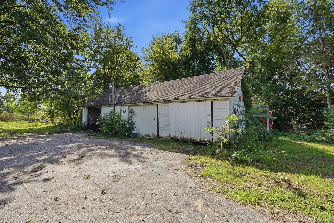
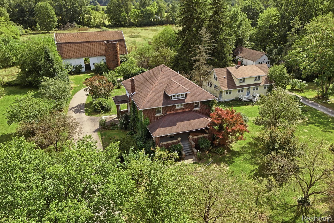
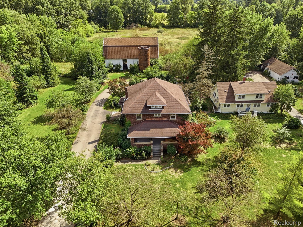
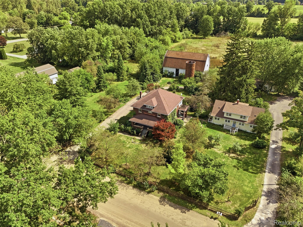
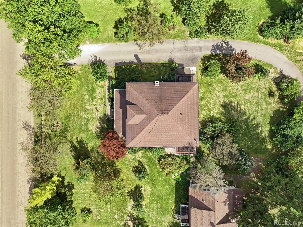
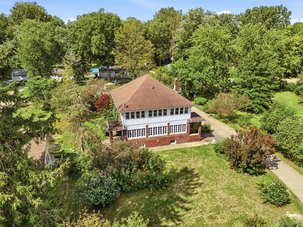
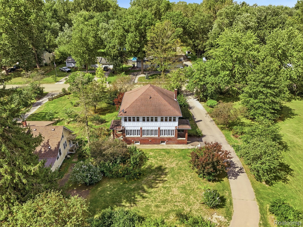
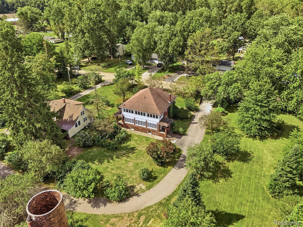
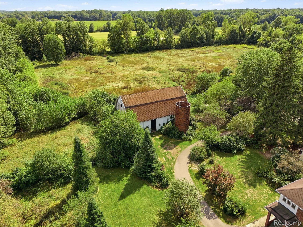
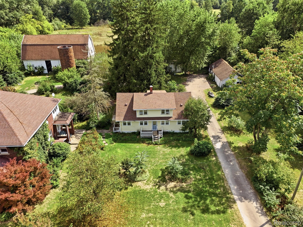
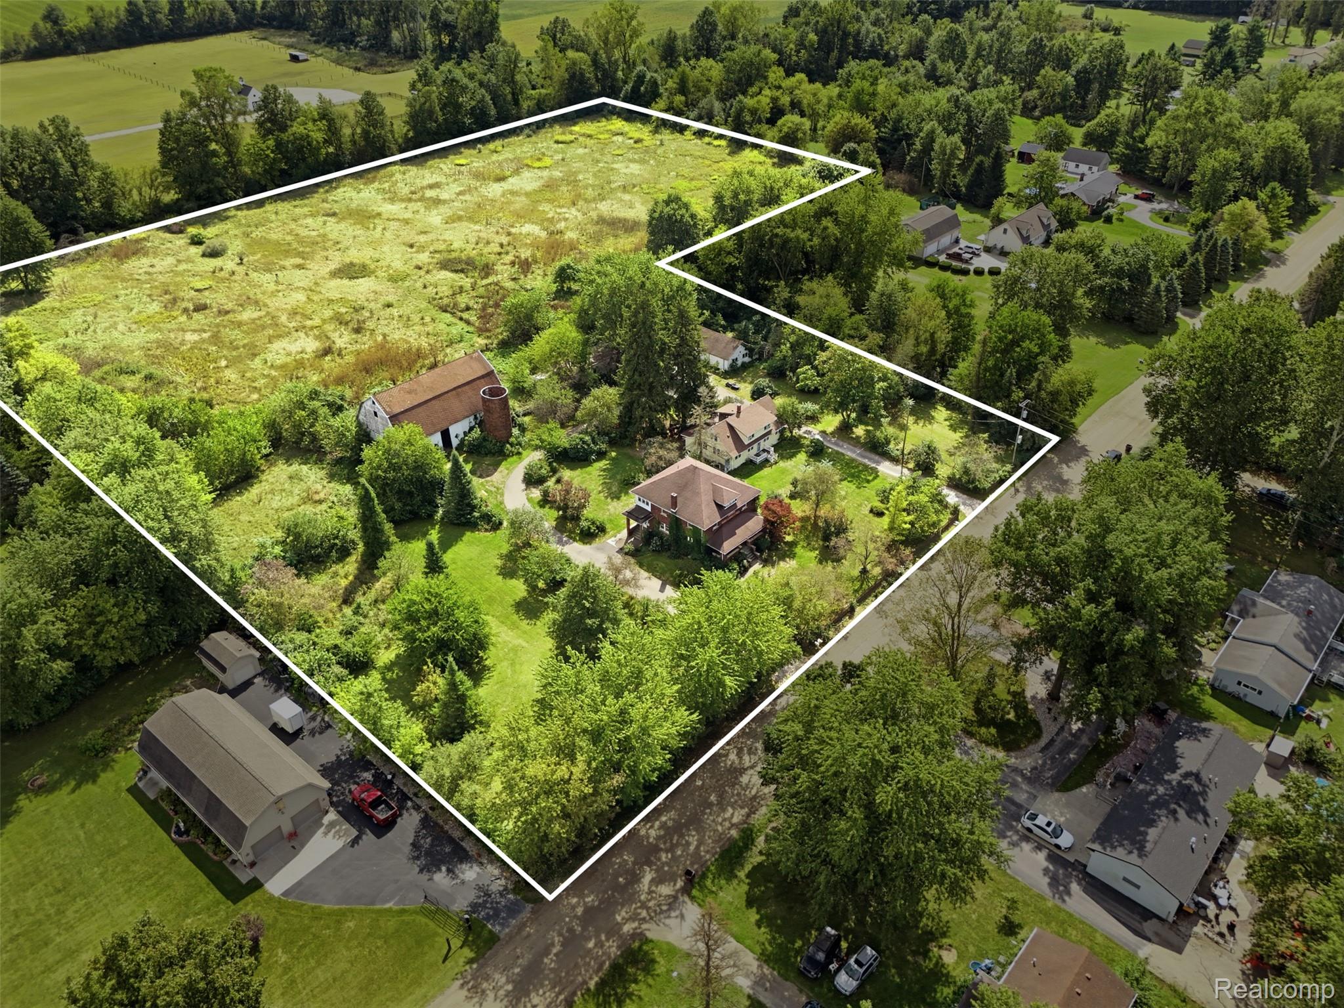
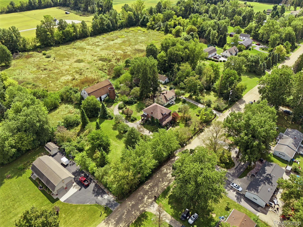
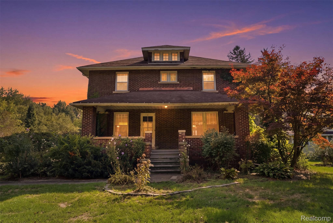
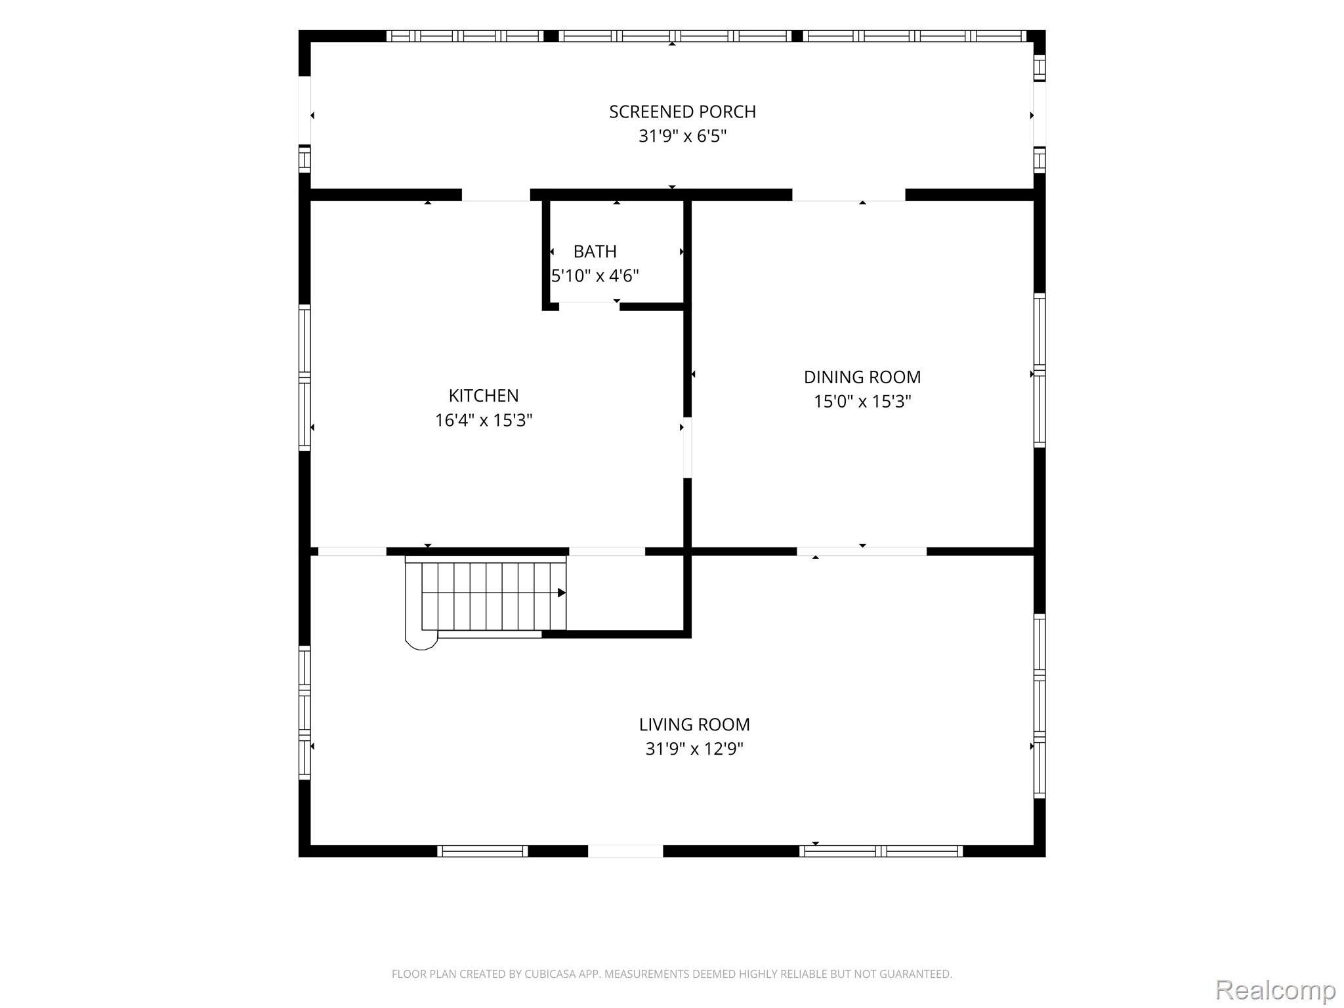
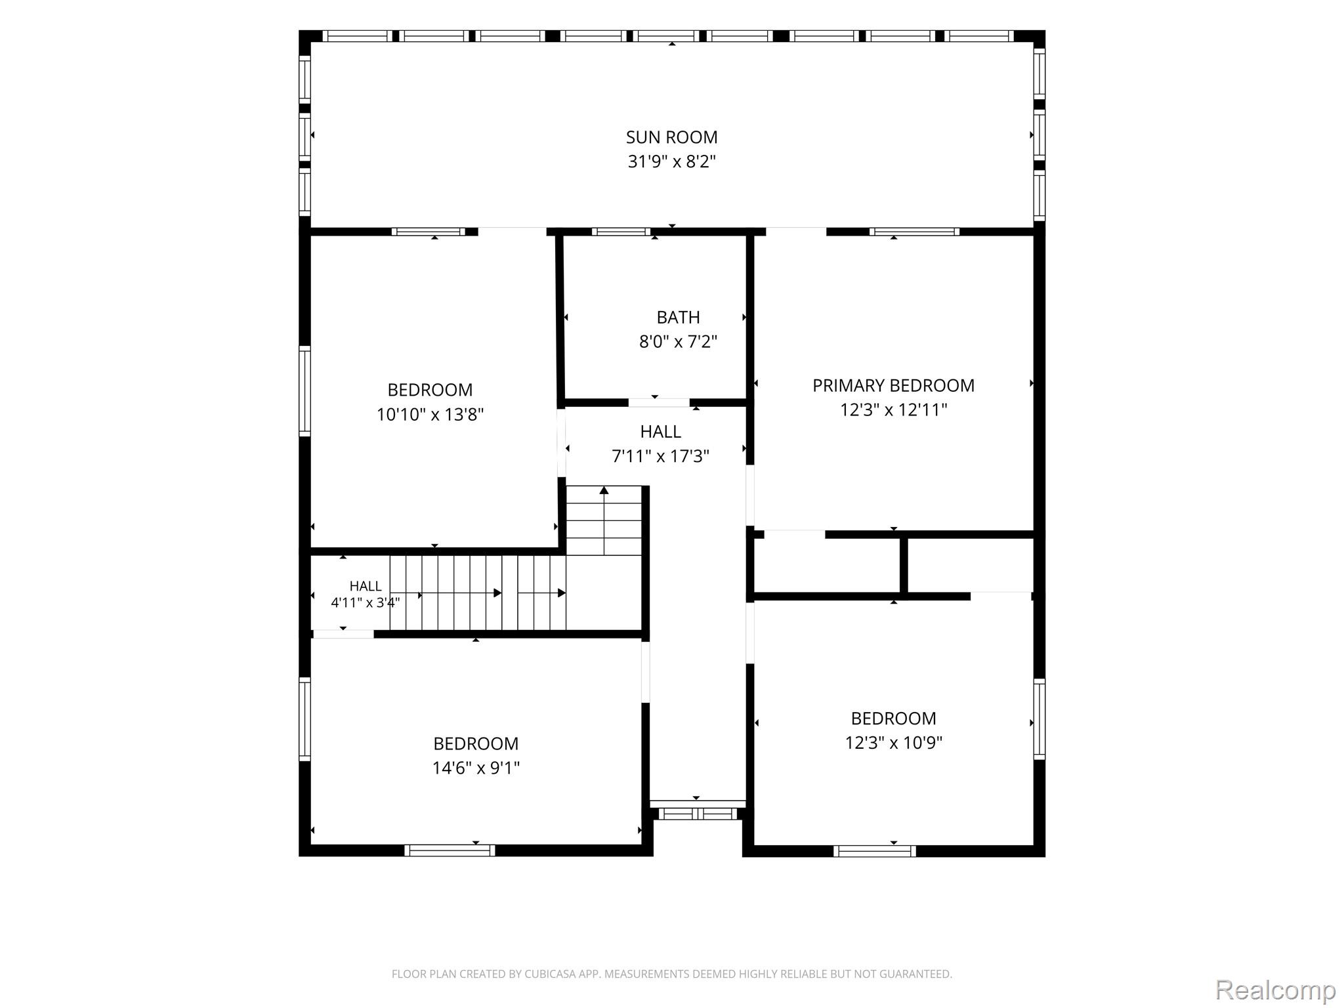
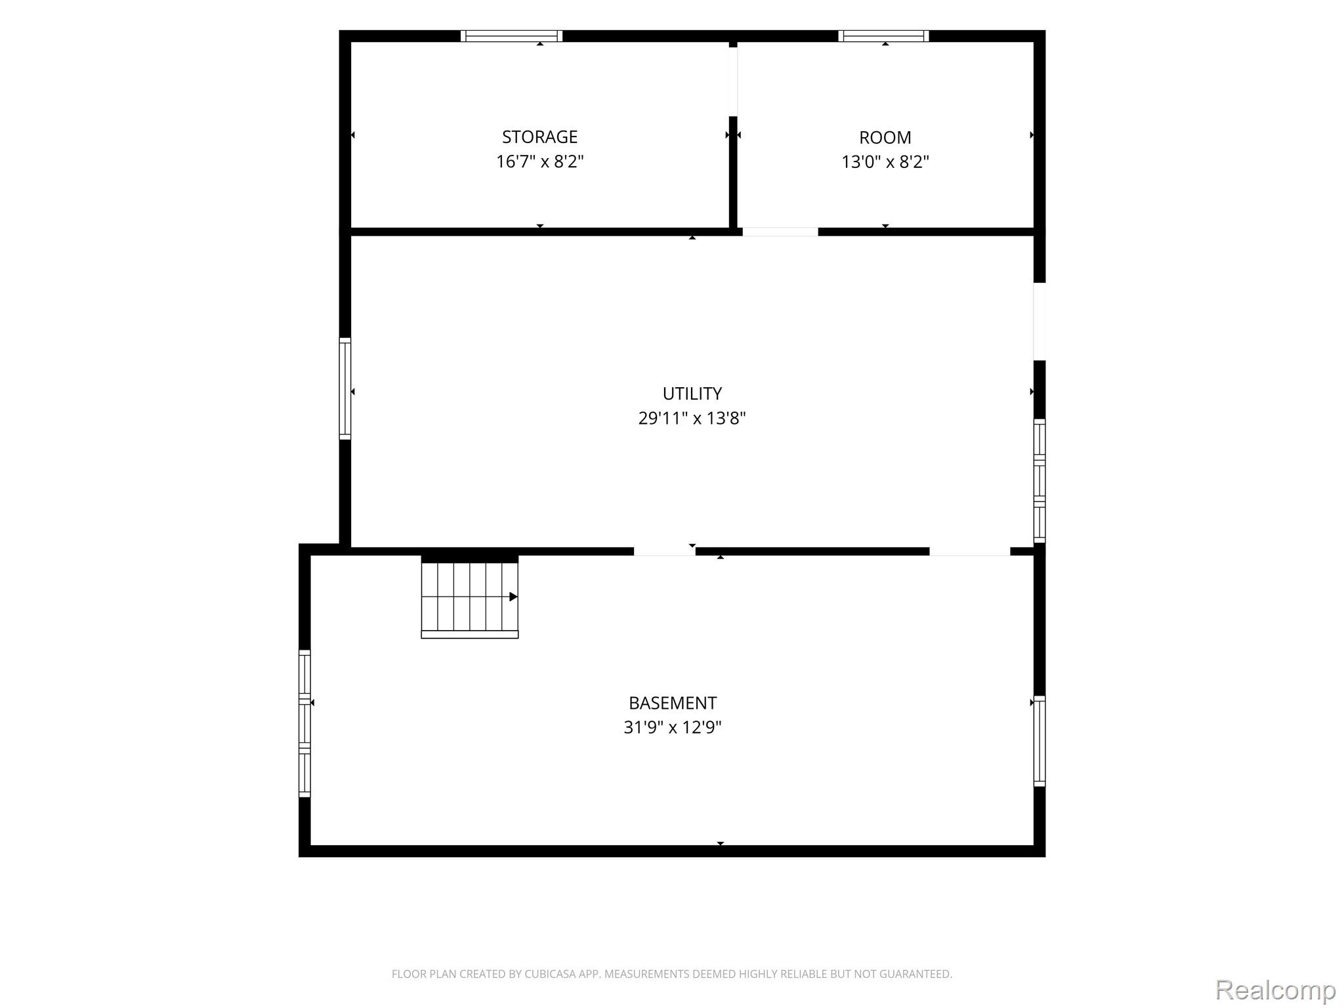
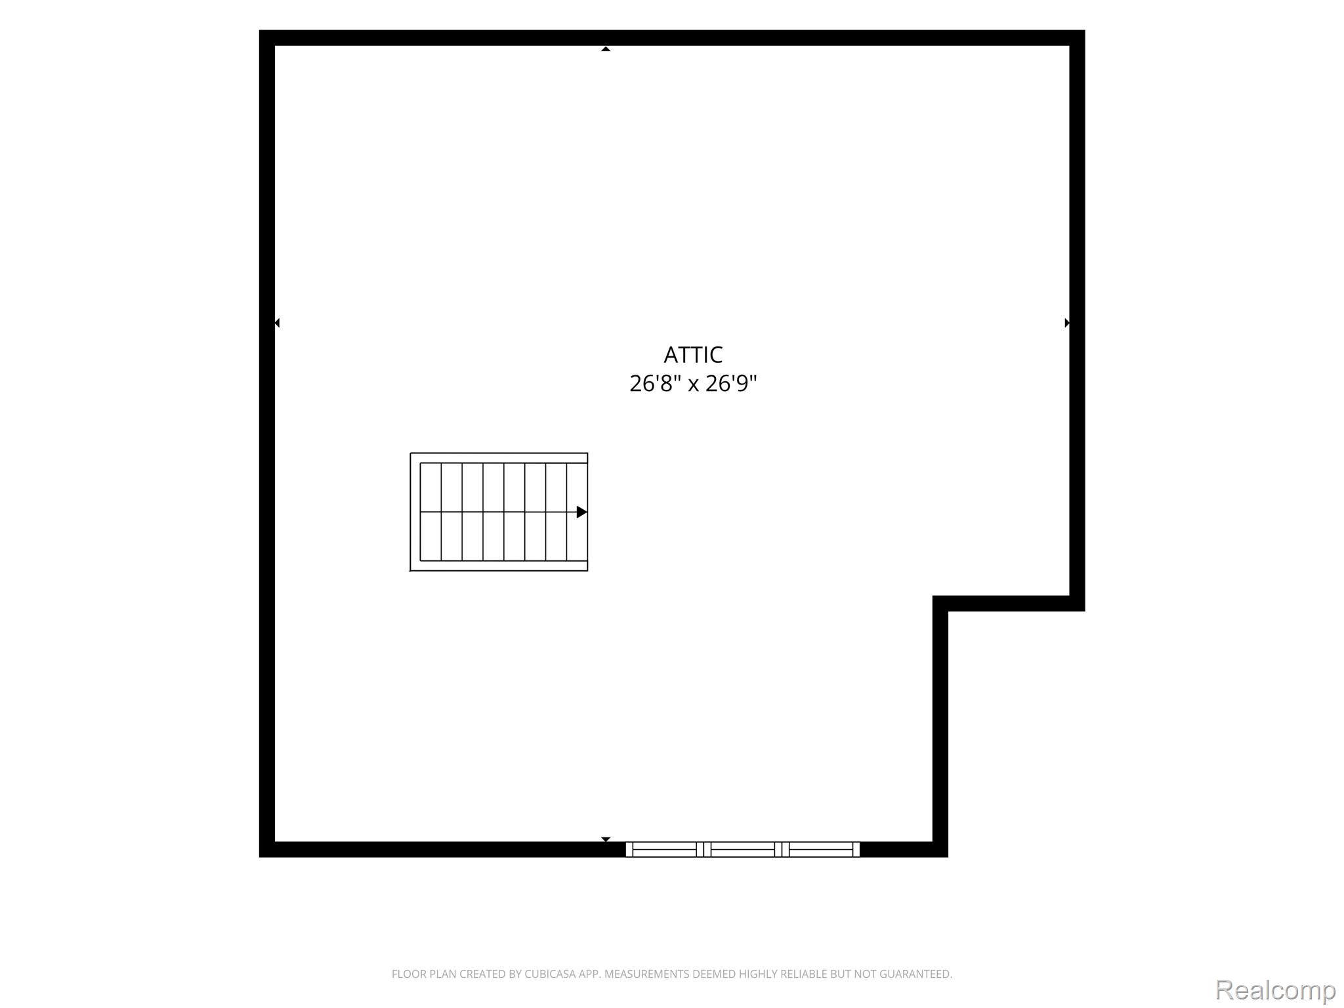
Built in 1922 and filled with amazing character and gorgeous hardwood floors, this four-bedroom brick Colonial with 2312 sq ft., offers a rare opportunity to restore a home filled with distinctive architectural character. Hardwood floors, substantial original-style woodwork, built-ins, French doors and a beautiful staircase are found throughout the home. The dining room is especially memorable, featuring extensive wood detailing, ceiling beams and painted landscape scenes that surround the room, which was specifically curated by the current owner. The spacious kitchen retains abundant cabinetry and offers plenty of room for a future renovation. Upstairs are four bedrooms, a full bath and a remarkable enclosed sunroom spanning approximately 31 feet across the rear of the home. A screened porch on the main level provides another place to enjoy the property. The home also includes a basement with substantial utility and storage space. The attic can be transformed into another beautiful living space with so much potential. Situated on approximately 7.82 acres, the property offers an opportunity that extends well beyond the main residence. A second, smaller home is also located on the property featuring 1305 sq. ft. and is being conveyed in its present condition. The second structure is in significant disrepair and is not being represented as a habitable residence; buyers should independently evaluate its condition and potential use or removal. There are several out buildings including a massive barn, that overlooks the remaining acreage. The total square footage on this property represents both homes on property combined. Property being sold strictly in 'AS-IS' condition. Seller will not make any repairs. ***Do not walk property without authorization. Property is under video surveillance***
Details
| MLS # | 20261070448 |
|---|---|
| Listing Type | For Sale |
| Style | House |
| Sub-Type | Resale |
| Status | Active |
| Year | 1922 |
| Days On Site | 18 |
| Listing Provided By | Key Realty - Monroe | Thomas A Harding II |
Features
| Bed(s) | 4 |
|---|---|
| Bath(s) | 2 Total |
| SQ Feet | 3,480 |
| Basement | Y |
| Story(s) | 2 |
| Acreage | 7.82 |
| Water Front | Yes |
Interior
| Rooms Total | 9 |
|---|---|
| Cooling Yes / No | Yes |
| Cooling | Ceiling Fans, Wall Units |
| Heating Yes / No | Yes |
| Heating | Hot Water, Natural Gas, Steam |
| Appliances | Gas Cooktop |
Exterior
| Roof | Asphalt |
|---|---|
| Construction Materials | Brick |
| Foundation Details | Michigan Basement |
| Lot Features | Farm, Irregular Lot |
Parking
| Garage Yes / No | No |
|---|---|
| Attached Garage Yes / No | No |
| Parking Features | Circular Driveway, Driveway, No Garage |
Taxes
| Tax Annual Amount | 4908 |
|---|
Area Information
| State | MI |
|---|---|
| County | Wayne |
| City | Belleville |
| Zip Code | 48111 |
| Area | Sumpter Twp |
| School District | VanBuren |
| High School | VanBuren |
| Listing VS Median (in 48111) | |
Price: $549,000 low | high Med: $312,500 sqft: 3,480 low | high Med: 1,992 $ / sqft: $158 low | high Med: $168 On site: 18 low | high Med: 53 | |
Request a showing
Request a showing
Contact
Learn More About This Property

| State | MI |
|---|---|
| County | Wayne |
| City | Belleville |
| Zip Code | 48111 |
| Area | Sumpter Twp |
| School District | VanBuren |
| High School | VanBuren |
| Listing VS Median (in 48111) | |
Price: $549,000 low | high Med: $312,500 sqft: 3,480 low | high Med: 1,992 $ / sqft: $158 low | high Med: $168 On site: 18 low | high Med: 53 | |