1976 Clairmount Street,Detroit, MI 48206
Detroit, MI 48206

Description
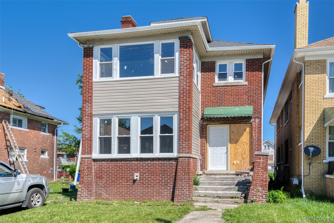
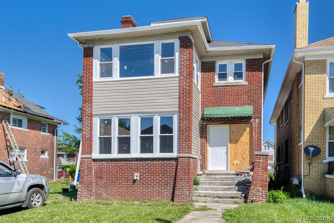
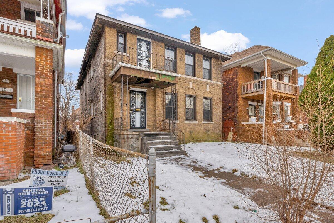
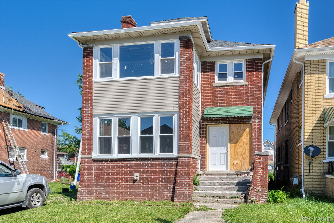
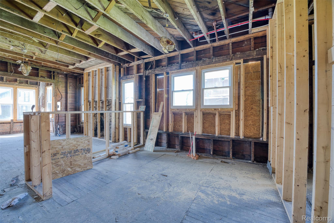
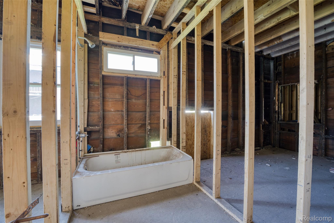
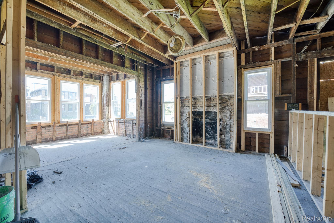
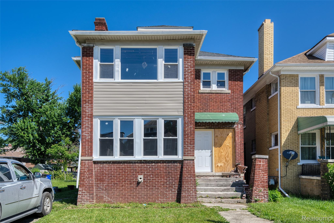
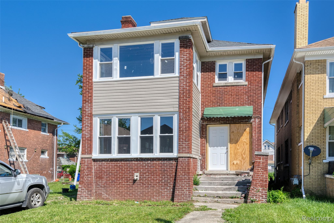
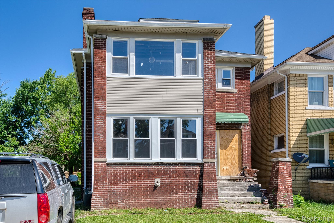
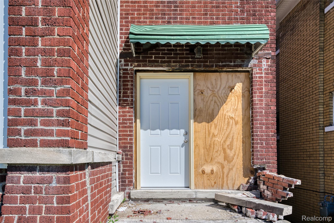
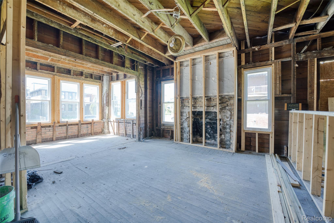
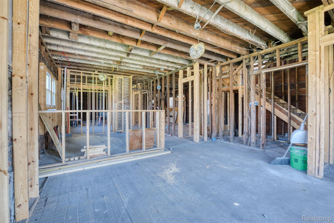
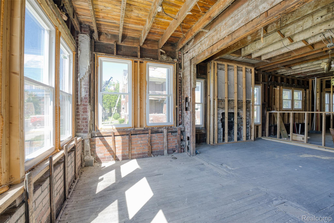
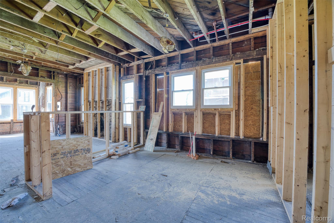
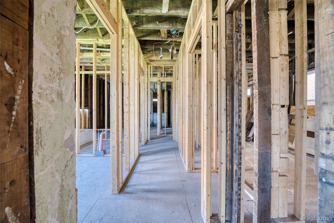
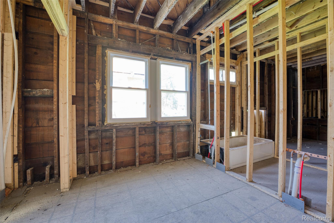
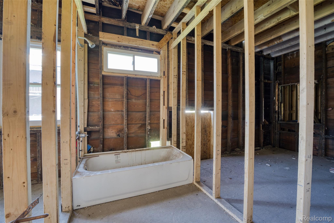
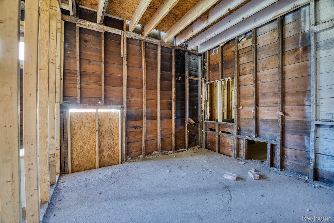
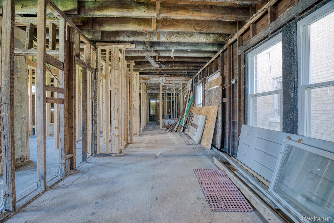
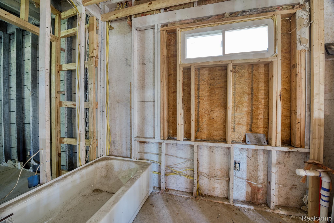
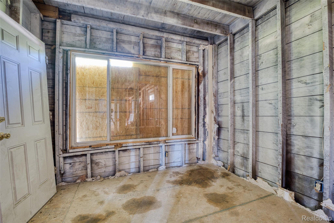
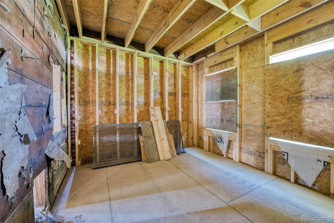
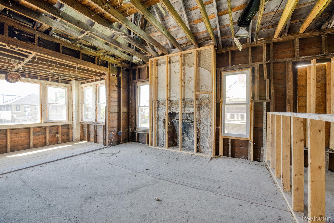
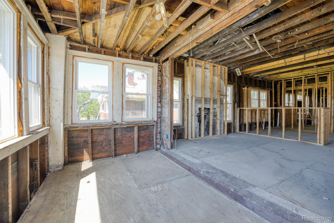
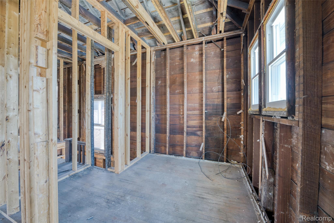
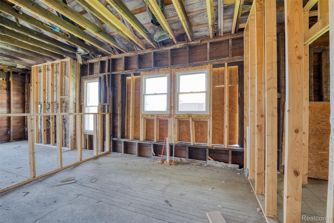
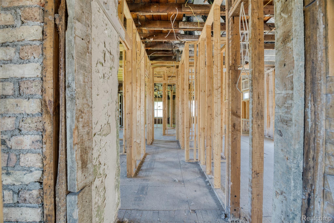
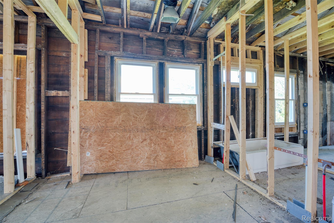
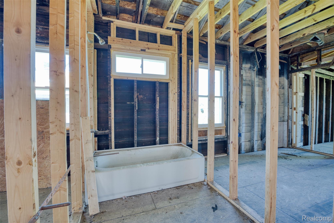
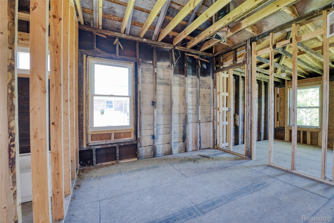
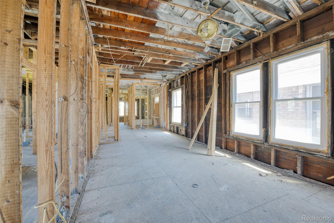
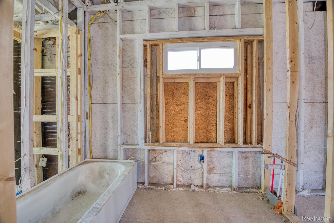
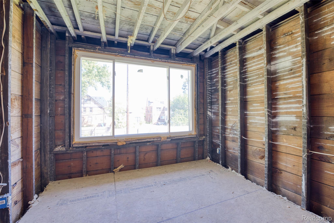
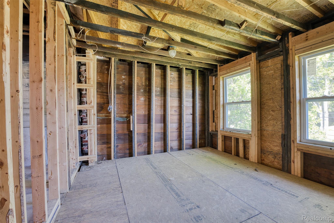
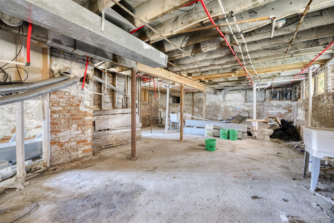
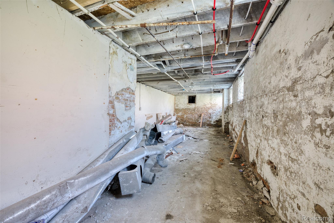
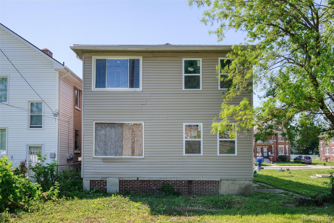
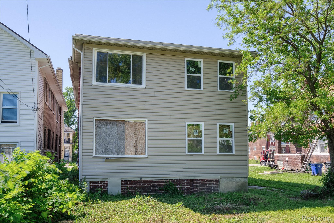
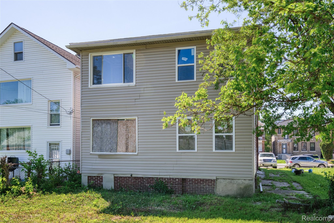
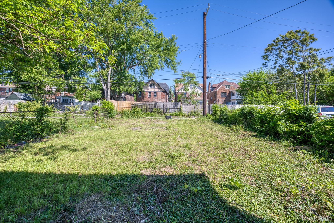
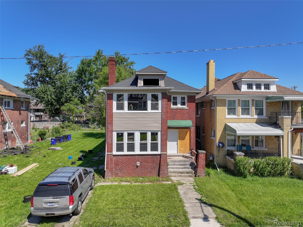
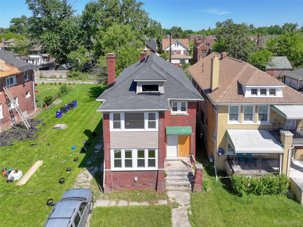
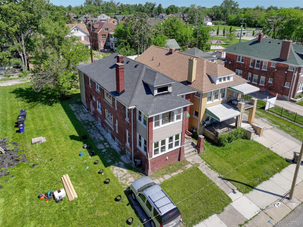
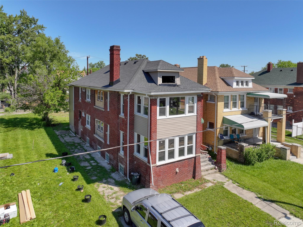
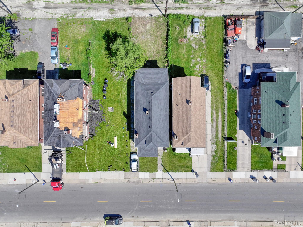
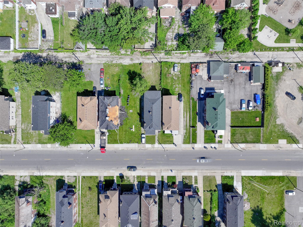
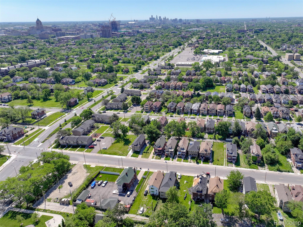
Exceptional redevelopment opportunity in Detroit's rapidly revitalizing North End/Boston-Edison area. This brick multi-family property offers tremendous upside for investors, builders, and developers looking to bring a project across the finish line. Much of the heavy lifting has already been completed. The property has been taken down to the studs, providing a clean slate for your vision while eliminating much of the demolition work and uncertainty often associated with renovation projects. Approved architectural plans are already in place and have been reviewed by the City, allowing the next owner to move forward with confidence. Situated on a desirable residential block surrounded by ongoing investment and redevelopment, this property offers the opportunity to create a four unit multi configuration or a large single family residence while preserving the character and charm of the original brick structure. Whether you're looking to add to your investment portfolio, complete a value-add project, or capitalize on Detroit's continued growth, this property presents an exciting opportunity with significant potential. Seller has already started the process and is offering the property as-is, creating an opportunity for the next owner to take over and bring the project to completion. Conveniently located near Boston-Edison, major thoroughfares, downtown Detroit, restaurants, shopping, and neighborhood amenities. Bring your vision and unlock the potential of this promising Detroit investment opportunity.
Details
| MLS # | 20261039214 |
|---|---|
| Listing Type | For Sale |
| Style | Duplex |
| Sub-Type | Resale |
| Status | Active |
| Year | 1919 |
| Days On Site | 137 |
| Listing Provided By | EXP Realty The Perna Team | Michael Perna |
Features
| Bath(s) | 4 Total |
|---|---|
| SQ Feet | 3,010 |
| Basement | Y |
| Story(s) | 2 |
| Units | 4 |
| Zoning | Residential |
| Acreage | 0.11 |
| Water Front | Yes |
Interior
| Cooling Yes / No | Yes |
|---|---|
| Cooling | Central Air |
| Heating Yes / No | Yes |
| Heating | Forced Air, Natural Gas |
| Interior Features | High Speed Internet, Programmable Thermostat |
Exterior
| Exterior Features | Lighting |
|---|---|
| Roof | Asphalt |
| Construction Materials | Brick, Vinyl Siding |
| Foundation Details | Basement, Block |
Parking
| Garage Yes / No | No |
|---|---|
| Attached Garage Yes / No | No |
Utilities
| Utilities | Above Ground Utilities, Cable Available, Underground Utilities |
|---|
Location
| Community Features | Sidewalks |
|---|
Taxes
| Tax Annual Amount | 1497 |
|---|
Area Information
| State | MI |
|---|---|
| County | Wayne |
| City | Detroit |
| Zip Code | 48206 |
| Area | Det Livernois I |
| Community Name | JOY FARM SUB |
| School District | Detroit |
| High School | Detroit |
| Listing VS Median (in JOY FARM SUB) | |
Price: $149,900 low | high Med: $234,900 sqft: 3,010 low | high Med: 2,809 $ / sqft: $50 low | high Med: $84 On site: 137 low | high Med: 90 | |
Request a showing
Request a showing
Contact
Learn More About This Property

| State | MI |
|---|---|
| County | Wayne |
| City | Detroit |
| Zip Code | 48206 |
| Area | Det Livernois I |
| Community Name | JOY FARM SUB |
| School District | Detroit |
| High School | Detroit |
| Listing VS Median (in JOY FARM SUB) | |
Price: $149,900 low | high Med: $234,900 sqft: 3,010 low | high Med: 2,809 $ / sqft: $50 low | high Med: $84 On site: 137 low | high Med: 90 | |