In-Person: 09/12 12:00 PM - 3:00 PM
In-Person: 09/13 12:00 PM - 3:00 PM
20409 West Kilburn Drive,Macomb, MI 48044
Macomb, MI 48044

Description
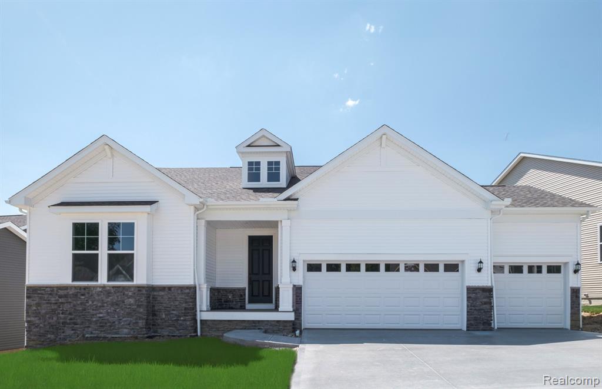
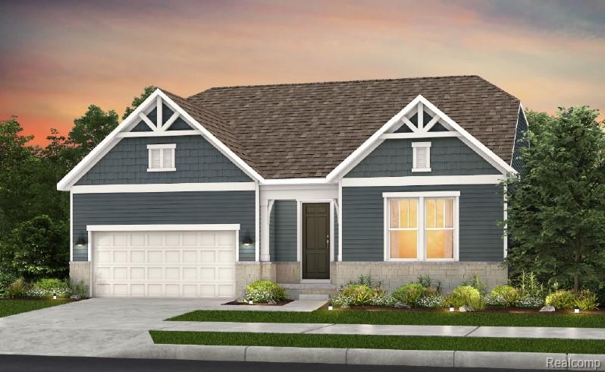
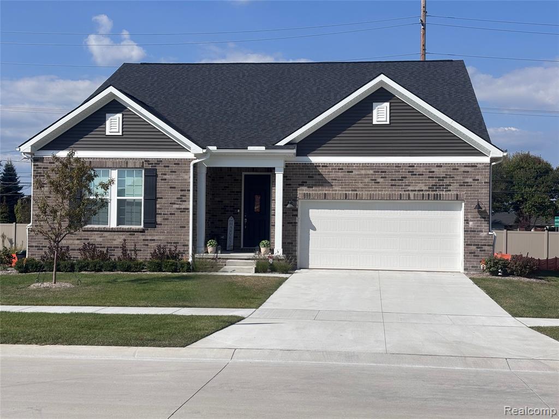
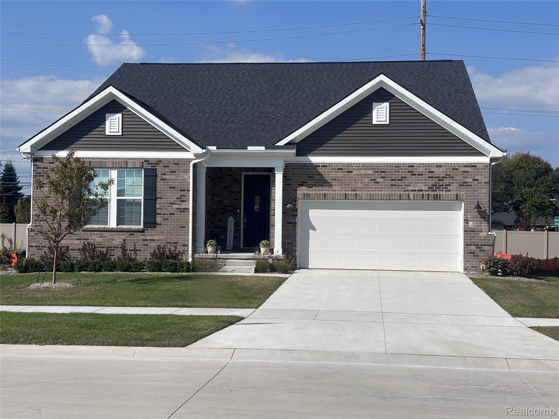
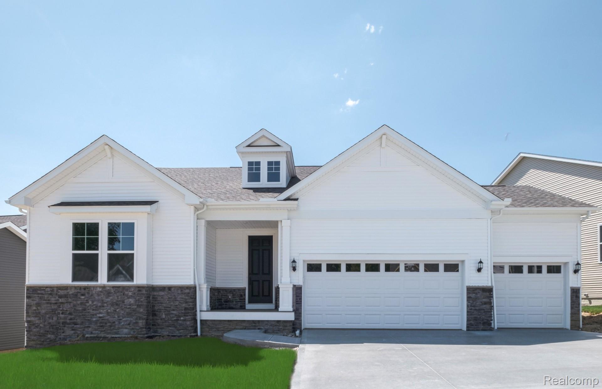
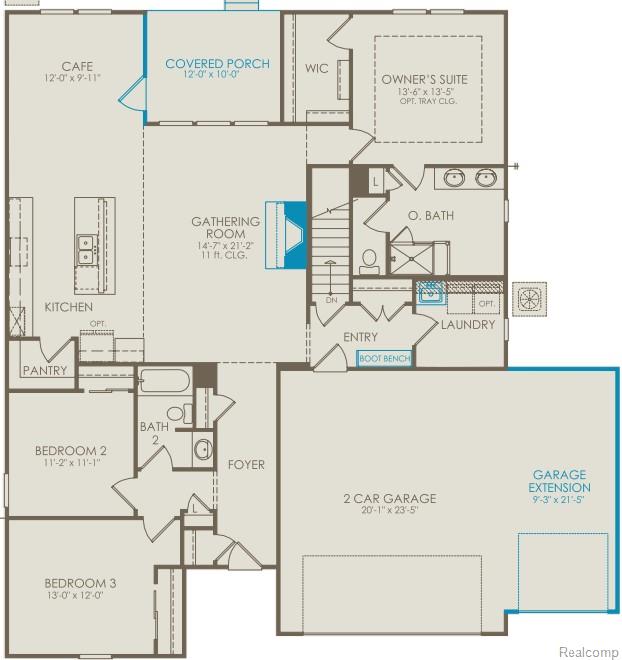
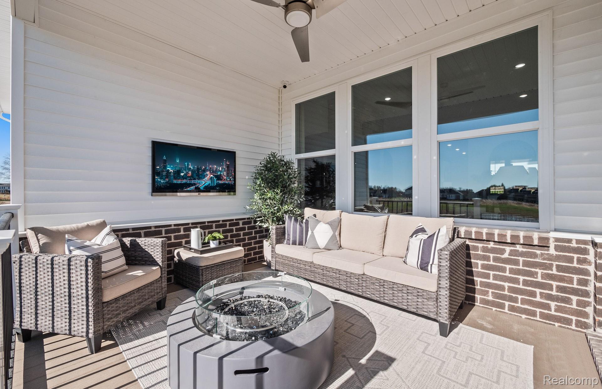
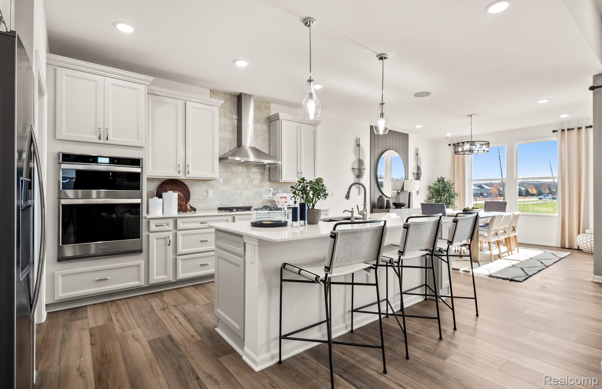
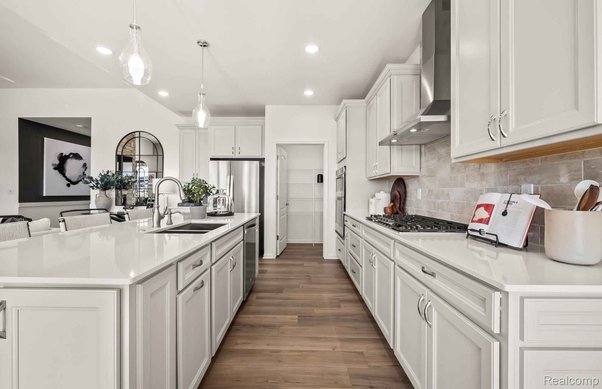
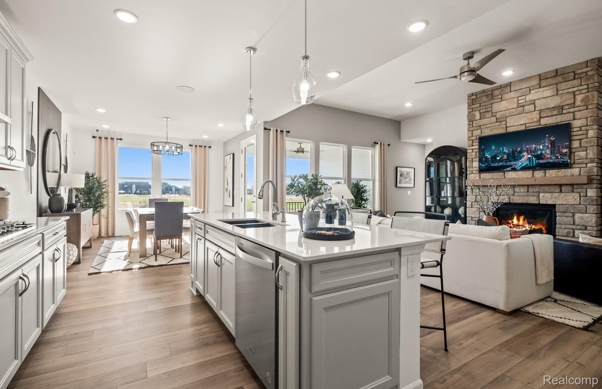
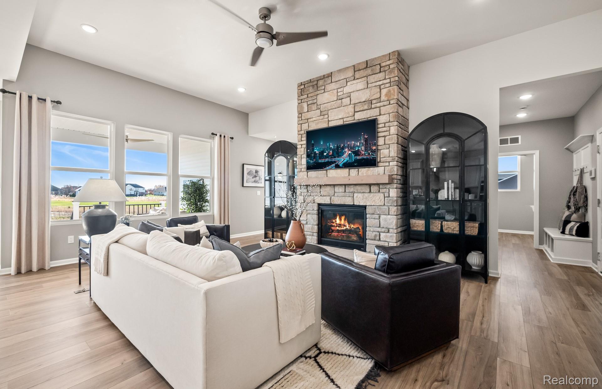
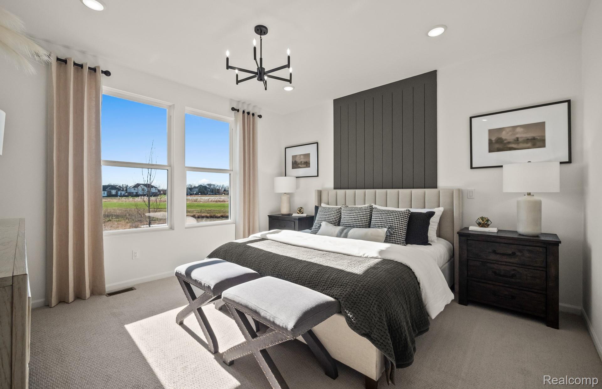
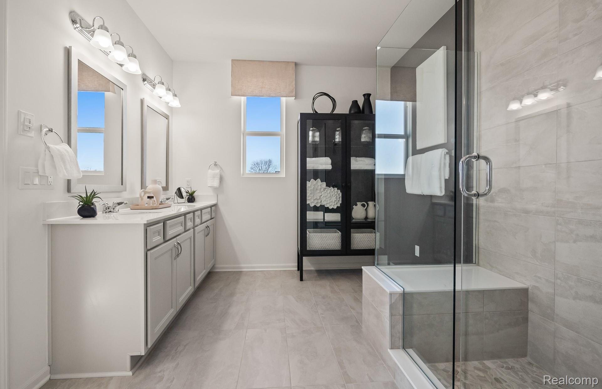
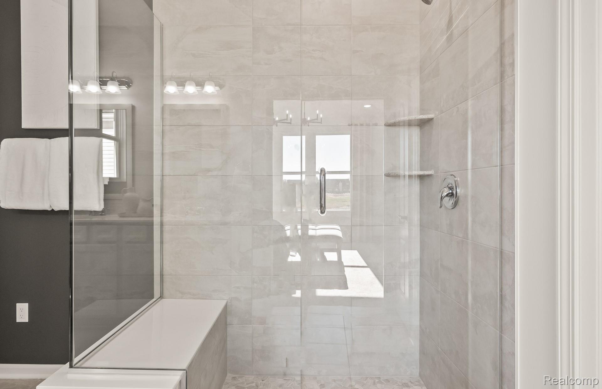
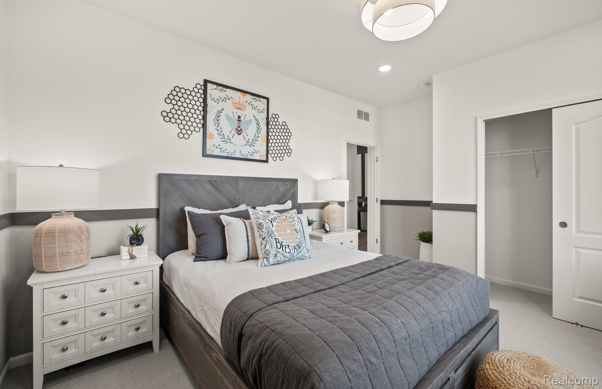
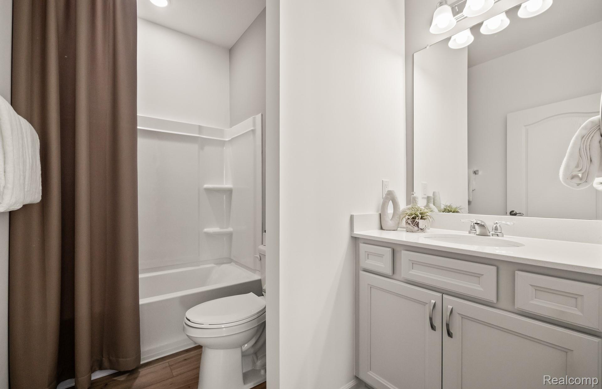
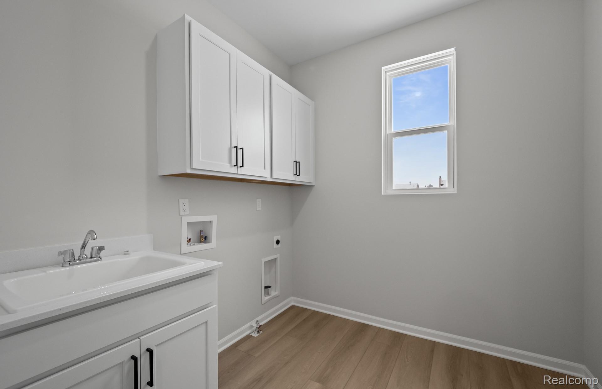
Immediate Possession. Welcome to your new home, The Countryview! This spacious 3-bedroom ranch offers a thoughtfully designed layout and a 3-car garage, perfect for a golf cart, workshop or additional storage. Inside, the open-concept design creates a seamless flow from the cozy gathering room to the generous dining area and kitchen, making it ideal for both everyday living and entertaining. The fireplace serves as a stunning centerpiece in the gathering room, adding warmth, character, and a timeless focal point for relaxing or hosting guests. Flooded with natural light, large windows throughout the living areas bathe the home in sunshine, creating a bright, warm, and airy ambiance. The owner's bathroom features a tiled shower with a built-in bench seat and a private water closet for added comfort and convenience. Step outside to your covered porch overlooking the backyard, an inviting extension of your living space that perfectly balances indoor comfort with outdoor enjoyment. The sheltered design provides protection from the elements, allowing you to relax outdoors rain or shine while adding charm and warmth to the home. It's the perfect spot to unwind, entertain, or create lasting memories in your own peaceful retreat. Located at The Corners at Cherry Glen, this home offers the best of both worlds with low-maintenance living, including lawn care, grounds maintenance and snow removal; so you can spend more time enjoying your home and less time maintaining it. Don't wait, experience this stunning Countryview for yourself today, before this exceptional home is gone!
Details
| MLS # | 20261035134 |
|---|---|
| Listing Type | For Sale |
| Style | Condominium |
| HOA Dues | $296 |
| Sub-Type | New Construction |
| Status | Active |
| Year | 2026 |
| Days On Site | 117 |
| Listing Provided By | PH Relocation Services LLC | Heather S Shaffer |
Features
| Bed(s) | 3 |
|---|---|
| Bath(s) | 2 Total |
| SQ Feet | 1,898 |
| Garage | 3 |
| Basement | Y |
| Story(s) | 1 |
| Water Front | Yes |
Interior
| Rooms Total | 7 |
|---|---|
| Cooling Yes / No | Yes |
| Cooling | Central Air |
| Heating Yes / No | Yes |
| Heating | Forced Air, Natural Gas |
| Interior Features | Entrance Foyer, ENERGYSTARQualified Exhaust Fans, High Speed Internet, Programmable Thermostat |
| Window Features | Egress Windows, Energy Star Qualified Windows |
| Appliances | Disposal, Energy Star Qualified Dishwasher, Free Standing Gas Oven, Free Standing Gas Range, Humidifier, Microwave, Stainless Steel Appliances, Vented Exhaust Fan |
Exterior
| Exterior Features | Grounds Maintenance, Lighting |
|---|---|
| Roof | Asphalt |
| Security Features | Carbon Monoxide Detectors, Smoke Detectors |
| Construction Materials | Brick, Vinyl Siding |
| Foundation Details | Basement, Poured, Sealed Foundation, Sump Pump |
| Lot Features | Sprinklers |
Parking
| Garage Yes / No | Yes |
|---|---|
| Parking Features | Three Car Garage, Attached, Driveway, Electricityin Garage, Garage Faces Front, Garage Door Opener |
Utilities
| Utilities | Cable Available |
|---|
Location
| Community Features | Sidewalks |
|---|
Taxes
| Tax Annual Amount | 0 |
|---|
Area Information
| State | MI |
|---|---|
| County | Macomb |
| City | Macomb |
| Zip Code | 48044 |
| Area | Macomb Twp |
| School District | ChippewaValley |
| High School | ChippewaValley |
| Listing VS Median (in 48044) | |
Price: $519,990 low | high Med: $439,900 sqft: 1,898 low | high Med: 1,816 $ / sqft: $274 low | high Med: $242 On site: 117 low | high Med: 28 | |
Request a showing
Request a showing
Contact
Learn More About This Property

| Open House |
|---|
| In-Person 09/12 12:00 PM - 3:00 PM |
| In-Person 09/13 12:00 PM - 3:00 PM |
| State | MI |
|---|---|
| County | Macomb |
| City | Macomb |
| Zip Code | 48044 |
| Area | Macomb Twp |
| School District | ChippewaValley |
| High School | ChippewaValley |
| Listing VS Median (in 48044) | |
Price: $519,990 low | high Med: $439,900 sqft: 1,898 low | high Med: 1,816 $ / sqft: $274 low | high Med: $242 On site: 117 low | high Med: 28 | |