New Listing
21296 Juniper Ct # 73,Farmington Hills, MI 48336
Farmington Hills, MI 48336

Description
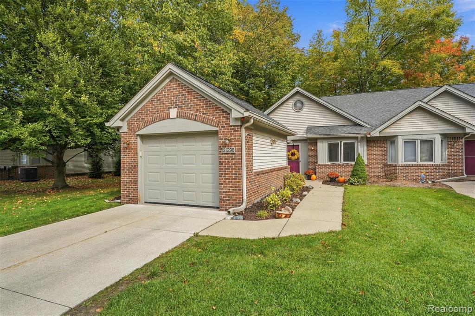
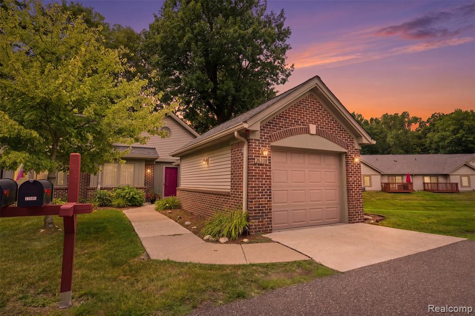
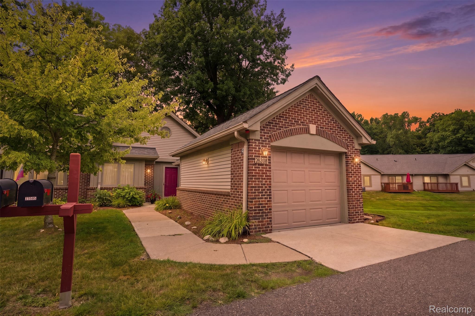
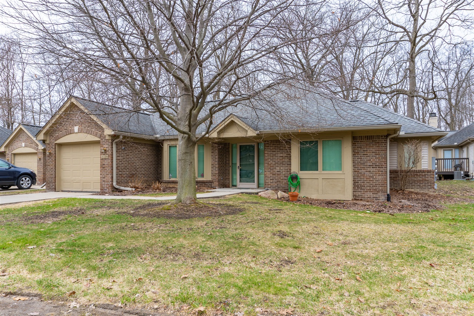
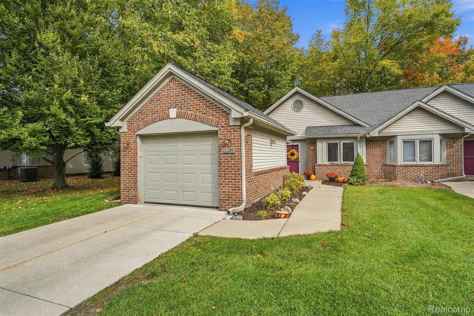
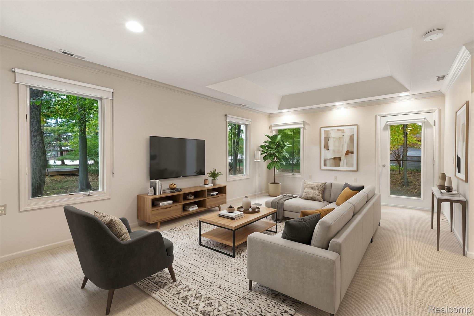
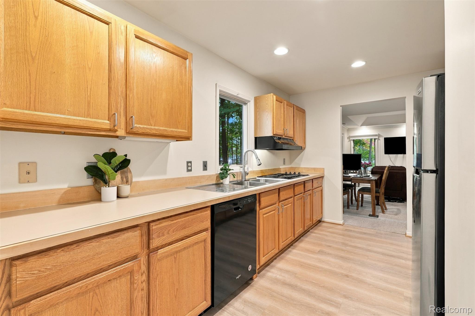
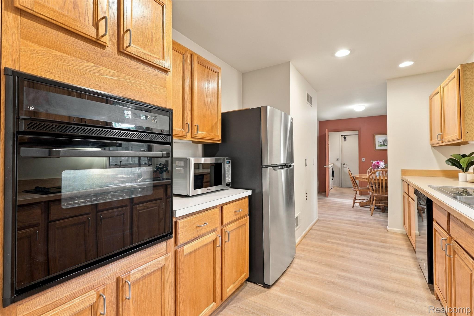
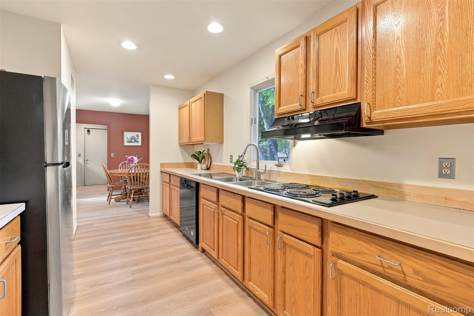
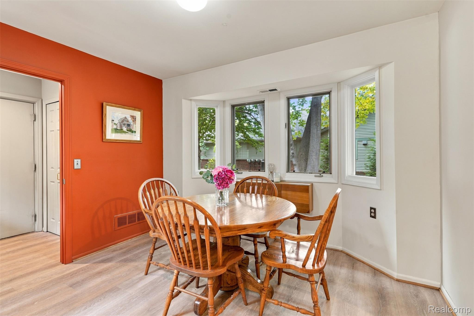
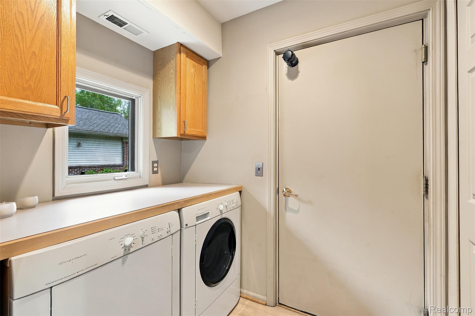
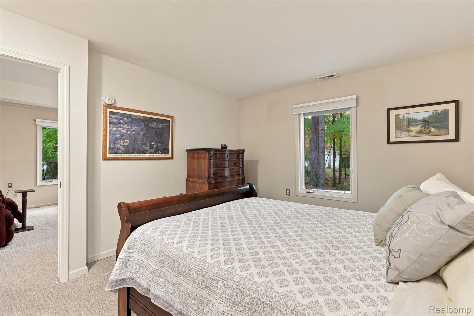
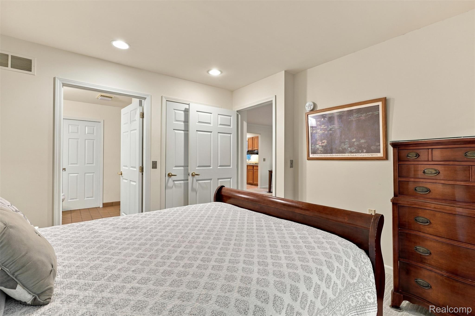
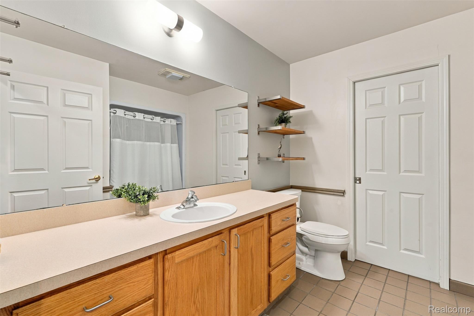
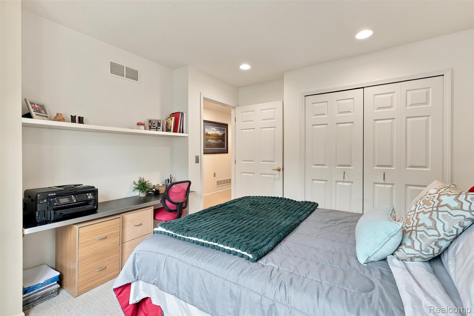
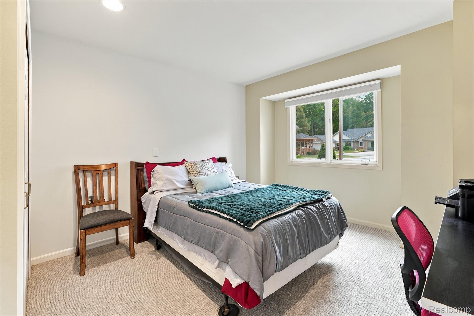
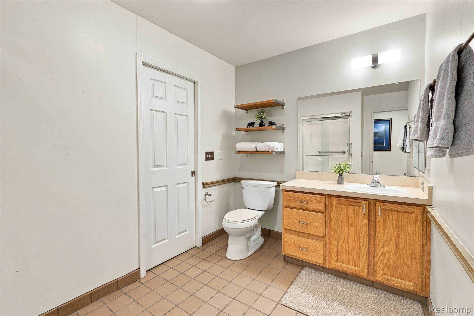
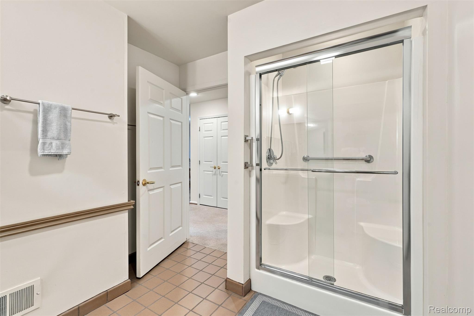
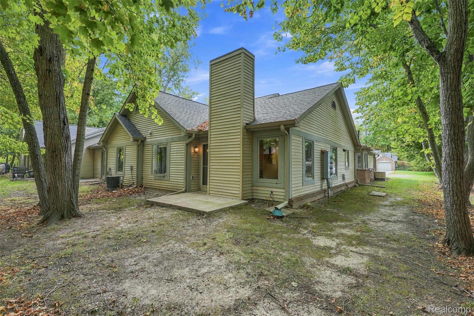
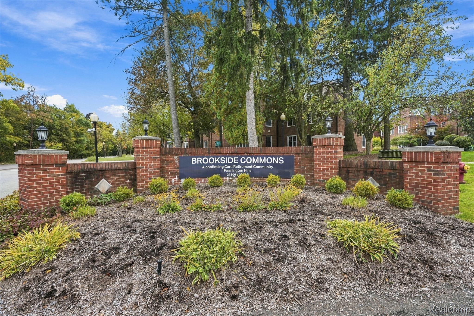
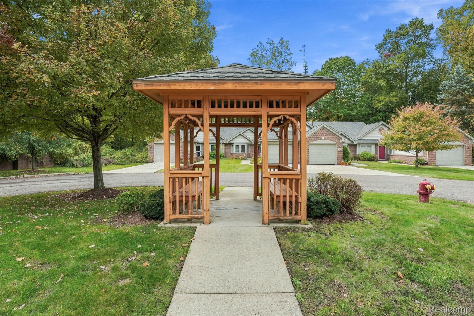
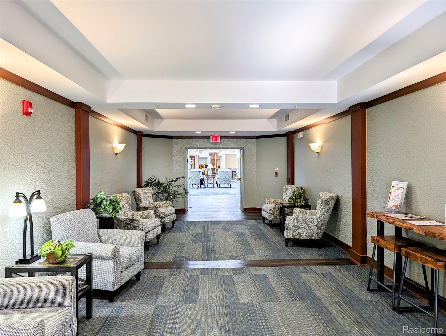
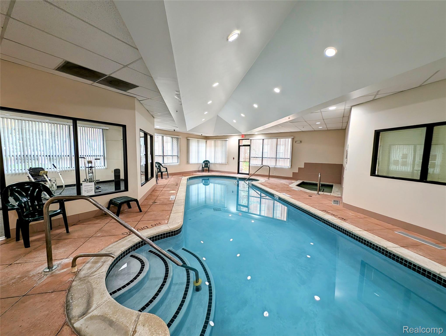
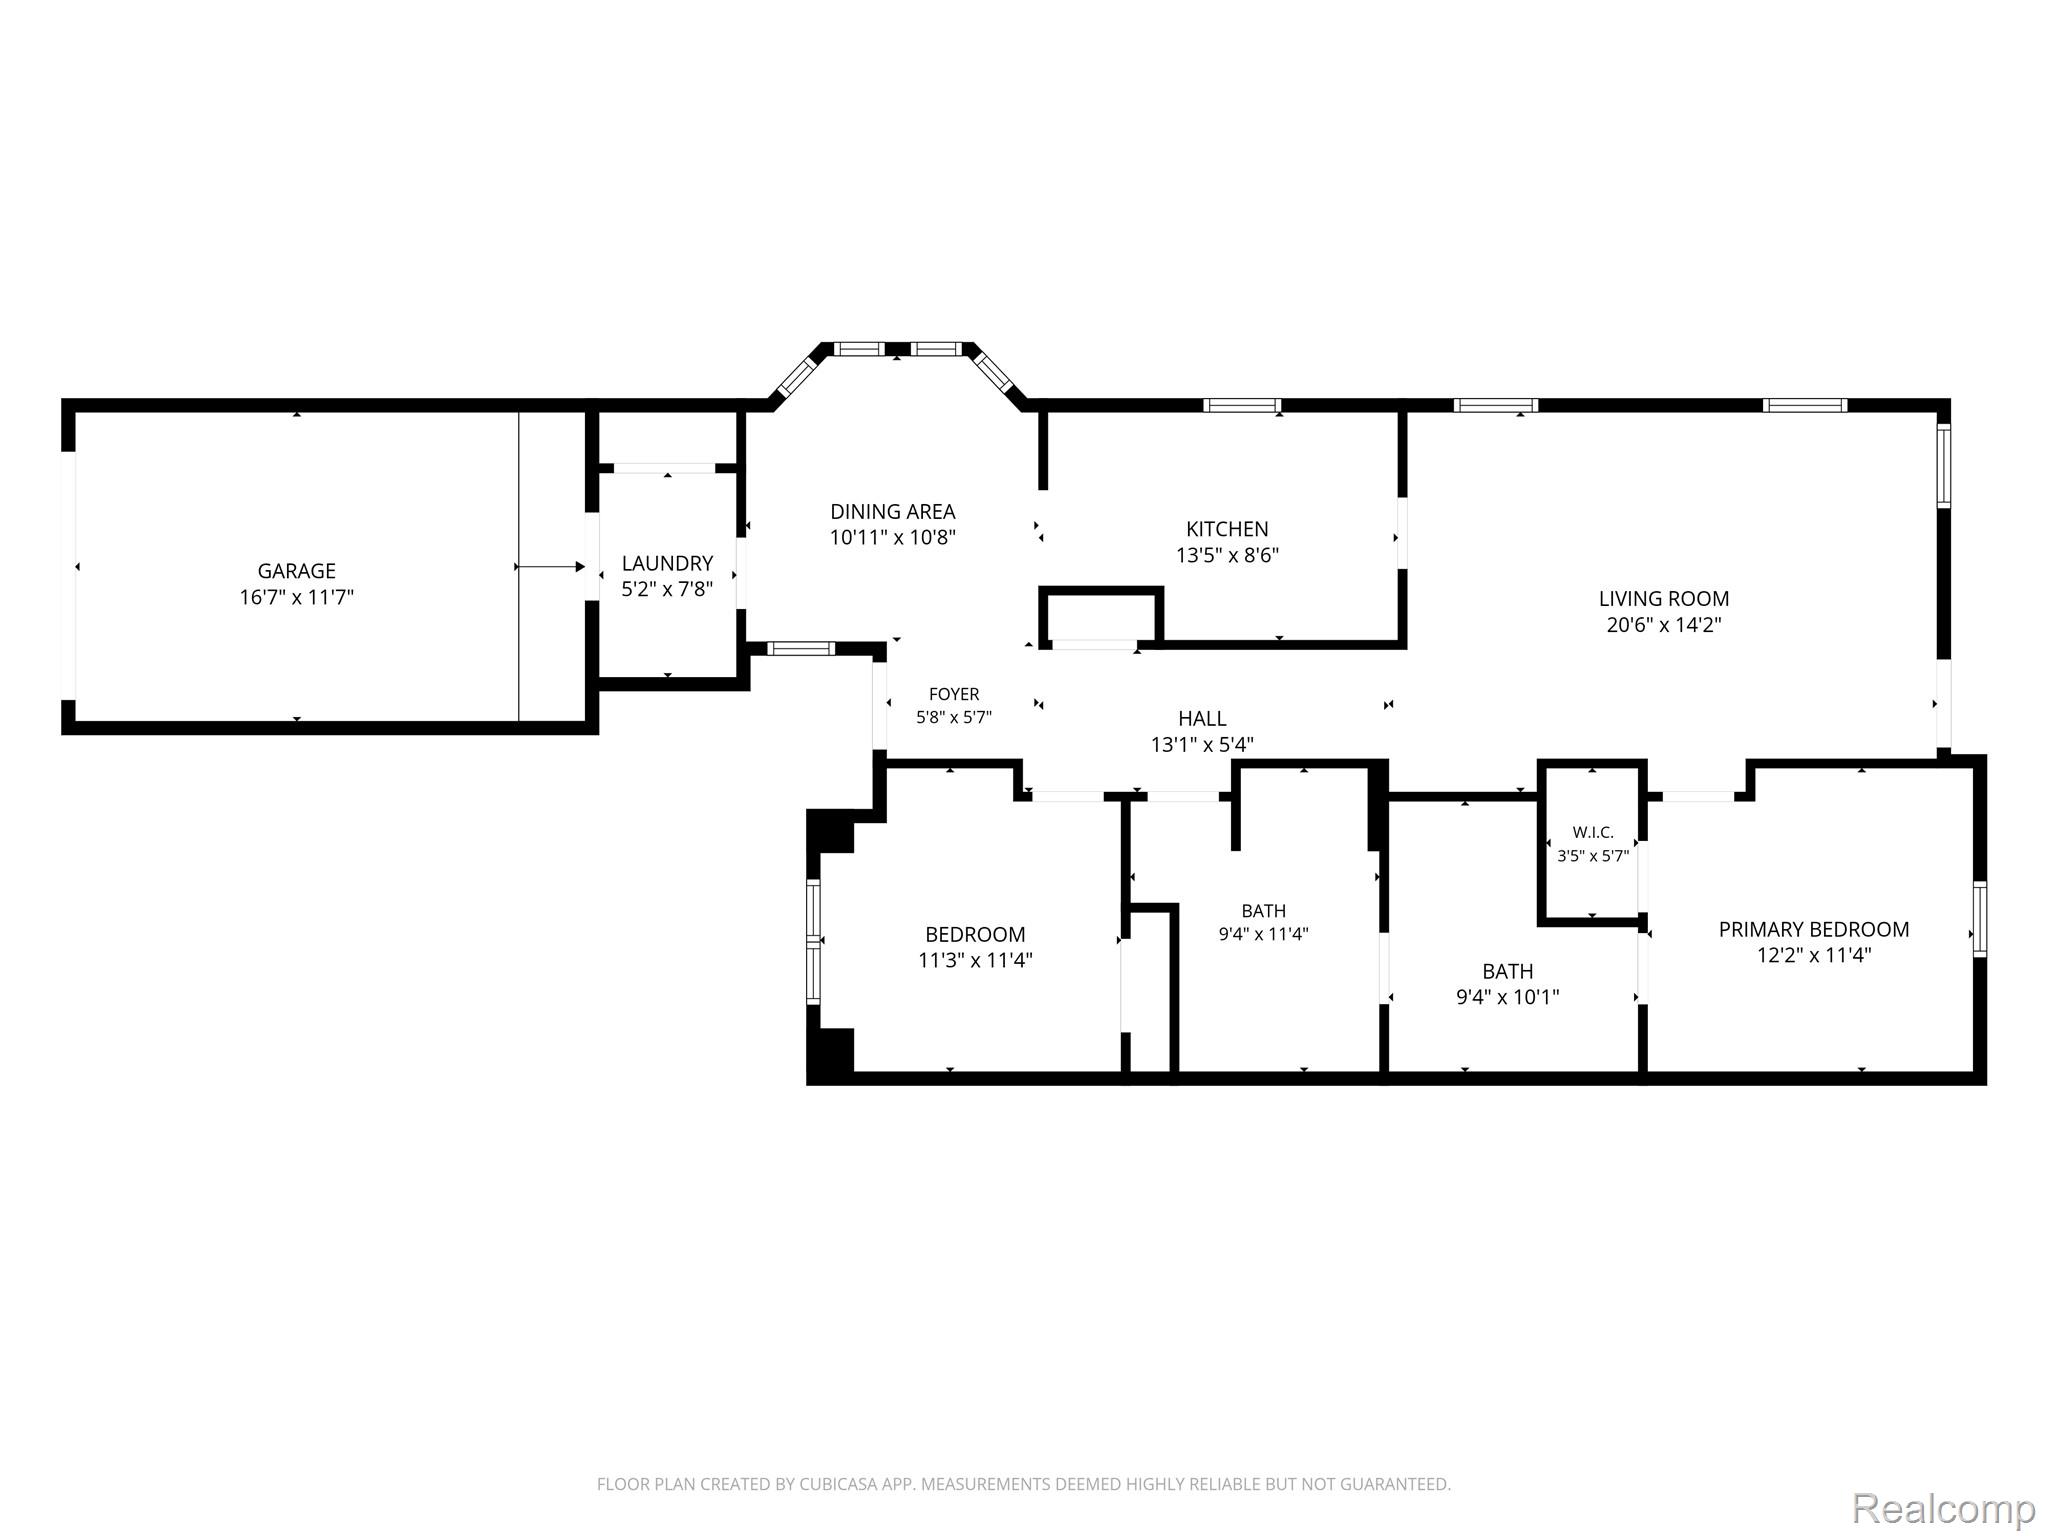
Welcome home to this wonderful brick ranch tucked away on a quiet cul-de-sac! As an end unit with a desirable west-facing exposure, this home enjoys an abundance of natural light and beautiful afternoon sunshine. Move-in ready, with thoughtful updates including a brand new ROOF in 2025, vinyl plank FLOORING in the kitchen, dining room, laundry room, and front entry, a 2019 FURNACE and A/C, and 2022 R-49 attic INSULATION. The spacious primary suite features a walk-in closet and a comfortable seated bathtub with grab bars, while the second full bath offers a convenient walk-in shower. Enjoy the ease of single-level living, with everything you need right at your fingertips. Beyond your front door, discover a welcoming community with an indoor pool, clubhouse, library, fitness room, party room, and a calendar full of activities and opportunities to connect with neighbors. Whether you're looking to simplify your lifestyle, enjoy more leisure time, or embrace a vibrant 55+ community, this home is worth a closer look! Schedule your private showing or stop by an open house. I'd love to show you not only this beautiful home, but everything this wonderful community has to offer!
Details
| MLS # | 20261082354 |
|---|---|
| Listing Type | For Sale |
| Style | Condominium |
| HOA Dues | $520 |
| Sub-Type | Resale |
| Status | Active |
| Year | 1995 |
| Days On Site | 7 |
| Listing Provided By | KW Professionals | Jessica Longo |
Features
| Bed(s) | 2 |
|---|---|
| Bath(s) | 2 Total |
| SQ Feet | 1,231 |
| Garage | 1 |
| Pool | Yes |
| Story(s) | 1 |
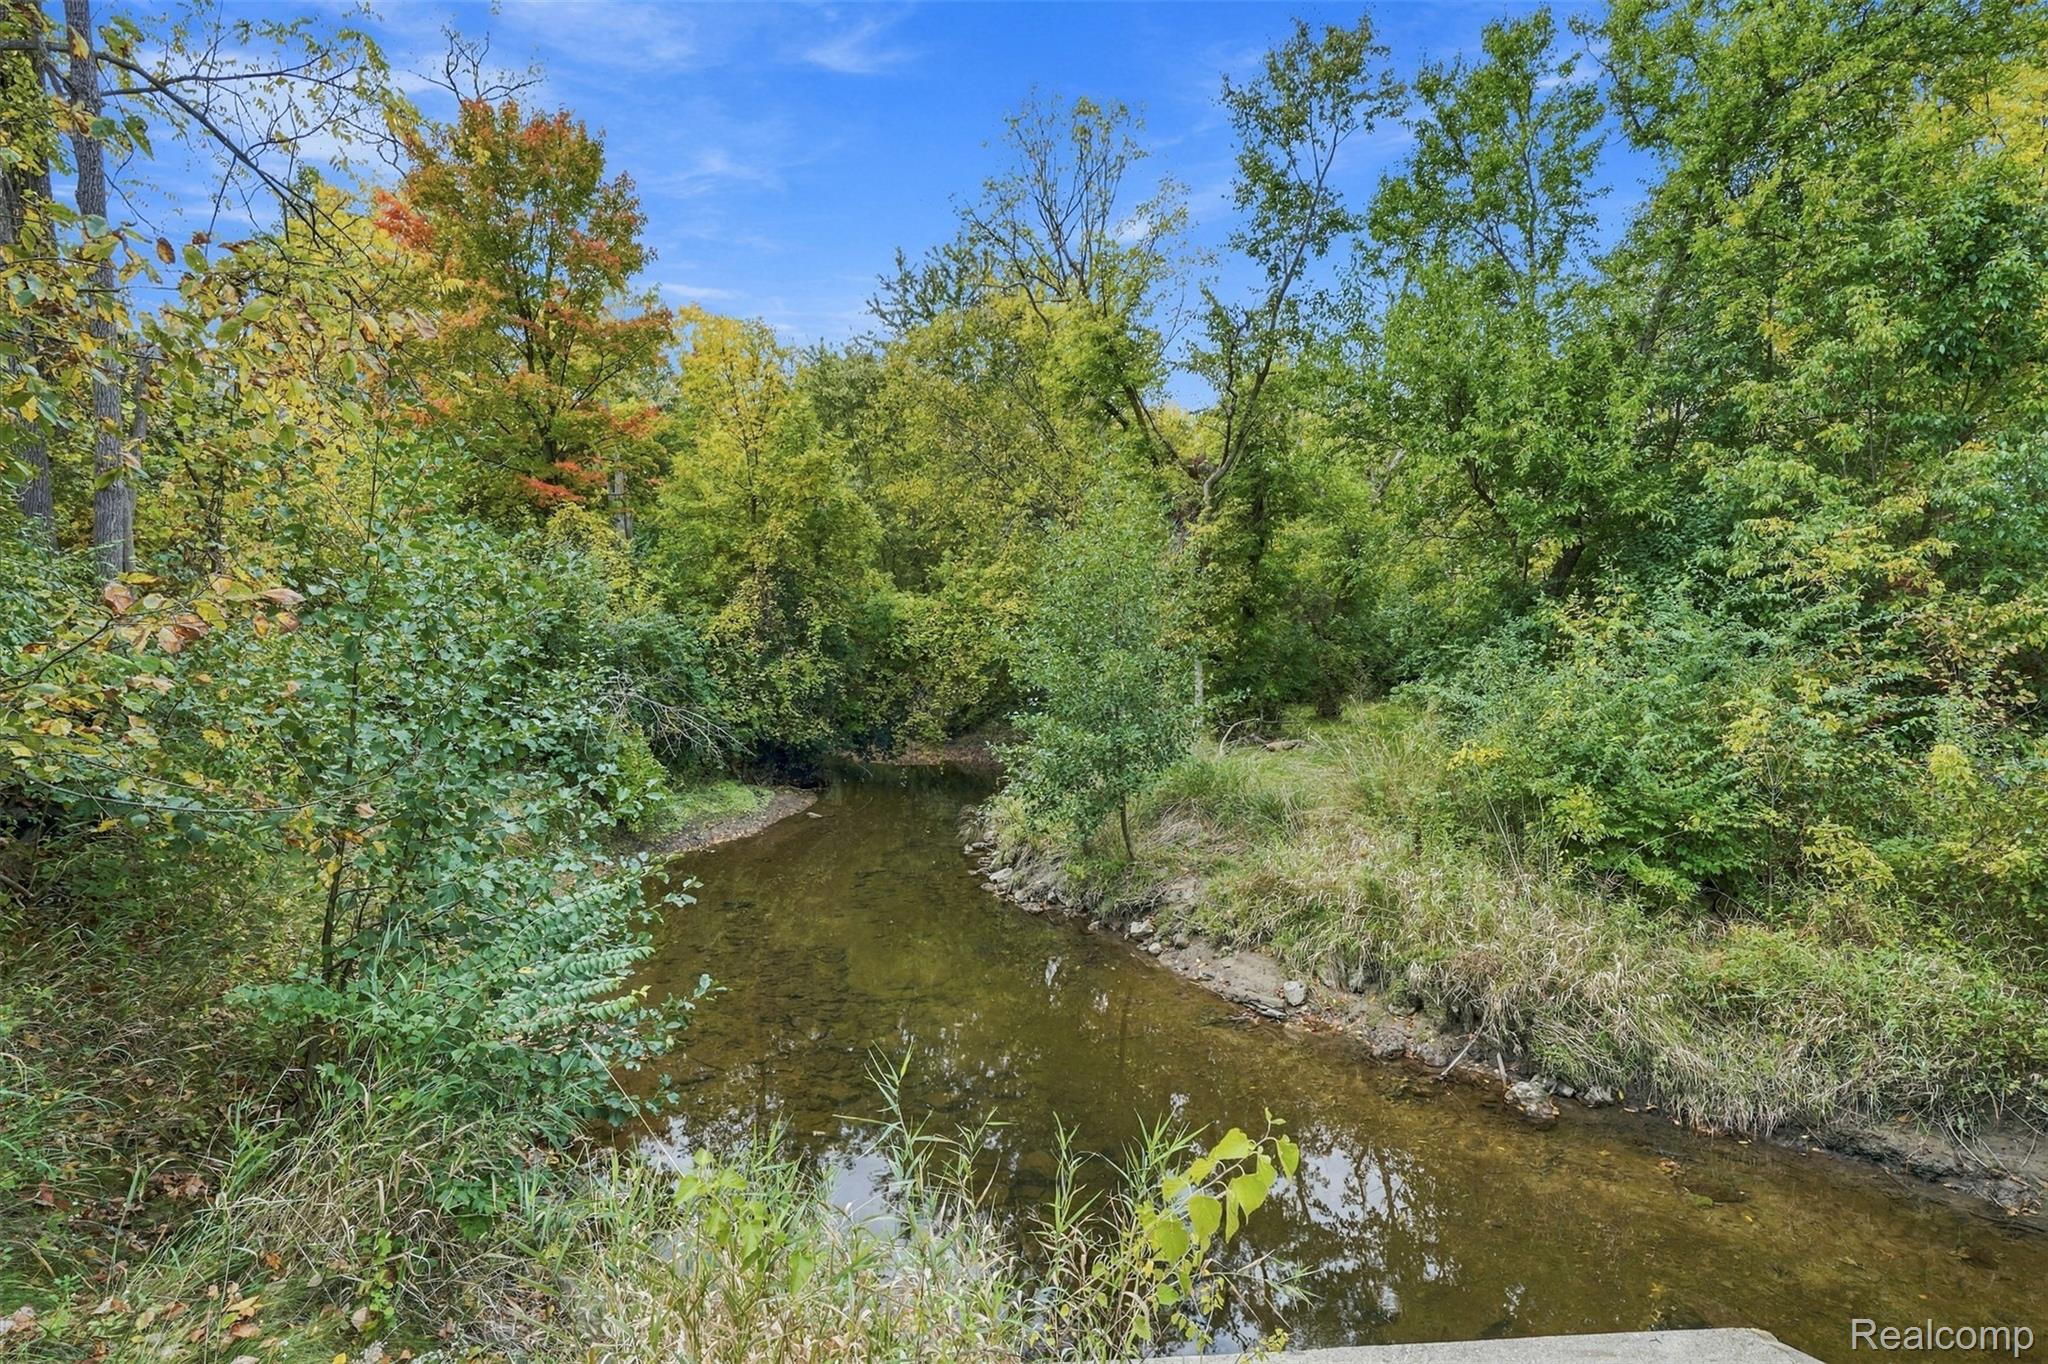
| Water Front | Yes |
Interior
| Rooms Total | 6 |
|---|---|
| Cooling Yes / No | Yes |
| Cooling | Central Air |
| Heating Yes / No | Yes |
| Heating | Forced Air, Natural Gas |
| Interior Features | Programmable Thermostat |
| Appliances | Built In Electric Oven, Dishwasher, Dryer, Electric Cooktop, Free Standing Refrigerator, Microwave, Range Hood, Stainless Steel Appliances, Washer |
Exterior
| Exterior Features | Grounds Maintenance, Private Entrance |
|---|---|
| Security Features | Twenty Four Hour Security |
| Construction Materials | Brick |
| Foundation Details | Slab |
| Lot Features | Fifty Five Community, Sprinklers |
Parking
| Garage Yes / No | Yes |
|---|---|
| Attached Garage Yes / No | Yes |
| Parking Features | Oneand Half Car Garage, Attached, Direct Access, Driveway |
Location
| Community Features | Clubhouse, Fitness Center |
|---|
Taxes
| Tax Annual Amount | 3930 |
|---|
Area Information
| State | MI |
|---|---|
| County | Oakland |
| City | Farmington Hills |
| Zip Code | 48336 |
| Area | Farmington Hills |
| Community Name | BOTSFORD COMMONS CONDO |
| School District | Farmington |
| High School | Farmington |
| Listing VS Median (in BOTSFORD COMMONS CONDO) | |
Price: $260,000 low | high Med: $260,000 sqft: 1,231 low | high Med: 1,231 $ / sqft: $211 low | high Med: $211 On site: 7 low | high Med: 37.5 | |
Request a showing
Request a showing
Contact
Learn More About This Property

| State | MI |
|---|---|
| County | Oakland |
| City | Farmington Hills |
| Zip Code | 48336 |
| Area | Farmington Hills |
| Community Name | BOTSFORD COMMONS CONDO |
| School District | Farmington |
| High School | Farmington |
| Listing VS Median (in BOTSFORD COMMONS CONDO) | |
Price: $260,000 low | high Med: $260,000 sqft: 1,231 low | high Med: 1,231 $ / sqft: $211 low | high Med: $211 On site: 7 low | high Med: 37.5 | |