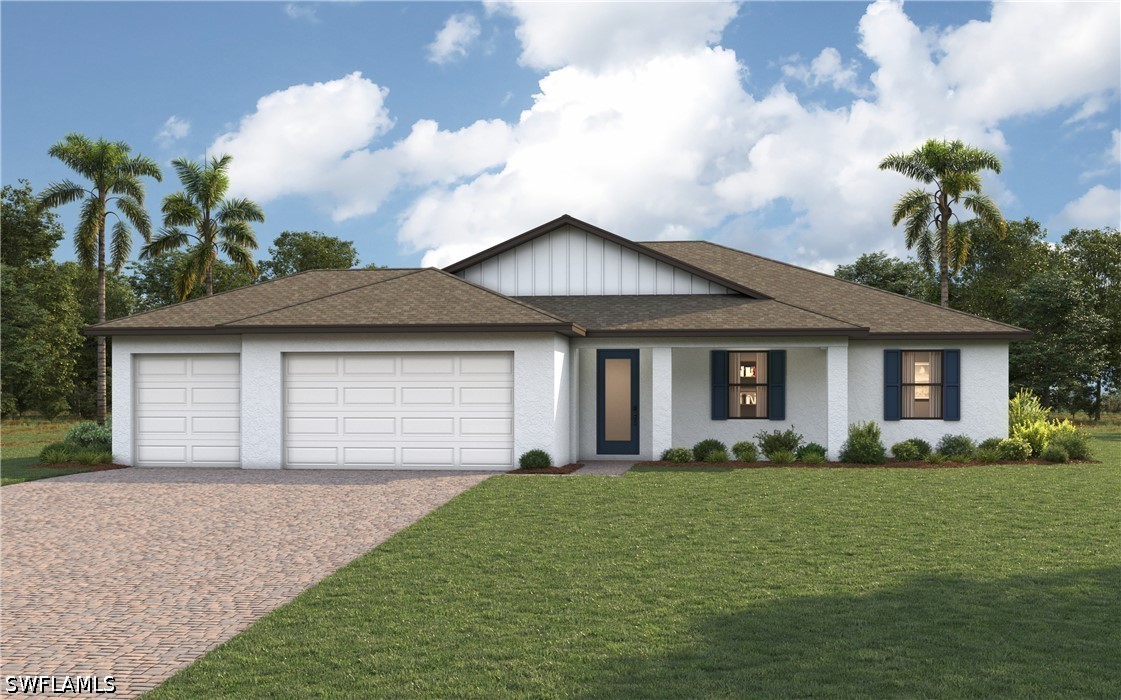
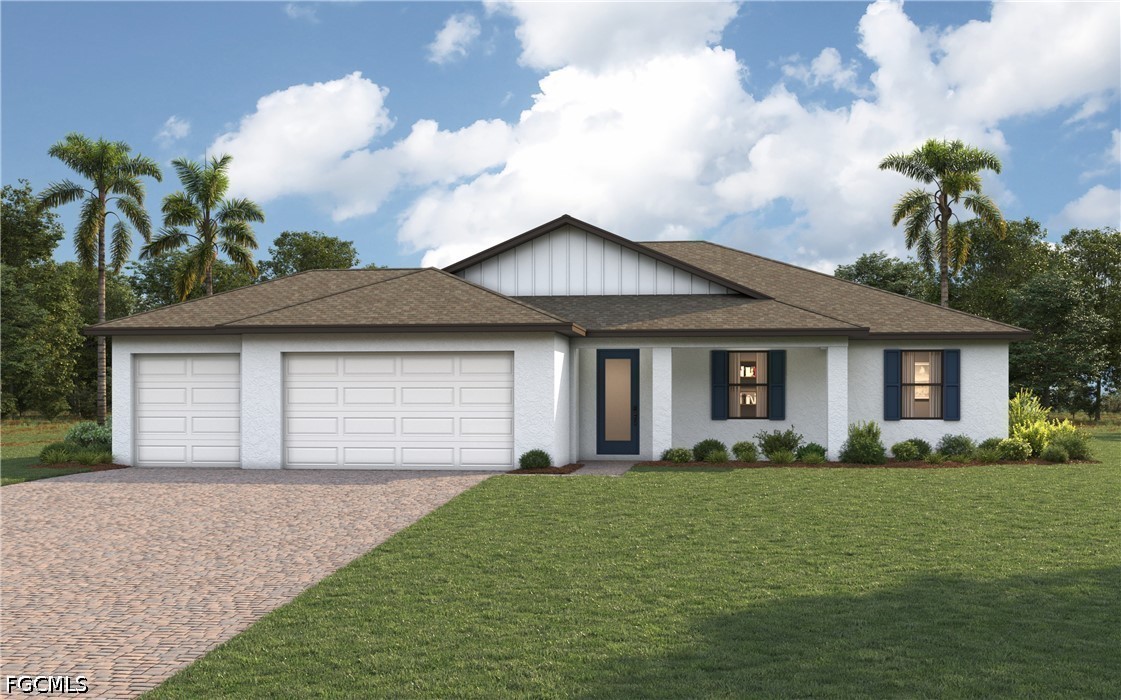
2227 SW 2nd Ter,Cape Coral, FL 33991
Cape Coral, FL 33991


Description
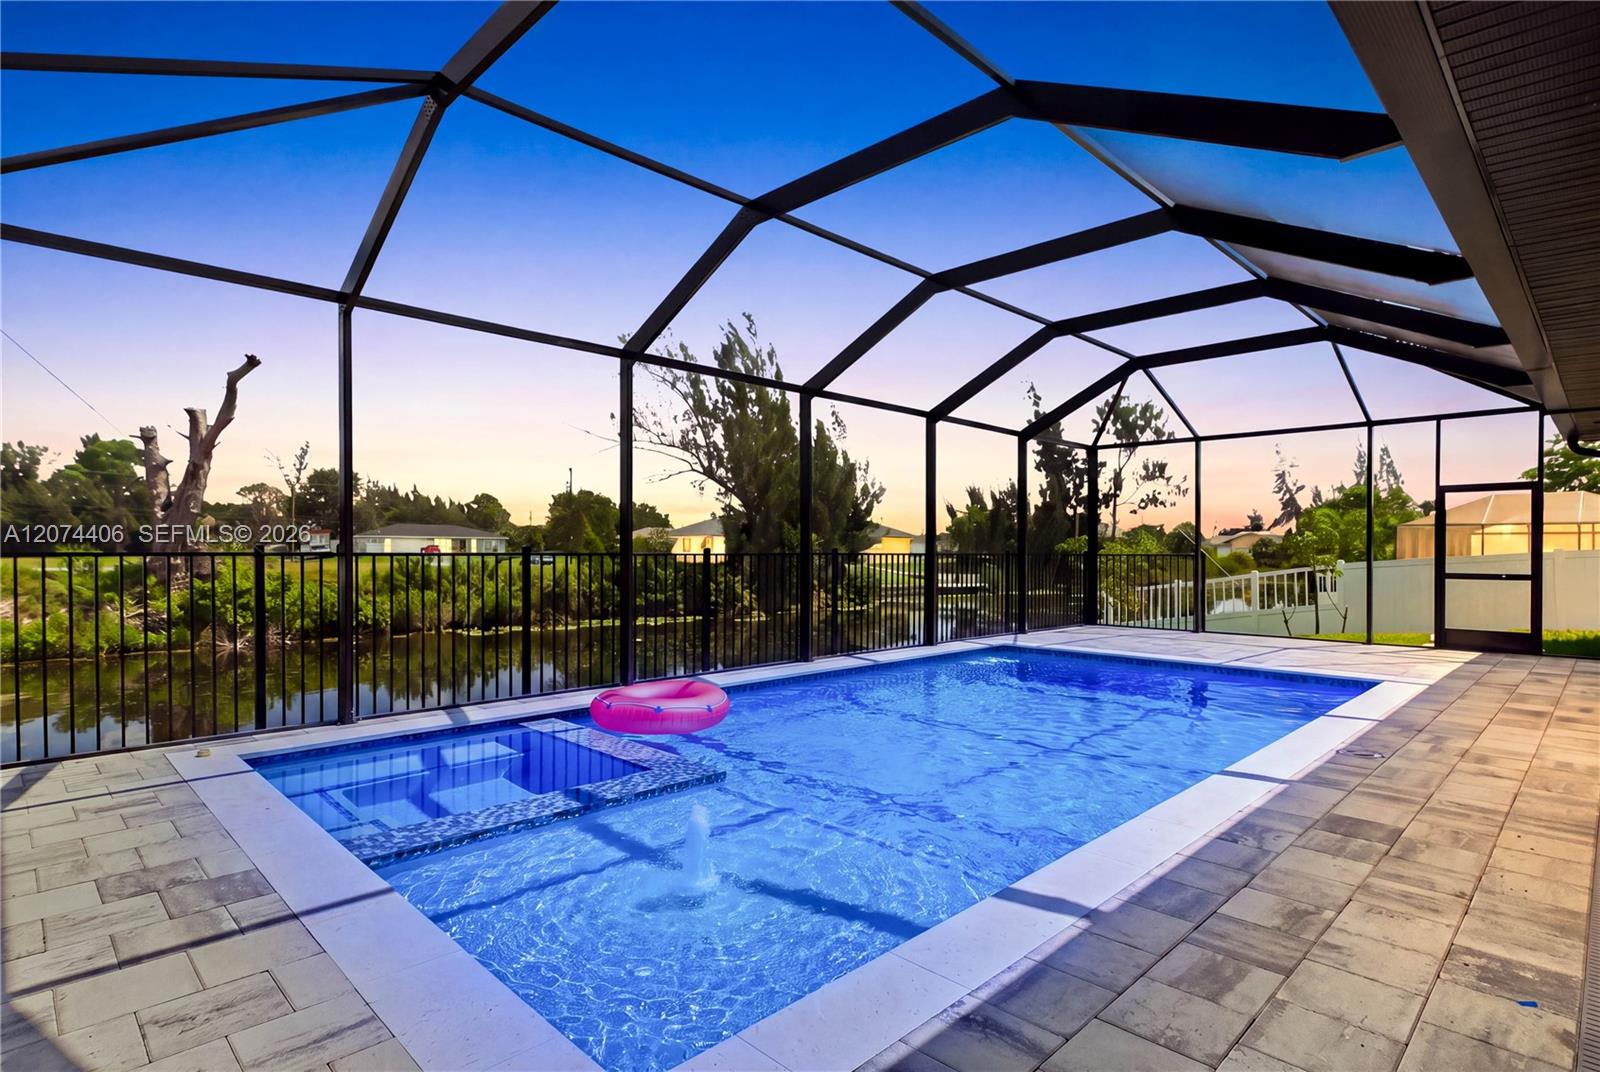
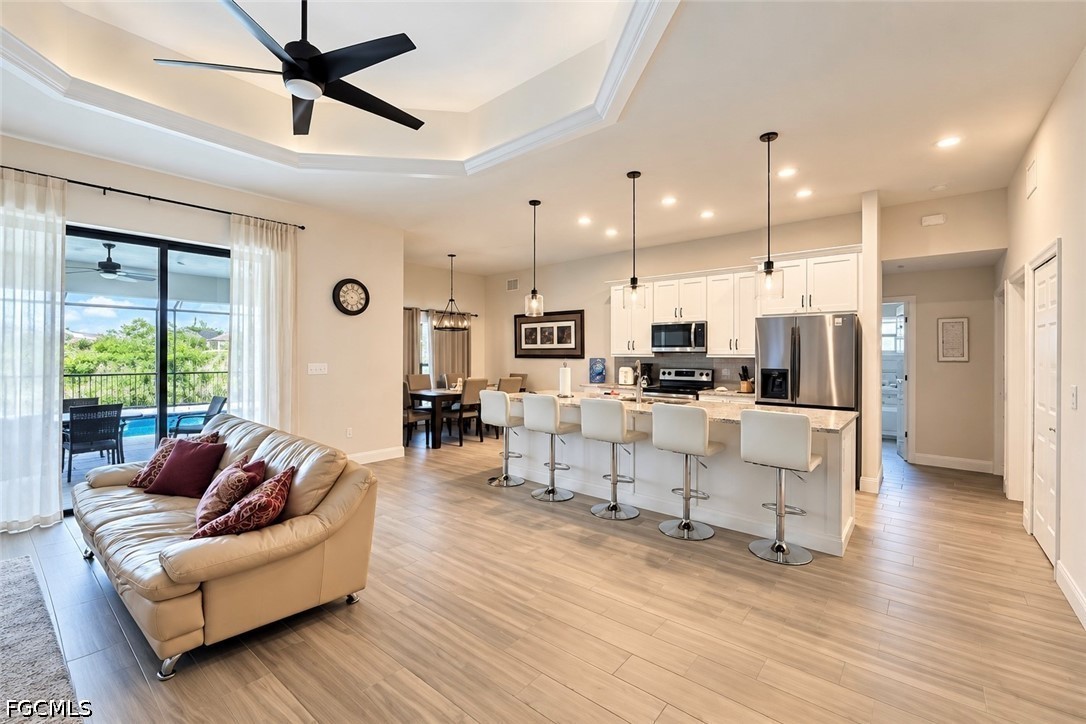
This property has CITY Water with Paid assessments plus very reasonable insurance Cost and NO FLOOD Zone. Located on a mature street it offers a rare combination of contemporary design, wide freshwater canal access front the extended deck ideal for fishing or enjoy the tranquil canal. Featuring 3 Bedrooms + Den, 2.5 Bathrooms, and a epoxy 2-car garage, the flexible den can easily serve as a 4th bedroom, home office, or media room. The open-concept floor plan showcases soaring illuminated tray and cathedral ceilings, creating a bright, spacious atmosphere throughout the main living areas. At the heart of the home, the living room and kitchen seamlessly connect, featuring energy-efficient stainless-steel appliances and an ideal layout for entertaining. The owner's suite offers generous space, dual walk-in closets, direct lanai access through sliding glass doors, and a luxurious bathroom with dual vanities and a large walk-in shower. Unlike many newer homes where builders reduced waterfront features to cut costs, this property includes several valuable upgrades rarely found together: a pool bath, screened lanai, expansive pool cage, covered outdoor living area, extended waterfront deck, and a substantial seawall ideal for small fishing boats. The like-new pool heater has seen minimal use. Enjoy fishing, kayaking, paddleboarding, or boating for miles along the wide Shadroe Canal with access to Pluton Lake, Serenade Lake, and an extensive freshwater canal system. The extended waterfront seating area provides the perfect setting to relax and enjoy spectacular Florida sunsets. Conveniently located just minutes from Publix, Aldi, ABC Fine Wine & Spirits, shopping, restaurants, and everyday amenities. For boating enthusiasts, Burnt Store Boat Ramp is only a short drive away, offering direct access to the Gulf.
Details
| MLS # | 225004349 |
|---|---|
| Listing Type | For Sale |
| Style | House |
| Sub-Type | New Construction |
| Status | Active |
| Year | 2024 |
| Days On Site | 639 |
| Listing Provided By | London Foster Realty | Lisbeth Feldman |
Features
| Bed(s) | 4 |
|---|---|
| Bath(s) | 3 Total |
| SQ Feet | 2,017 |
| Garage | 2 |
| Car Port | Yes |
| Pool | Yes |
| Story(s) | 1 |
| Zoning | R1-W |
| Acreage | 0.23 |
| Water Front | Yes |
| Property View | Yes |
Exterior
| Lot Features | Rectangular Lot, Sprinklers Automatic |
|---|
Parking
| Garage Yes / No | Yes |
|---|---|
| Parking Features | Attached, Driveway, Garage, Paved, Two Spaces, Detached Carport, Garage Door Opener |
Taxes
| Tax Annual Amount | 2912.5 |
|---|
Location
| Community Features | Boat Facilities, Non Gated |
|---|
Area Information
| State | FL |
|---|---|
| County | Lee |
| City | Cape Coral |
| Zip Code | 33991 |
| Area | CC42 Cape Coral Unit 50 | 54 | 51 | 52 | 53 | |
| Community Name | CAPE CORAL |
Request a showing
Request a showing
Contact
Learn More About This Property

| State | FL |
|---|---|
| County | Lee |
| City | Cape Coral |
| Zip Code | 33991 |
| Area | CC42 Cape Coral Unit 50 | 54 | 51 | 52 | 53 | |
| Community Name | CAPE CORAL |