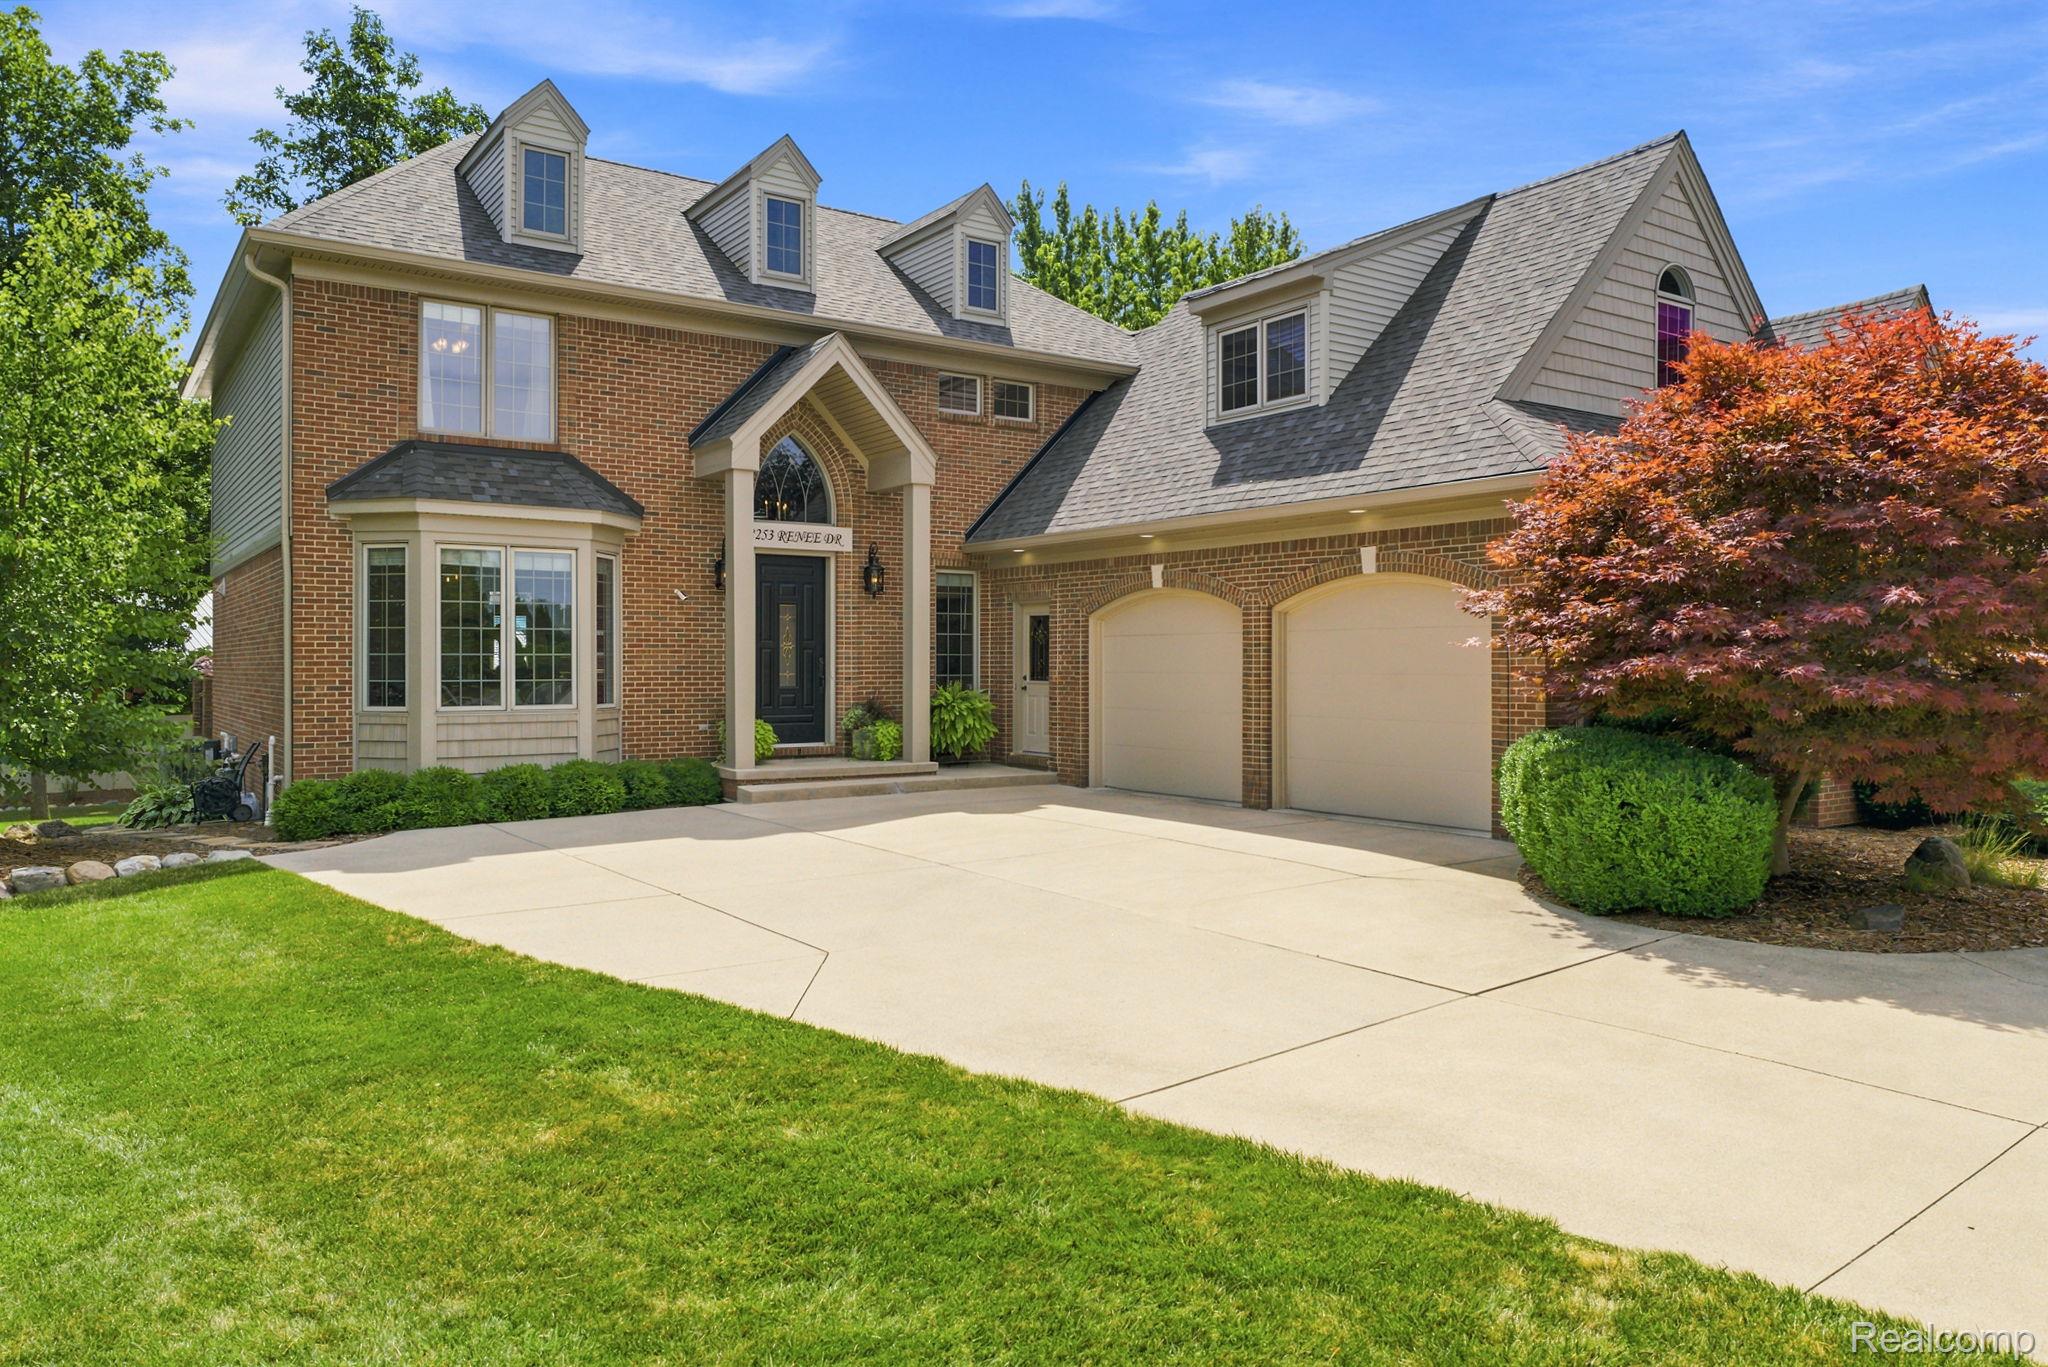
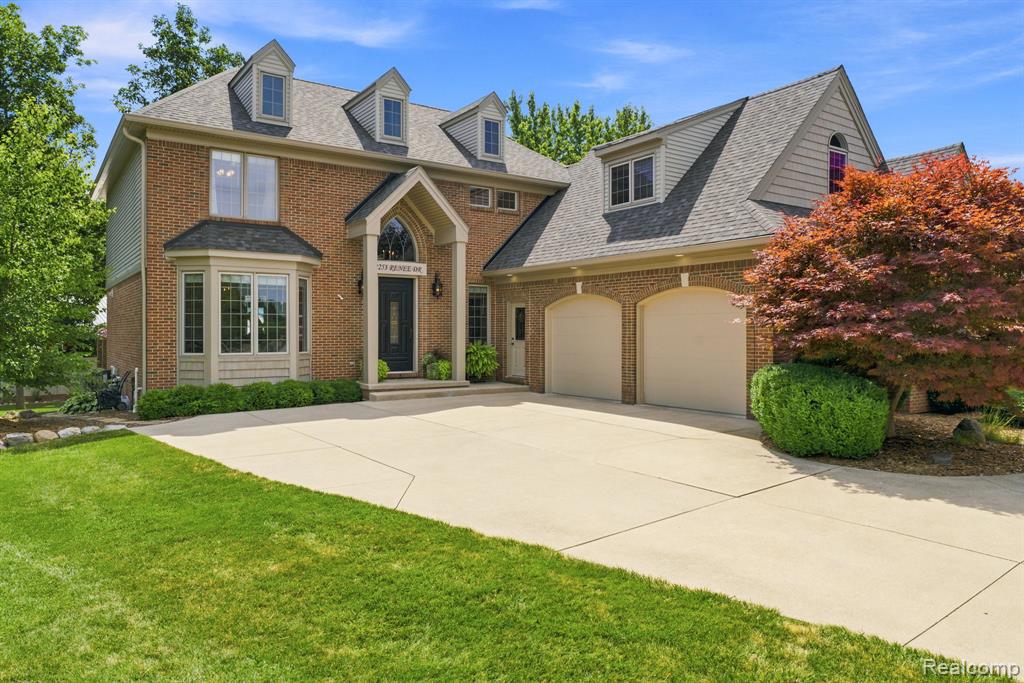
Brick exterior with multiple dormer windows, a prominent arched entry, a bay window, and an attached two-car garage
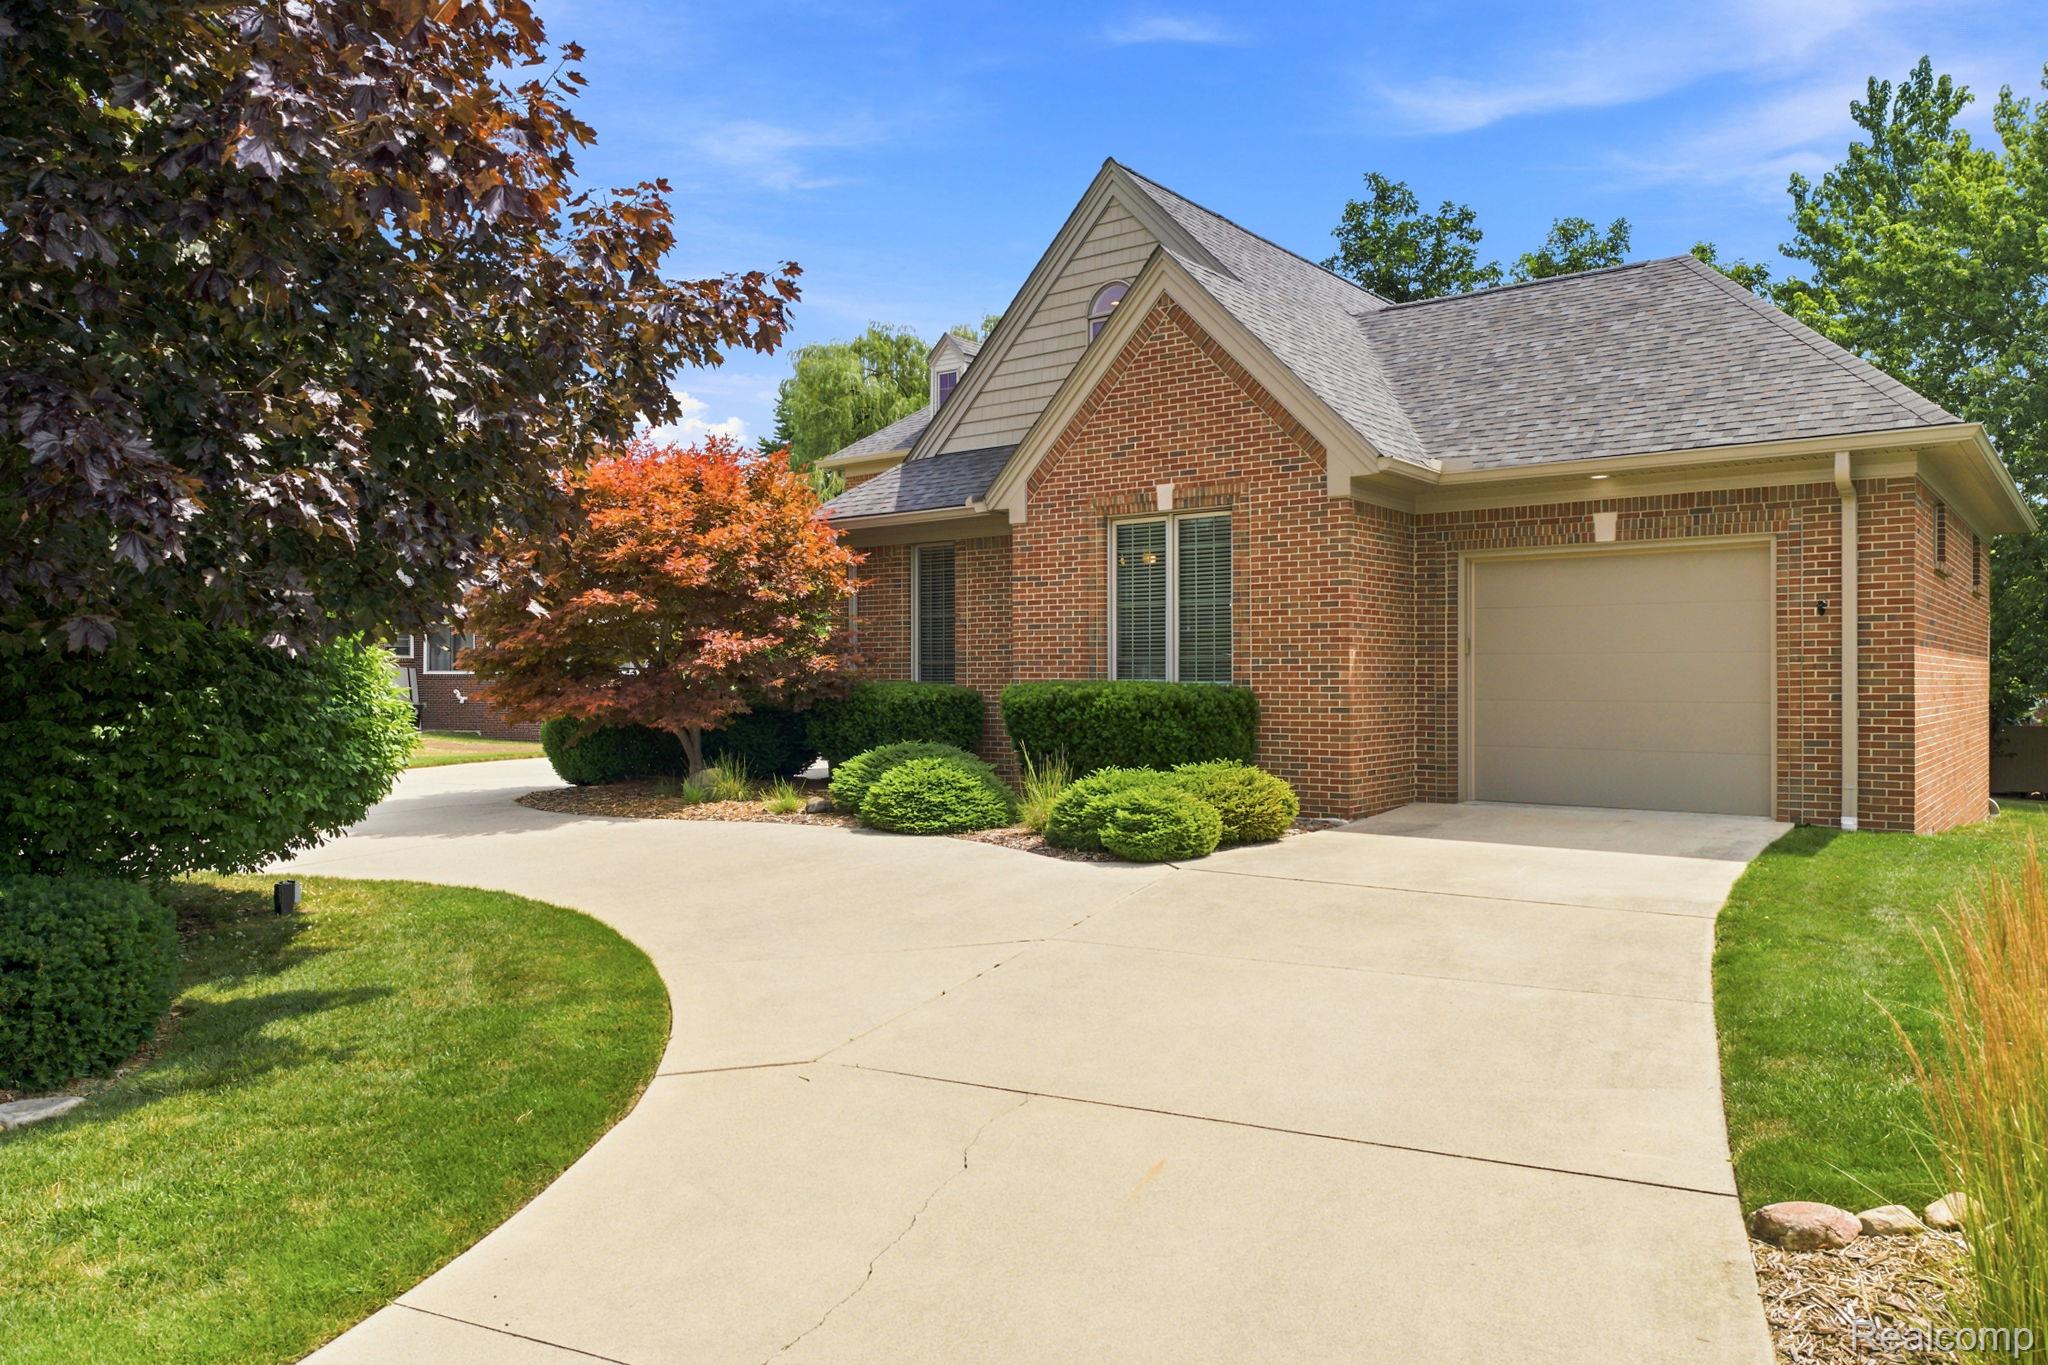
Brick exterior with a gabled roof and attached garage
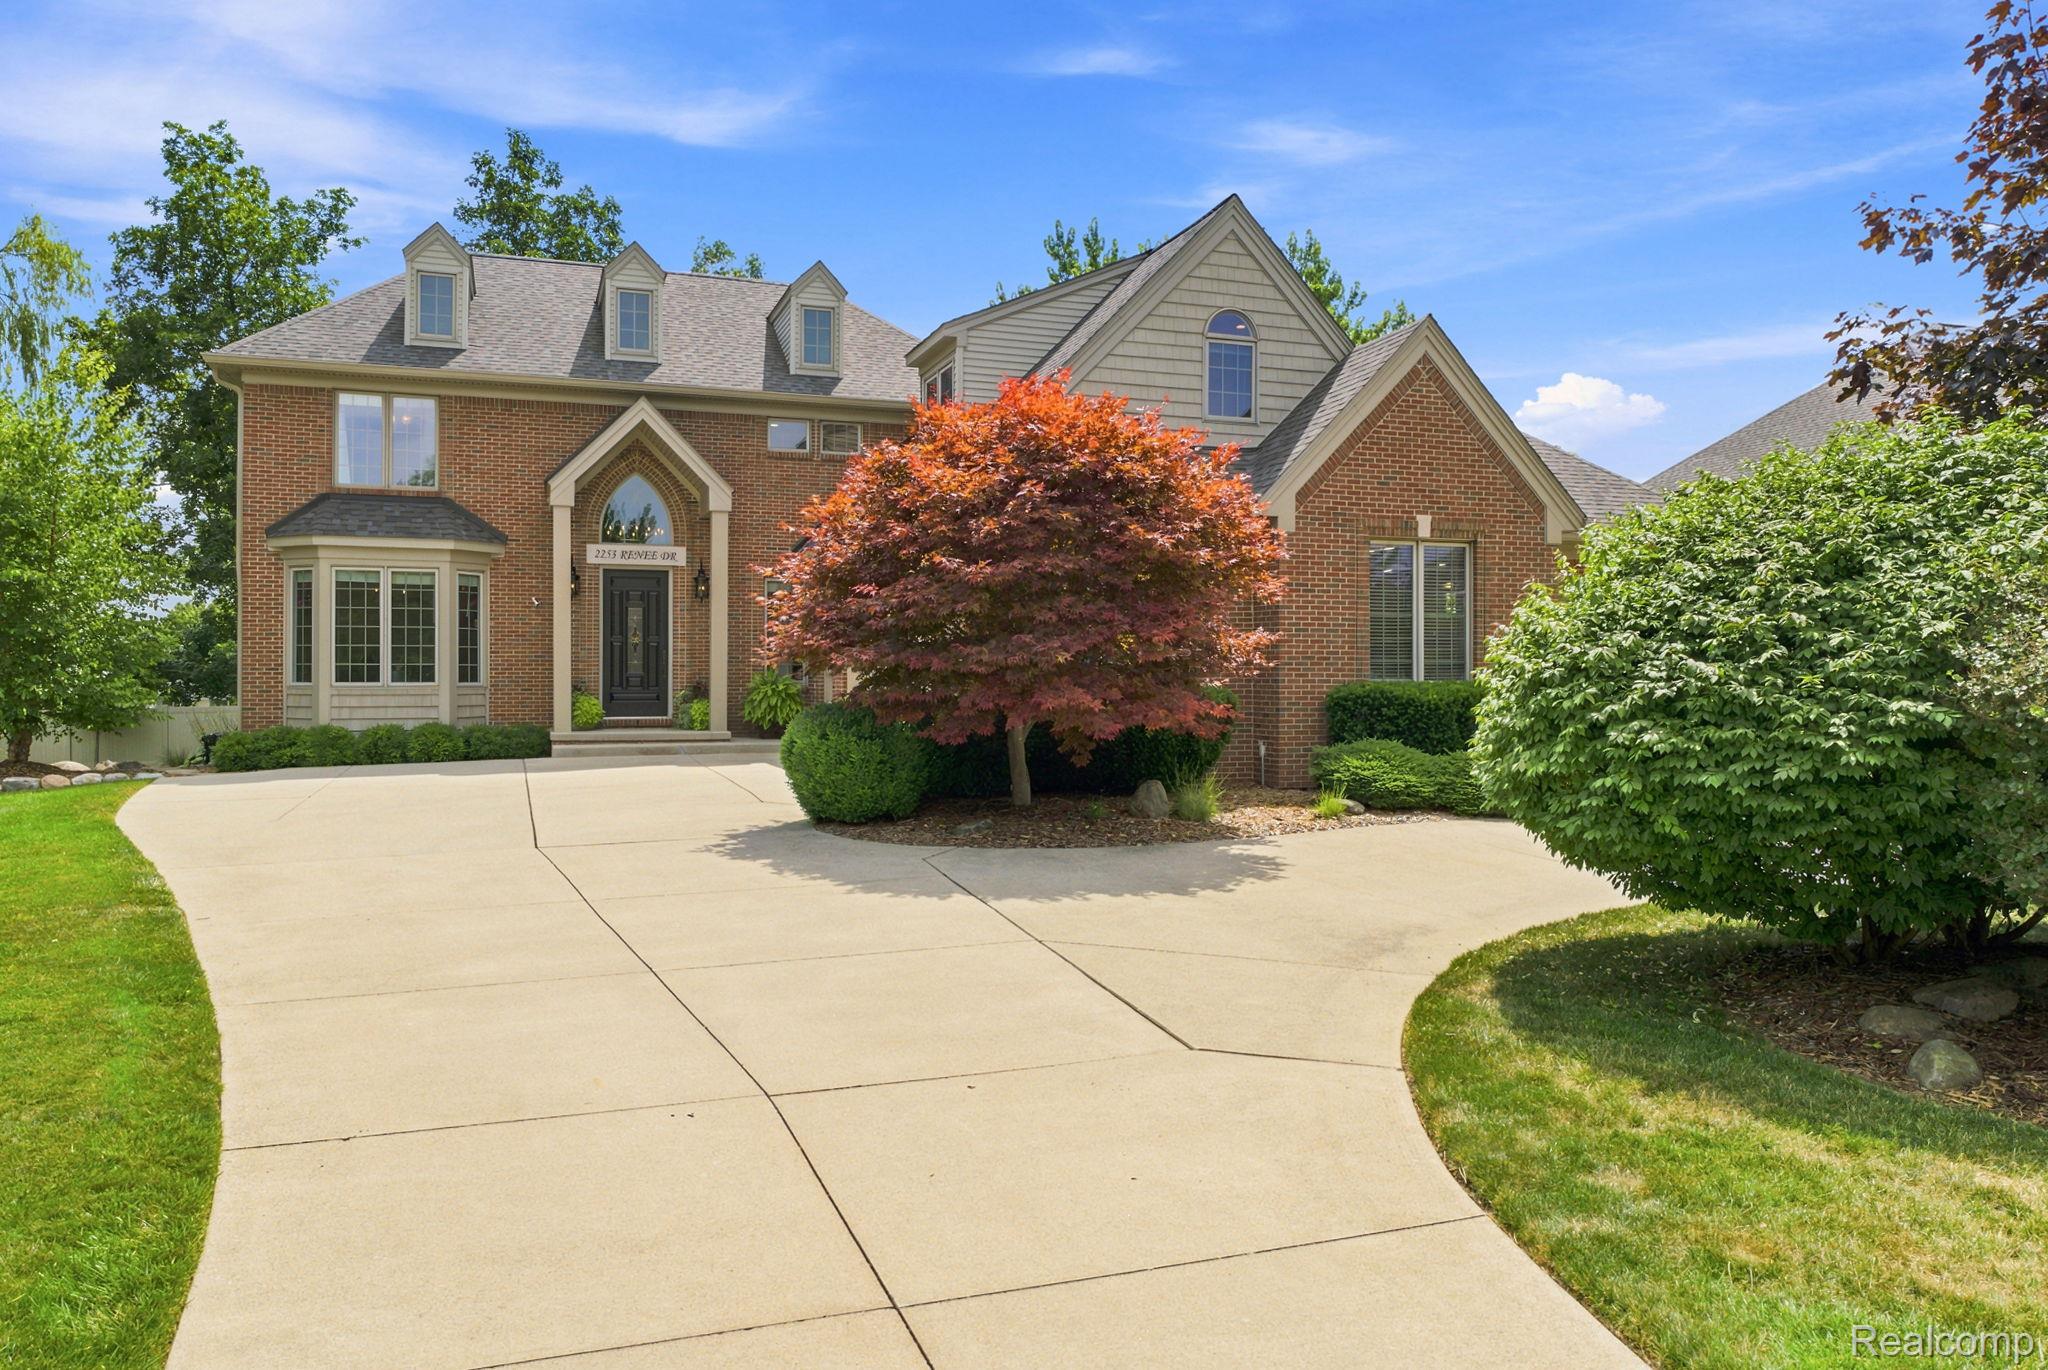
Brick exterior with multiple gables and dormers
5-web-or-mls-DSC04729.jpg
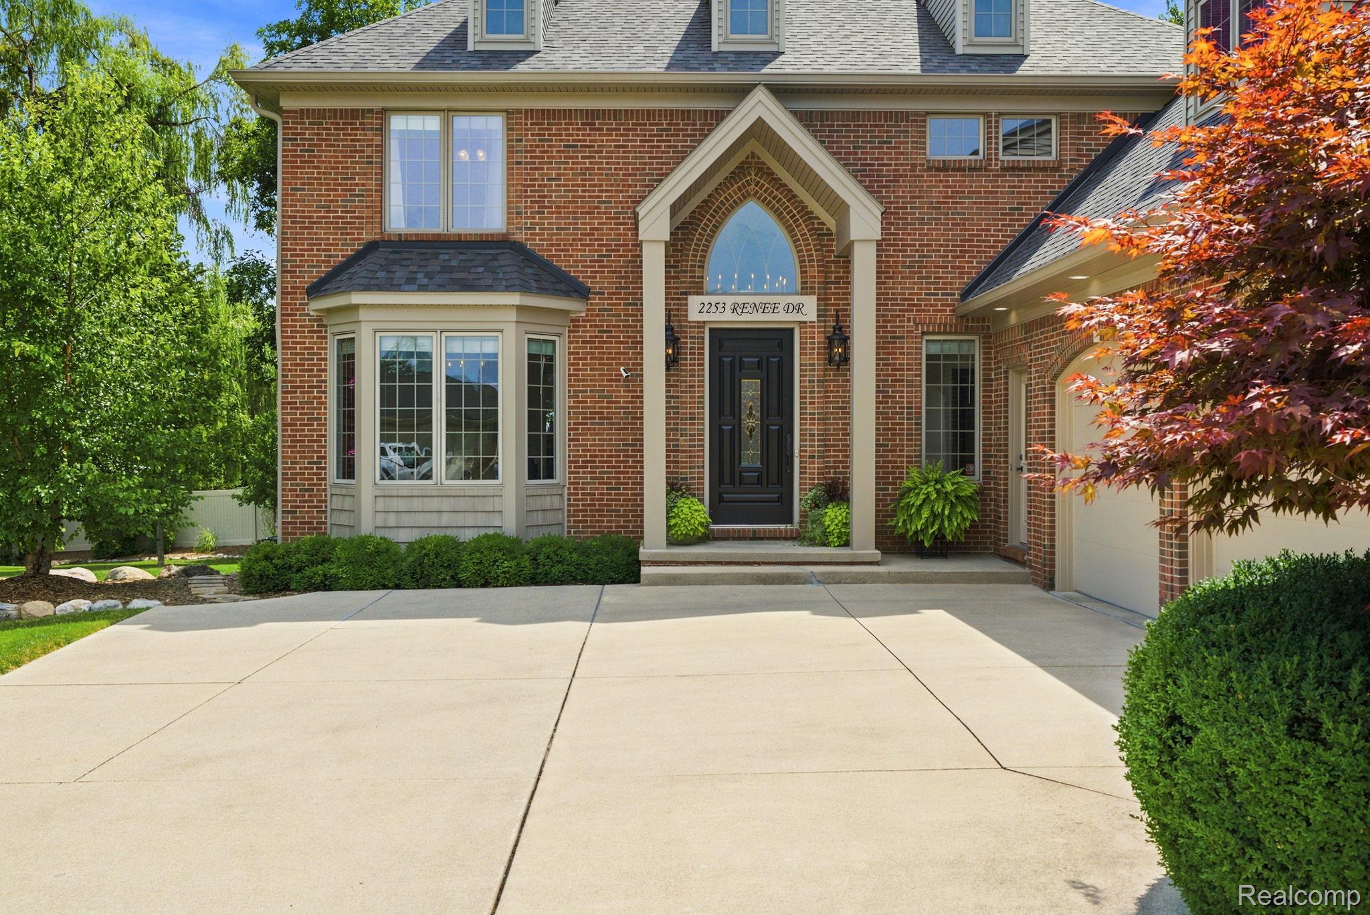
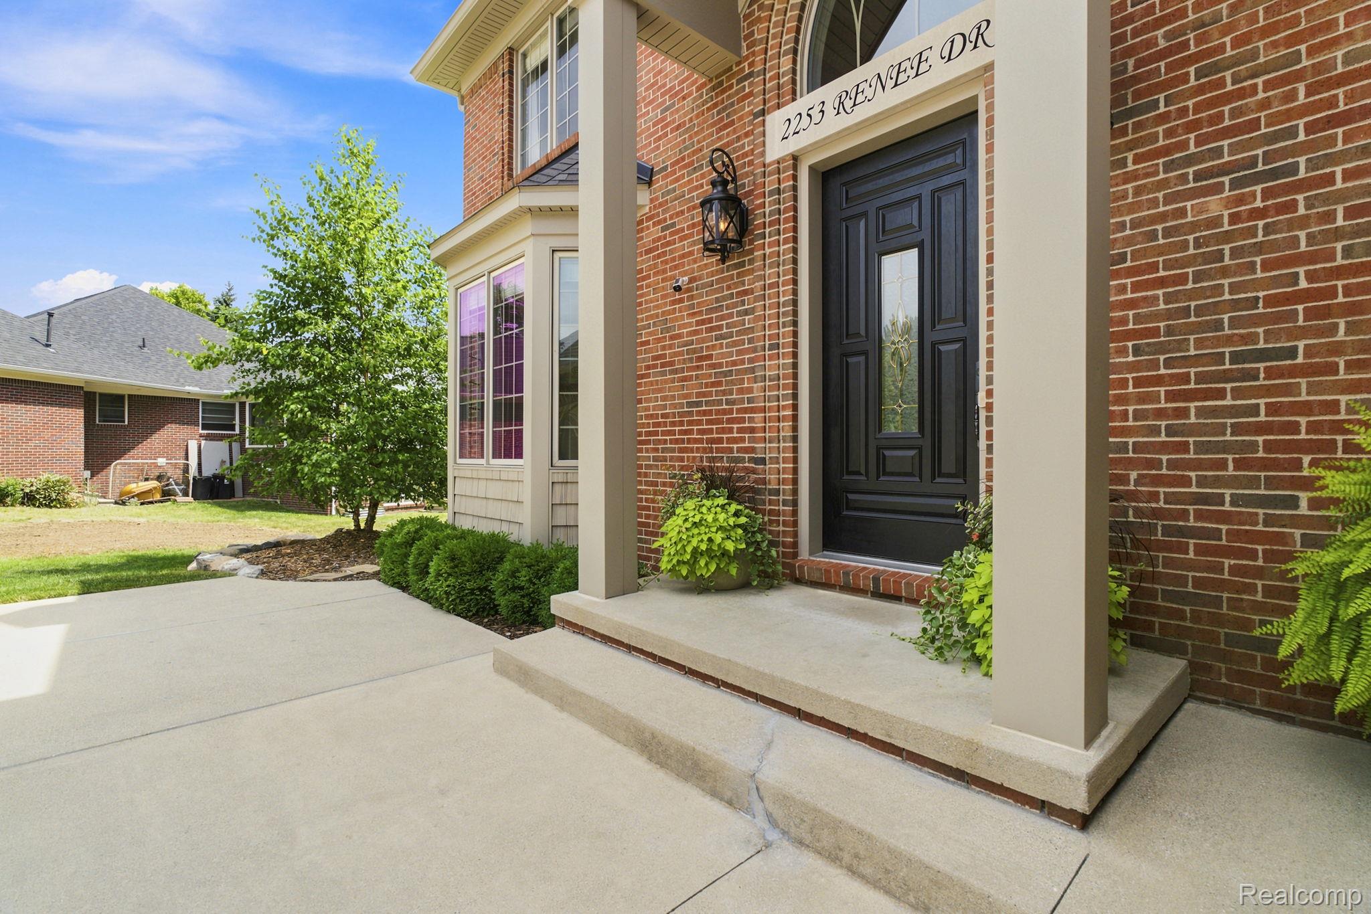
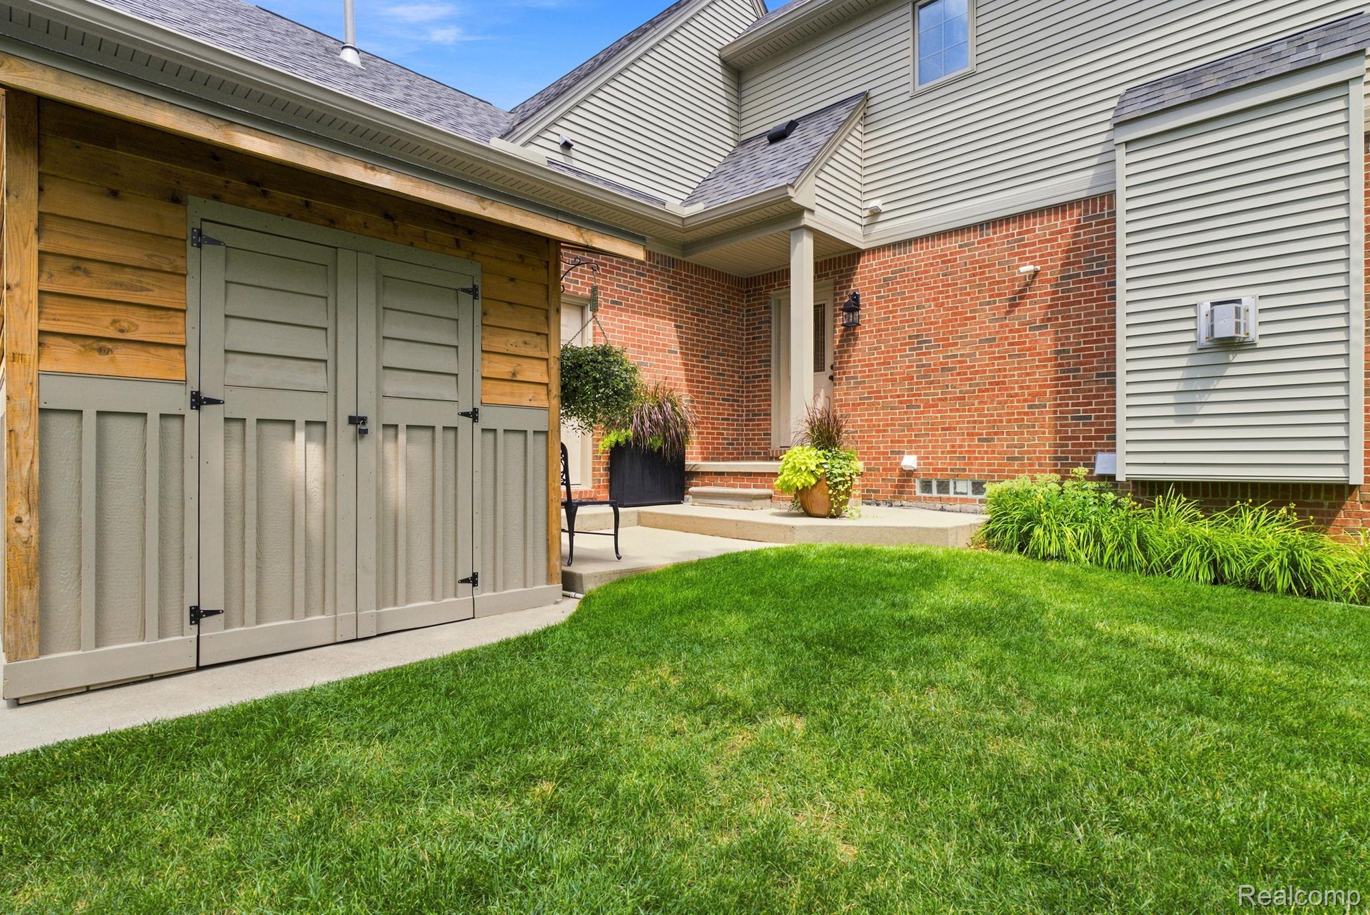
Brick exterior with a prominent entry door, bay window, and concrete walkway
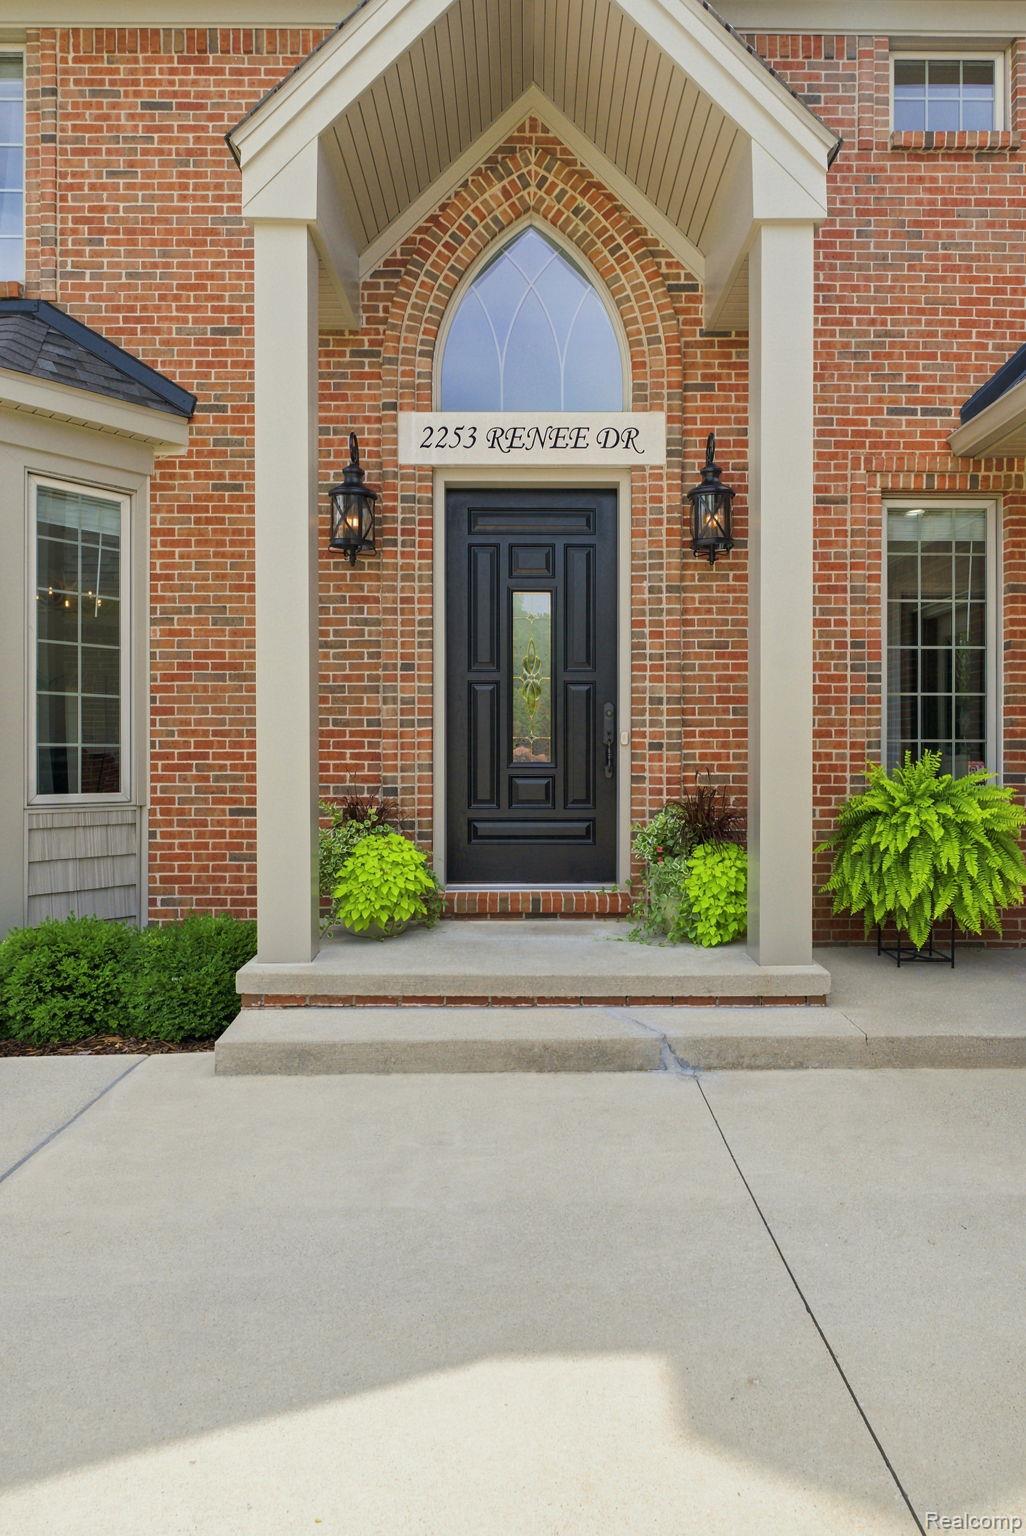
Welcoming entry featuring a pitched gable roof with arched transom window, flanked by classical columns and pilasters
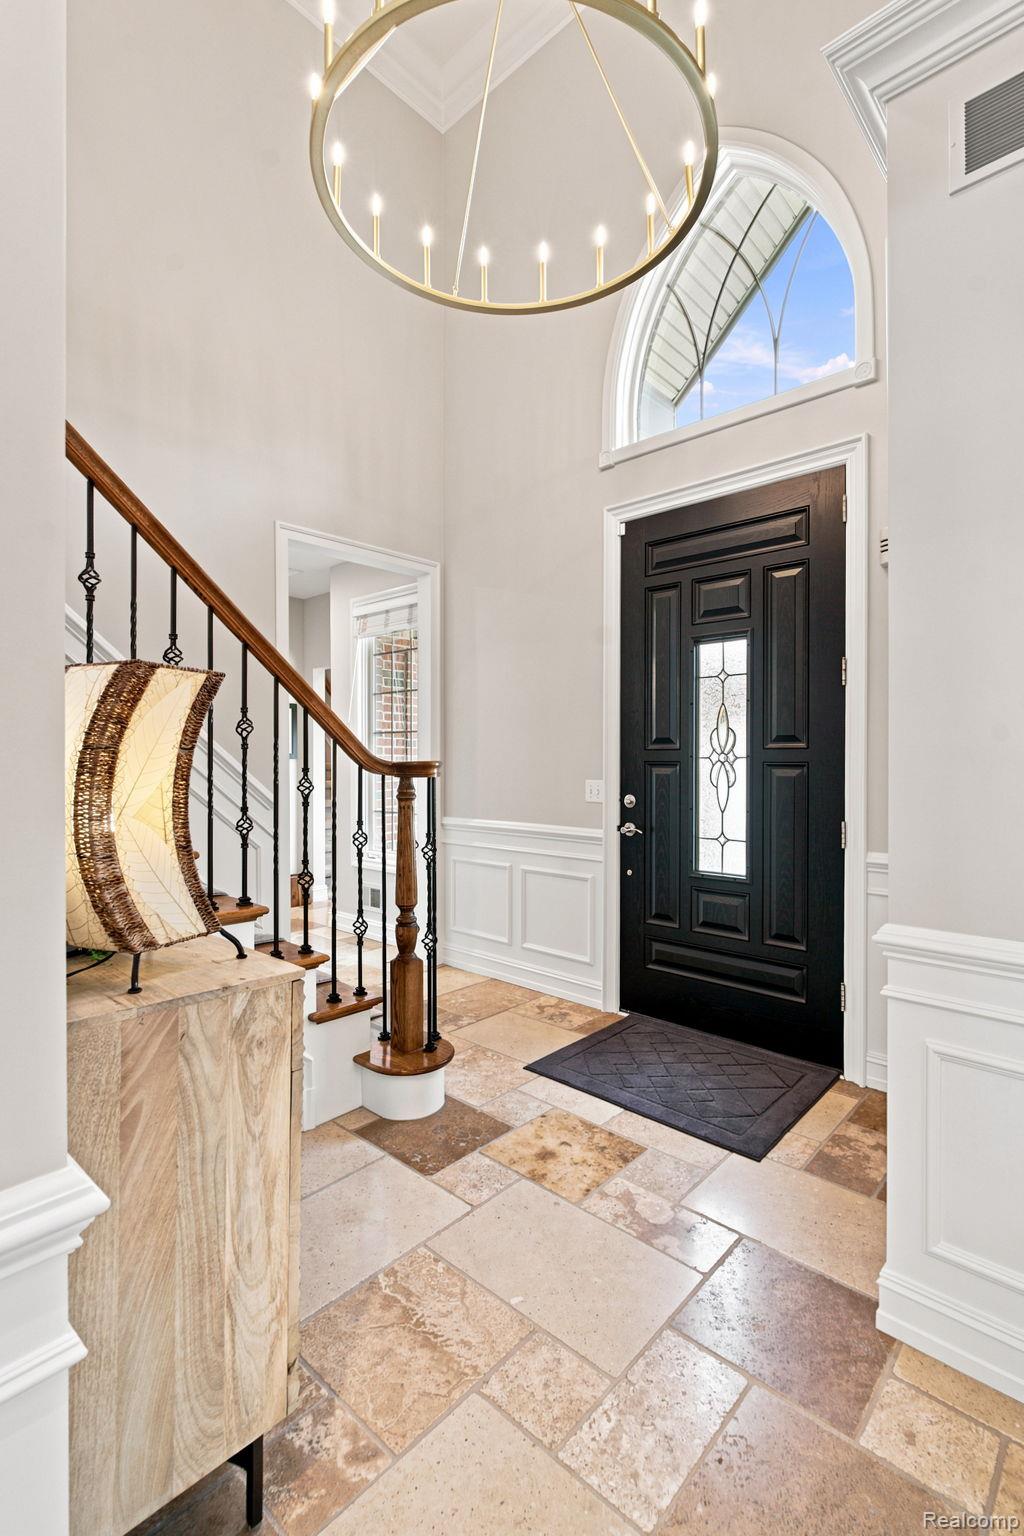
Welcoming foyer showcasing soaring ceilings with a geometric skylight, polished stone-finish flooring in warm earth tones, black lacquered entry door with sidelights, wrought iron stair railing with wood-finish handrail, and a brass pendant light fixture overhead
9-web-or-mls-DSC04717.jpg
10-web-or-mls-DSC04600.jpg
11-web-or-mls-DSC04603.jpg
12-web-or-mls-DSC04606.jpg
13-web-or-mls-DSC04609.jpg
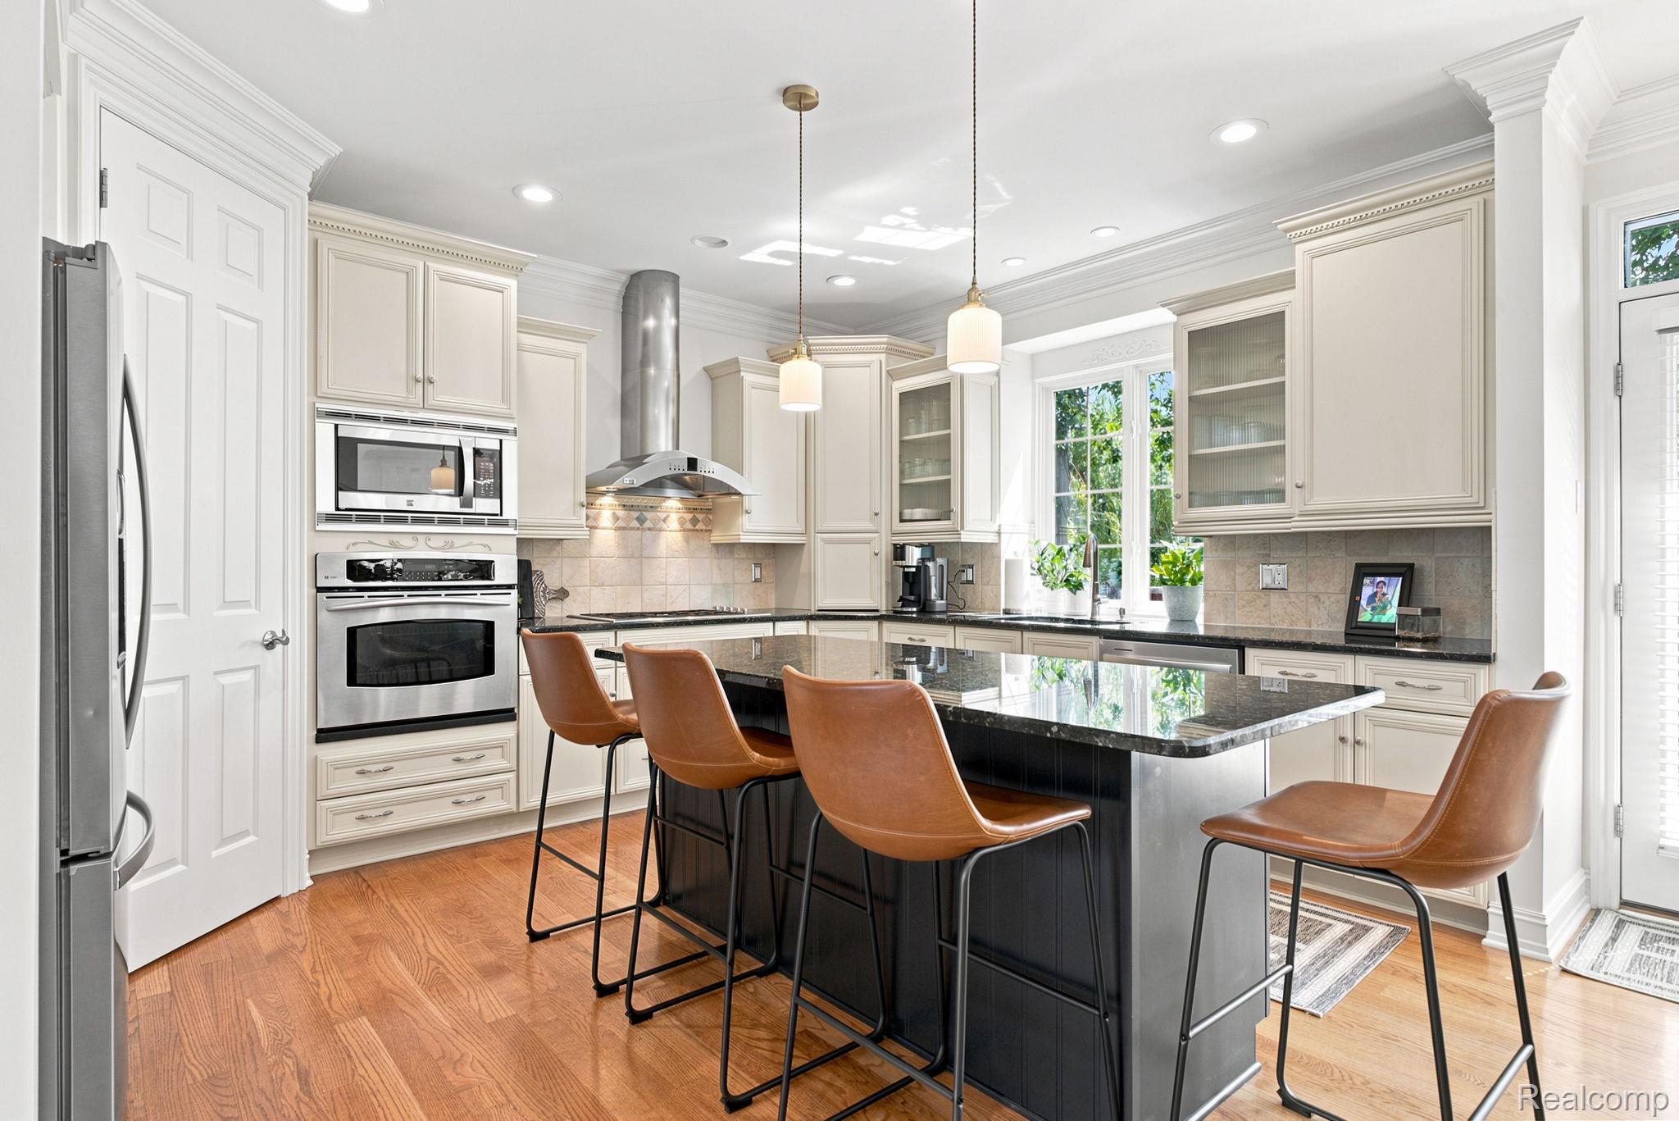
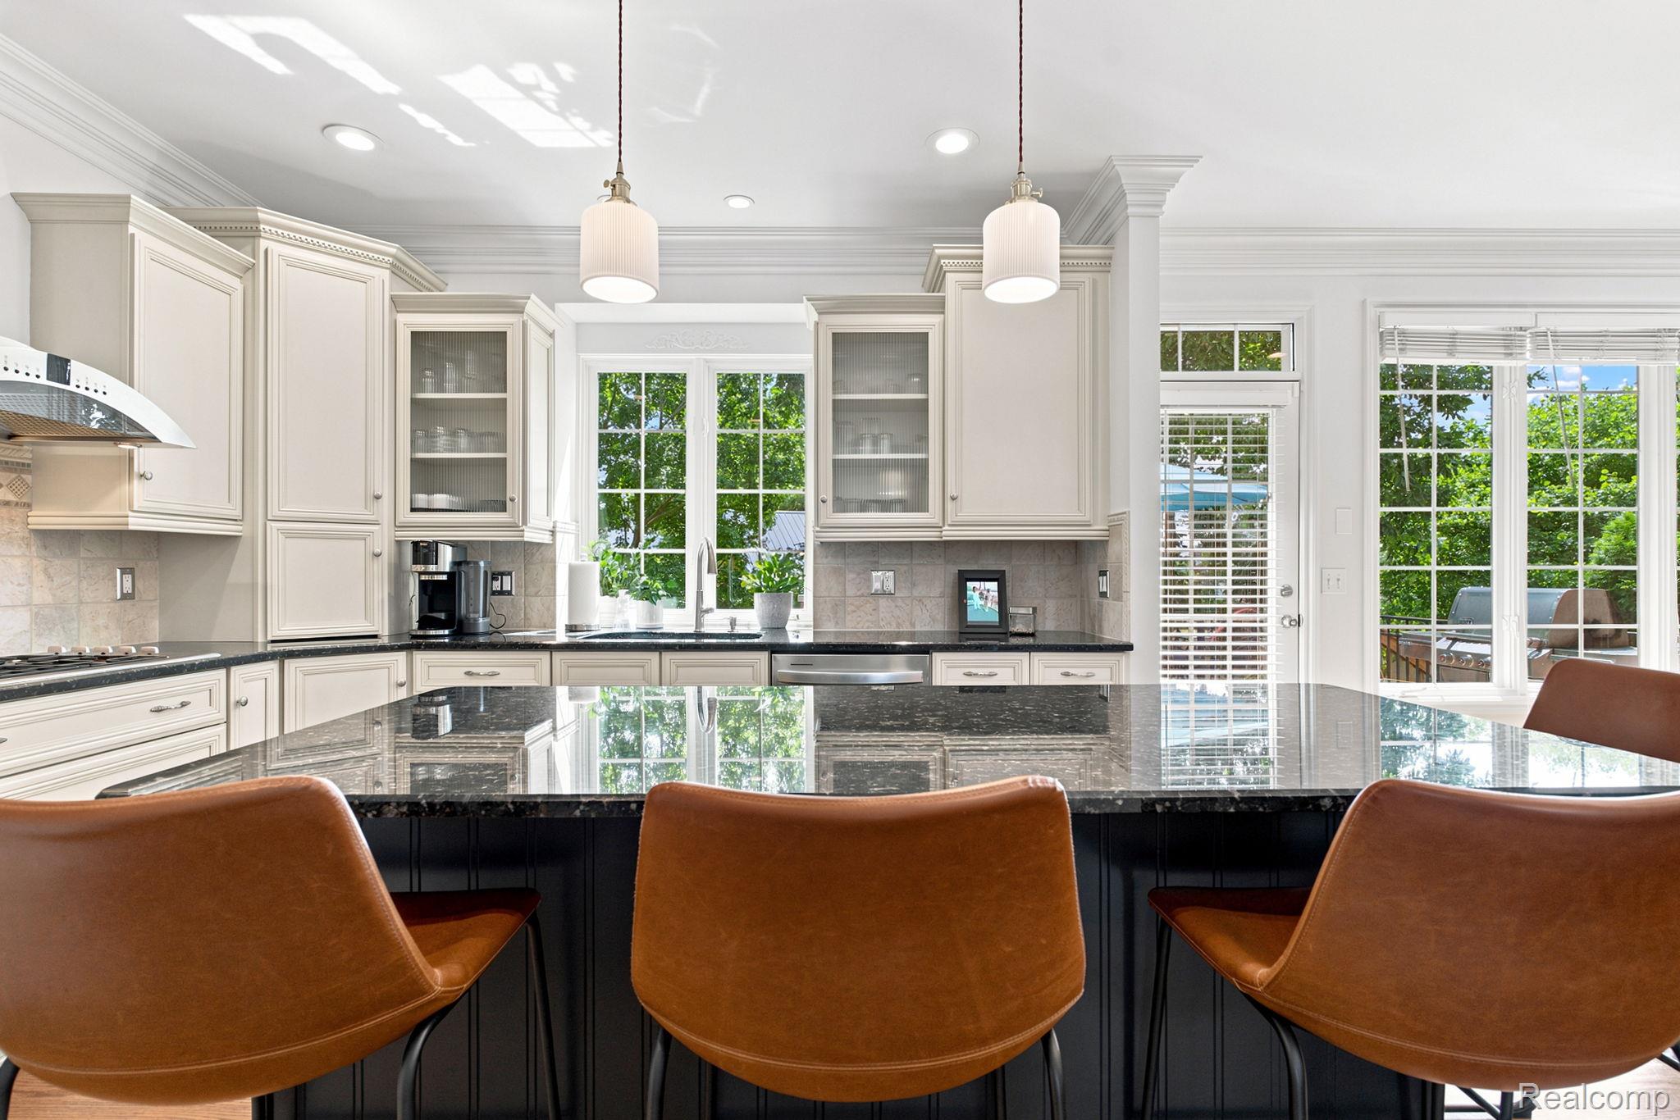
Kitchen featuring hardwood flooring, stainless steel appliances, an island with dark countertops, white cabinetry, and recessed lighting
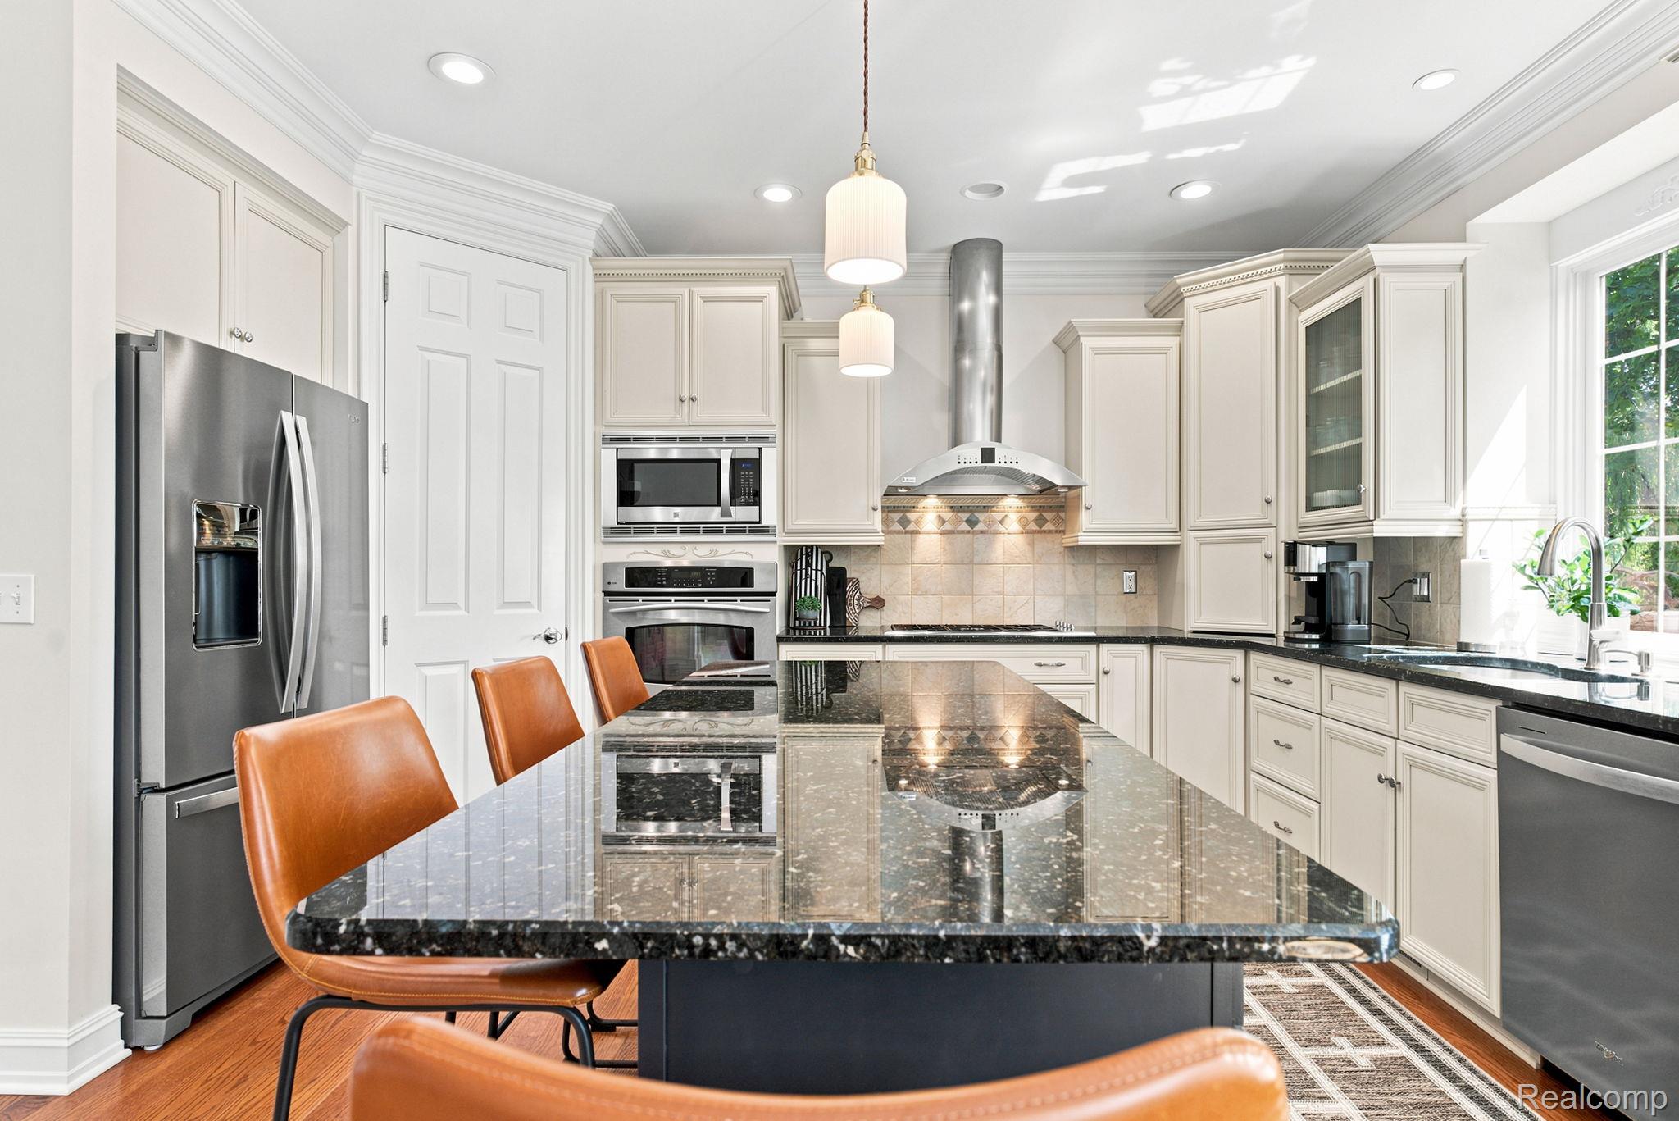
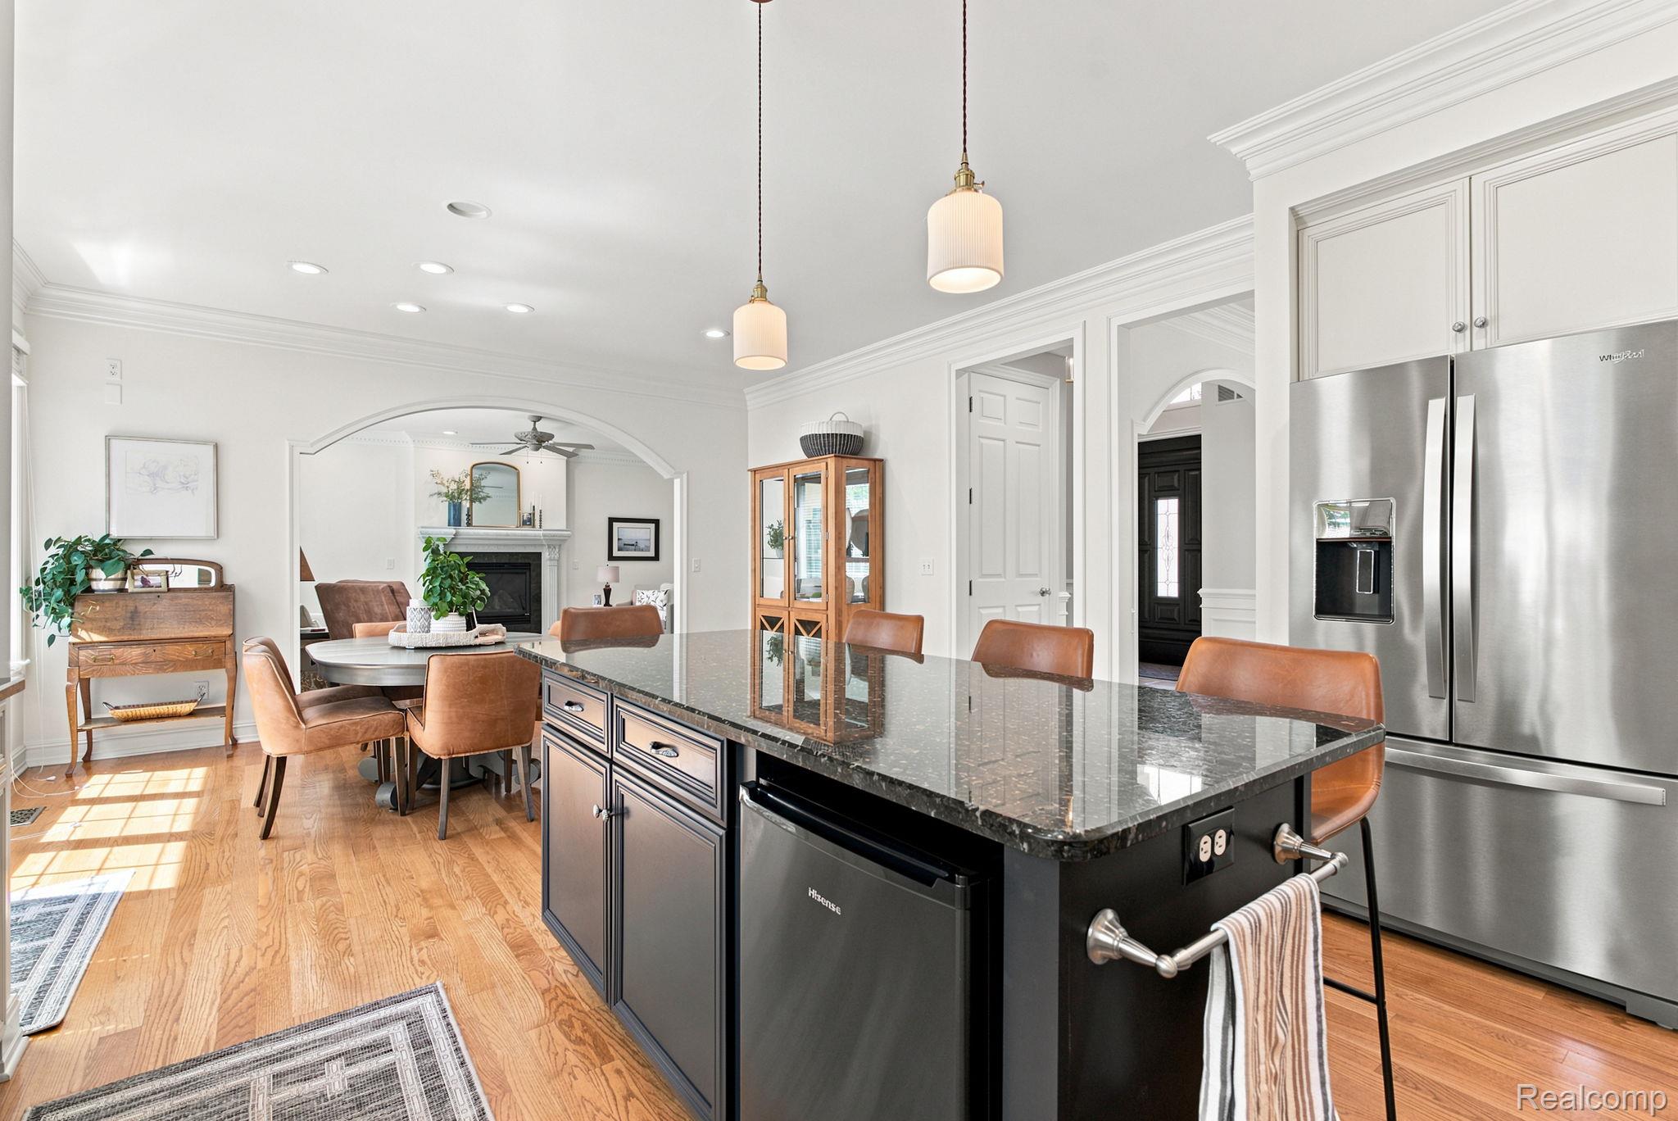
Expansive kitchen island with a dark stone countertop, stainless steel appliances, white cabinetry with crown molding, and a tile backsplash
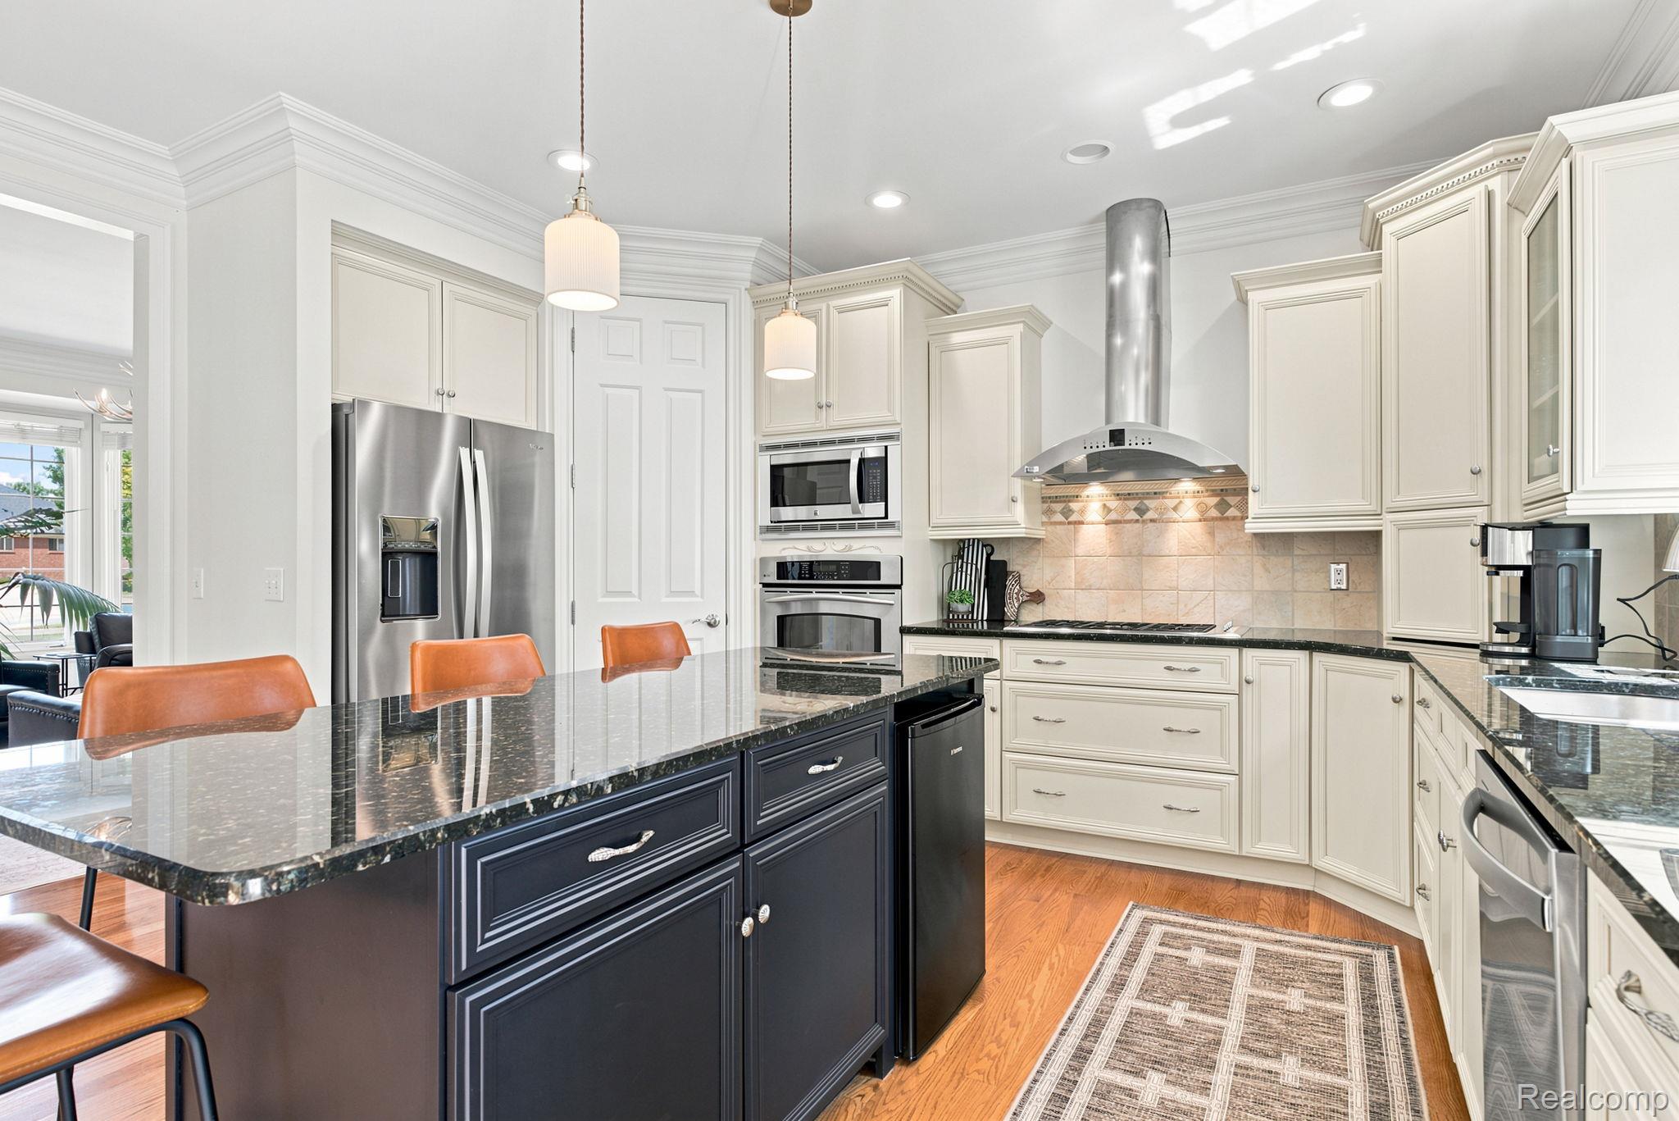
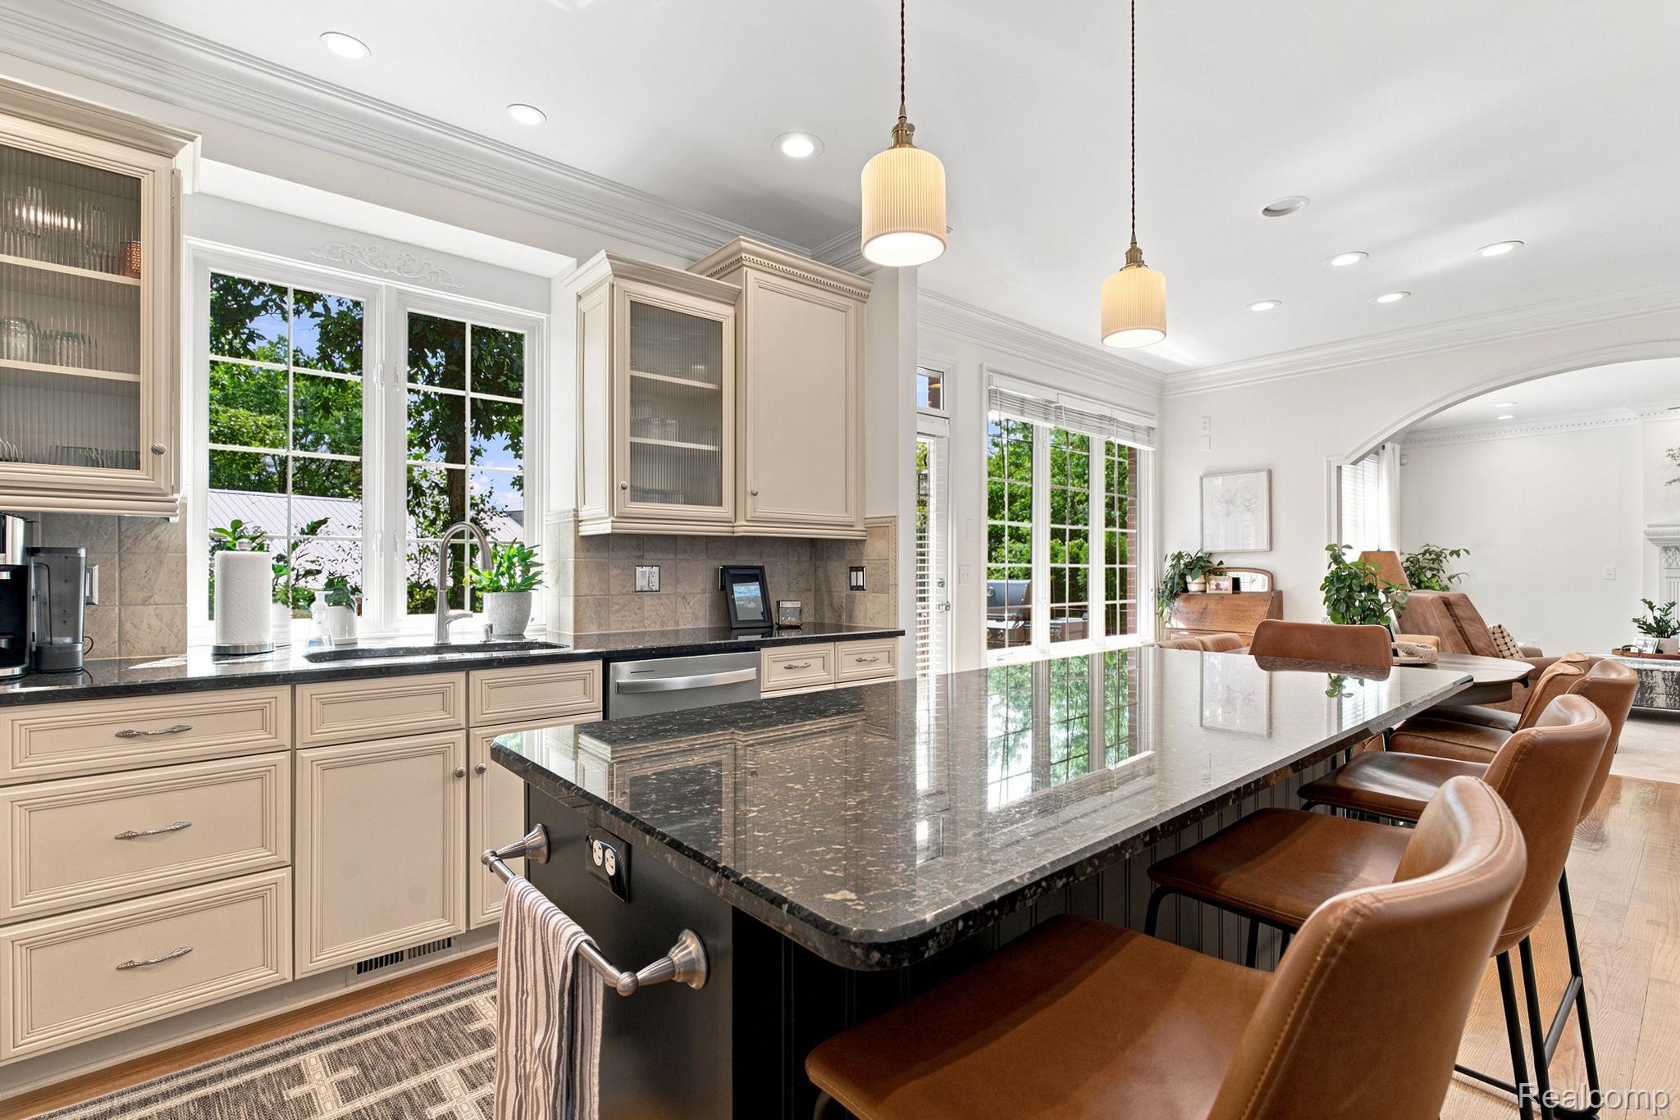
Kitchen featuring an expansive center island with dark cabinetry, granite countertops, stainless steel appliances, and cream-colored perimeter cabinetry
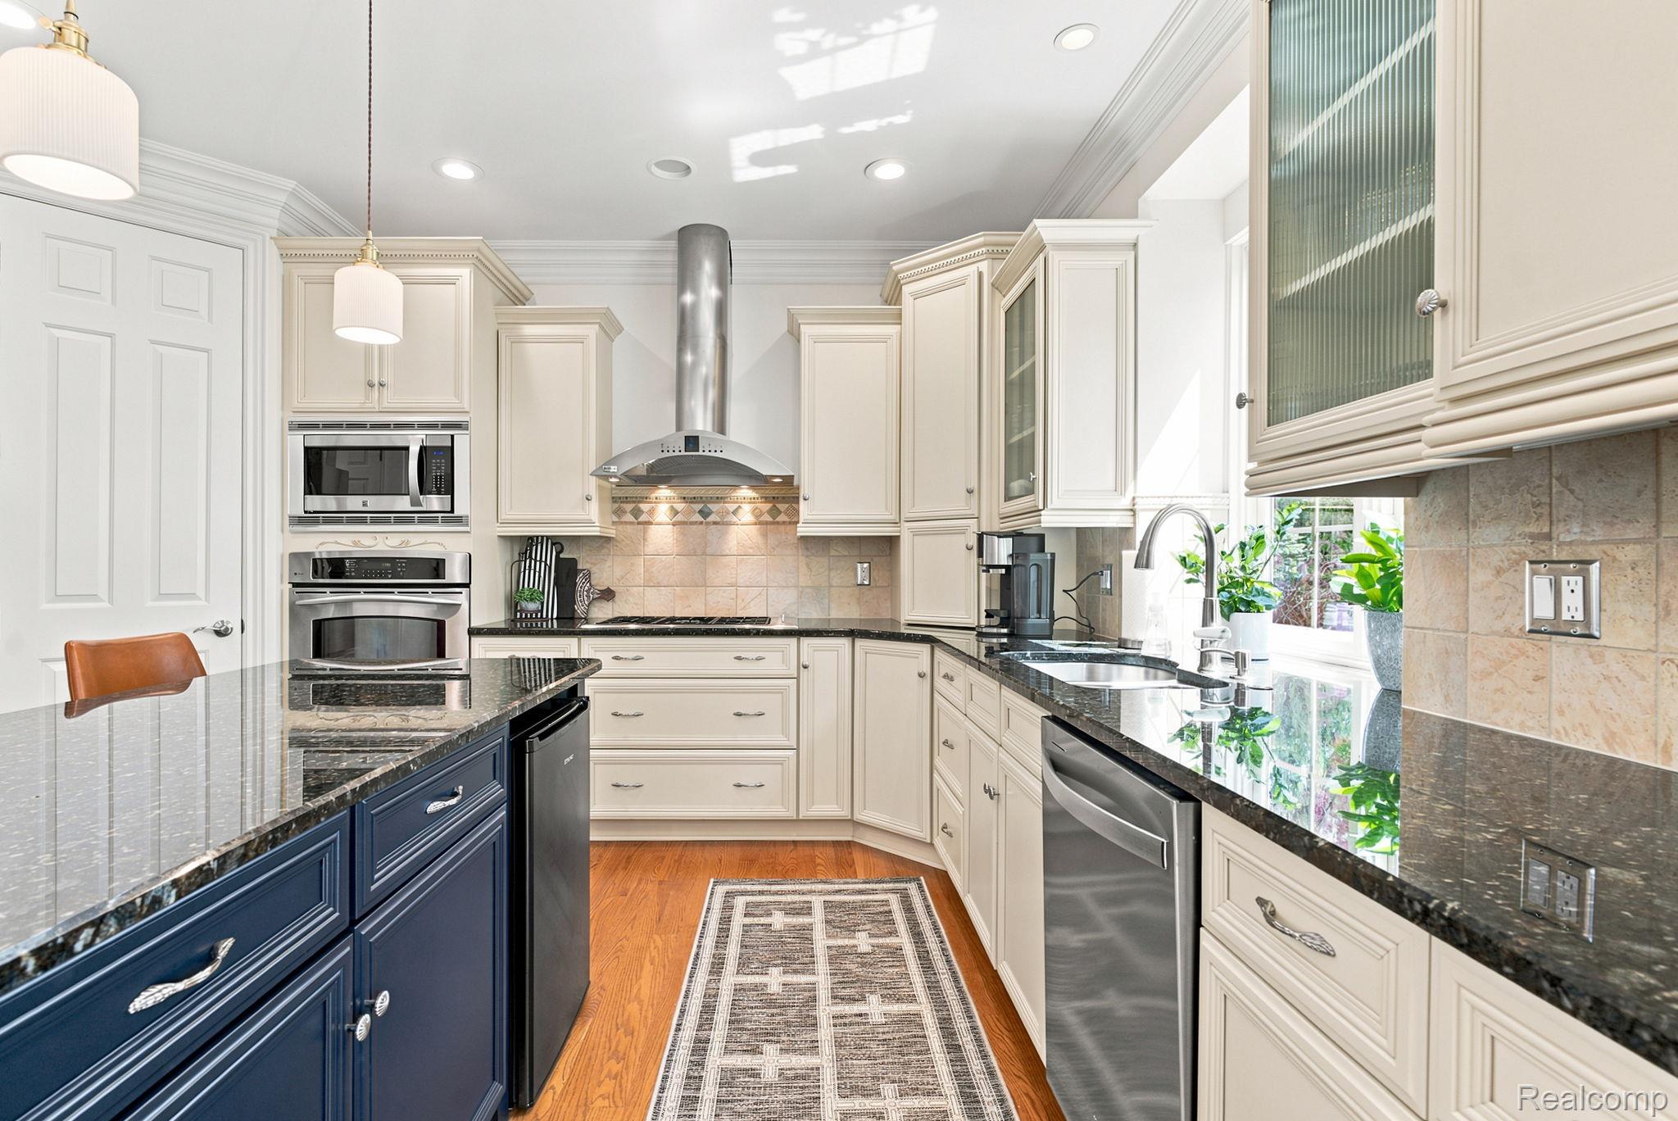
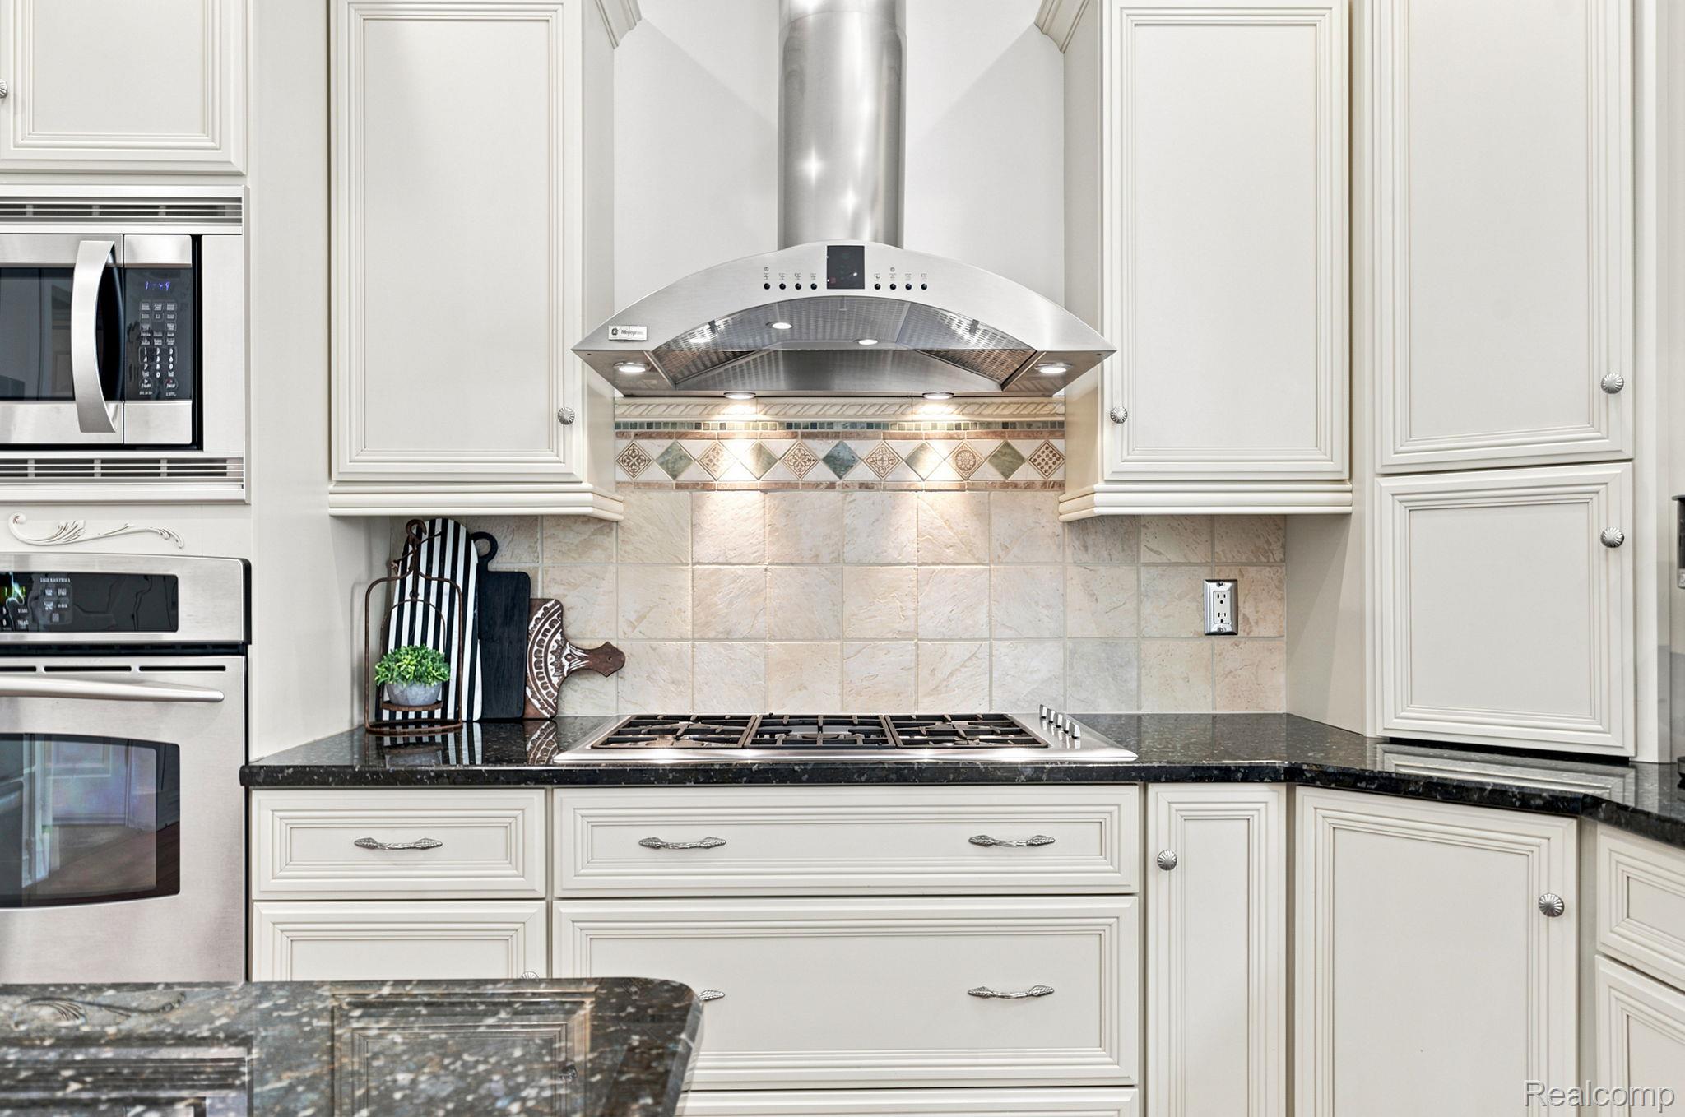
Kitchen featuring light-toned cabinetry, dark countertops, a stainless steel oven and microwave, a stainless steel dishwasher, and a centered stainless steel range hood
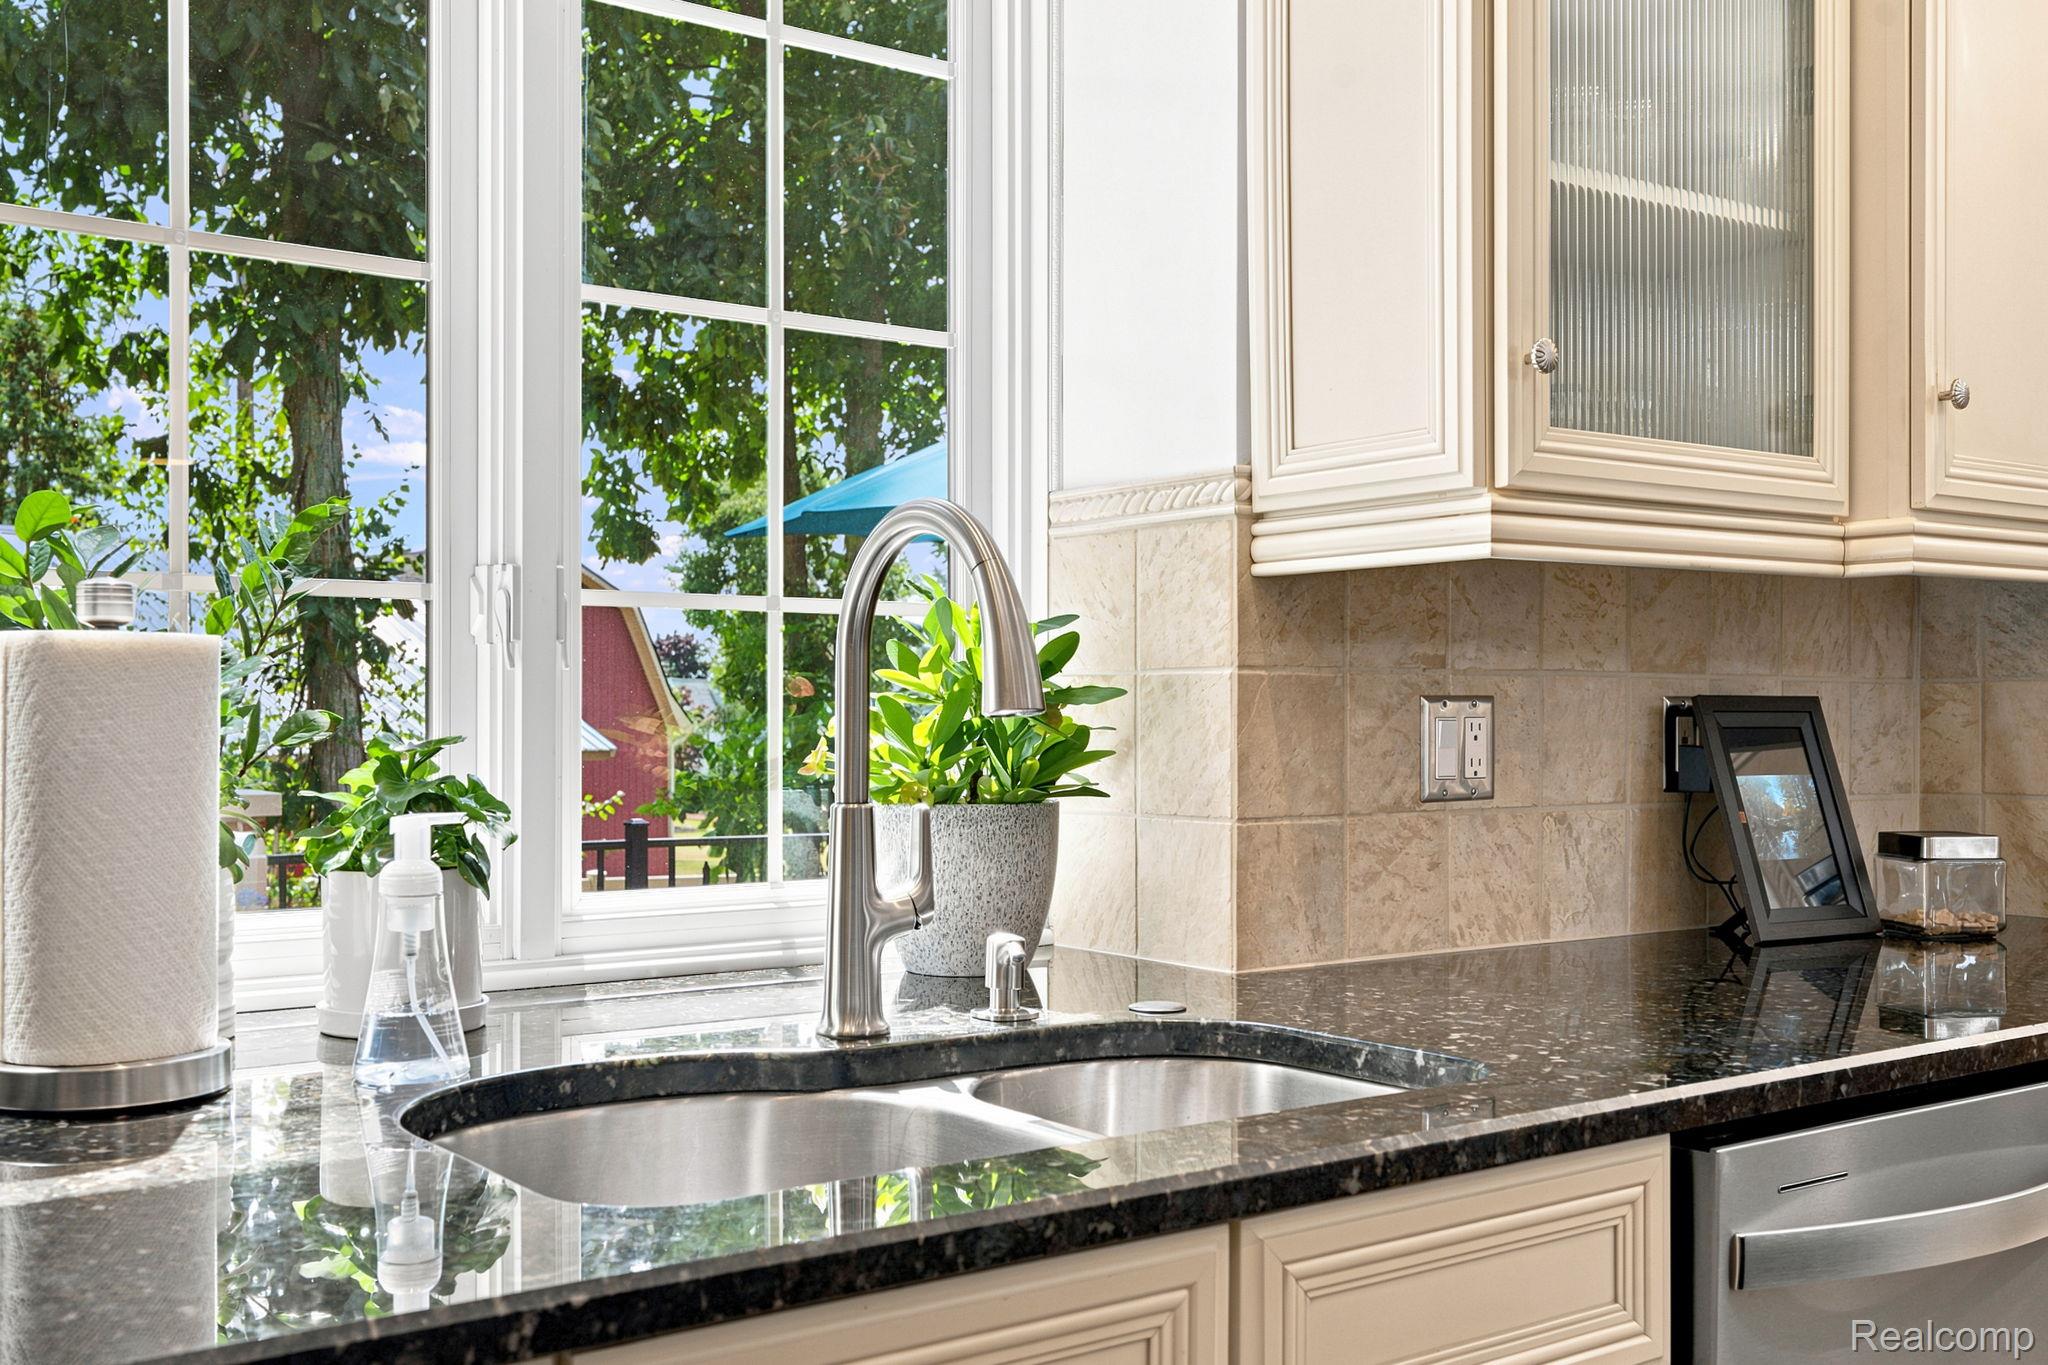
Kitchen featuring white cabinetry, dark stone countertops, stainless steel appliances, pendant lighting, and access to an outdoor area
Gourmet kitchen featuring cream cabinetry with glass-front upper cabinets, dark stone countertops, and a large waterfall-edge island with seating for multiple guests
20-web-or-mls-DSC04690.jpg
Stainless steel appliances, built-in microwave, gas cooktop, custom cabinetry with decorative trim, and dark countertops
Kitchen island with dark cabinetry and a stone countertop, featuring pendant lighting and wood-finish flooring
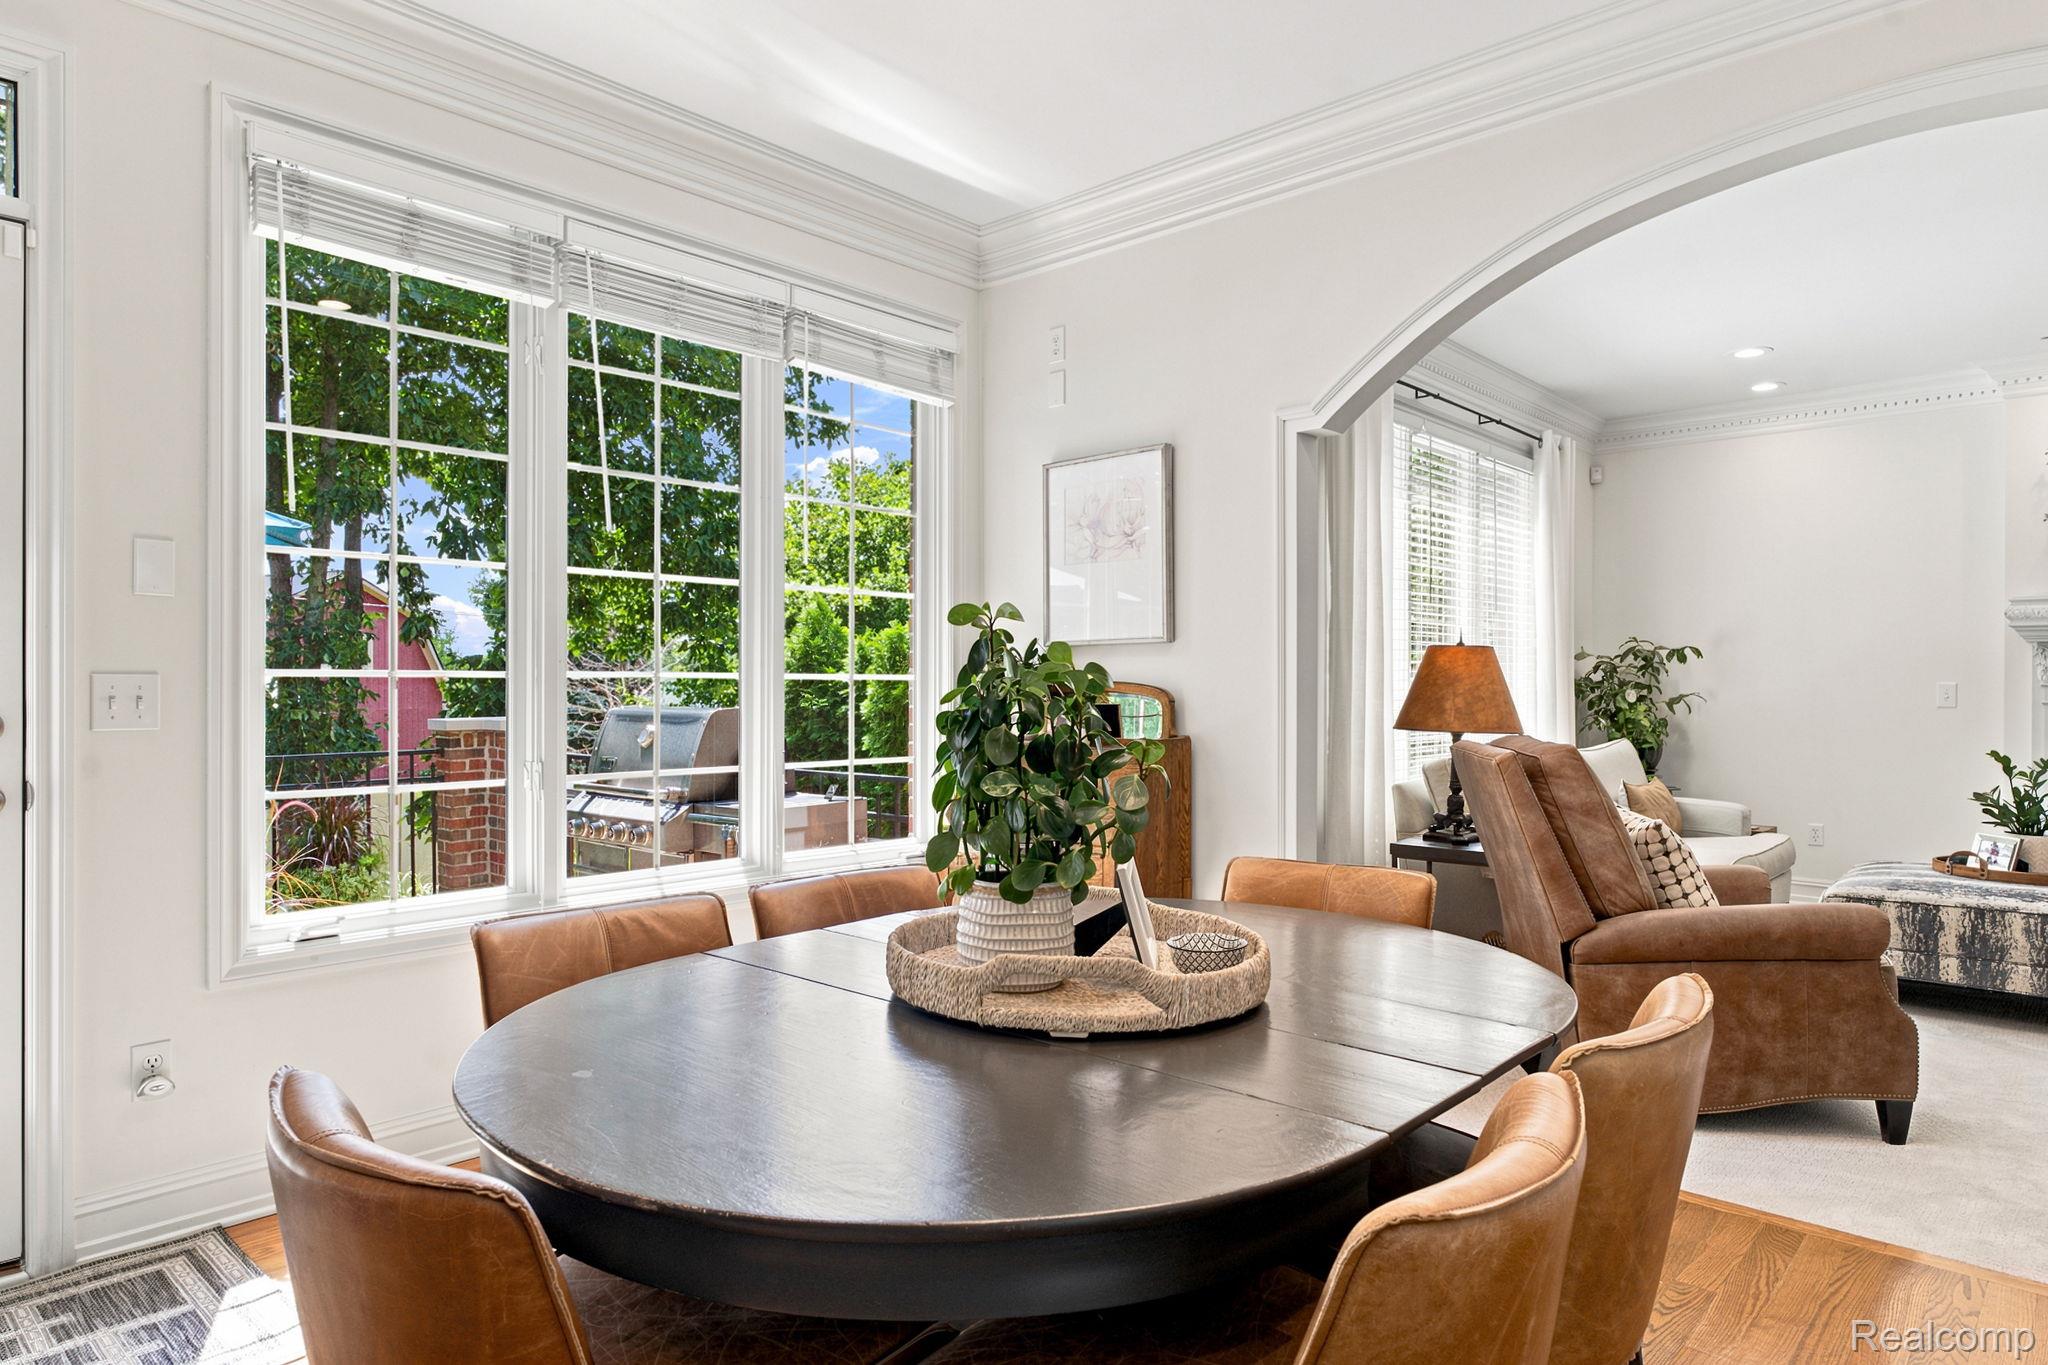
Expansive windows with grid detailing, crown molding throughout, hardwood flooring, and an arched doorway
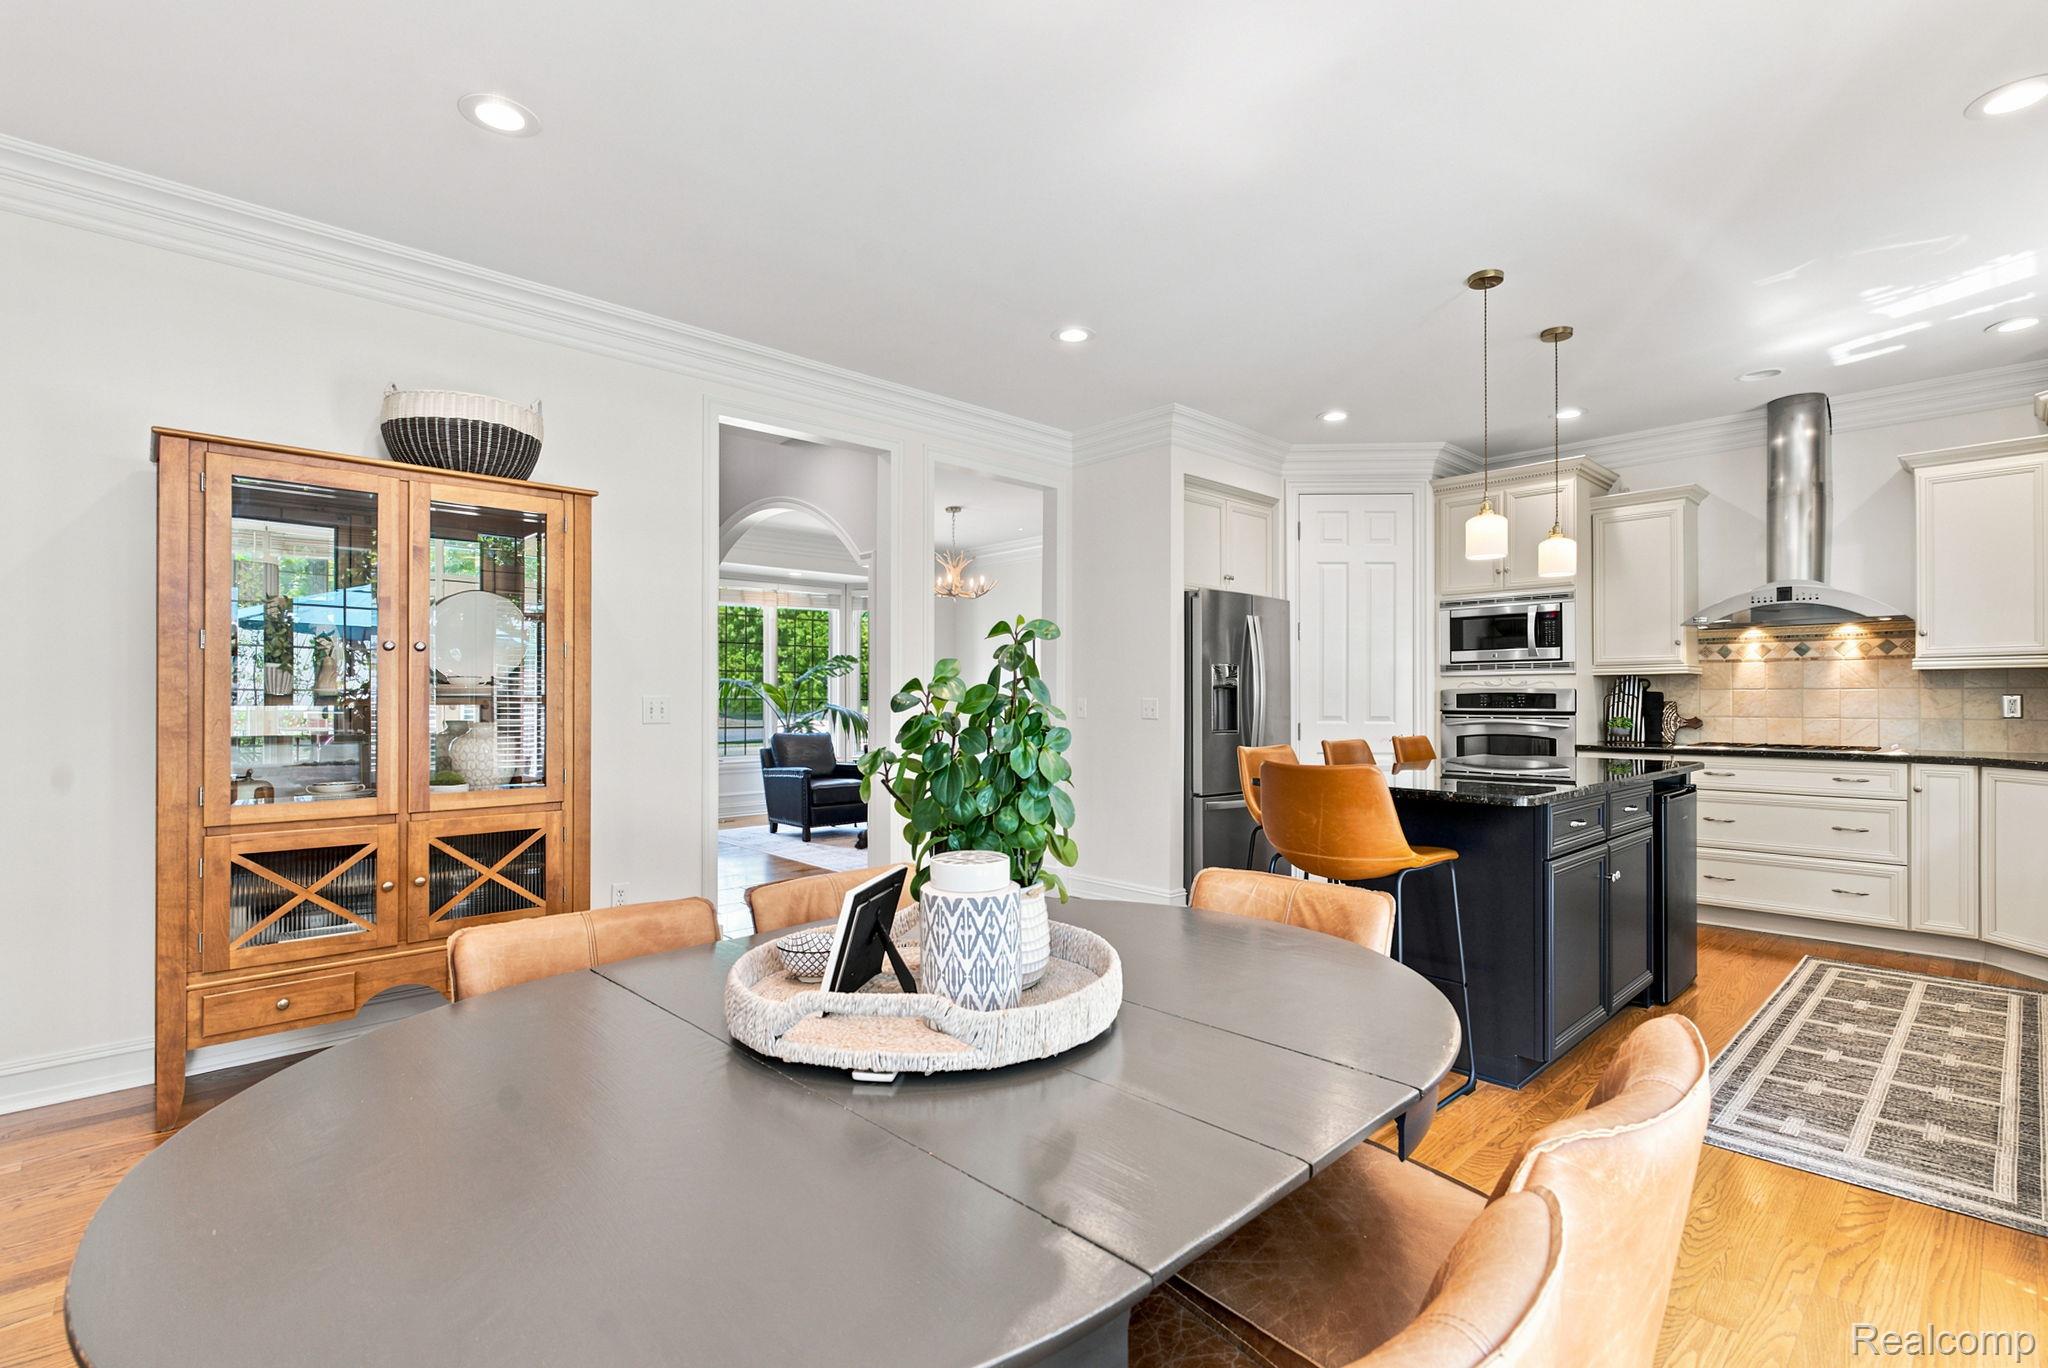
Hardwood flooring, crown molding, recessed lighting, and a kitchen featuring stainless steel appliances and a dark island with pendant lighting
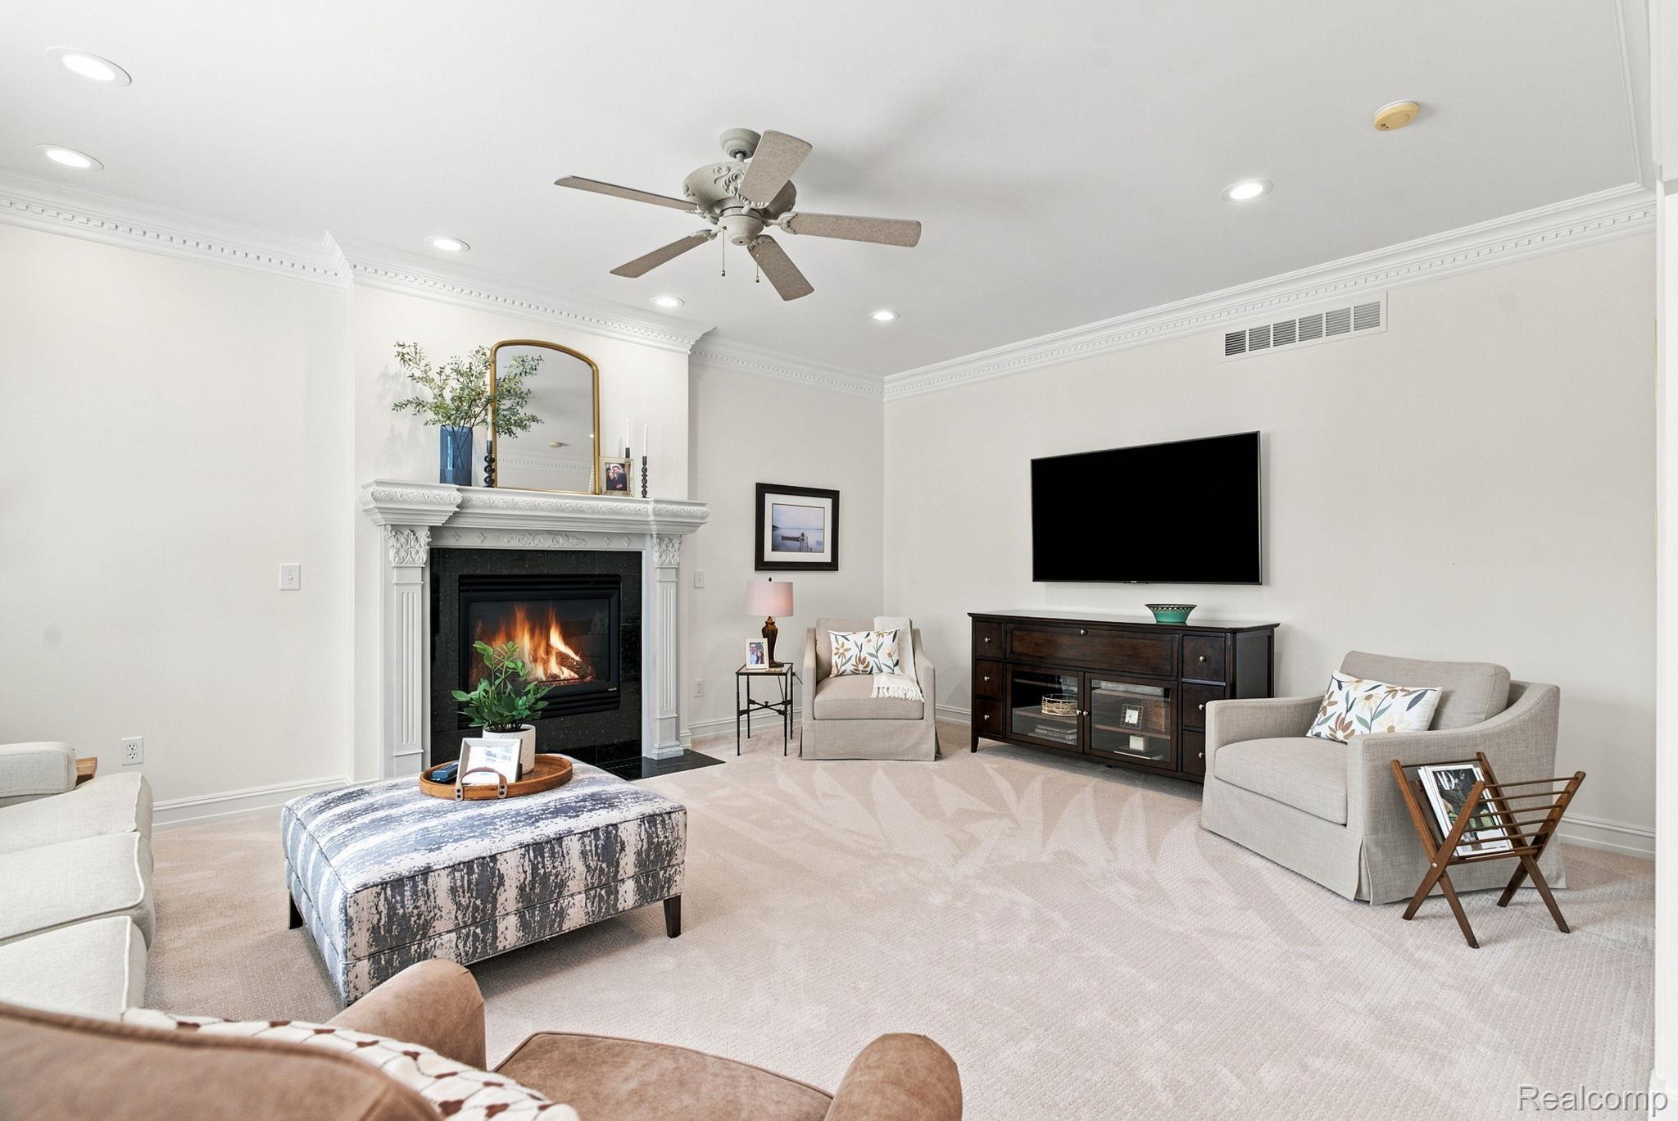
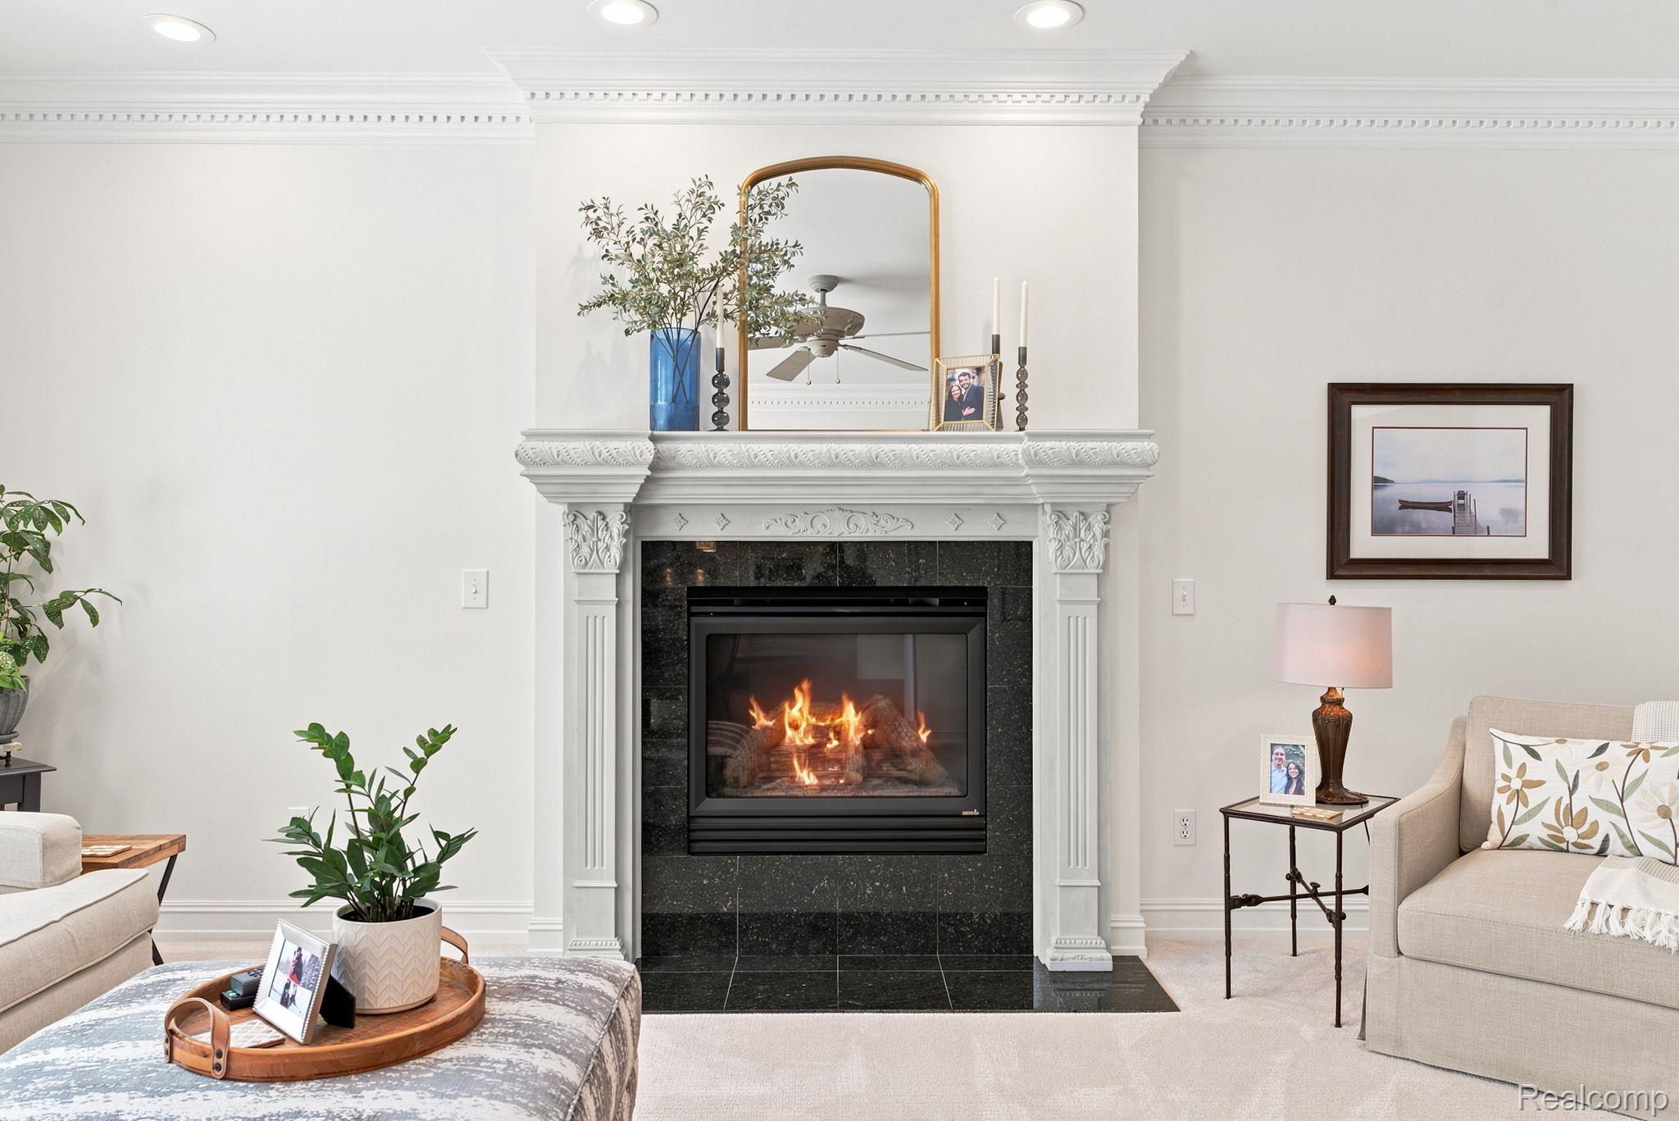
Living space featuring a fireplace with a stone mantel, ceiling fan, recessed lighting, and crown molding
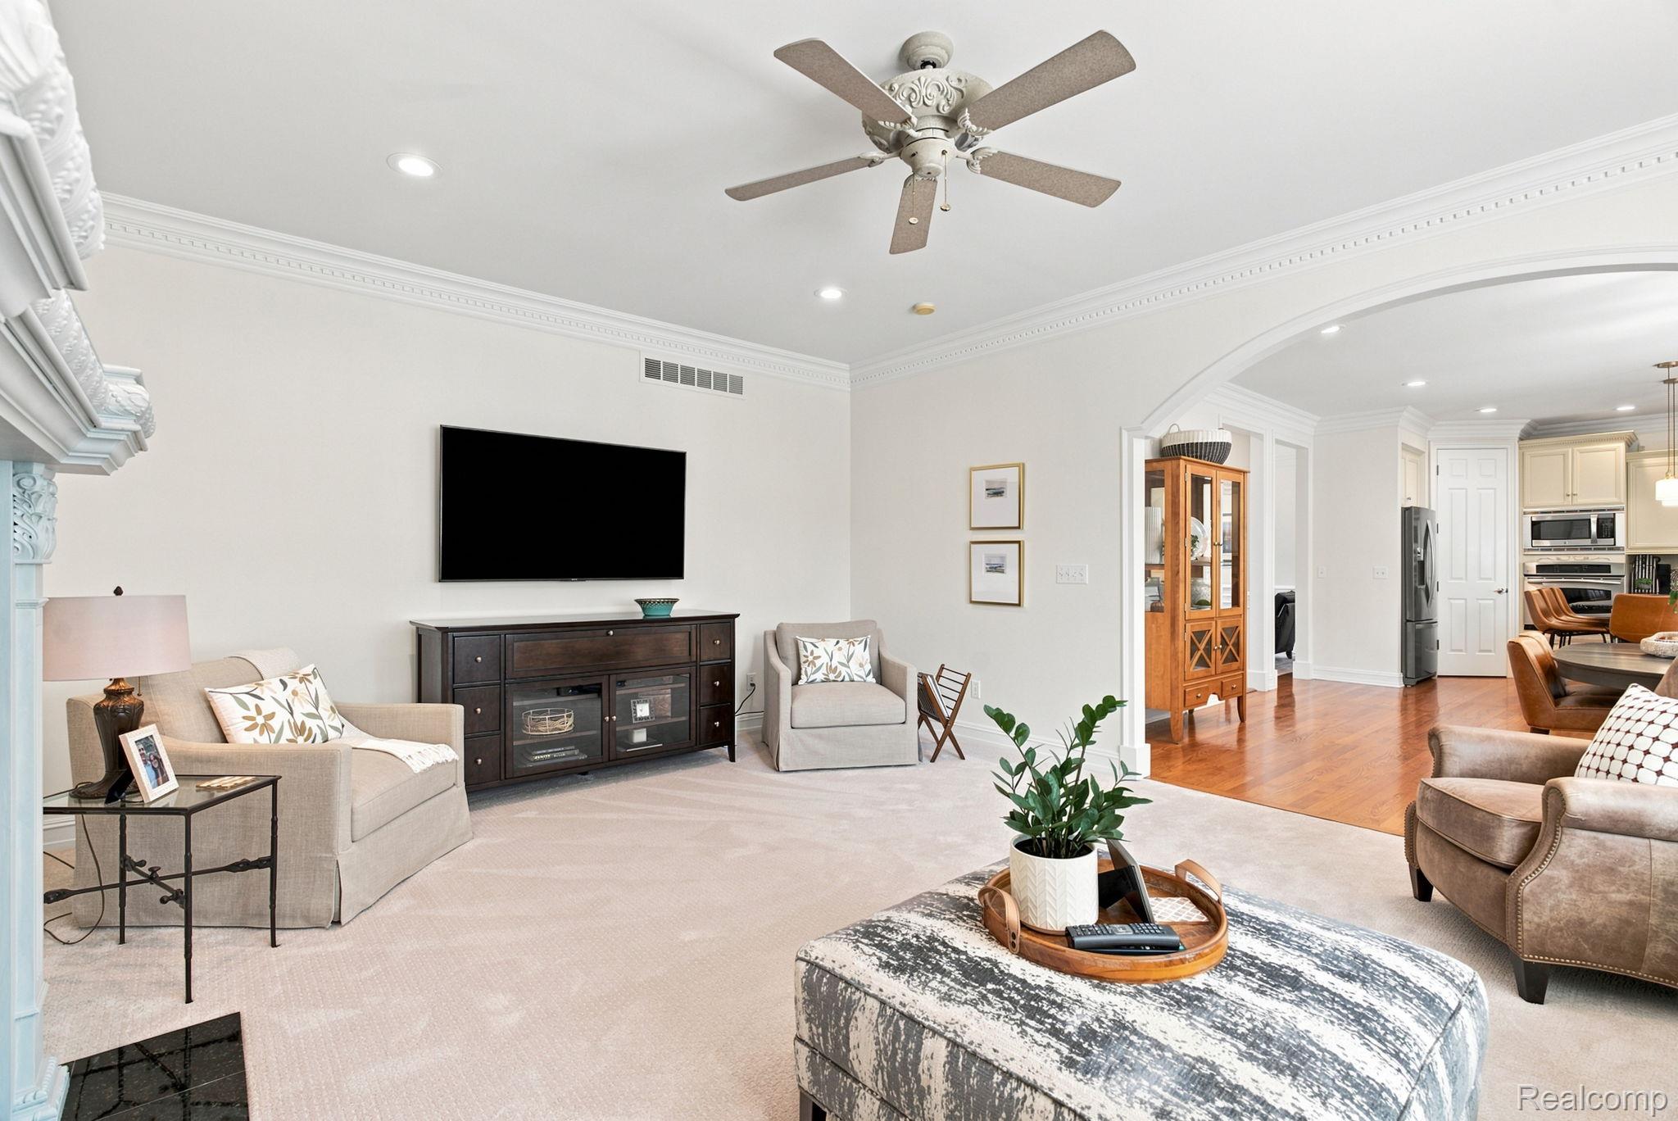
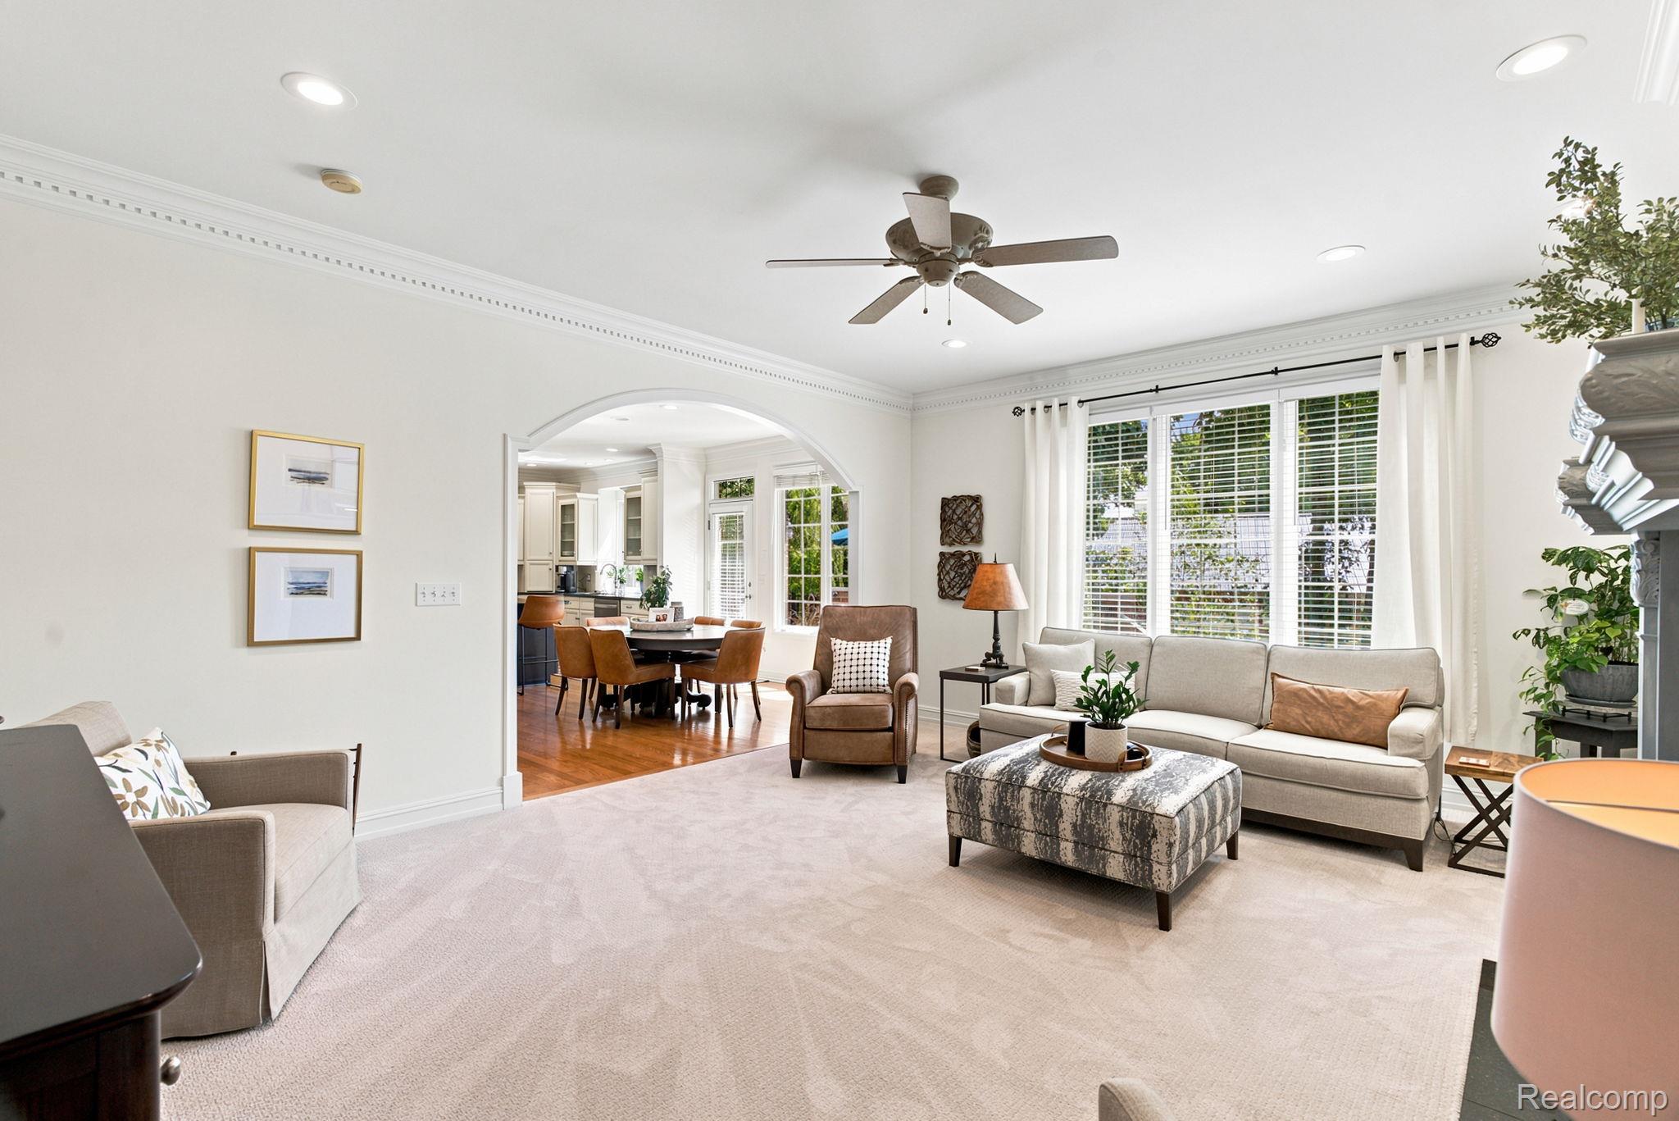
Spacious living room featuring a wood-finish plank floor, recessed ceiling lighting, and ceiling fan
27-web-or-mls-DSC04711_with_fire.jpg
Expansive open-concept living area featuring light wood-finish flooring, recessed ceiling lighting, and a ceiling fan
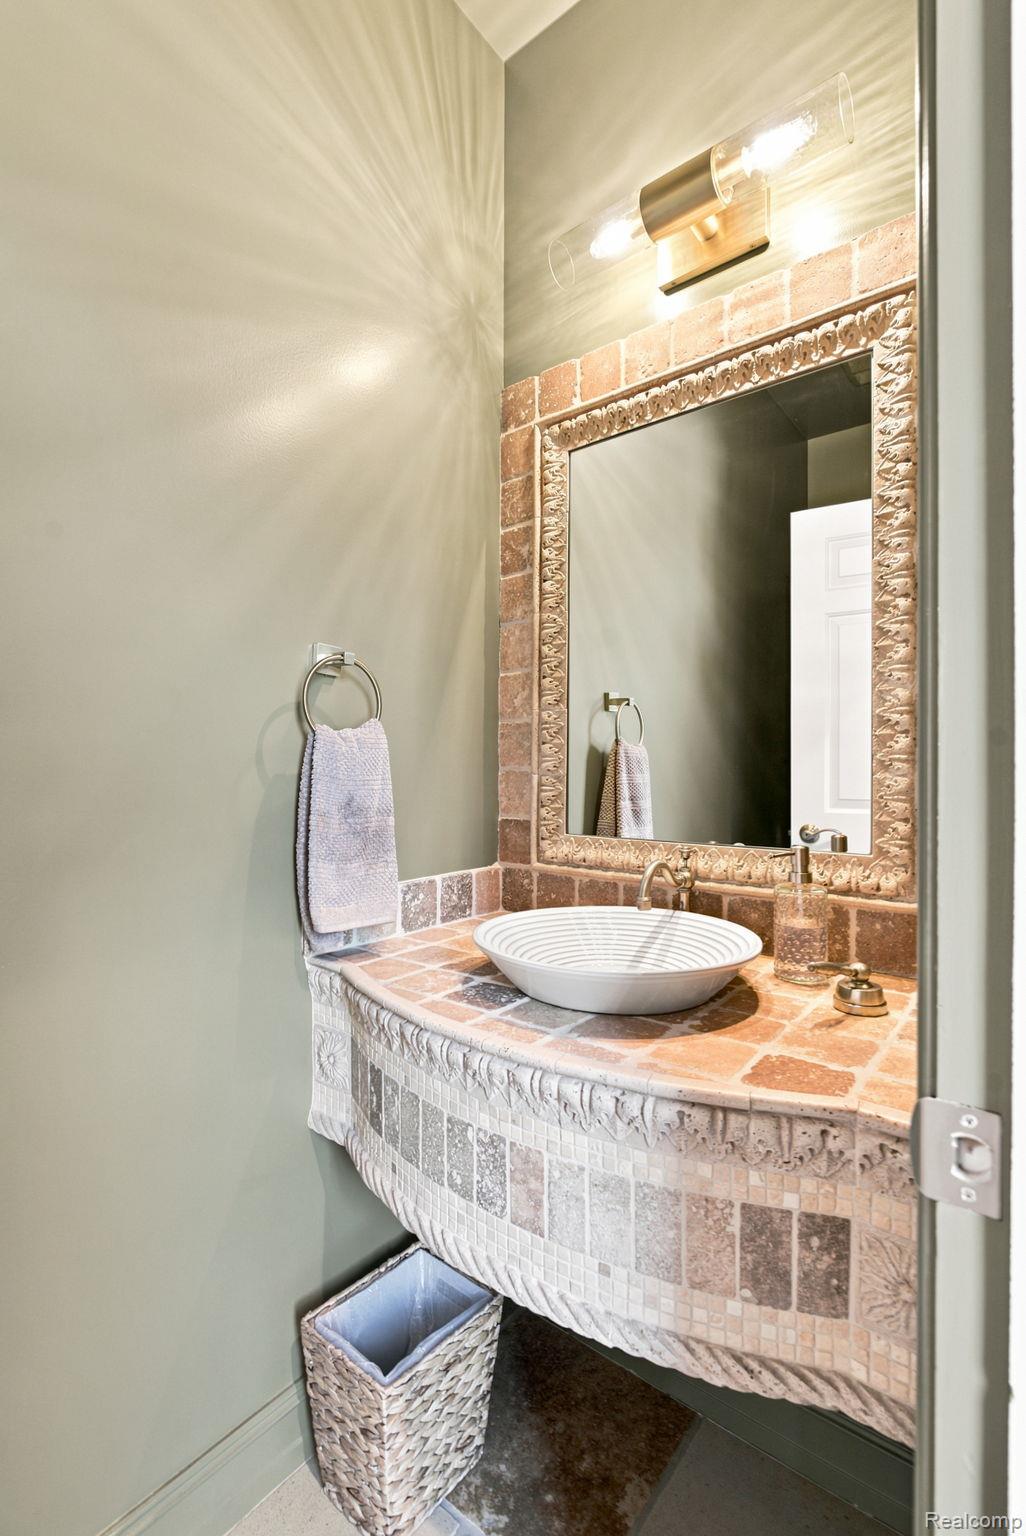
Spa-inspired bathroom vanity featuring a decorative tile surround with warm terracotta and neutral stone tones, a round vessel sink, and polished chrome fixtures
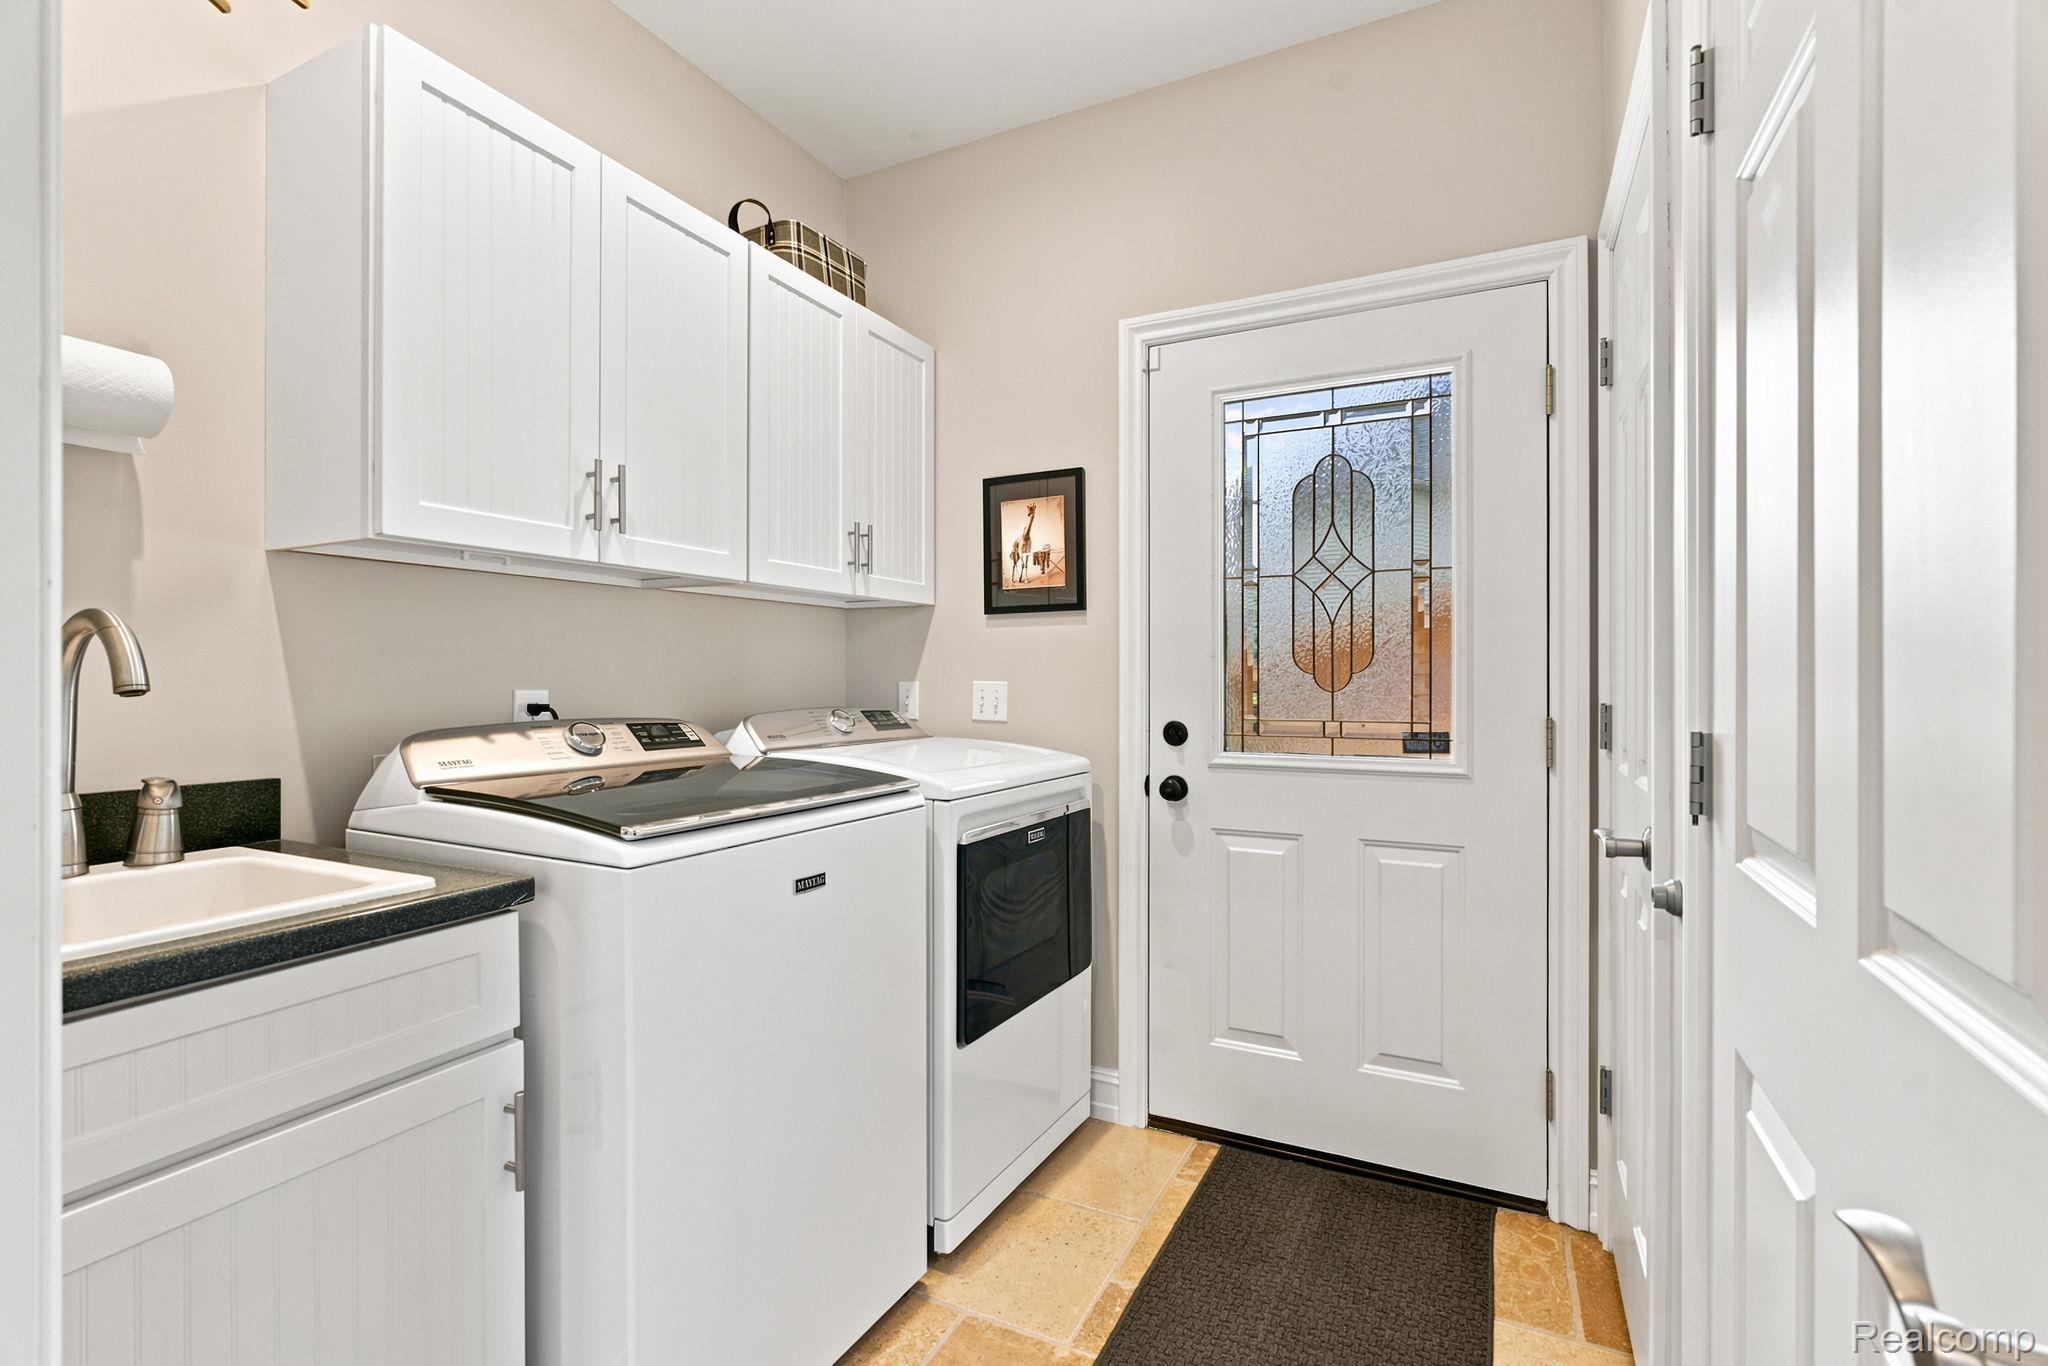
Efficient laundry room featuring white cabinetry with chrome hardware, a front-load washer and dryer set, quartz countertop workspace, wood-finish flooring, and direct access to the home's entry through a six-panel door with decorative glass insert
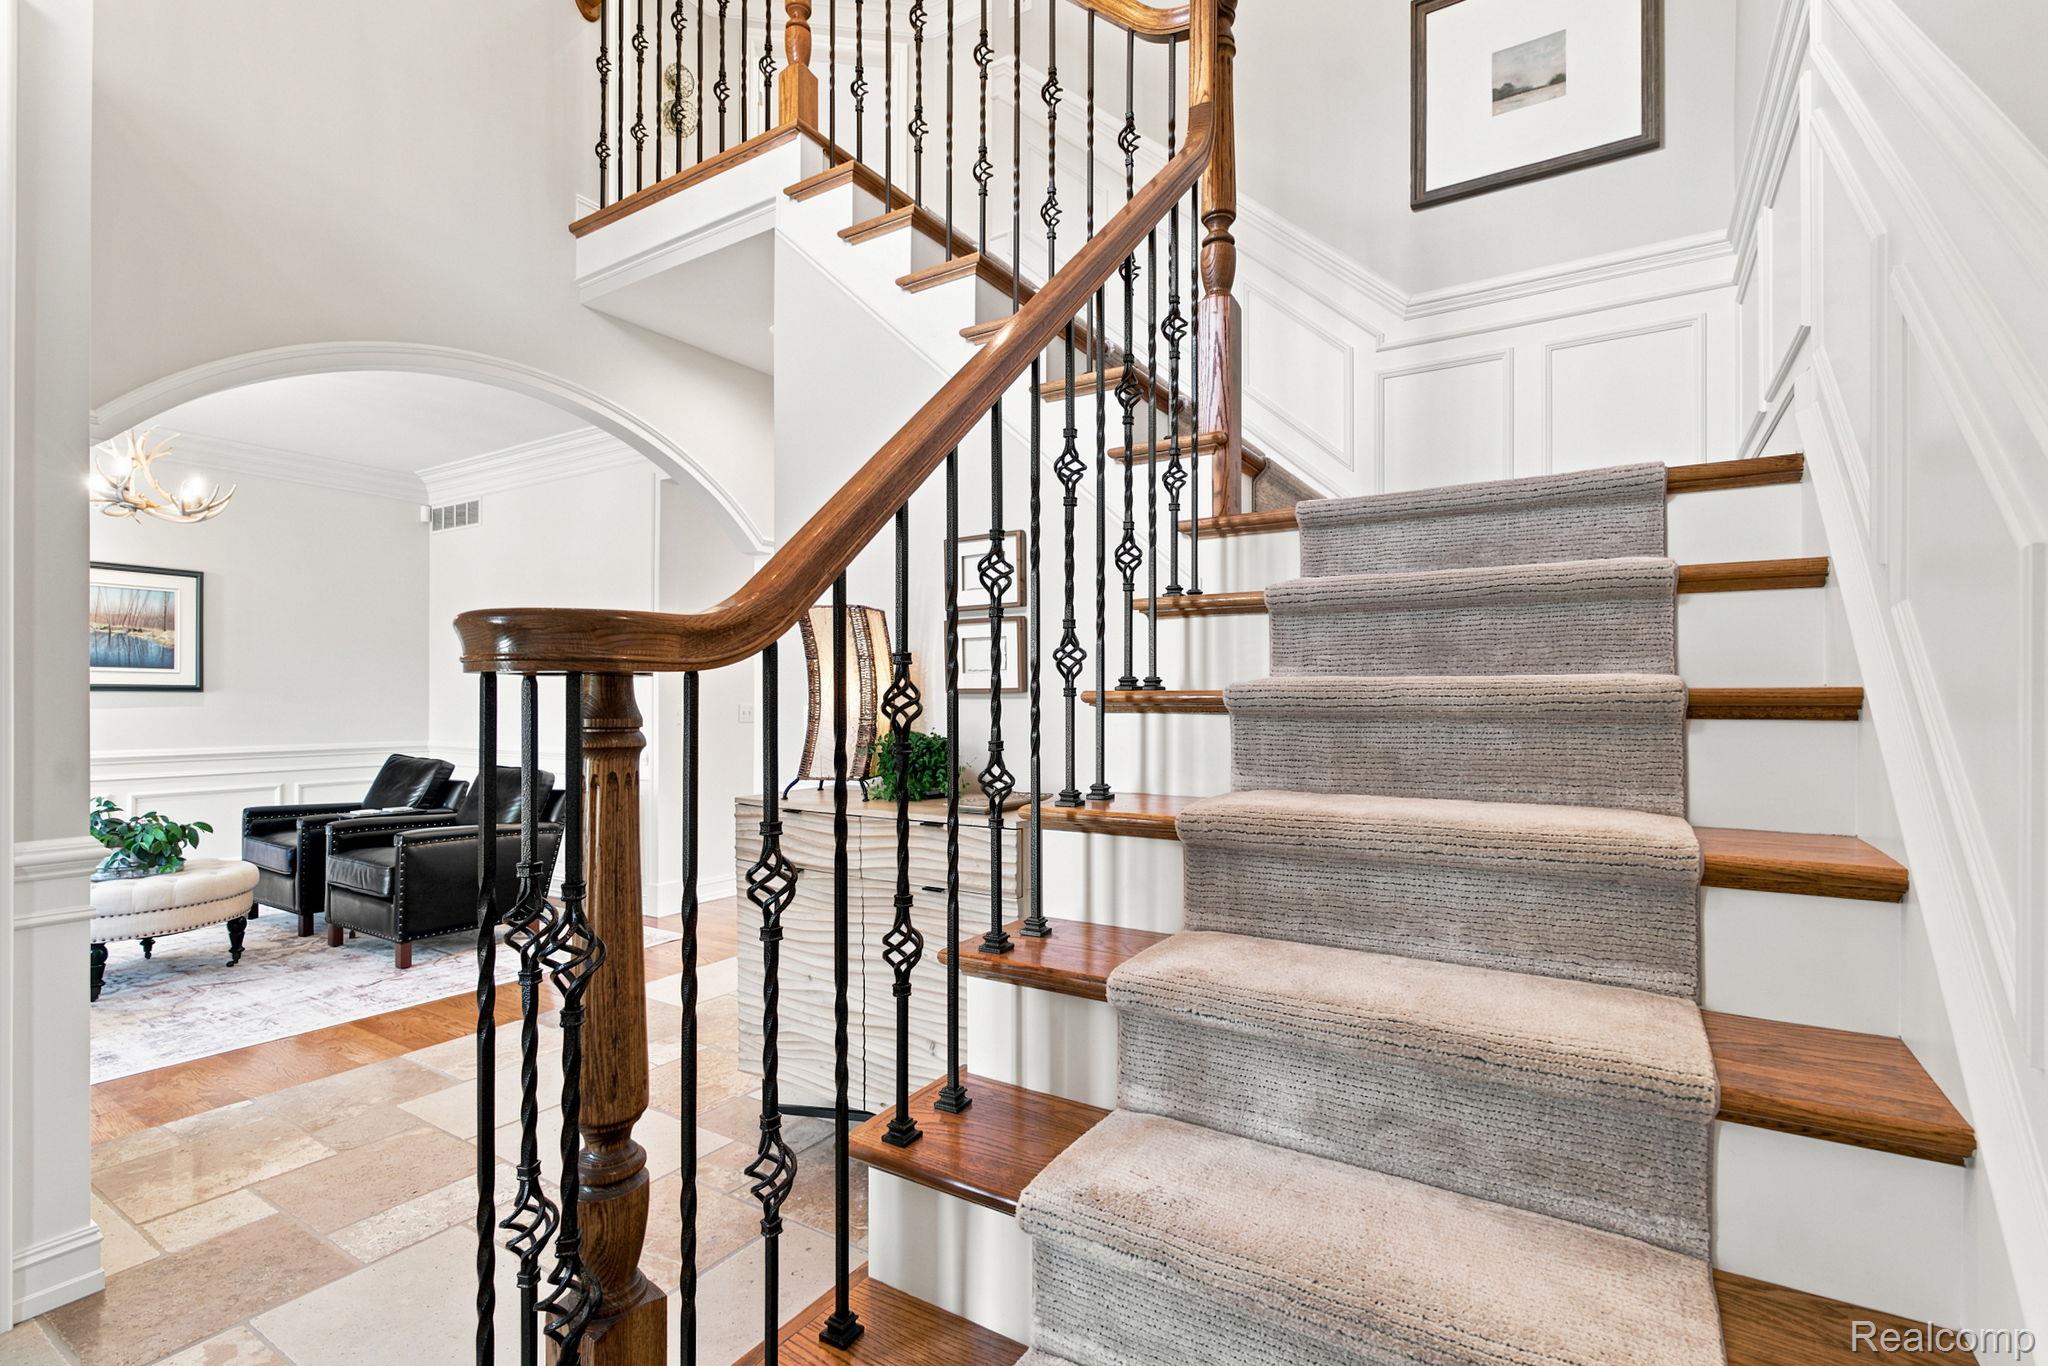
Elegant staircase featuring rich wood treads and handrails, gray wool stair runner, wrought iron balusters with decorative scrollwork, and white painted walls with architectural crown molding
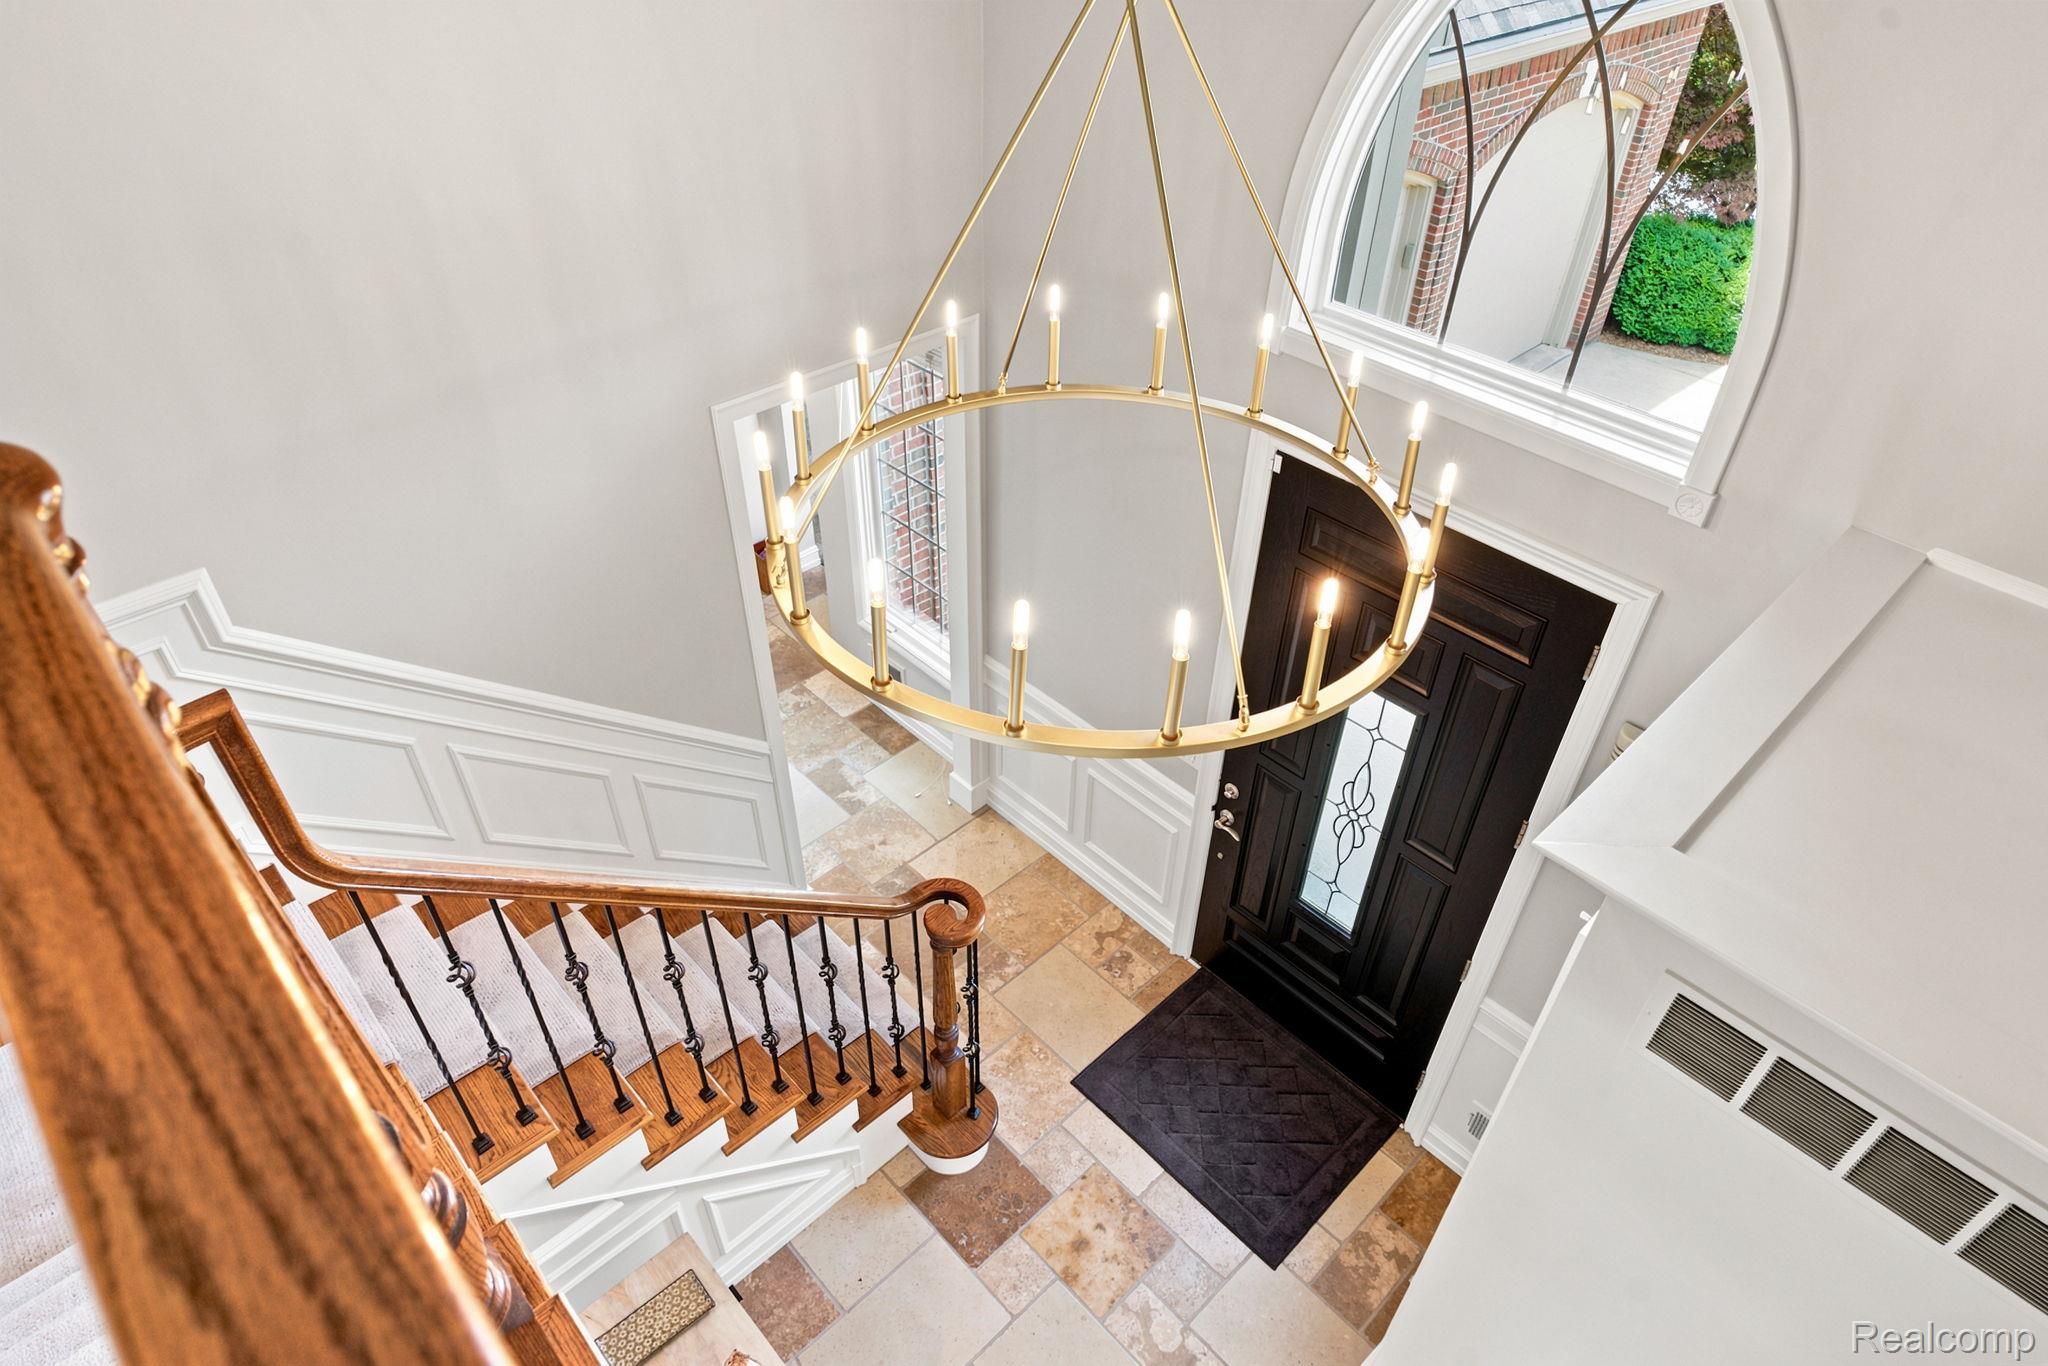
Elegant foyer showcasing a geometric brass chandelier, curved architectural window with natural light, black entry doors with sidelights, wood-finish staircase with white balustrade, and neutral tile flooring throughout
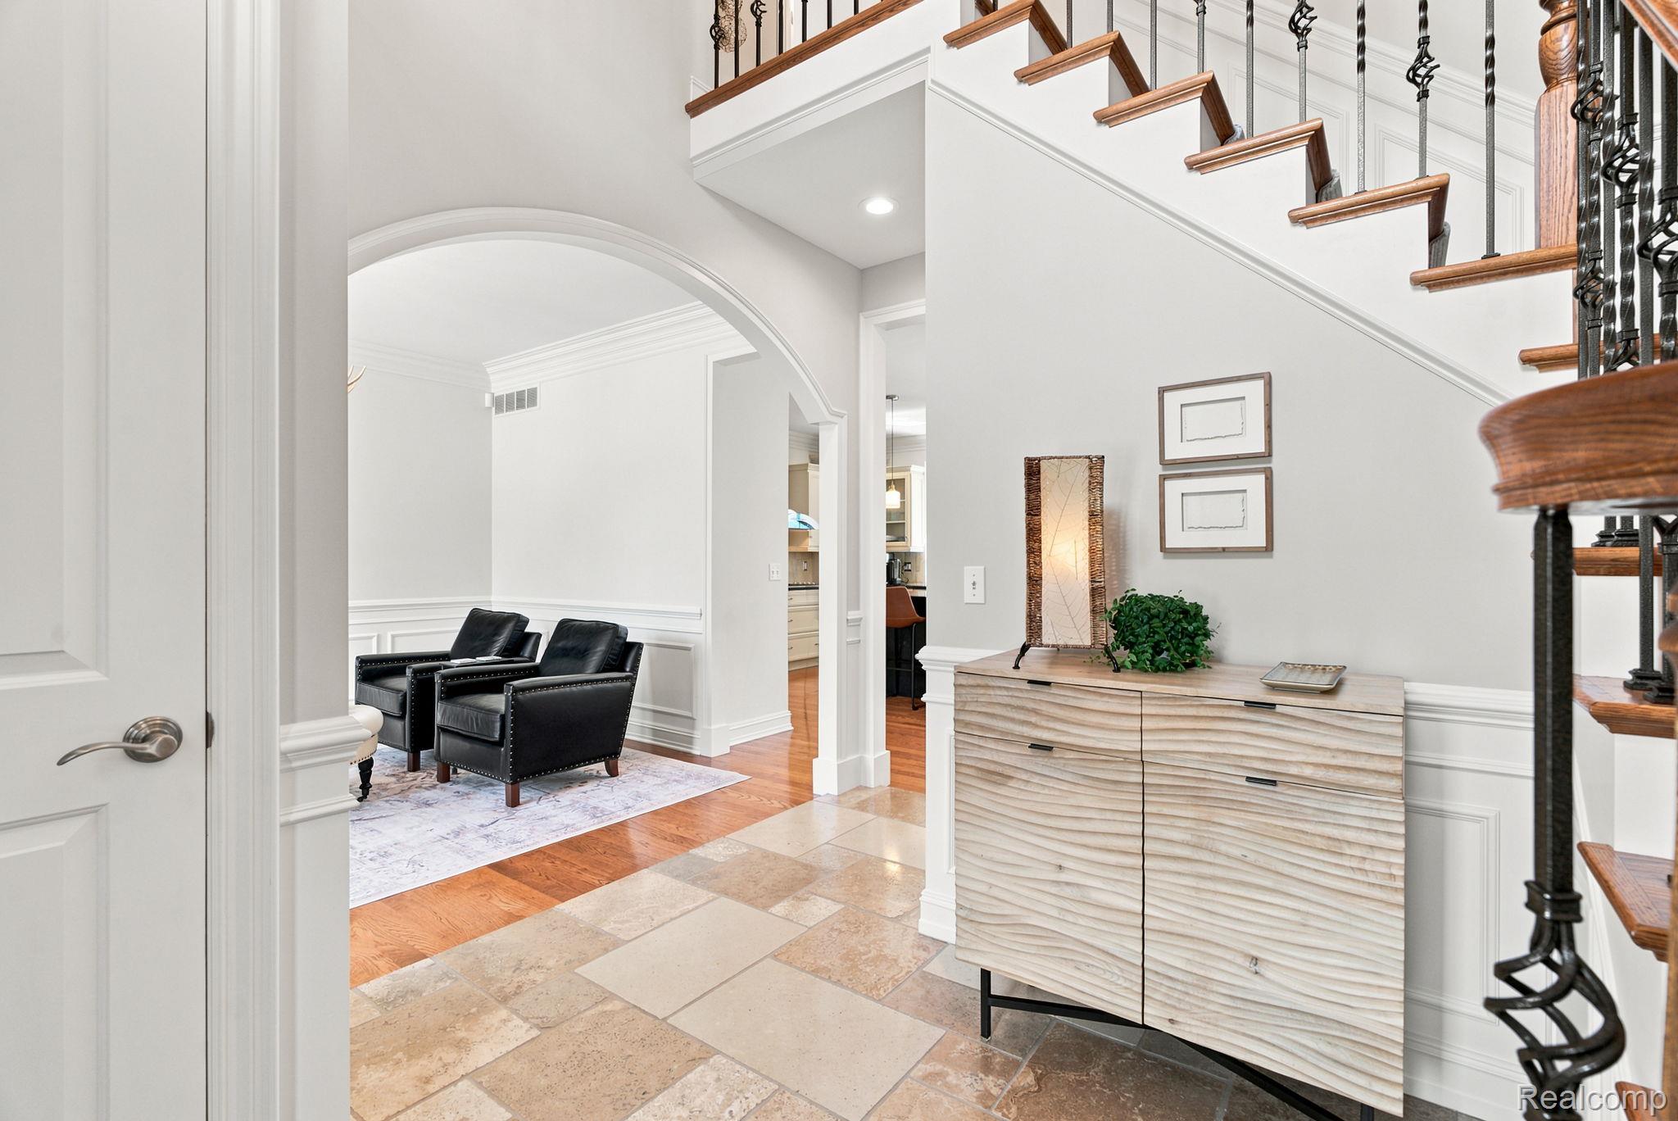
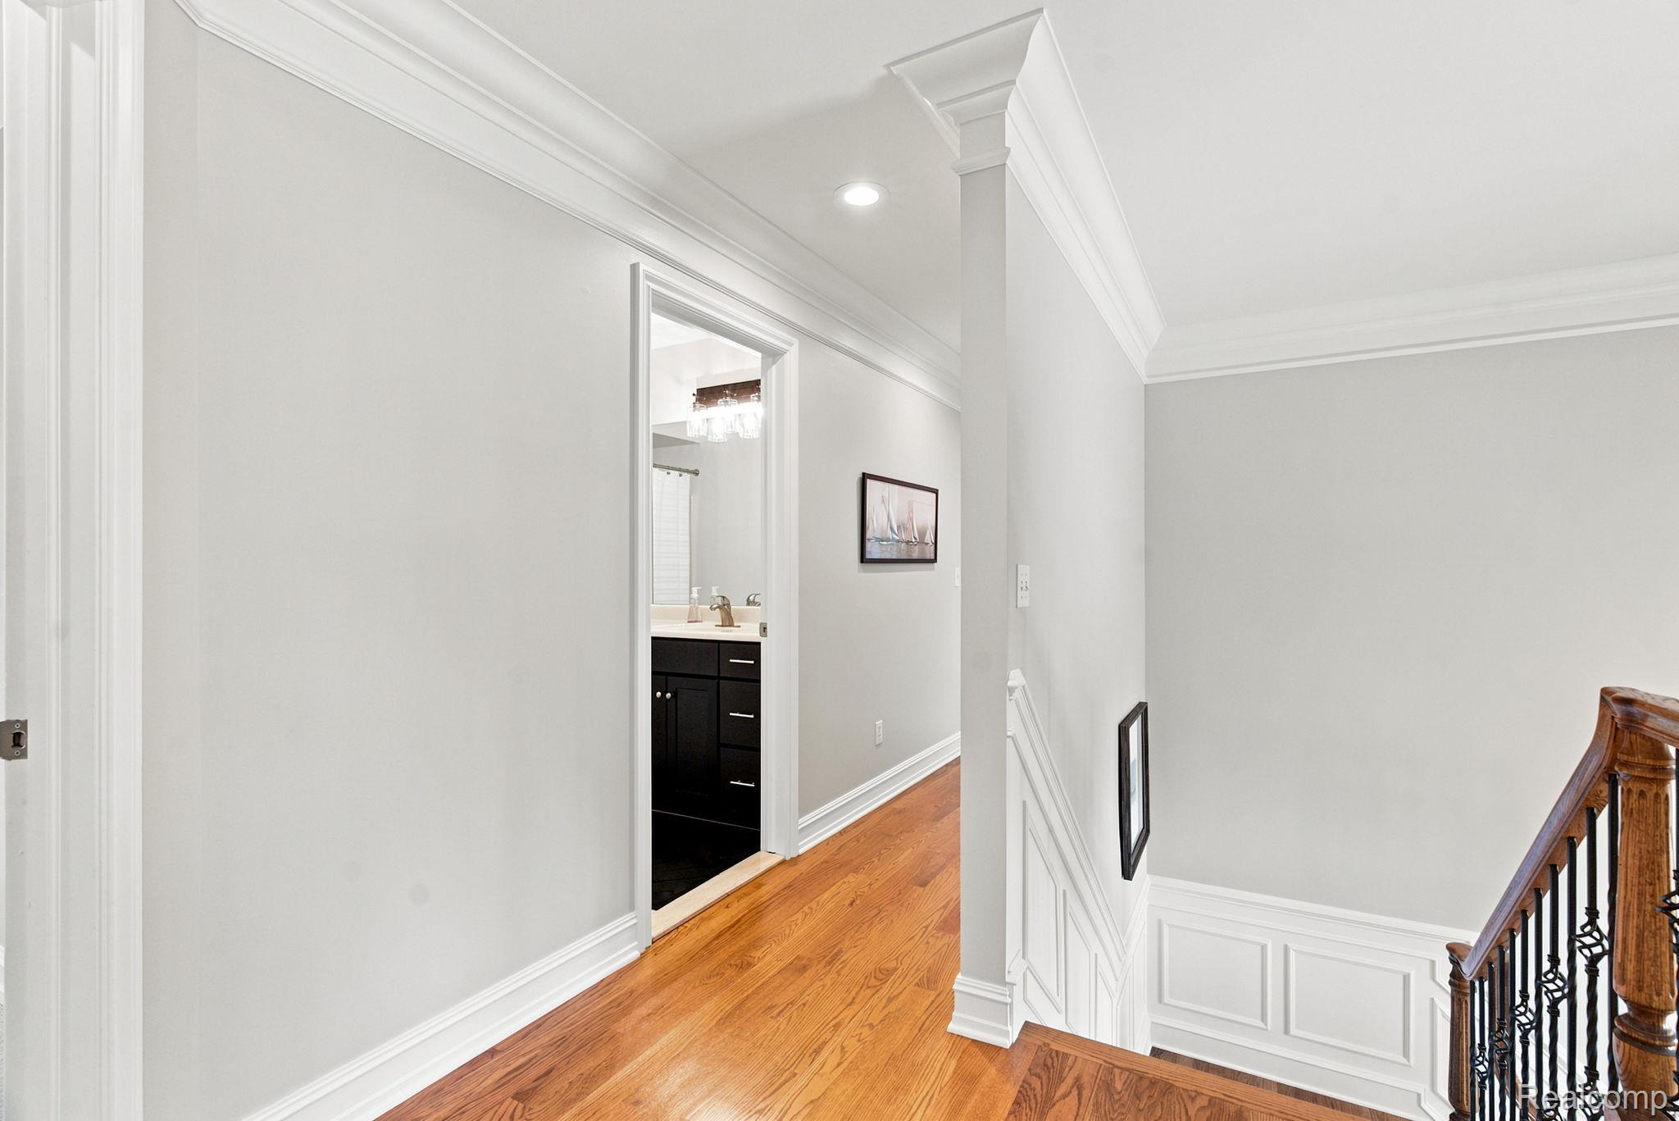
Elegant hallway featuring gleaming wood-finish flooring, crisp white walls with wainscoting detail, recessed ceiling lighting, and a staircase with traditional wooden railings
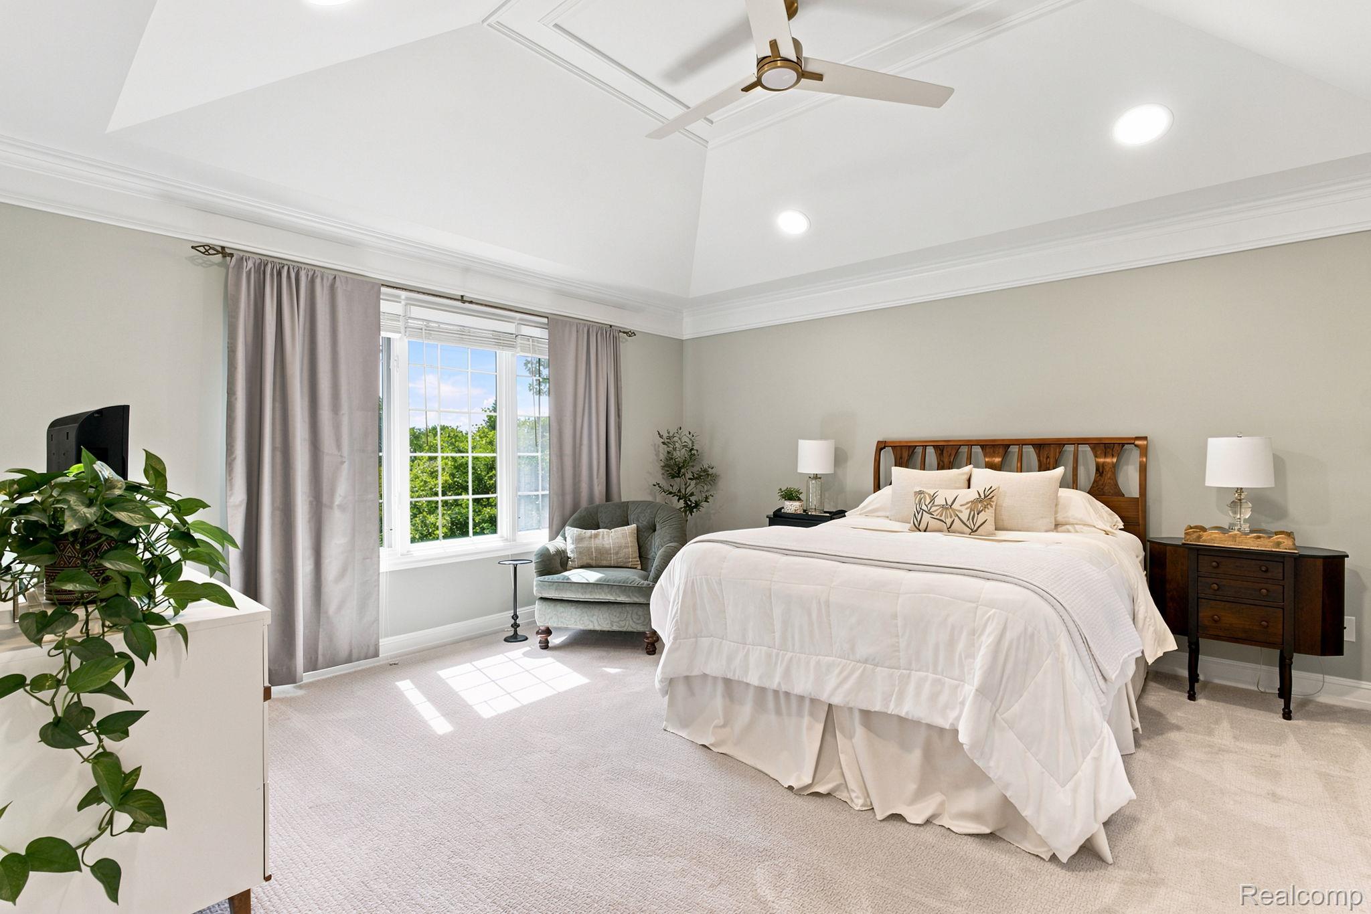
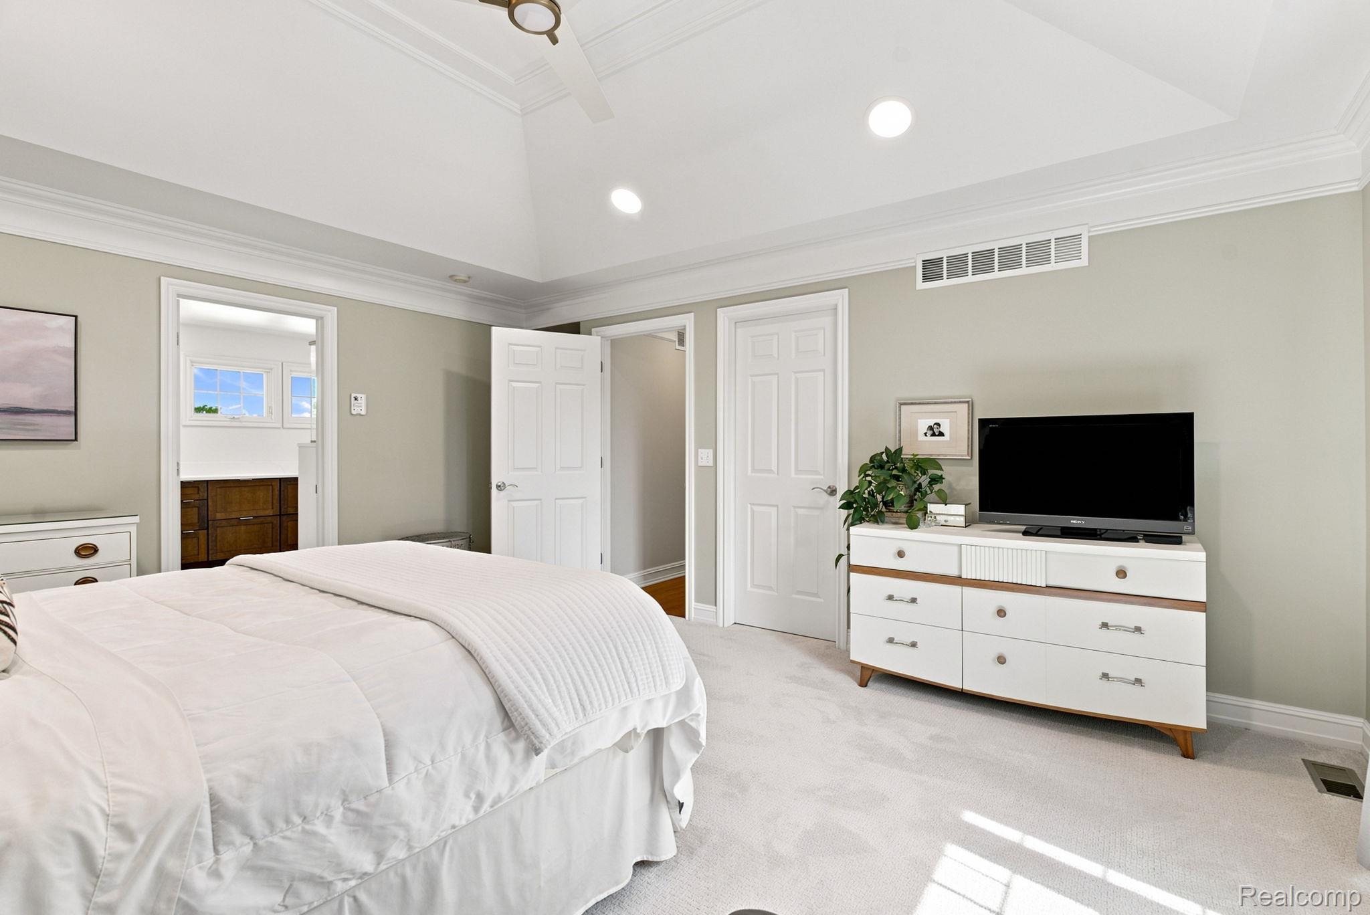
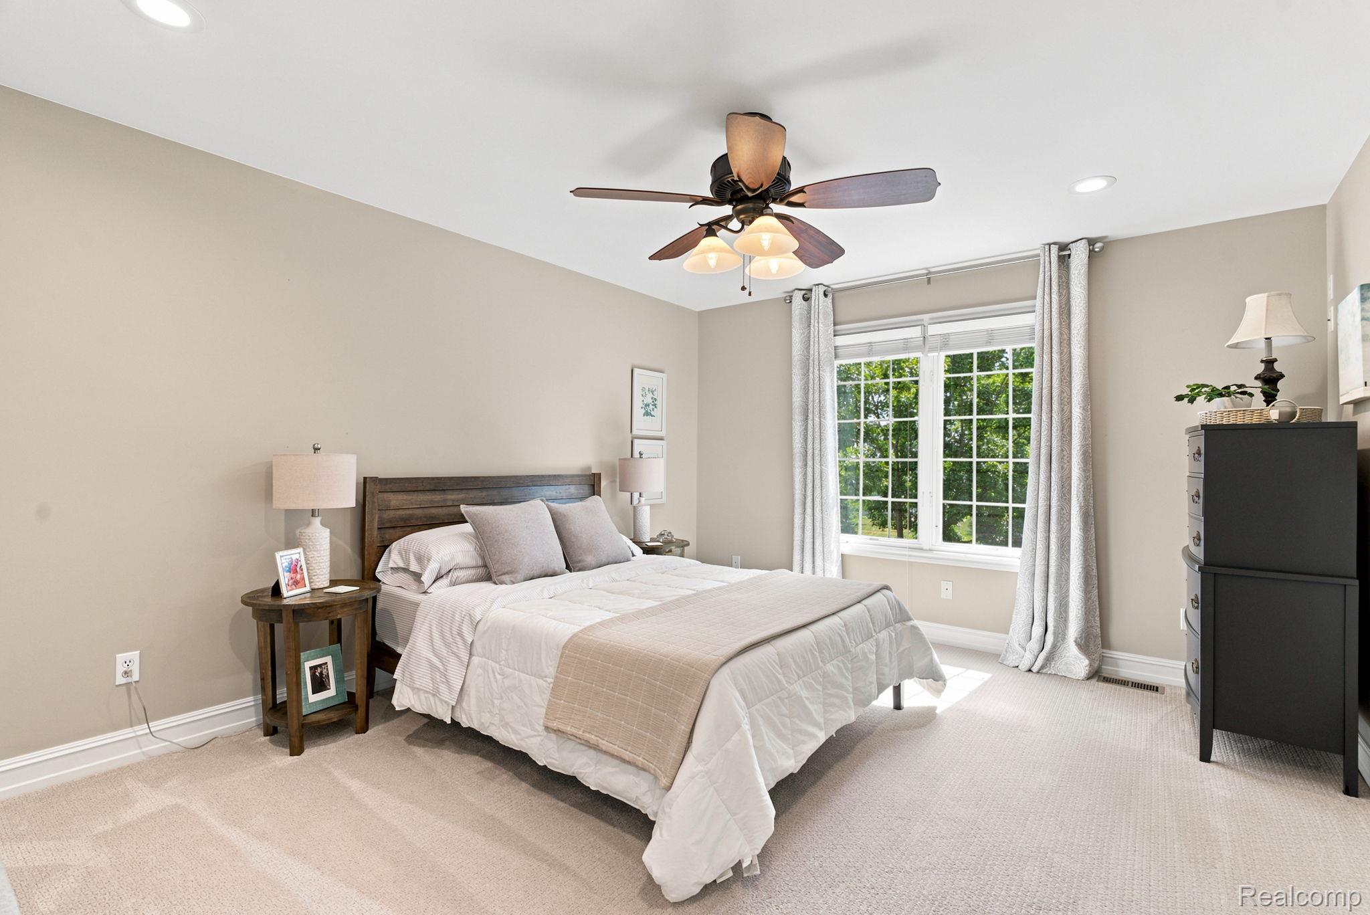
Vaulted ceiling with crown molding and ceiling fan, recessed lighting, double-hung windows, and light-colored carpeting
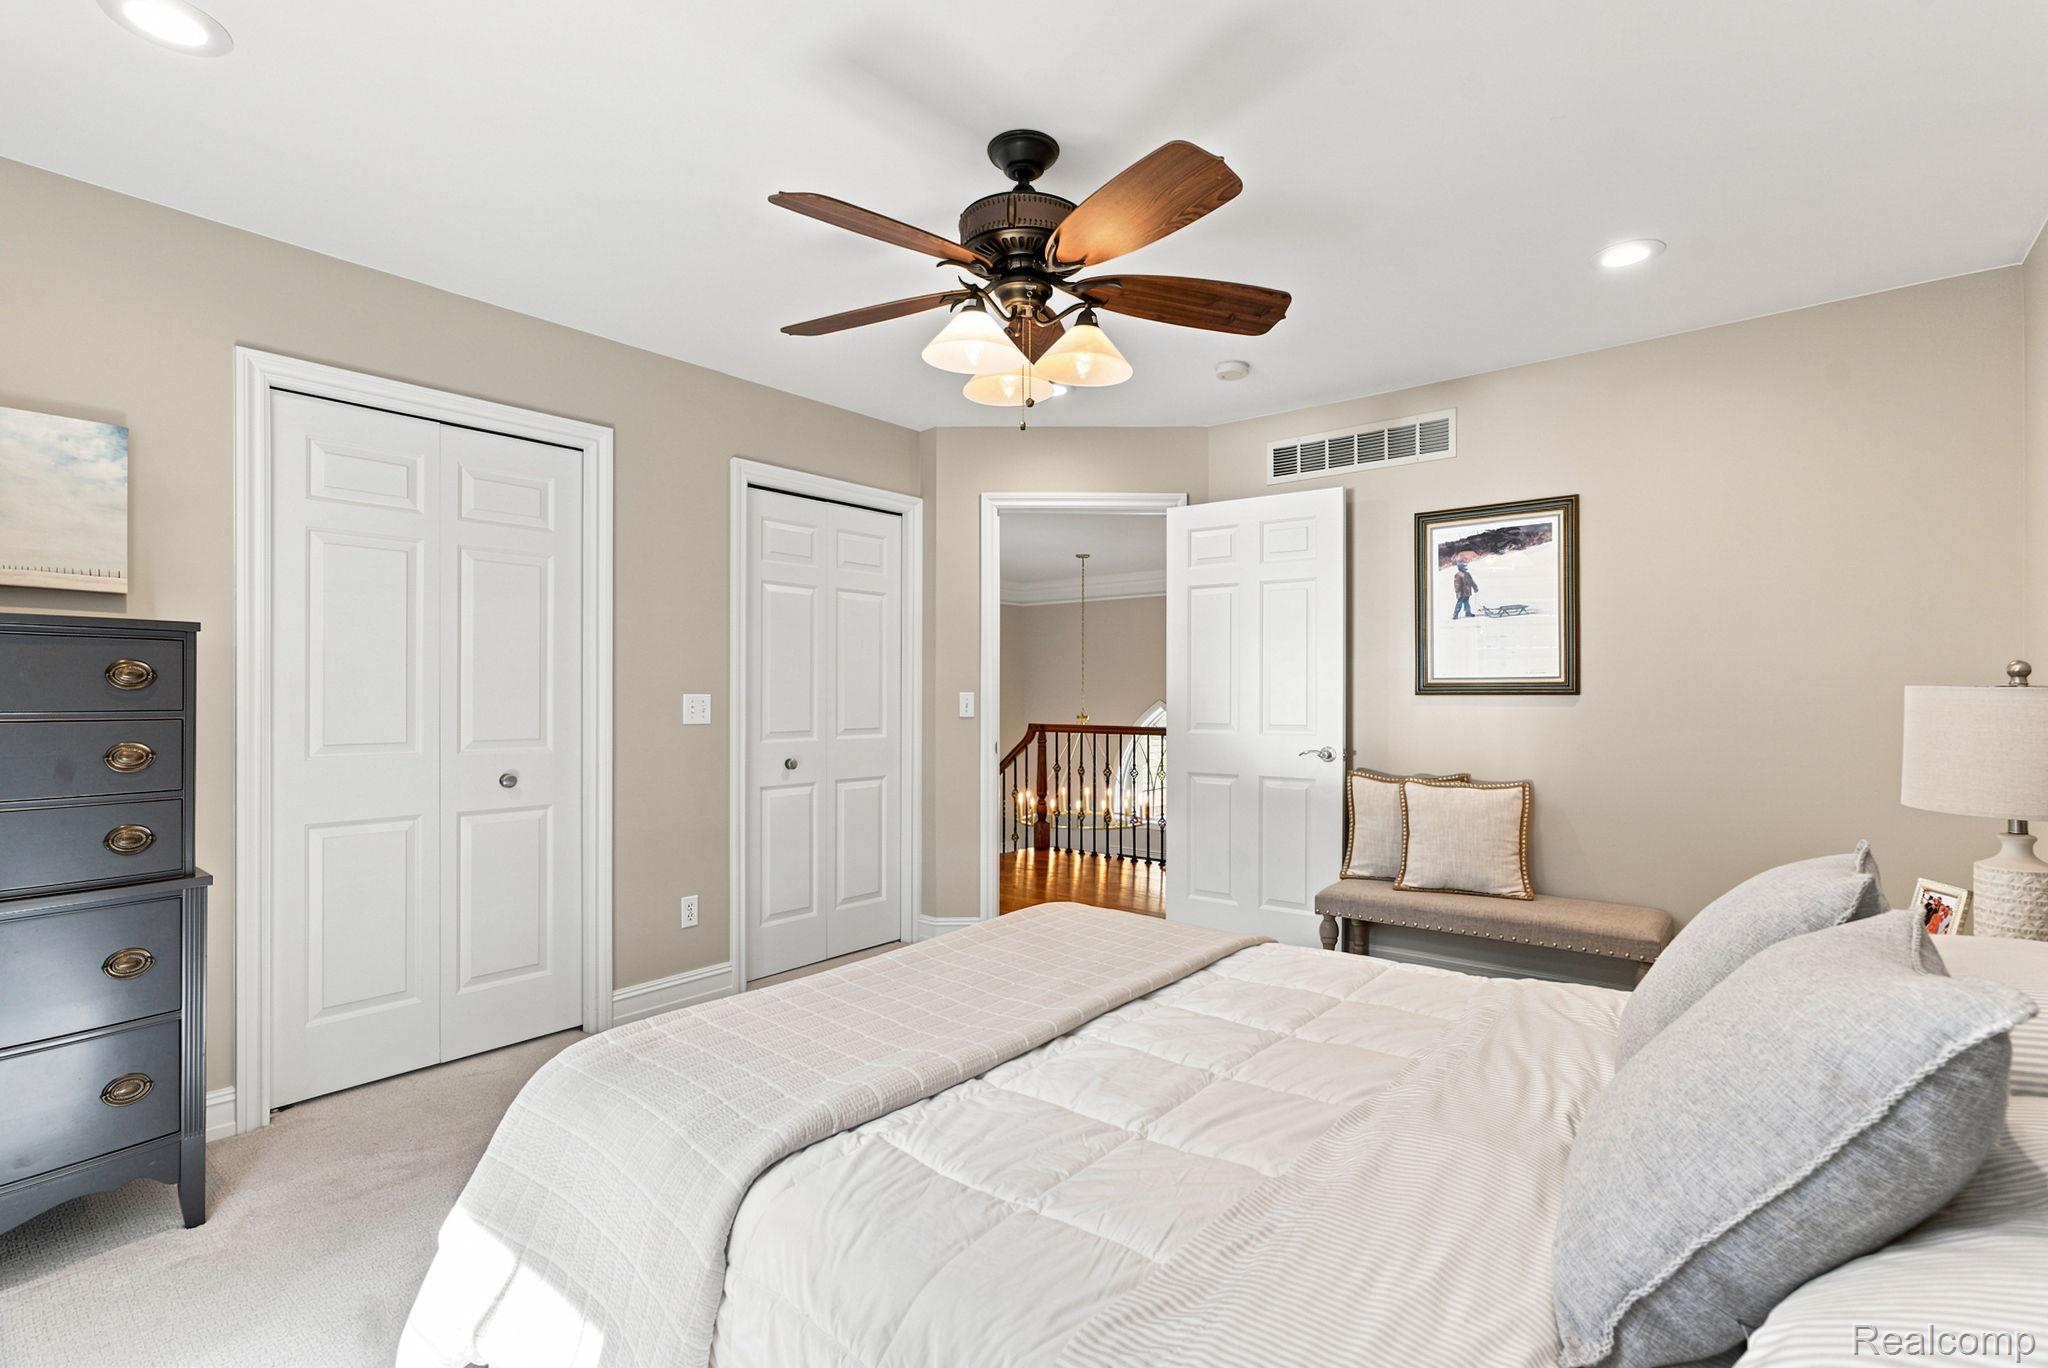
Spacious primary bedroom suite featuring recessed ceiling lighting, white six-panel closet doors, light wood-finish dresser with integrated television media console, neutral wall finishes, and carpet flooring throughout
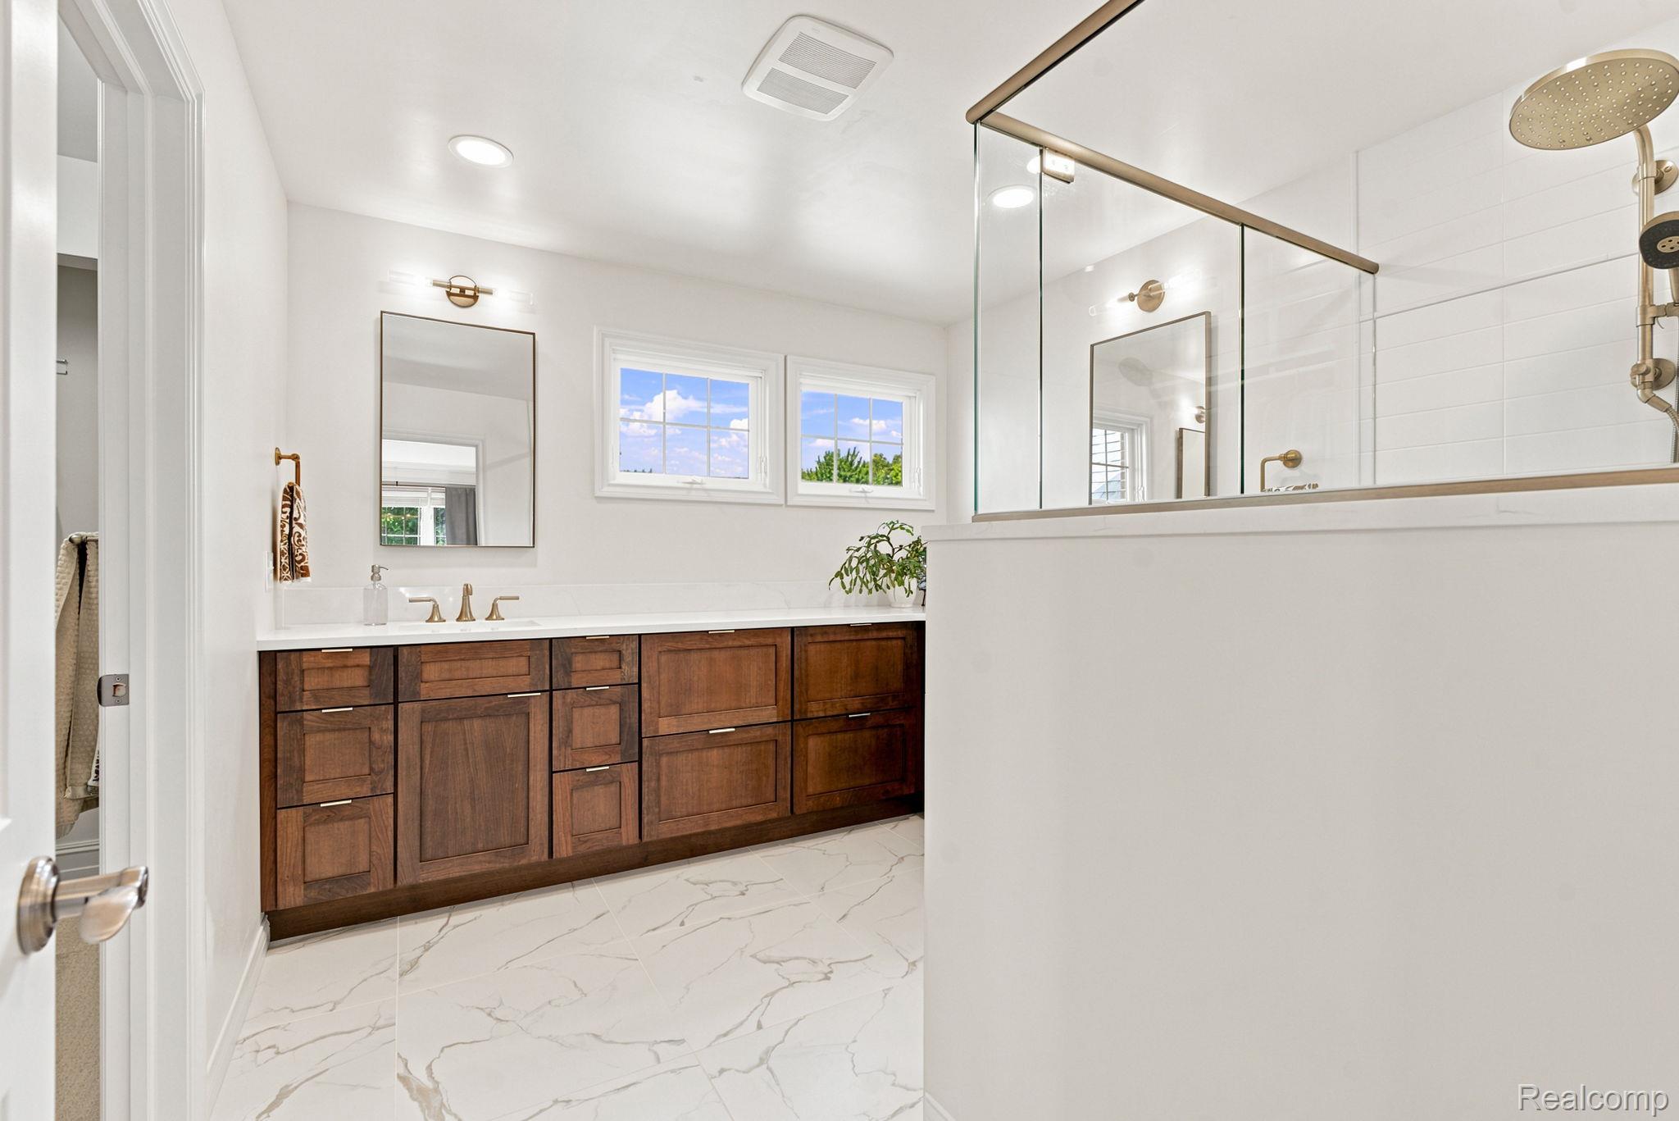
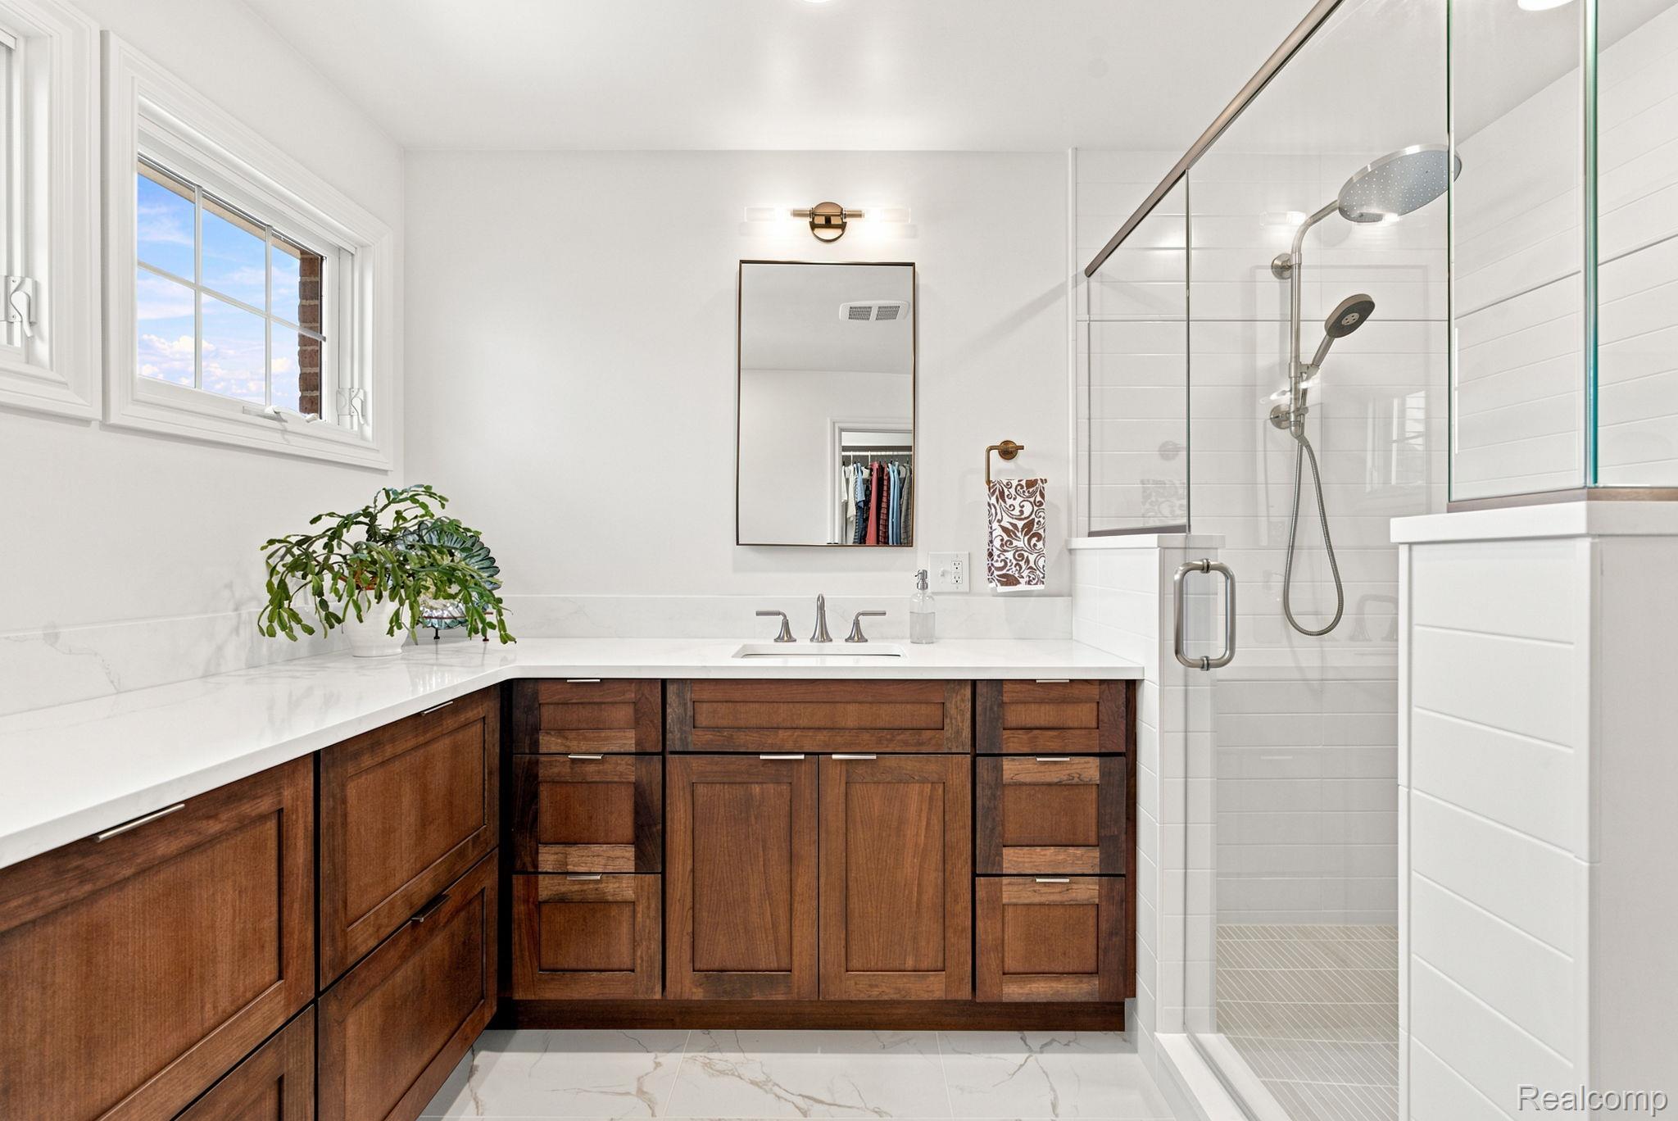
Spa-inspired primary bathroom showcasing a custom wood-finish vanity with multiple storage drawers, polished stone countertops, and dual mirrors with integrated lighting
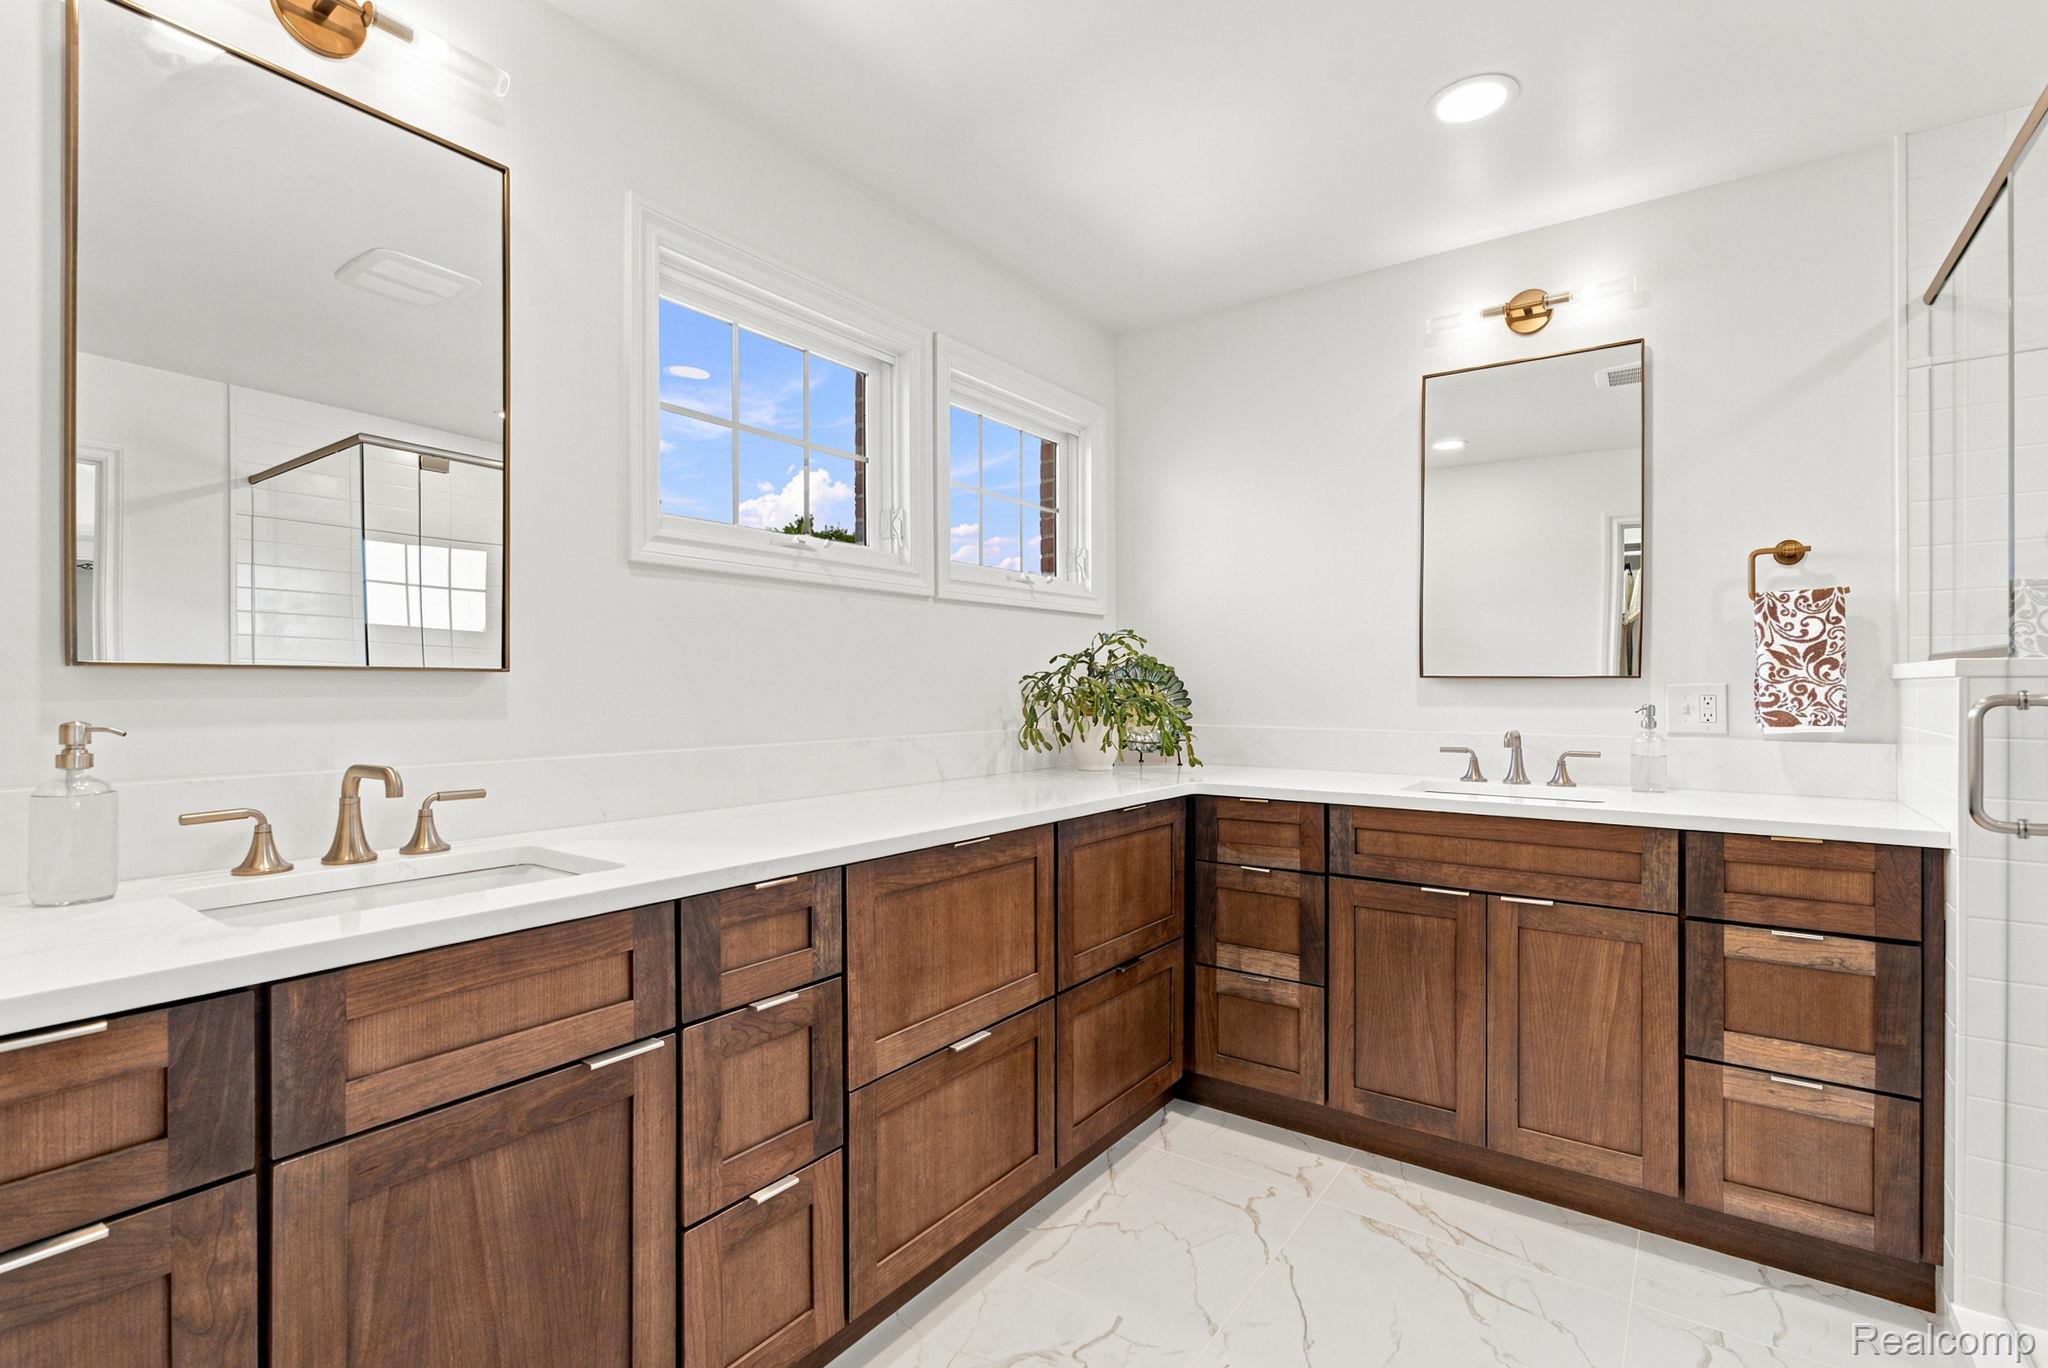
Luxurious primary bathroom showcasing an expansive wood-finish cabinetry vanity with dual sinks, polished brass fixtures, and white quartz countertops
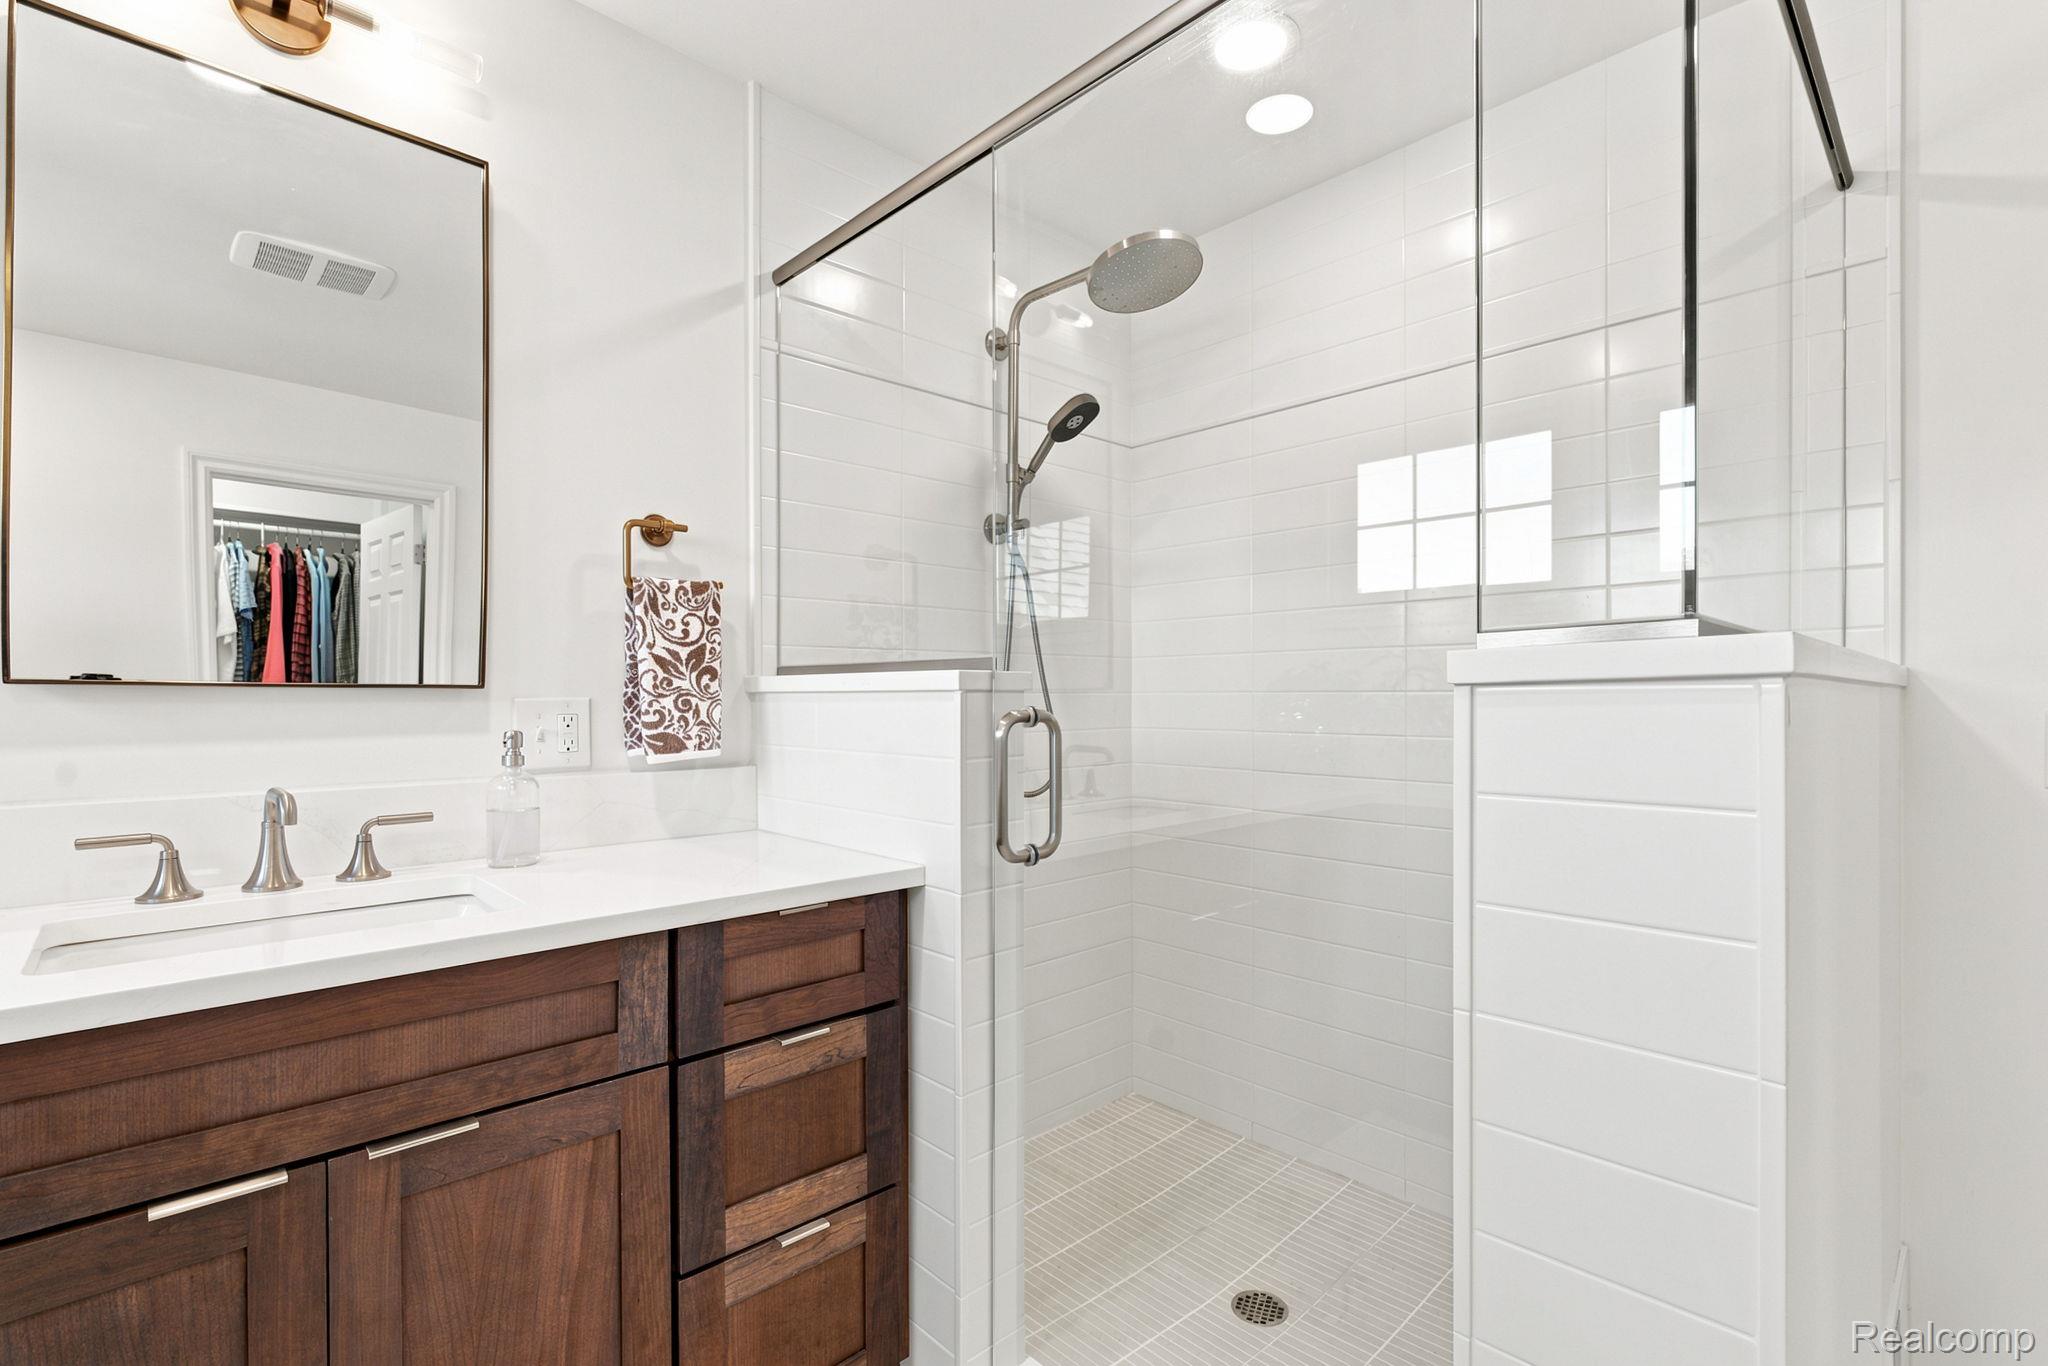
Spa-inspired primary bathroom featuring rich wood cabinetry with ample storage, white subway tile surround, a frameless glass-enclosed shower with dual showerheads, and polished chrome fixtures throughout
Wood-finish vanity with a white countertop and undermount sink
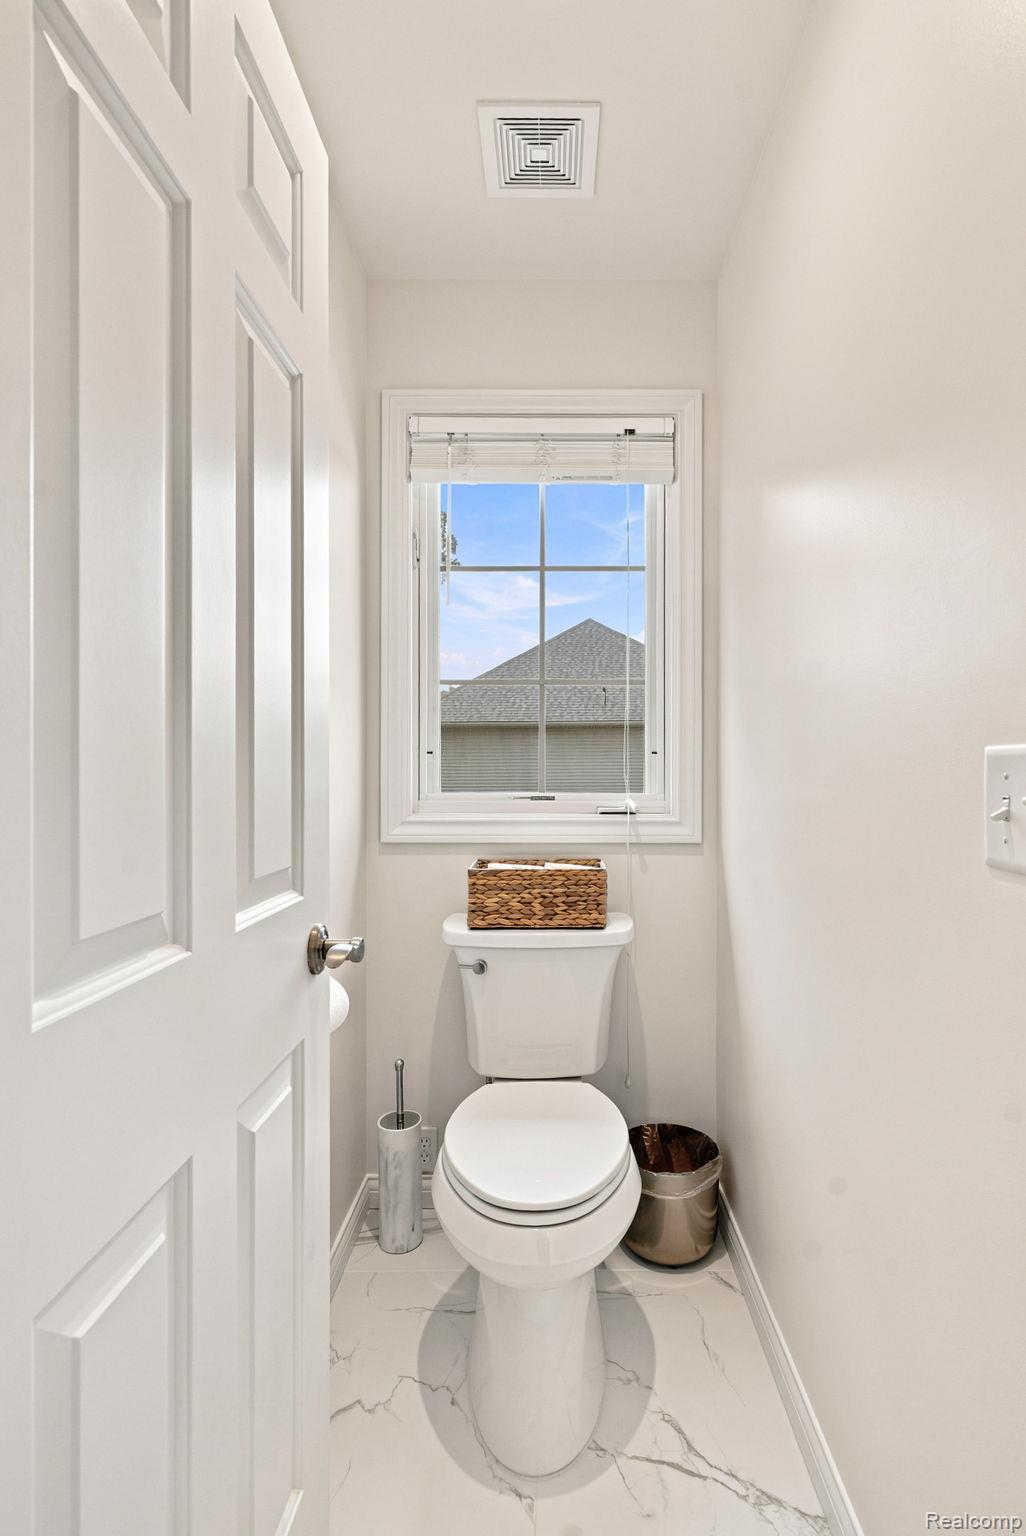
White paneled door, window with white framing, white toilet, and marble-look flooring
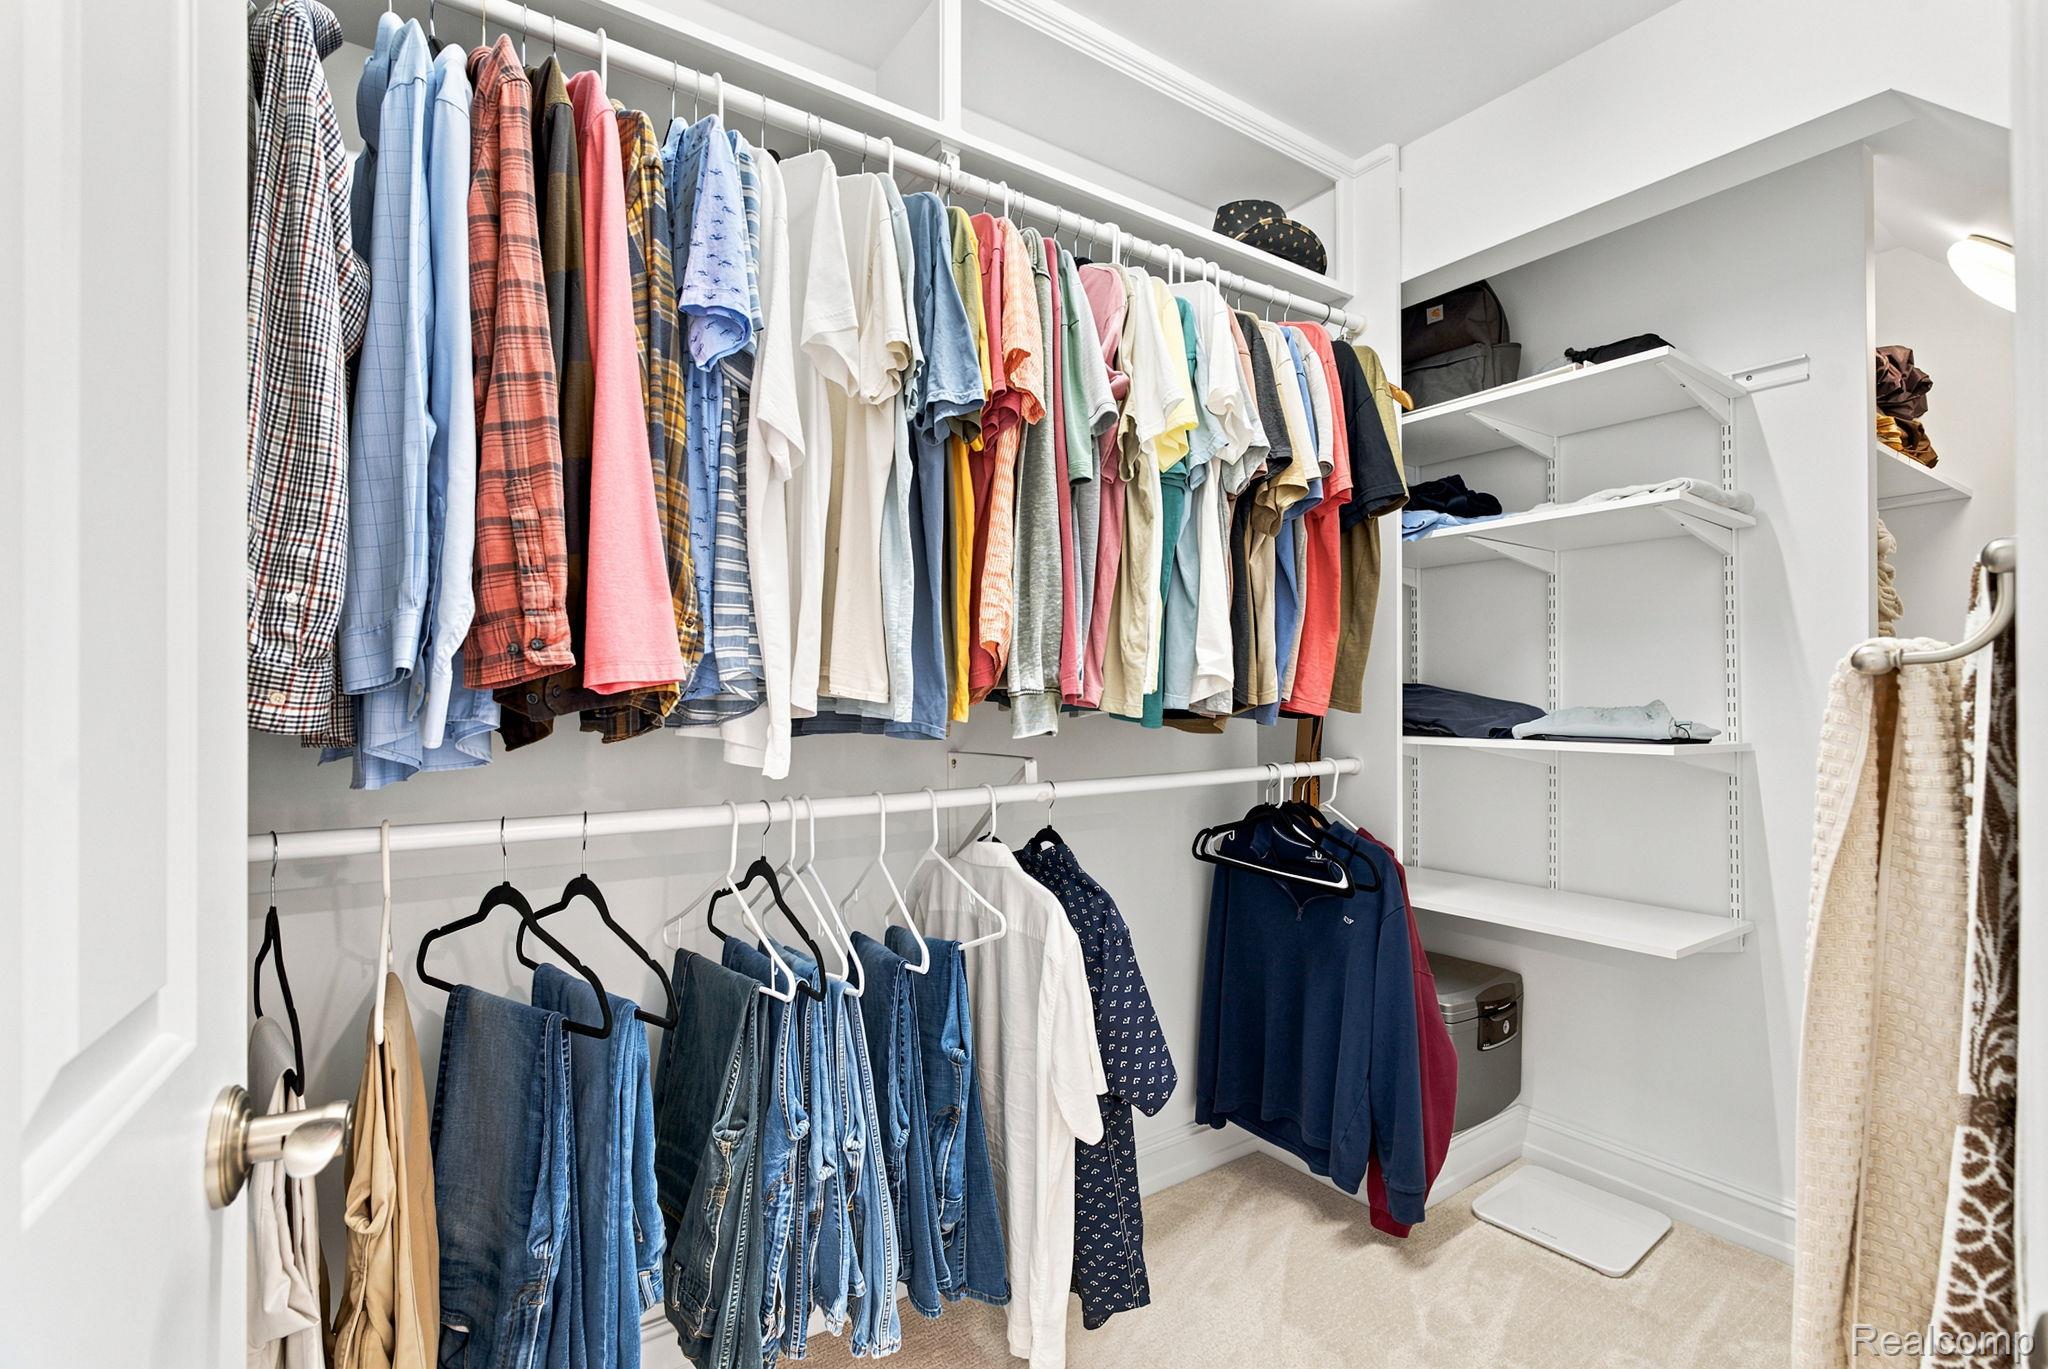
Spacious walk-in closet featuring dual clothing rods with multiple hanging sections, white shelving with organized storage compartments, and light wood-finish flooring throughout
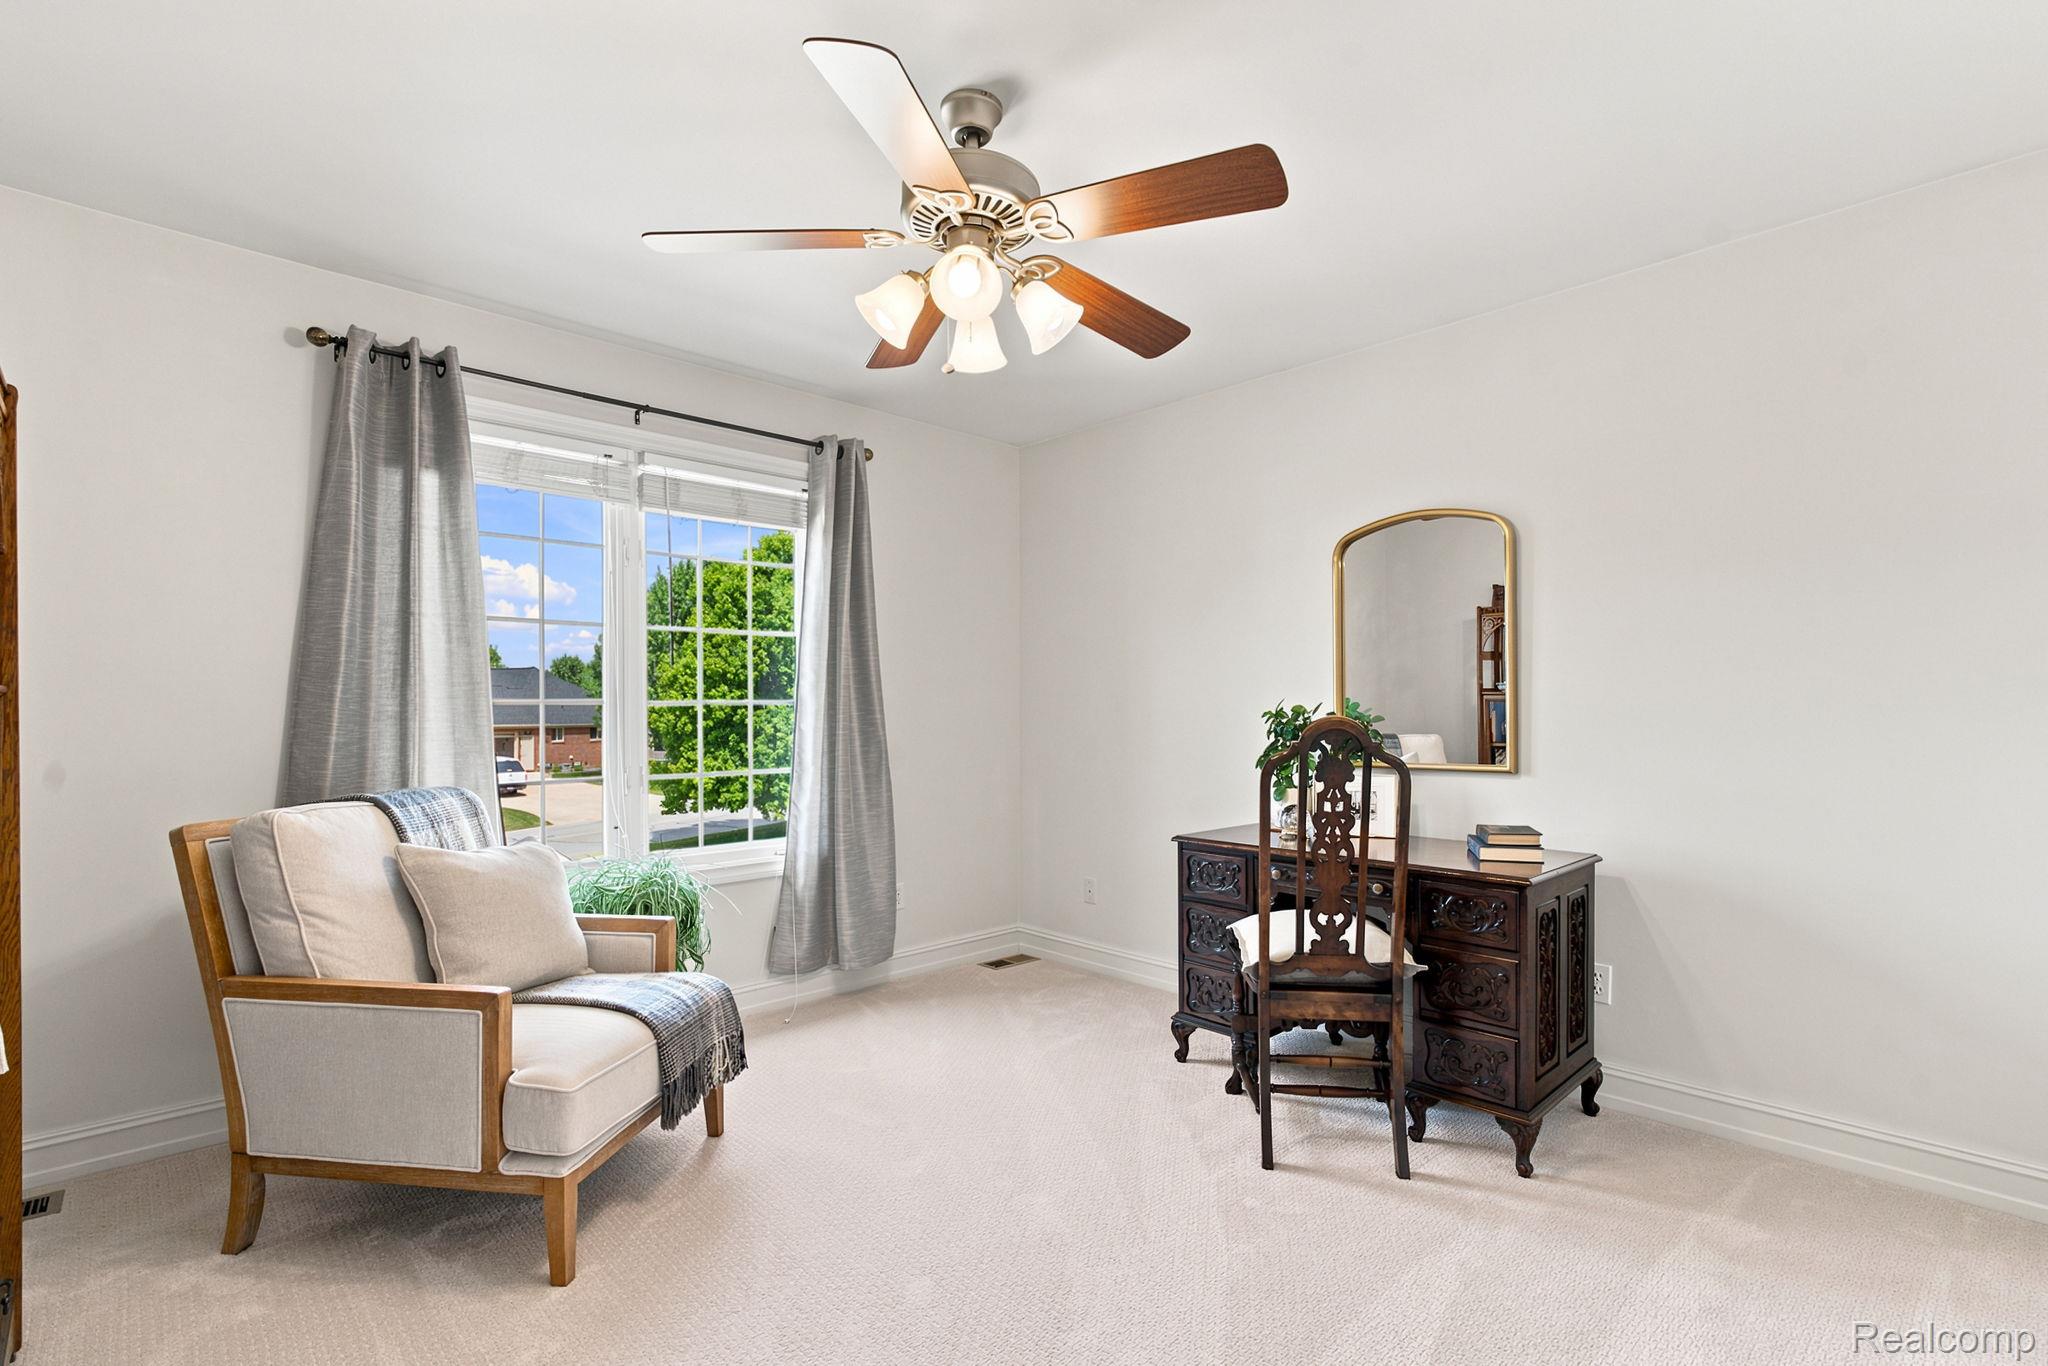
Recessed lighting, ceiling fan with light fixture, large grid-pattern window, light-toned carpeting, and neutral wall tones
Recessed lighting, ceiling fan with integrated lighting, two bi-fold panel doors, and a paneled door
44-web-or-mls-DSC04534.jpg
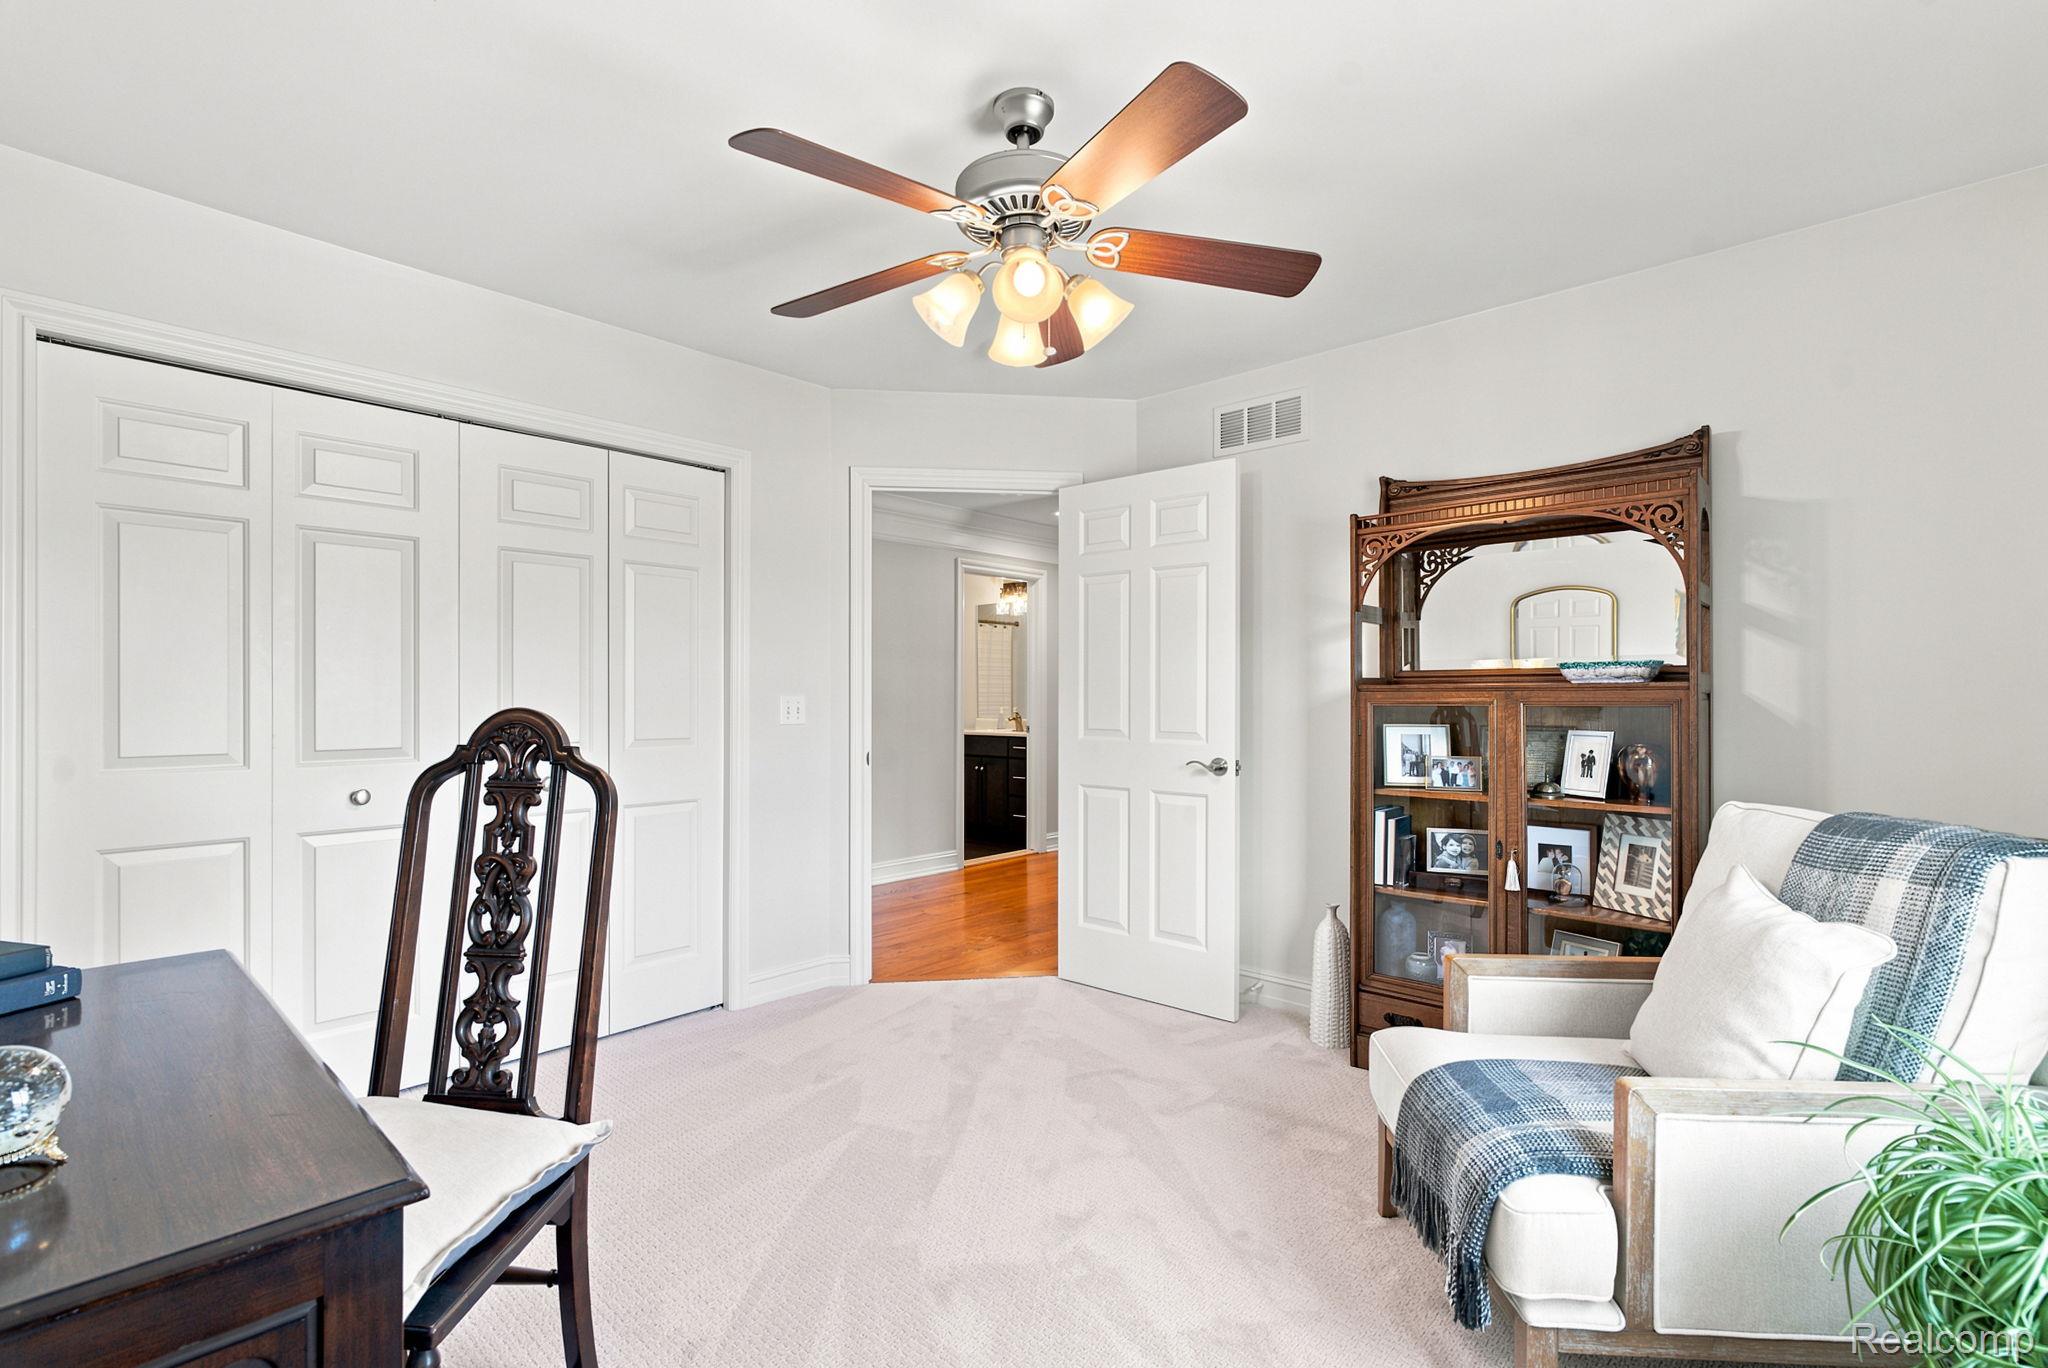
Ceiling fan with light fixture, light-colored carpeting, white paneled doors, and white walls
Vanity with a built-in sink and dark wood-finish cabinetry, illuminated by a multi-bulb light fixture
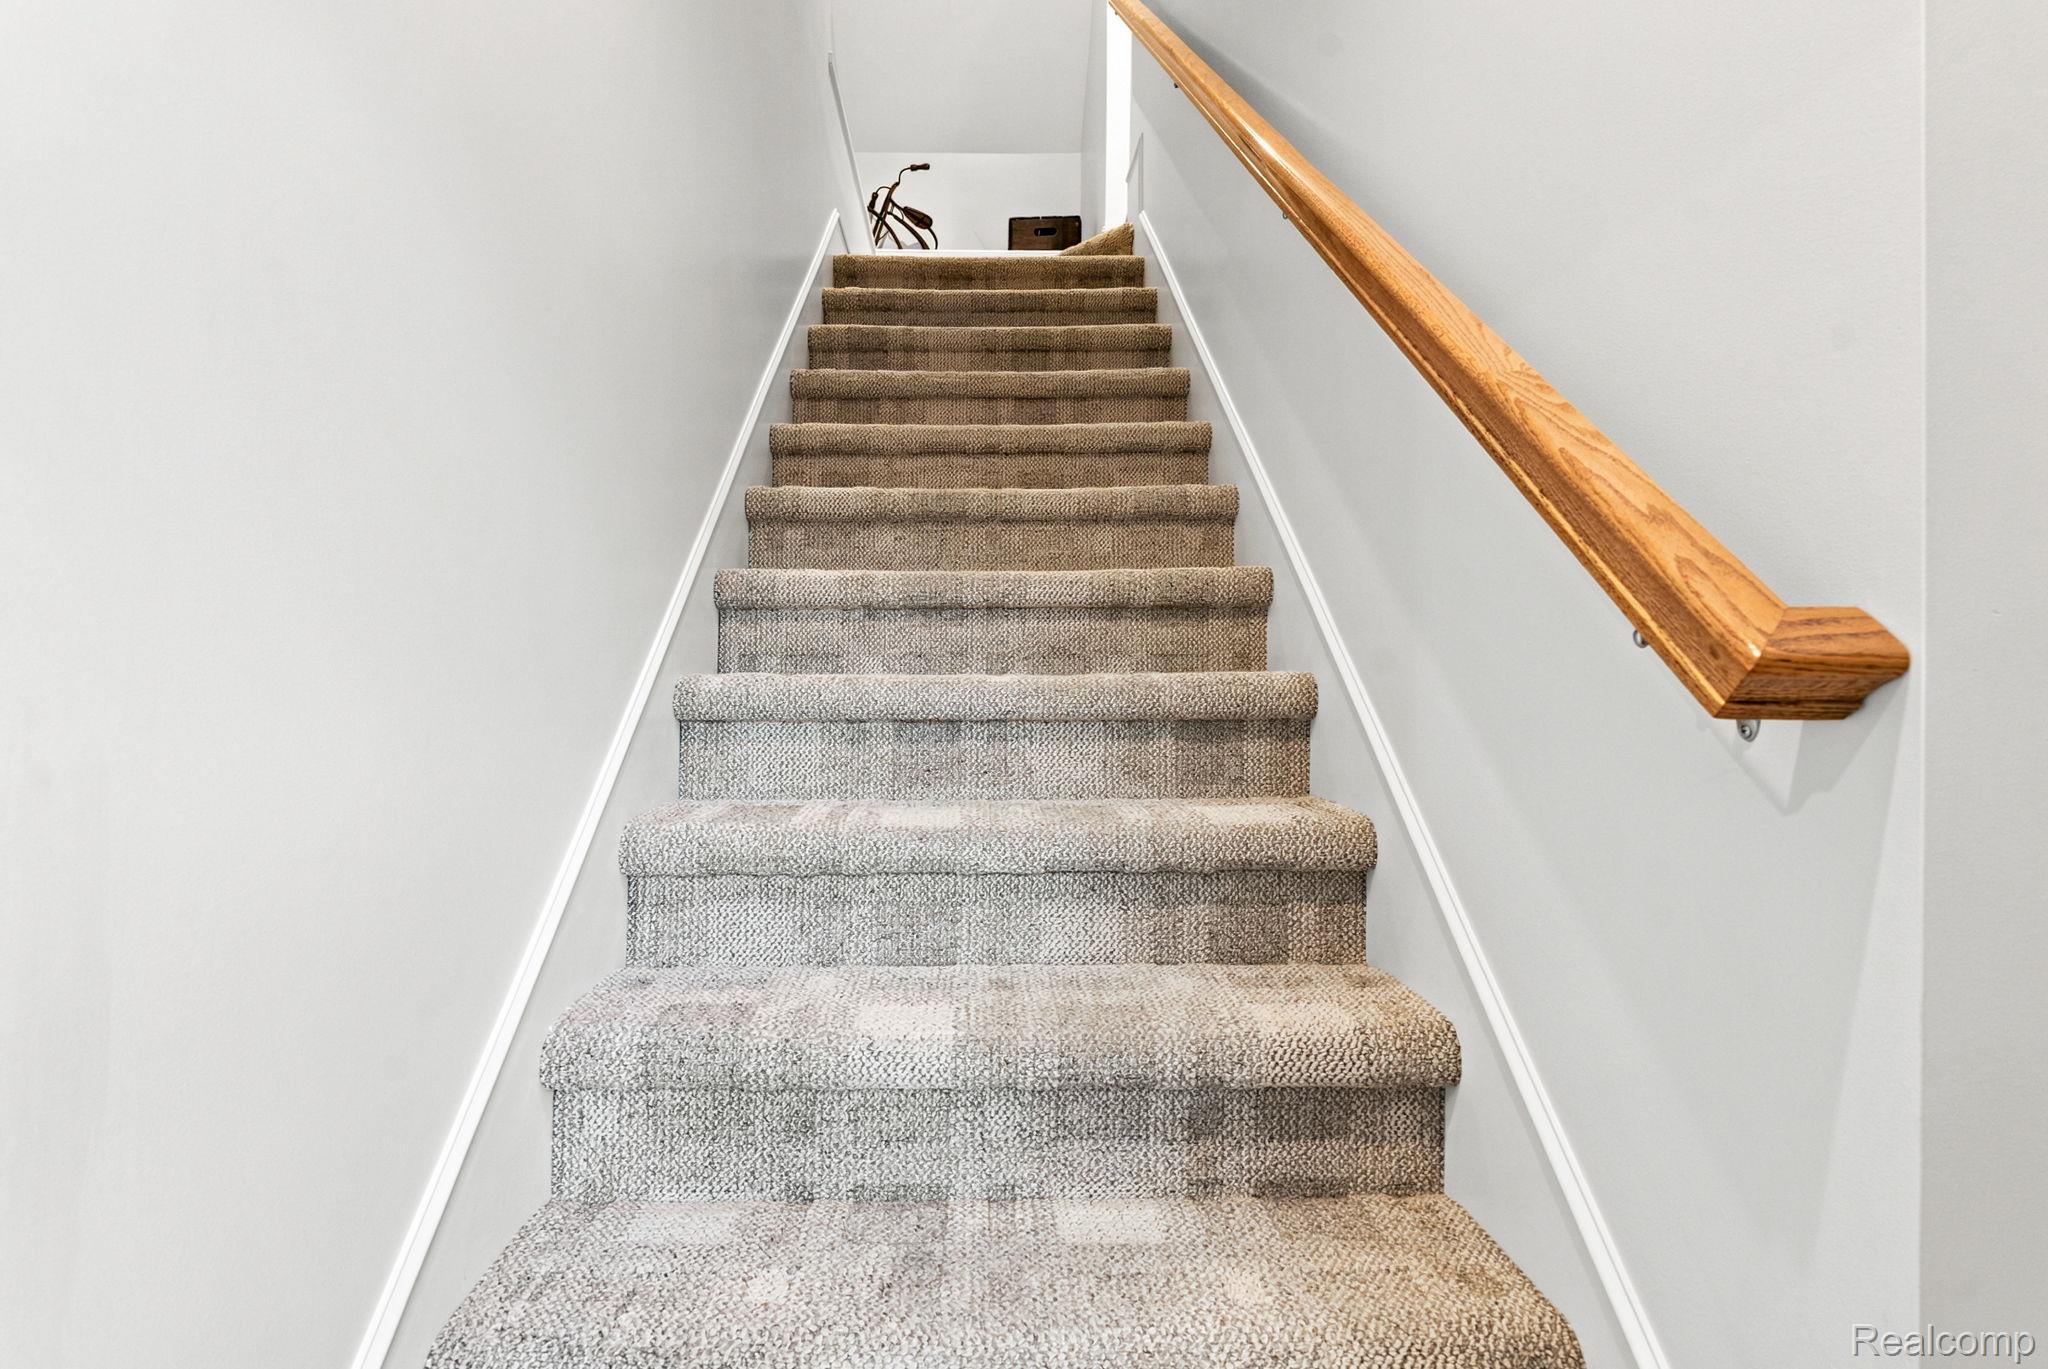
Carpeted staircase featuring neutral tones and a natural wood-finish handrail, complemented by clean white walls and bright natural lighting throughout the passage
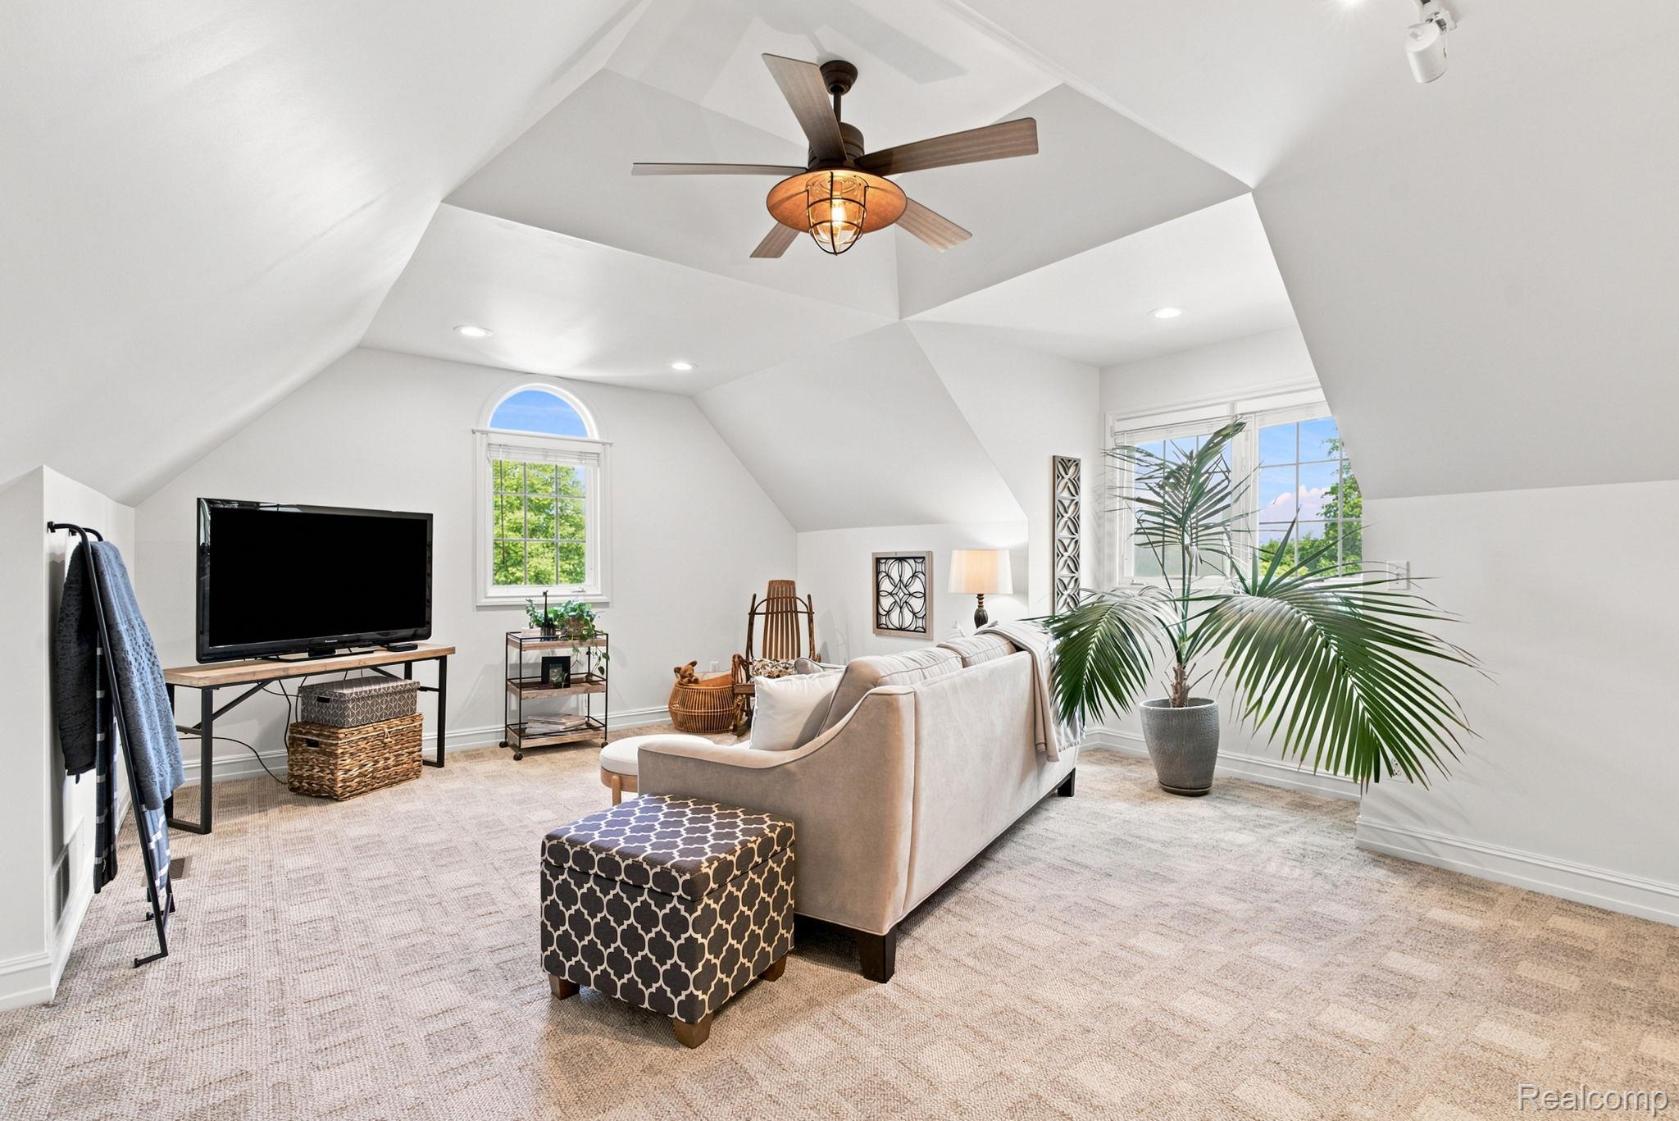
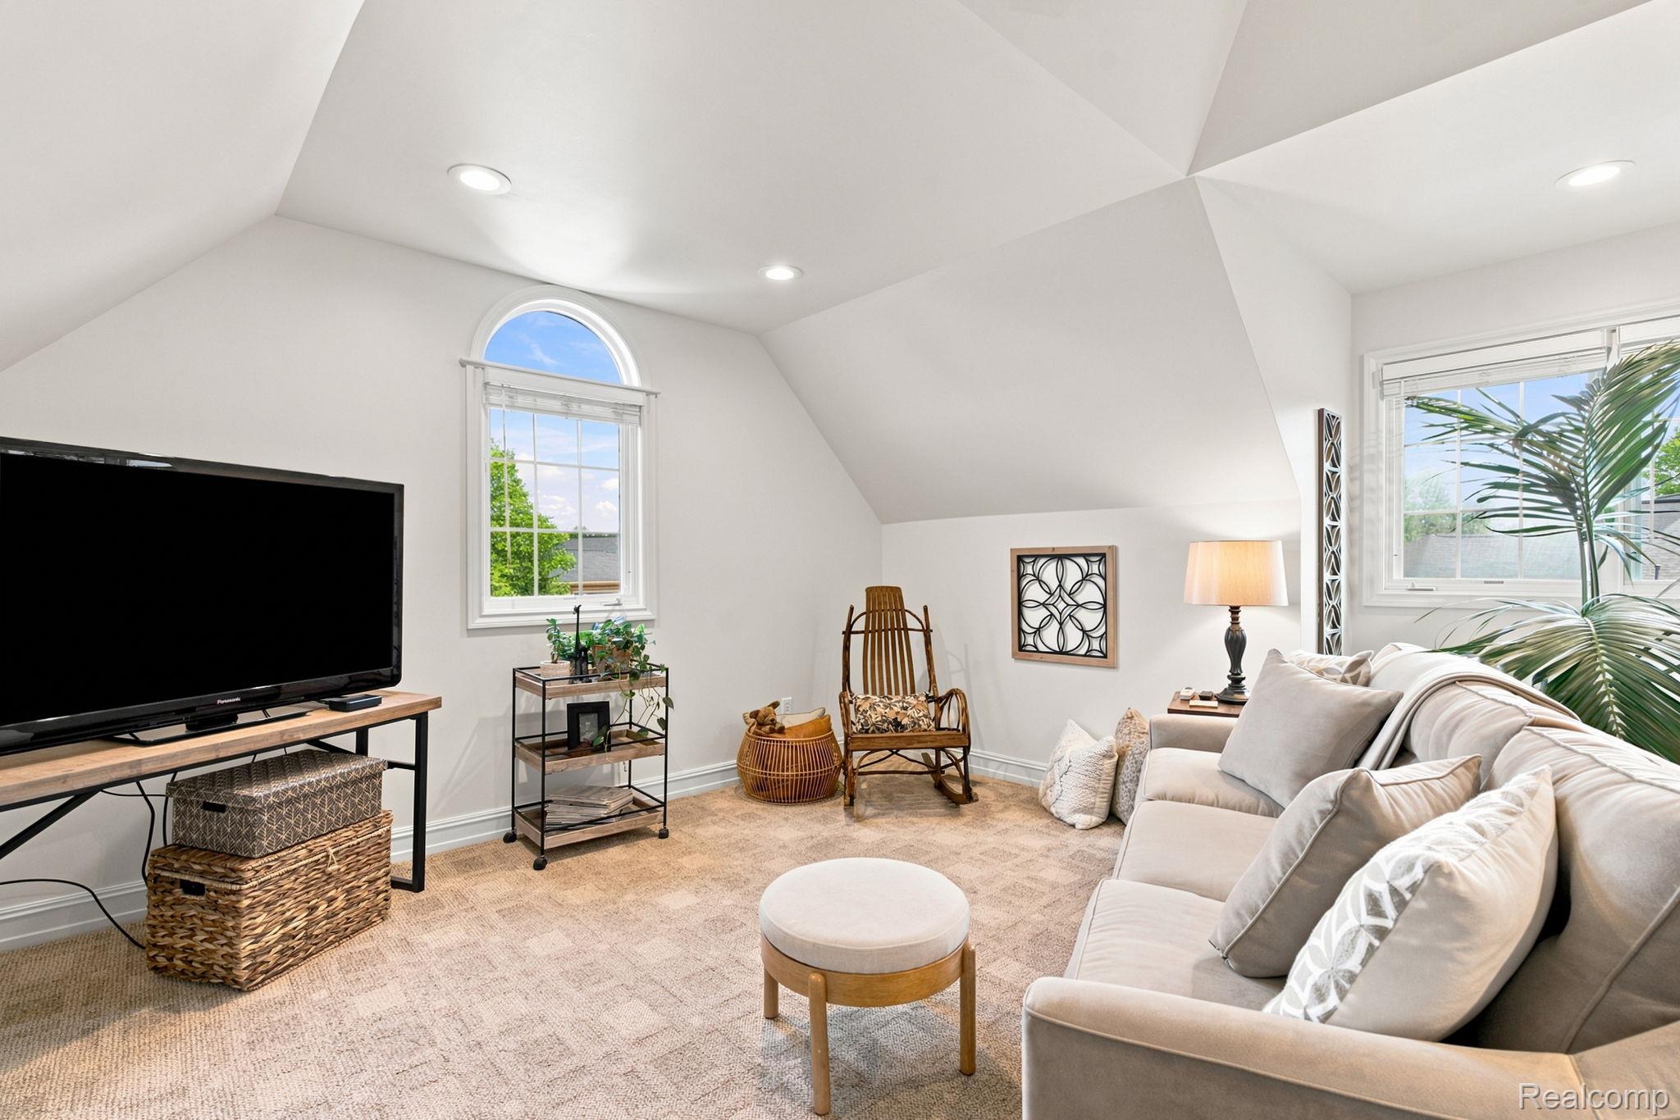
Vaulted ceiling with a ceiling fan, arched window, recessed lighting, carpeted flooring, and a large window
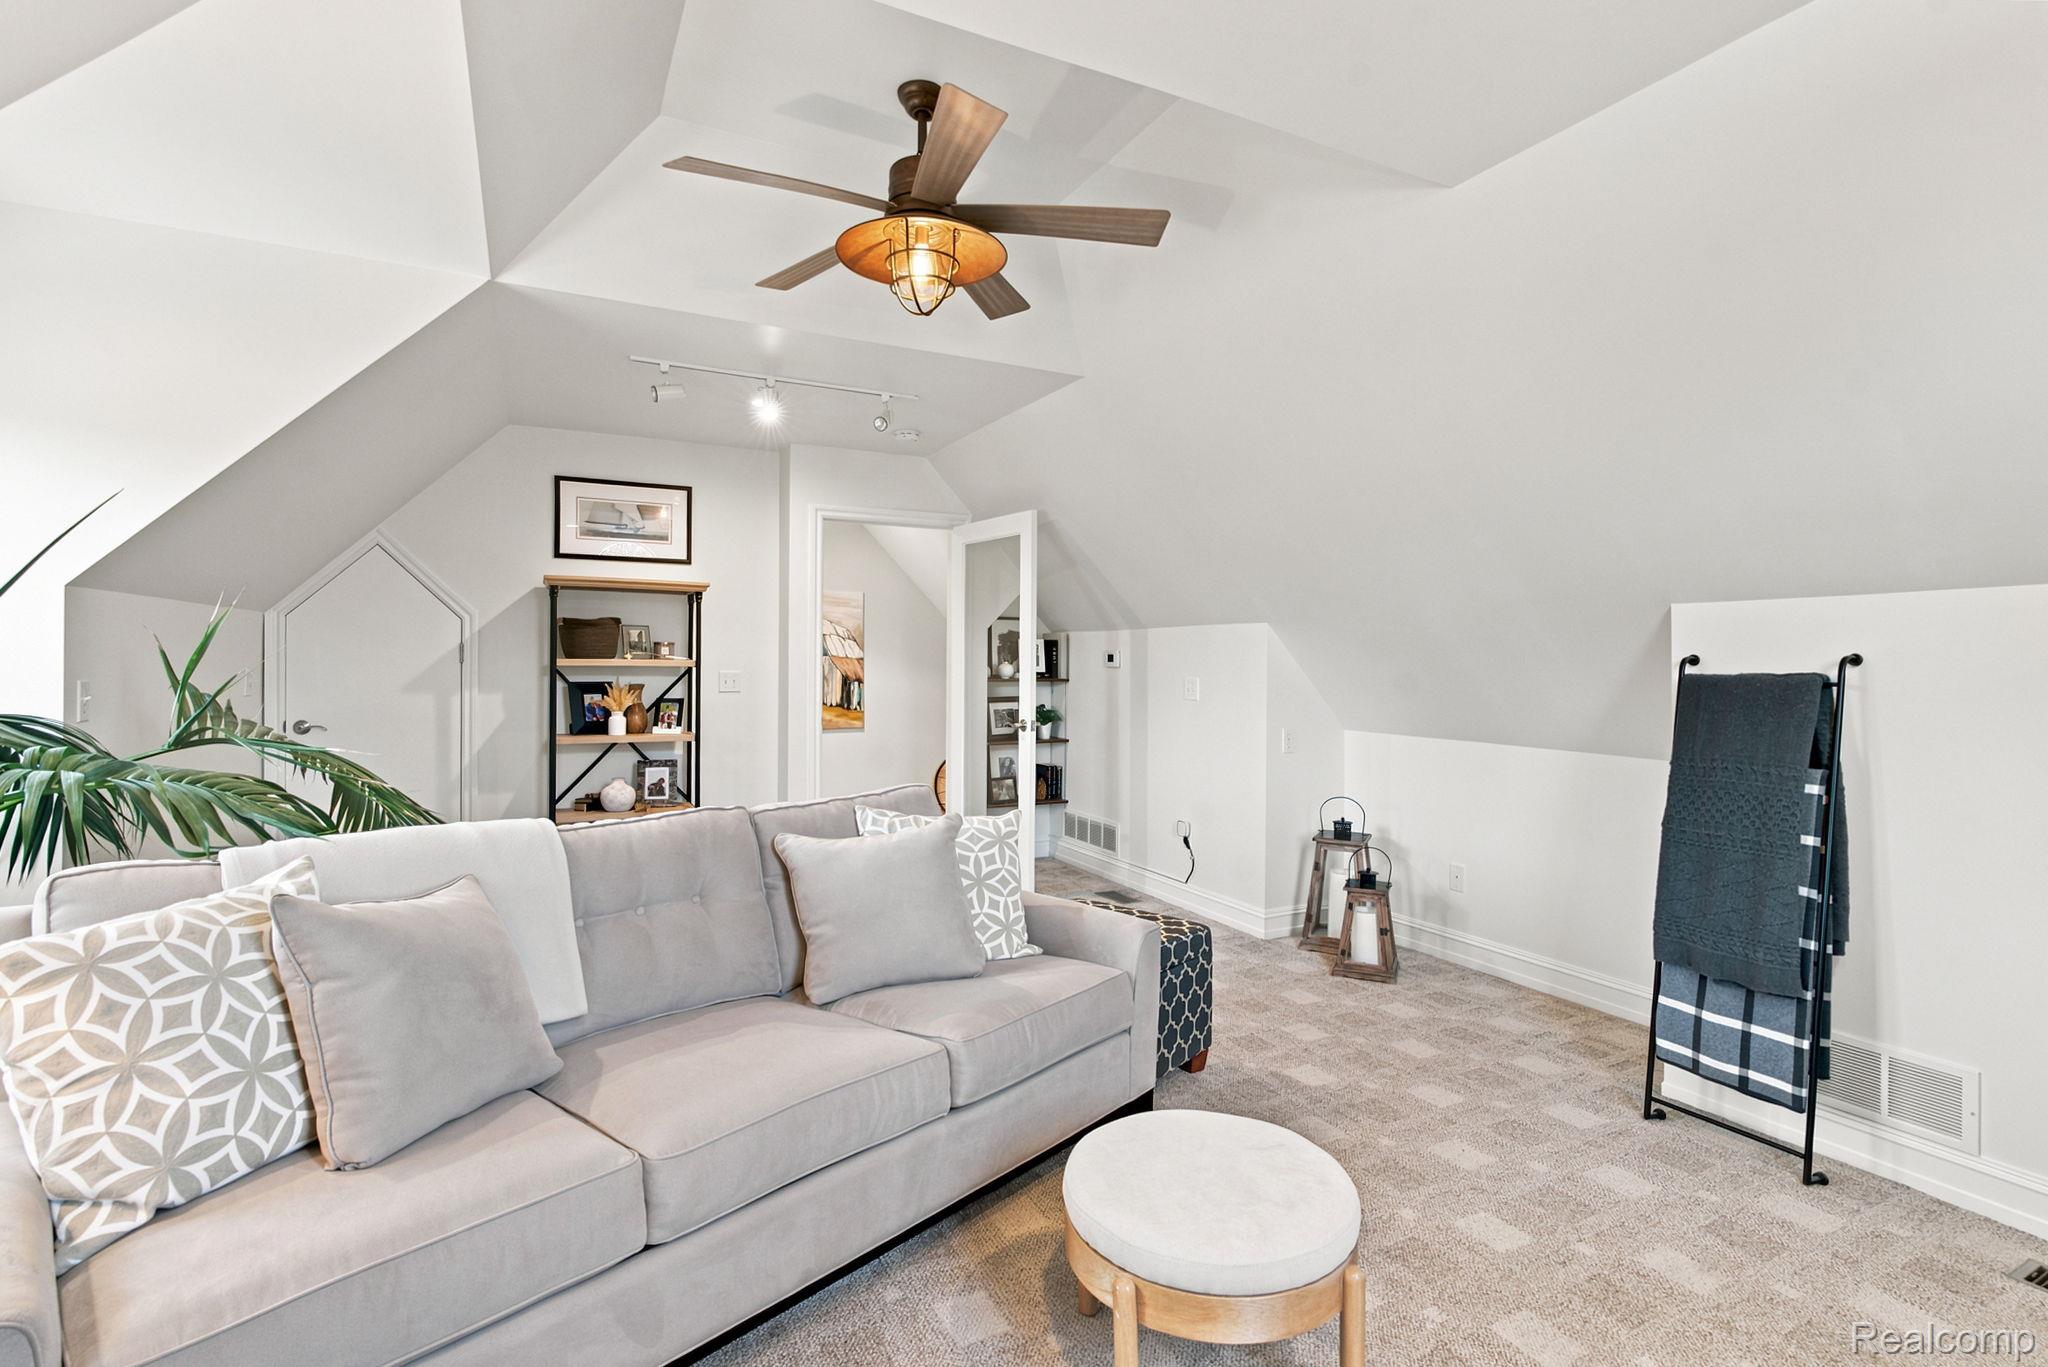
Sloped ceilings, recessed lighting, ceiling fan, and carpeted flooring
Sloped ceiling design with recessed lighting, arched window, and rectangular window with blinds
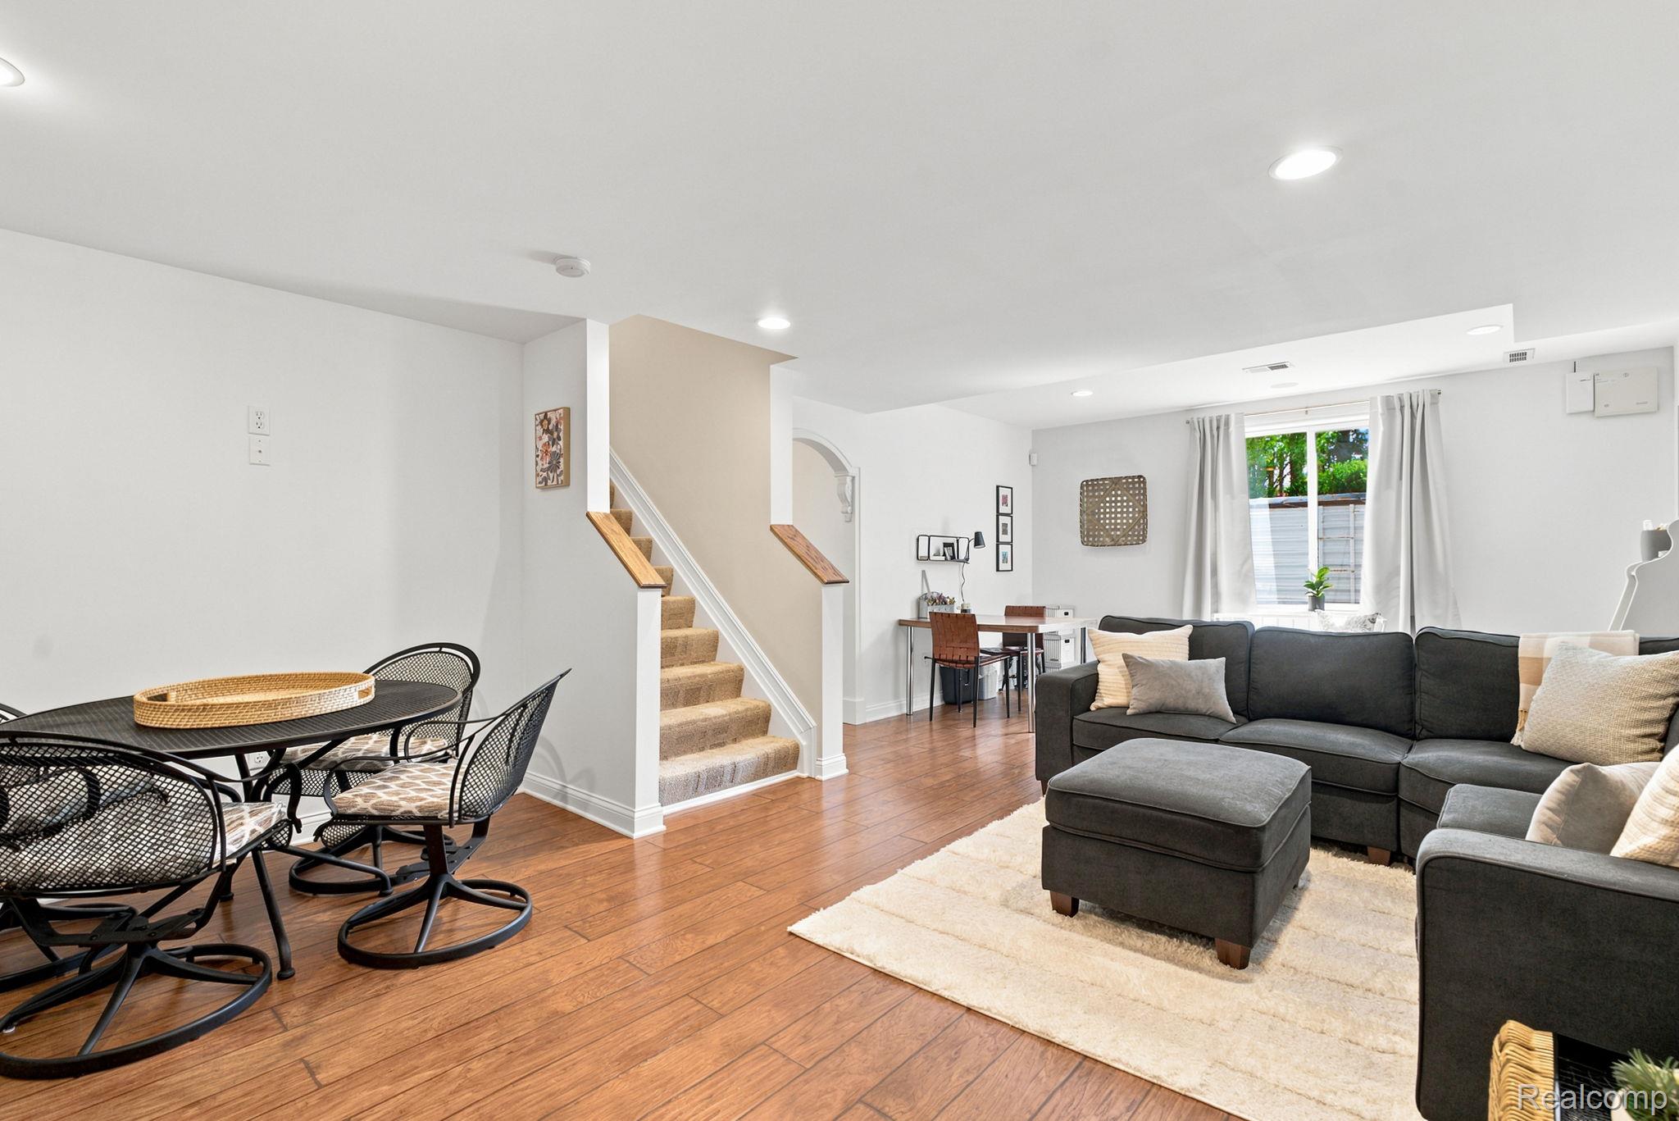
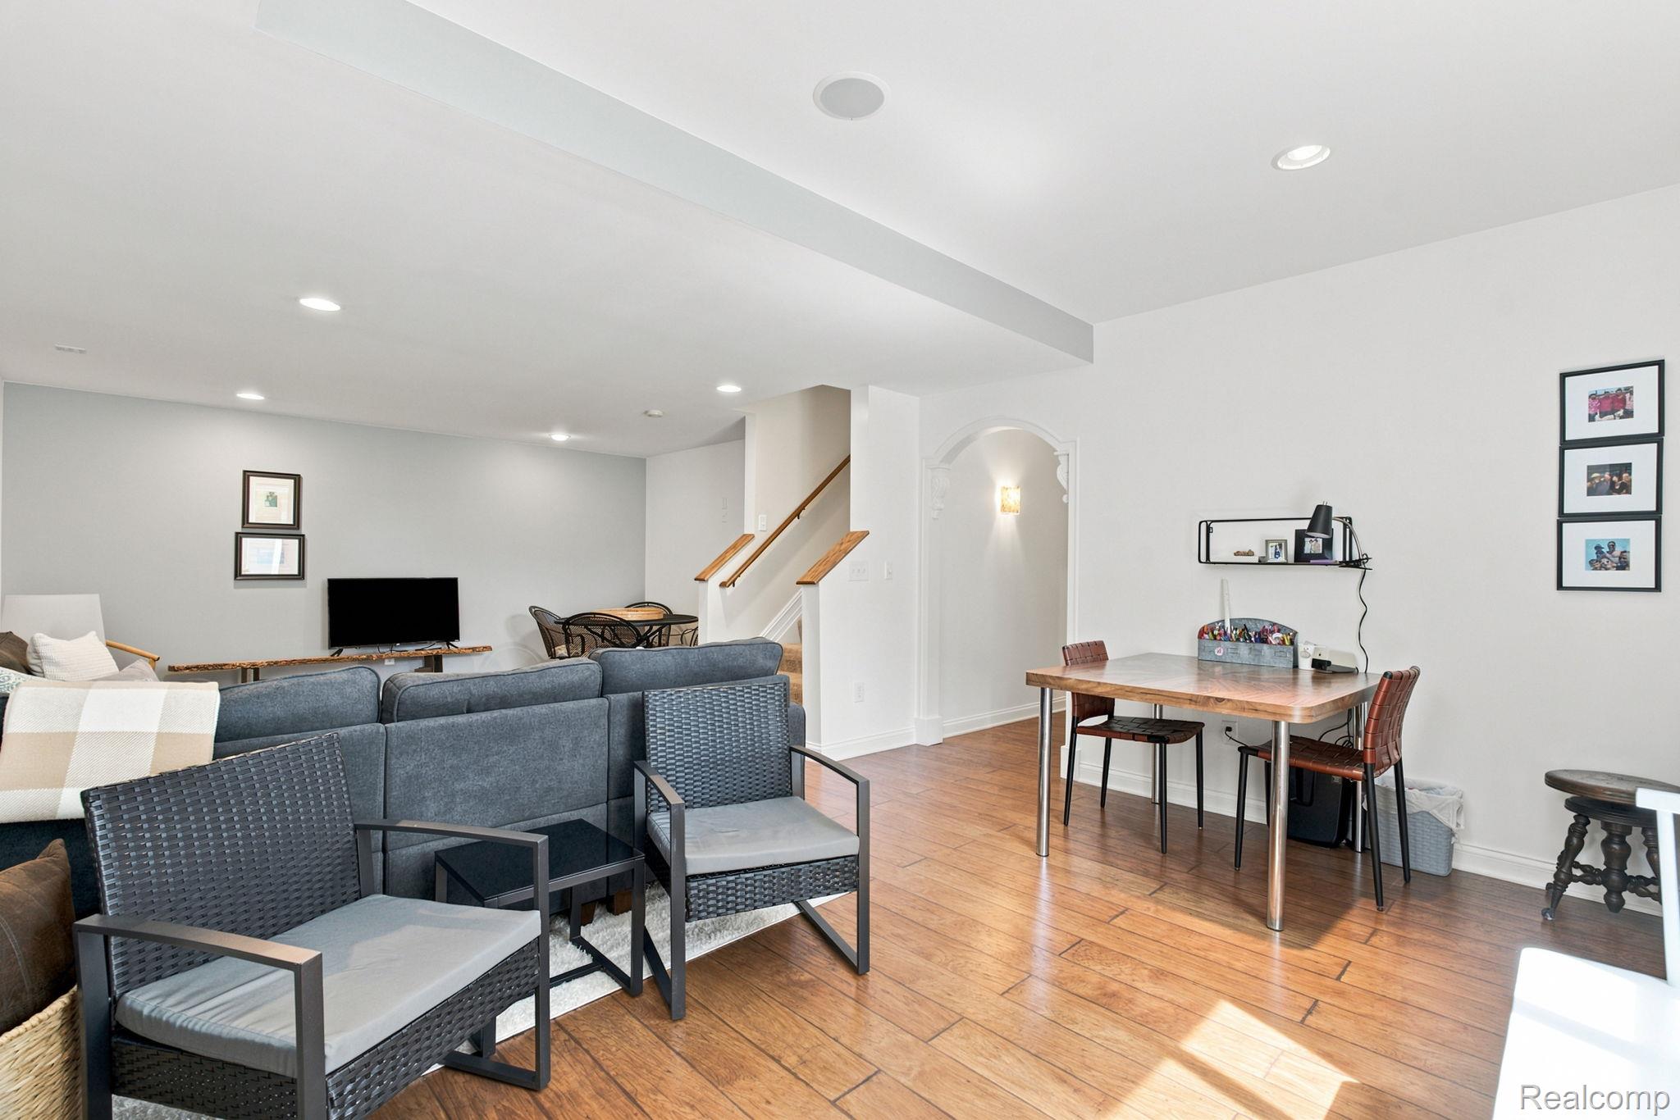
Open concept living area featuring wood-finish flooring, recessed lighting, and a staircase with wood handrails
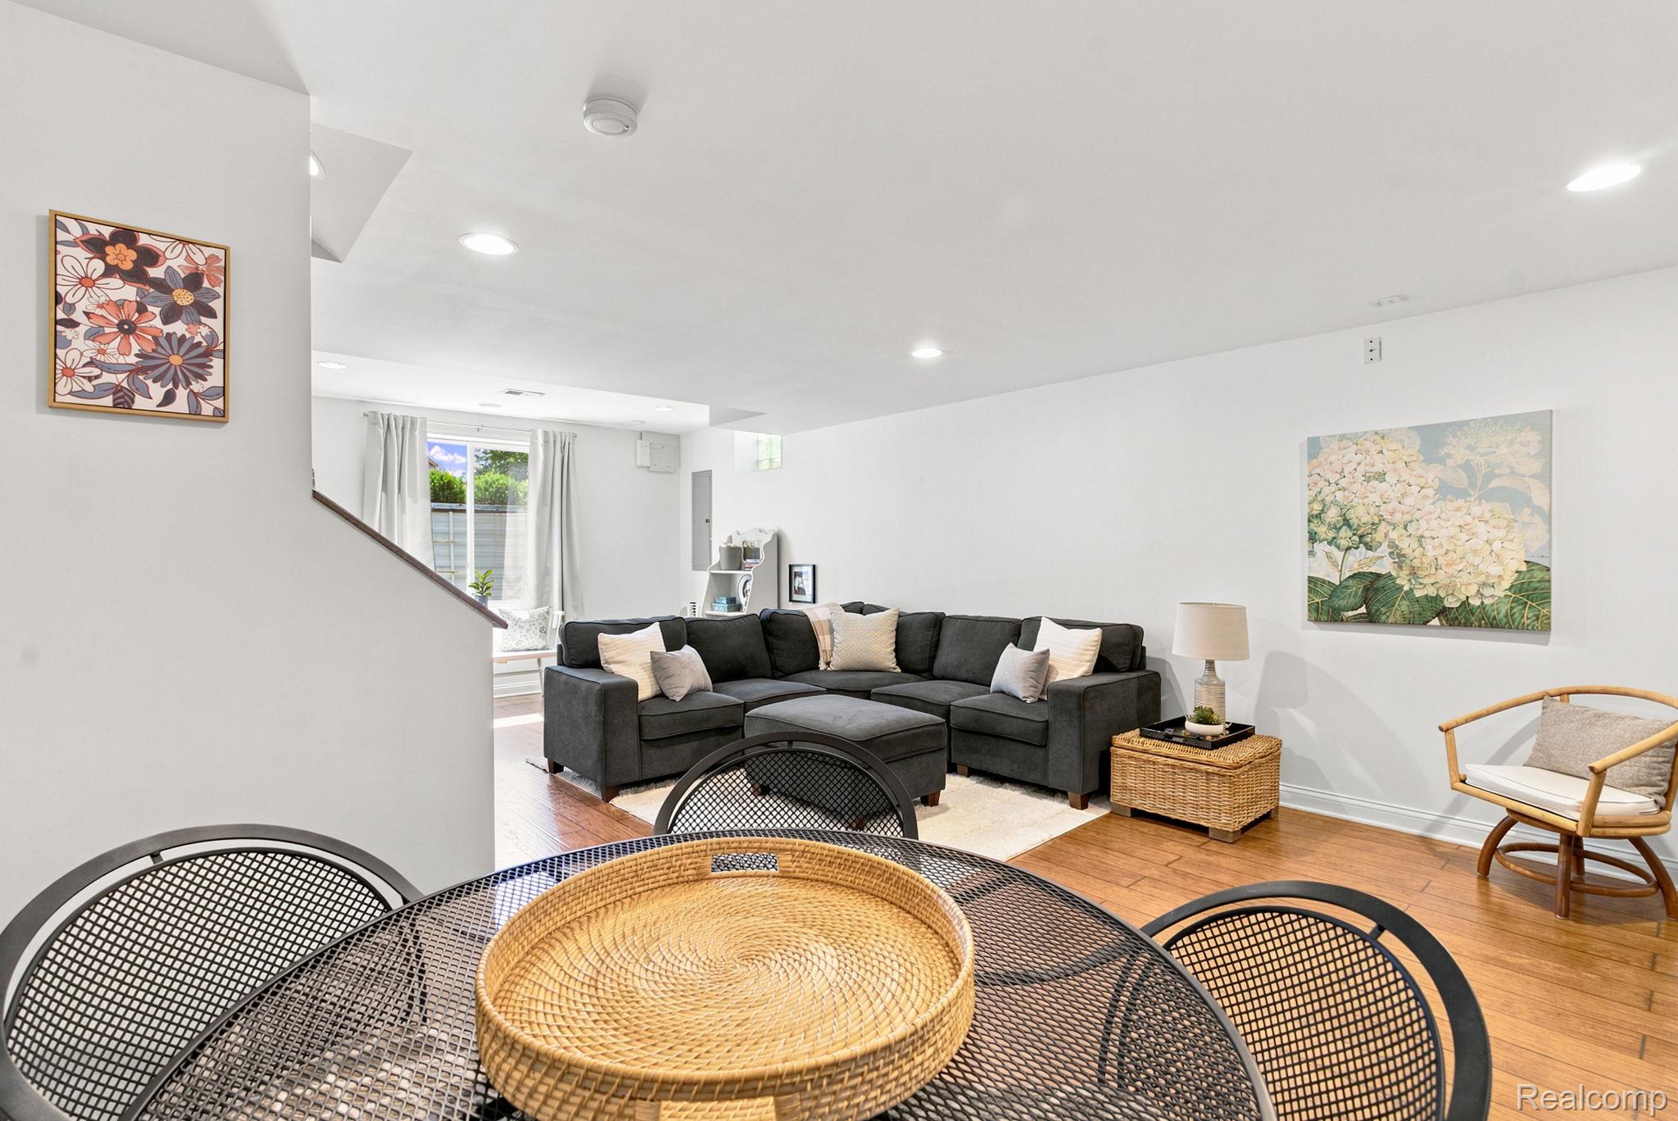
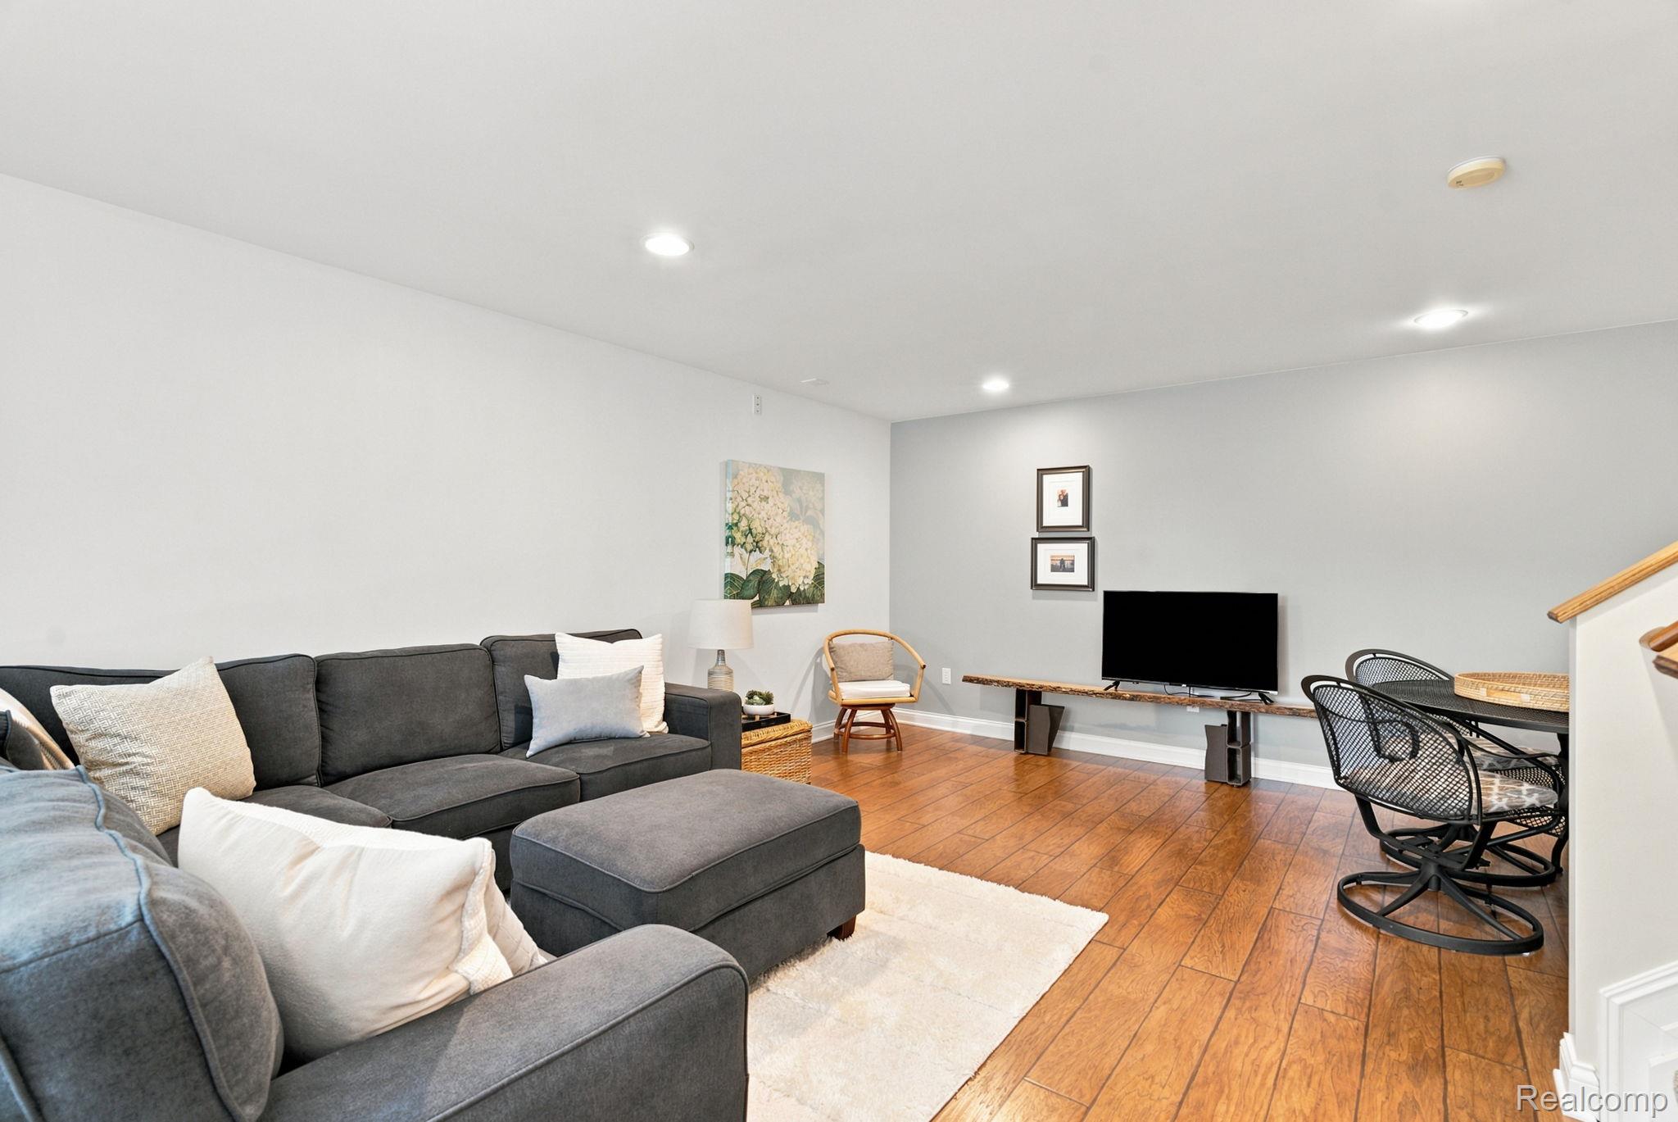
Open-concept living area featuring a black sectional sofa, hardwood flooring, recessed ceiling lighting, and abundant natural light from large windows
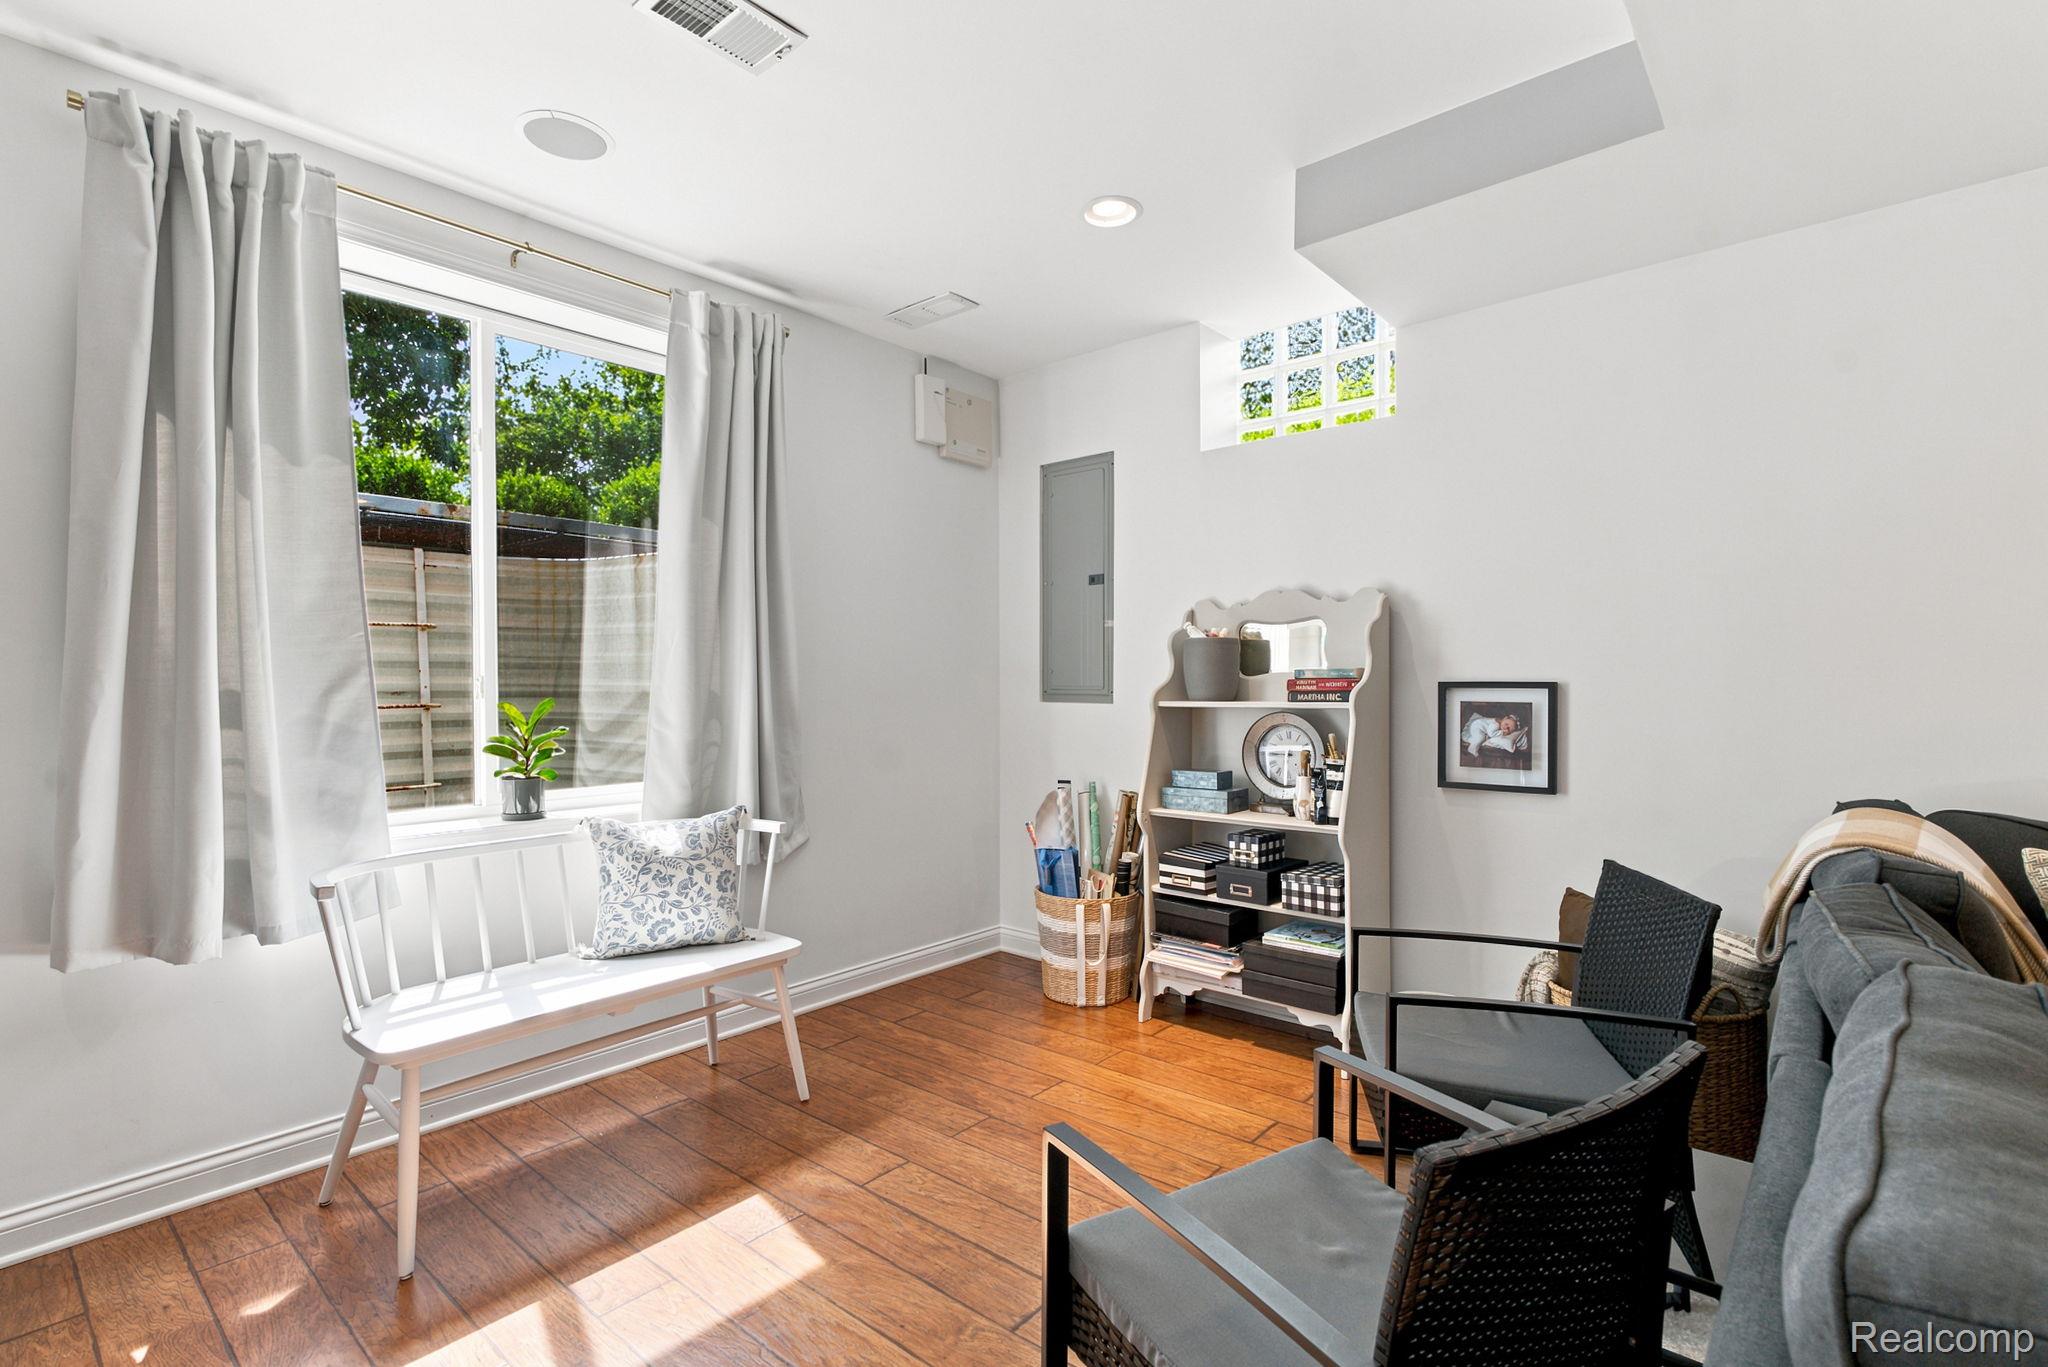
Wood-finish flooring, recessed lighting, and a large window providing ambient light
Open-concept living area featuring hardwood flooring, recessed ceiling lights, and a custom built-in seating arrangement with storage
Wood-finish flooring throughout, recessed lighting, and a light-toned interior wall palette
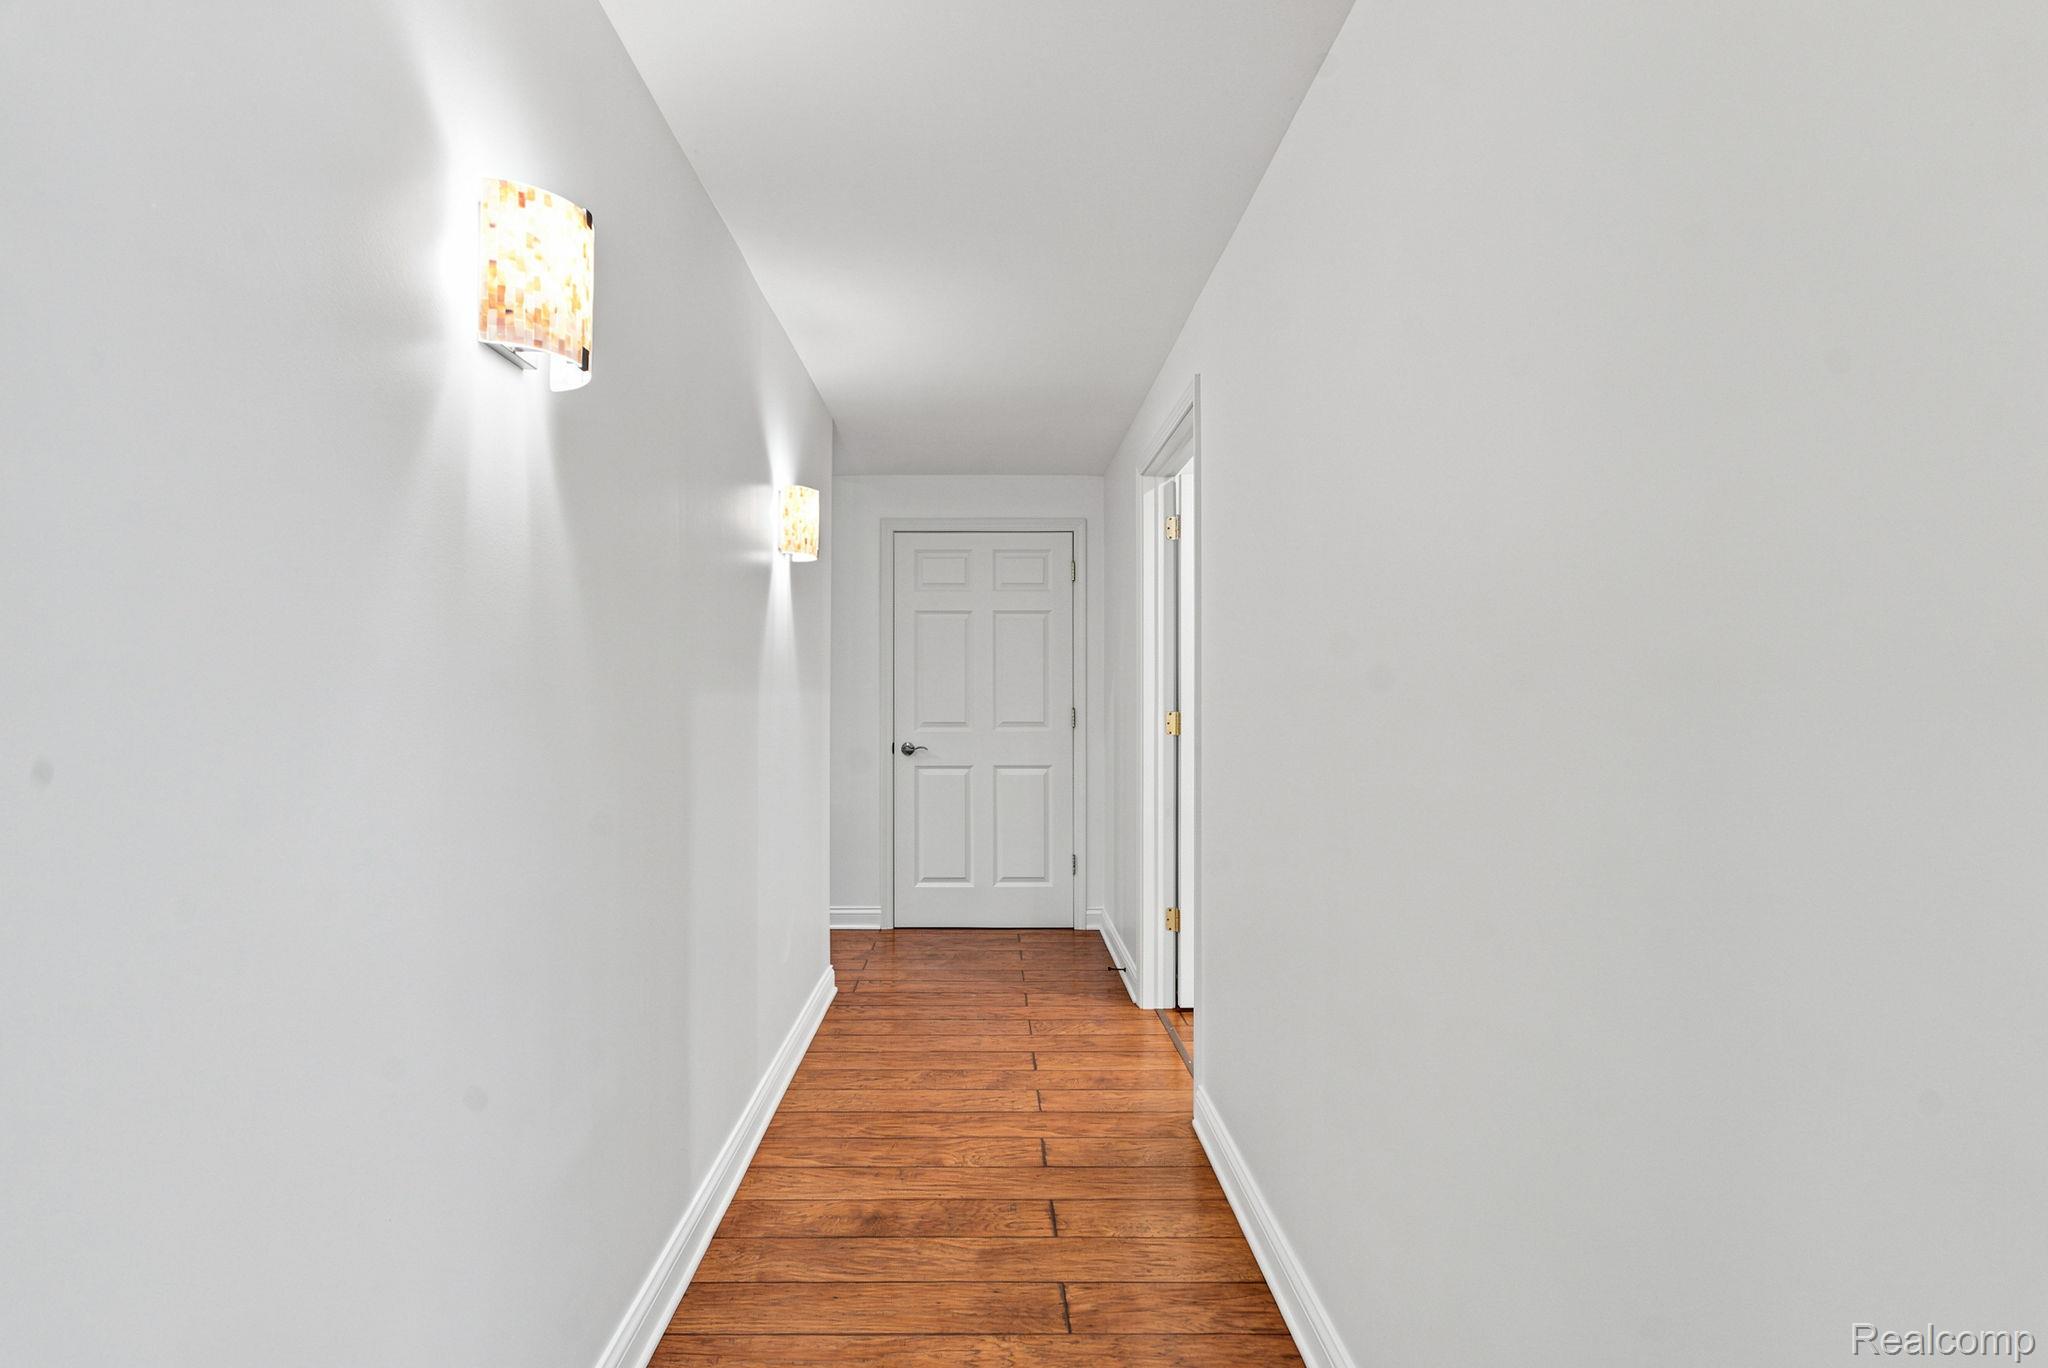
Hallway featuring wood-finish flooring, white walls, and two wall-mounted sconces
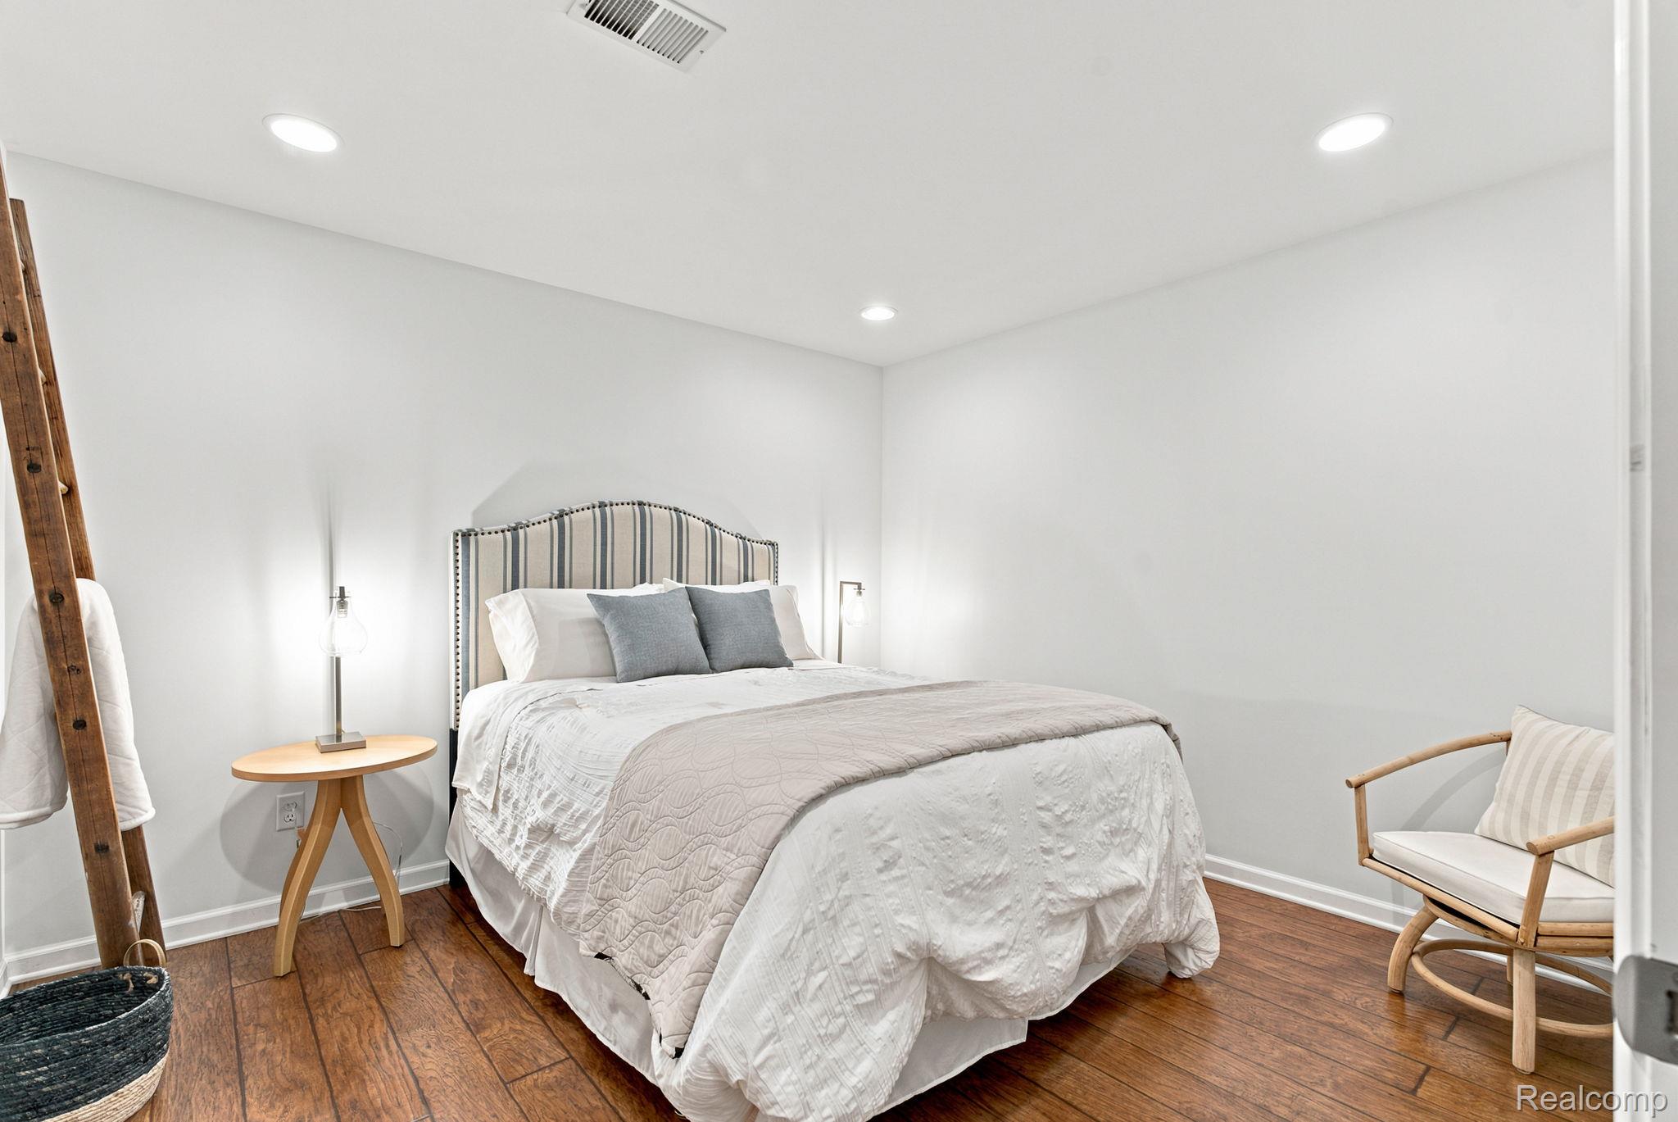
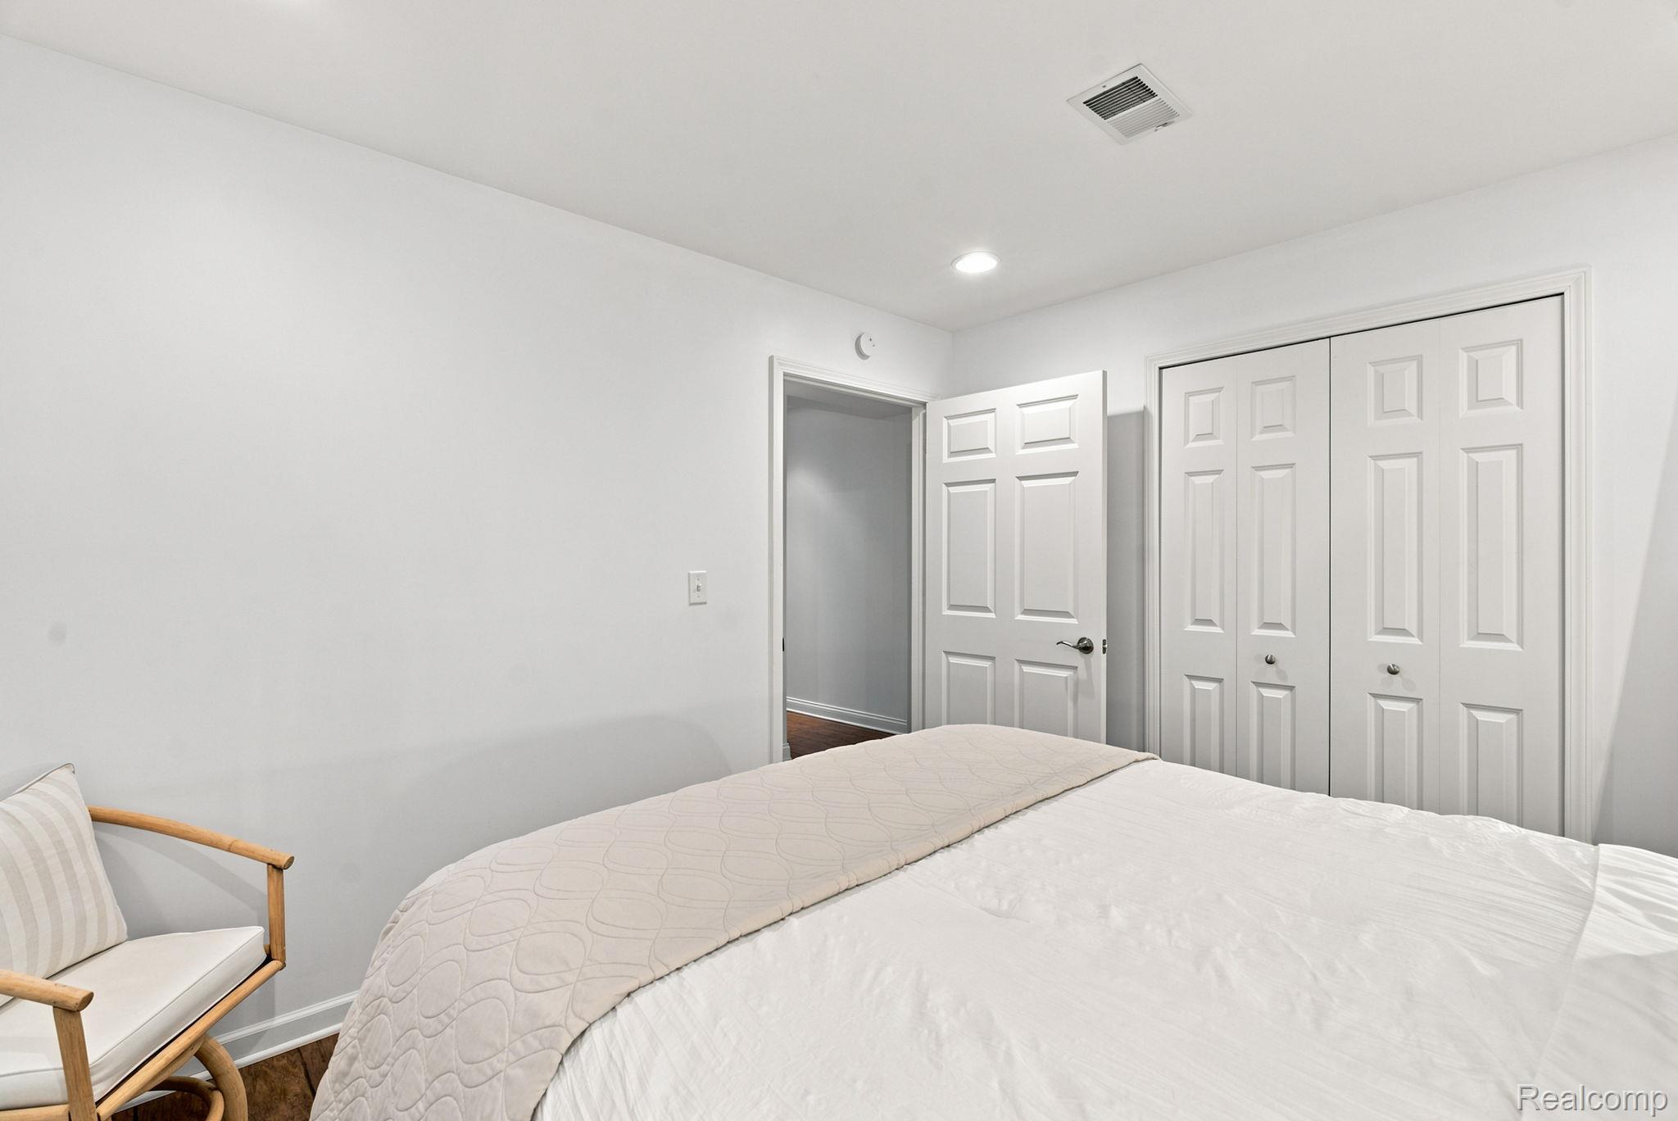
Recessed lighting, wood-finish flooring, white walls, and a striped upholstered headboard
Recessed lighting illuminates wood-finish flooring
59-web-or-mls-DSC04645.jpg
60-web-or-mls-DSC04651.jpg
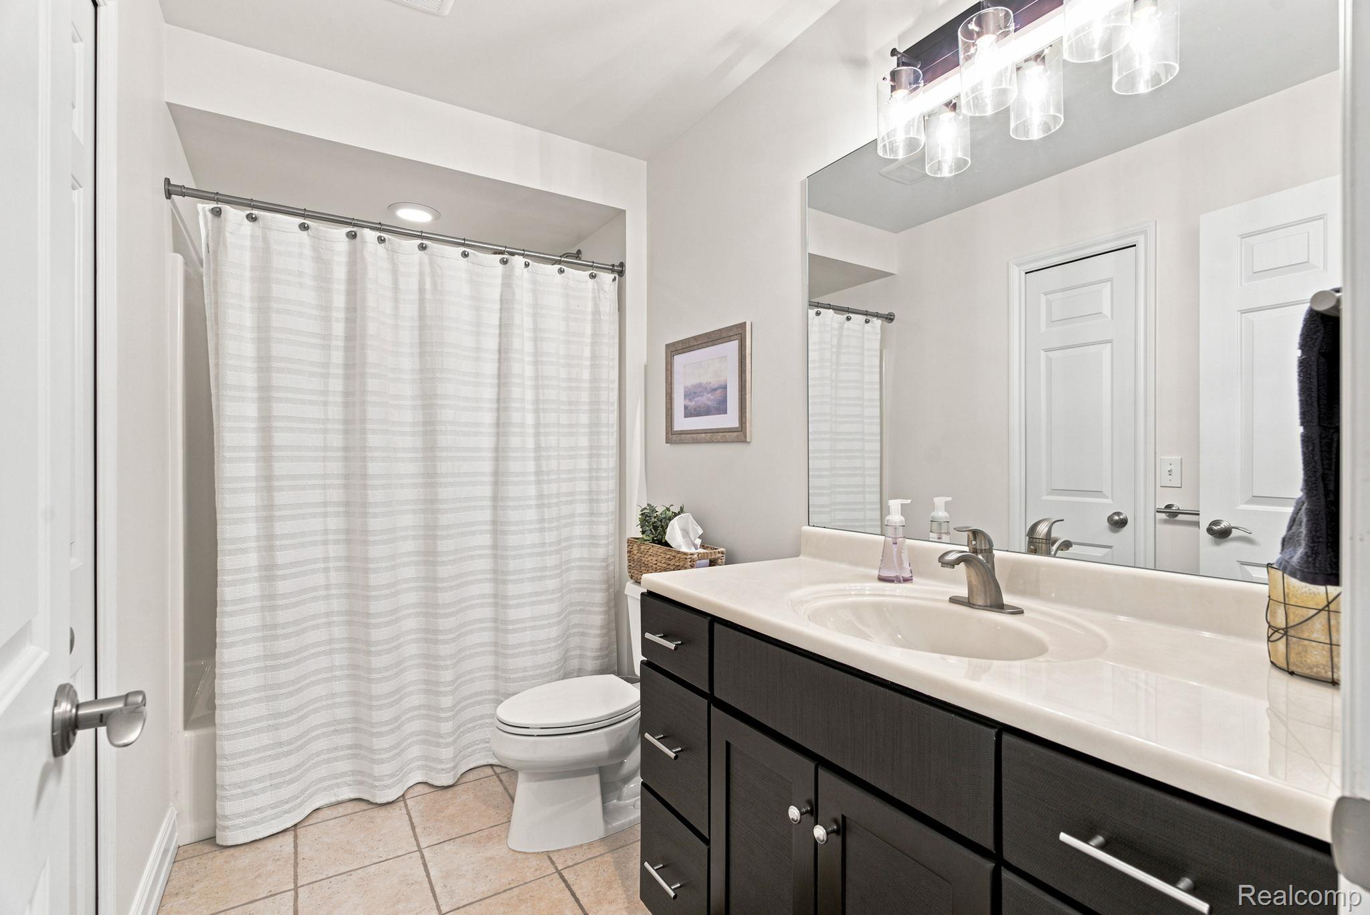
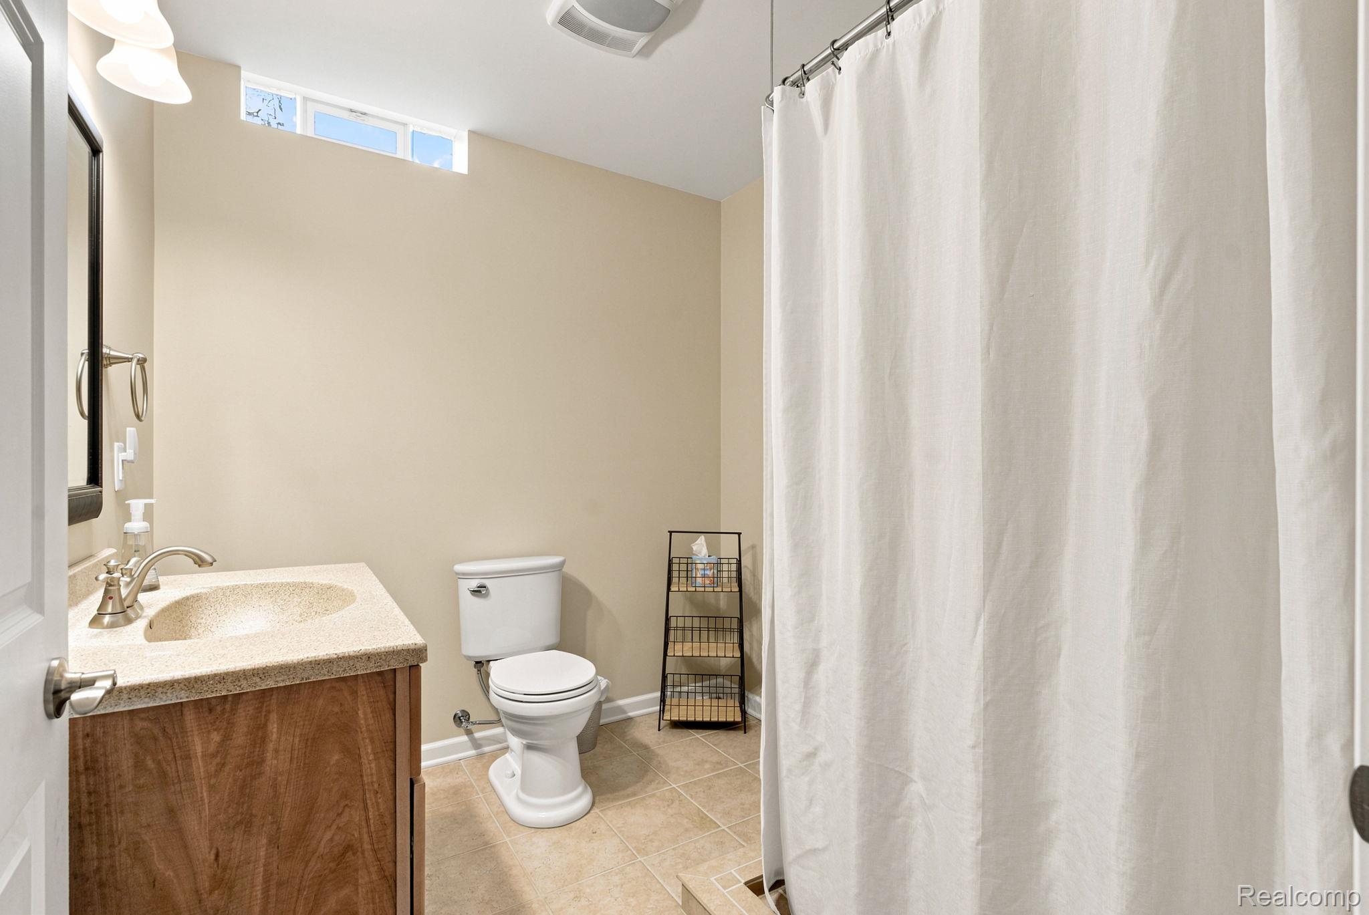
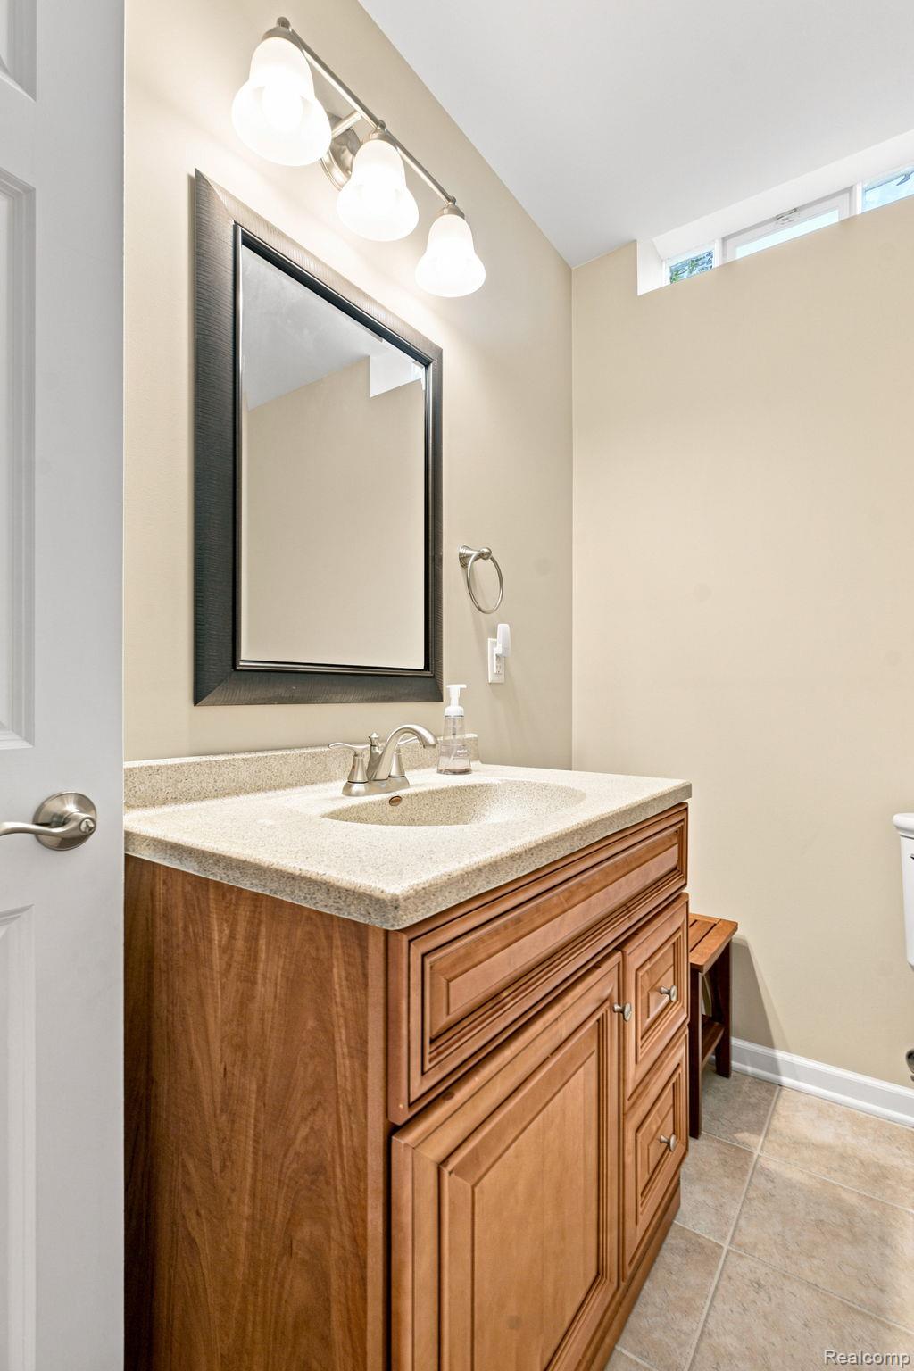
Bathroom featuring a wood-finish vanity with a built-in sink, brushed nickel faucet, and a tiled shower with a curtain rod
Wood-finish vanity with a light-toned countertop, undermount sink, and brushed nickel faucet
63-web-or-mls-DSC04660.jpg
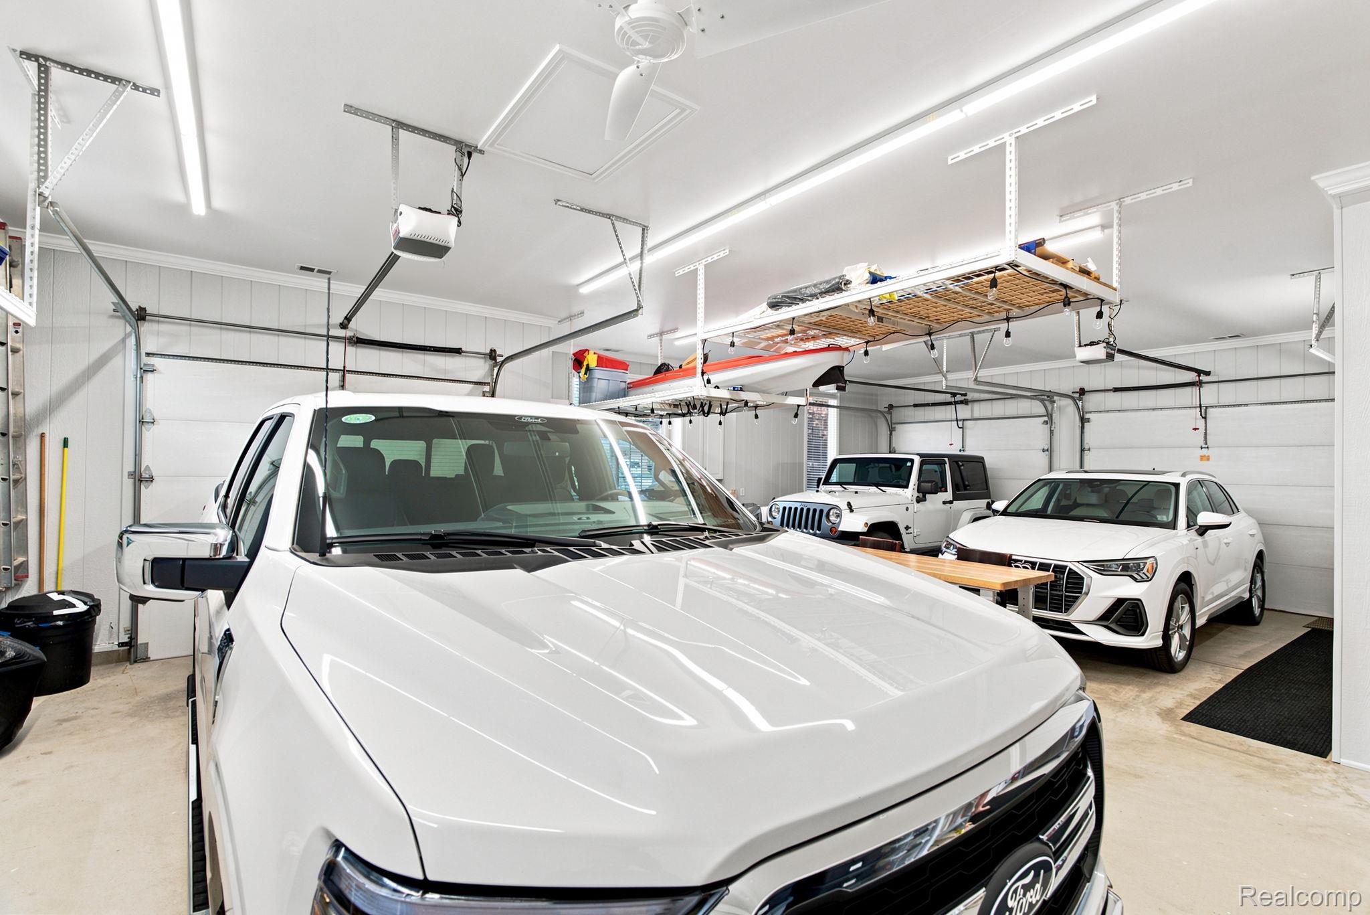
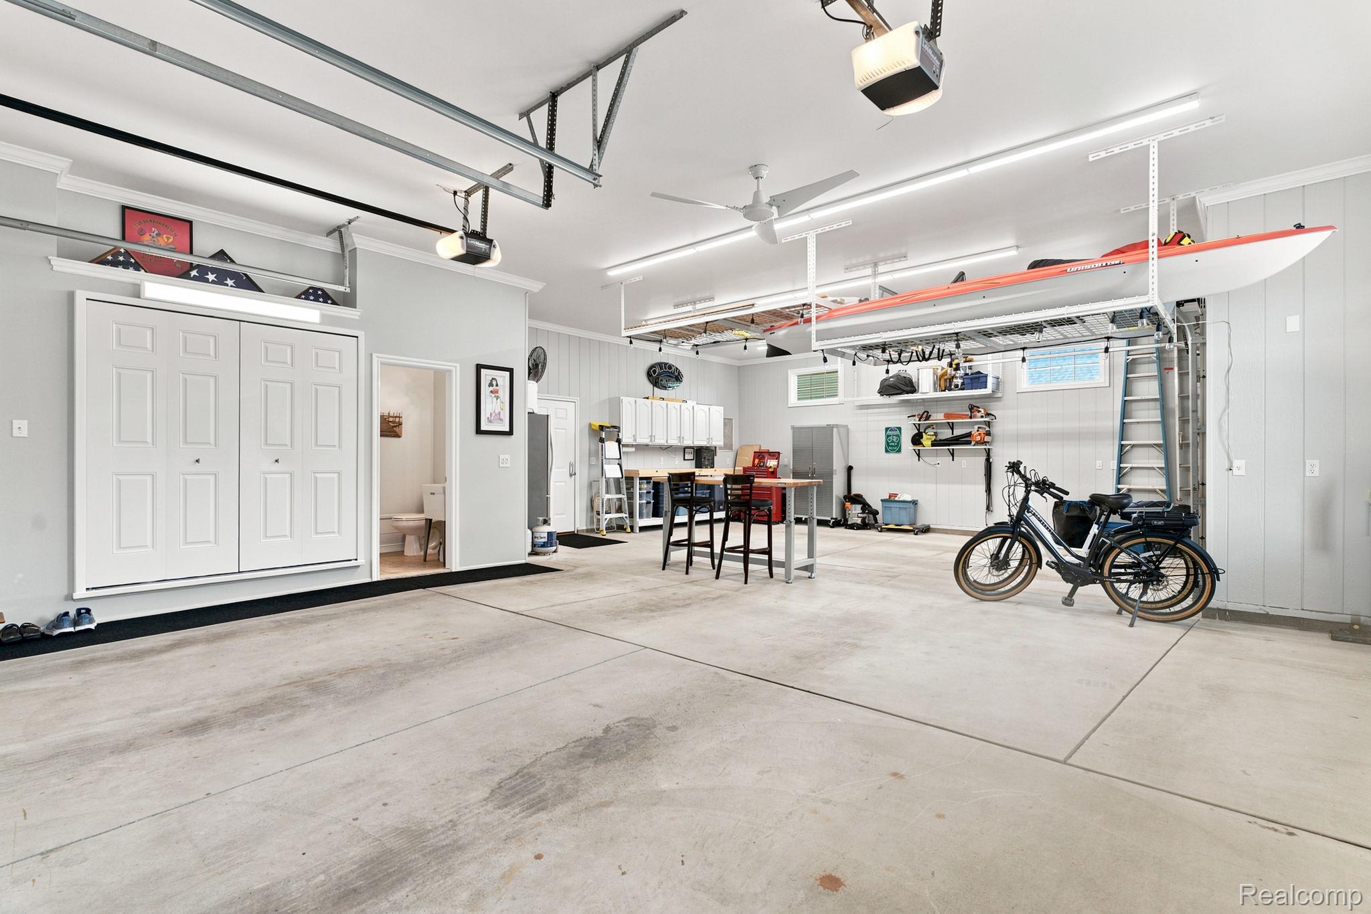
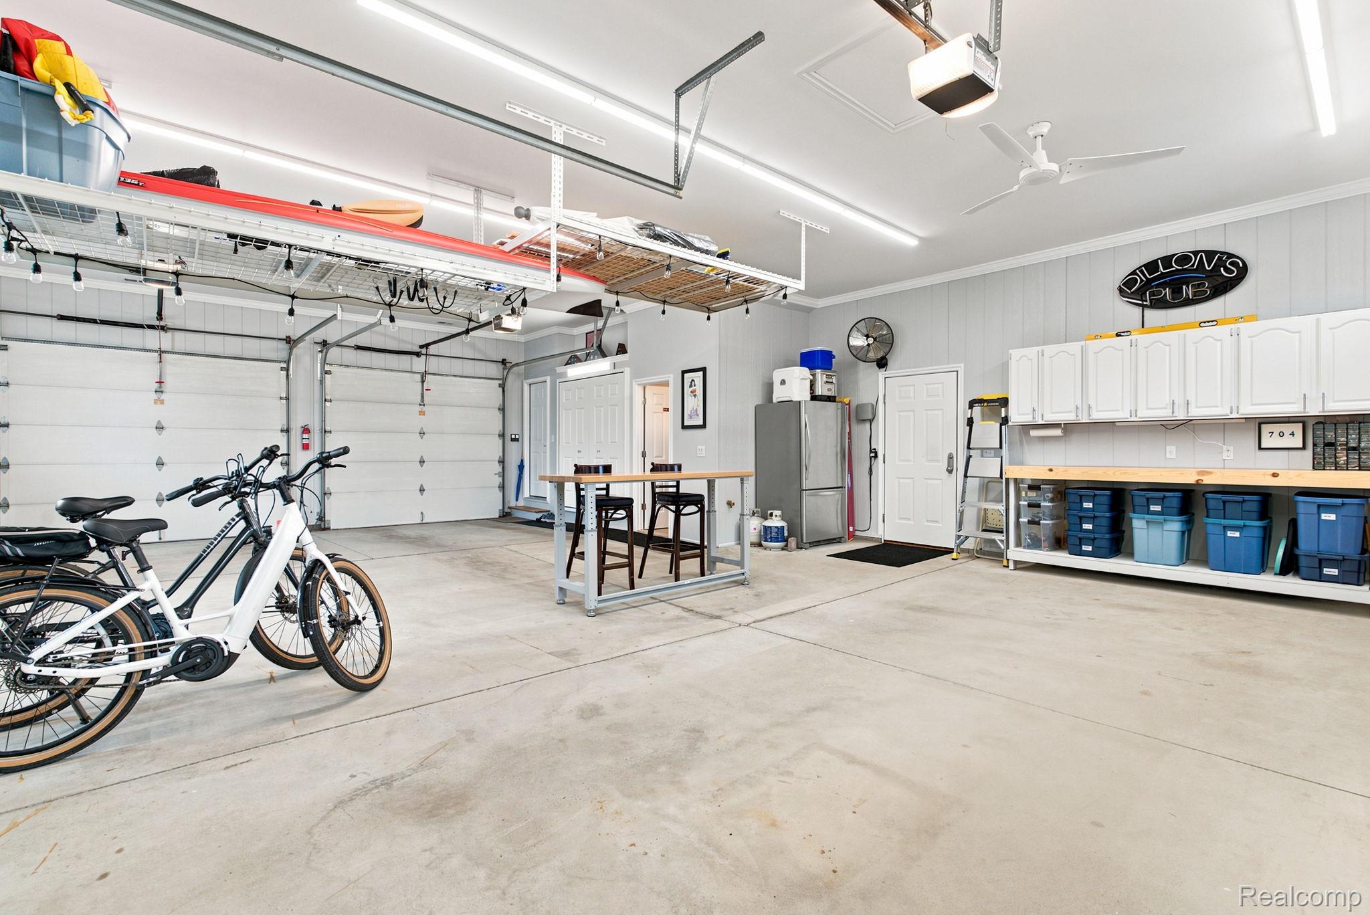
Spacious garage featuring concrete flooring, overhead storage racks, built-in shelving, a full-size refrigerator, and a ceiling fan
Spacious garage featuring epoxy-coated concrete flooring, overhead storage systems, white cabinetry with blue storage bins, wall-mounted pegboard organization, fluorescent ceiling lighting, and an attached single-car garage door
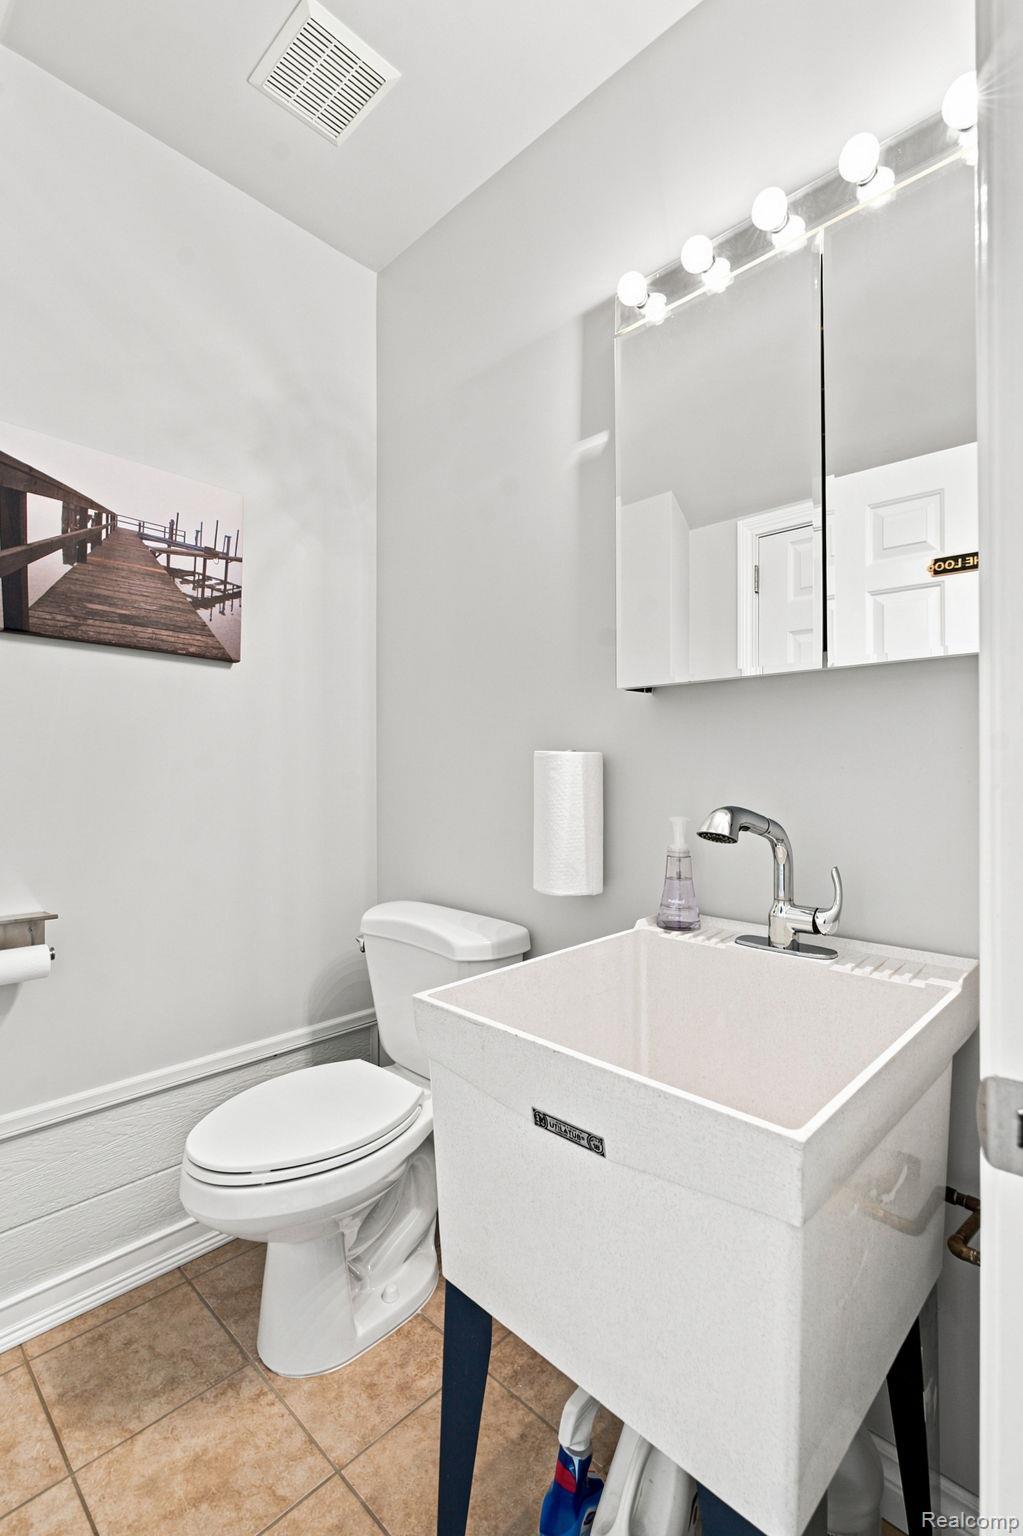
White utility sink with chrome faucet, tiled flooring, and a surface-mounted medicine cabinet with integrated vanity lighting
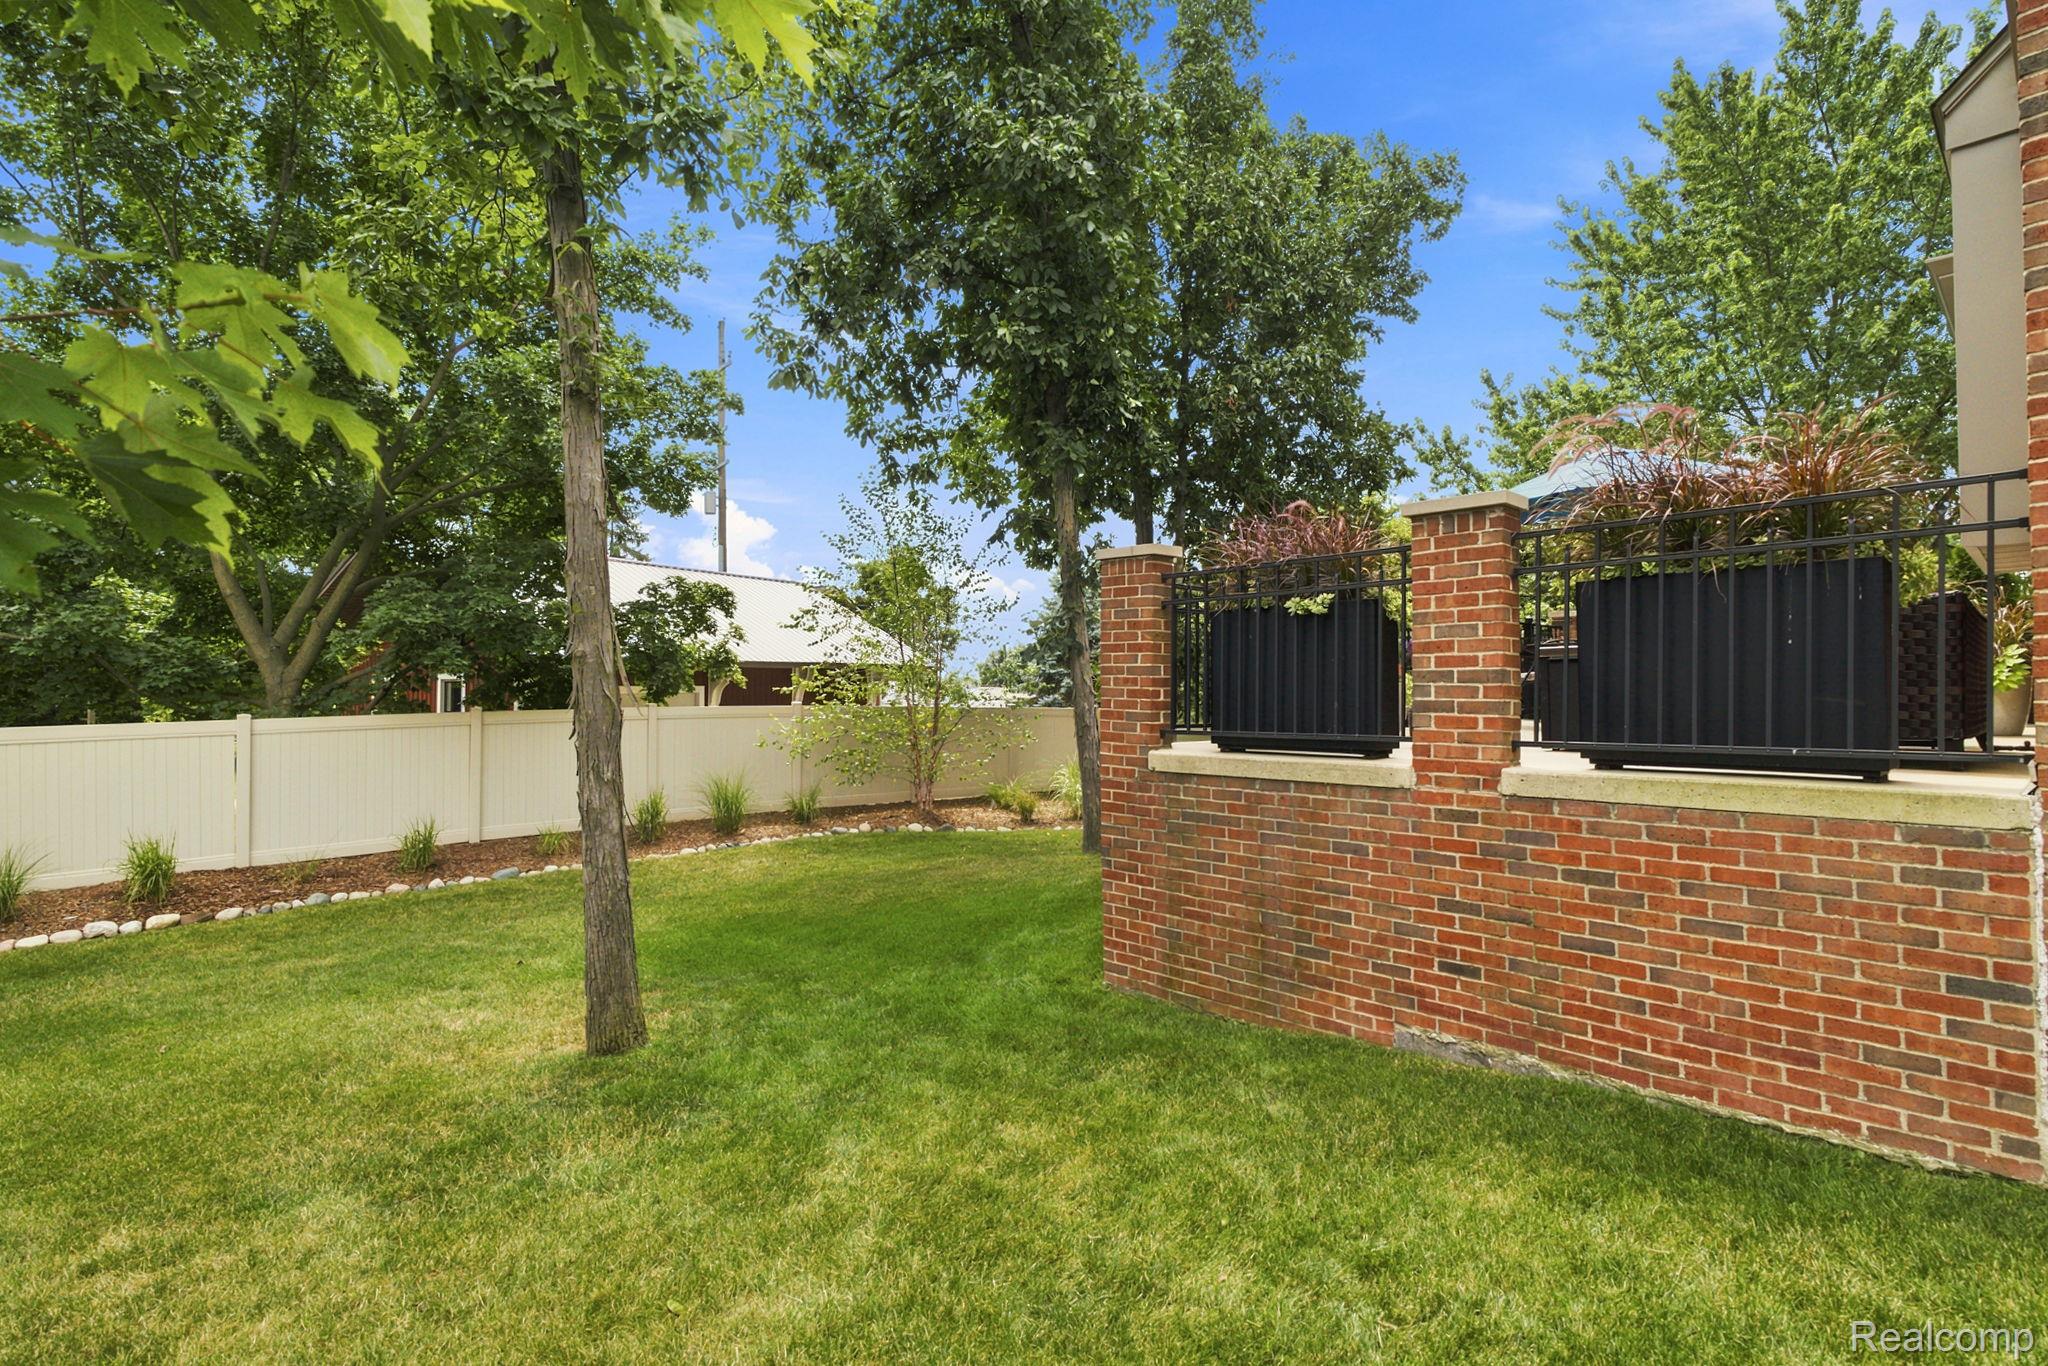
Expansive grassy yard with a white privacy fence, mature trees, and a brick-finish retaining wall with iron railing
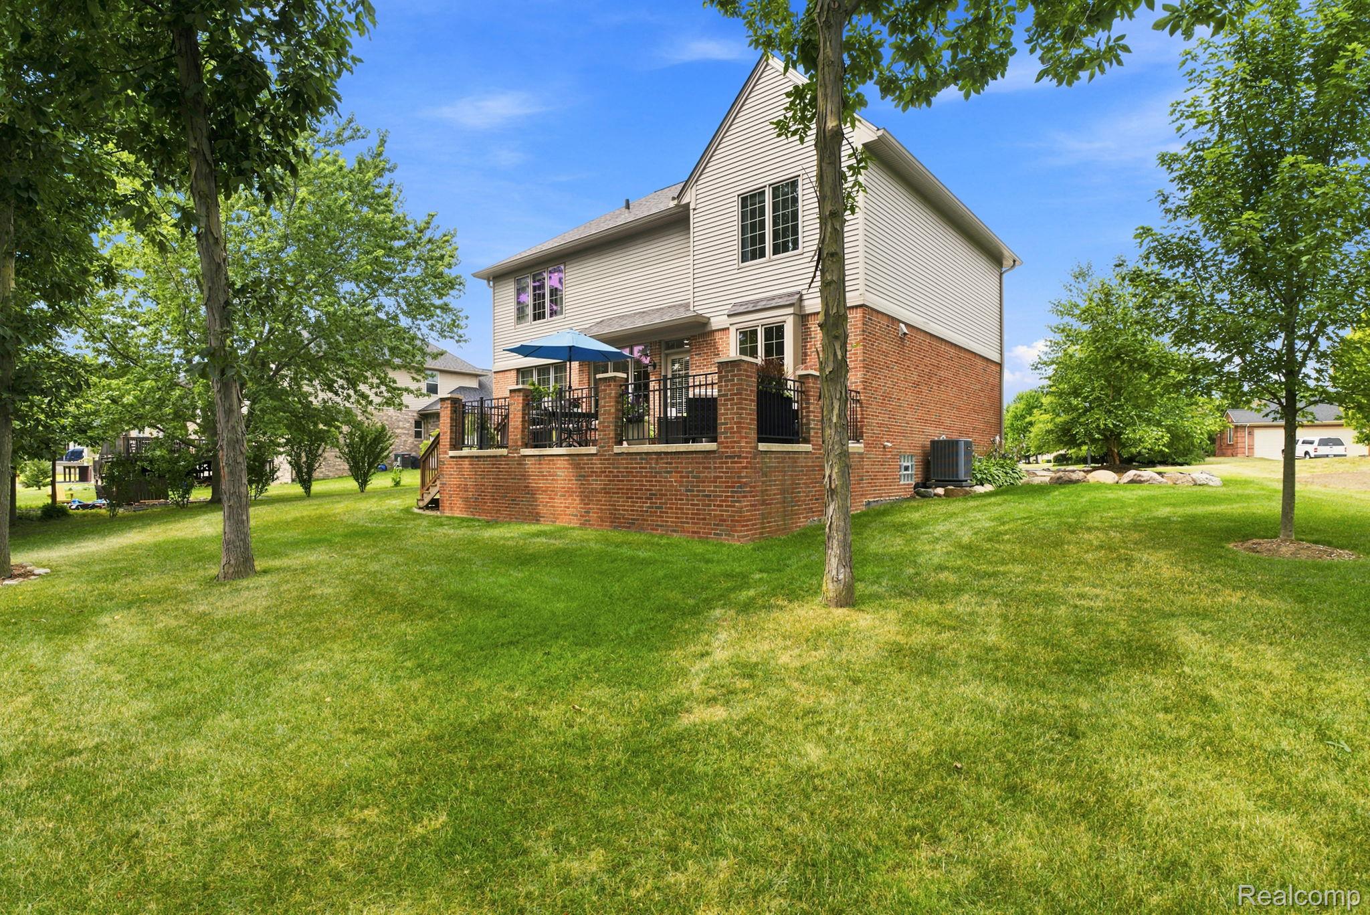
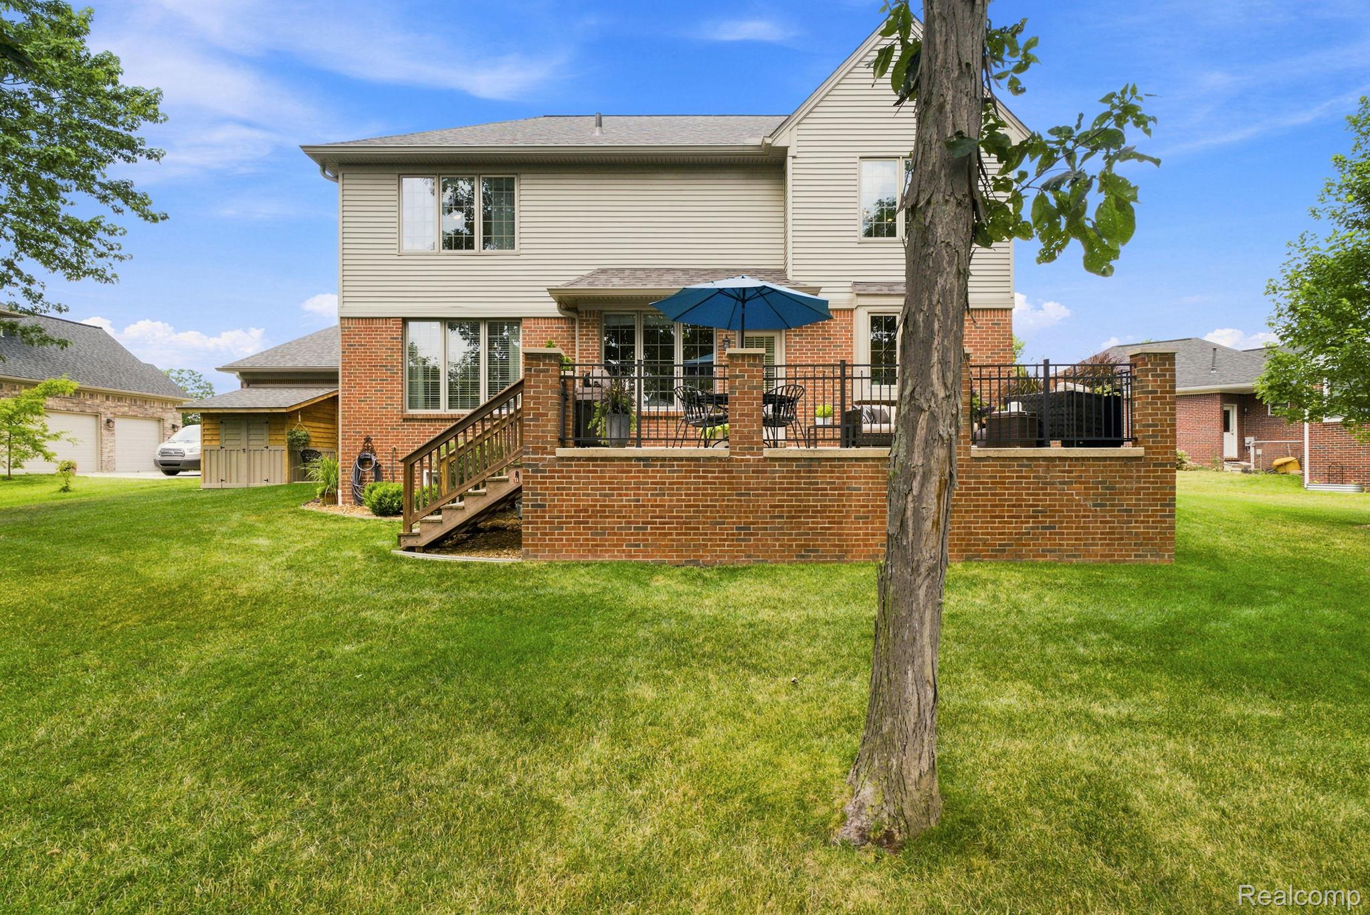
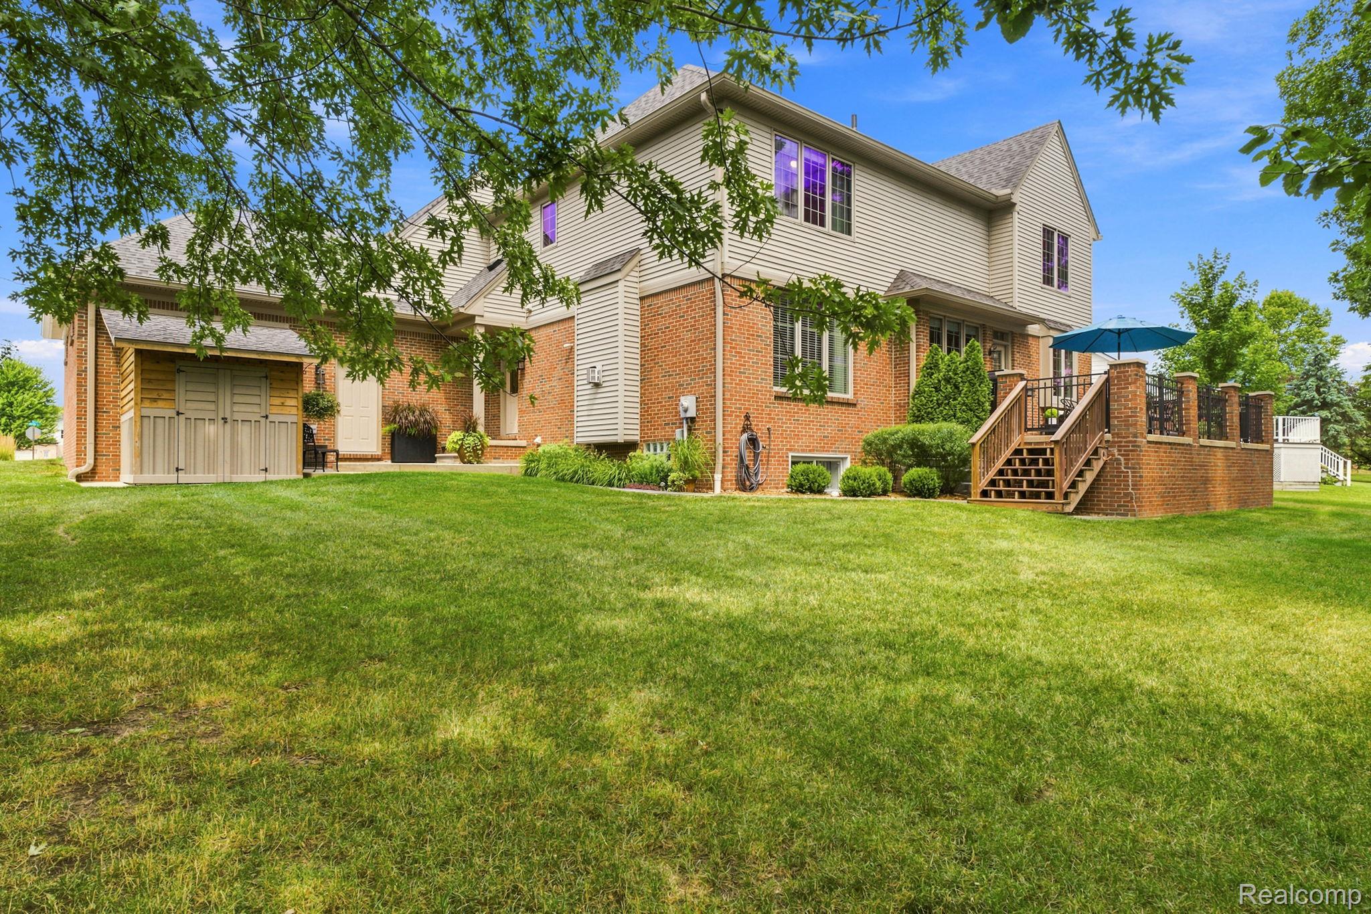
Rear exterior featuring brick and siding construction, a raised patio with brick pillars and black railings, and a expansive grassy yard
Spacious rear yard with a tiered brick patio featuring black metal railings and exterior wooden stairs
71-web-or-mls-DSC04753.jpg
72-web-or-mls-DSC04756.jpg
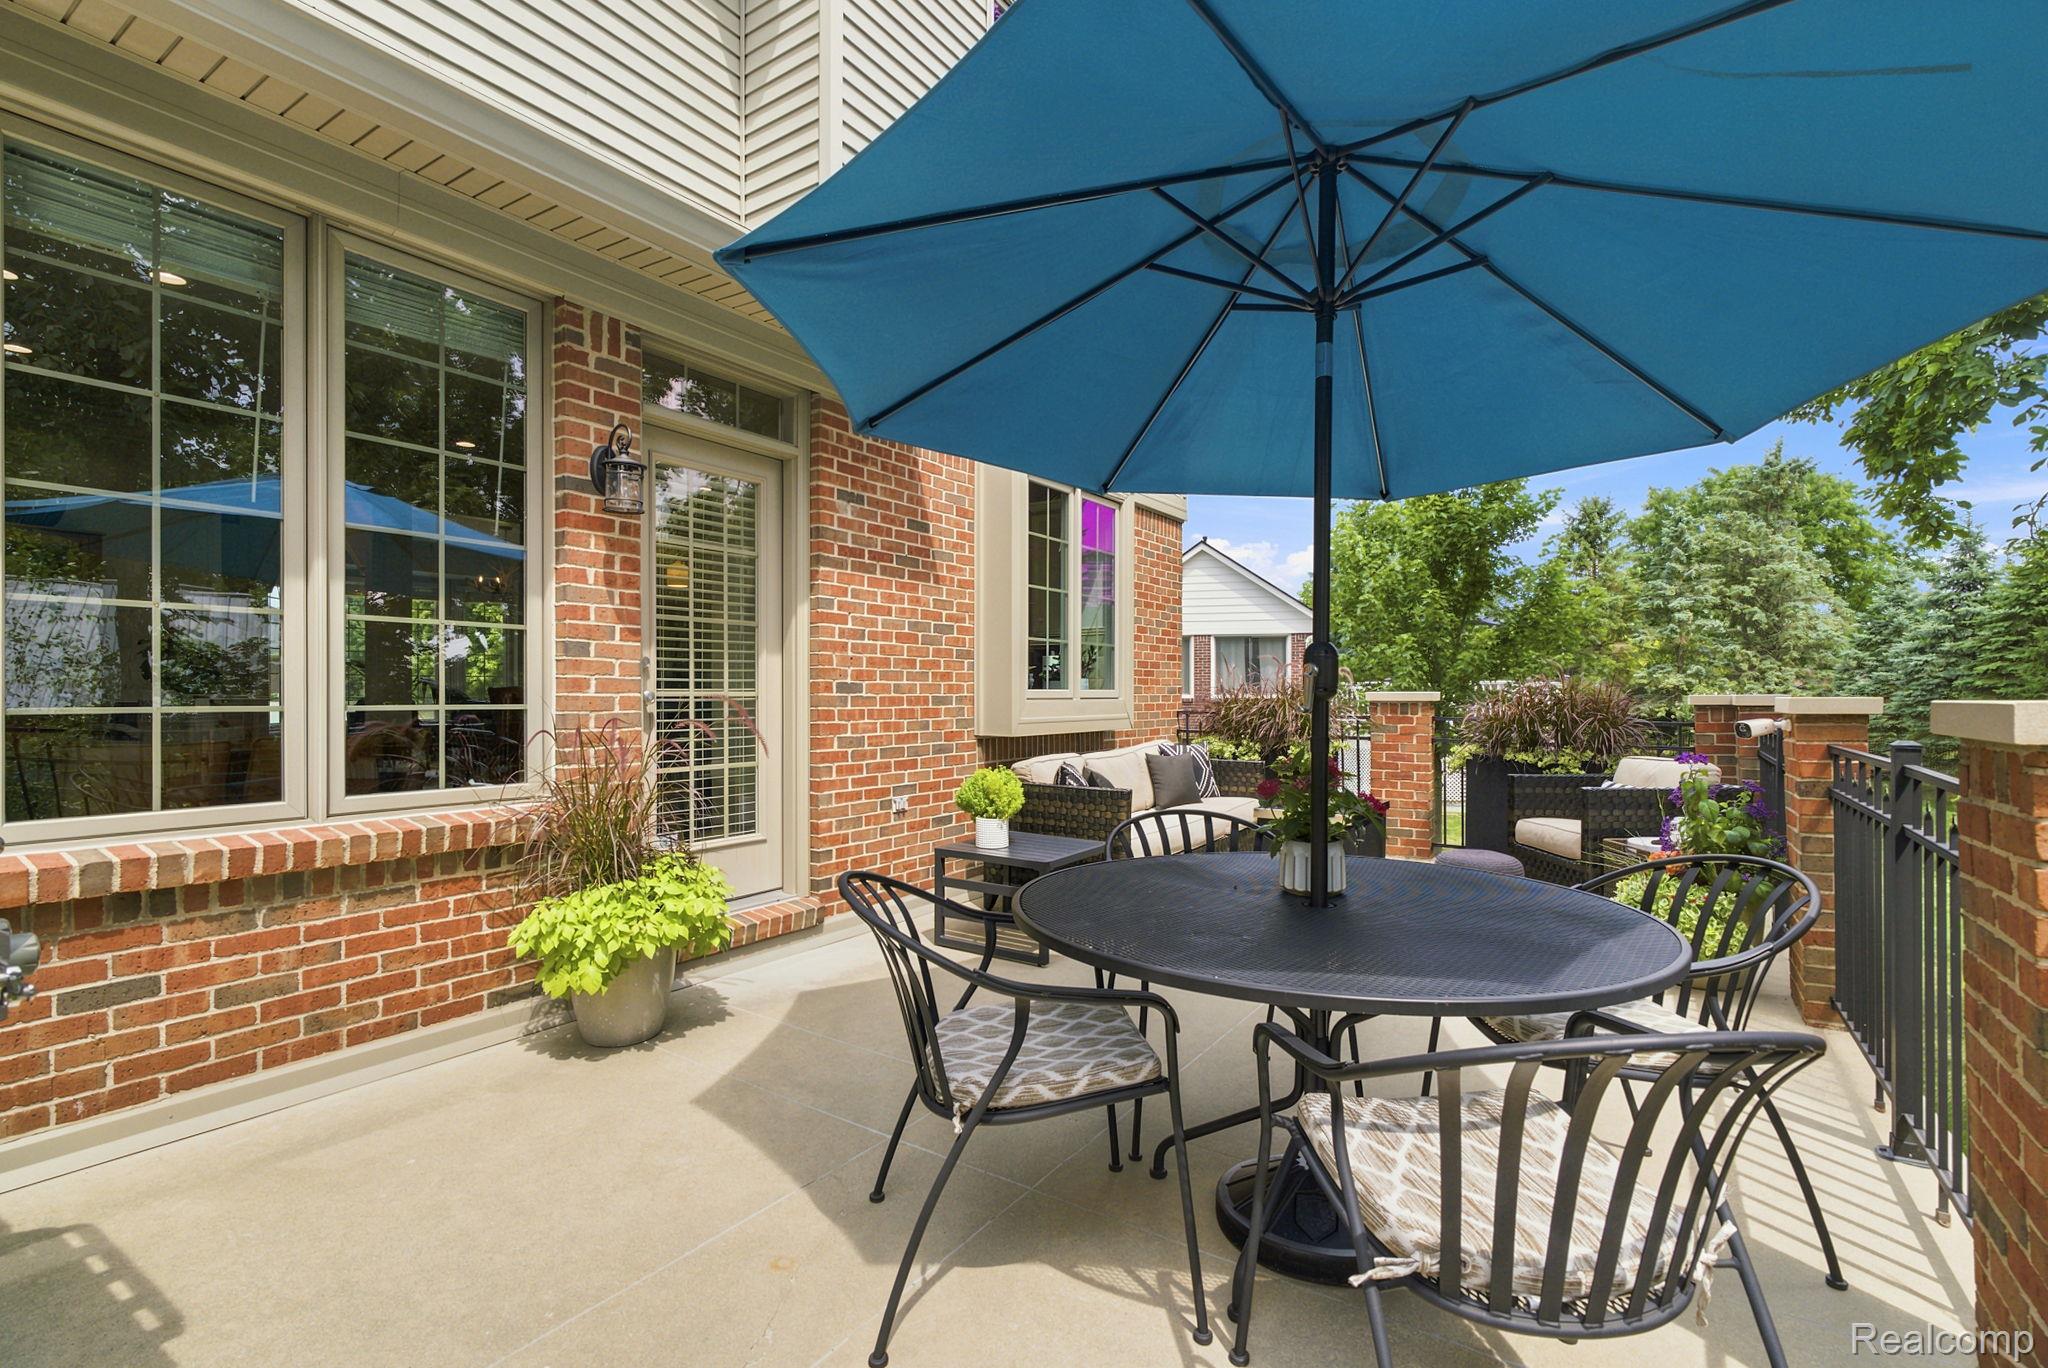
Outdoor living space with a concrete patio, brick exterior, and a glass-paneled door
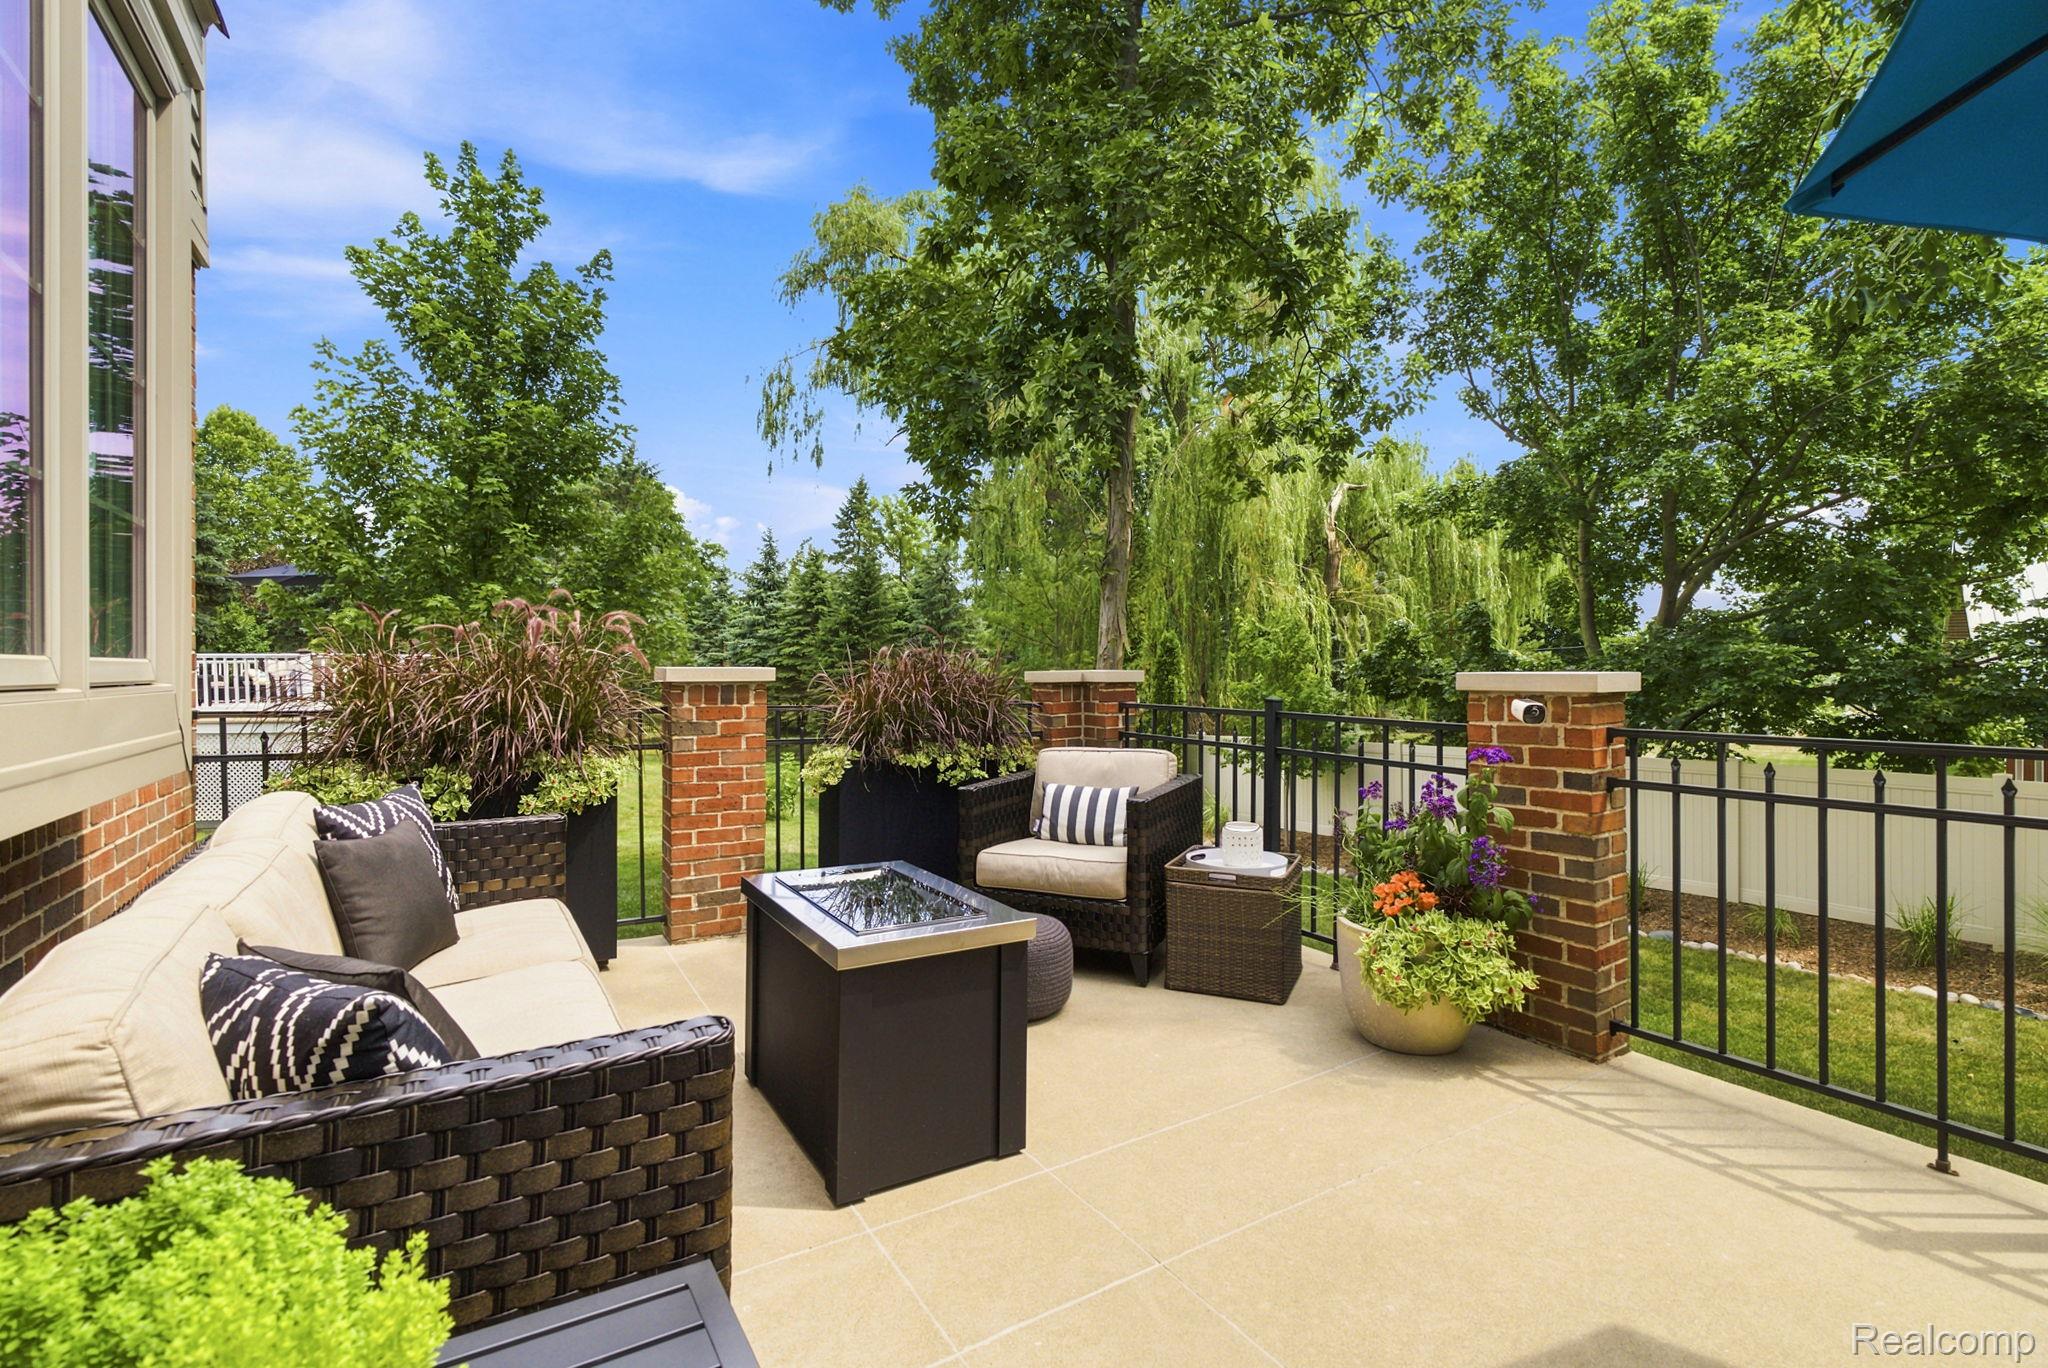
Elevated composite deck with woven wicker lounge seating, black metal fire table with glass top, brick planter columns with mature plantings, black aluminum railing system, and mature shade trees creating a private outdoor entertaining space
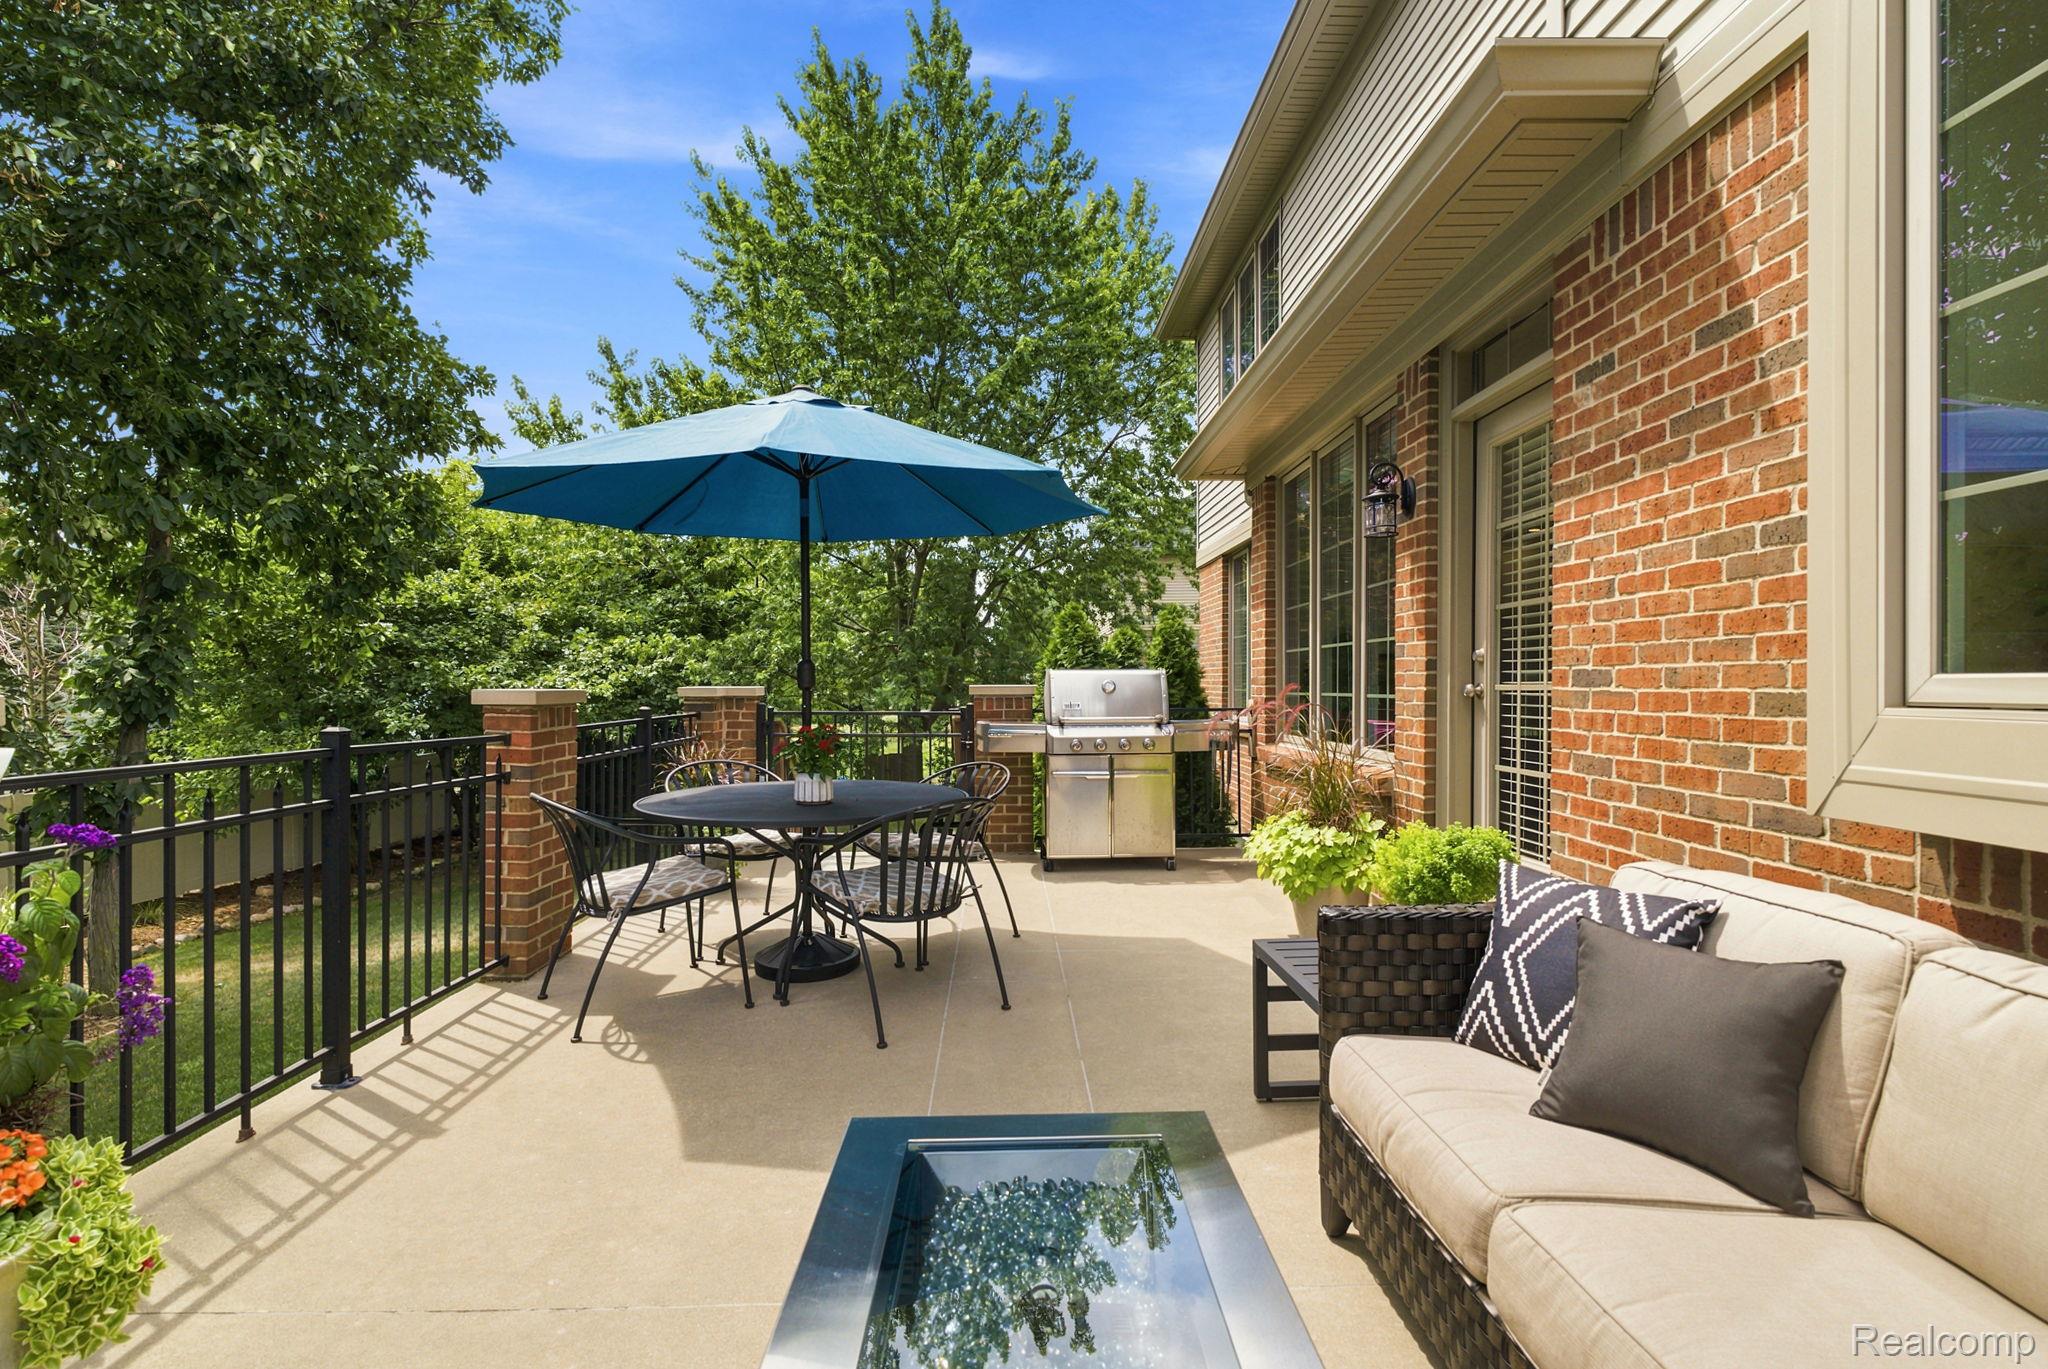
Expansive concrete patio with a dark metal railing, brick pillars, and a built-in outdoor grill station