
Description
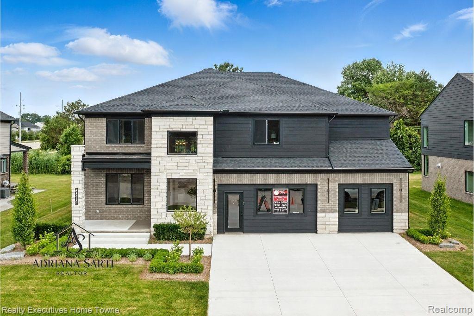
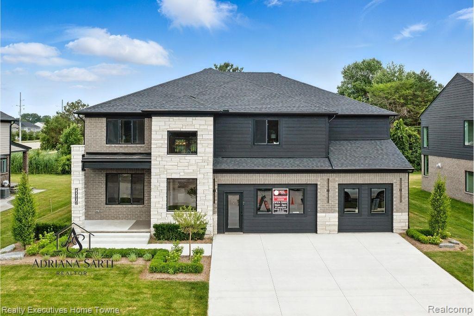
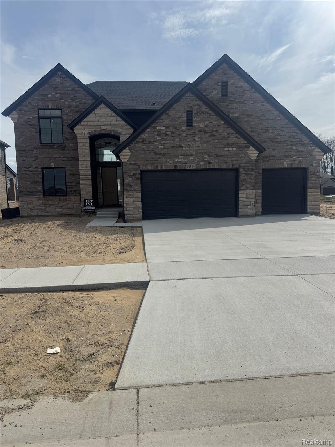
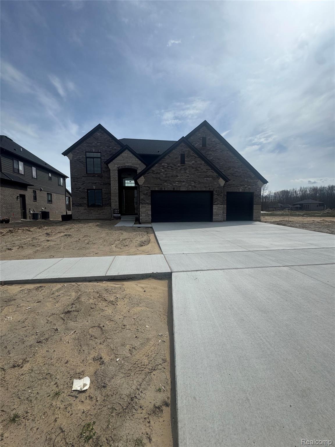
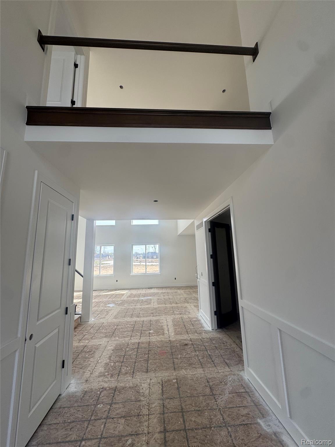
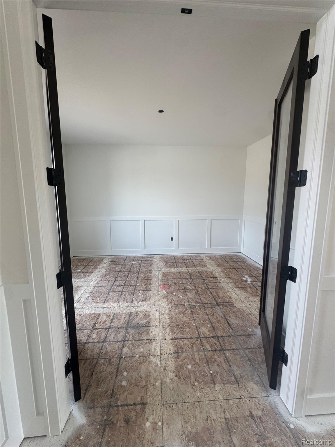
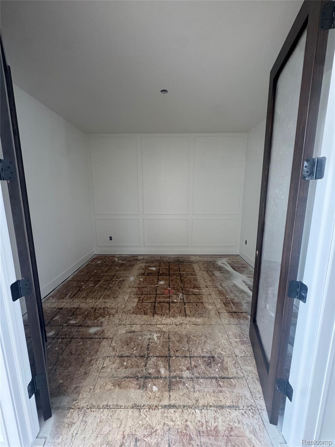
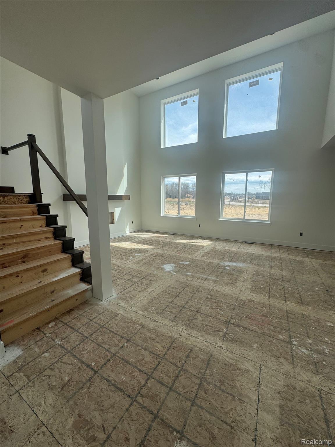
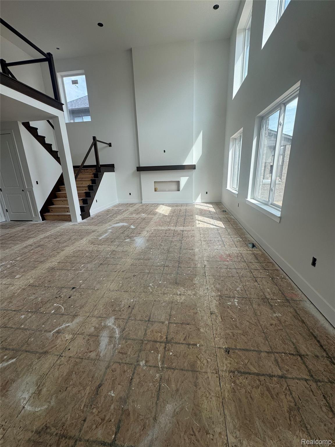
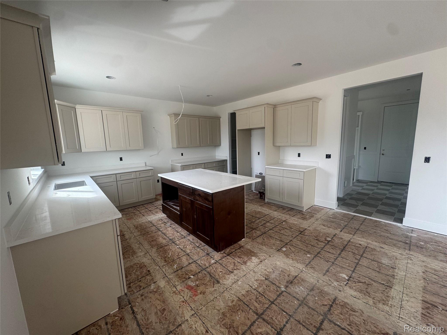
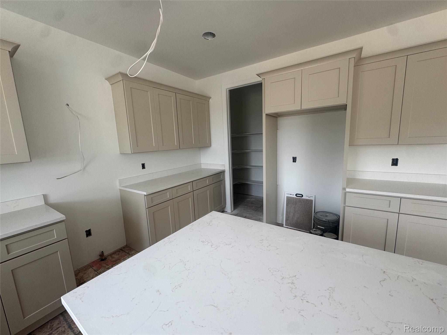
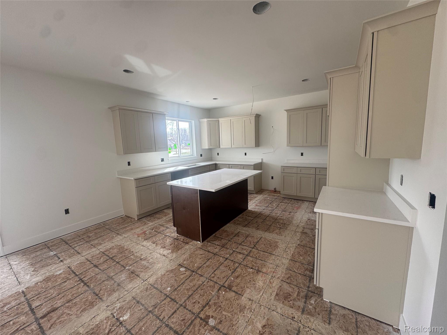
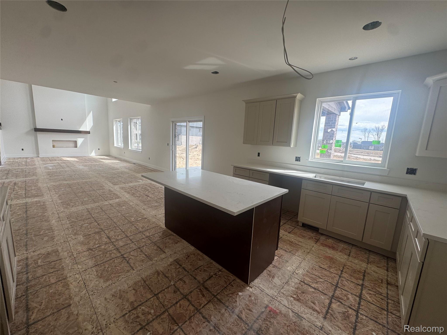
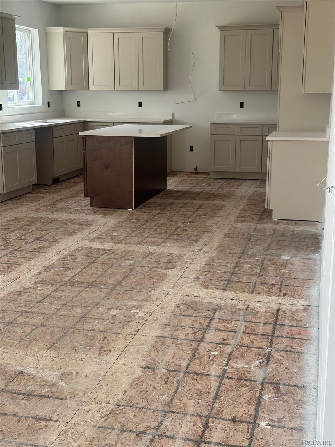
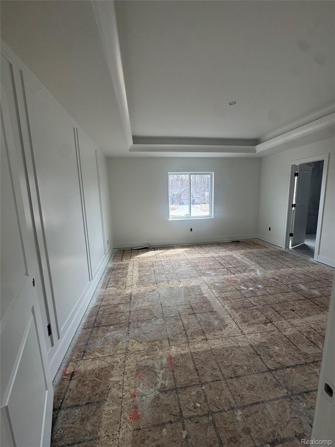
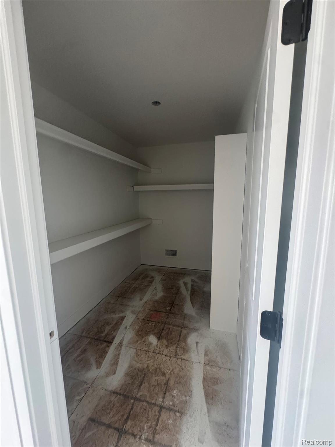
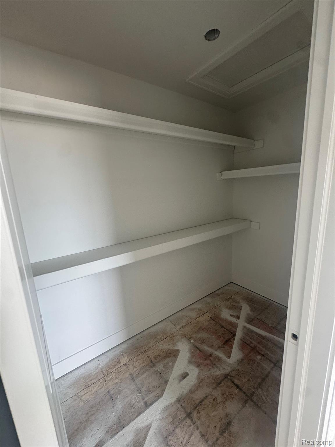
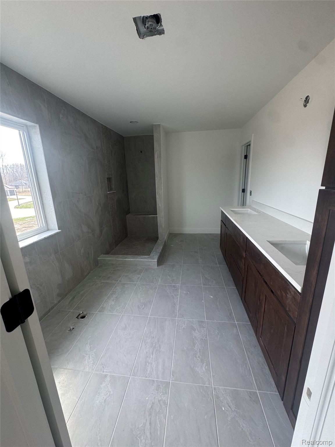
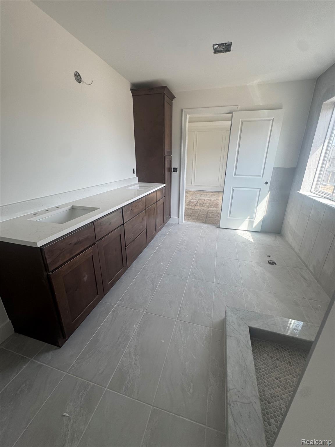
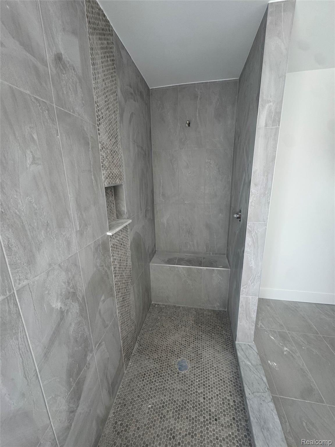
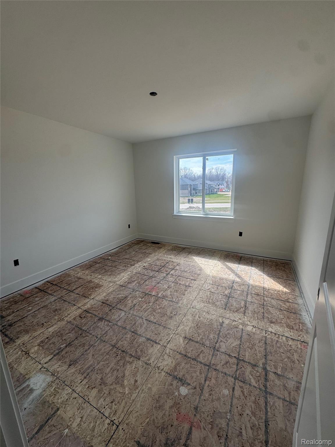
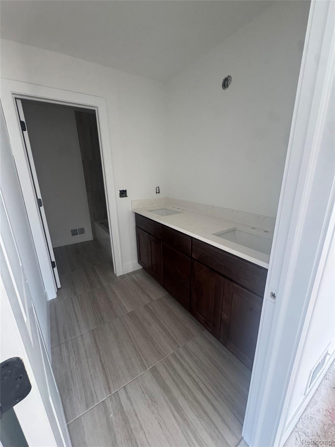
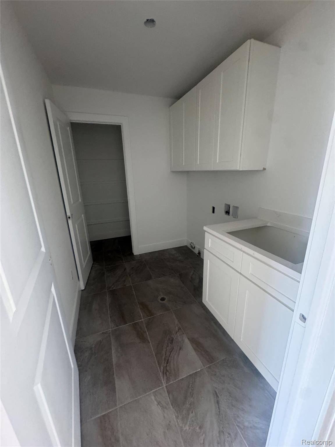
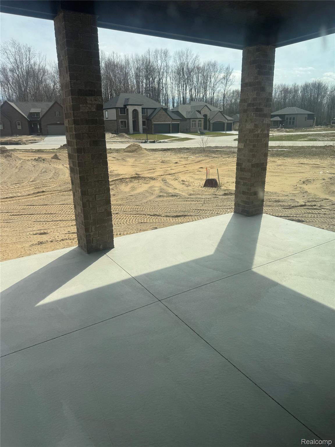
30-45 Days from Completion!!! 9ft Basement, Sod and Sprinkler Included AND $3000 appliance credit. !!! Welcome to the Carlyle floorplan by L&M Homes, where thoughtful design meets timeless style. This stunning new construction home offers a dramatic two-story great room that fills the space with natural light and creates an impressive focal point for everyday living and entertaining. The main level is exceptionally functional, featuring a private study, a versatile flex room, and a chef’s kitchen complete with generous workspace, a walk-in pantry, convenient mudroom, and an organized command centerperfect for busy households. Upstairs, retreat to the luxurious primary suite, showcasing a spacious bedroom, a spa-inspired bath with dual vanities, walk-in shower, soaking tub, and his and her walk-in closets. Three additional well-appointed bedrooms, a full bathroom, and an upstairs laundry room complete the second floor, offering comfort and convenience for the entire family. The home also features a 9-foot-deep basement excavation, allowing for extra-high basement ceilingsideal for future finishing, recreation space, or expanded living areas.
Details
| MLS # | 20261025377 |
|---|---|
| Listing Type | For Sale |
| Style | House |
| HOA Dues | $425 |
| Sub-Type | New Construction |
| Status | Active |
| Year | 2026 |
| Days On Site | 164 |
| Listing Provided By | Berkshire Hathaway HomeServices Kee Realty Washin | Ron Trombetti |
Features
| Bed(s) | 4 |
|---|---|
| Bath(s) | 3 Total |
| SQ Feet | 3,110 |
| Garage | 3 |
| Basement | Y |
| Story(s) | 2 |
| Acreage | 0.20 |
| Water Front | Yes |
Interior
| Rooms Total | 10 |
|---|---|
| Cooling Yes / No | Yes |
| Cooling | Central Air |
| Heating Yes / No | Yes |
| Heating | Forced Air, Natural Gas |
| Interior Features | Entrance Foyer |
Exterior
| Construction Materials | Brick, Stone, Wood Siding |
|---|---|
| Foundation Details | Basement, Poured, Sump Pump |
| Lot Features | Level |
Parking
| Garage Yes / No | Yes |
|---|---|
| Parking Features | Three Car Garage, Attached, Garage Faces Front |
Taxes
| Tax Annual Amount | 120 |
|---|
Area Information
| State | MI |
|---|---|
| County | Macomb |
| City | Macomb |
| Zip Code | 48042 |
| Area | Macomb Twp |
| Community Name | MISTWOOD ESTATES |
| School District | LanseCreuse |
| High School | LanseCreuse |
| Listing VS Median (in MISTWOOD ESTATES) | |
Price: $699,900 low | high Med: $699,900 sqft: 3,110 low | high Med: 3,035 $ / sqft: $225 low | high Med: $231 On site: 164 low | high Med: 58 | |
Request a showing
Request a showing
Contact
Learn More About This Property

| State | MI |
|---|---|
| County | Macomb |
| City | Macomb |
| Zip Code | 48042 |
| Area | Macomb Twp |
| Community Name | MISTWOOD ESTATES |
| School District | LanseCreuse |
| High School | LanseCreuse |
| Listing VS Median (in MISTWOOD ESTATES) | |
Price: $699,900 low | high Med: $699,900 sqft: 3,110 low | high Med: 3,035 $ / sqft: $225 low | high Med: $231 On site: 164 low | high Med: 58 | |