2476 Parkshore Drive,Commerce Twp, MI 48382
Commerce Twp, MI 48382
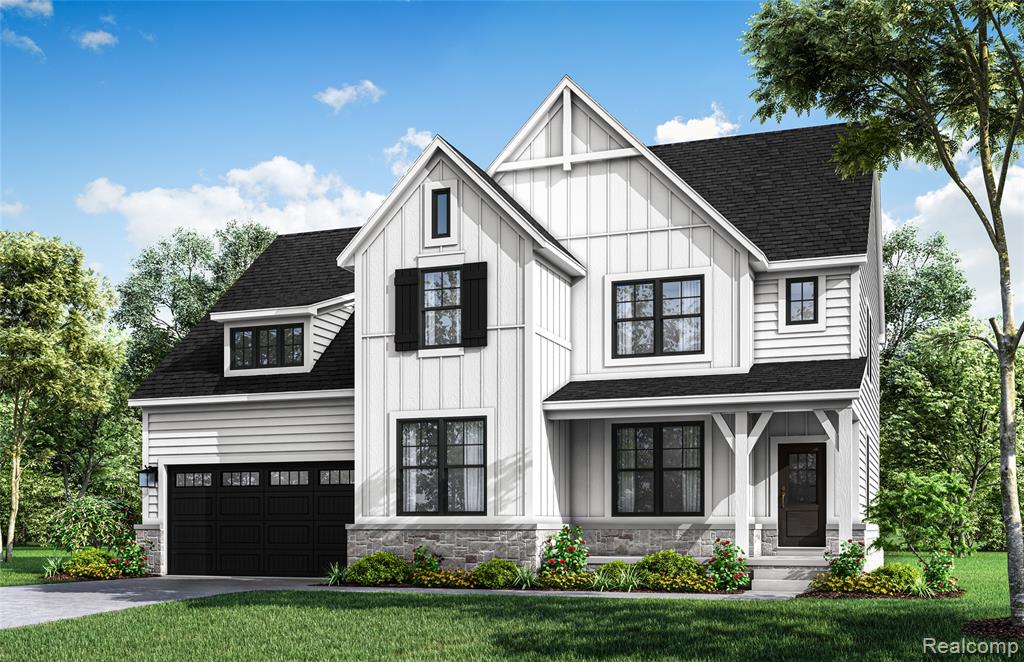

Description
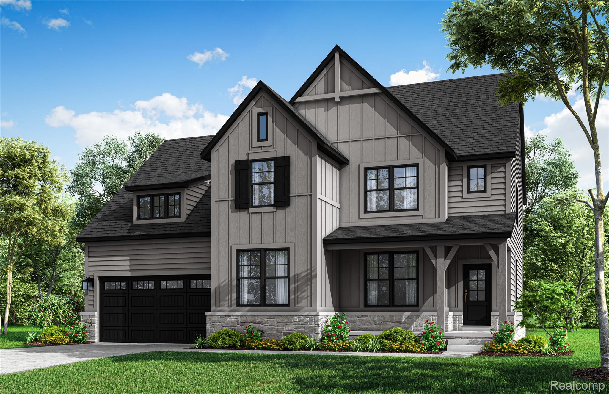
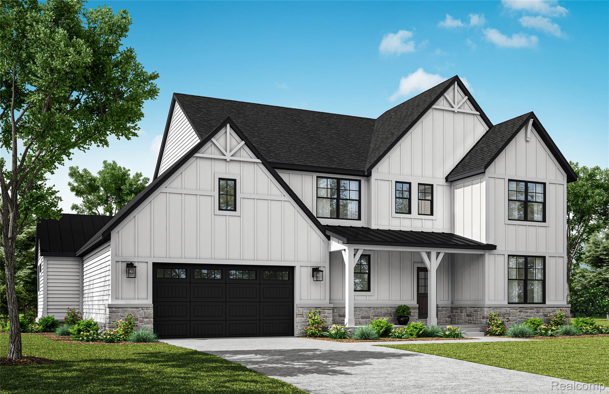
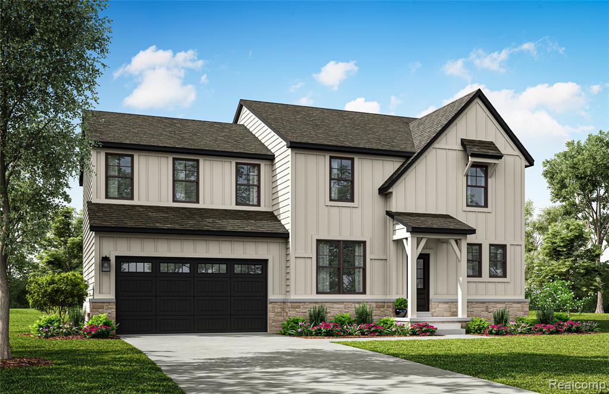
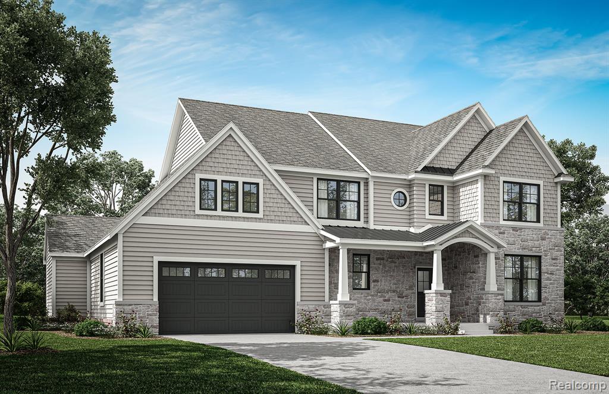
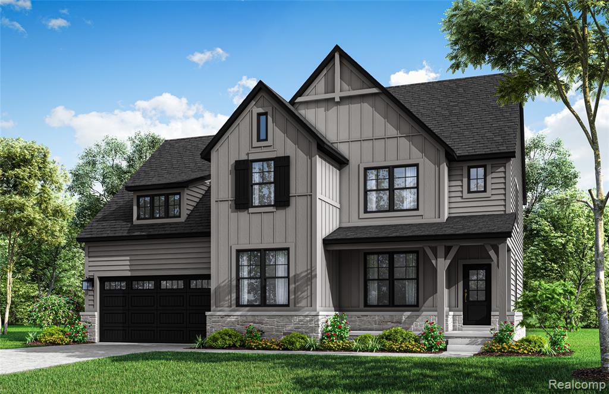
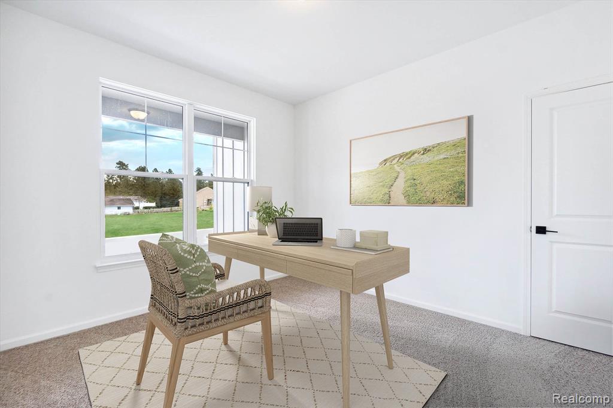
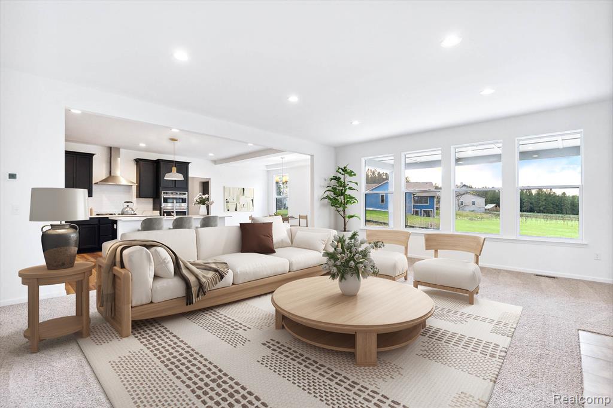
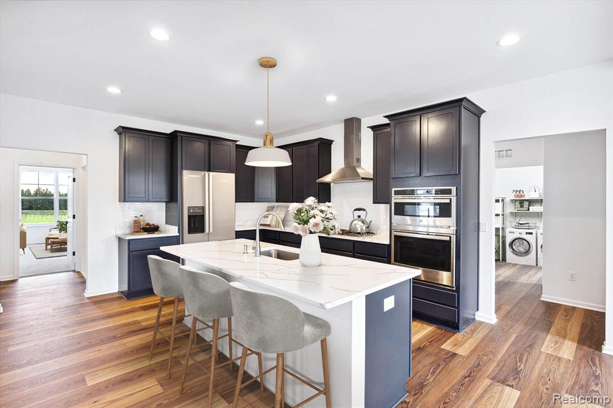
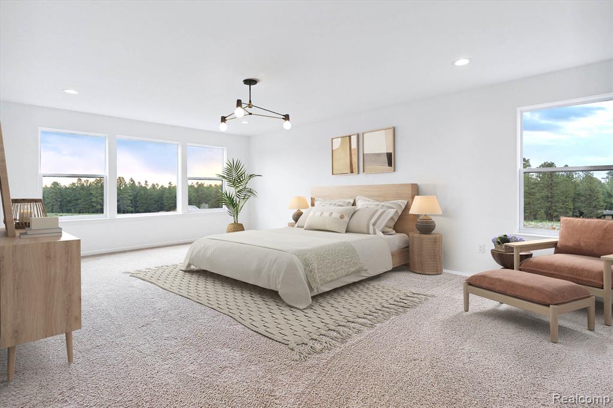
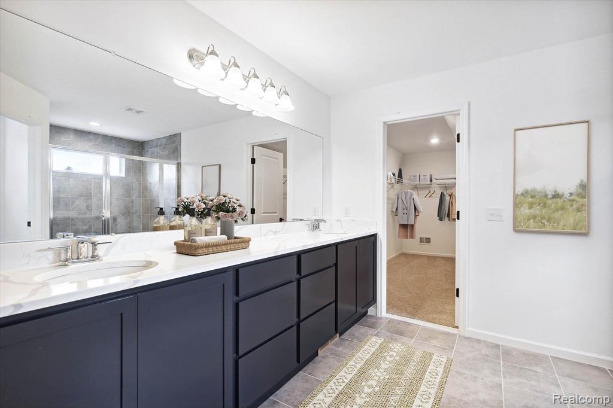
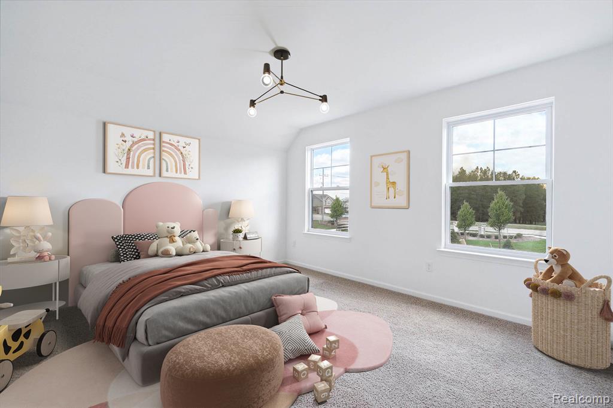
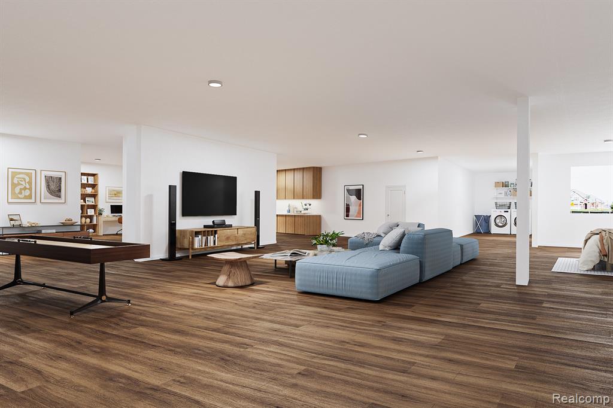
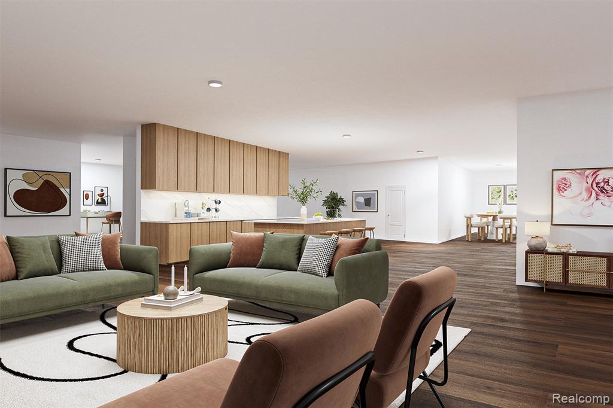
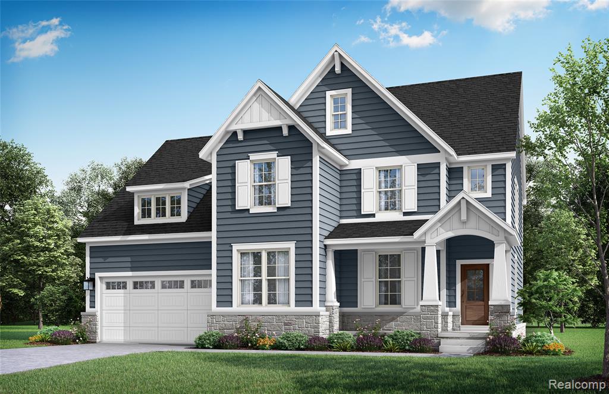
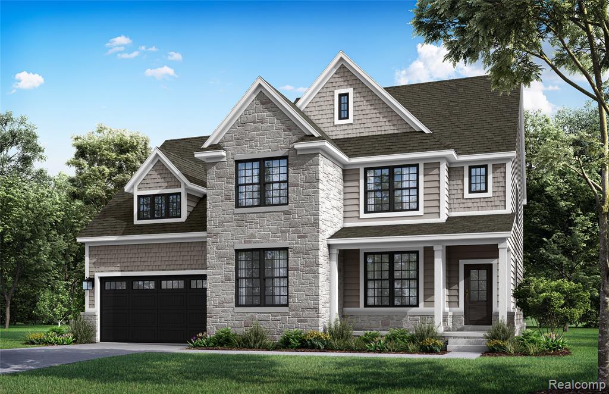
**TO BE BUILT** Base Price Newport Plan. Settle in to our all-new Newport plan! This 2820 square foot, 2-story floor plan offers endless possibilities to suit every family's lifestyle. Coming standard with a half-bathroom downstairs, and four bedrooms and two full bathrooms upstairs, the Newport plan offers the flexibility to add a third full bathroom upstairs creating an en suite bedroom, an optional first floor guest (or in-laws) en suite bedroom, or a spacious second floor loft for families who can live without the fourth bedroom. The first floor features an open-concept layout at the back of the house, including an enormous great room and generously-sized kitchen and dining room perfect for entertaining family and friends. If you desire even more space, consider the option of extending both the great room and the dining room. Moving to the front of the house, the Newport offers both a Study AND Flex Room. No need to sacrifice your home office to get a gym, hobby room or home theater. You can have it all with this plan! Rounding out the first floor is a spacious walk-in pantry off of the kitchen, as well as a mud room and laundry room. The second floor owner's suite includes an enormous bedroom, bathroom and walk-in-closet occupying the entire back of the home. No need for a fourth bedroom upstairs? Consider turning it into a spacious loft for relaxing and hanging out. The Newport plan comes standard with a couple of other special features, like an extended porch and 150 square feet of interior storage space at the back of a 2-car garage. With several exterior elevations plus countless options and upgrades to choose from, you can customize the Newport plan to fit your personal style and needs!
Details
| MLS # | 61004429 |
|---|---|
| Listing Type | For Sale |
| Style | House |
| HOA Dues | $1,250 |
| Sub-Type | Resale |
| Status | Active |
| Year | 2026 |
| Days On Site | 85 |
| Listing Provided By | Evergreen Realty LLC | Jon Goldman |
Features
| Bed(s) | 4 |
|---|---|
| Bath(s) | 3 Total |
| SQ Feet | 2,820 |
| Garage | 2 |
| Basement | Y |
| Story(s) | 2 |
| Acreage | 0.24 |
| Water Front | Yes |
Interior
| Rooms Total | 14 |
|---|---|
| Heating Yes / No | Yes |
| Heating | Natural Gas, Forced Air |
Exterior
| Construction Materials | Stone |
|---|---|
| Foundation Details | Basement |
Parking
| Garage Yes / No | Yes |
|---|---|
| Attached Garage Yes / No | Yes |
Location
| Community Features | Clubhouse |
|---|
Other
| List Aor | Real Comp |
|---|
Area Information
| State | MI |
|---|---|
| County | Oakland |
| City | Commerce Twp |
| Zip Code | 48382 |
| Area | Commerce Twp (63171) |
| Listing VS Median (in 48382) | |
Price: $664,900 low | high Med: $584,500 sqft: 2,820 low | high Med: 3,604 $ / sqft: $236 low | high Med: $186 On site: 85 low | high Med: 76 | |
Market Activity 48382
Request a showing
Request a showing
Contact
Learn More About This Property

| State | MI |
|---|---|
| County | Oakland |
| City | Commerce Twp |
| Zip Code | 48382 |
| Area | Commerce Twp (63171) |
| Listing VS Median (in 48382) | |
Price: $664,900 low | high Med: $584,500 sqft: 2,820 low | high Med: 3,604 $ / sqft: $236 low | high Med: $186 On site: 85 low | high Med: 76 | |