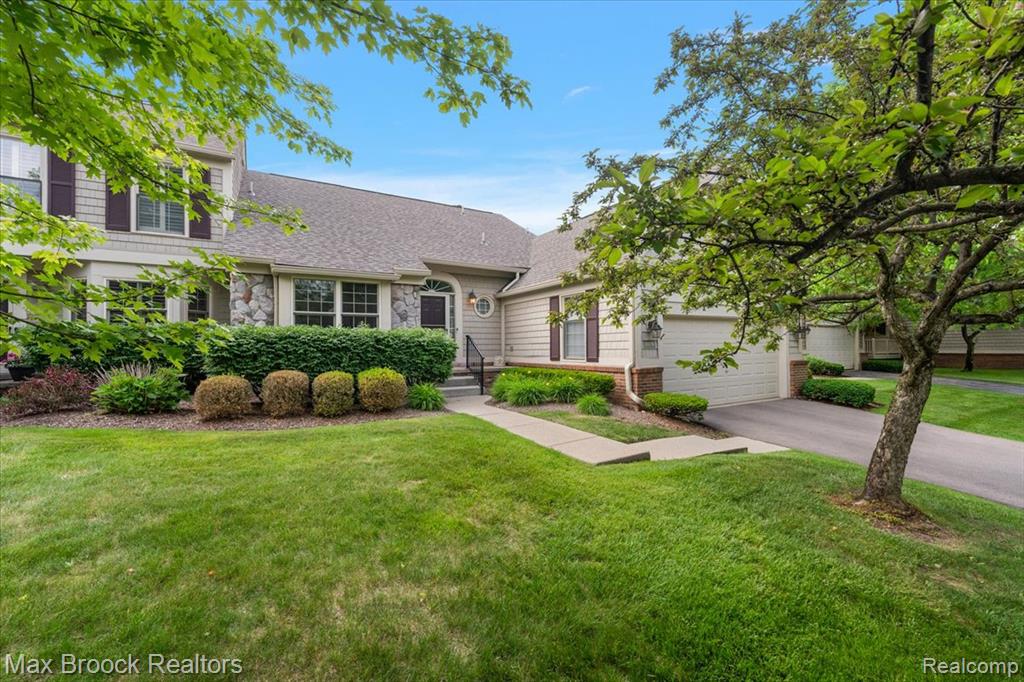
2478 Wildbrook Run,Bloomfield Hills, MI 48304
Bloomfield Hills, MI 48304

Description
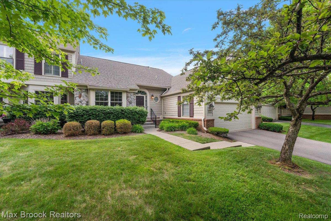
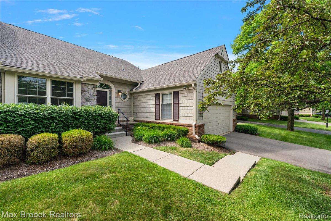
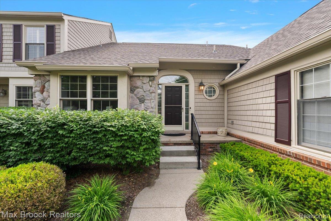
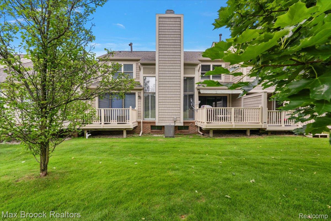
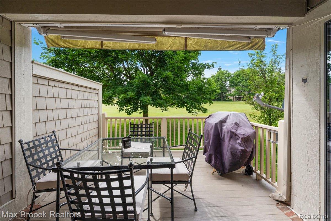
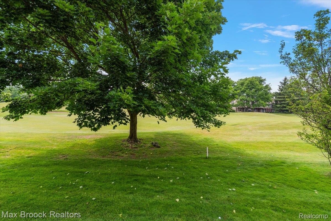
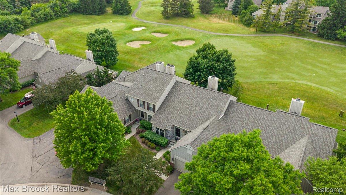
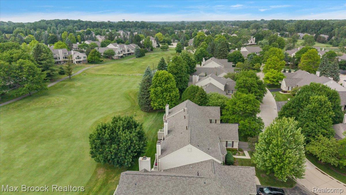
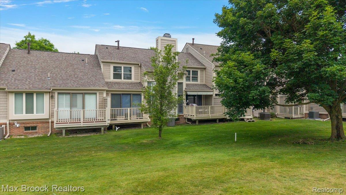
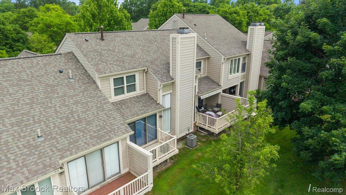
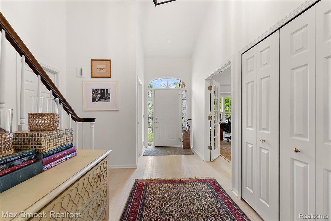
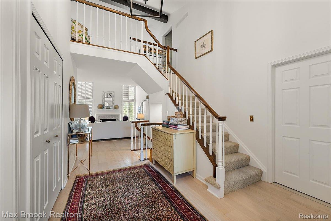
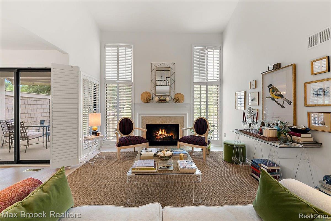
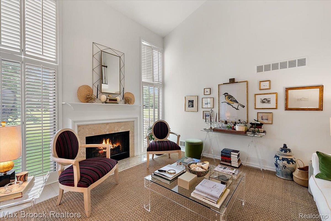
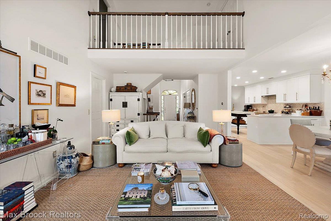
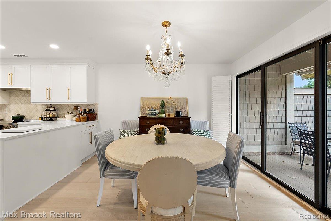
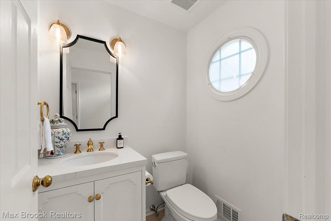
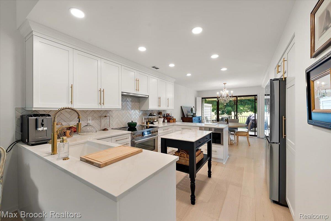
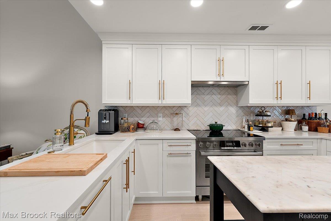
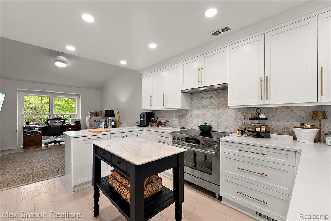
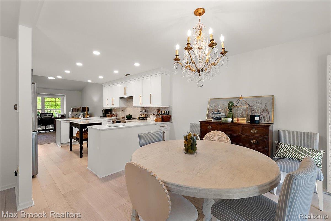
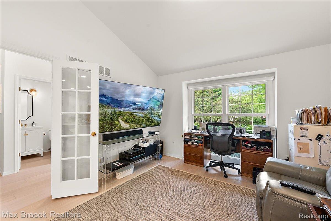
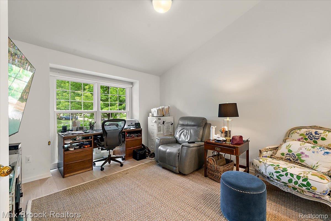
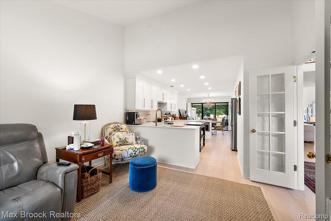
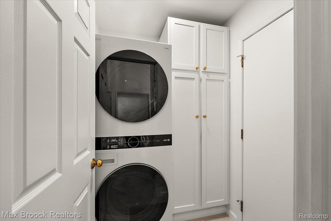
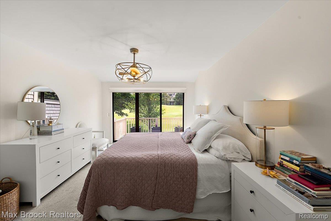
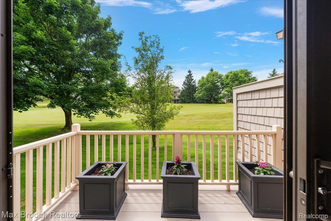
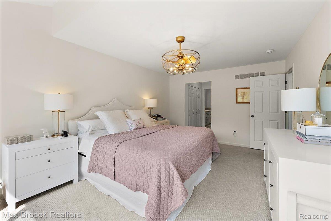
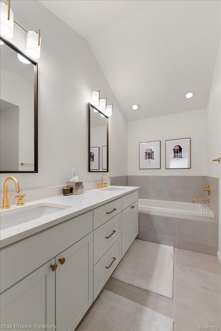
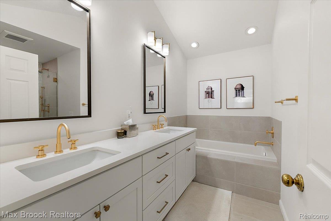
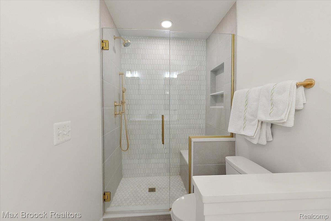
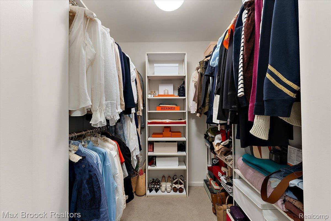
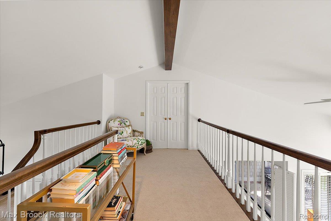
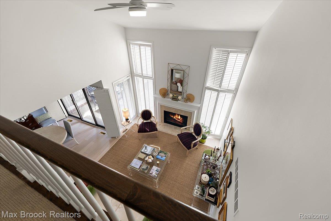
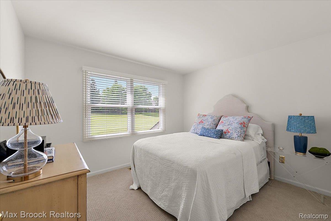
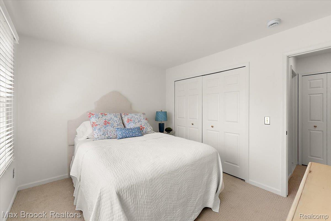
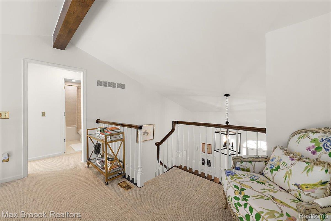
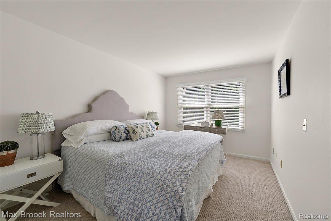
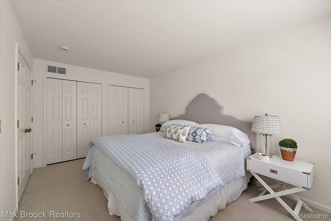
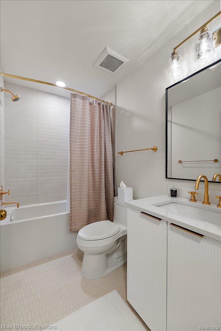
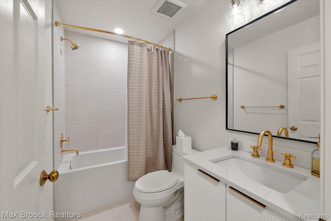
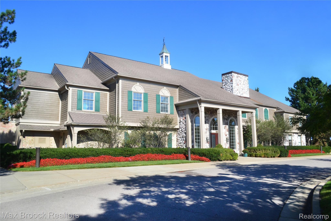
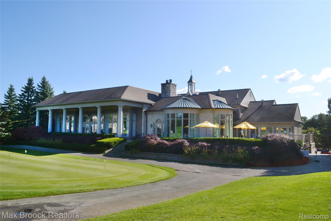
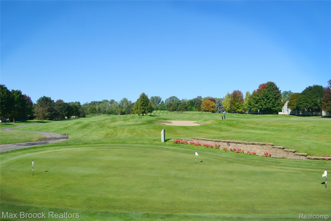
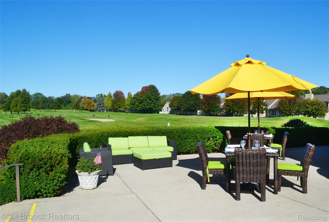
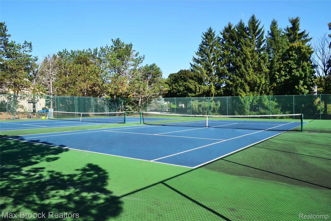
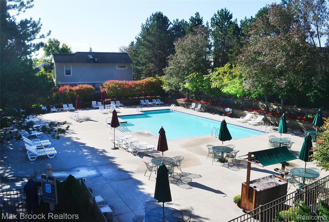
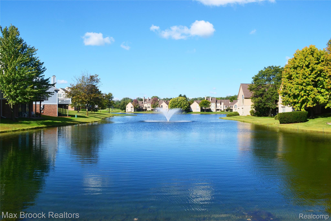
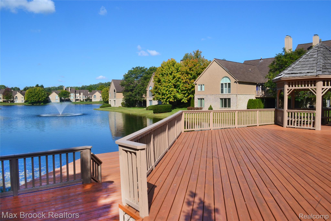
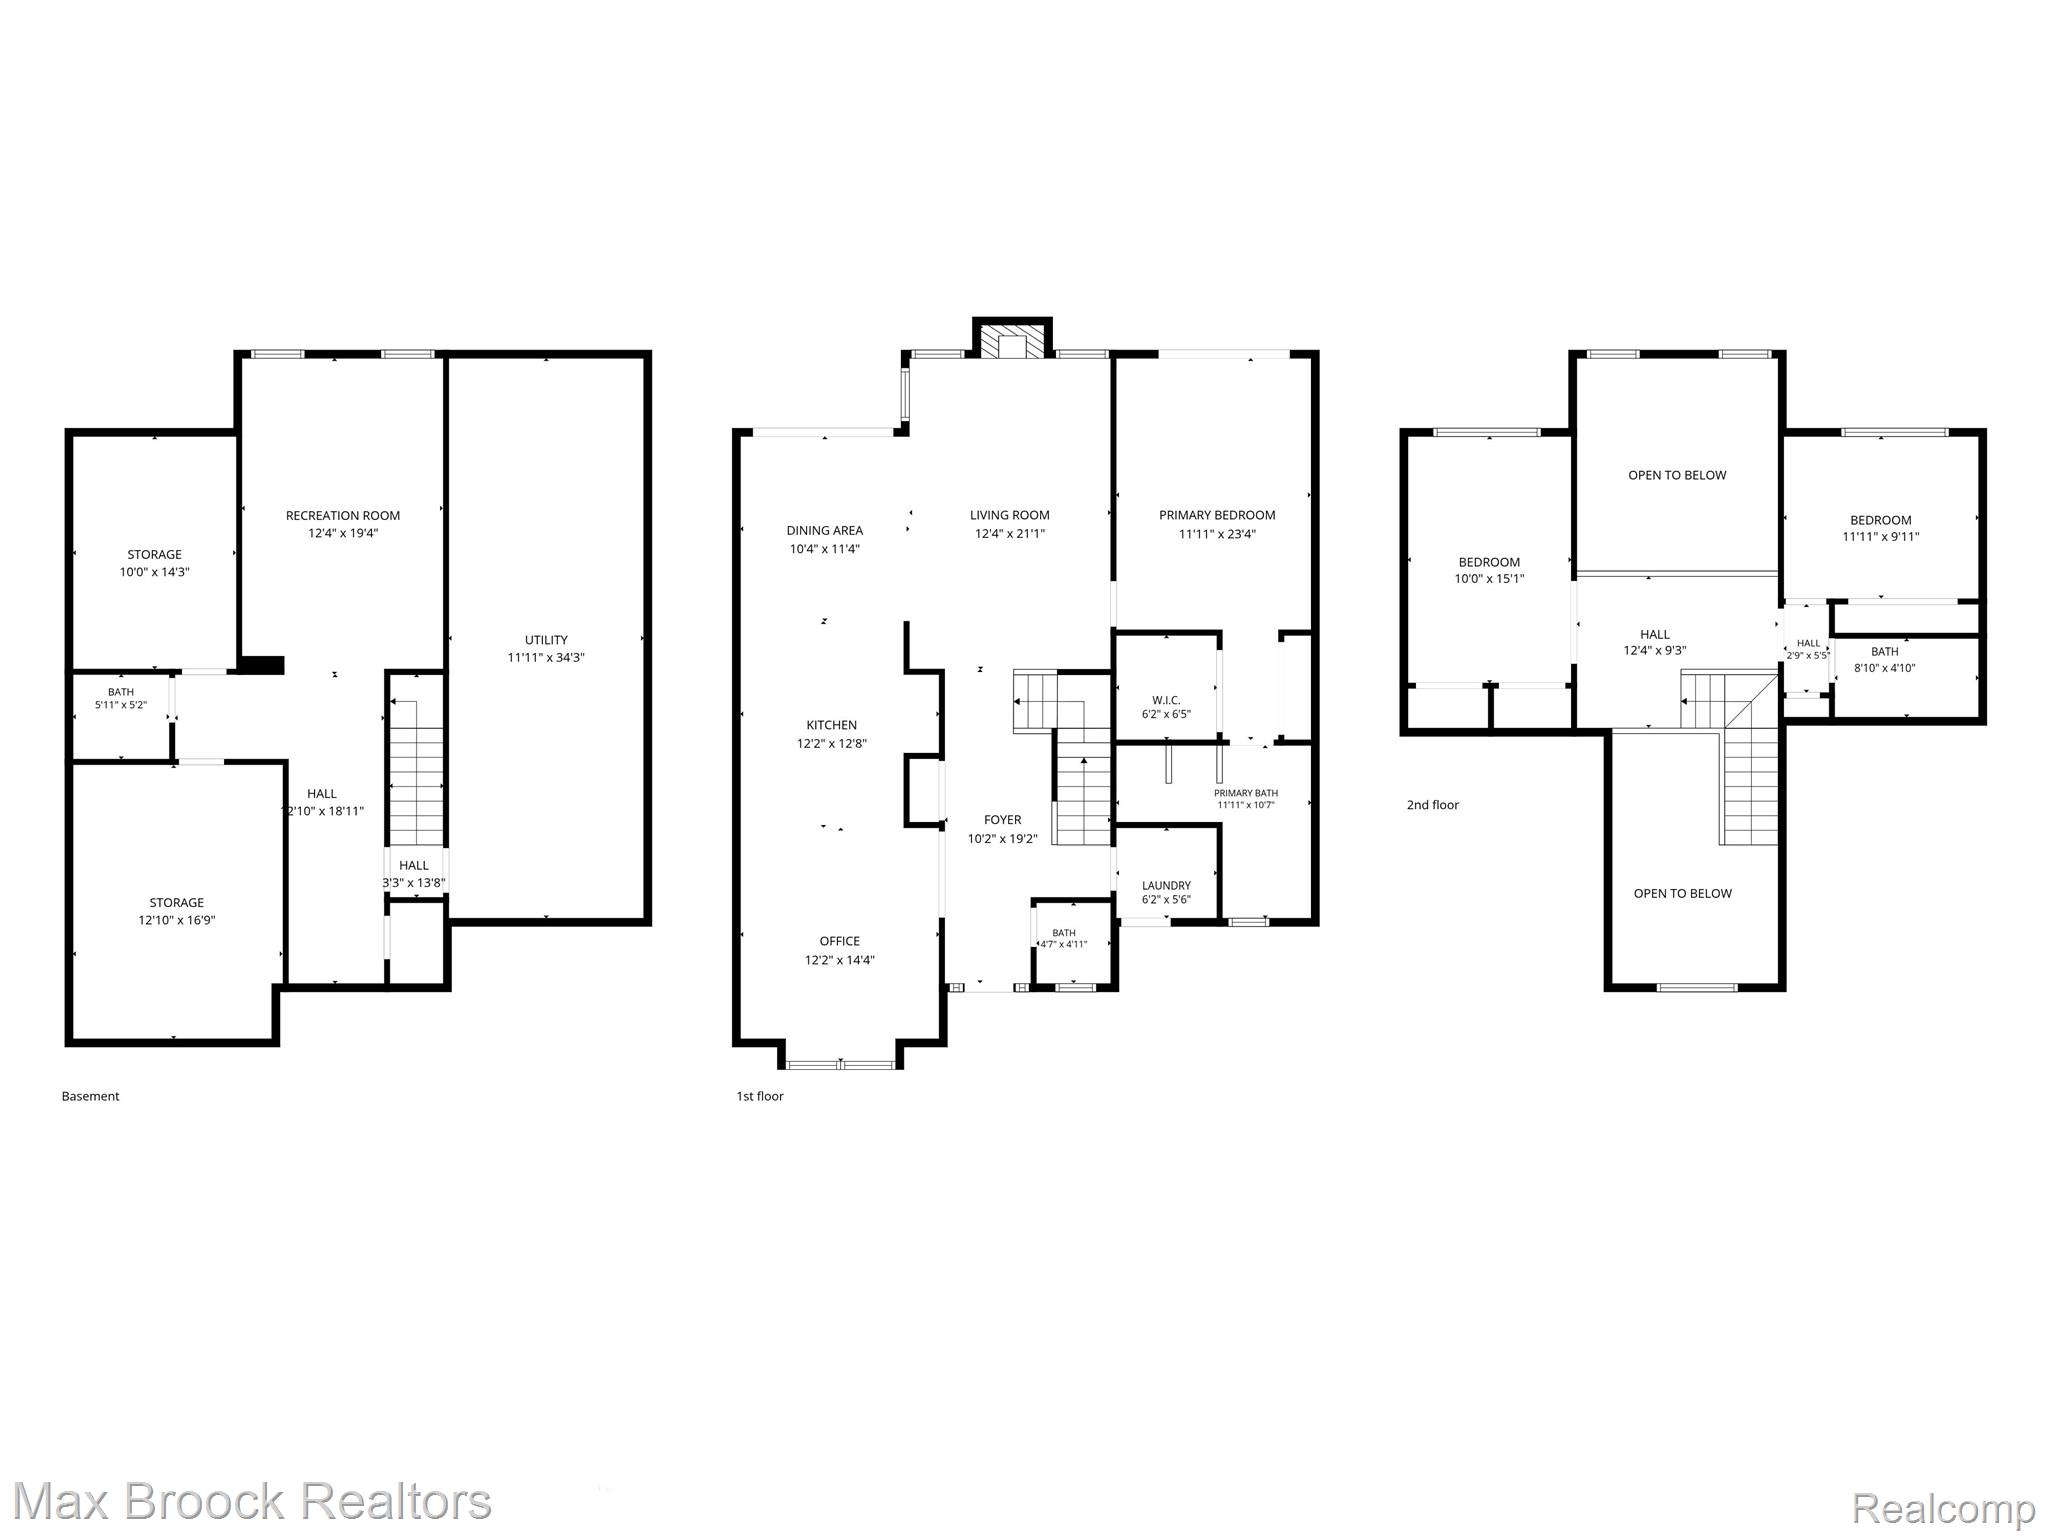
THE HEATHERS! Desirable Eaton model with 1st floor primary suite and 2 BRs & bath on 2nd floor. Located on the 5th fairway. Beautifully updated for today's living in pristine condition. Wall between kitchen and dining room removed for open living, perfect for entertaining. Engineered flooring T/O main living area. Living room with floor to ceiling windows flanking FP w/custom mantle bringing lots of natural light. Dining room with doorwall opening to deck and views of 5th fairway. Plantation shutters in LR and DR. Dream kitchen with all Bosch appliances and hood except refrigerator (LG). Quartz countertops & custom Bernier cabinets. All hardware on cabinets and faucets, etc is solid brass. Flexible island w/marble top included. Flexible 'breakfast nook' currently used as office. Primary bedroom w/doorwall to deck. Premier primary bath w/double sinks, quartz counter, custom cabinets, new tub, tile surround shower & mirrored 'medicine' cabinets. 2nd floor w/2 BR's with bridge overlooking 1st floor between BR's and updated bath w/new tub. Finished basement with 'rec room', built in shelving, 1/2 bath, cedar closet and lots of storage (storage racks stay). 1st floor laundry. Many newer window treatments and over head light fixtures. Newer furnace & a/c. Decks can be expanded and connected. M'bership available to enjoy dining, golf, tennis and pool.
Details
| MLS # | 20261042718 |
|---|---|
| Listing Type | For Sale |
| Style | Condominium |
| HOA Dues | $625 |
| Sub-Type | Resale |
| Status | Pending |
| Year | 1988 |
| Days On Site | 110 |
| Listing Provided By | Max Broock, REALTORS®-Bloomfield Hills | Kathleen E Robinson |
Features
| Bed(s) | 3 |
|---|---|
| Bath(s) | 4 Total |
| SQ Feet | 2,840 |
| Garage | 2 |
| Basement | Y |
| Water Front | Yes |
Interior
| Rooms Total | 8 |
|---|---|
| Cooling Yes / No | Yes |
| Cooling | Ceiling Fans, Central Air |
| Heating Yes / No | Yes |
| Heating | Forced Air, Natural Gas |
| Appliances | Convection Oven, Dishwasher, Disposal, Dryer, Free Standing Electric Range, Free Standing Refrigerator, Humidifier, Microwave, Range Hood, Stainless Steel Appliances, Washer |
Exterior
| Exterior Features | Grounds Maintenance, Lighting |
|---|---|
| Roof | Asphalt |
| Construction Materials | Cedar, Vinyl Siding, Wood Siding |
| Foundation Details | Basement, Poured |
Parking
| Garage Yes / No | Yes |
|---|---|
| Attached Garage Yes / No | Yes |
| Parking Features | Two Car Garage, Attached, Garage Faces Front, Garage Door Opener |
Utilities
| Utilities | Underground Utilities |
|---|
Location
| Community Features | Sidewalks |
|---|
Taxes
| Tax Annual Amount | 8265 |
|---|
Area Information
| State | MI |
|---|---|
| County | Oakland |
| City | Bloomfield Hills |
| Zip Code | 48304 |
| Area | Bloomfield Twp |
| Community Name | BRAEWYCK VILLAGE OCCPN 497 |
| School District | BloomfieldHills |
| High School | BloomfieldHills |
| Listing VS Median (in BRAEWYCK VILLAGE OCCPN 497) | |
Price: $825,000 low | high Med: $825,000 sqft: 2,840 low | high Med: 2,840 $ / sqft: $290 low | high Med: $290 On site: 110 low | high Med: 110 | |
Request a showing
Request a showing
Contact
Learn More About This Property

| State | MI |
|---|---|
| County | Oakland |
| City | Bloomfield Hills |
| Zip Code | 48304 |
| Area | Bloomfield Twp |
| Community Name | BRAEWYCK VILLAGE OCCPN 497 |
| School District | BloomfieldHills |
| High School | BloomfieldHills |
| Listing VS Median (in BRAEWYCK VILLAGE OCCPN 497) | |
Price: $825,000 low | high Med: $825,000 sqft: 2,840 low | high Med: 2,840 $ / sqft: $290 low | high Med: $290 On site: 110 low | high Med: 110 | |