249 Saddleback Court,White Lake, MI 48386
White Lake, MI 48386

Description
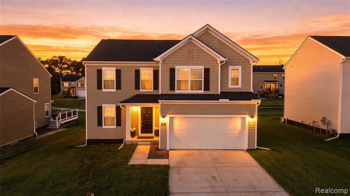
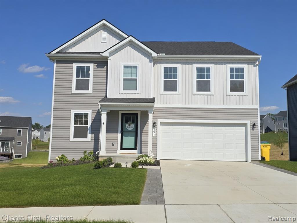
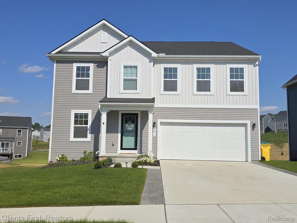
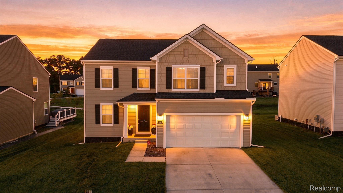
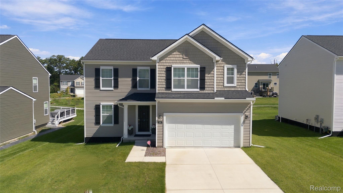
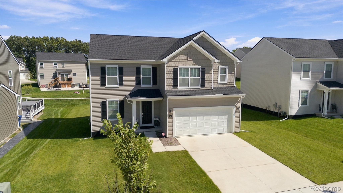
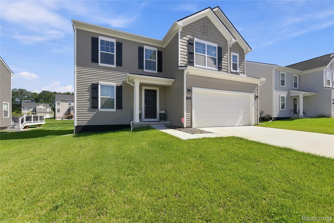
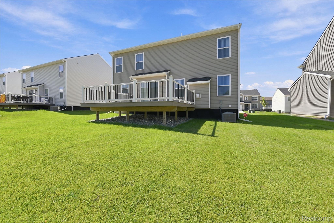
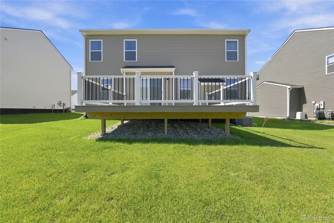
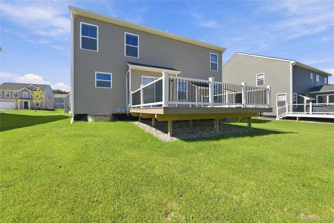
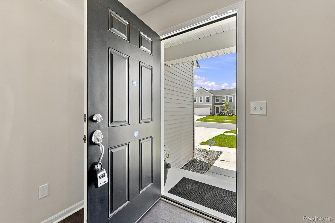
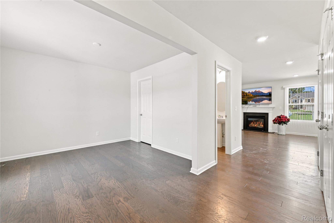
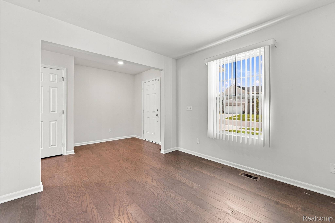
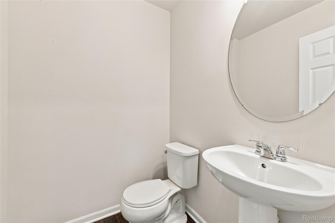
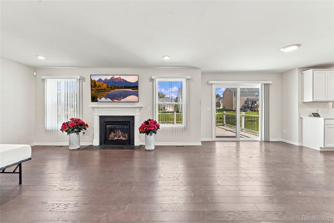
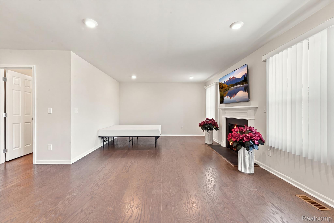
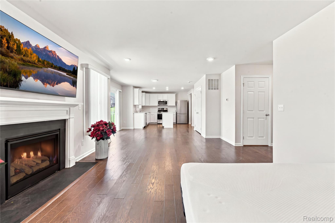
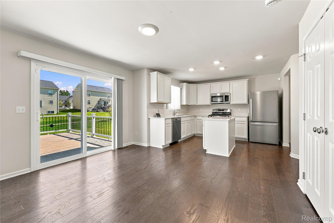
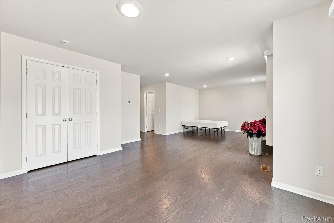
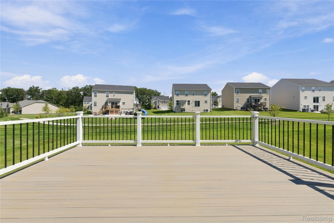
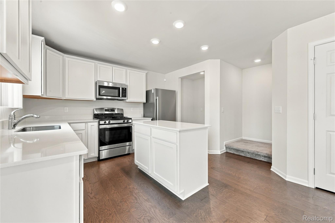
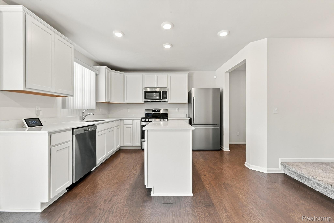
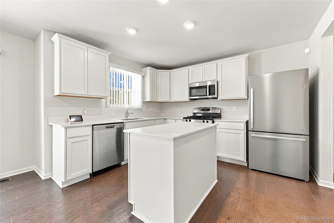
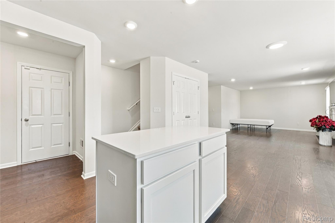
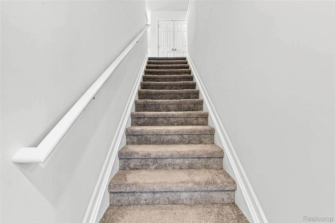
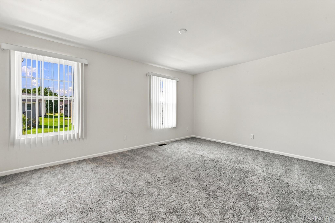
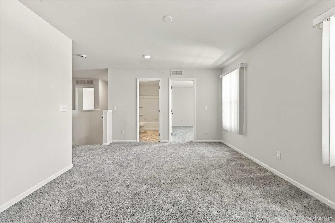
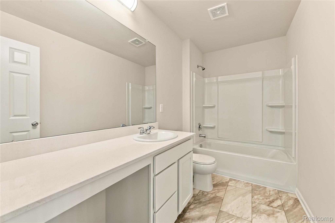
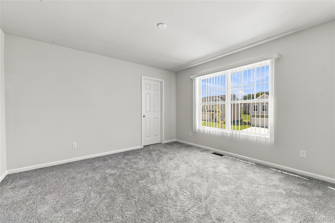
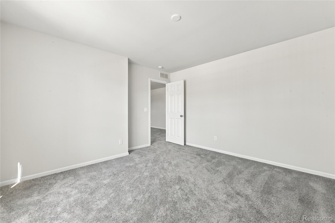
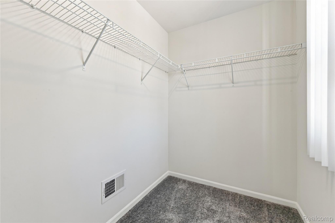
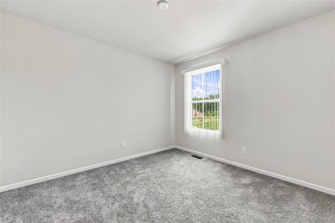
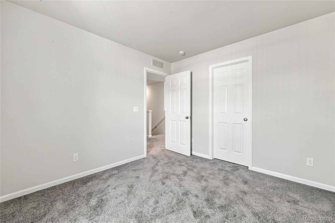
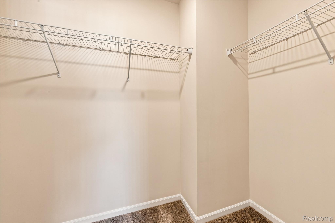
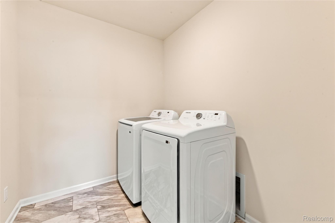
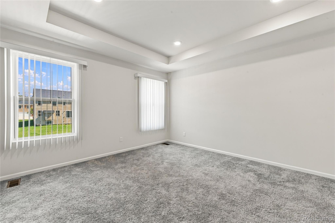
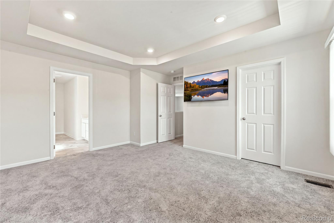
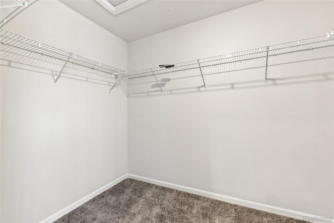
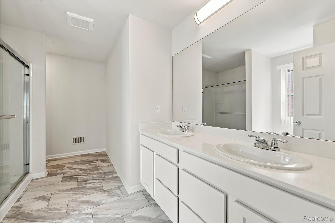
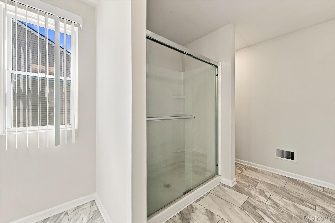
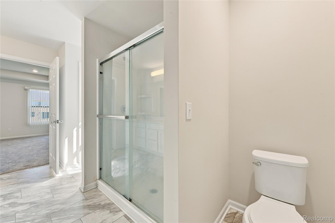
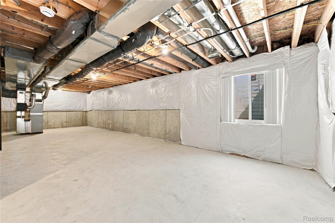
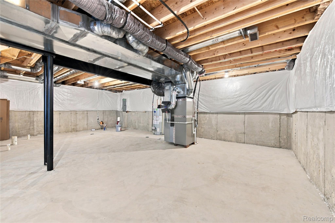
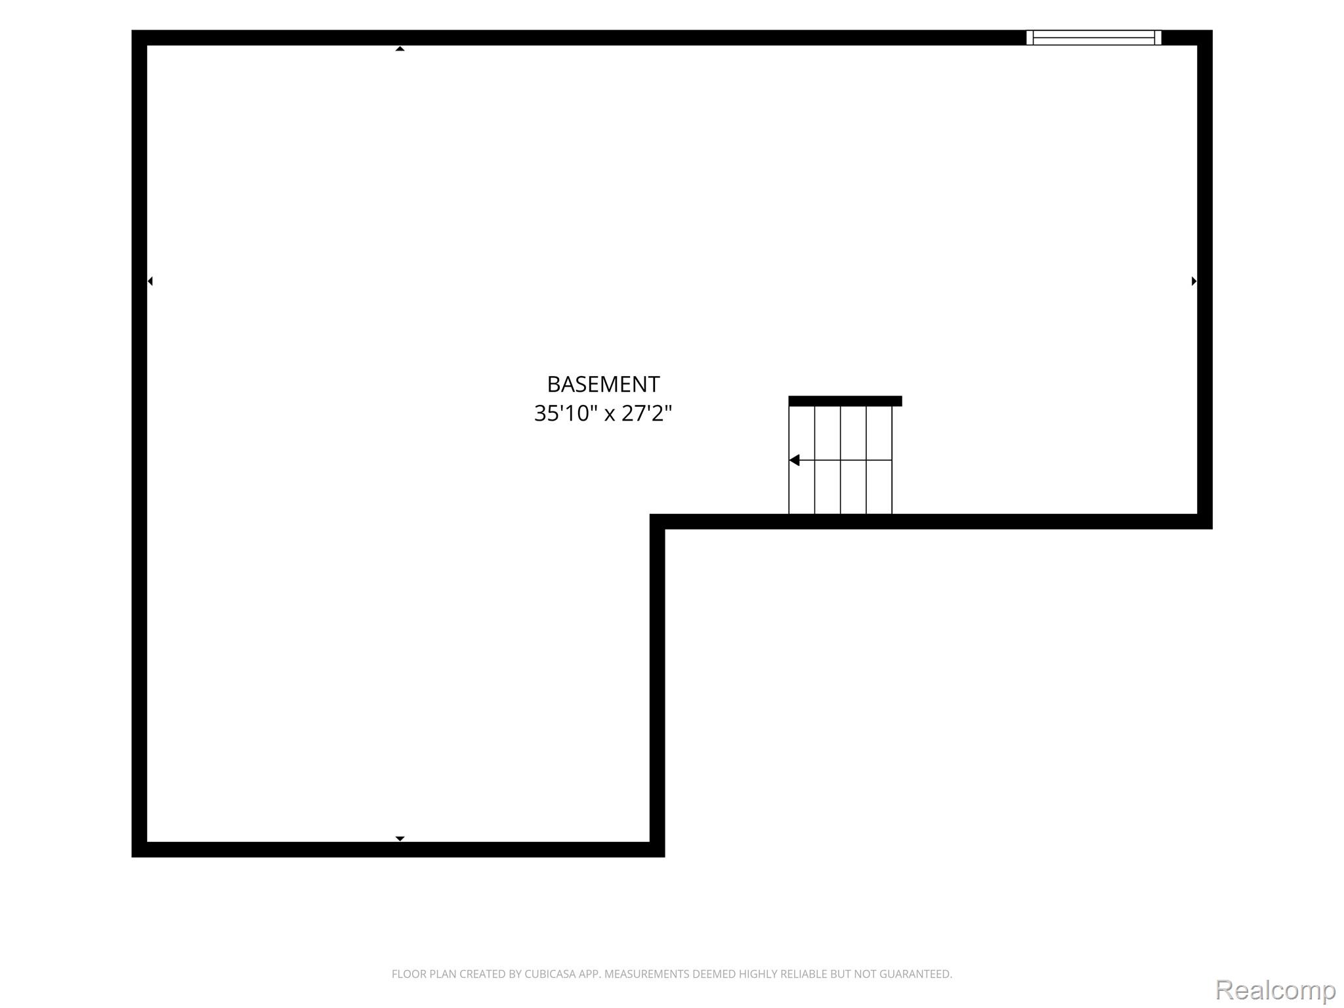
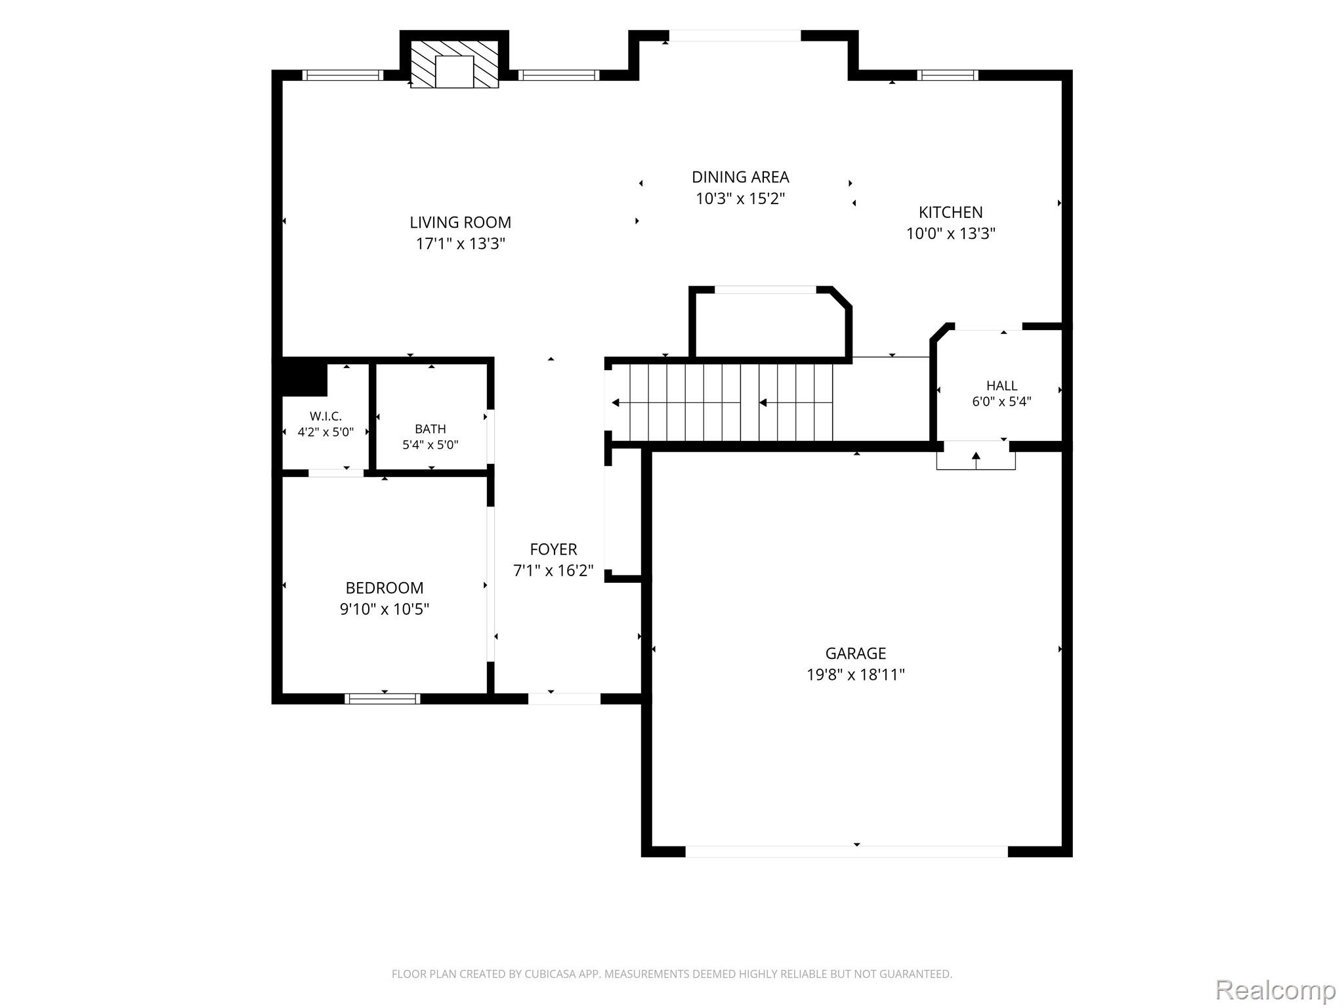
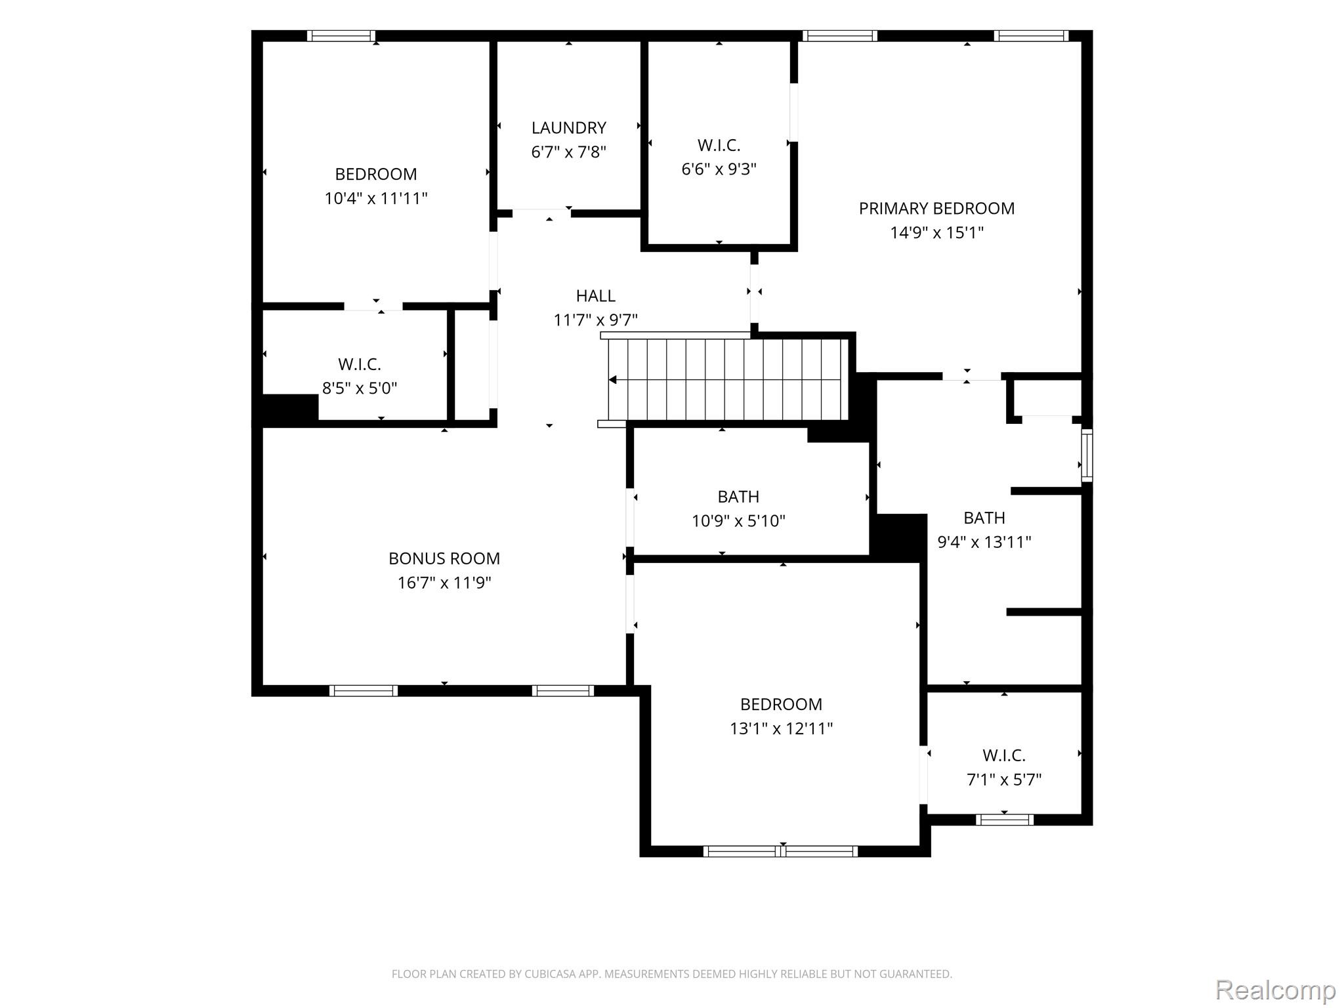
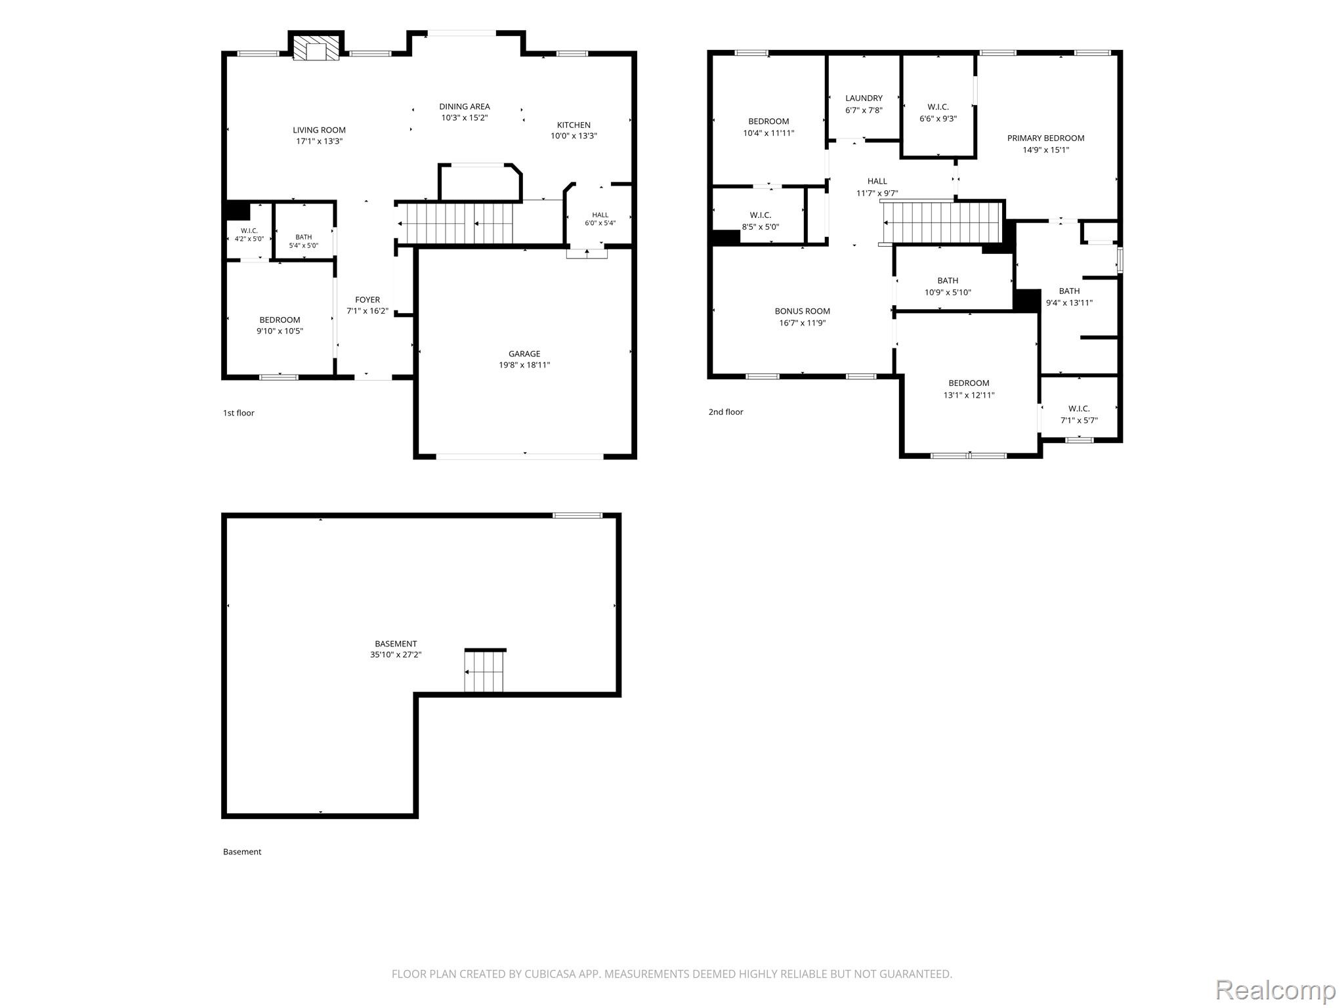
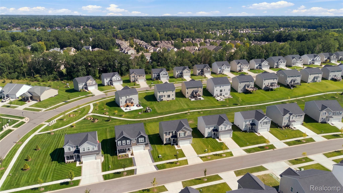
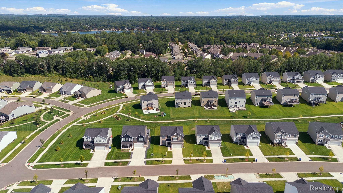
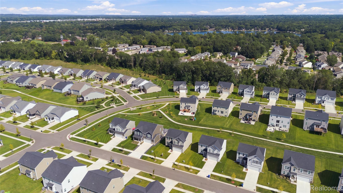
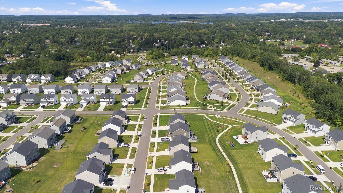
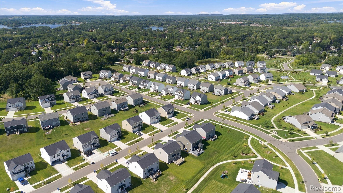
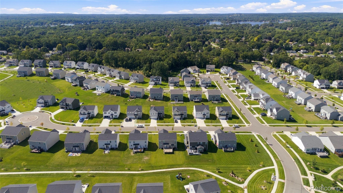
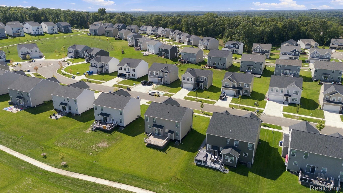
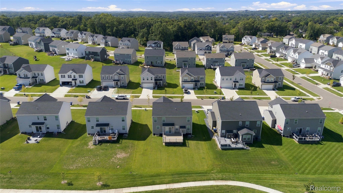
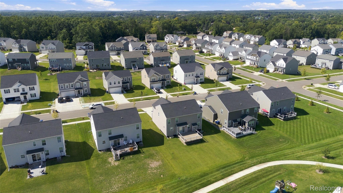
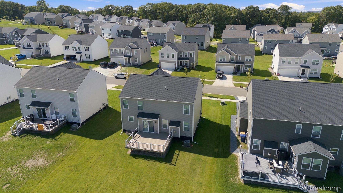
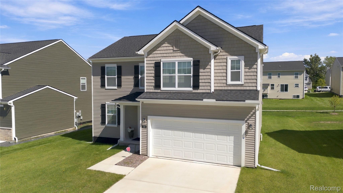
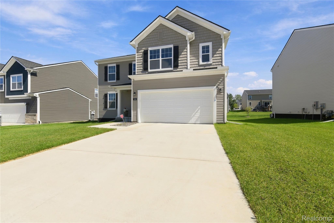
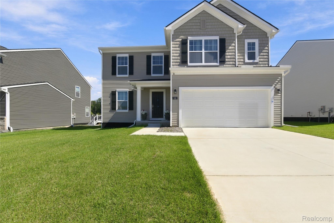
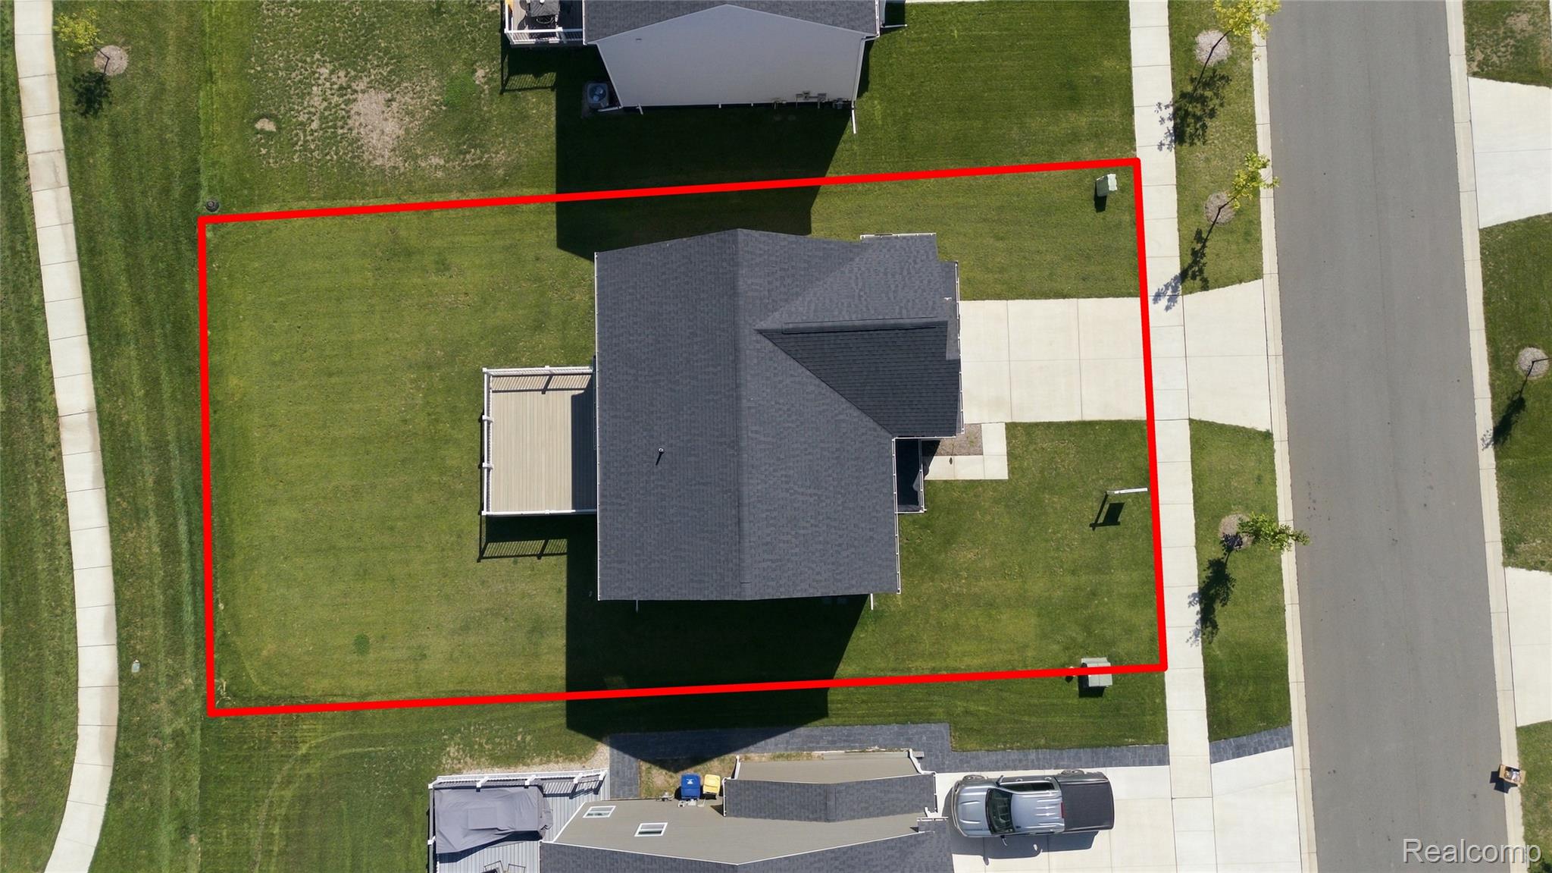
Welcome to Trailside Meadow, a beautiful community featuring open green spaces, sidewalks, walking paths, and an outdoor fitness area. This better-than-new home offers a spacious open floor plan, hardwood flooring throughout the main level, convenient second-floor laundry, a composite deck, an attached two-car garage, and a ready-to-finish basement. A welcoming covered porch opens to the foyer, with an adjacent library featuring a closet that could also serve as a first-floor bedroom, along with a convenient powder room. The main living area features a spacious Great Room with a gas fireplace and mantel, an adjoining dining area with a door wall leading to the deck, and an island kitchen complete with quartz countertops and stainless steel appliances. Upstairs, you'll find an open loft/family room and a spacious Owner's Suite featuring a stepped ceiling, walk-in closet, and private bath with a dual-sink vanity and step-in shower. Two additional bedrooms each offer walk-in closets and share a full hall bath. A dedicated laundry room with washer and dryer completes the second floor. The lower level is ready to be finished and includes an egress window and plumbing prep for a future full bath, offering excellent potential for additional living and entertaining space. Move-in ready and thoughtfully designed, this home offers modern comfort, functionality, and room to grow.
Details
| MLS # | 20261074936 |
|---|---|
| Listing Type | For Sale |
| Style | House |
| HOA Dues | $100 |
| Sub-Type | Resale |
| Status | Activeundercontract |
| Year | 2024 |
| Days On Site | 13 |
| Listing Provided By | Summit Union Real Estate | Nathaniel Korkis |
Features
| Bed(s) | 3 |
|---|---|
| Bath(s) | 3 Total |
| SQ Feet | 2,149 |
| Garage | 2 |
| Basement | Y |
| Story(s) | 2 |
| Acreage | 0.17 |
| Water Front | Yes |
Interior
| Rooms Total | 10 |
|---|---|
| Cooling Yes / No | No |
| Heating Yes / No | Yes |
| Heating | Forced Air, Natural Gas |
Exterior
| Construction Materials | Vinyl Siding |
|---|---|
| Foundation Details | Basement, Poured |
Parking
| Garage Yes / No | Yes |
|---|---|
| Attached Garage Yes / No | Yes |
| Parking Features | Two Car Garage, Attached |
Taxes
| Tax Annual Amount | 9735 |
|---|
Area Information
| State | MI |
|---|---|
| County | Oakland |
| City | White Lake |
| Zip Code | 48386 |
| Area | White Lake Twp |
| Community Name | ESTS/TRAILSIDE MDW |
| School District | Waterford |
| High School | Waterford |
| Listing VS Median (in ESTS/TRAILSIDE MDW) | |
Price: $439,900 low | high Med: $449,900 sqft: 2,149 low | high Med: 2,563 $ / sqft: $205 low | high Med: $176 On site: 13 low | high Med: 14 | |
Request a showing
Request a showing
Contact
Learn More About This Property

| State | MI |
|---|---|
| County | Oakland |
| City | White Lake |
| Zip Code | 48386 |
| Area | White Lake Twp |
| Community Name | ESTS/TRAILSIDE MDW |
| School District | Waterford |
| High School | Waterford |
| Listing VS Median (in ESTS/TRAILSIDE MDW) | |
Price: $439,900 low | high Med: $449,900 sqft: 2,149 low | high Med: 2,563 $ / sqft: $205 low | high Med: $176 On site: 13 low | high Med: 14 | |