2670 Spring Grove Drive,Brighton, MI 48114
Brighton, MI 48114

Description
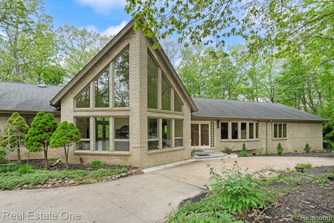
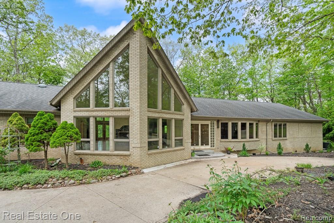
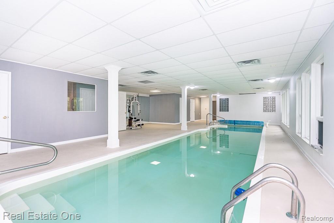
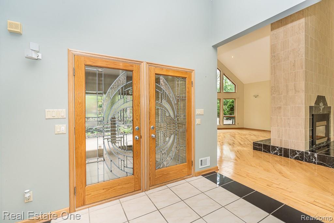
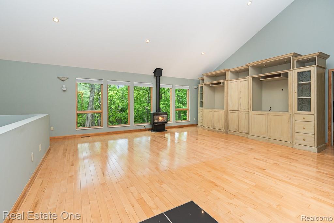
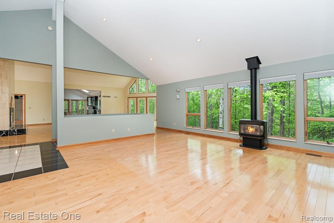
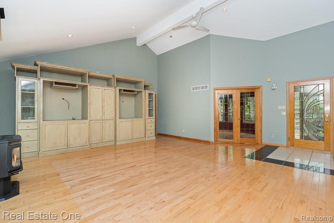
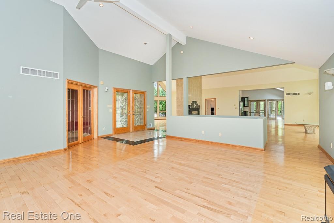
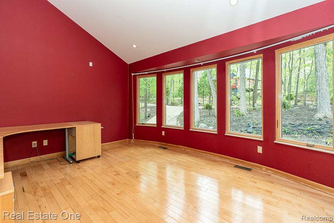
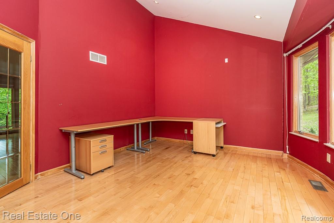
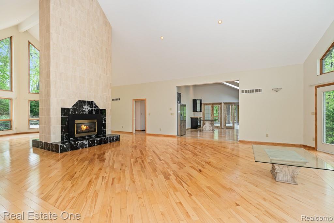
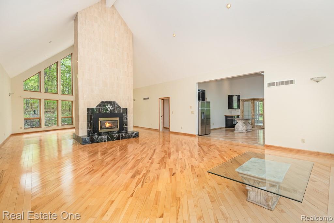
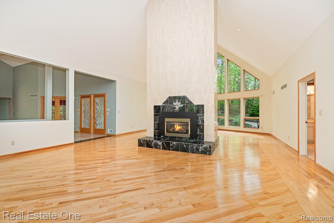
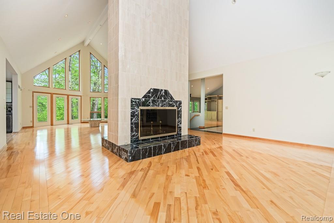
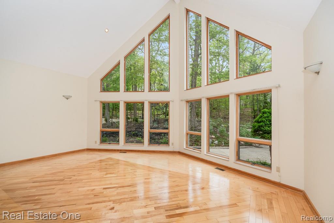
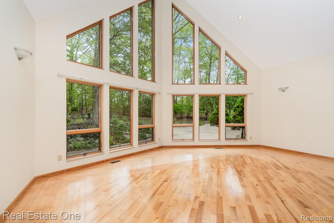
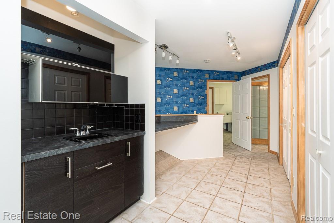
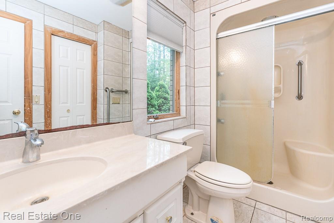
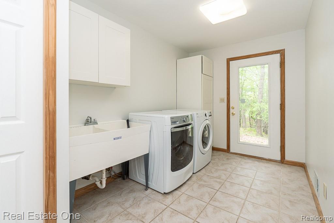
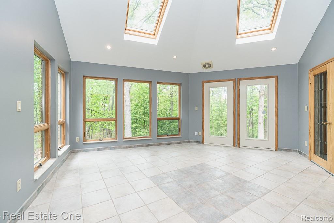
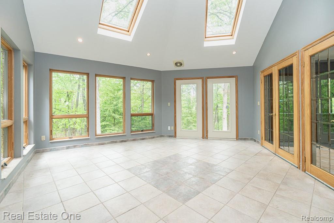
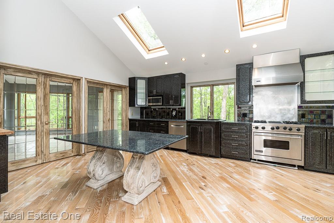
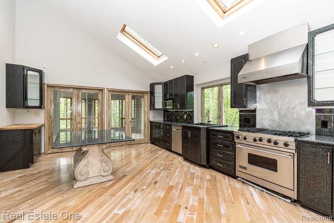
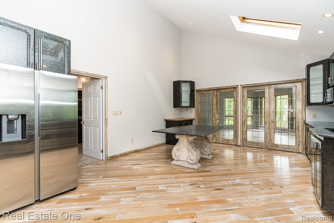
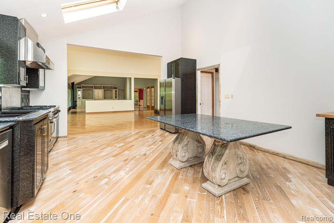
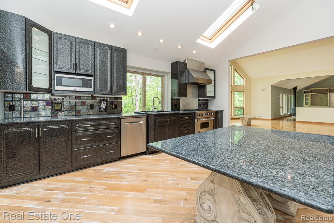
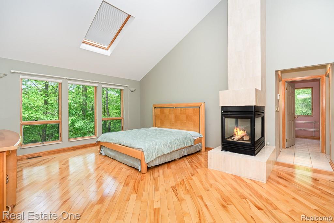
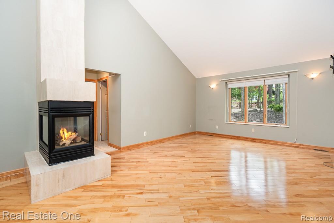
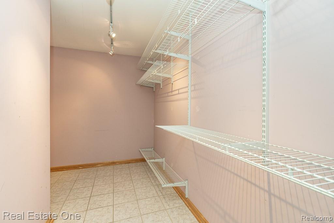
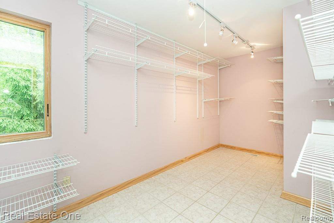
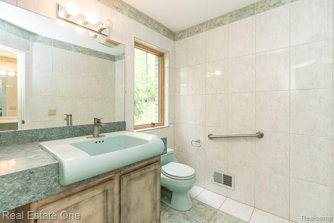
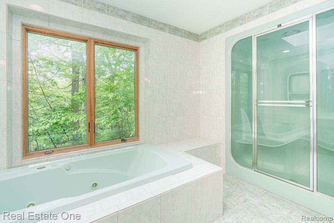
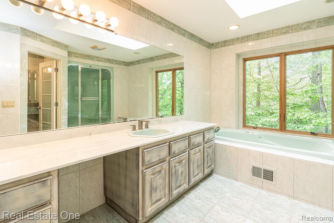
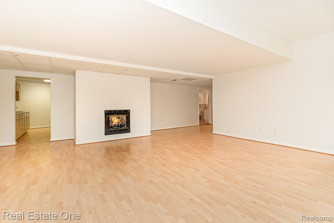
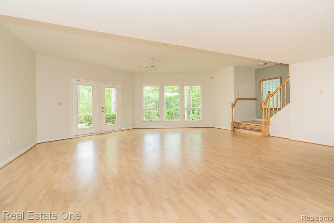
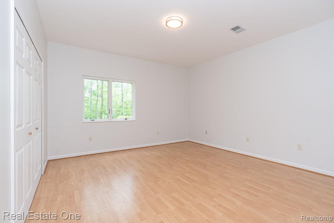
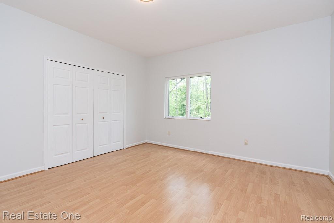
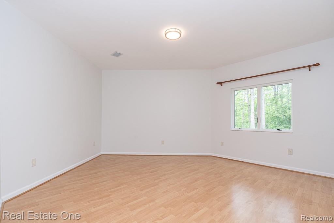
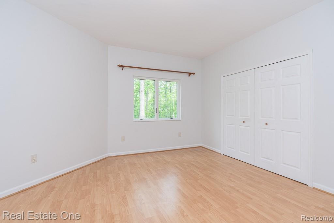
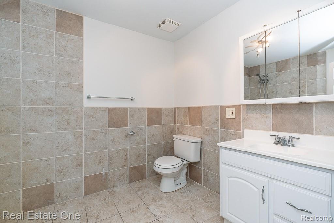
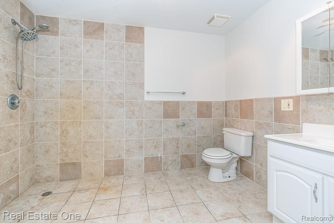
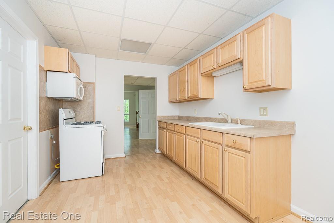
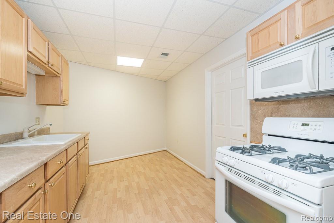
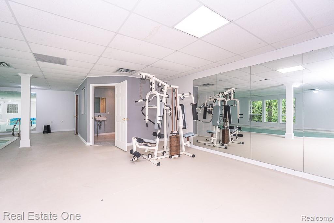
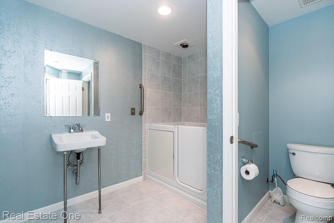
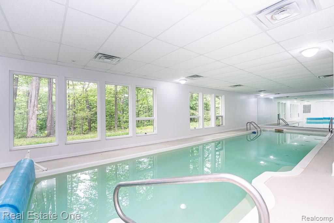
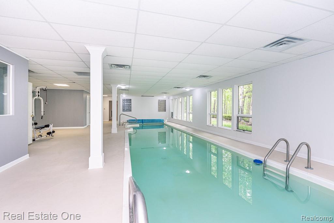
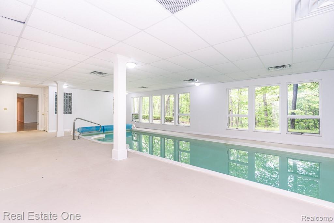
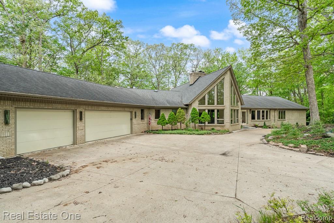
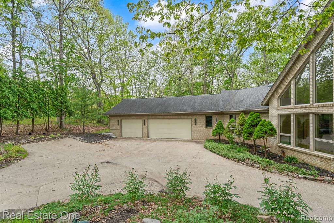
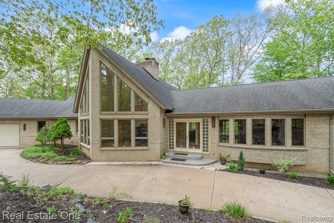
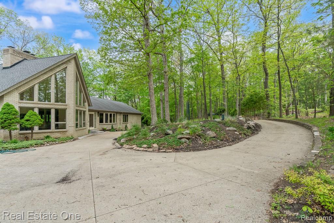
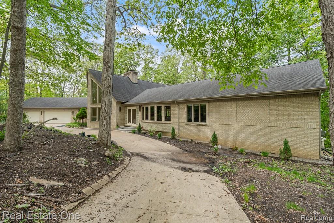
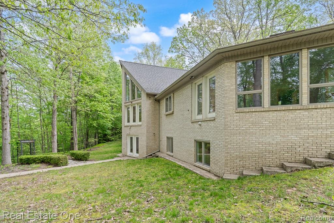
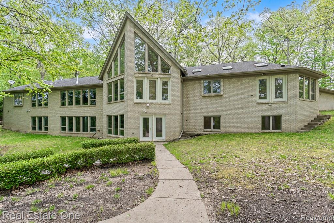
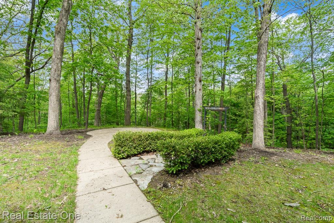
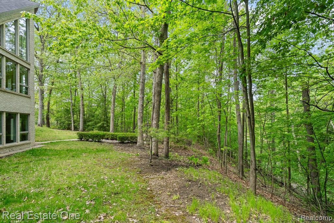
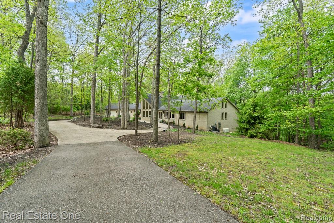
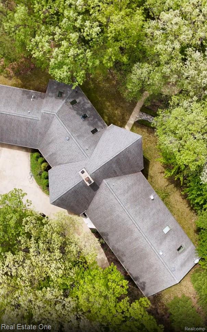
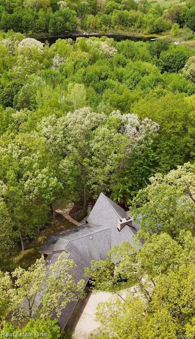
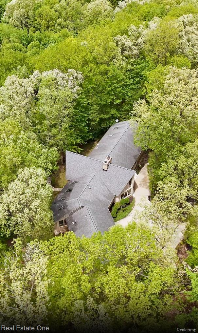
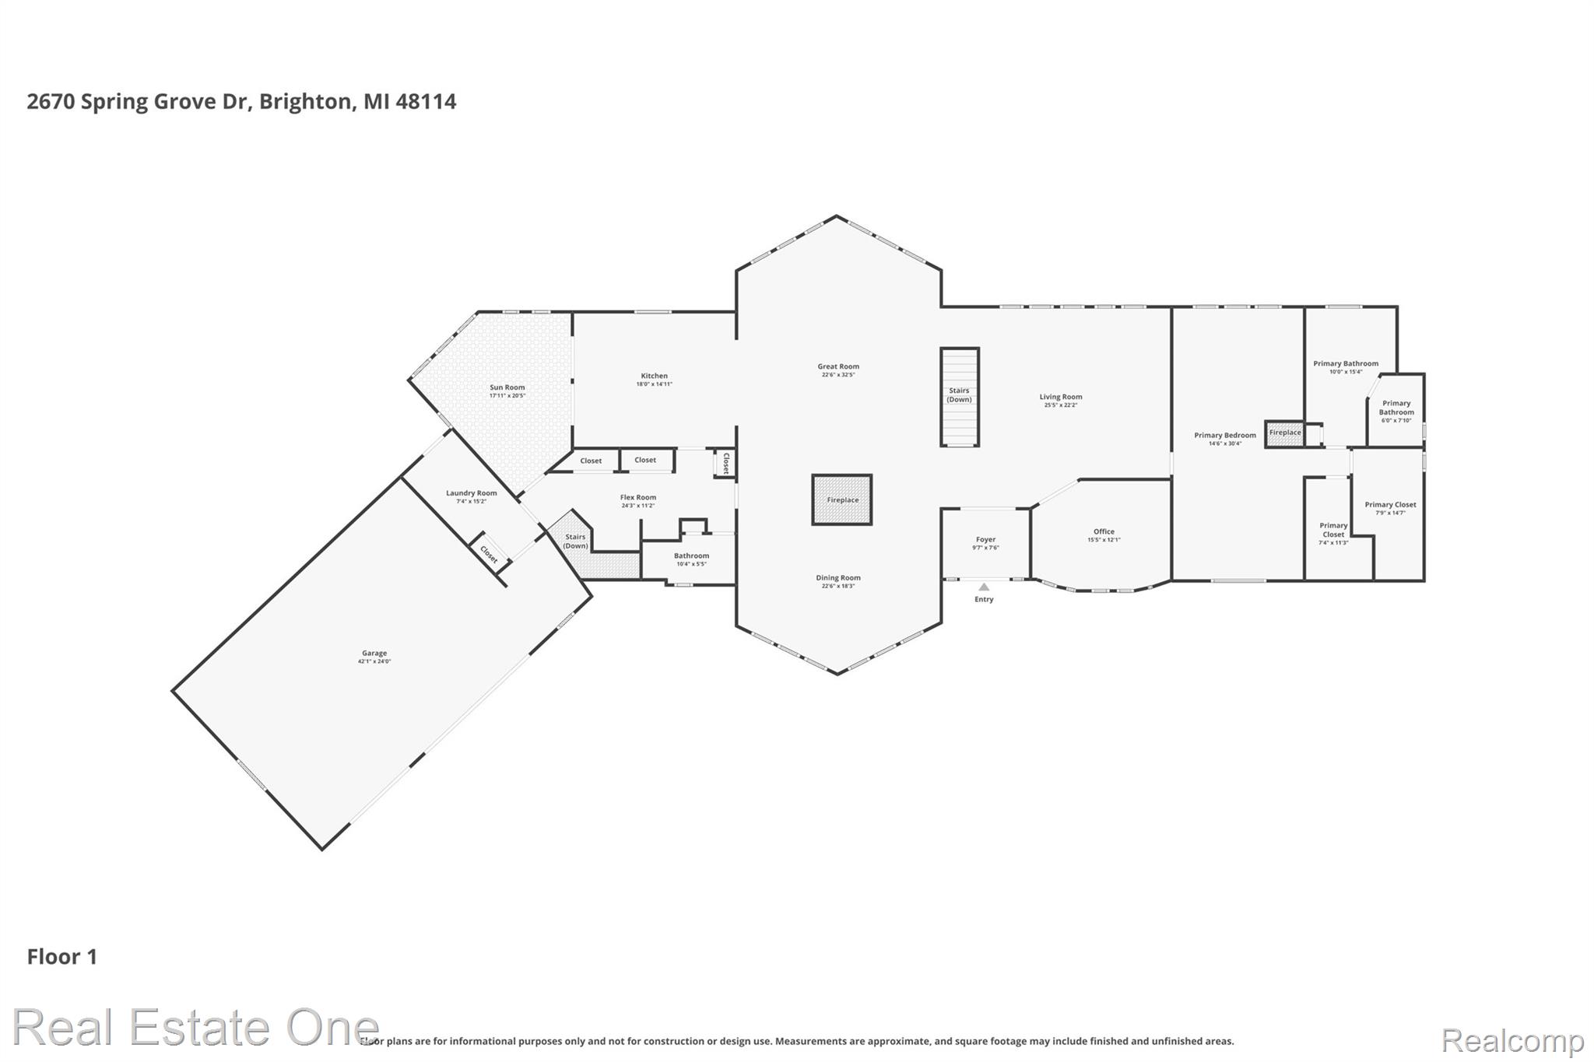
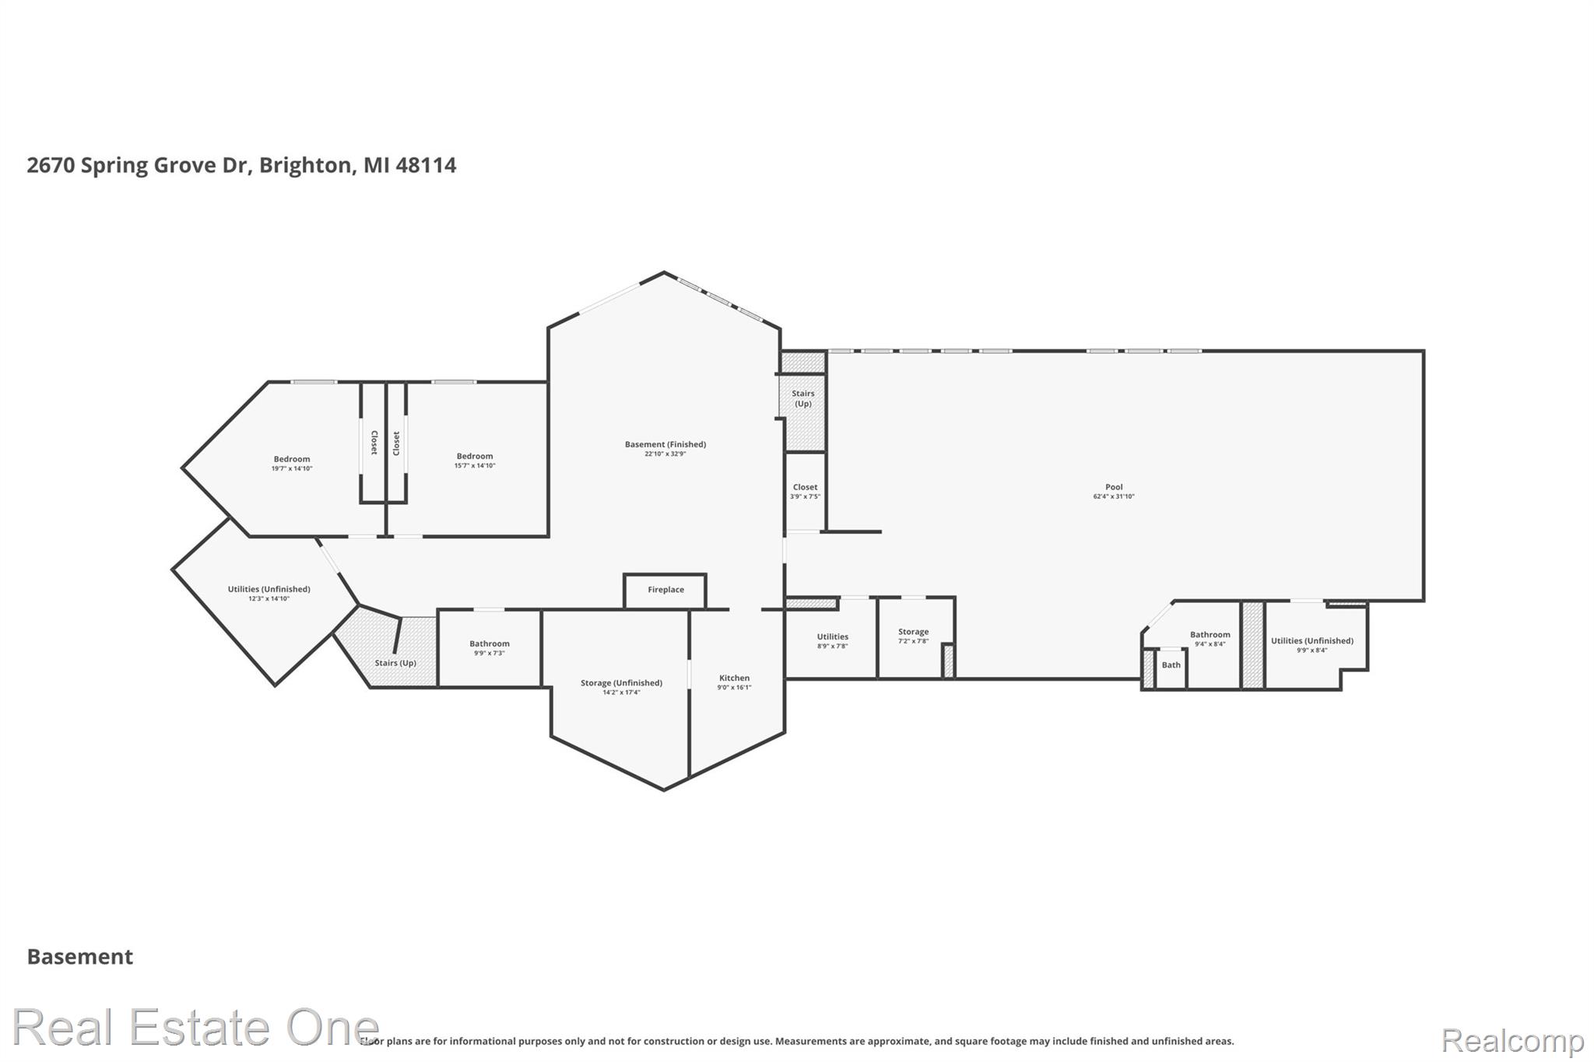
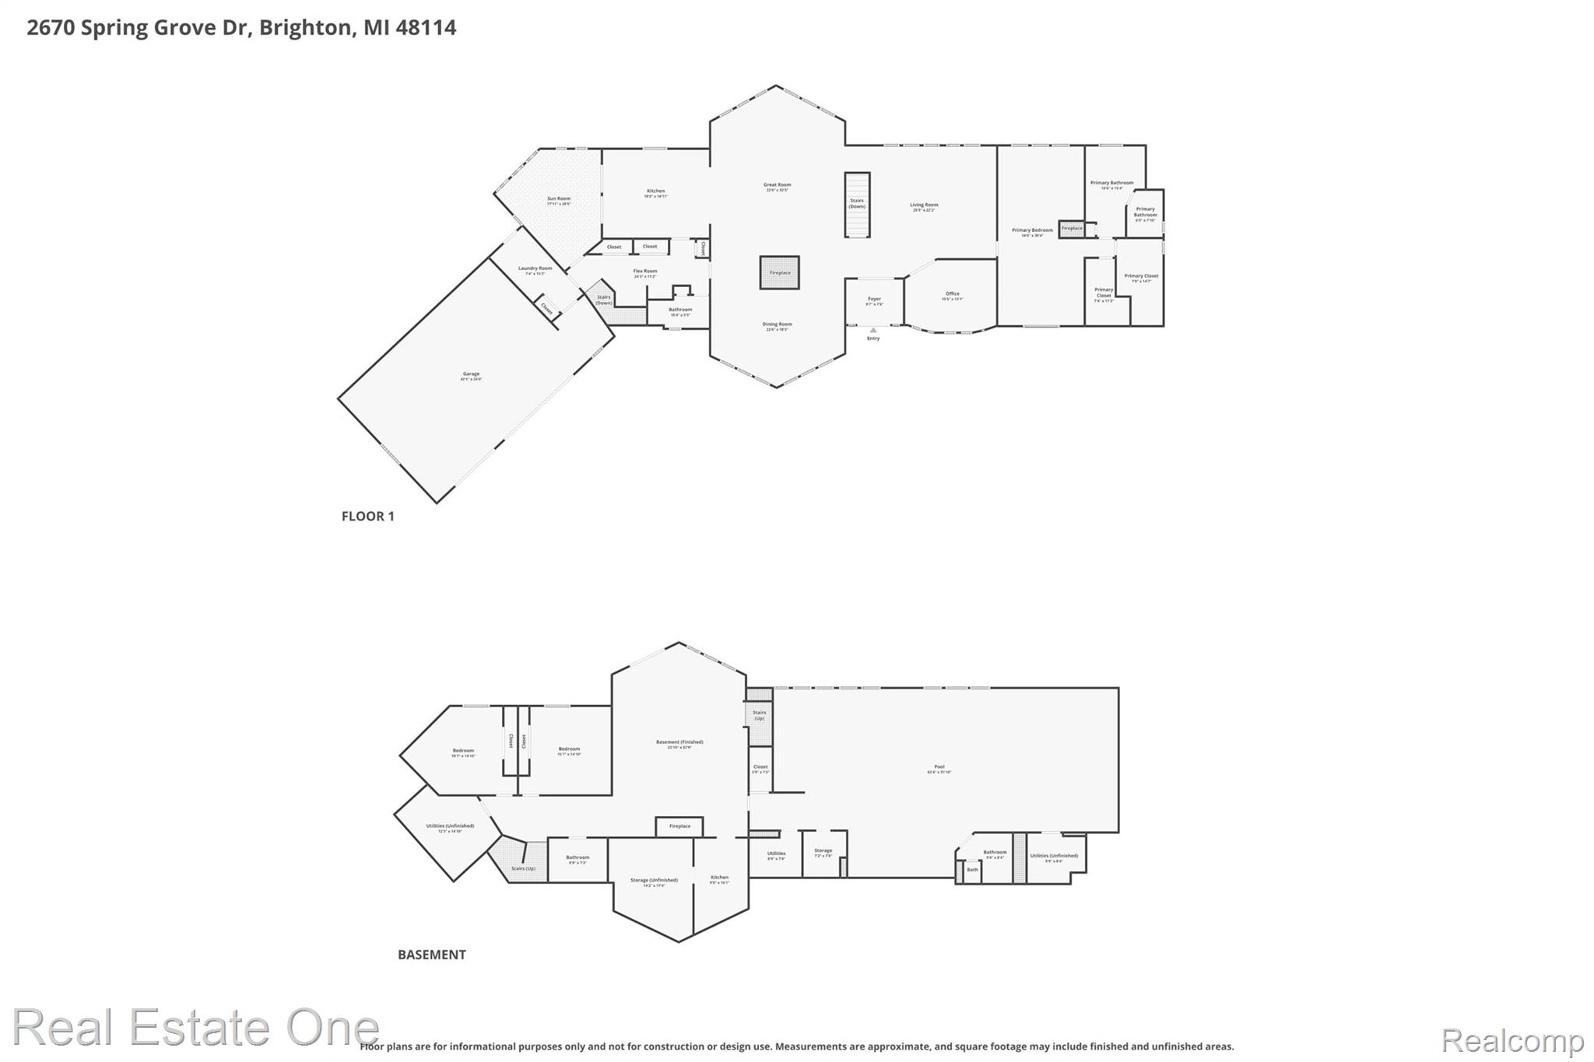
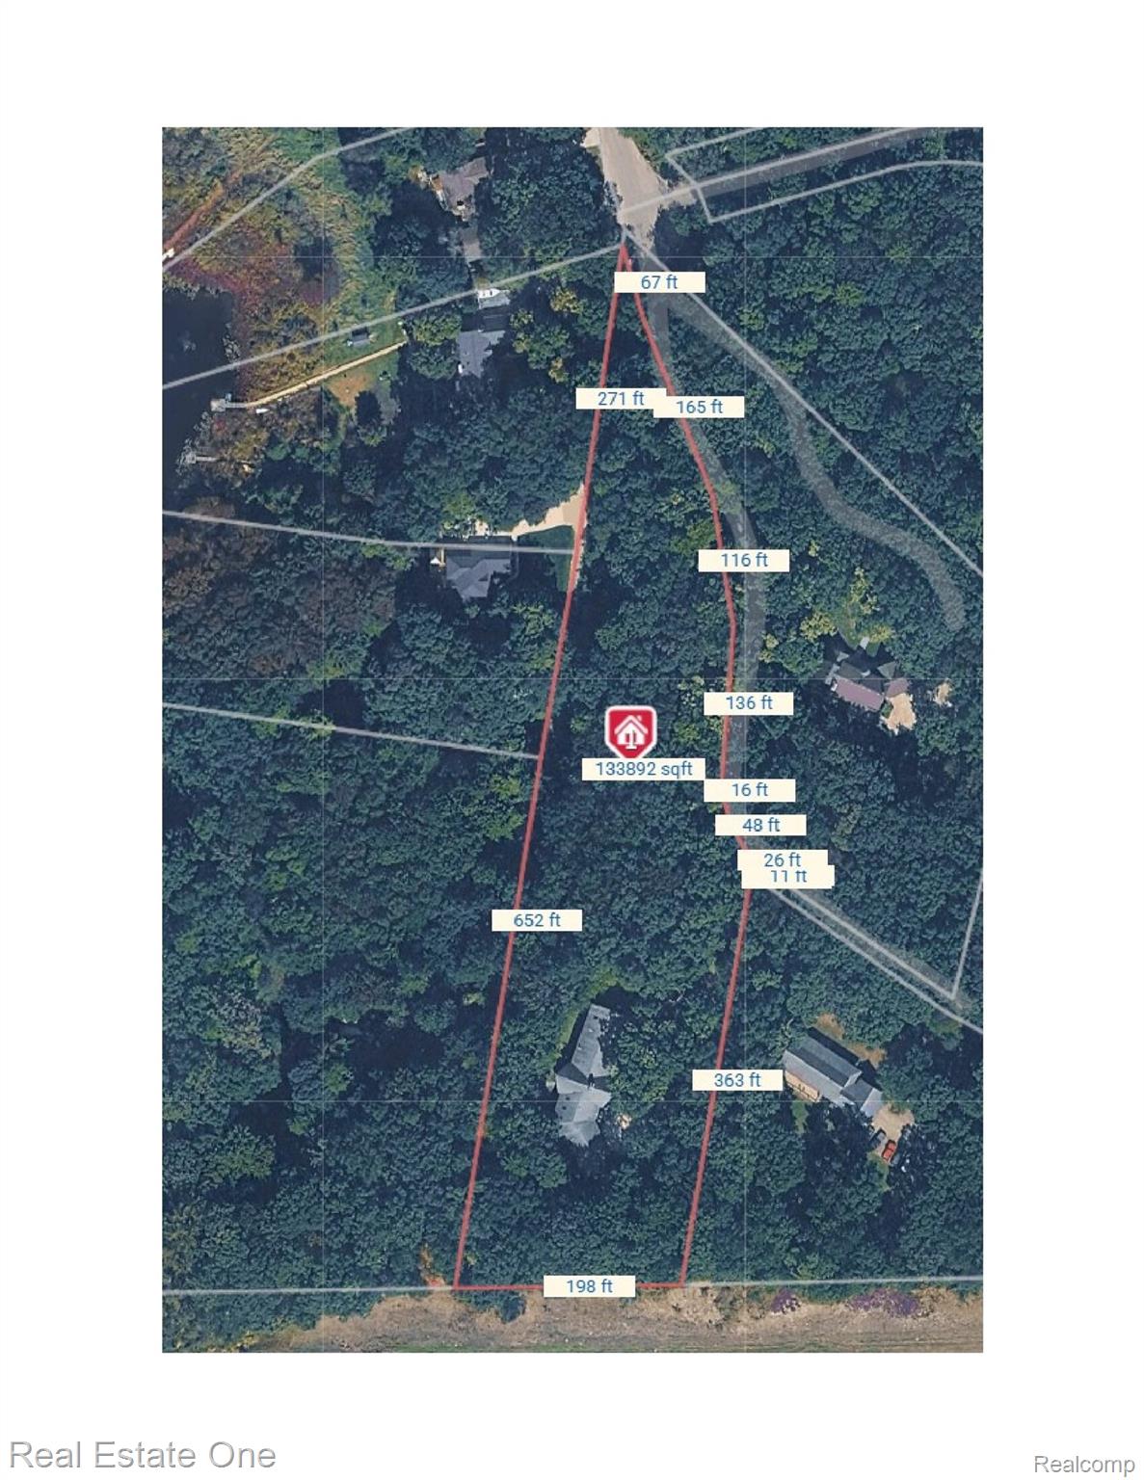
Don’t Make a Move without experiencing this outstanding custom contemporary ranch, a modern masterpiece on over 3 wooded acres in Genoa Township. This rare estate pairs effortless 1st-floor luxury living with an enormous, fully finished walkout with indoor pool. You're instantly welcomed by a sun-filled living room with gas fireplace, vaulted ceilings and a taste of the views. Large home office filled with scenery. The massive primary sanctuary features its own dual sided gas fireplace, skylights, twin walk-in closets, wooded views, and a spa-like en-suite bath with ceramic tile, jetted soaking tub, and separate shower with loungers. The floor plan opens into a dramatic central core. The great room and formal dining space boast vaulted ceilings, skylights, and soaring cathedral-like A-frame windows framing panoramic nature views. This grand space centers around a dual-sided marble gas fireplace. Past the dining area, the chef's kitchen features premium professional appliances by Viking, a gas range, huge refrigerator, skylights, ceramic backsplash and extensive counters. Off the kitchen is a 2nd staircase, central bath, laundry room, and a versatile, tile-floored dream sunroom with skylights. Two separate staircases lead you to the massive finished walkout basement an entertainers dream. The lower-level retreat highlights a spectacular indoor inground pool room, workout gym space, 2nd kitchen with cabinetry, gas range and microwave. Huge gathering space with gas fireplace, full bath with walk-in bath tub. Separate snack area with sink. Two large lower level bedrooms with wood floors share the 4th bath -fully wheel chair accessible. The 3-car attached garage with ramp for full wheelchair accessibility. Equipped with a whole-house generator, dual central air units, natural gas forced air heat, water softening system and security alarm. Path to a woodsy patio space. Brighton Schools! Luxury living within the trees!
Details
| MLS # | 20261034799 |
|---|---|
| Listing Type | For Sale |
| Style | House |
| Sub-Type | Resale |
| Status | Active |
| Year | 1998 |
| Days On Site | 118 |
| Listing Provided By | Real Estate One-Rochester | Caron Koteles Riha |
Features
| Bed(s) | 3 |
|---|---|
| Bath(s) | 4 Total |
| SQ Feet | 6,702 |
| Garage | 3 |
| Basement | Y |
| Pool | Yes |
| Story(s) | 1 |
| Acreage | 3.09 |
| Water Front | Yes |
Interior
| Rooms Total | 16 |
|---|---|
| Cooling Yes / No | Yes |
| Cooling | Ceiling Fans, Central Air |
| Heating Yes / No | Yes |
| Heating | Forced Air, Natural Gas |
| Interior Features | Entrance Foyer, High Speed Internet, Jetted Tub, Programmable Thermostat |
| Appliances | Built In Gas Range, Built In Refrigerator, Down Draft, Dishwasher, Disposal, Dryer, Exhaust Fan, Ice Maker, Plumbed For Ice Maker, Range Hood, Self Cleaning Oven, Stainless Steel Appliances, Washer |
Exterior
| Roof | Asphalt |
|---|---|
| Security Features | Exterior Video Surveillance, Security System Owned, Smoke Detectors |
| Construction Materials | Brick |
| Foundation Details | Basement, Poured |
| Lot Features | Dead End Street, Wooded |
Parking
| Garage Yes / No | Yes |
|---|---|
| Parking Features | Three Car Garage, Attached, Circular Driveway, Direct Access, Driveway, Electricityin Garage, Garage Faces Front, Garage Door Opener |
Taxes
| Tax Annual Amount | 4876 |
|---|
Area Information
| State | MI |
|---|---|
| County | Livingston |
| City | Brighton |
| Zip Code | 48114 |
| Area | Genoa Twp |
| School District | Brighton |
| High School | Brighton |
| Listing VS Median (in 48114) | |
Price: $760,000 low | high Med: $574,950 sqft: 6,702 low | high Med: 2,363 $ / sqft: $113 low | high Med: $243 On site: 118 low | high Med: 13.5 | |
Request a showing
Request a showing
Contact
Learn More About This Property

| State | MI |
|---|---|
| County | Livingston |
| City | Brighton |
| Zip Code | 48114 |
| Area | Genoa Twp |
| School District | Brighton |
| High School | Brighton |
| Listing VS Median (in 48114) | |
Price: $760,000 low | high Med: $574,950 sqft: 6,702 low | high Med: 2,363 $ / sqft: $113 low | high Med: $243 On site: 118 low | high Med: 13.5 | |