
Description
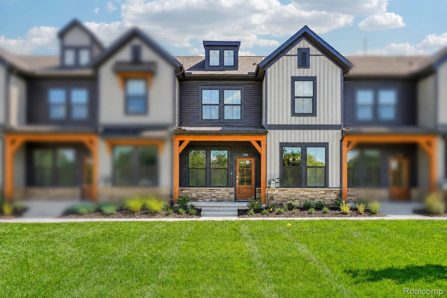
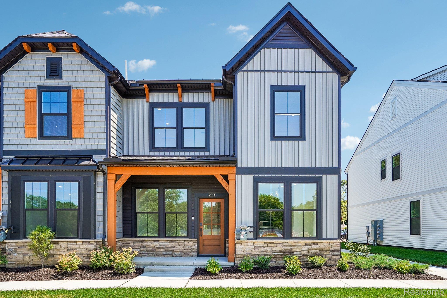
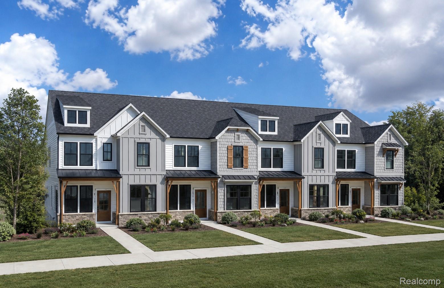
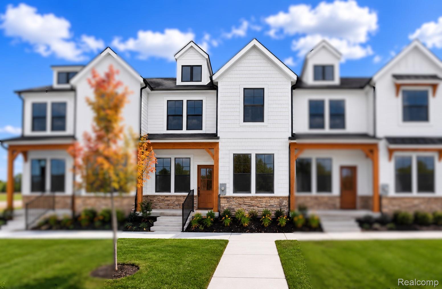
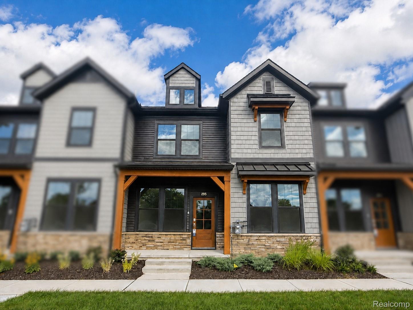
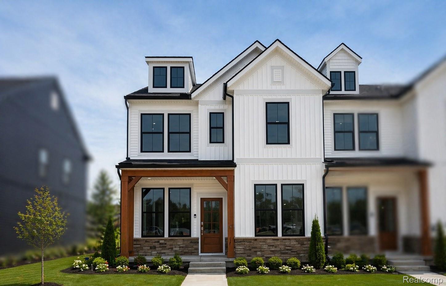
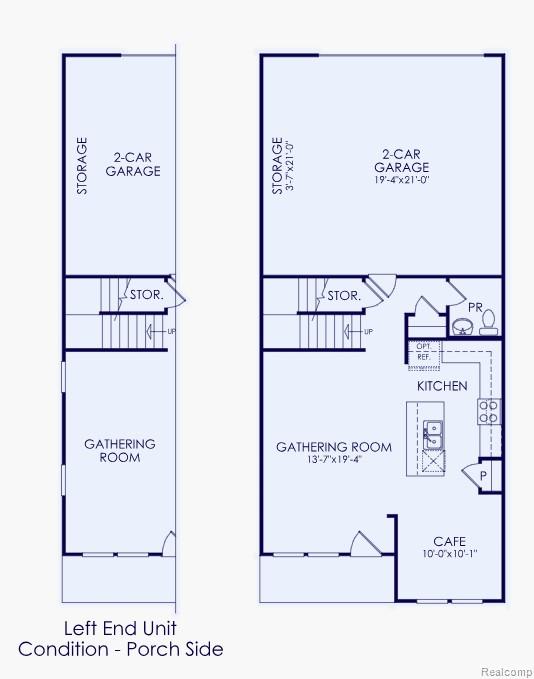
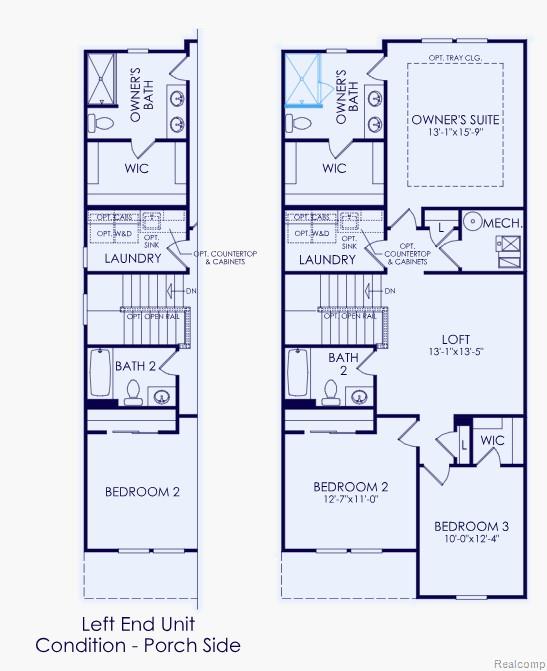
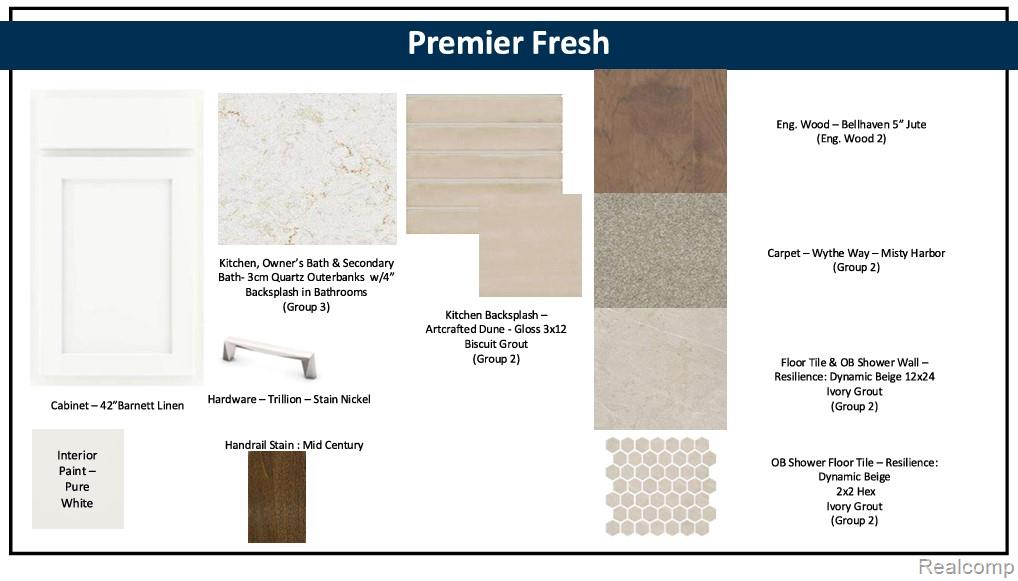
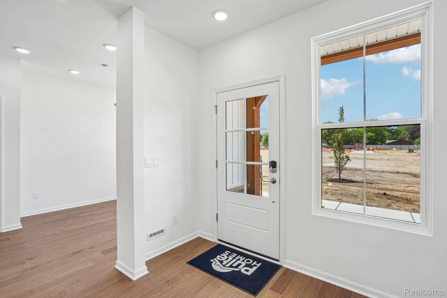
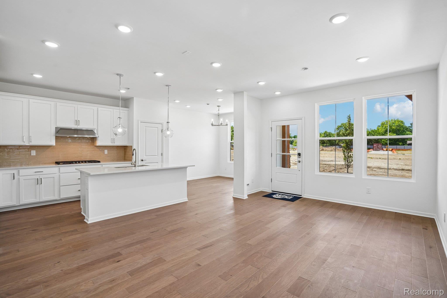
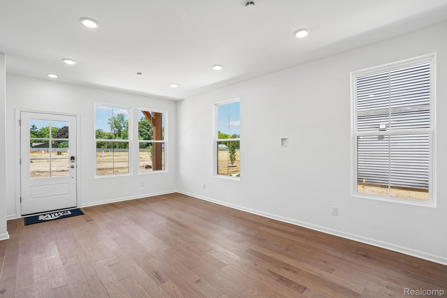
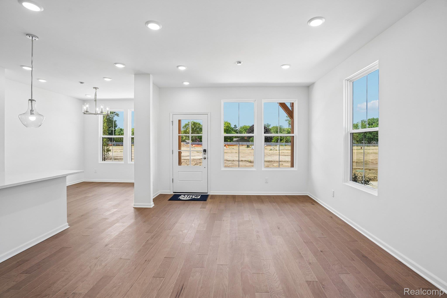
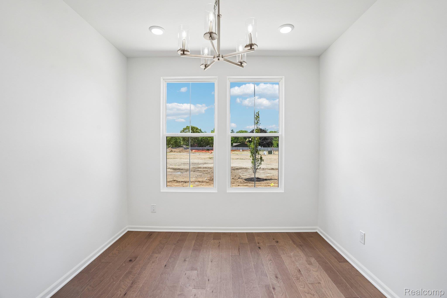
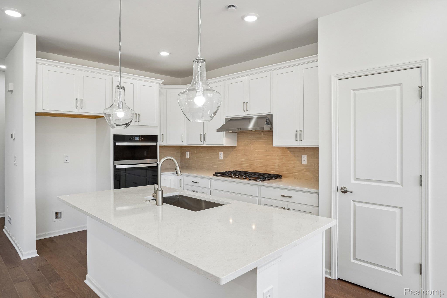
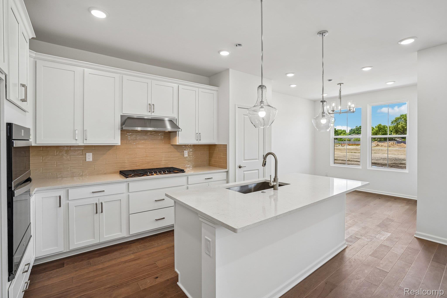
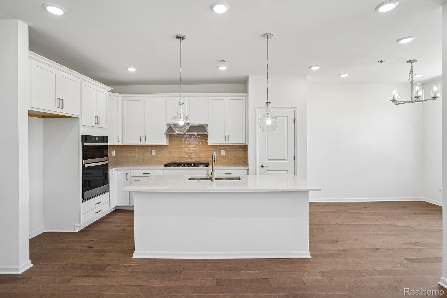
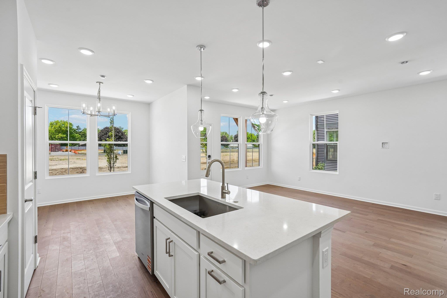
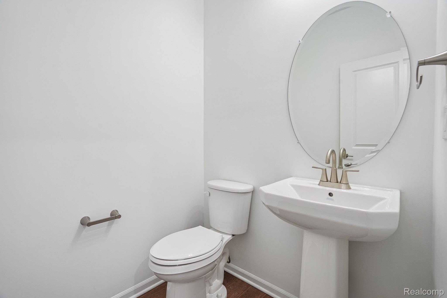
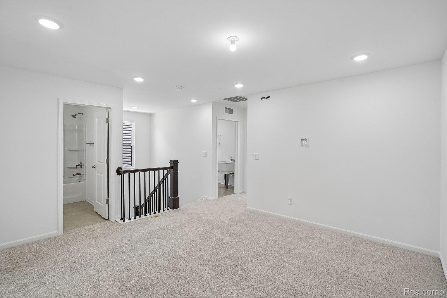
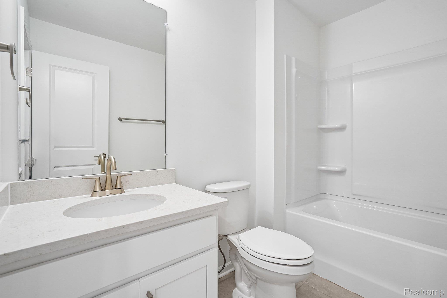
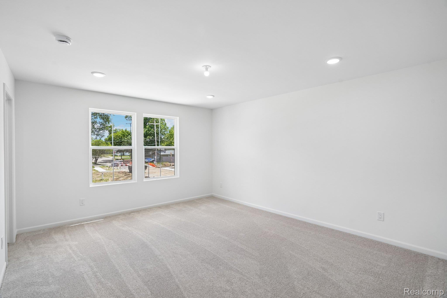
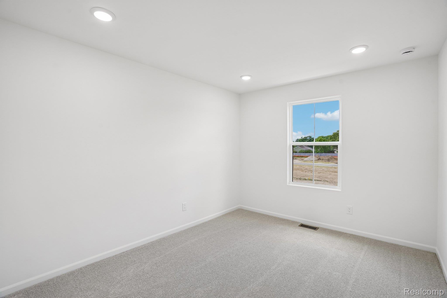
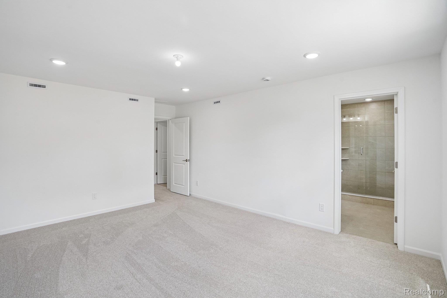
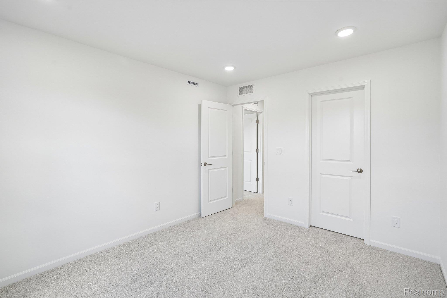
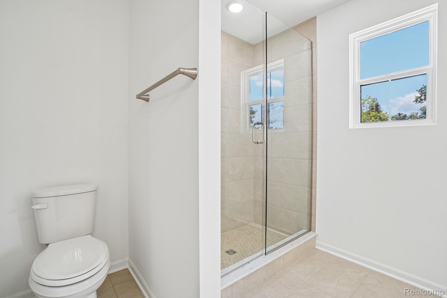
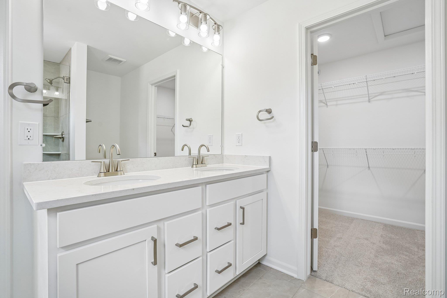
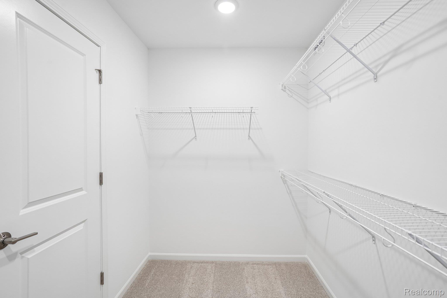
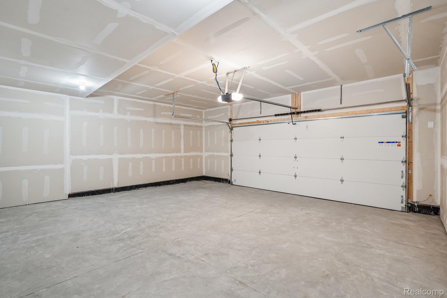
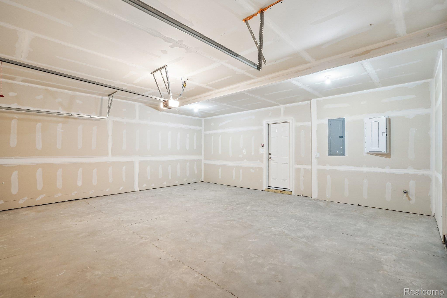
Immediate Possession. Introducing the Haven at West Village of Brighton a refined townhome experience where elevated design, curated finishes, and an exceptional location come together in perfect harmony. Nestled just moments from downtown Brighton and surrounded by top-tier schools, vibrant dining, boutique shopping, and effortless access to US-23 and I-96, this community offers the rare blend of sophistication and convenience that discerning buyers seek. Step inside the Haven, a beautifully designed 1,907 sq. ft., two-story residence where luxury is expressed through thoughtful details and modern craftsmanship. The open-concept main level is anchored by rich 5"engineered hickory wood floors, creating an immediate sense of warmth and upscale elegance. The gourmet kitchen flows seamlessly into the gathering room and cafe an entertainer's dream, designed for both intimate evenings and memorable celebrations. Every surface has been elevated: quartz countertops throughout, paired with 42" soft-close cabinetry, deliver a polished, high-end aesthetic, while the bathrooms feature 12x24 beige tile, adding a touch of spa-inspired sophistication. On the second floor, the luxurious Owner's Suite serves as a serene retreat with a private en-suite bath and a generous walk-in closet. Two additional bedrooms offer versatility for guests, work, or leisure, all complemented by Pulte's forward-thinking design and modern construction quality. Complete with a 2-car garage and an elevated suite of smart-home features including a Ring doorbell, smart thermostat, and smart front door lock. The Haven at West Village of Brighton offers more than a home; it offers a lifestyle-modern, refined, and effortlessly luxurious.
Details
| MLS # | 20261042726 |
|---|---|
| Listing Type | For Sale |
| Style | Condominium |
| HOA Dues | $275 |
| Sub-Type | New Construction |
| Status | Pending |
| Year | 2026 |
| Days On Site | 102 |
| Listing Provided By | PH Relocation Services LLC | Heather S Shaffer |
Features
| Bed(s) | 3 |
|---|---|
| Bath(s) | 3 Total |
| SQ Feet | 1,907 |
| Garage | 2 |
| Story(s) | 2 |
| Water Front | Yes |
Interior
| Rooms Total | 8 |
|---|---|
| Cooling Yes / No | Yes |
| Cooling | Central Air |
| Heating Yes / No | Yes |
| Heating | Forced Air, Natural Gas |
| Interior Features | Programmable Thermostat |
| Window Features | Energy Star Qualified Windows |
| Appliances | Built In Electric Oven, Dishwasher, Disposal, Gas Cooktop, Stainless Steel Appliances, Vented Exhaust Fan |
Exterior
| Exterior Features | Grounds Maintenance, Private Entrance |
|---|---|
| Roof | Asphalt |
| Security Features | Carbon Monoxide Detectors, Smoke Detectors |
| Construction Materials | Stone, Vinyl Siding |
| Foundation Details | Slab |
Parking
| Garage Yes / No | Yes |
|---|---|
| Attached Garage Yes / No | Yes |
| Parking Features | Two Car Garage, Alley Access, Attached, Driveway, Electricityin Garage, Garage Door Opener, Garage Faces Rear |
Utilities
| Utilities | Cable Available, Underground Utilities |
|---|
Location
| Community Features | Sidewalks |
|---|
Taxes
| Tax Annual Amount | 0 |
|---|
Area Information
| State | MI |
|---|---|
| County | Livingston |
| City | Brighton |
| Zip Code | 48116 |
| Area | Brighton |
| School District | Brighton |
| High School | Brighton |
| Listing VS Median (in 48116) | |
Price: $399,990 low | high Med: $402,495 sqft: 1,907 low | high Med: 1,939 $ / sqft: $210 low | high Med: $208 On site: 102 low | high Med: 32.5 | |
Request a showing
Request a showing
Contact
Learn More About This Property

| State | MI |
|---|---|
| County | Livingston |
| City | Brighton |
| Zip Code | 48116 |
| Area | Brighton |
| School District | Brighton |
| High School | Brighton |
| Listing VS Median (in 48116) | |
Price: $399,990 low | high Med: $402,495 sqft: 1,907 low | high Med: 1,939 $ / sqft: $210 low | high Med: $208 On site: 102 low | high Med: 32.5 | |