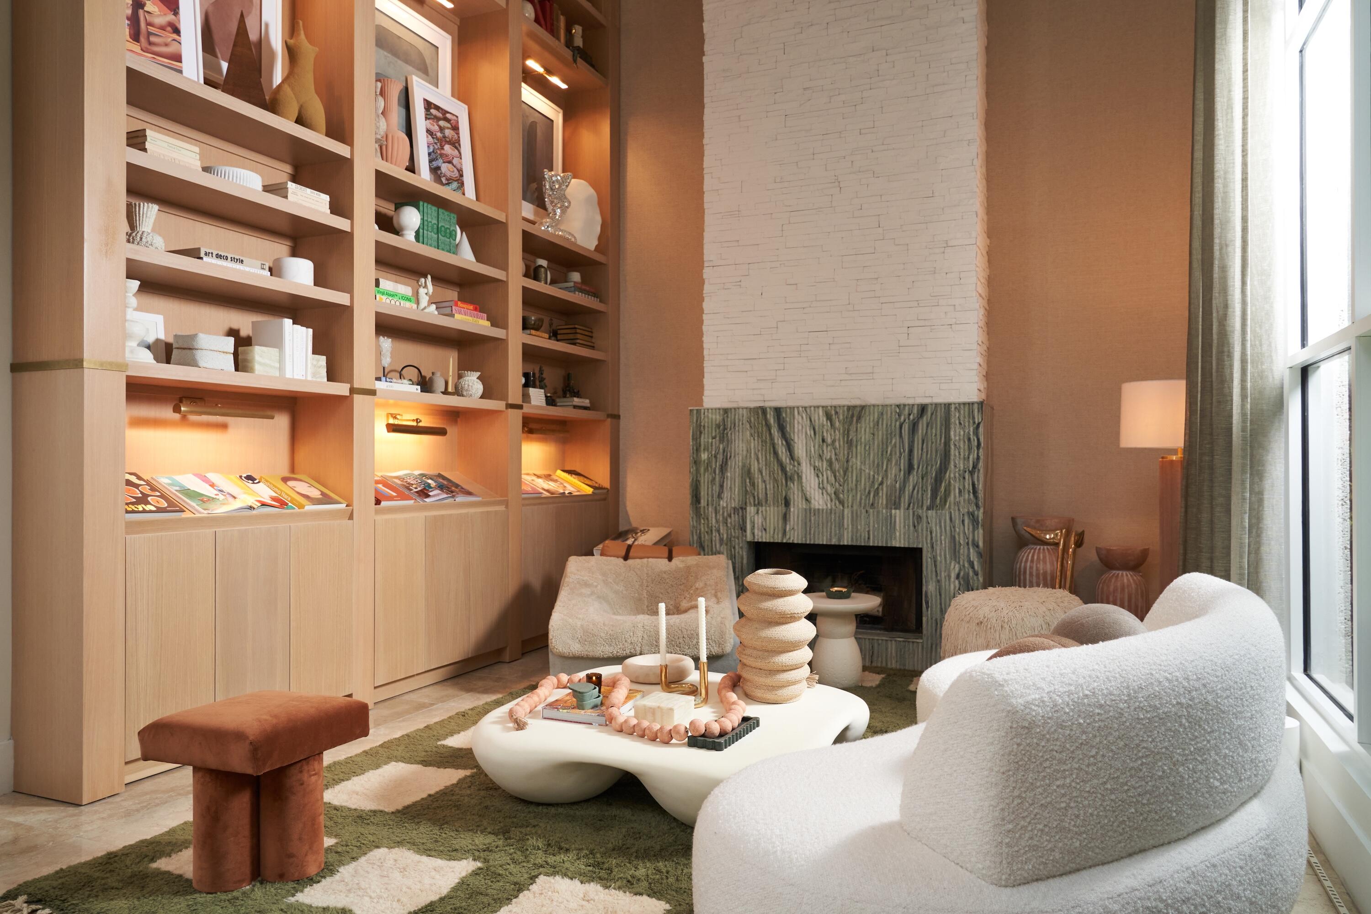
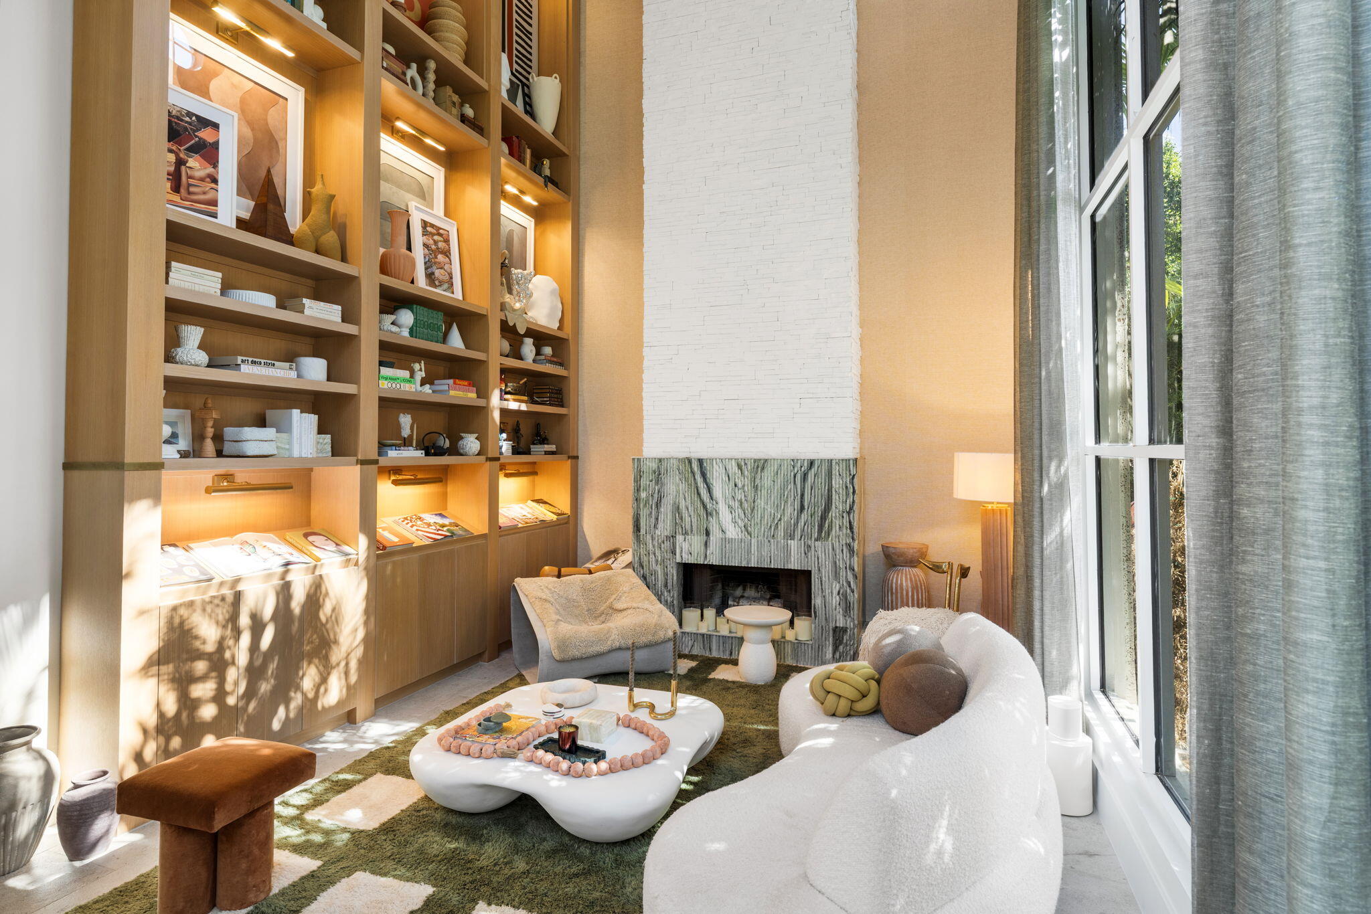
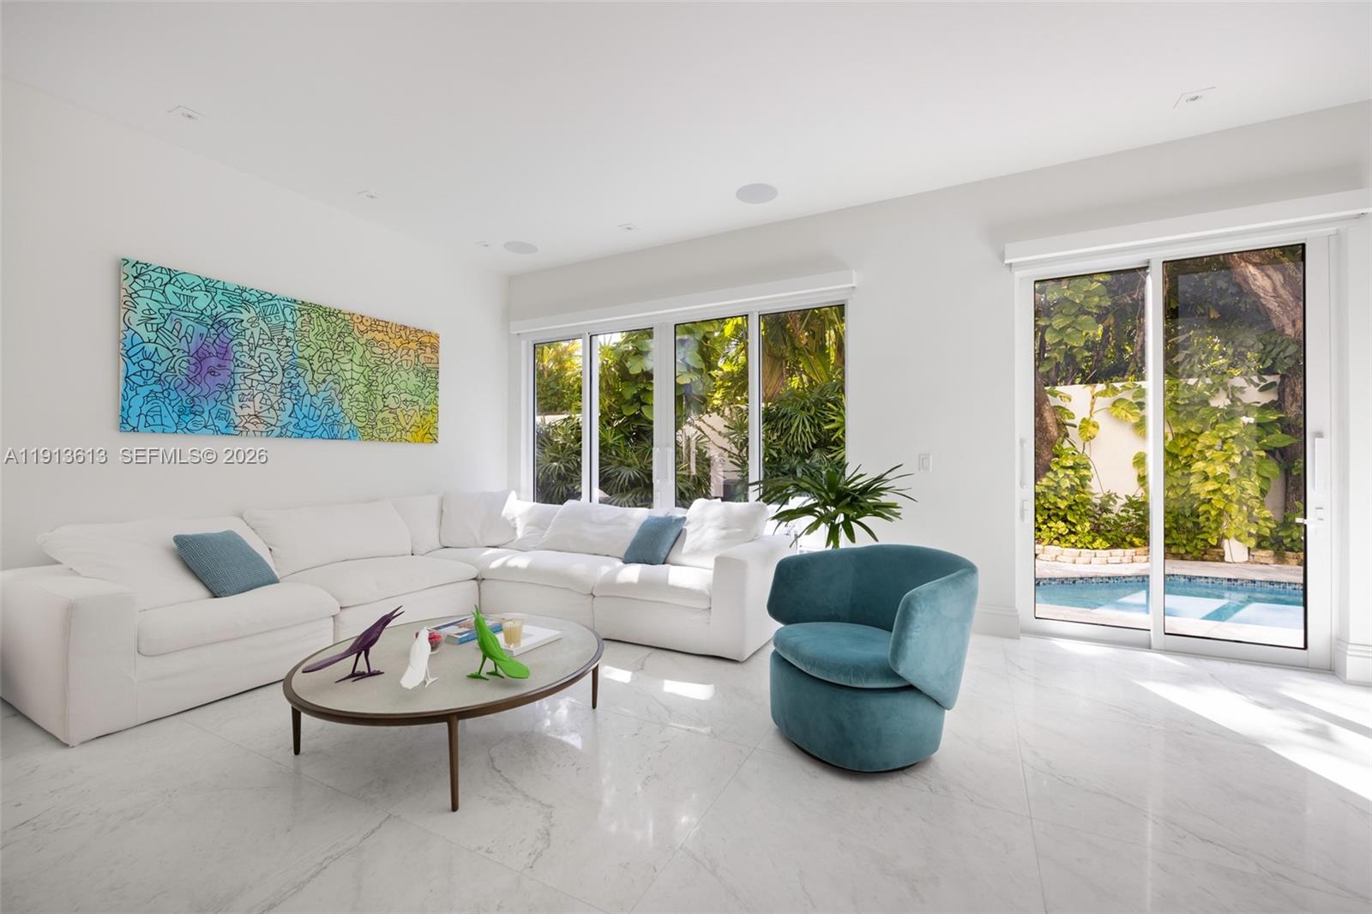
High-quality professional image of an open-concept living room with 20-foot ceilings, a custom stone fireplace, and floor to ceiling windows.
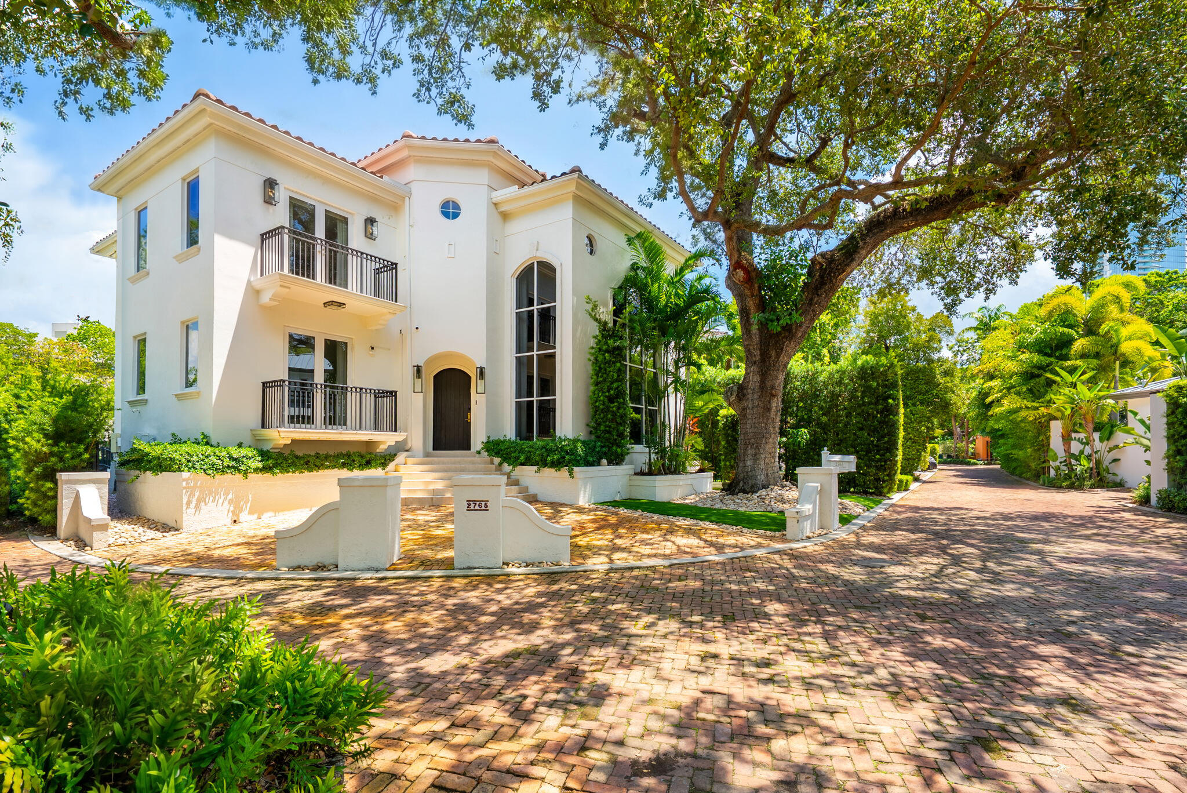
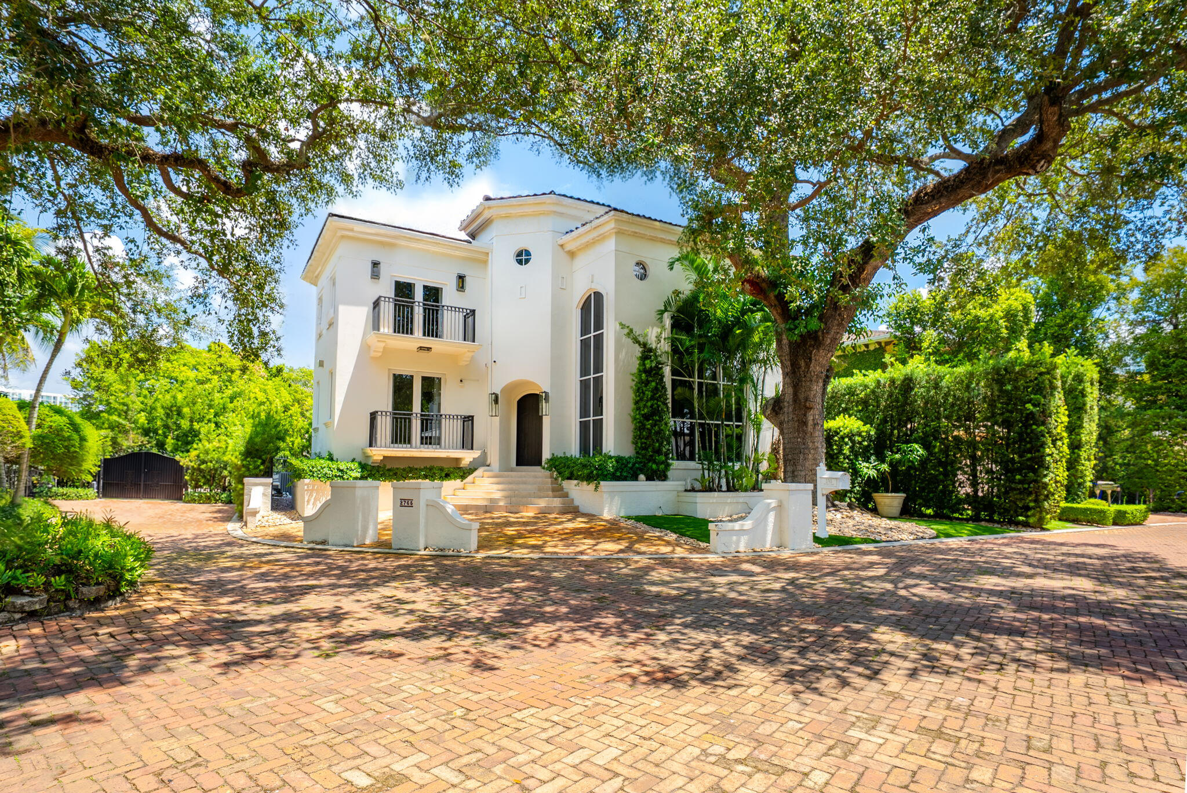
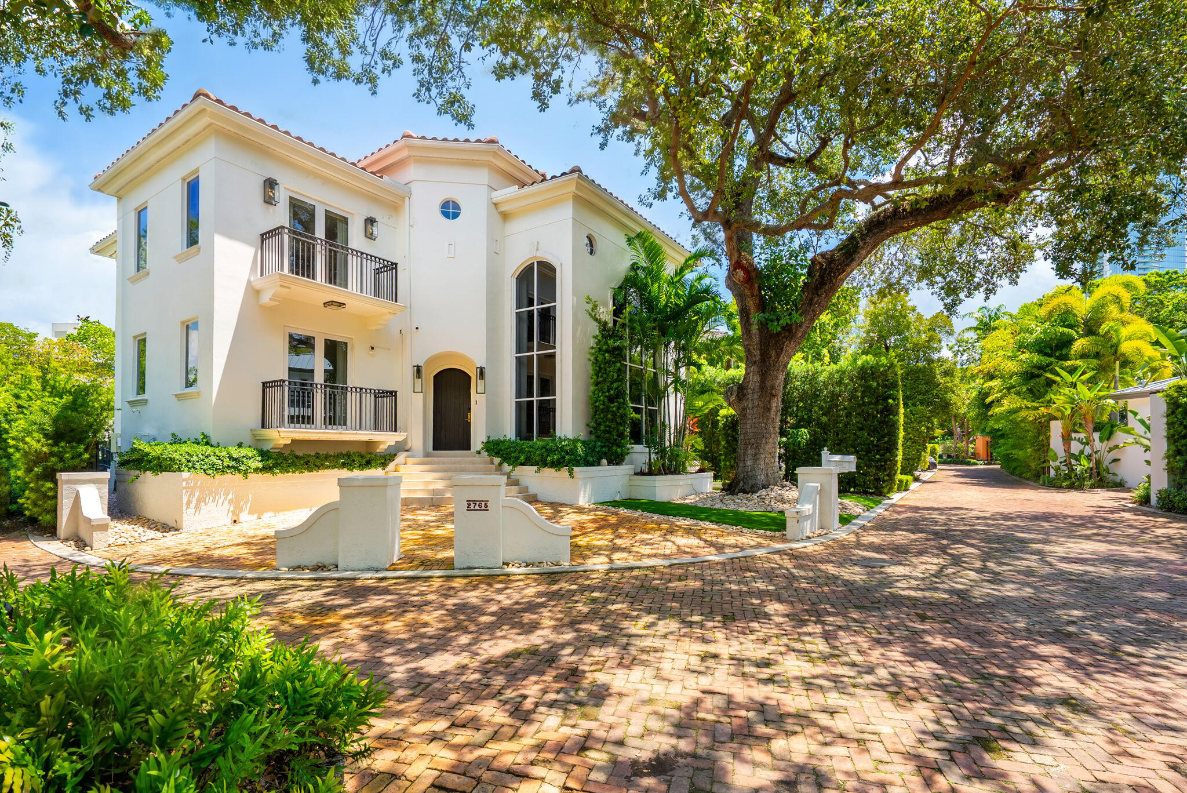
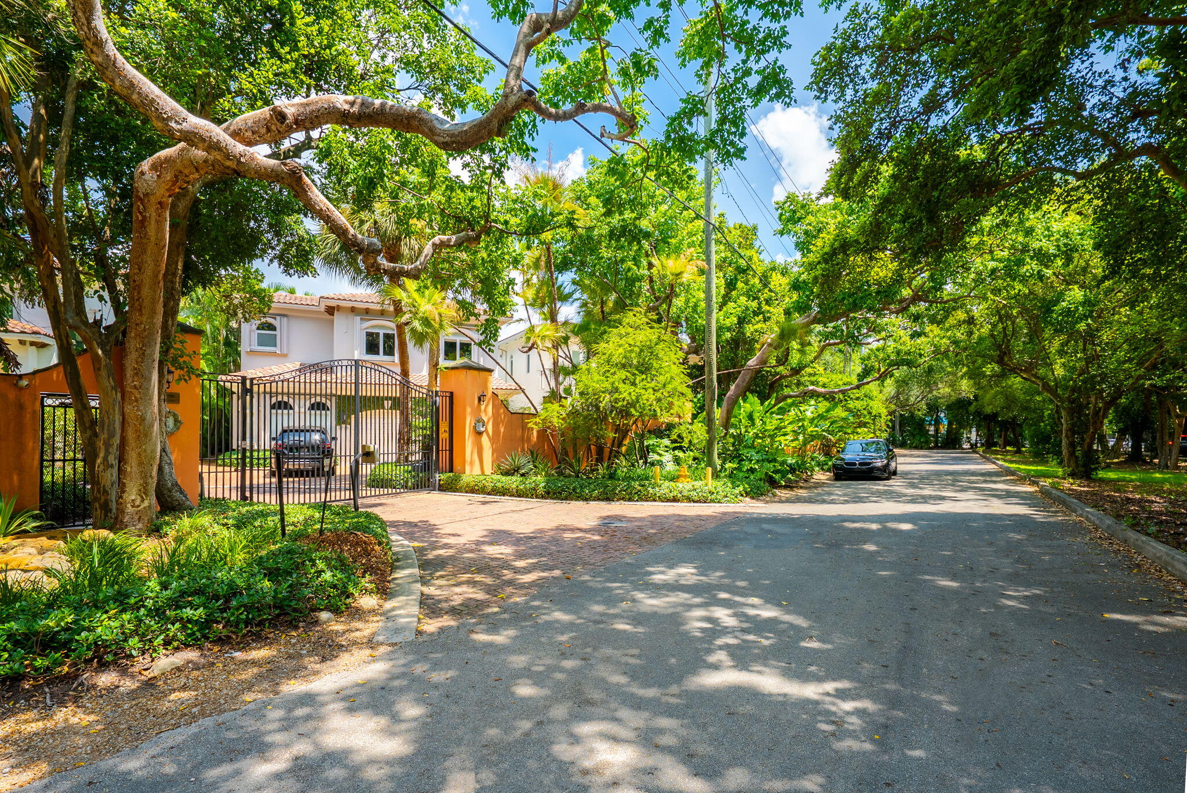
High-quality professional image of a private, gated single-family residence tucked beneath a lush tree canopy, just steps from the ocean, the heart of Brickell, Coconut Grove, and the Rickenbacker Causeway.
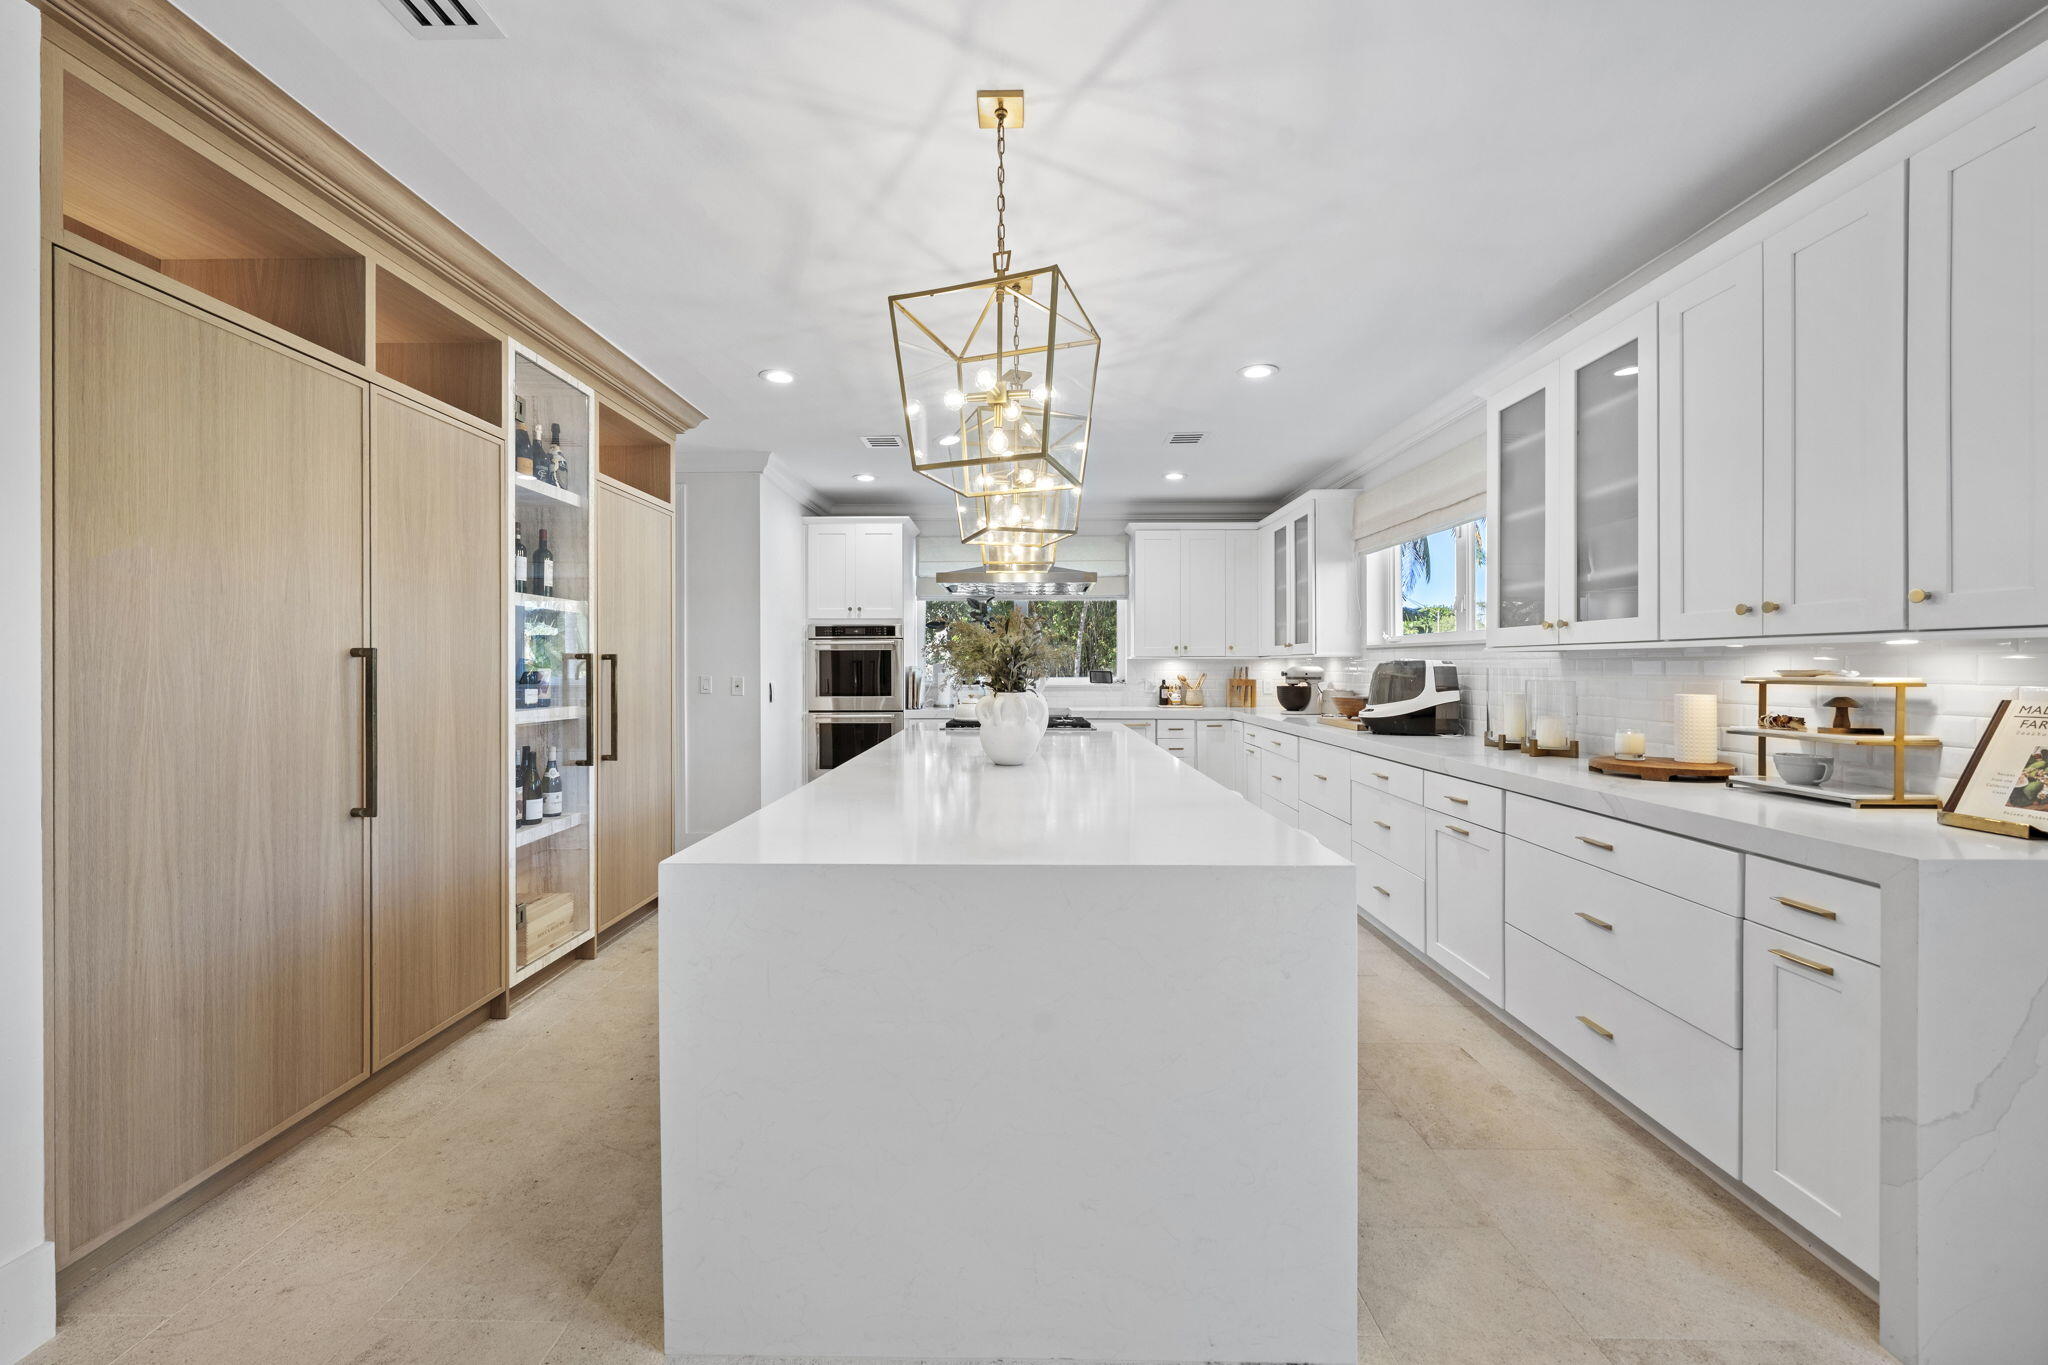
High-quality professional image of a chef's kitchen with 6-Burner gas range, double ovens, dual Sub-Zero Refrigerator & Freezer, travertine wine cabinet, hidden coffee bar, & eat-in dining.
High-quality professional image of a chef's kitchen with 6-Burner gas range, double ovens, dual Sub-Zero Refrigerator & Freezer, travertine wine cabinet, hidden coffee bar, & eat-in dining.
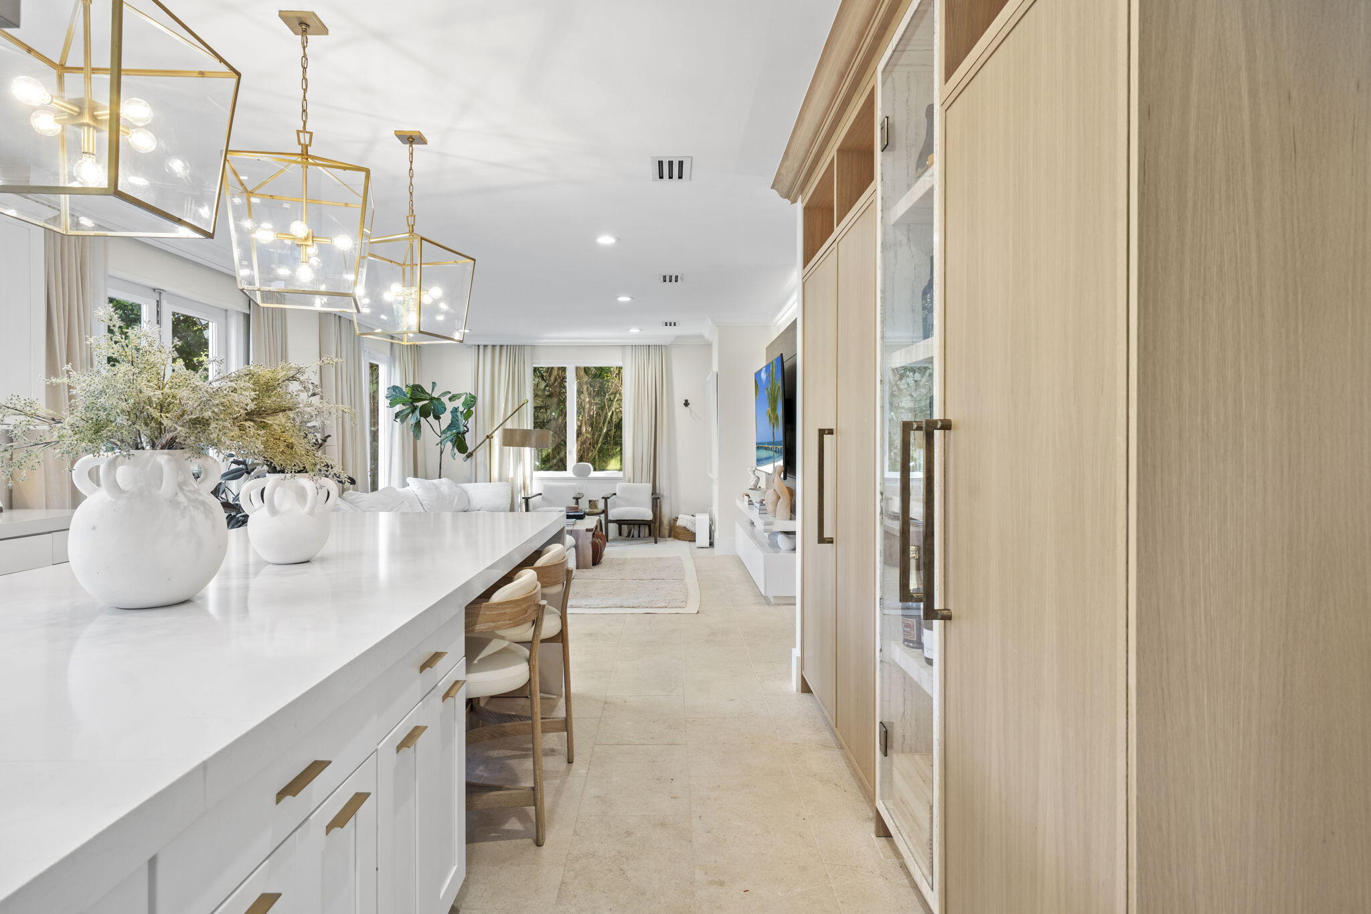
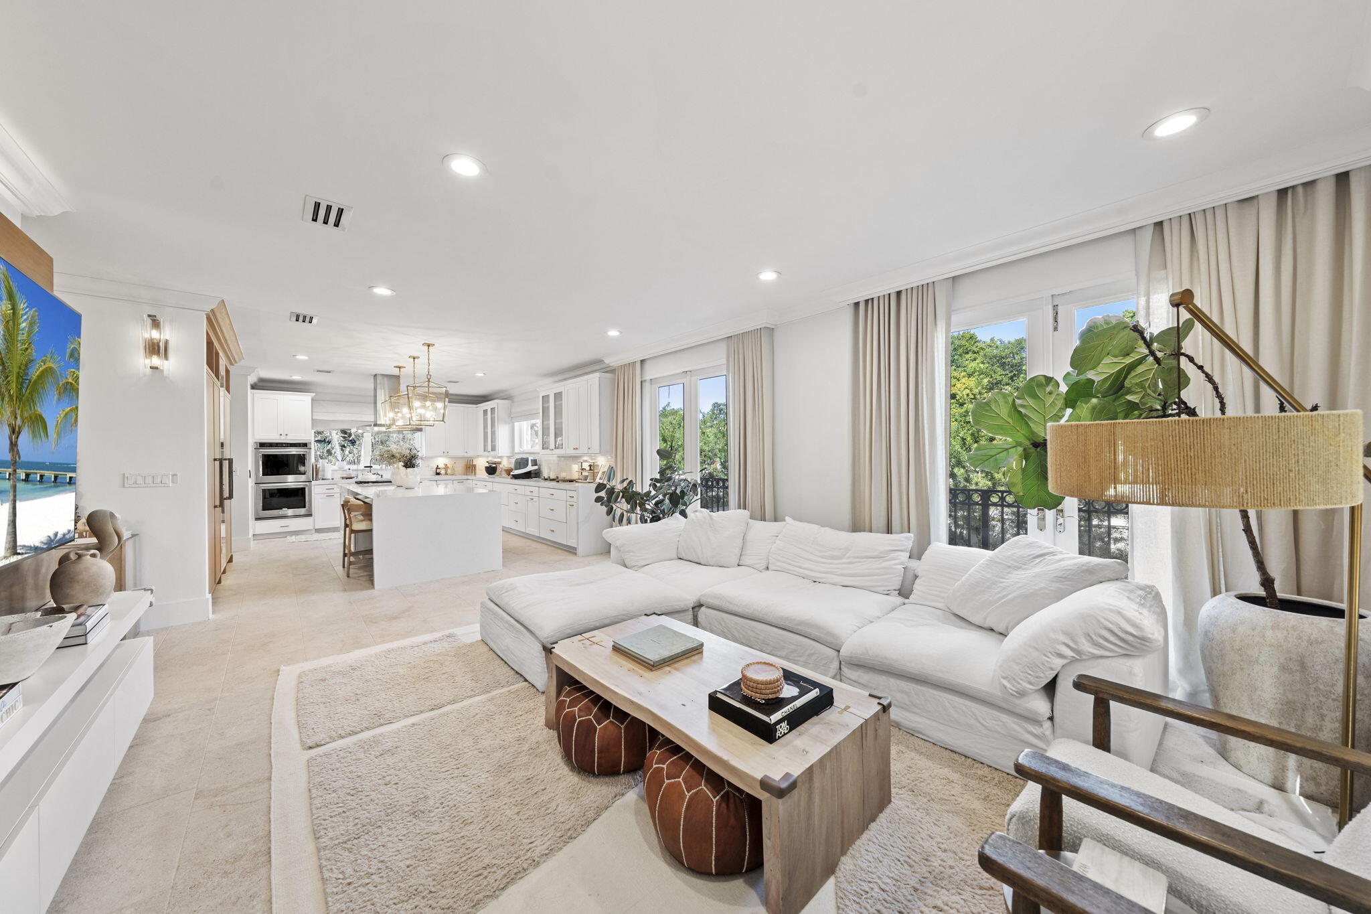
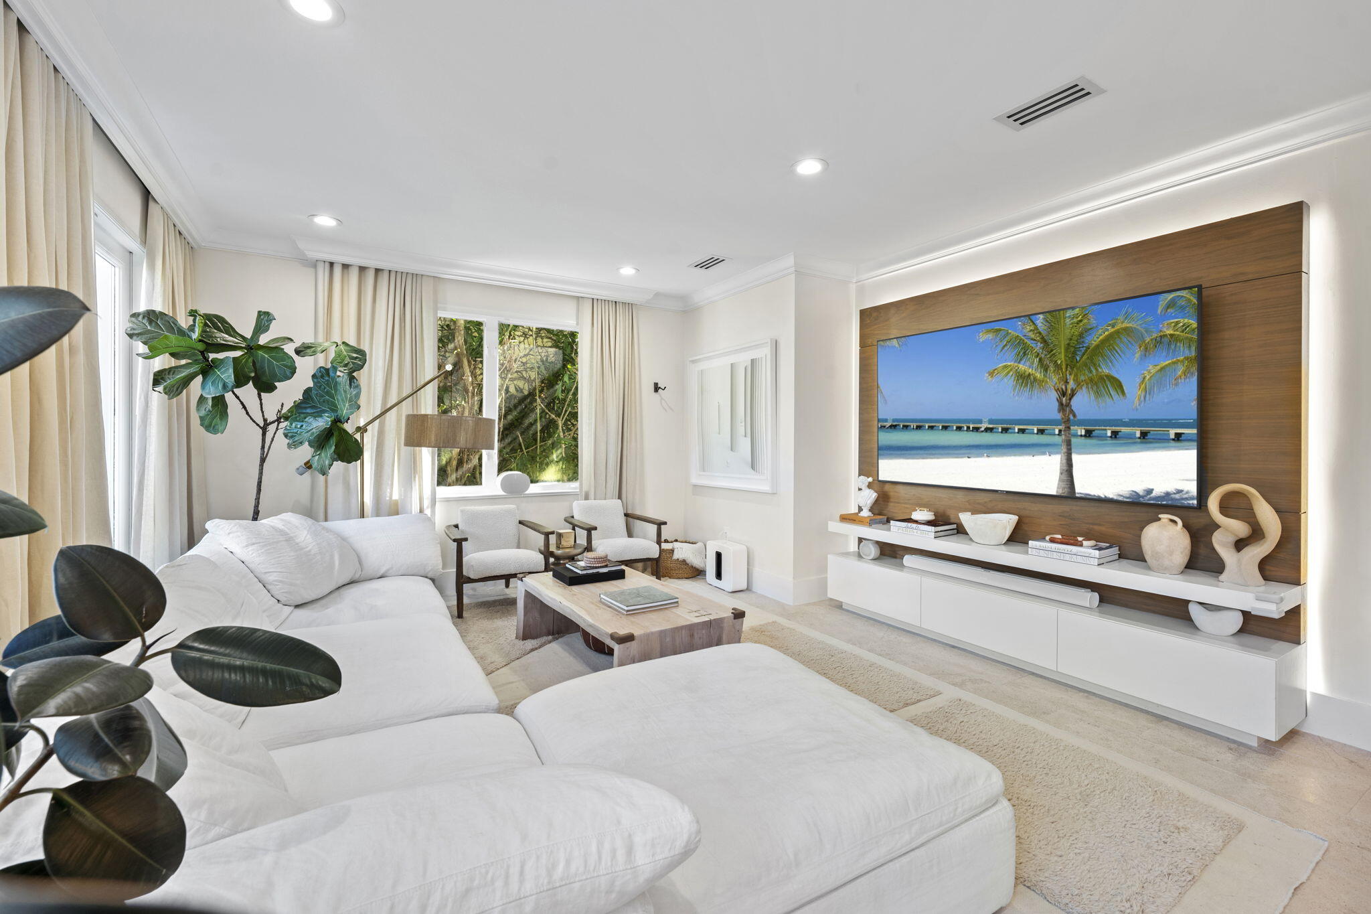
High-quality professional image of an informal family room featuring a wood-paneled media wall and French doors & windows dressed with flowing floor-length cream drapery panels, allowing soft natural light to pour in.
High-quality professional image of an informal family room featuring a wood-paneled media wall and French doors & windows dressed with flowing floor-length cream drapery panels, allowing soft natural light to pour in.
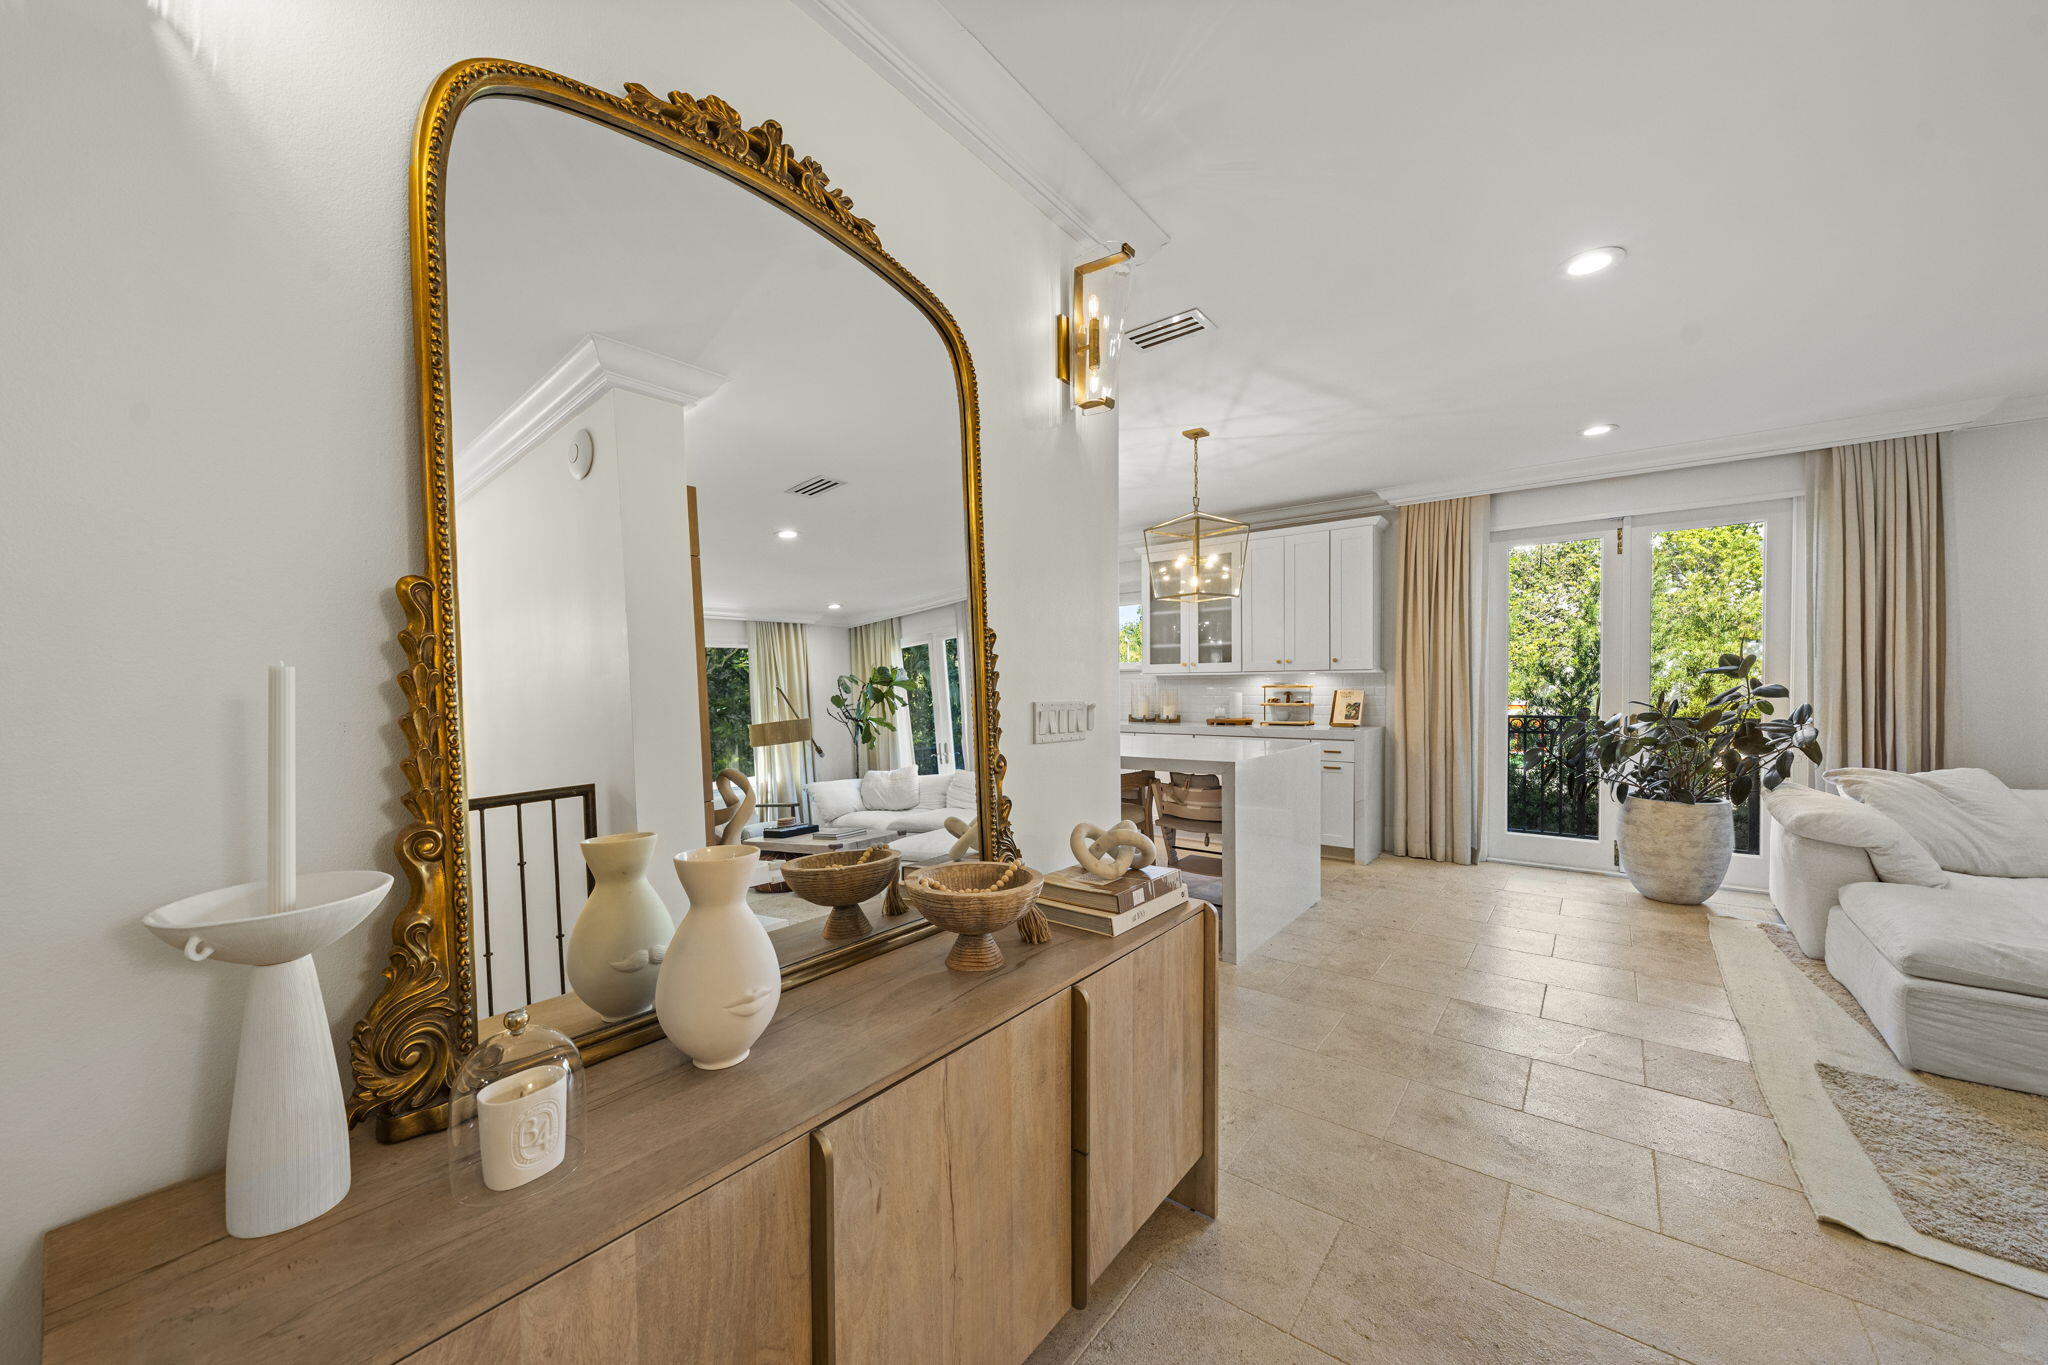
High-quality professional image of the bright, welcoming entryway. French limestone floors flow seamlessly throughout the space, connecting the entry to the adjacent kitchen and informal living room, while French doors dressed in custom linen drapery flood the open layout with natural light and lush views.
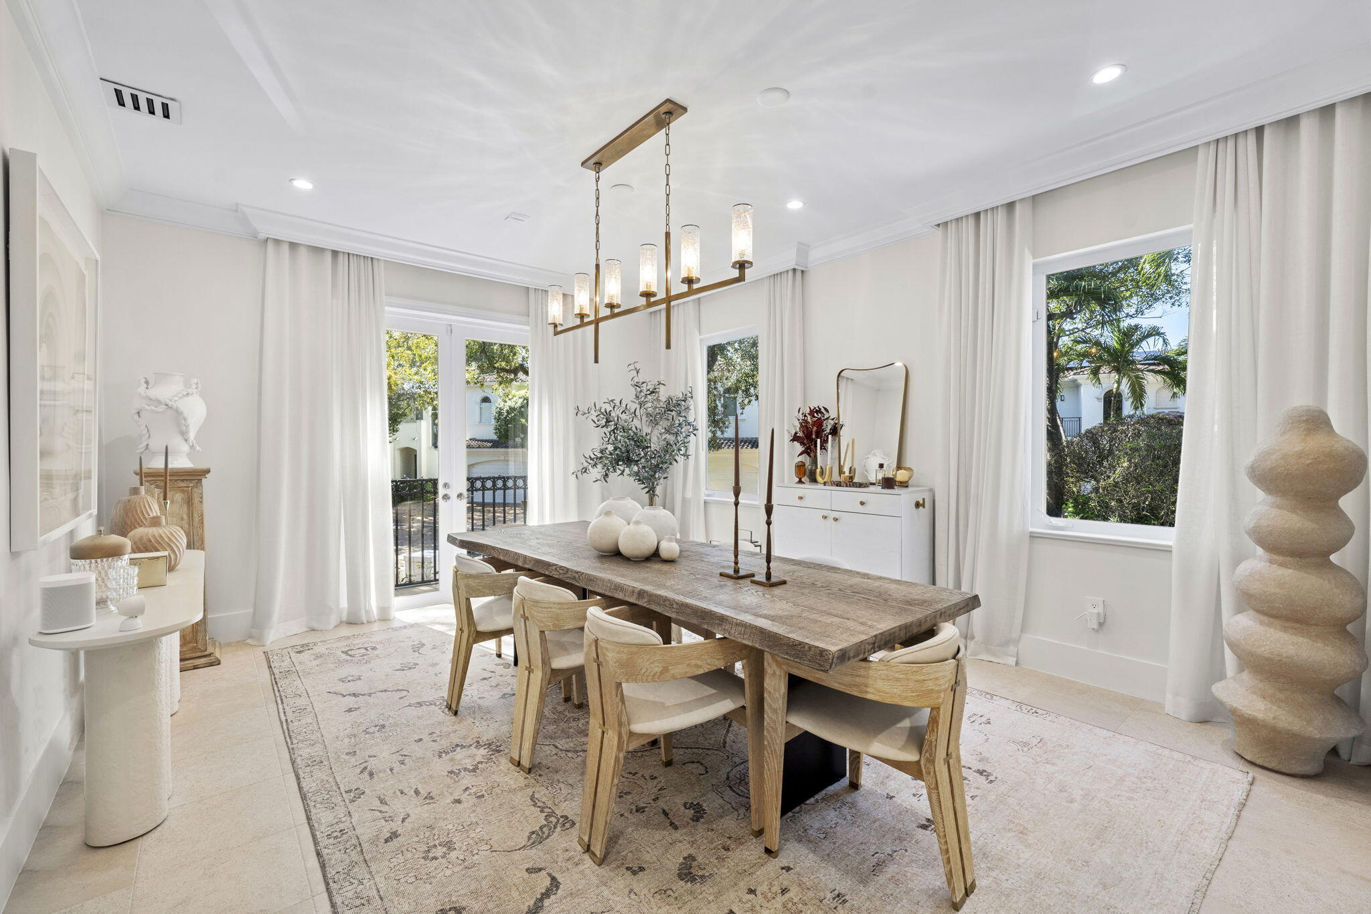
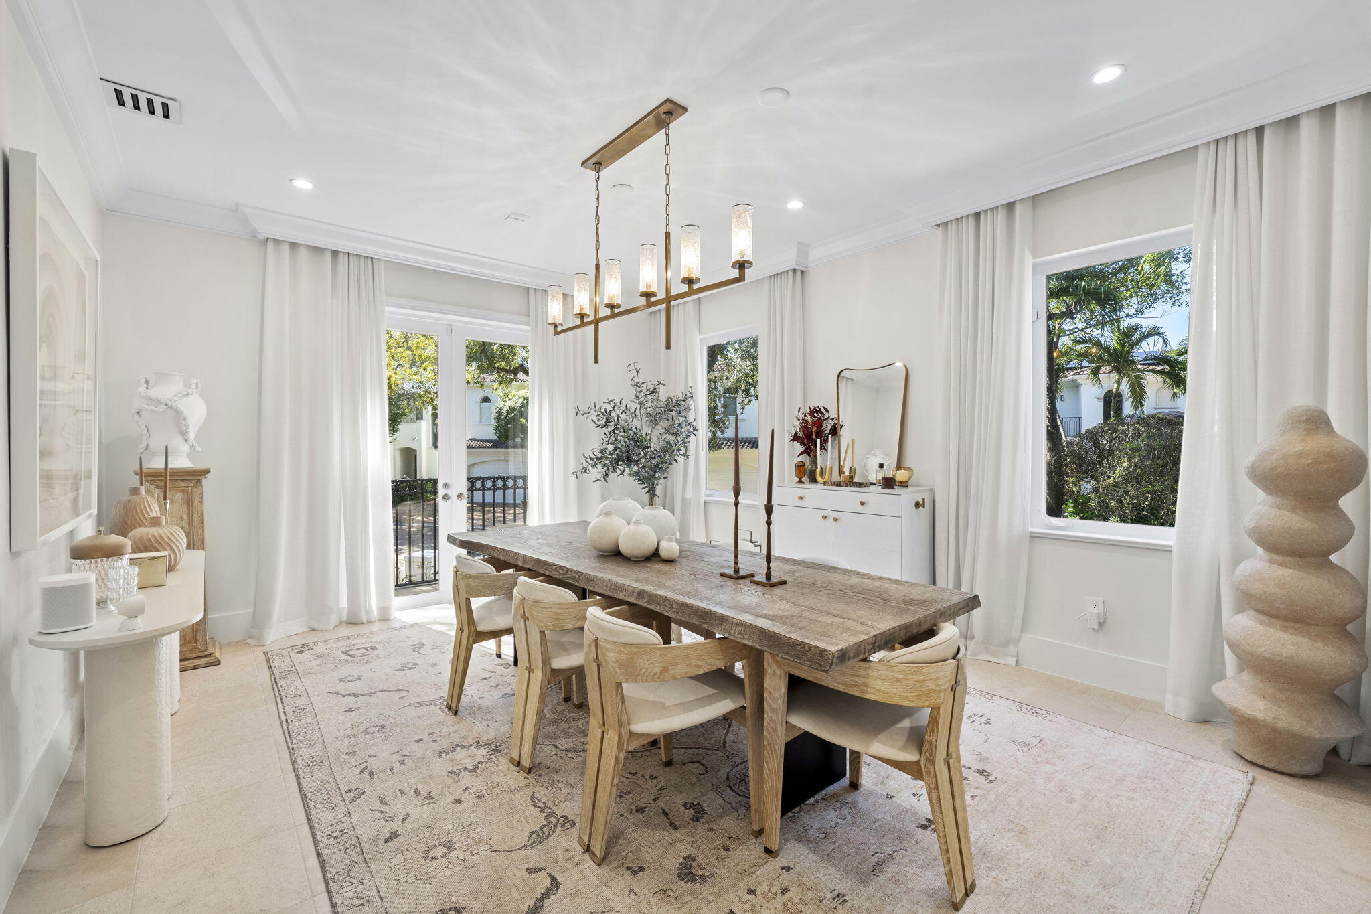
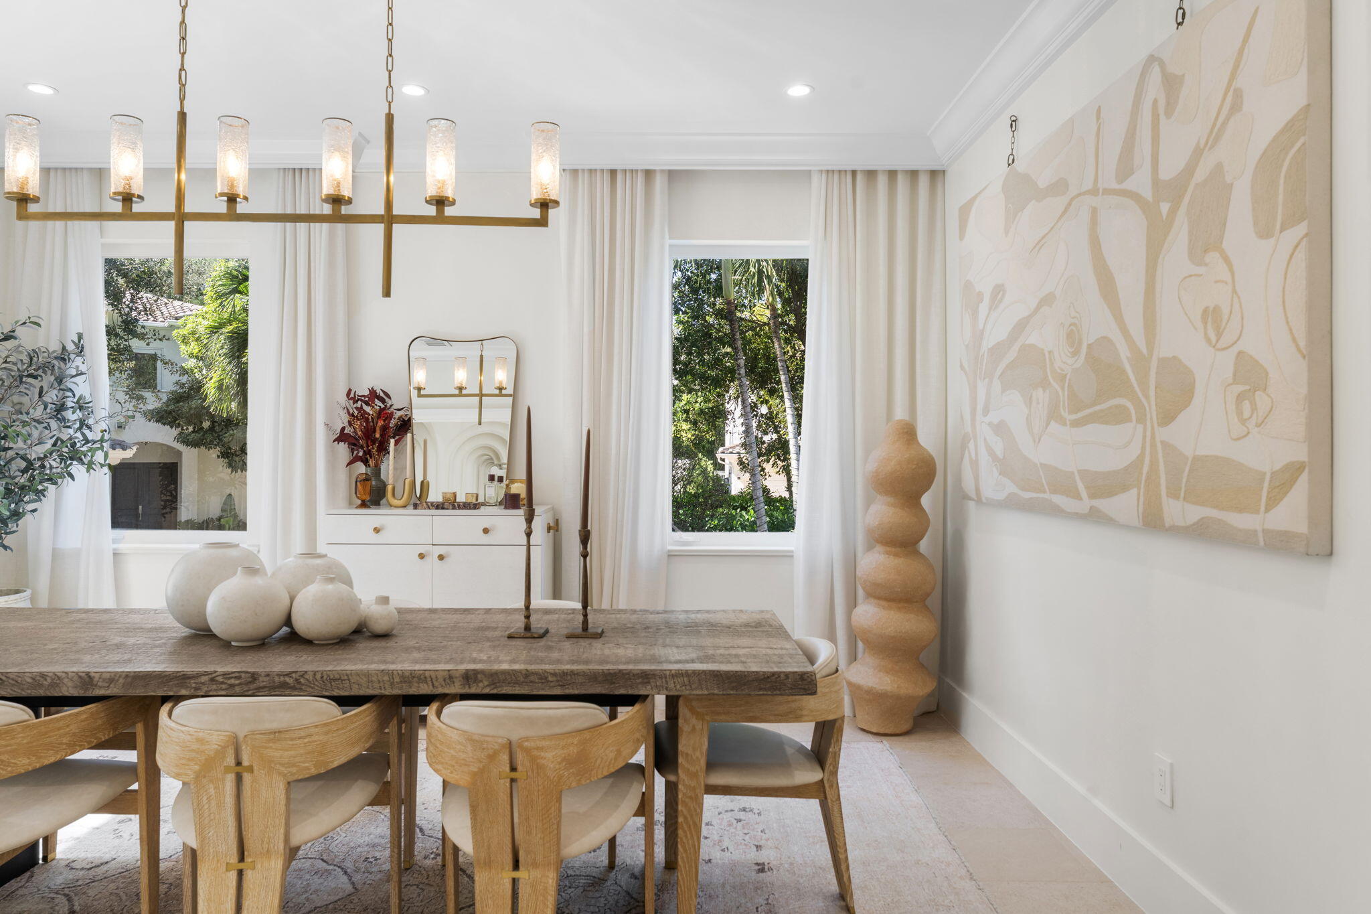
High-quality professional image of an elegant, light-filled formal dining room where French doors open to a private courtyard, while additional windows frame views of palm trees and neighboring homes. Soft floor-to-ceiling drapery, crown molding, and warm neutral tones give the space a refined, transitional coastal elegance.
High-quality professional image of an elegant, light-filled formal dining room where French doors open to a private courtyard, while additional windows frame views of palm trees and neighboring homes. Soft floor-to-ceiling drapery, crown molding, and warm neutral tones give the space a refined, transitional coastal elegance.
High-quality professional image of an elegant, light-filled formal dining room where French doors open to a private courtyard, while additional windows frame views of palm trees and neighboring homes. Soft floor-to-ceiling drapery, crown molding, and warm neutral tones give the space a refined, transitional coastal elegance.
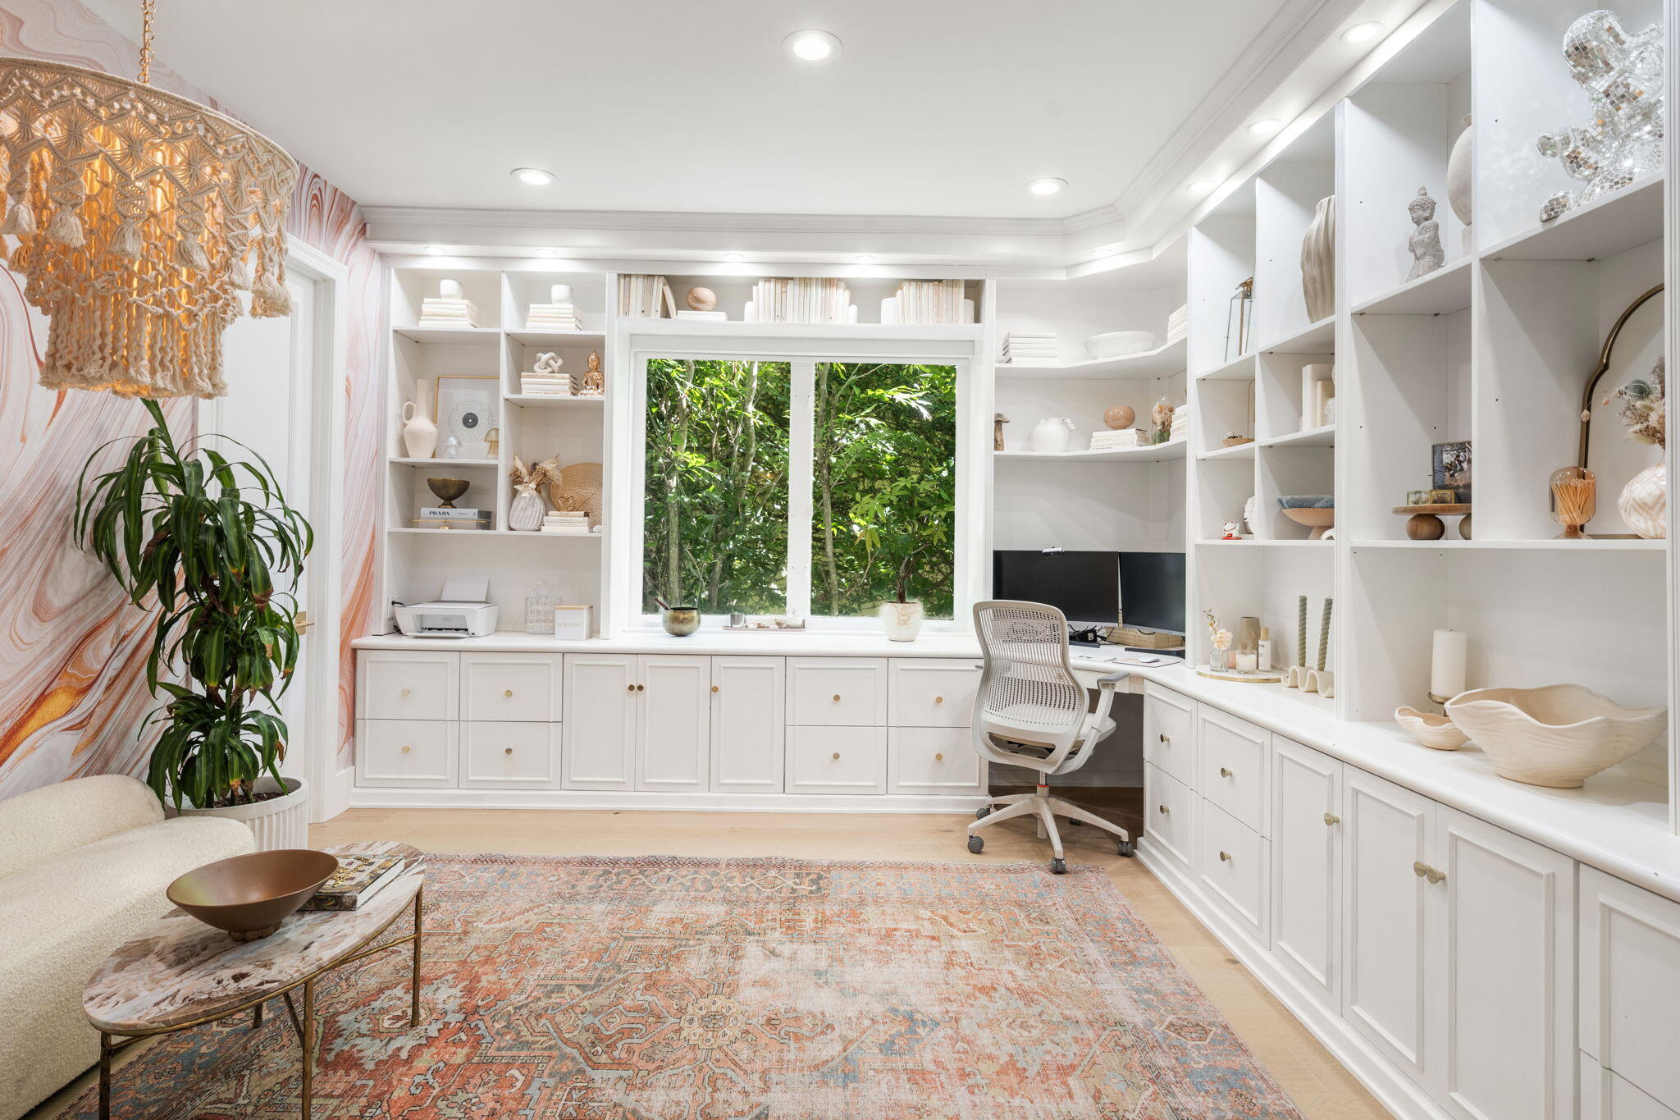
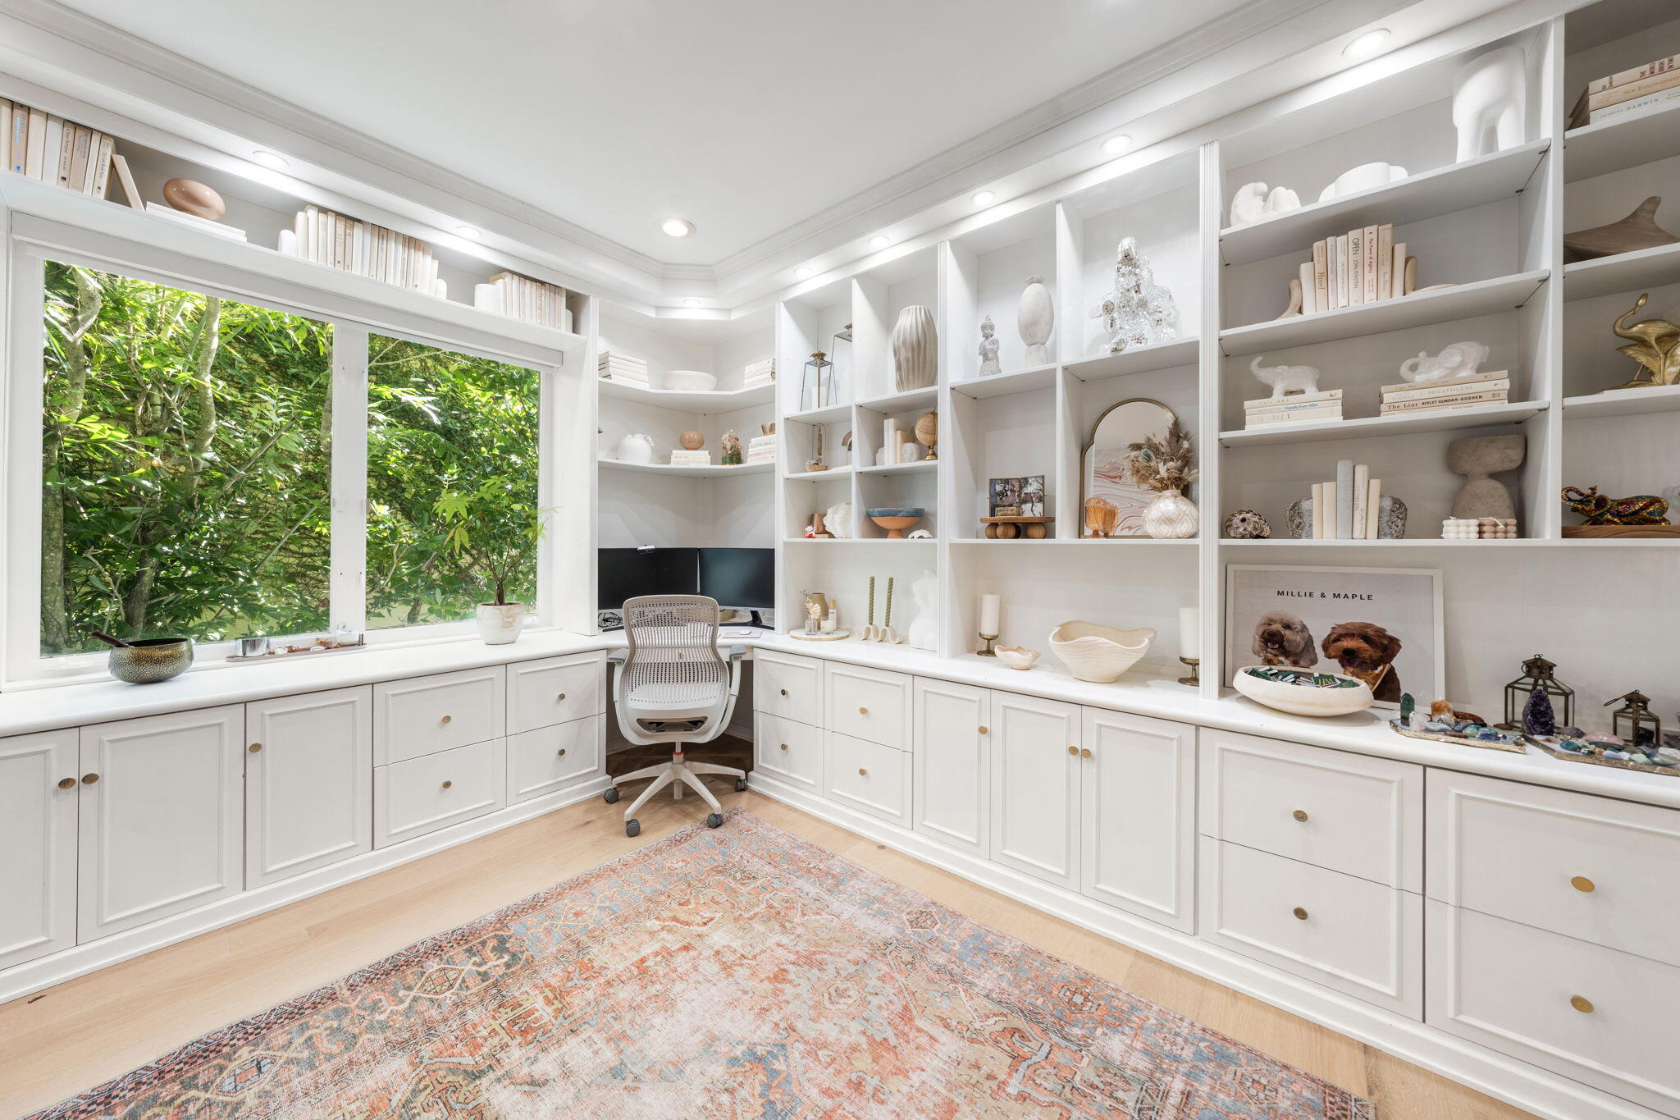
High-quality professional image of a stylish home office wrapped in floor-to-ceiling custom wood built-ins.
High-quality professional image of a stylish home office wrapped in floor-to-ceiling custom wood built-ins.
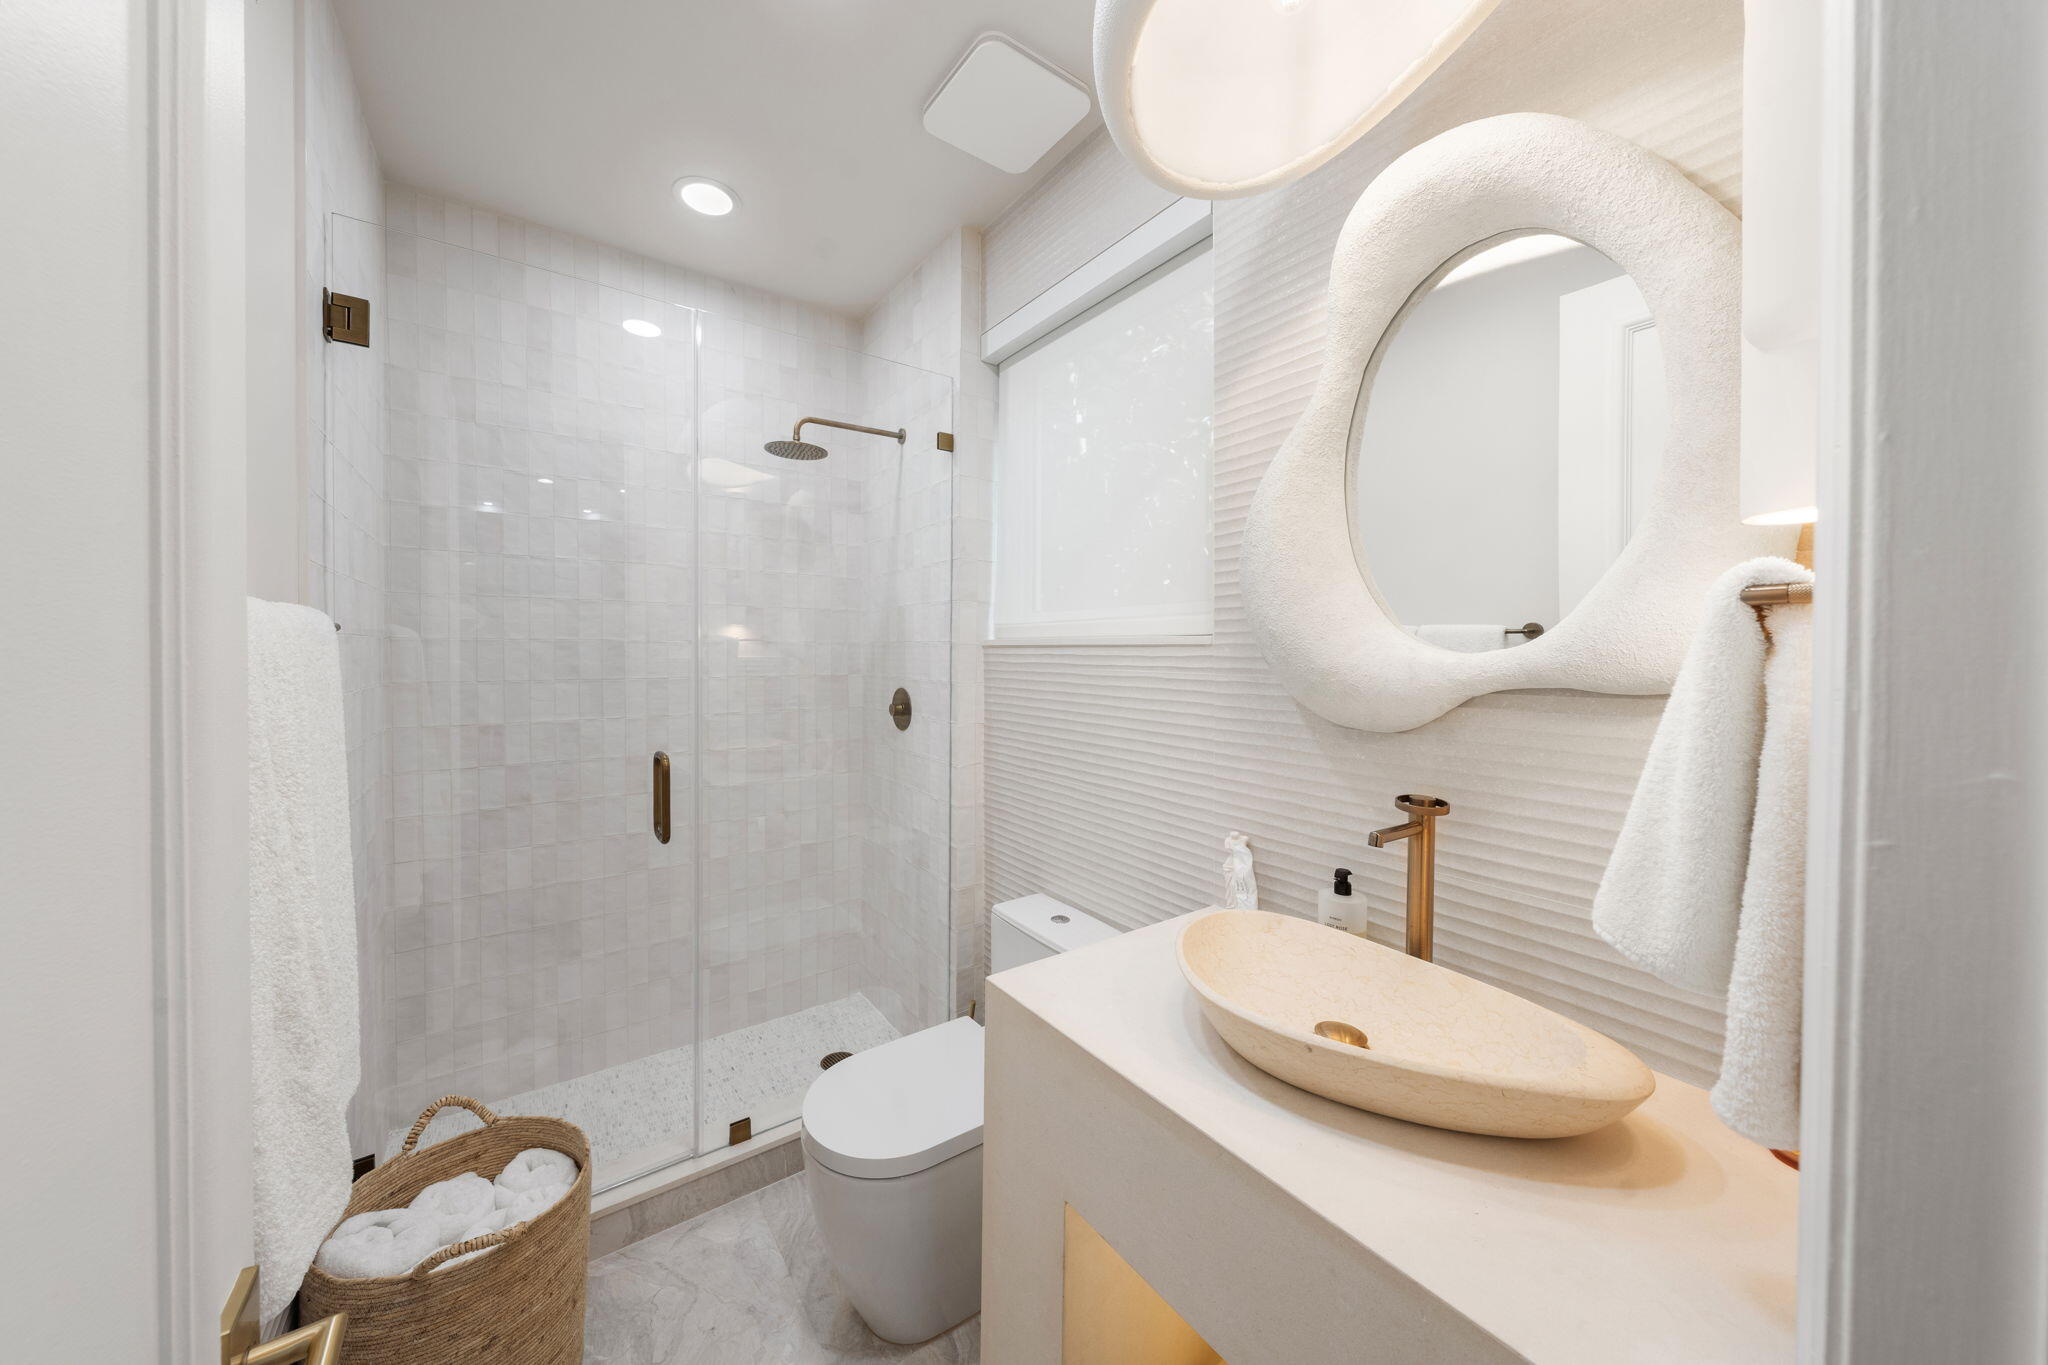
High-quality professional image of a ensuite spa-inspired bathroom featuring a walk-in shower with handcrafted zellige-style tile and Gessi hardware. The custom limestone vanity features a marble vessel sink.
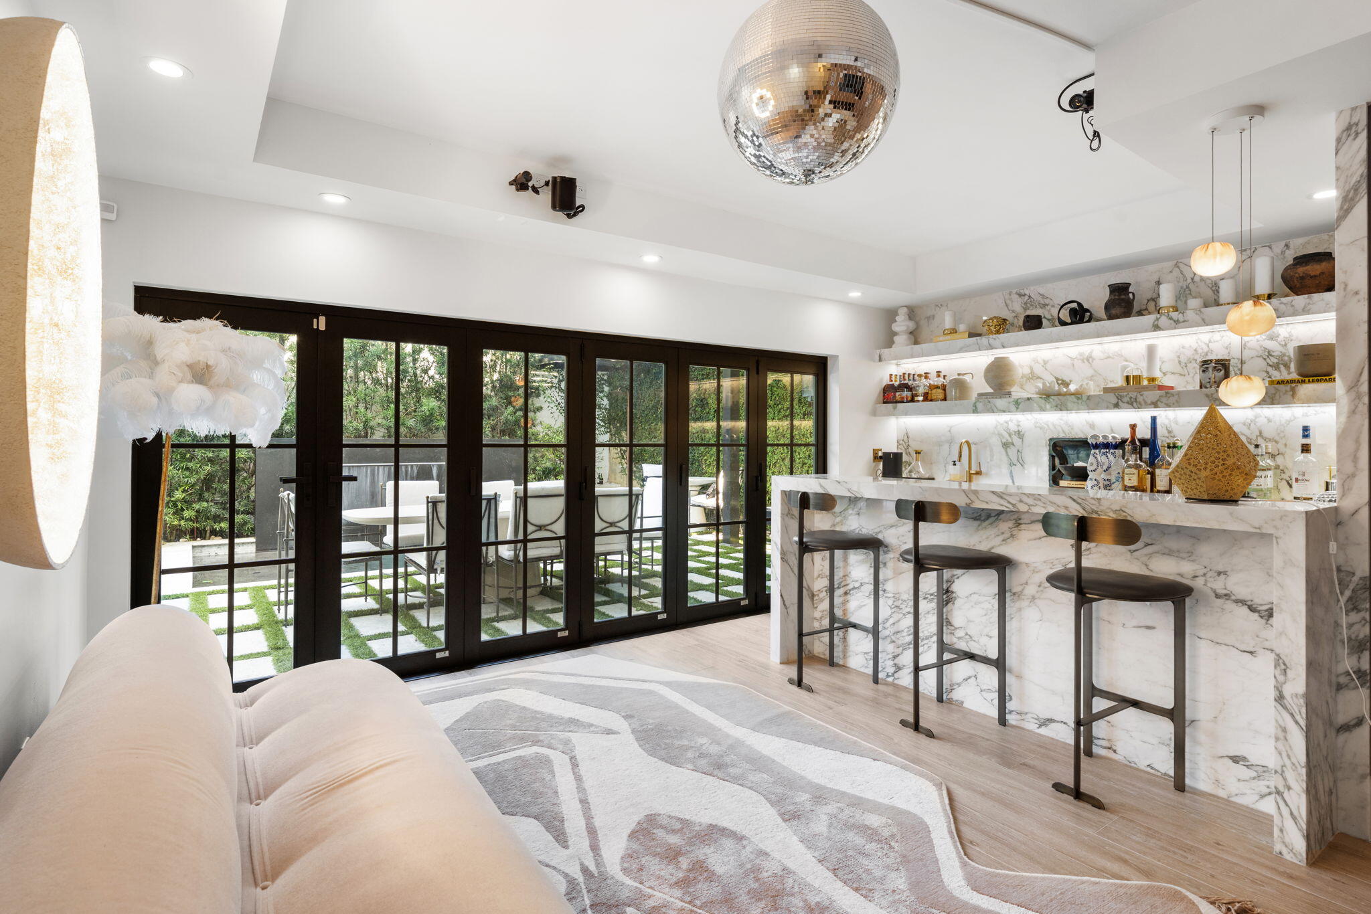
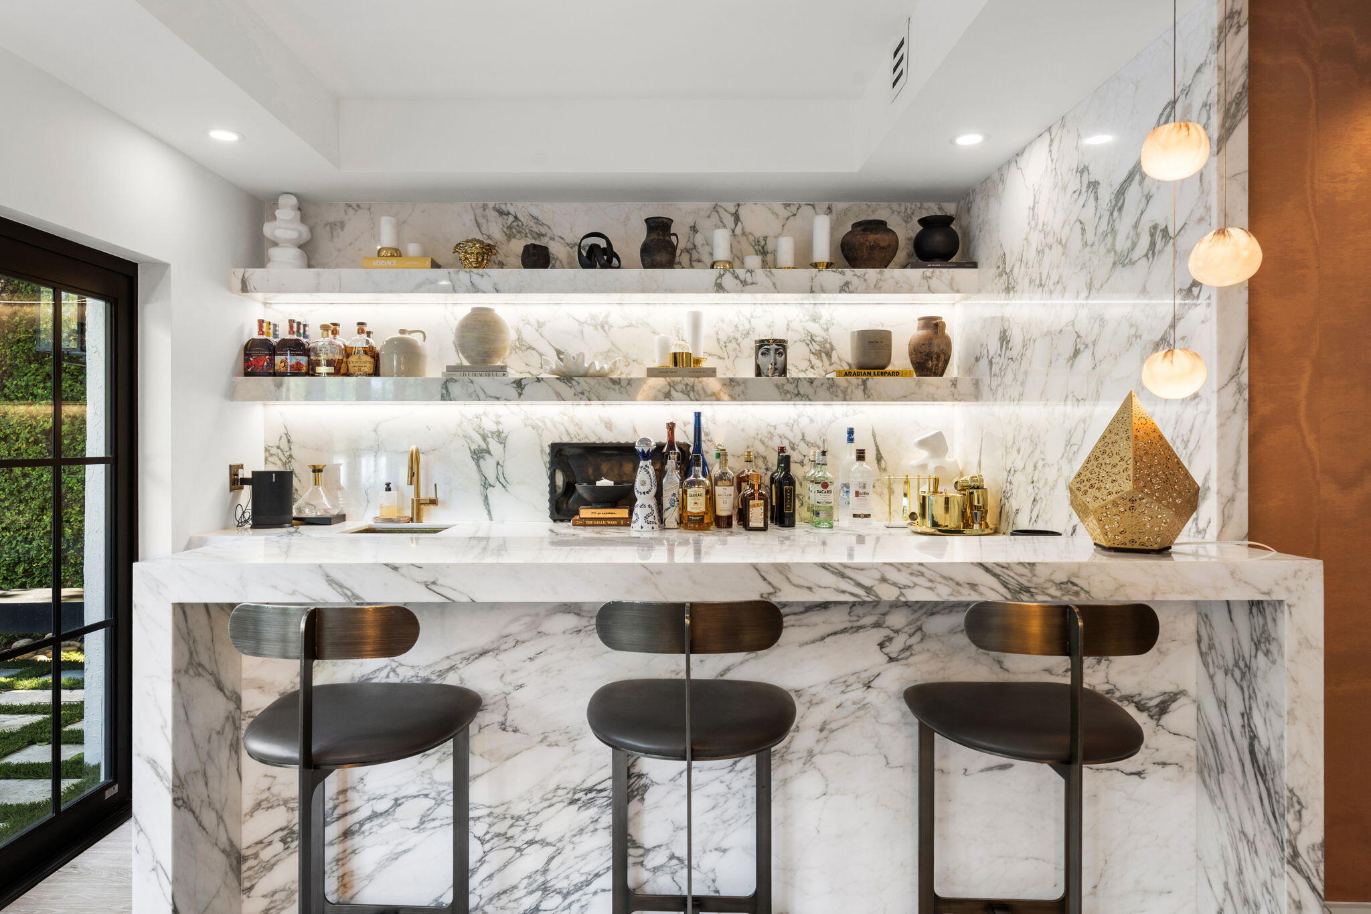
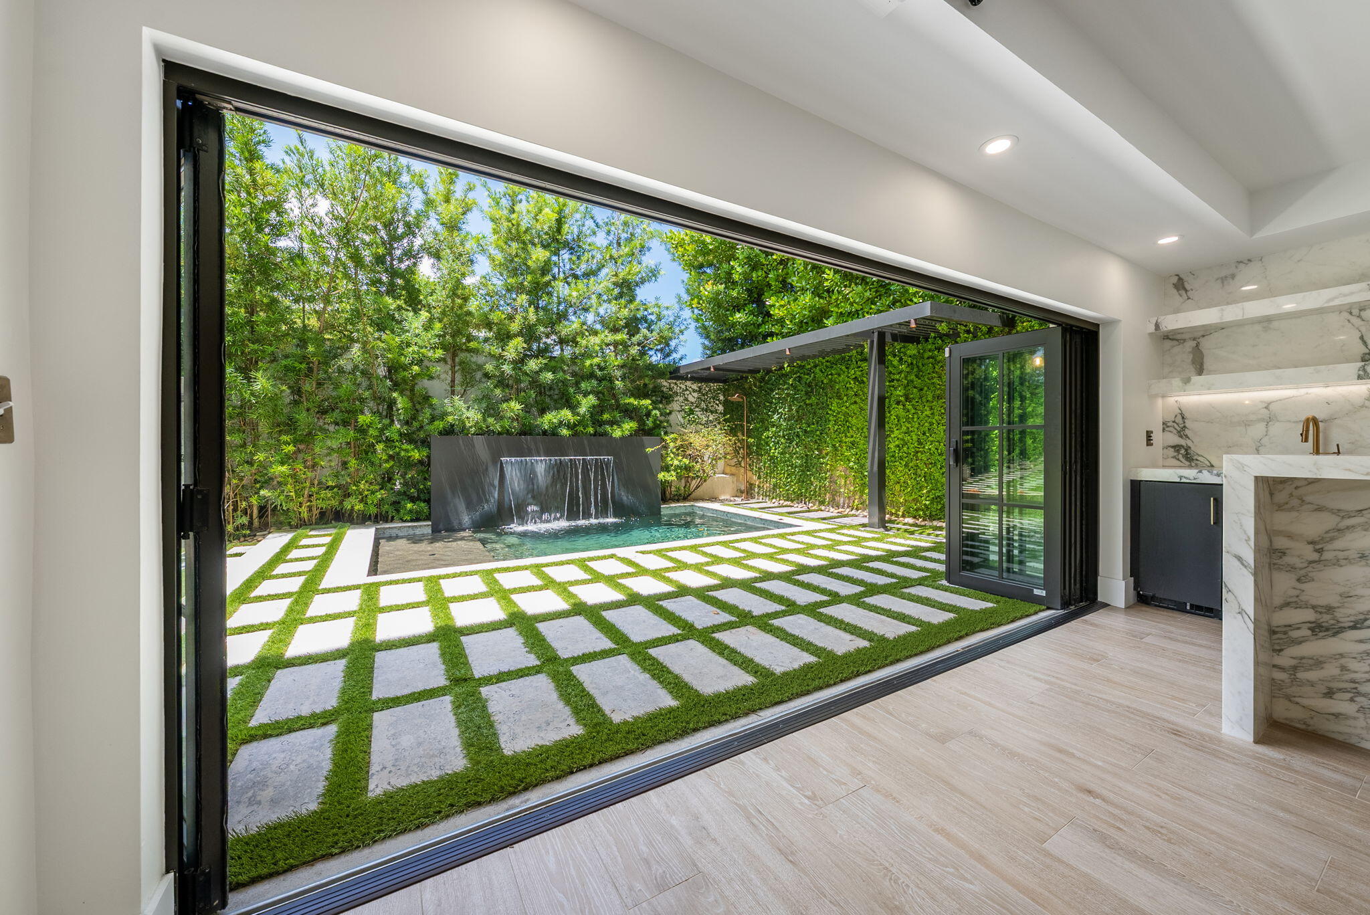
High-quality professional image of the entertainment lounge which is centered on a Calacatta vintage marble wet bar outfitted with two Sub-Zero refrigerators, a built-in ice maker, and custom cabinetry, all topped with floating marble shelving. Black-framed accordion doors fold open to seamlessly connect the space to the backyard patio and dining area.
High-quality professional image of the entertainment lounge which is centered on a Calacatta vintage marble wet bar outfitted with two Sub-Zero refrigerators, a built-in ice maker, and custom cabinetry, all topped with floating marble shelving. Black-framed accordion doors fold open to seamlessly connect the space to the backyard patio and dining area.
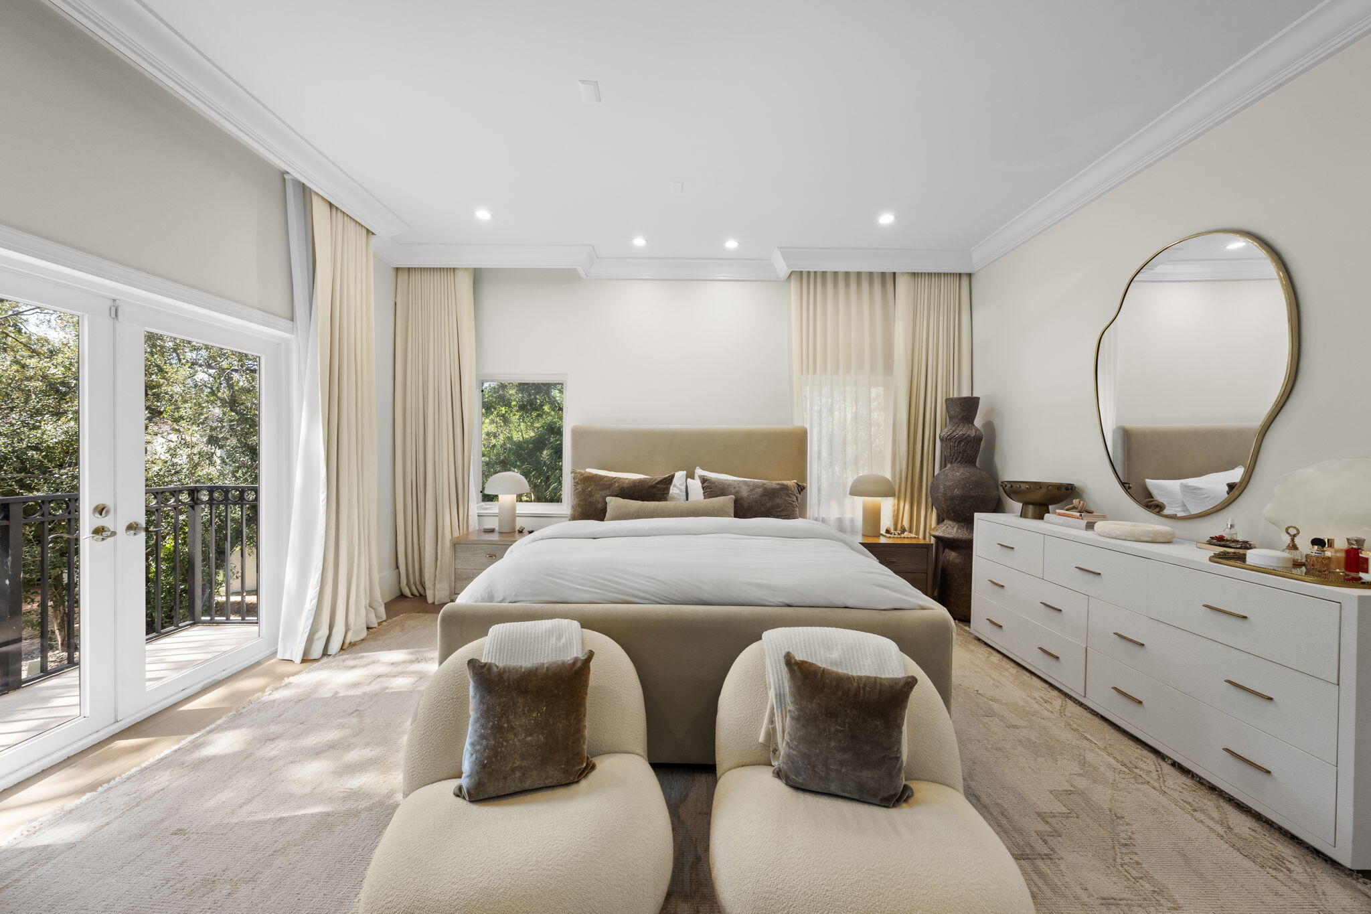
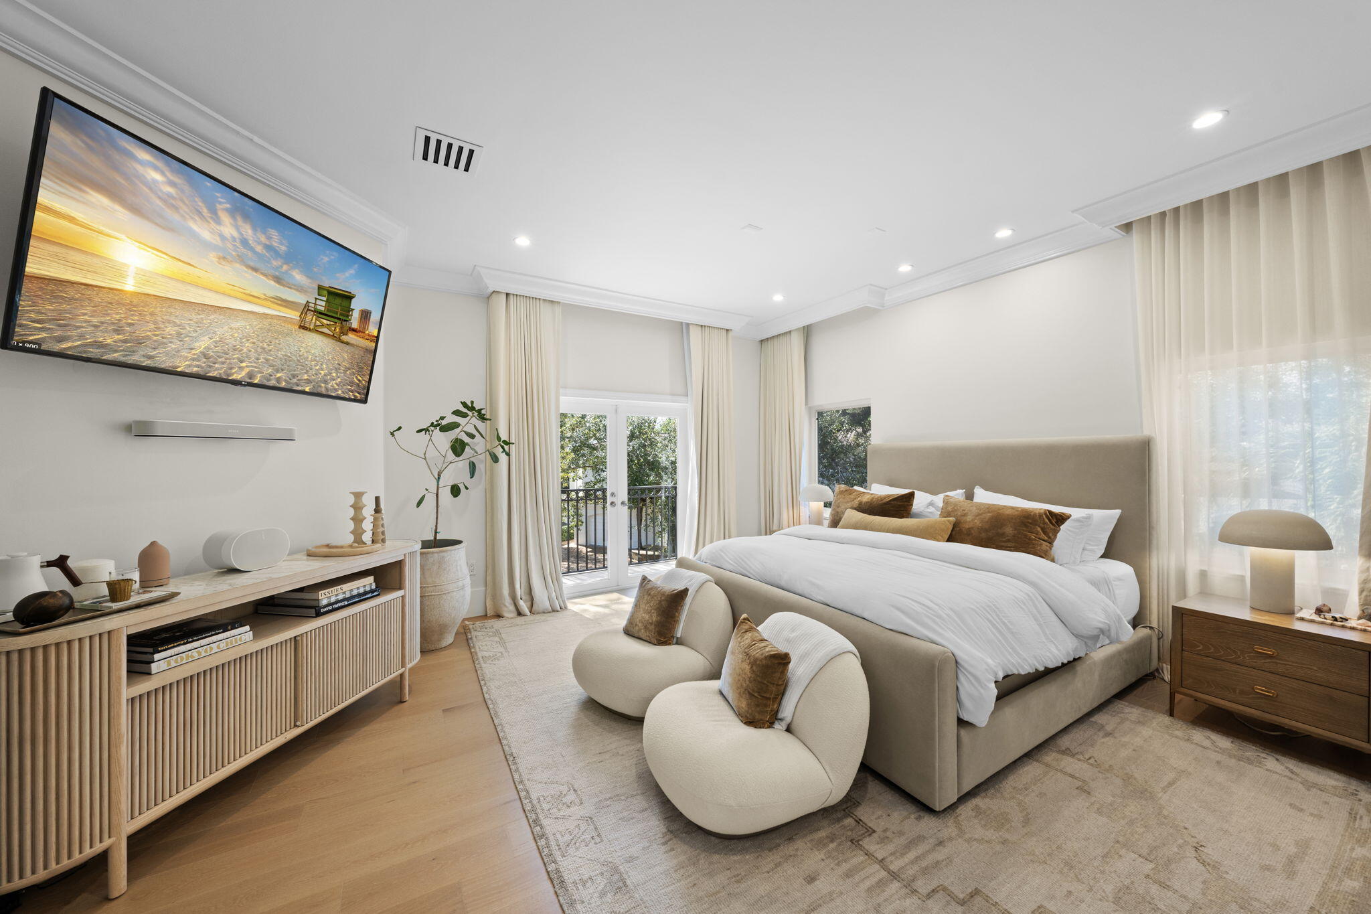
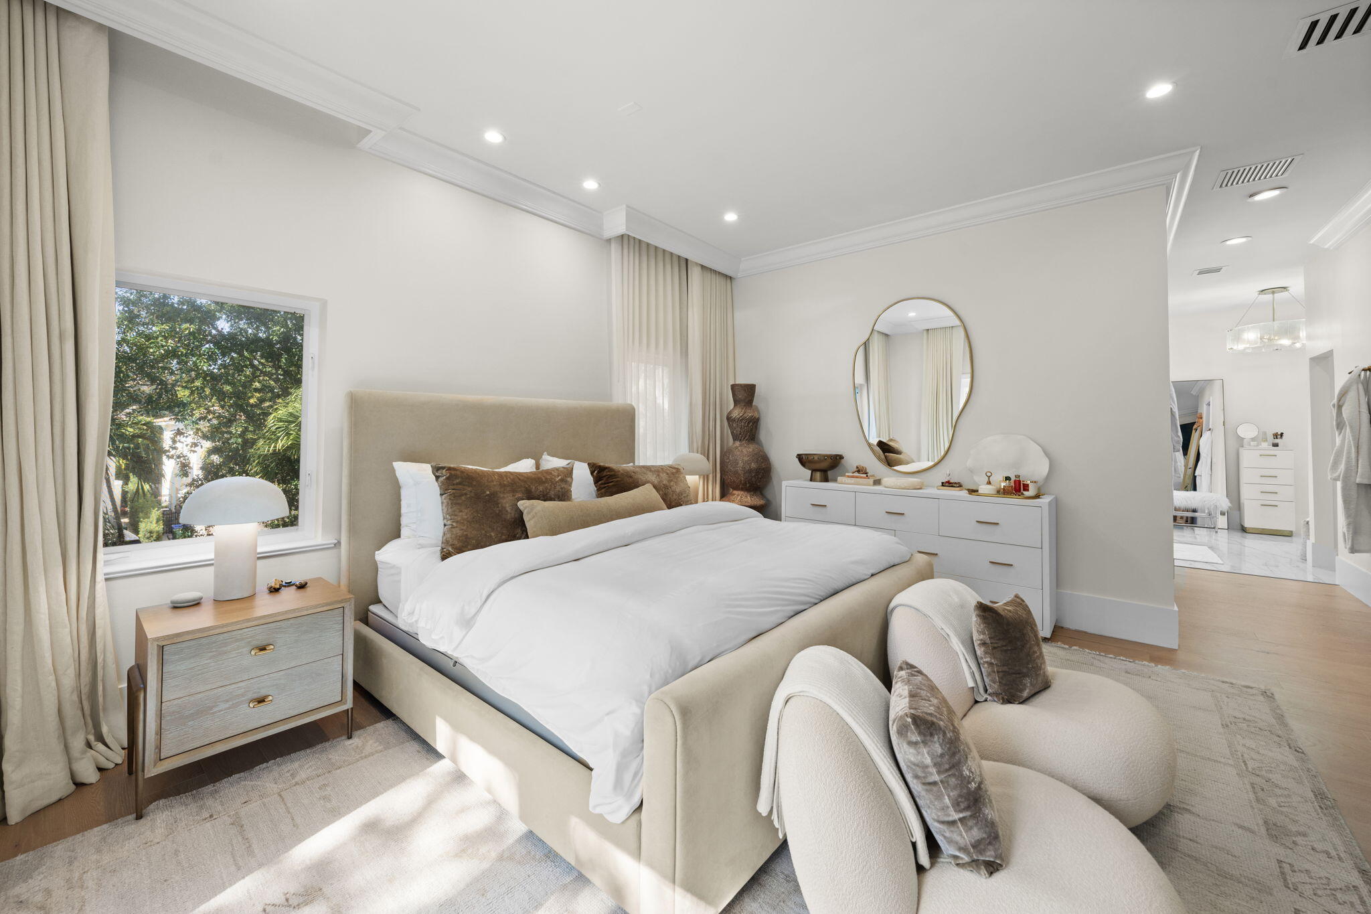
High-quality professional image of the expansive Primary Suite with soaring 12-foot ceilings, rich wood floors and French doors that open to a private balcony overlooking mature trees. With dedicated his-and-hers walk-in closets and a sprawling bathroom outfitted in Calacatta Gold marble.
High-quality professional image of the expansive Primary Suite with soaring 12-foot ceilings, rich wood floors and French doors that open to a private balcony overlooking mature trees. With dedicated his-and-hers walk-in closets and a sprawling bathroom outfitted in Calacatta Gold marble.
High-quality professional image of the expansive Primary Suite with soaring 12-foot ceilings, rich wood floors and French doors that open to a private balcony overlooking mature trees. With dedicated his-and-hers walk-in closets and a sprawling bathroom outfitted in Calacatta Gold marble.
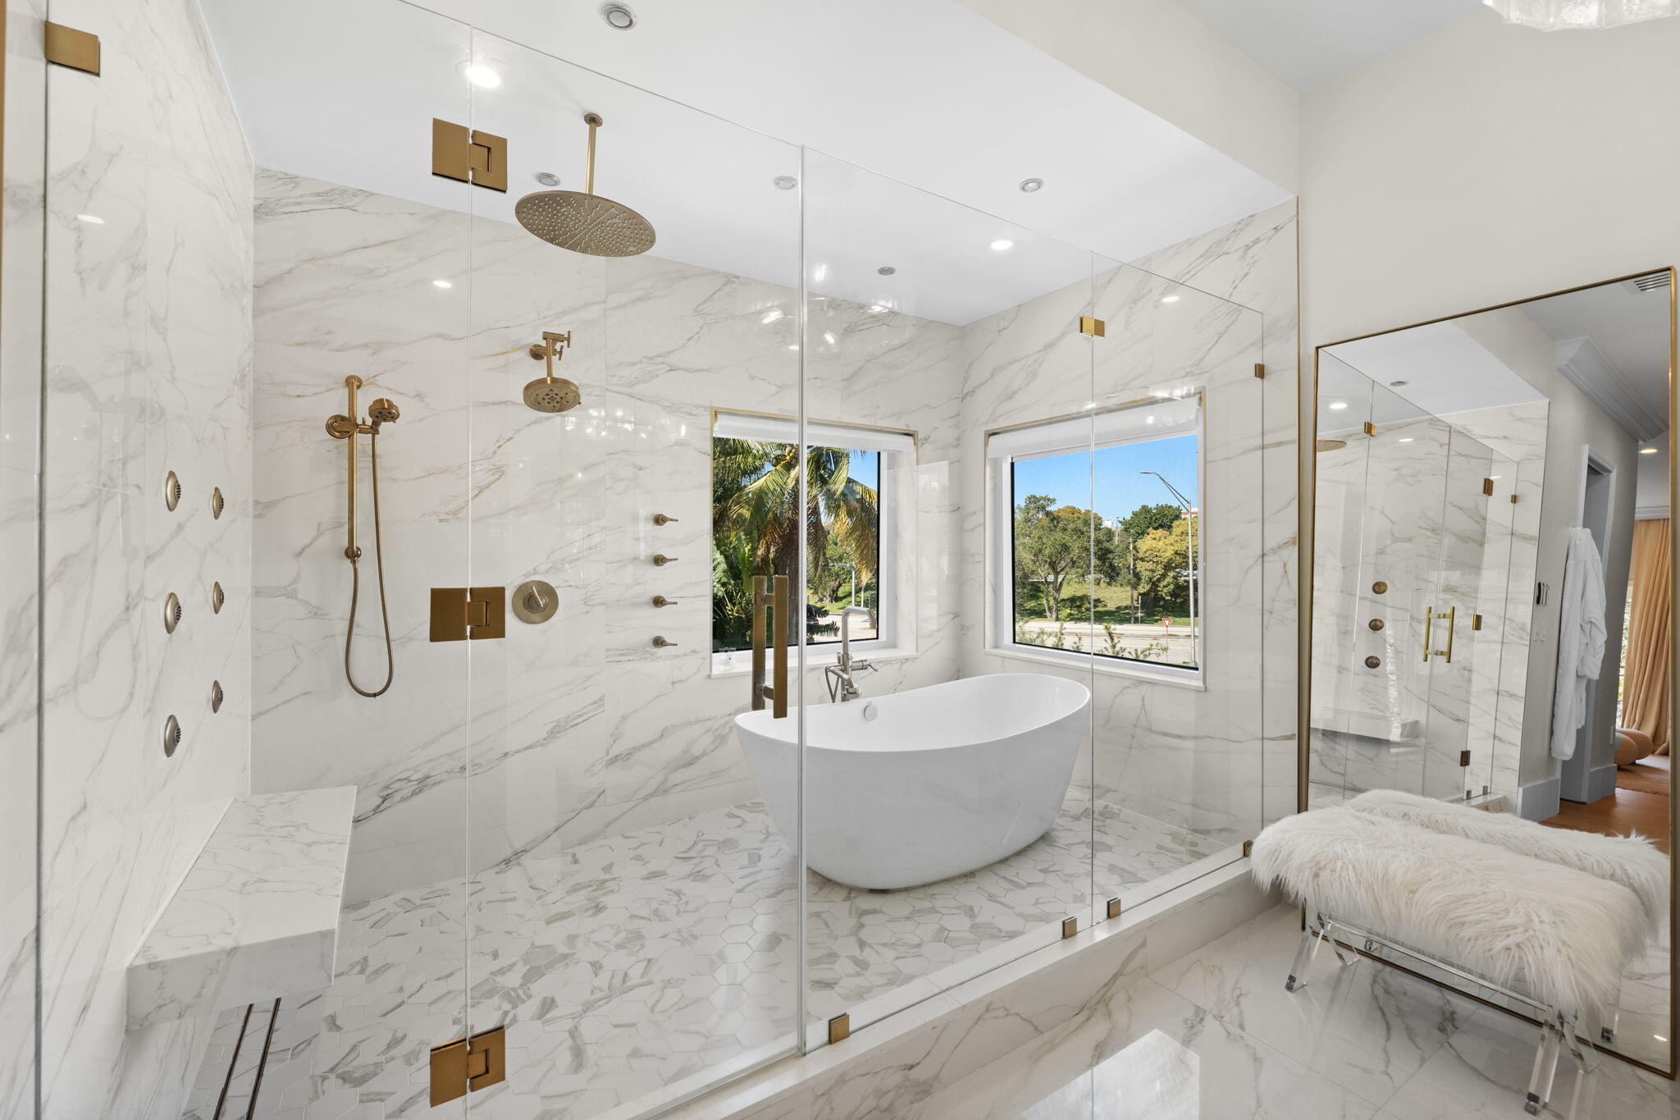
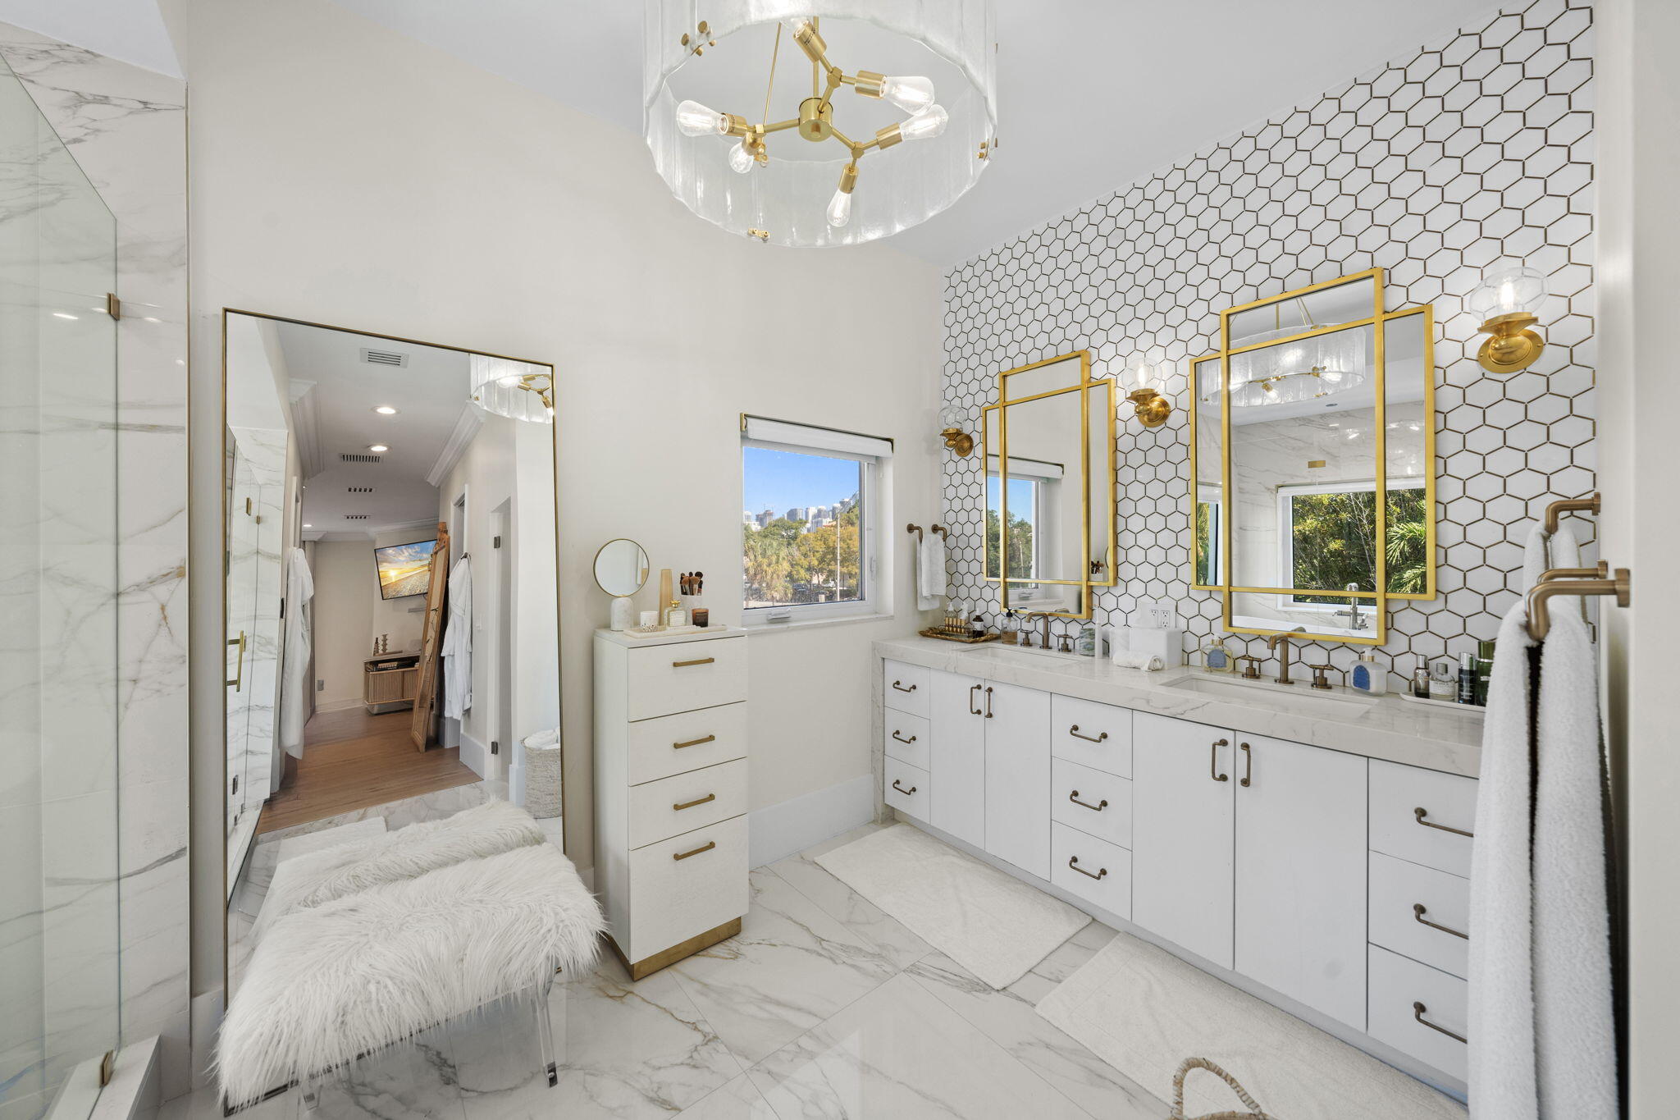
High-quality professional image of the luxurious primary bath featuring a dual vanity and Calacatta gold marble walk-in shower with a freestanding soaking tub.
High-quality professional image of the luxurious primary bath featuring a dual vanity and Calacatta gold marble walk-in shower with a freestanding soaking tub.
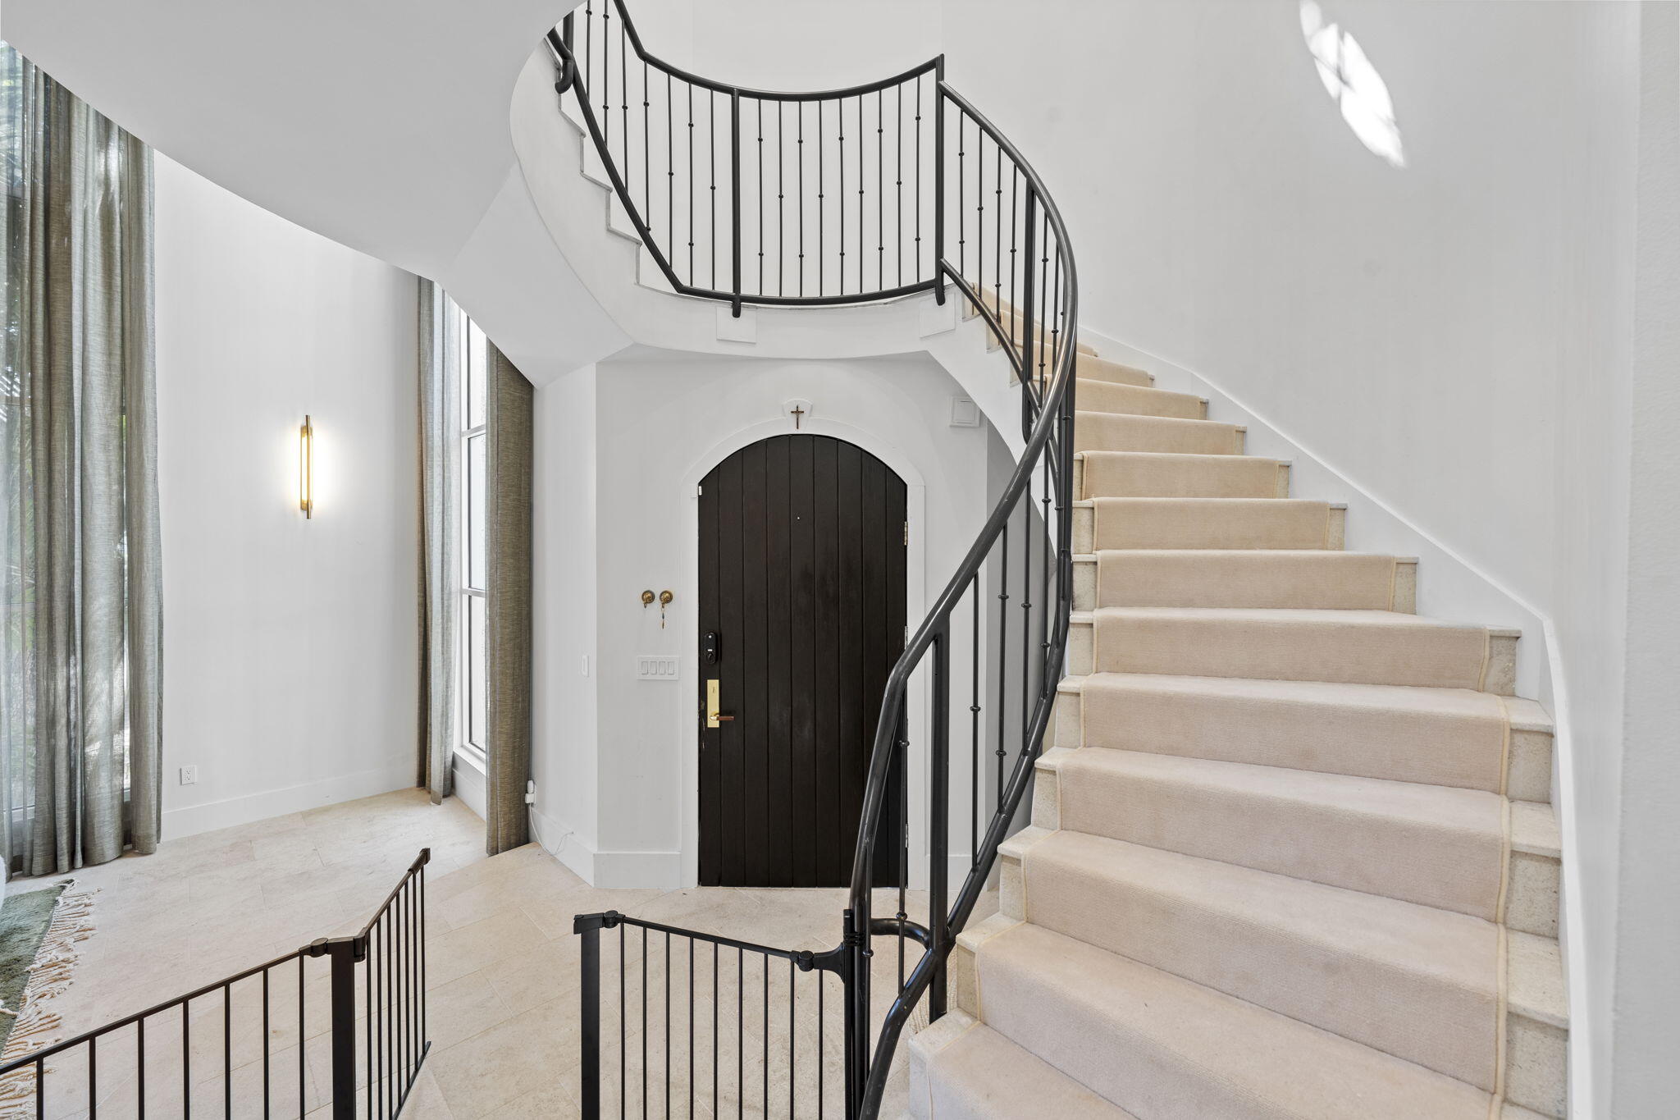
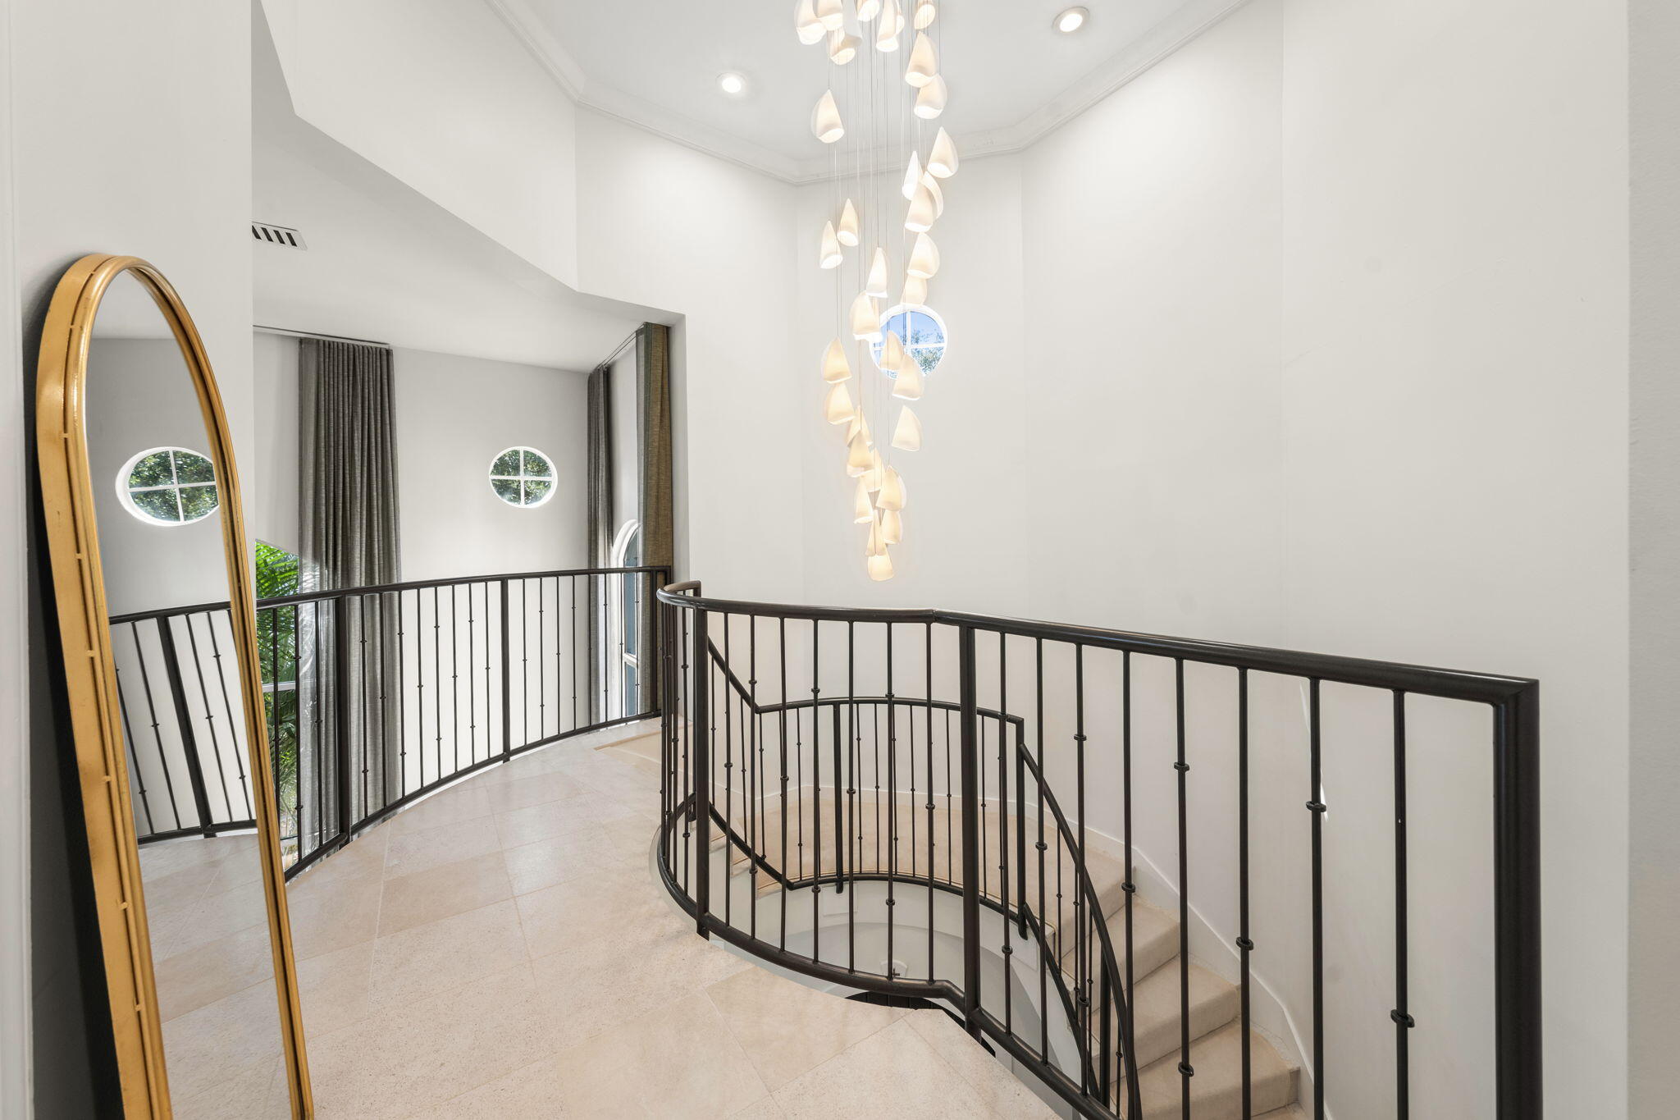
High-quality professional image of the dramatic spiral staircase grounded by custom French limestone flooring creating a striking architectural entrance to the home.
High-quality professional image of the dramatic spiral staircase grounded by custom French limestone flooring creating a striking architectural entrance to the home. The staircase overlooks the formal living room.
High-quality professional image of an open-concept living room with 20-foot ceilings, a custom stone fireplace, and floor to ceiling windows.
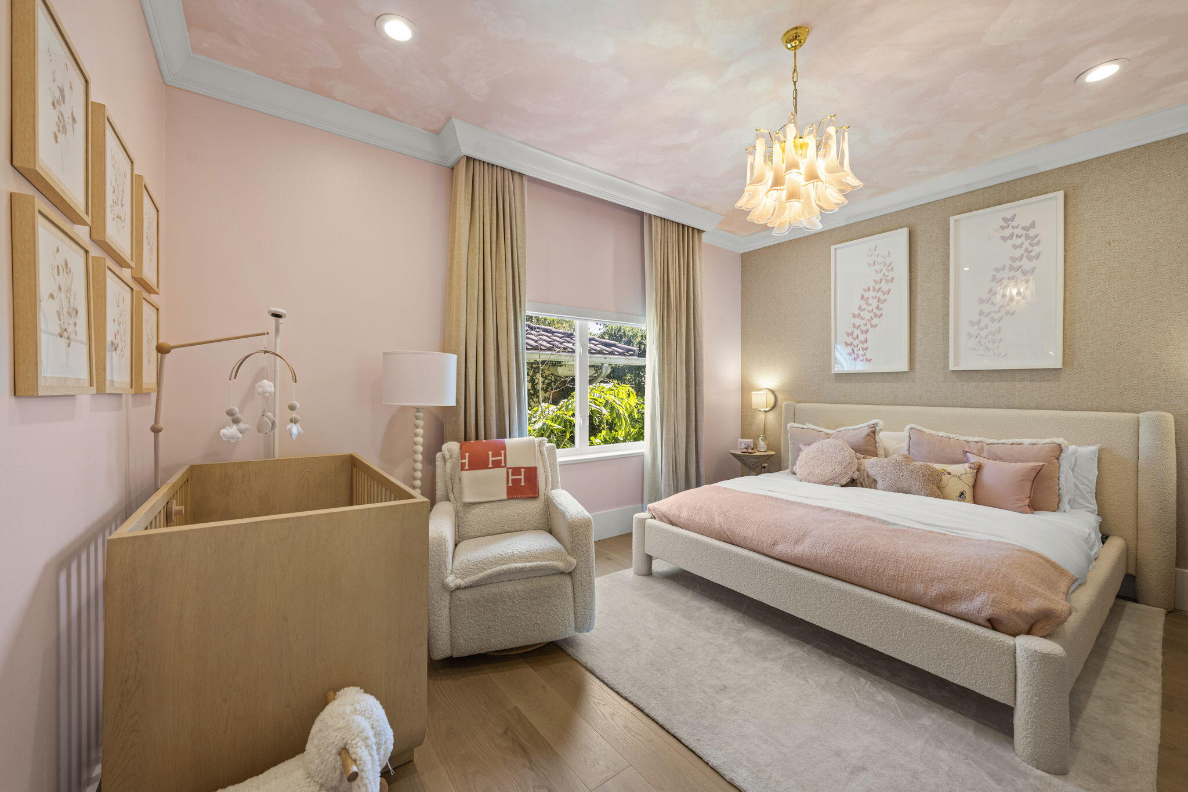
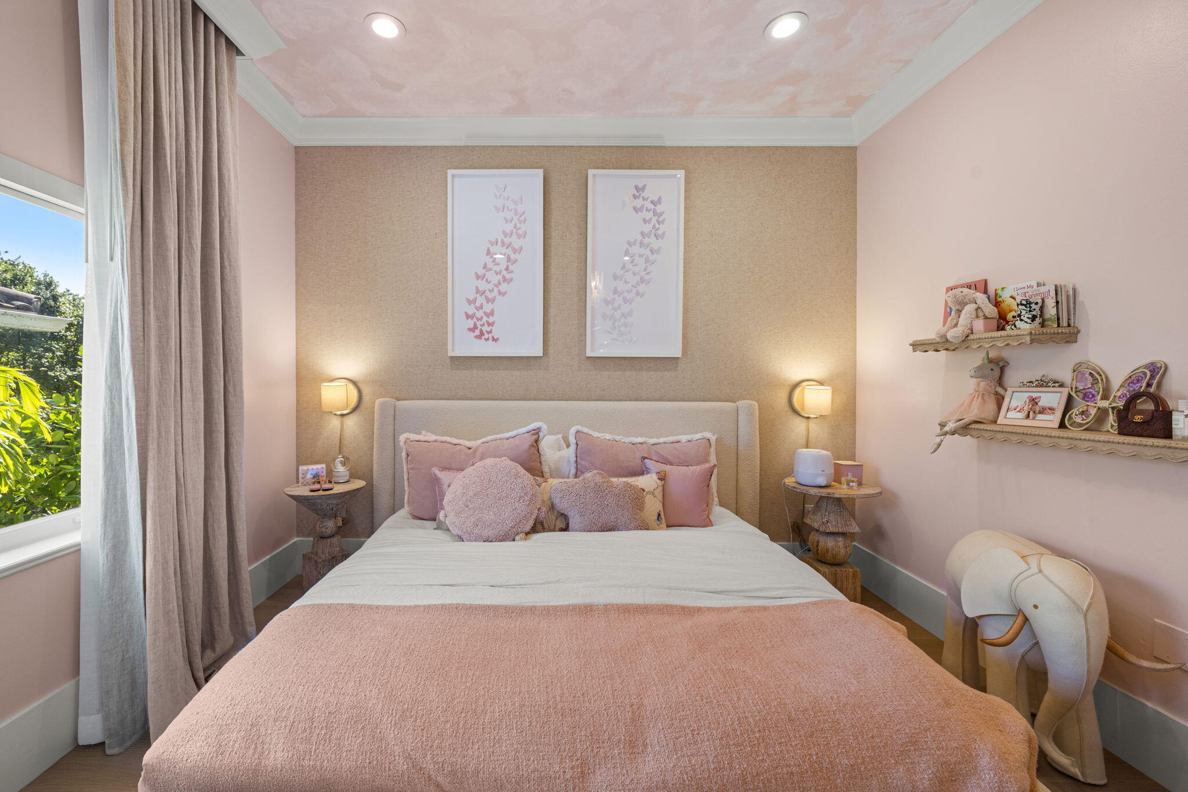
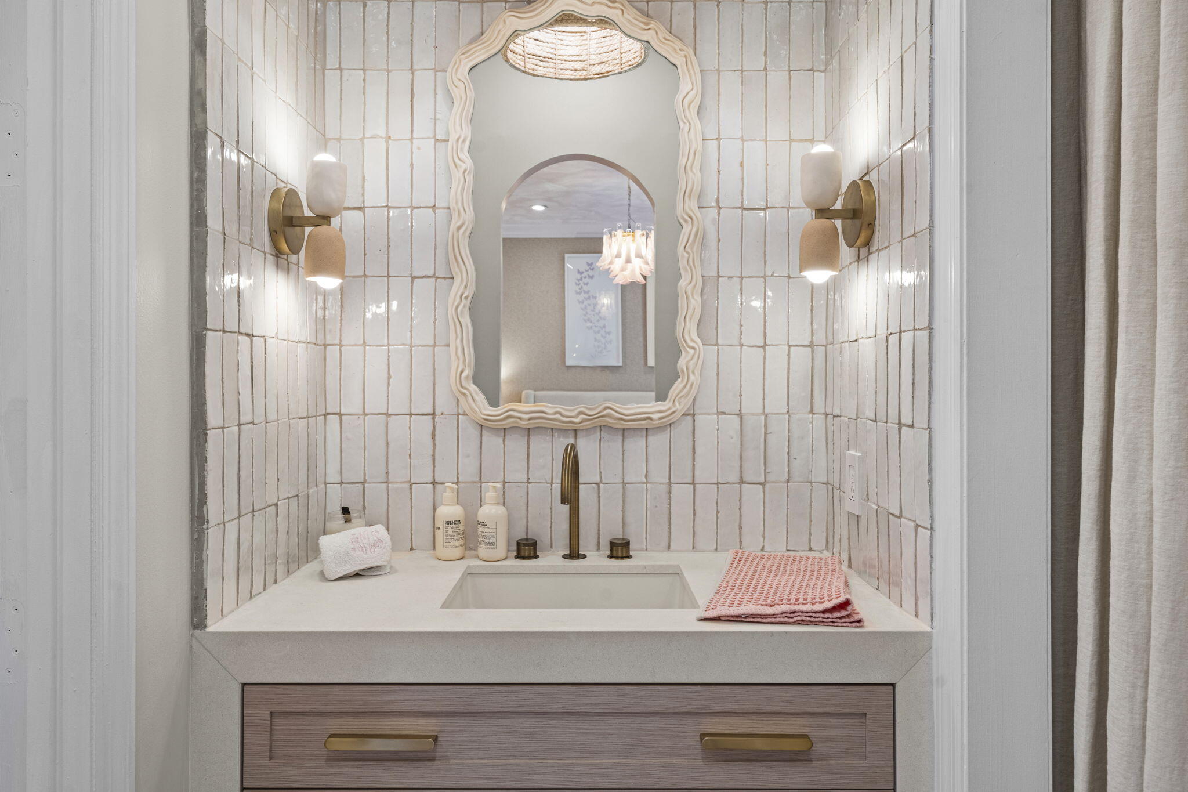
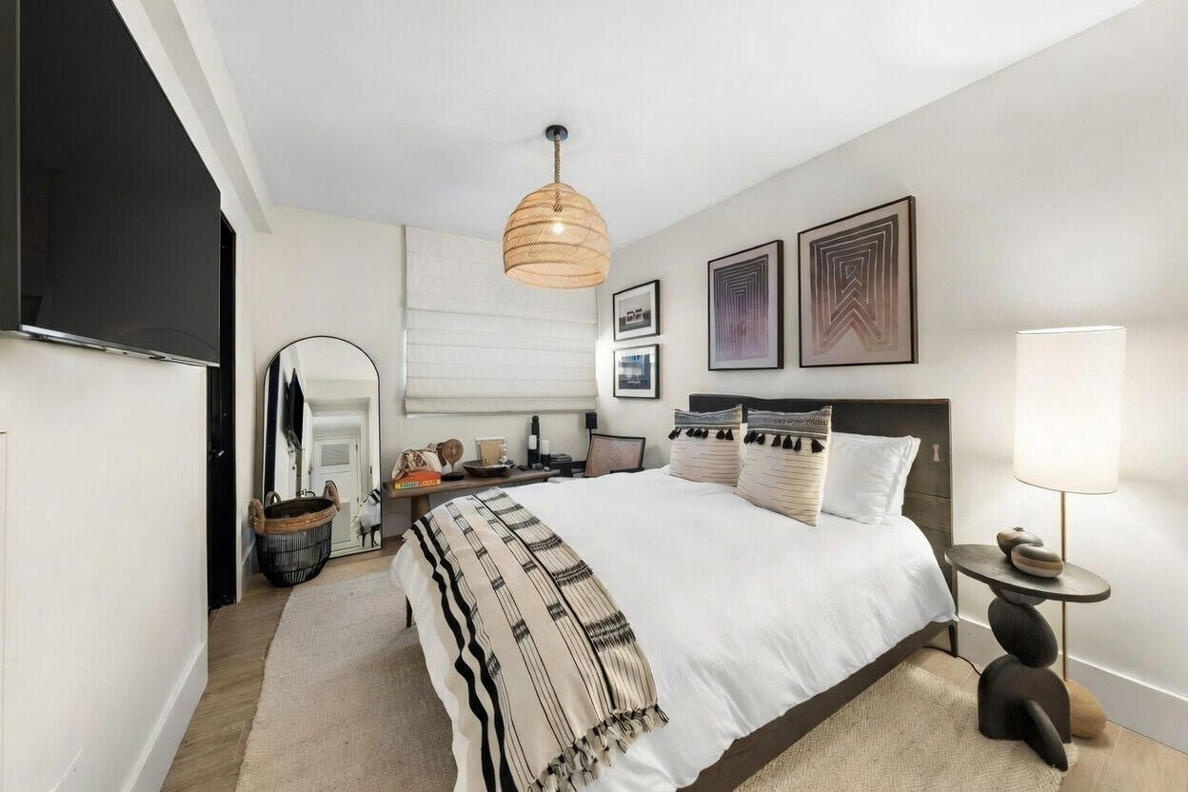
High-quality professional image of a spacious ensuite bedroom featuring wood floors and warm neutral drapery.The adjoining ensuite bath continues the soft, textural palette with handcrafted zellige ceramic tile, a custom limestone vanity, brass fixtures, and a scalloped mirror, creating a serene and thoughtfully designed retreat with a walk-in closet.
High-quality professional image of a spacious ensuite bedroom featuring wood floors and warm neutral drapery.The adjoining ensuite bath continues the soft, textural palette with handcrafted zellige ceramic tile, a custom limestone vanity, brass fixtures, and a scalloped mirror, creating a serene and thoughtfully designed retreat with a walk-in closet.
High-quality professional image of a spacious ensuite bedroom featuring wood floors and warm neutral drapery.The adjoining ensuite bath continues the soft, textural palette with handcrafted zellige ceramic tile, a custom limestone vanity, brass fixtures, and a scalloped mirror, creating a serene and thoughtfully designed retreat with a walk-in closet.
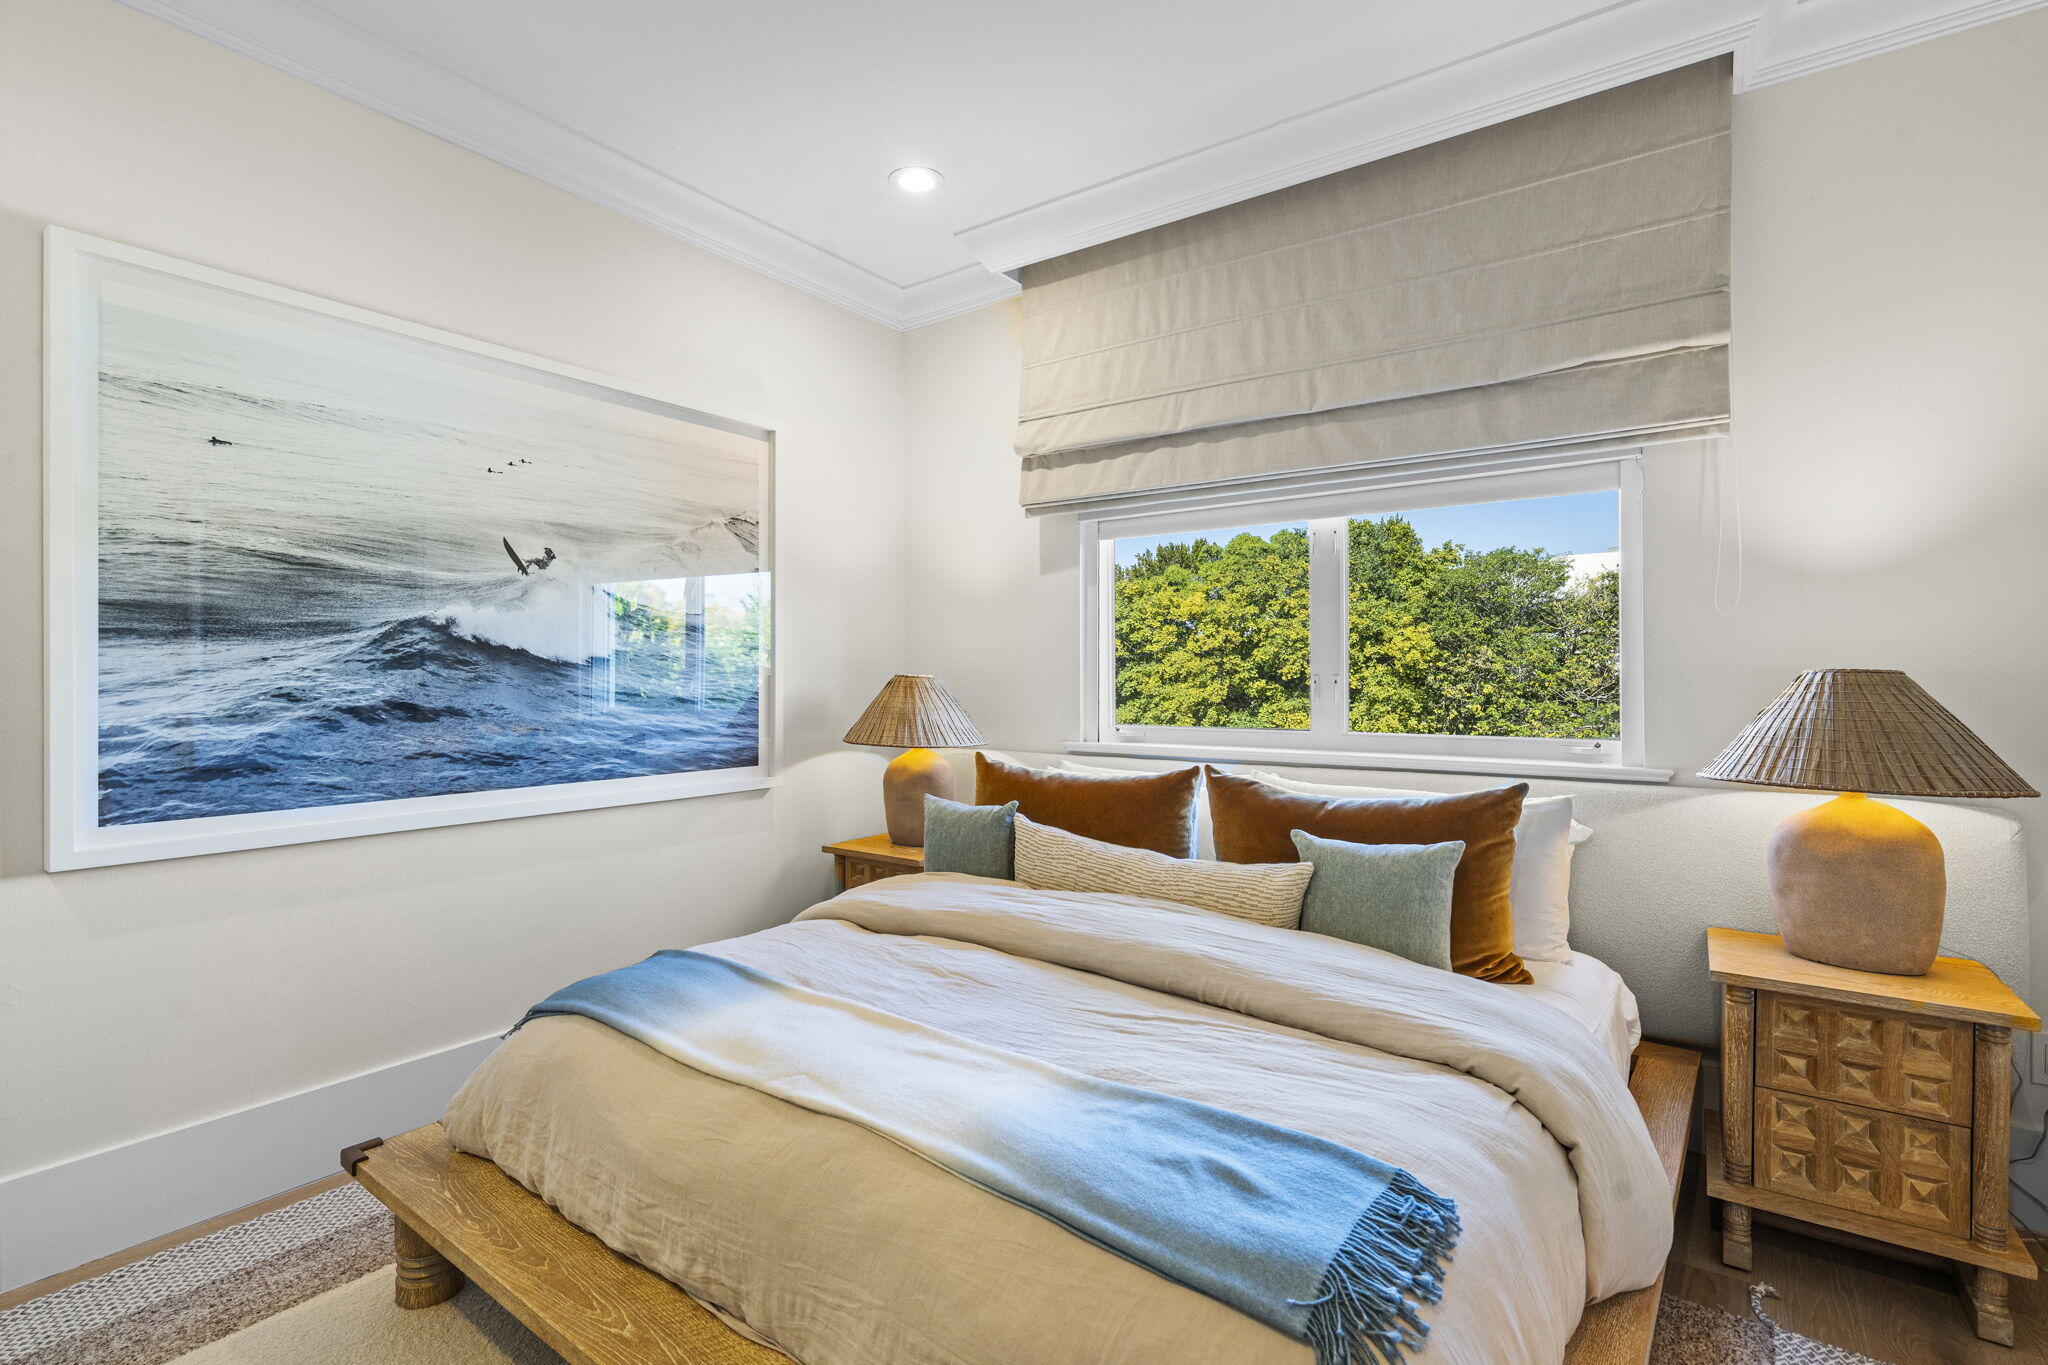
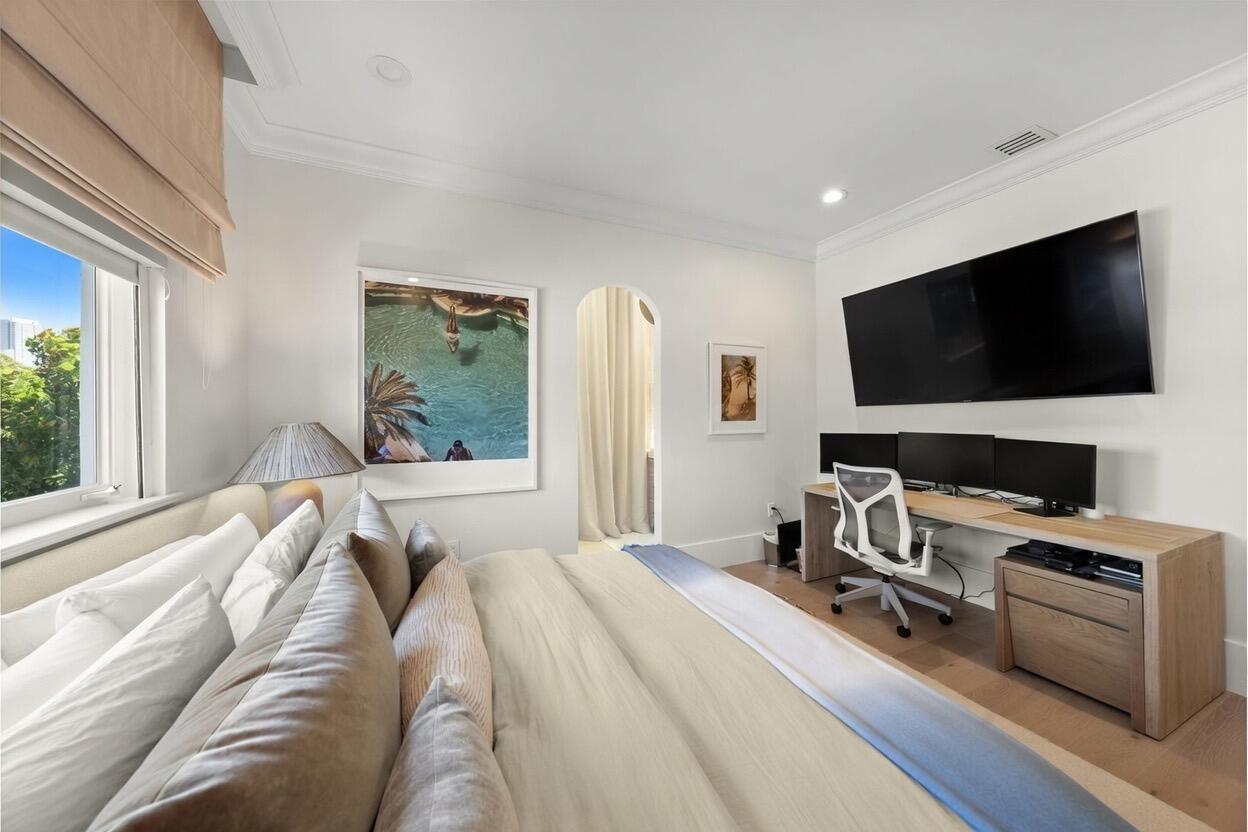
High-quality professional image of an additional oversized guest suite featuring an arched doorway framed by flowing drapery that leads to the ensuite bath and walk-in closet. The large window brings in abundant natural light and the room is outfitted with rich wood???????????????????????????????????????? floors.
High-quality professional image of an additional oversized guest suite featuring an arched doorway framed by flowing drapery that leads to the ensuite bath and walk-in closet. The large window brings in abundant natural light and the room is outfitted with rich wood floors.
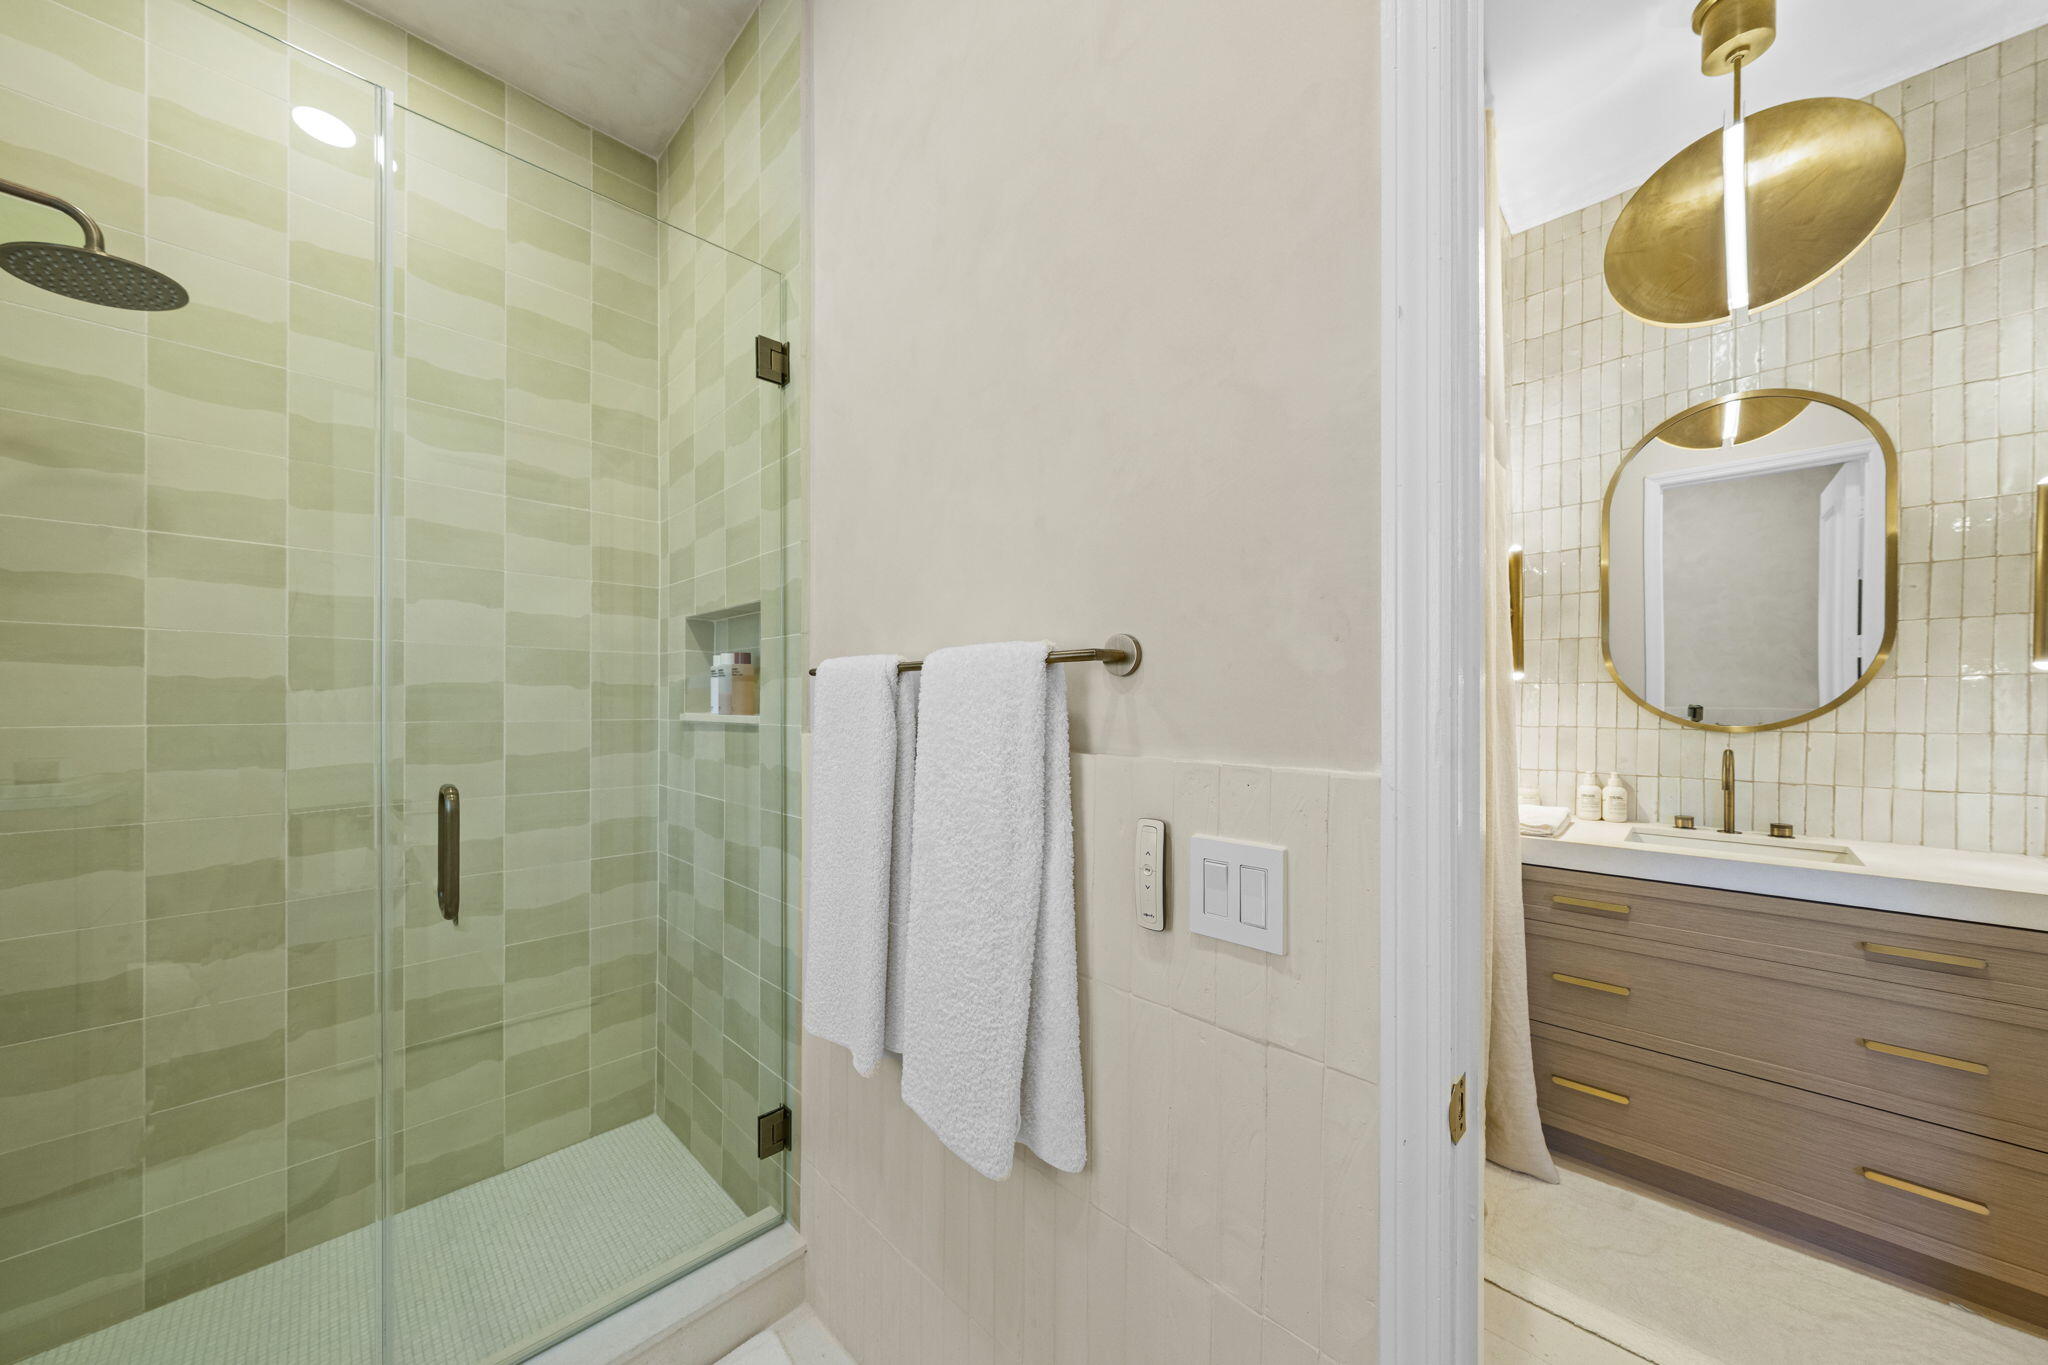
High-quality professional image of a soothing ensuite bath featuring a glass-enclosed shower wrapped in sage-green striped tile with brushed brass fixtures. A separate vanity area continues the spa-like feel with warm cream zellige tile, a custom limestone vanity, and Gessi fixtures.
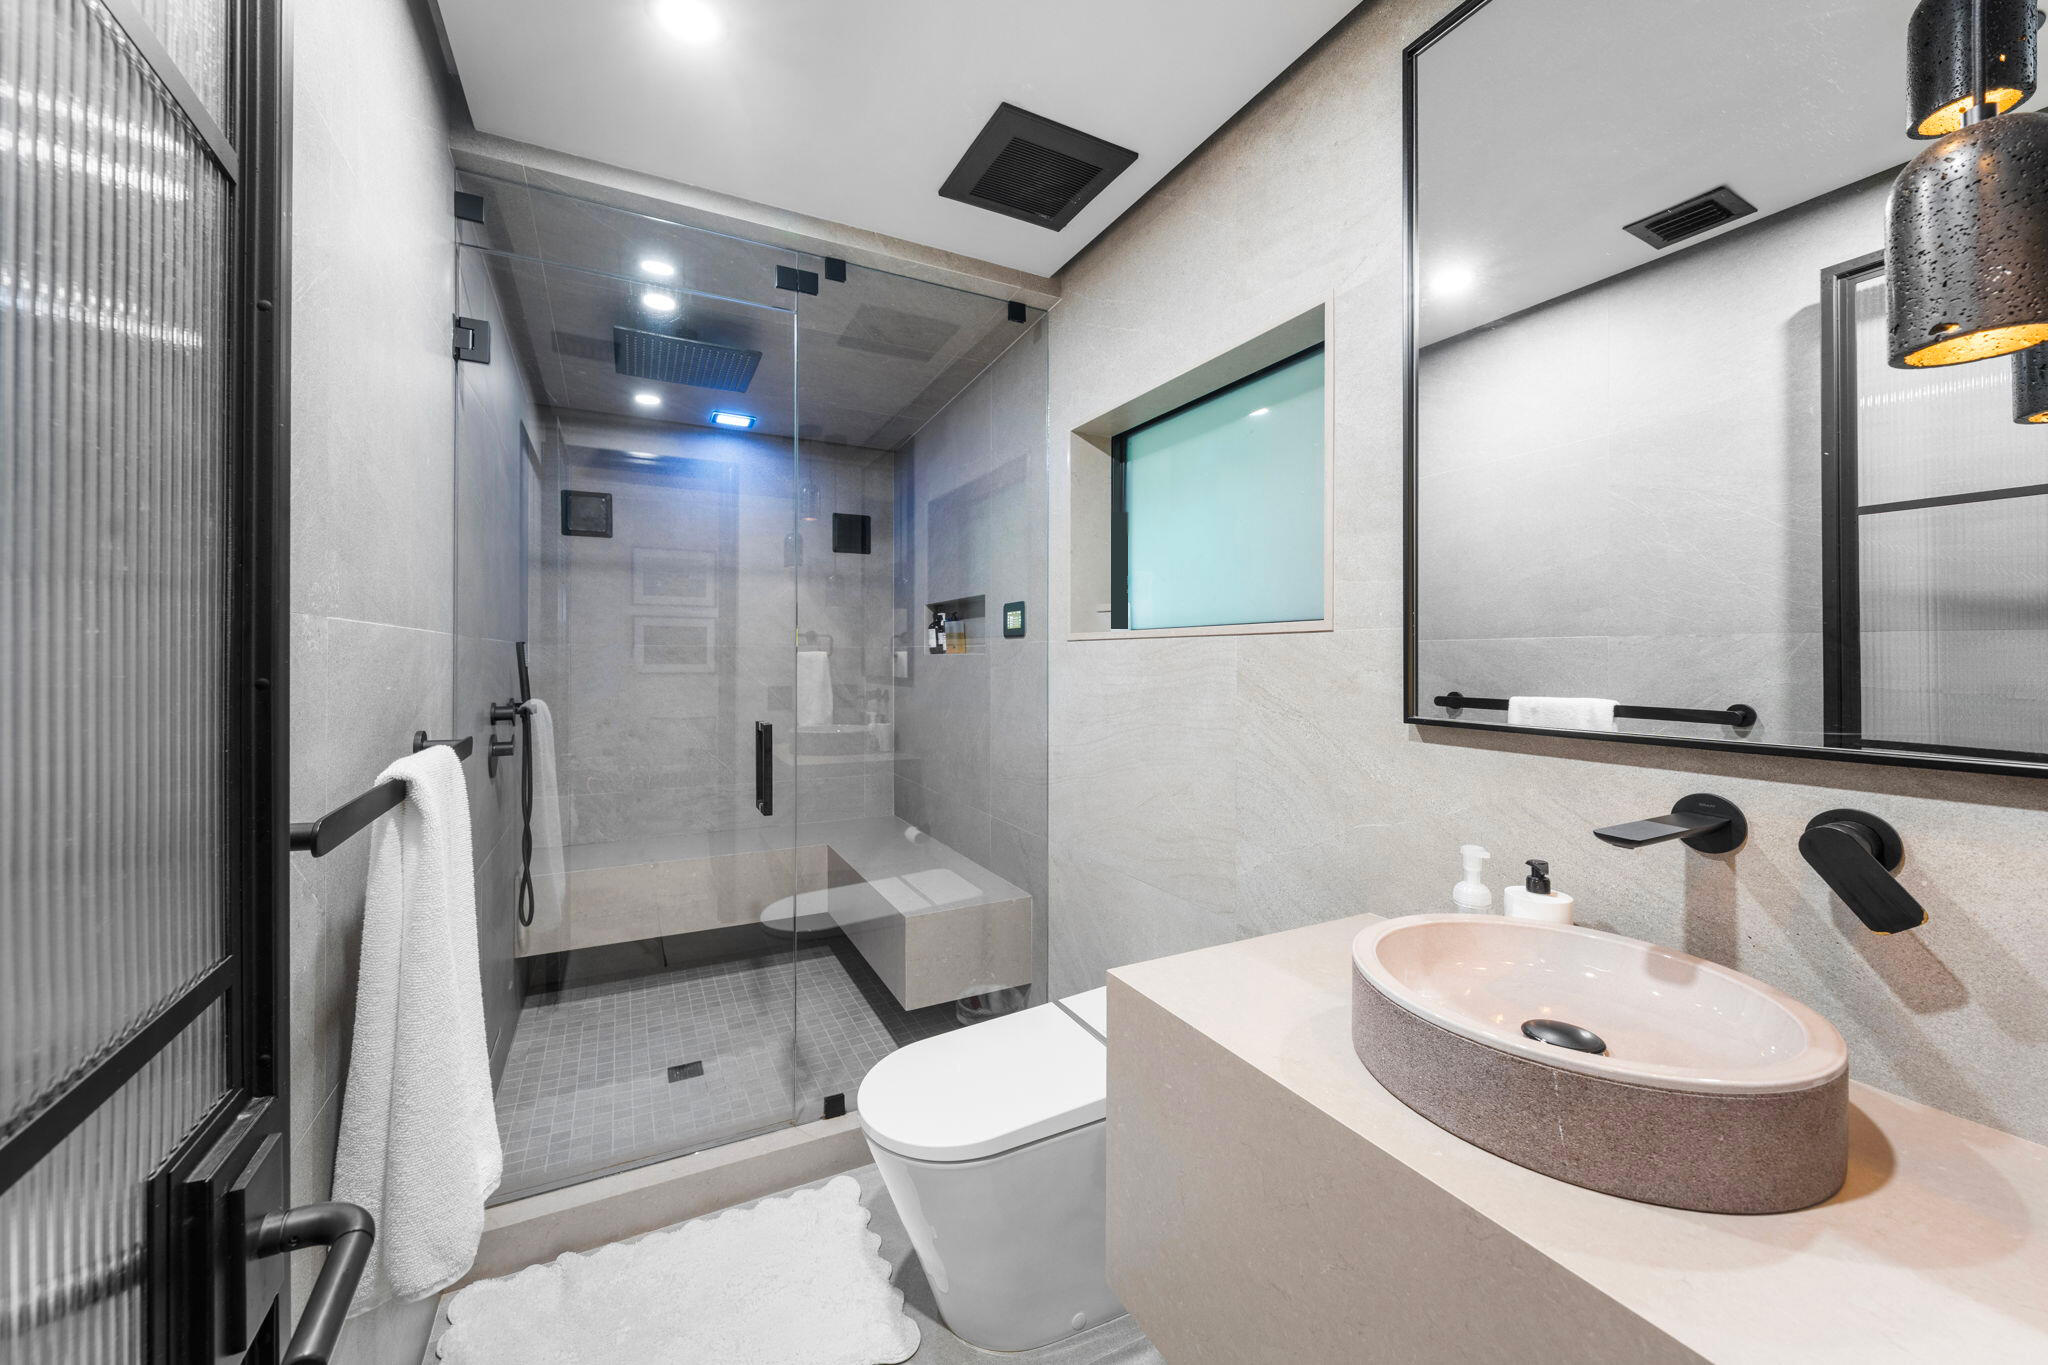
High-quality professional image of a moody-inspired guest suite featuring a glass-enclosed corner shower with a built-in stone bench, fitted with a Mr. Steam steam shower system, and a custom vanity with a sculptural vessel sink.
High-quality professional image of a moody-inspired guest suite featuring a glass-enclosed corner shower with a built-in stone bench, fitted with a Mr. Steam steam shower system, and a custom vanity with a sculptural vessel sink.
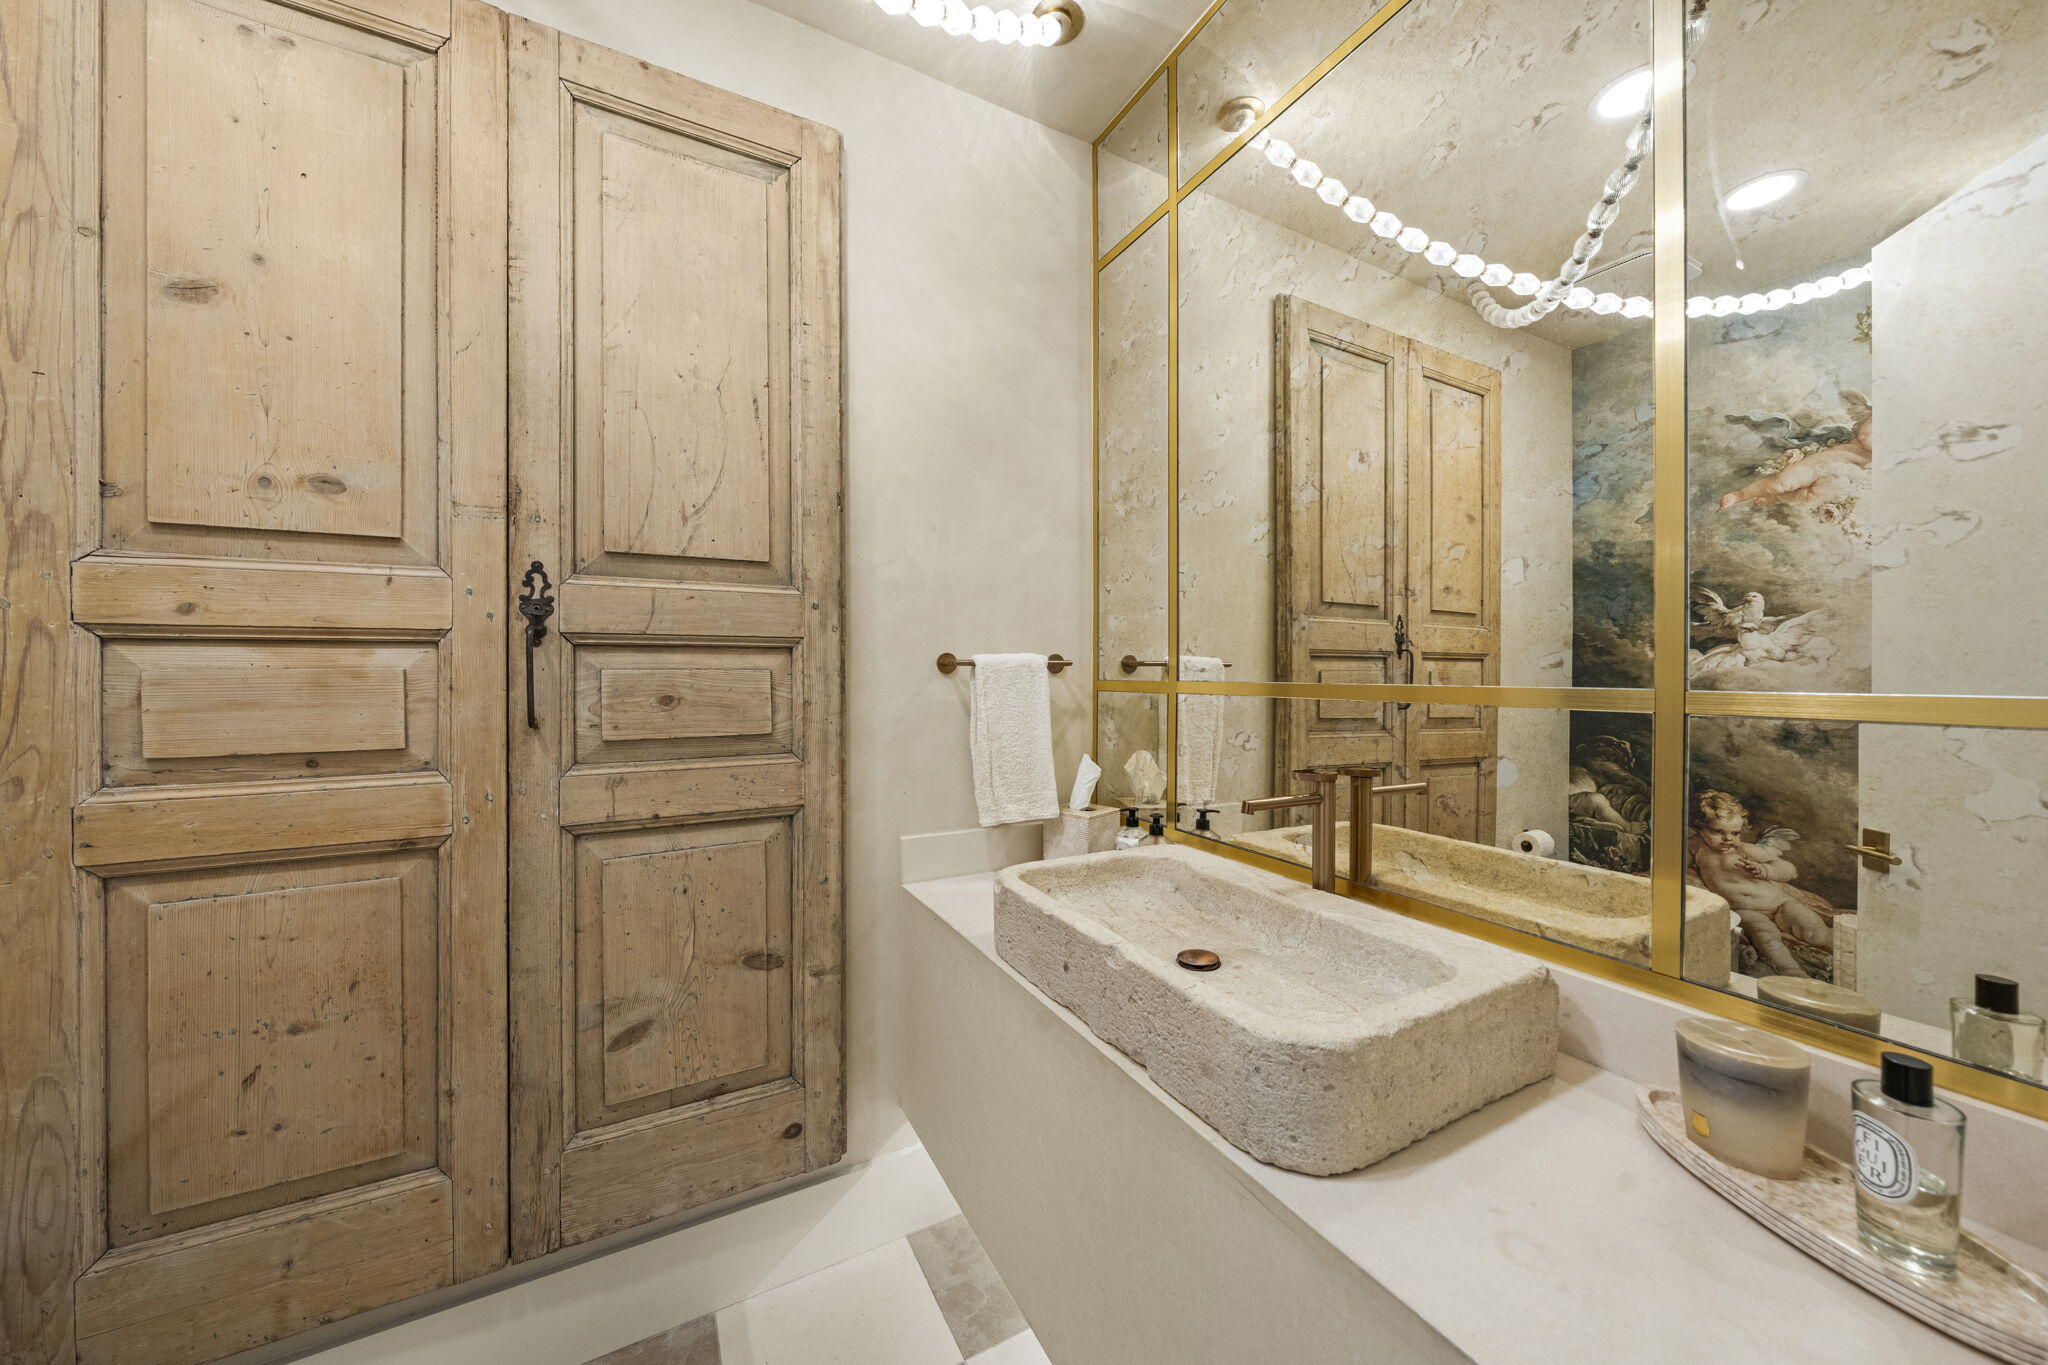
High-quality professional image of a striking powder room off the dining and kitchen wing, anchored by a hand-carved antique stone trough sink paired with a sleek Gessi brass gooseneck faucet atop a floating limestone-clad vanity.
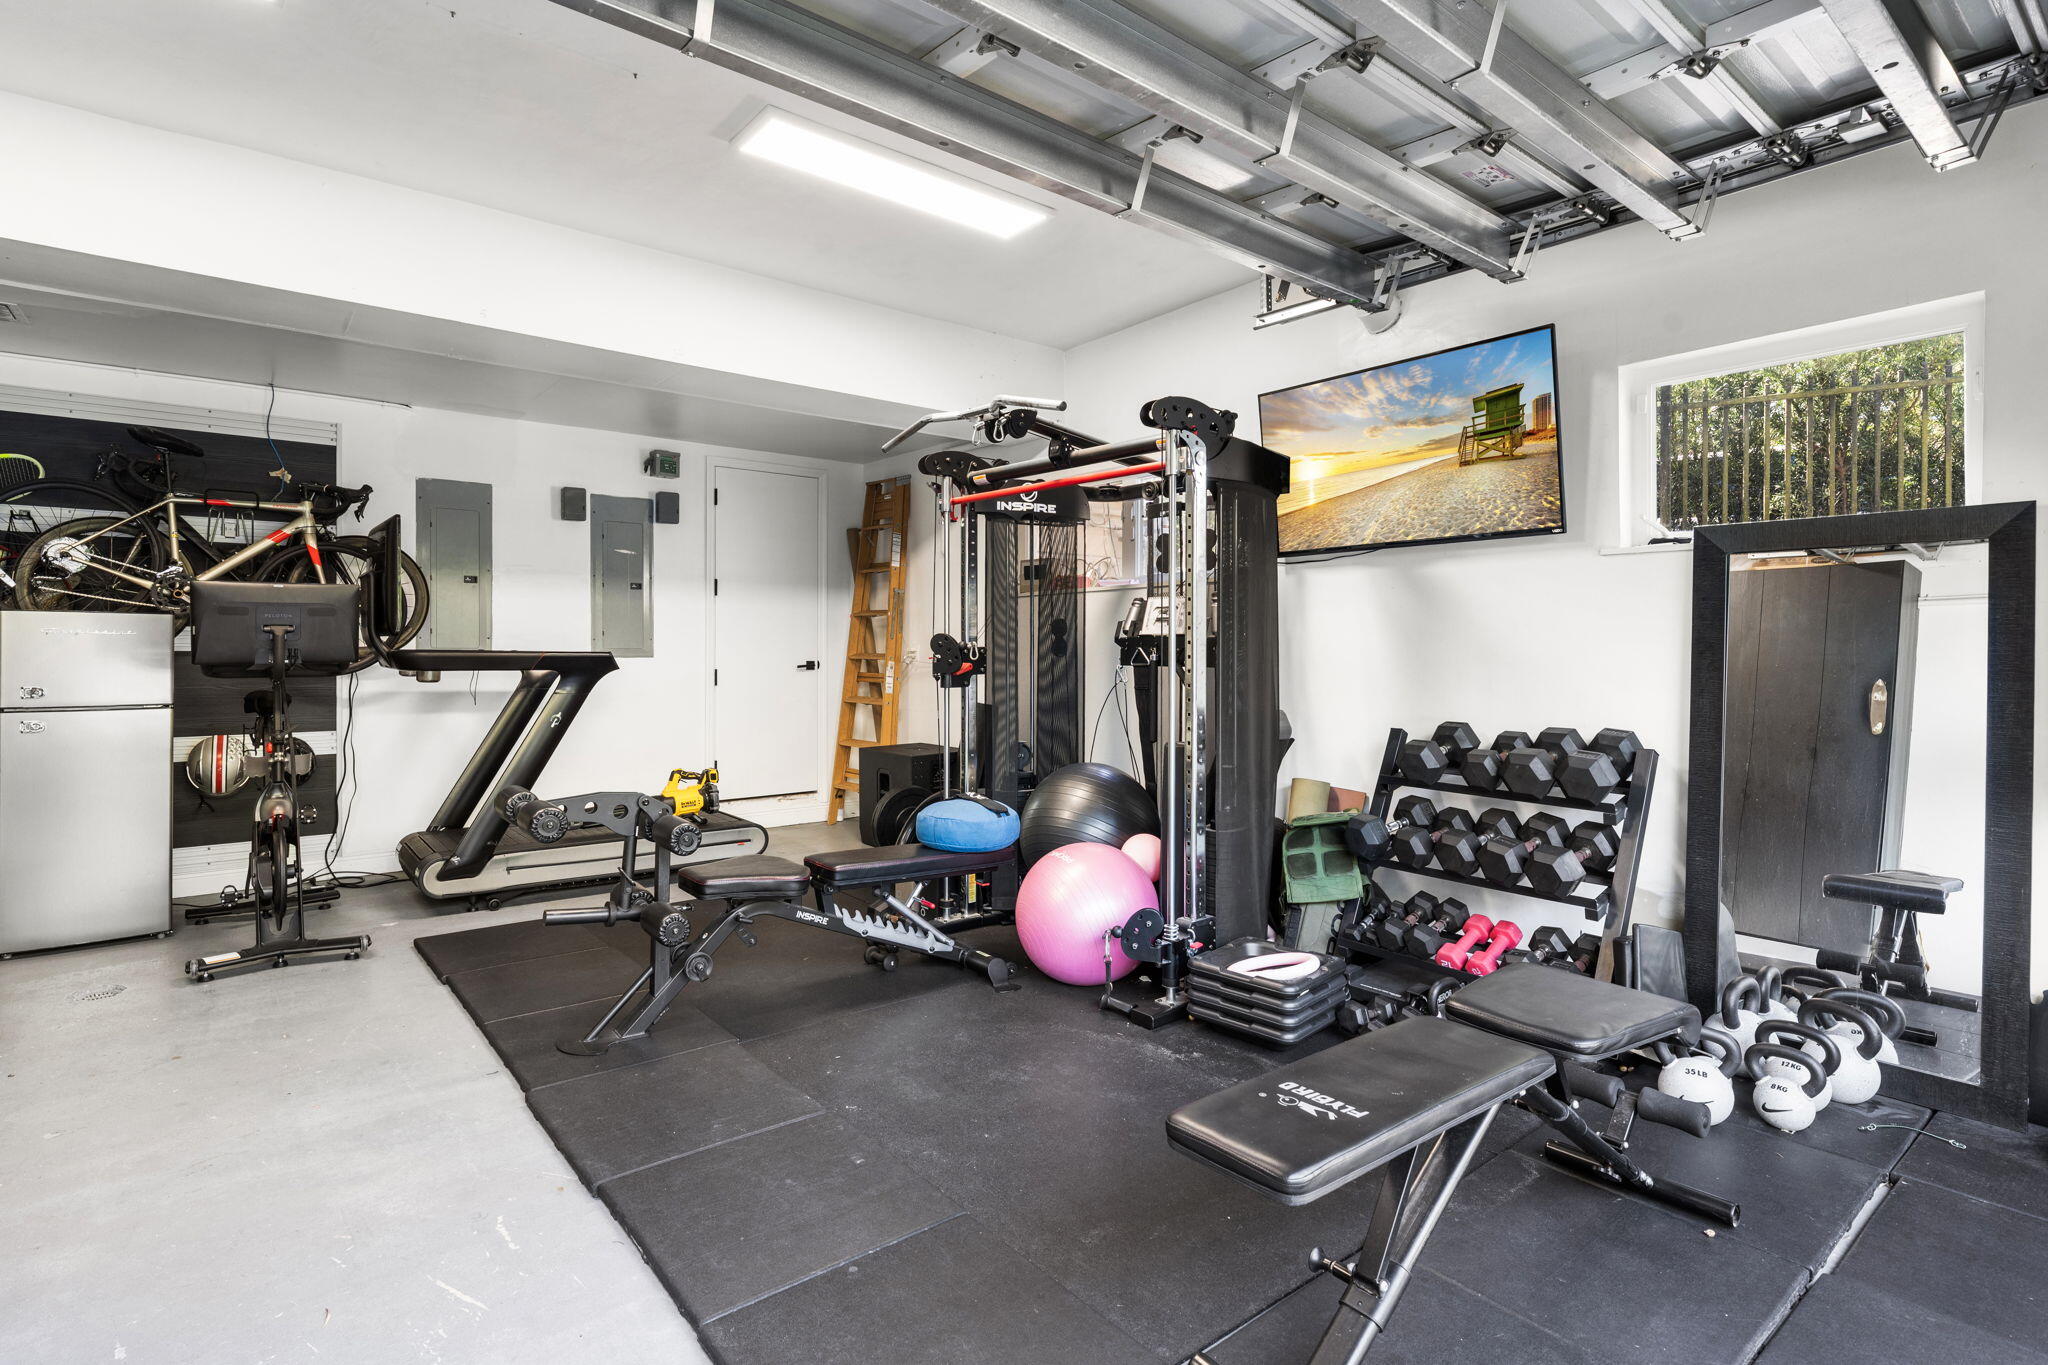
High-quality professional image of two-car garage with central air conditioning, storage cabinetry, and an expansive storage closet. Park cars or convert it to a home gym with professional-grade equipment.
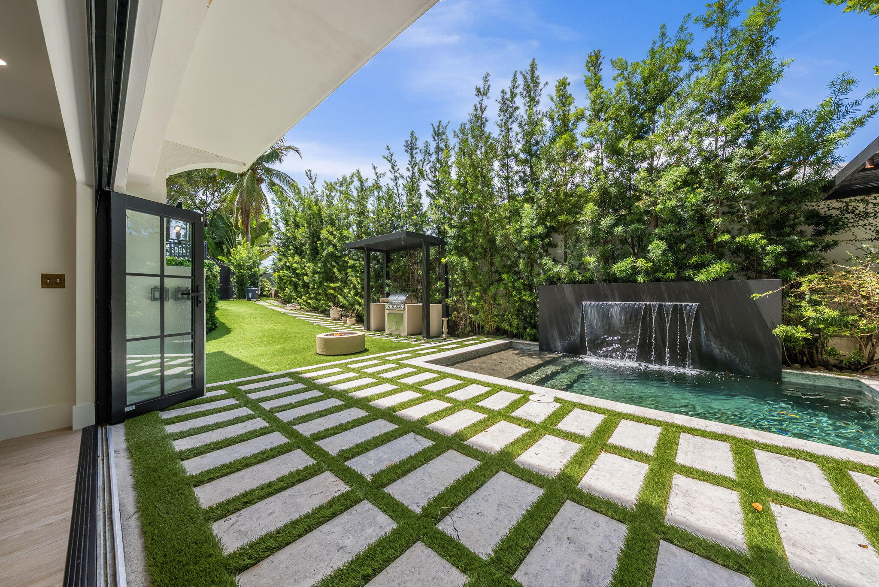
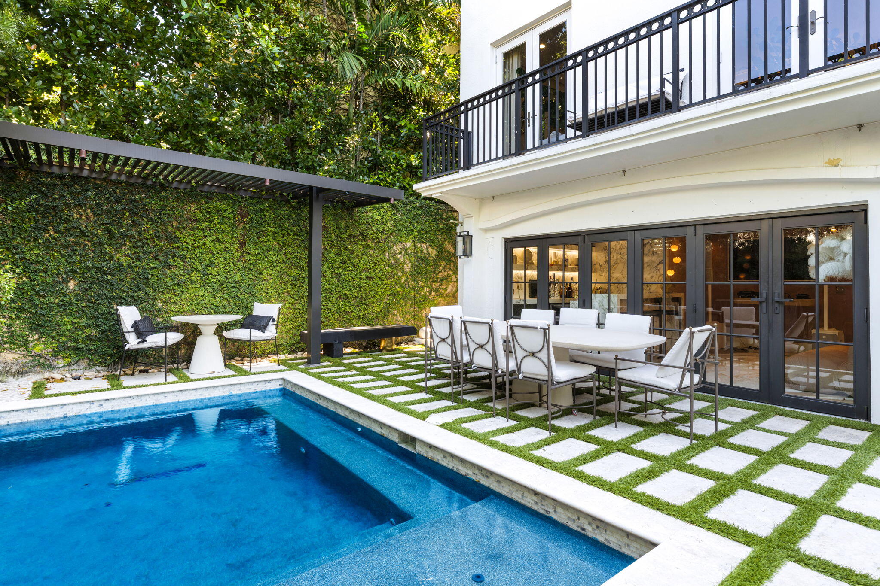
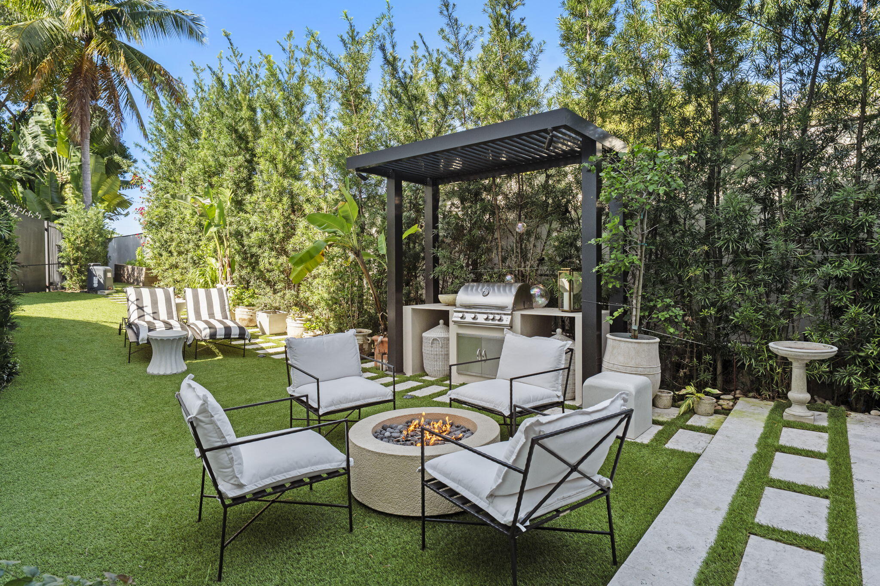
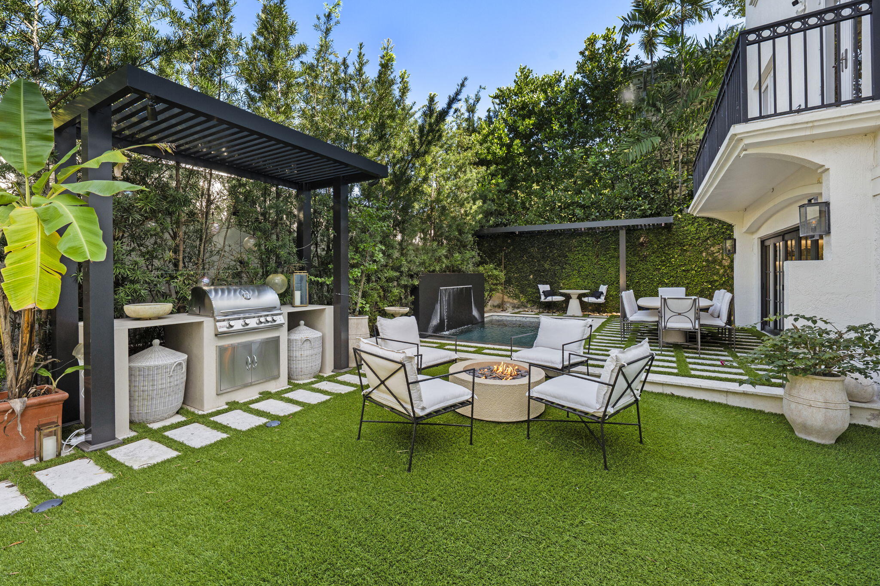
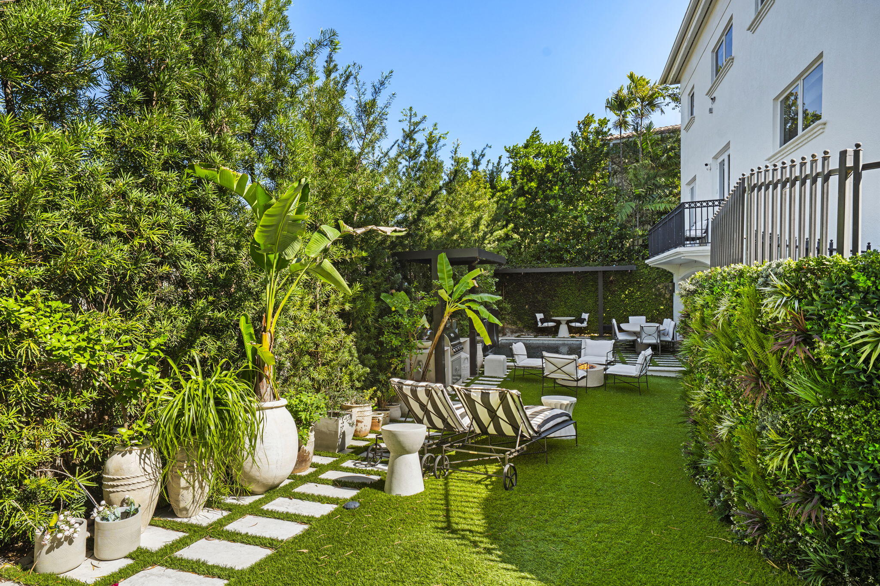
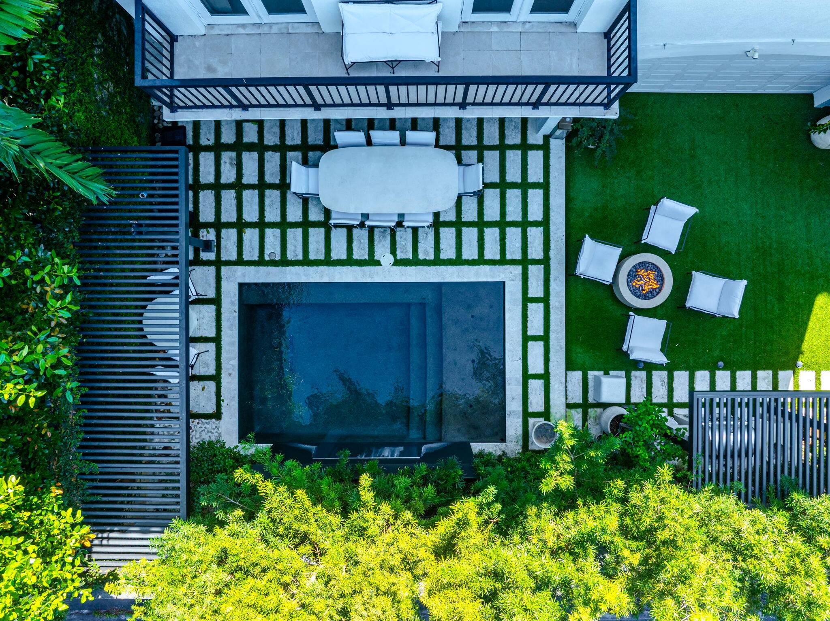
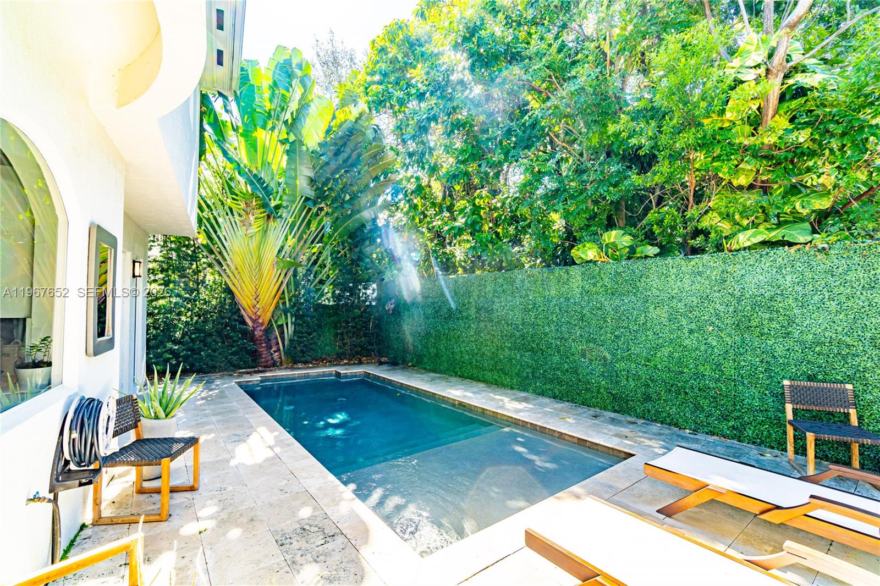
High-quality professional image of a private, resort-style backyard centered on a sleek heated pool with a custom porcelain waterfall feature, framed by a checkerboard pattern of stone pavers and lush turf. An al-fresco dining area seats eight beneath the accordion doors that open directly from the marble bar, creating seamless indoor-outdoor entertaining, while a cozy lounge nook with a gas fire pit sits tucked beneath a pergola against a dramatic ivy wall. Outdoor ambient lighting, a private gate, garden landscaping, and a summer kitchen complete this lush, secluded oasis designed for year-round South Florida living.
High-quality professional image of a private, resort-style backyard centered on a sleek heated pool with a custom porcelain waterfall feature, framed by a checkerboard pattern of stone pavers and lush turf. An al-fresco dining area seats eight beneath the accordion doors that open directly from the marble bar, creating seamless indoor-outdoor entertaining, while a cozy lounge nook with a gas fire pit sits tucked beneath a pergola against a dramatic ivy wall. Outdoor ambient lighting, a private gate, garden landscaping, and a summer kitchen complete this lush, secluded oasis designed for year-round South Florida living.
High-quality professional image of a private, resort-style backyard centered on a sleek heated pool with a custom porcelain waterfall feature, framed by a checkerboard pattern of stone pavers and lush turf. An al-fresco dining area seats eight beneath the accordion doors that open directly from the marble bar, creating seamless indoor-outdoor entertaining, while a cozy lounge nook with a gas fire pit sits tucked beneath a pergola against a dramatic ivy wall. Outdoor ambient lighting, a private gate, garden landscaping, and a summer kitchen complete this lush, secluded oasis designed for year-round South Florida living.
High-quality professional image of a private, resort-style backyard centered on a sleek heated pool with a custom porcelain waterfall feature, framed by a checkerboard pattern of stone pavers and lush turf. An al-fresco dining area seats eight beneath the accordion doors that open directly from the marble bar, creating seamless indoor-outdoor entertaining, while a cozy lounge nook with a gas fire pit sits tucked beneath a pergola against a dramatic ivy wall. Outdoor ambient lighting, a private gate, garden landscaping, and a summer kitchen complete this lush, secluded oasis designed for year-round South Florida living.
High-quality professional image of a private, resort-style backyard centered on a sleek heated pool with a custom porcelain waterfall feature, framed by a checkerboard pattern of stone pavers and lush turf. An al-fresco dining area seats eight beneath the accordion doors that open directly from the marble bar, creating seamless indoor-outdoor entertaining, while a cozy lounge nook with a gas fire pit sits tucked beneath a pergola against a dramatic ivy wall. Outdoor ambient lighting, a private gate, garden landscaping, and a summer kitchen complete this lush, secluded oasis designed for year-round South Florida living.
High-quality professional image of a private, gated single-family residence tucked beneath a lush tree canopy, just steps from the ocean, the heart of Brickell, Coconut Grove, and the Rickenbacker Causeway.
High-quality professional image of a private, gated single-family residence tucked beneath a lush tree canopy, just steps from the ocean, the heart of Brickell, Coconut Grove, and the Rickenbacker Causeway.
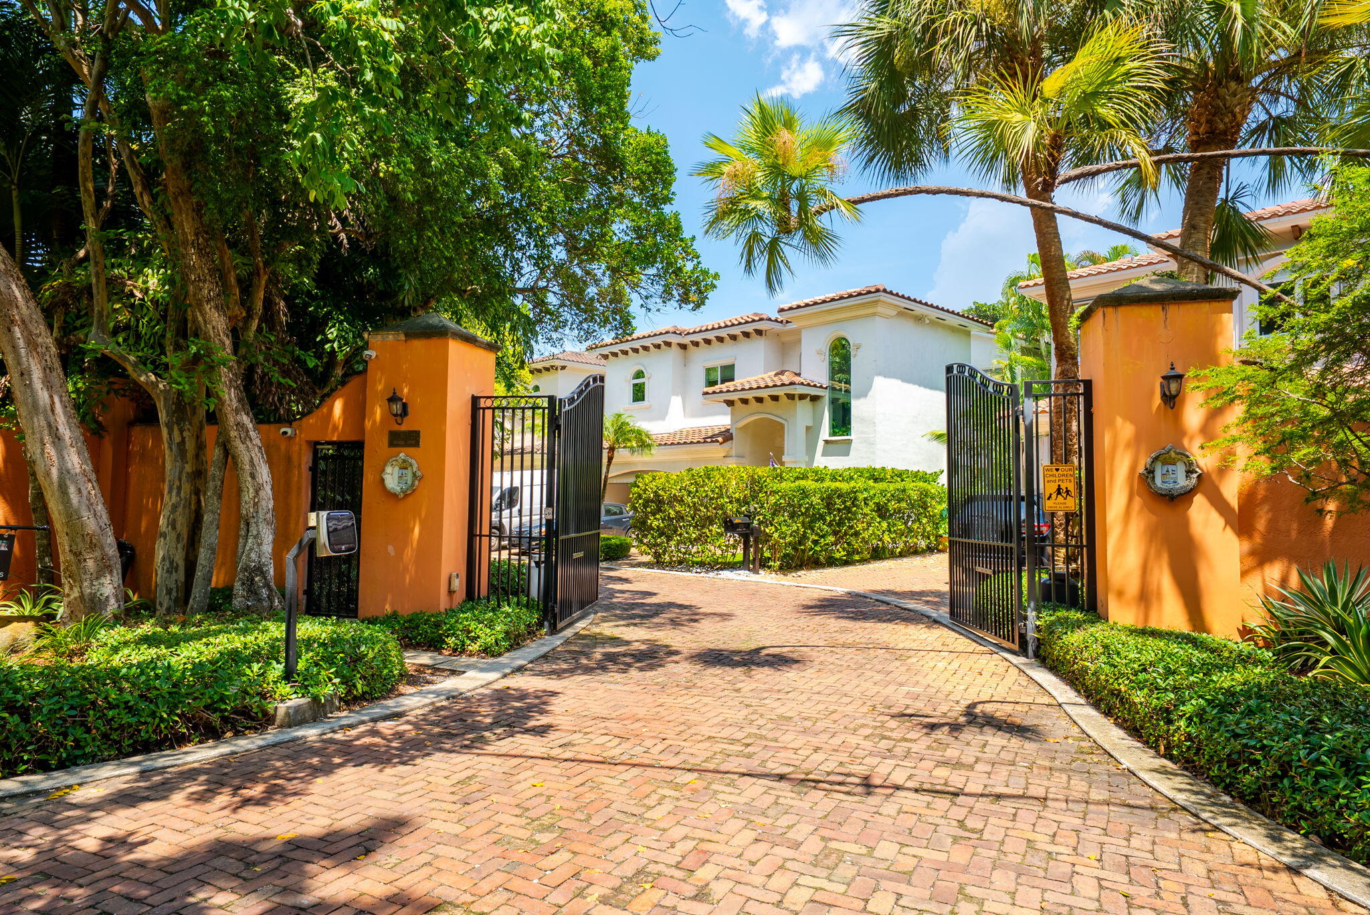
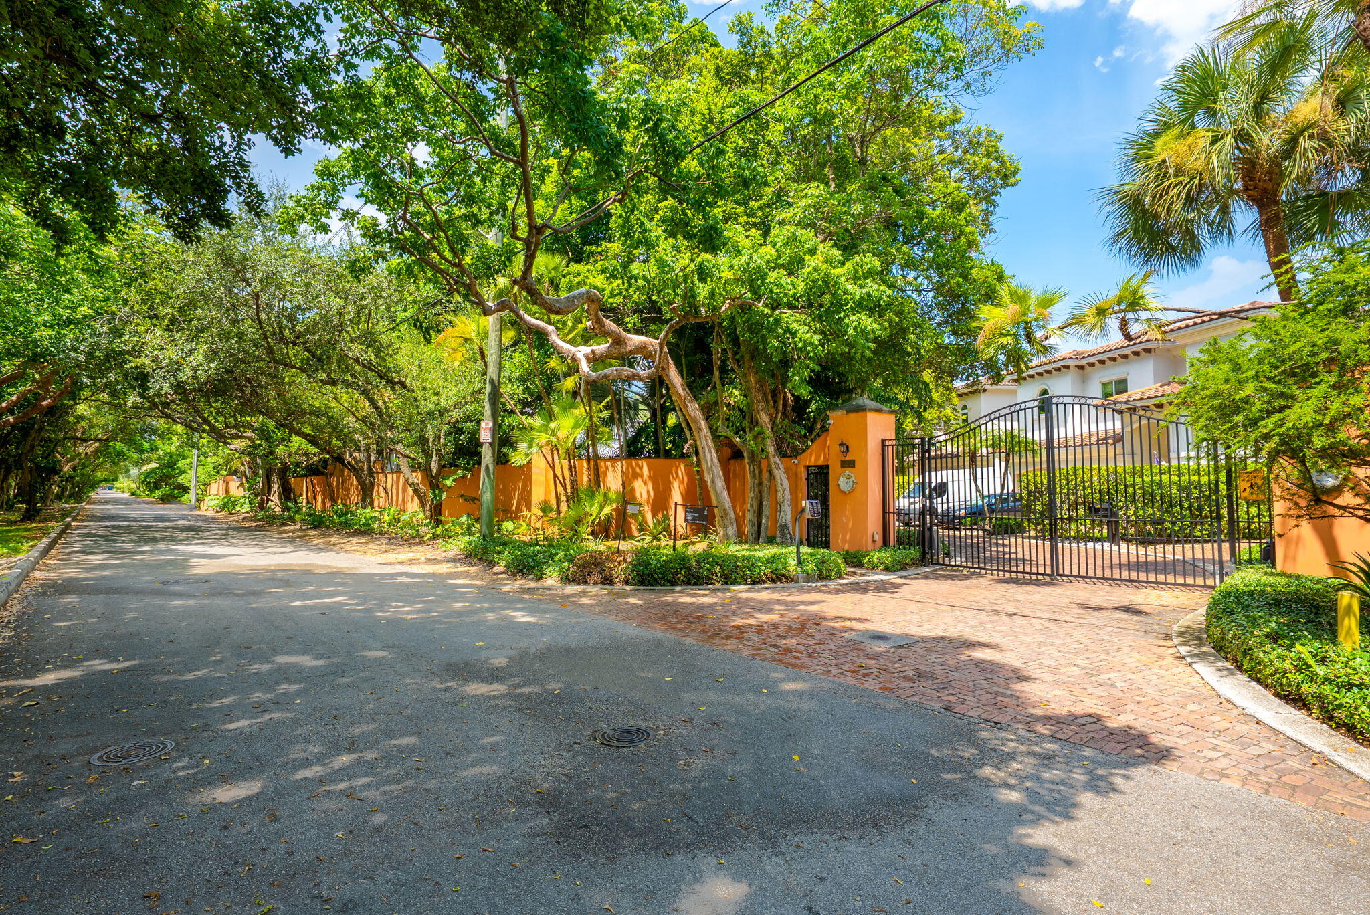
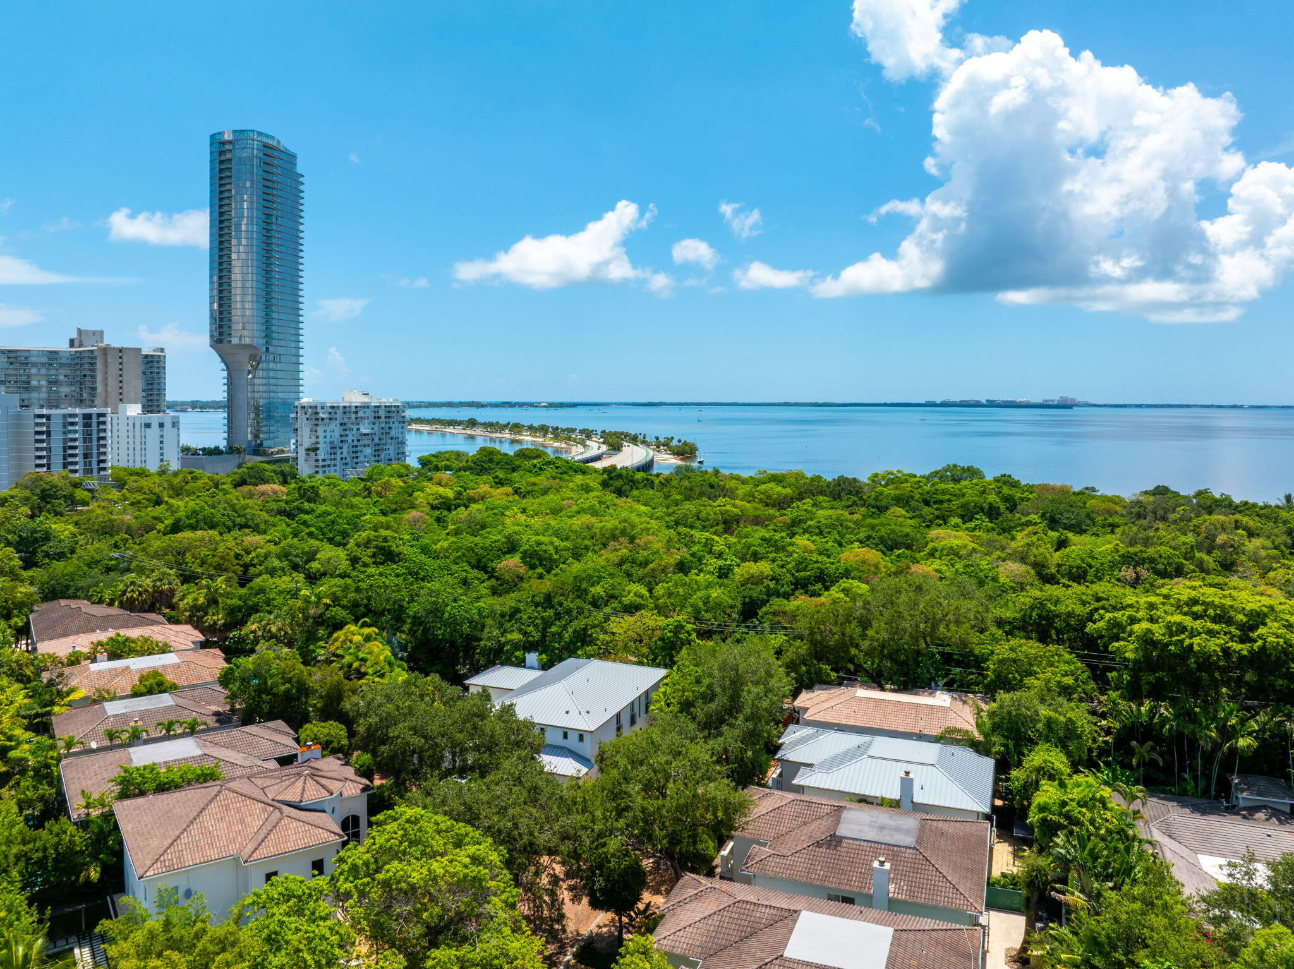
High-quality professional image of the only gated enclave of single family homes steps from Brickell, the Ocean, Coconut Grove.
High-quality professional image of the only gated enclave of single family homes steps from Brickell, the Ocean, Coconut Grove.
High-quality professional image of the only gated enclave of single family homes steps from Brickell, the Ocean, Coconut Grove.
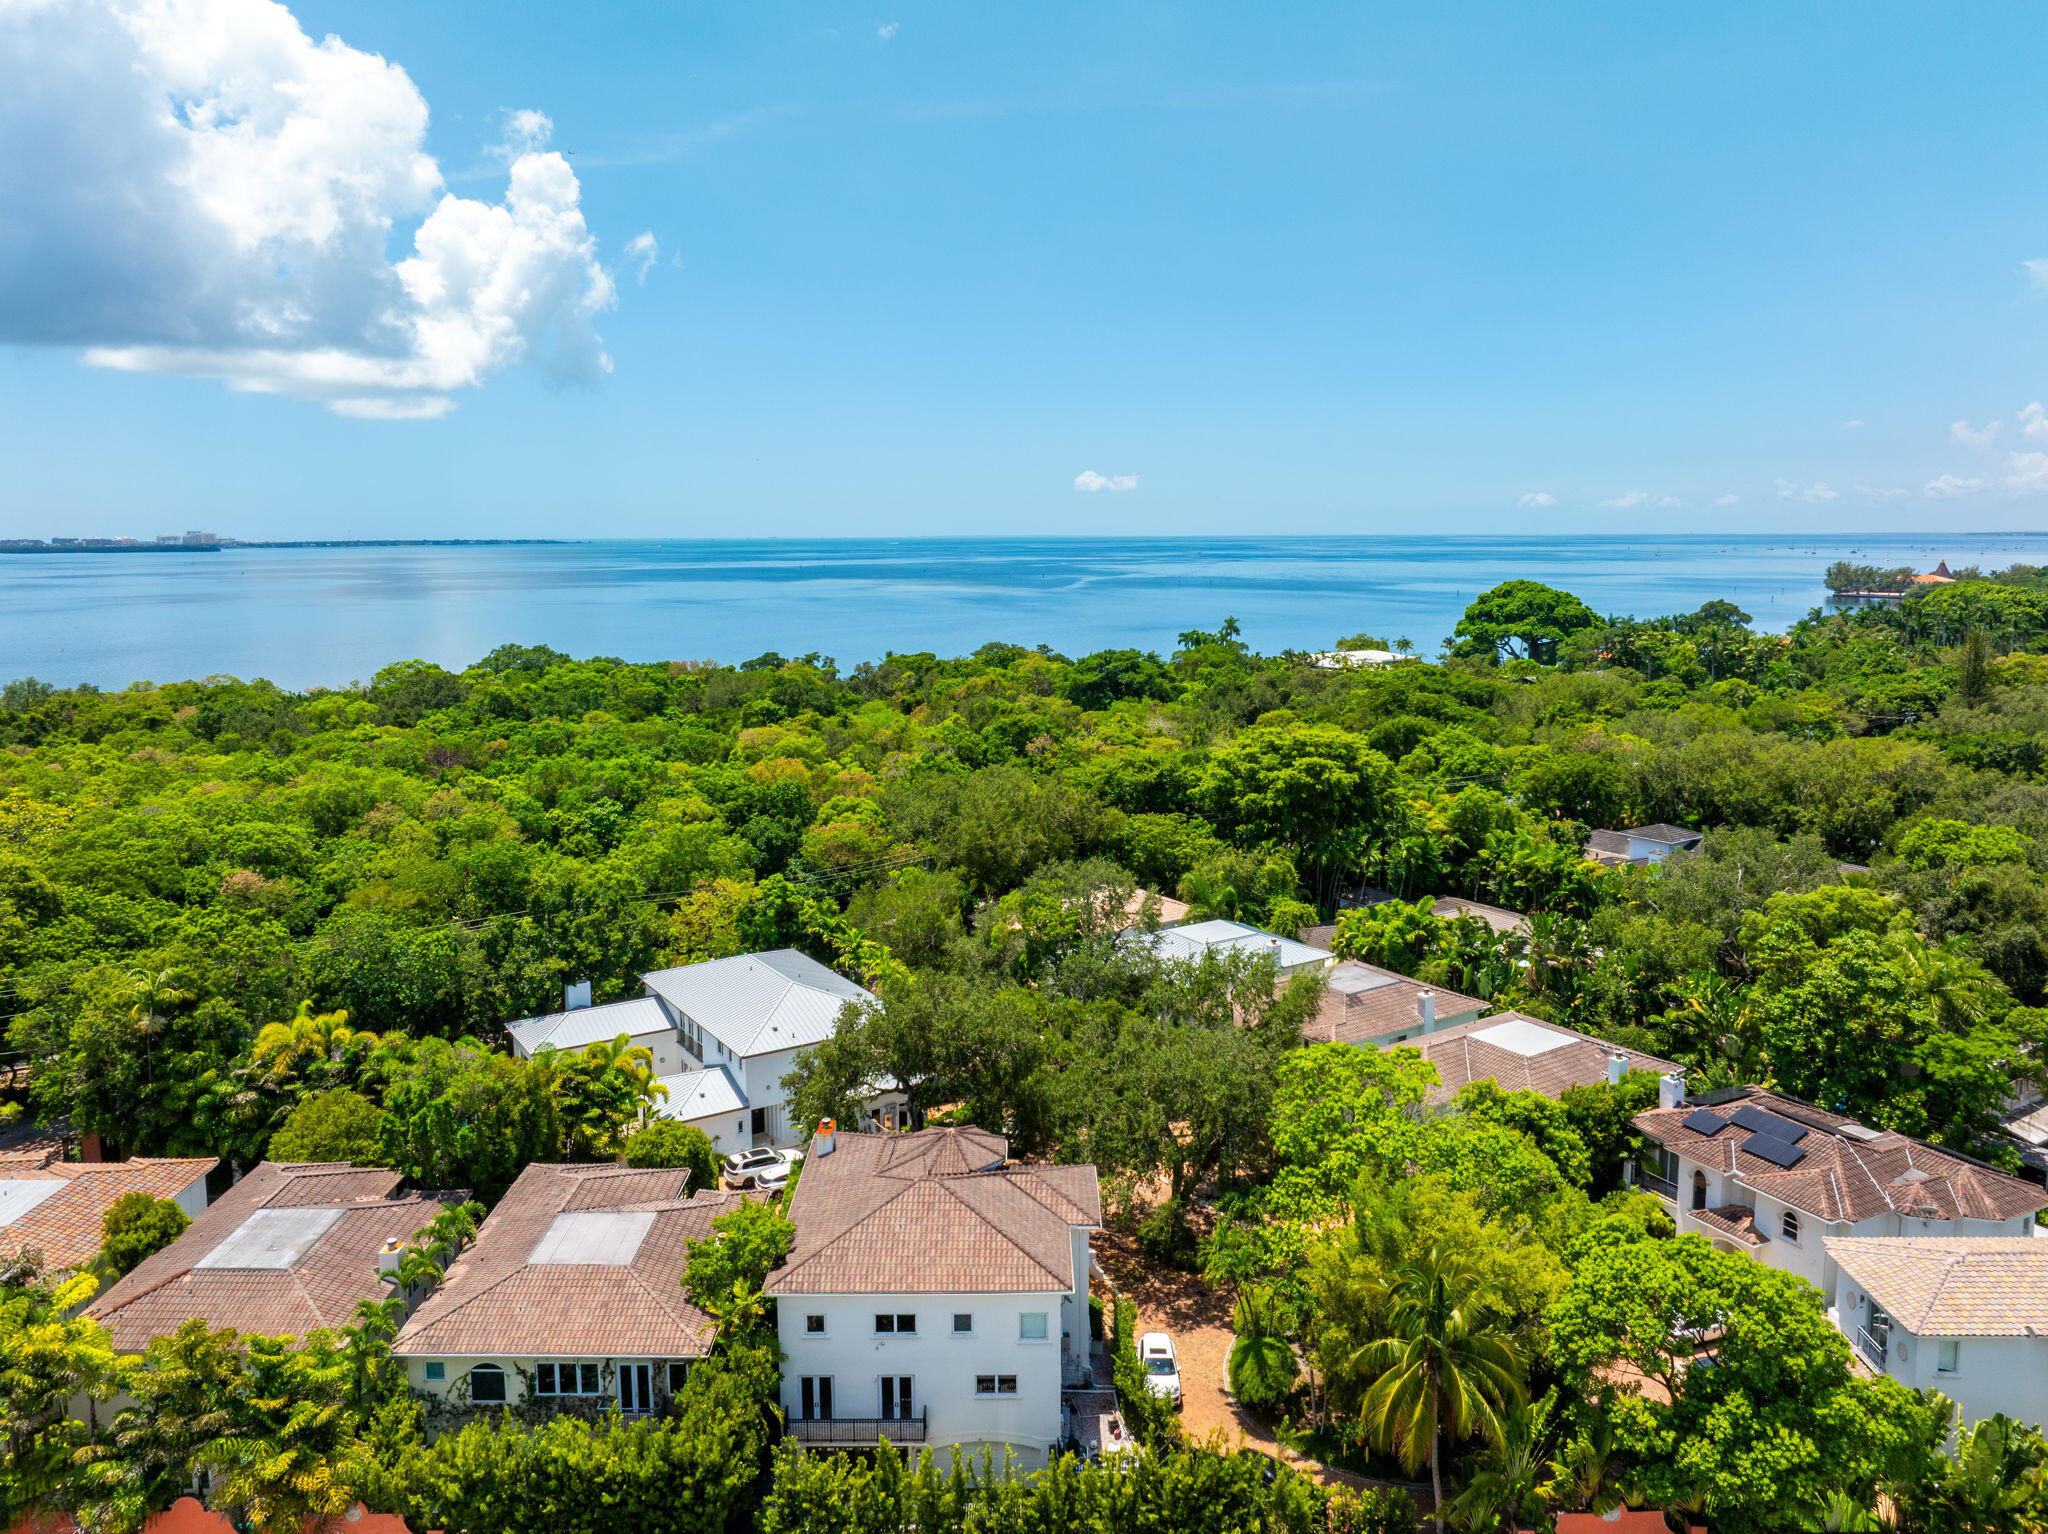
High-quality professional image of the only gated enclave of single family homes steps from Brickell, the Ocean, Coconut Grove.
High-quality professional image of the only gated enclave of single family homes steps from Brickell, the Ocean, Coconut Grove.
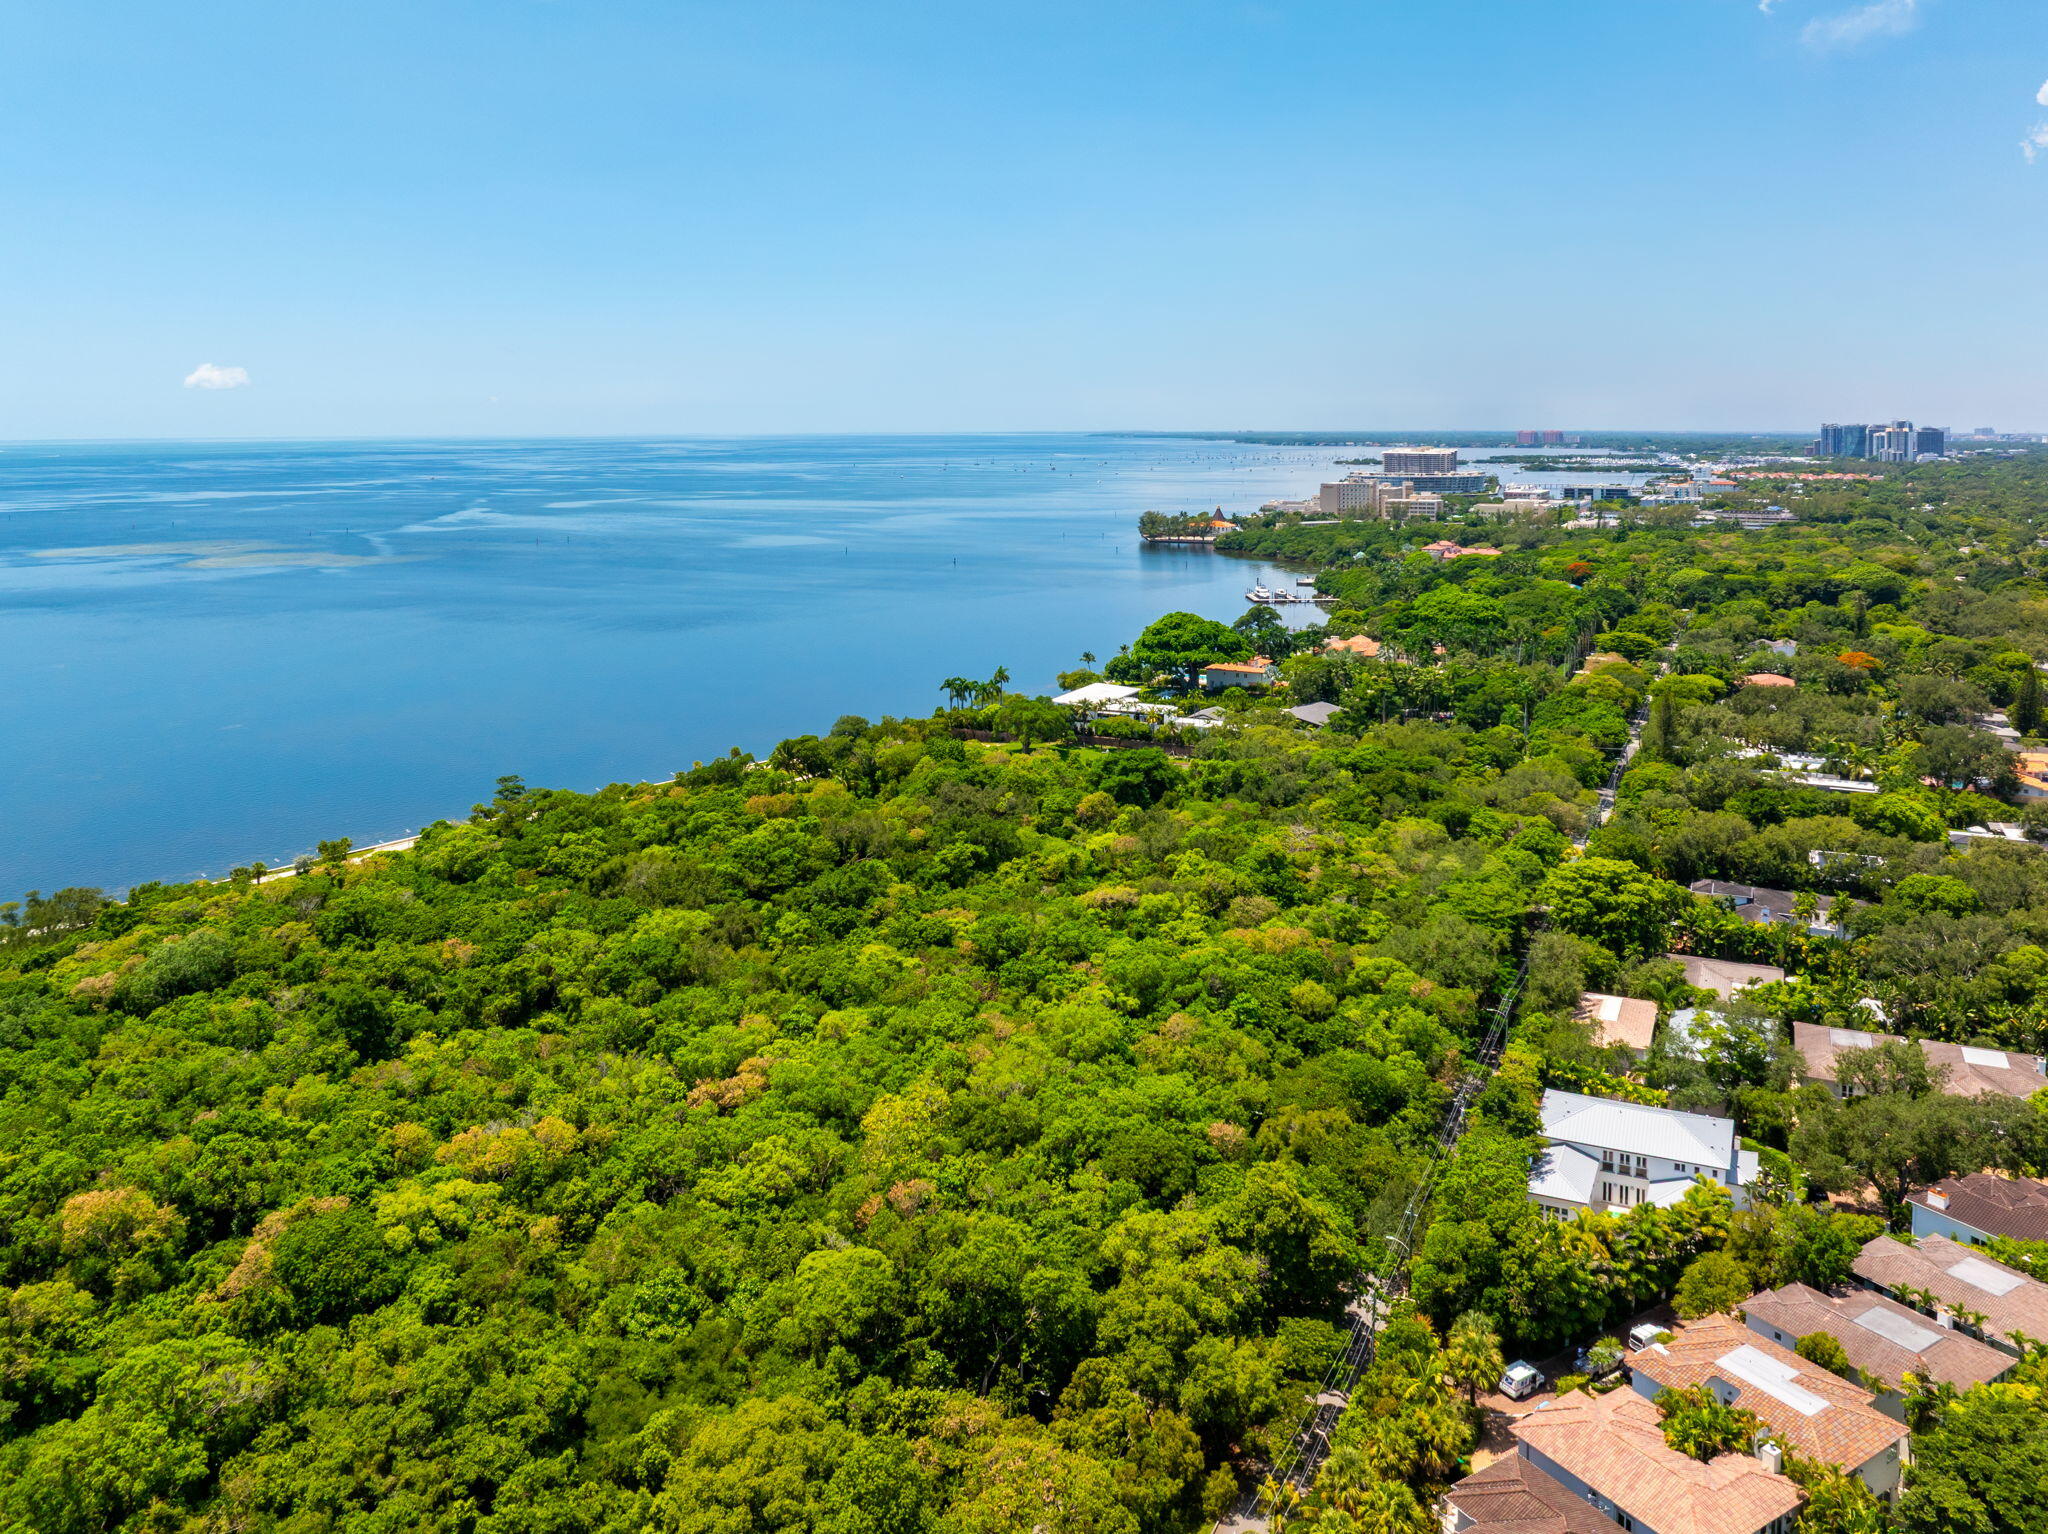
High-quality professional image of the only gated enclave of single family homes steps from Brickell, the Ocean, Coconut Grove.