New Listing
2785 Tradewinds Ct. Court,Lapeer, MI 48446
Lapeer, MI 48446

Description
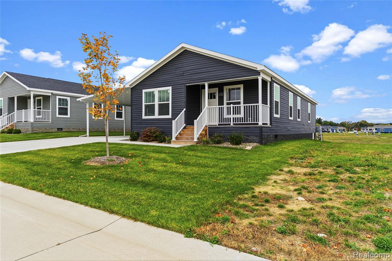
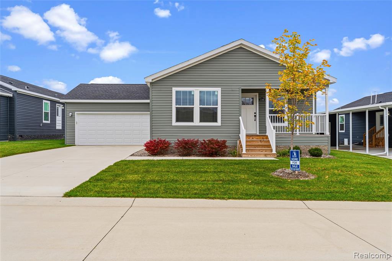
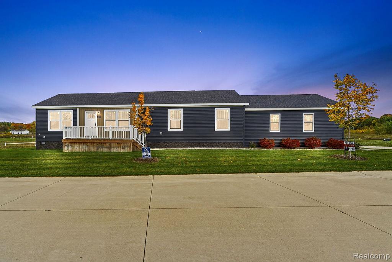
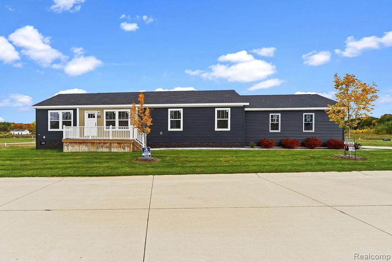
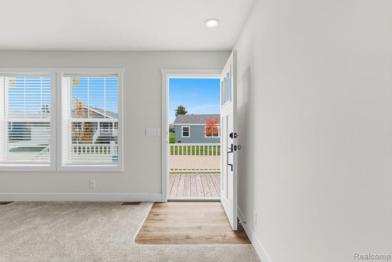
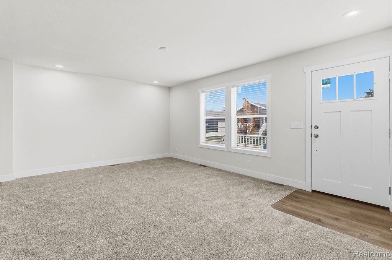
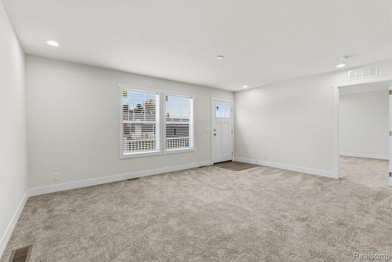
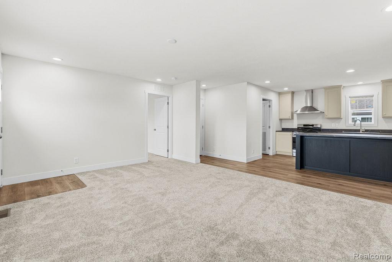
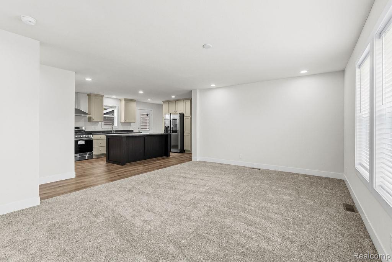
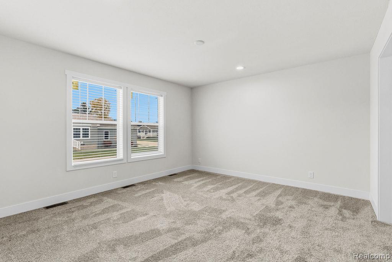
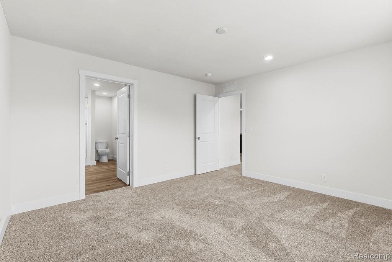
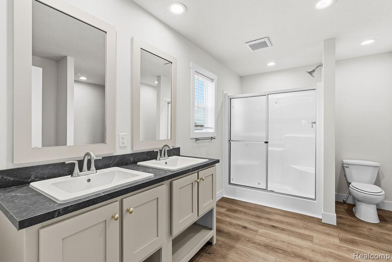
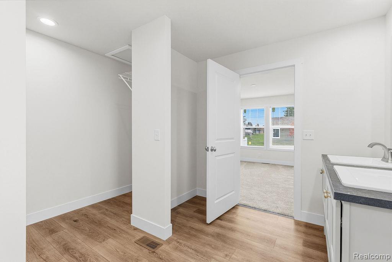
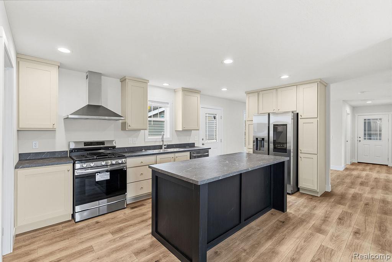
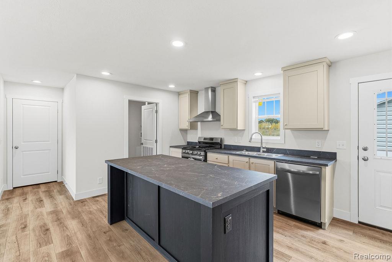
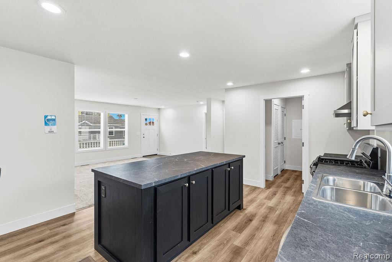
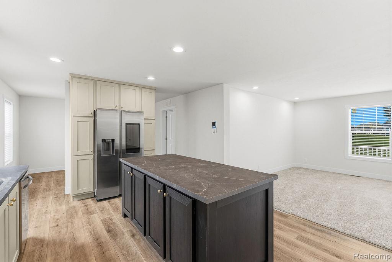
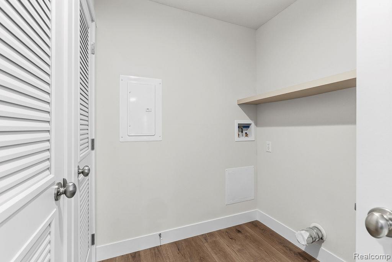
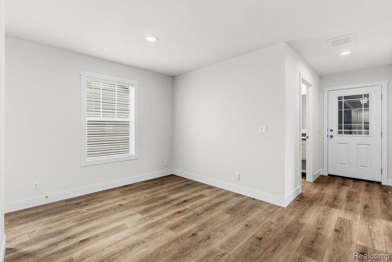
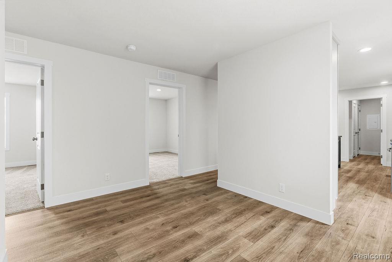
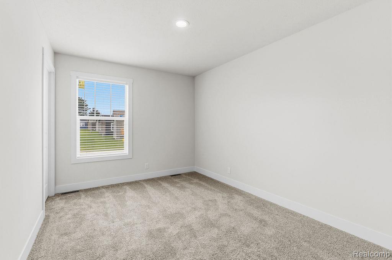
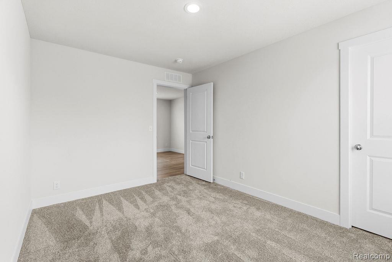
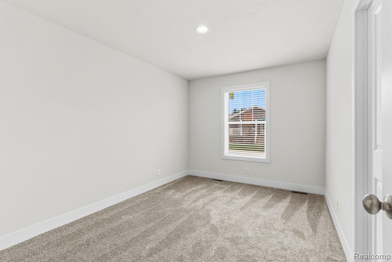
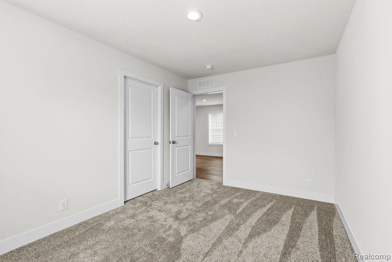
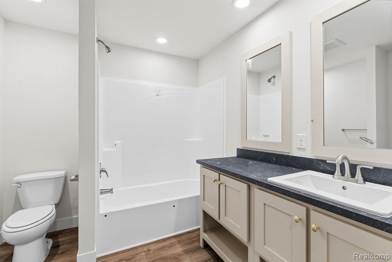
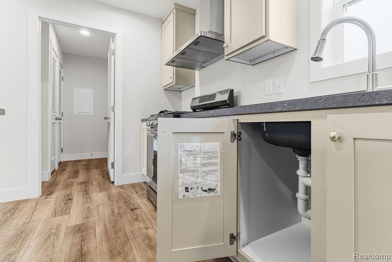
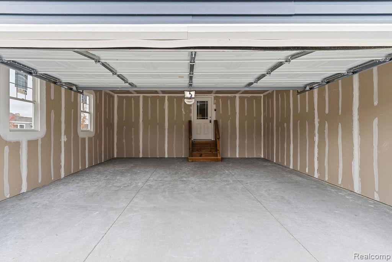
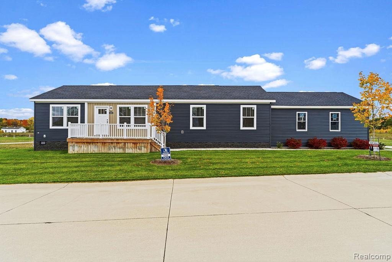
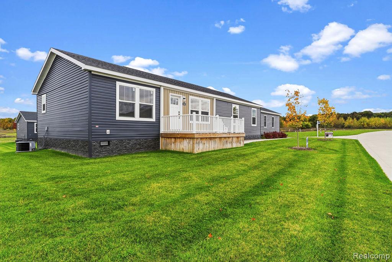
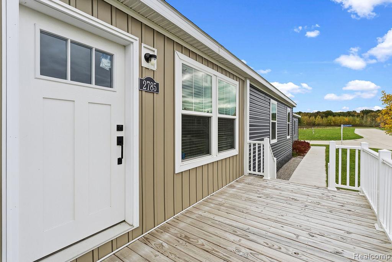
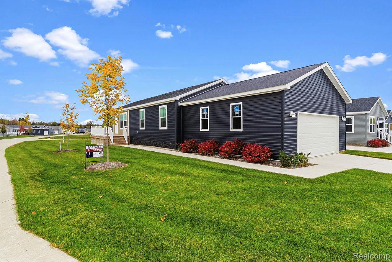
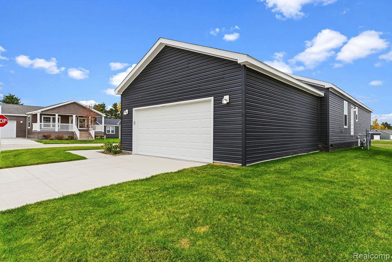
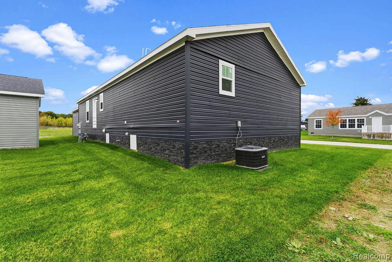
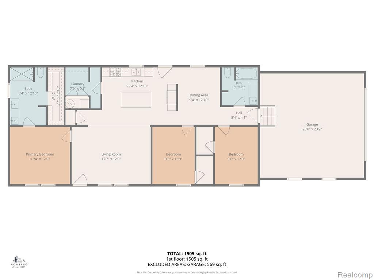
Welcome to 2785 Tradewinds Ct! This beautifully designed 3 bedroom, 2 bathroom home offers 1,664 square feet of thoughtfully planned living space combining modern style with everyday comfort. From the moment you walk through the front door, you'll appreciate the professionally sodded lawn, the complimentary irrigation and the spacious front porch- a great place to enjoy your morning coffee or unwind for a lovely sunset. Inside, the open-concept layout features a large kitchen island with seating, creating an ideal space for entertaining, casual meals, or gathering with family and friends. The kitchen is both functional and stylish, complete with included kitchen appliances, an eye-catching stainless steel range hood, beautiful cabinetry, and plenty of workspace. Just off the main living area a semi-formal dining room provides the perfect setting for holiday meals, dinner parties, or everyday dining. Throughout the home, stylish, brand-new flooring offers a modern look while being durable and easy to maintain. Designed with a desirable split-bedroom floor plan, the spacious primary suite is thoughtfully separated from the secondary bedrooms, offering added privacy and comfort. All three bedrooms feature walk-in closets providing exceptional storage and organization. An oversized two-car garage offers plenty of room for vehicles, tools, hobbies, and extra storage. Located in the desirable Pine Lakes Community, this move-in-ready home offers the perfect blend of style, space, and convenience. If you're looking for modern single-level living with premium features. Lot Fee includes access to clubhouse amenities, pool, gym, game room, internet/library room, as well as access to the full size kitchen area.
Details
| MLS # | 61043270 |
|---|---|
| Listing Type | For Sale |
| Style | House |
| Sub-Type | Resale |
| Status | Active |
| Year | 2024 |
| Days On Site | 4 |
| Listing Provided By | Real Estate For A CAUSE | Anthony Misplon |
Features
| Bed(s) | 3 |
|---|---|
| Bath(s) | 2 Total |
| SQ Feet | 1,664 |
| Garage | 2 |
| Pool | Yes |
| Story(s) | 1 |
| Acreage | 0.18 |
Interior
| Rooms Total | 9 |
|---|---|
| Cooling Yes / No | Yes |
| Cooling | Central Air |
| Heating Yes / No | Yes |
| Heating | Forced Air |
| Interior Features | Cable/Internet Avail. |
| Appliances | Refrigerator, Gas Water Heater |
Exterior
| Construction Materials | Vinyl Siding |
|---|
Parking
| Garage Yes / No | Yes |
|---|---|
| Attached Garage Yes / No | Yes |
Location
| Community Features | Grounds Maintenance |
|---|
Other
| List Aor | Real Comp |
|---|
Area Information
| State | MI |
|---|---|
| County | Lapeer |
| City | Lapeer |
| Zip Code | 48446 |
| Area | Lapeer Twp (44013) |
| Listing VS Median (in 48446) | |
Price: $198,500 low | high Med: $299,000 sqft: 1,664 low | high Med: 2,511 $ / sqft: $119 low | high Med: $119 On site: 4 low | high Med: 63 | |
Market Activity 48446
Request a showing
Request a showing
Contact
Learn More About This Property

| State | MI |
|---|---|
| County | Lapeer |
| City | Lapeer |
| Zip Code | 48446 |
| Area | Lapeer Twp (44013) |
| Listing VS Median (in 48446) | |
Price: $198,500 low | high Med: $299,000 sqft: 1,664 low | high Med: 2,511 $ / sqft: $119 low | high Med: $119 On site: 4 low | high Med: 63 | |