
Description
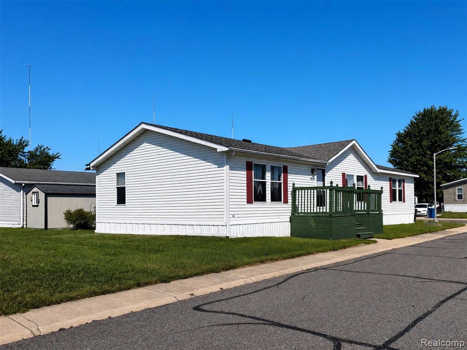
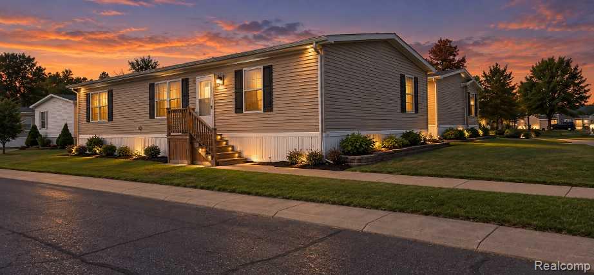
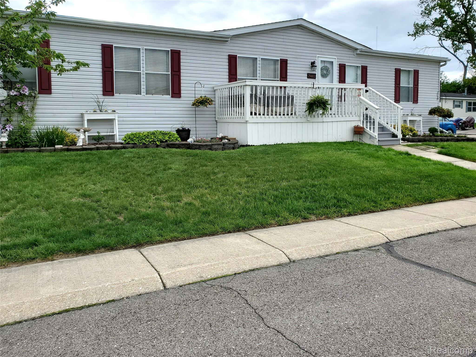
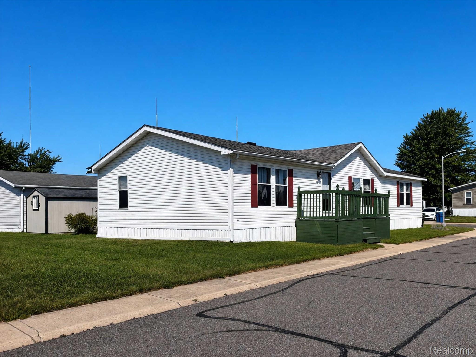
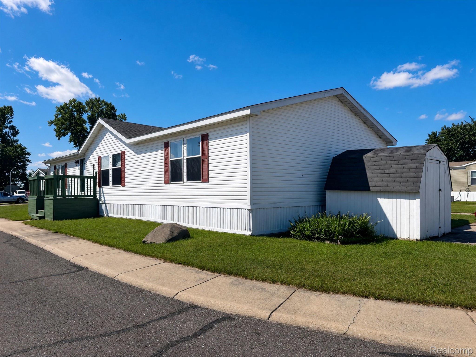
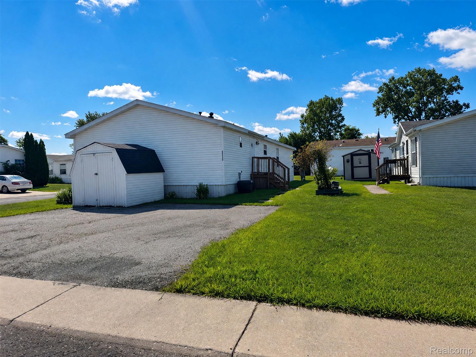
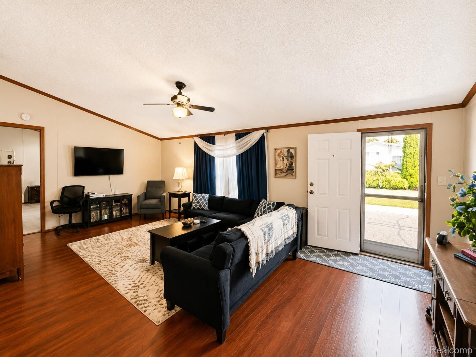
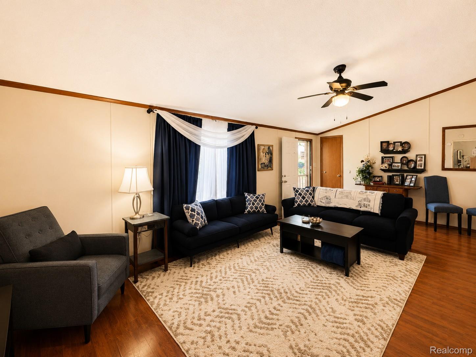
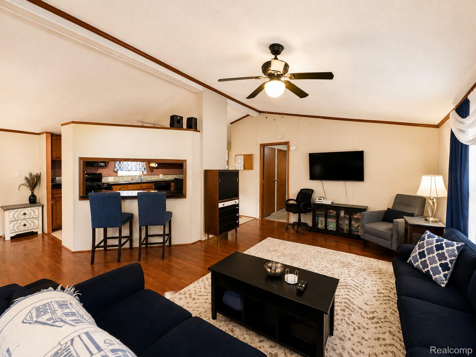
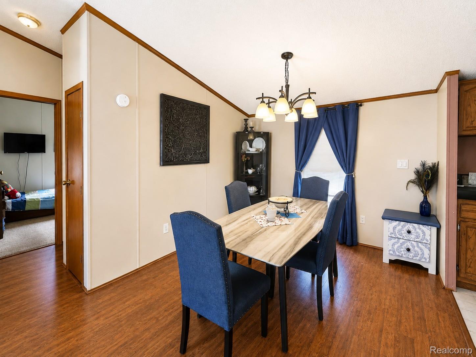
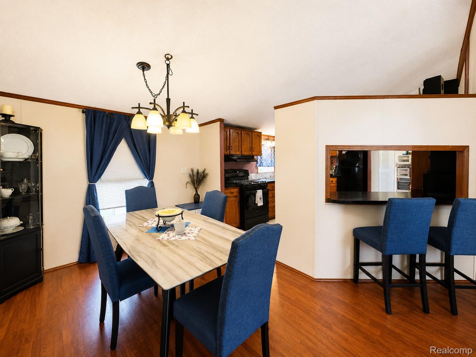
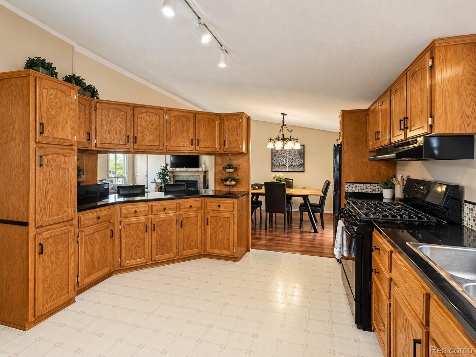
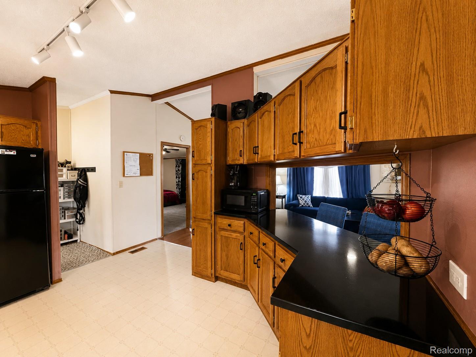
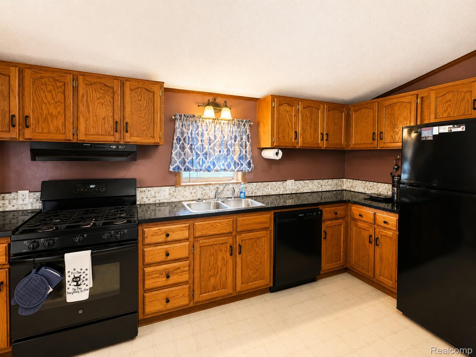
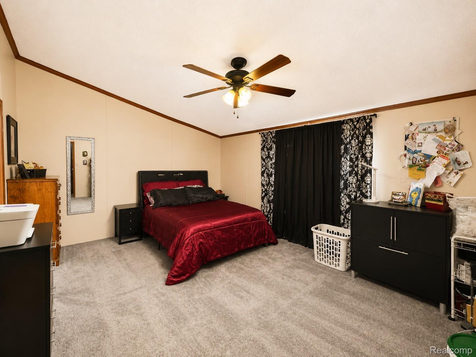
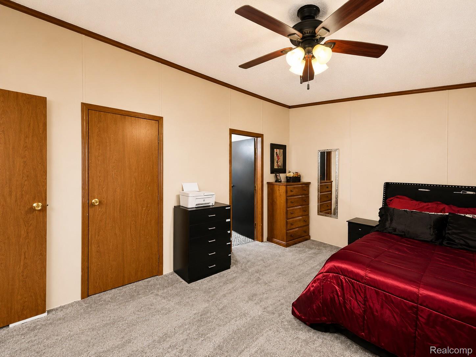
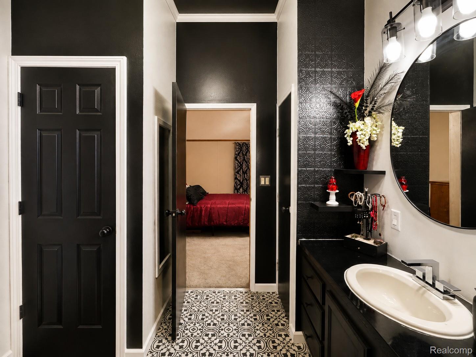
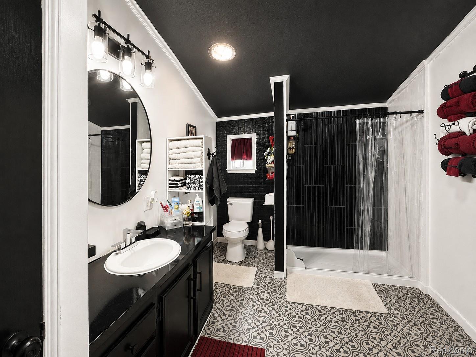
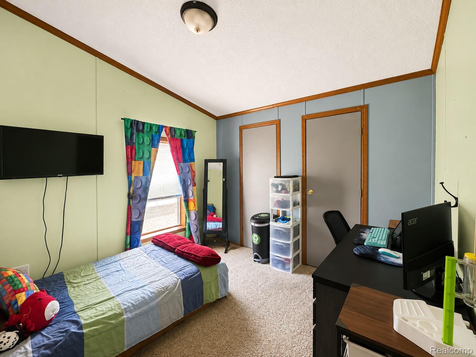
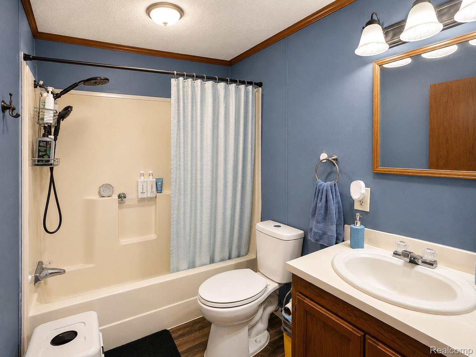
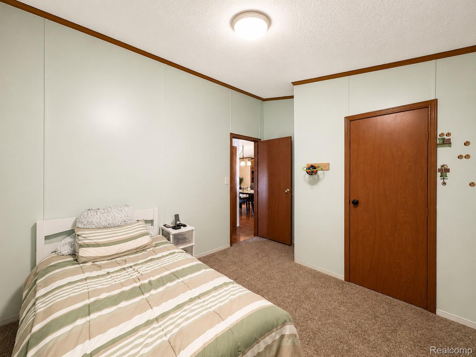
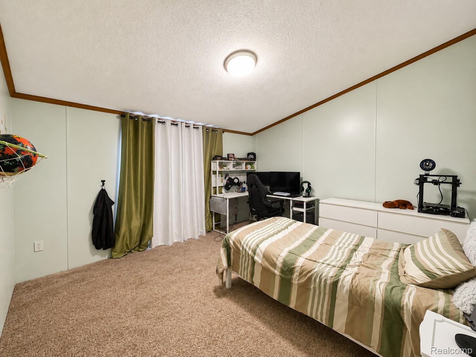
Welcome to this spacious 3-bedroom, 2-bath manufactured home located in Country Meadows in Flat Rock. With a comfortable, open layout and generously sized rooms, this home offers plenty of space to spread out and enjoy. Step inside to a large living room with attractive wood laminate flooring, abundant natural light, and plenty of room for multiple seating areas. The adjoining dining room provides a great space for everyday meals or entertaining and flows conveniently into the kitchen. The spacious kitchen features an abundance of oak cabinetry, extensive counter space, a breakfast bar/pass-through overlooking the living area, and black appliances. The primary bedroom is generously sized and features its own private bath. This impressive bathroom has been given a dramatic custom look with black-and-white finishes, a large vanity, decorative flooring, and an oversized walk-in shower. Two additional bedrooms provide plenty of flexibility for family, guests, a home office, or hobby space, while a second full bath serves the rest of the home. Outside, you'll find a welcoming front deck, storage shed, additional rear entry, and a nicely maintained homesite. Located in Country Meadows in Flat Rock, this home combines plenty of living space with the convenience of manufactured home living. If you're looking for a roomy 3-bedroom, 2-bath home with a great floor plan and a standout primary suite, this one deserves a closer look. Schedule your private showing today! COSFHOC
Details
| MLS # | 20261068727 |
|---|---|
| Listing Type | For Sale |
| Style | House |
| Sub-Type | Resale |
| Status | Active |
| Year | 1993 |
| Days On Site | 33 |
| Listing Provided By | Power House Group Realty | Michael Procissi |
Features
| Bed(s) | 3 |
|---|---|
| Bath(s) | 2 Total |
| SQ Feet | 1,680 |
| Story(s) | 1 |
| Acreage | 0.10 |
| Water Front | Yes |
Interior
| Rooms Total | 7 |
|---|---|
| Cooling Yes / No | Yes |
| Cooling | Ceiling Fans, Central Air |
| Heating Yes / No | Yes |
| Heating | Forced Air, Natural Gas |
| Appliances | Dishwasher, Dryer, Free Standing Gas Range, Free Standing Refrigerator, Washer |
Exterior
| Roof | Asphalt |
|---|---|
| Construction Materials | Vinyl Siding |
| Foundation Details | Pillar Post Pier |
Parking
| Garage Yes / No | No |
|---|---|
| Attached Garage Yes / No | No |
| Parking Features | Assigned2Spaces, Driveway, No Garage, Parking Pad |
Utilities
| Utilities | Cable Available, Underground Utilities |
|---|
Location
| Community Features | Clubhouse, Sidewalks |
|---|
Taxes
| Tax Annual Amount | 0 |
|---|
Area Information
| State | MI |
|---|---|
| County | Wayne |
| City | Flat Rock |
| Zip Code | 48134 |
| Area | Huron Twp |
| School District | FlatRock |
| High School | FlatRock |
| Listing VS Median (in 48134) | |
Price: $45,900 low | high Med: $280,000 sqft: 1,680 low | high Med: 1,813 $ / sqft: $27 low | high Med: $154 On site: 33 low | high Med: 124 | |
Request a showing
Request a showing
Contact
Learn More About This Property

| State | MI |
|---|---|
| County | Wayne |
| City | Flat Rock |
| Zip Code | 48134 |
| Area | Huron Twp |
| School District | FlatRock |
| High School | FlatRock |
| Listing VS Median (in 48134) | |
Price: $45,900 low | high Med: $280,000 sqft: 1,680 low | high Med: 1,813 $ / sqft: $27 low | high Med: $154 On site: 33 low | high Med: 124 | |