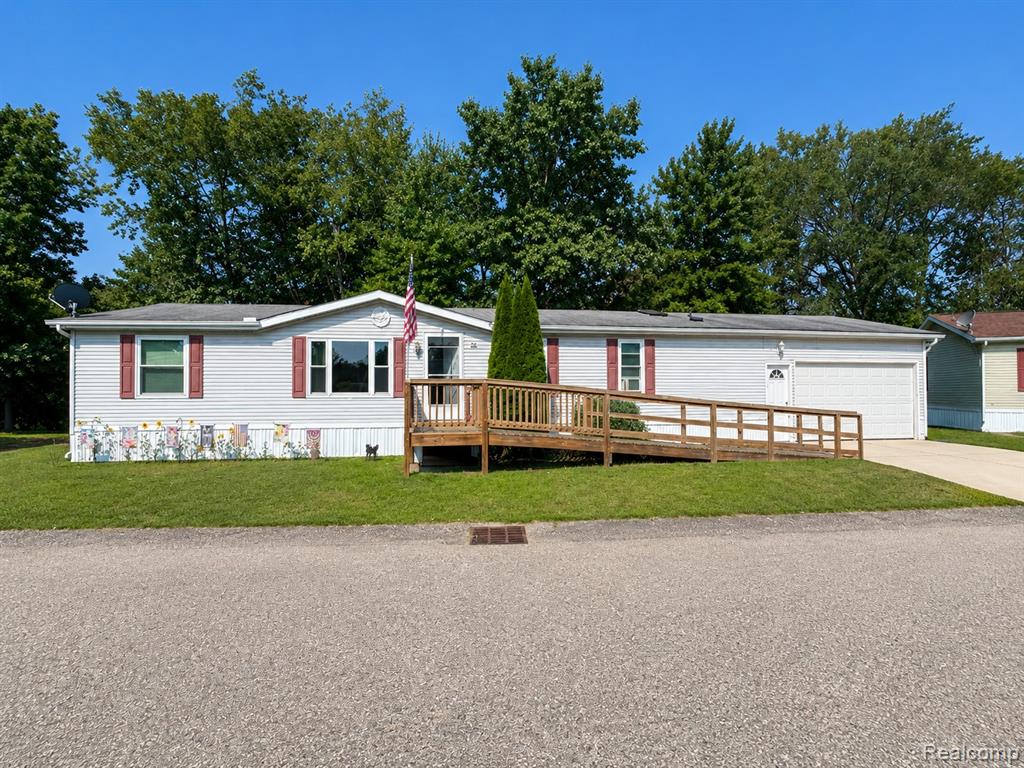
29 Dusty Trail,Battle Creek, MI 49017
Battle Creek, MI 49017

Description
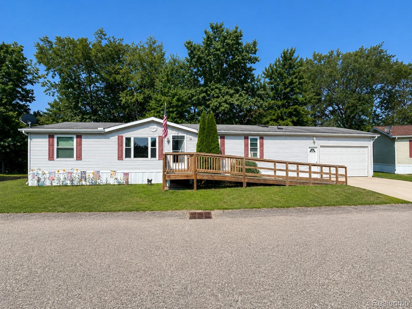
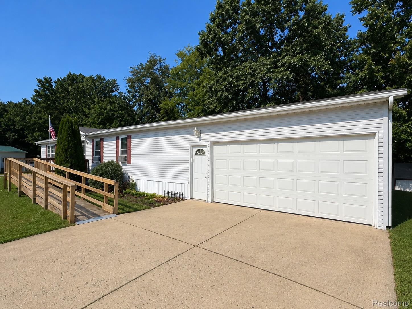
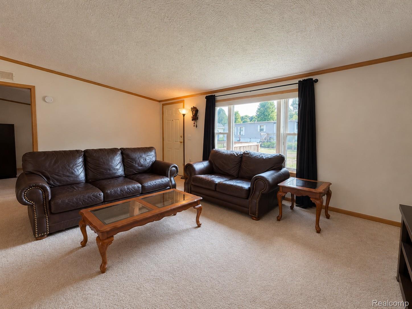
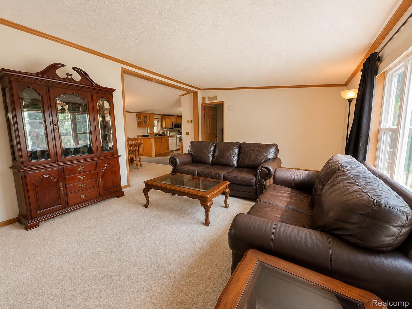
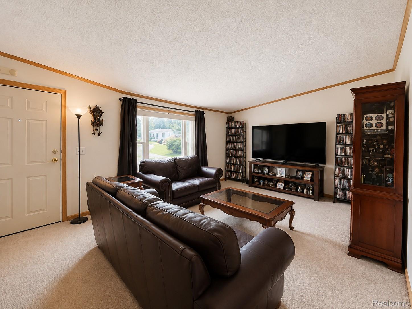
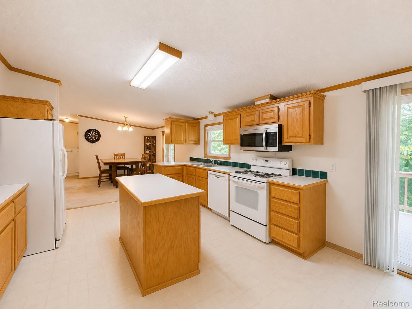
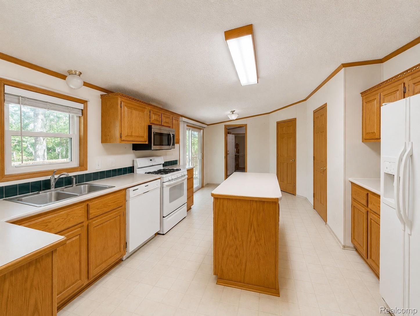
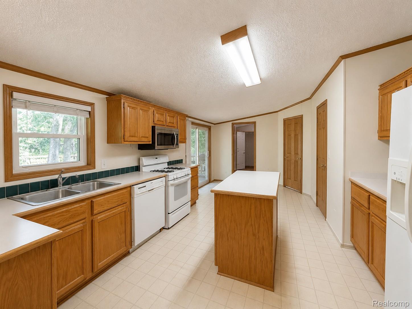
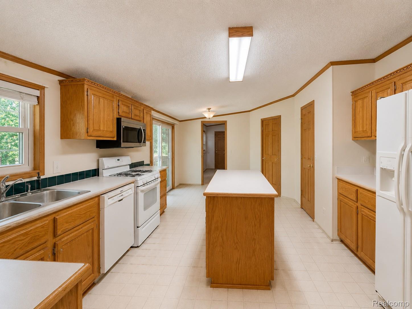
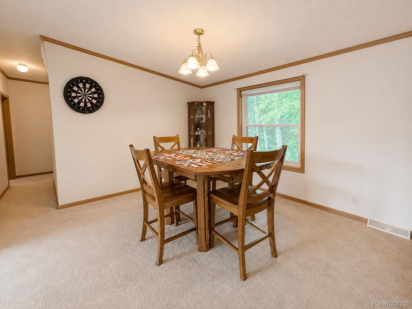
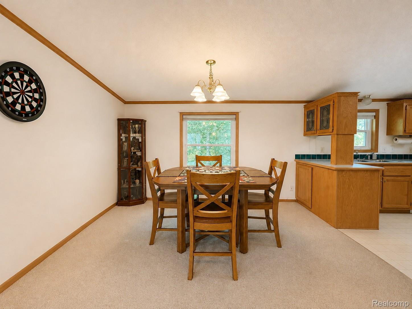
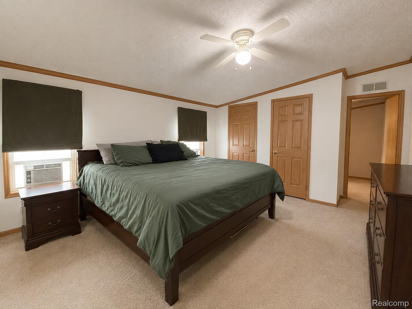
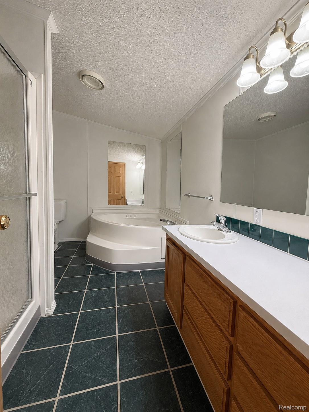
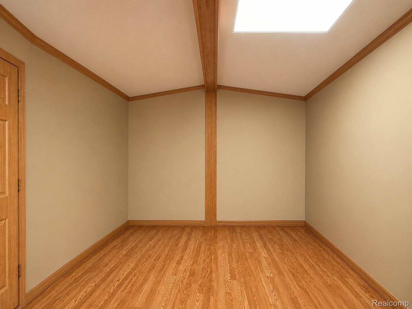
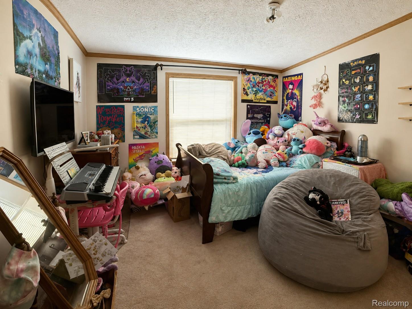
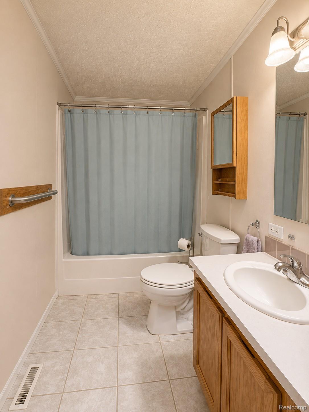
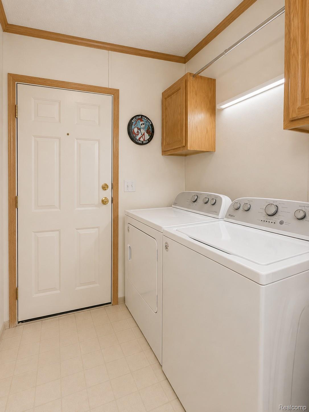
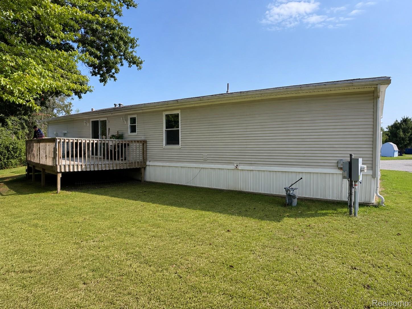
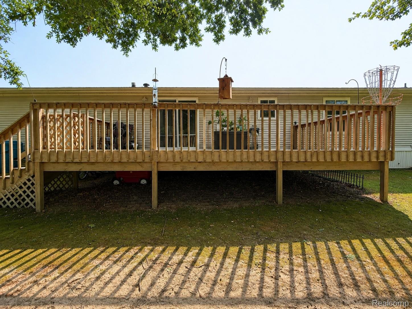
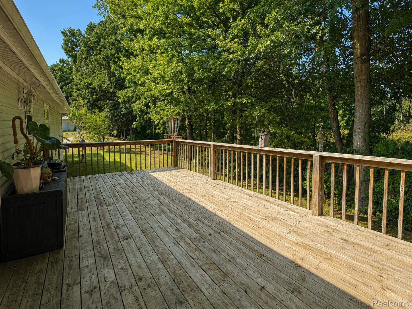
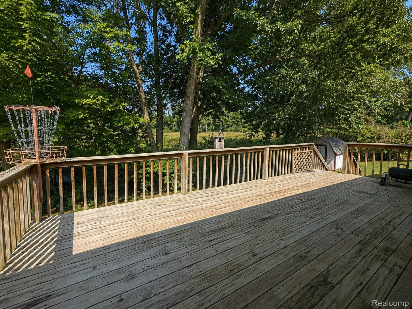
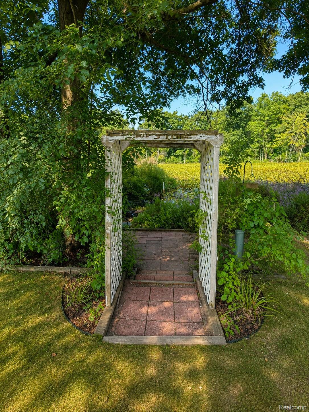
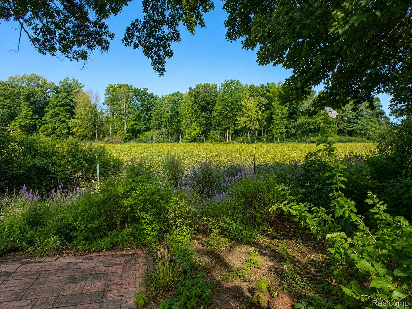
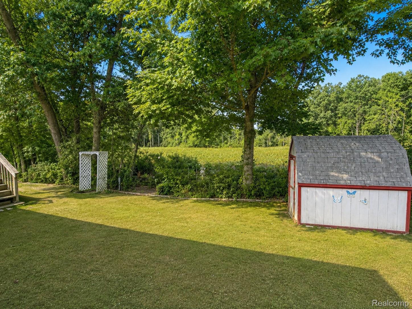
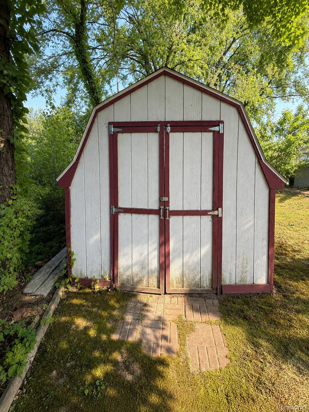
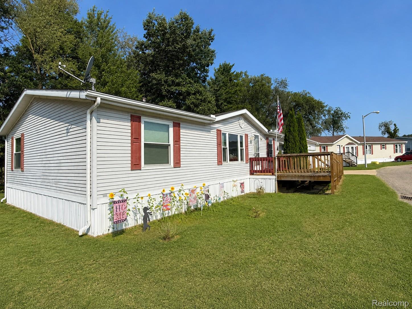
Welcome home to this spacious 3-bedroom, 2-bath home featuring a den and an open-concept living, kitchen, and dining area. The large kitchen offers an island, abundant cabinet and counter space, an eat-in area, and a sliding door leading to the 12x24 deck overlooking the pond. Situated on a large lot with scenic pond views, you’ll also enjoy a small patio perfect for relaxing and taking in the peaceful setting. The spacious primary bedroom features two large closets and a private bath complete with a walk-in shower and jetted tub. The home also features a 2-stage water filtration system, drywall throughout, a handicap-accessible ramp, and all appliances included. The 2-car garage provides direct access to both the interior and backyard, along with additional attic storage with pull-down stairs. An additional 2-car driveway and storage shed offer even more space. With plenty of storage, generous living space, and beautiful pond views, this home is a must-see! This home is located in Creek Valley Manufactured Home Community on a leased lot. Subject to Park Approval - "Association Fee" is monthly lot rent.
Details
| MLS # | 20261066898 |
|---|---|
| Listing Type | For Sale |
| Style | House |
| HOA Dues | $608 |
| Sub-Type | Resale |
| Status | Active |
| Year | 1998 |
| Days On Site | 32 |
| Listing Provided By | EXP Realty Main | Trista Williams |
Features
| Bed(s) | 3 |
|---|---|
| Bath(s) | 2 Total |
| SQ Feet | 1,680 |
| Garage | 2 |
| Story(s) | 1 |
| Water Front | Yes |
Interior
| Rooms Total | 9 |
|---|---|
| Cooling Yes / No | Yes |
| Cooling | Wall Units |
| Heating Yes / No | Yes |
| Heating | Forced Air, Natural Gas |
| Appliances | Dishwasher, Dryer, Free Standing Electric Oven, Free Standing Gas Range, Free Standing Refrigerator, Microwave, Washer |
Exterior
| Roof | Composition |
|---|---|
| Construction Materials | Vinyl Siding |
| Foundation Details | Pillar Post Pier |
Parking
| Garage Yes / No | Yes |
|---|---|
| Attached Garage Yes / No | Yes |
| Parking Features | Two Car Garage, Attached, Driveway, Electricityin Garage |
Taxes
| Tax Annual Amount | 220.72 |
|---|
Area Information
| State | MI |
|---|---|
| County | Calhoun |
| City | Battle Creek |
| Zip Code | 49017 |
| Area | Bedford Twp |
| School District | GullLake |
| High School | GullLake |
| Listing VS Median (in 49017) | |
Price: $75,000 low | high Med: $317,500 sqft: 1,680 low | high Med: 1,820 $ / sqft: $45 low | high Med: $168 On site: 32 low | high Med: 167 | |
Request a showing
Request a showing
Contact
Learn More About This Property

| State | MI |
|---|---|
| County | Calhoun |
| City | Battle Creek |
| Zip Code | 49017 |
| Area | Bedford Twp |
| School District | GullLake |
| High School | GullLake |
| Listing VS Median (in 49017) | |
Price: $75,000 low | high Med: $317,500 sqft: 1,680 low | high Med: 1,820 $ / sqft: $45 low | high Med: $168 On site: 32 low | high Med: 167 | |