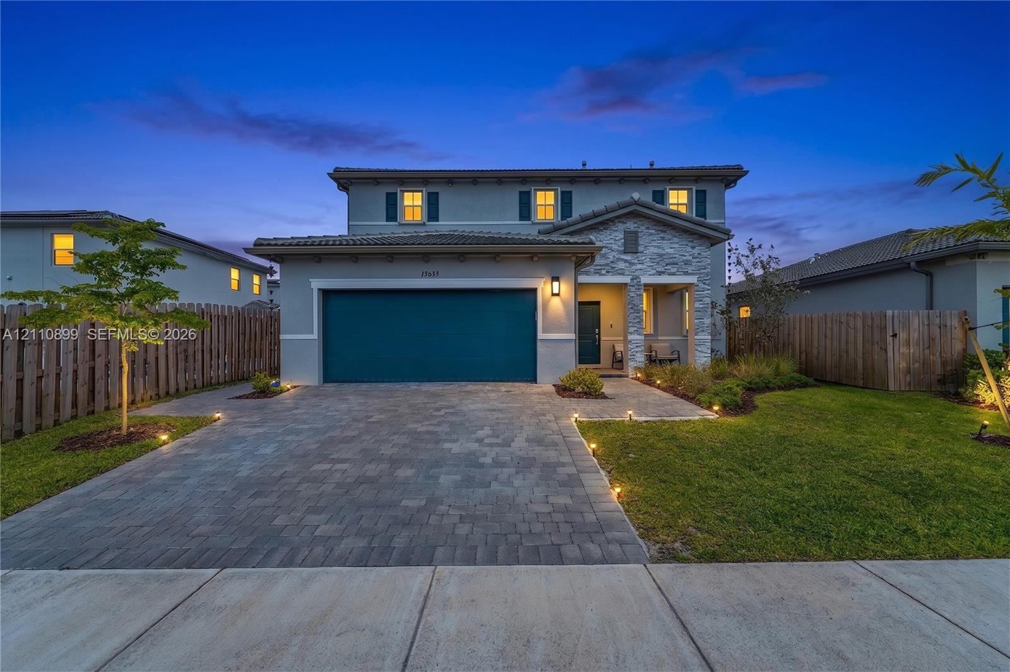
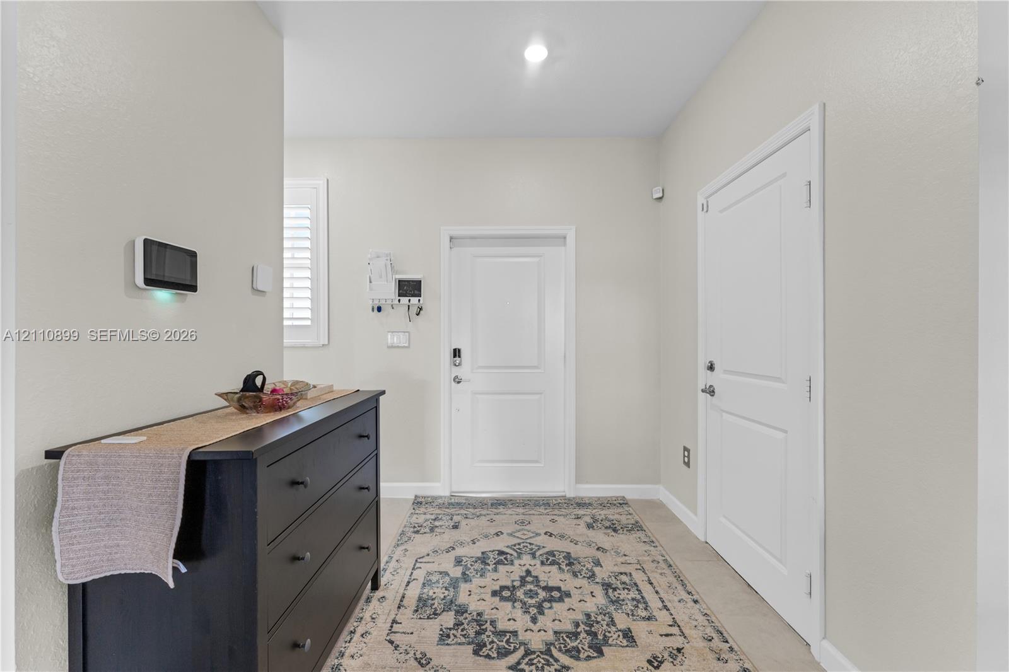
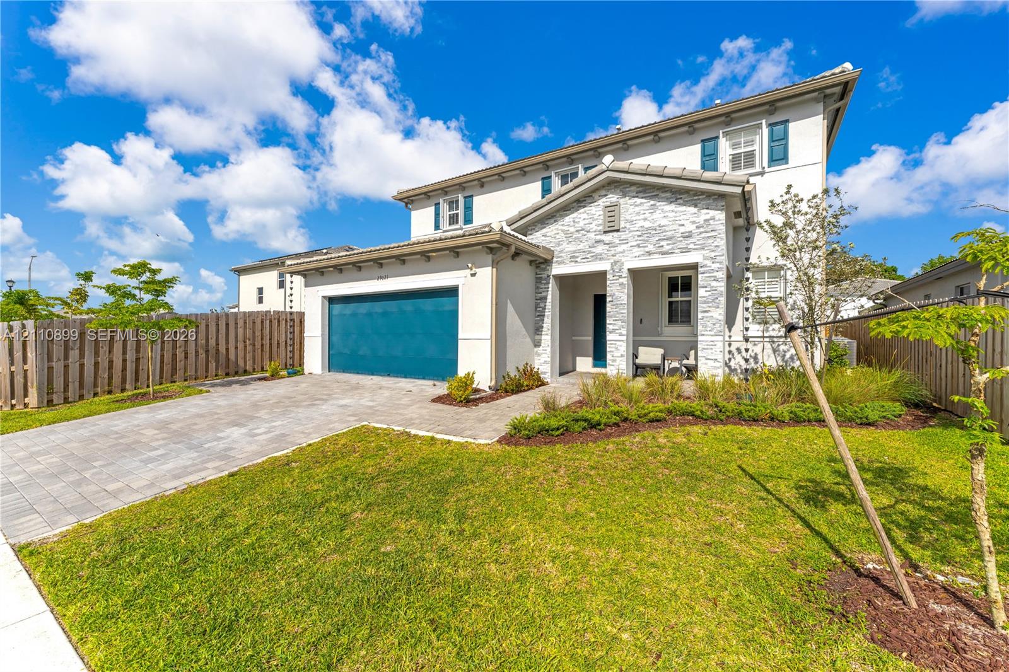
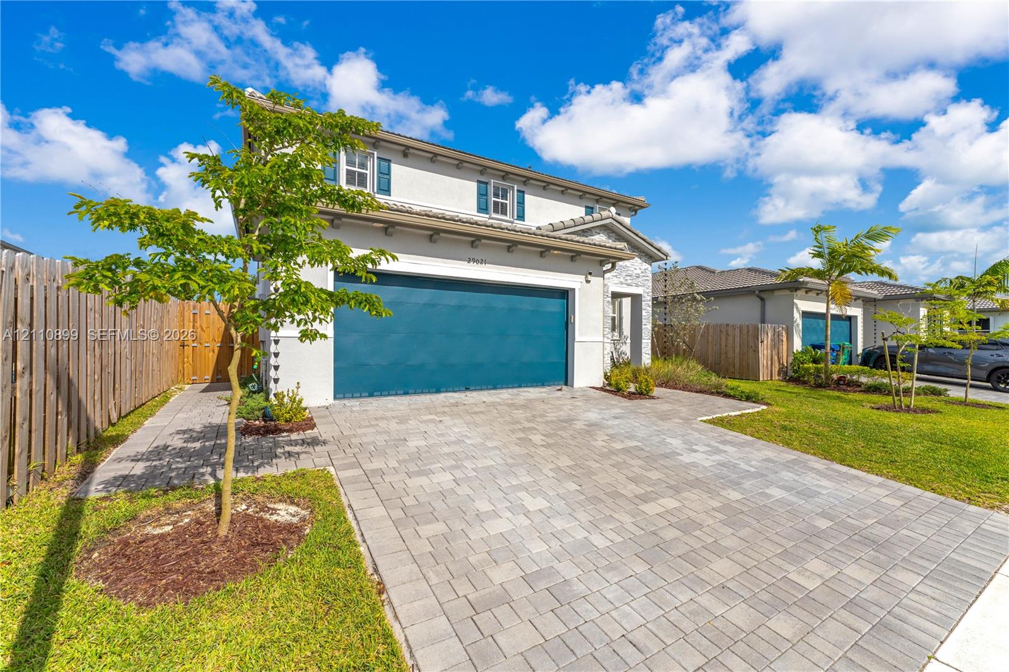
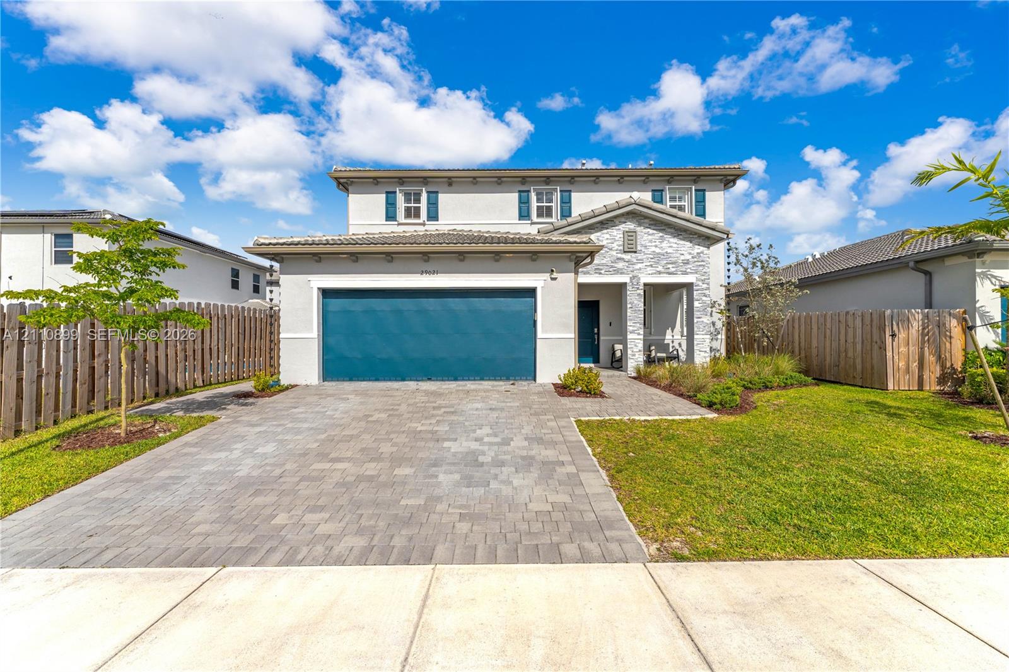
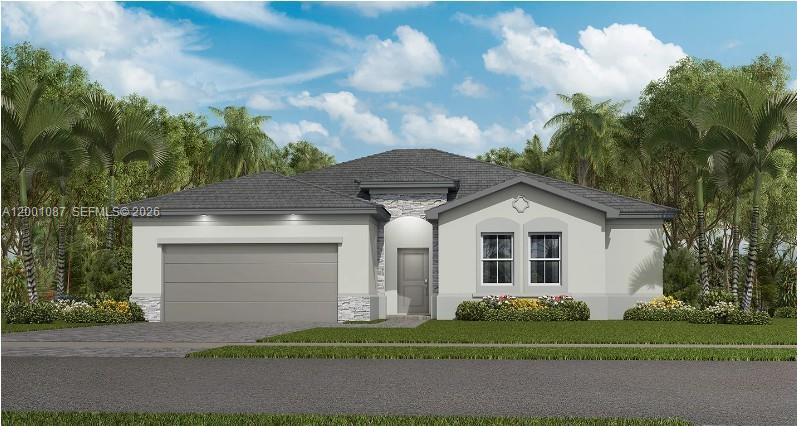
Two-story residence featuring a stone veneer facade, paved stone driveway, tiled roof, and a two-car garage
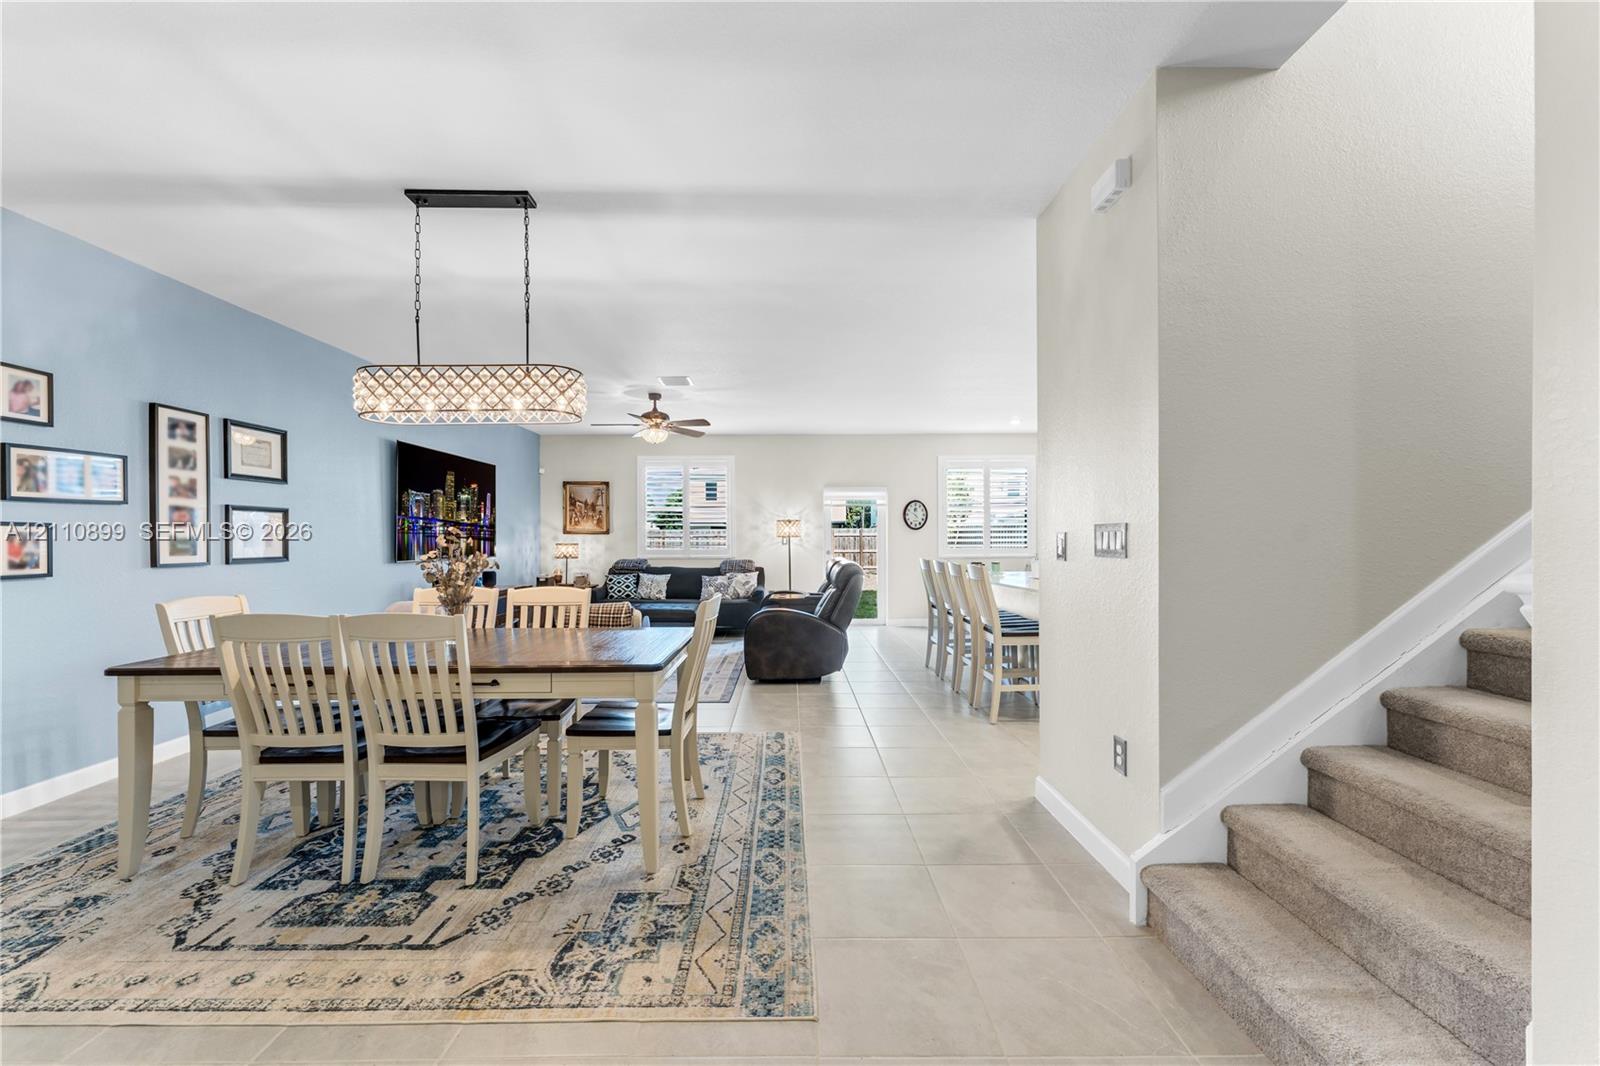
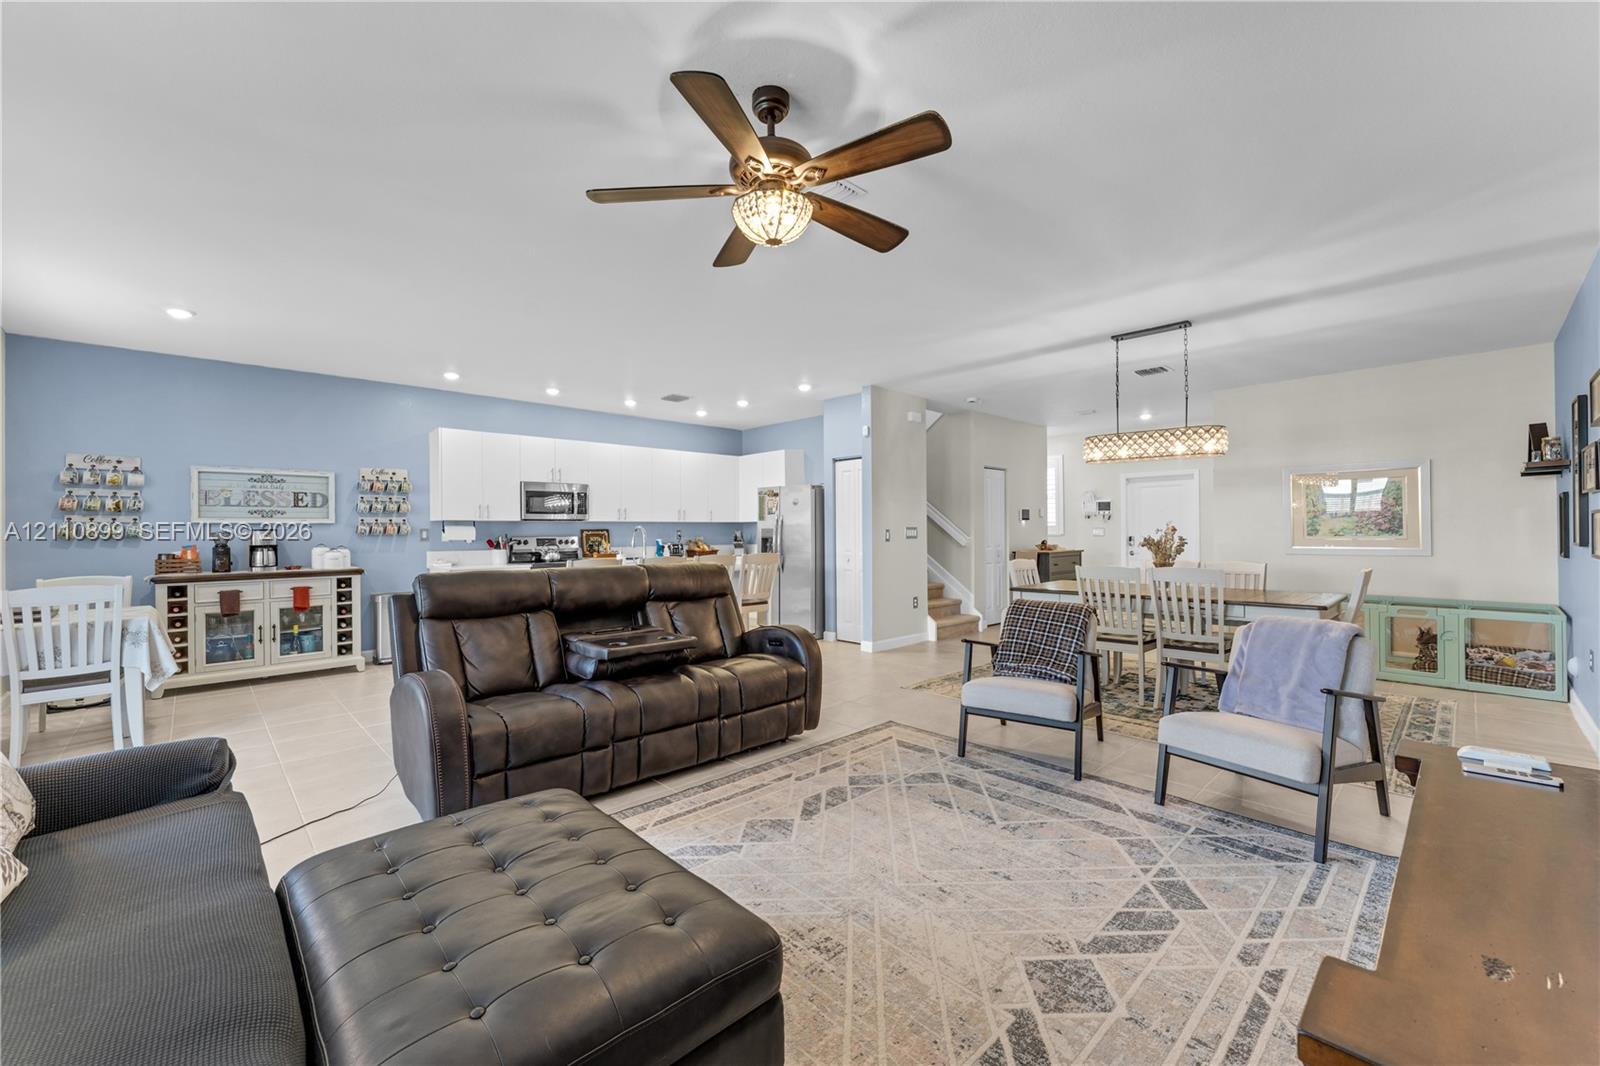
Open-concept interior featuring large-format tile flooring, a rectangular multi-light pendant fixture, carpeted staircase with white trim, and white plantation shutters
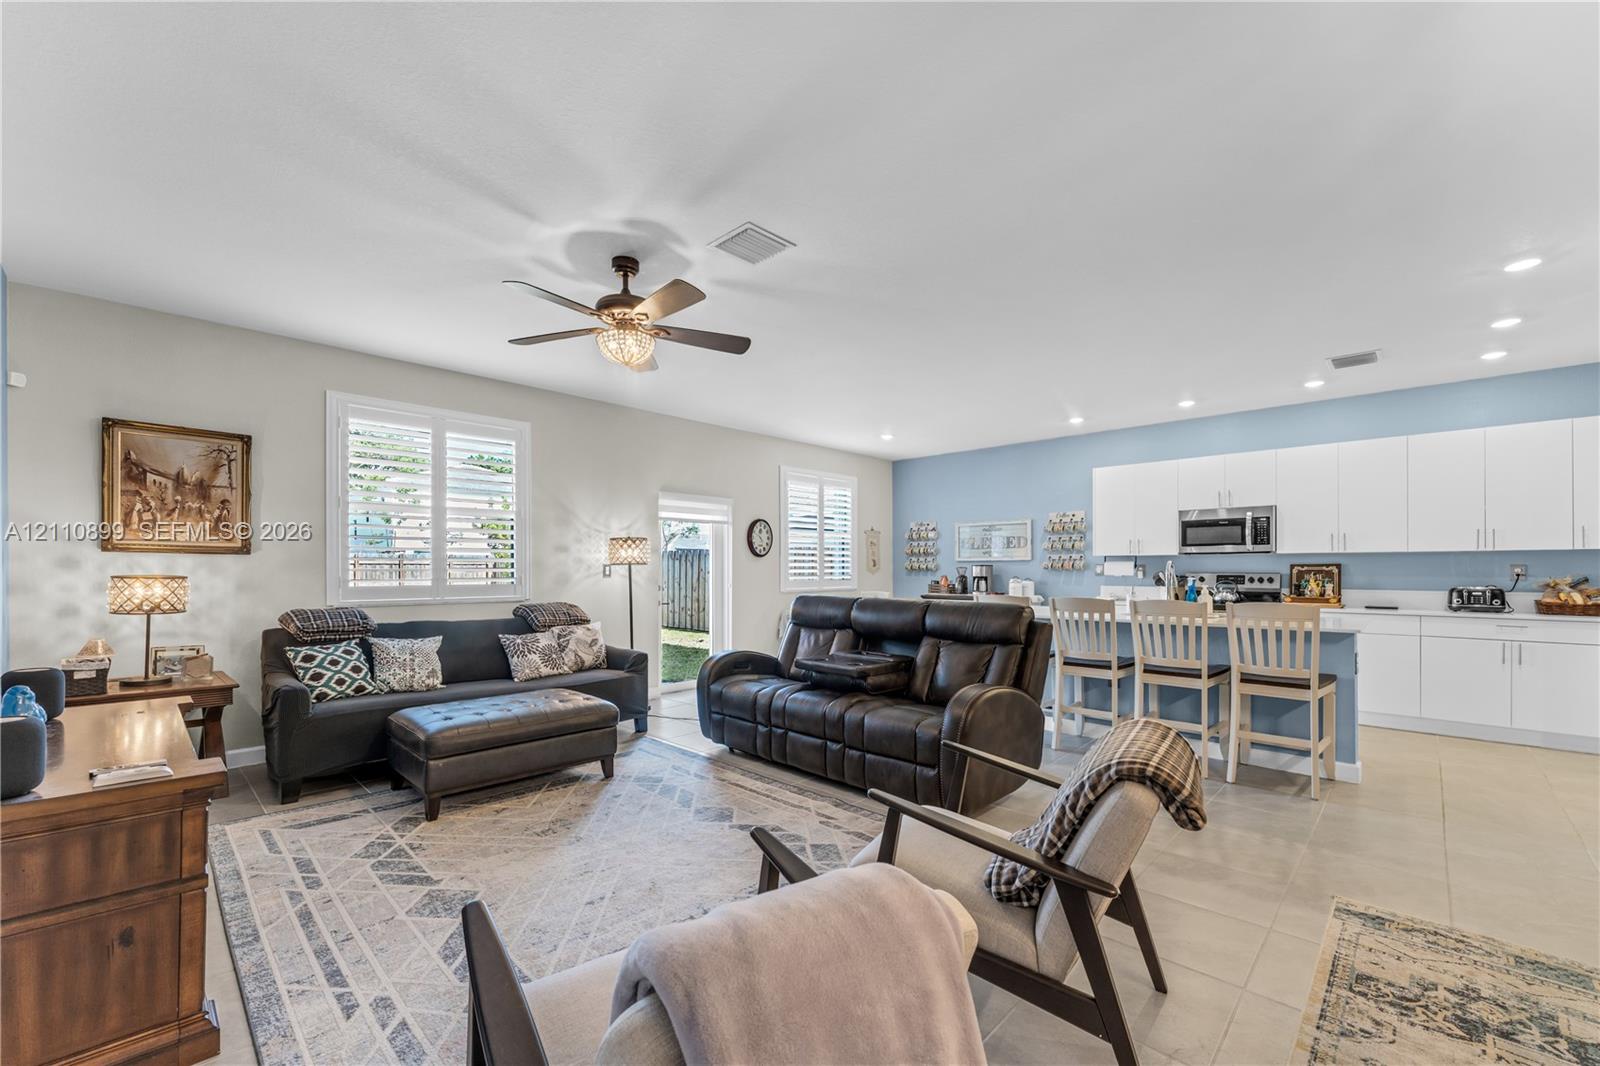
Open-concept living space featuring high ceilings with recessed lighting and a central ceiling fan, flat-panel cabinetry, tile flooring, and interior plantation shutters
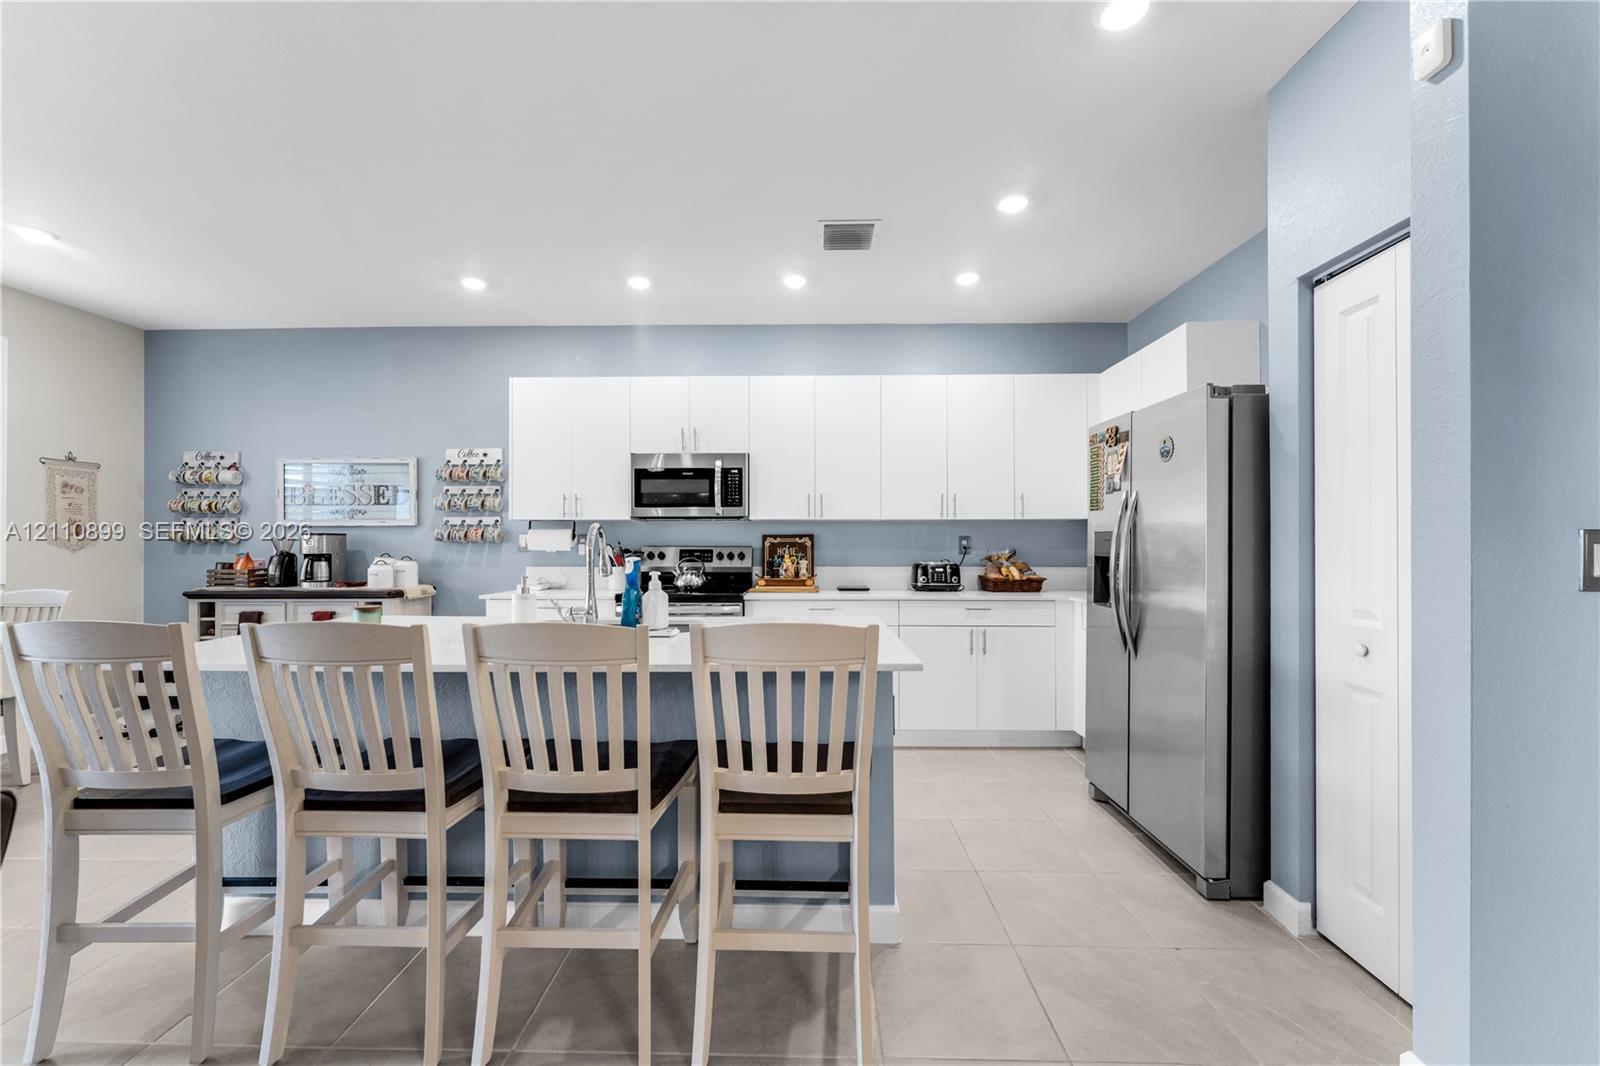
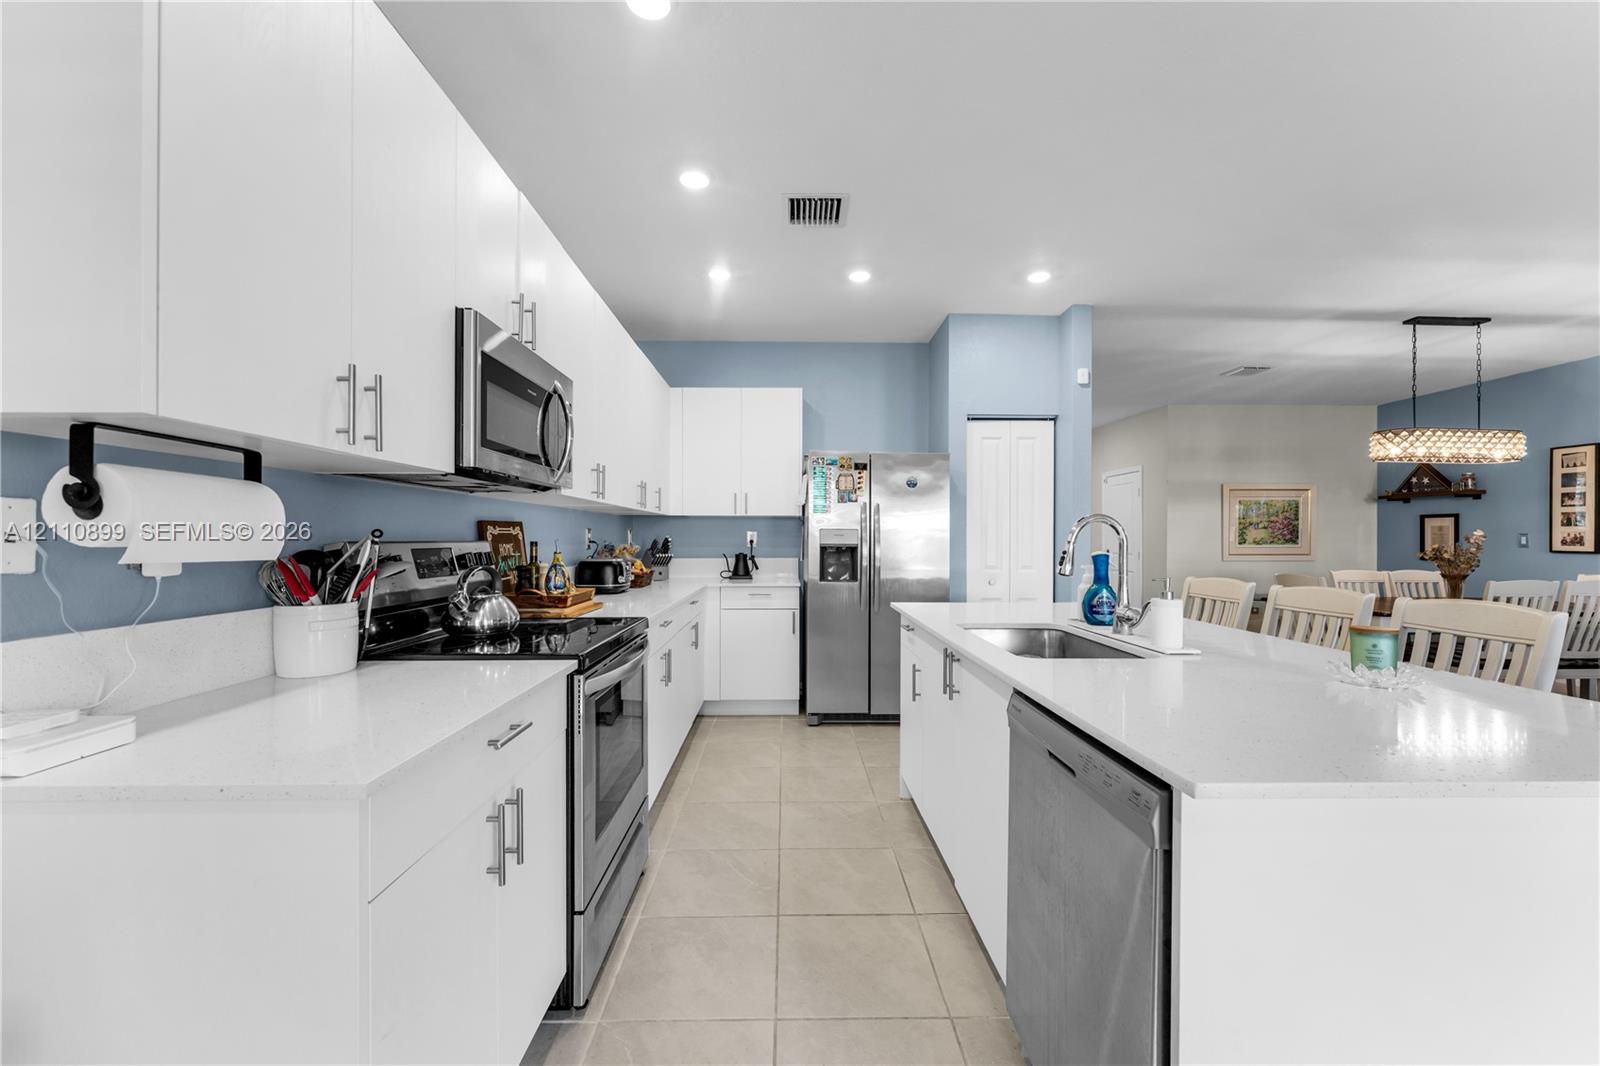
Kitchen featuring white flat-panel cabinetry, light-toned stone countertops, a central island, recessed lighting, and stainless steel appliances
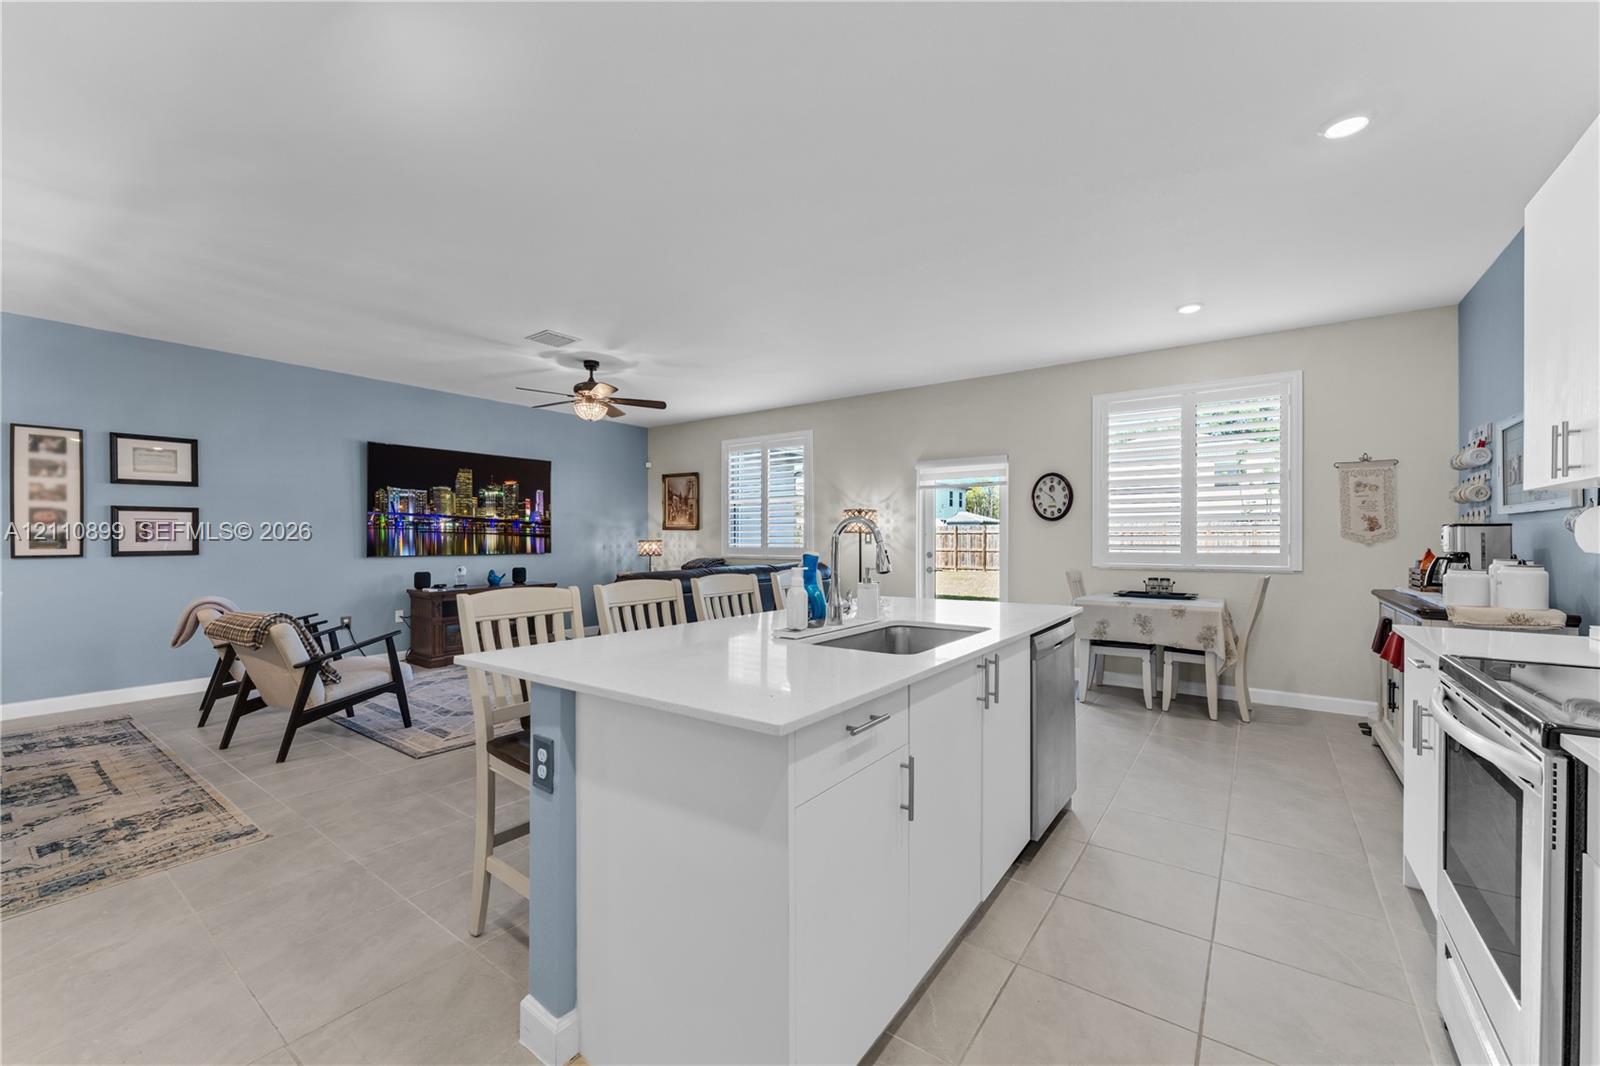
Kitchen featuring white flat-panel cabinetry, light-toned stone countertops, a center island with an undermount sink, stainless steel appliances, and tile flooring
Kitchen featuring a center island with a stone-finish countertop, stainless steel undermount sink, white cabinetry, tile flooring, and windows with interior shutters
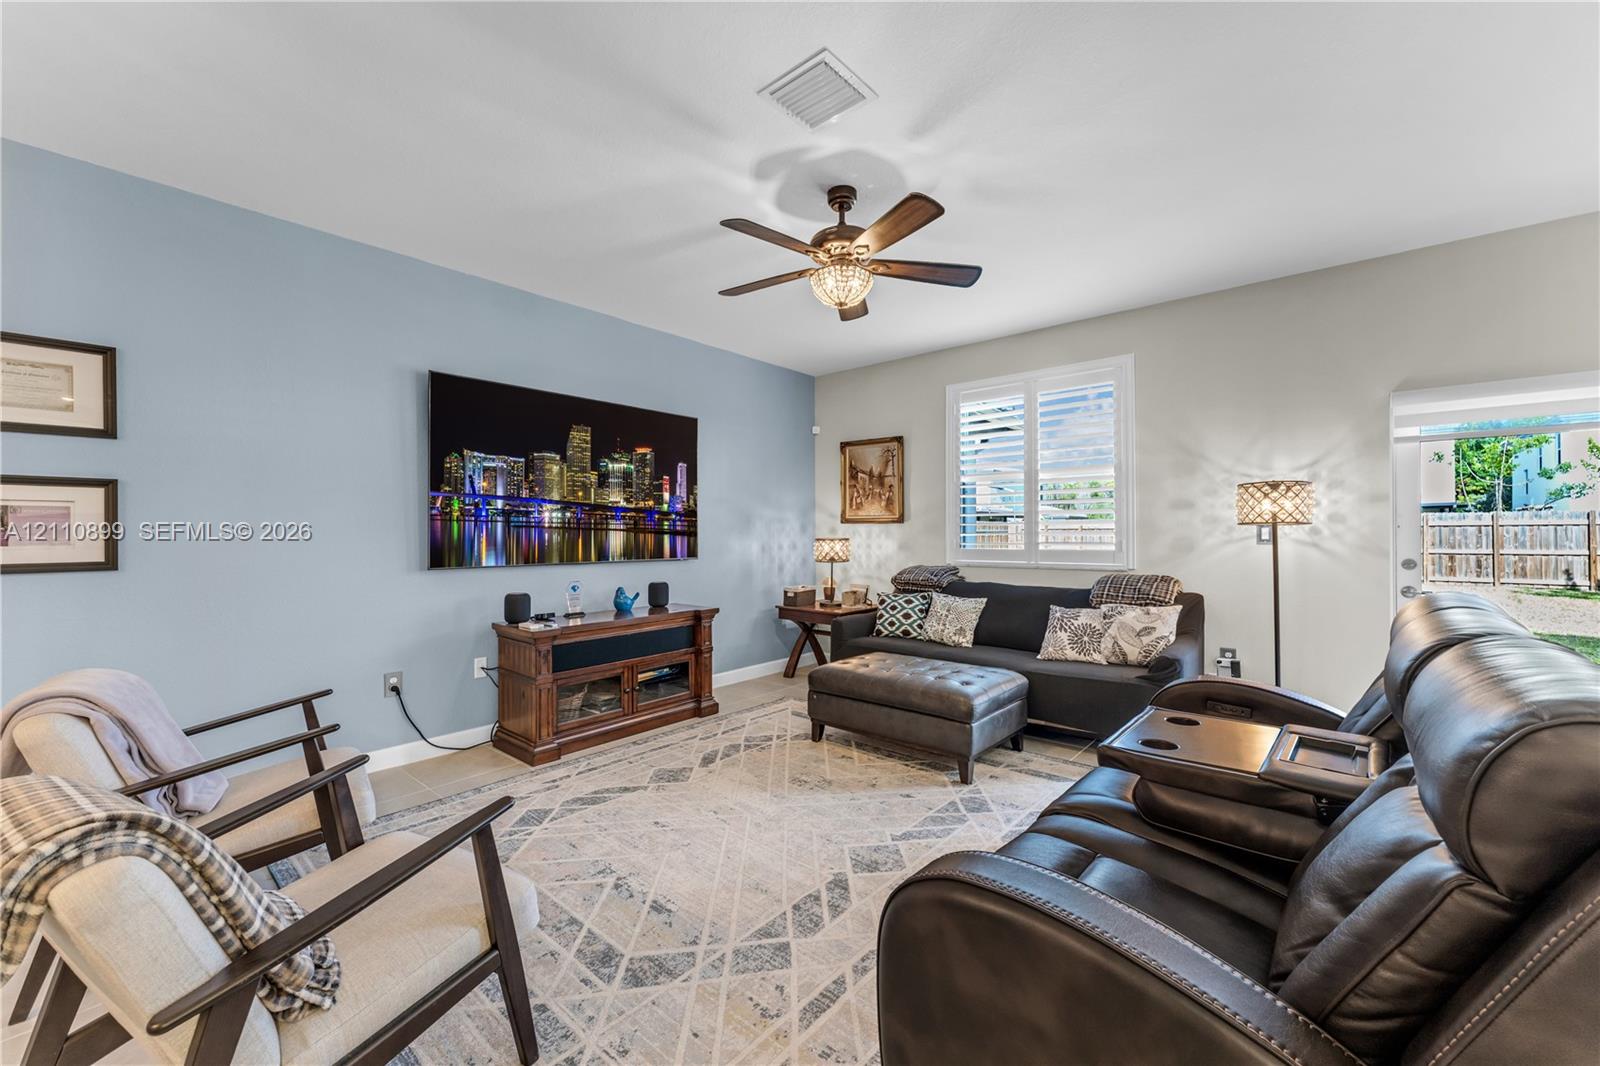
Living area featuring a ceiling fan with integrated lighting, neutral wall tones, and plantation-style window shutters
Open-concept interior featuring large-format tile flooring, recessed lighting, a modern ceiling fan with integrated lighting, a contemporary linear chandelier, and crisp white flat-panel cabinetry
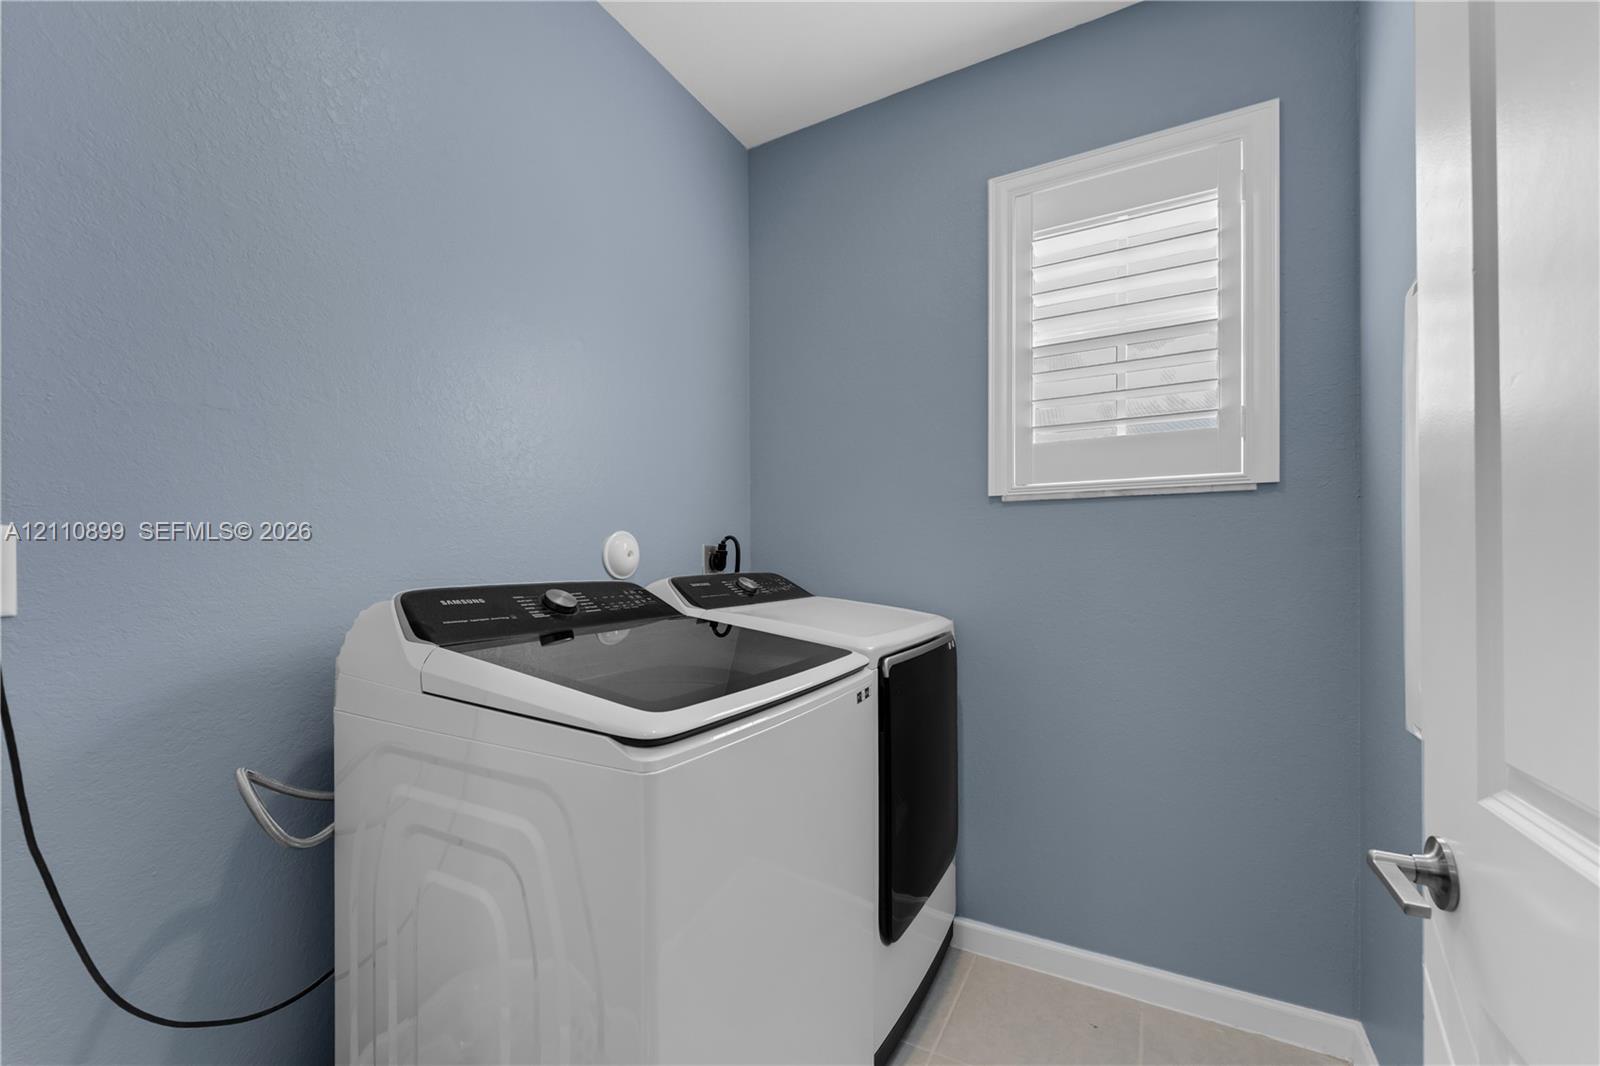
Laundry area featuring neutral-toned walls, tile flooring, and a window finished with white plantation shutters
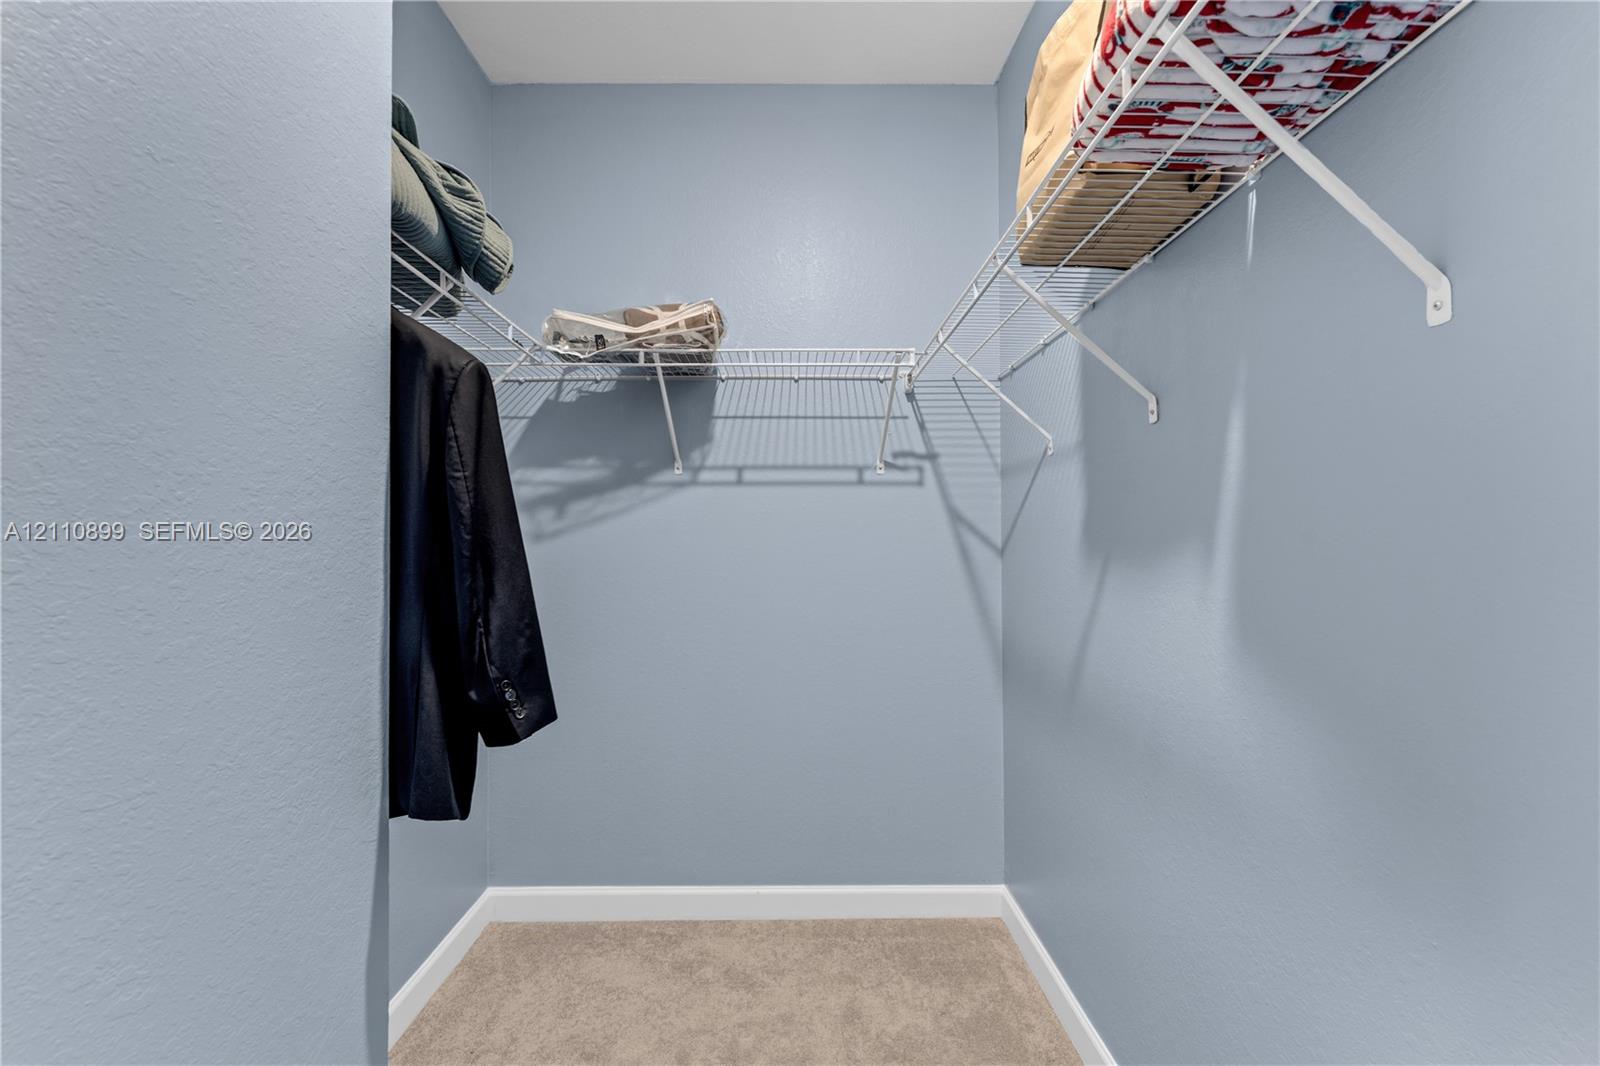
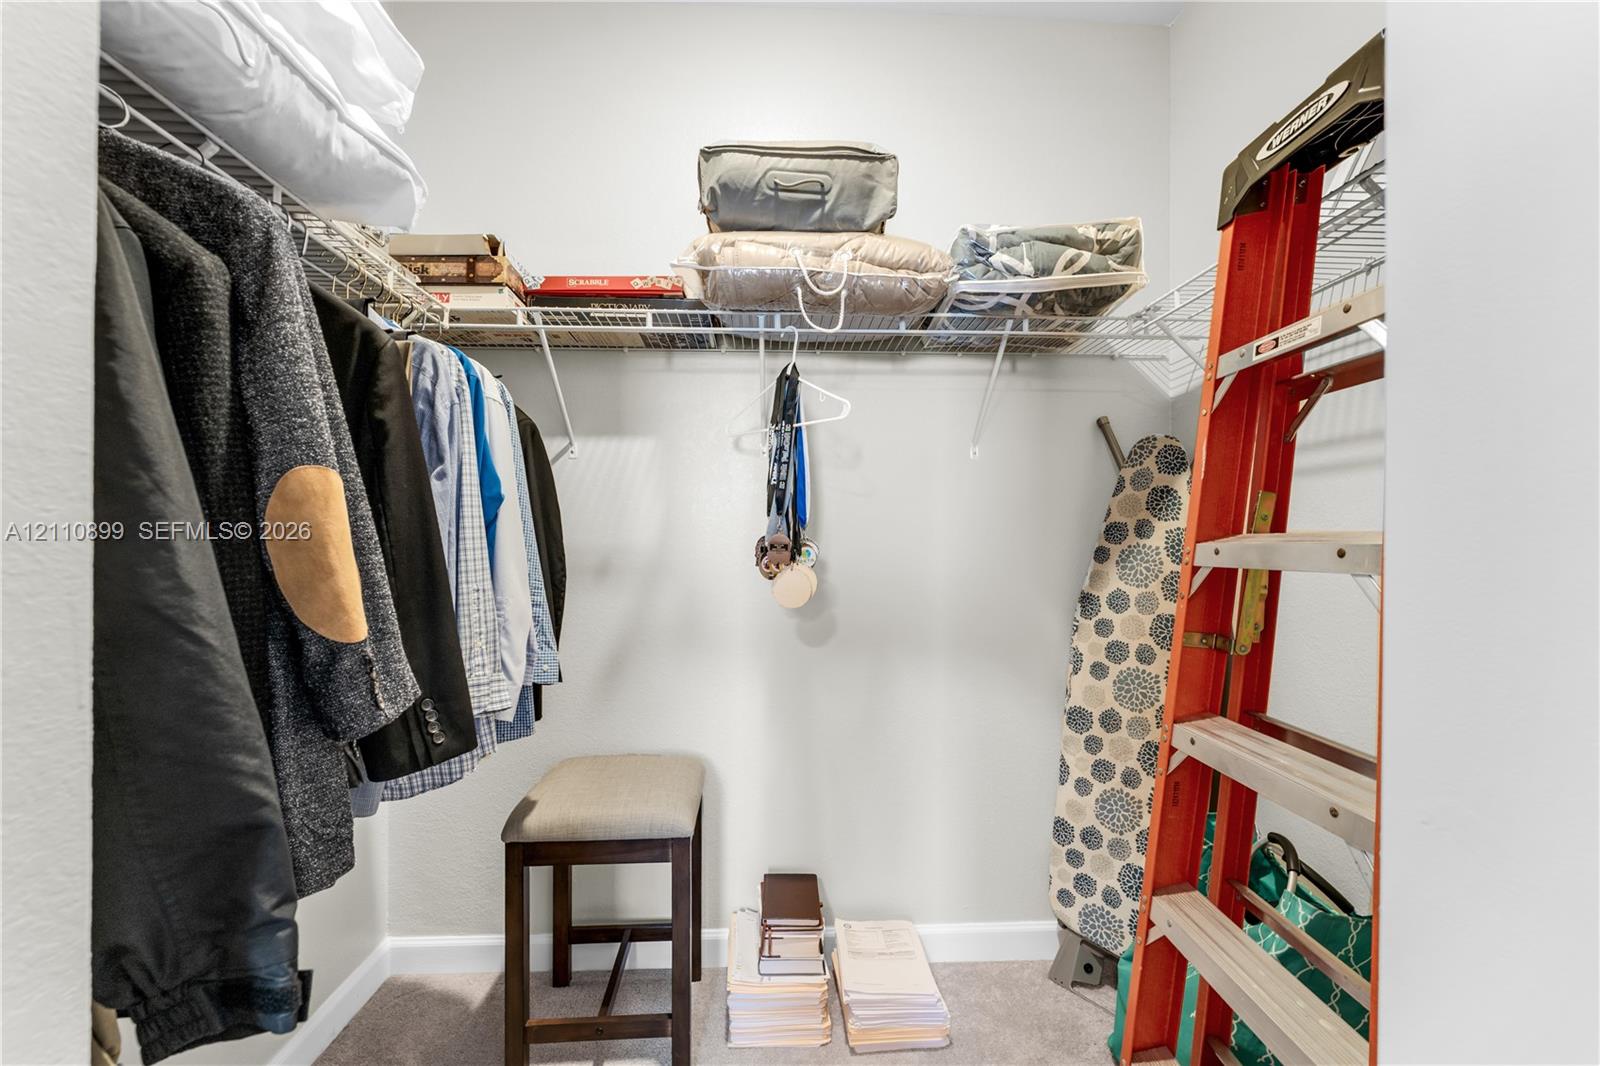
Walk-in closet featuring neutral carpeted flooring and white wire-grid shelving
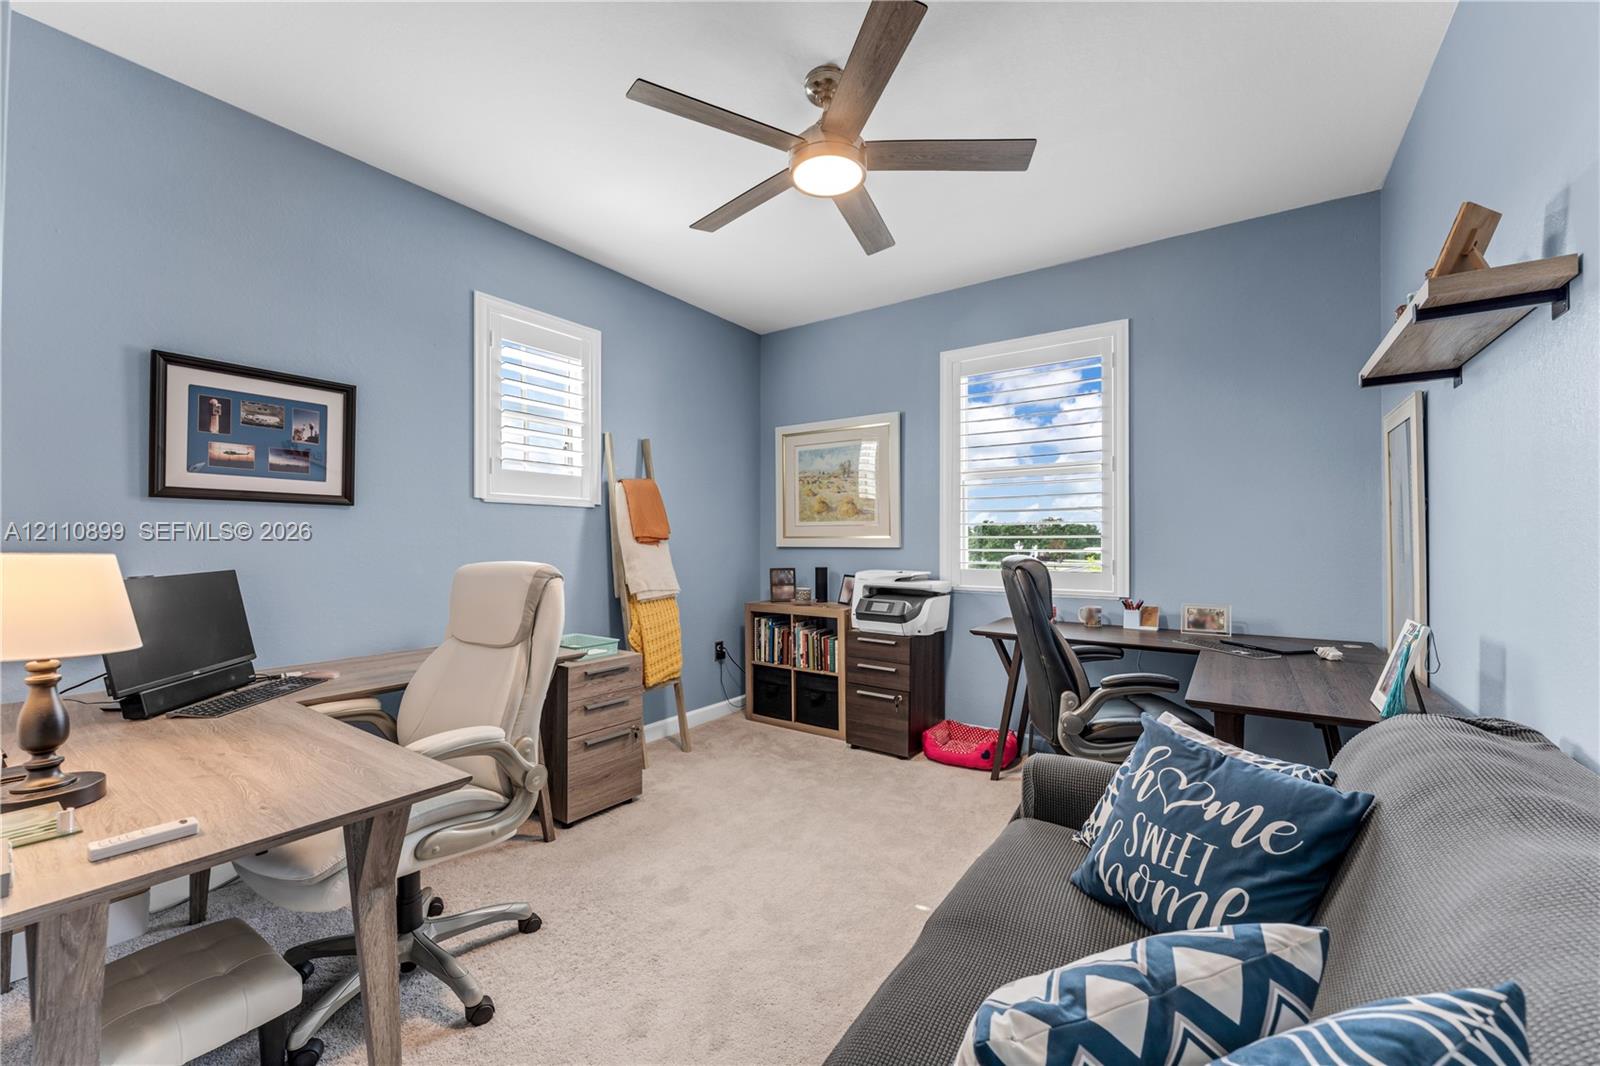
Interior space featuring neutral carpeting, dual windows with white plantation shutters, and a central ceiling fan with an integrated light fixture
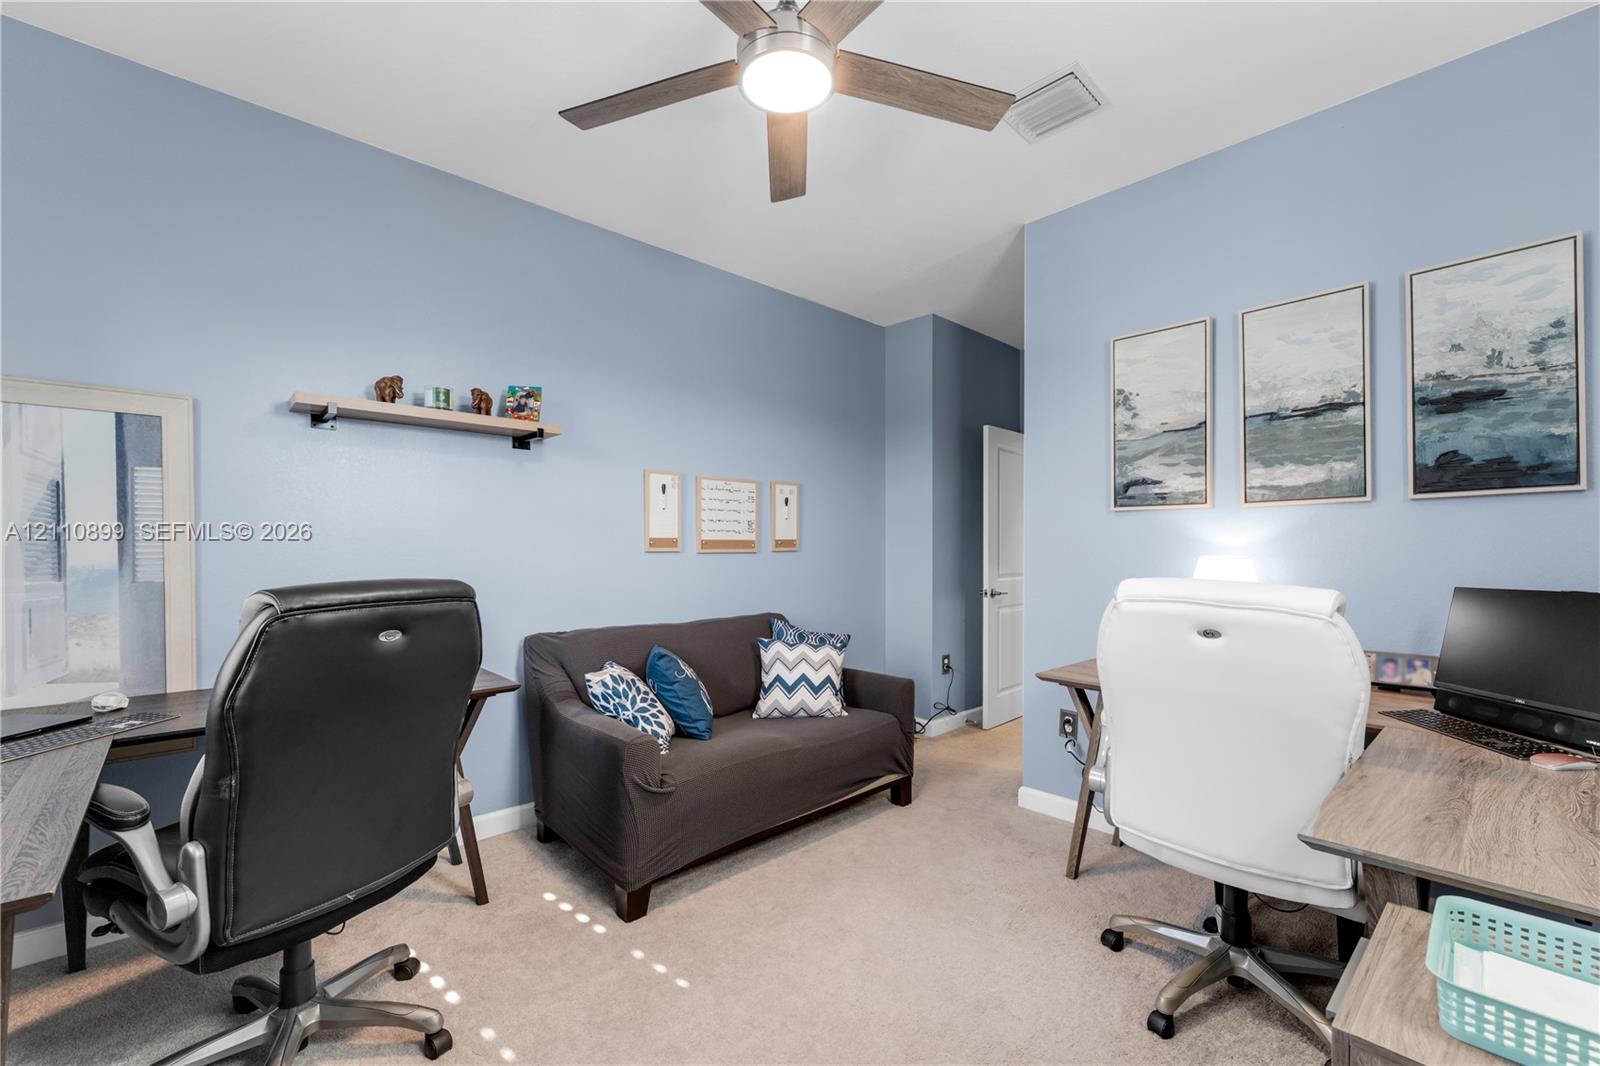
Room featuring neutral carpeting, a central ceiling fan with an integrated light fixture, and a wall-mounted floating display shelf
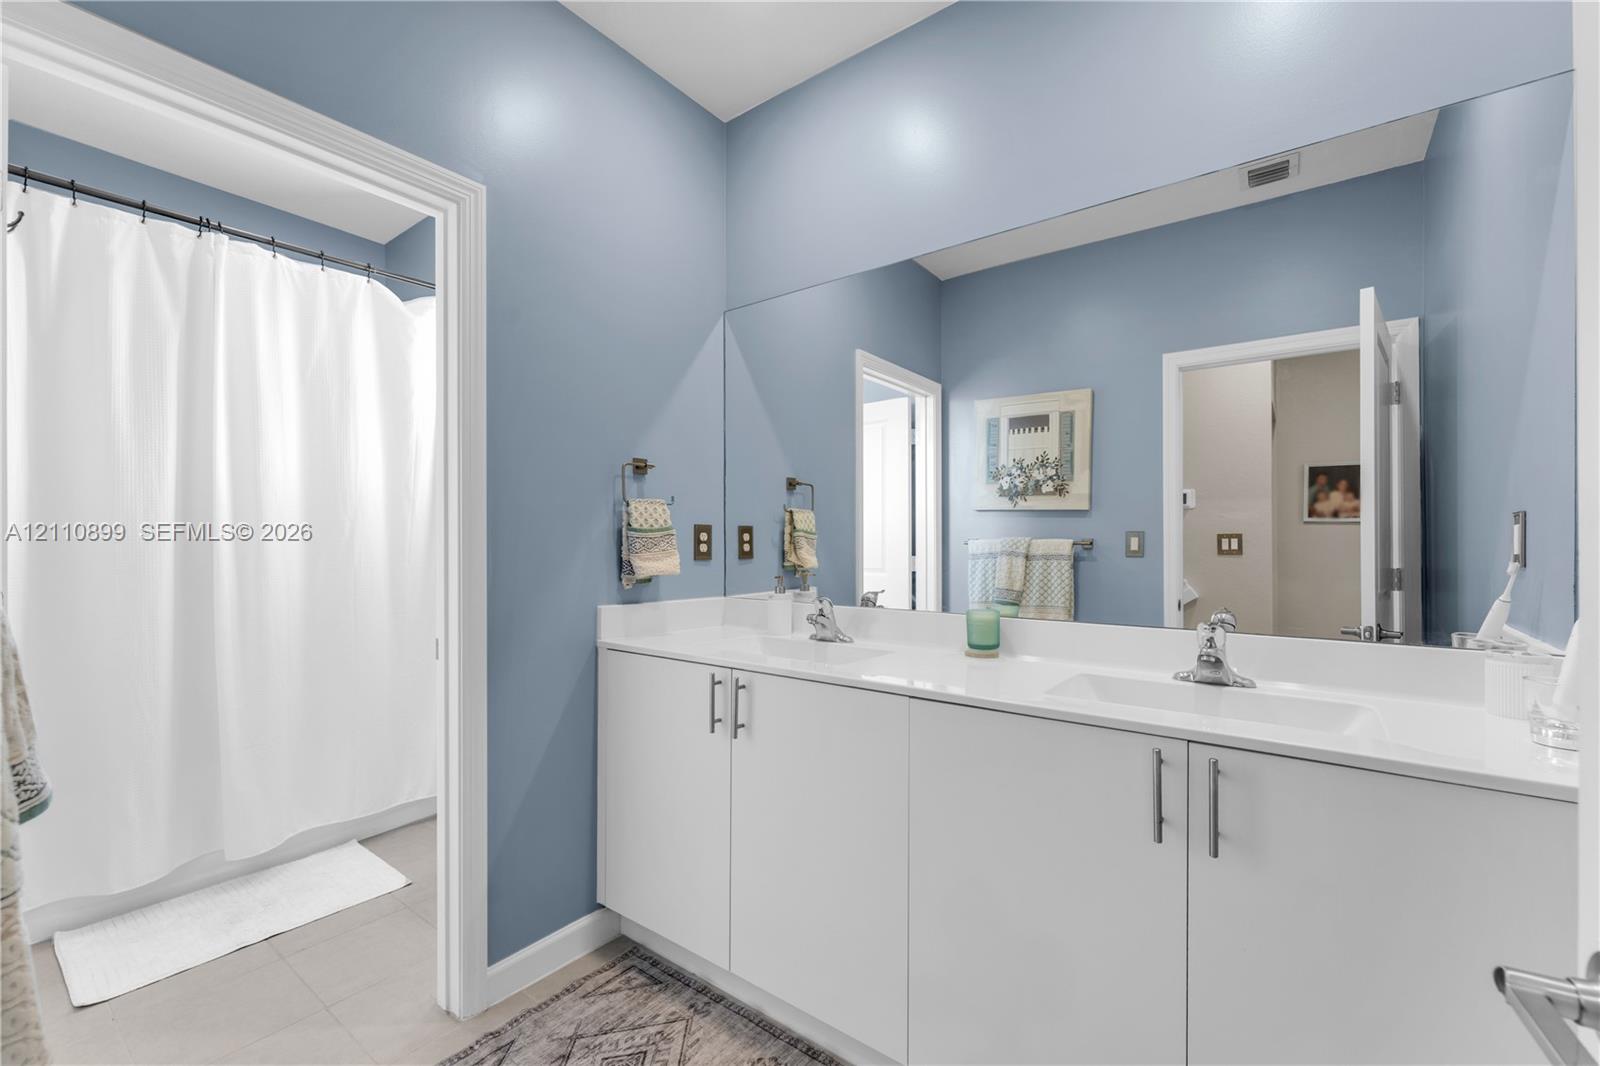
Bathroom featuring a dual-sink vanity with a solid-surface countertop, full-width mirror, and matte silver hardware
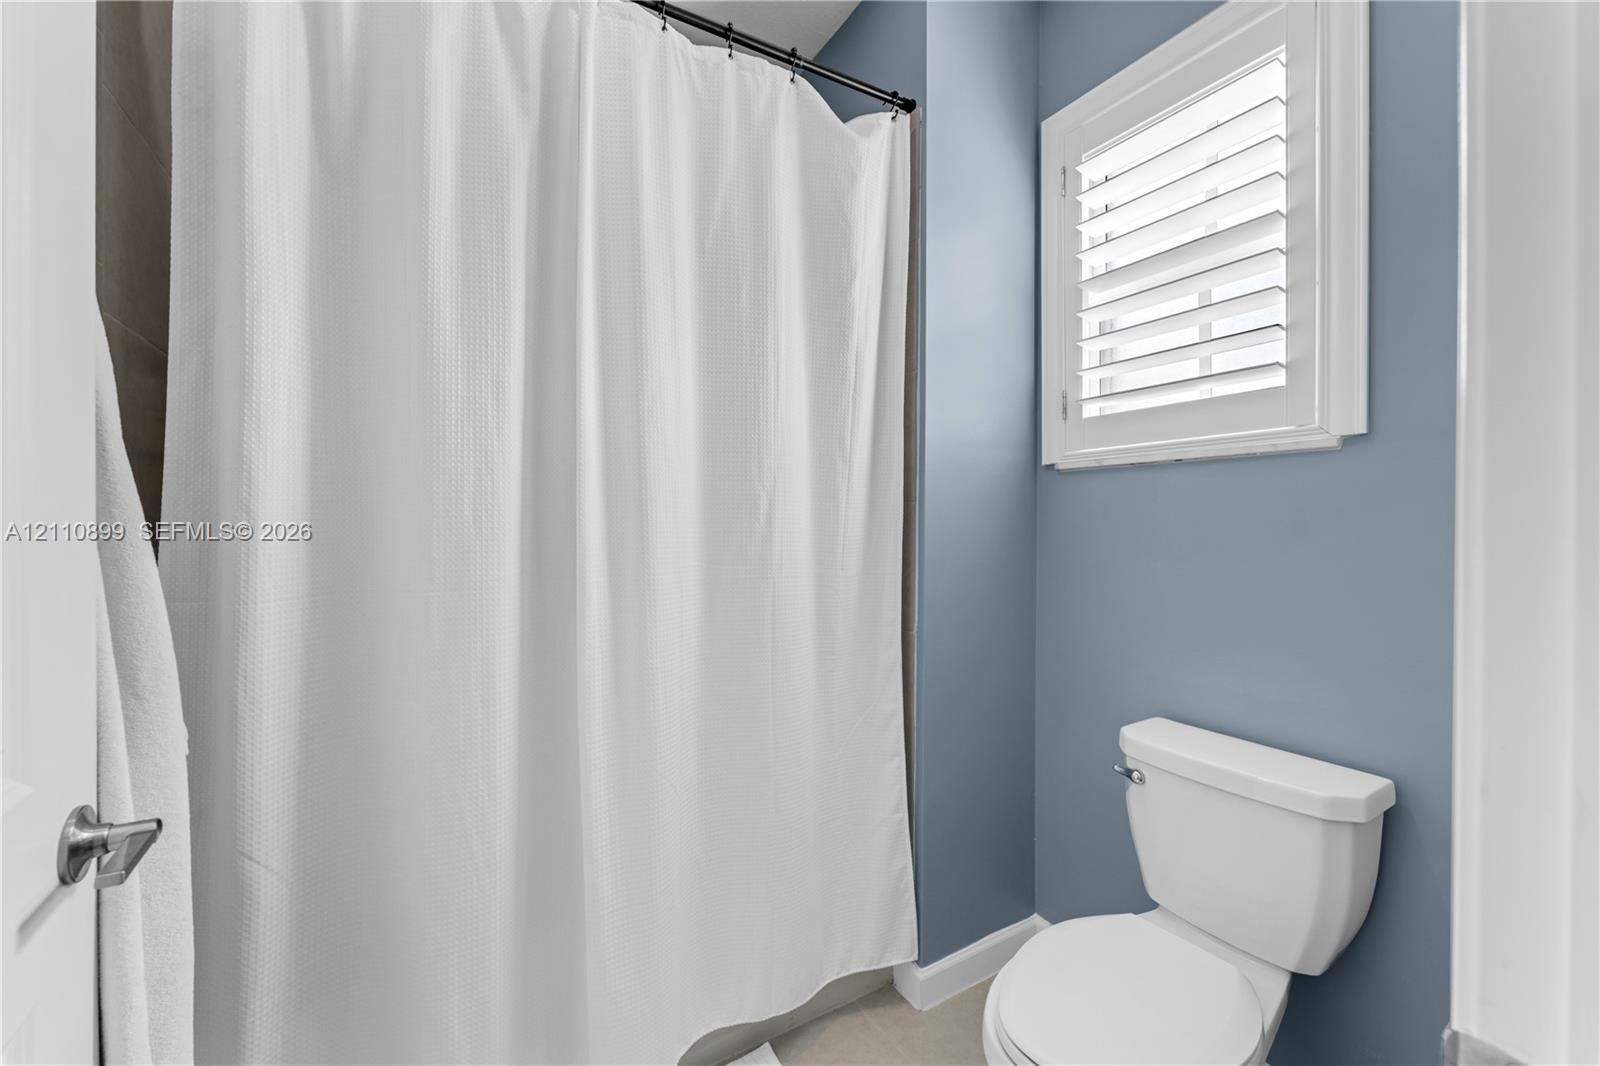
Bathroom featuring a white porcelain toilet, shower area with a metal rod, and a window fitted with white louvered shutters
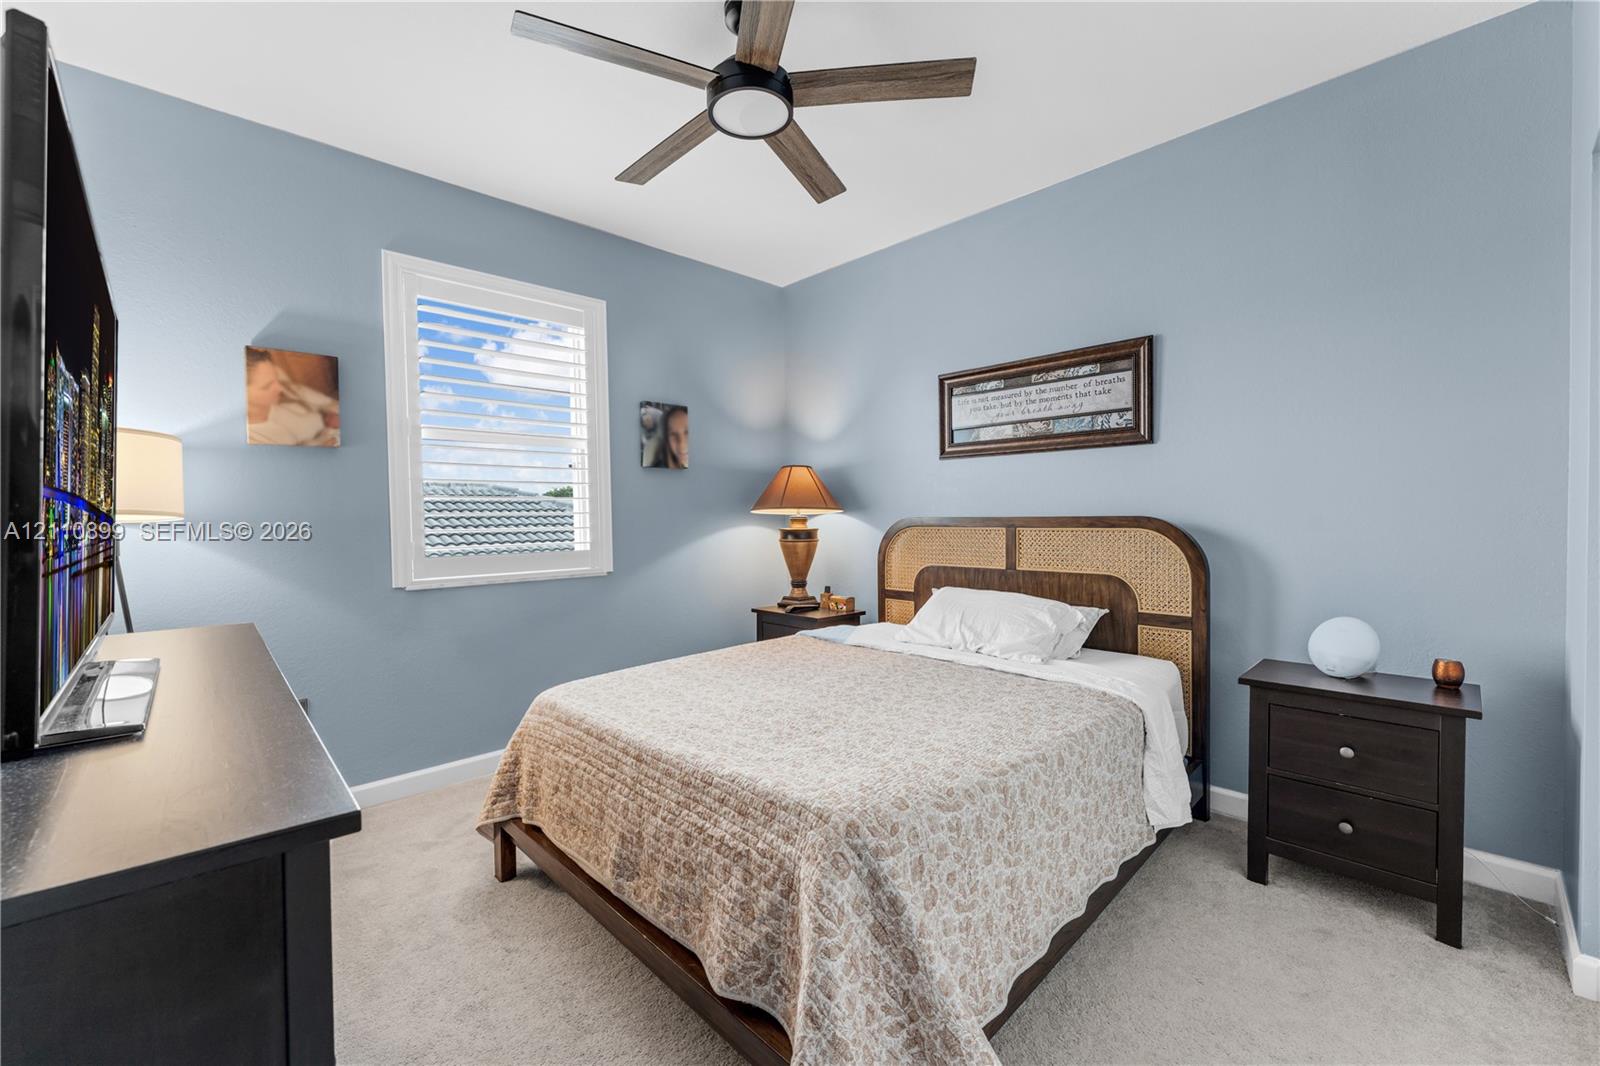
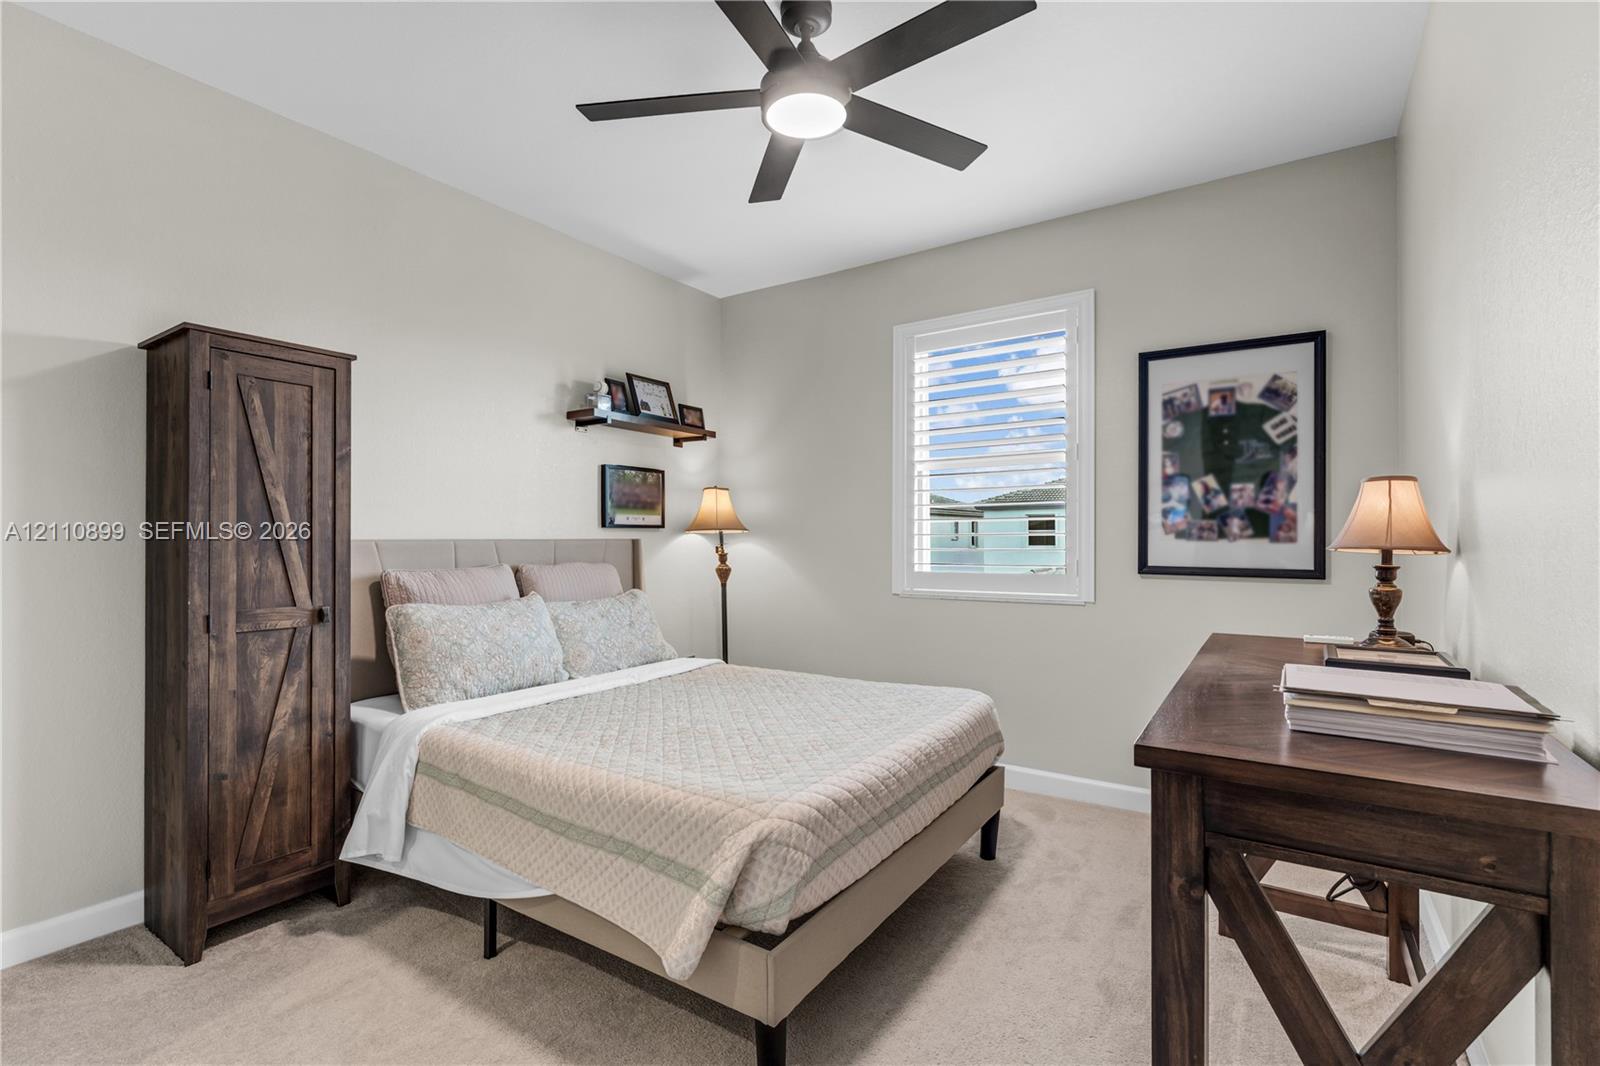
Neutral-toned wall finish, wall-mounted ceiling fan with light fixture, and window fitted with plantation-style shutters
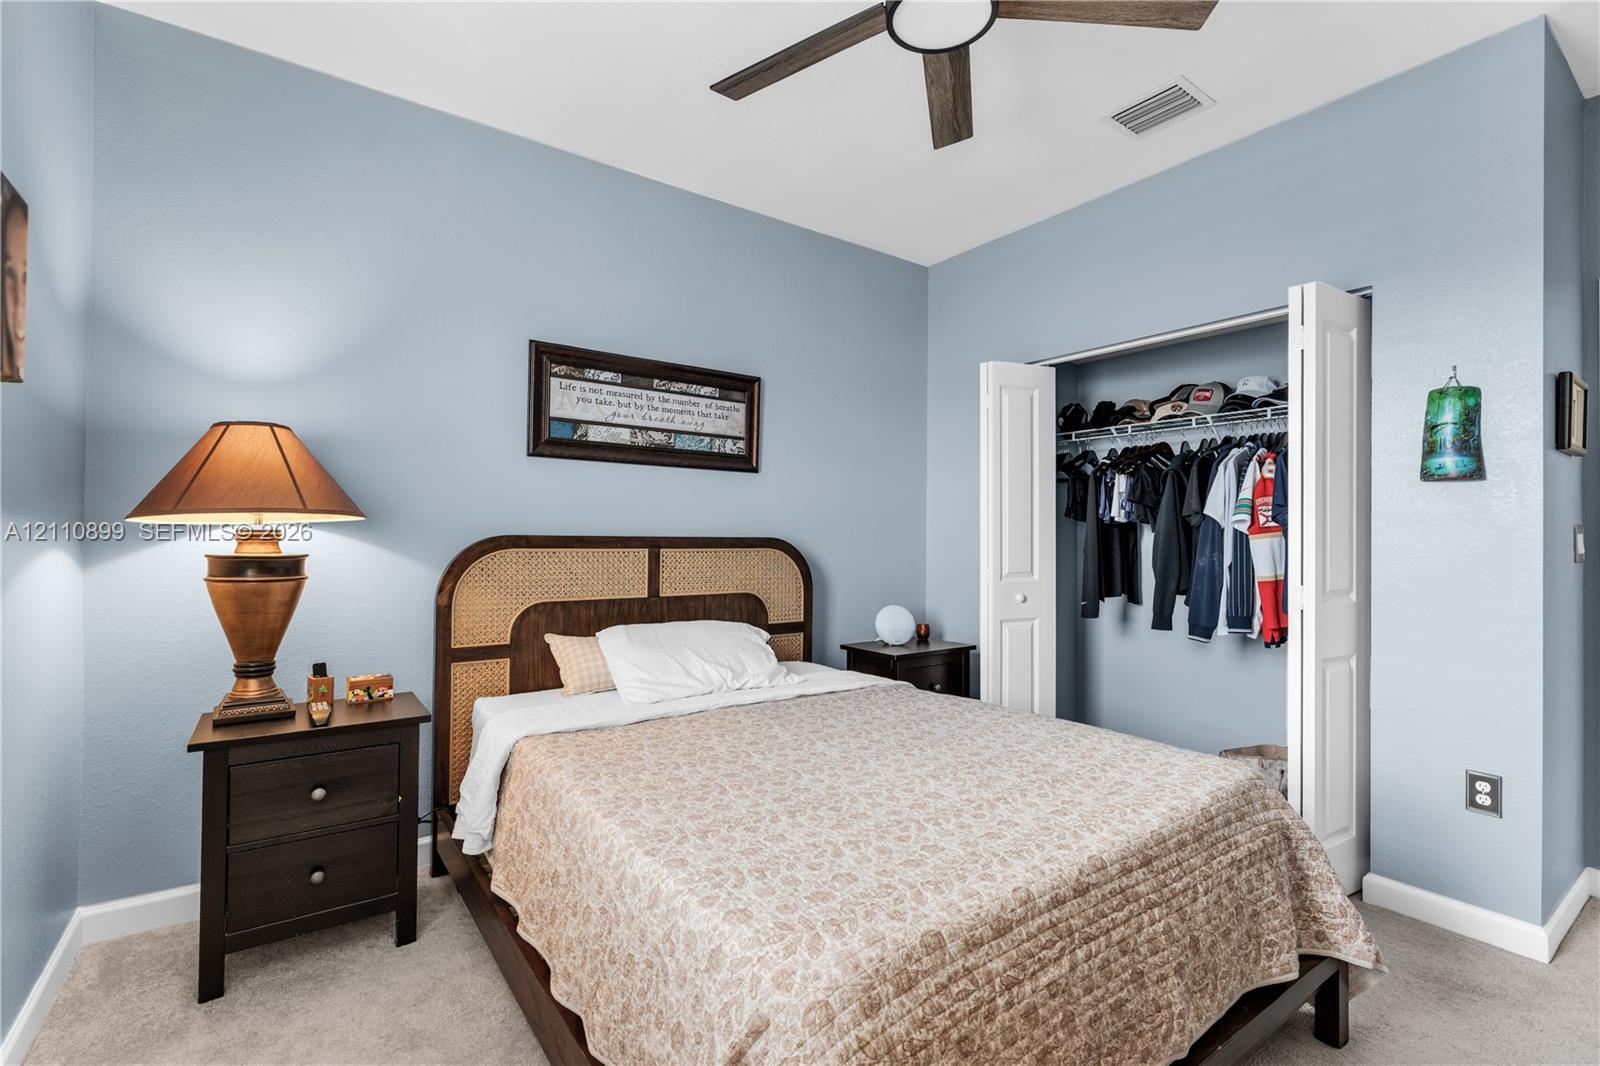
Neutral-toned carpeted flooring, bi-fold closet doors, and a ceiling fan with integrated lighting
Room featuring neutral wall tones, carpeted flooring, a multi-blade ceiling fan with integrated lighting, and a window outfitted with plantation shutters
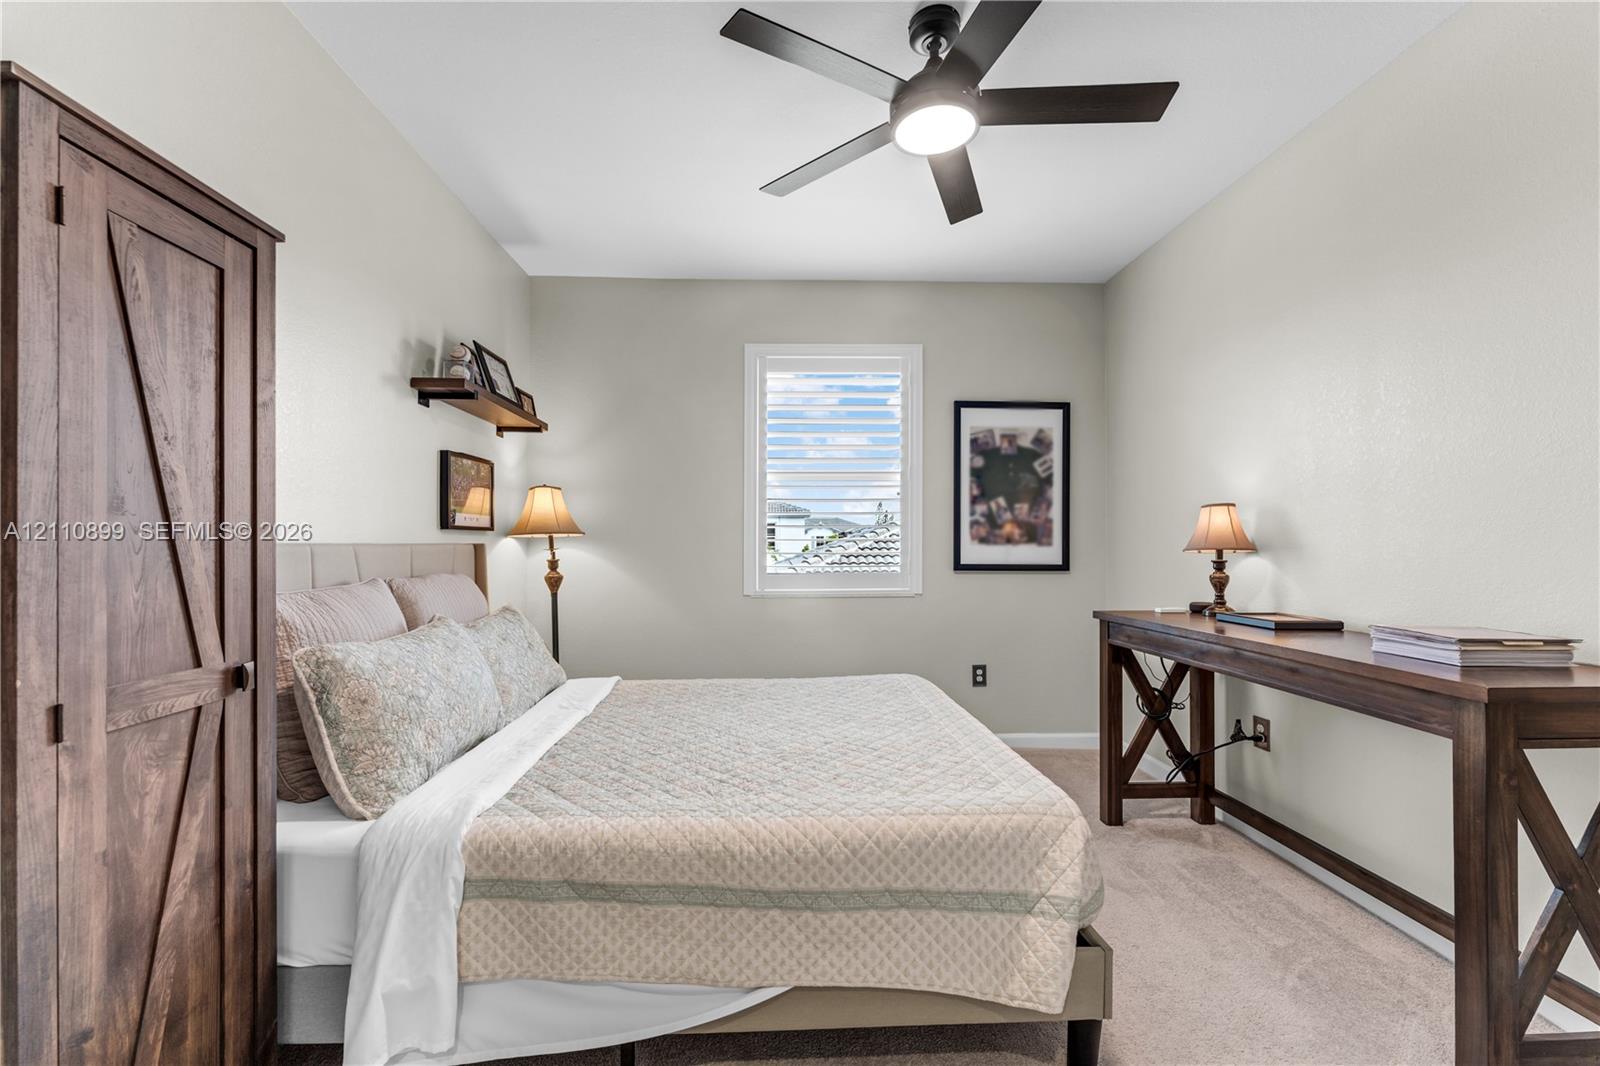
Room featuring neutral-toned walls, carpeting, a ceiling fan with integrated lighting, and a single window with white shutters
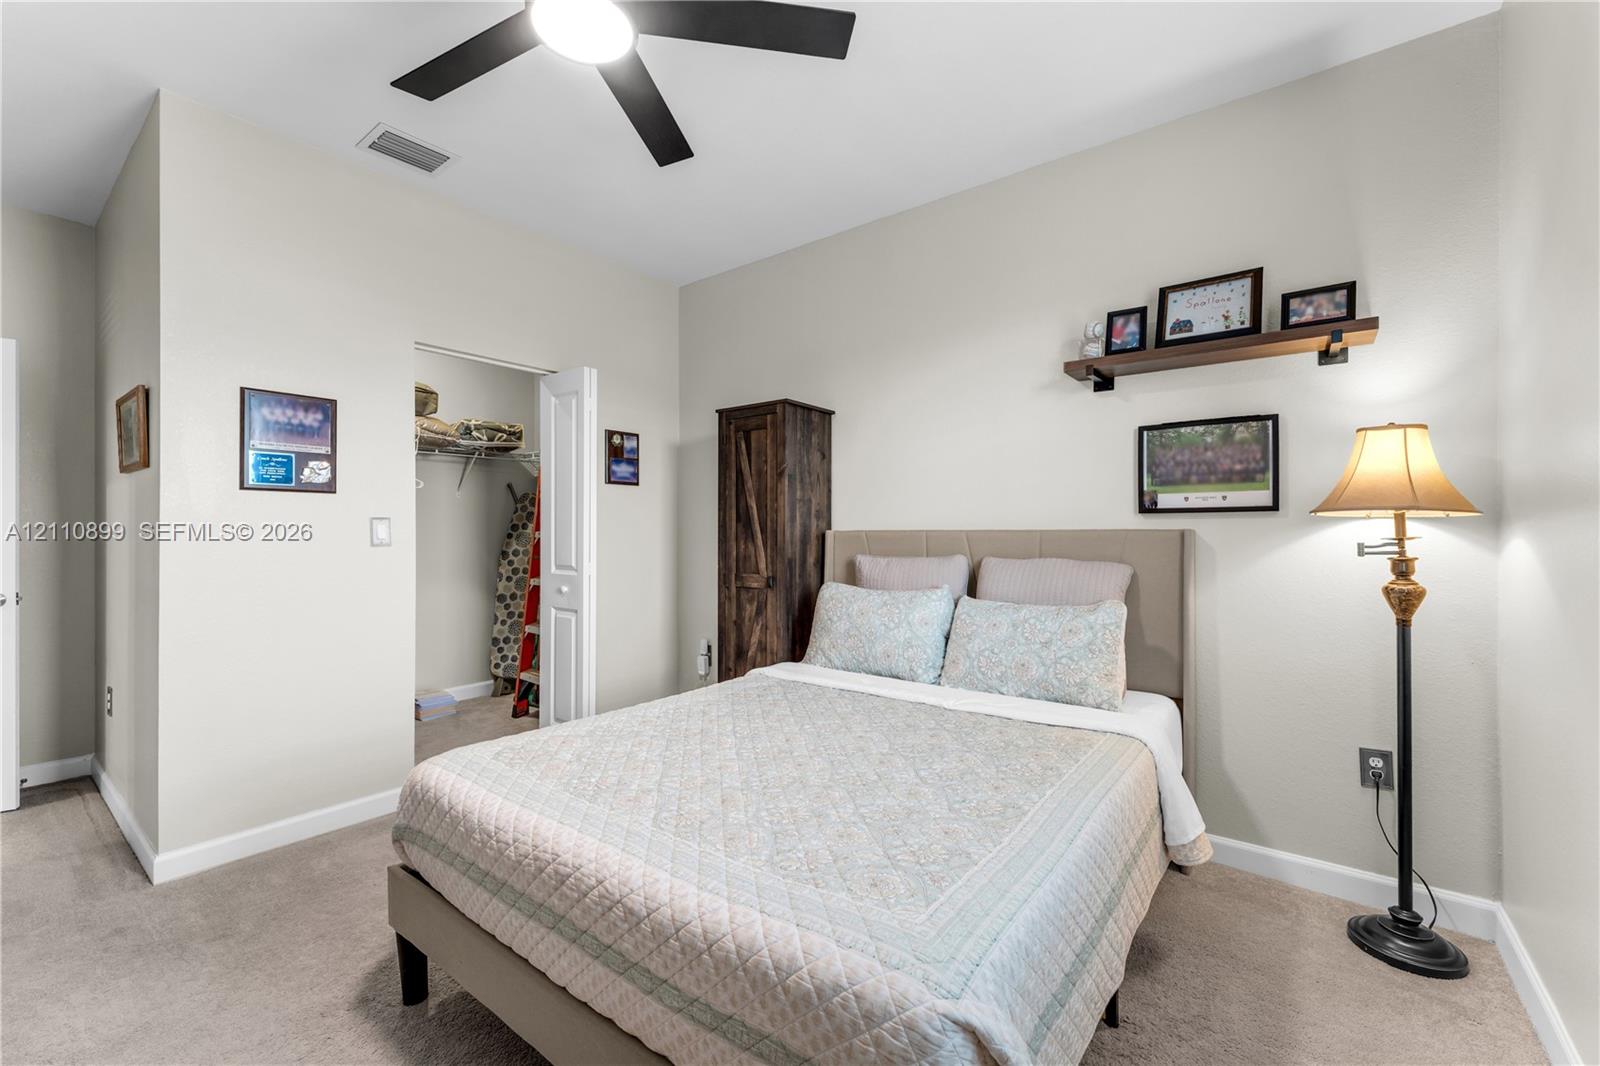
Bedroom featuring neutral-toned carpeting, high ceilings, a wall-mounted floating shelf, and a ceiling fan with integrated lighting
Reach-in closet featuring tiered white wire shelving
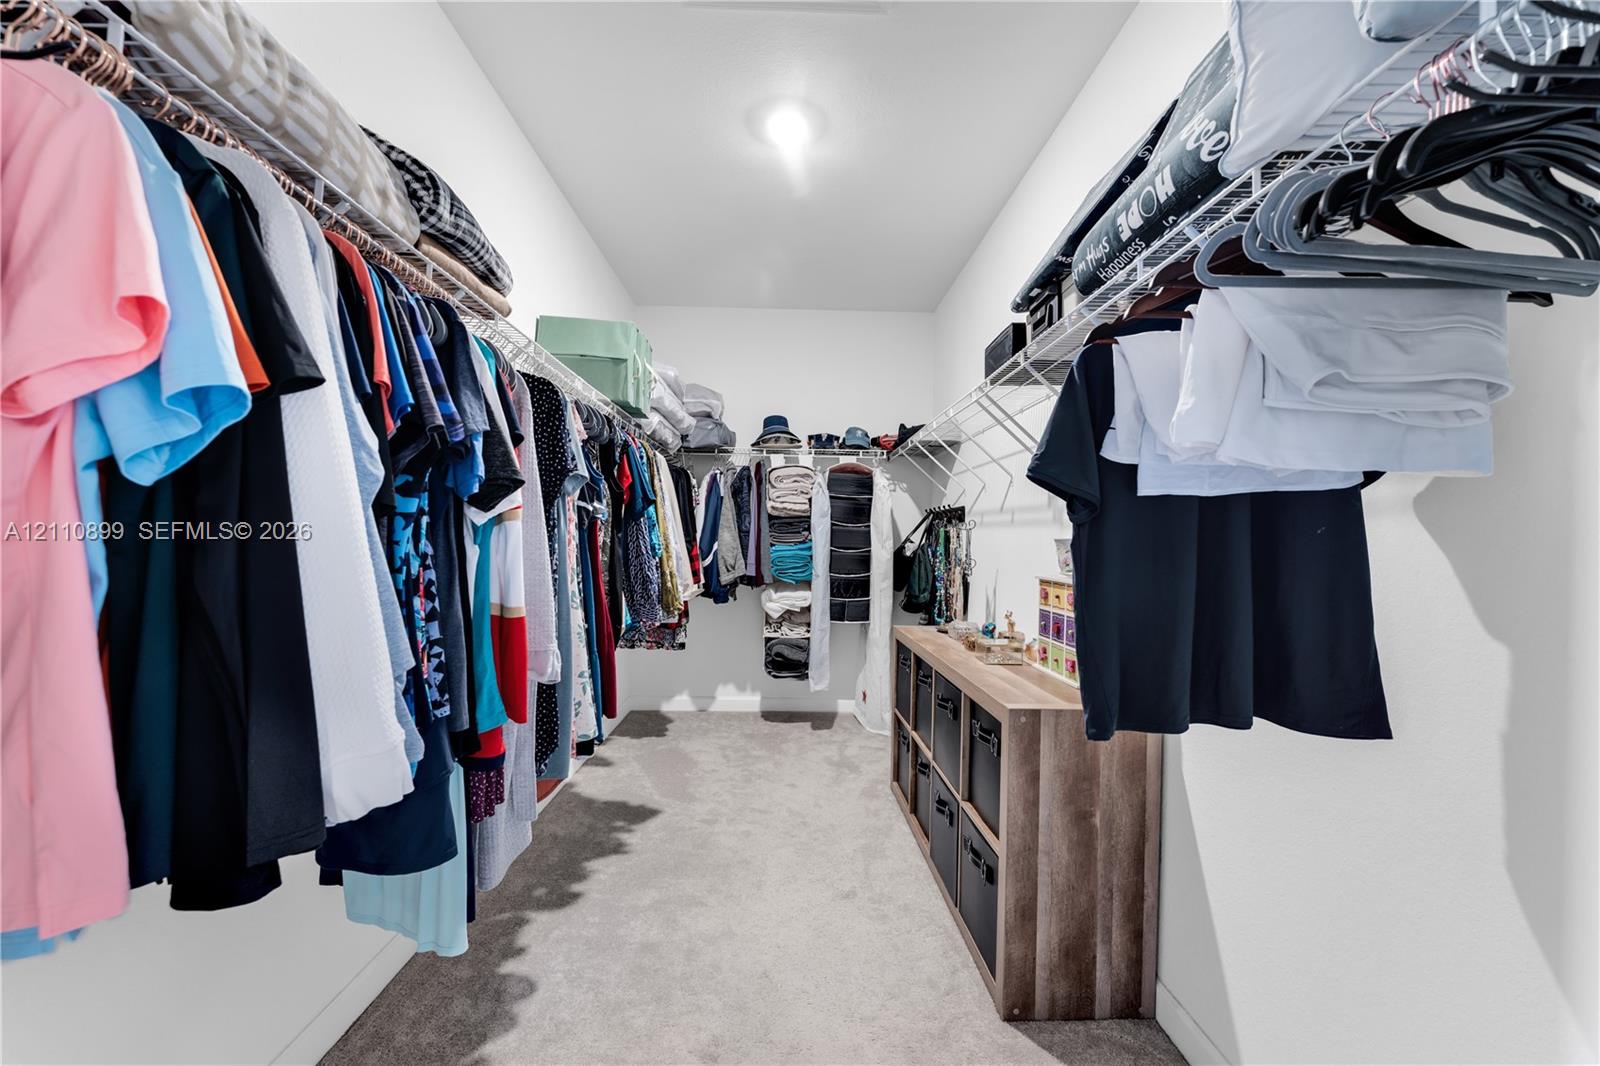
Walk-in closet featuring tiered wire shelving systems and neutral carpeting
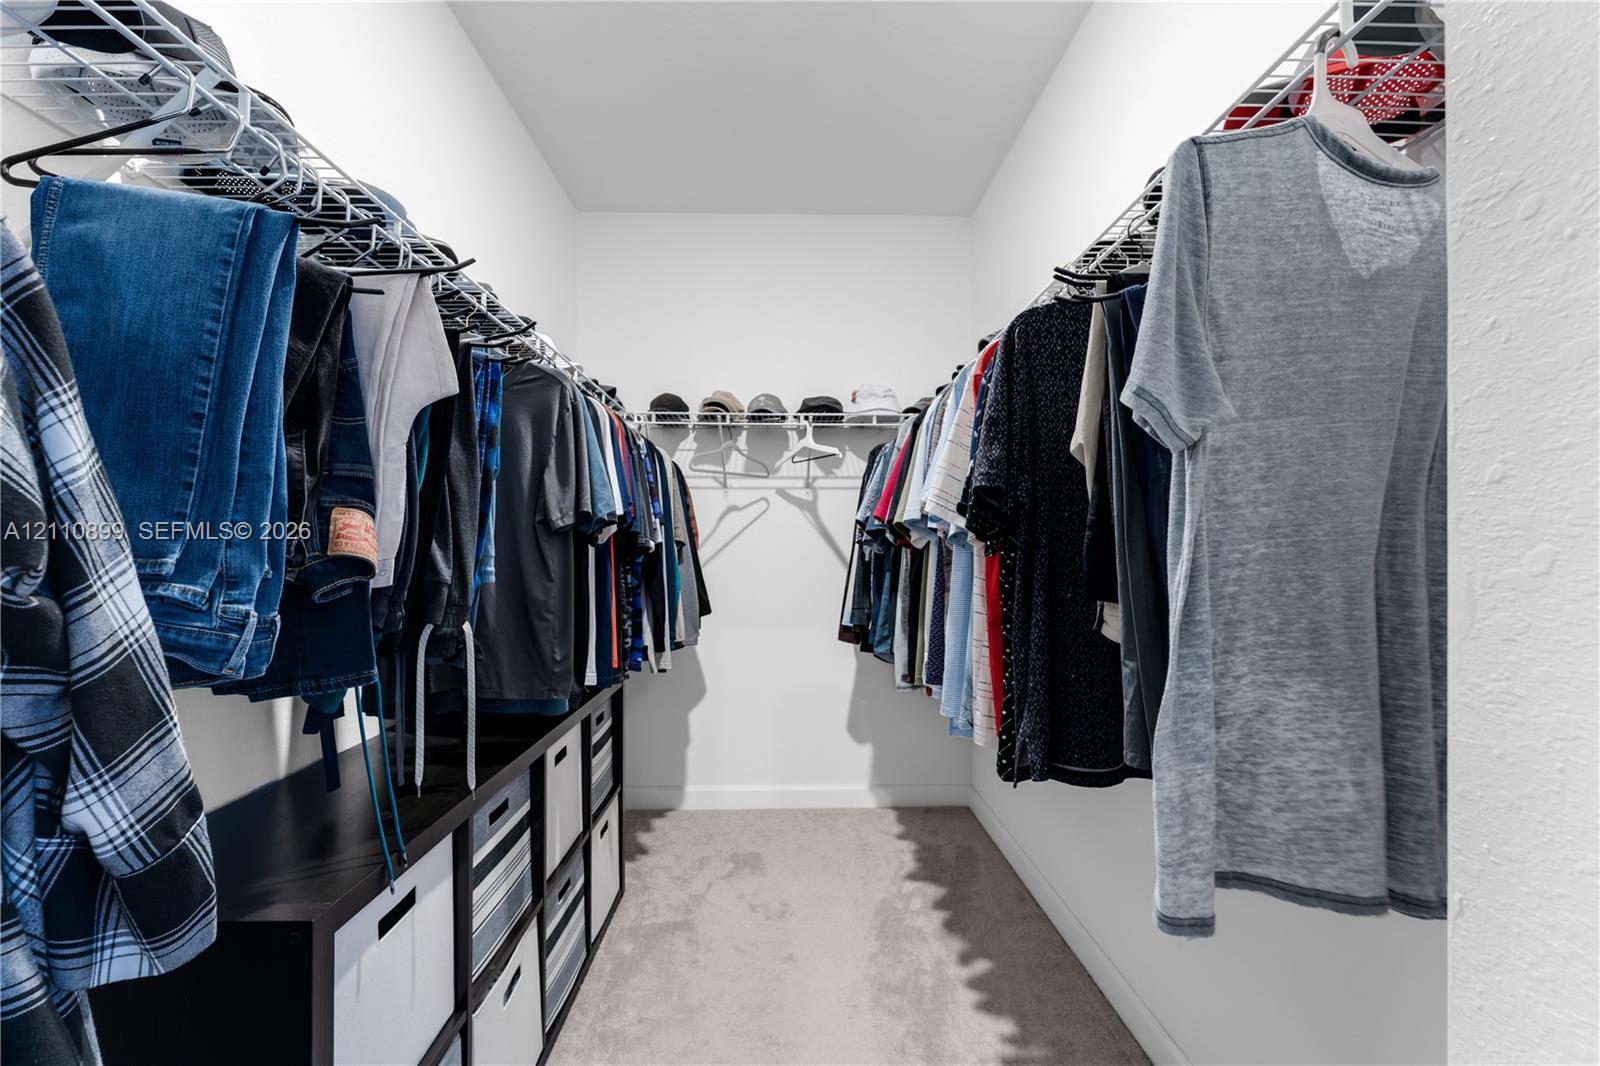
Walk-in closet featuring tiered wire shelving, built-in lower storage cubbies, and neutral carpeting
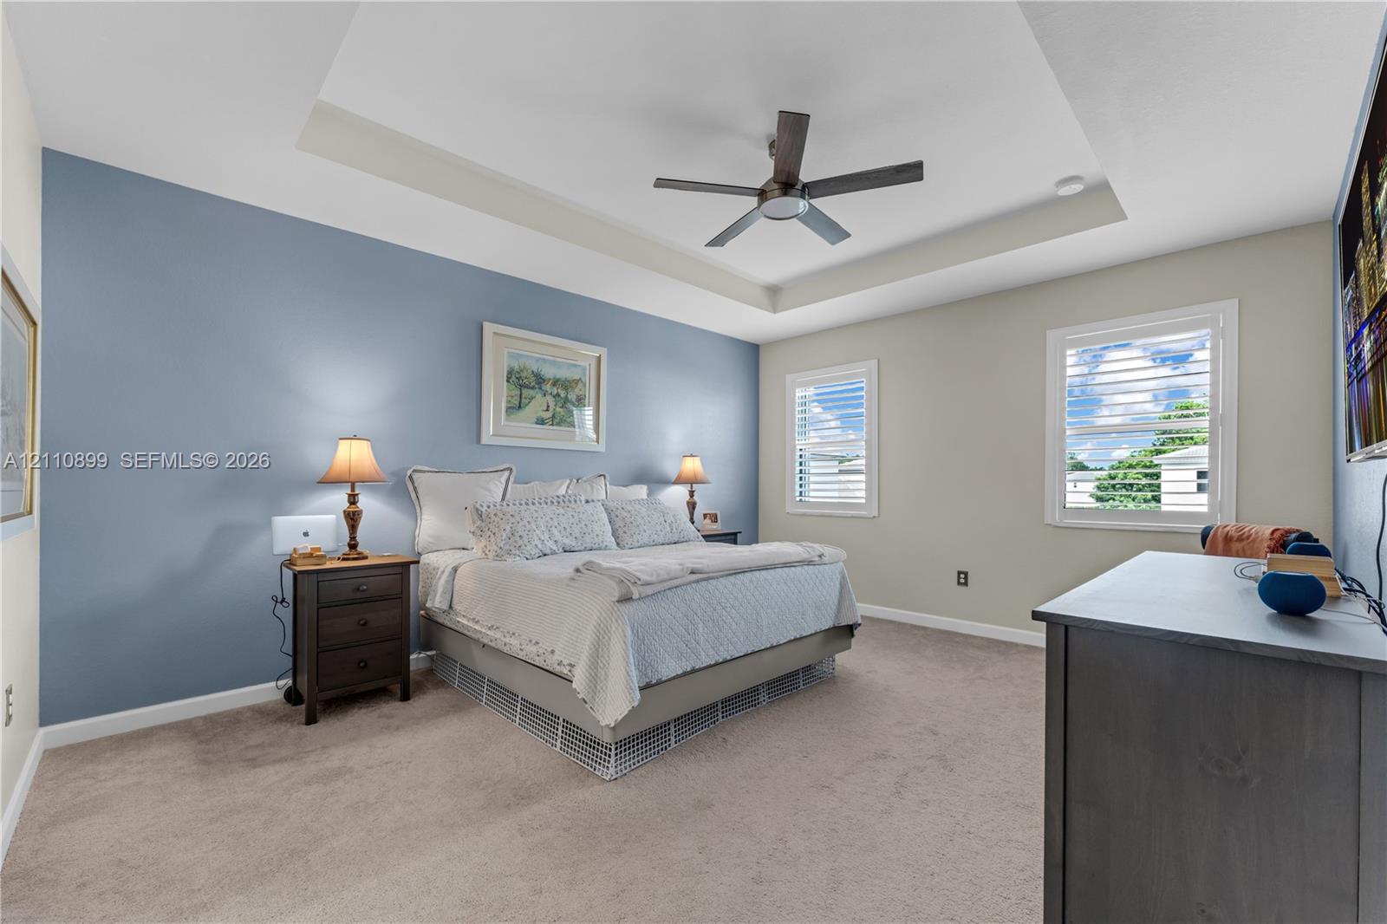
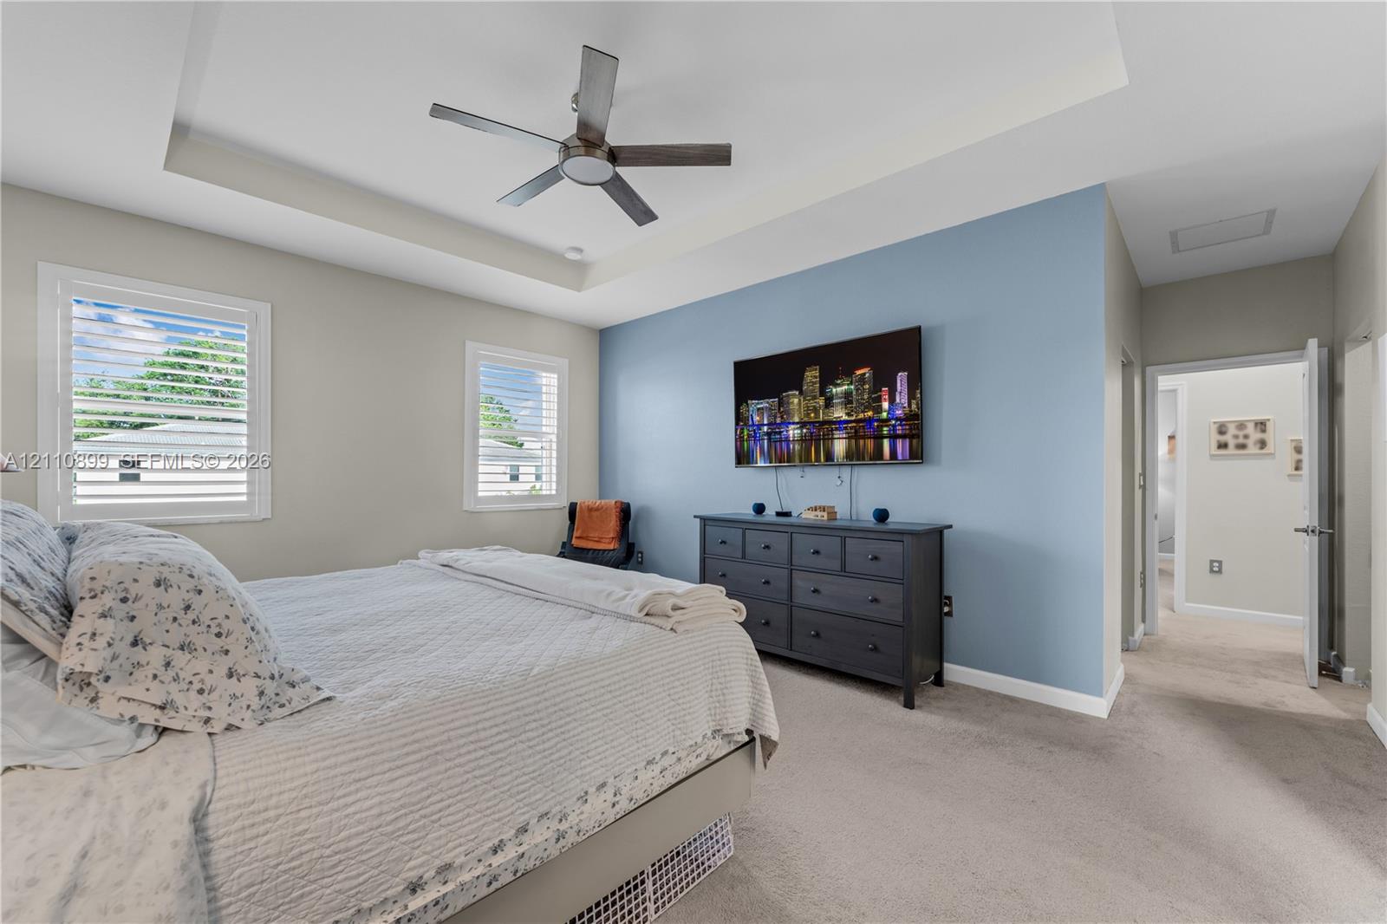
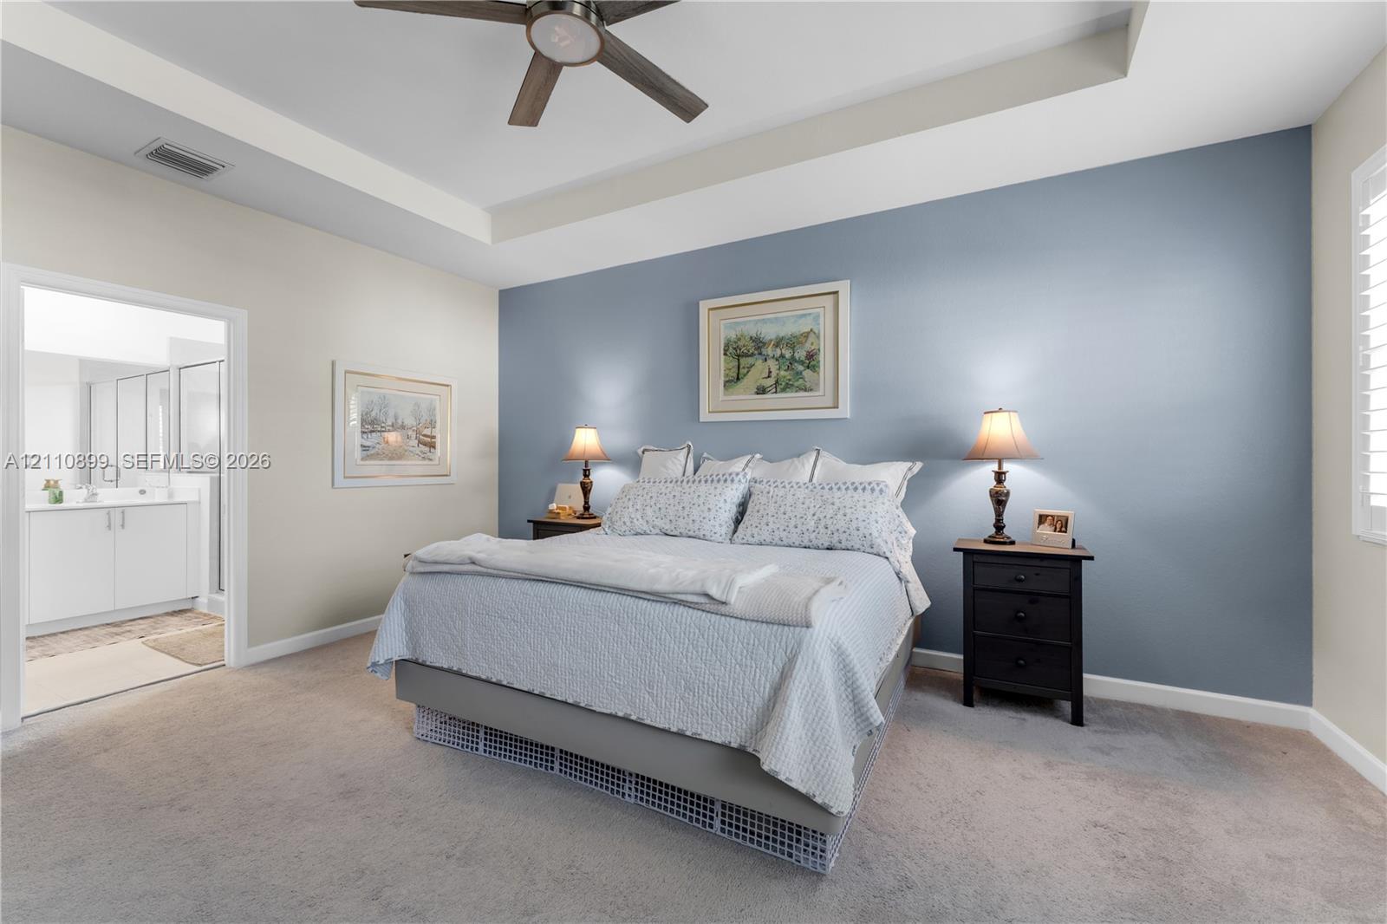
Tray ceiling, neutral carpeted flooring, and multi-pane windows with integrated shutters
Tray ceiling featuring a contemporary ceiling fan, plantation shutters, and neutral carpeting
Tray ceiling featuring a central ceiling fan, neutral wall-to-wall carpeting, and plantation-style window shutters
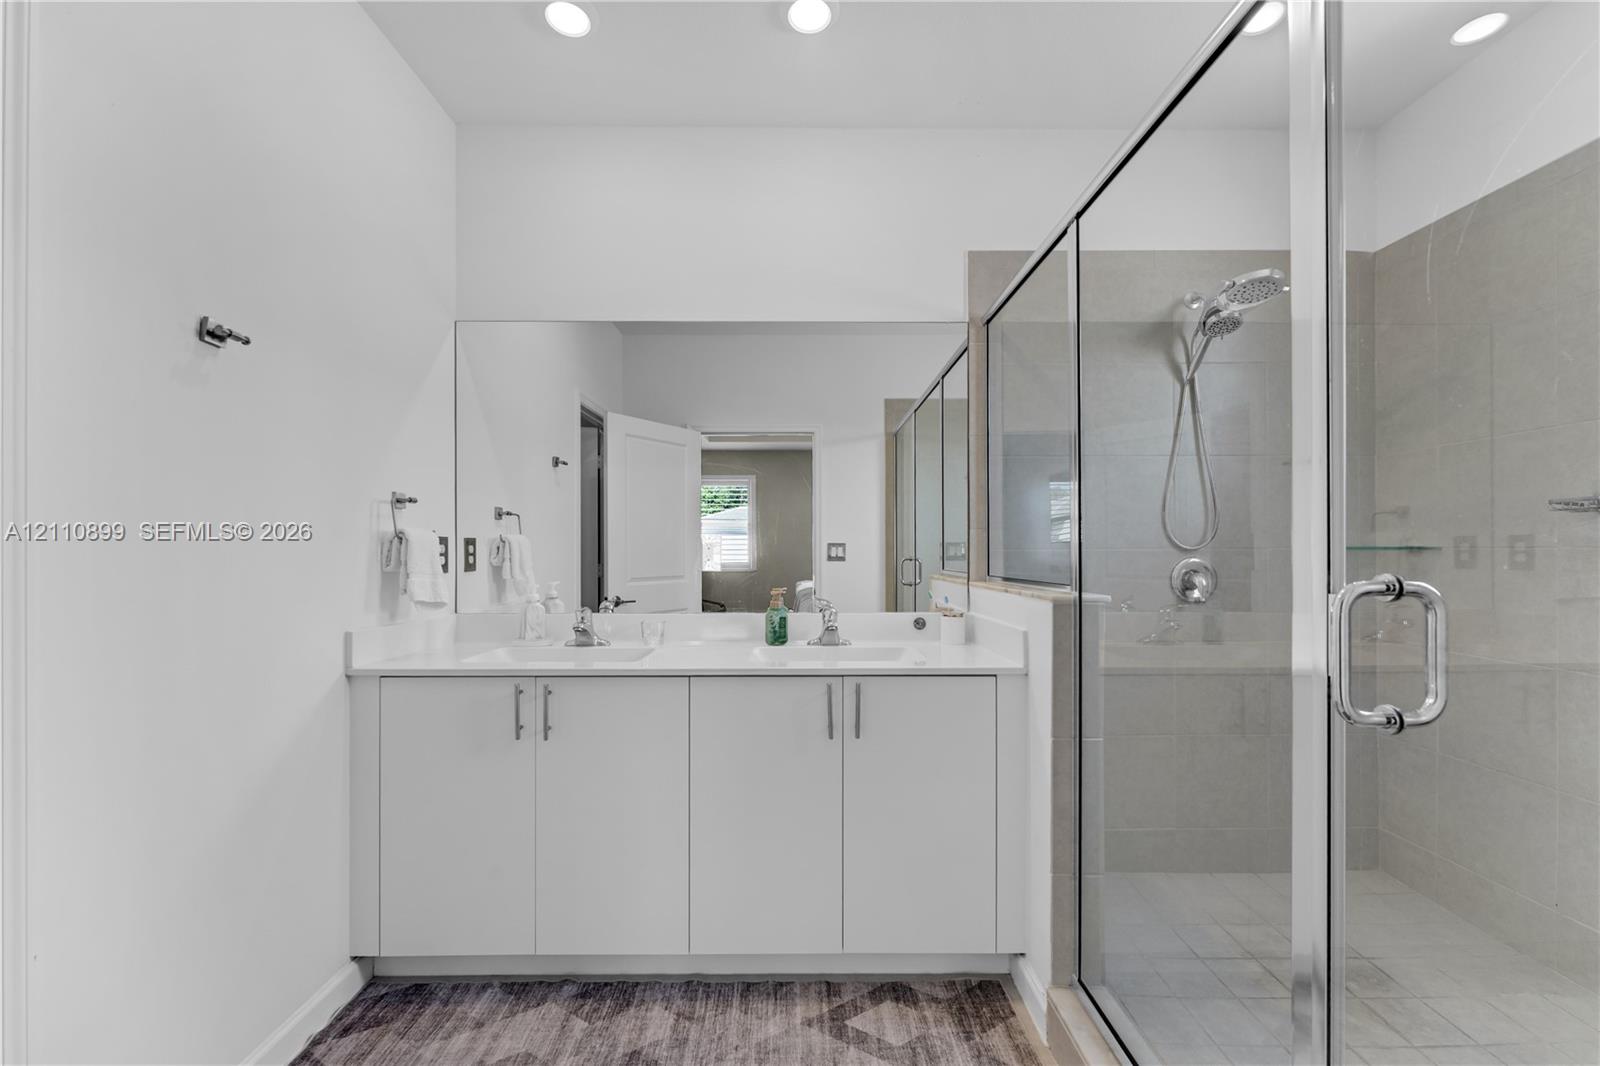
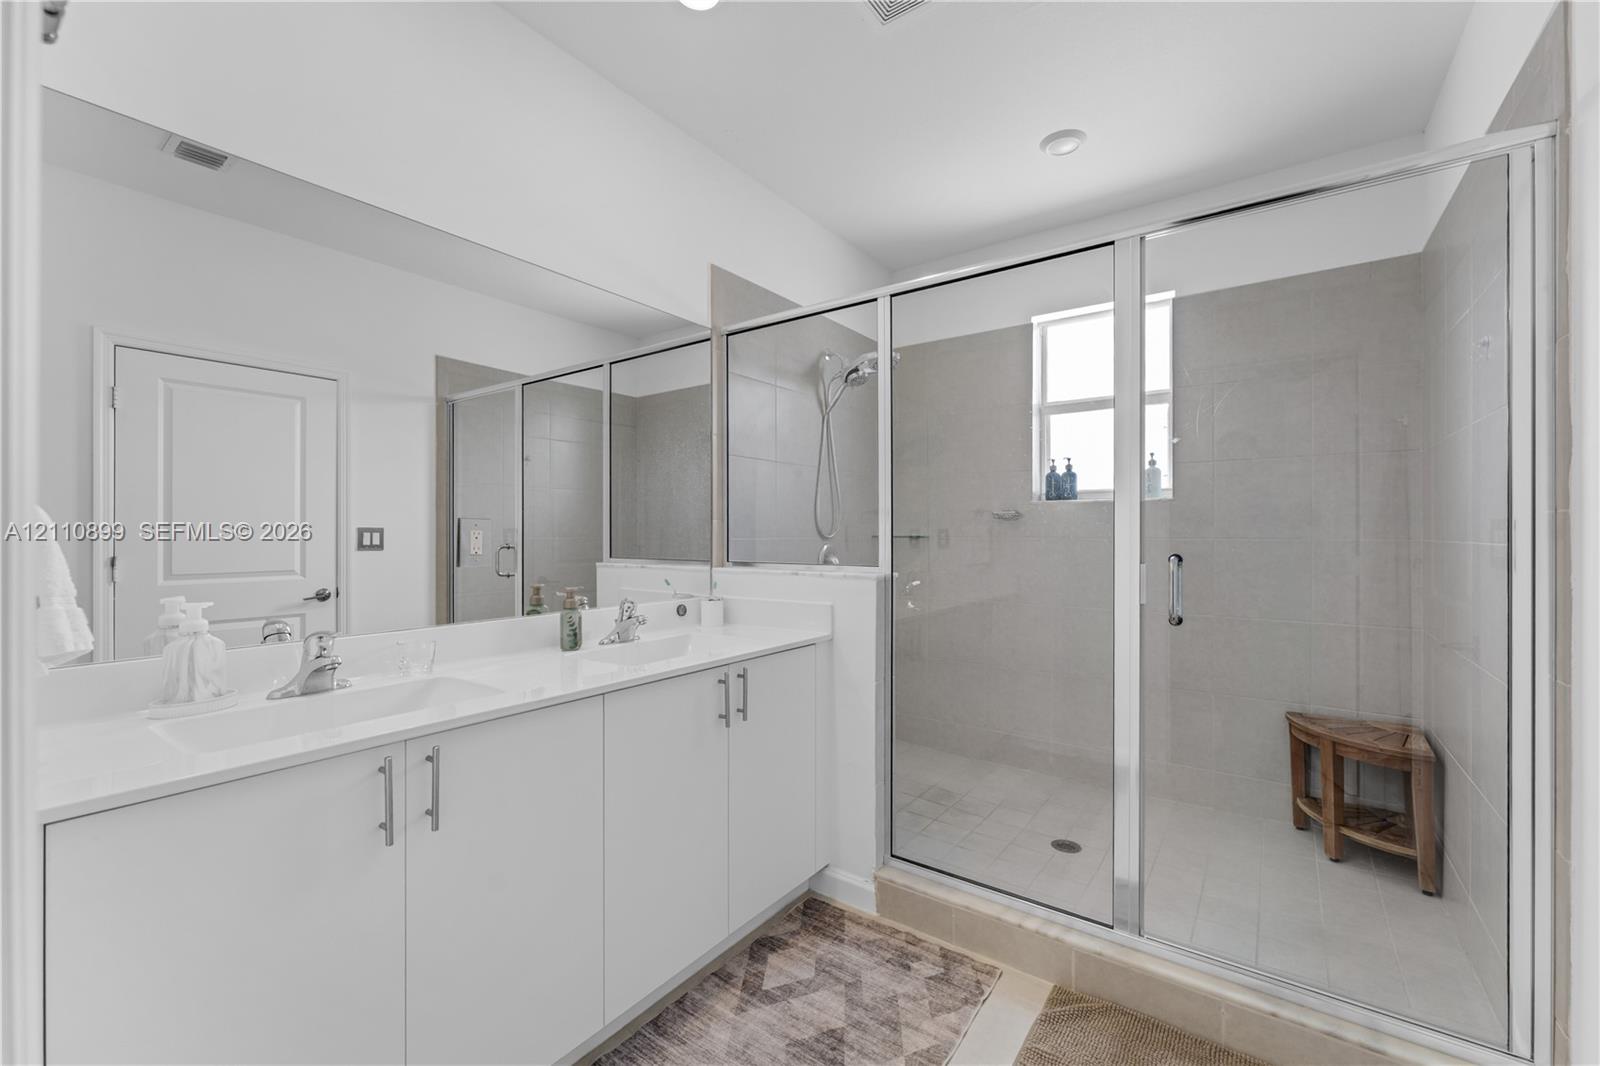
Bathroom featuring a white dual-sink vanity with countertop, large frameless wall-to-wall mirror, and a walk-in tiled shower with glass enclosure and multi-setting shower head
Double vanity with solid surface countertops, integrated sinks, chrome hardware, full-width wall mirror, and a walk-in glass-enclosed shower with tiled surround
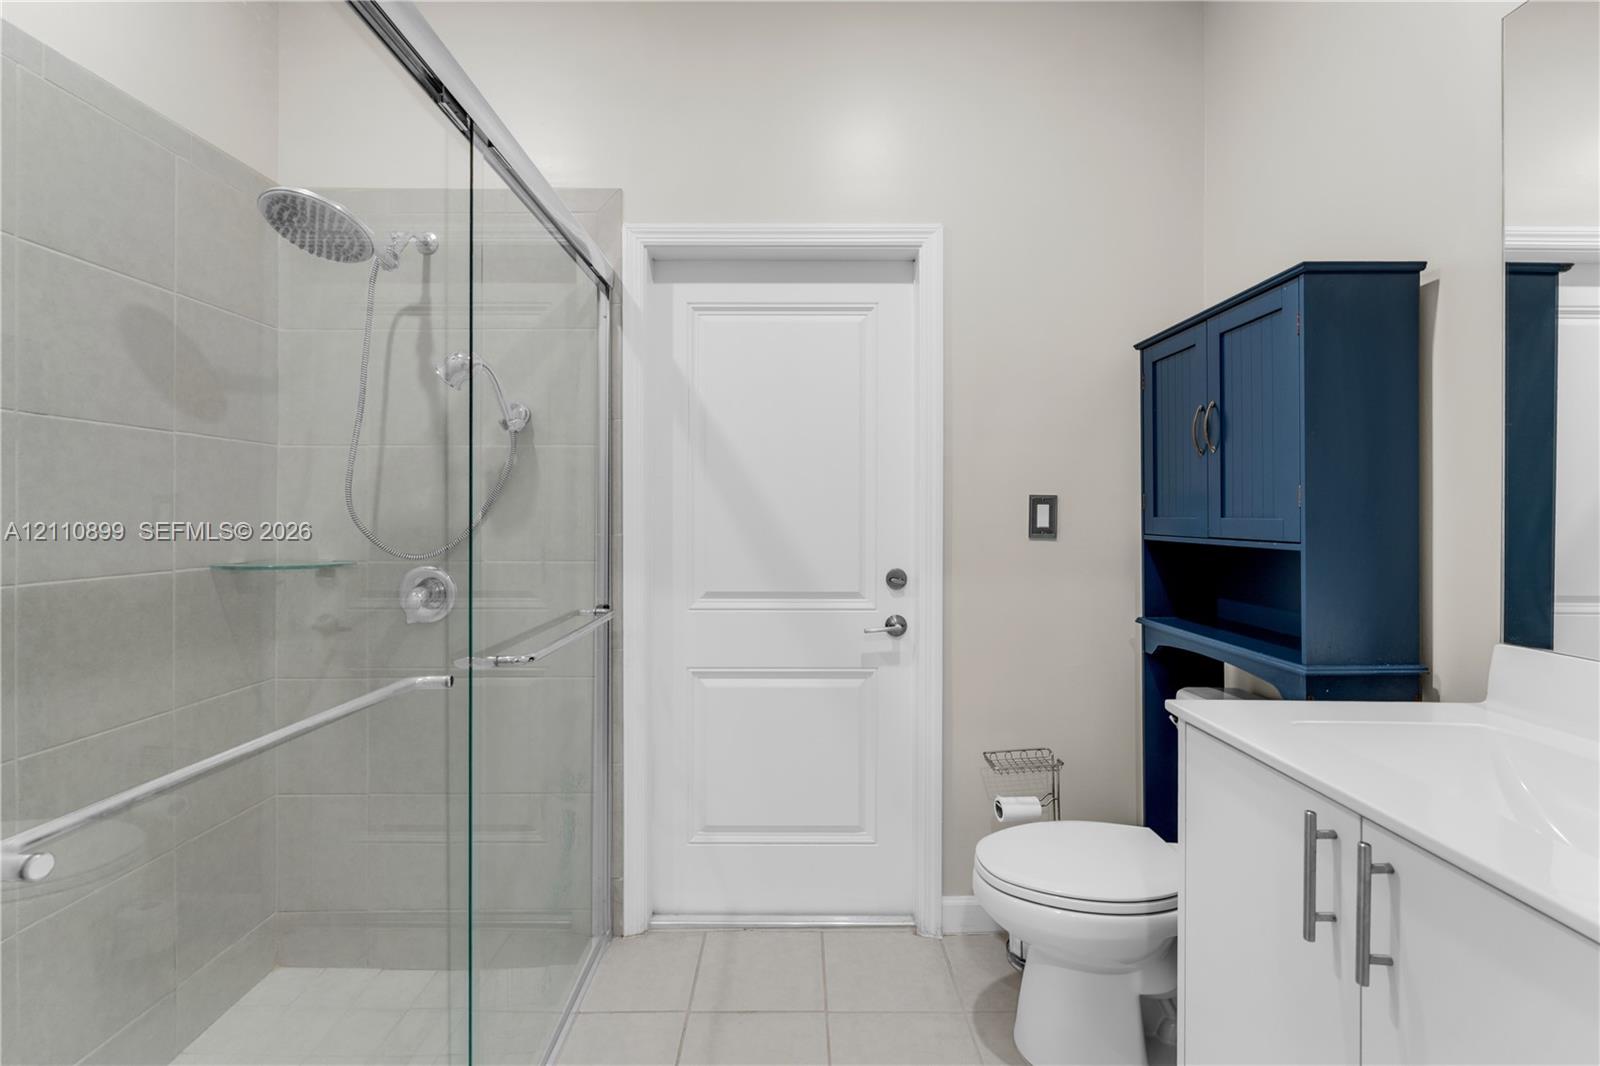
Walk-in shower with a glass enclosure and rain-style showerhead, built-in blue storage cabinetry, and tiled flooring
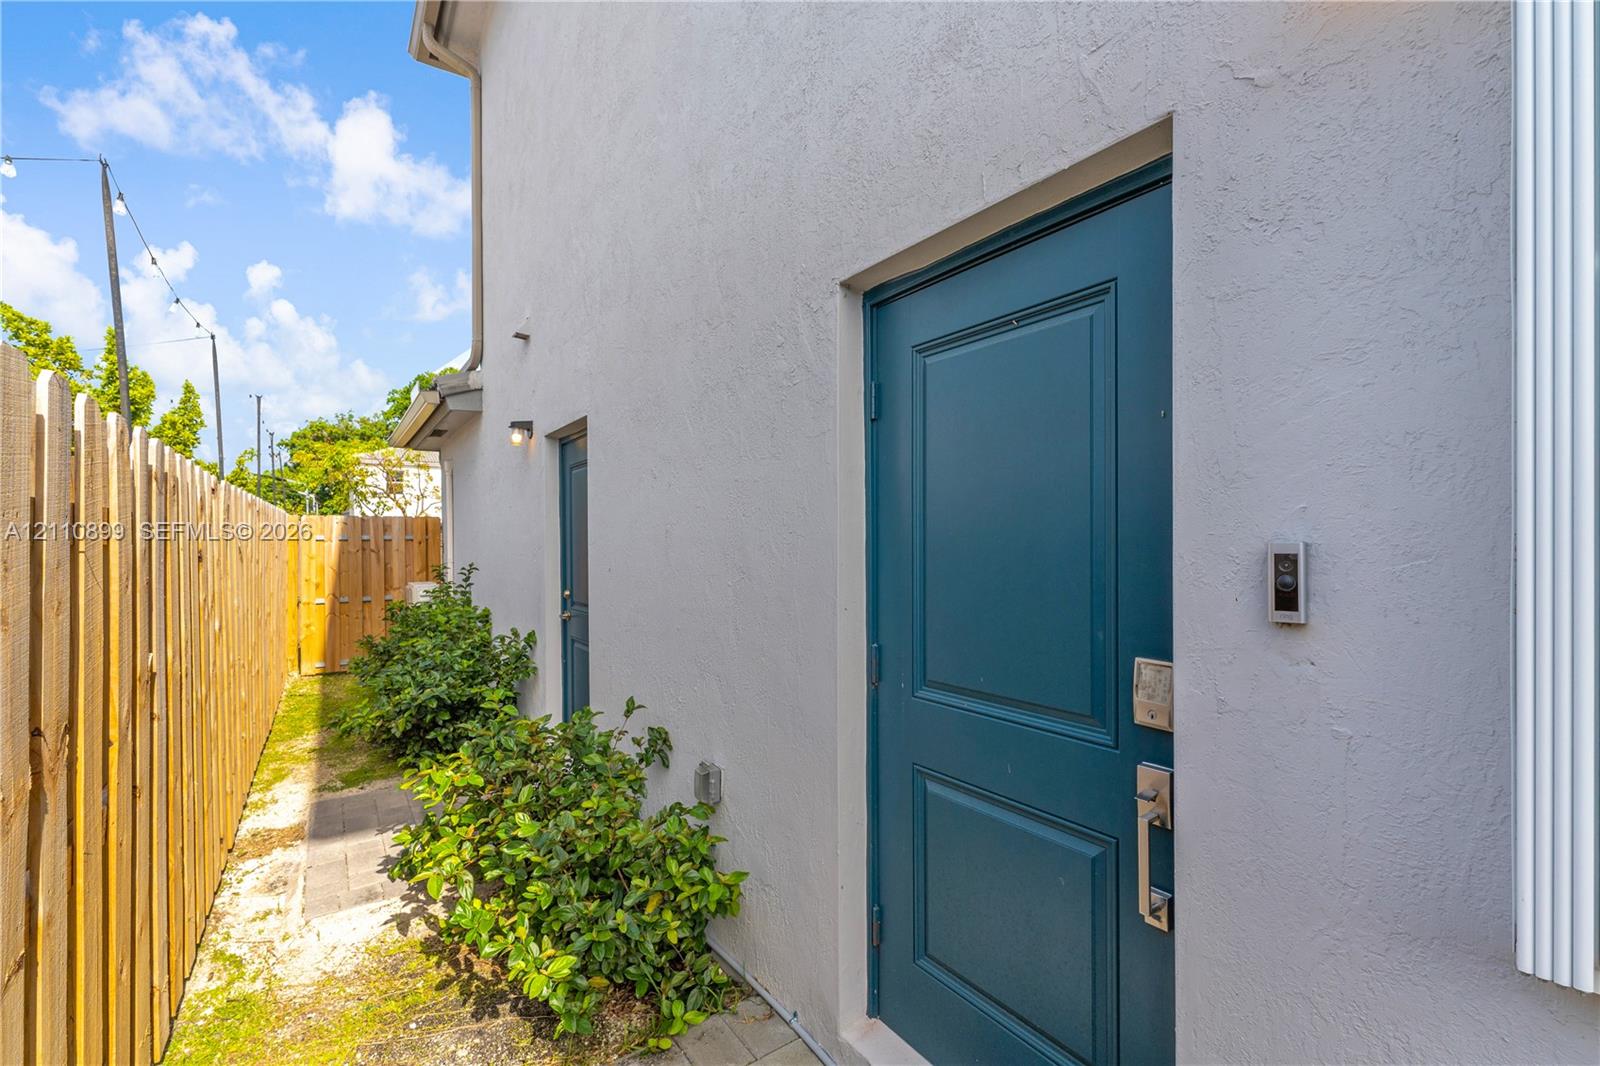
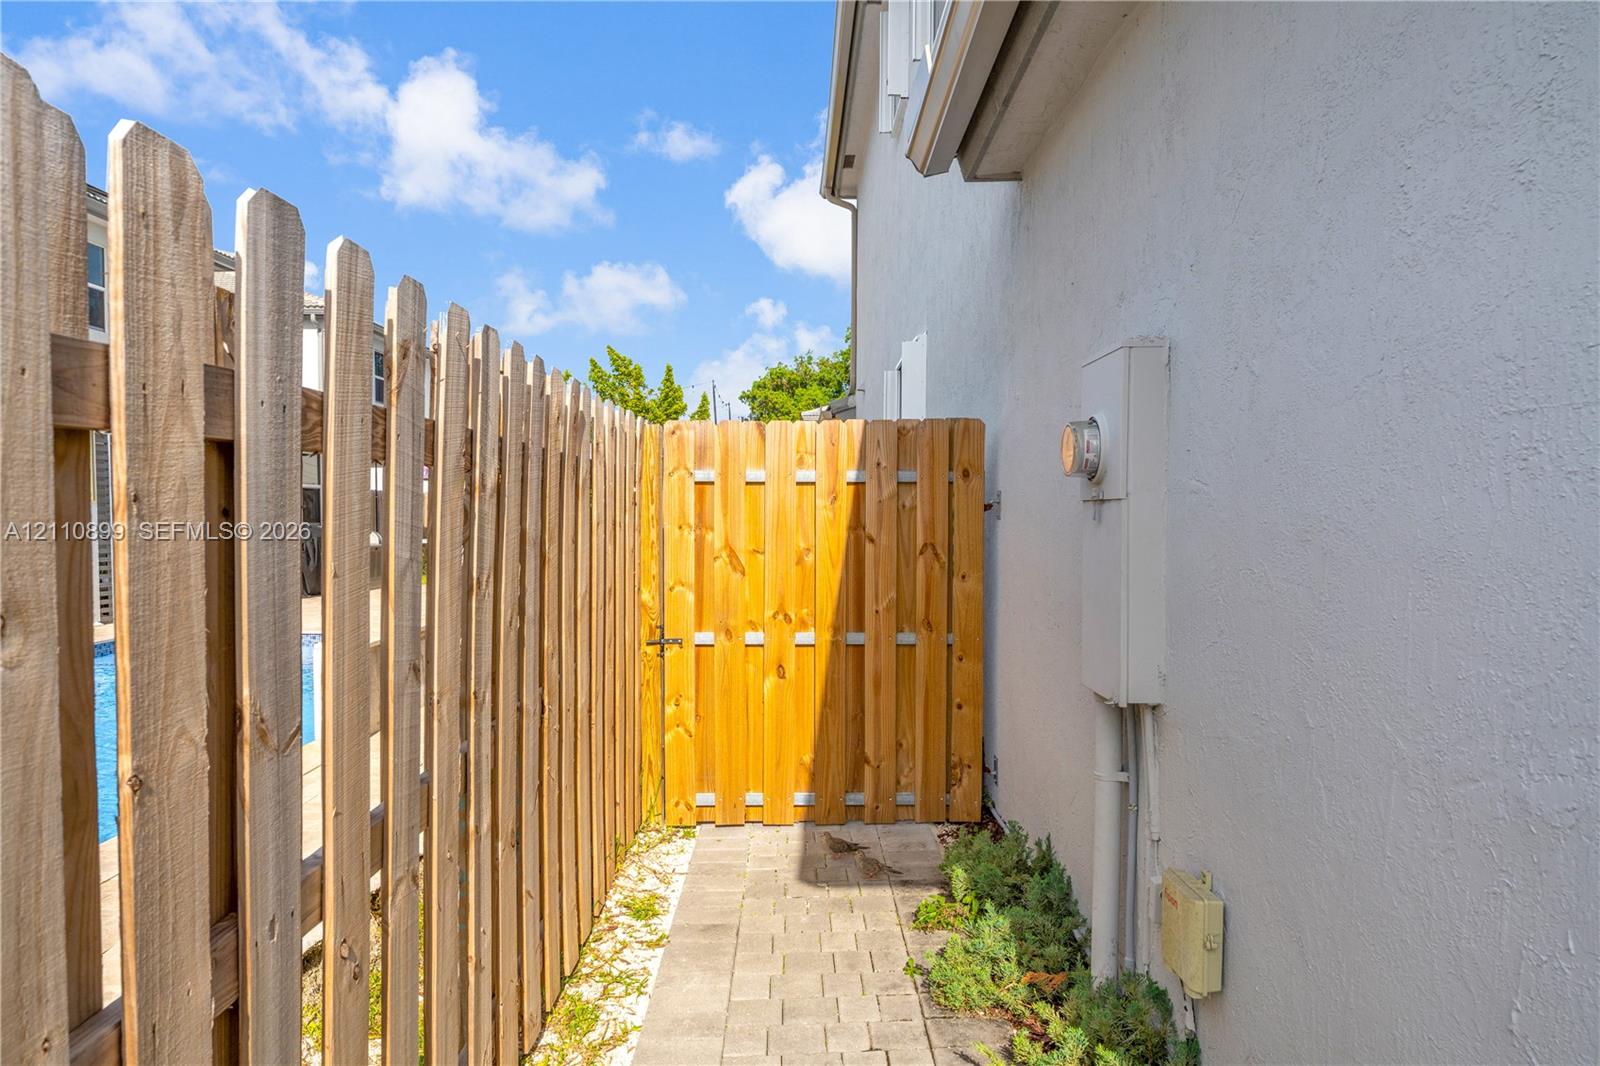
Stucco exterior wall featuring teal-finished doors, external light fixtures, and perimeter wood fencing
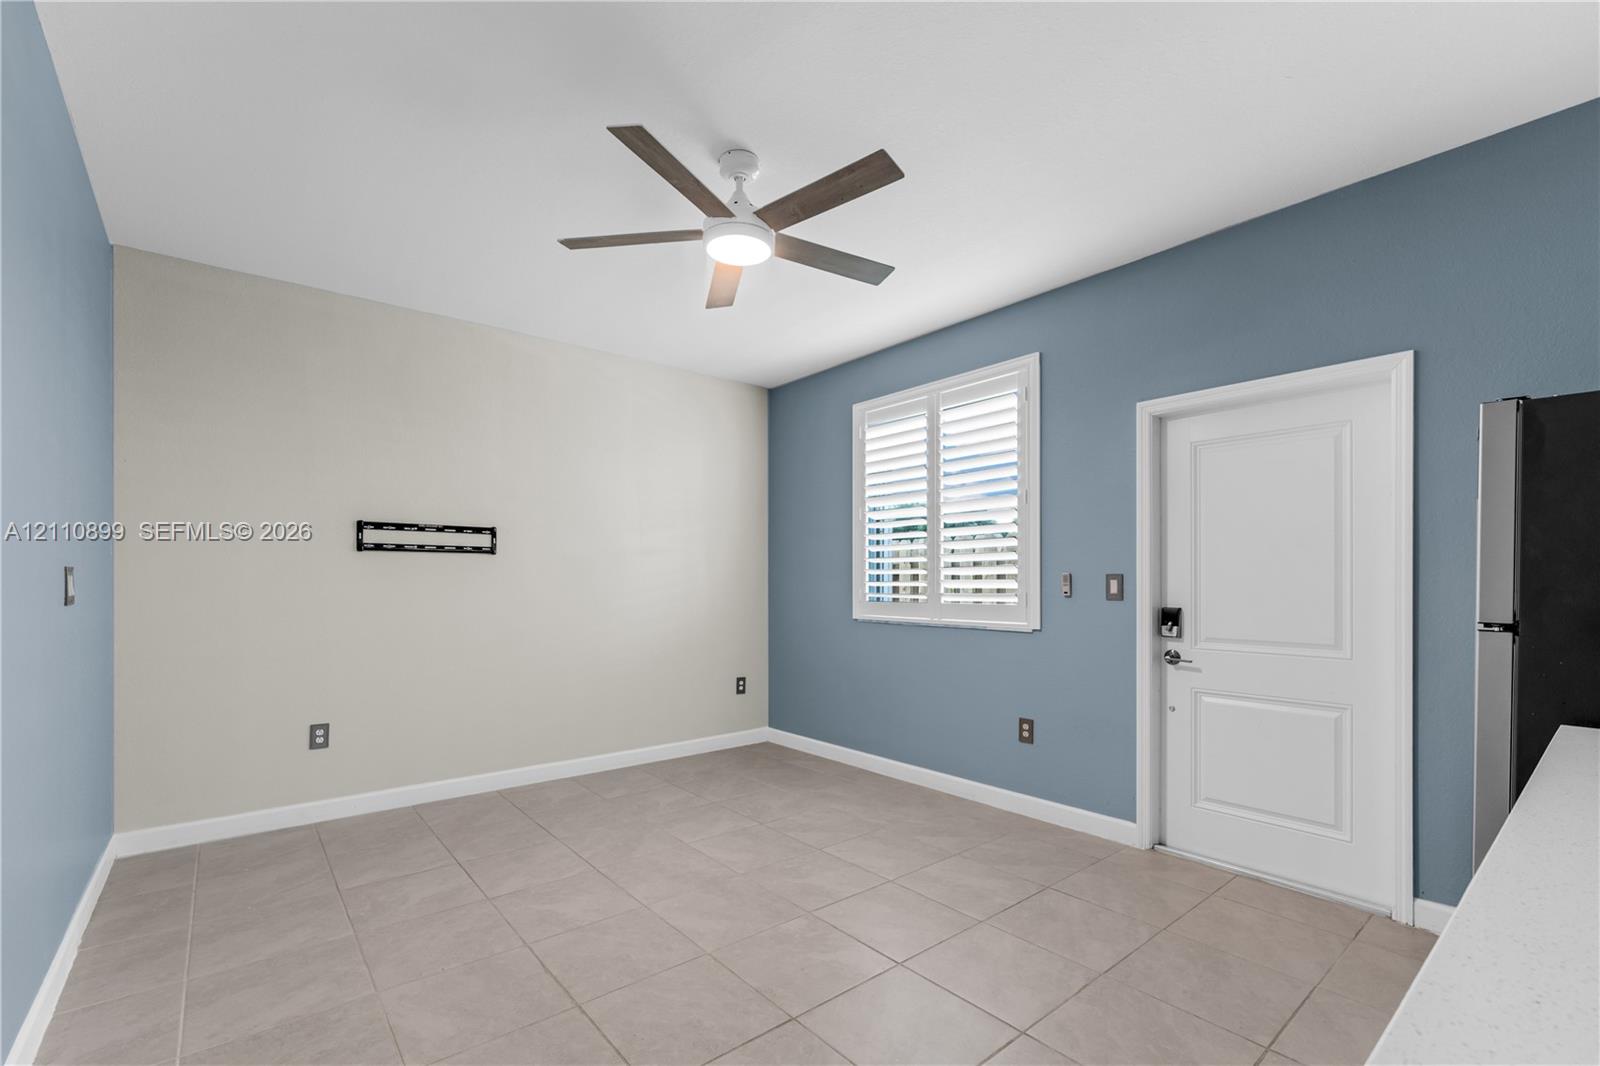
Neutral-toned tile flooring, interior shutters, and a ceiling fan with integrated lighting
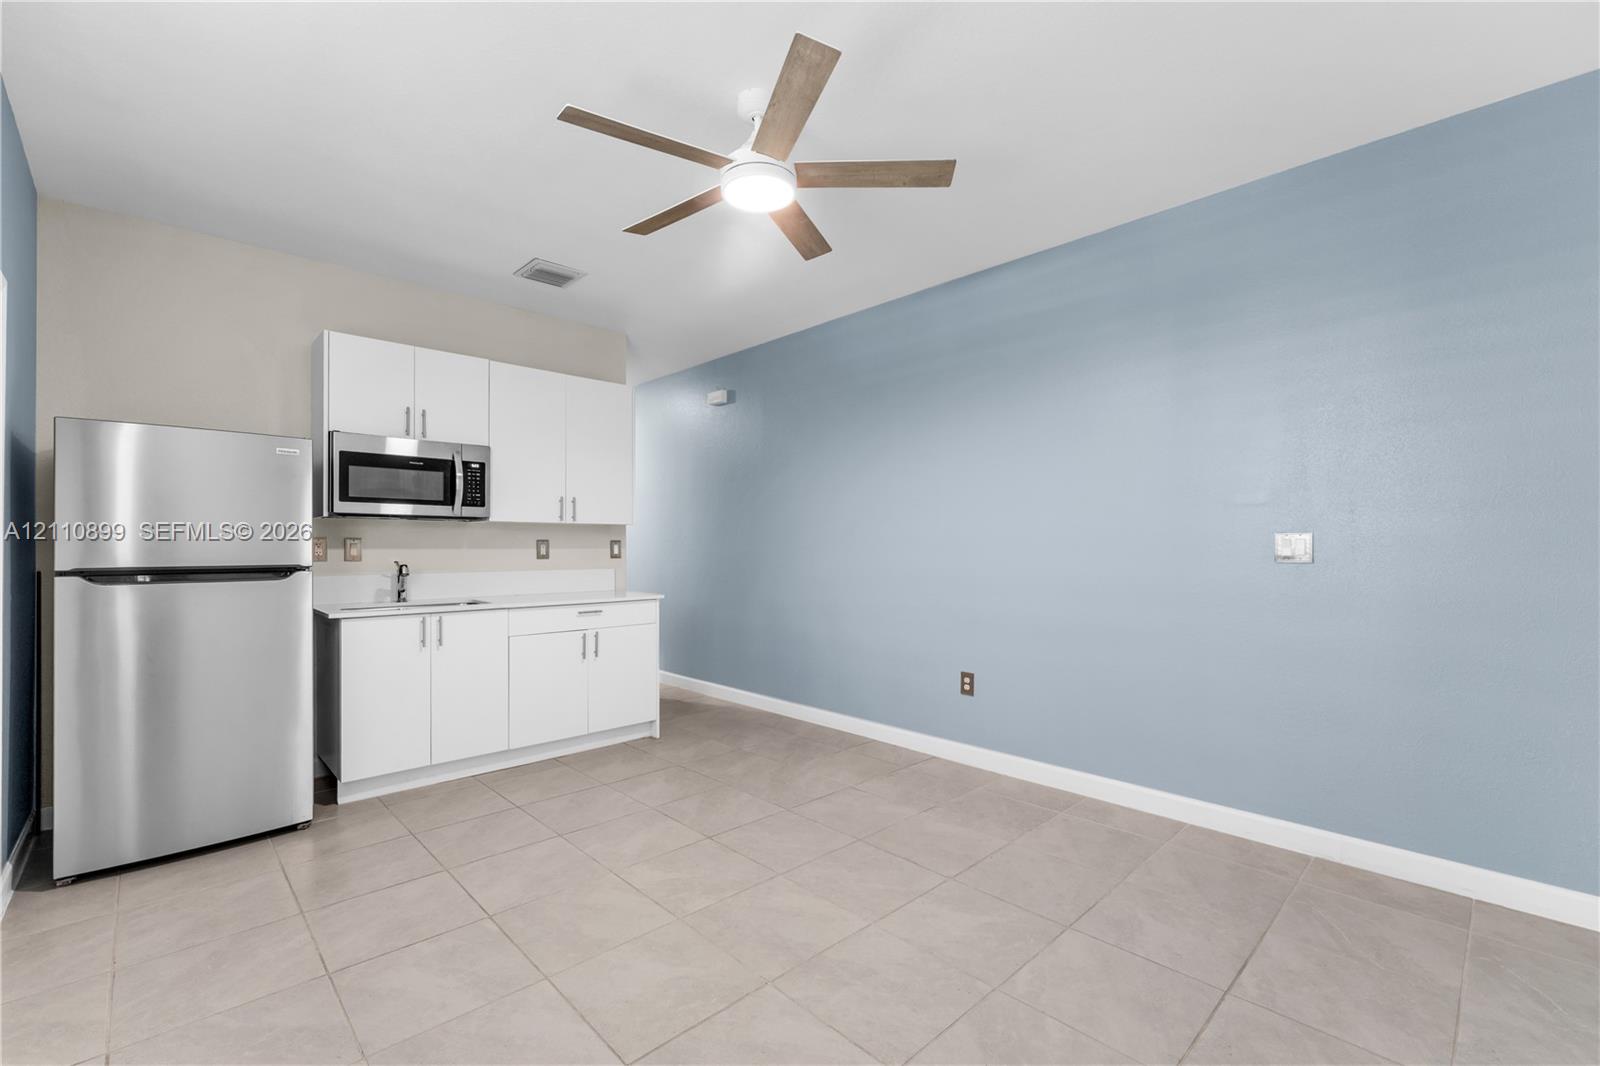
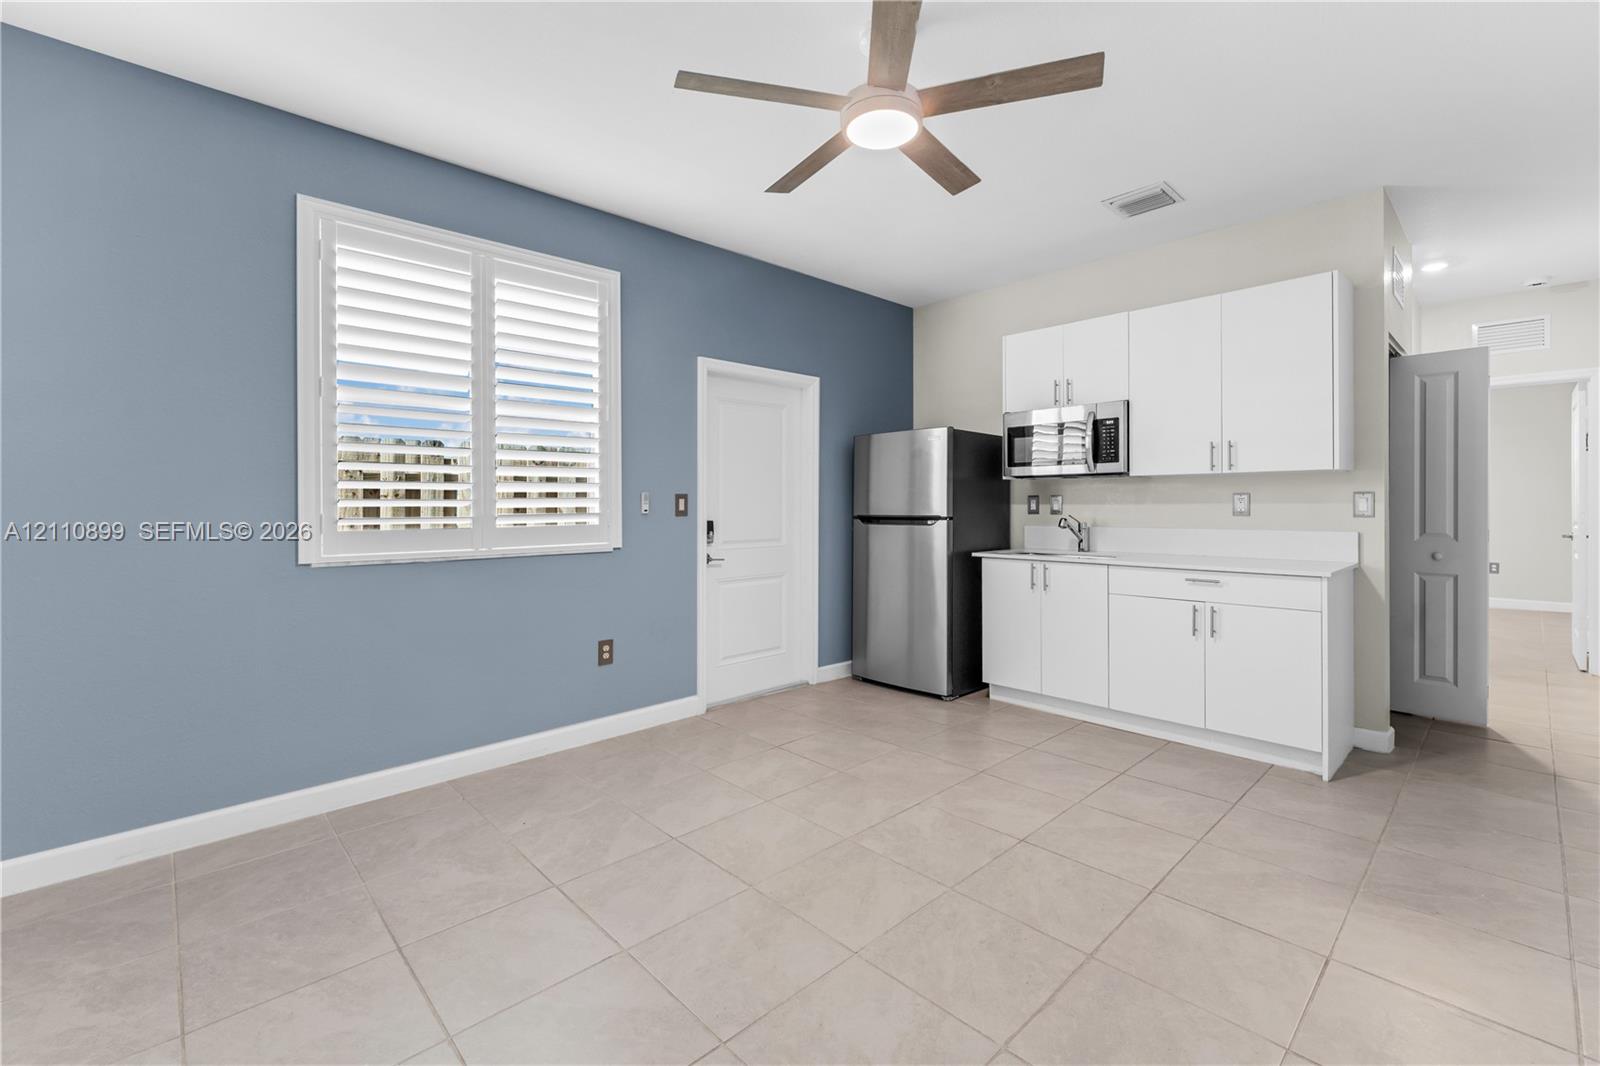
Compact kitchenette featuring white cabinetry, a built-in stainless steel microwave, a stainless steel refrigerator, and tiled flooring with an overhead ceiling fan
Kitchenette area featuring white cabinetry, solid-surface countertops, stainless steel appliances, tile flooring, and plantation shutters
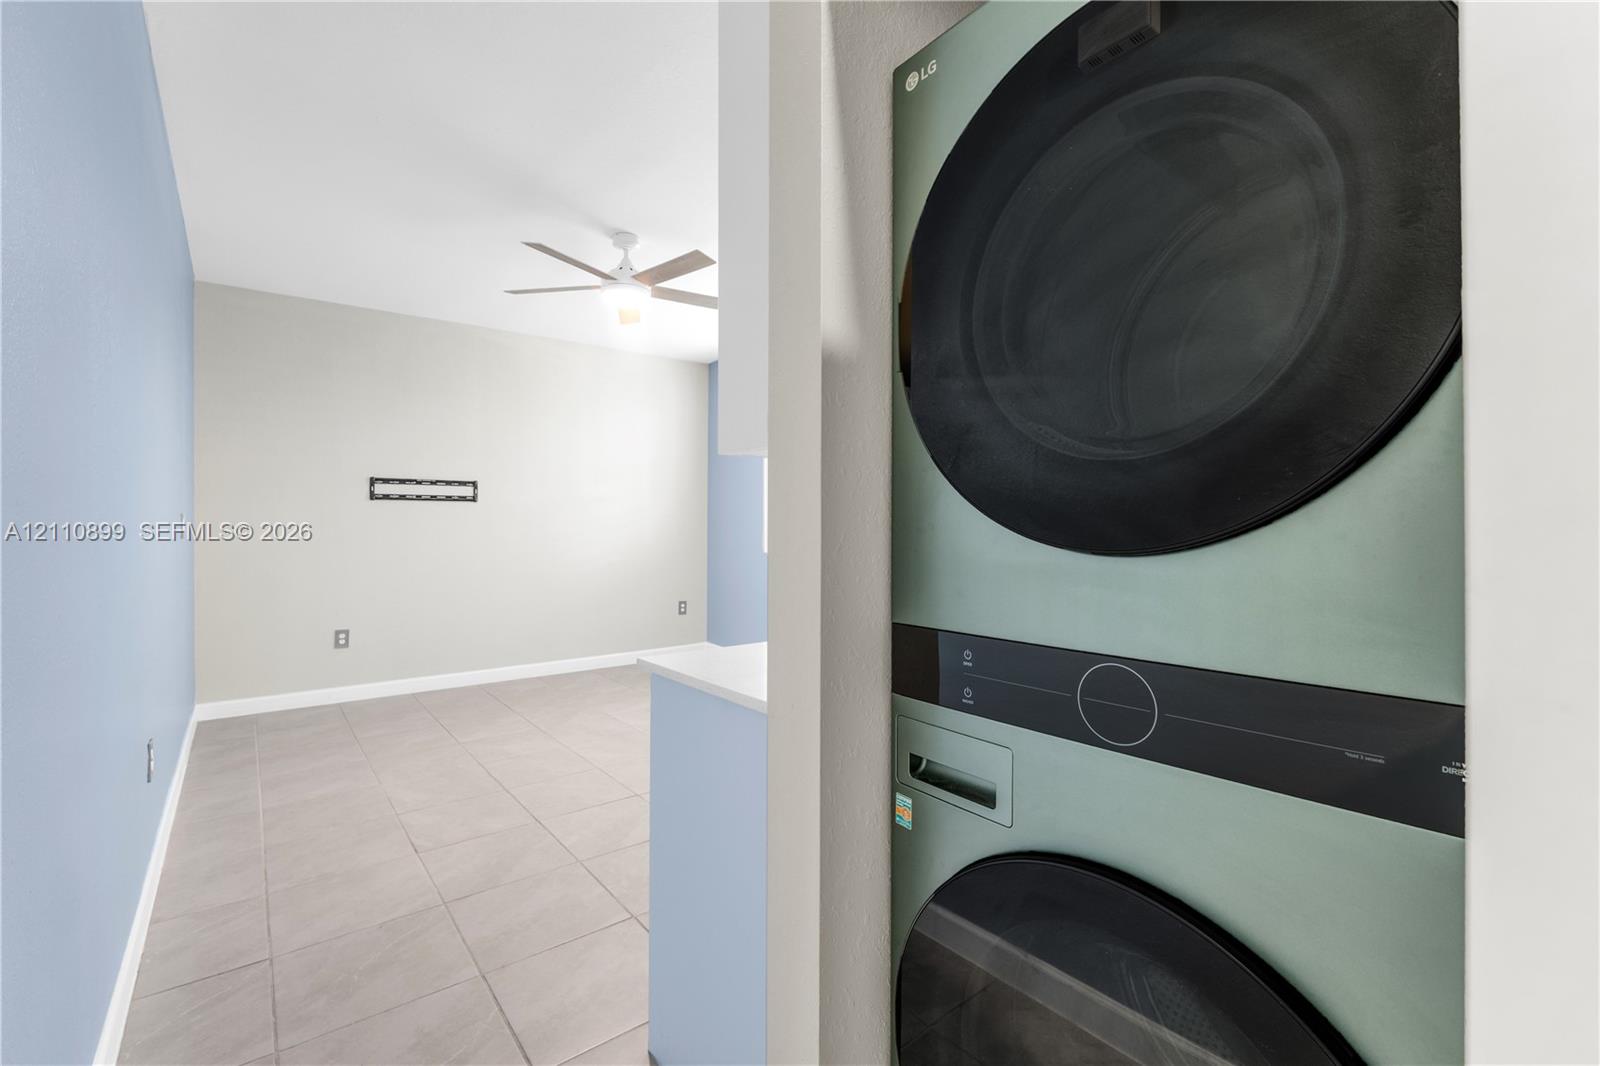
Stacked LG laundry unit featuring a dark metallic finish and integrated control panel, tile flooring, and a ceiling fan with integrated lighting
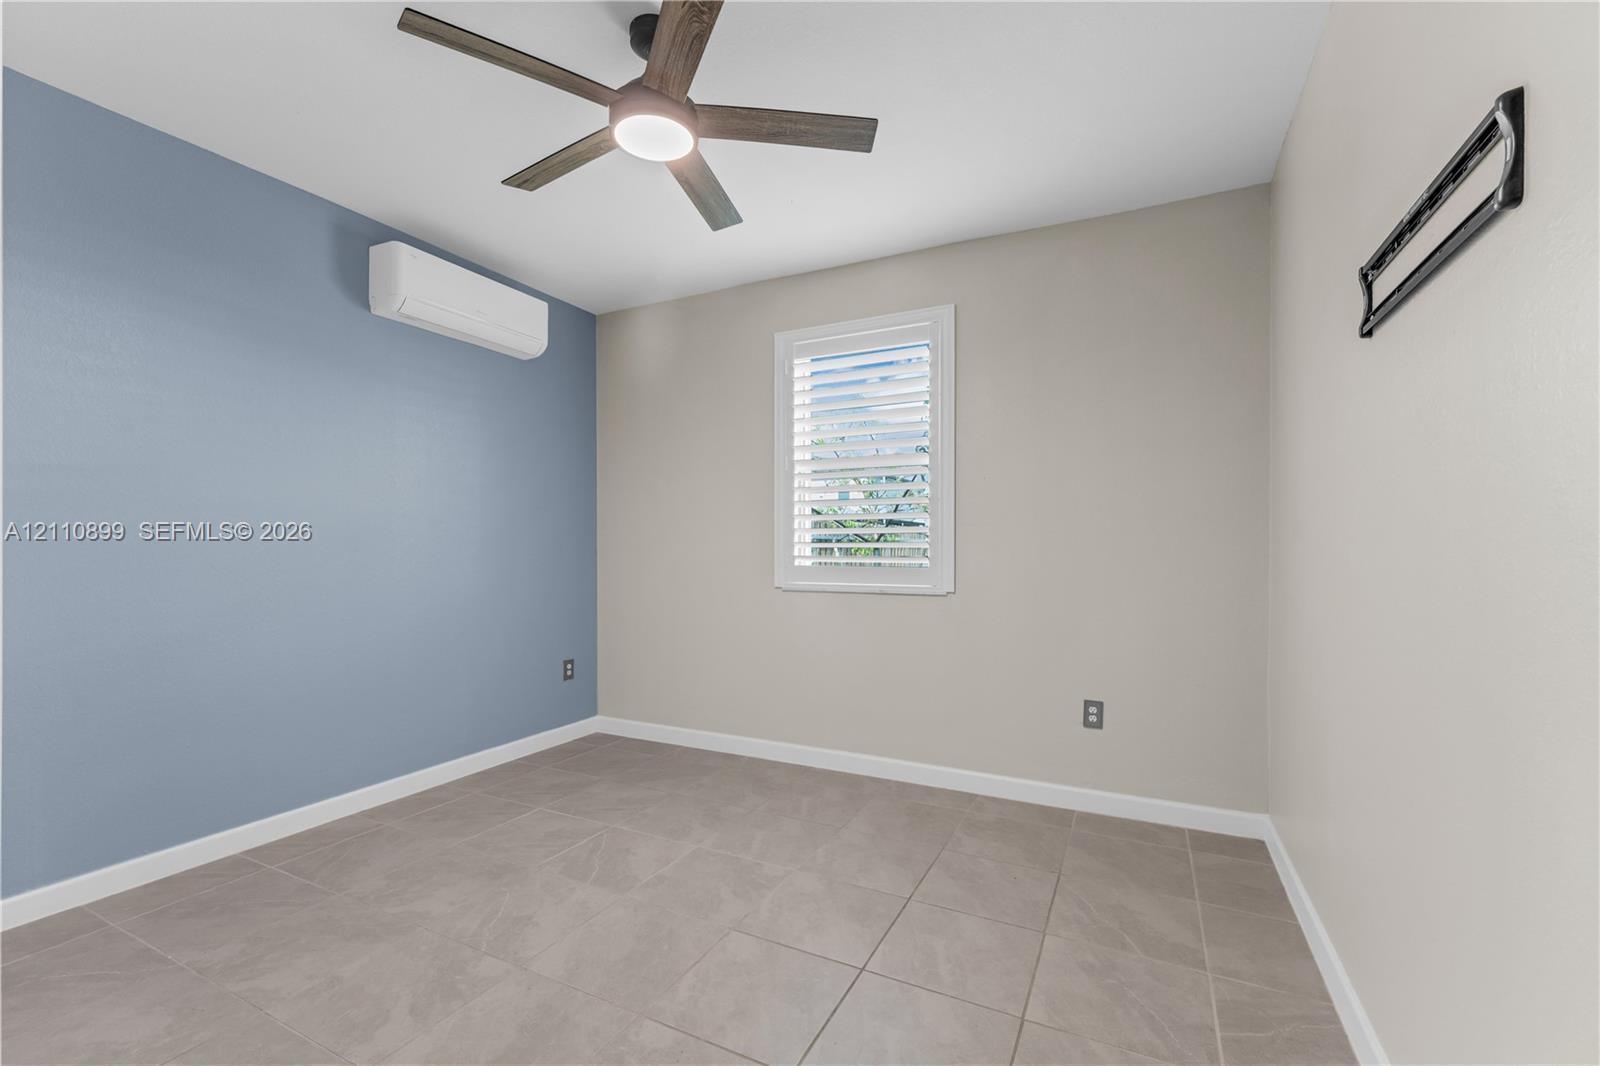
Large-format tile flooring, wall-mounted ductless climate control unit, ceiling fan with integrated lighting, and window with plantation-style shutters
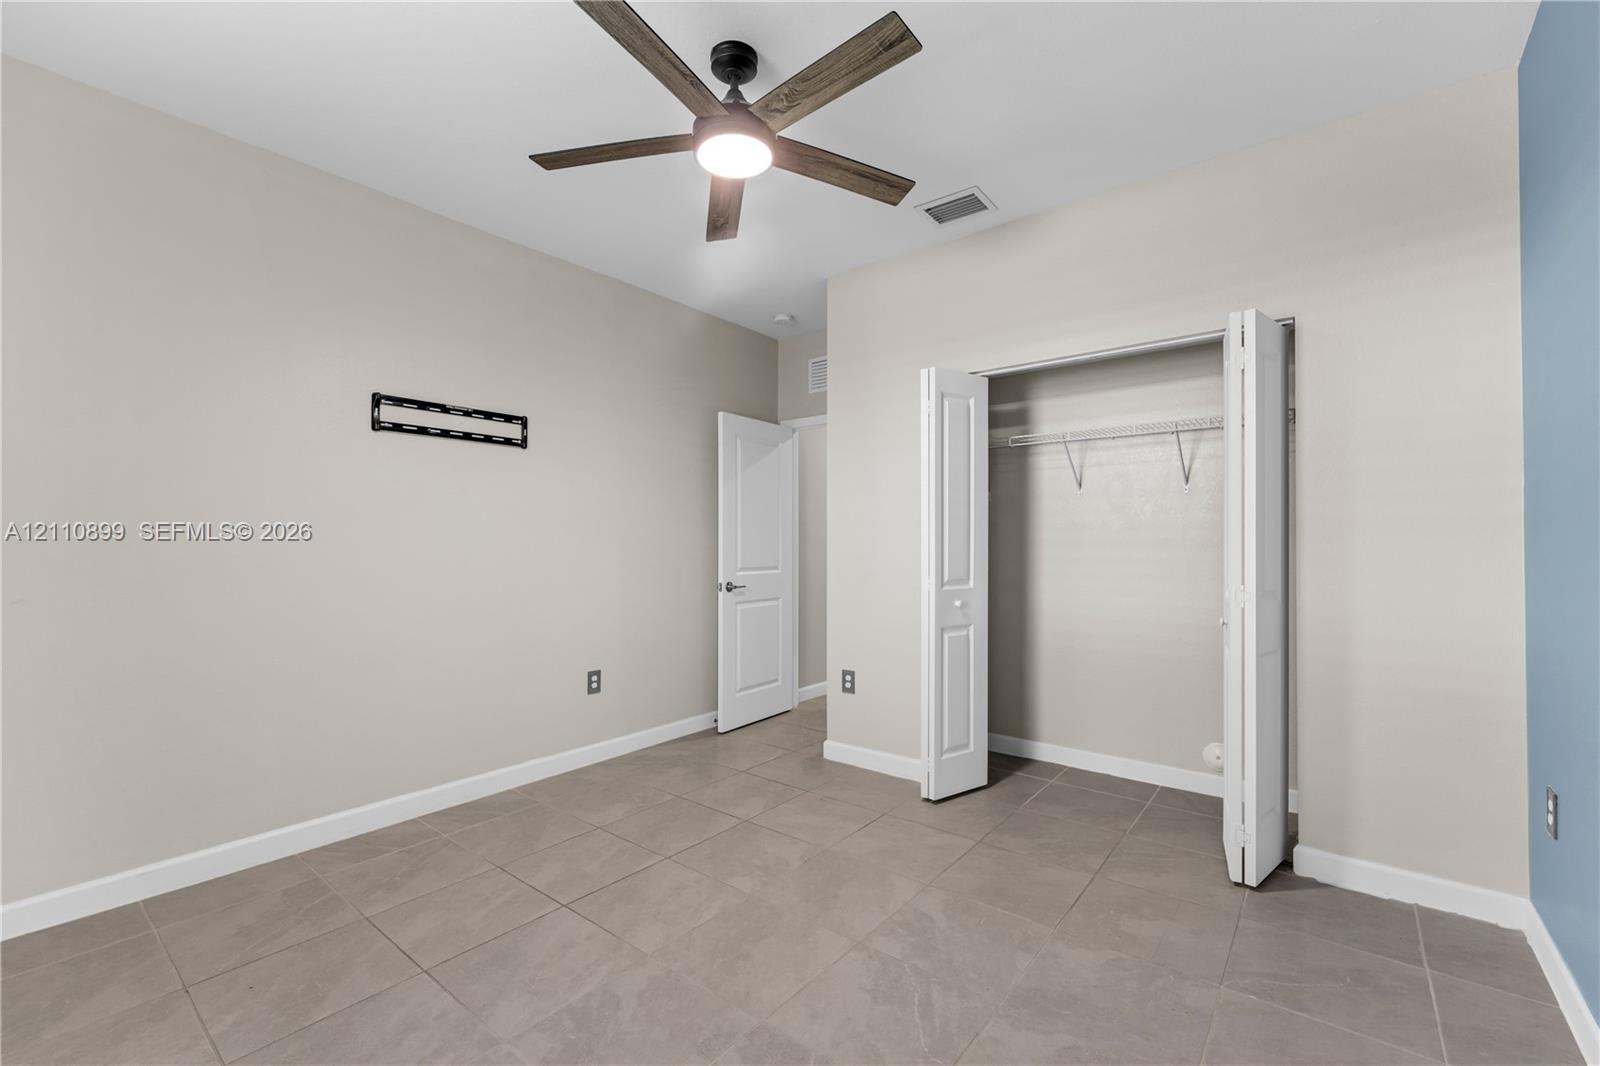
Interior space featuring large-format tile flooring, a central multi-blade ceiling fan with integrated lighting, and a bi-fold closet door
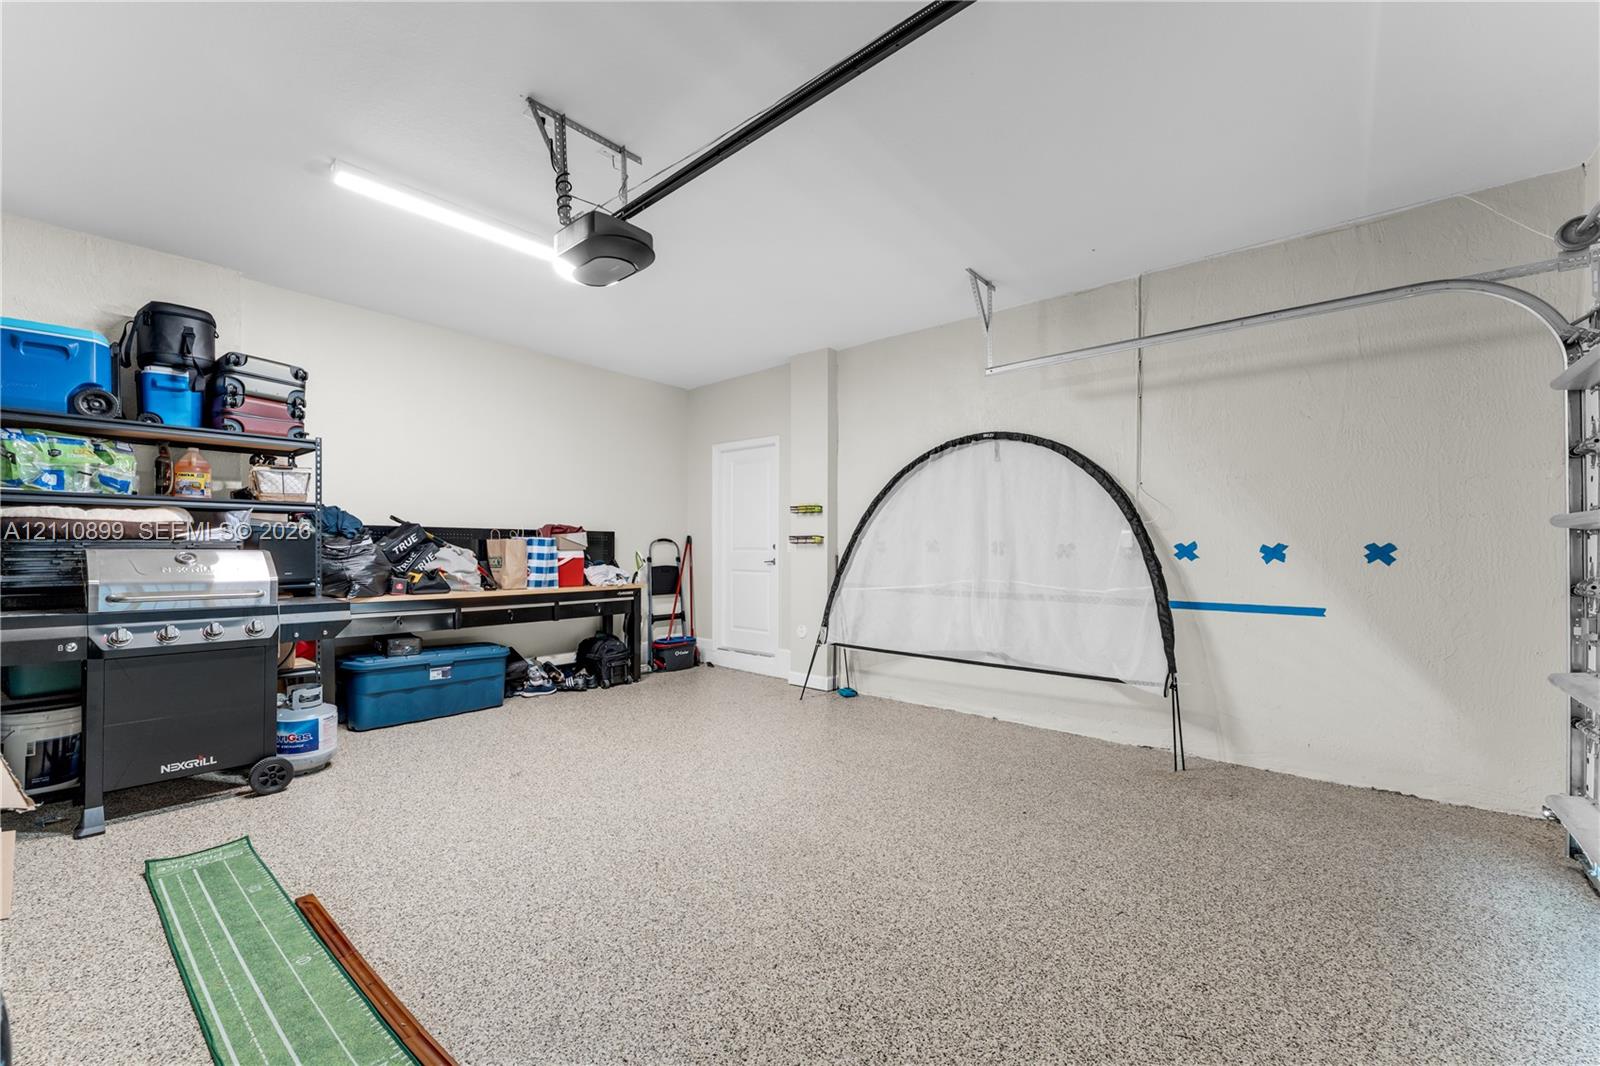
Garage featuring epoxy-coated flooring, LED overhead lighting, and built-in workbench
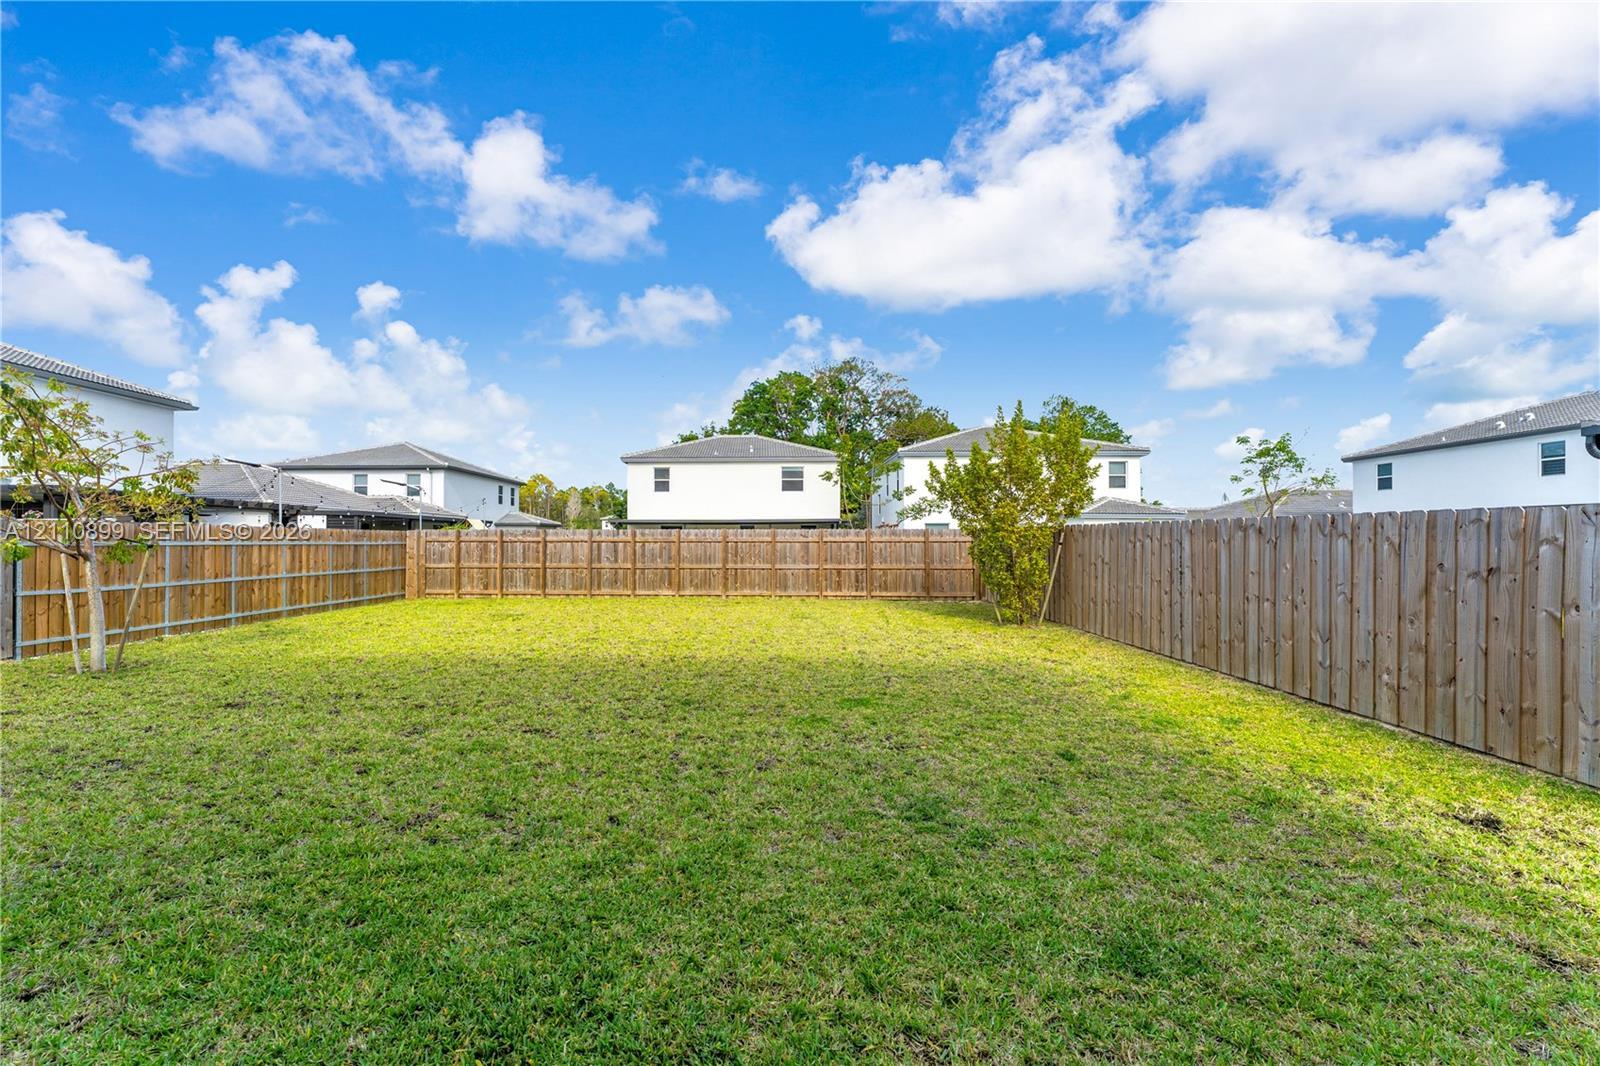
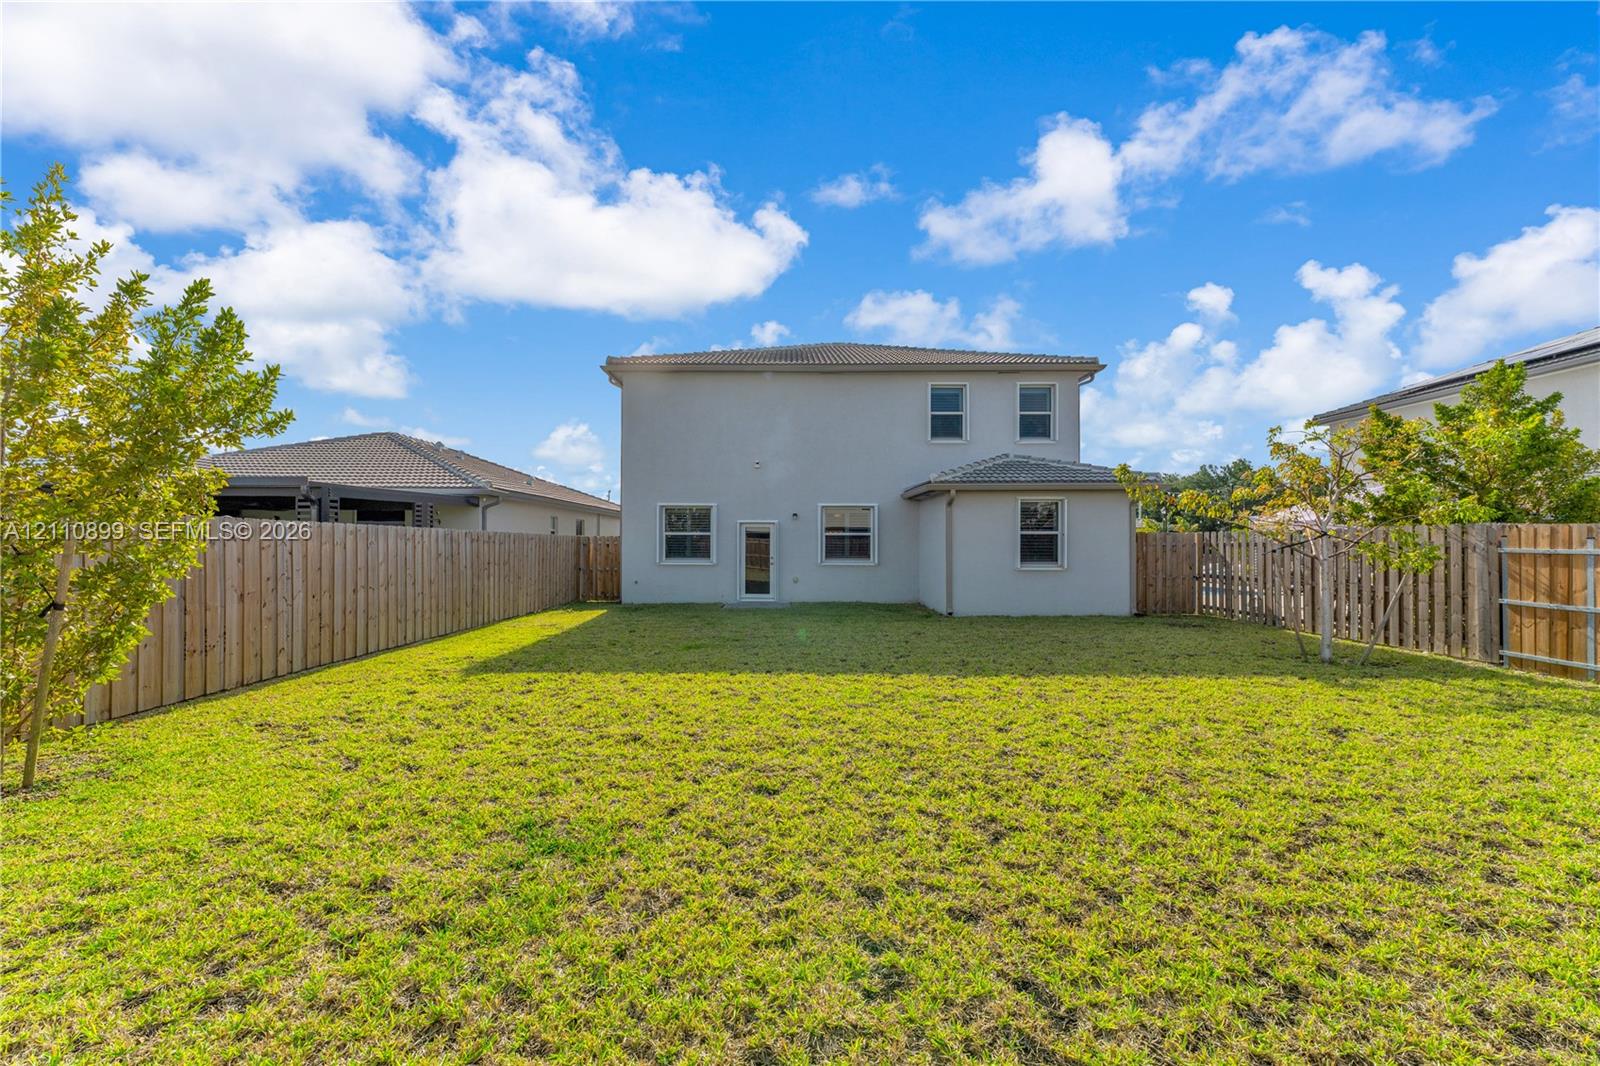
Expansive backyard featuring a level grass lawn and full-perimeter wood fencing
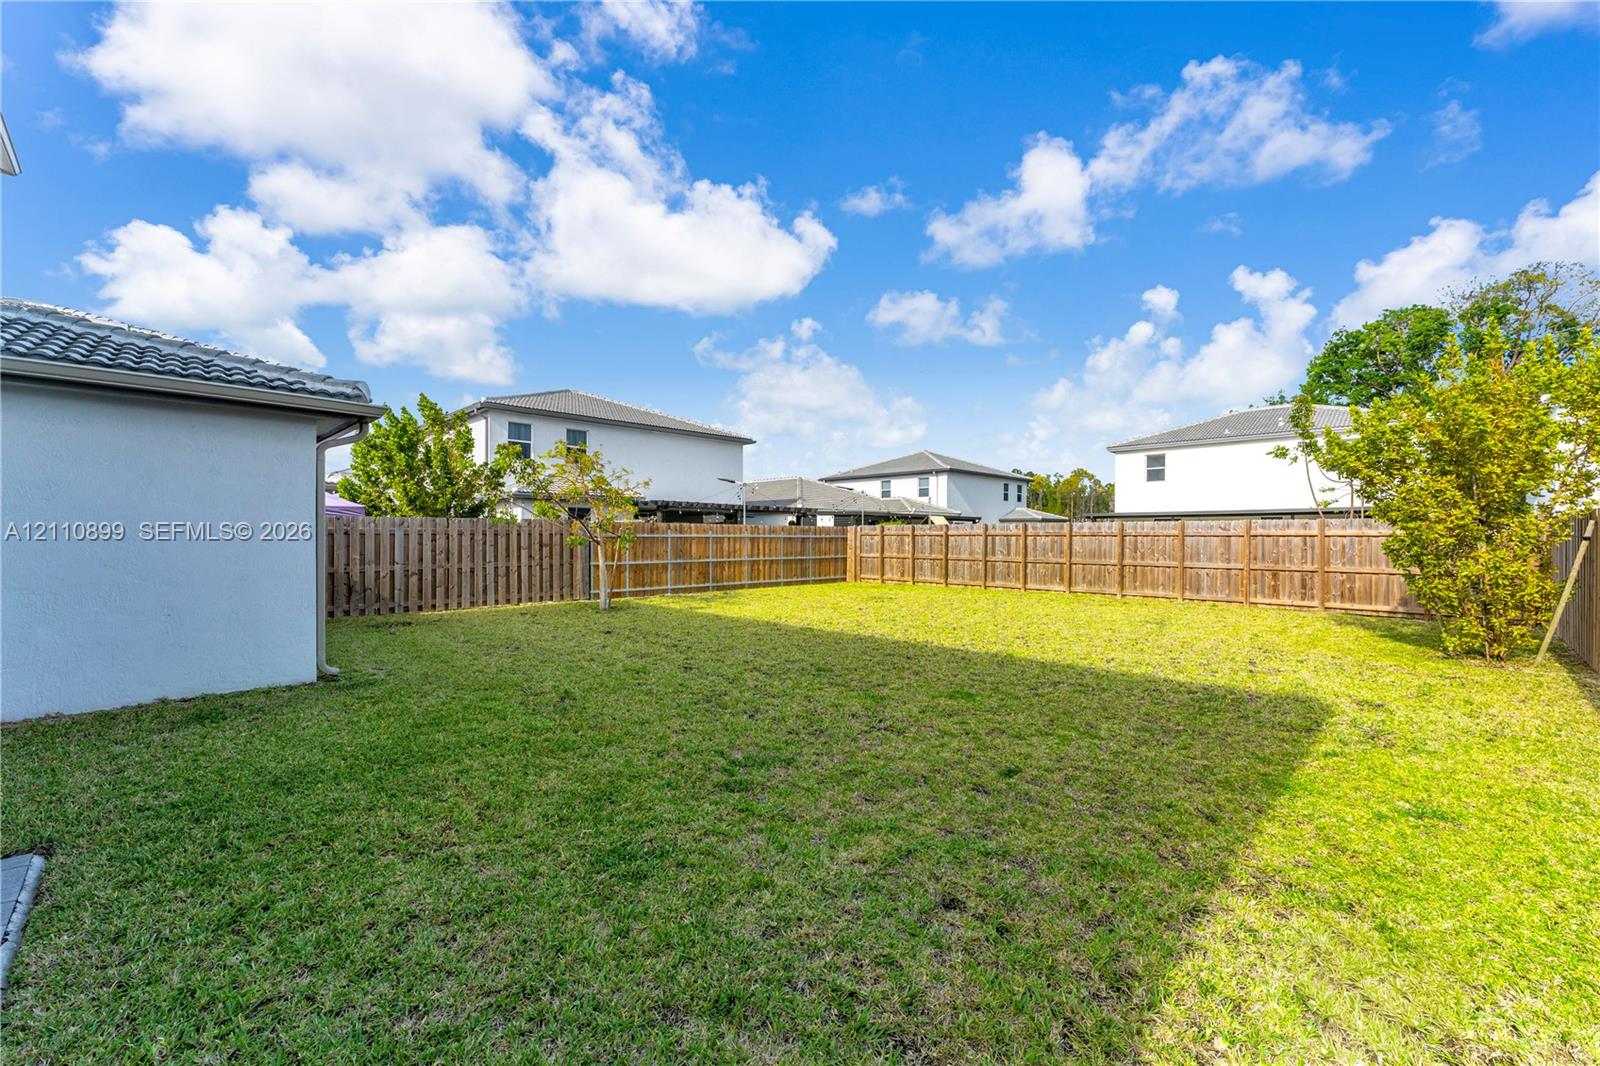
Fenced backyard featuring a manicured lawn, wood-panel fencing, and mature trees
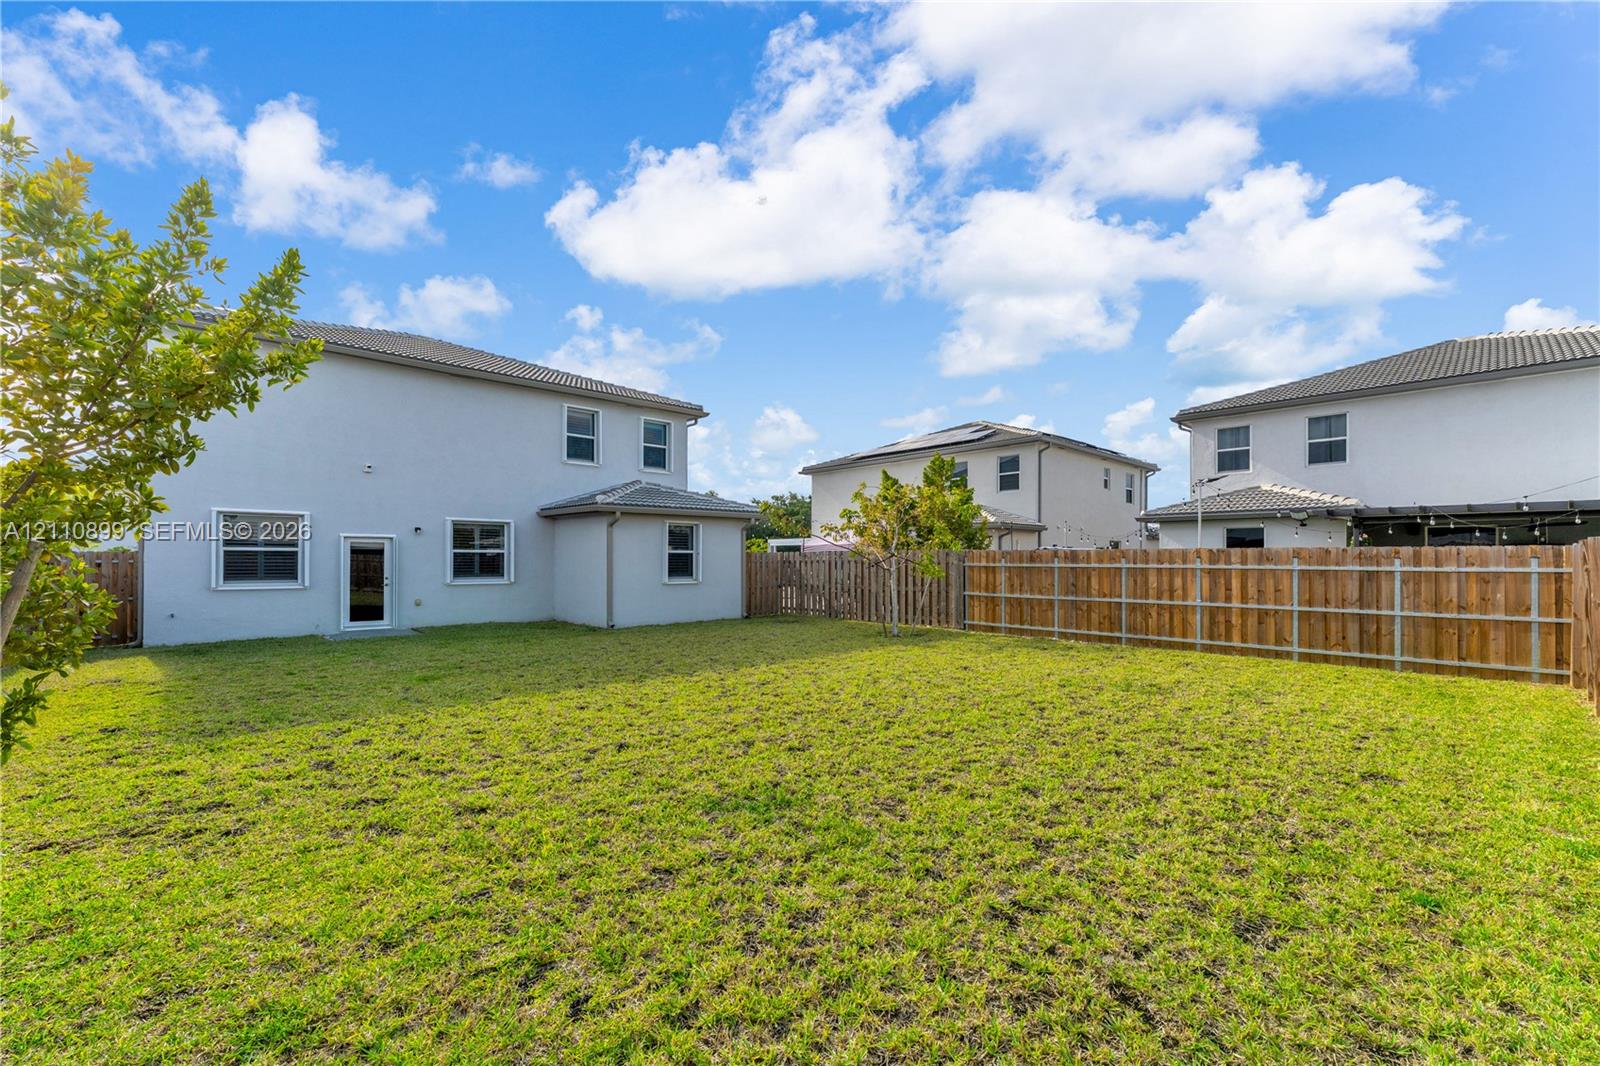
Expansive backyard featuring a level lawn, perimeter wood privacy fencing, and two-story exterior architecture with concrete tile roofing
Two-story exterior with light-toned stucco siding, a multi-paneled hipped roof, vertical wood privacy fencing, and a grass-covered backyard
Two-story residence featuring a hipped roof, multi-car garage, paved driveway, and rear fenced yard
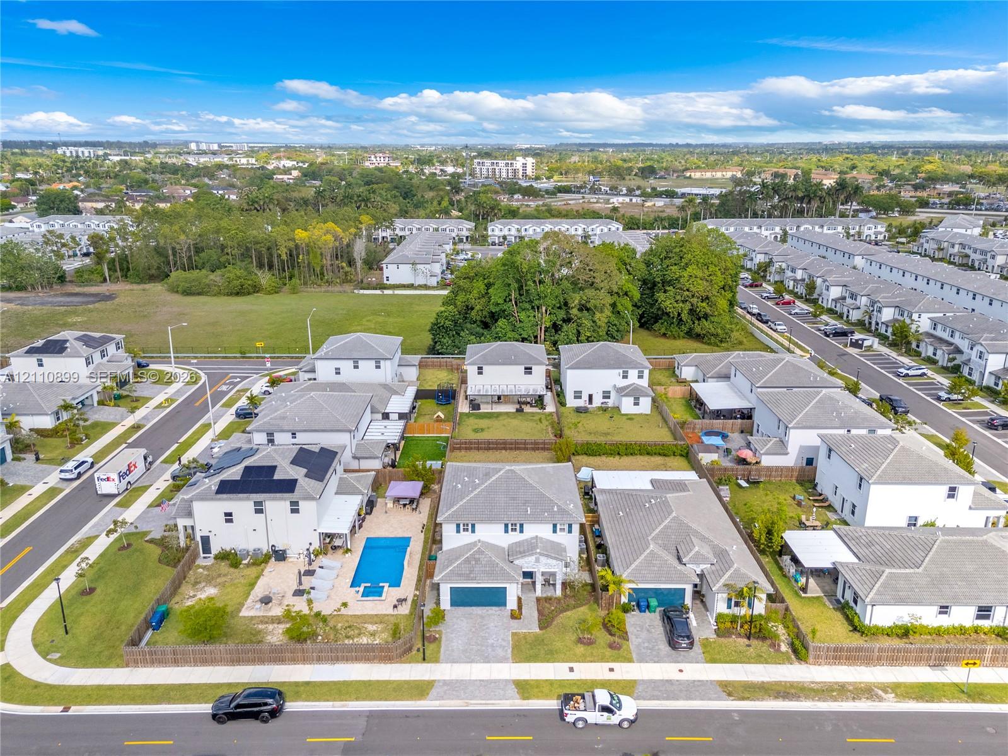
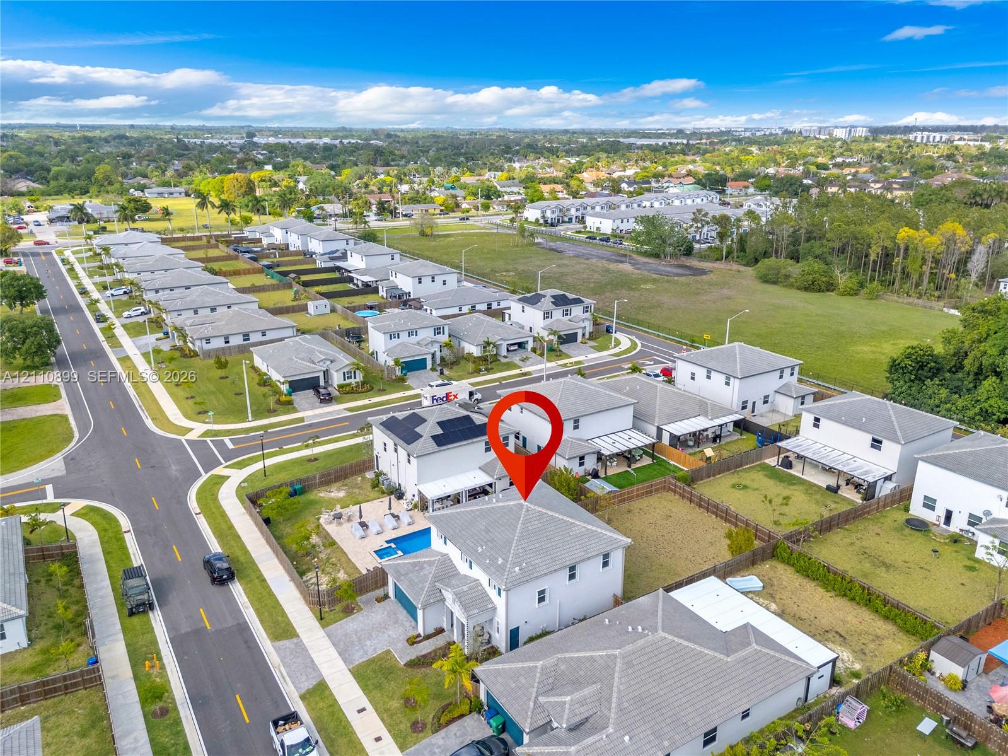
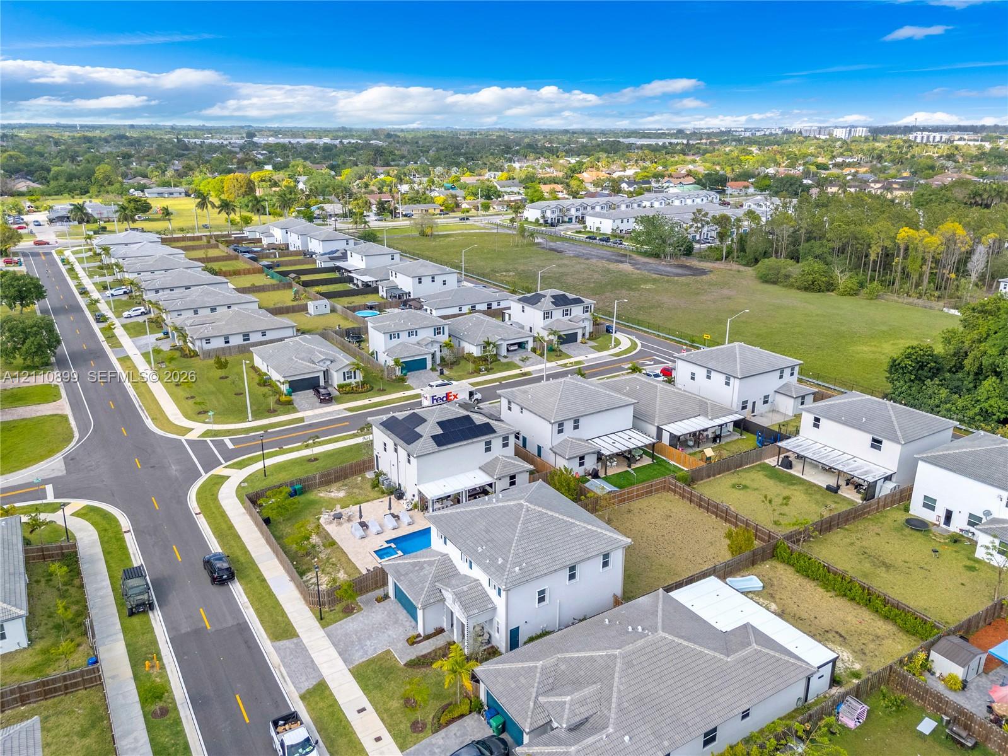
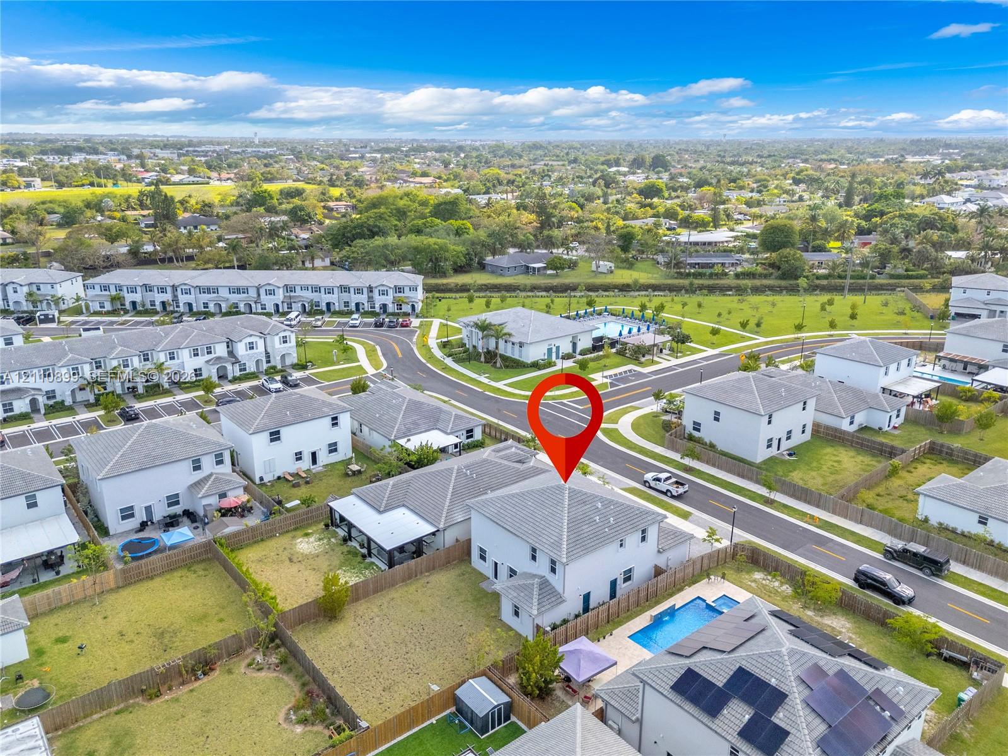
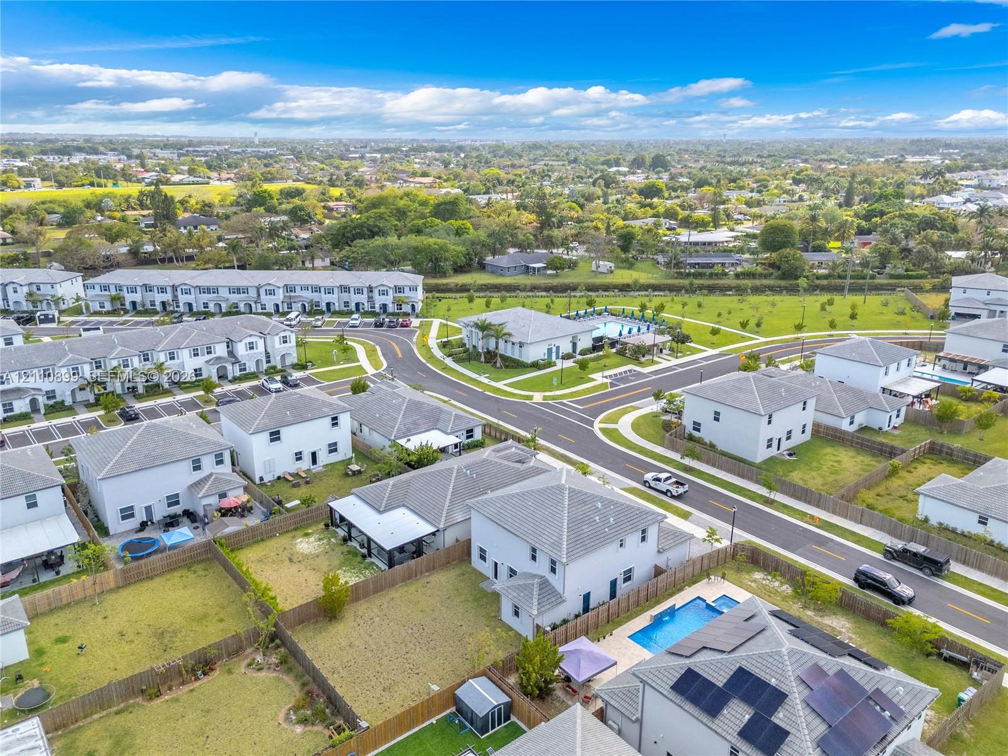
Aerial perspective of a multi-structure residential development featuring paved driveways, uniform shingle roofing, and integrated solar panel installations
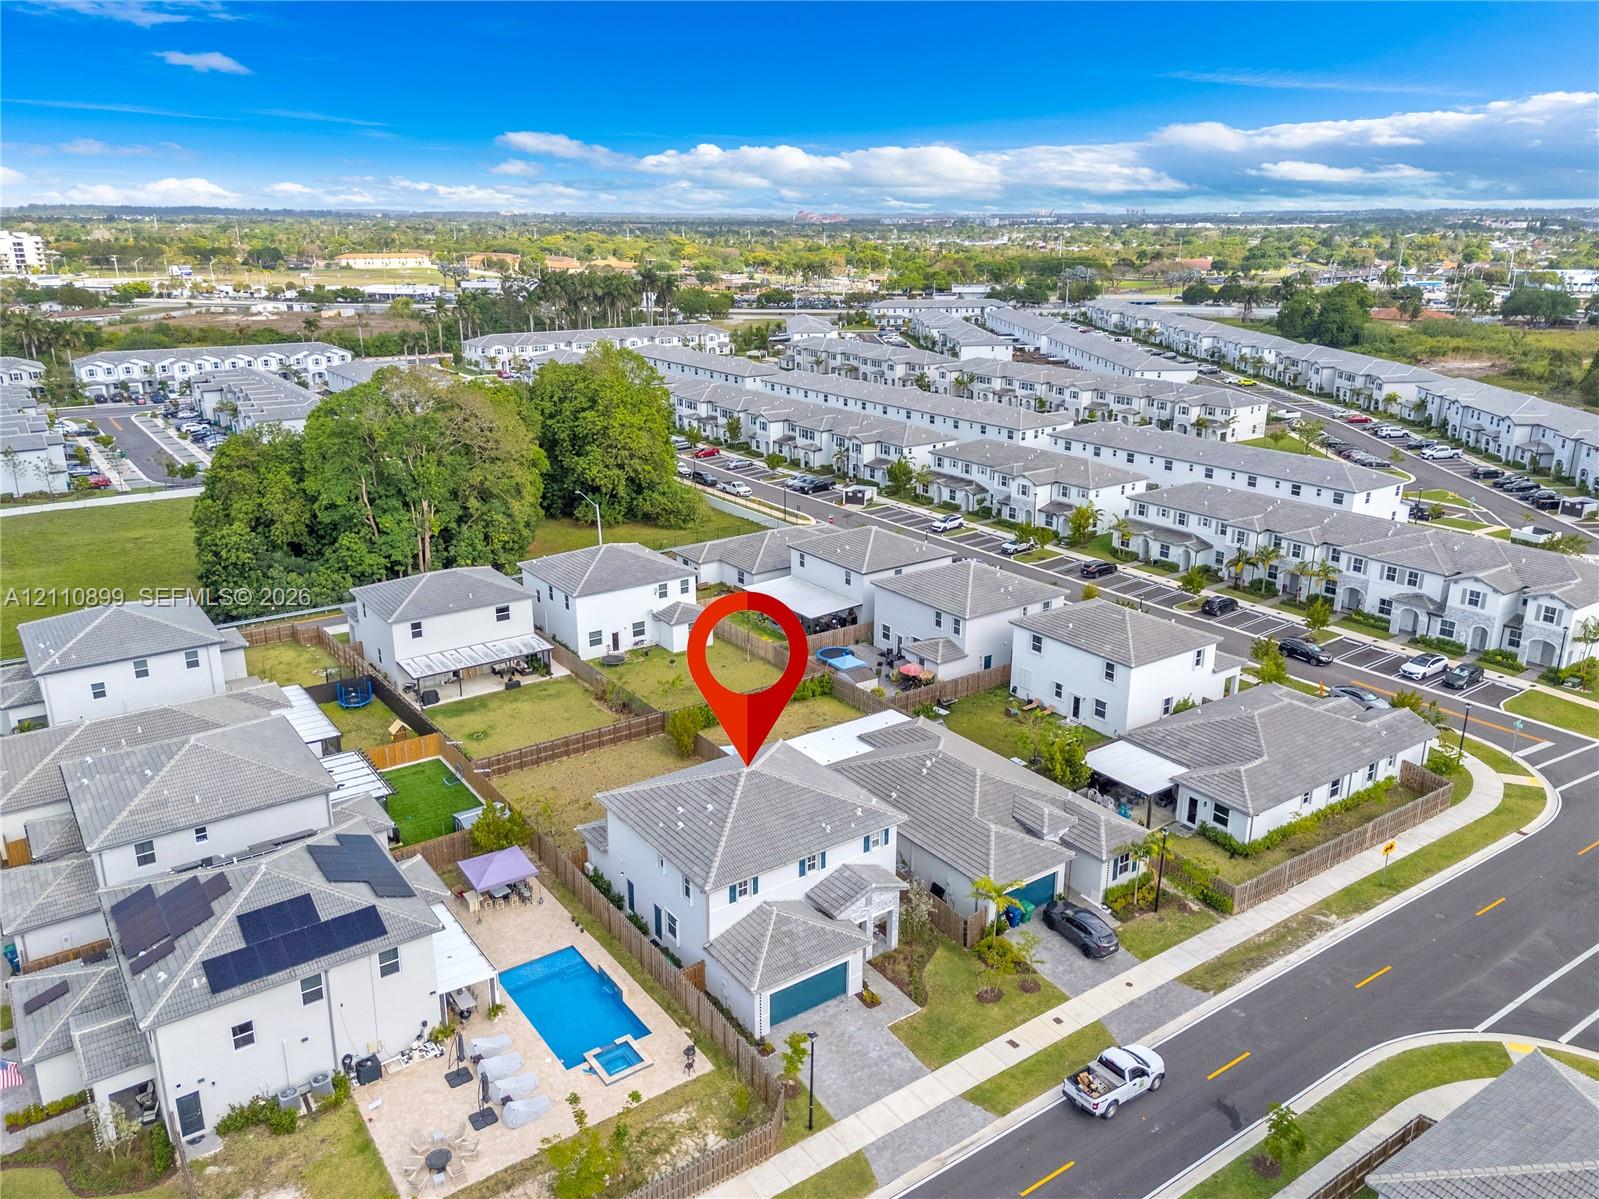
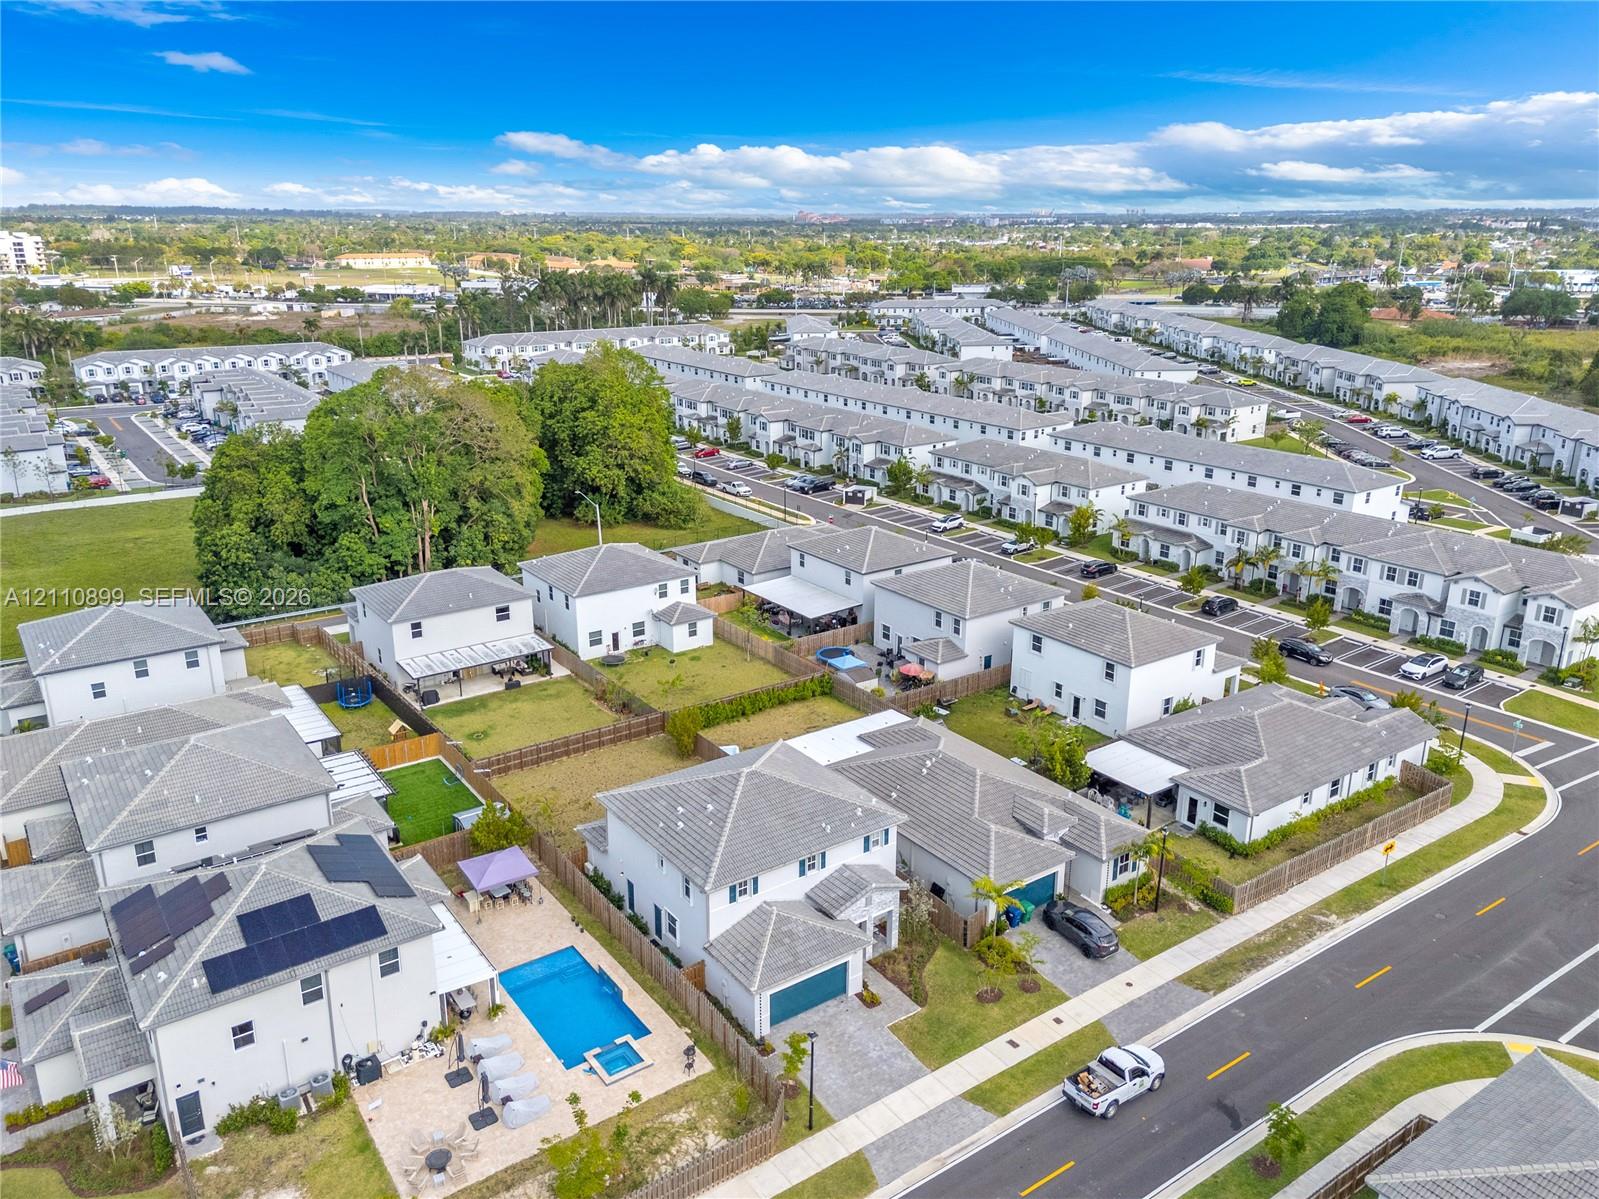
Aerial perspective of a two-story residence featuring a tile roof, solar energy panels, a paved driveway, and an in-ground swimming pool
Aerial perspective of a two-story residence featuring a tile roof, rooftop solar panels, a paved driveway, and a backyard swimming pool
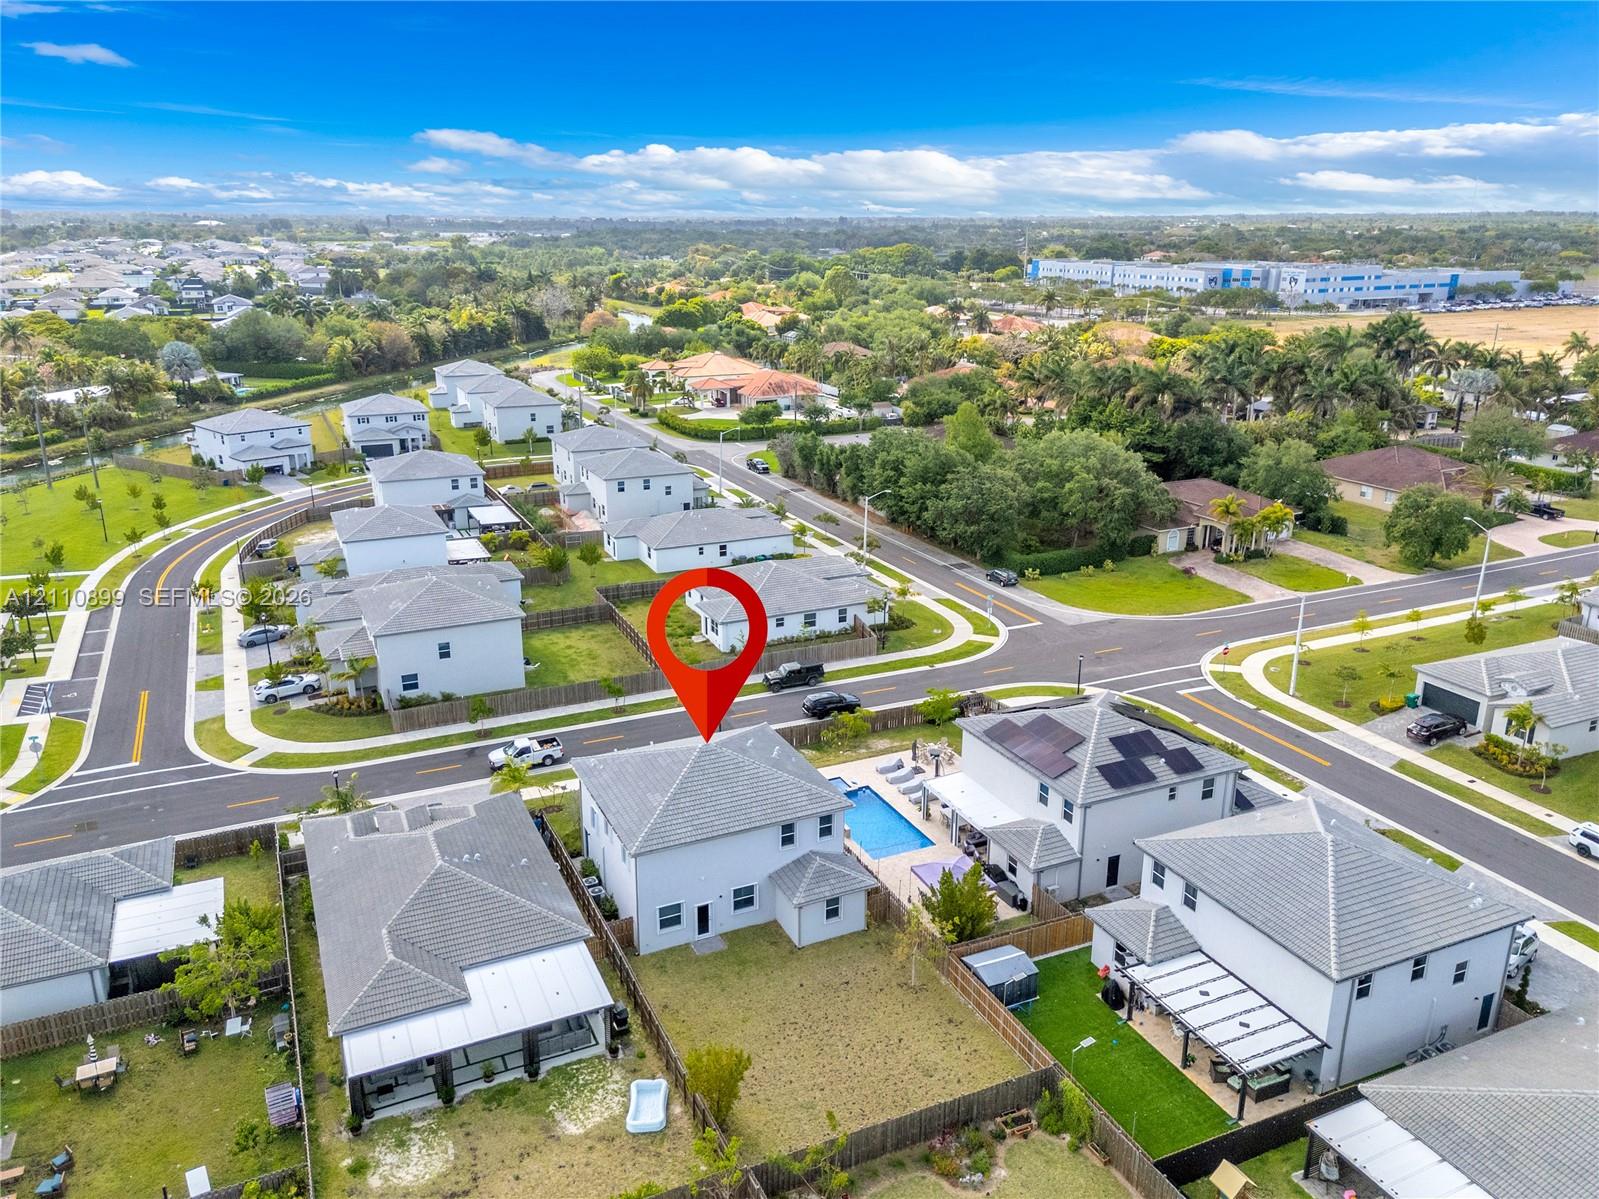
Aerial perspective of a detached residential property featuring a rectangular in-ground swimming pool, fenced backyard, and a shingled hip roof
Aerial view of residential property featuring a backyard swimming pool, covered patio, and privacy fencing
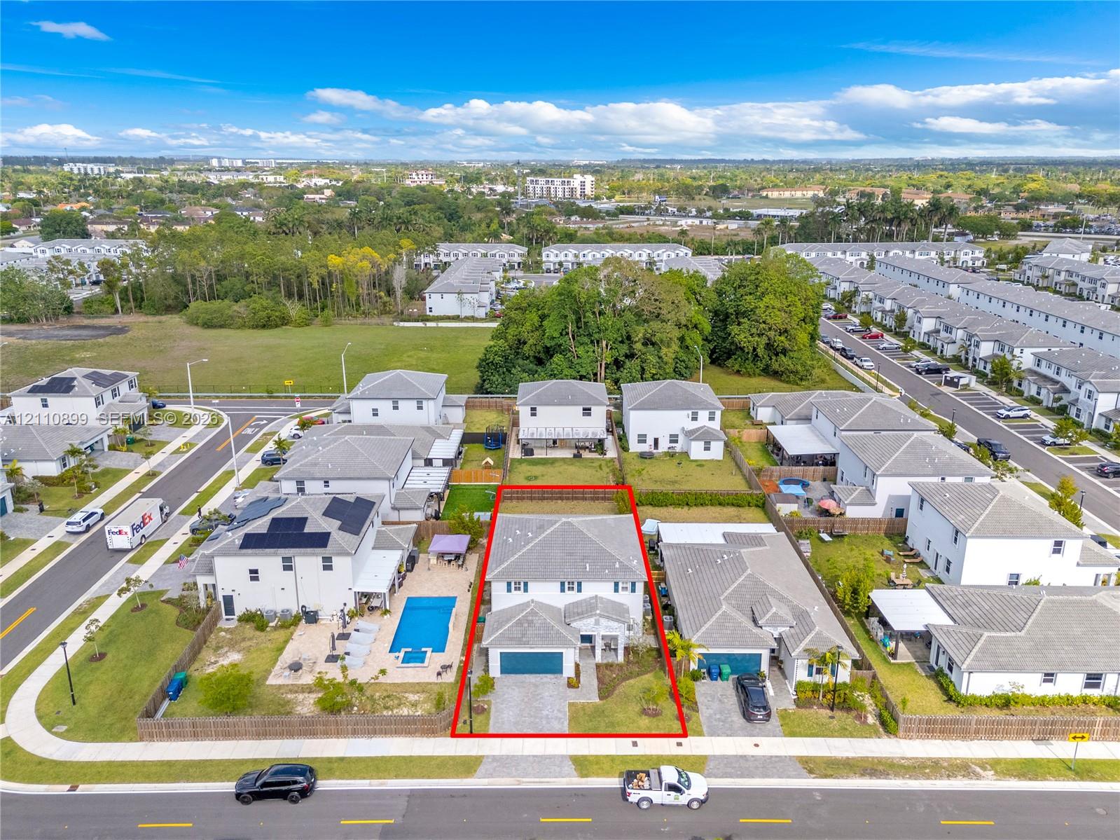
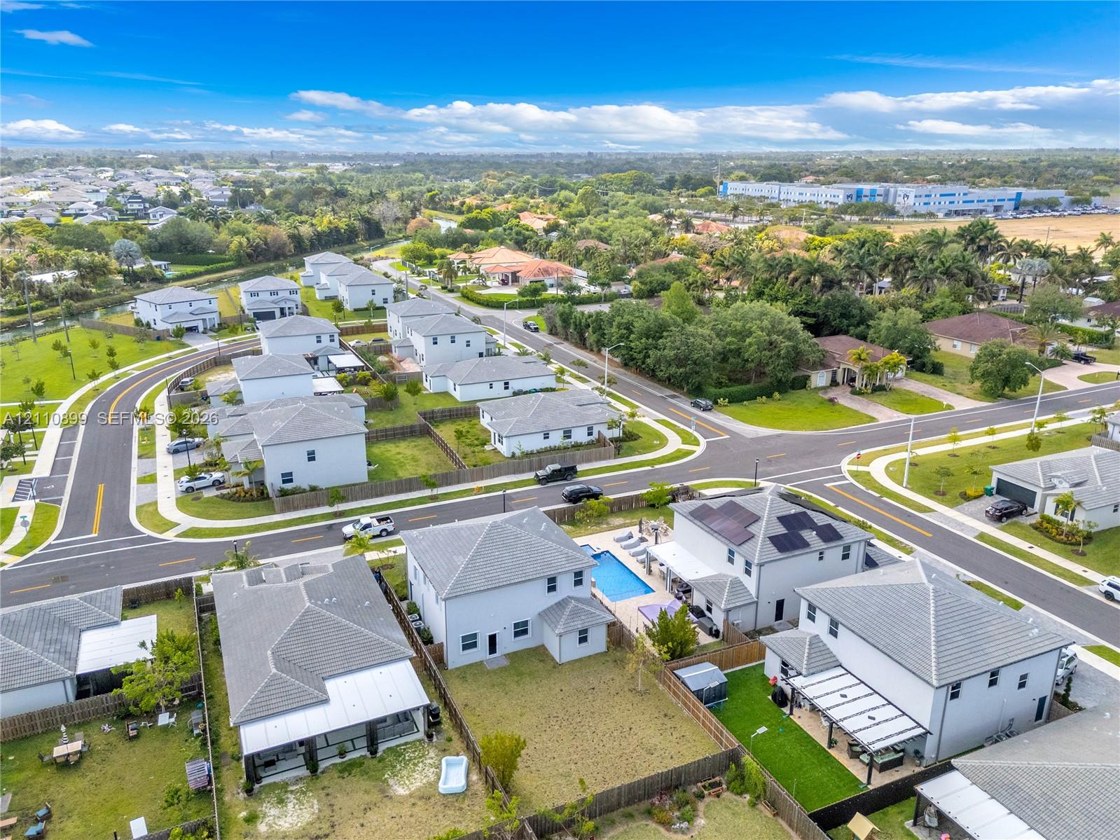
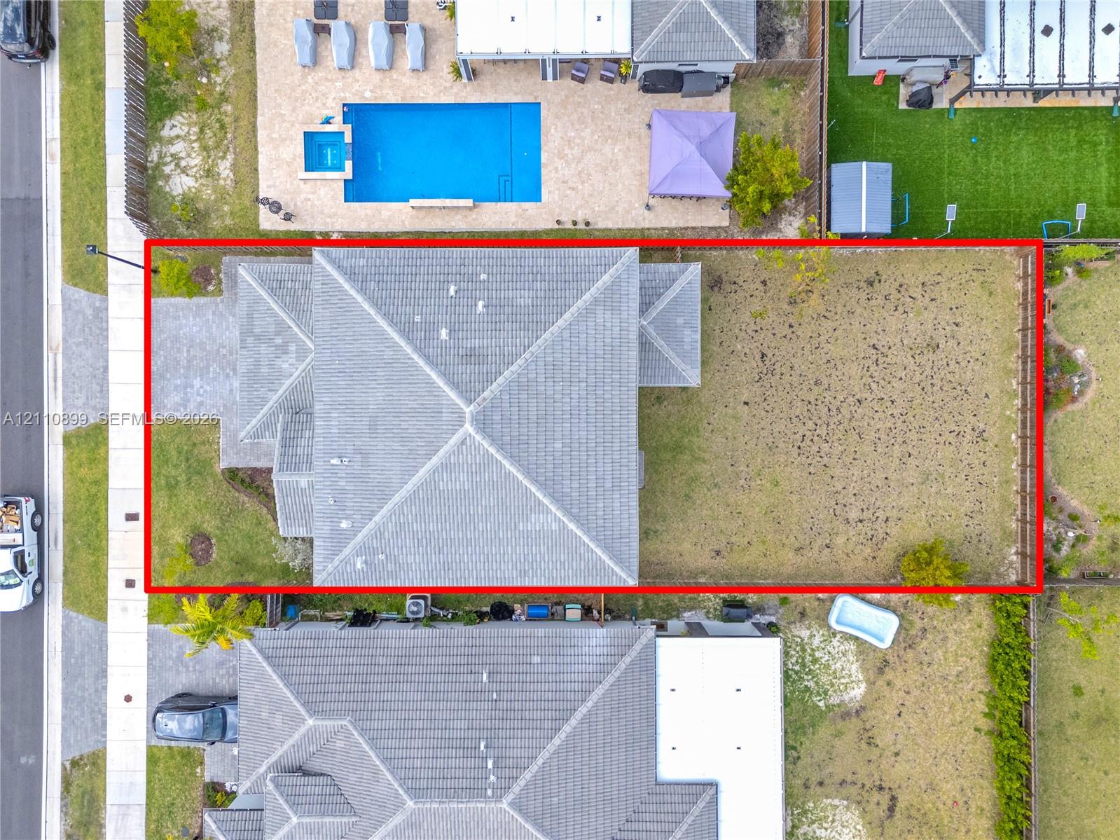
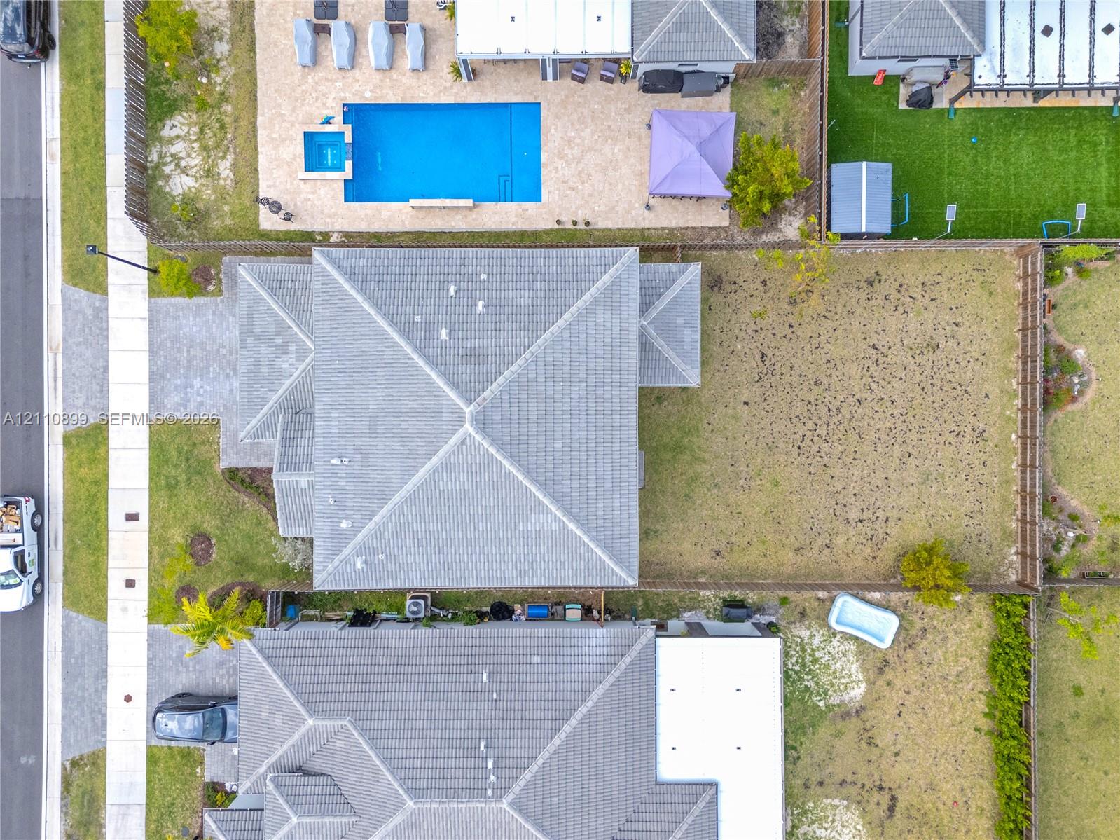
Aerial view of a two-story residence featuring a neutral-toned exterior, concrete tile roof, and a fenced-in lot
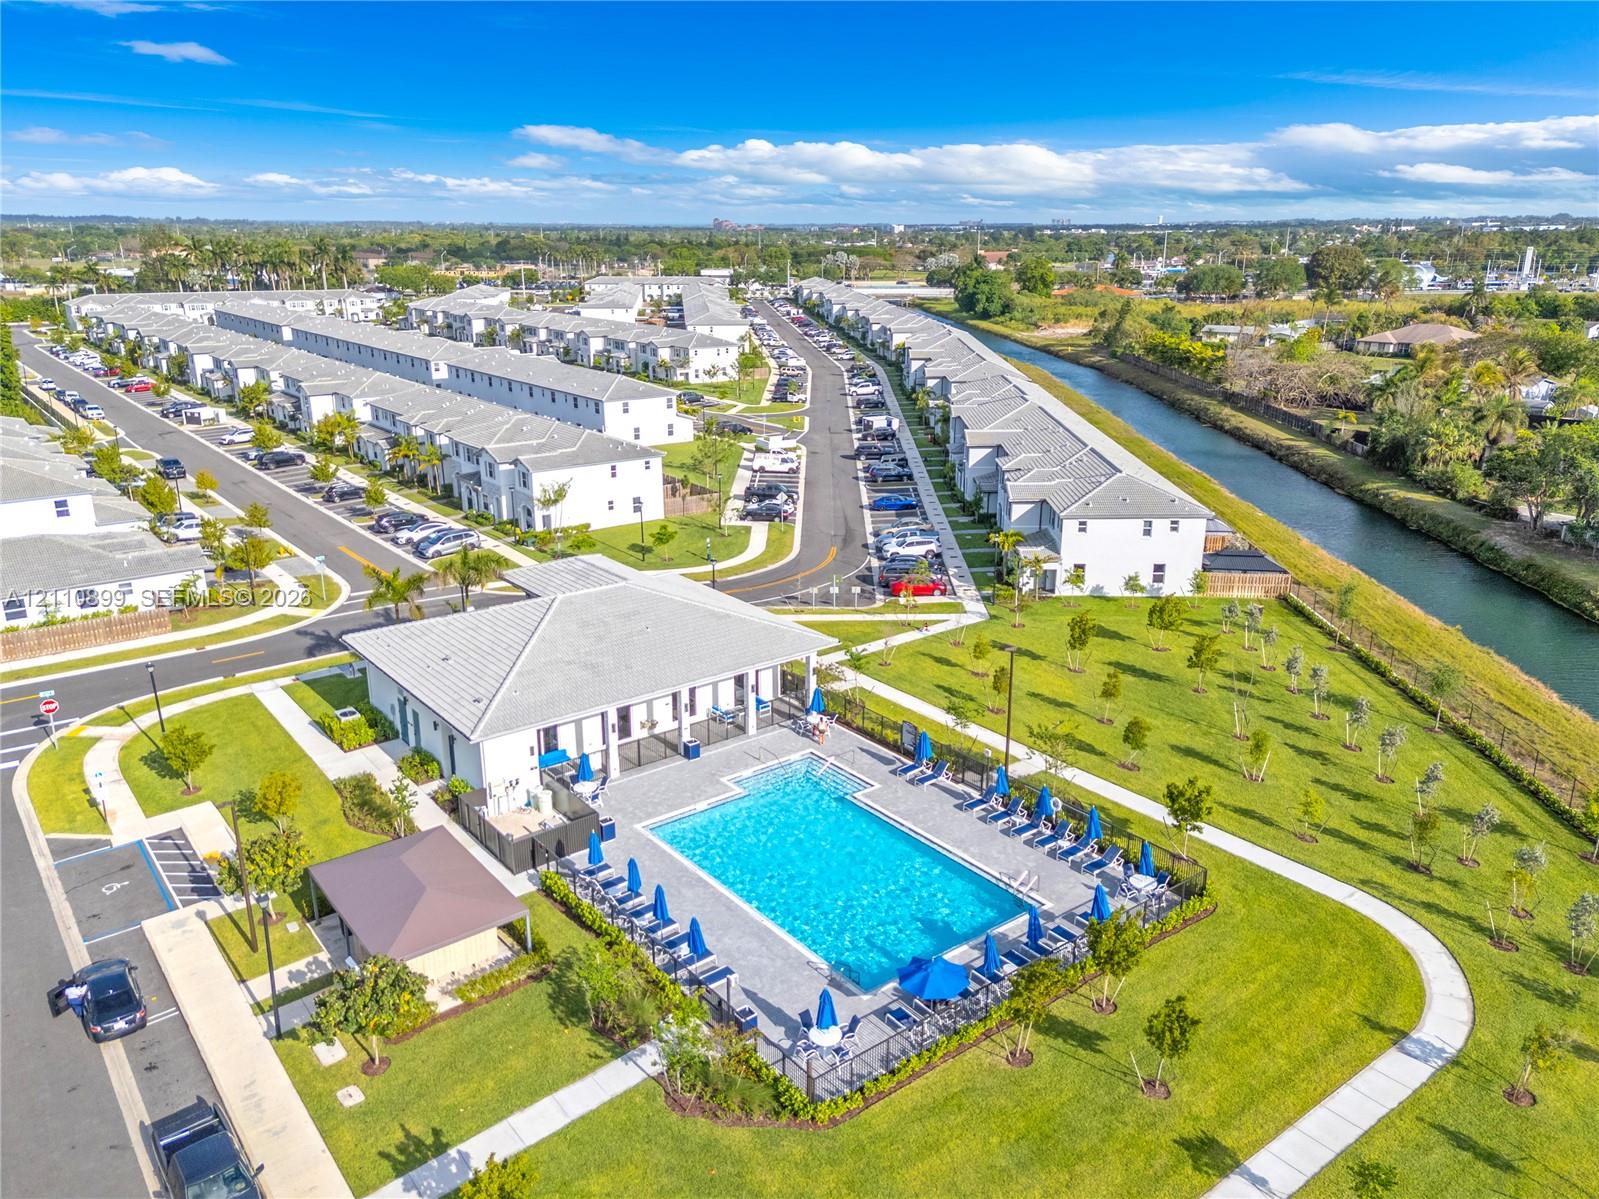
Aerial perspective of a planned community featuring multi-level residential structures, fenced private rear yards, tiled roof systems, integrated solar panels, and a centrally located community pool facility
Two-story residential structure featuring a gray tile roof, attached garage, and fenced rear yard
Aerial view featuring residential properties with integrated solar panel arrays, private swimming pools, and paved driveways
Aerial perspective of residential property featuring a hipped roof, paved driveway, and grass-covered grounds enclosed by perimeter fencing
Aerial perspective featuring a property with a rectangular swimming pool, integrated spa, paved pool deck, and fenced yard
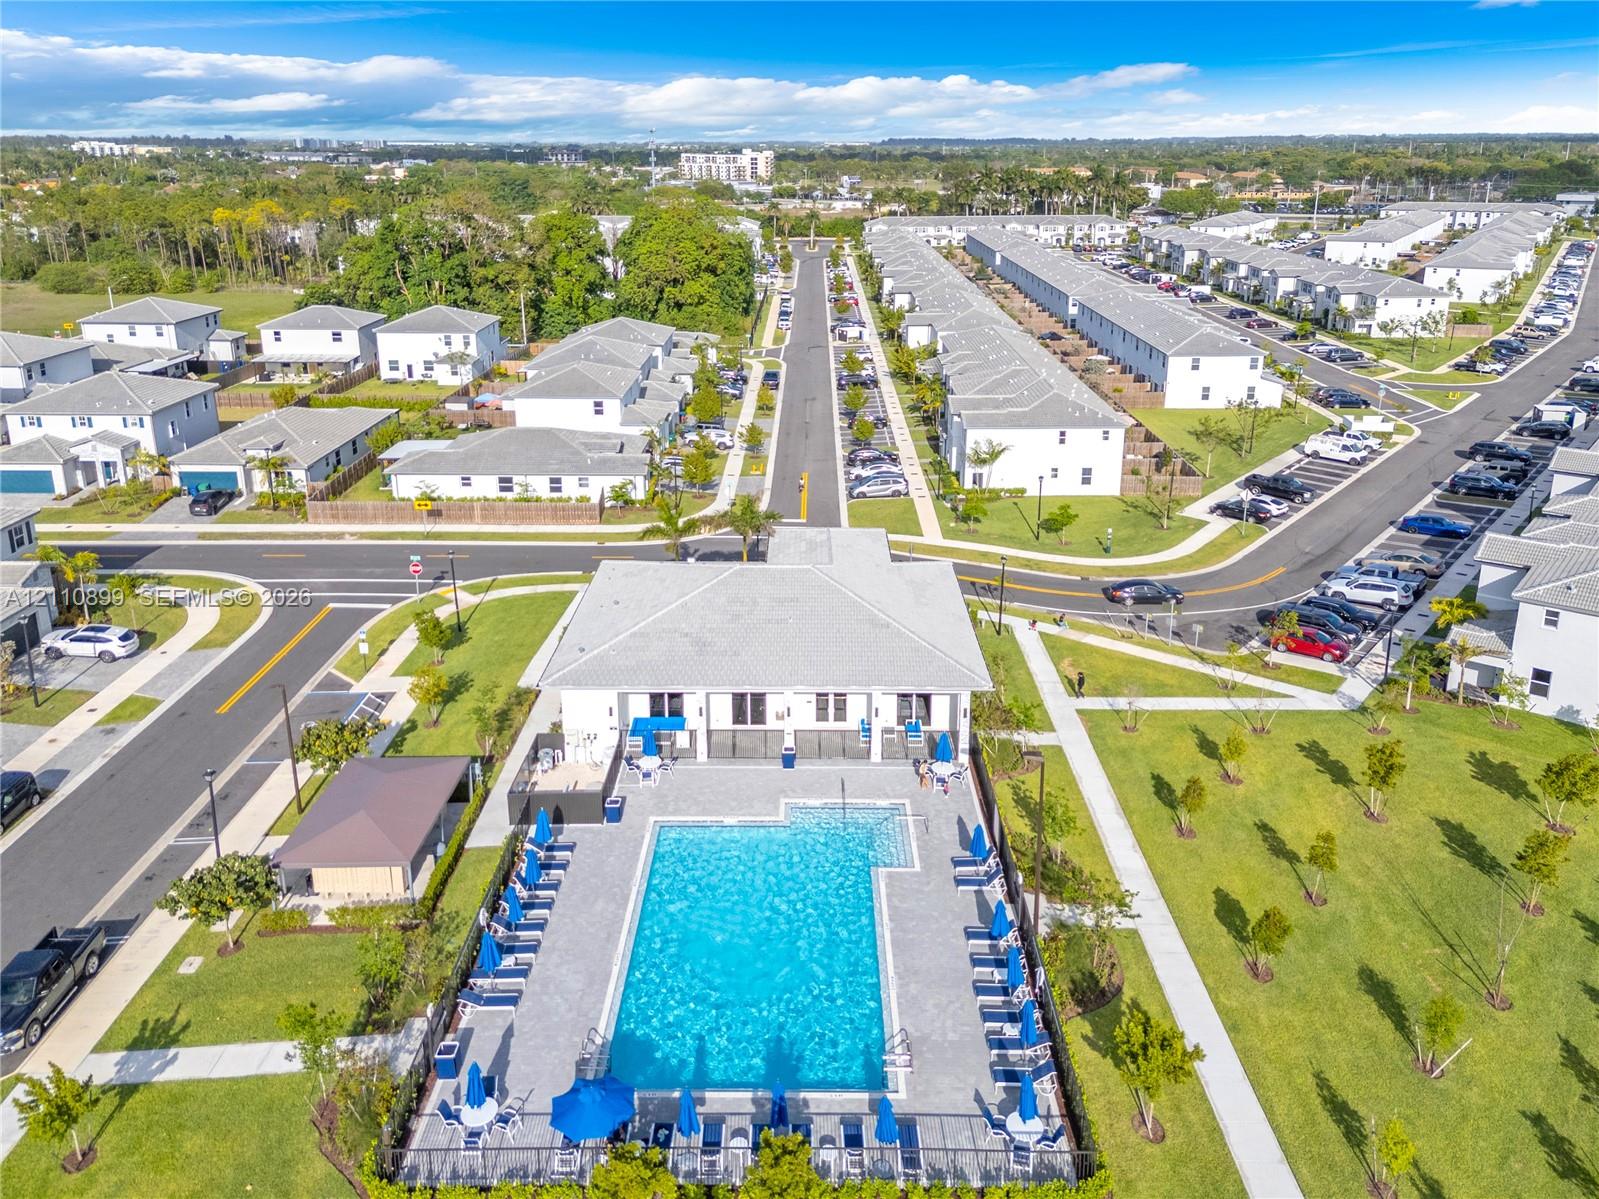
Community recreation area featuring a swimming pool, covered pavilion, hardscaped pool deck, and landscaped green space
Community recreation center featuring a swimming pool, concrete deck, fenced perimeter, and landscaped grounds
Two-story residence featuring a stone veneer facade, paved driveway, multi-pane windows with shutters, and an attached multi-car garage
Two-story exterior featuring a paver driveway, an attached two-car garage, shuttered windows, and a wood-slat privacy fence
Two-story exterior featuring a paver driveway, stone facade accents, decorative window shutters, and a multi-car garage