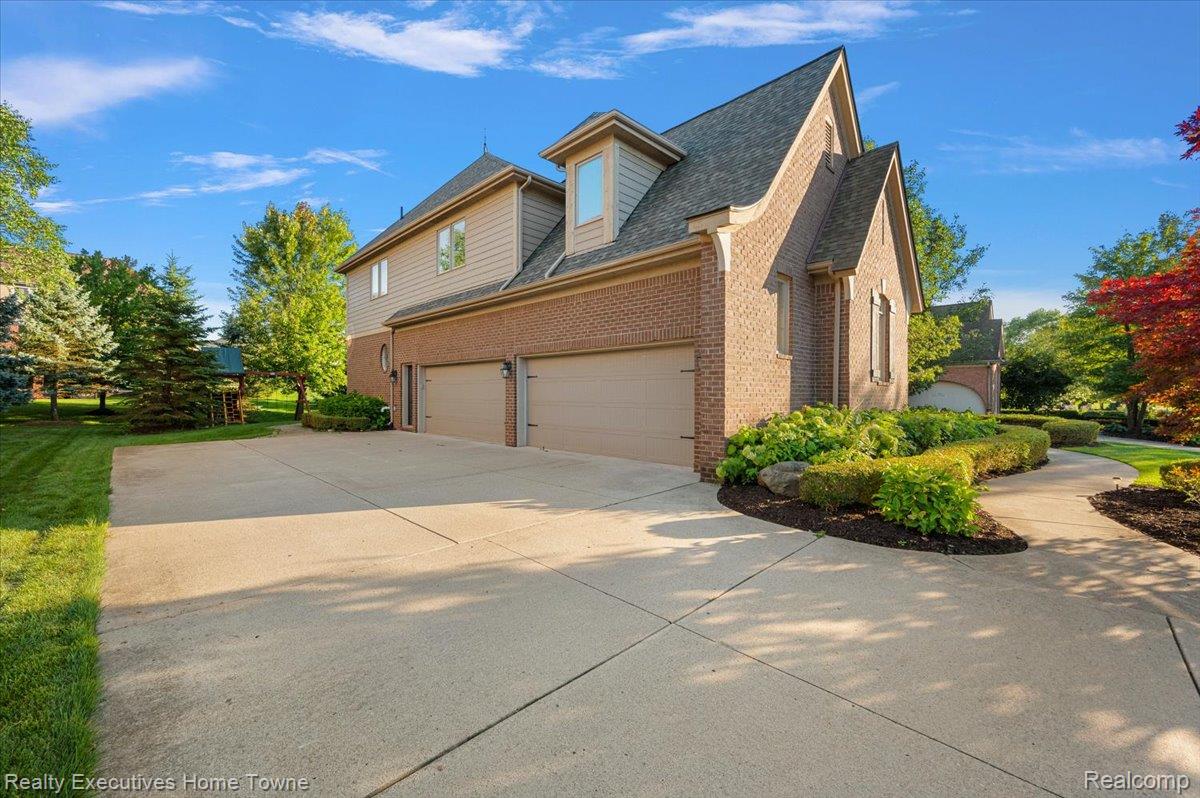
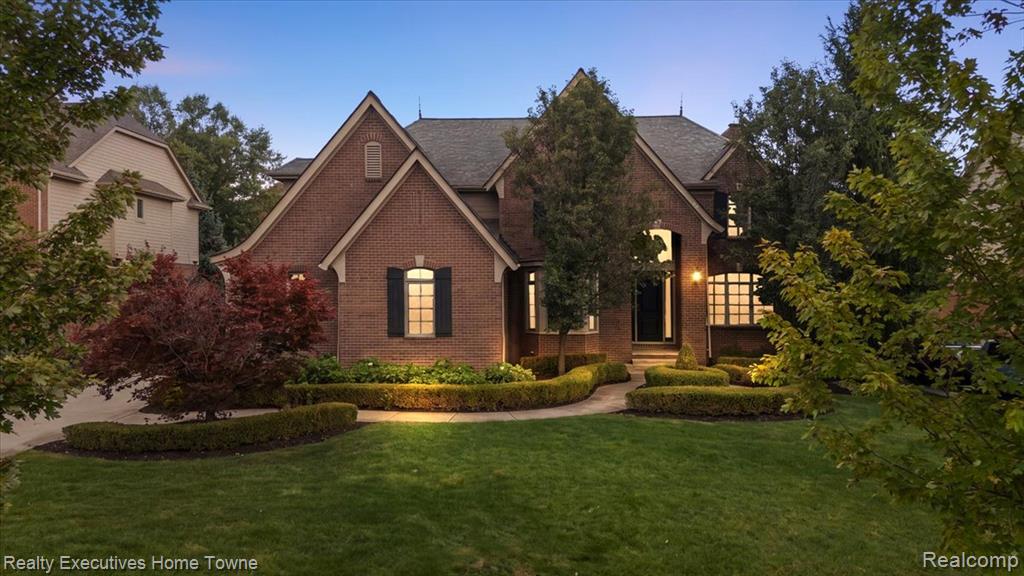
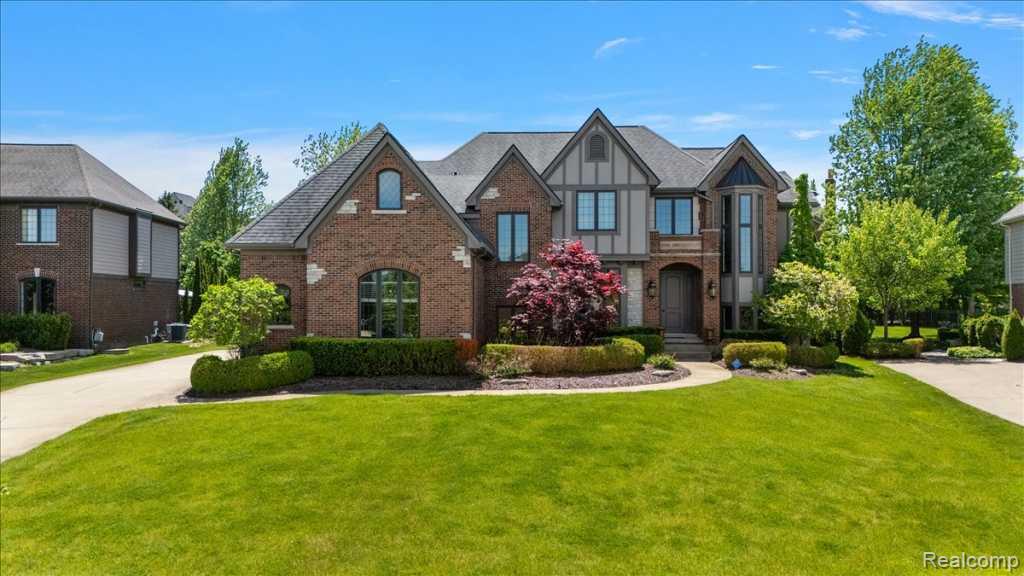
Brick exterior with gabled roof lines
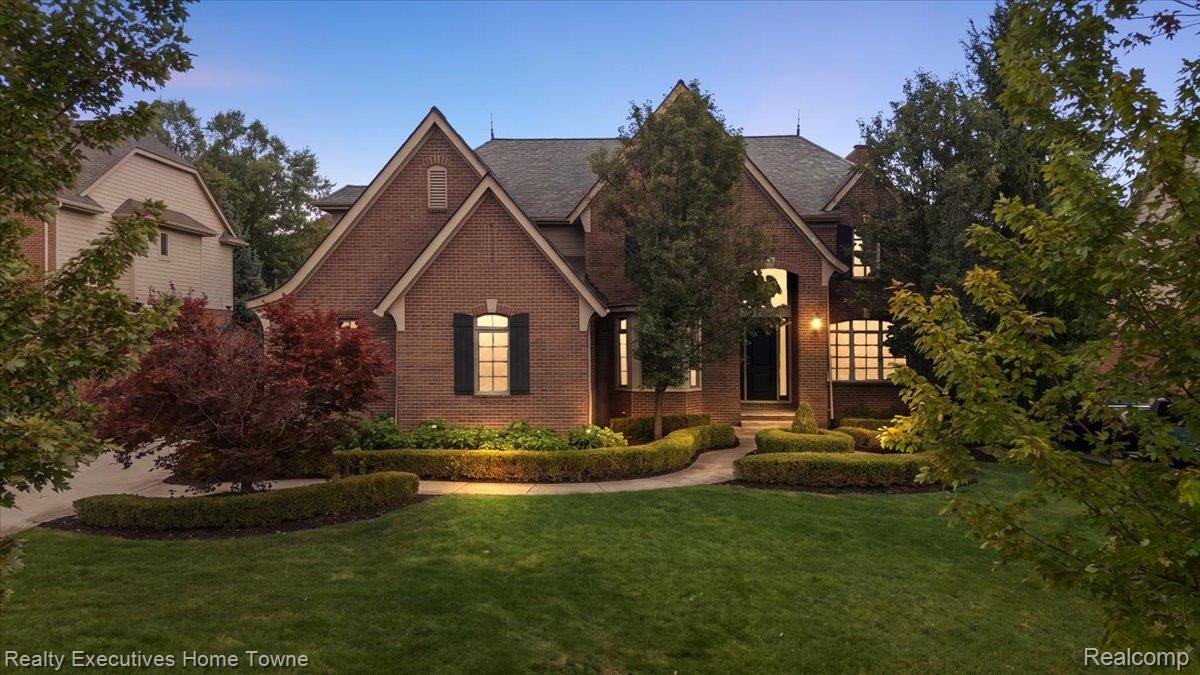
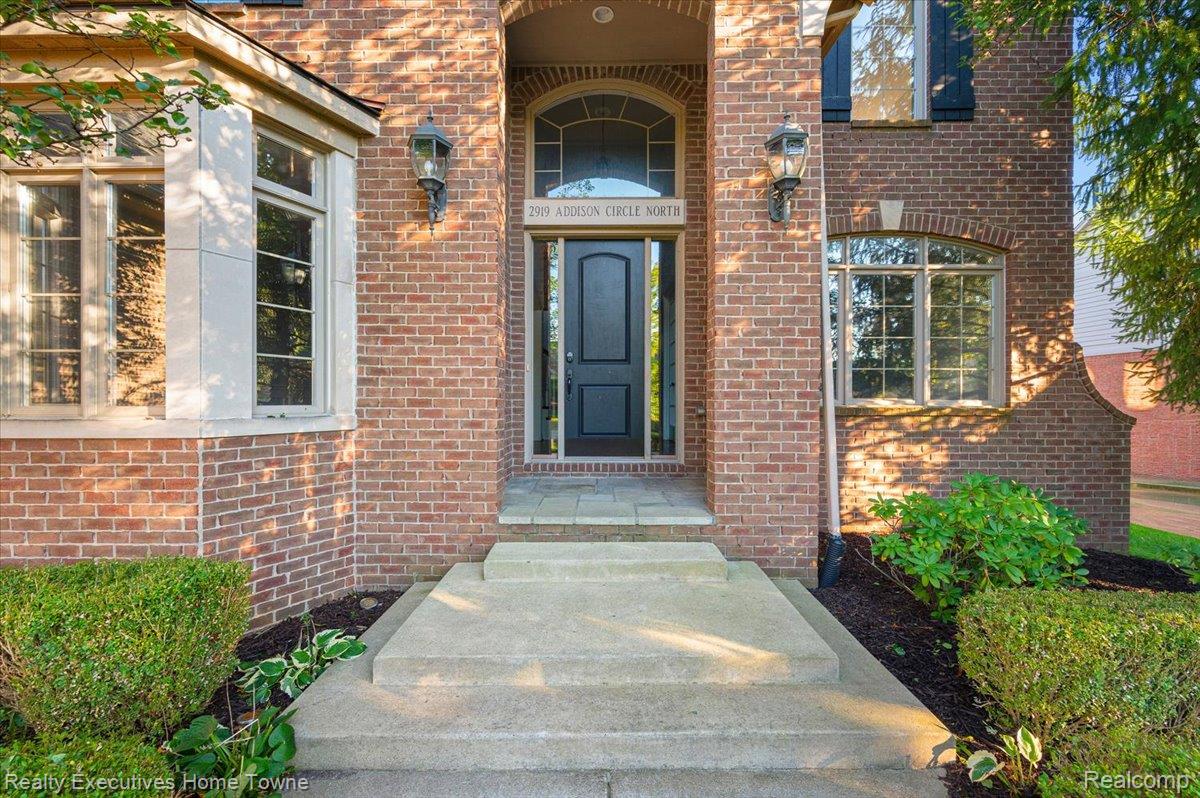
Traditional brick exterior with multiple gables and a covered entry
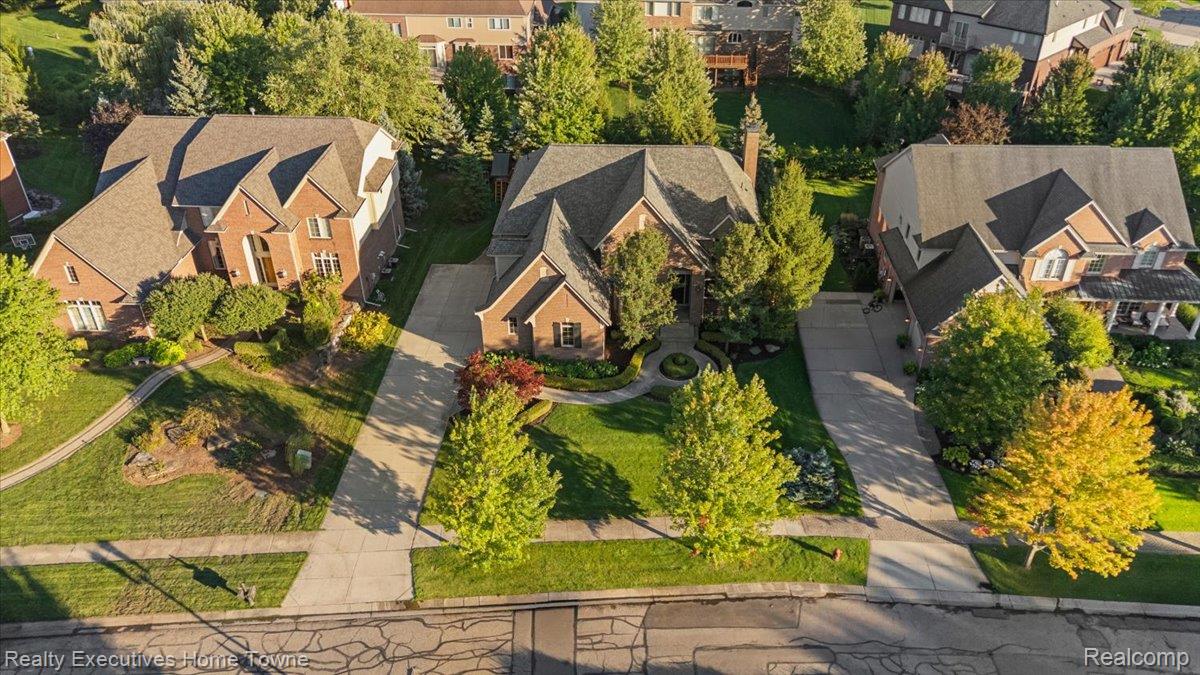
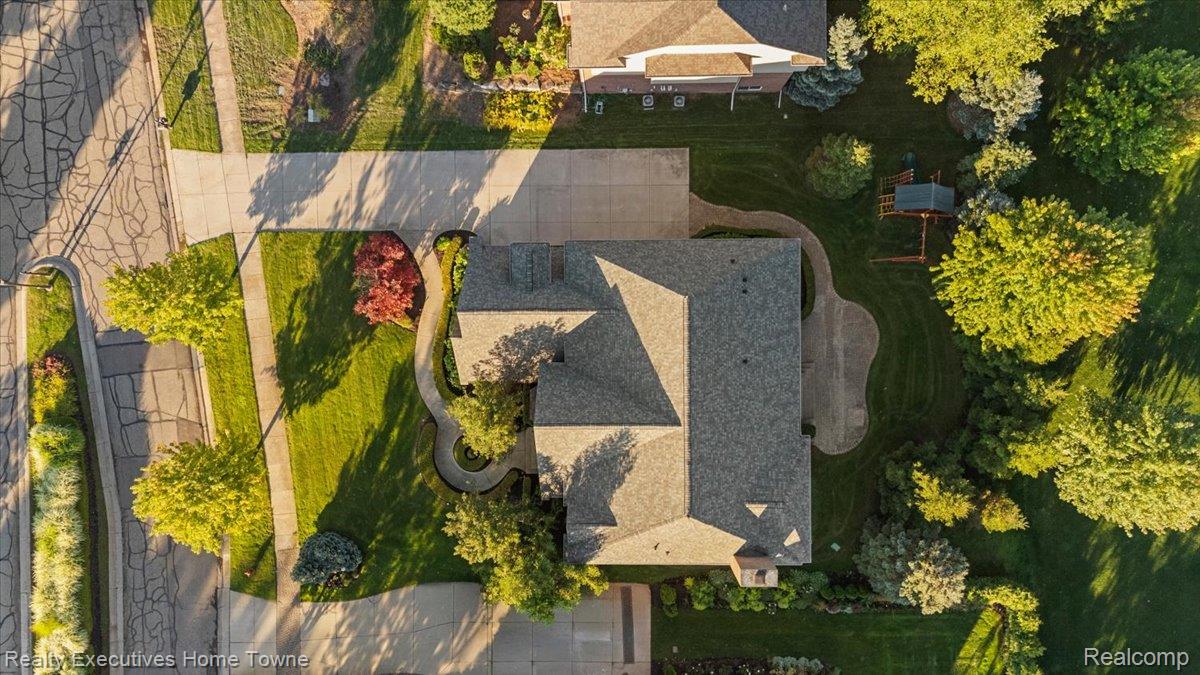
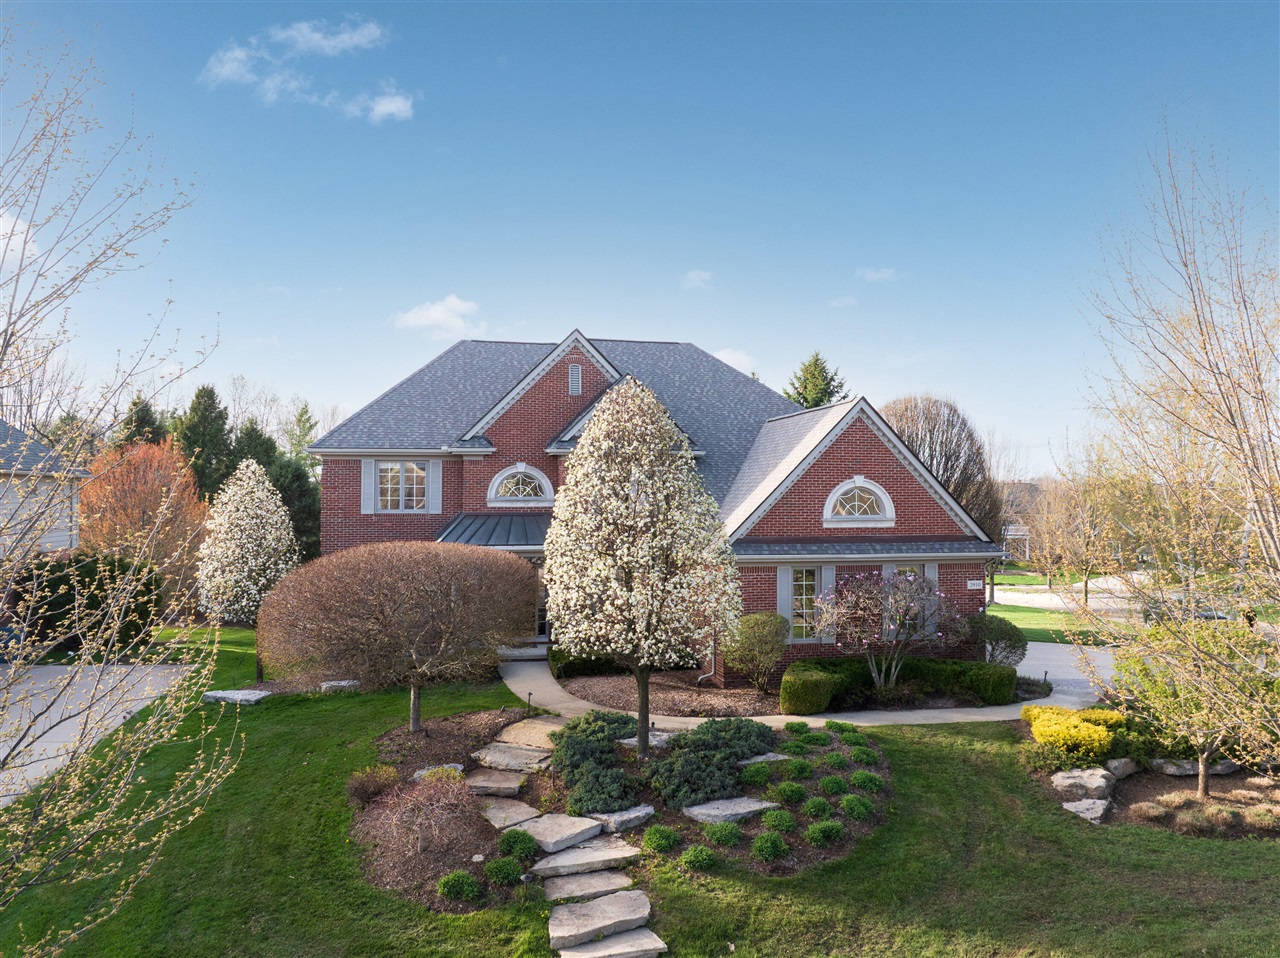
Expansive property featuring a paved driveway, lush green lawns, mature trees, and a multi-level roofline
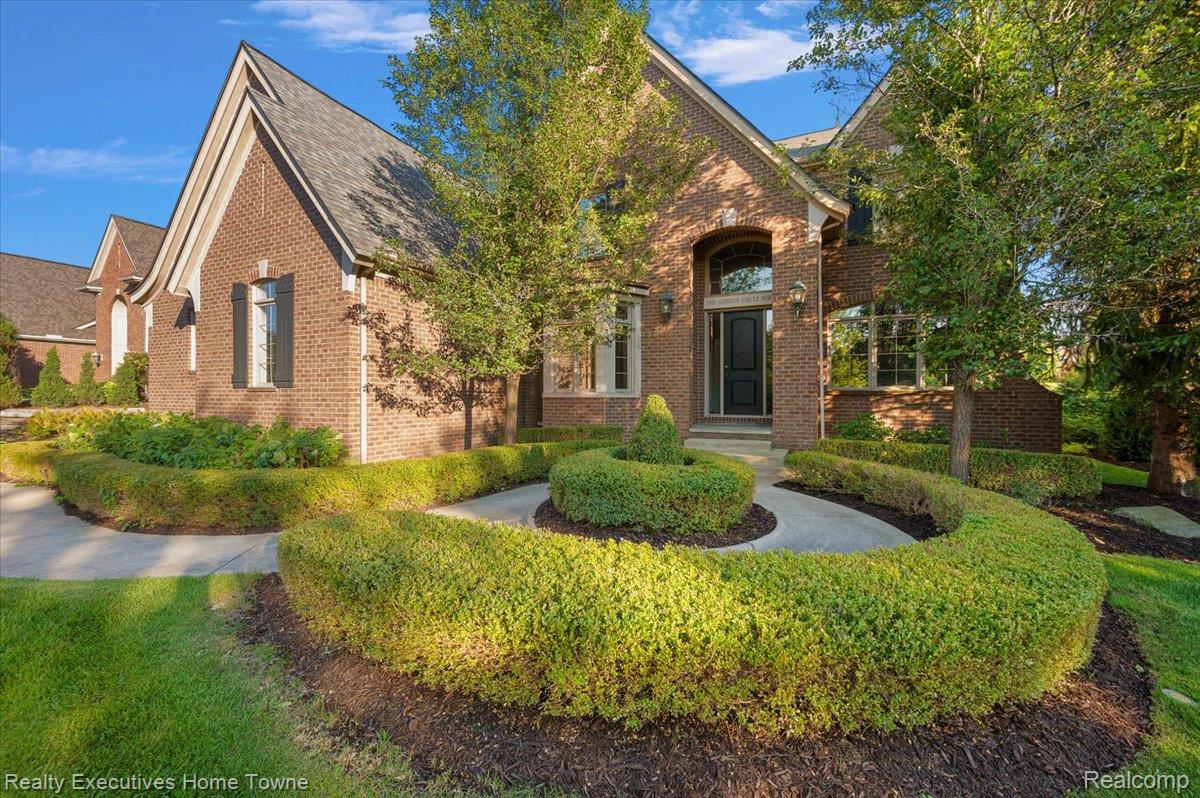
Brick exterior with an arched entry, symmetrical front landscaping, decorative shutters, and mature trees
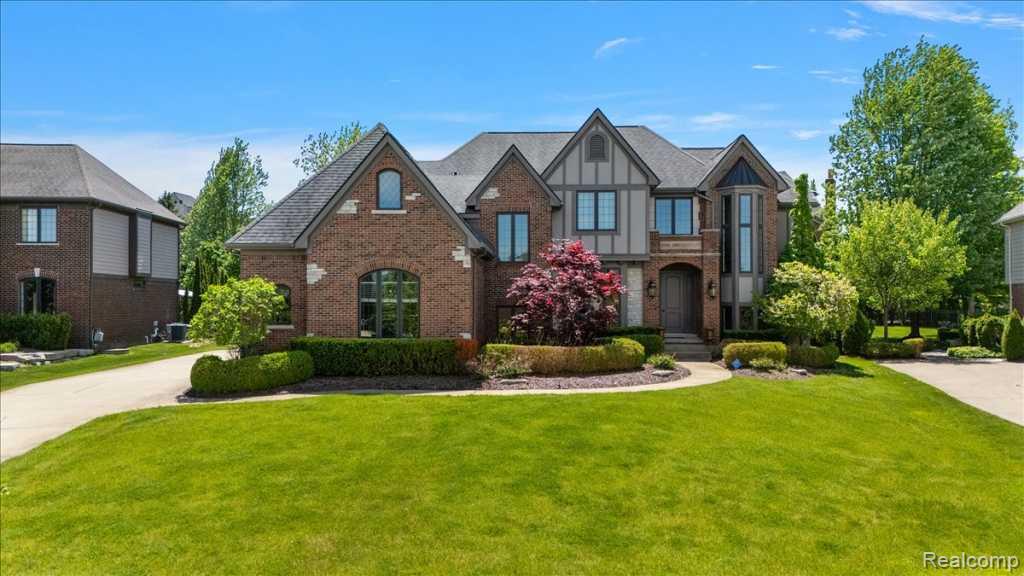
Brick exterior with stone accents, bay window, and arched entry
017-2919 N Addison Cir Exterior-17.jpg
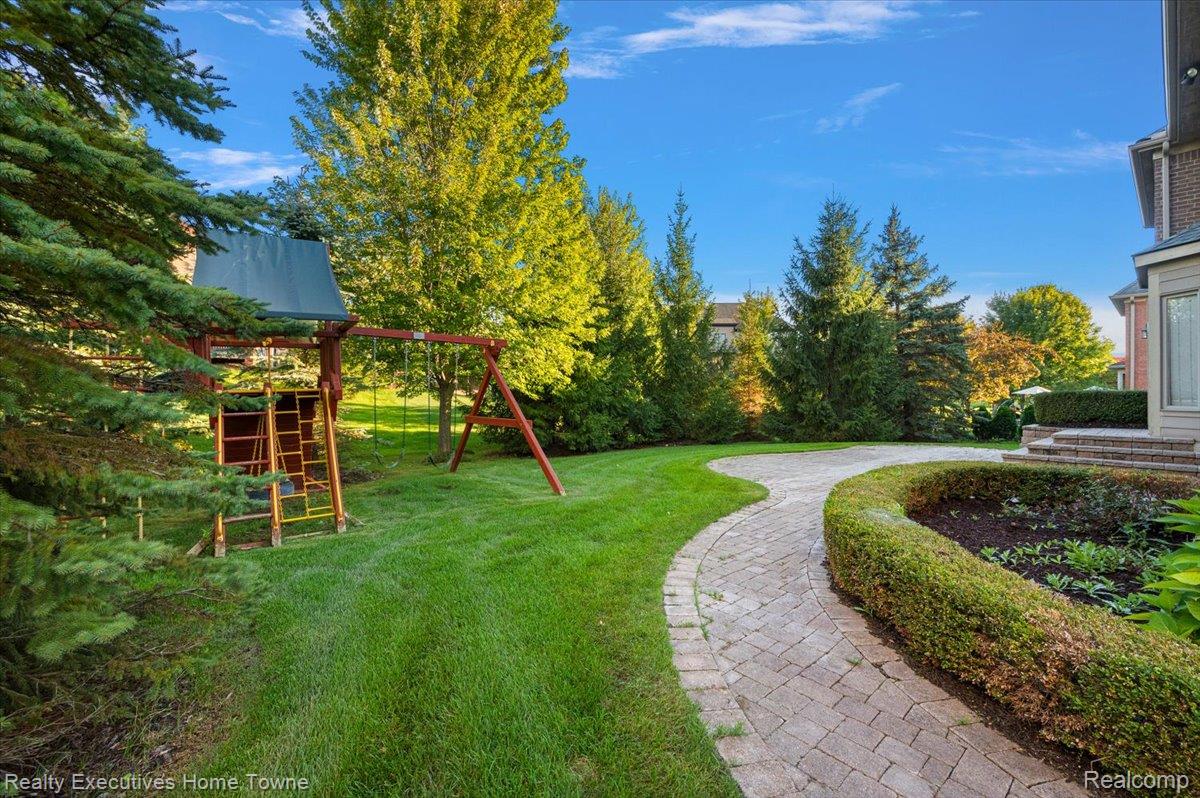
Expansive lawn with a paver pathway, mature trees, and landscaping
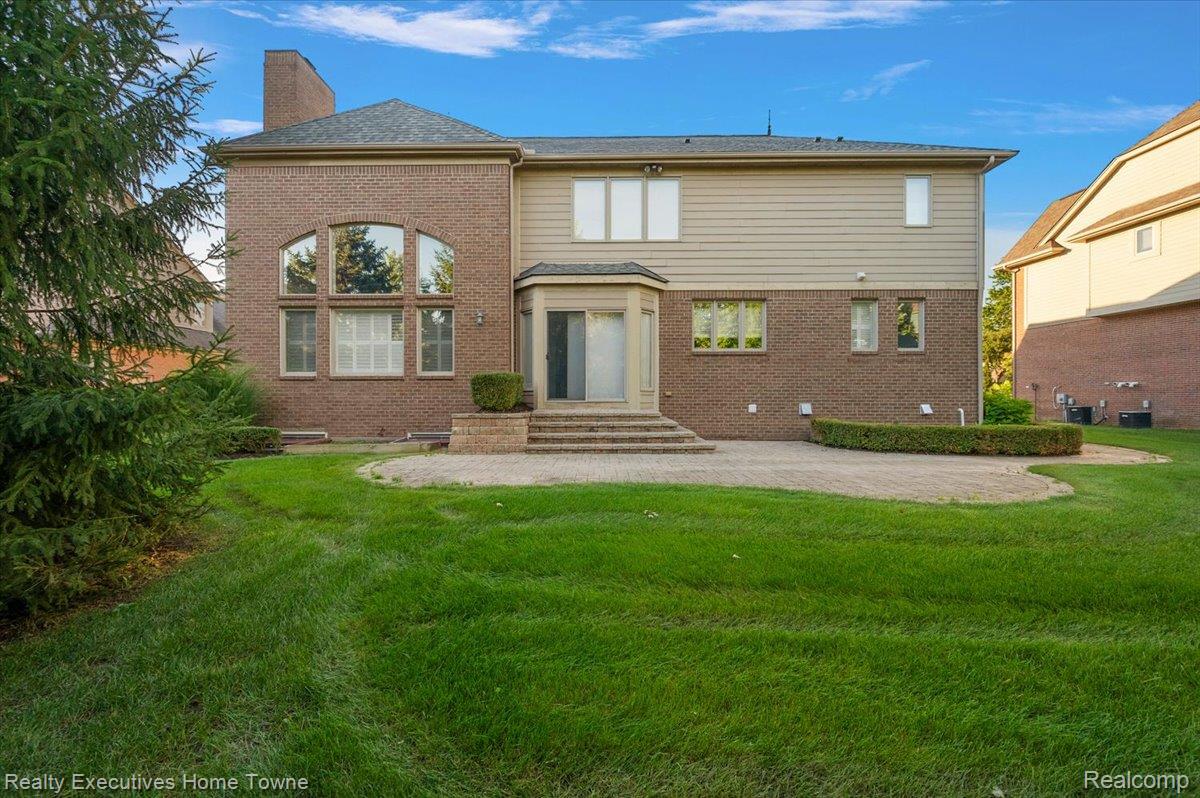
Brick and siding exterior with a multi-level patio, arched windows, and a manicured lawn
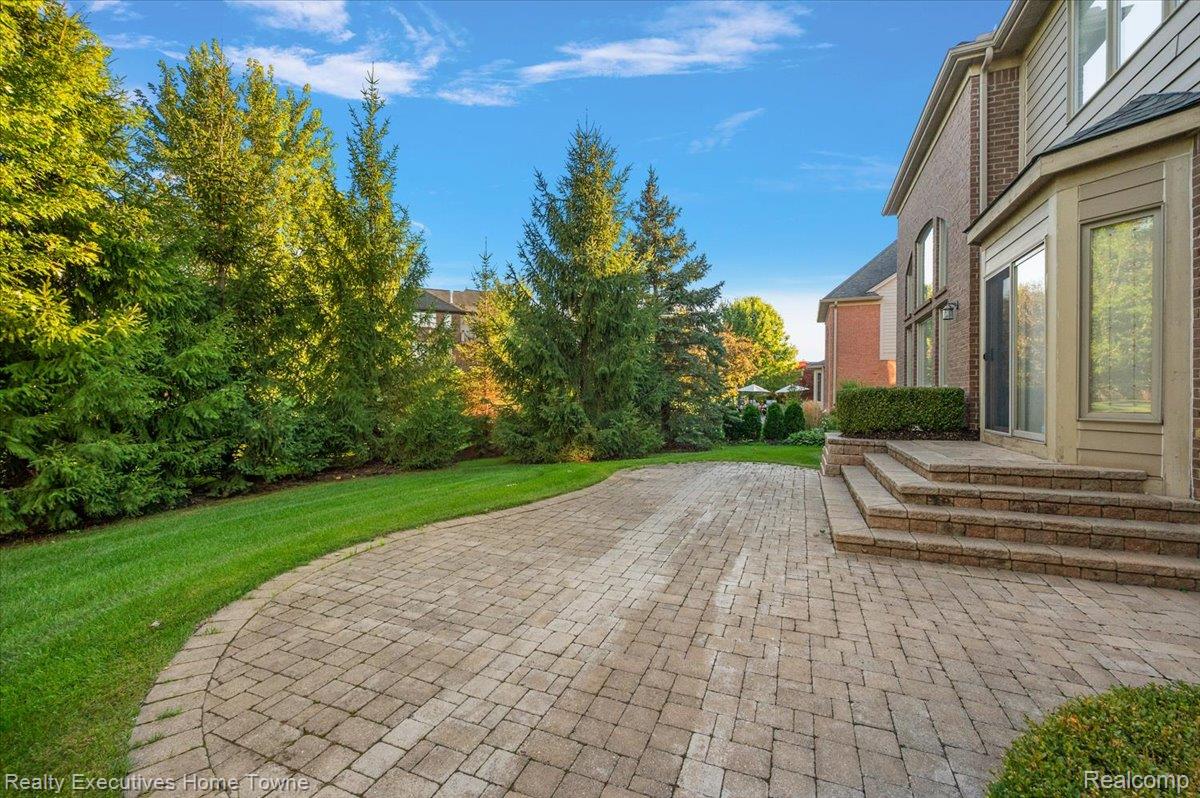
Expansive paver patio with geometric pattern detailing adjoins the home's rear elevation, offering substantial outdoor entertaining space
033-2919 N Addison Cir-4.jpg
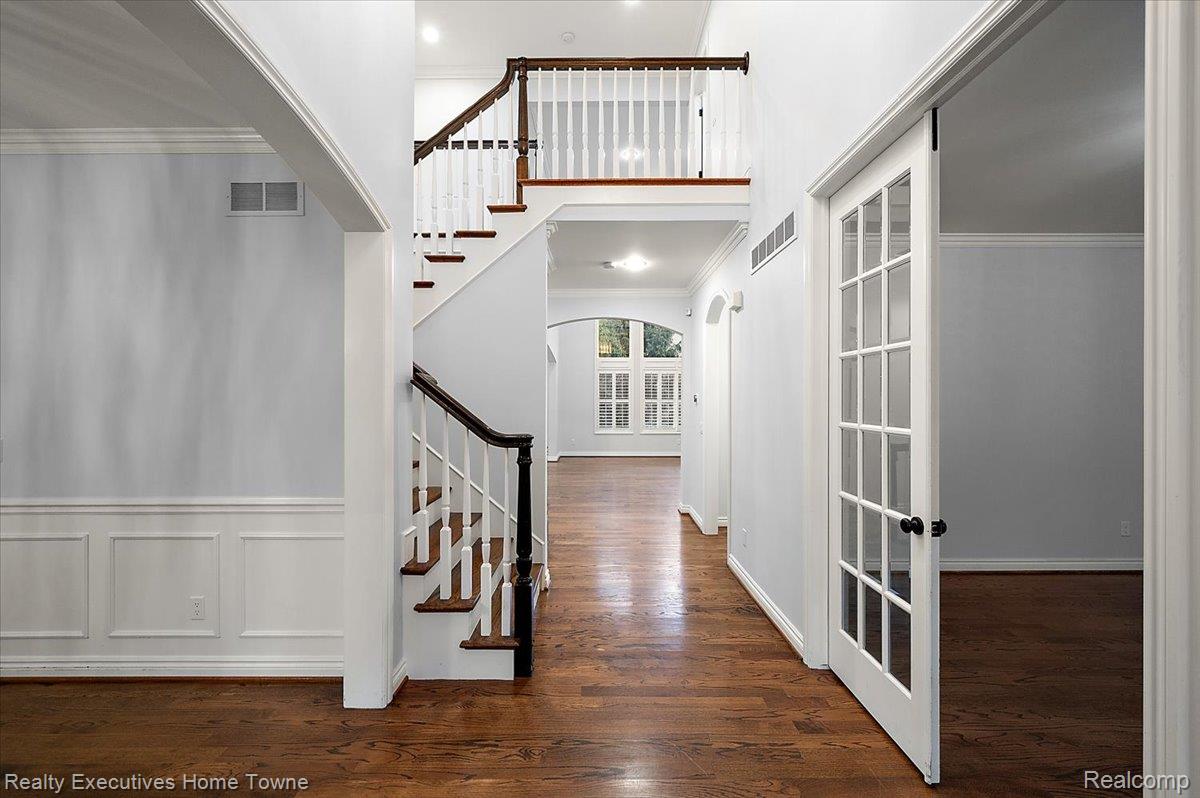
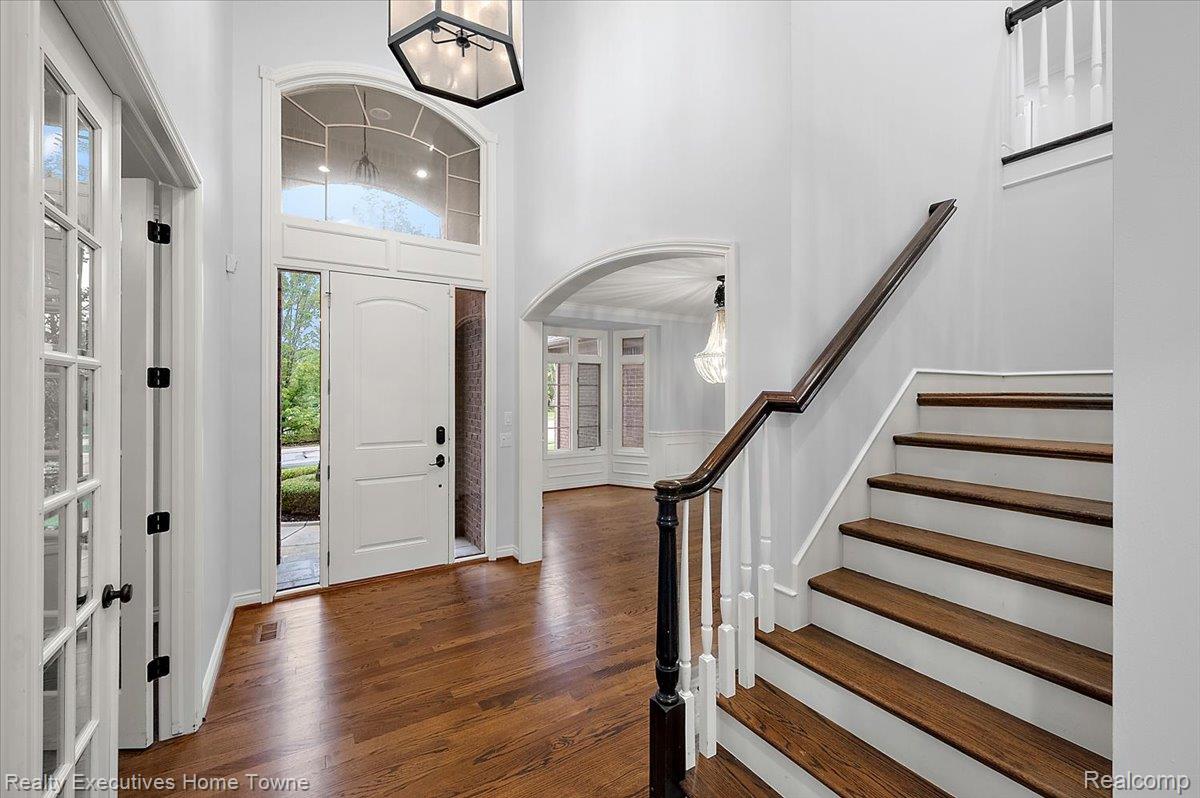
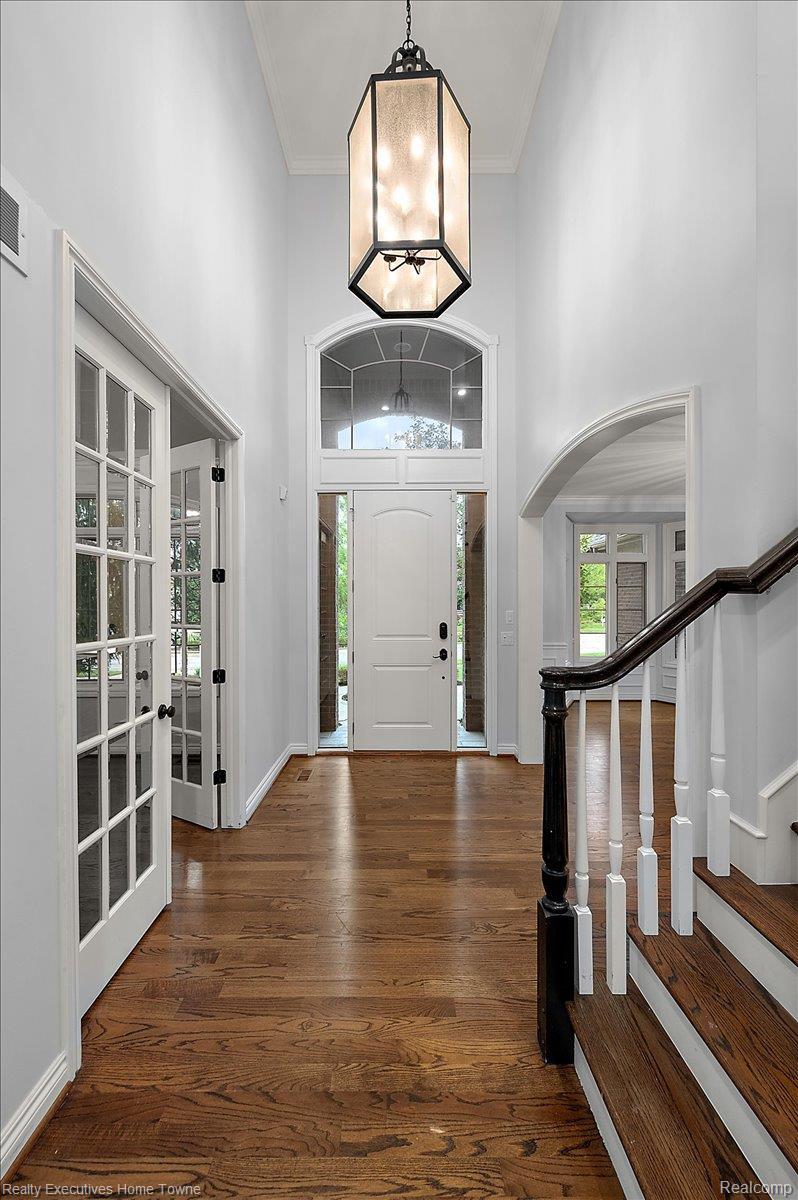
Elegant foyer showcasing soaring ceilings with transom windows, gleaming wood-finish flooring, a custom staircase with dark wood treads and black metal railings, white painted walls, and abundant natural light from the entry door with sidelights
Two-story foyer with a vaulted ceiling, wood-finish flooring, a decorative chandelier, and a prominent staircase with dark wood treads and handrail
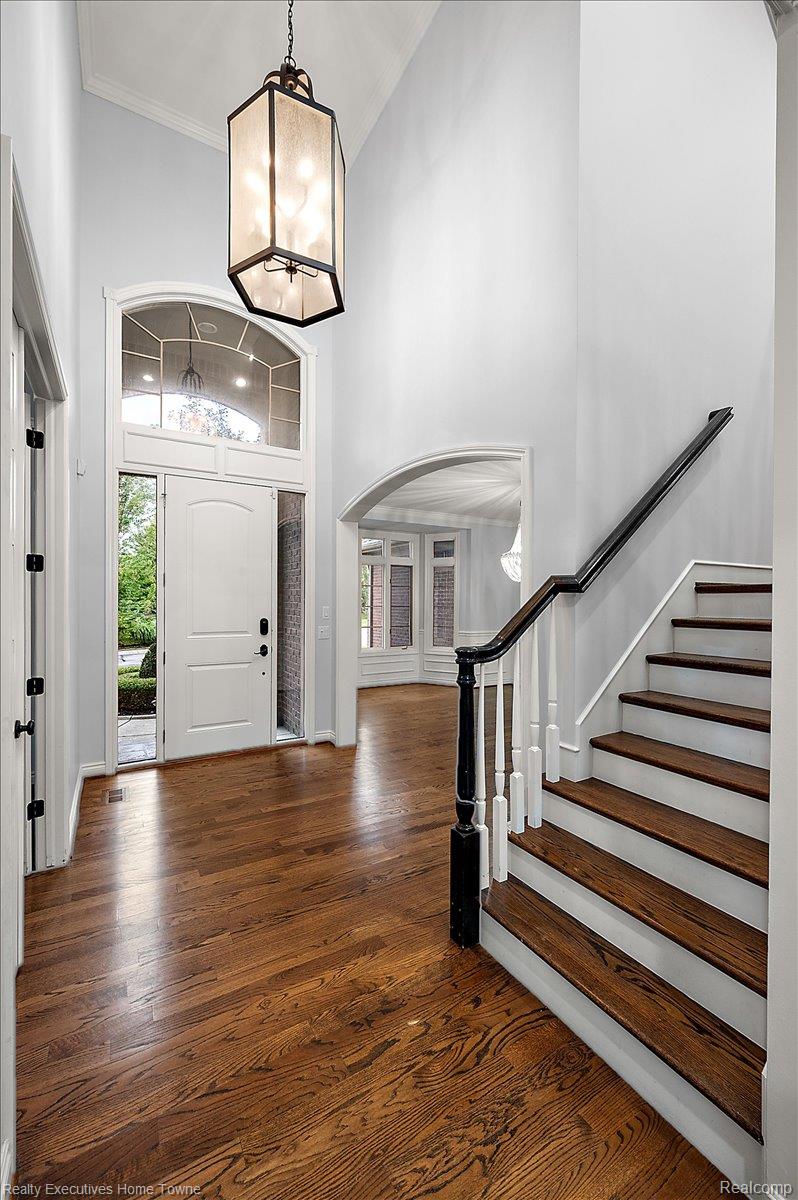
High ceilings, hardwood flooring, a decorative entryway light fixture, white French doors, and a wood staircase with balusters
035-2919 N Addison Cir-6.jpg
036-2919 N Addison Cir-7.jpg
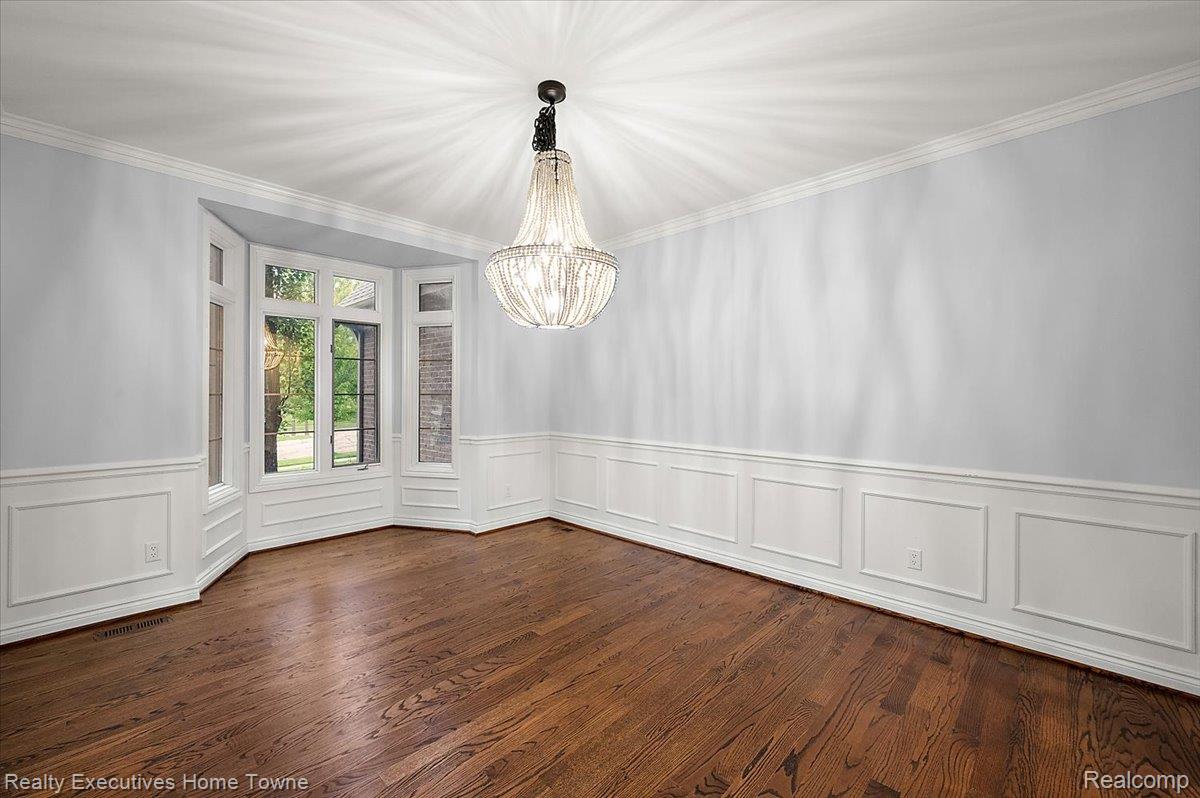
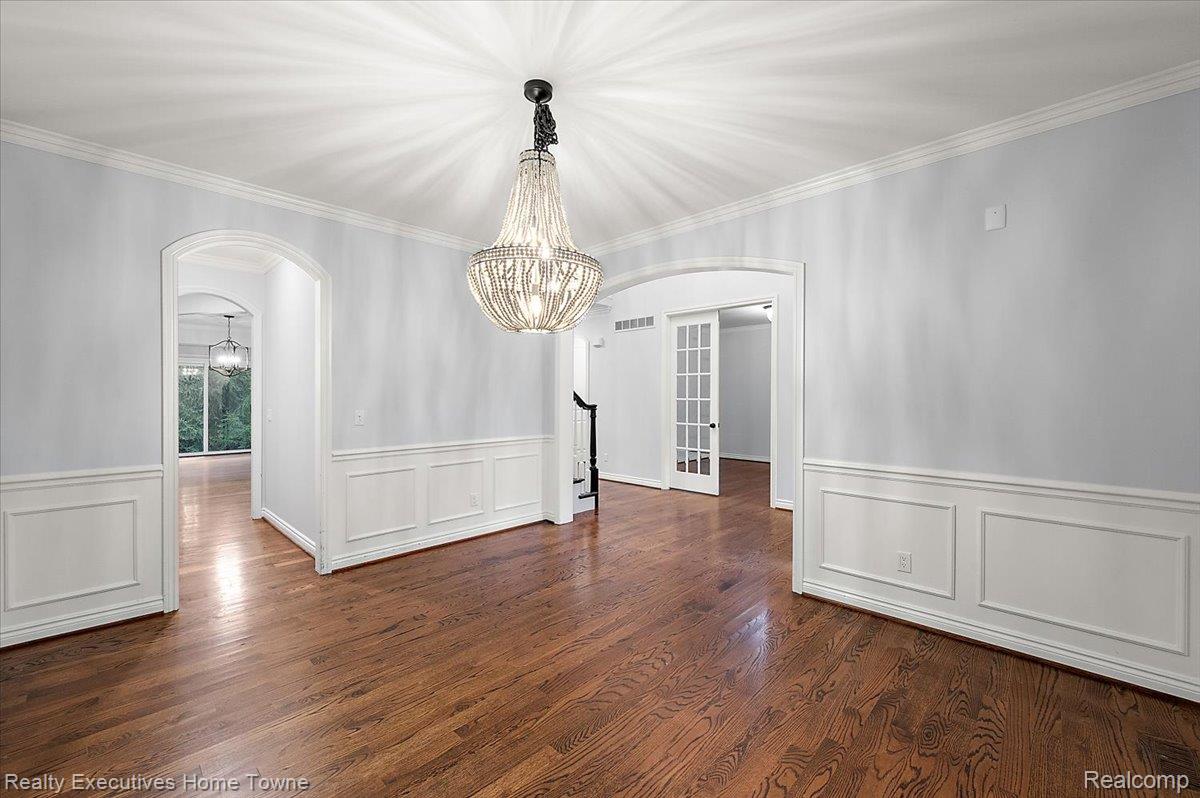
Hardwood flooring, decorative wainscoting, arched doorways, crown molding, and a beaded chandelier
038-2919 N Addison Cir-9.jpg
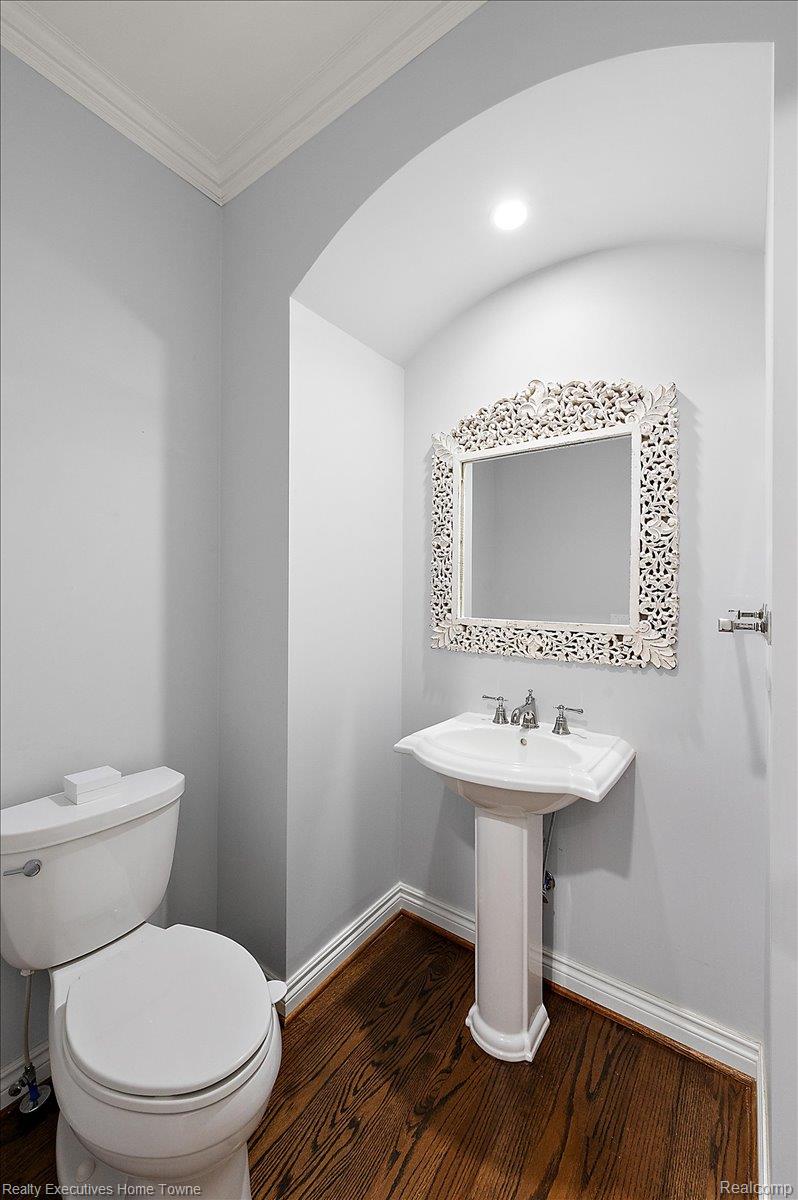
Pedestal sink with chrome fixtures, decorative framed mirror, hardwood flooring, recessed lighting, and crown molding
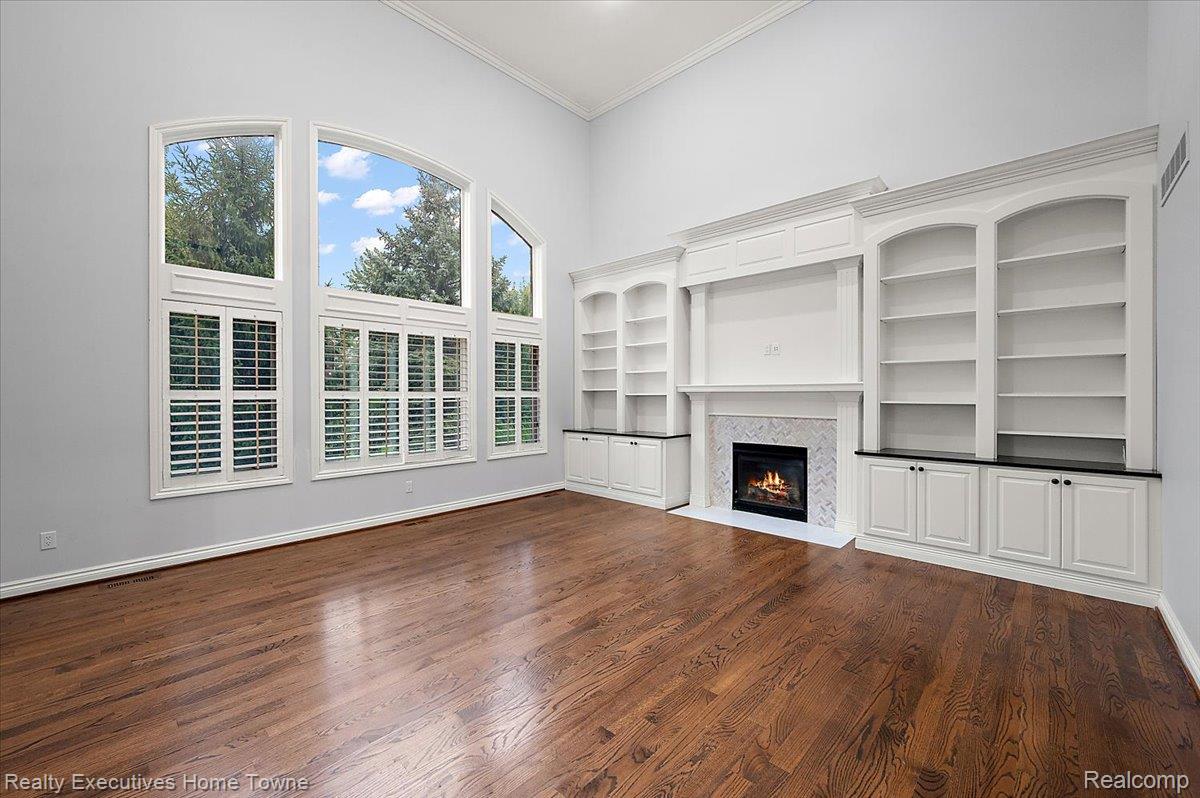
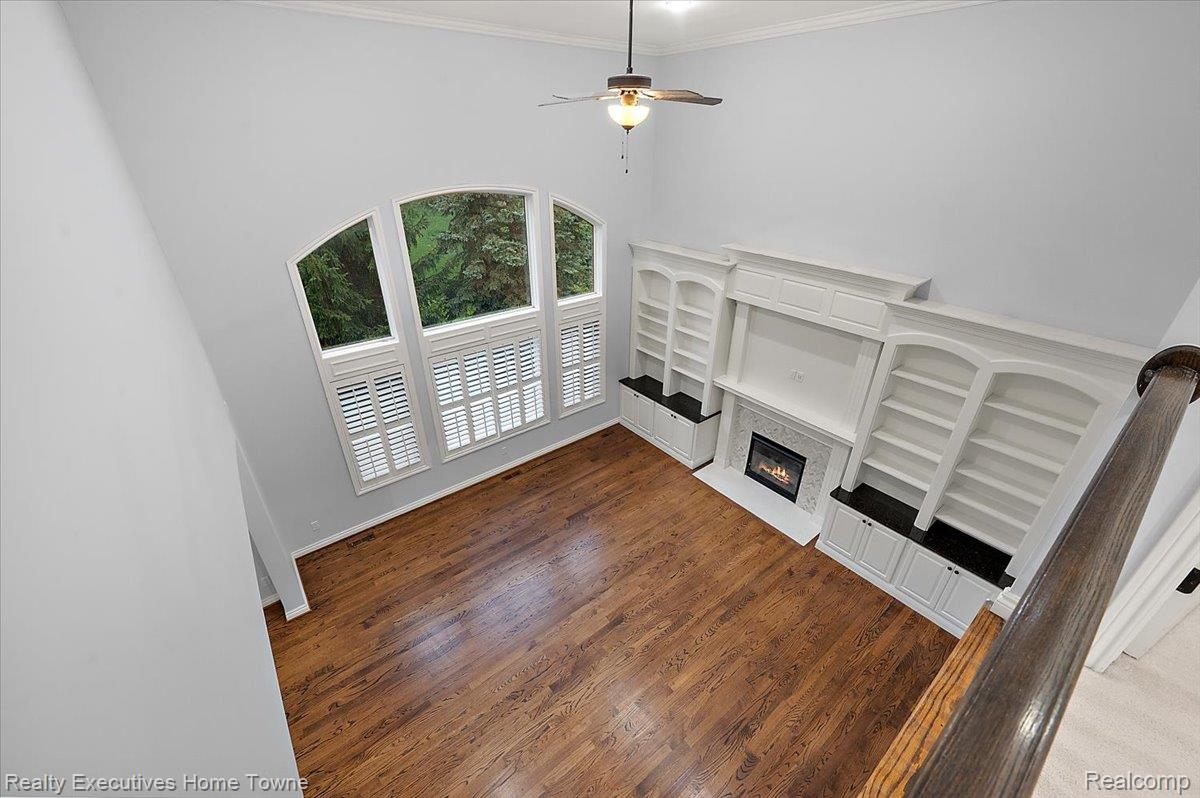
Hardwood flooring, soaring ceiling, built-in cabinetry, fireplace with marble surround, and plantation shutters
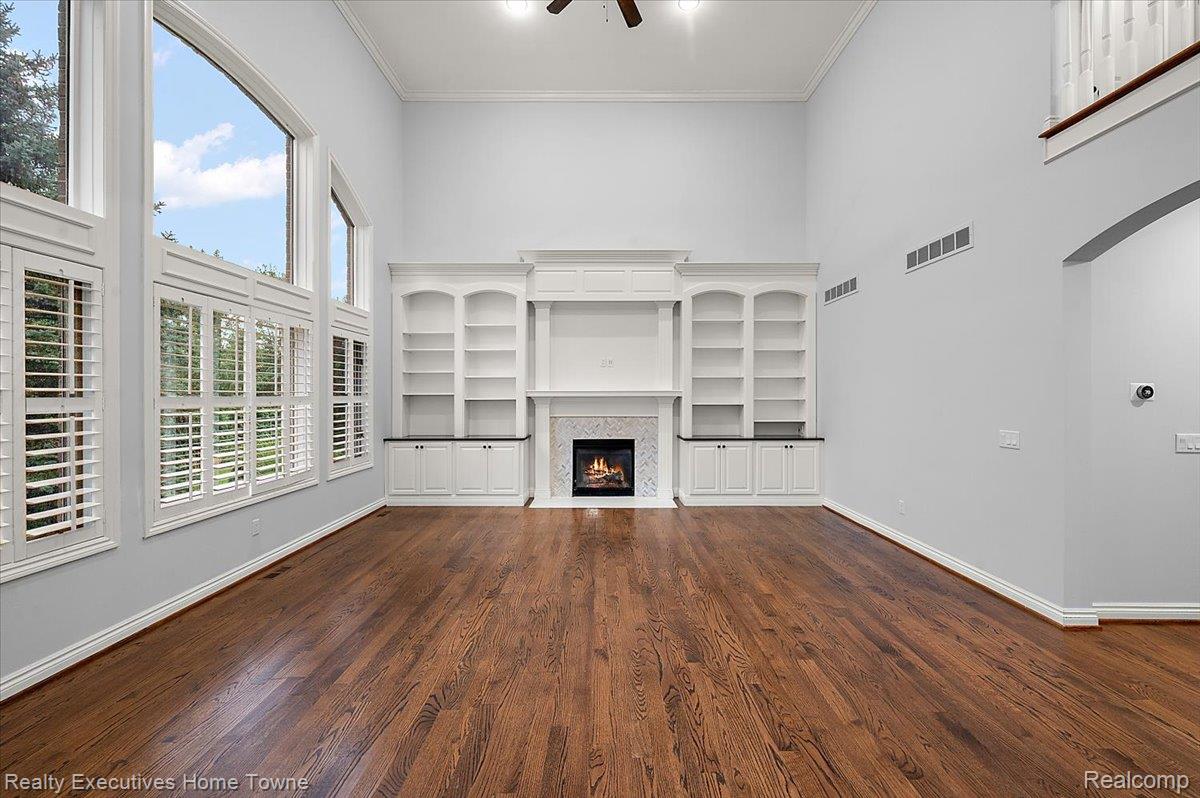
Two-story living area with wood-finish flooring, a built-in fireplace, custom built-in shelving, and plantation shutters
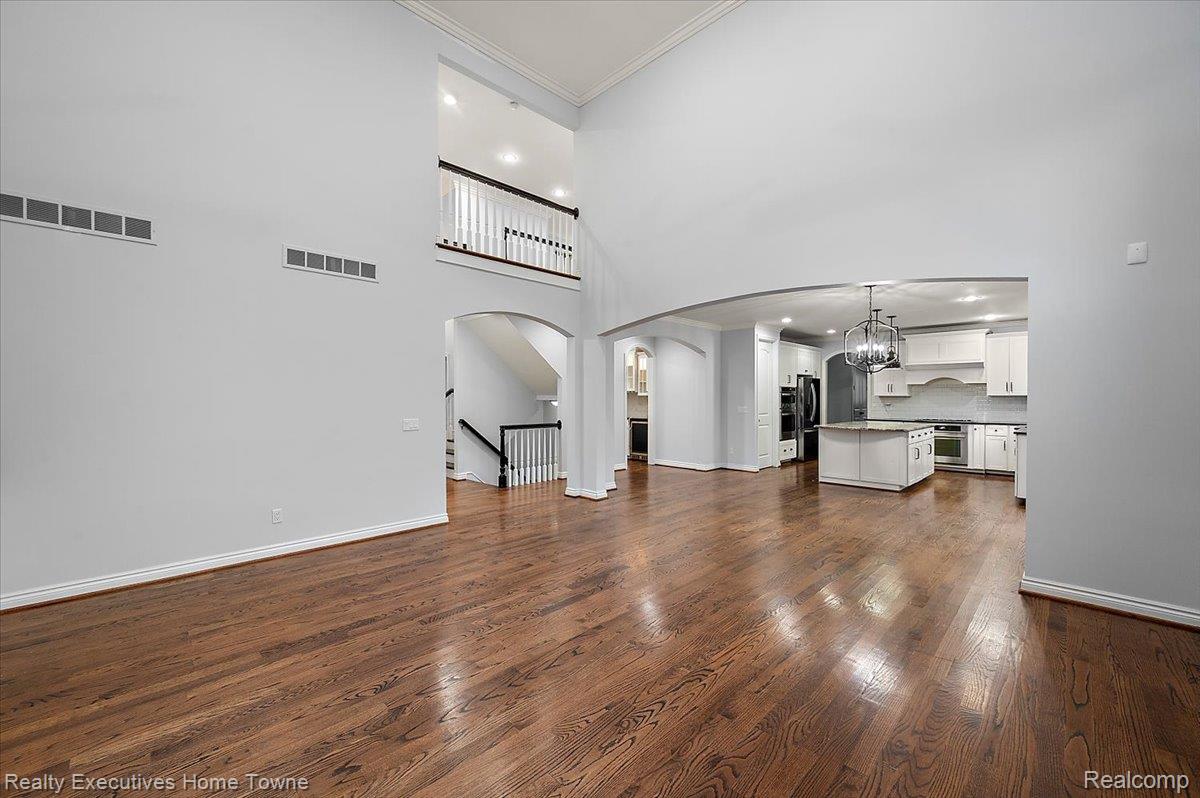
Expansive interior featuring high ceilings and wood-finish flooring
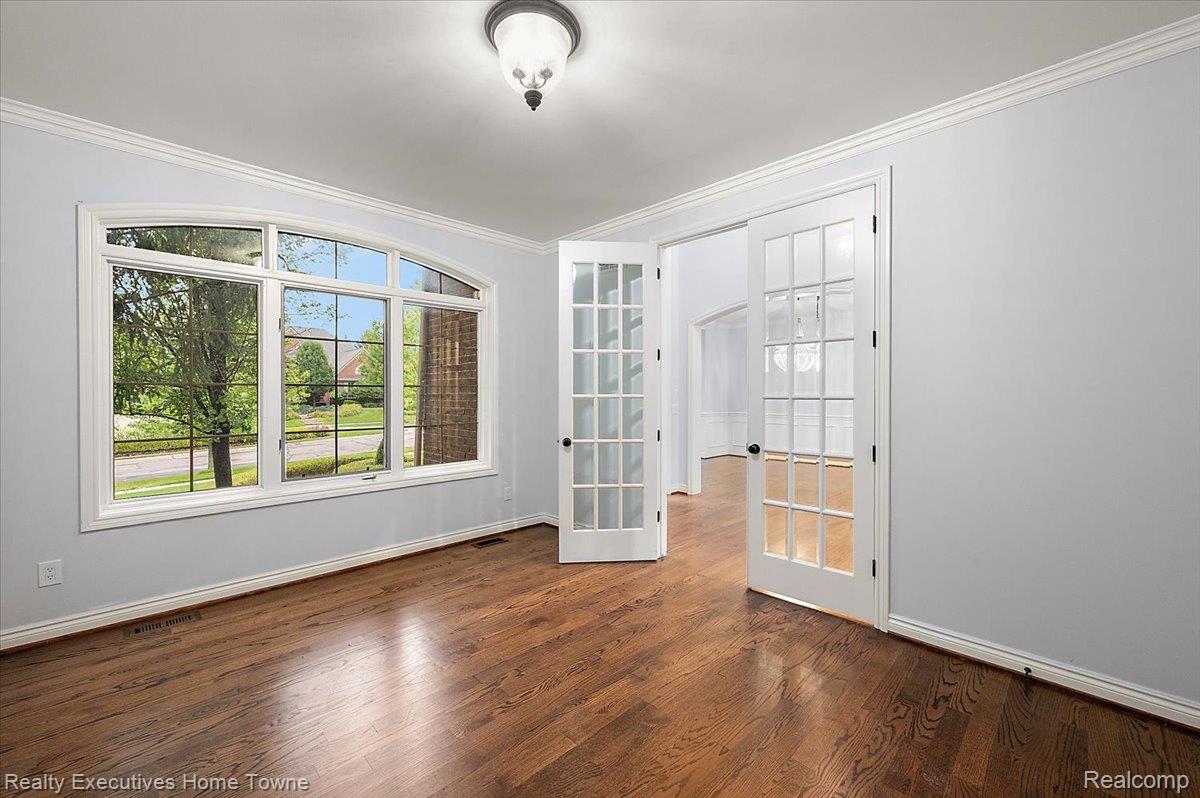
Hardwood flooring and crown molding throughout
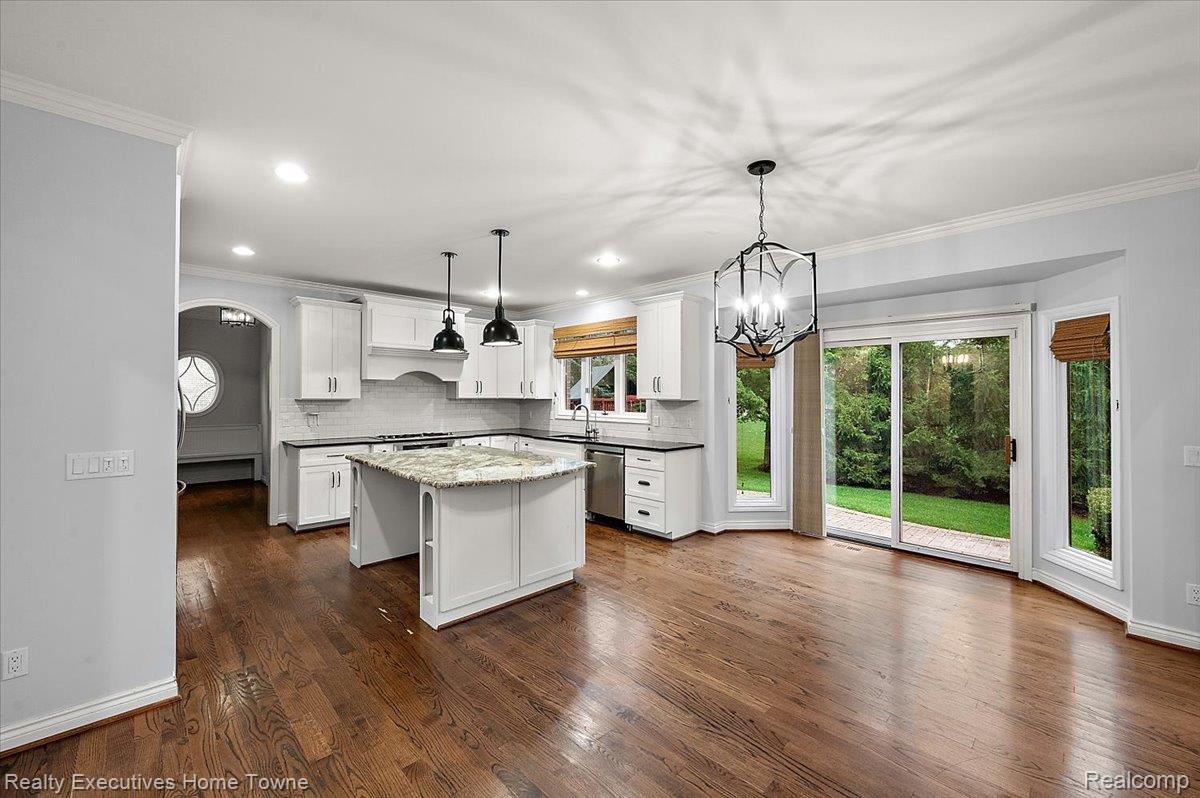
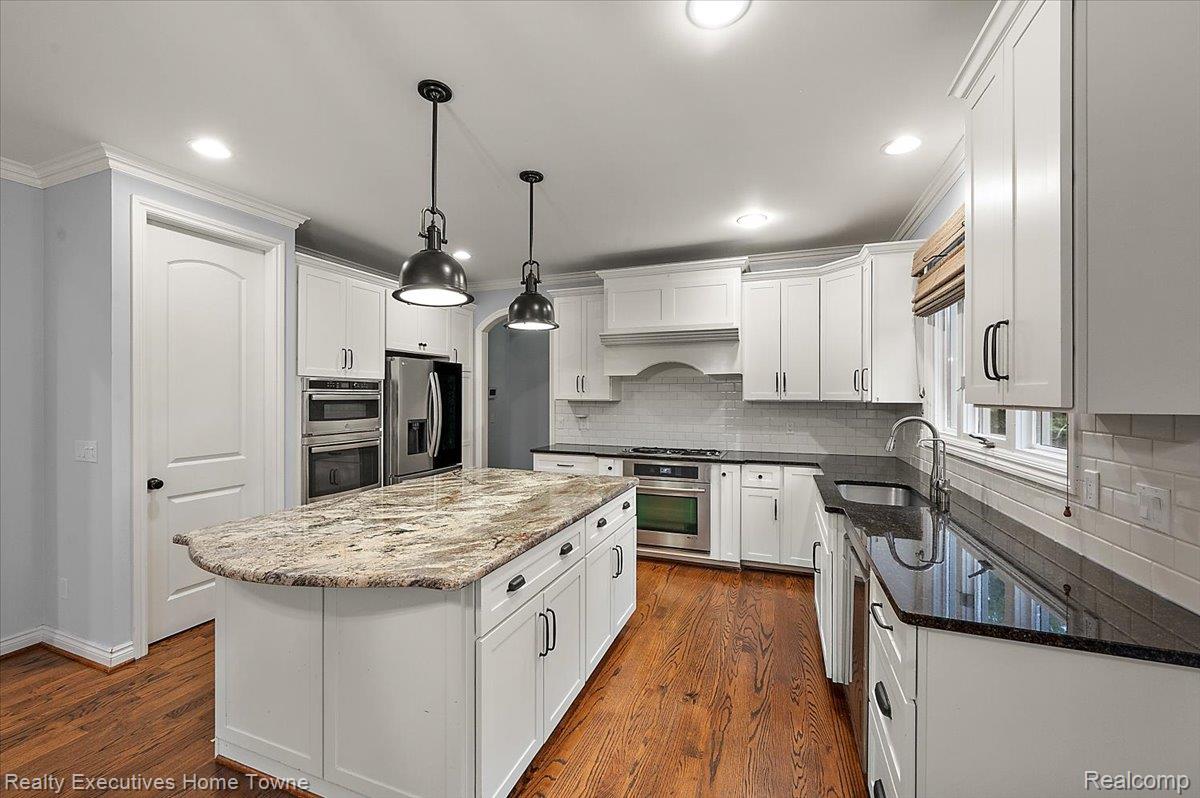
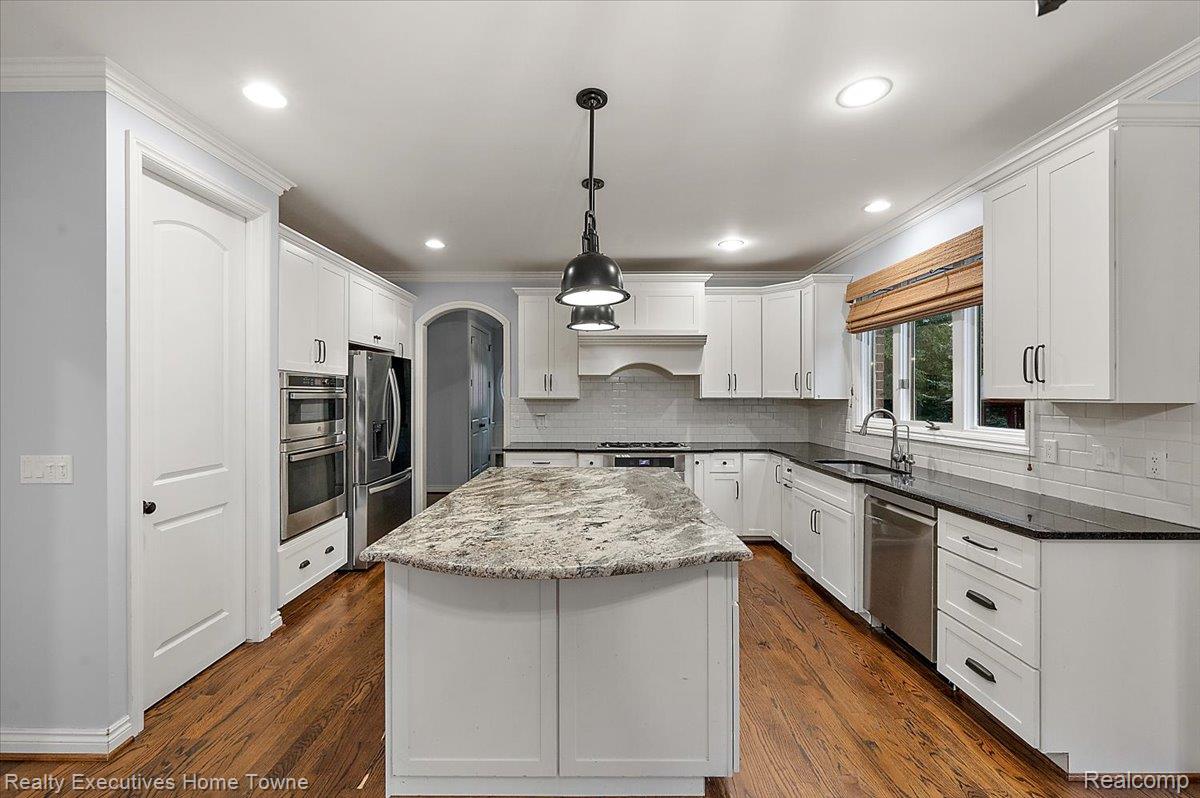
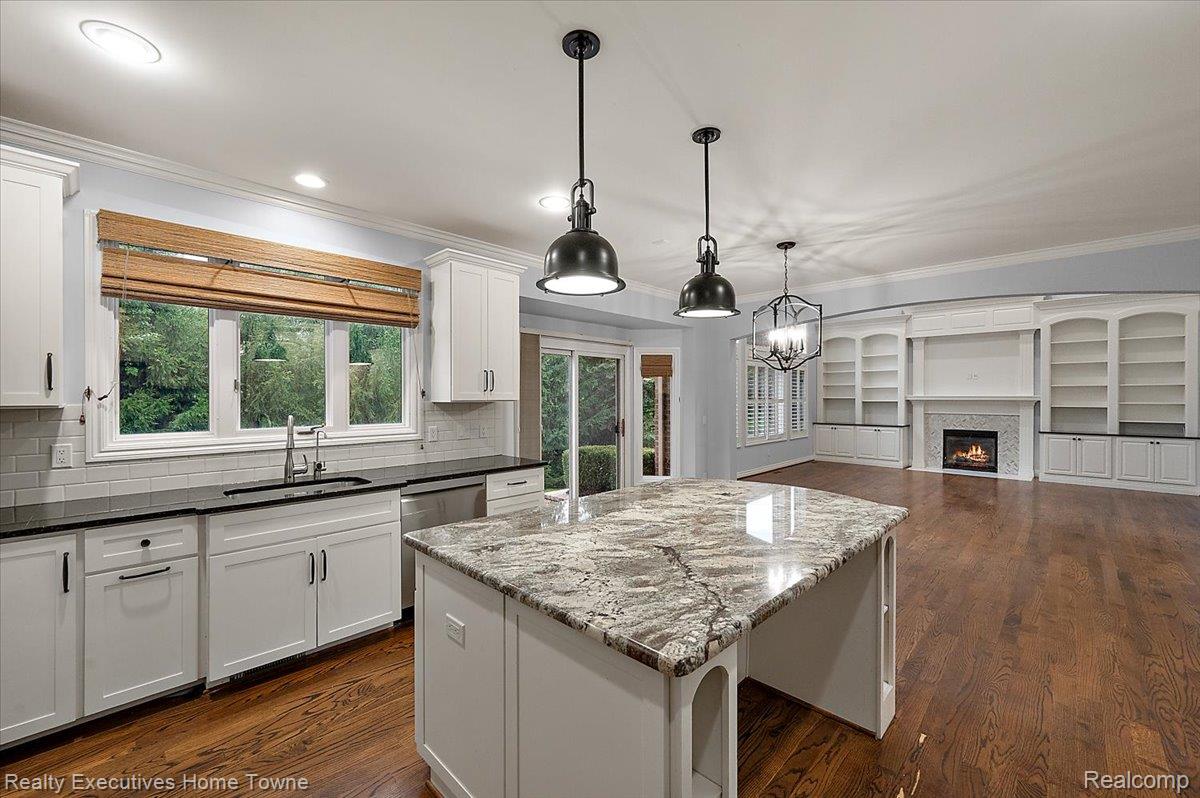
Well-appointed kitchen featuring white cabinetry, stainless steel appliances, dark stone countertops, wood-finish flooring, and a central island with a lighter stone countertop
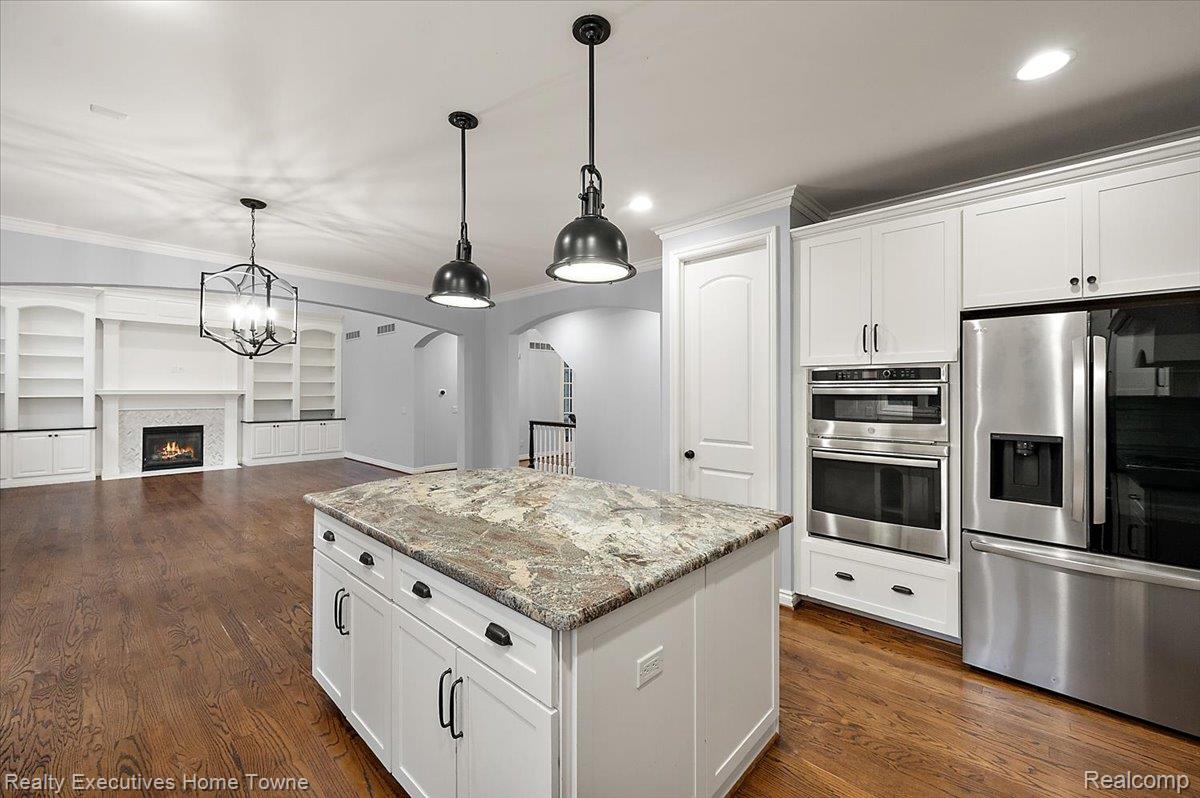
Chef's kitchen featuring white cabinetry with shaker-style doors, granite-topped island with seating, stainless steel appliances including double wall ovens, pendant lighting, recessed ceiling lights, and warm wood-finish flooring throughout the open layout
Open concept living space featuring wood-finish flooring, a kitchen island with stone countertop, white shaker cabinetry, stainless steel appliances, and a built-in fireplace with shelving
Hardwood flooring throughout, white cabinetry with dark hardware, stainless steel appliances, built-in shelving, and a fireplace with a stone surround
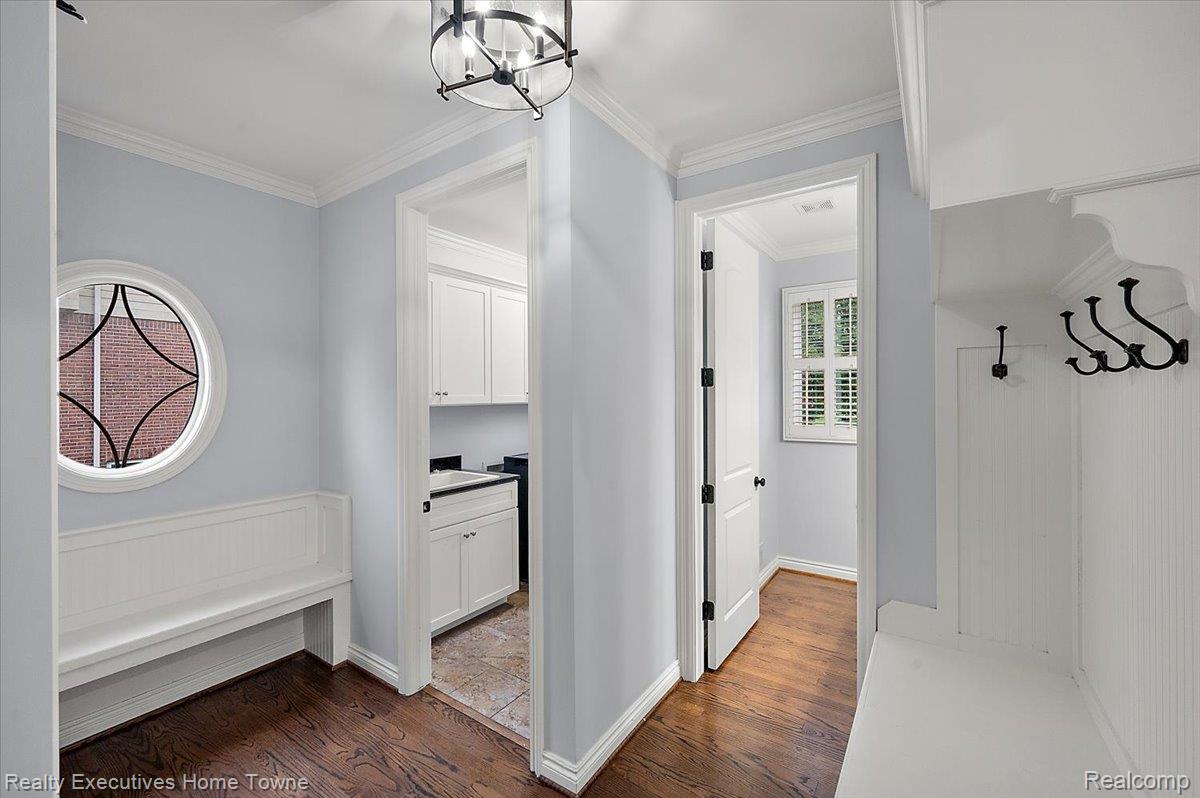
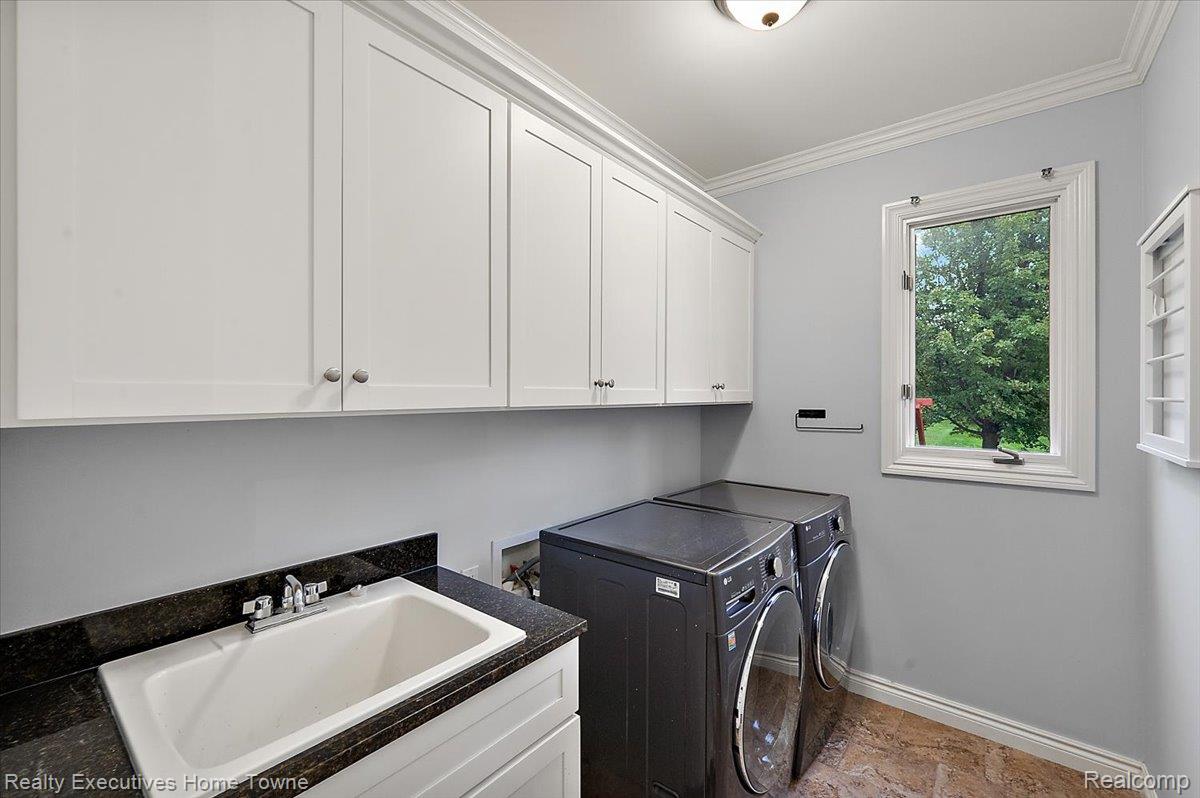
Bright mudroom and laundry area featuring wood-finish flooring, soft gray walls, and white shaker-style cabinetry with integrated sink and countertop
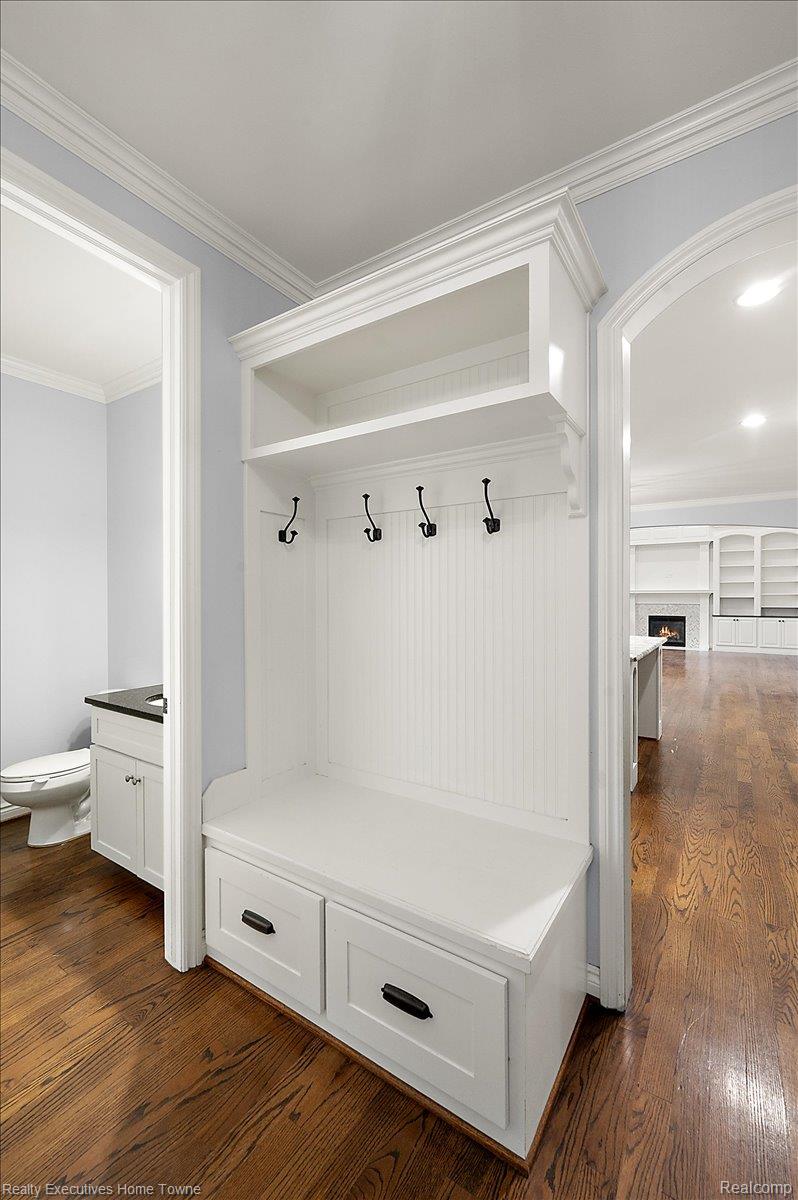
Elegant mudroom featuring built-in white cabinetry with lower storage drawers, a cushioned bench seat, and four hook wall-mounted coat hangers
White cabinetry with crown molding, dark countertop, and a utility sink
Two-story living area featuring wood-finish flooring, a ceiling fan, and large arched windows with plantation shutters
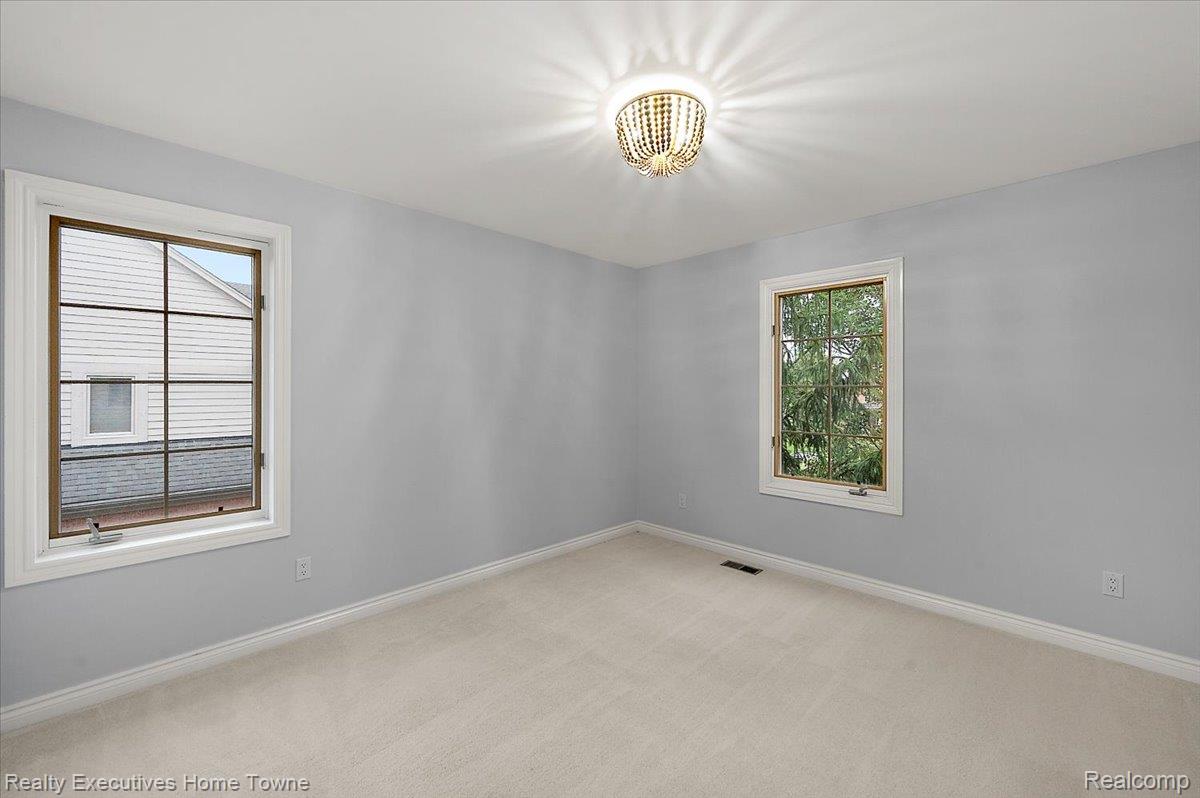
Neutral carpeted flooring, light grey wall finish, white trim, and two framed windows
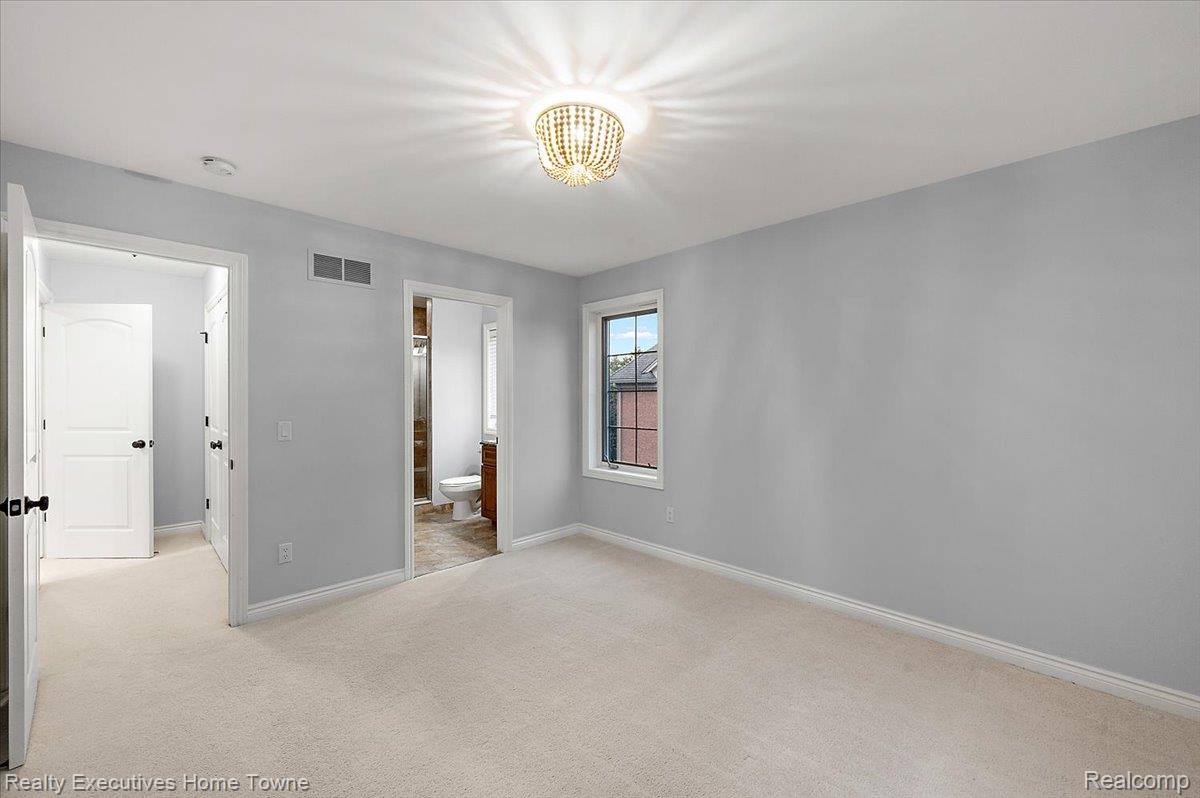
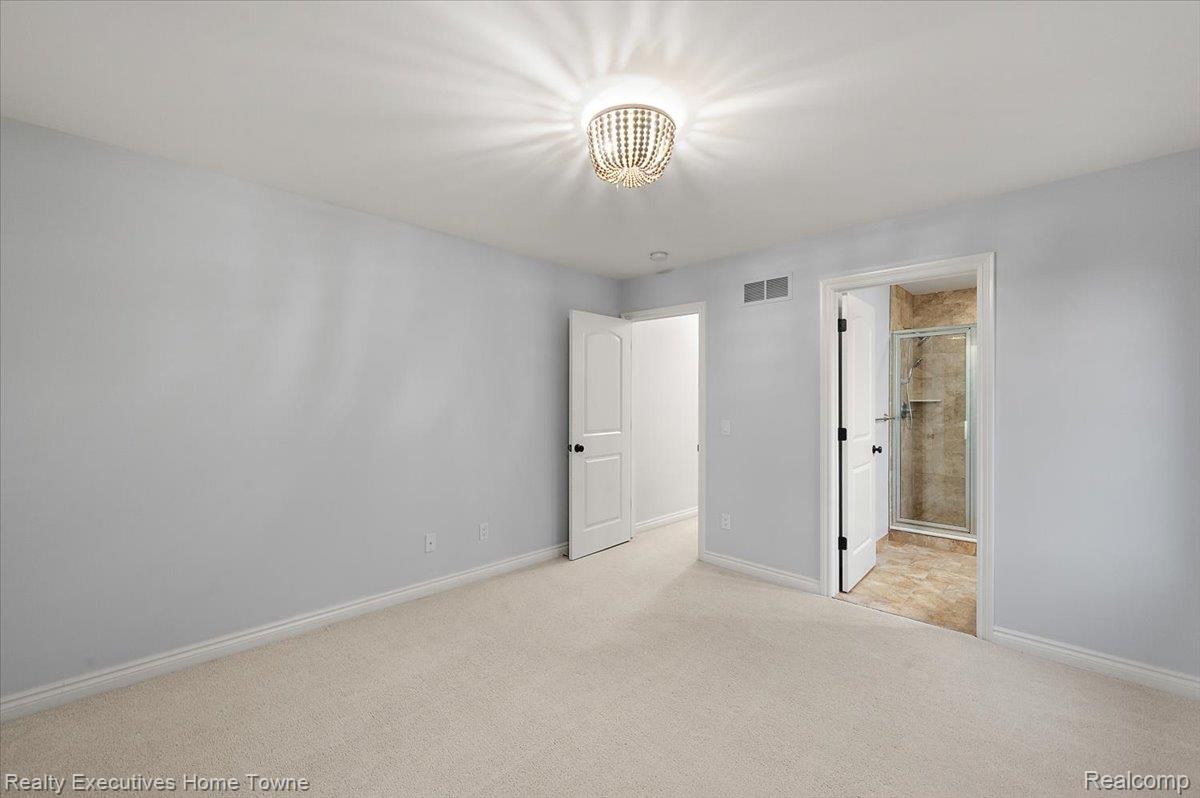
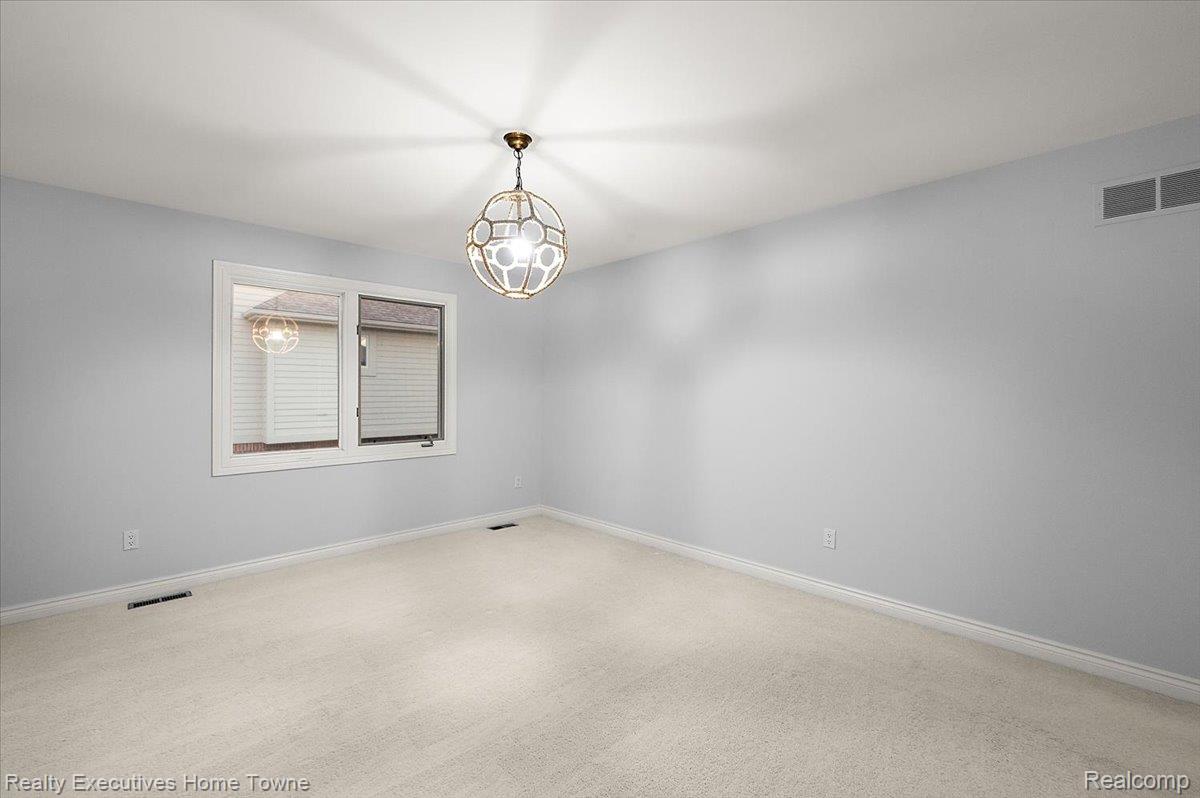
Light gray wall paint, off-white carpeting, a decorative beaded chandelier, white trim, and a multi-pane window
Recessed ceiling light fixture, carpeted flooring, white trim, white interior doors, and a tiled shower enclosure with glass door
Walk-in shower with glass enclosure and tiled walls
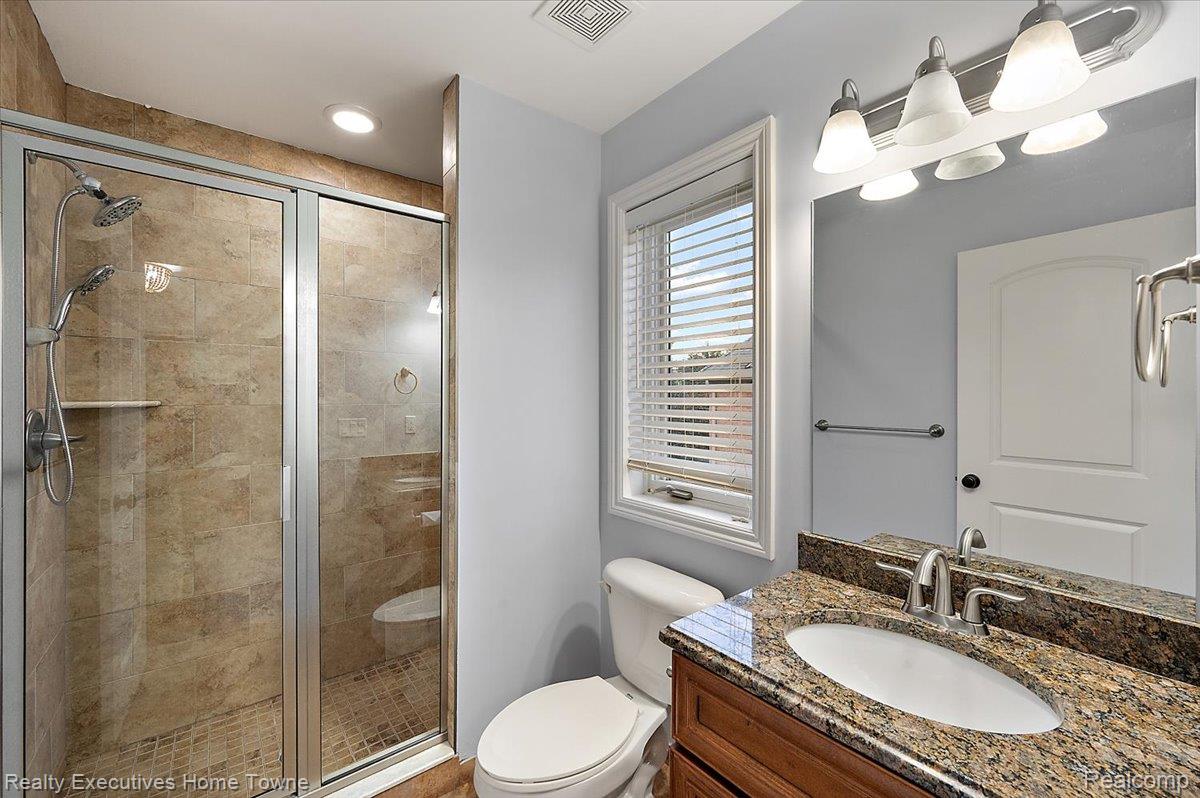
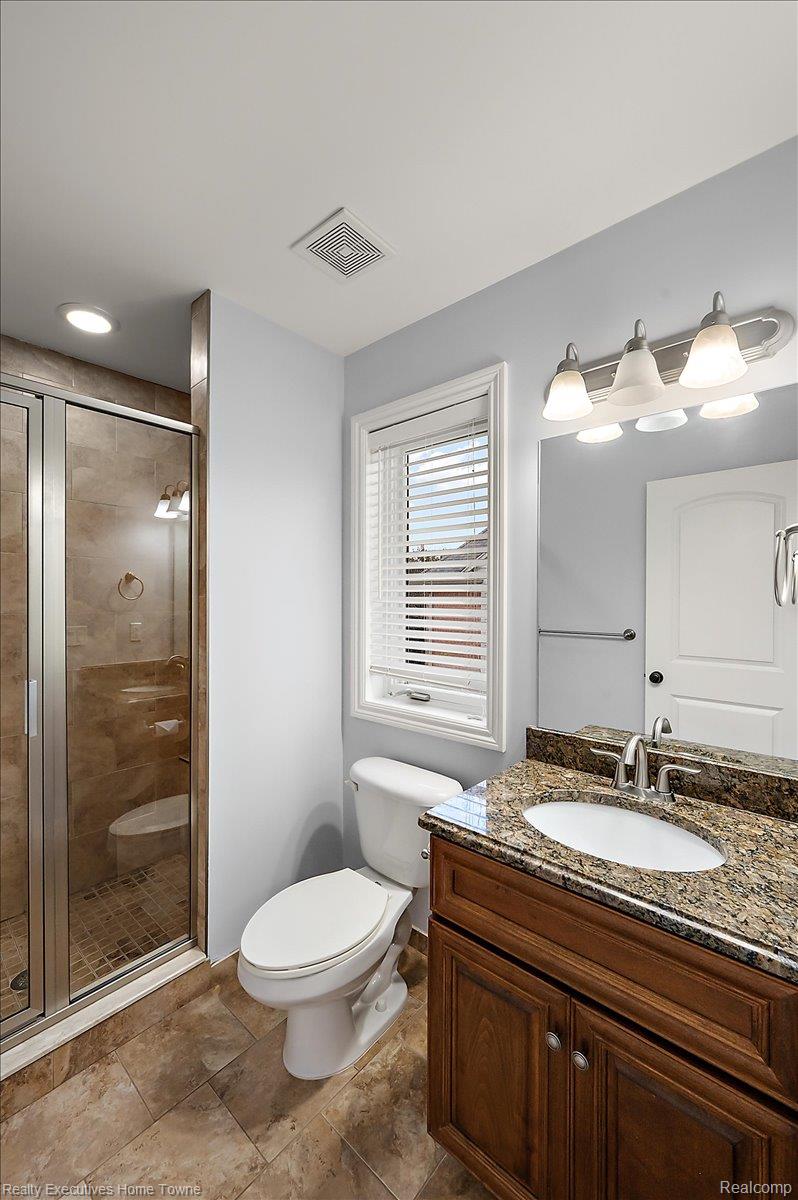
Shower enclosure with frameless glass door, vanity with granite countertop and undermount sink, wood-finish cabinetry, and tiled flooring
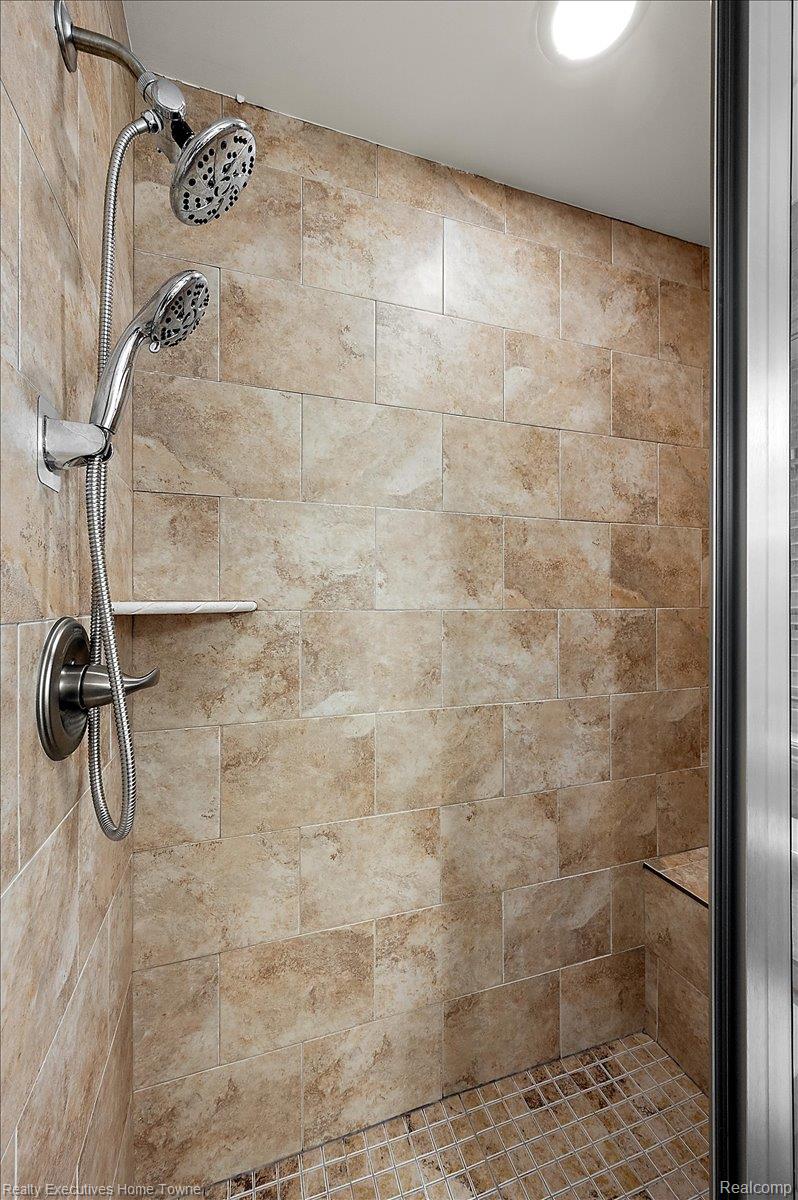
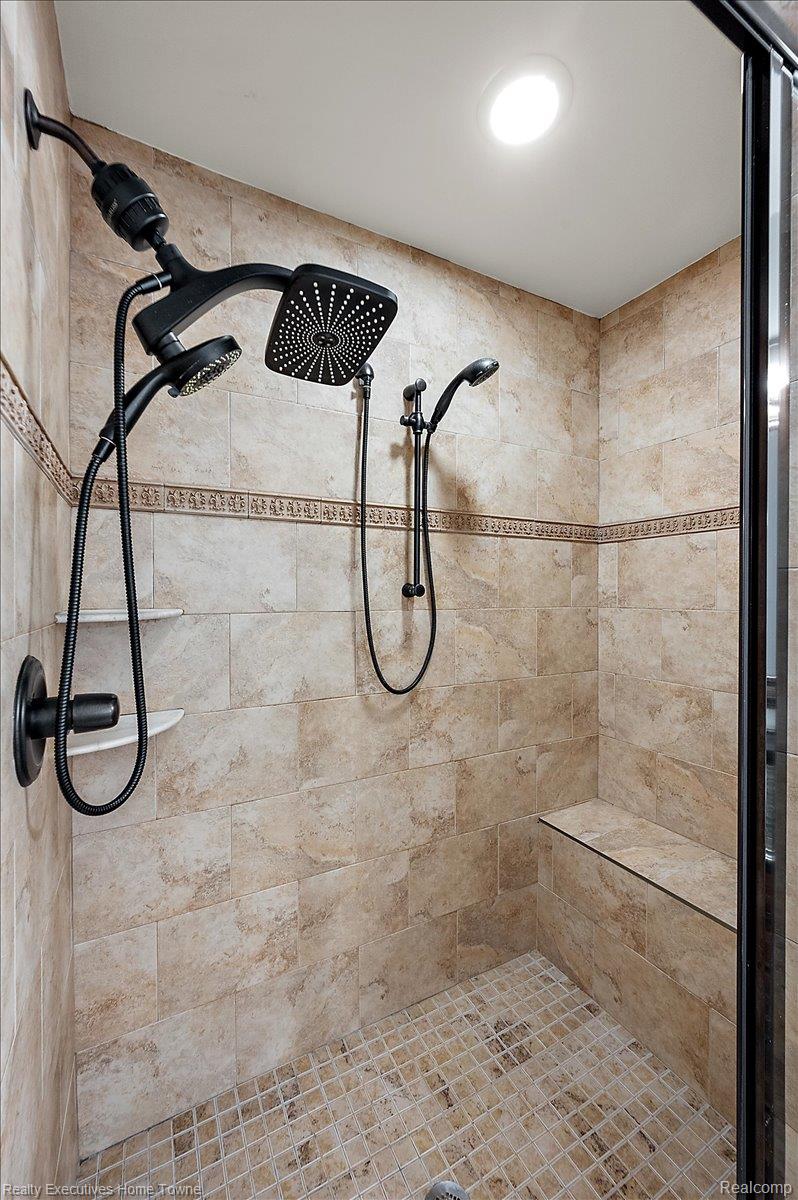
Walk-in shower with natural stone-look wall tiles, mosaic tile flooring, and built-in shelving
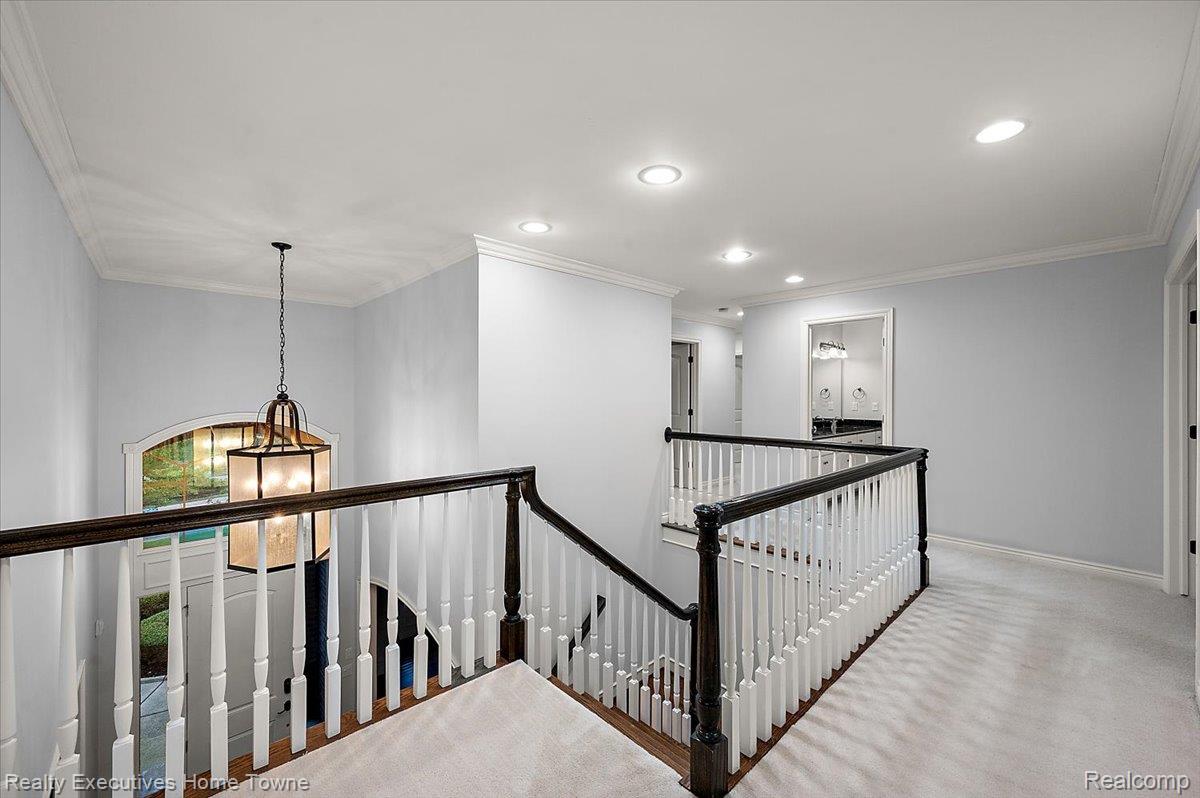
Stairway with dark wood handrails, white balusters, and a decorative pendant light fixture
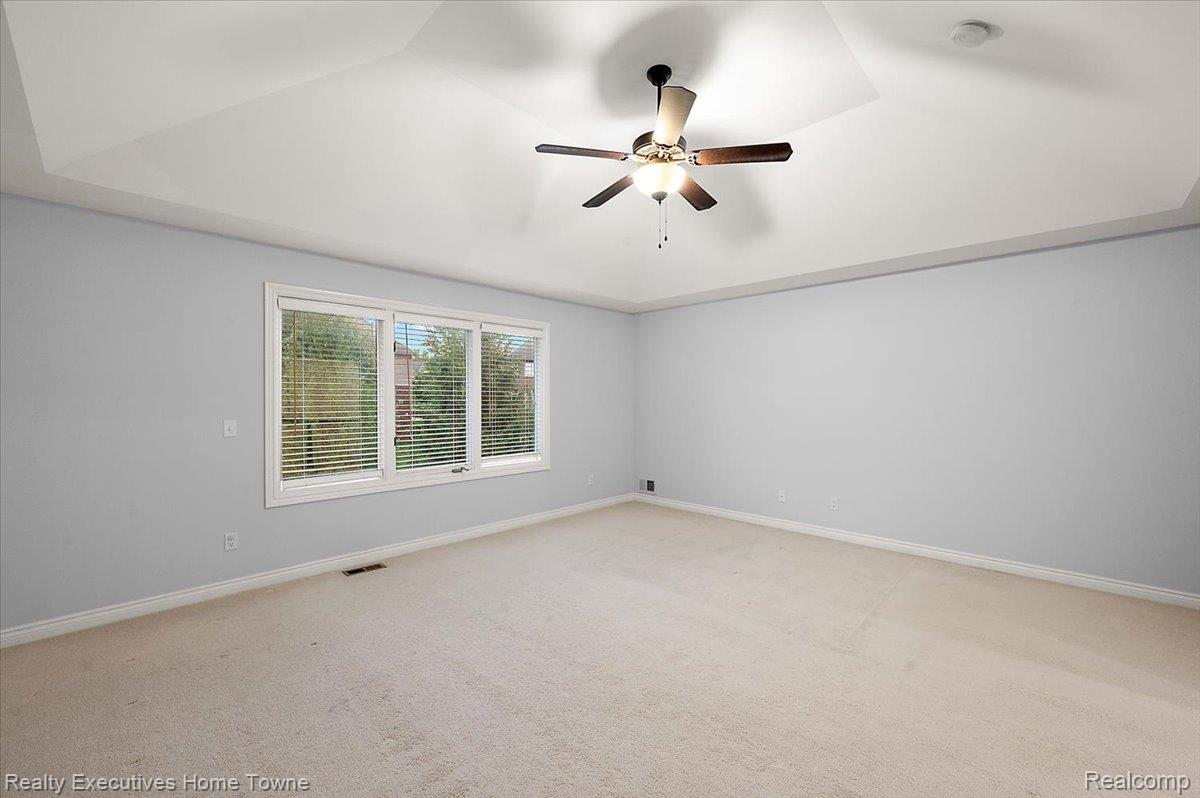
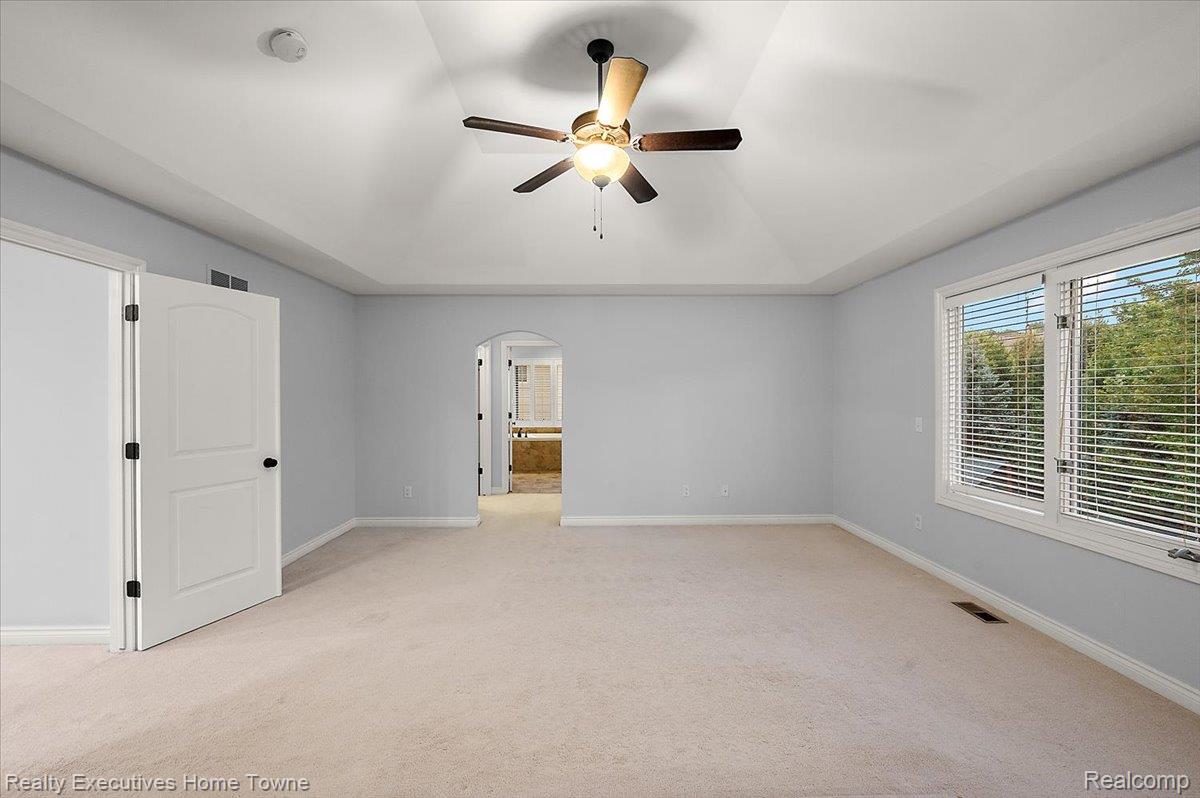
Tray ceiling, ceiling fan with integrated lighting, triple window unit, light-toned carpeting, and light-colored walls
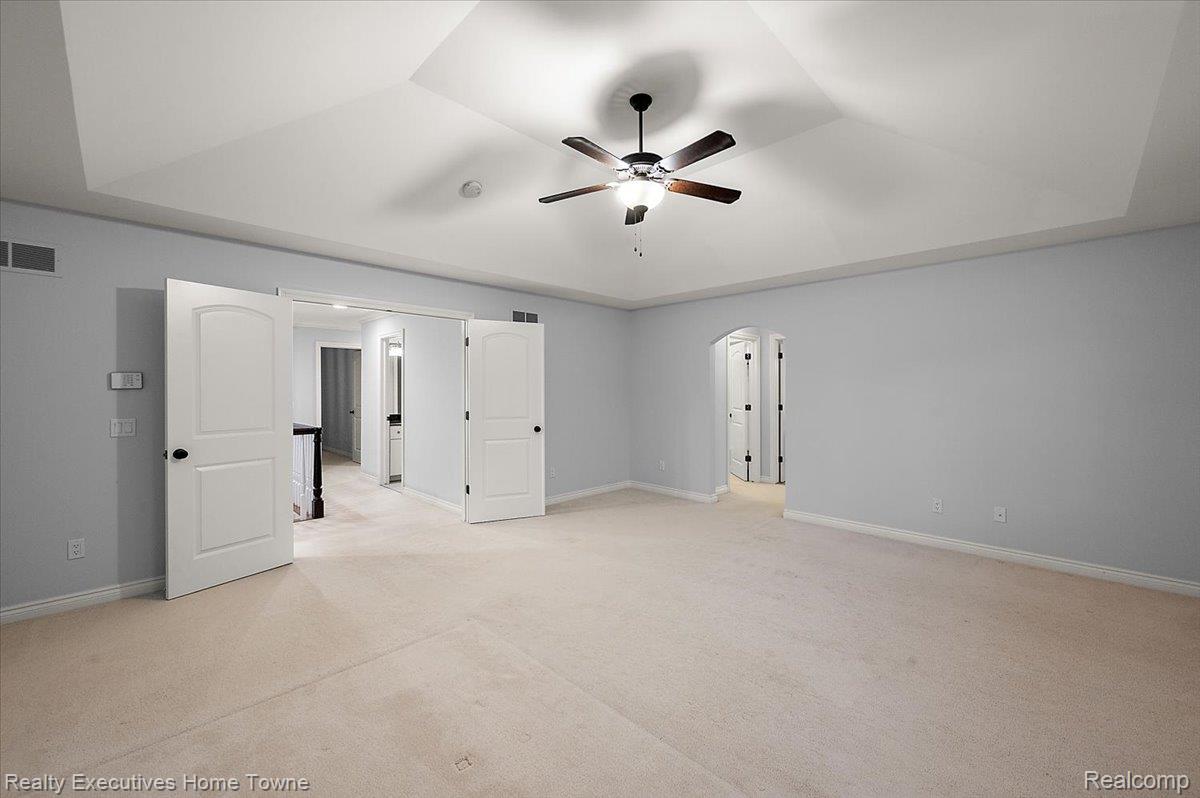
Tray ceiling with a ceiling fan, light gray wall paint, and plush carpeting
069-2919 N Addison Cir-40.jpg
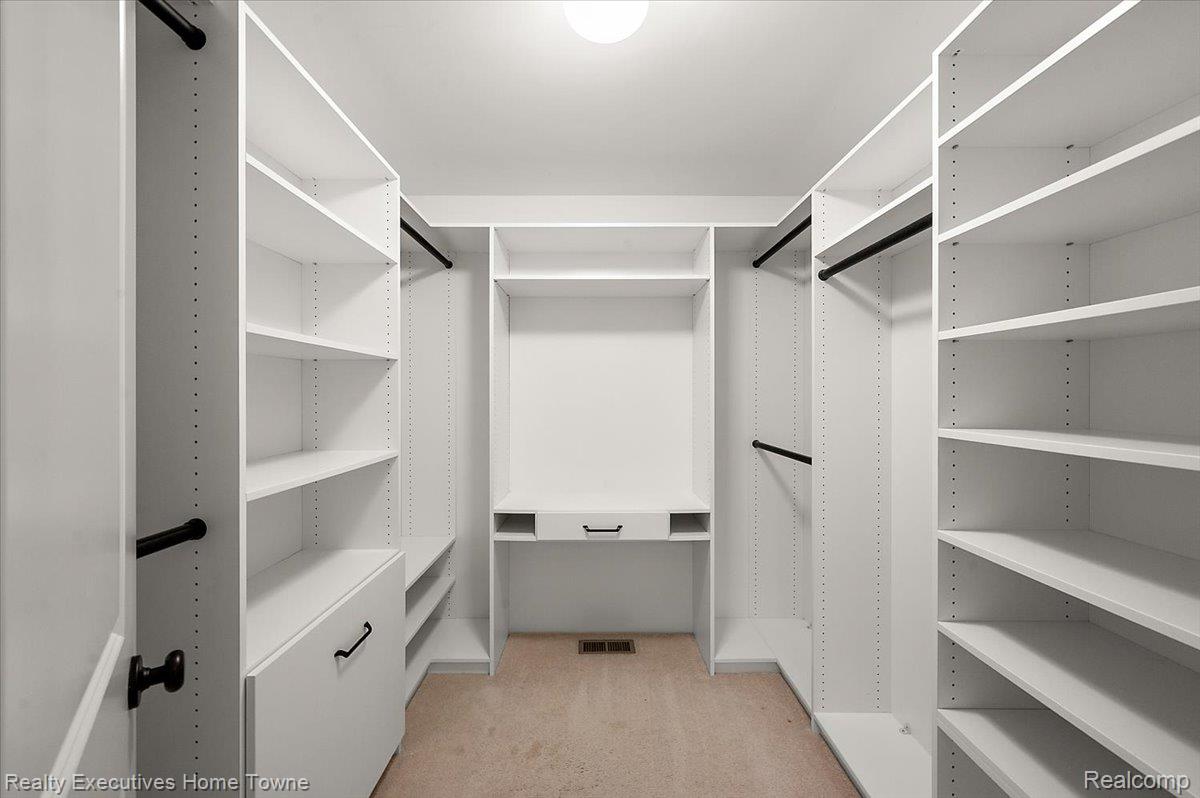
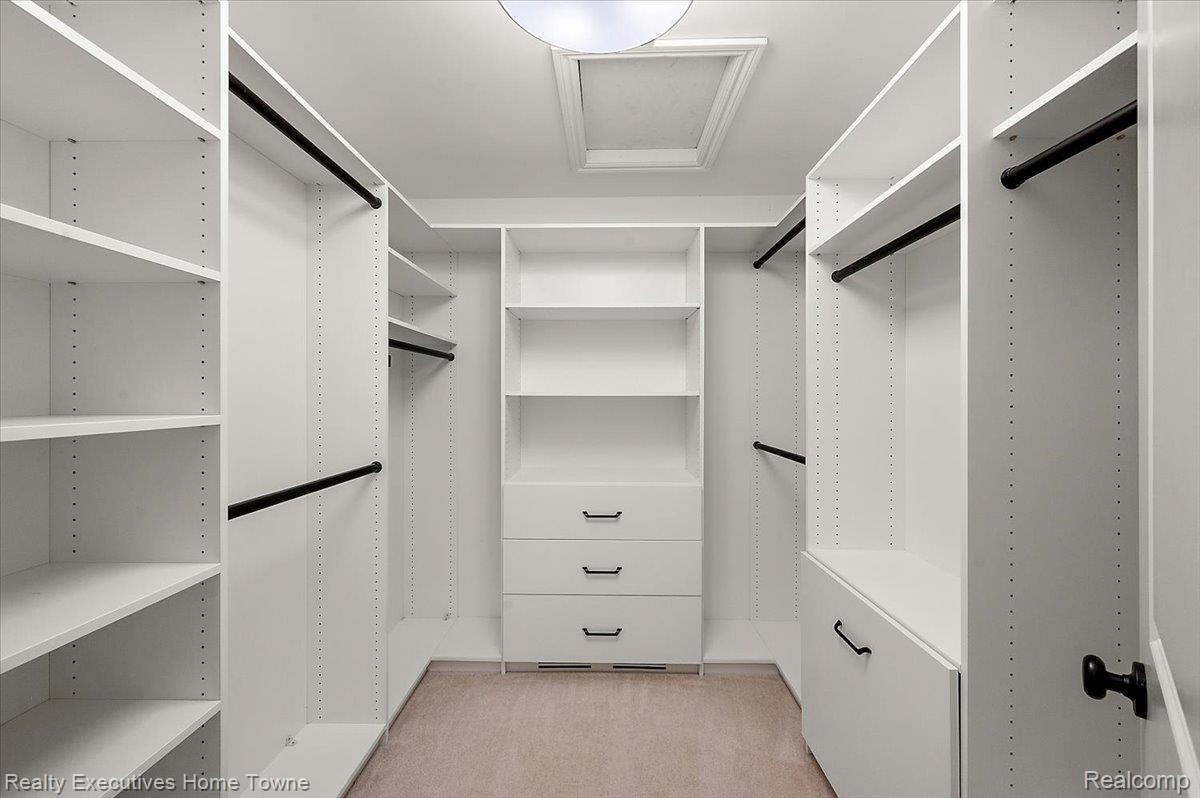
Custom closet system featuring multiple shelving units, hanging rods, and built-in drawers
Luxurious walk-in closet featuring extensive built-in cabinetry with adjustable shelving throughout, multiple hanging rods for organized storage, a central dresser unit with three drawers, recessed ceiling lighting, and wood-finish flooring
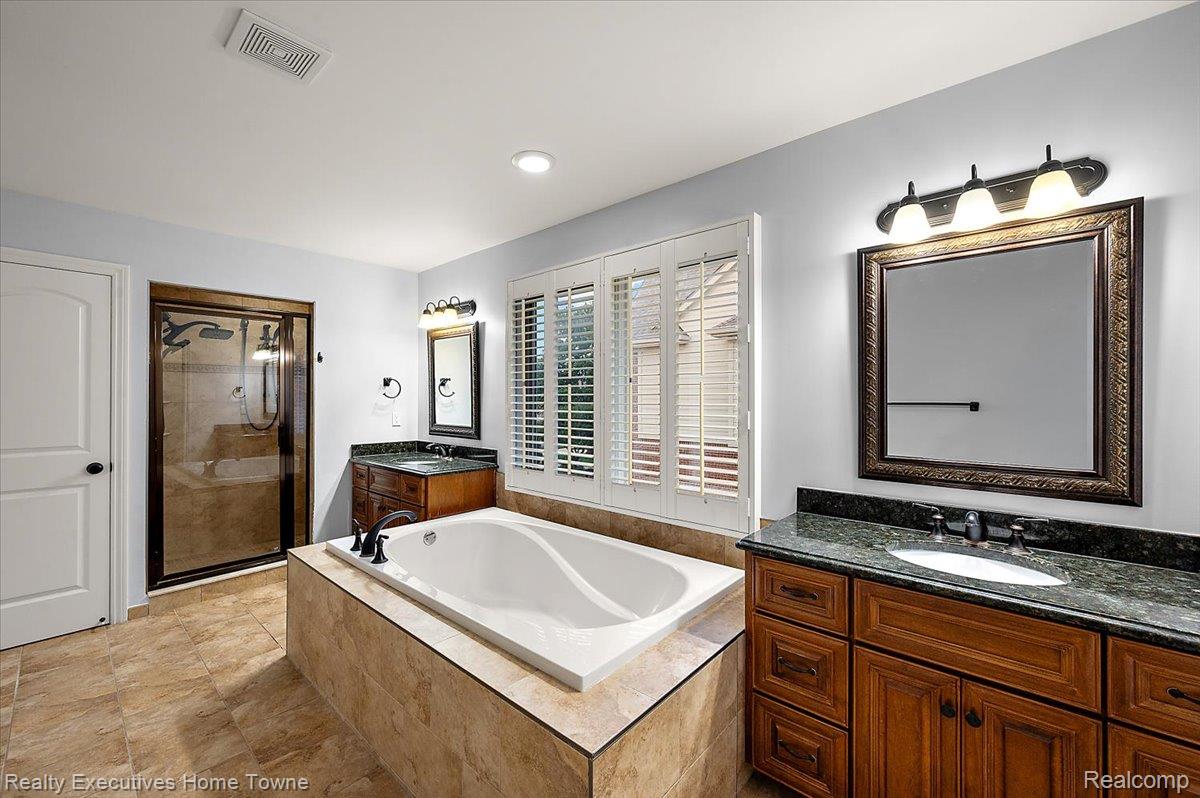
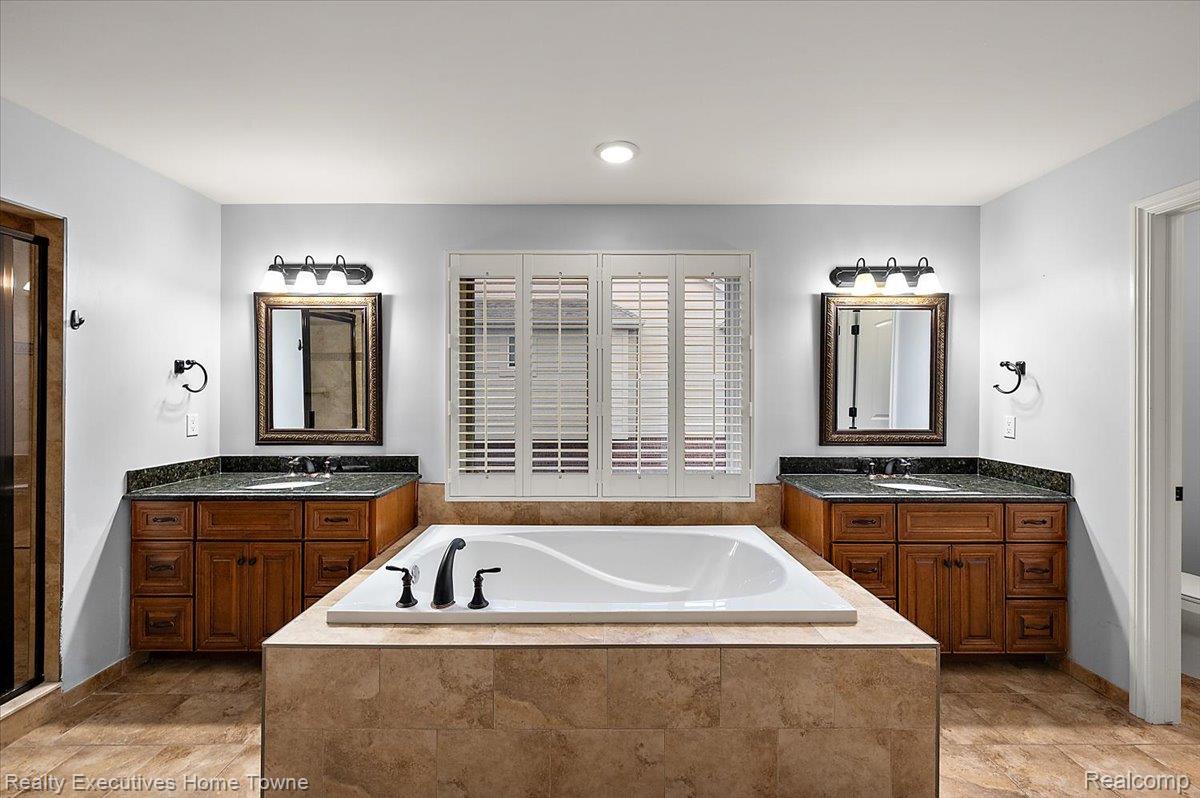
Soaking tub with tile surround, glass-enclosed shower, dual vanities with dark countertops, wood-finish cabinetry, and plantation shutters
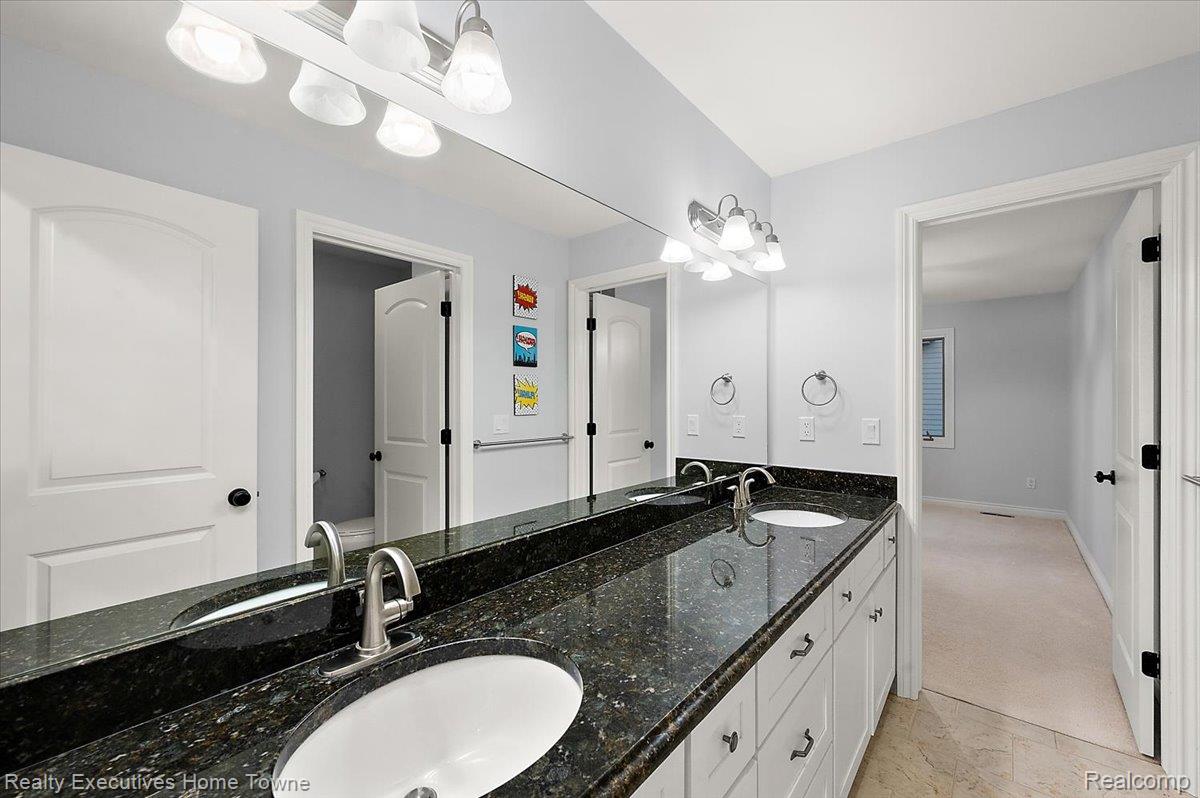
Dual vanity sinks with dark wood cabinetry and granite countertops
Tiled shower with a fixed rain shower head and handheld sprayer, built-in bench, recessed lighting, and glass enclosure
Dual vanity with dark stone countertop, undermount sinks, and chrome faucets
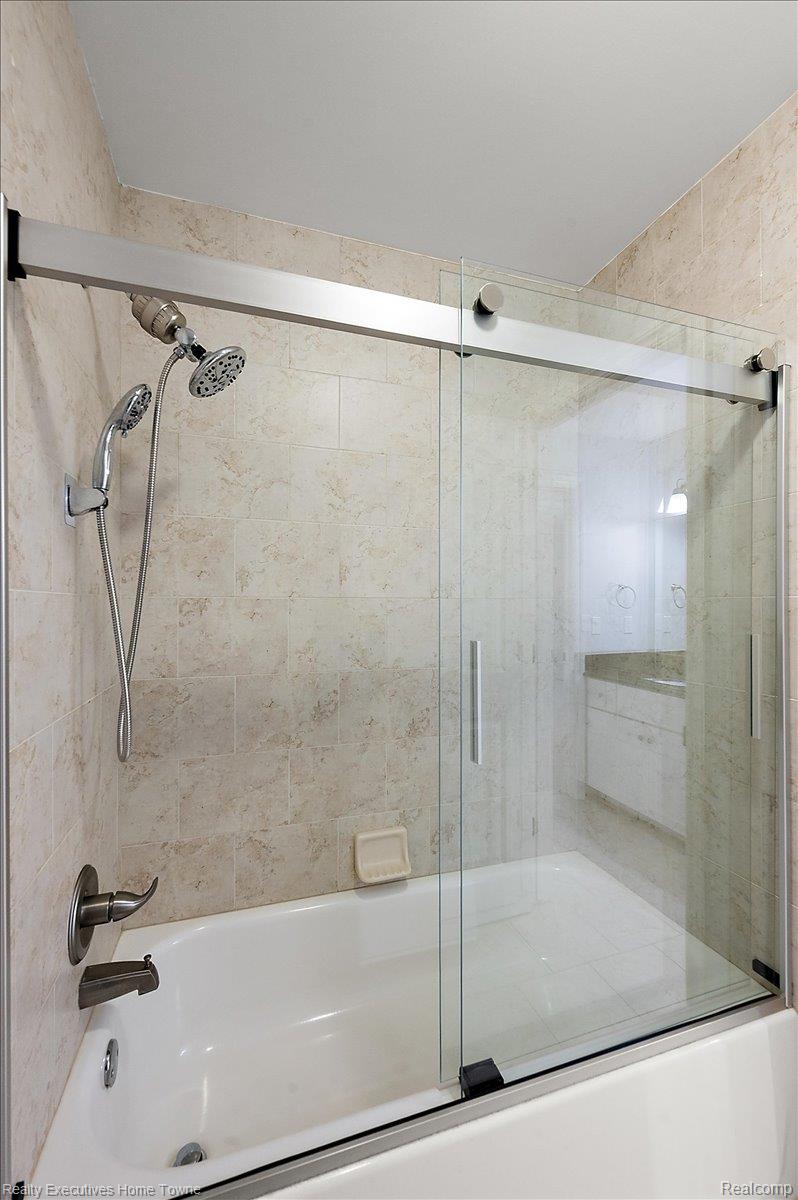
Spa-inspired bathroom featuring a frameless glass sliding shower enclosure with premium hardware, dual showerheads, and hand-held spray fixture
Recessed lighting, central geometric chandelier, light-toned carpeting, and a white-framed window
080-2919 N Addison Cir-51.jpg
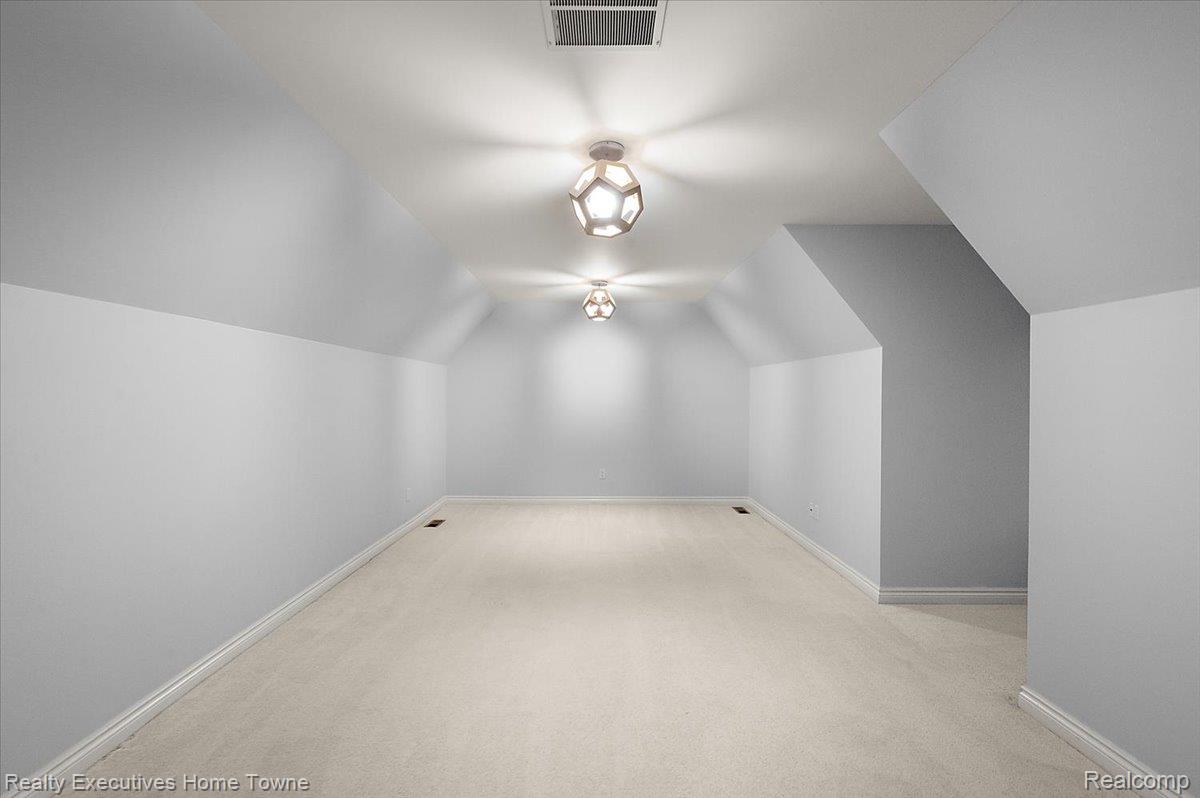
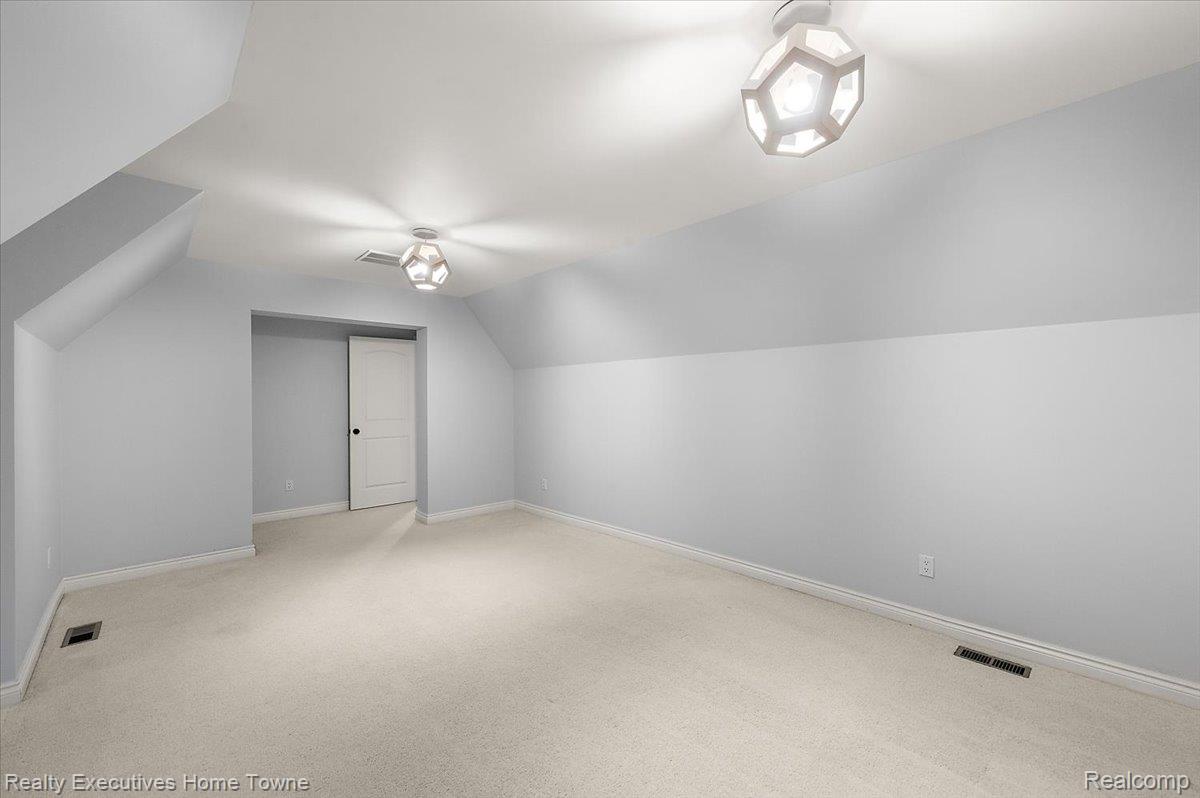
Carpeted room with sloped ceilings and geometric flush-mount lighting fixtures
Sloped ceiling with recessed lighting, two geometric flush-mount light fixtures, neutral tone carpeting, and a paneled interior door
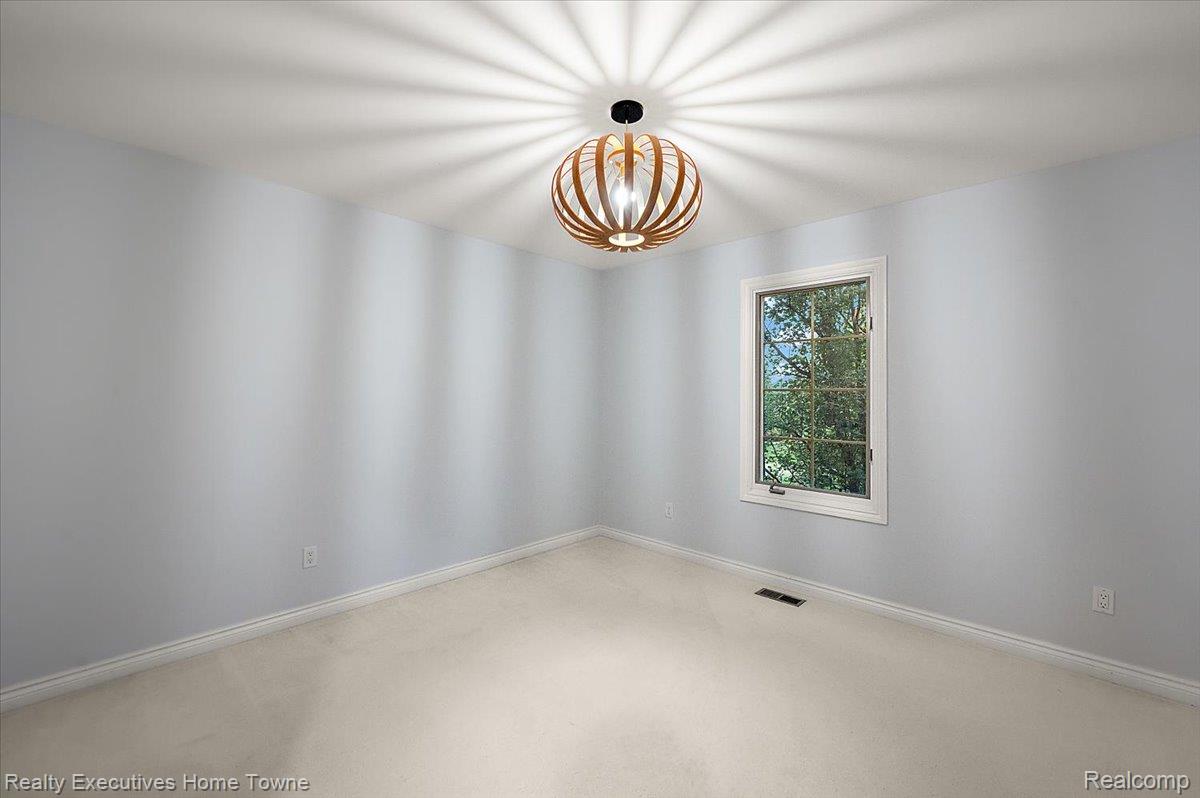
Plush carpeting and a single window with white trim
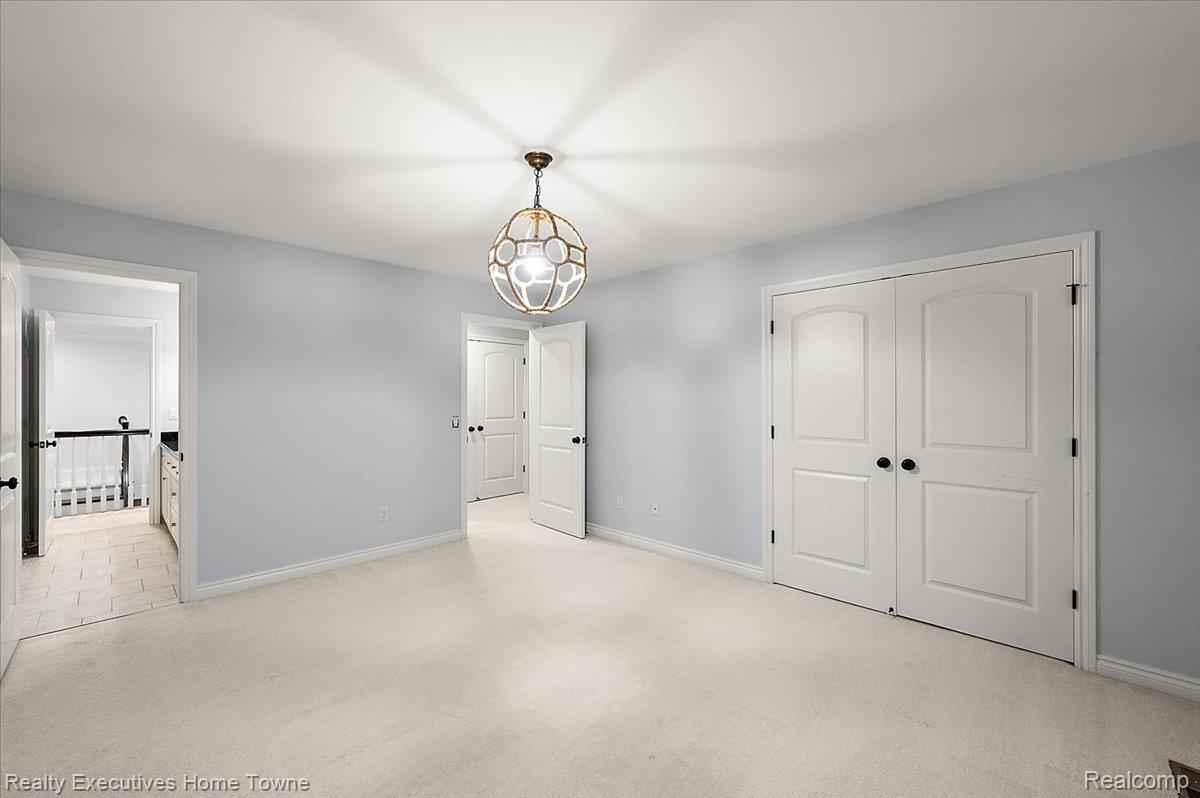
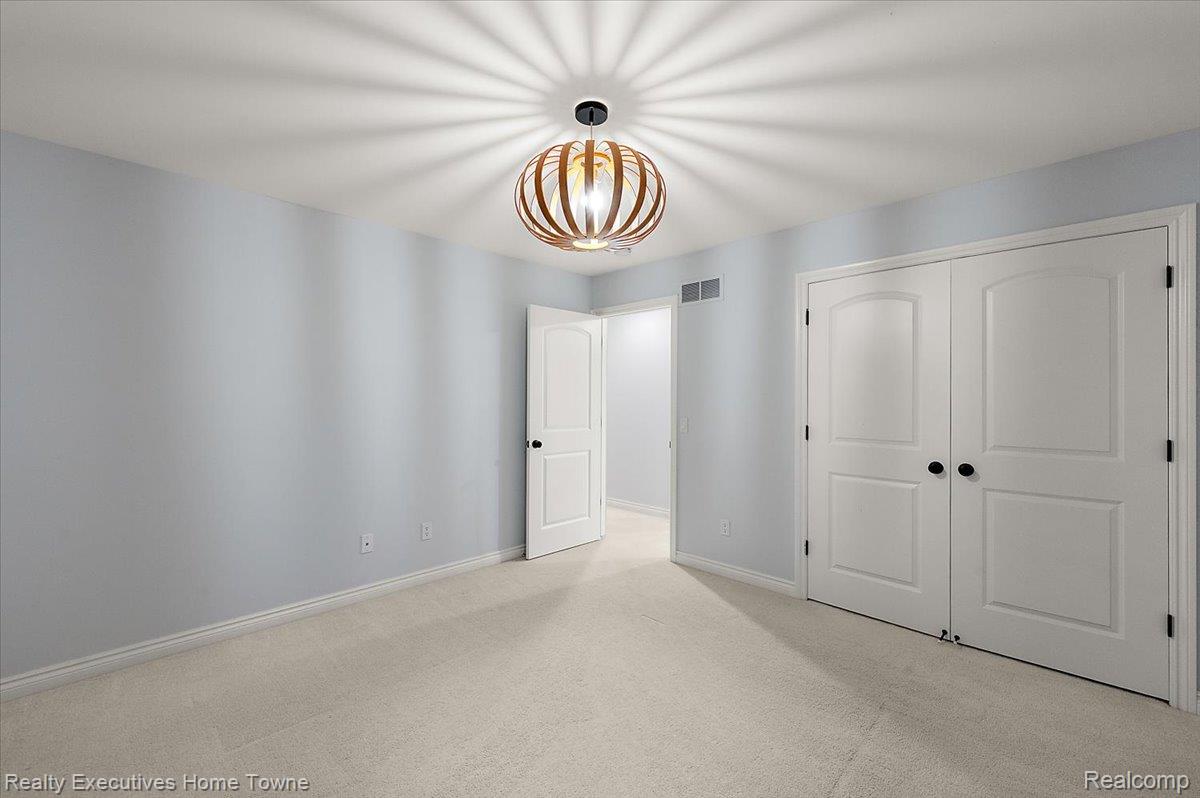
Recessed ceiling with an ornate light fixture, light blue wall paint, white trim, light-colored carpeting, and white paneled doors
086-2919 N Addison Cir-57.jpg
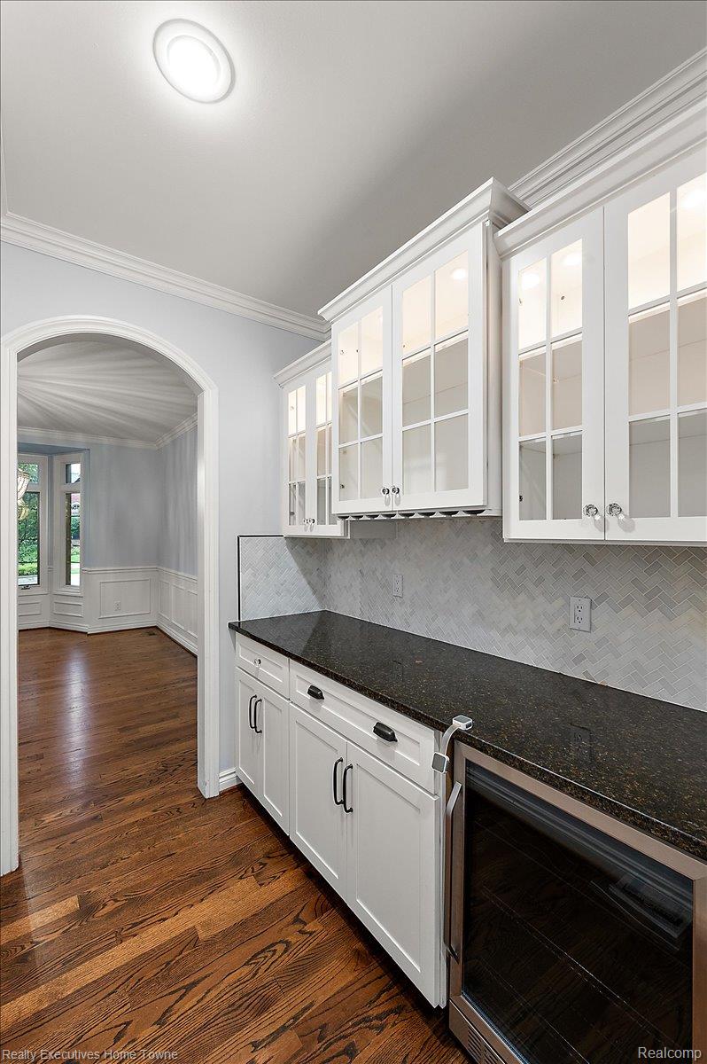
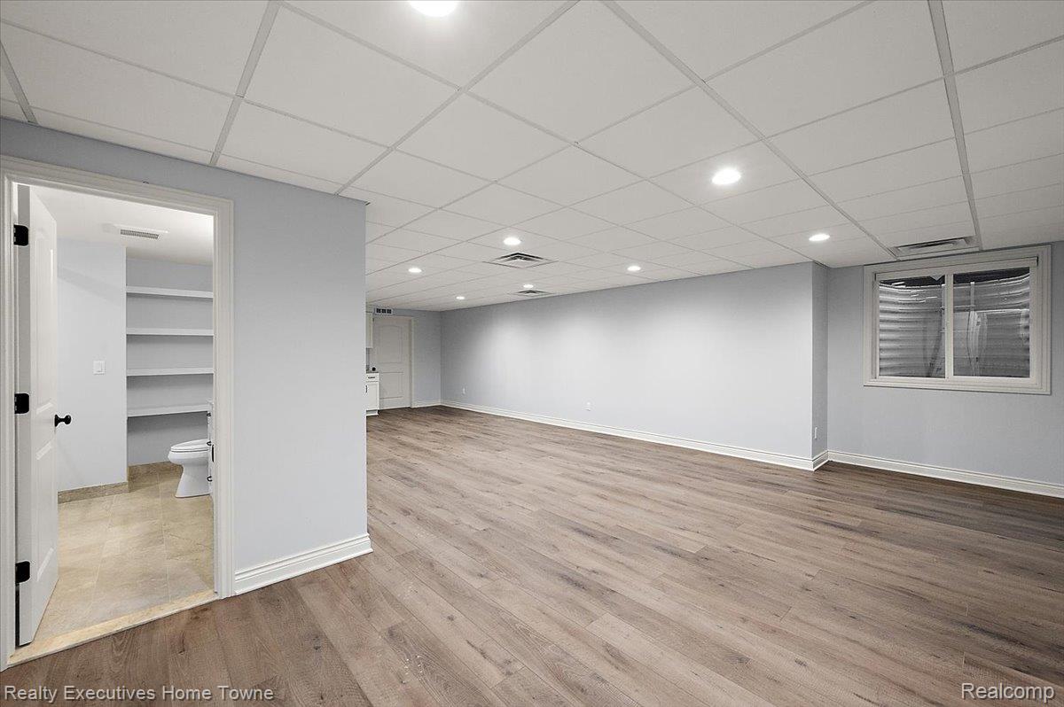
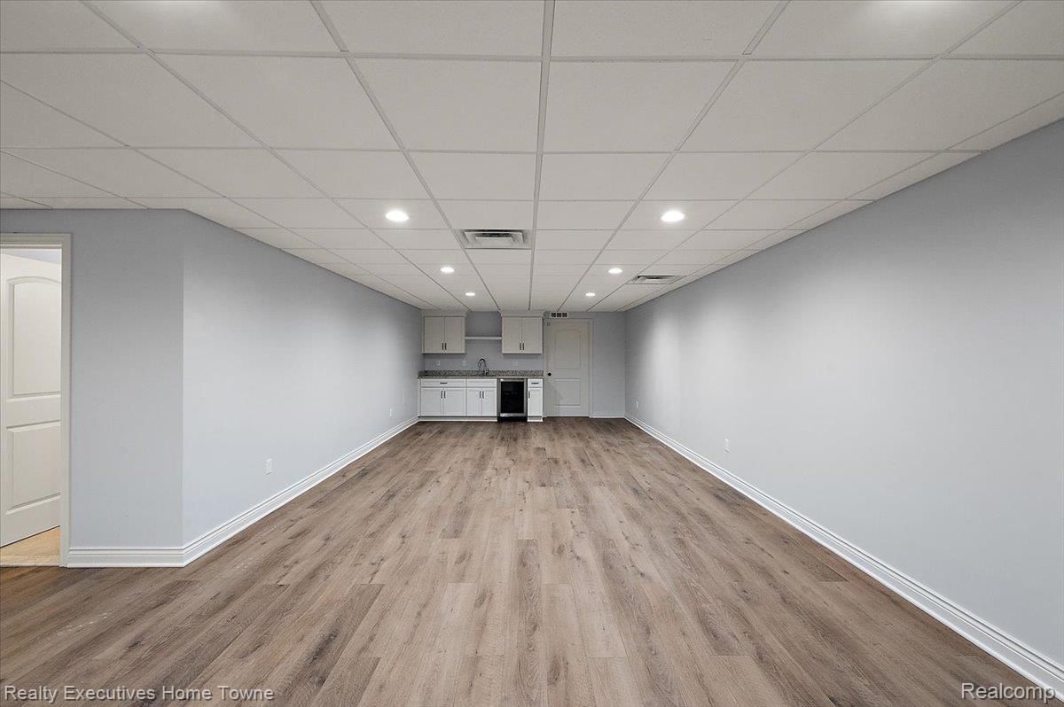
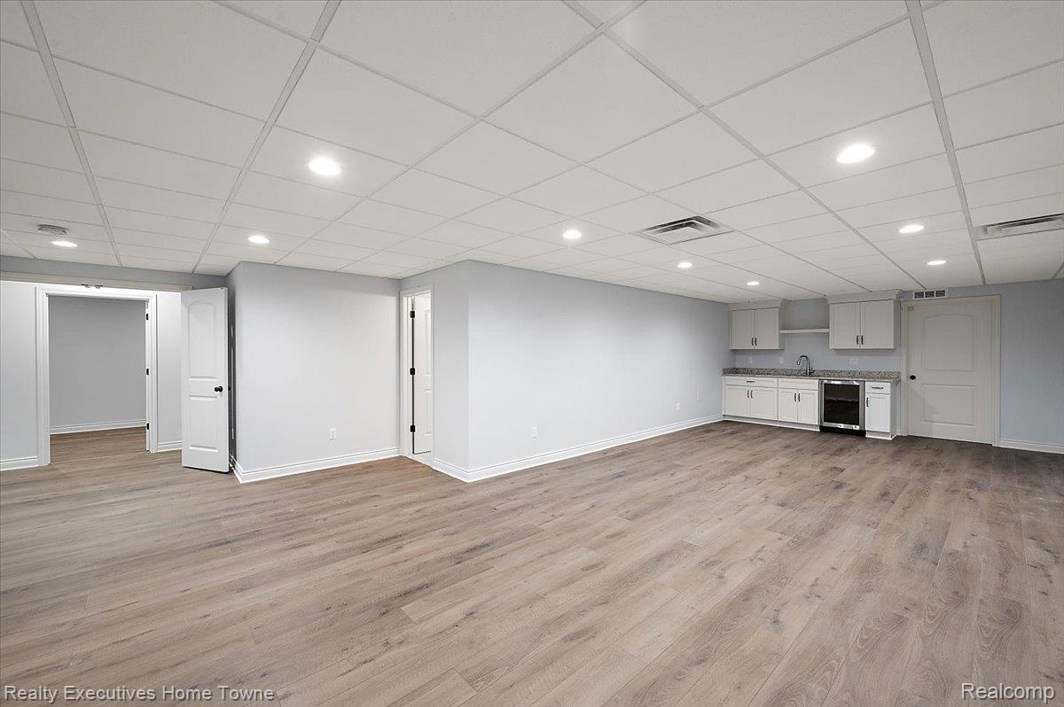
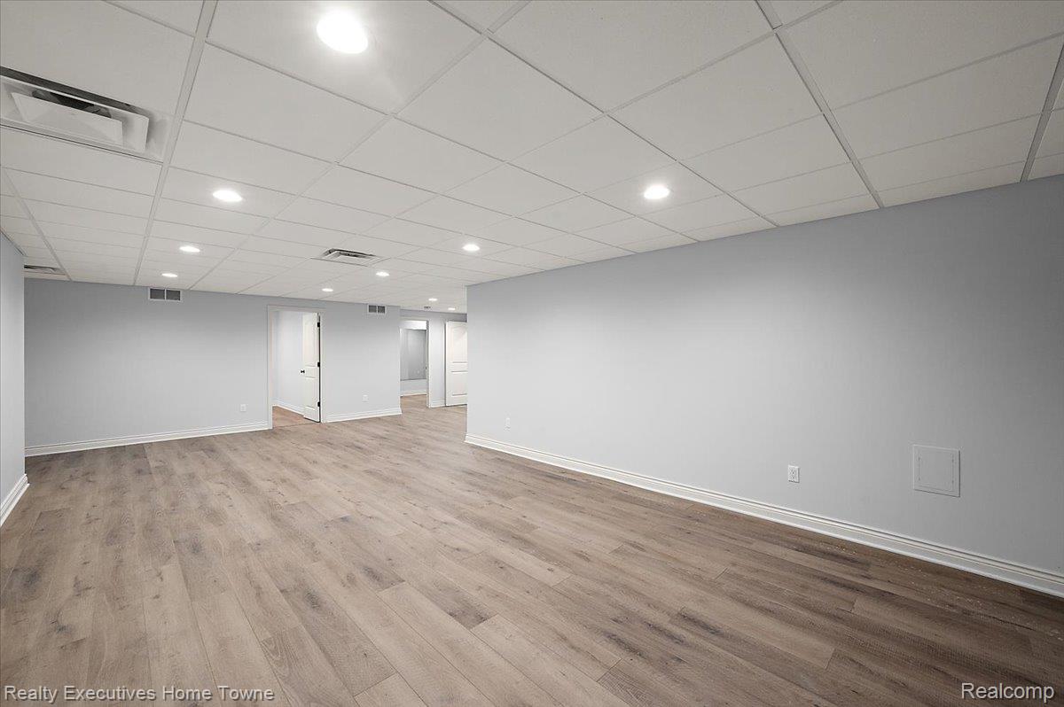
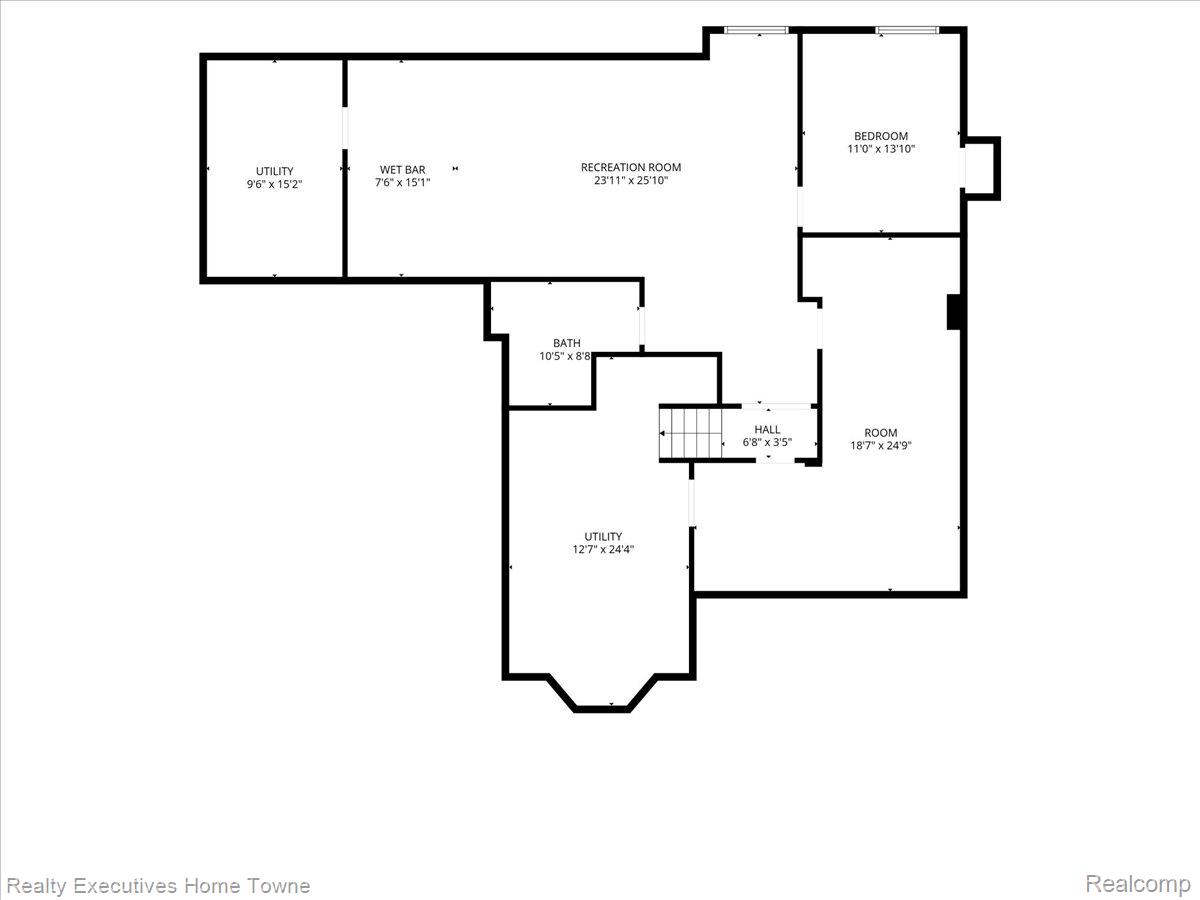
Spacious room featuring wood-finish flooring, recessed lighting, and a built-in wet bar with white cabinetry and a compact refrigerator
088-2919 N Addison Cir-59.jpg
089-2919 N Addison Cir-60.jpg
091-2919 N Addison Cir-62.jpg
092-2919 N Addison Cir-63.jpg
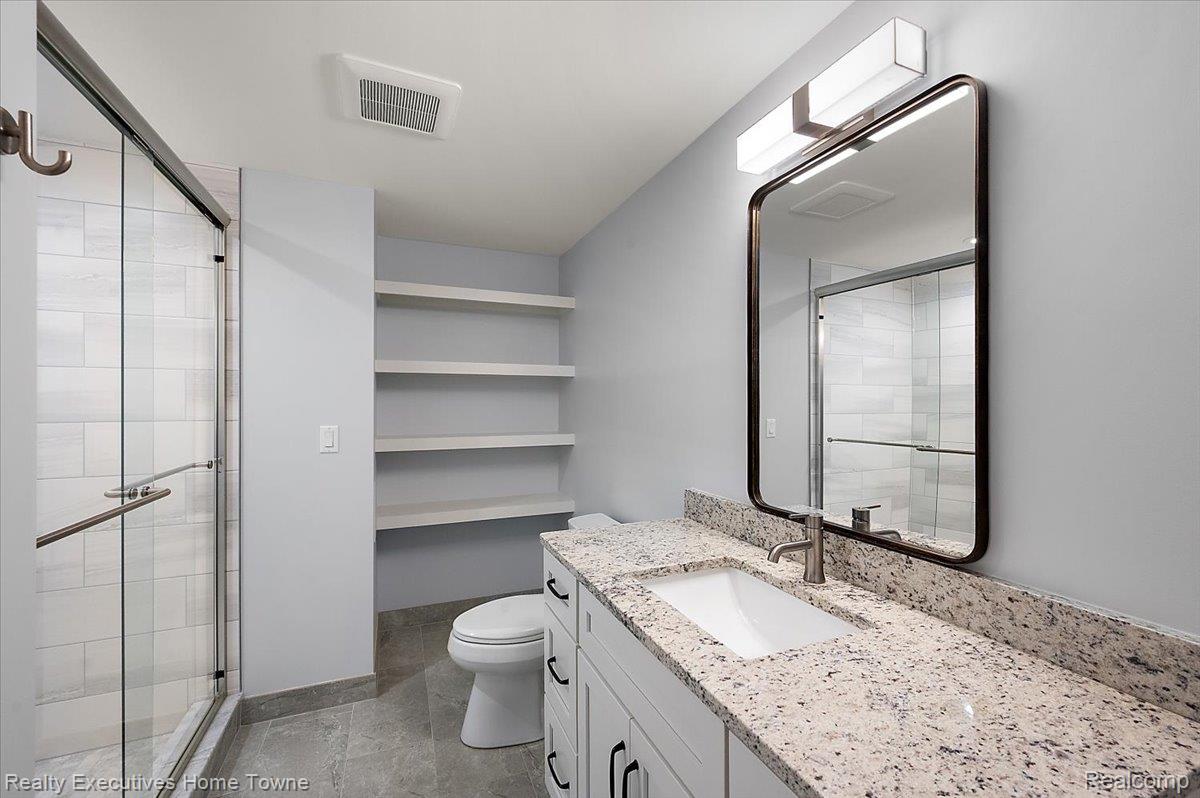
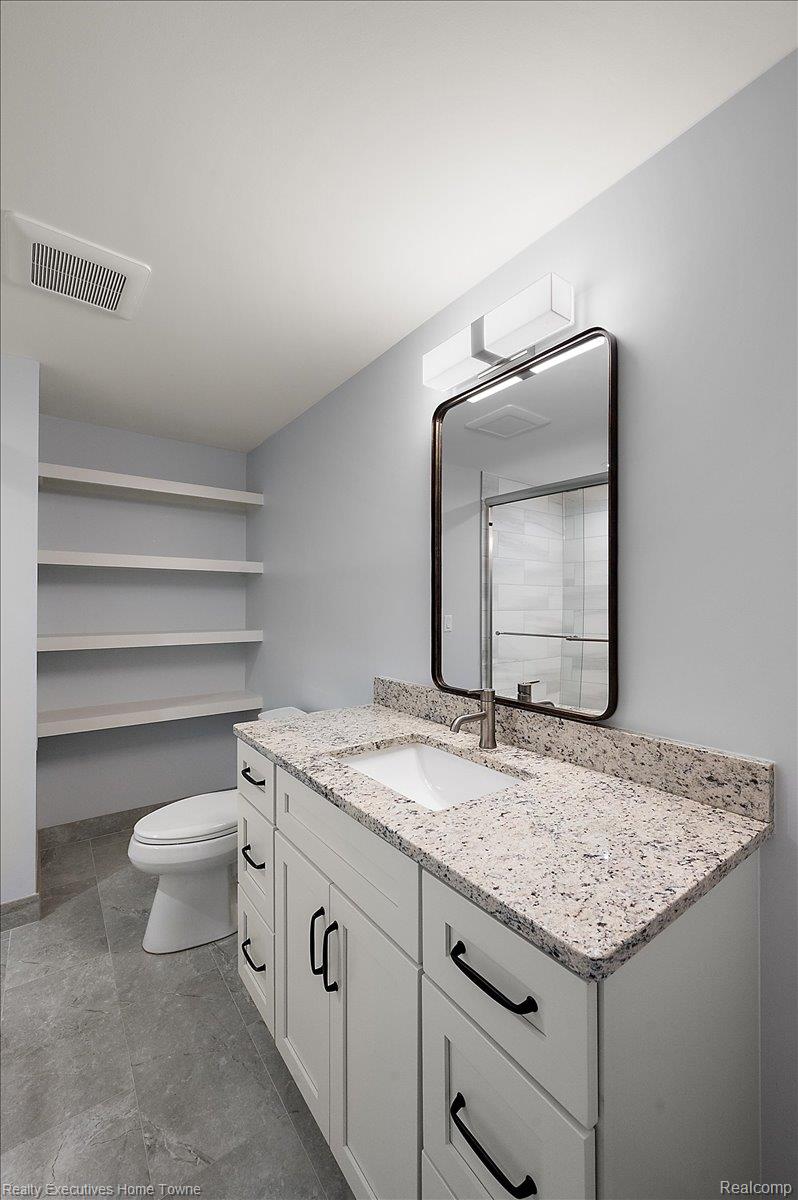
Glass-enclosed shower with tile surround, vanity with stone countertop, undermount sink, built-in shelving, and framed mirror with integrated lighting
White vanity with a light speckled countertop, undermount sink, and dark-framed mirror
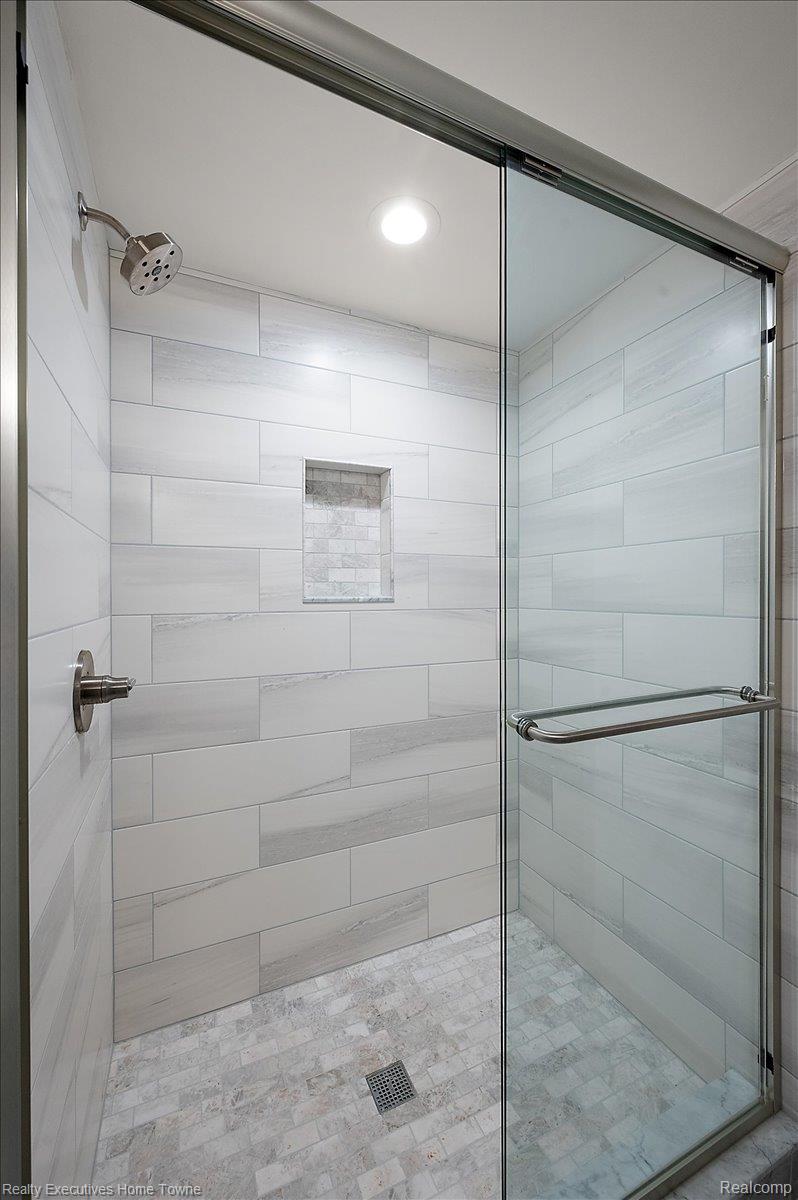
Glass-enclosed shower featuring white rectangular wall tiling, a built-in shower niche, and a tiled shower pan
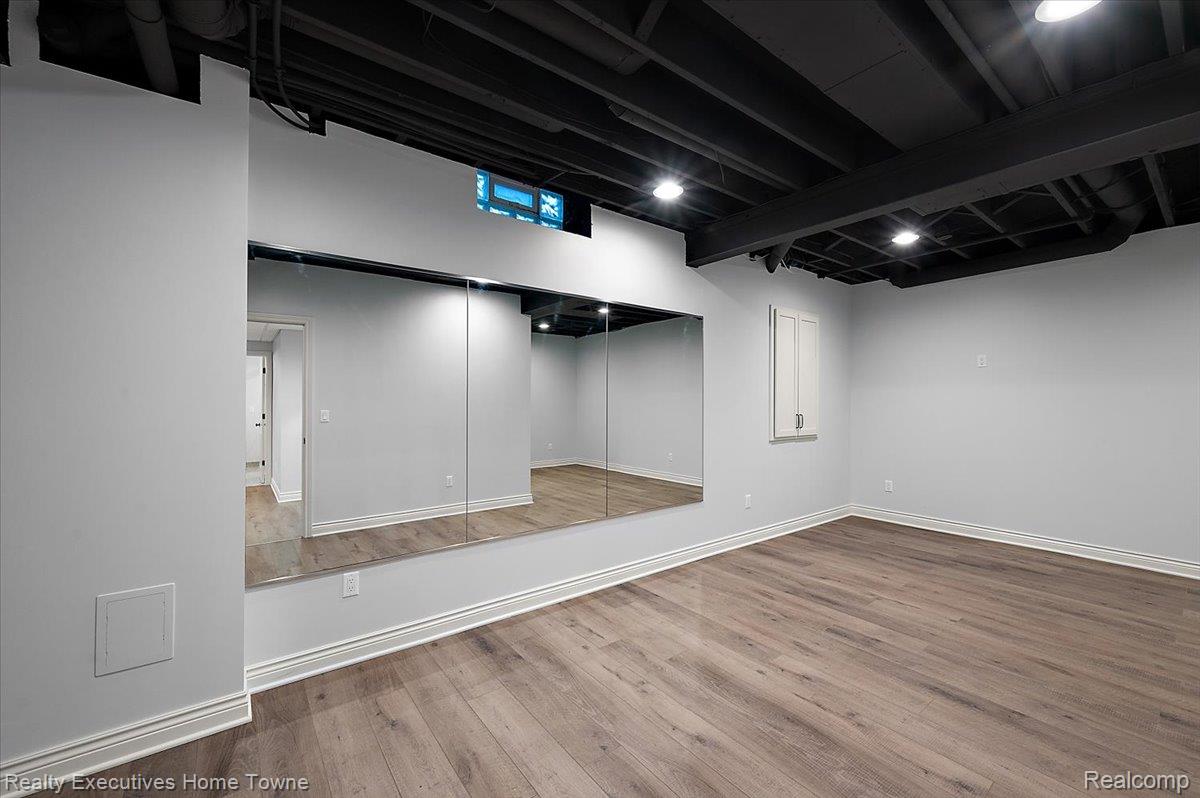
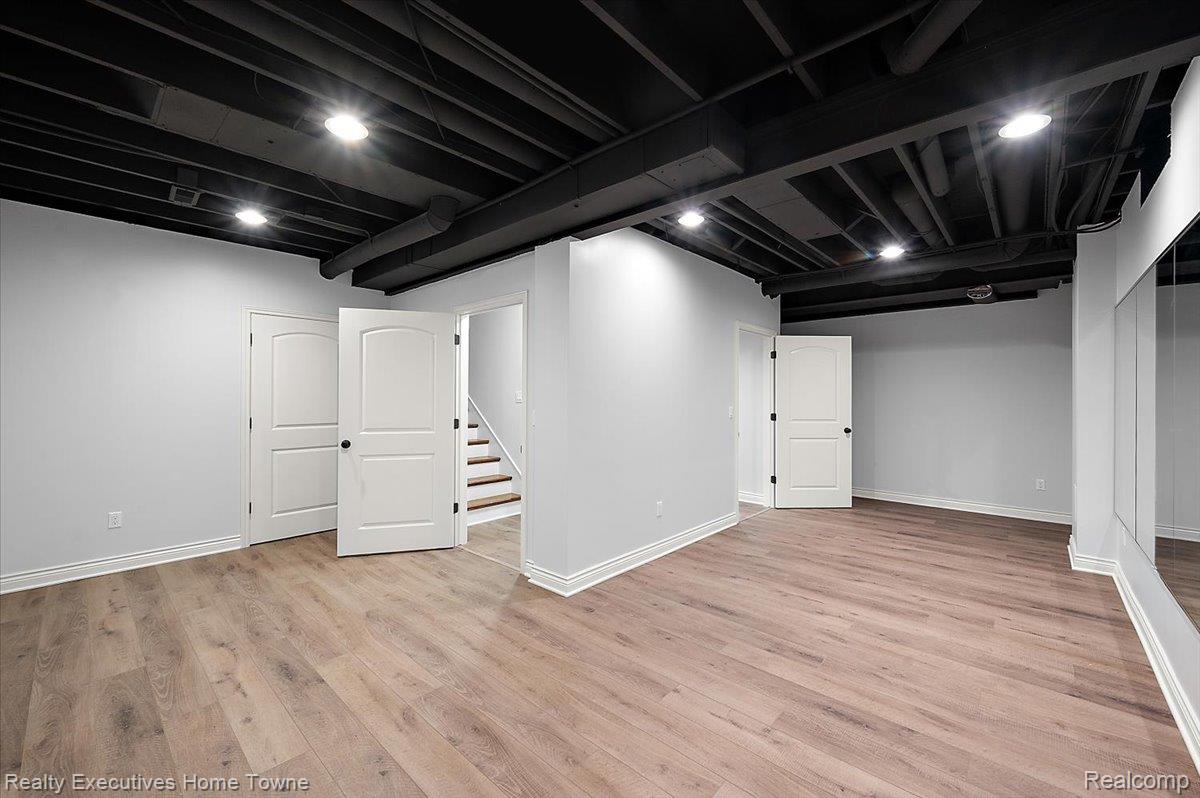
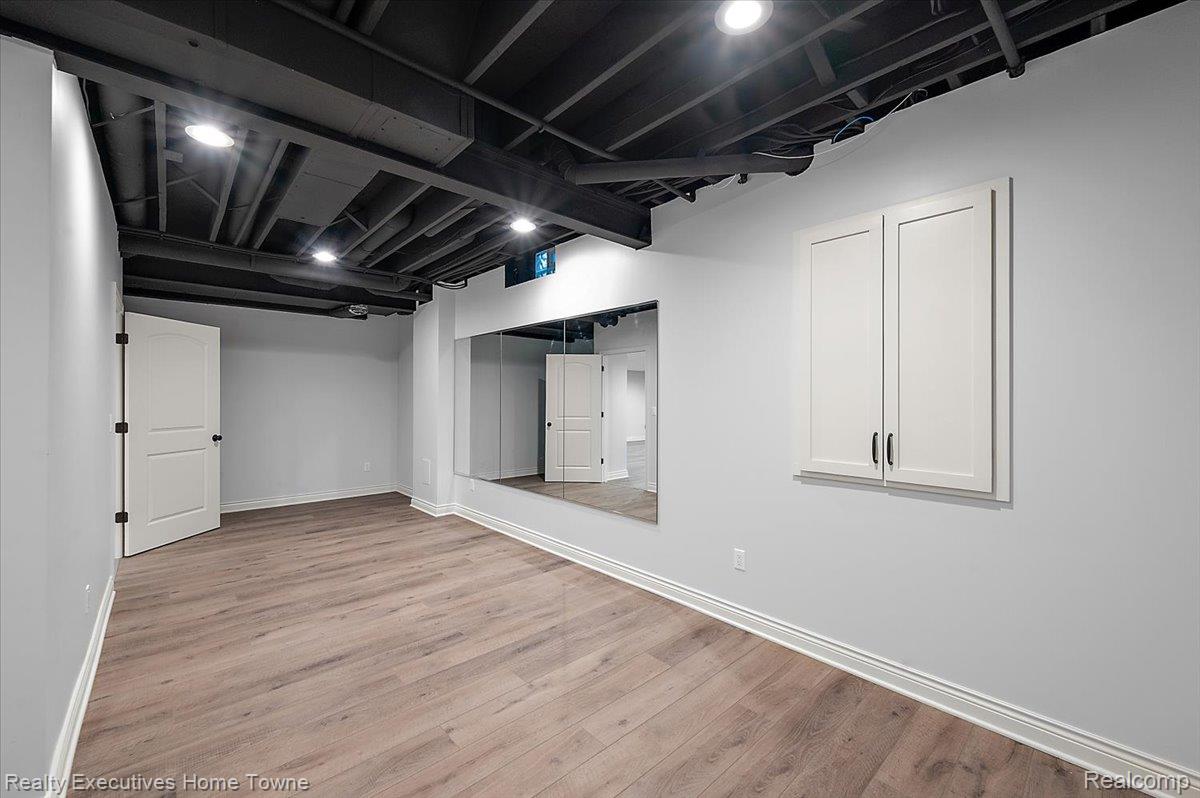
Full-wall mirrored accent, wood-finish flooring, recessed lighting, painted ceiling, and wall-mounted cabinetry
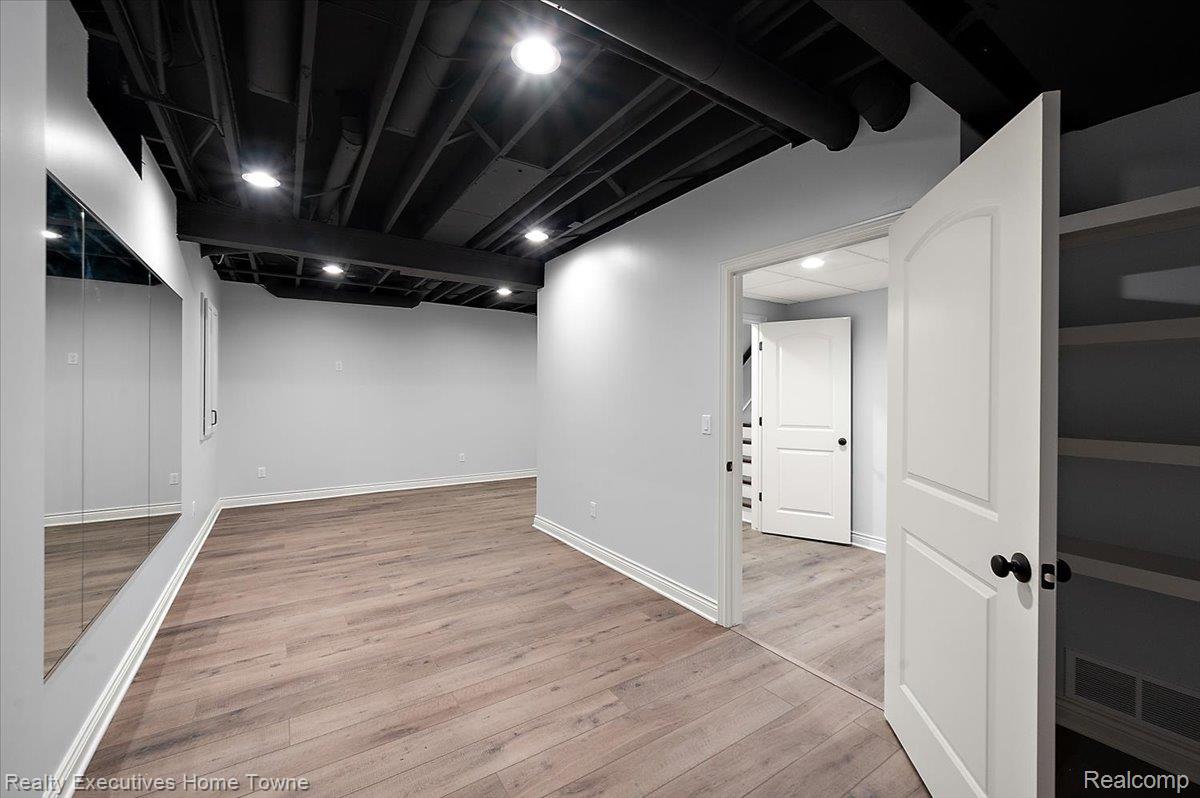
Recessed lighting, exposed black ceiling, wood-finish flooring, white paneled doors, and built-in shelving
Recessed lighting, wood-finish flooring, white trim, exposed black ceiling beams, and mirrored wall panels
Wood-finish flooring, recessed lighting, floor-to-ceiling mirror, white flat-panel cabinetry, and white trim