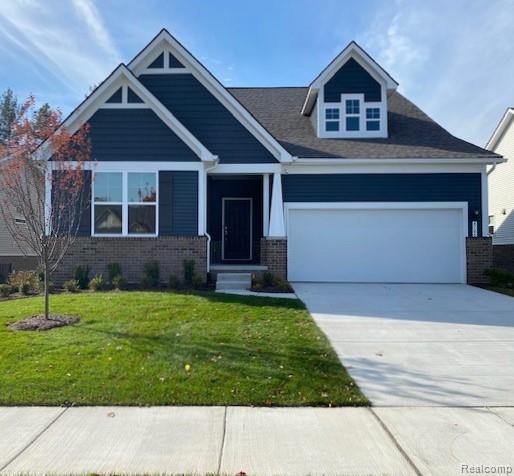
3069 Wyvern Road,Lake Orion, MI 48359
Lake Orion, MI 48359

Description
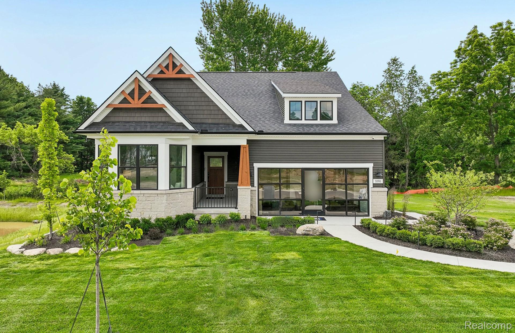
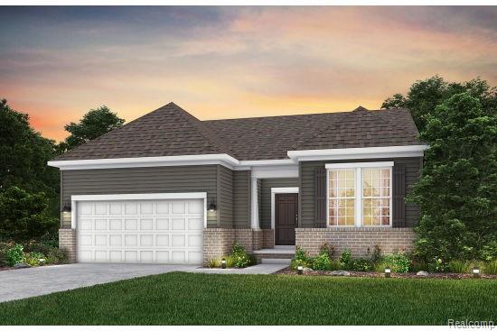
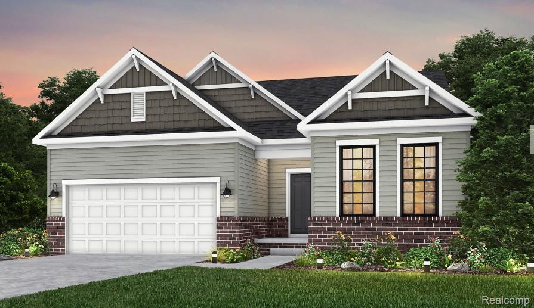
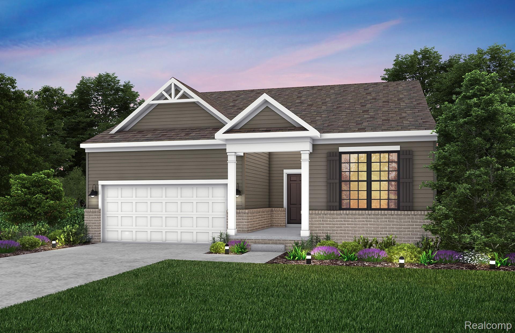
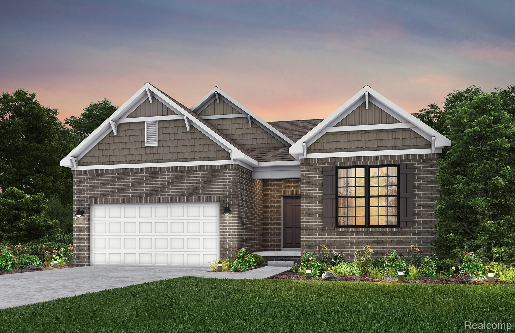
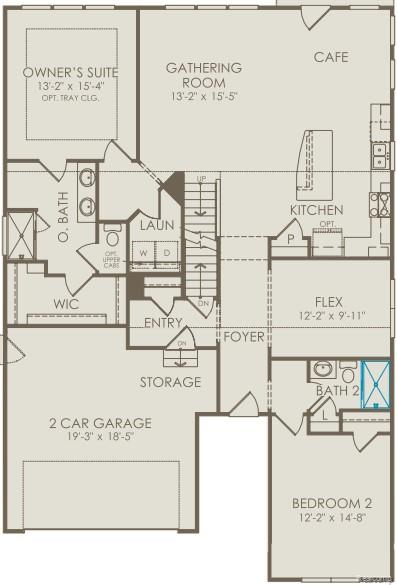
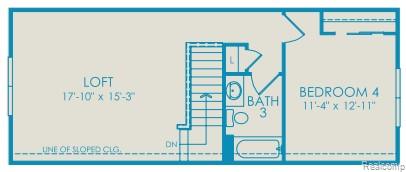
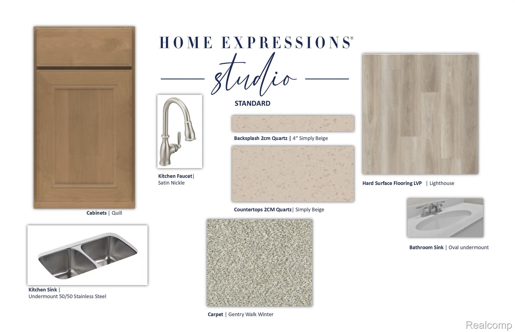
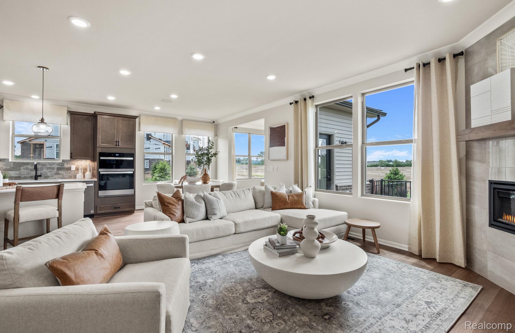
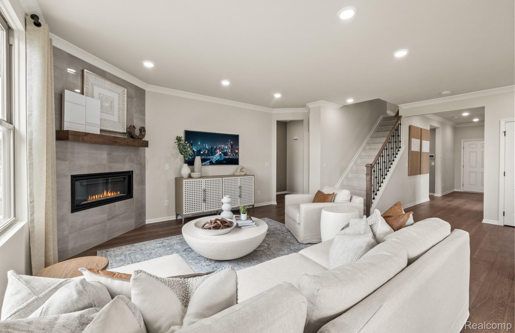
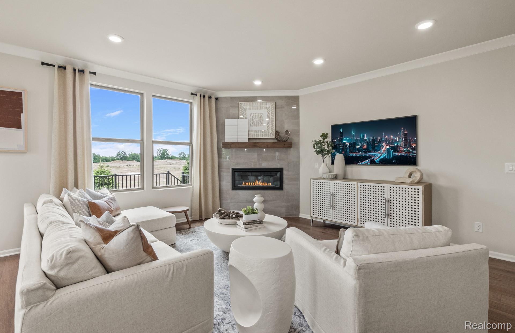
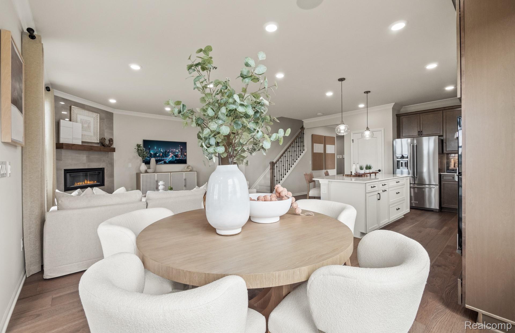
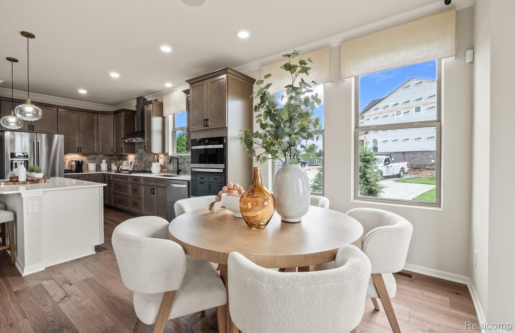
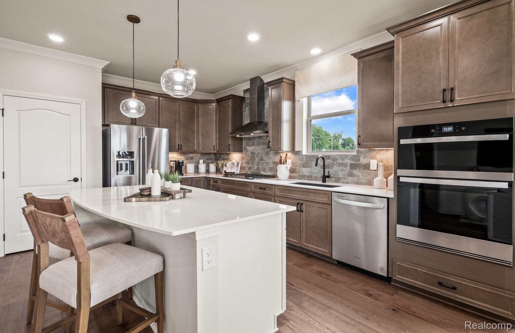
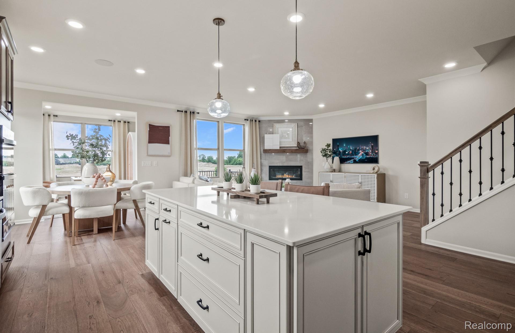
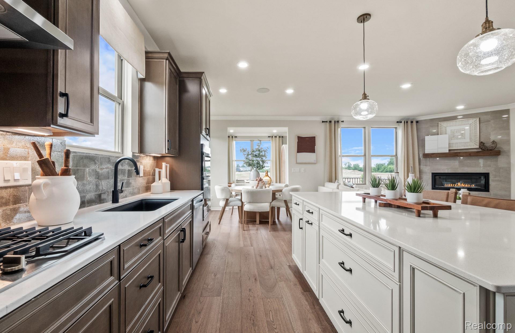
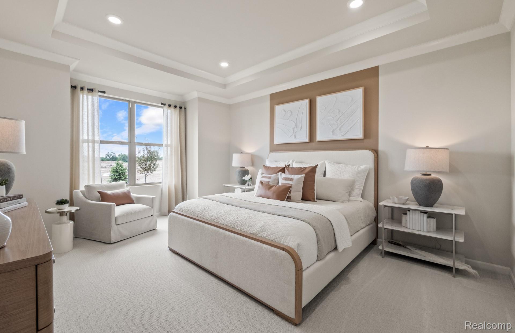
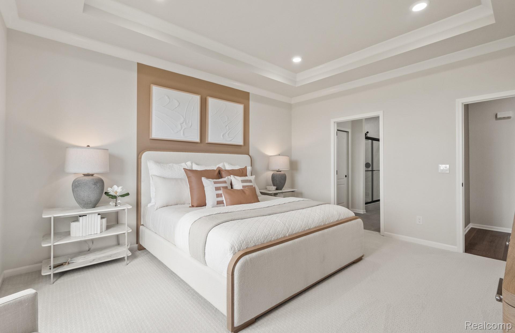
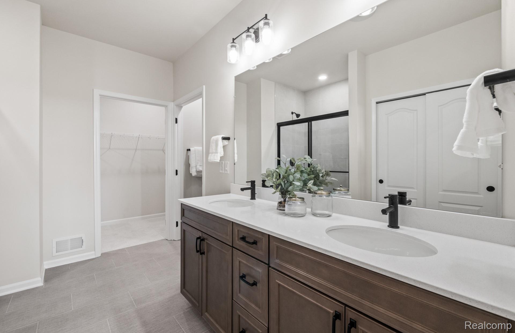
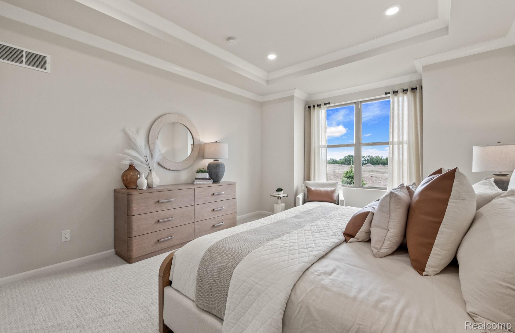
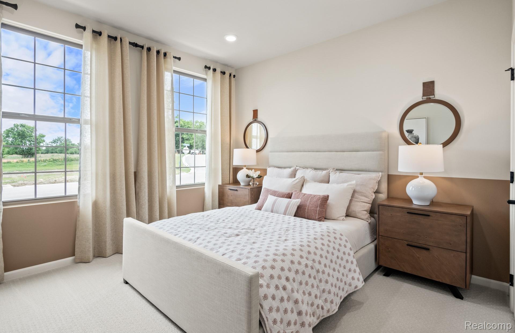
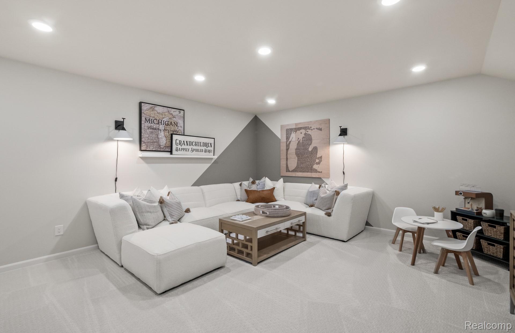
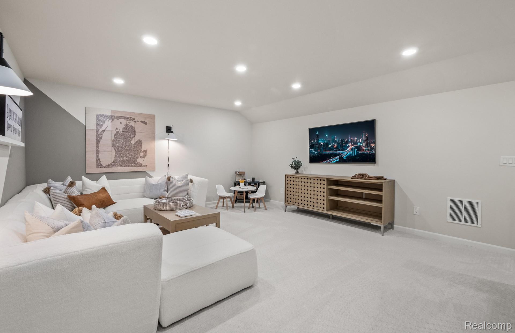
Fall Move-In! Welcome to the Abbeyville! A beautifully designed ranch home with a second-floor loft, offering 3 bedrooms, 3 full baths, and a flexible layout that blends modern design with everyday comfort. The main level opens with a welcoming foyer that leads into an airy, open-concept living space. The kitchen flows seamlessly into the gathering room and café, creating an ideal setting for both entertaining and relaxed daily living. The gathering room is anchored by a beautiful fireplace, adding warmth and ambiance throughout the seasons. Large windows bring in natural light, enhancing the home's bright, modern feel.A versatile flex room on the main floor provides endless possibilities, home office, reading nook, or cozy retreat, allowing you to tailor the space to your lifestyle.The private owner's suite features a spacious bedroom, well-appointed bath, and generous walk-in closet. A second bedroom and full bath on the main level offer comfort and convenience for guests or additional household needs. Upstairs, the loft expands your living space even further,perfect for a media room, lounge, or additional workspace. The second floor also includes a third bedroom and third full bath, creating a private suite ideal for guests, multigenerational living, or anyone who wants extra privacy. A deeper basement adds valuable storage and excellent potential for future finishing,whether you envision a recreation room, fitness area, workshop, or additional living space. Located in the desirable Villas of Forest Glen, the Abbeville floor plan offers the perfect blend of modern design, thoughtful functionality, and low-maintenance living.
Details
| MLS # | 20261046962 |
|---|---|
| Listing Type | For Sale |
| Style | Condominium |
| HOA Dues | $286 |
| Sub-Type | New Construction |
| Status | Active |
| Year | 2026 |
| Days On Site | 111 |
| Listing Provided By | PH Relocation Services LLC | Heather S Shaffer |
Features
| Bed(s) | 3 |
|---|---|
| Bath(s) | 3 Total |
| SQ Feet | 2,309 |
| Garage | 2 |
| Basement | Y |
| Story(s) | 2 |
| Water Front | Yes |
Interior
| Rooms Total | 9 |
|---|---|
| Cooling Yes / No | Yes |
| Cooling | Central Air, ENERGYSTARQualified ACEquipment |
| Heating Yes / No | Yes |
| Heating | ENERGYSTARQualified Furnace Equipment, Forced Air, Natural Gas |
| Window Features | Energy Star Qualified Windows |
| Appliances | Disposal, Energy Star Qualified Dishwasher, Free Standing Gas Range, Humidifier, Stainless Steel Appliances |
Exterior
| Exterior Features | Grounds Maintenance |
|---|---|
| Roof | Asphalt |
| Security Features | Carbon Monoxide Detectors, Smoke Detectors |
| Construction Materials | Brick, Vinyl Siding |
| Foundation Details | Basement, Poured, Sealed Foundation, Sump Pump |
| Lot Features | Wooded |
Parking
| Garage Yes / No | Yes |
|---|---|
| Attached Garage Yes / No | Yes |
| Parking Features | Two Car Garage, Attached, Driveway |
Utilities
| Utilities | Underground Utilities |
|---|
Location
| Community Features | Sidewalks |
|---|
Taxes
| Tax Annual Amount | 0 |
|---|
Area Information
| State | MI |
|---|---|
| County | Oakland |
| City | Lake Orion |
| Zip Code | 48359 |
| Area | Orion Twp |
| School District | LakeOrion |
| High School | LakeOrion |
| Listing VS Median (in 48359) | |
Price: $595,990 low | high Med: $369,450 sqft: 2,309 low | high Med: 2,348 $ / sqft: $258 low | high Med: $174 On site: 111 low | high Med: 40 | |
Request a showing
Request a showing
Contact
Learn More About This Property

| State | MI |
|---|---|
| County | Oakland |
| City | Lake Orion |
| Zip Code | 48359 |
| Area | Orion Twp |
| School District | LakeOrion |
| High School | LakeOrion |
| Listing VS Median (in 48359) | |
Price: $595,990 low | high Med: $369,450 sqft: 2,309 low | high Med: 2,348 $ / sqft: $258 low | high Med: $174 On site: 111 low | high Med: 40 | |