

Description
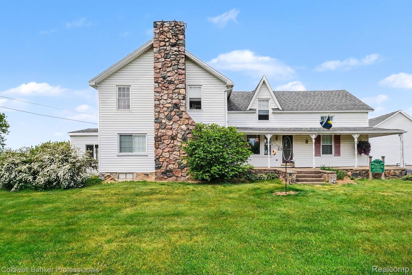
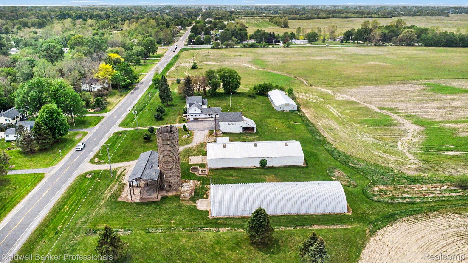
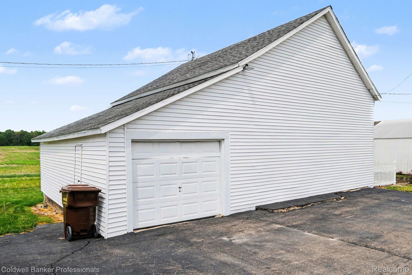
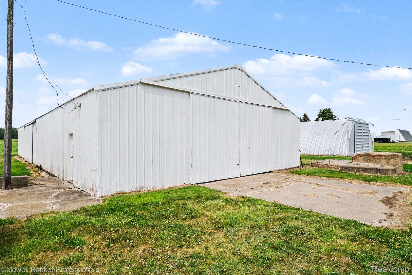
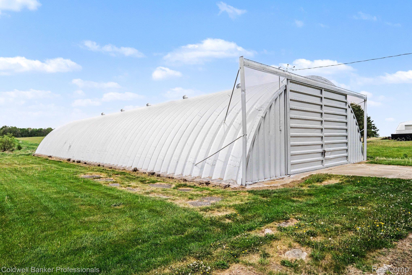
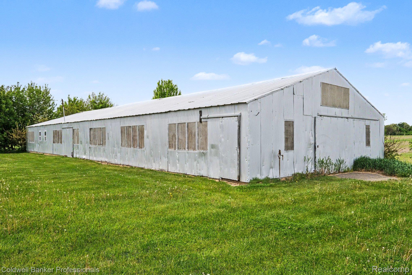
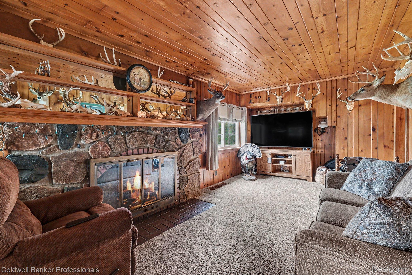
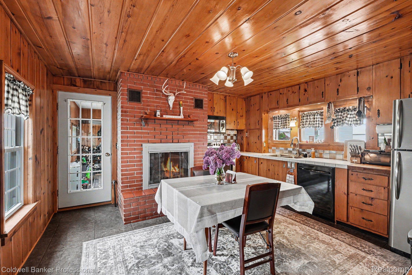
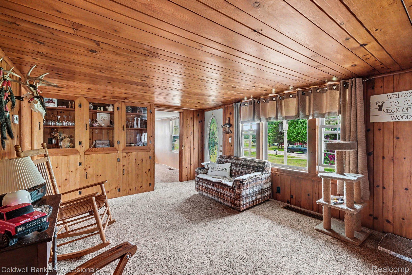
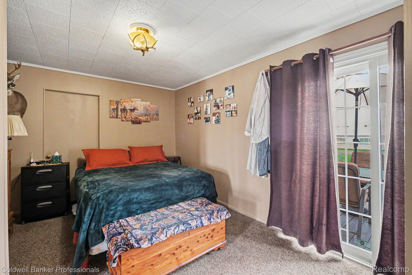
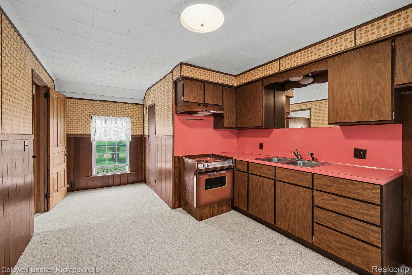
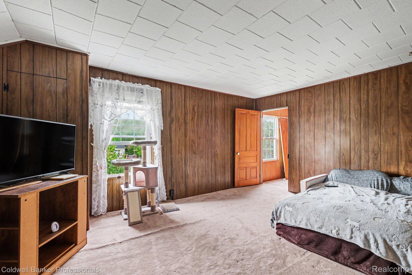
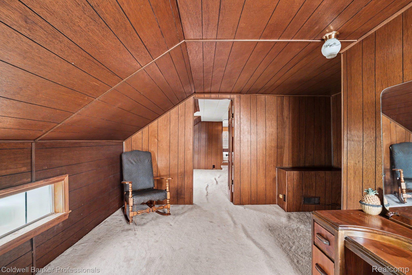
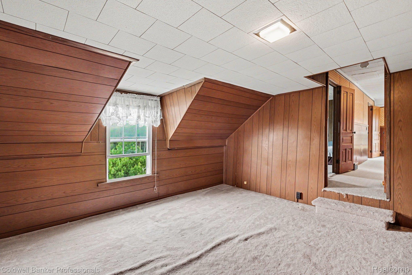
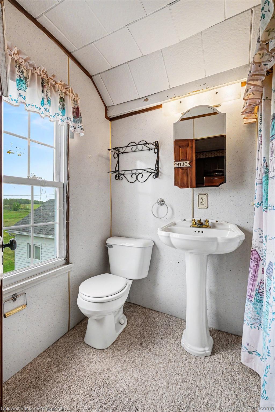
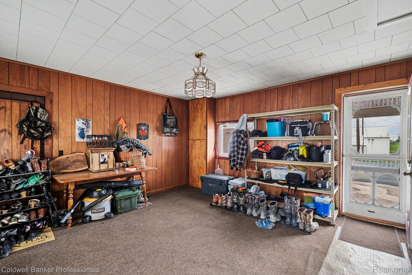
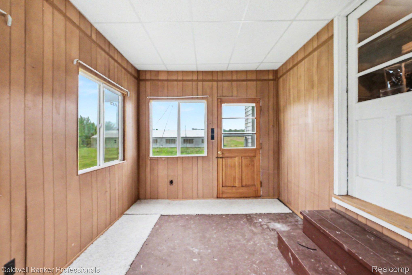
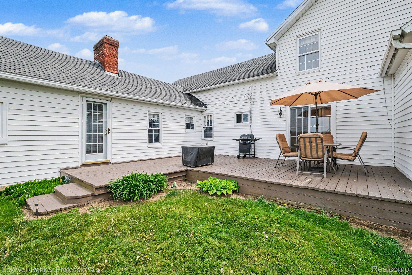
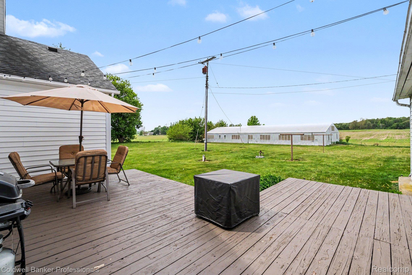
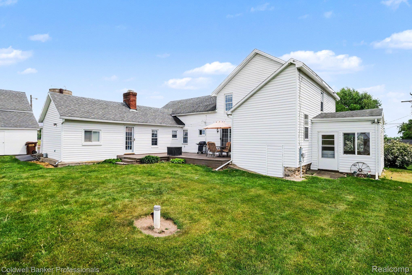
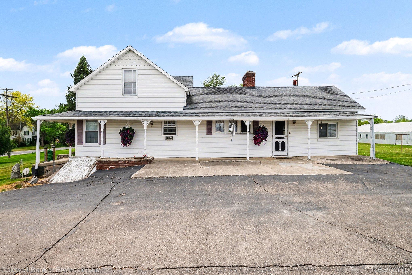
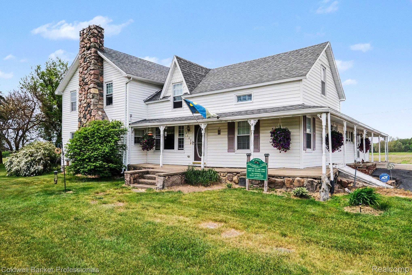
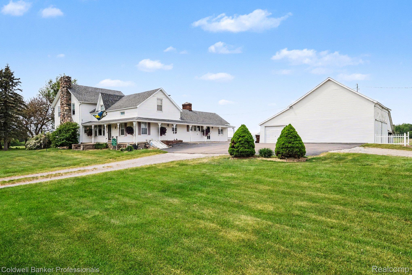
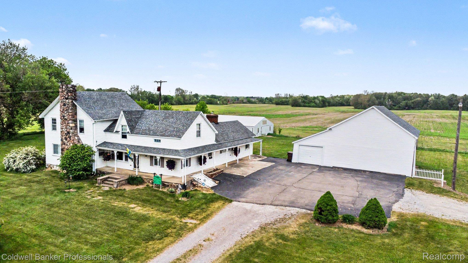
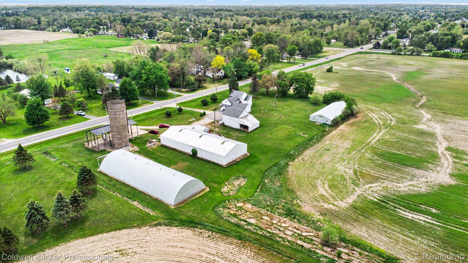
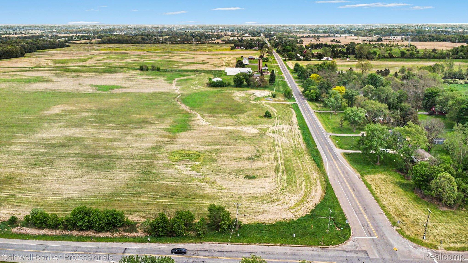
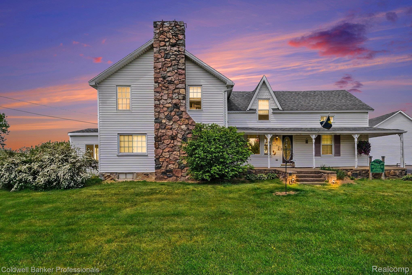
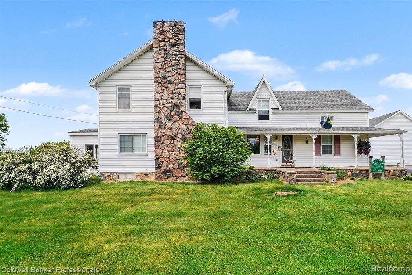
Beautifully Maintained Farm Home full of charm and country living at its best on 11.18 acres! Plenty of living space in 2,900+ square feet, with two staircases and two fireplaces. Three Large Barns and a Carriage House will provide plenty of storage for equipment, toys or potential space for your four-legged friends. Kitchen stainless steel appliances are included. Dedicated rooms, nooks & closets provide storage throughout the house; you won't believe how much! A covered wrapped porch welcomes you with a hug. Enjoy your morning beverage on the spacious deck overlooking the open yard or a great place to grill the evening meal. . Furnace and Hot Water Heater were replaced in the past few years. Newer roof and custom windows & doors. 300' well and municipal sewer, natural gas, located on a paved road. Upstairs has been used as second living quarters over the years. Home is prepped for a generator. Barns wired with 220. Air compressor will stay in the barn. This property provides the best of both worlds. If you like the country and desire a farm house, this is a must see! Enjoy the pictures of this beautiful property, schedule your showing and own this Gem this summer!Note: This 11.18 acres has recently been split from the original 155 acres. Barn interiors will be available with an Accepted Offer and a Scheduled Inspection. Please do not attempt to enter. Thank you for understanding.Exclusion: The Centennial Farm Sign will be removed from the property.
Details
| MLS # | 20261055057 |
|---|---|
| Listing Type | For Sale |
| Style | House |
| Sub-Type | Resale |
| Status | Active |
| Year | 1857 |
| Days On Site | 62 |
| Listing Provided By | Coldwell Banker Professionals | Colleen Kemp |
Features
| Bed(s) | 4 |
|---|---|
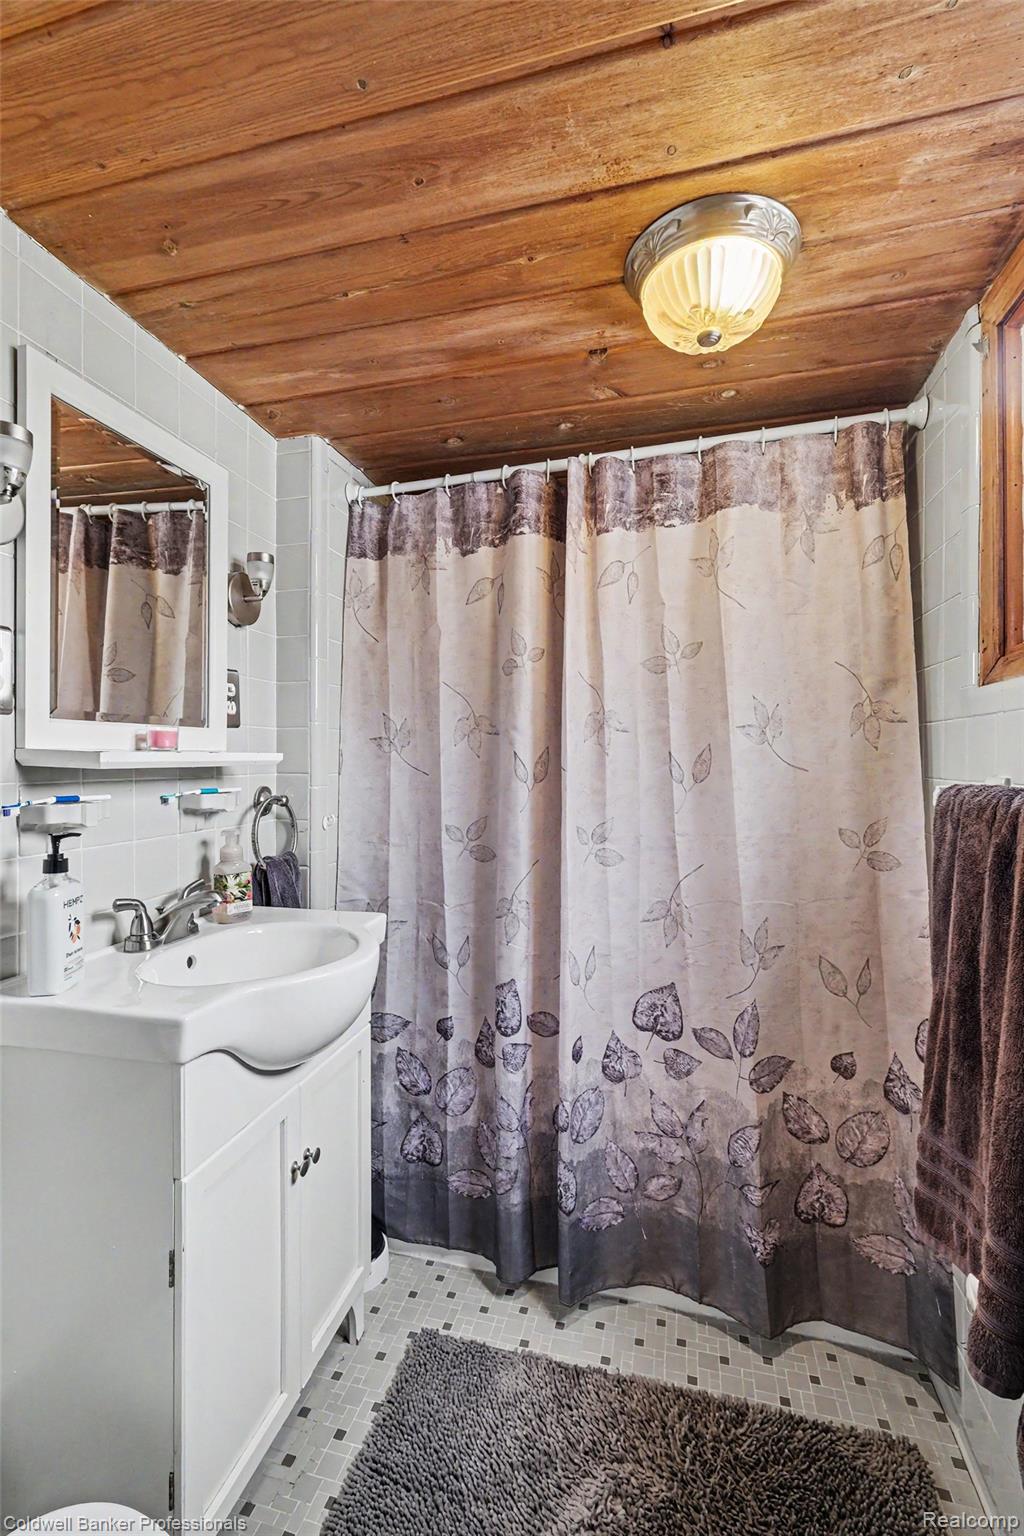
| Bath(s) | 2 Total |
| SQ Feet | 2,906 |
| Garage | 1 |
| Basement | Y |
| Story(s) | 2 |
| Acreage | 11.18 |
| Water Front | Yes |
Interior
| Rooms Total | 11 |
|---|---|
| Cooling Yes / No | No |
| Cooling | Ceiling Fans |
| Heating Yes / No | Yes |
| Heating | Forced Air, Natural Gas |
| Appliances | Dishwasher, Disposal, Free Standing Electric Oven, Free Standing Refrigerator, Microwave |
Exterior
| Roof | Asphalt |
|---|---|
| Construction Materials | Vinyl Siding |
| Foundation Details | Basement, Block, Michigan Basement, Stone |
Parking
| Garage Yes / No | Yes |
|---|---|
| Attached Garage Yes / No | No |
| Parking Features | One Car Garage, Circular Driveway, Detached, Driveway, Parking Pad |
Utilities
| Utilities | Cable Available |
|---|
Taxes
| Tax Annual Amount | 6149 |
|---|
Area Information
| State | MI |
|---|---|
| County | Genesee |
| City | Clio |
| Zip Code | 48420 |
| Area | Thetford Twp |
| School District | MtMorris |
| High School | MtMorris |
| Listing VS Median (in 48420) | |
Price: $349,900 low | high Med: $264,900 sqft: 2,906 low | high Med: 2,483 $ / sqft: $120 low | high Med: $107 On site: 62 low | high Med: 65 | |
Request a showing
Request a showing
Contact
Learn More About This Property

| State | MI |
|---|---|
| County | Genesee |
| City | Clio |
| Zip Code | 48420 |
| Area | Thetford Twp |
| School District | MtMorris |
| High School | MtMorris |
| Listing VS Median (in 48420) | |
Price: $349,900 low | high Med: $264,900 sqft: 2,906 low | high Med: 2,483 $ / sqft: $120 low | high Med: $107 On site: 62 low | high Med: 65 | |
 | $349,9003105 E Dodge RoadClio, MI 48420 |