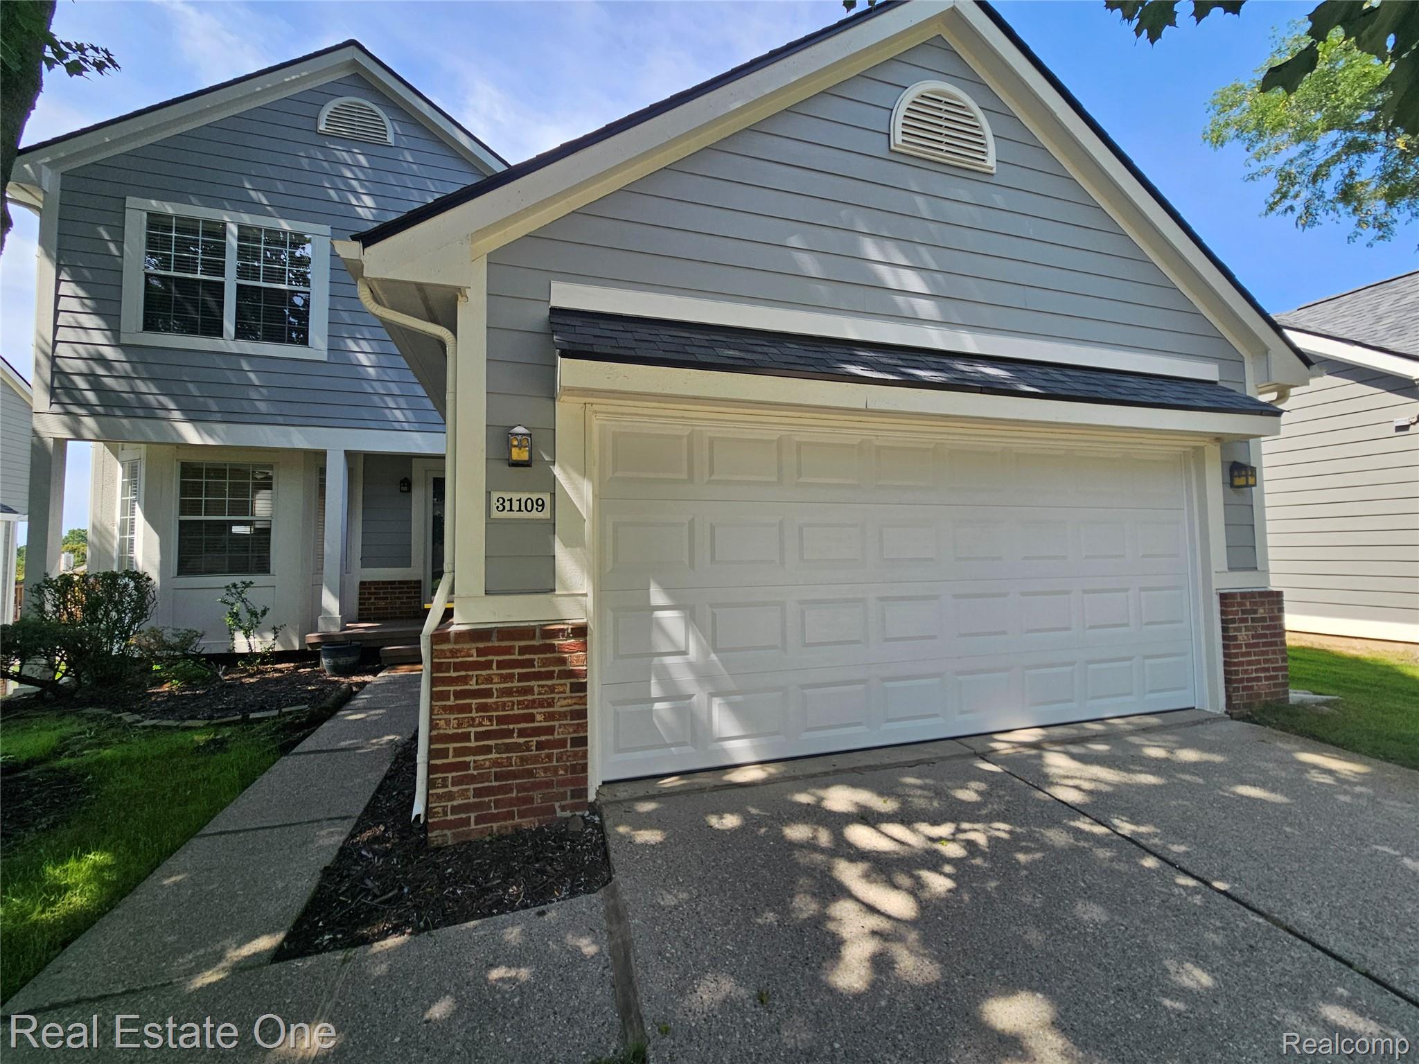
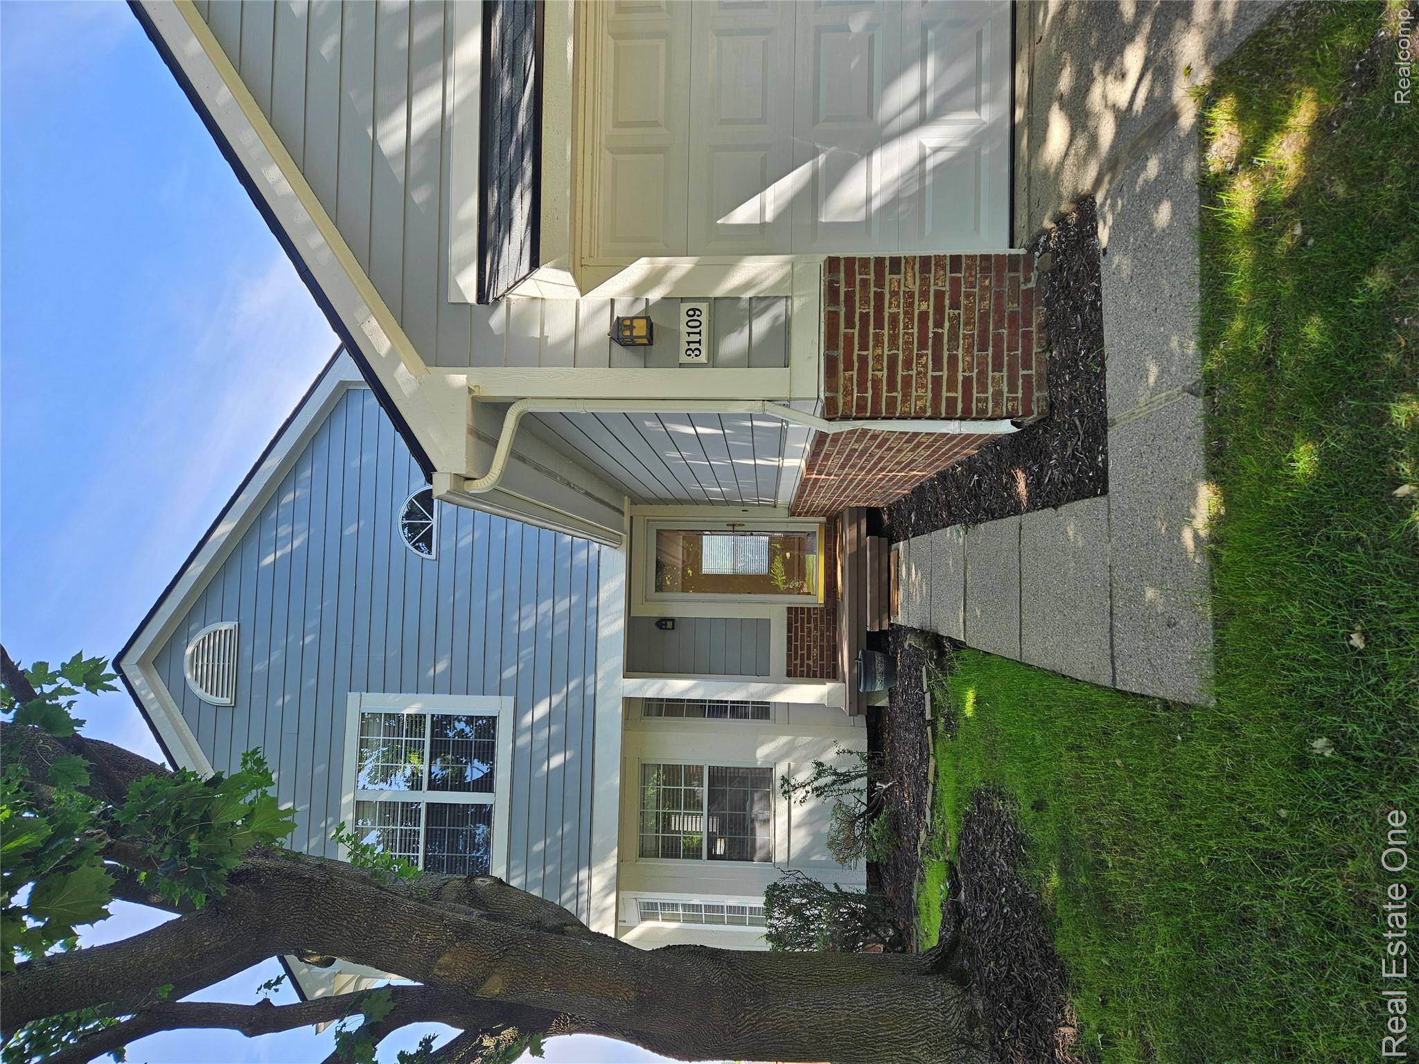
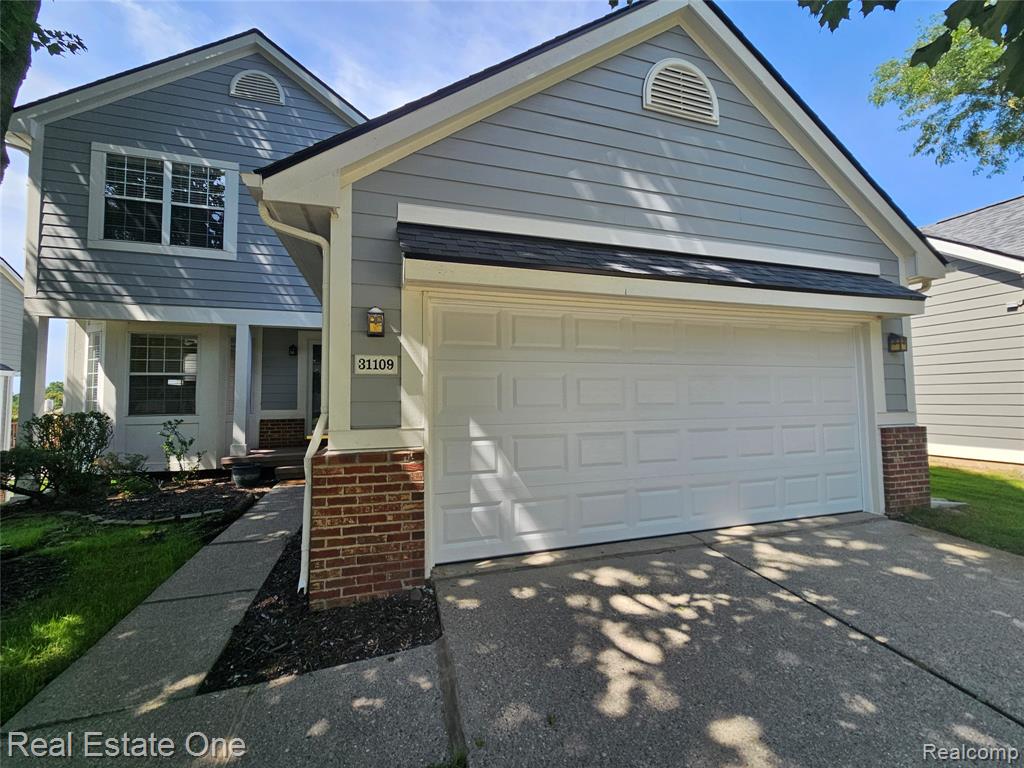
Two-story exterior featuring horizontal siding, brick masonry detailing, an attached garage with a sectional door, and an arched gable vent
Exterior facade featuring horizontal siding, brick masonry base, arched window detailing, and a concrete paver walkway
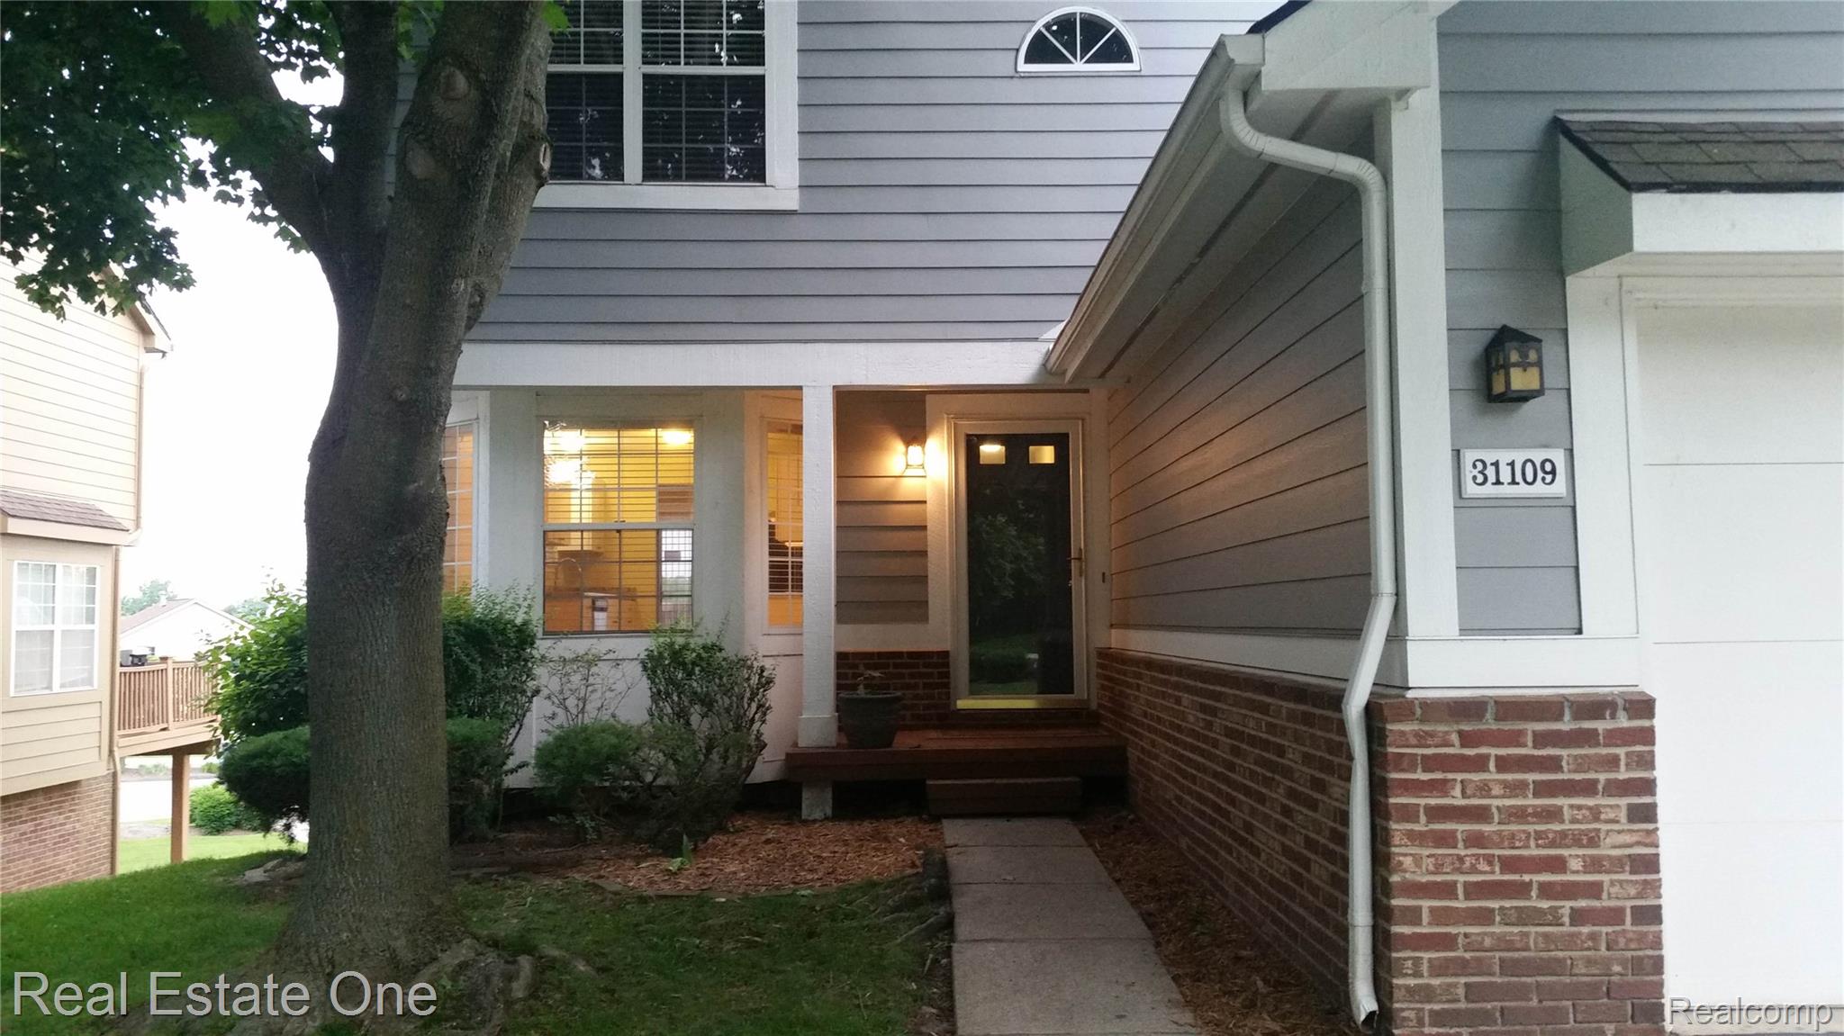
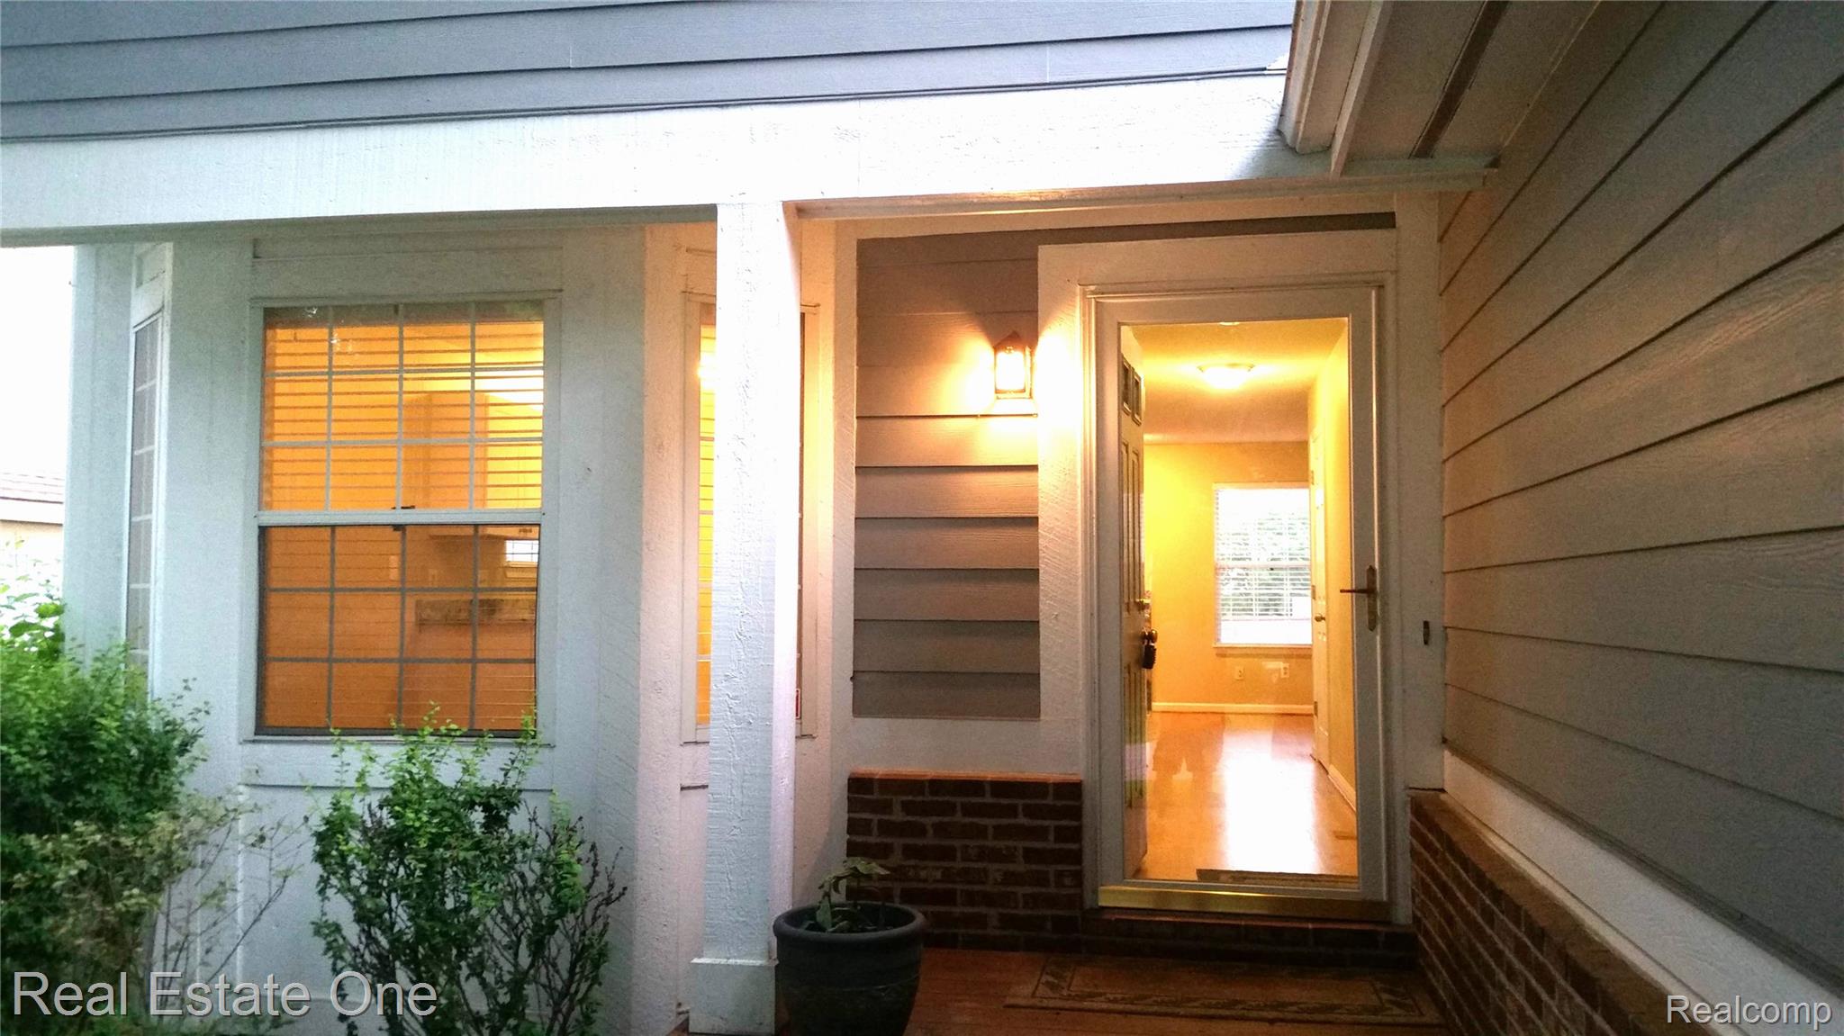
Exterior entrance featuring horizontal lap siding, a brick masonry base, a covered porch, and a glass-paneled storm door
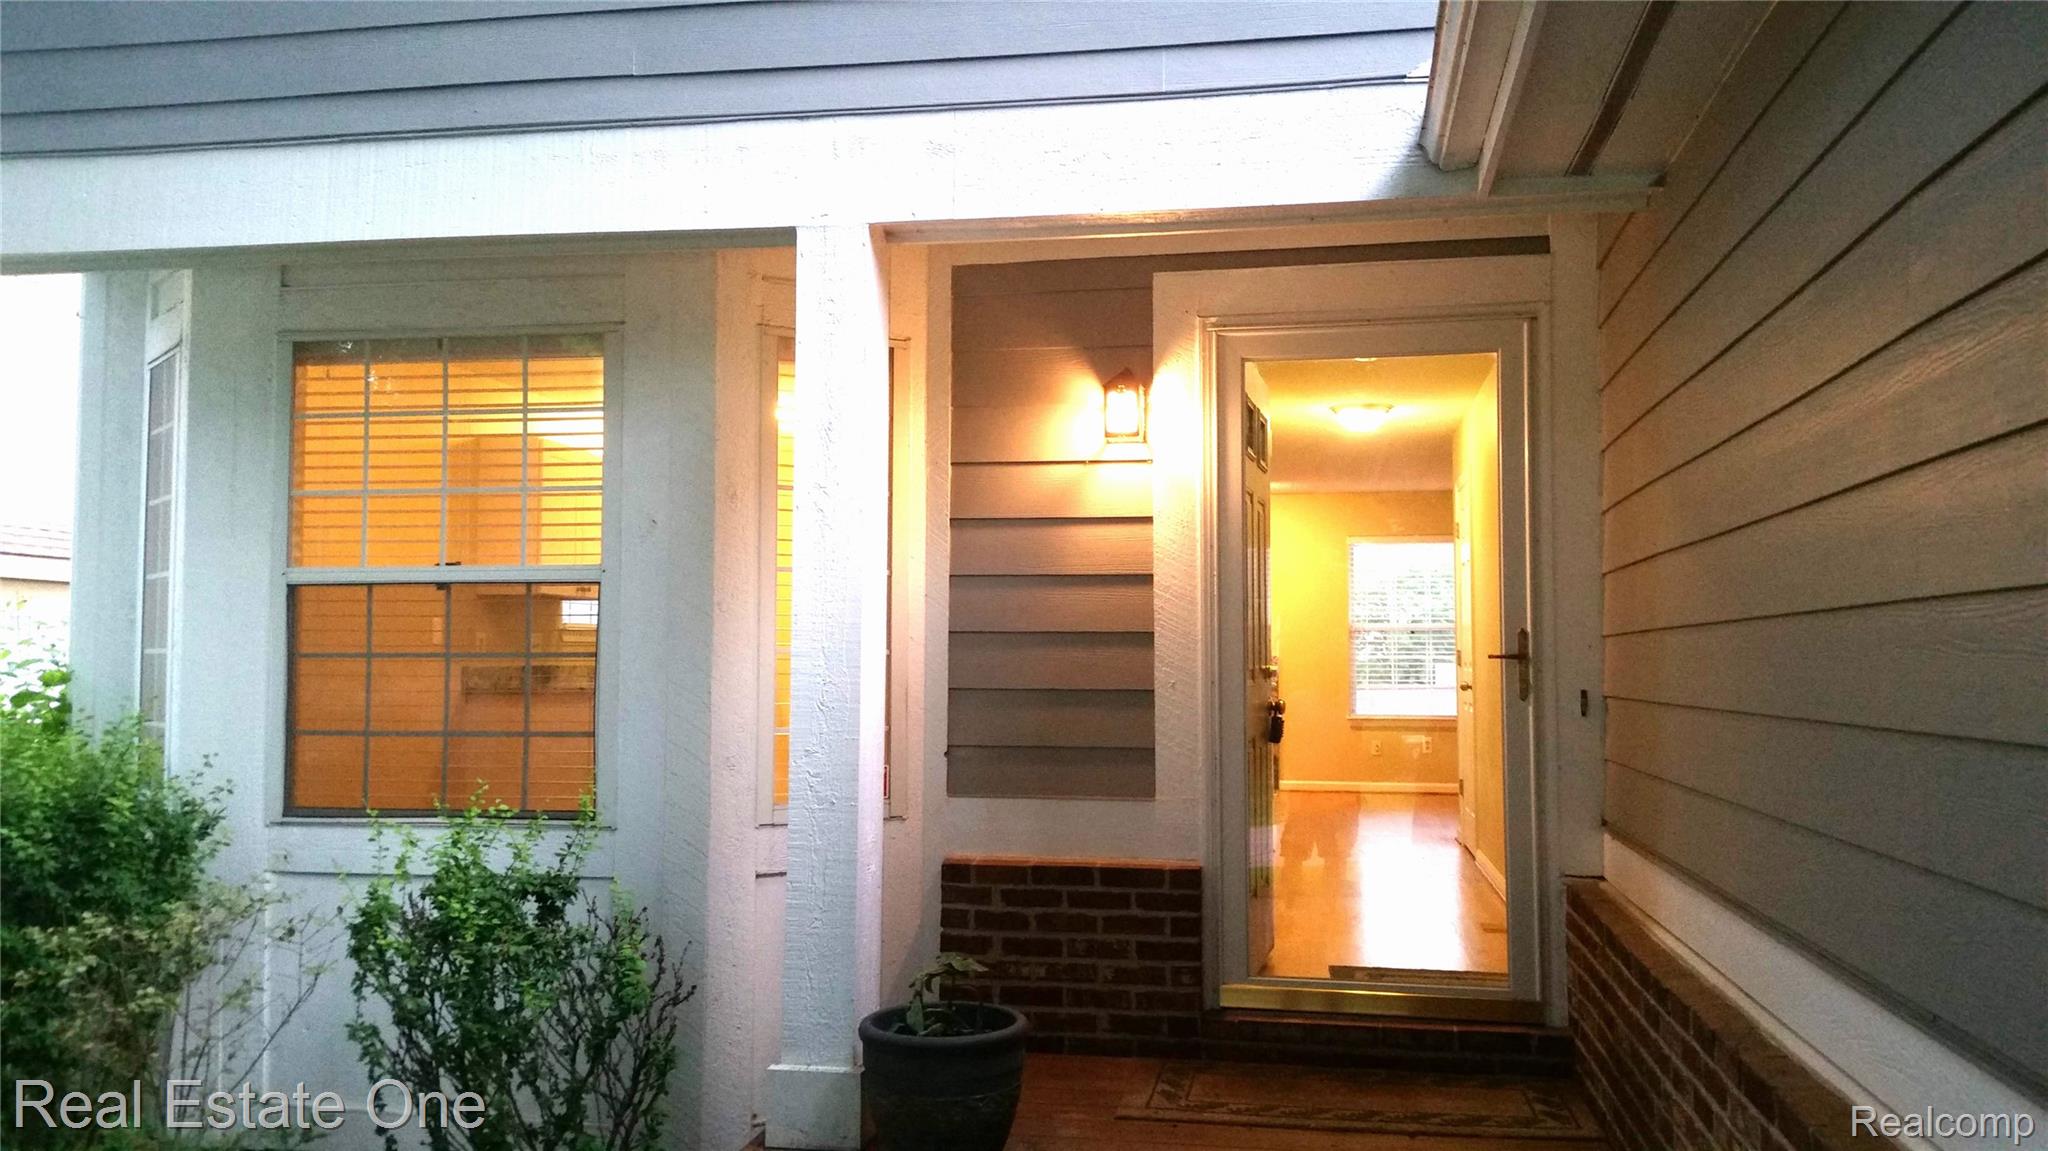
Covered entryway featuring horizontal lap siding, brick facade accents, a glass-panel storm door, and an exterior wall-mounted light fixture
Two-story exterior featuring light blue horizontal siding, brick masonry detailing, a covered entryway, and an attached garage with a sectional door
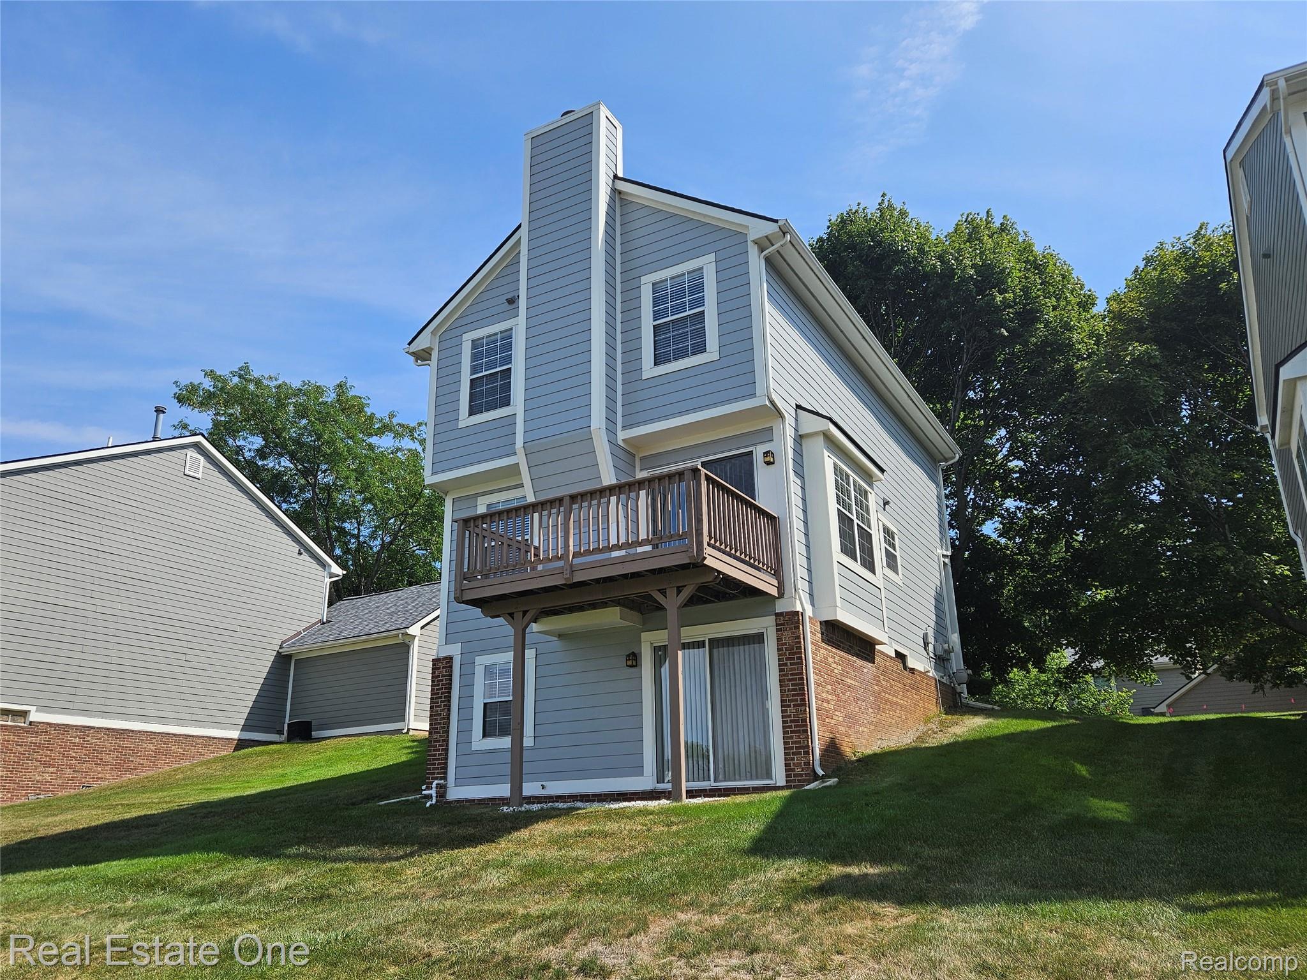
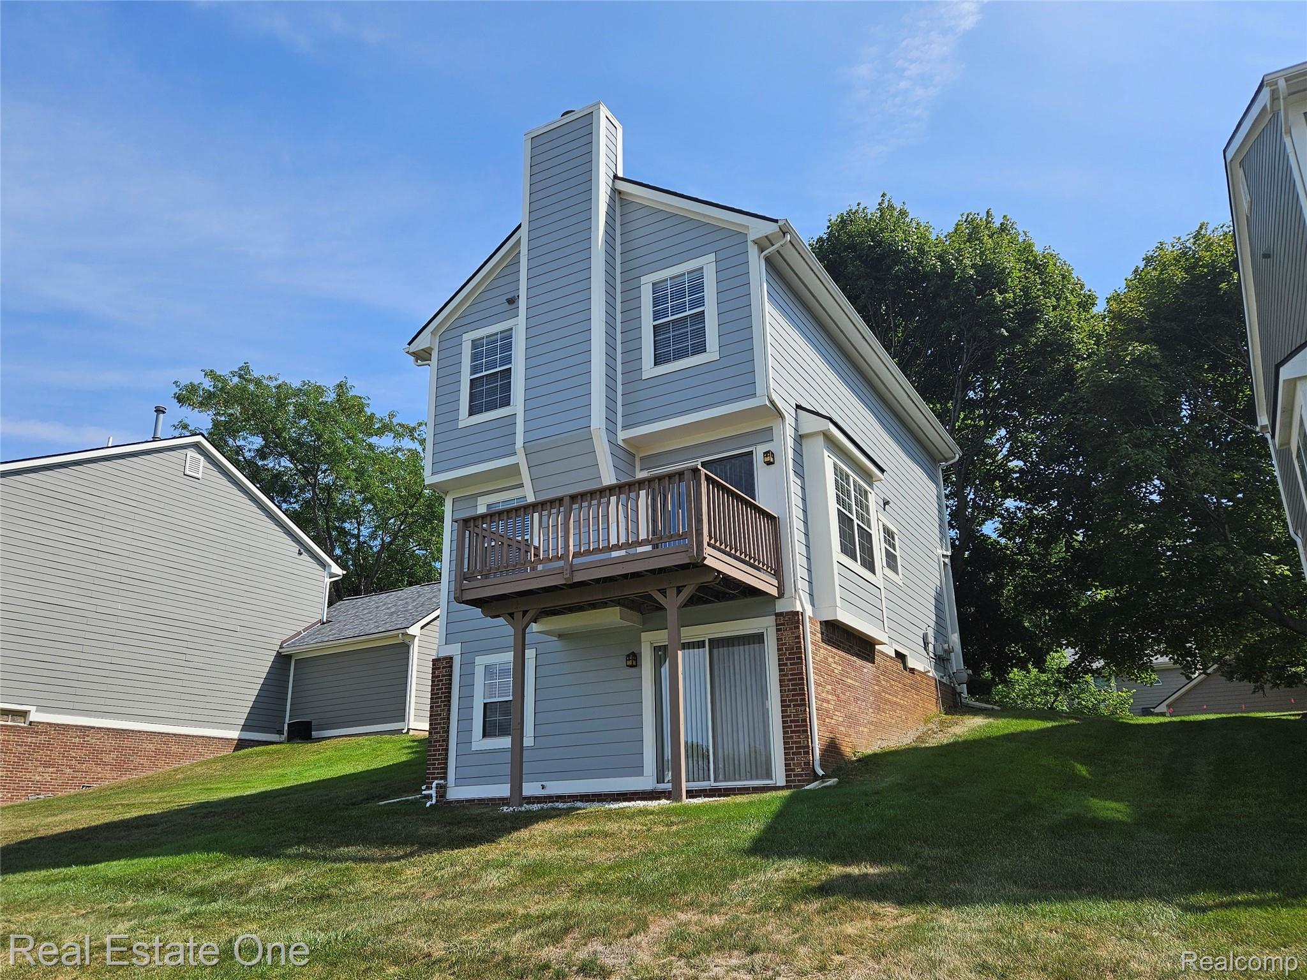
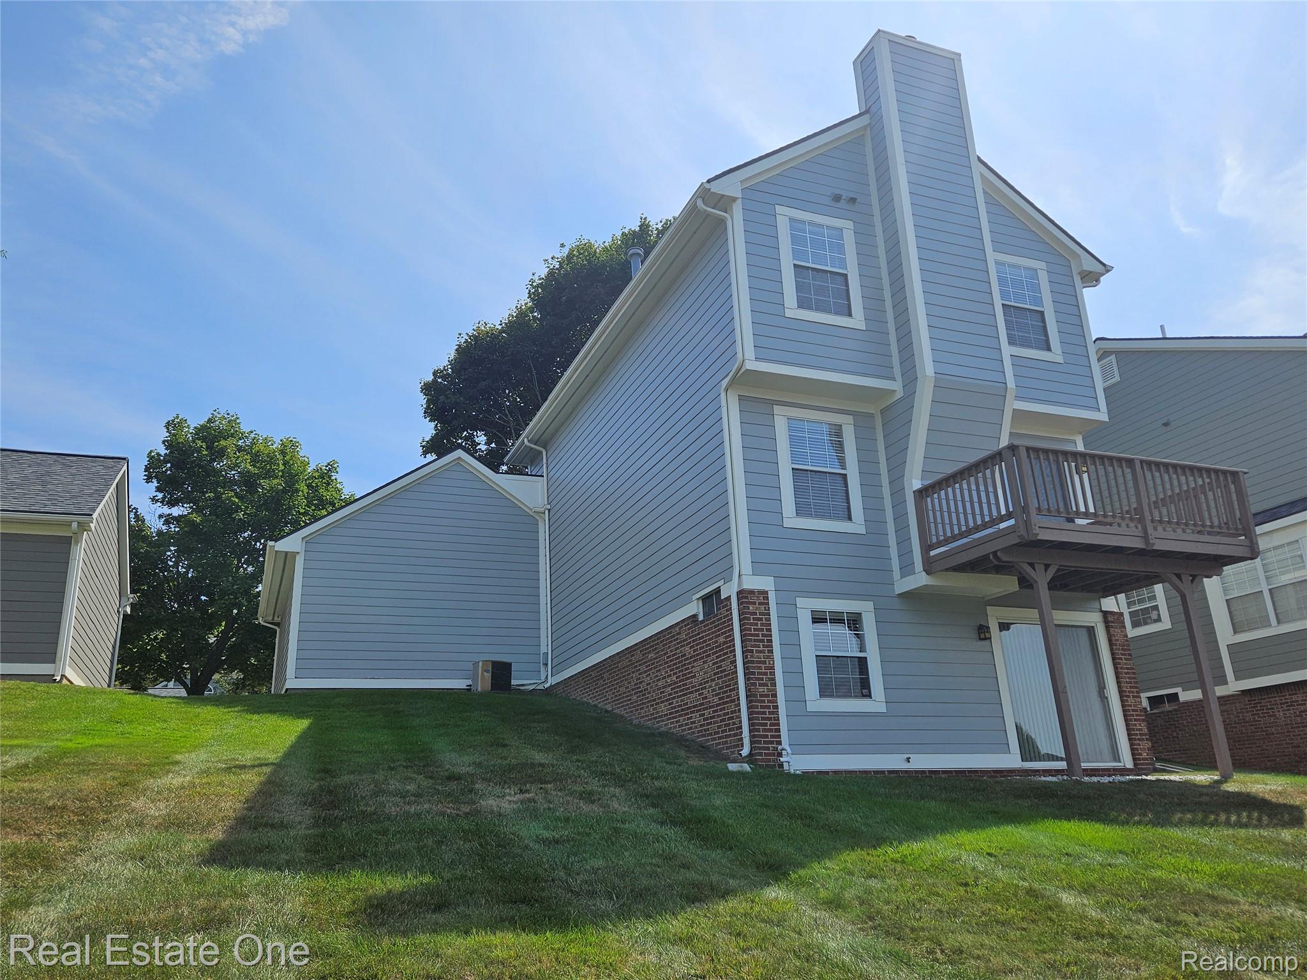
Multi-level exterior featuring light blue horizontal siding, brick foundation detailing, an elevated wood deck, and sliding glass door access
Multi-story residence featuring lap siding, brick foundation accents, elevated wood deck, and sloped grass yard
Two-story exterior featuring blue siding, a brick foundation, a cantilevered wood deck, and a prominent exterior chimney
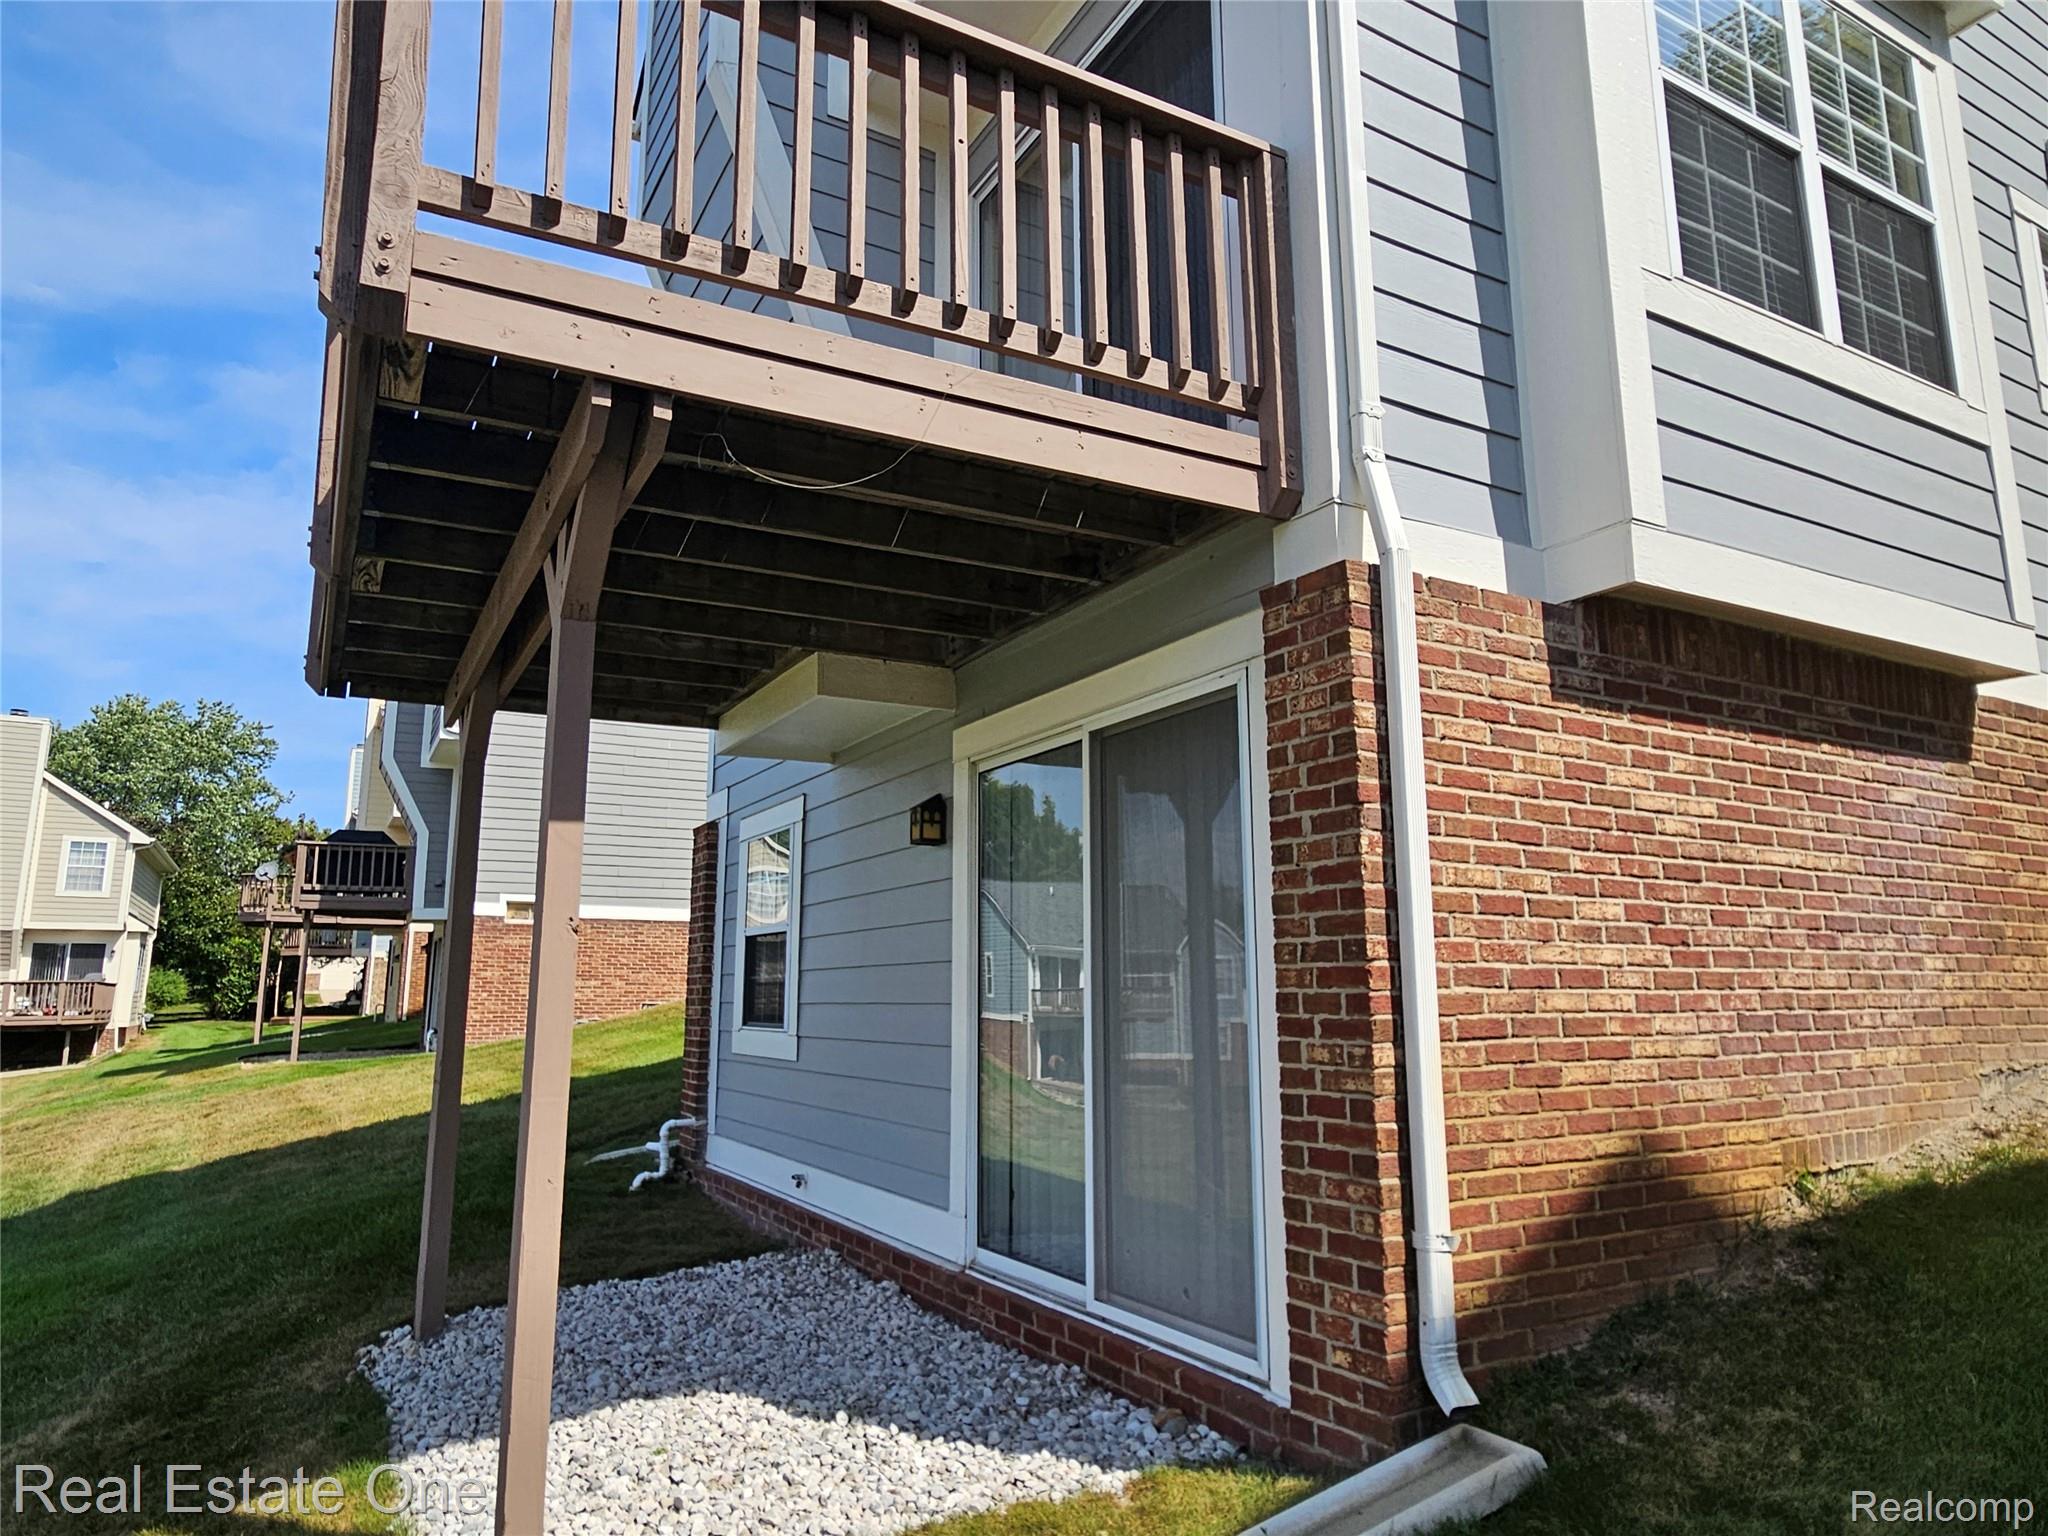
Exterior featuring a brick and horizontal lap siding facade, elevated wood deck with railing, sliding glass door, and gravel ground cover
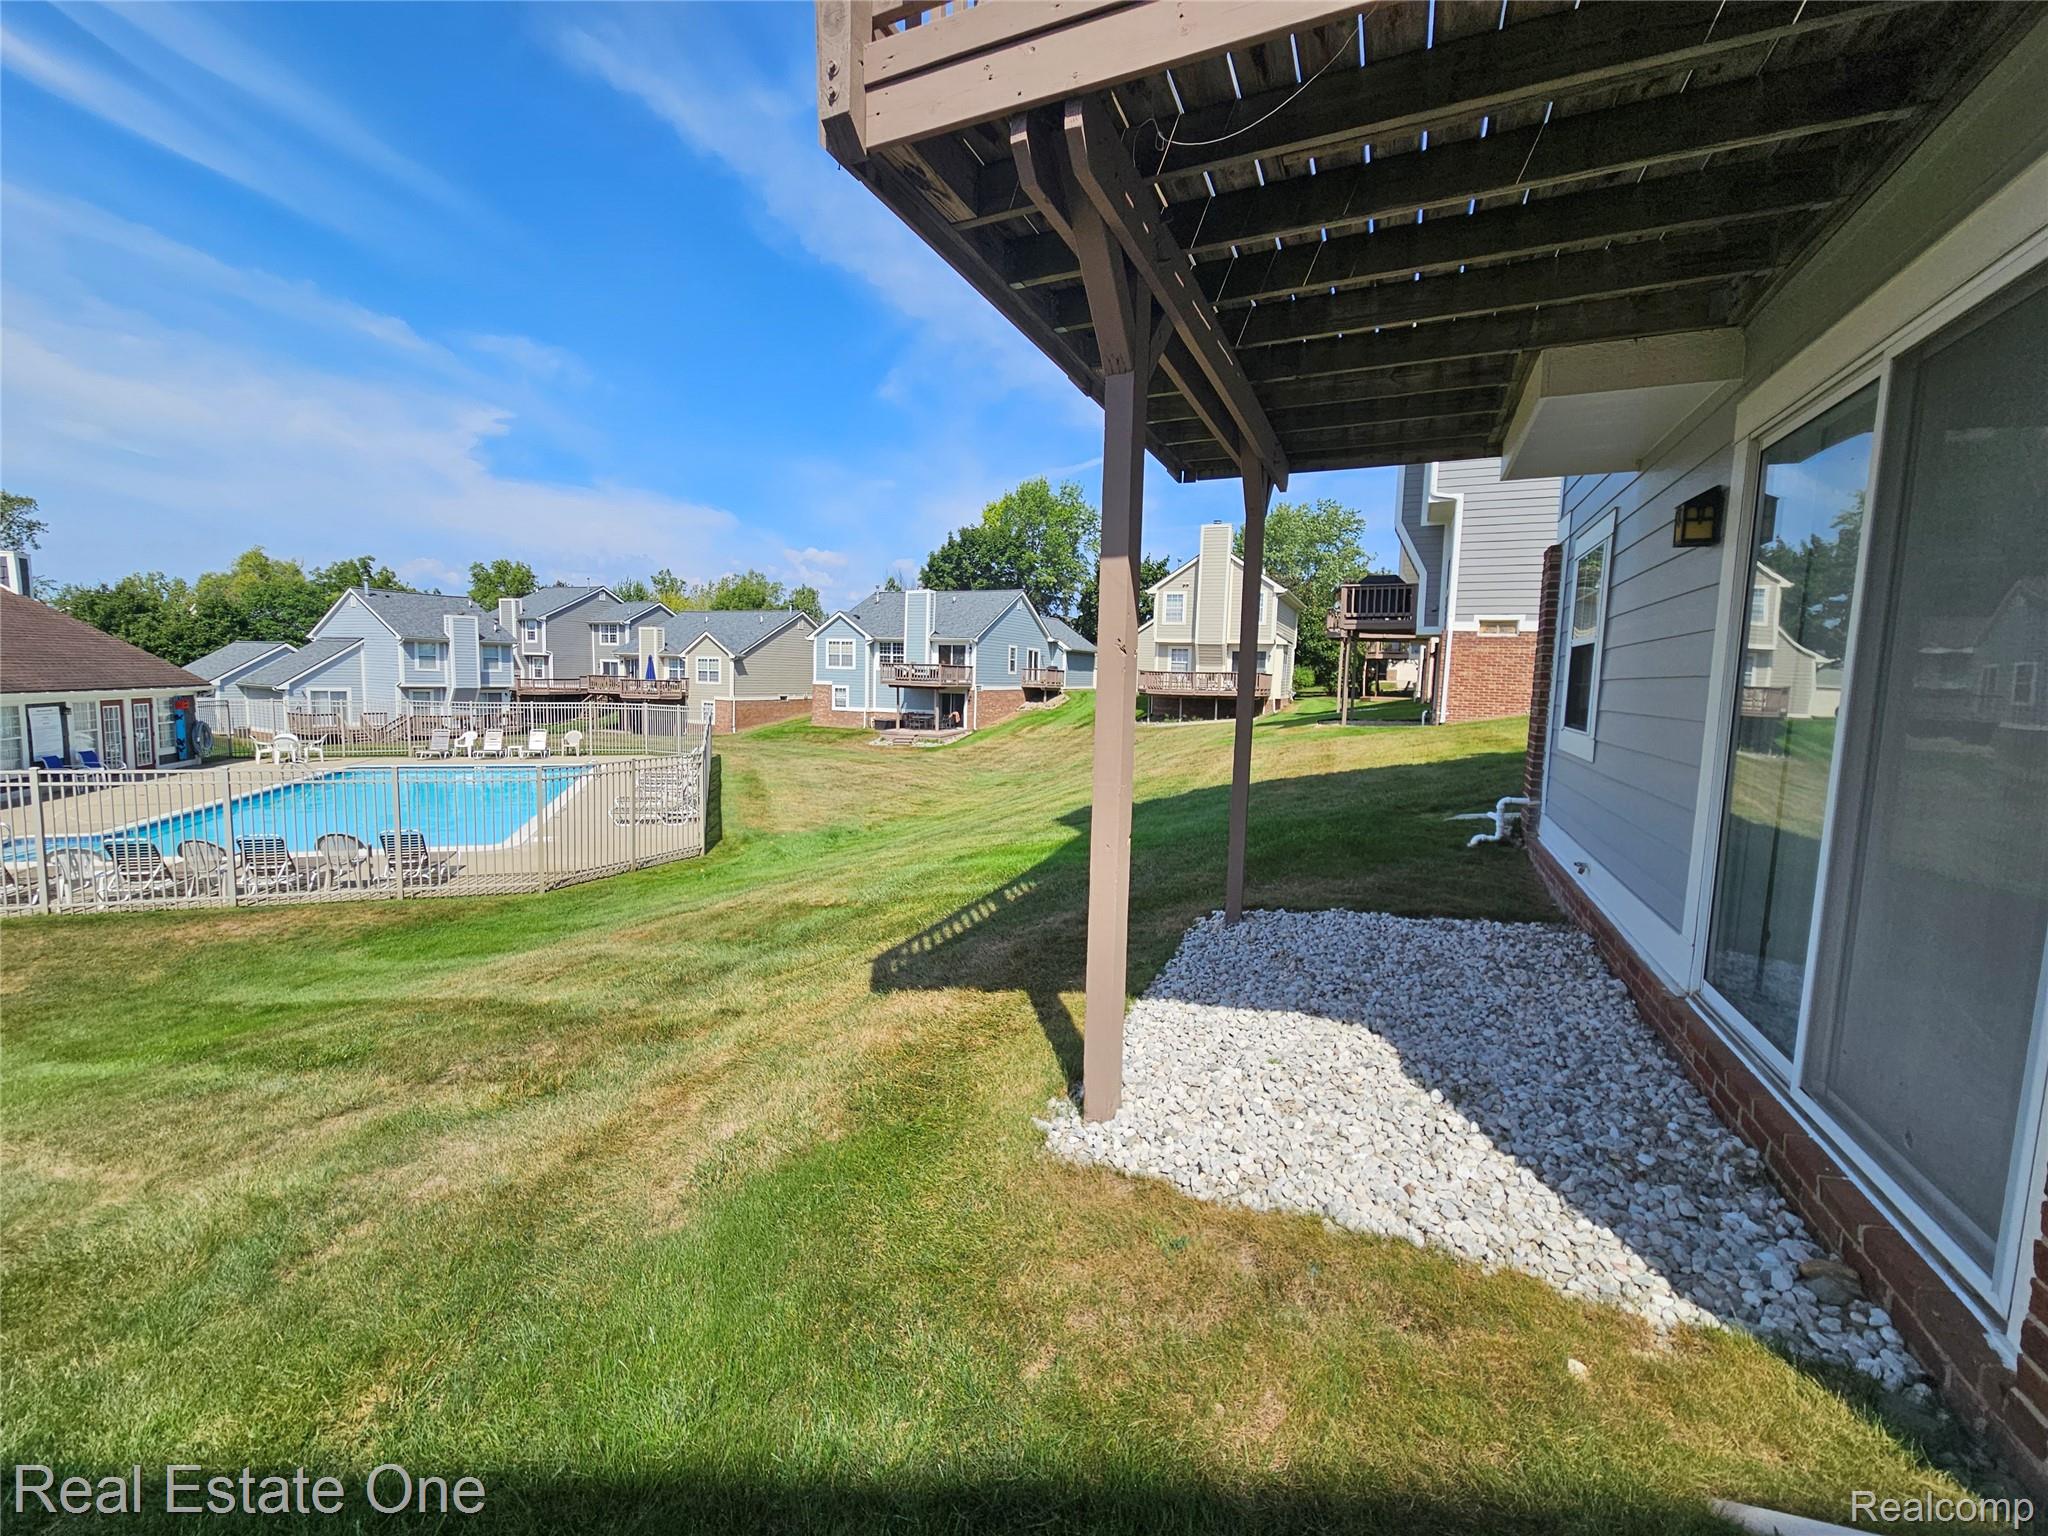
Lower-level gravel patio with elevated deck above, exterior siding, and sliding glass door
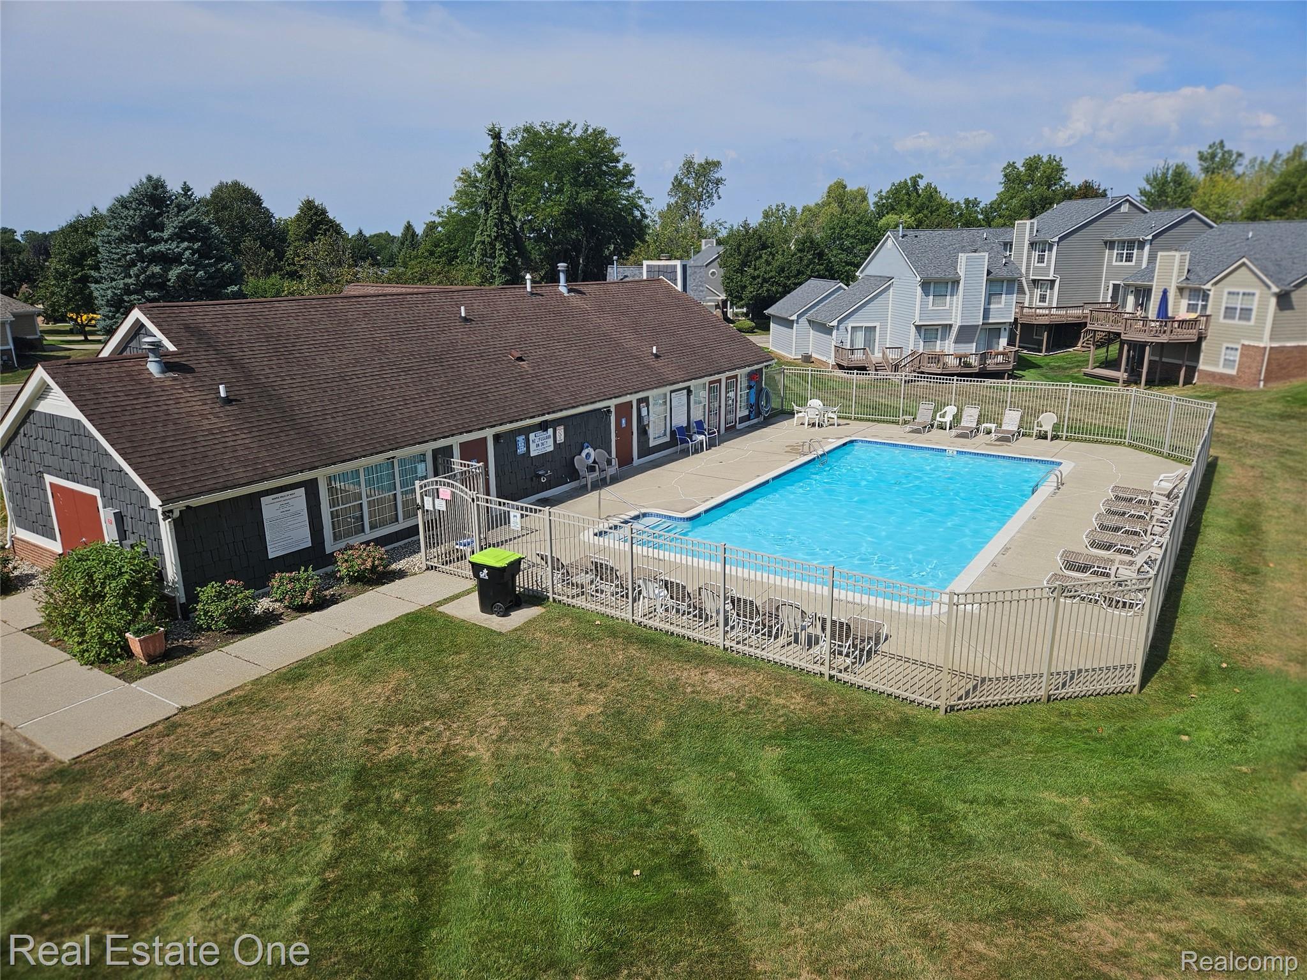
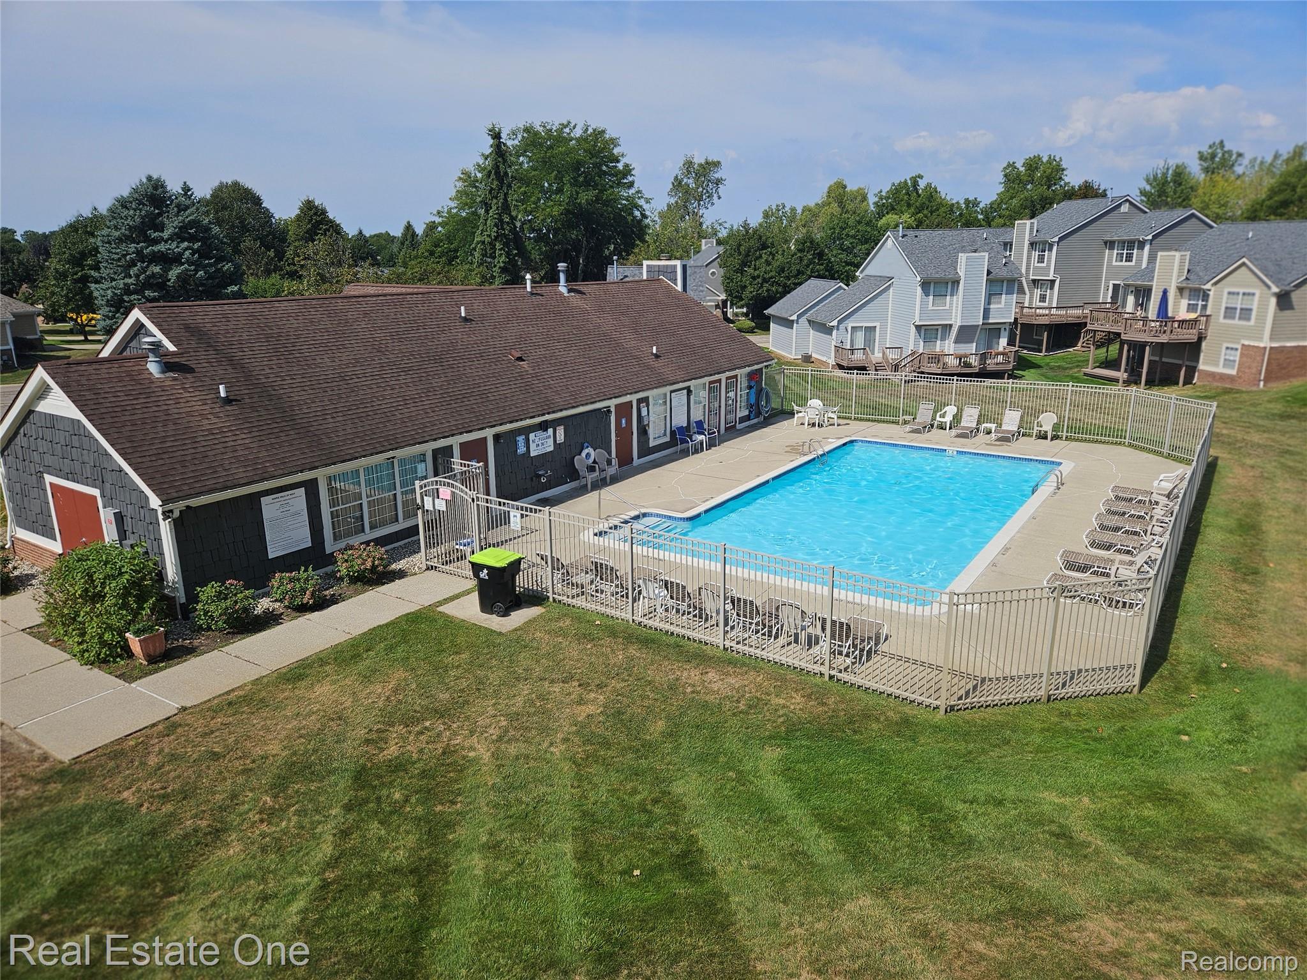
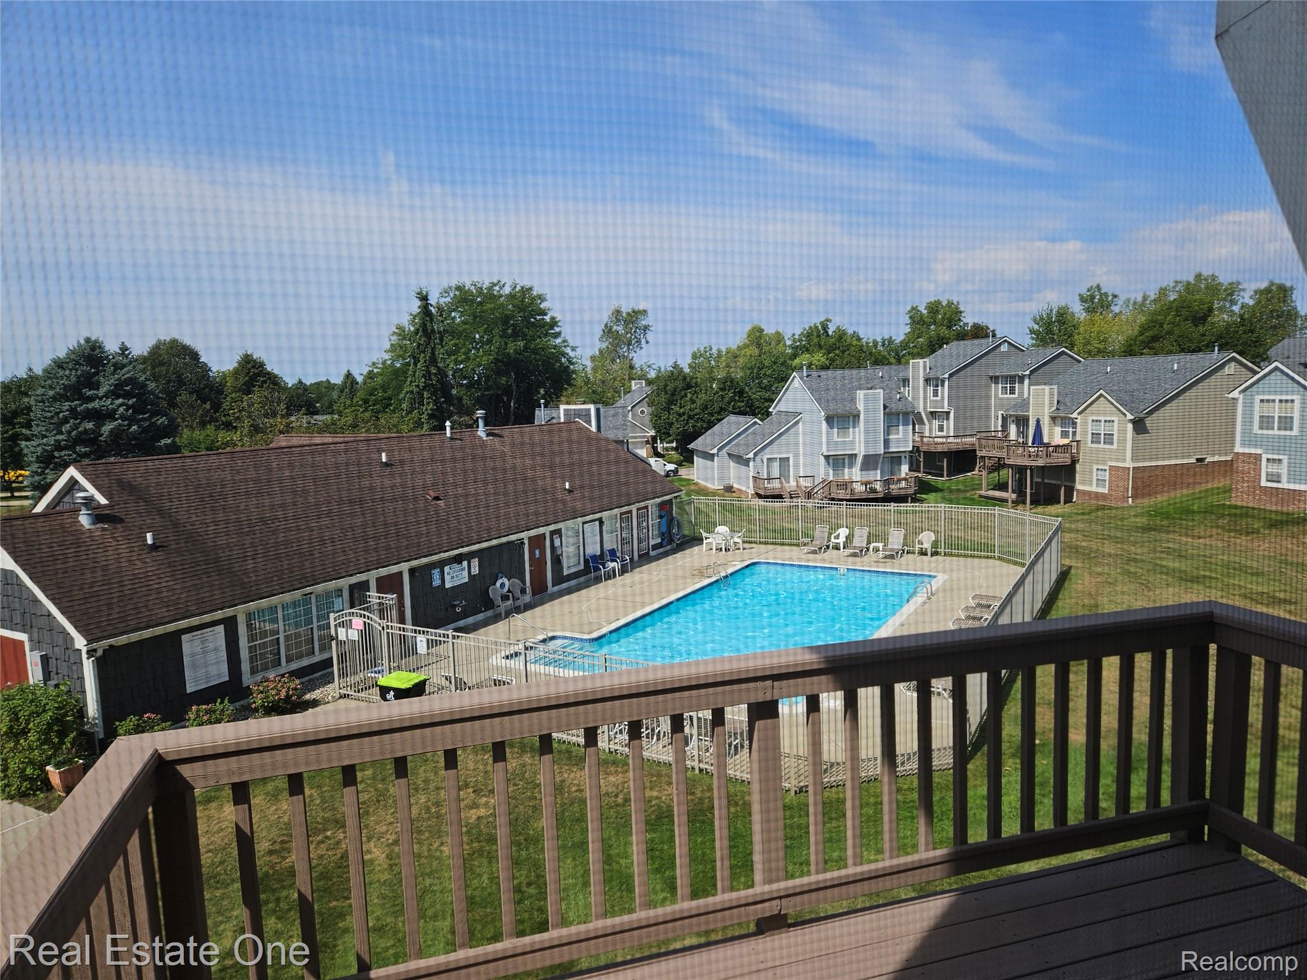
Outdoor swimming pool with surrounding concrete patio, enclosed by metal perimeter fencing, featuring an adjacent clubhouse building with a shingle roof and siding exterior
Exterior deck with horizontal composite siding, sliding glass door with integrated screen, and wood-finish flooring
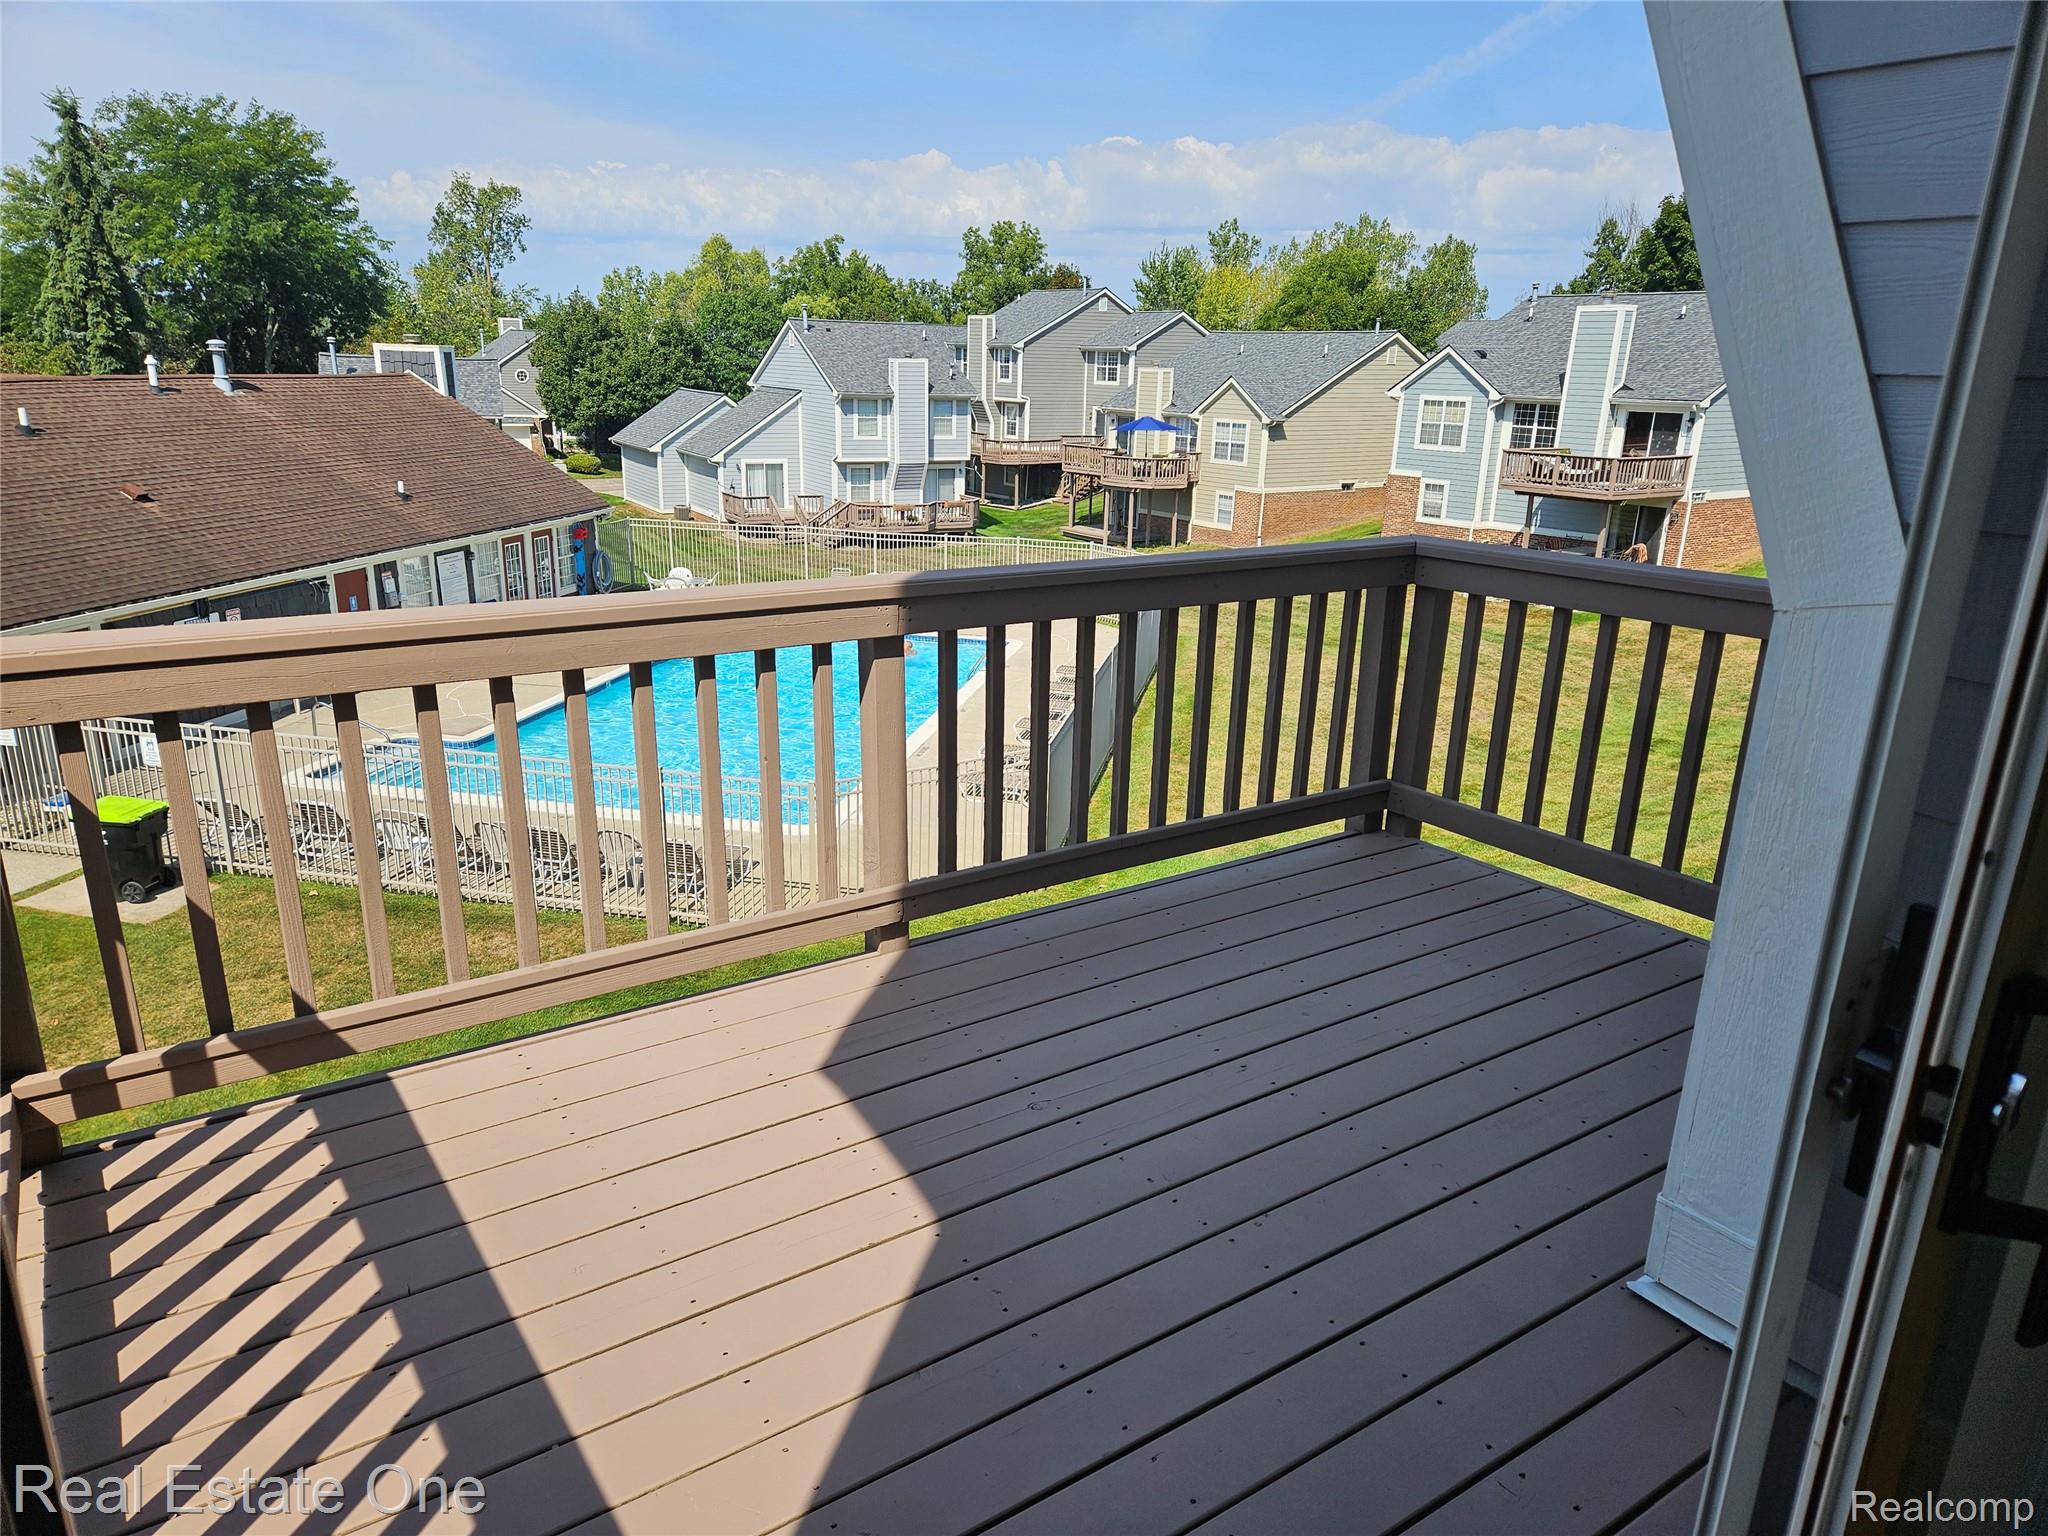
Balcony with a composite railing overlooking a community swimming pool and surrounding grounds
Elevated deck featuring composite decking and a wooden balustrade overlooking a fenced swimming pool
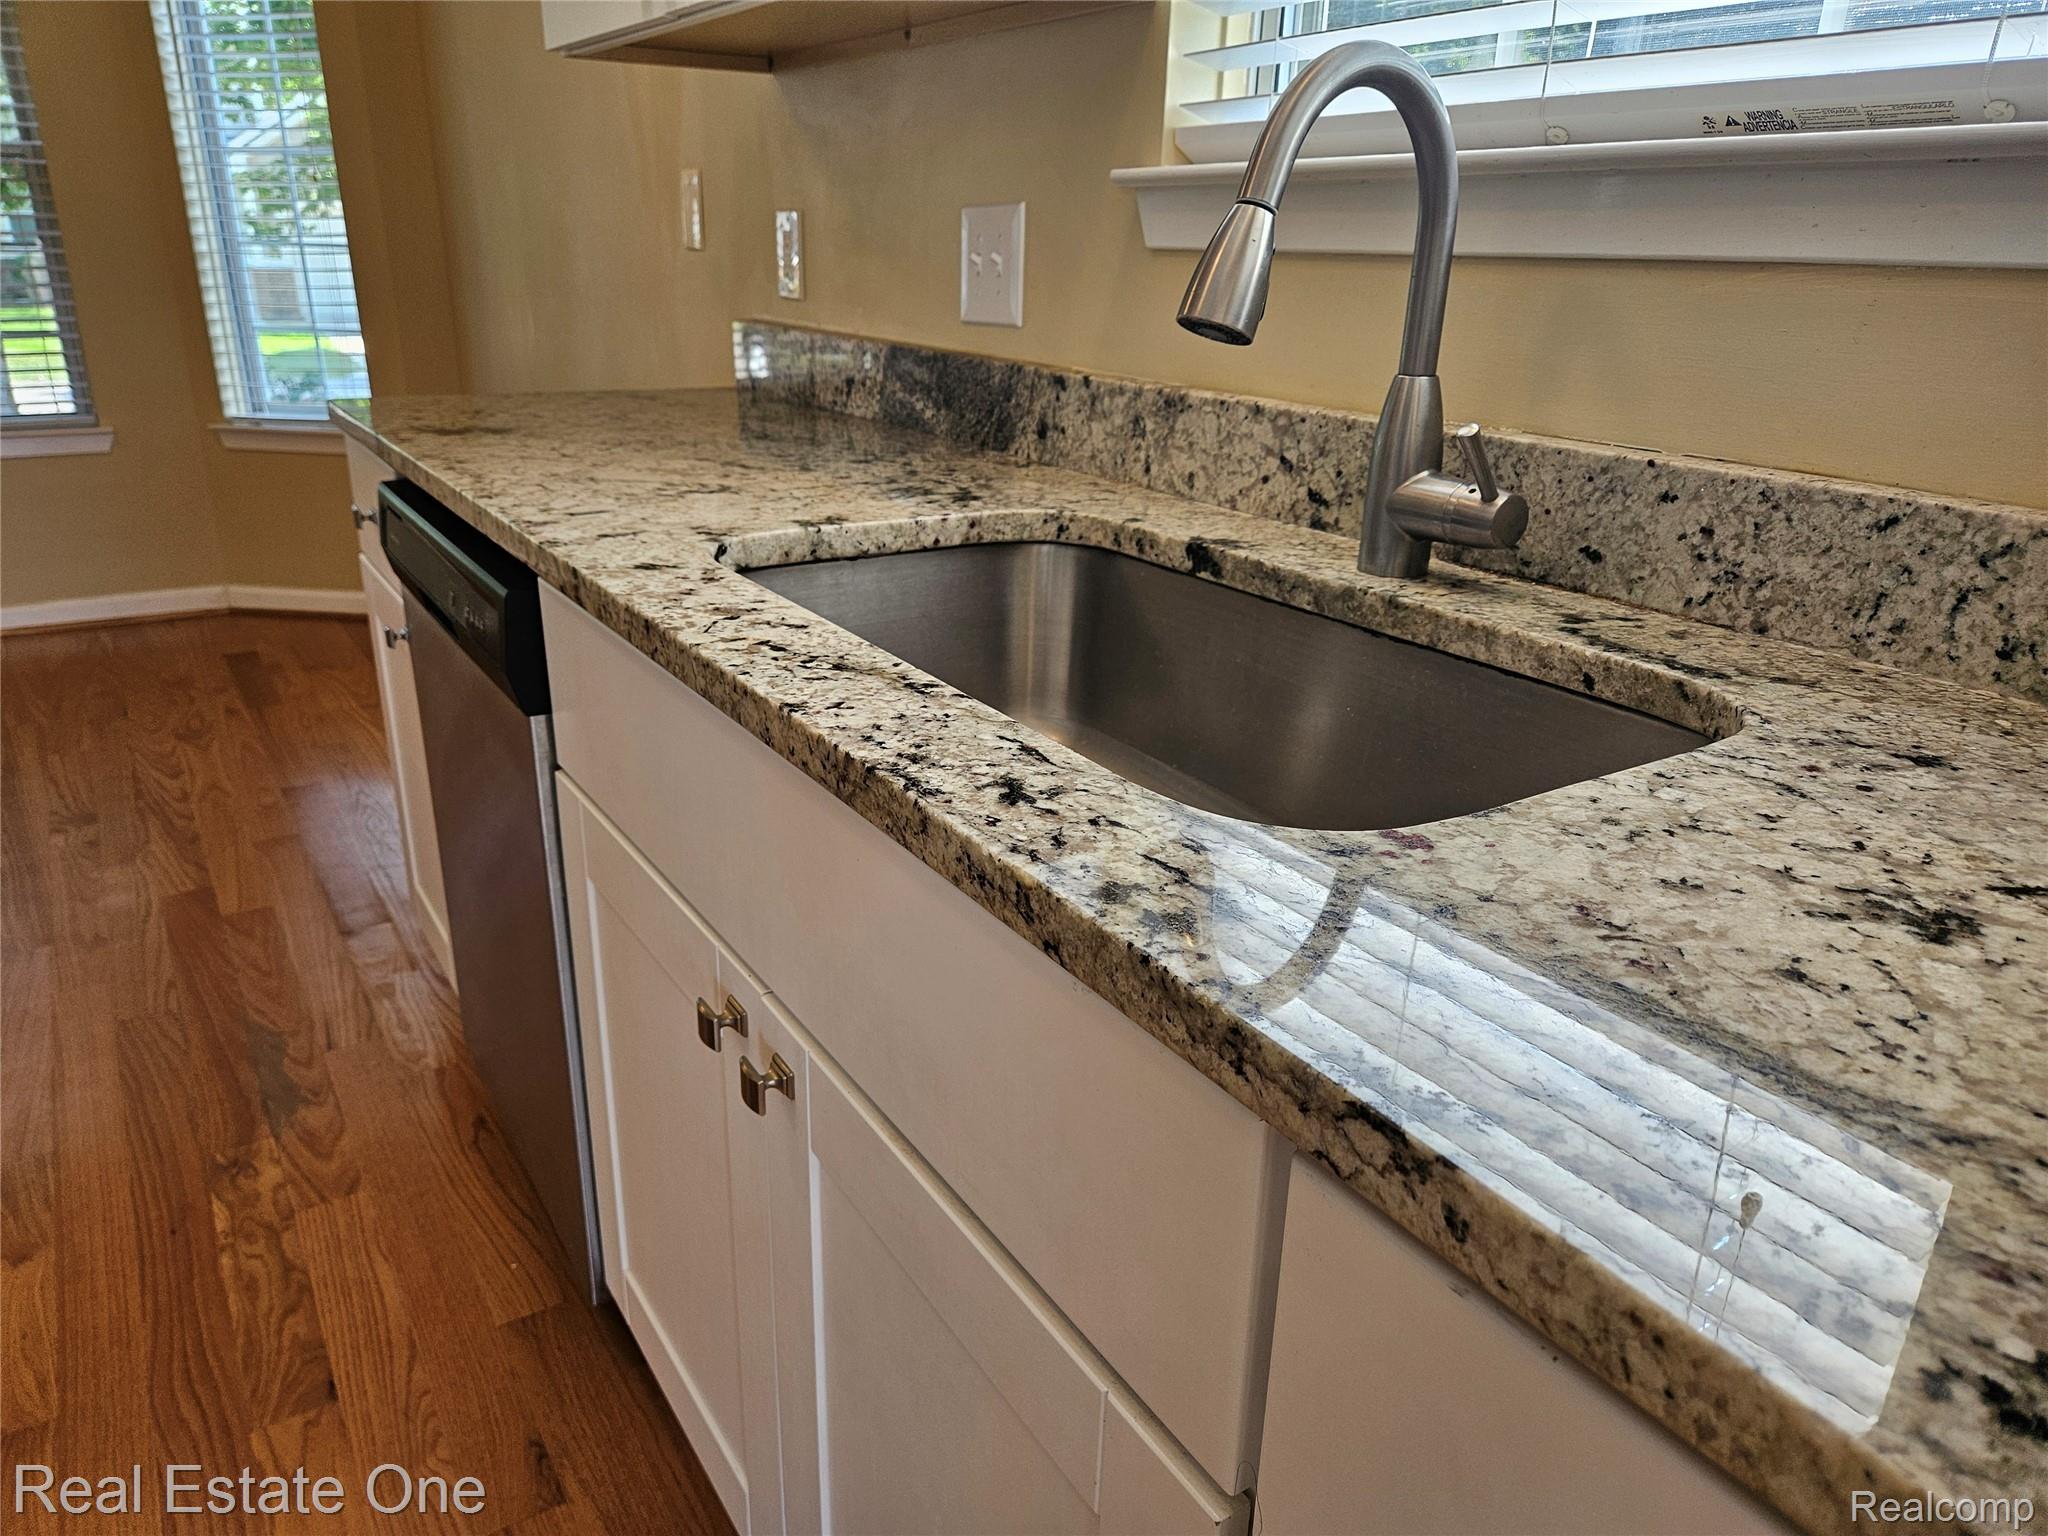
Stone countertops with matching backsplash, stainless steel under-mount sink, gooseneck pull-down faucet, white cabinetry, and wood-finish flooring
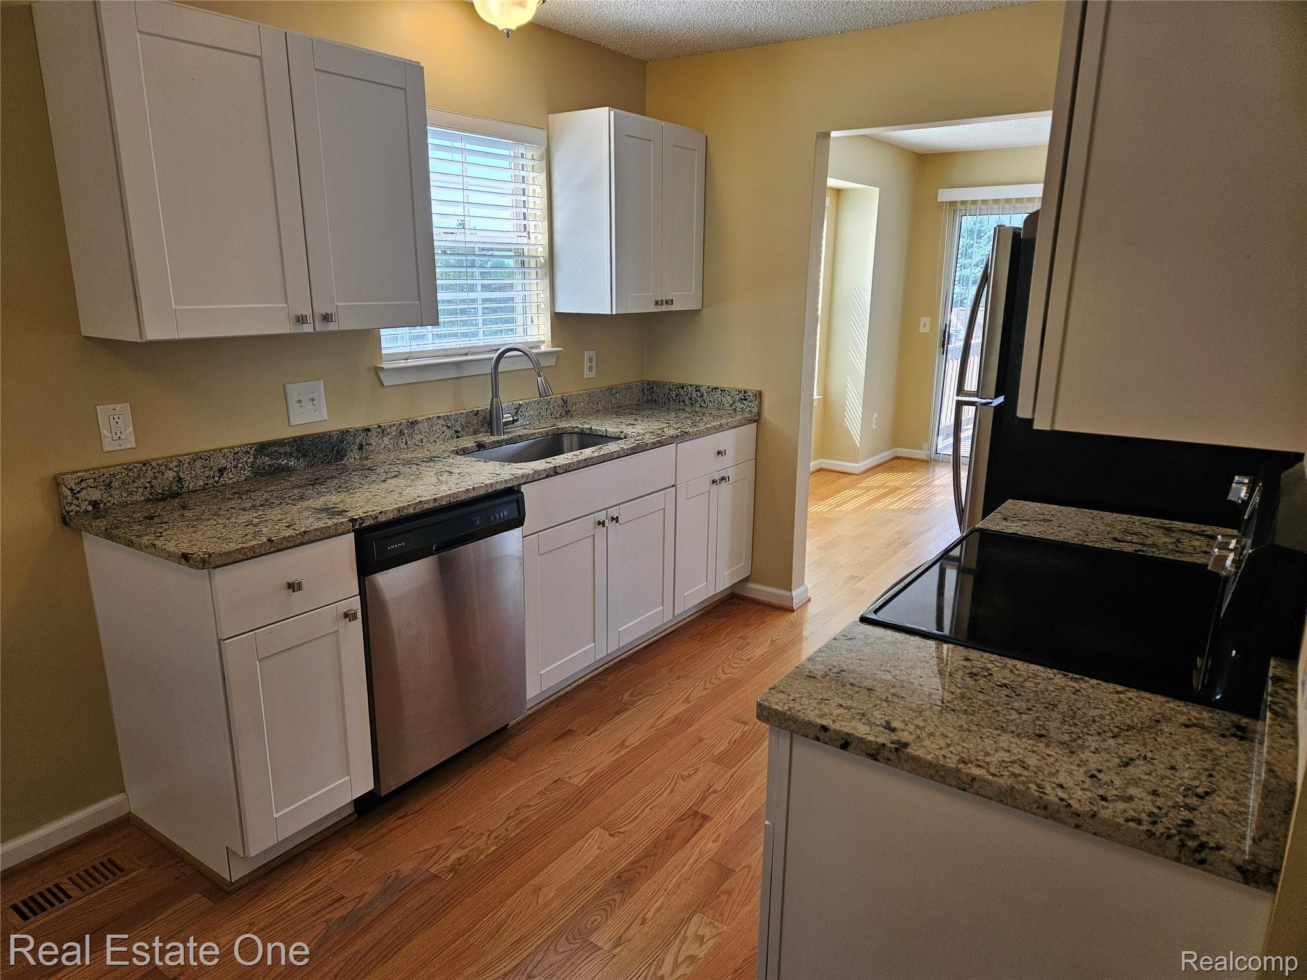
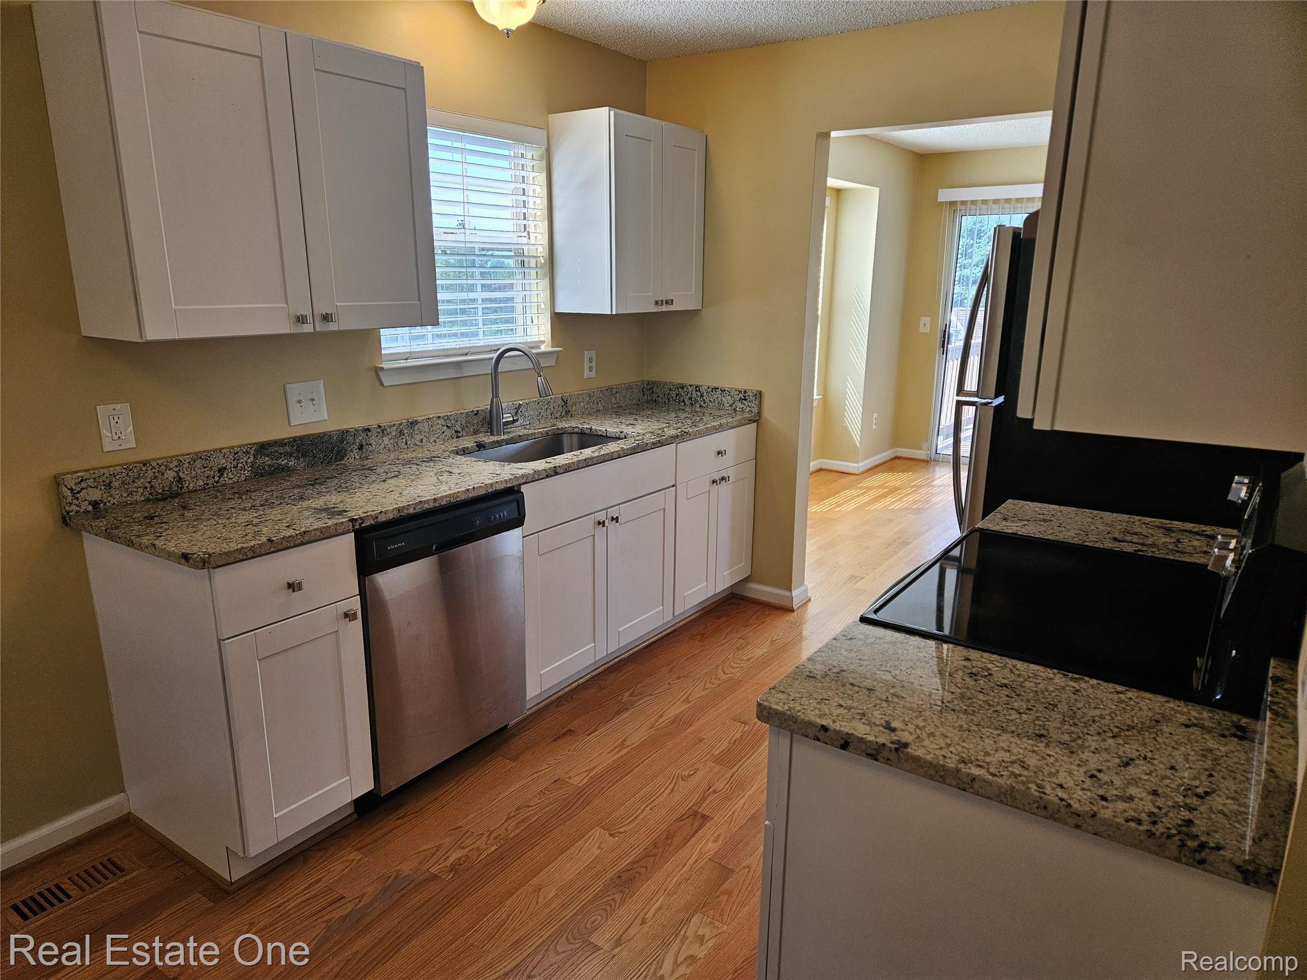
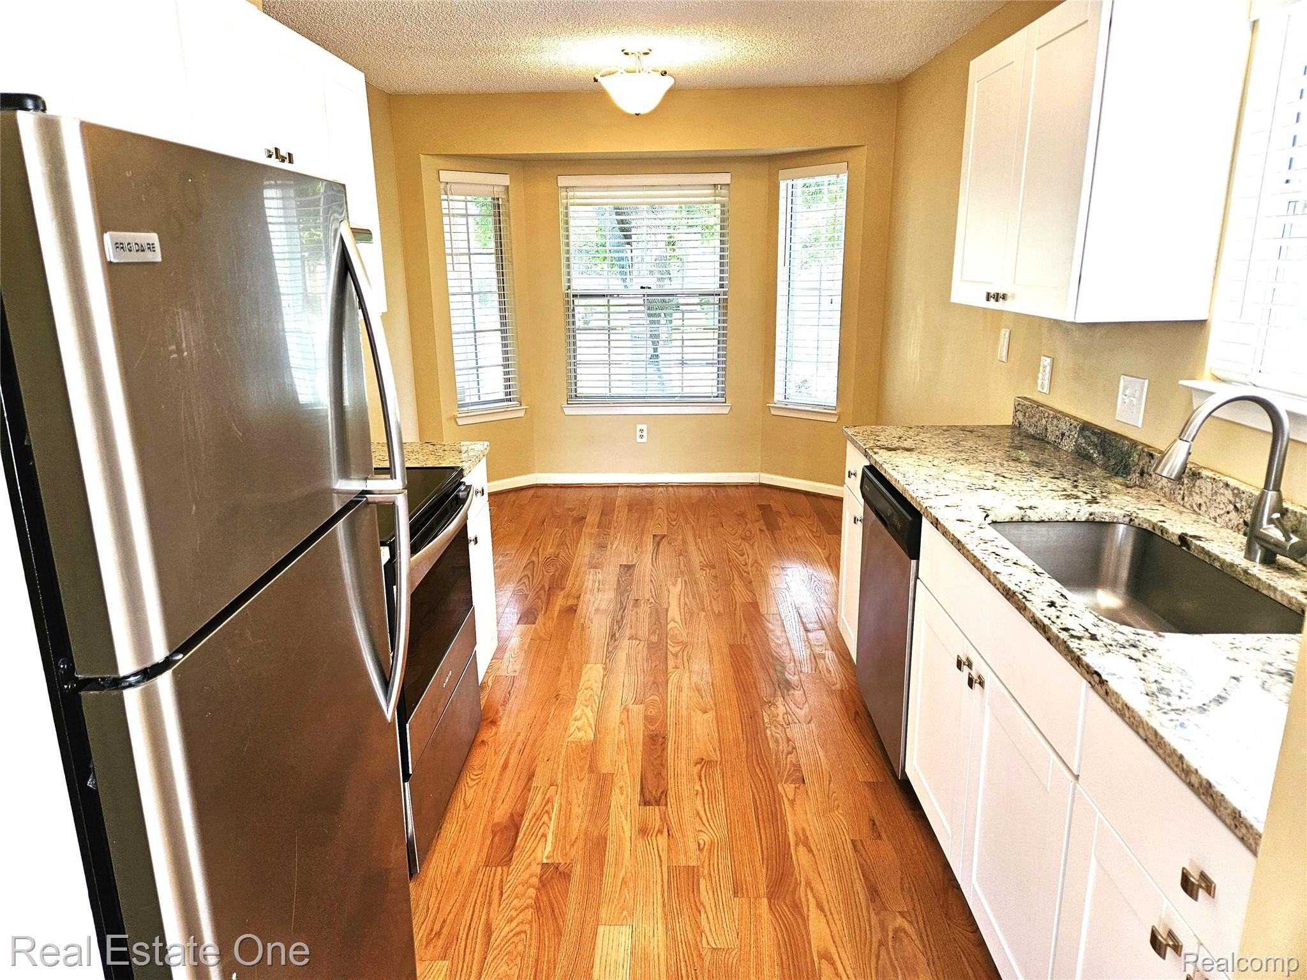
Kitchen featuring white shaker-style cabinetry, stone countertops, stainless steel undermount sink with gooseneck faucet, stainless steel dishwasher, and hardwood flooring
Kitchen featuring white cabinetry, stone countertops, stainless steel dishwasher, undermount sink with gooseneck faucet, and wood-finish flooring
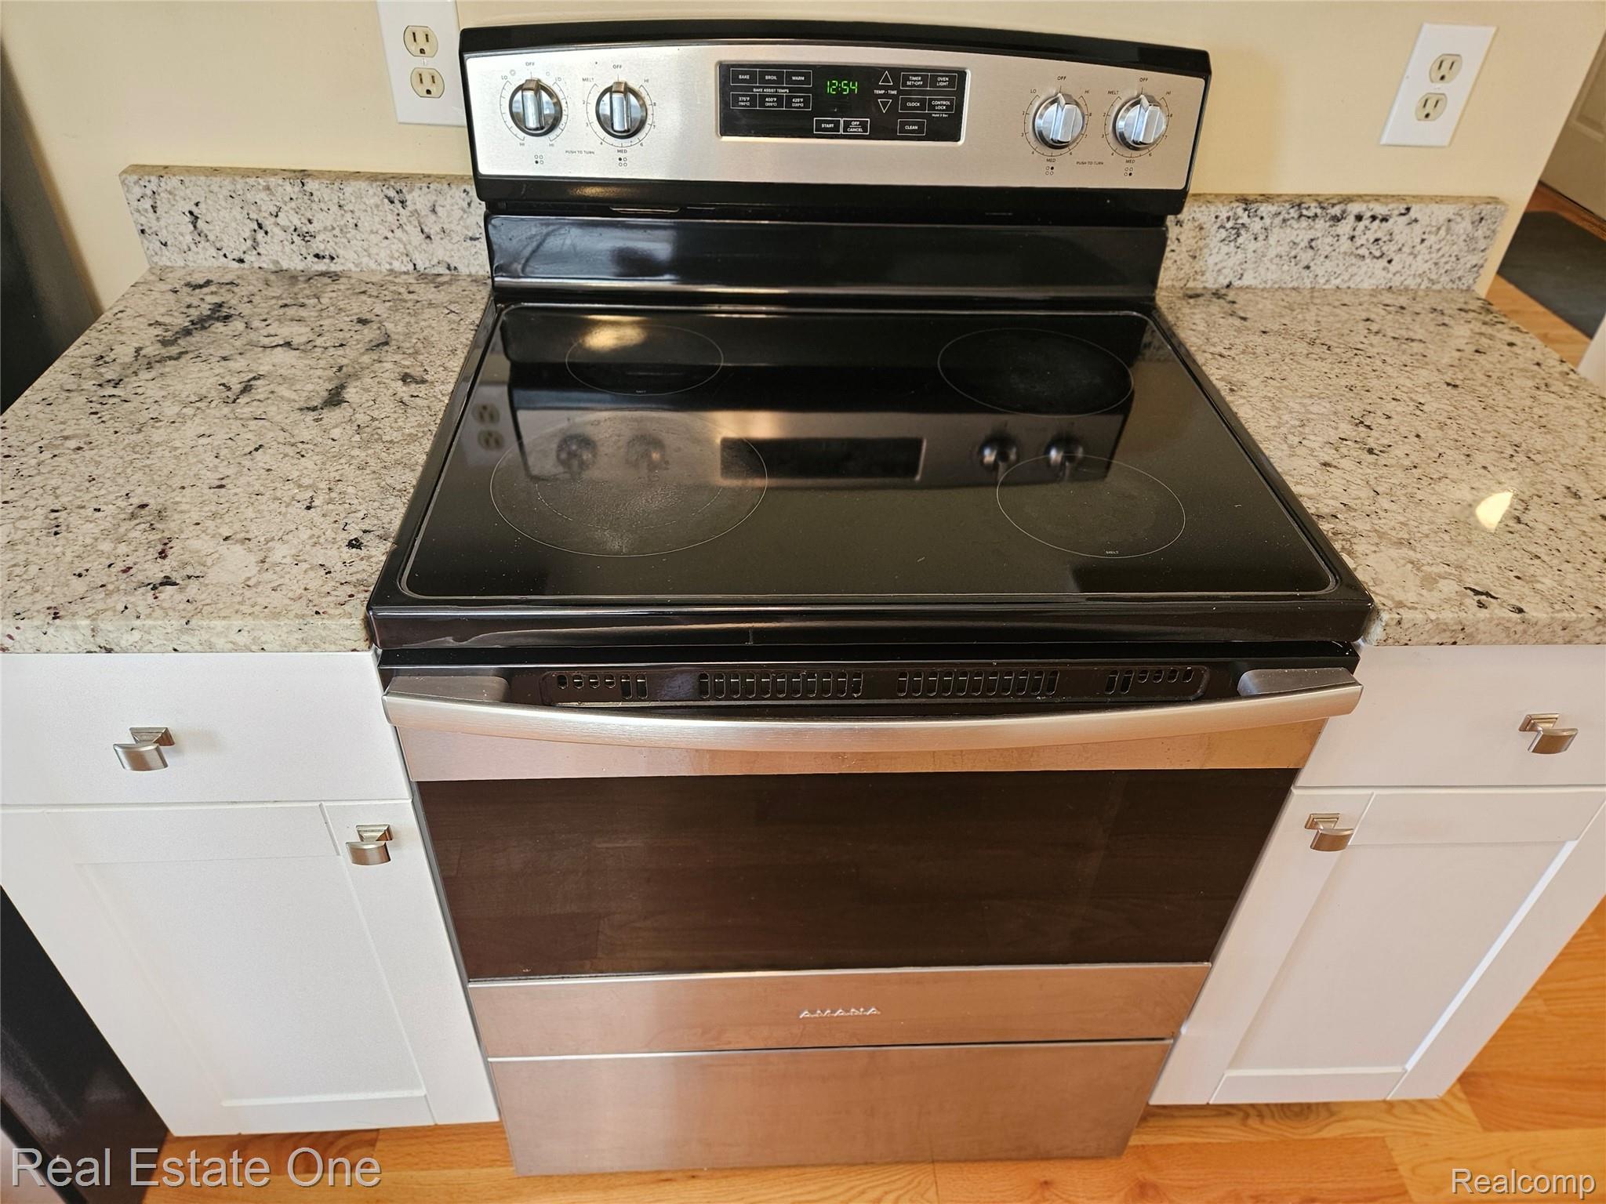
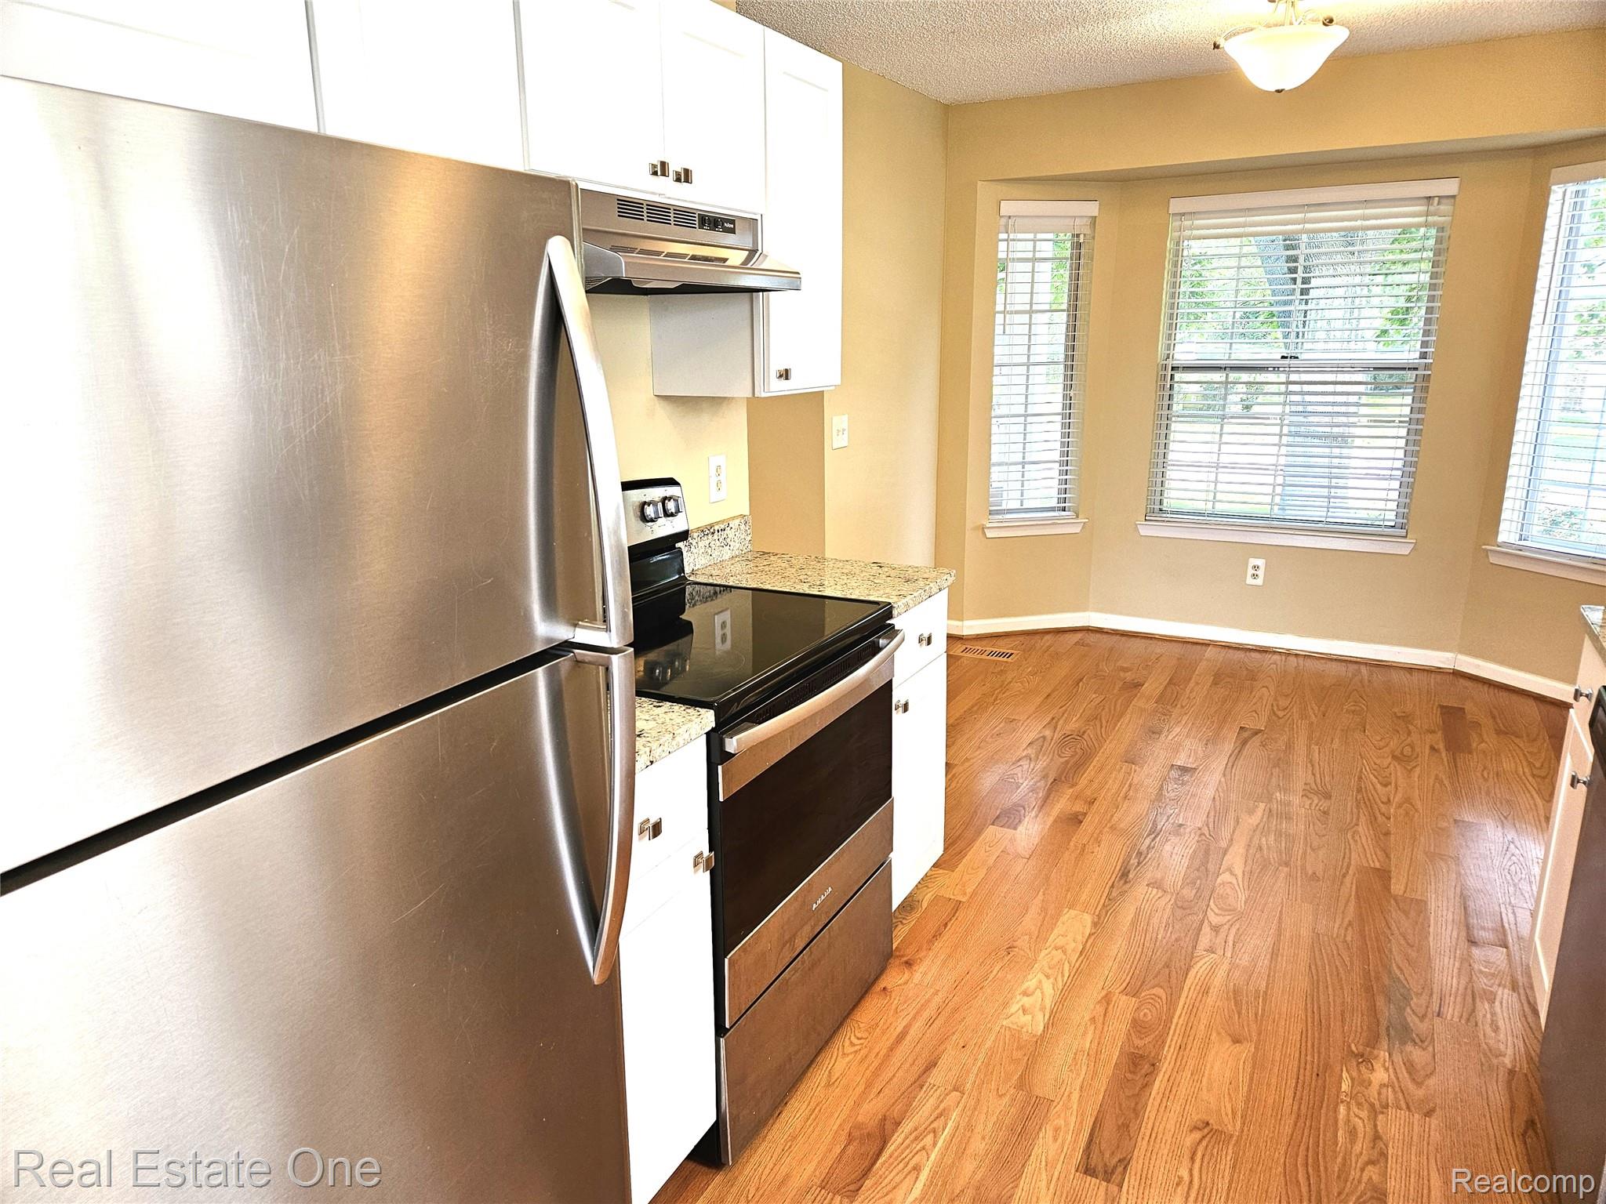
Stainless steel Amana electric range with smooth cooktop, stone-finish countertops, white cabinetry with metallic hardware, and wood-finish flooring
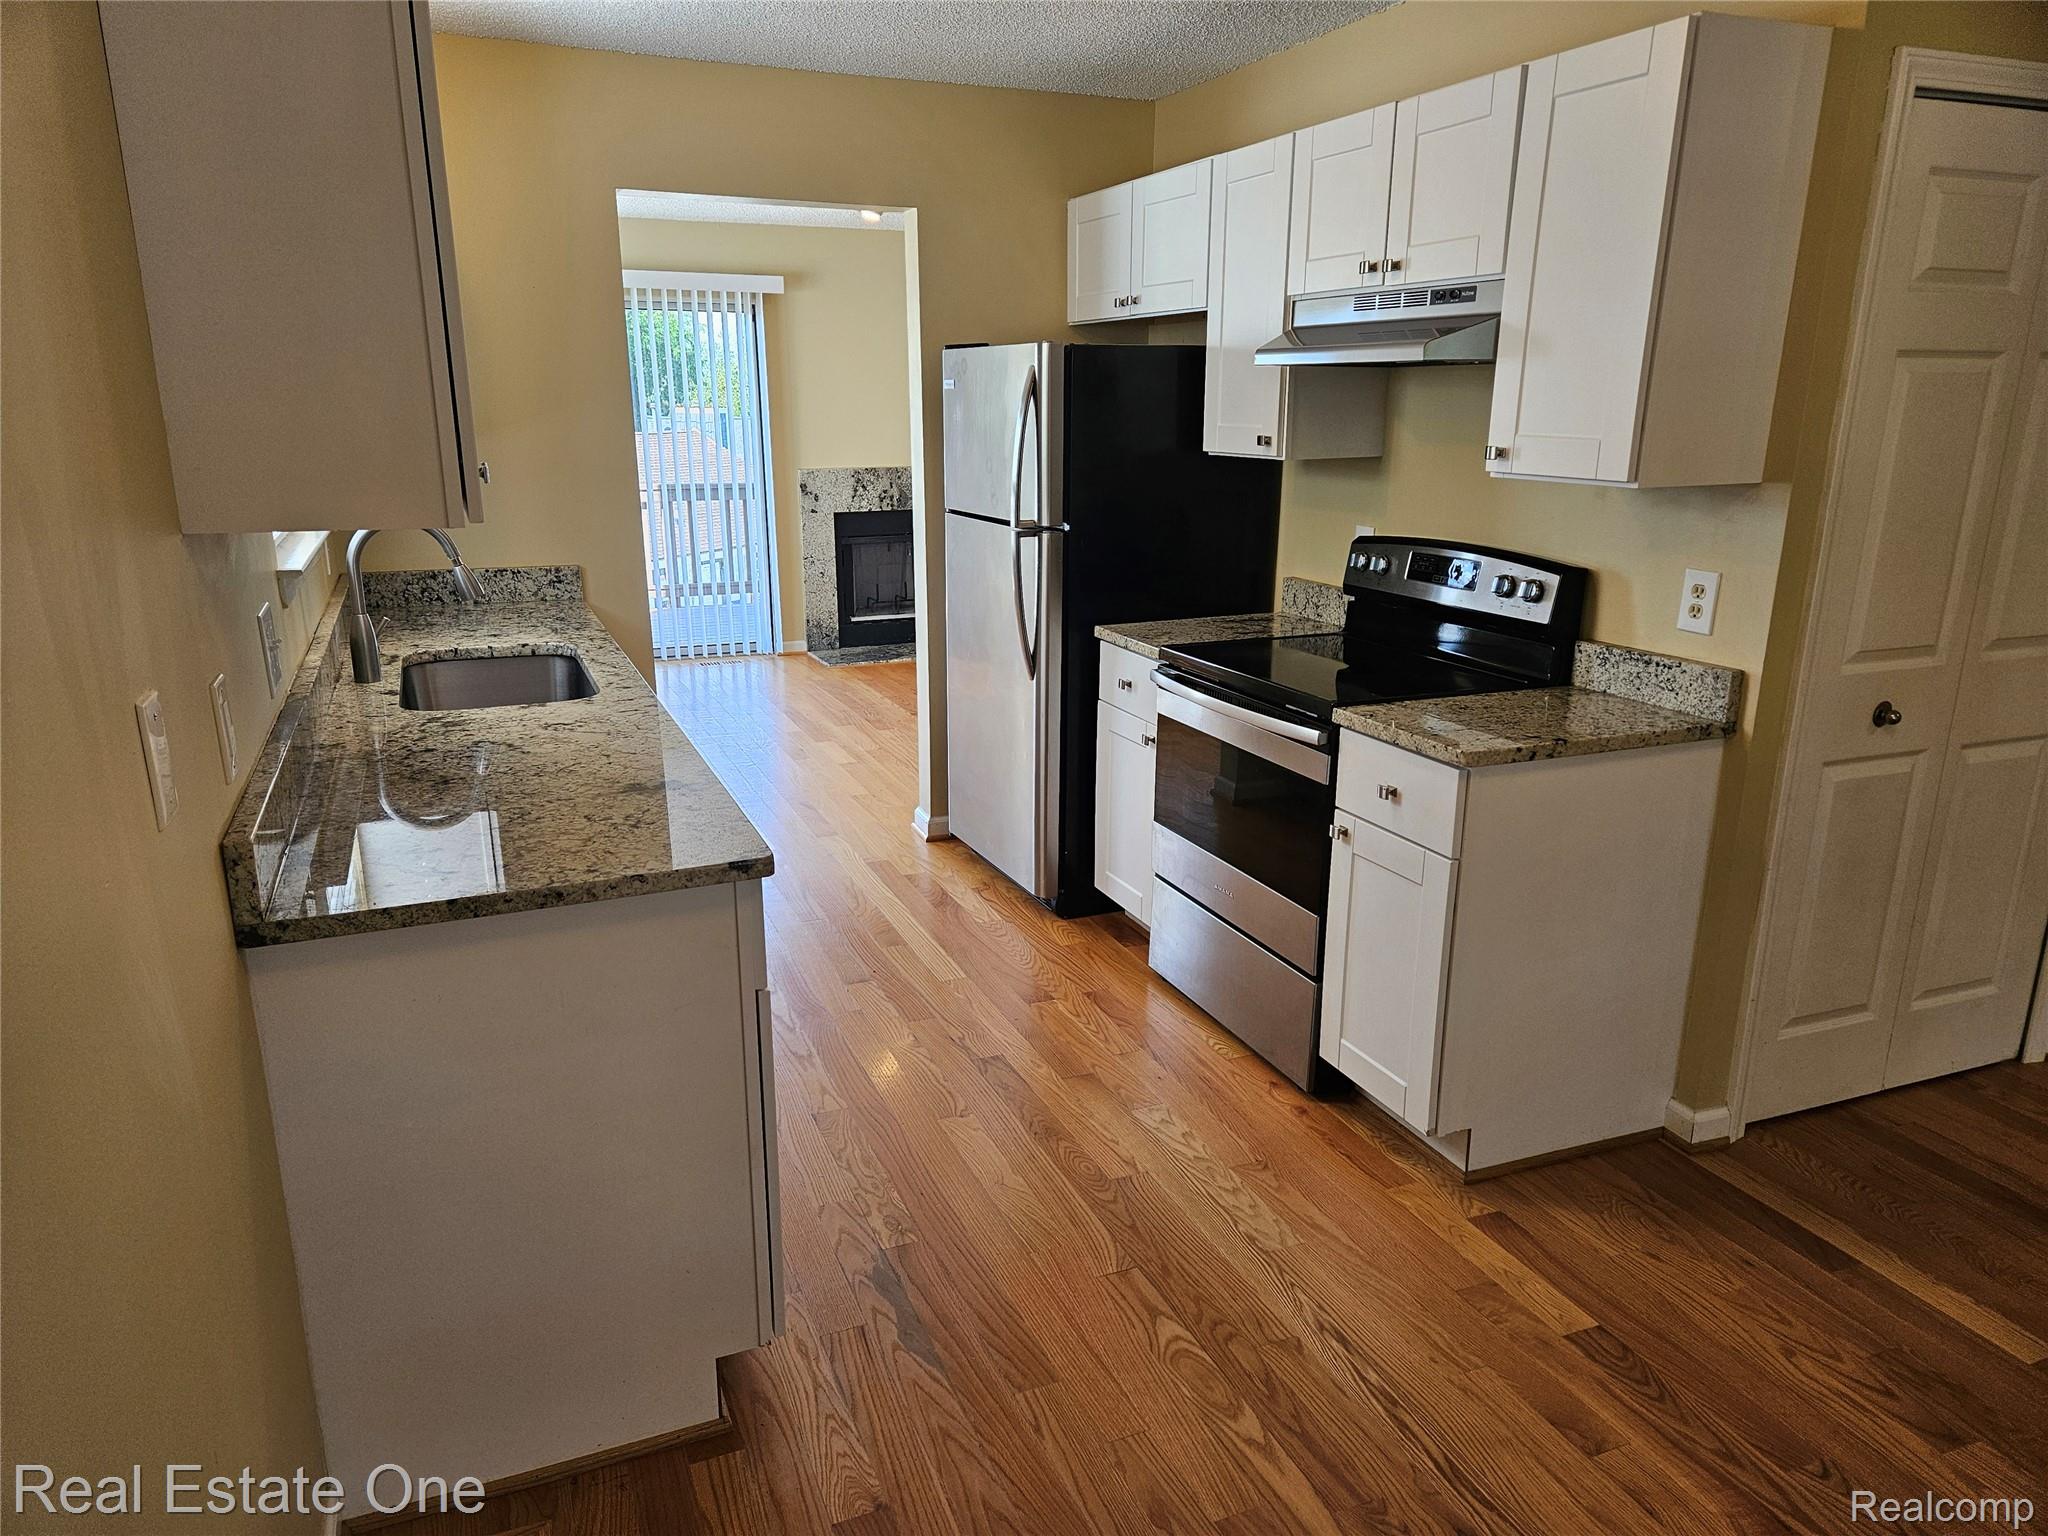
Kitchen featuring white cabinetry, stone-finish countertops, stainless steel appliances, and wood-finish flooring
Kitchen featuring stainless steel refrigerator and range, white cabinetry, stone-finish countertops, wood-finish flooring, and a triple-window bay configuration
Kitchen featuring wood-finish flooring, white cabinetry, stone-finish countertops, stainless steel appliances, and a bay window
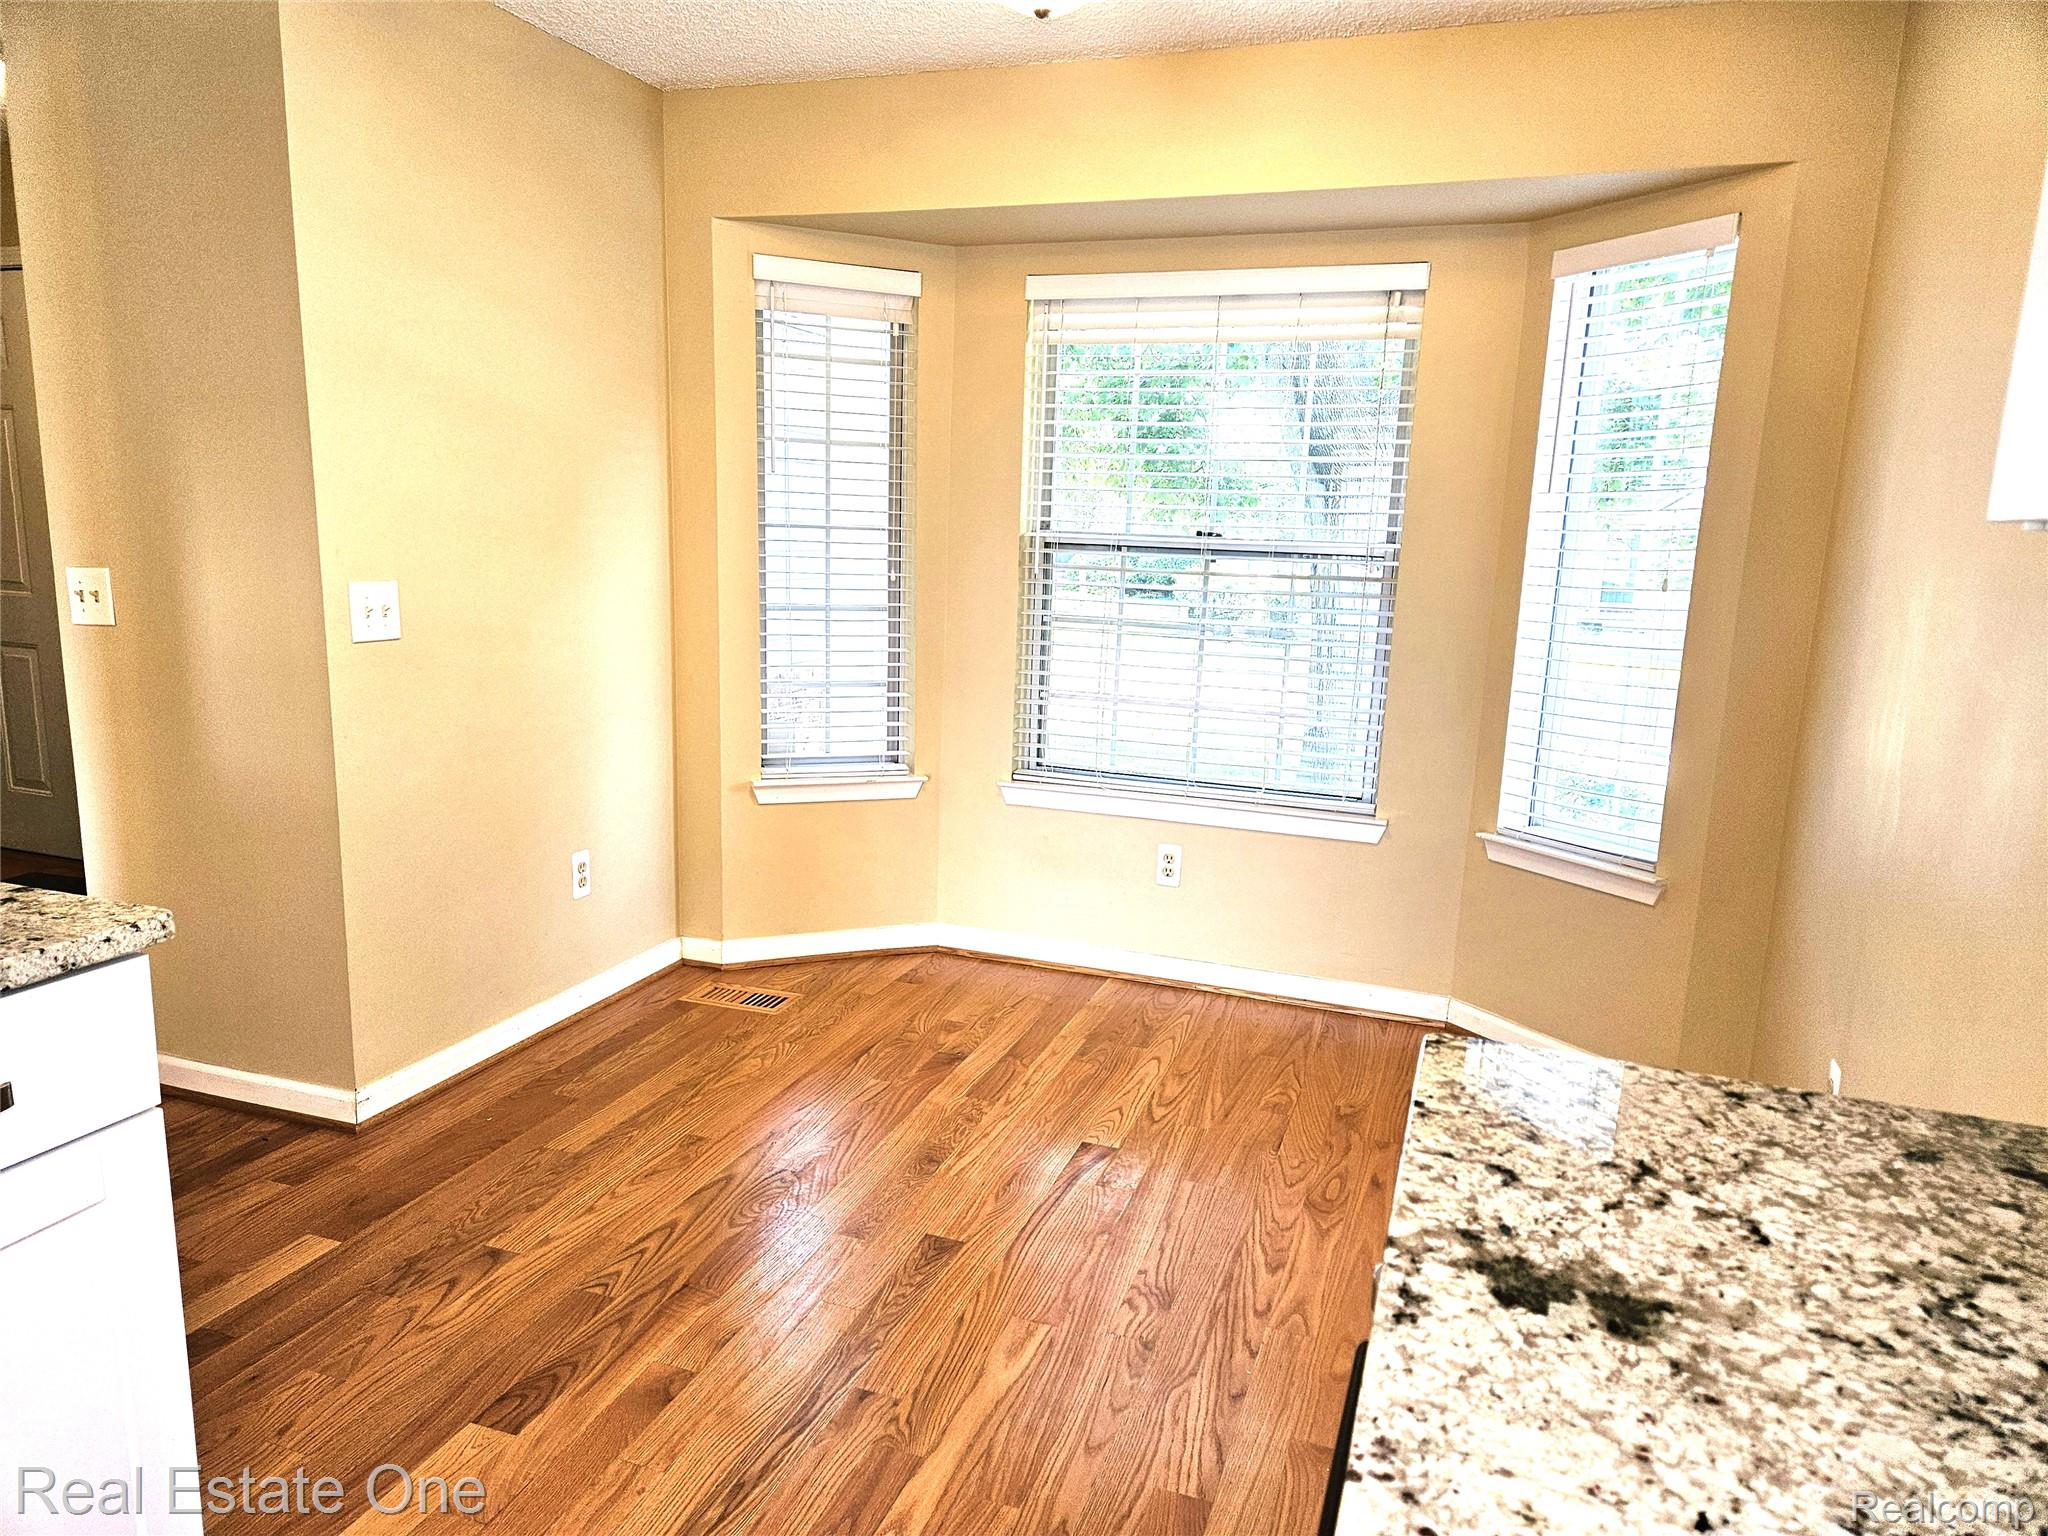
Bay window featuring three paneled windows with horizontal blinds, wood-finish flooring, and white cabinetry topped with stone-patterned countertops
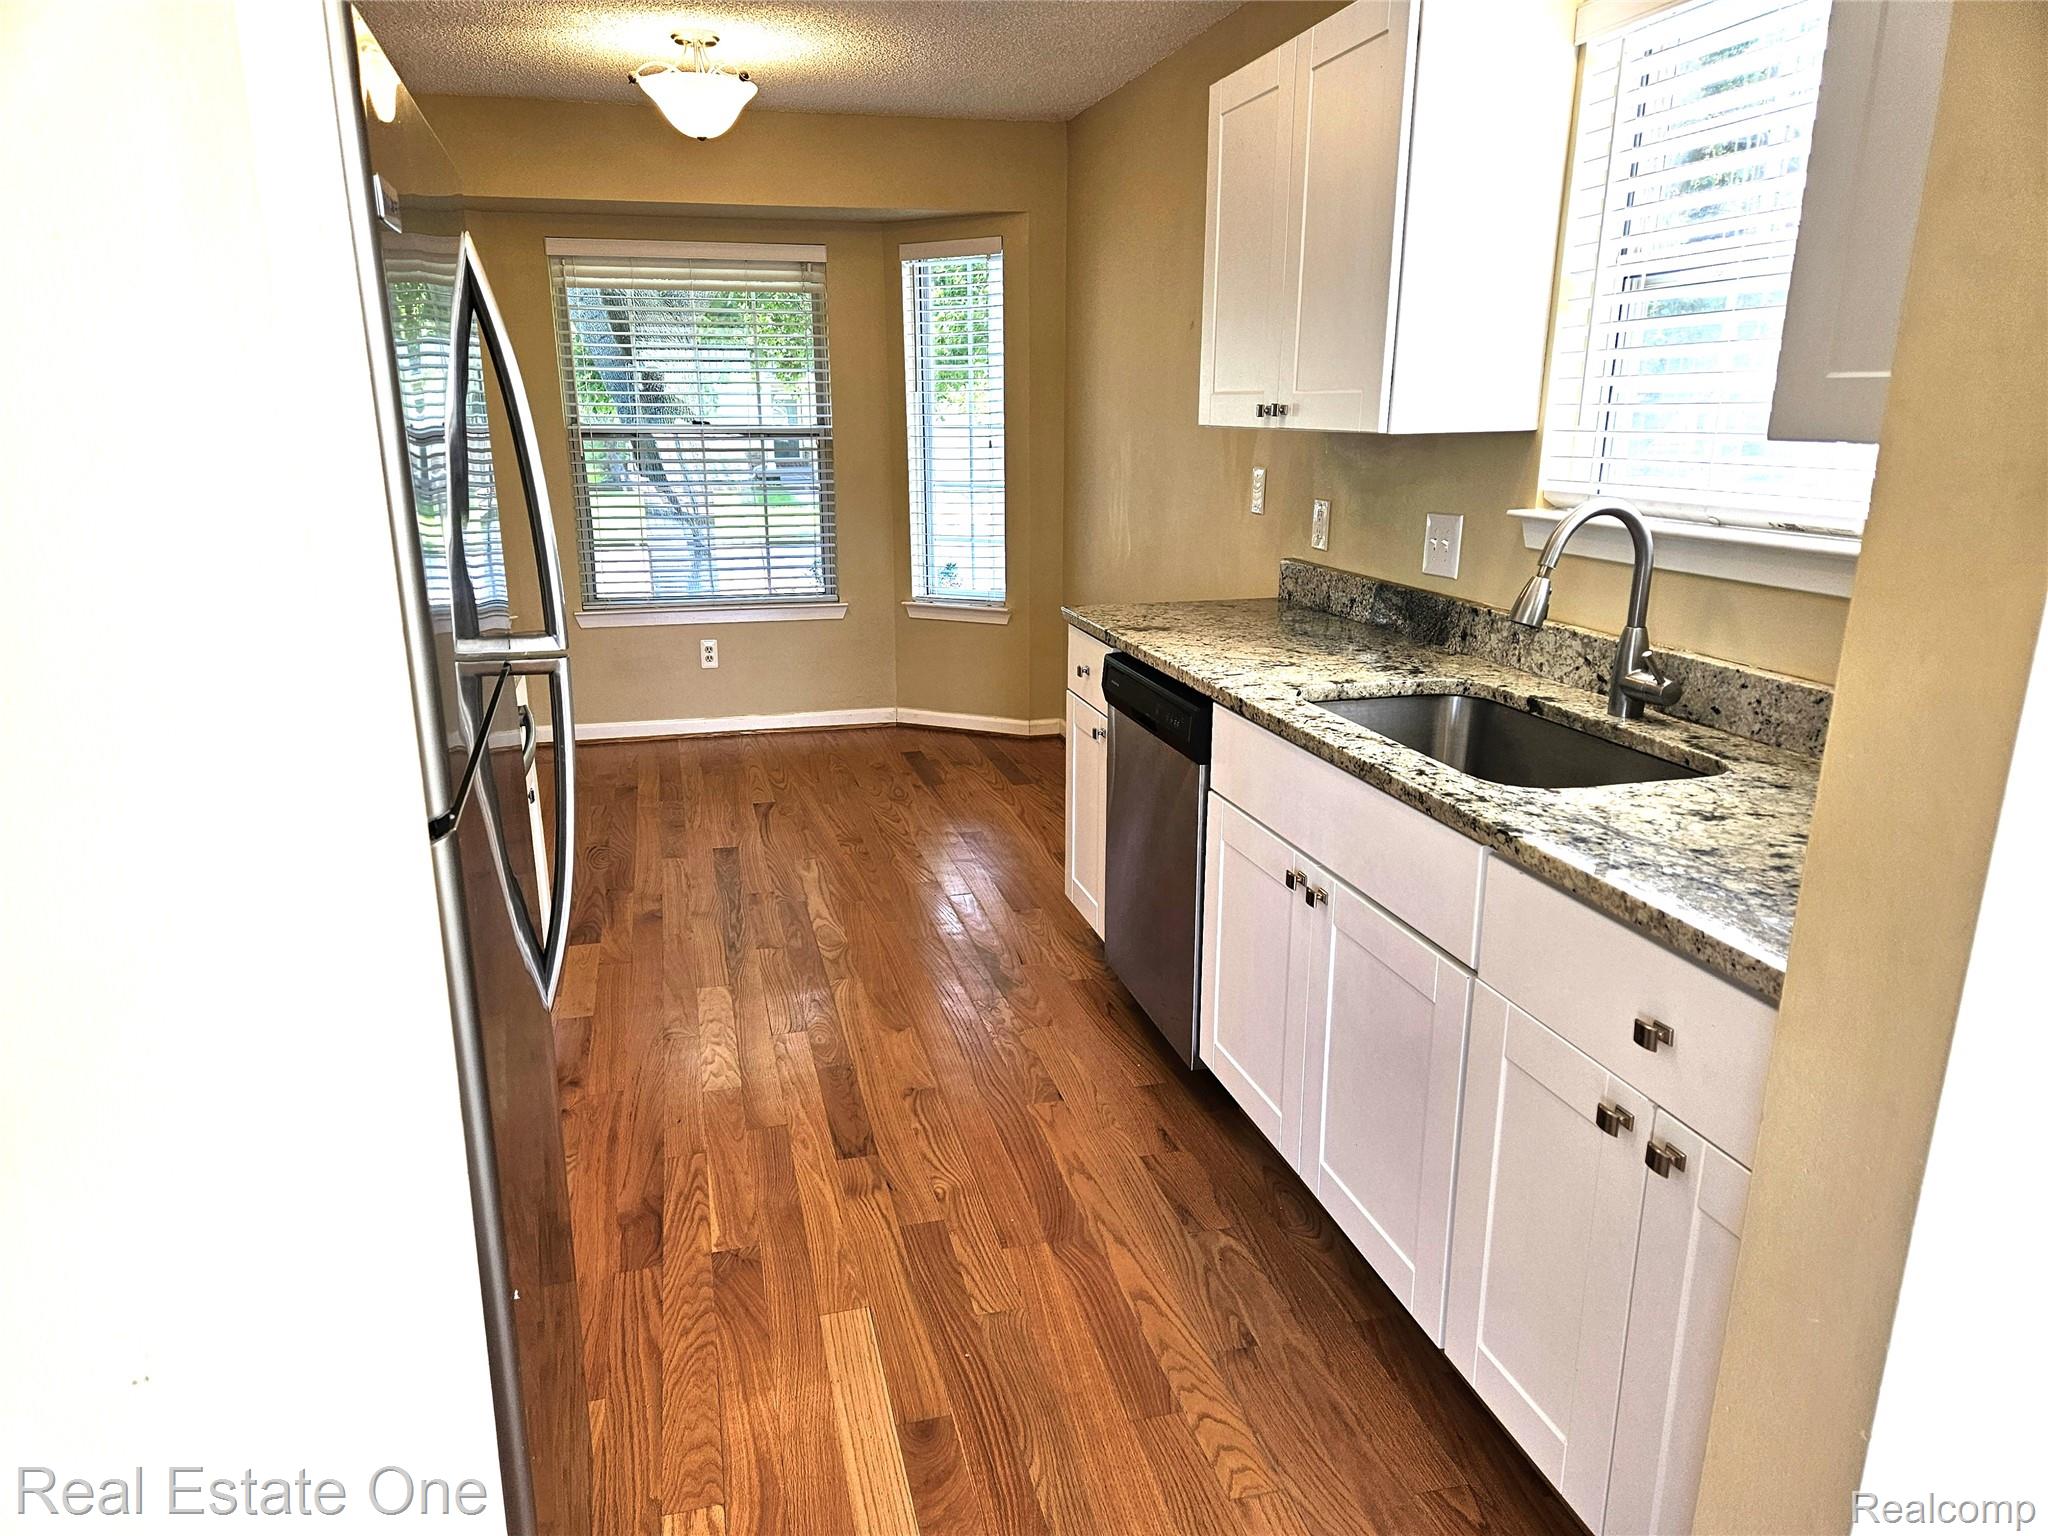
Kitchen featuring white shaker-style cabinetry, stone-surface countertops, wood-finish flooring, a stainless steel undermount sink with gooseneck faucet, and a bay window
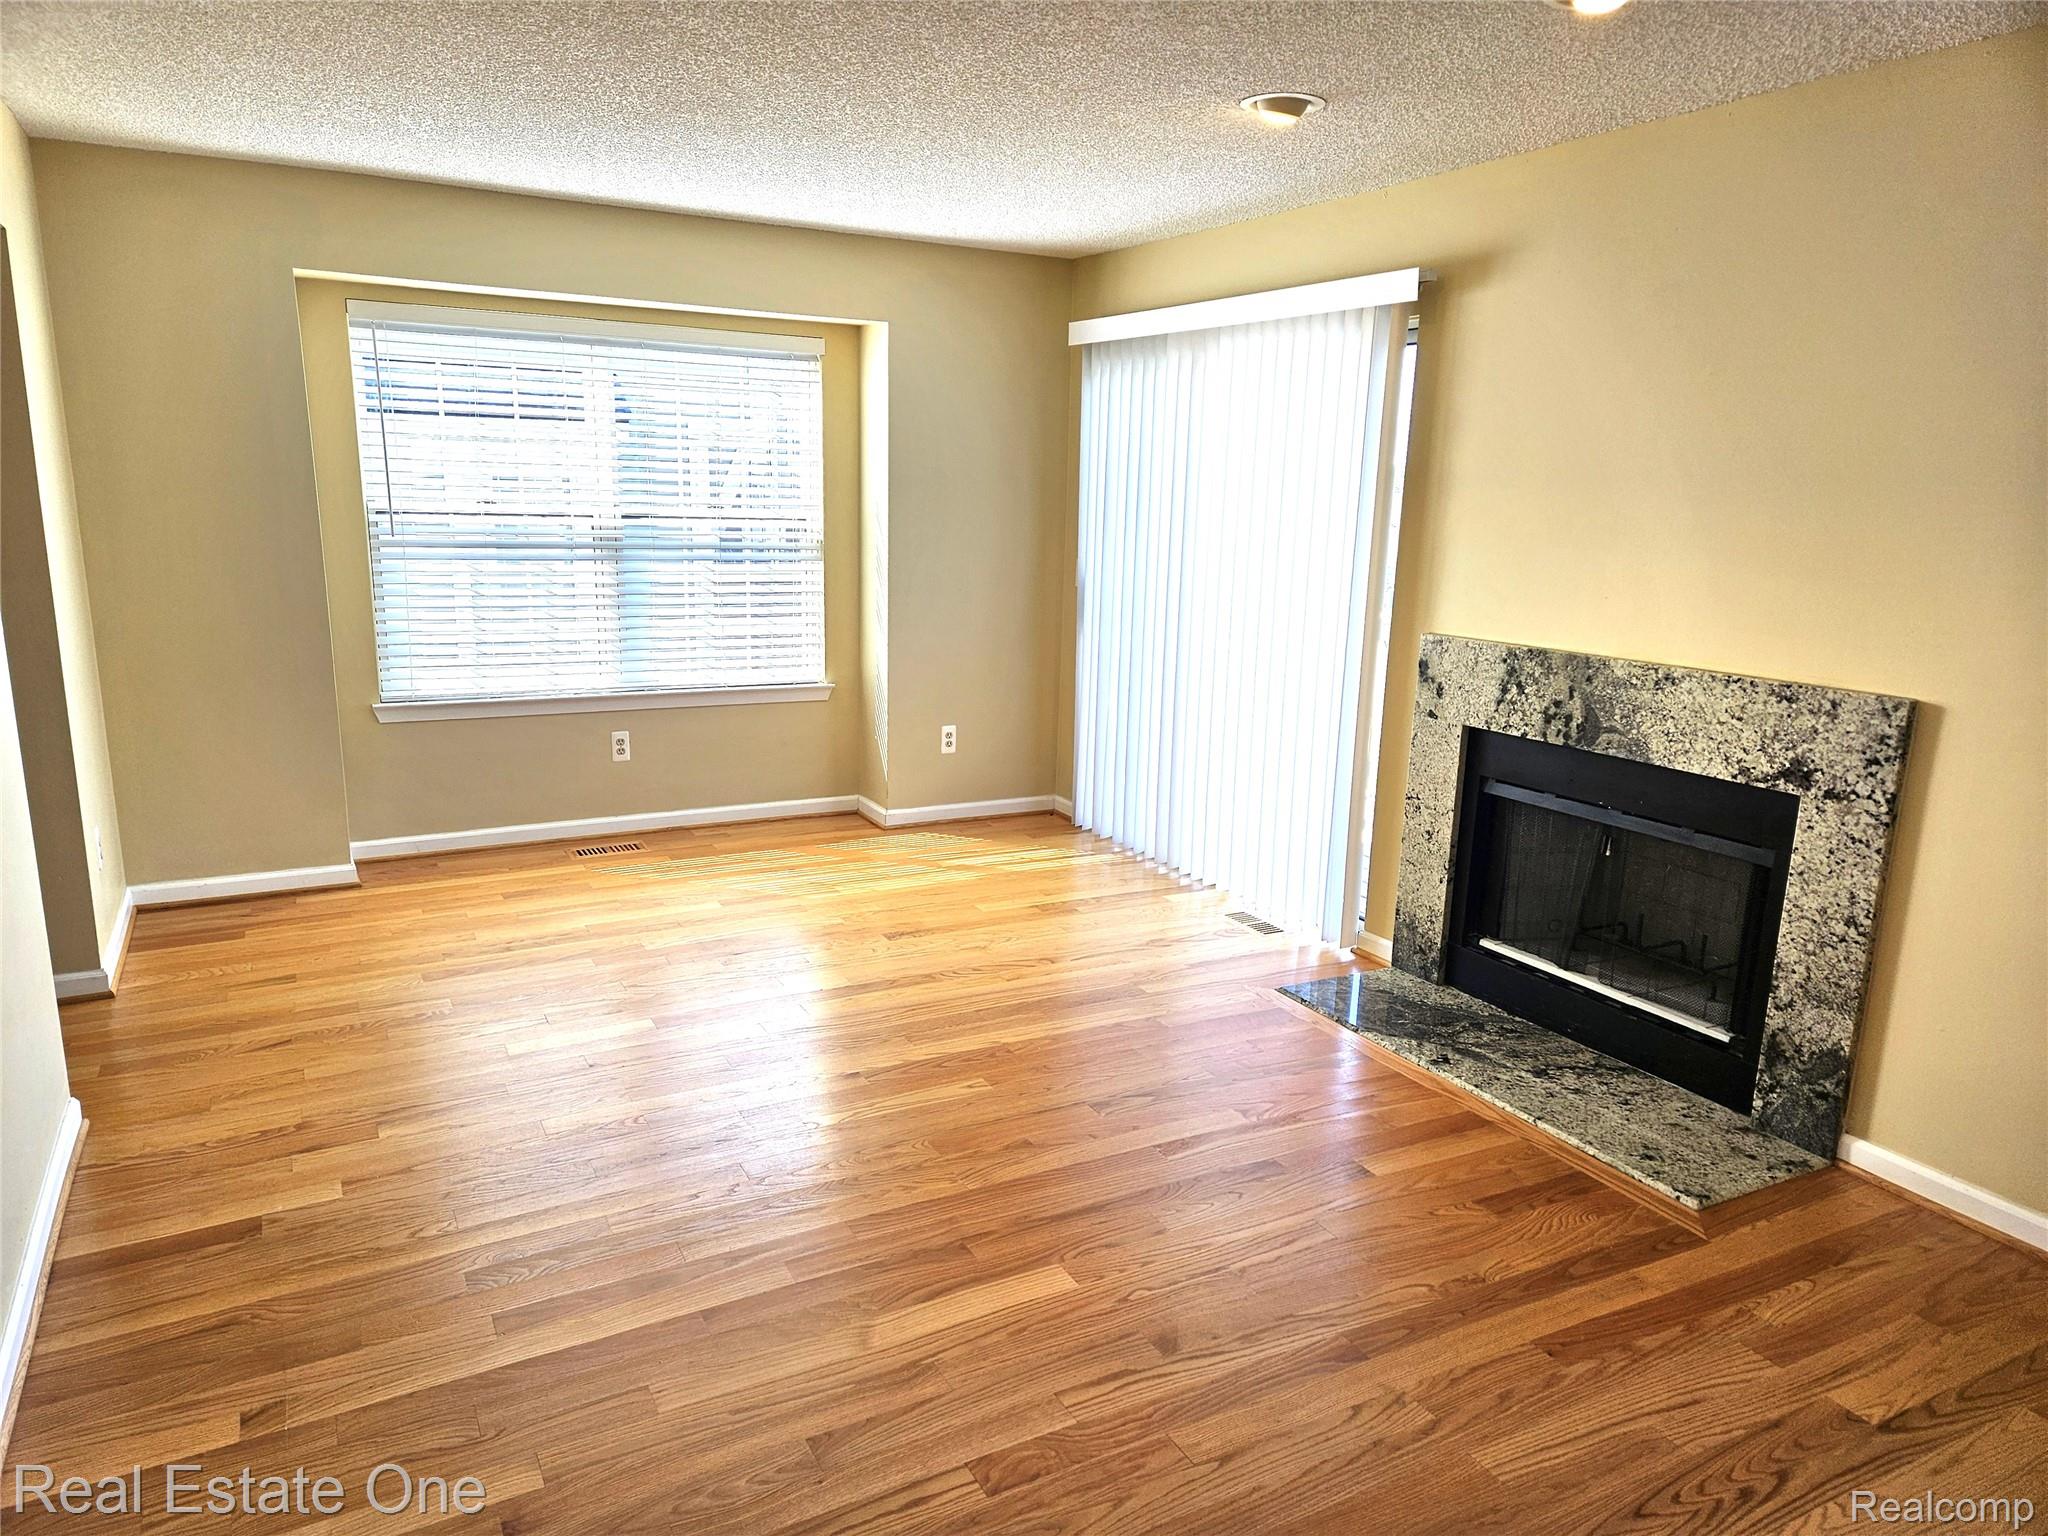
Living area featuring wood-finish flooring, a stone-surround fireplace, a recessed window, and sliding glass doors with vertical blinds
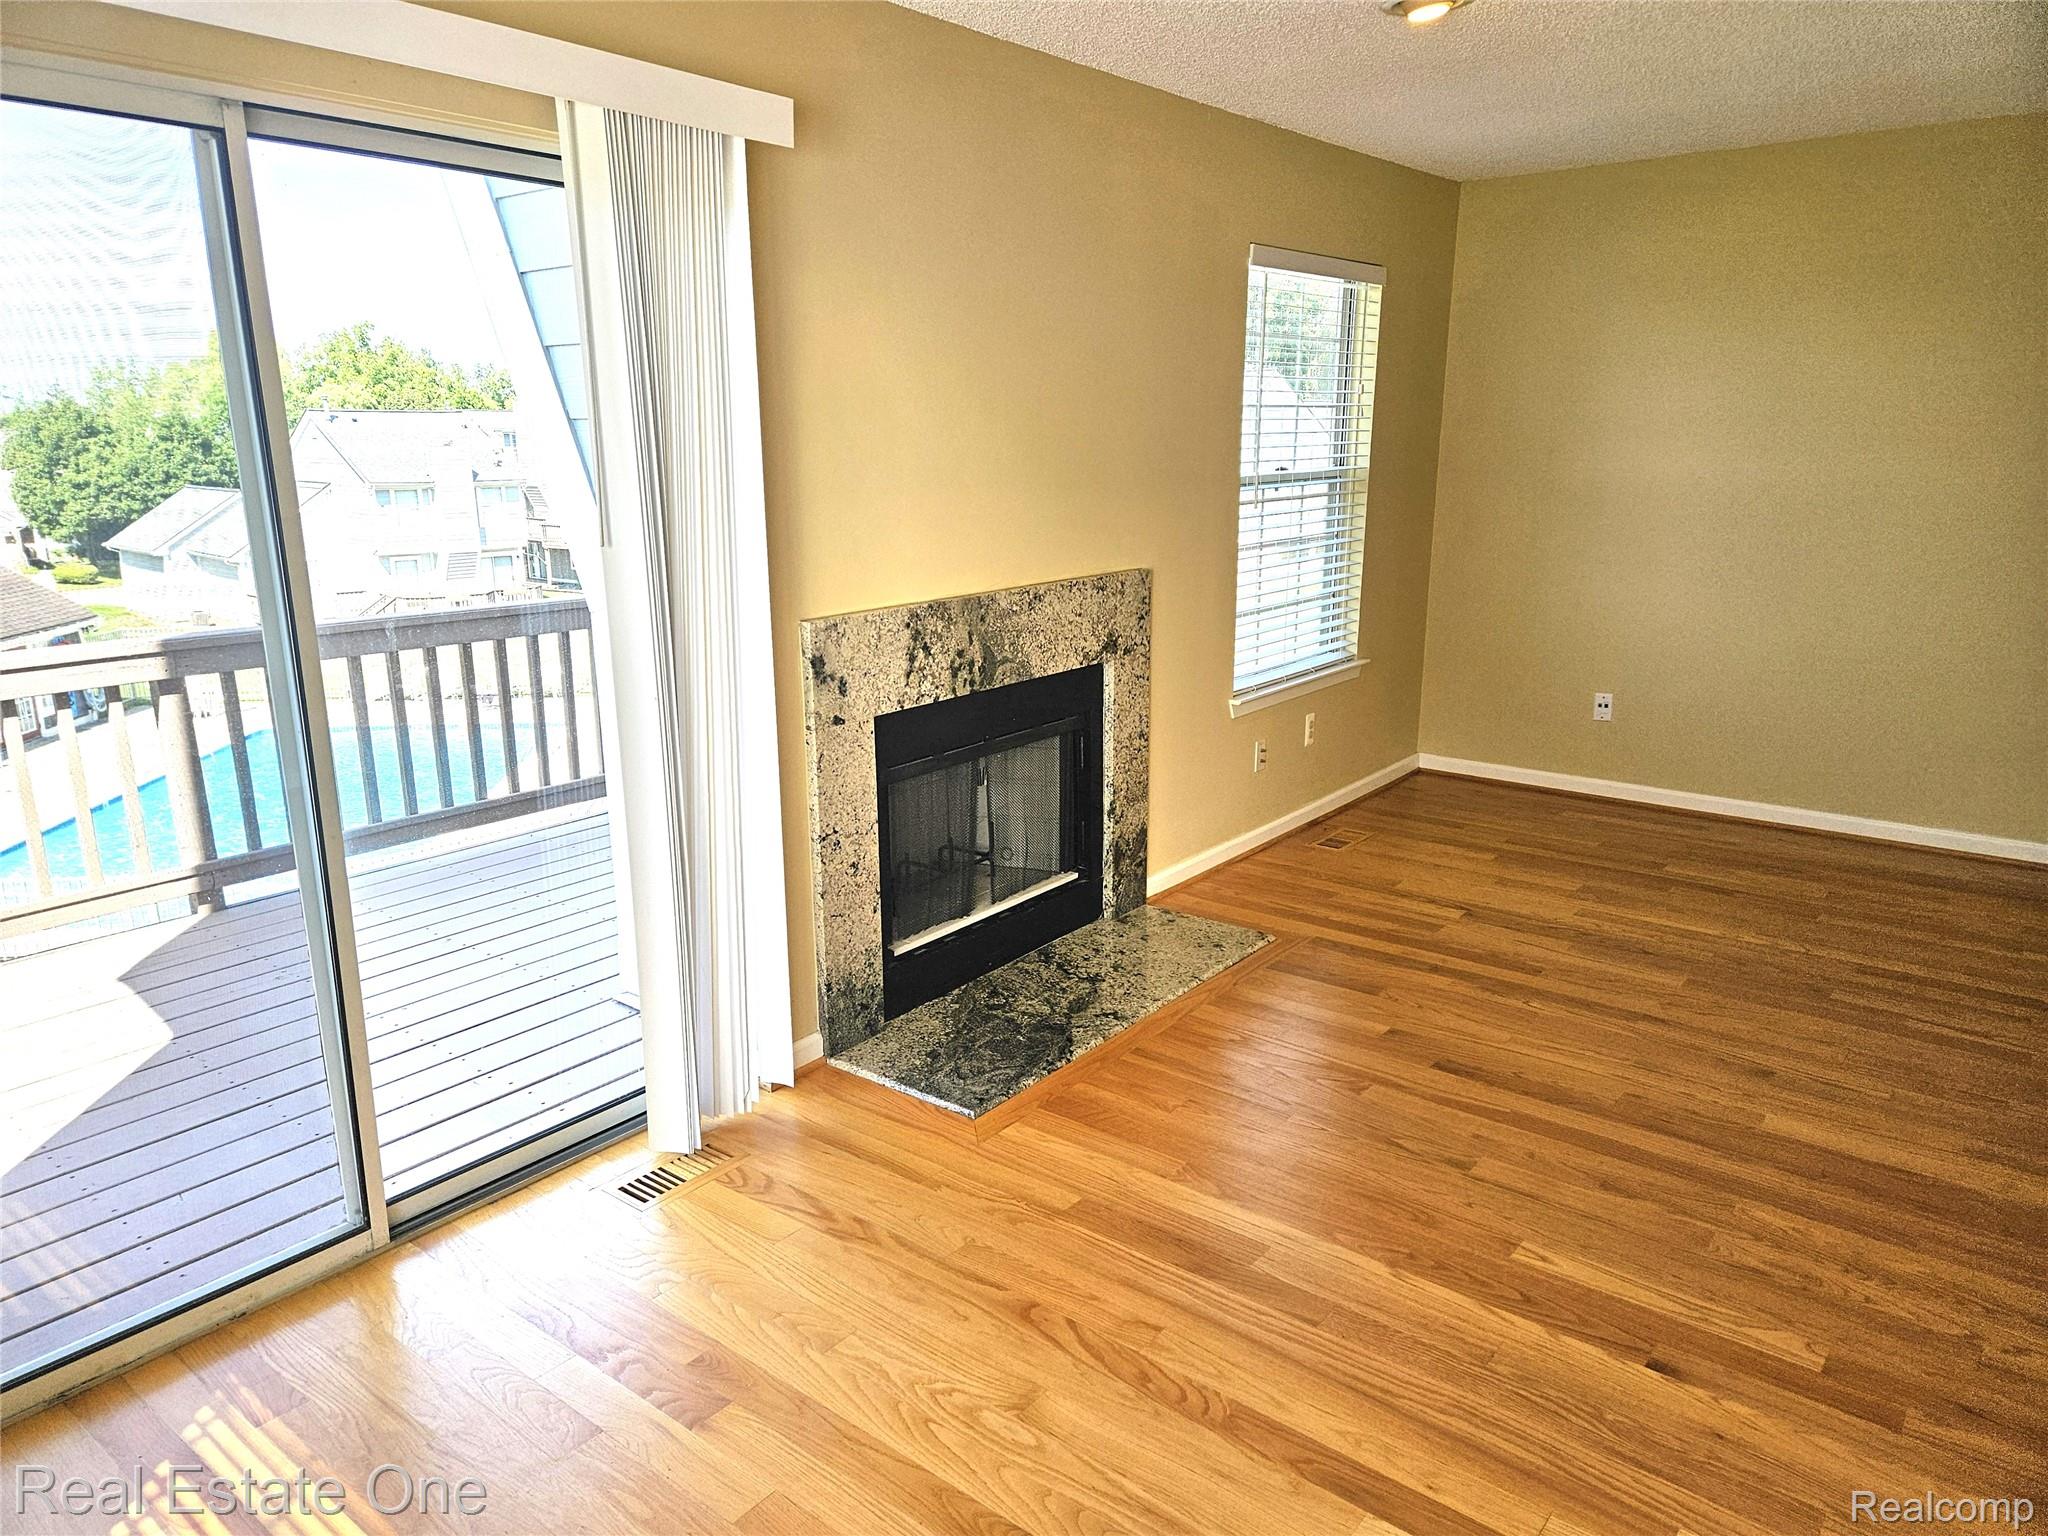
Living area featuring wood-finish flooring, a stone-surround fireplace, and sliding glass doors with access to an exterior deck
Entryway featuring a dark-finish panelled door with glass inserts, wood-finish flooring, and a bay window
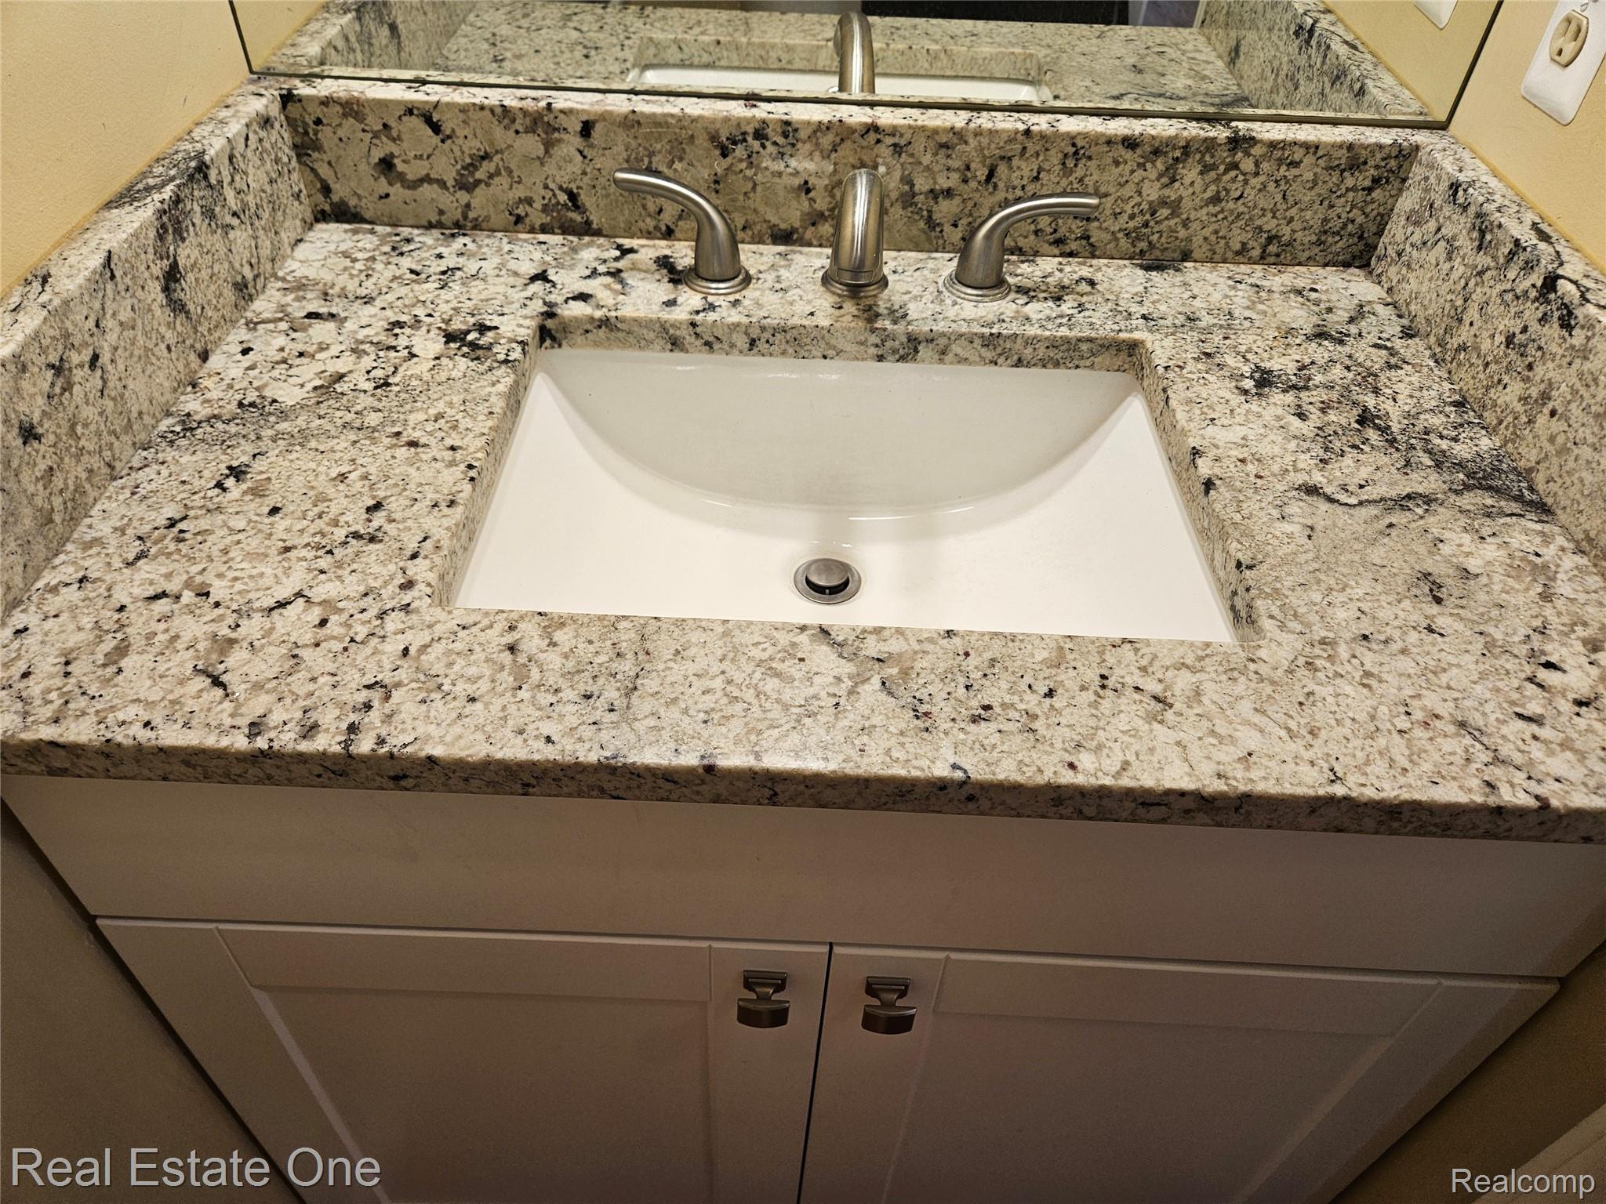
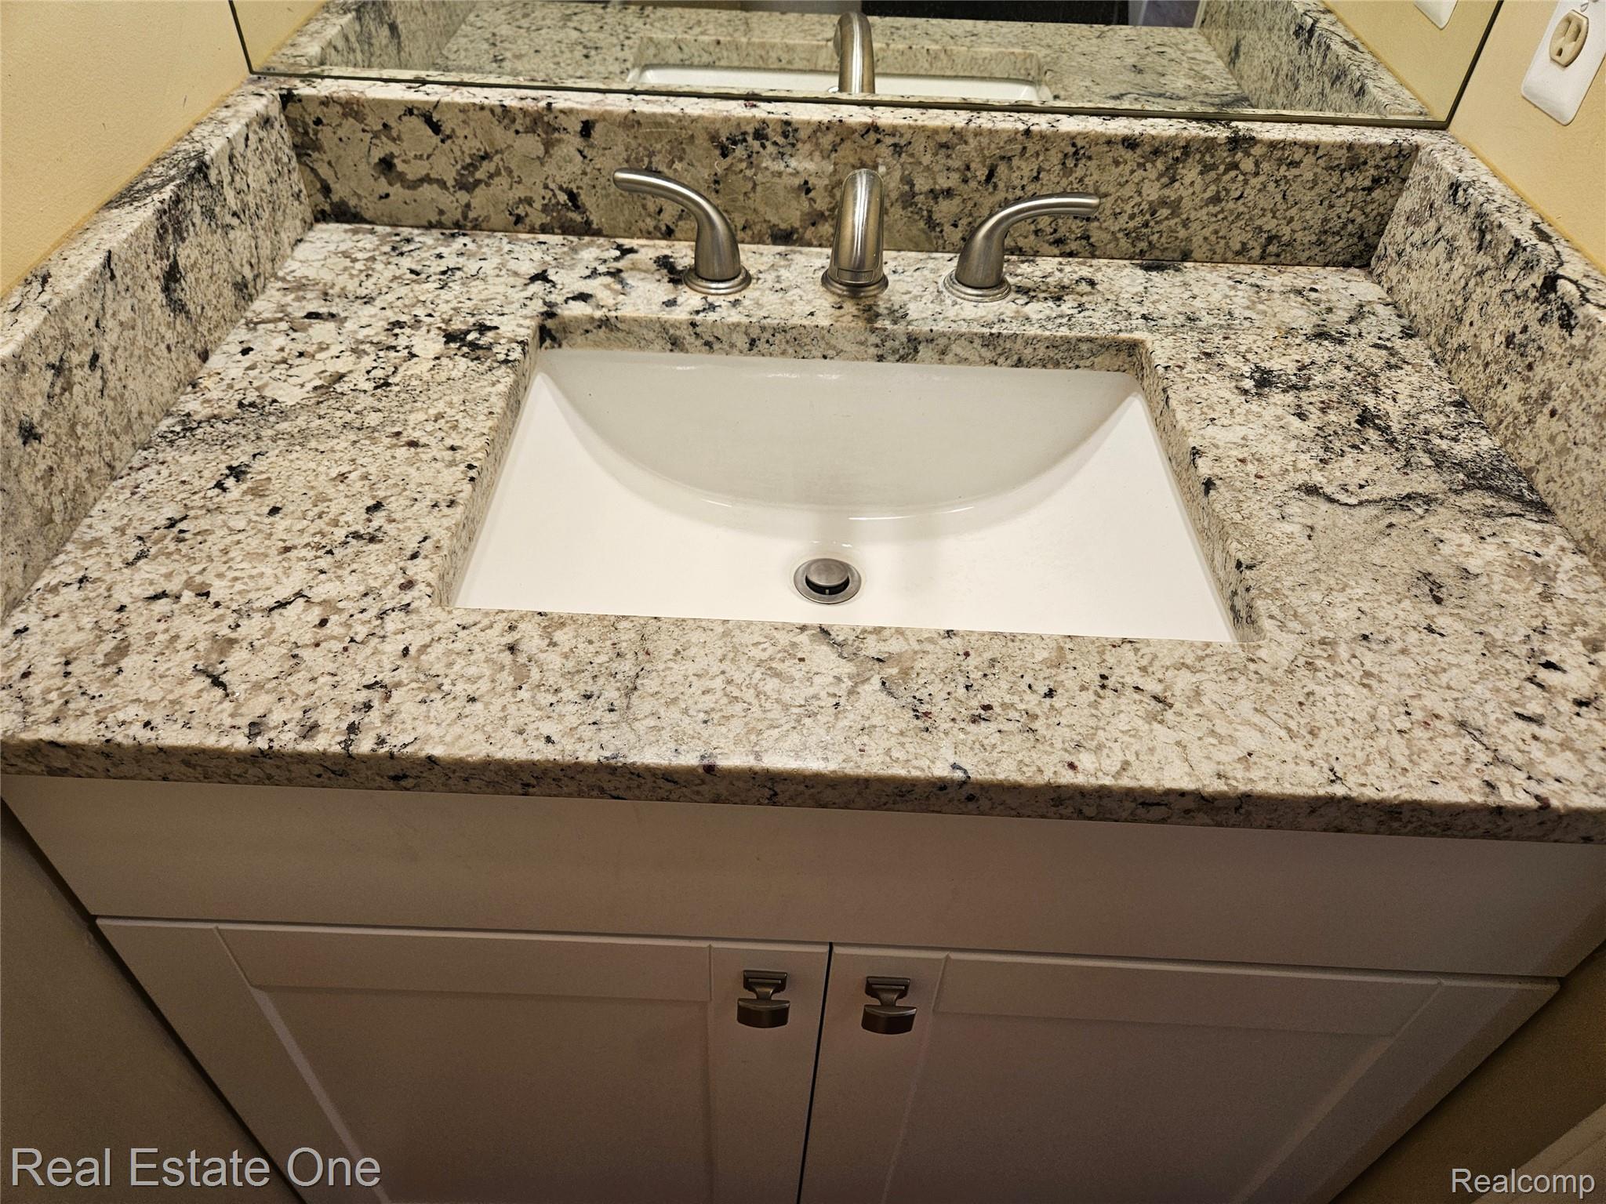
Stone countertop with an integrated undermount sink, three-piece brushed metal faucet, white shaker-style cabinetry, and a full-width wall mirror
Vanity featuring a stone countertop, undermount sink, white shaker-style cabinetry, and wood-finish flooring
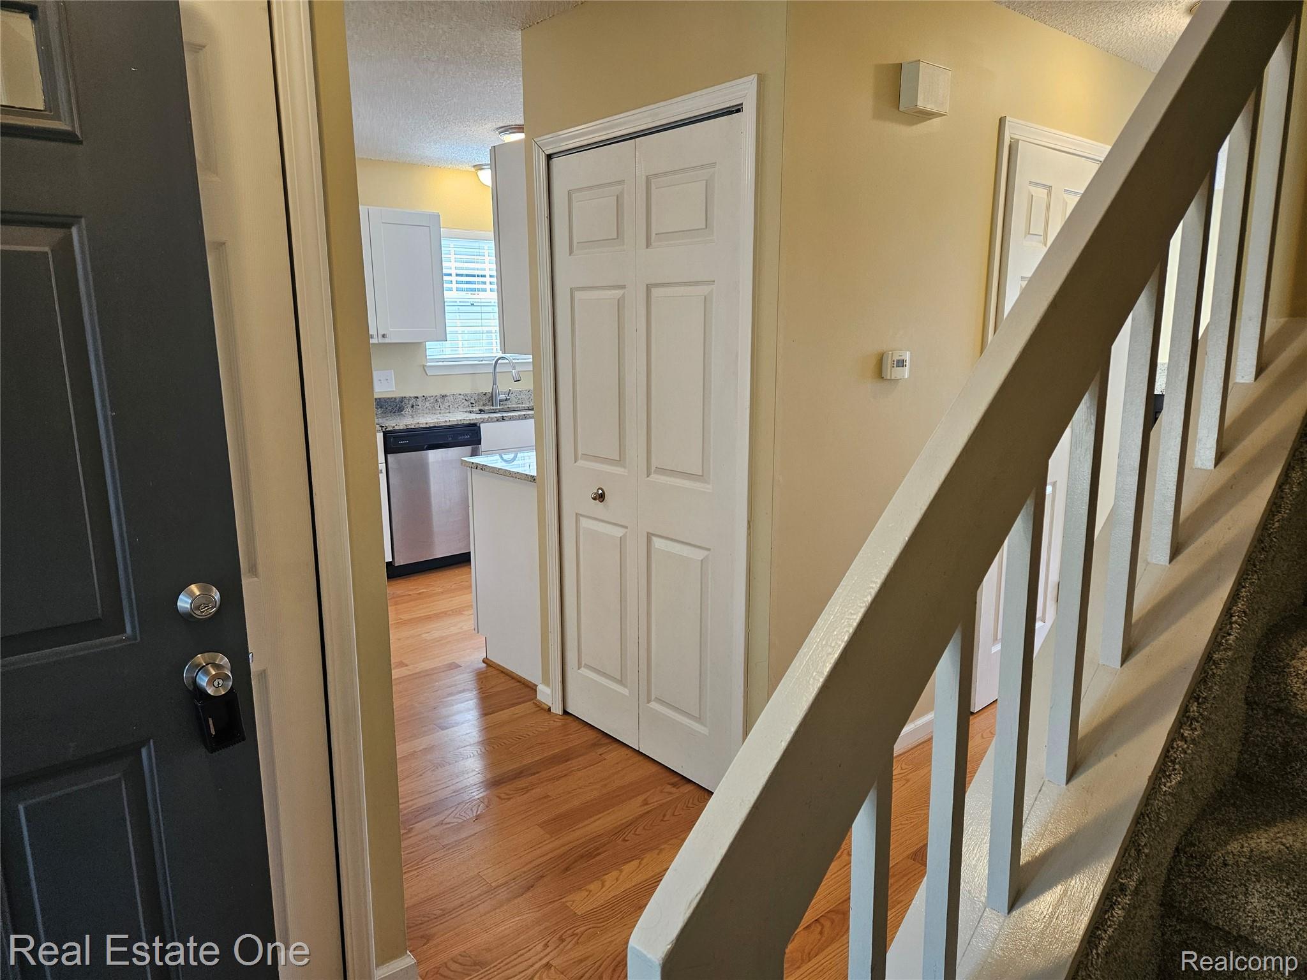
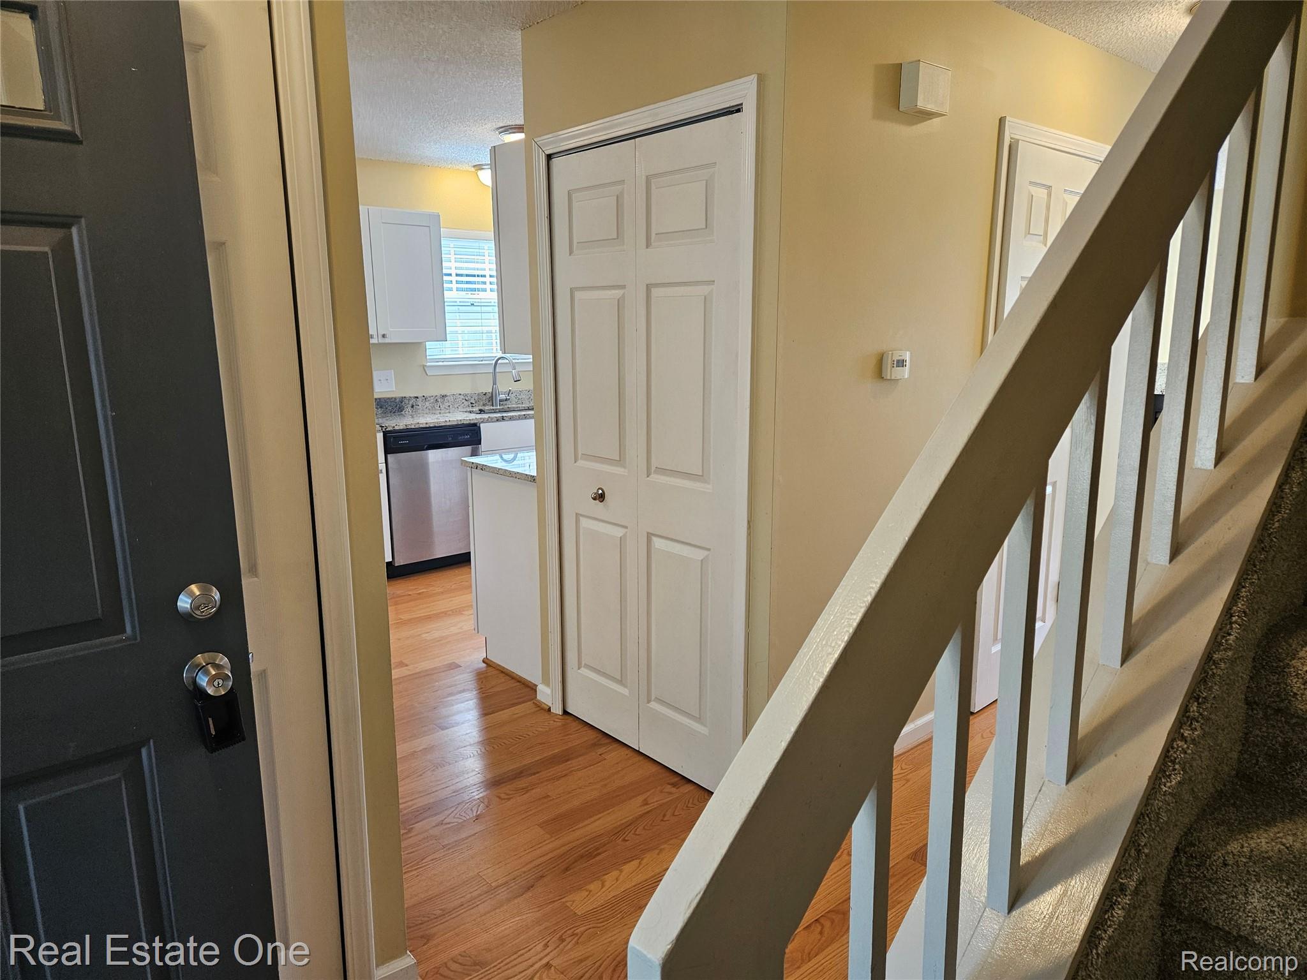
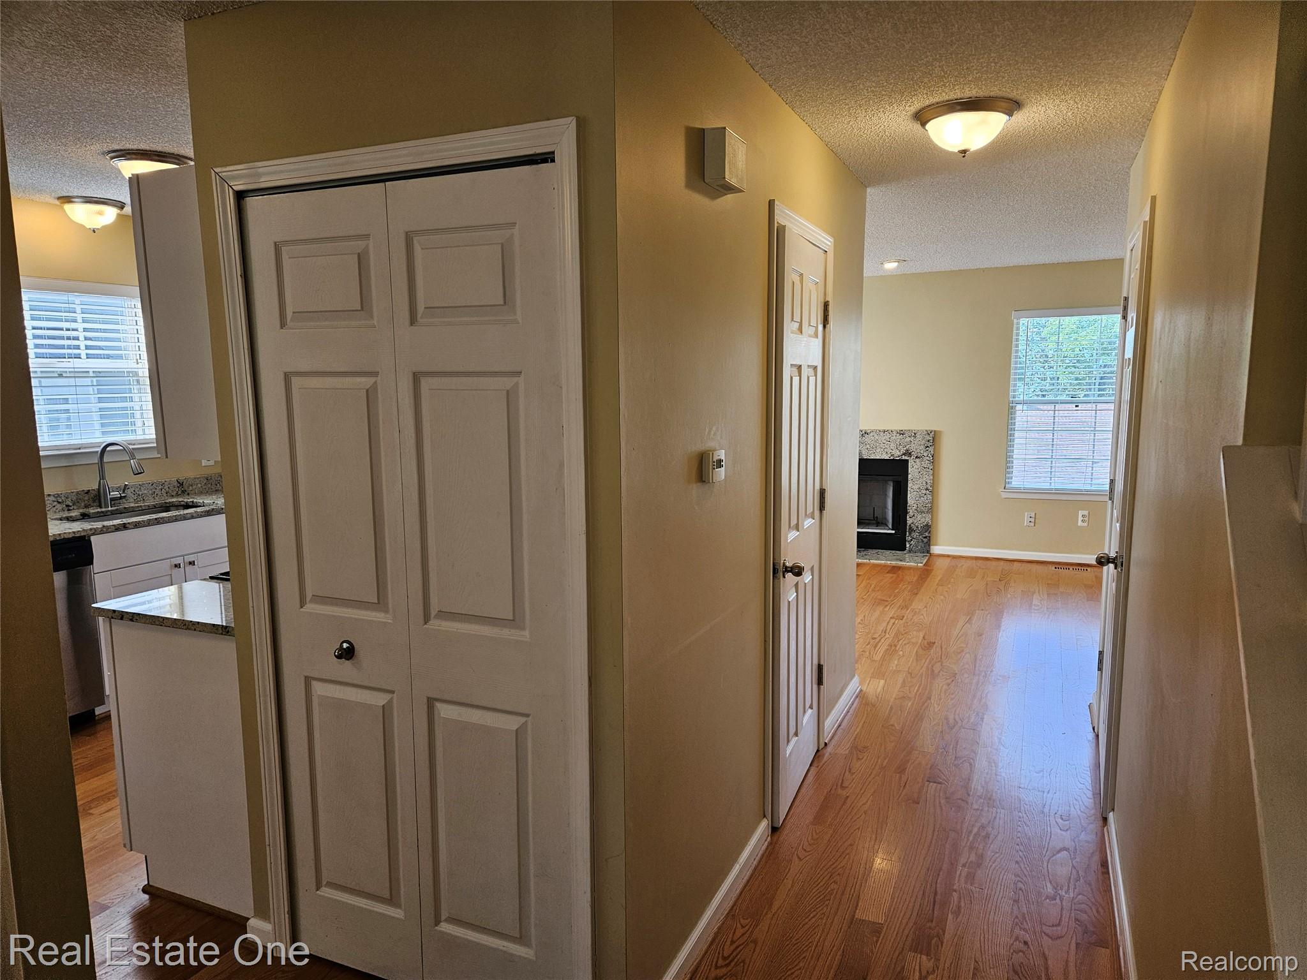
Interior entry area featuring wood-finish flooring, staircase with a painted railing, dual-panel closet door, and a kitchen with white cabinetry and stainless steel appliances
Interior hallway featuring wood-finish flooring, a staircase with carpeted treads and white handrails, and a fireplace with a stone-surround hearth
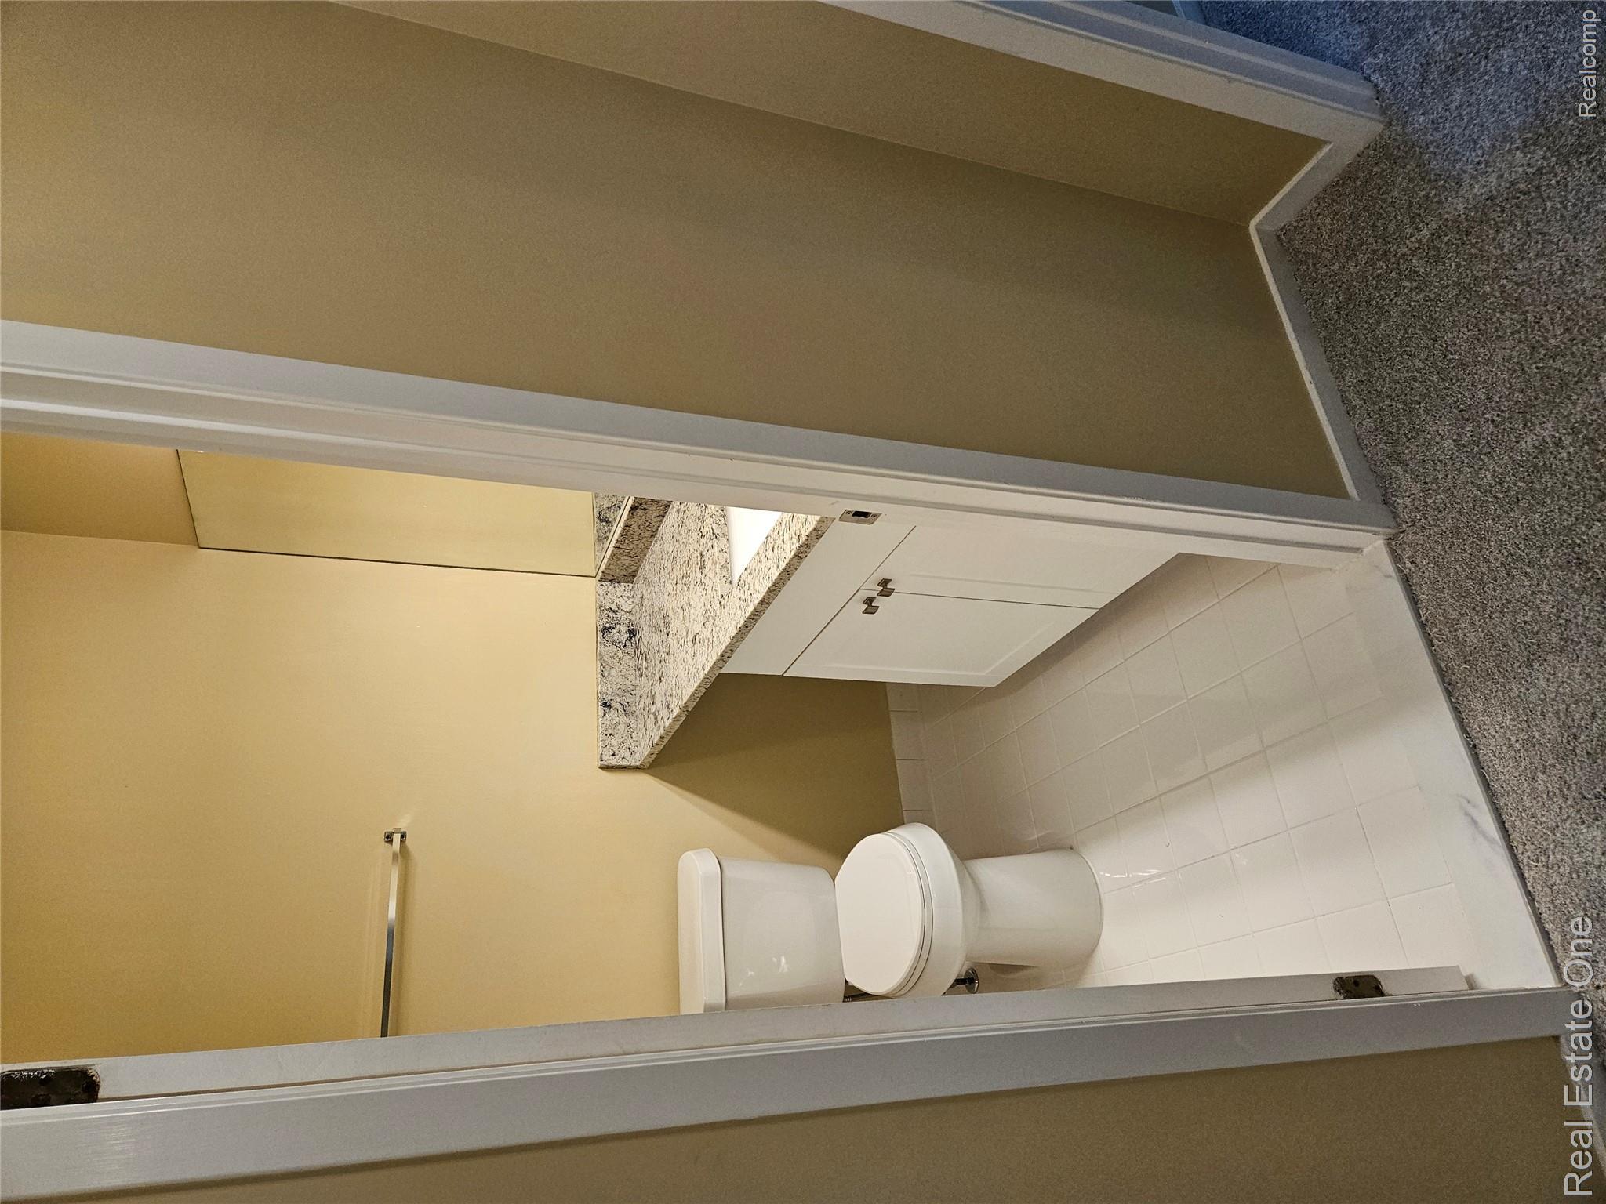
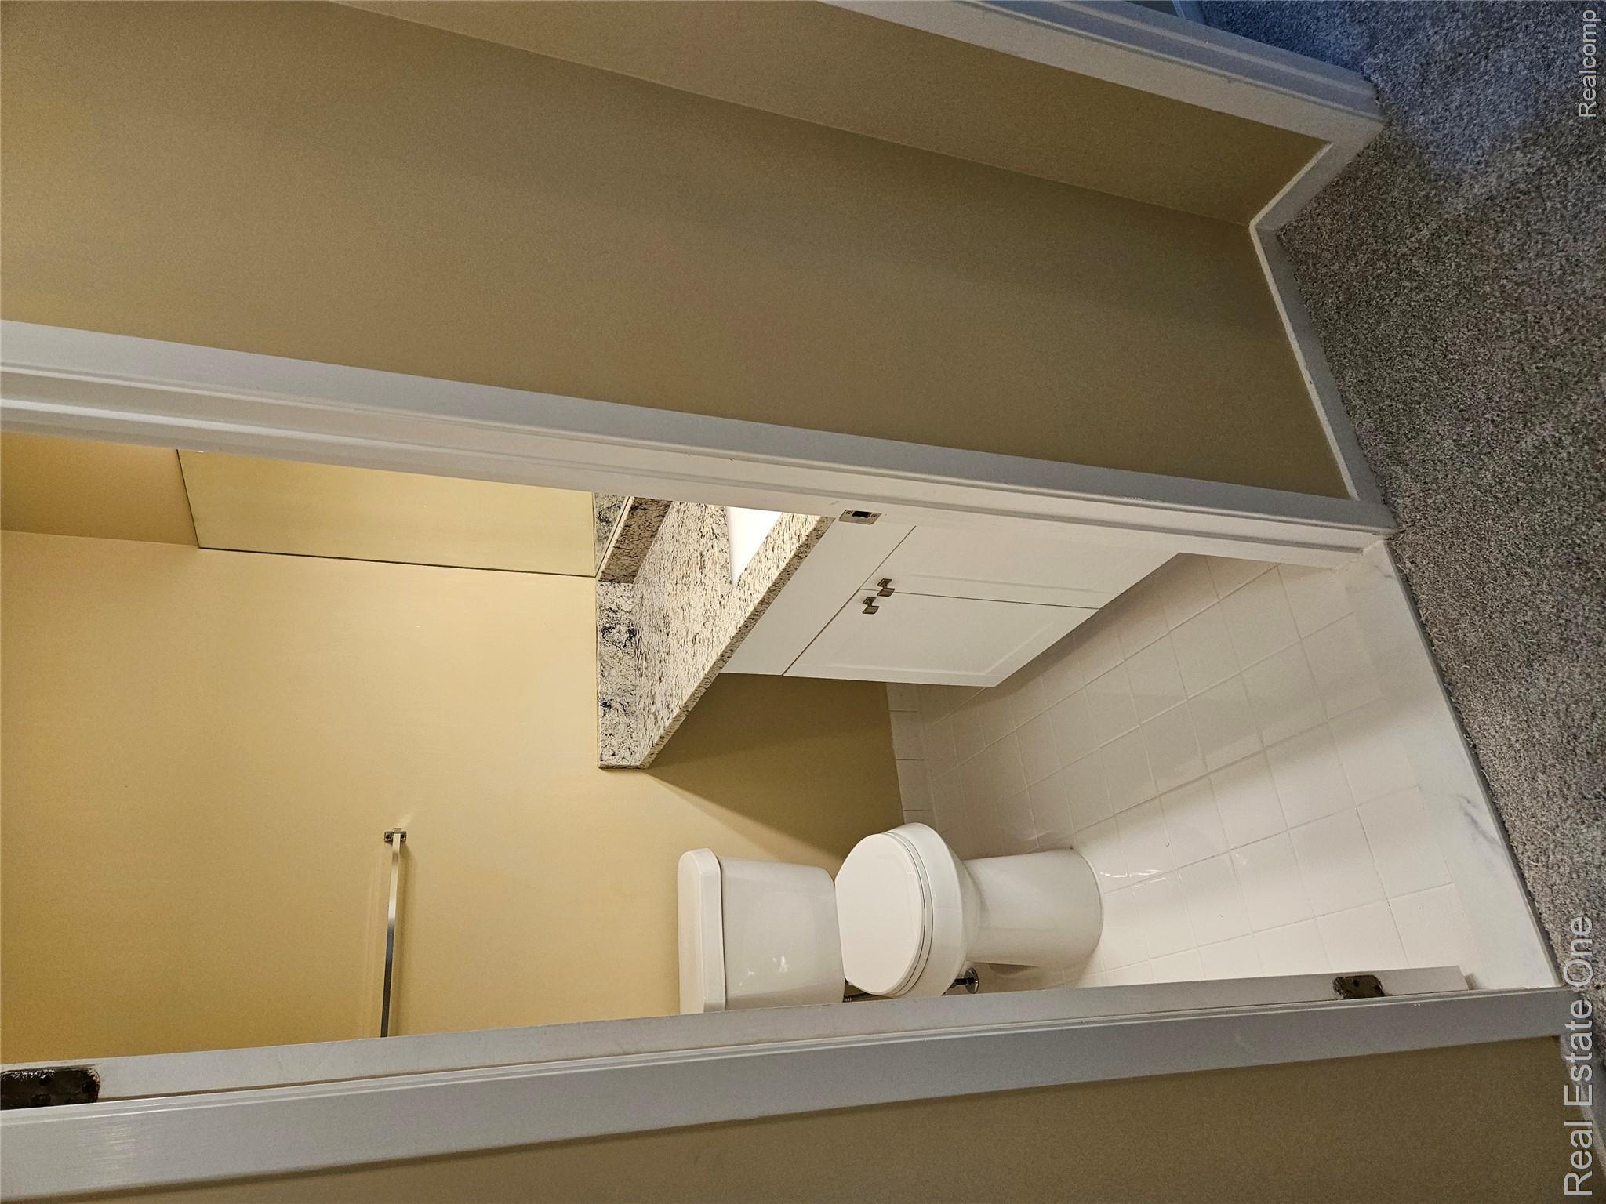
Built-in vanity featuring a stone countertop, white shaker-style cabinetry, a wall-mounted mirror, and tile flooring
Bathroom featuring a semi-circle window, stone-surfaced vanity with an integrated basin, and a walk-in shower enclosed by a black-framed glass door
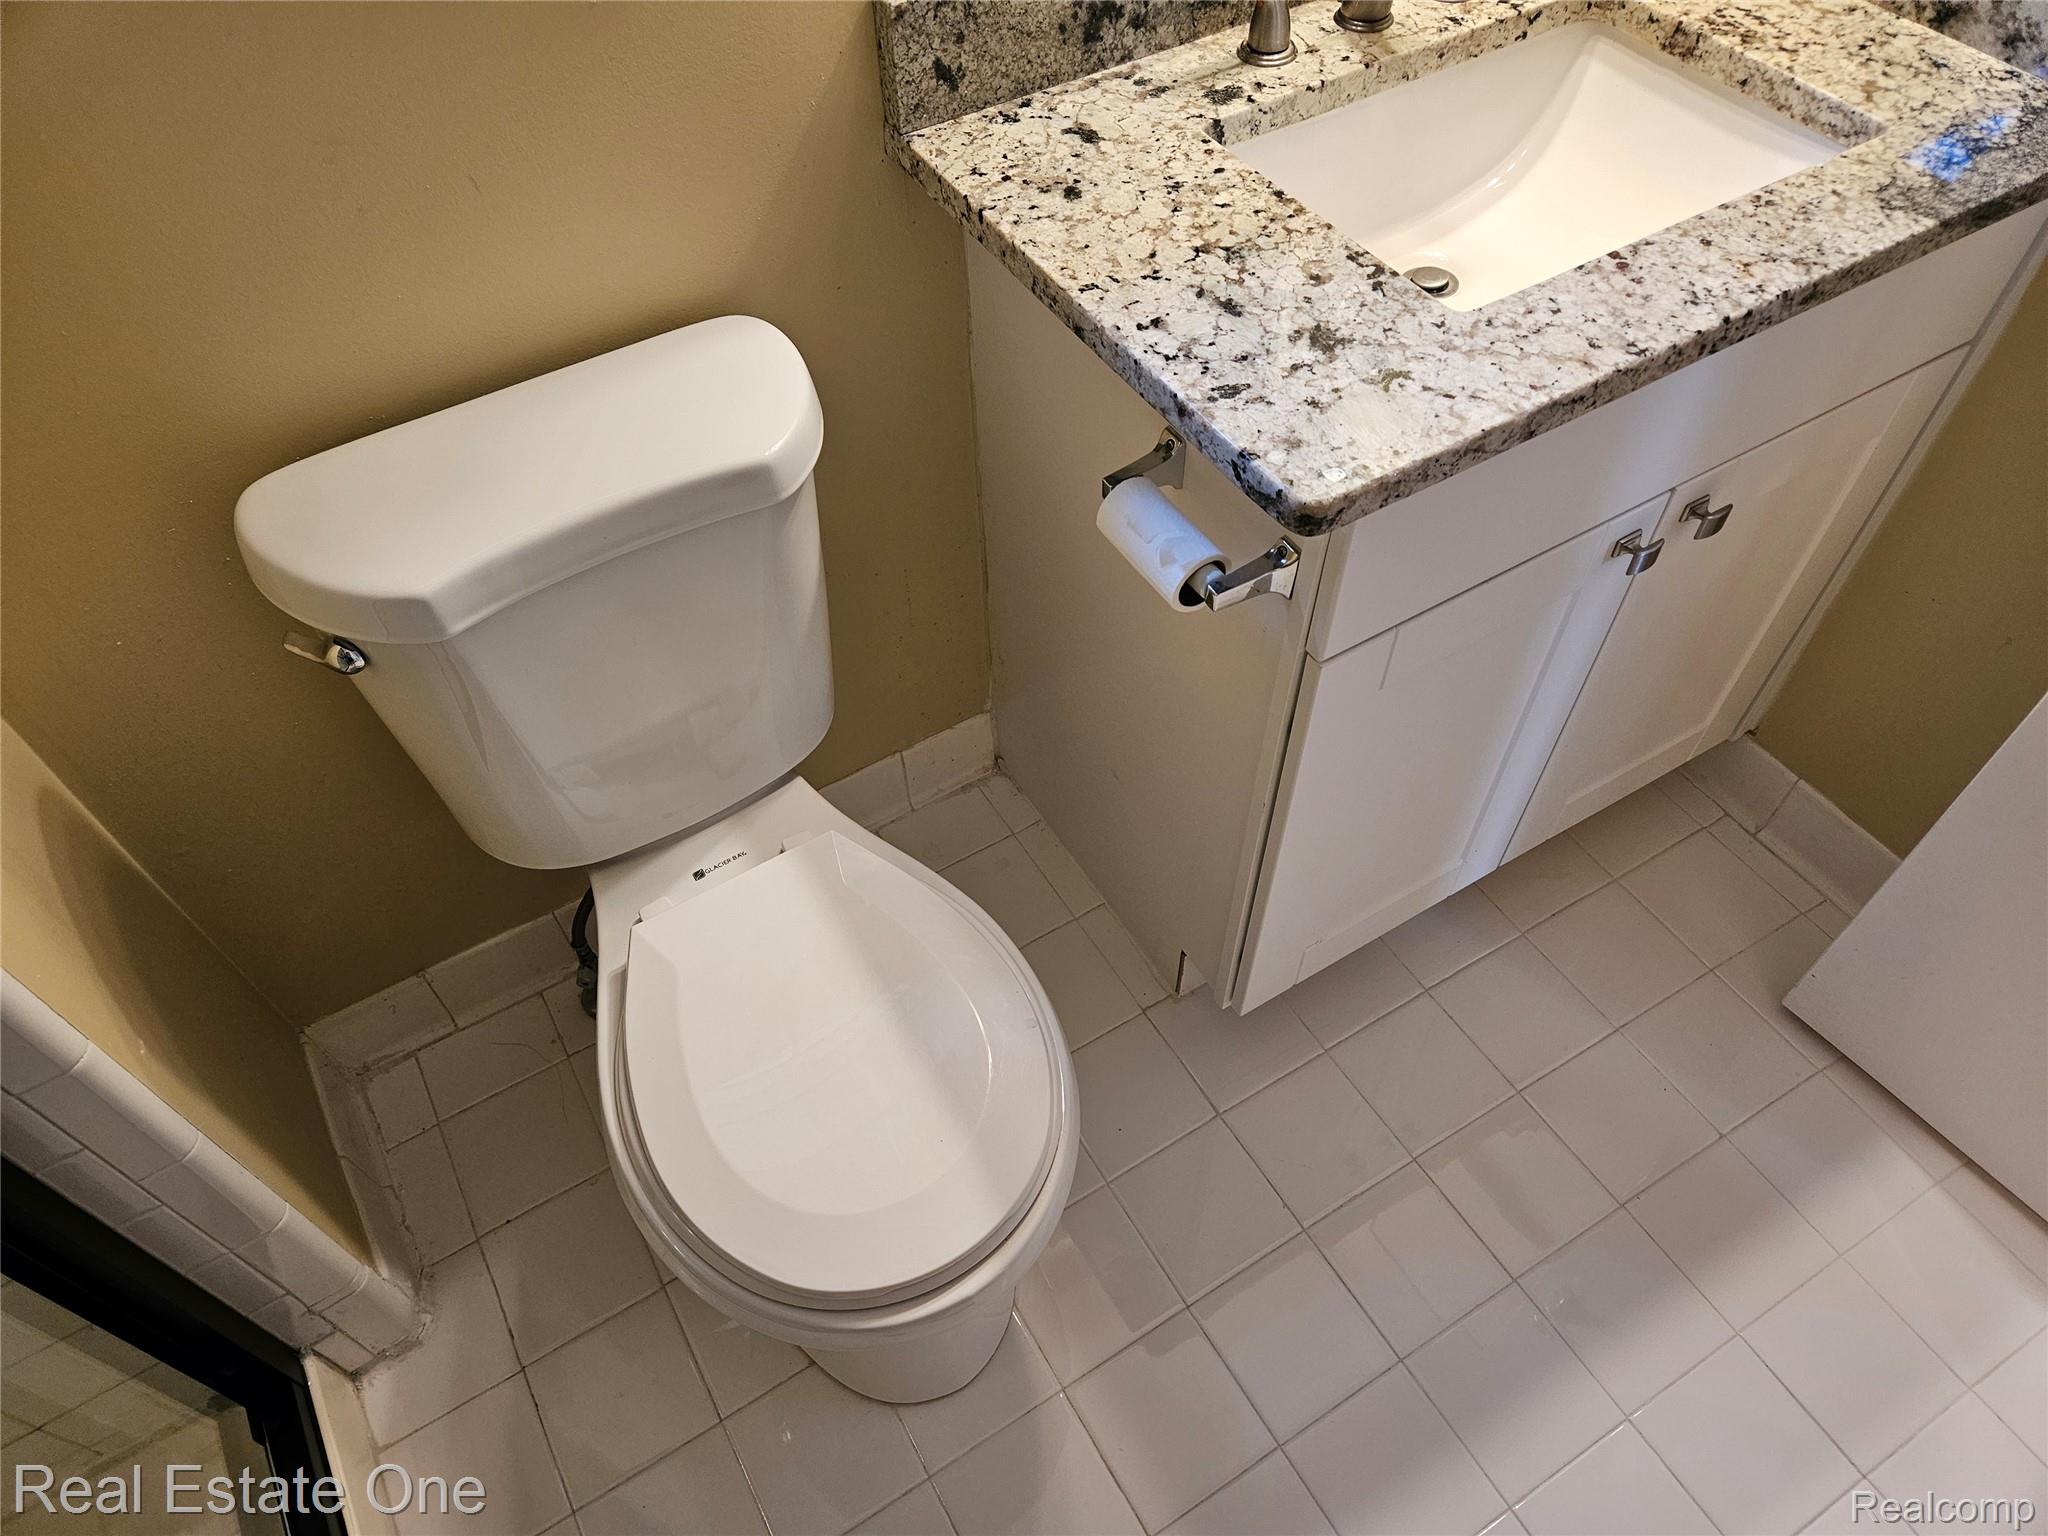
Vanity featuring a stone-look countertop, white cabinetry with silver-tone hardware, an integrated sink, and white tile flooring
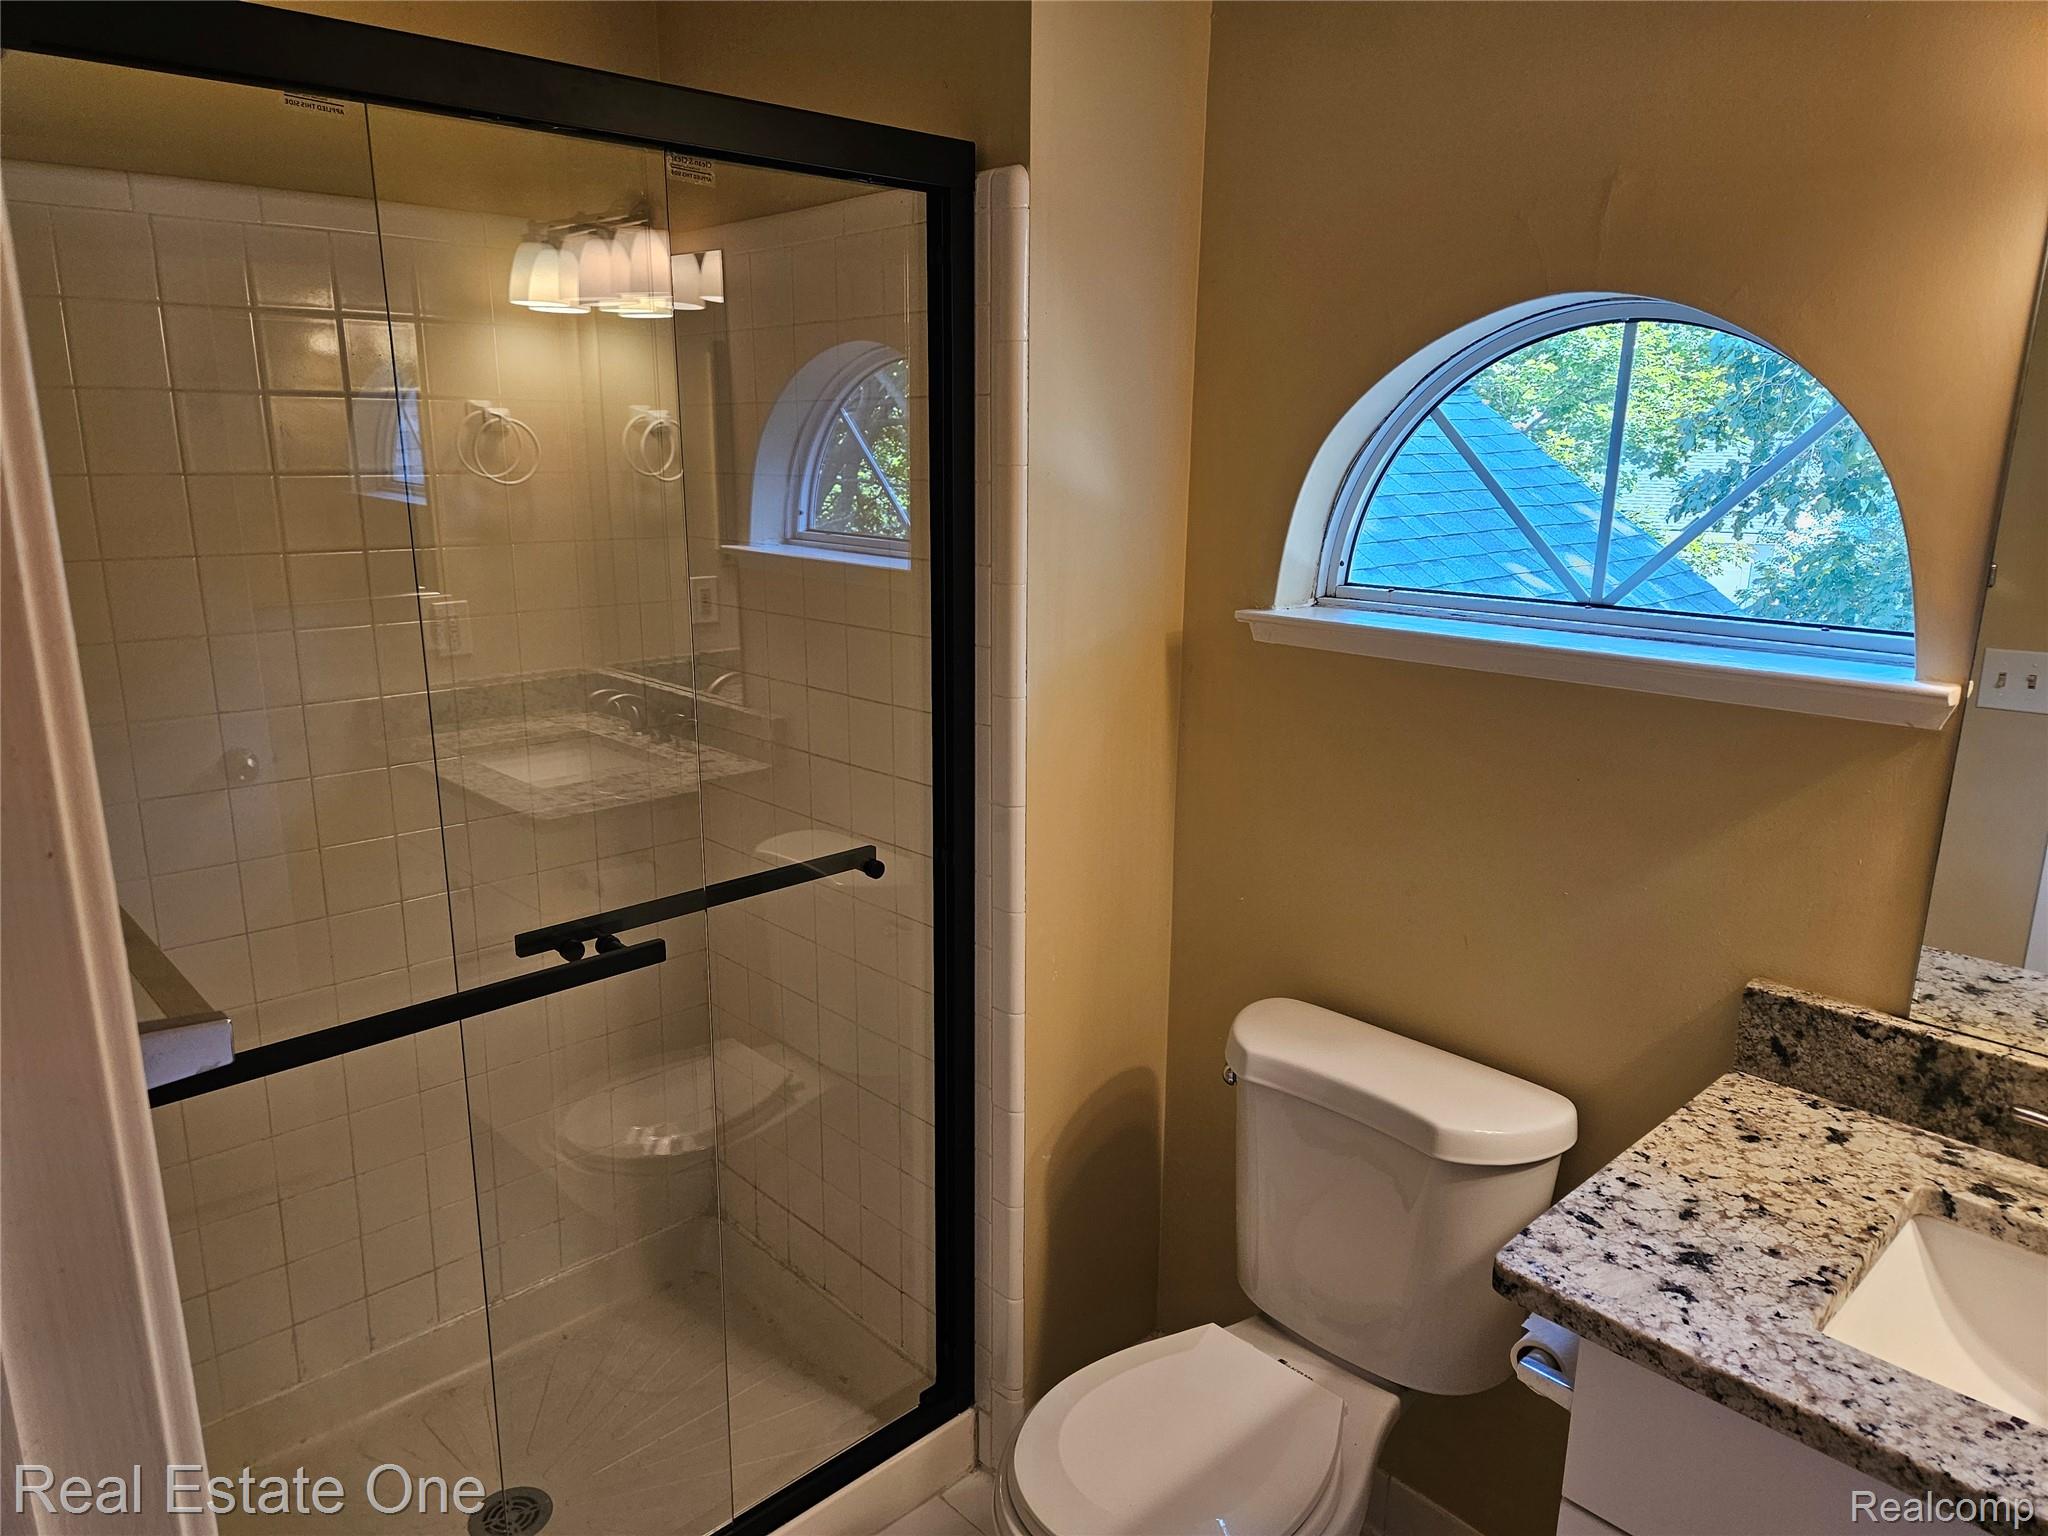
Full bathroom featuring a shower stall with a black-framed glass enclosure, stone-finish countertop, undermount sink, and a decorative arched window
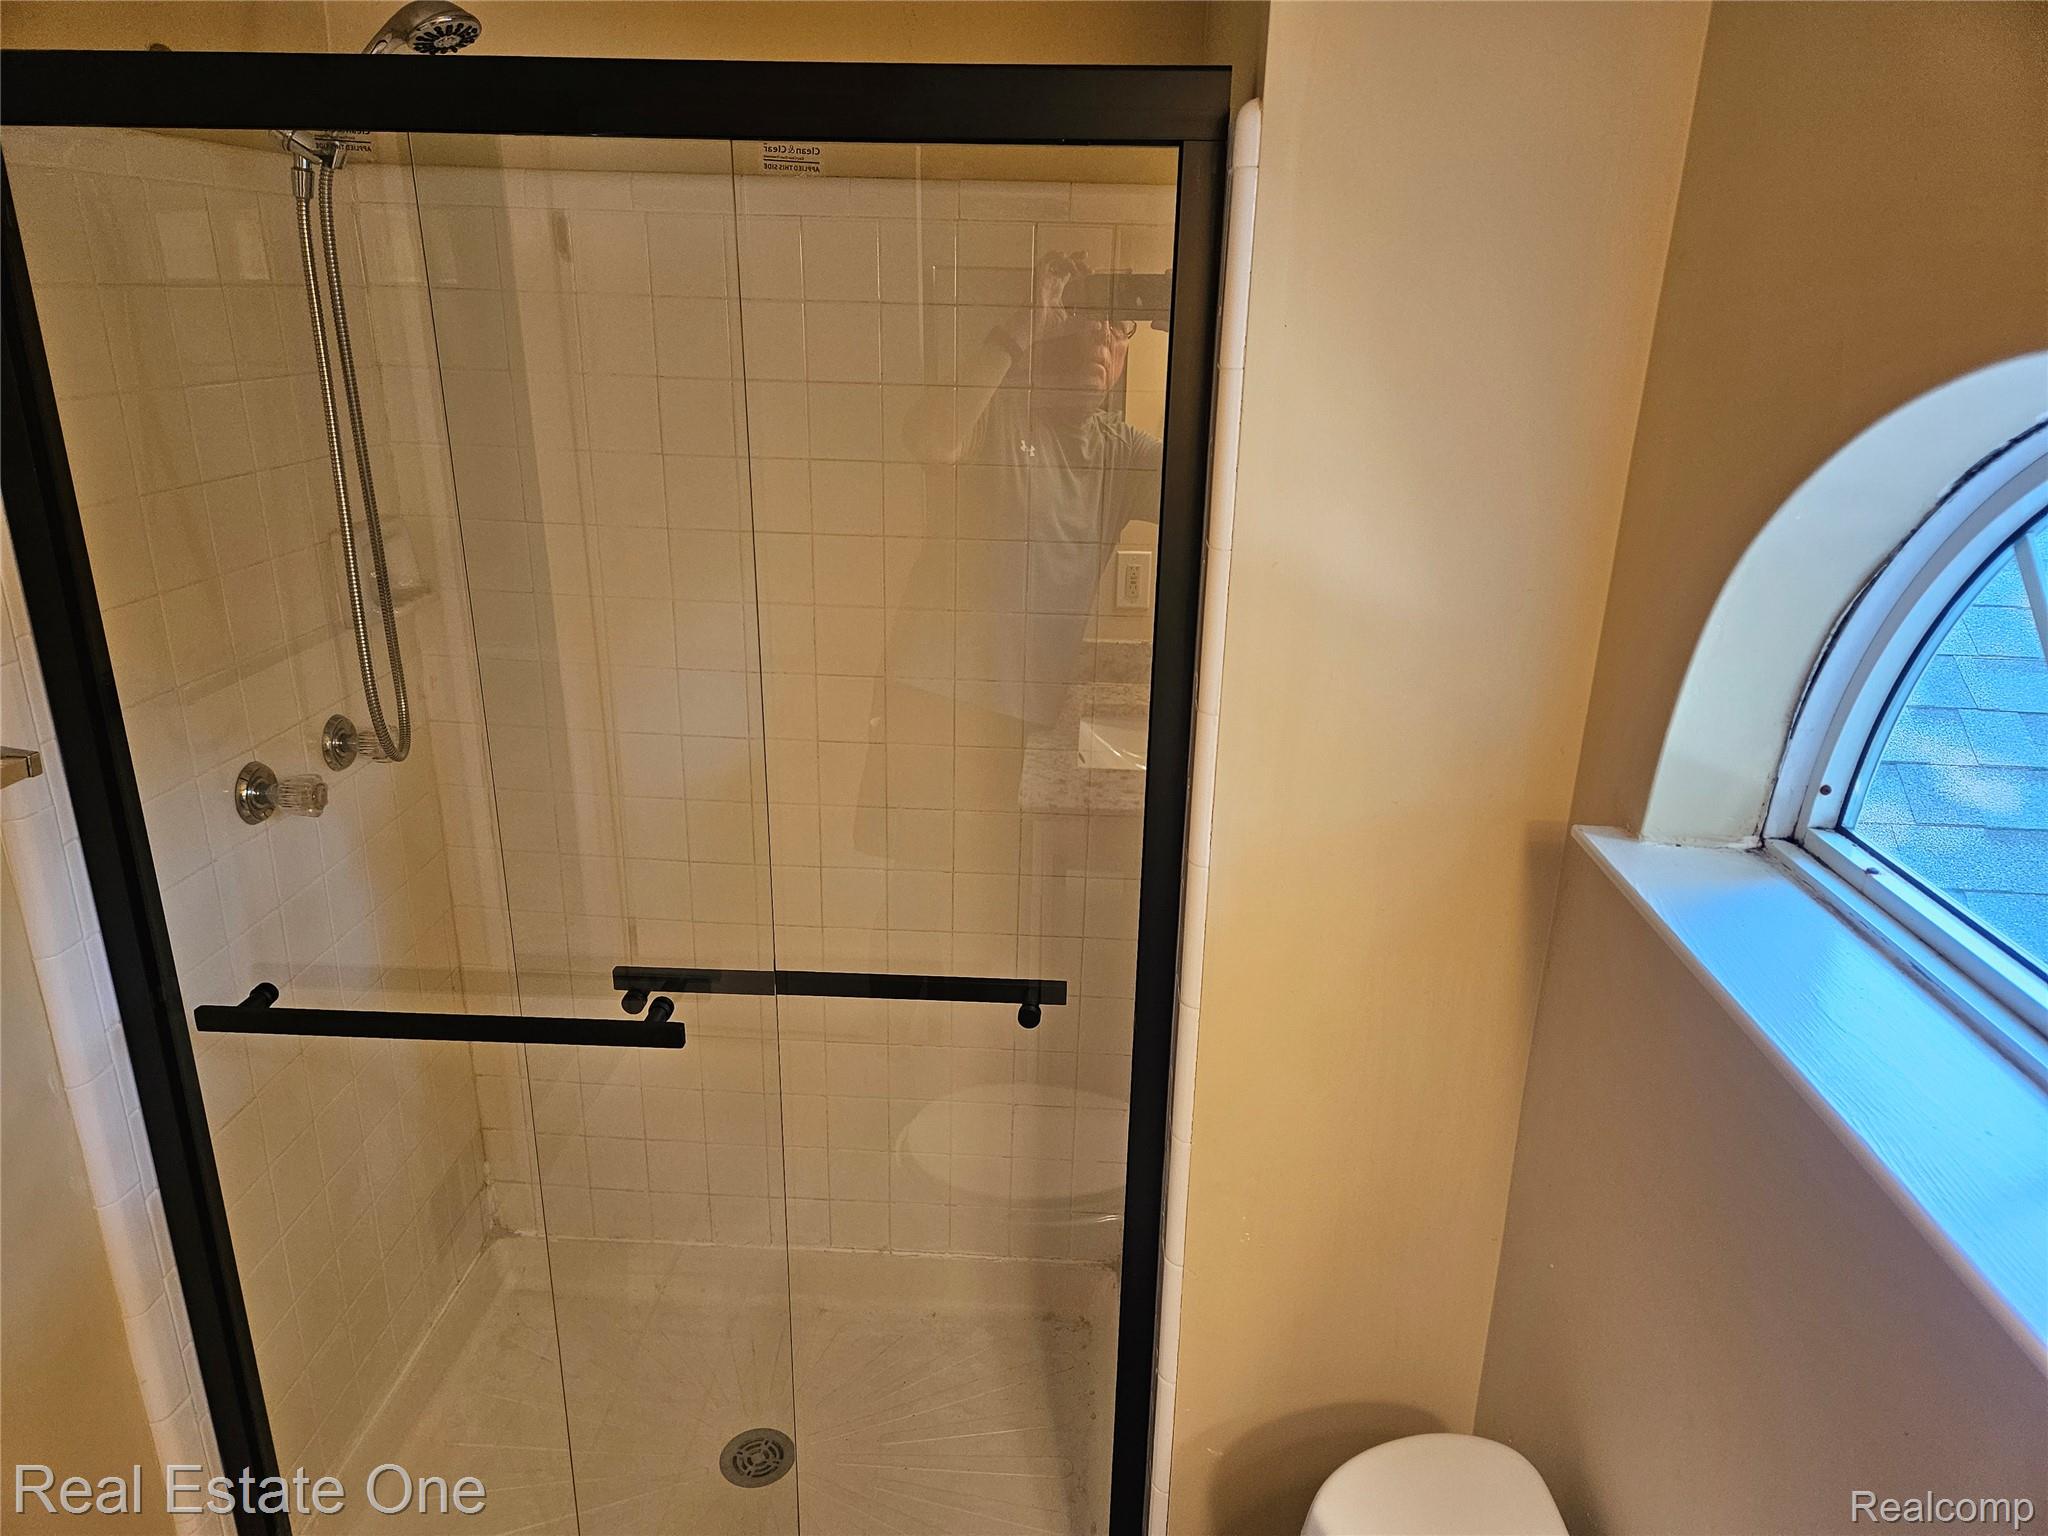
Walk-in shower with matte black frame, glass door, handheld shower head, and arched window
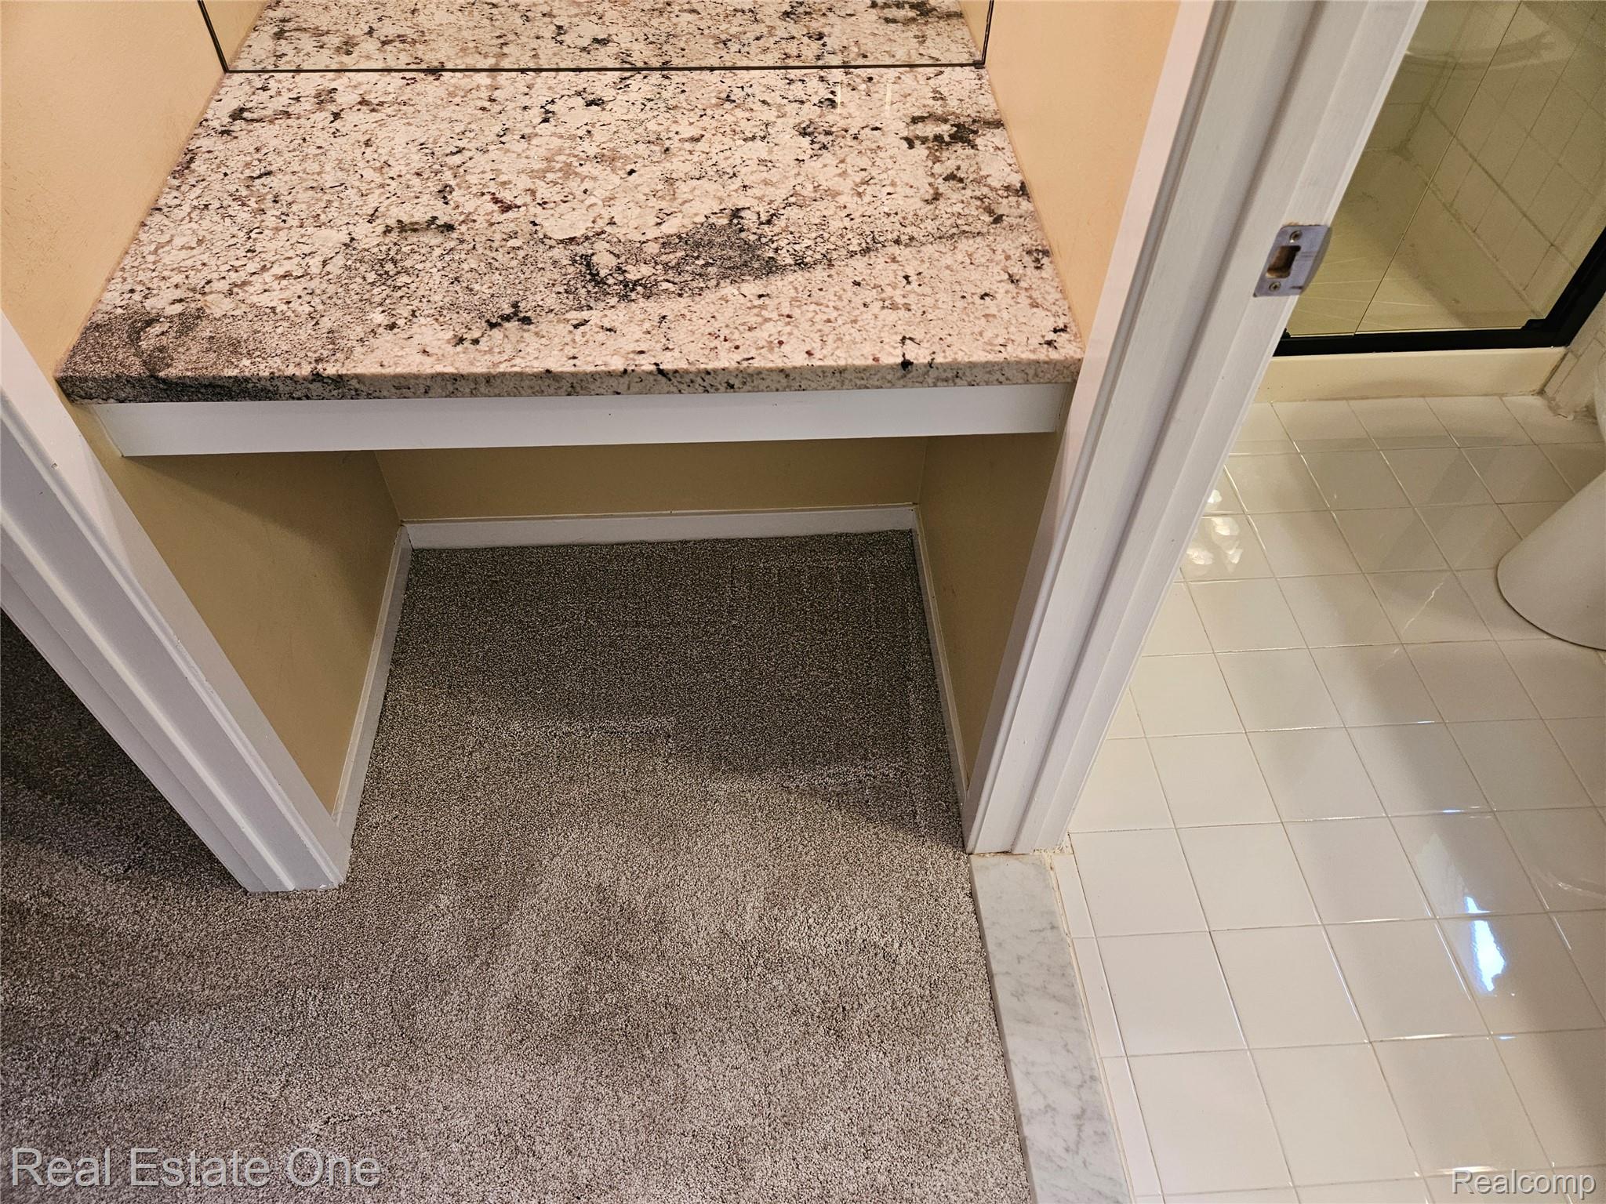
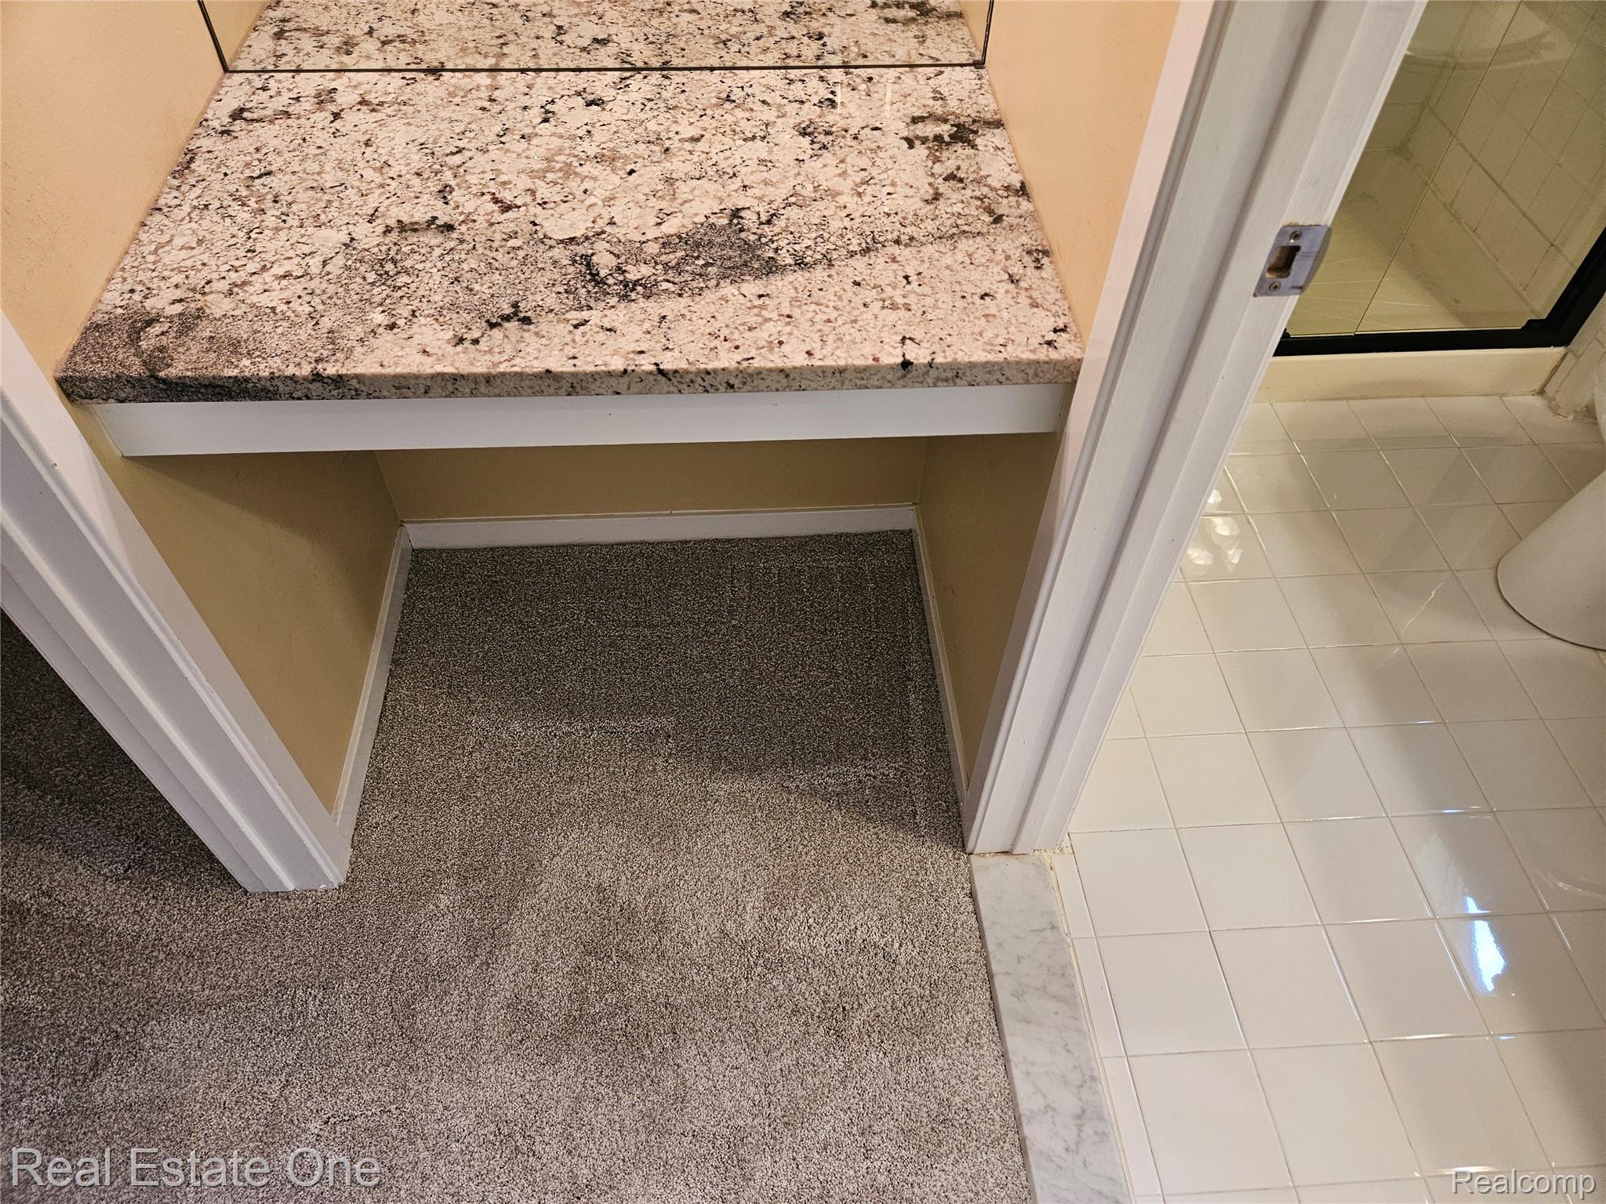
Built-in vanity featuring a stone countertop, carpeted flooring, and white ceramic tile flooring
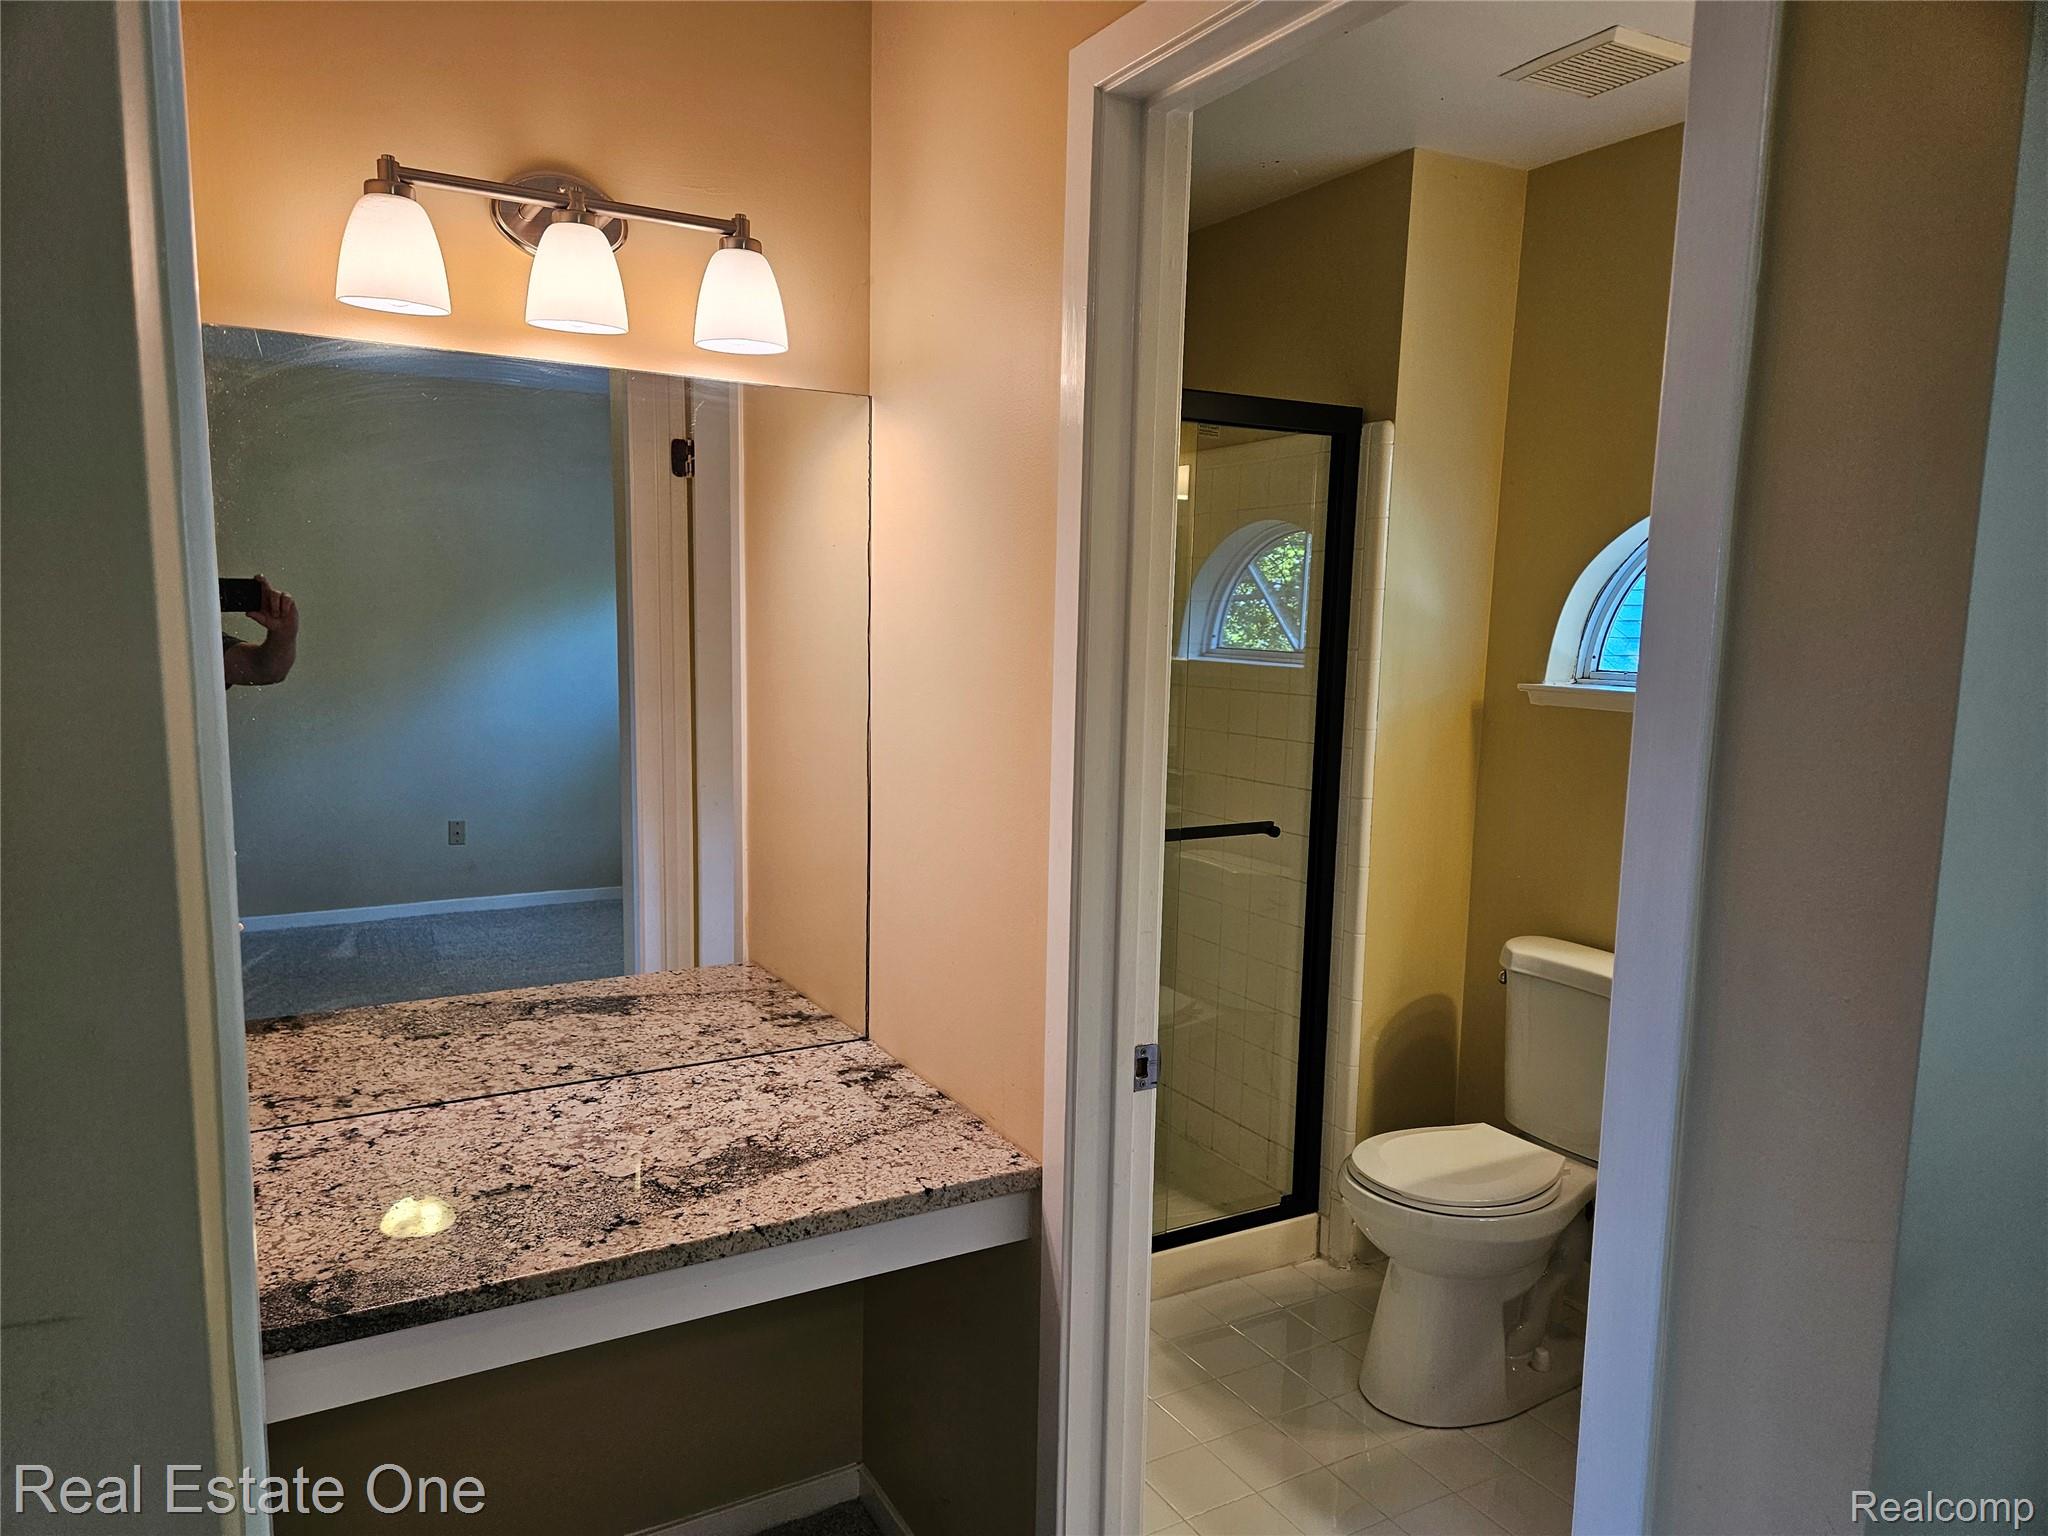
Stone-surface vanity featuring a tri-light wall fixture and mirror, paired with a water closet area containing a shower stall with a black frame and an arched window
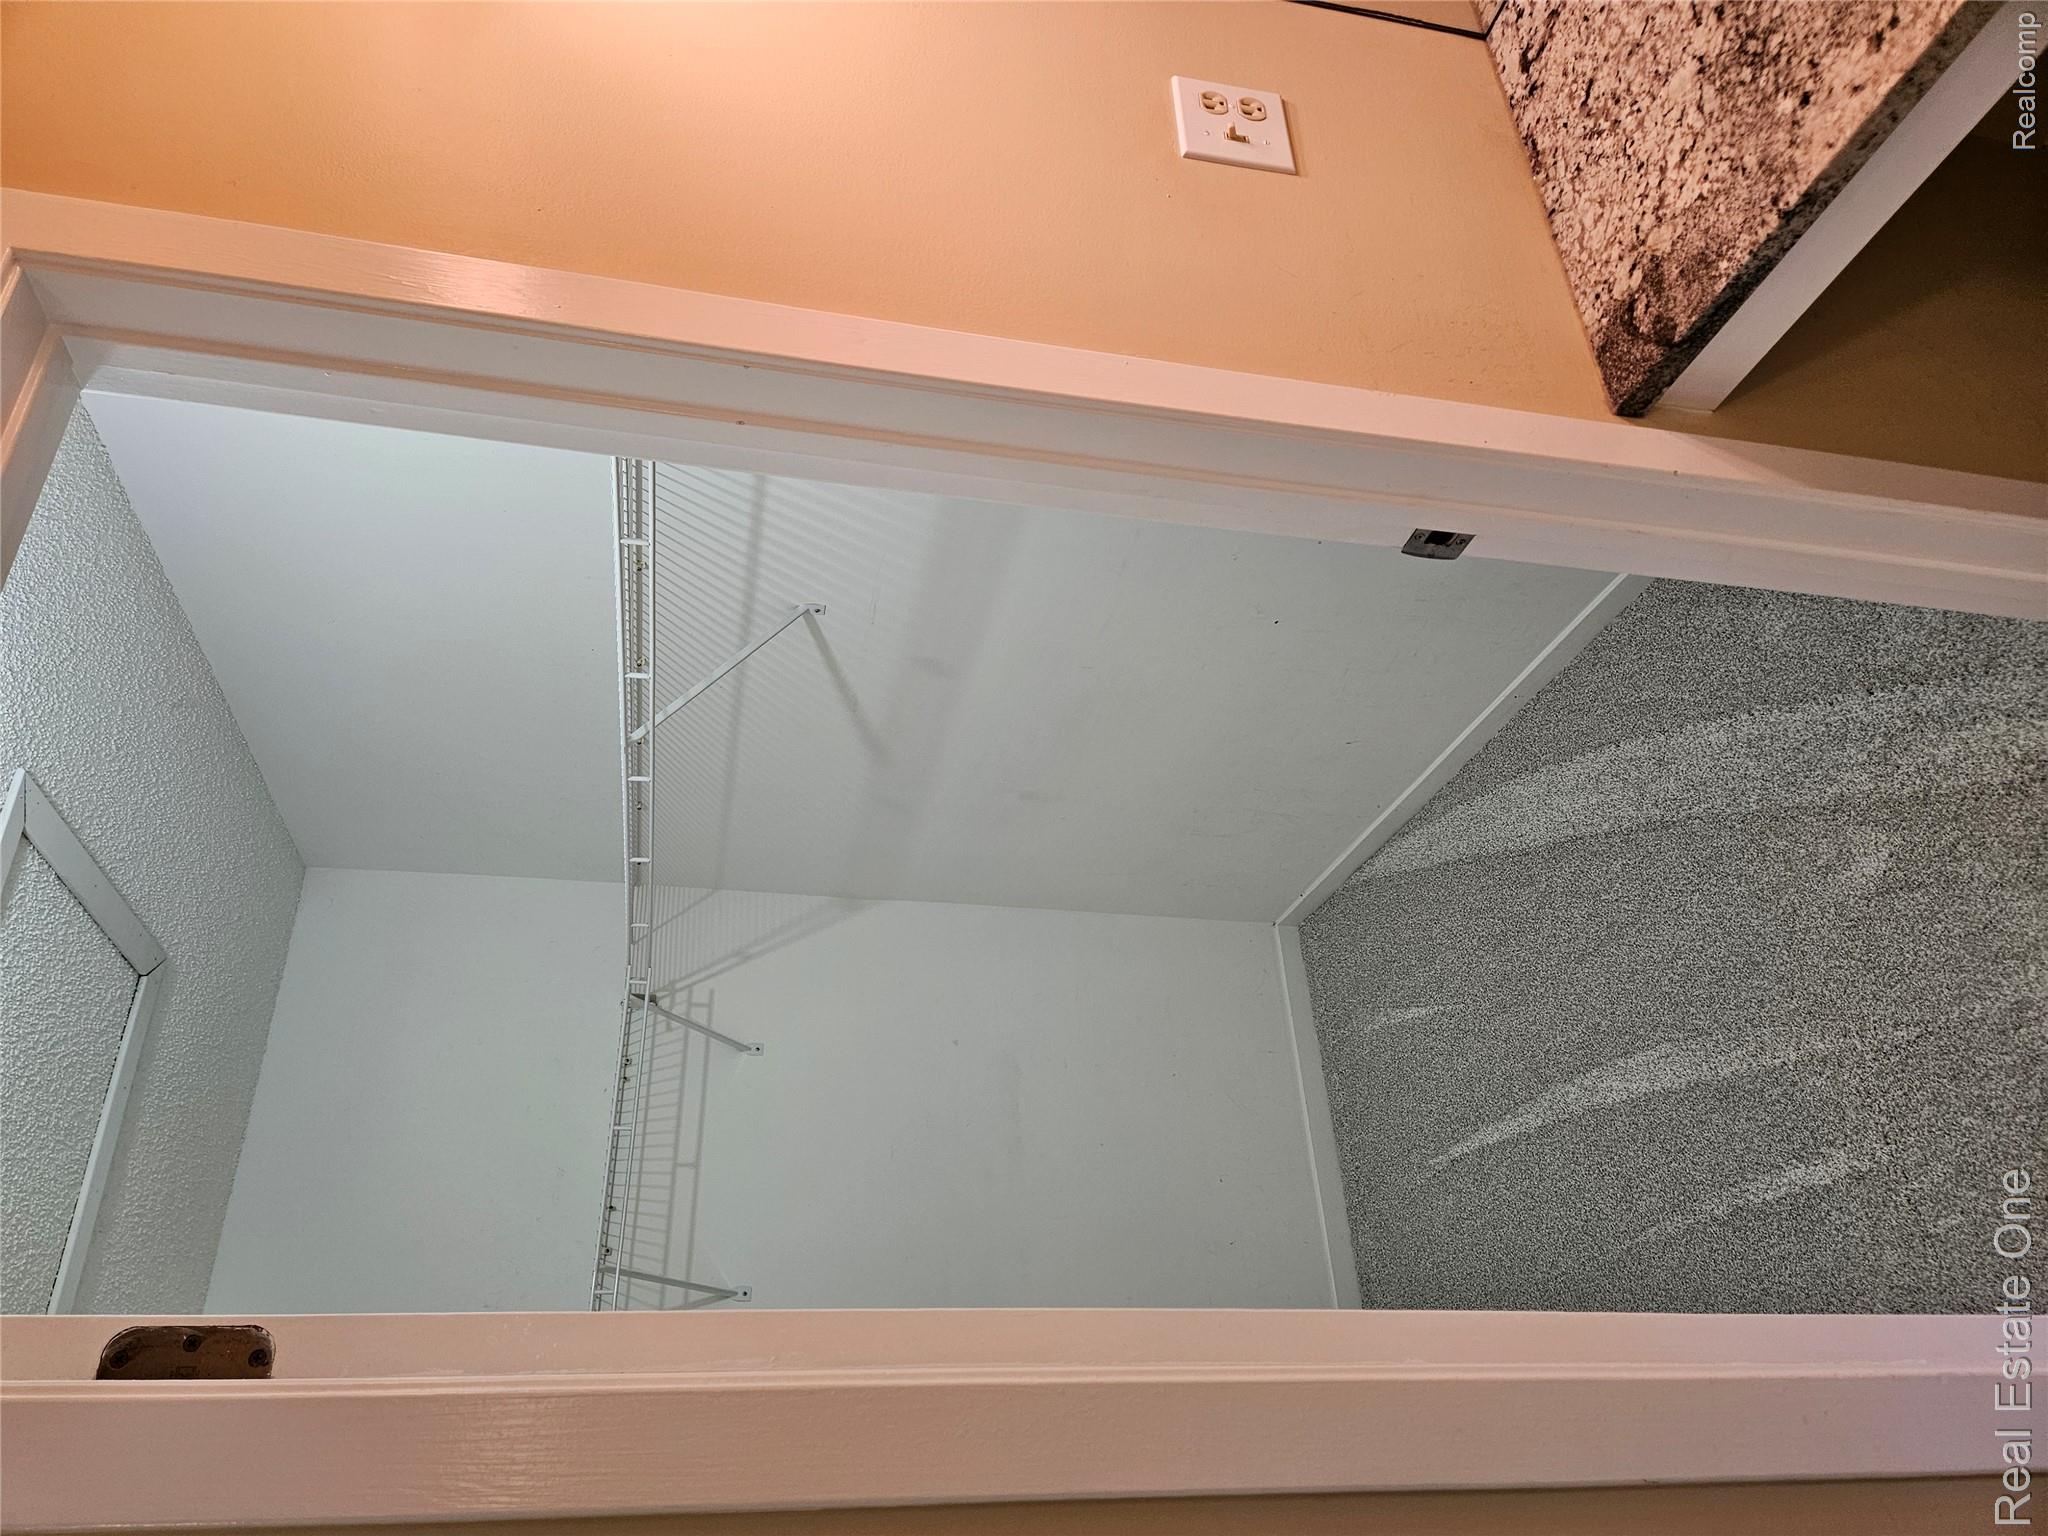
Walk-in closet featuring wall-to-wall carpeting and integrated wire shelving
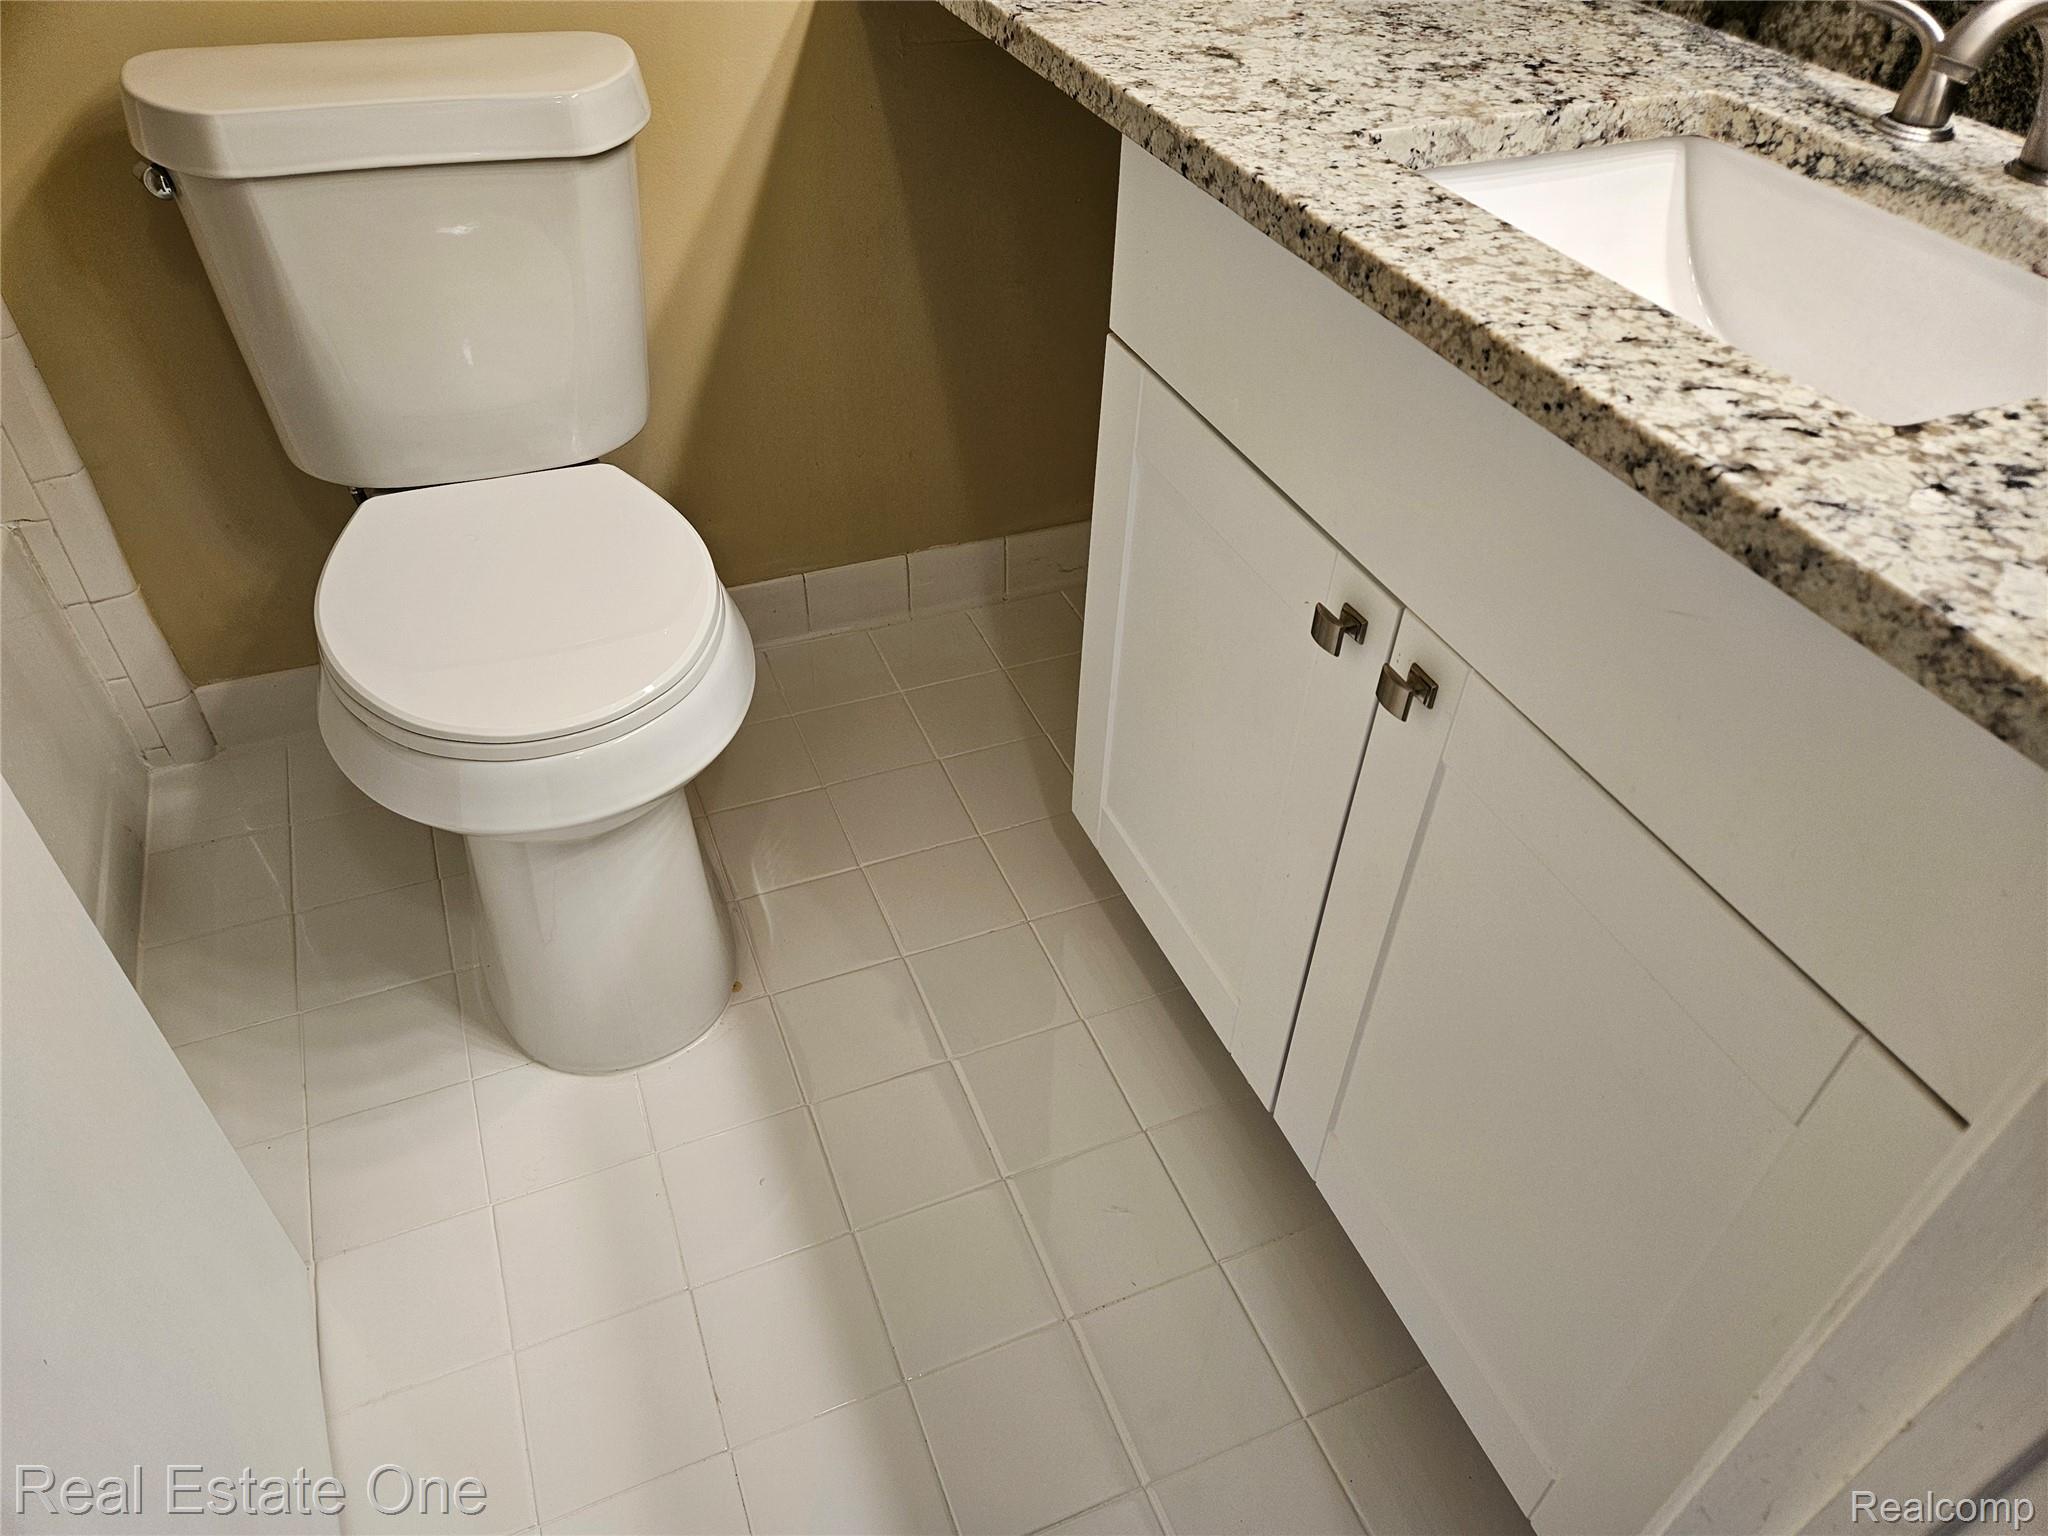
White vanity cabinet featuring Shaker-style doors, stone-finish countertop, under-mount sink, and ceramic floor tiling
Interior space featuring wood-finish flooring, a stone-surround fireplace, and a kitchen equipped with stone-surface countertops and a stainless steel faucet
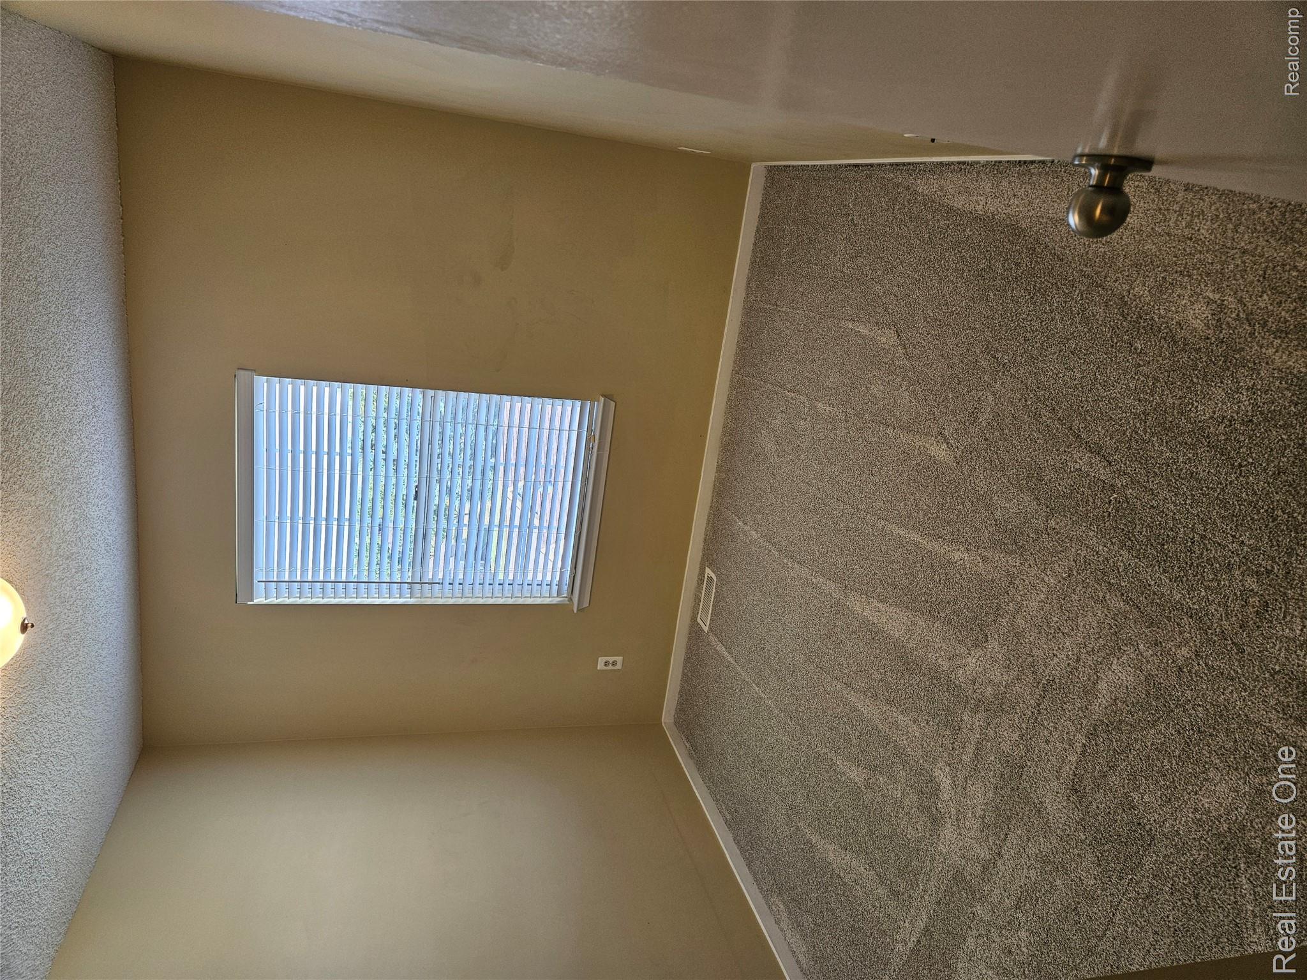
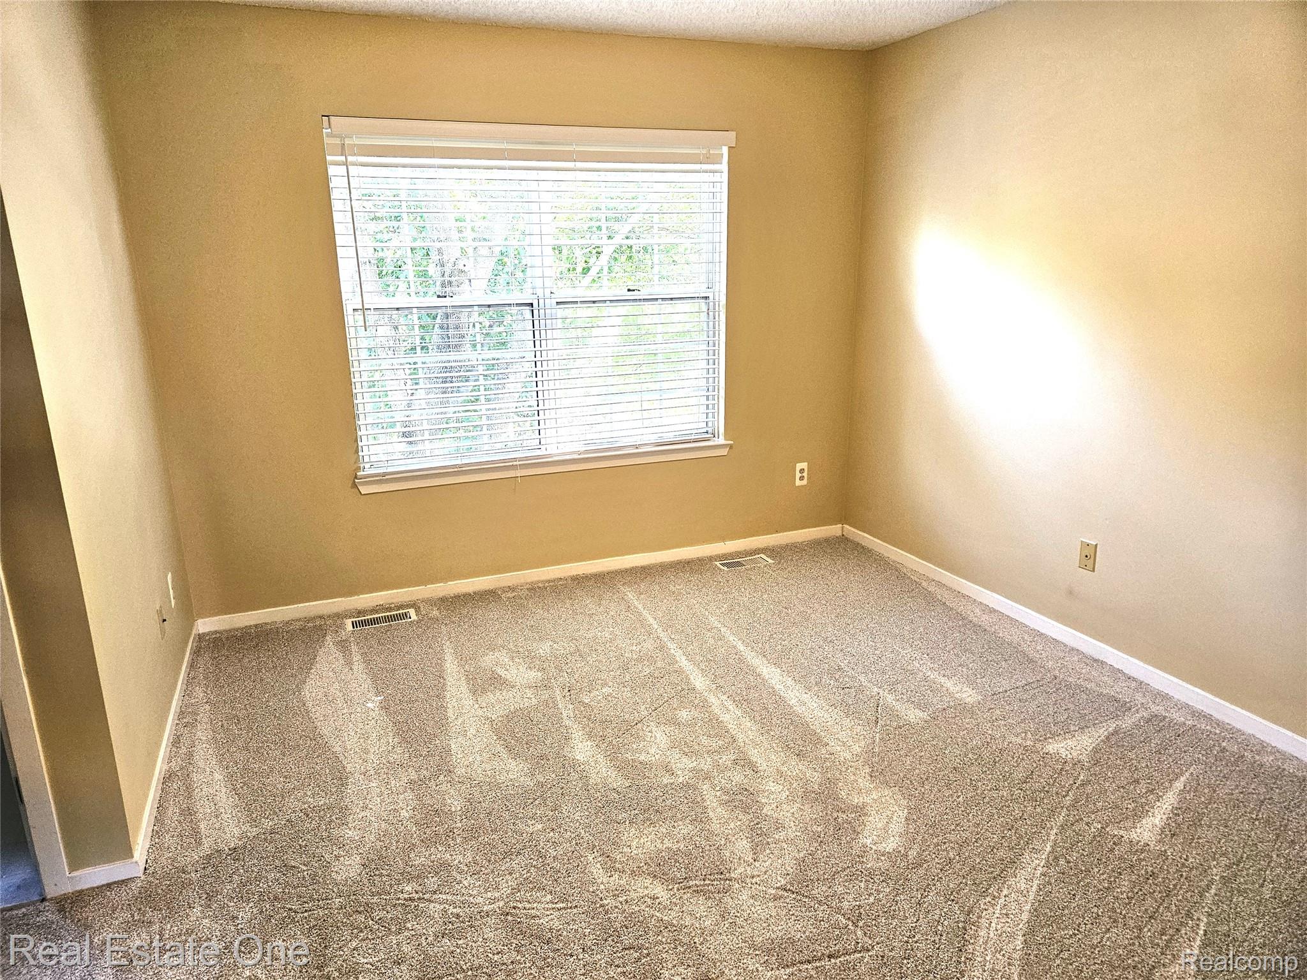
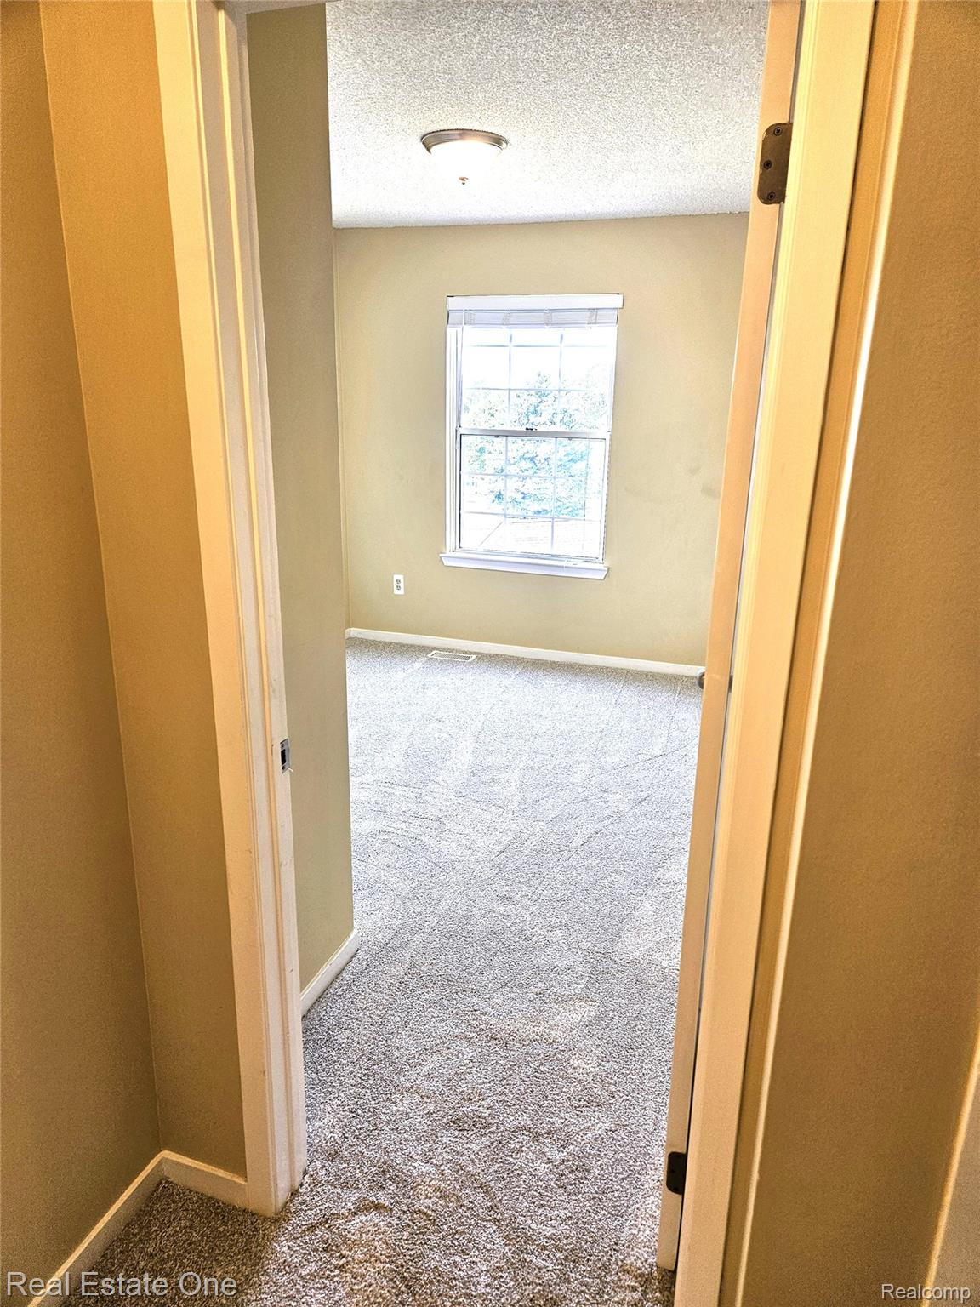
Interior room featuring neutral wall paint, wall-to-wall carpeting, and a single window with horizontal blinds
Neutral-toned interior space featuring neutral wall-to-wall carpeting and a large window equipped with horizontal slat blinds
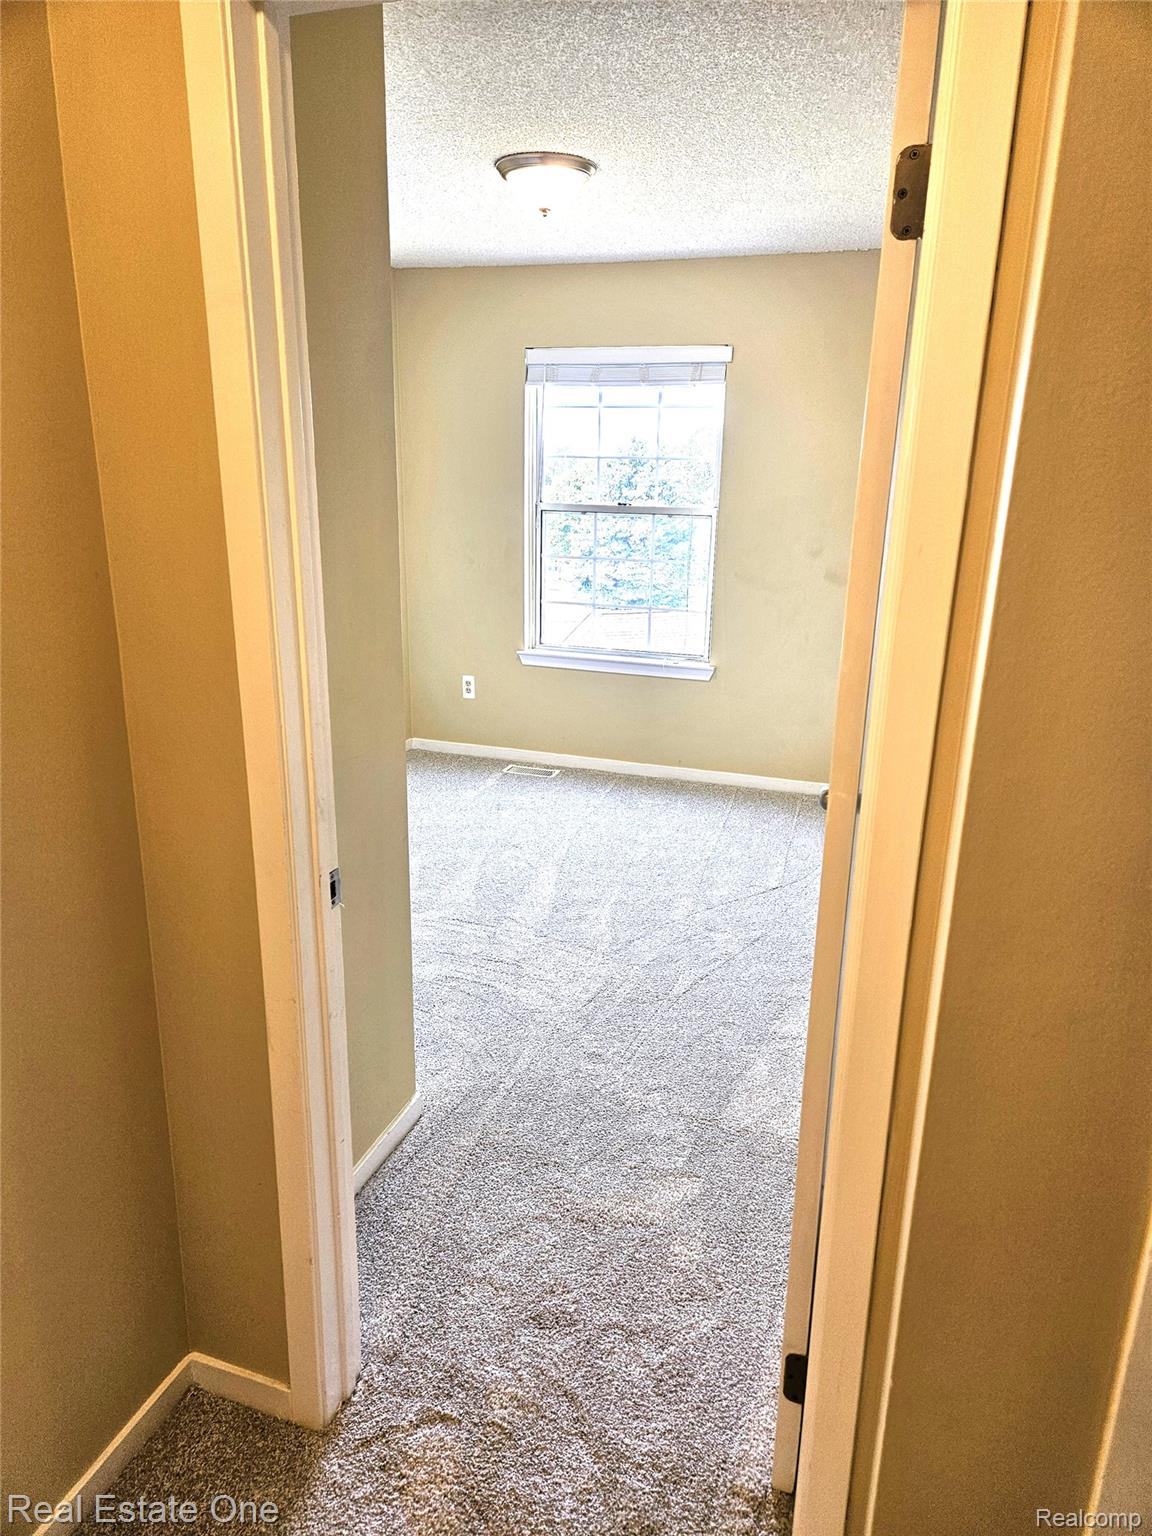
Neutral-toned carpeting, single-pane window with white blinds, and ceiling-mounted flush light fixture
Neutral wall finishes, wall-to-wall carpeting, single-hung window with blinds, and flush-mount ceiling light fixture
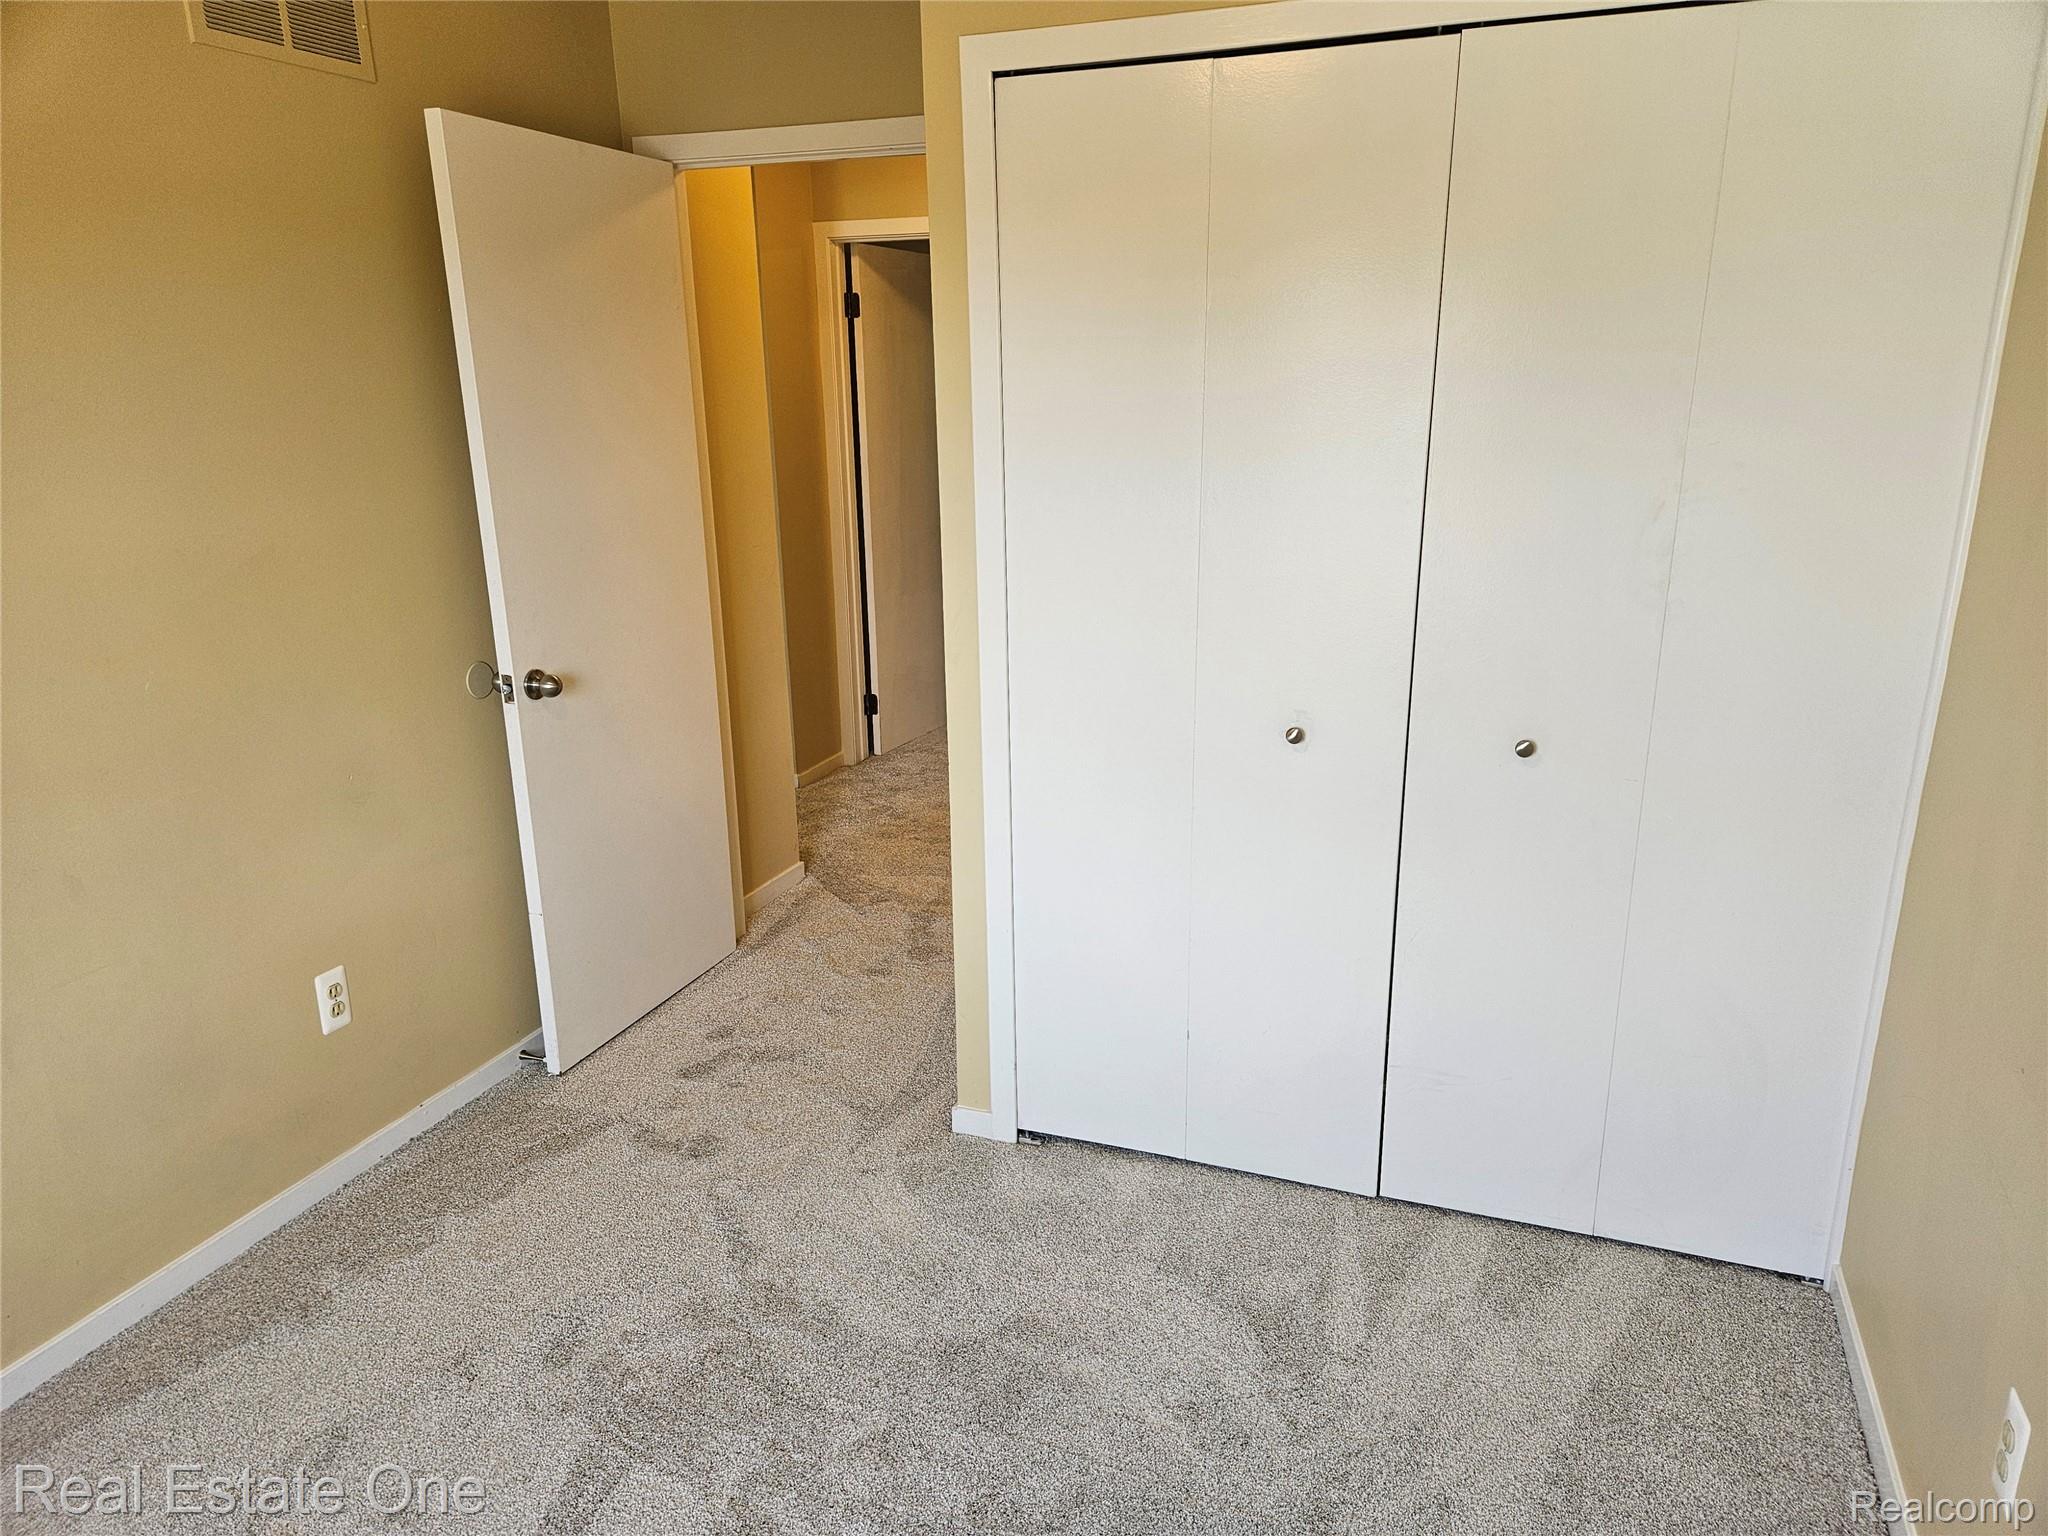
Interior space featuring wall-to-wall carpeting, a dual-panel closet with brushed-finish knobs, and solid-core interior doors
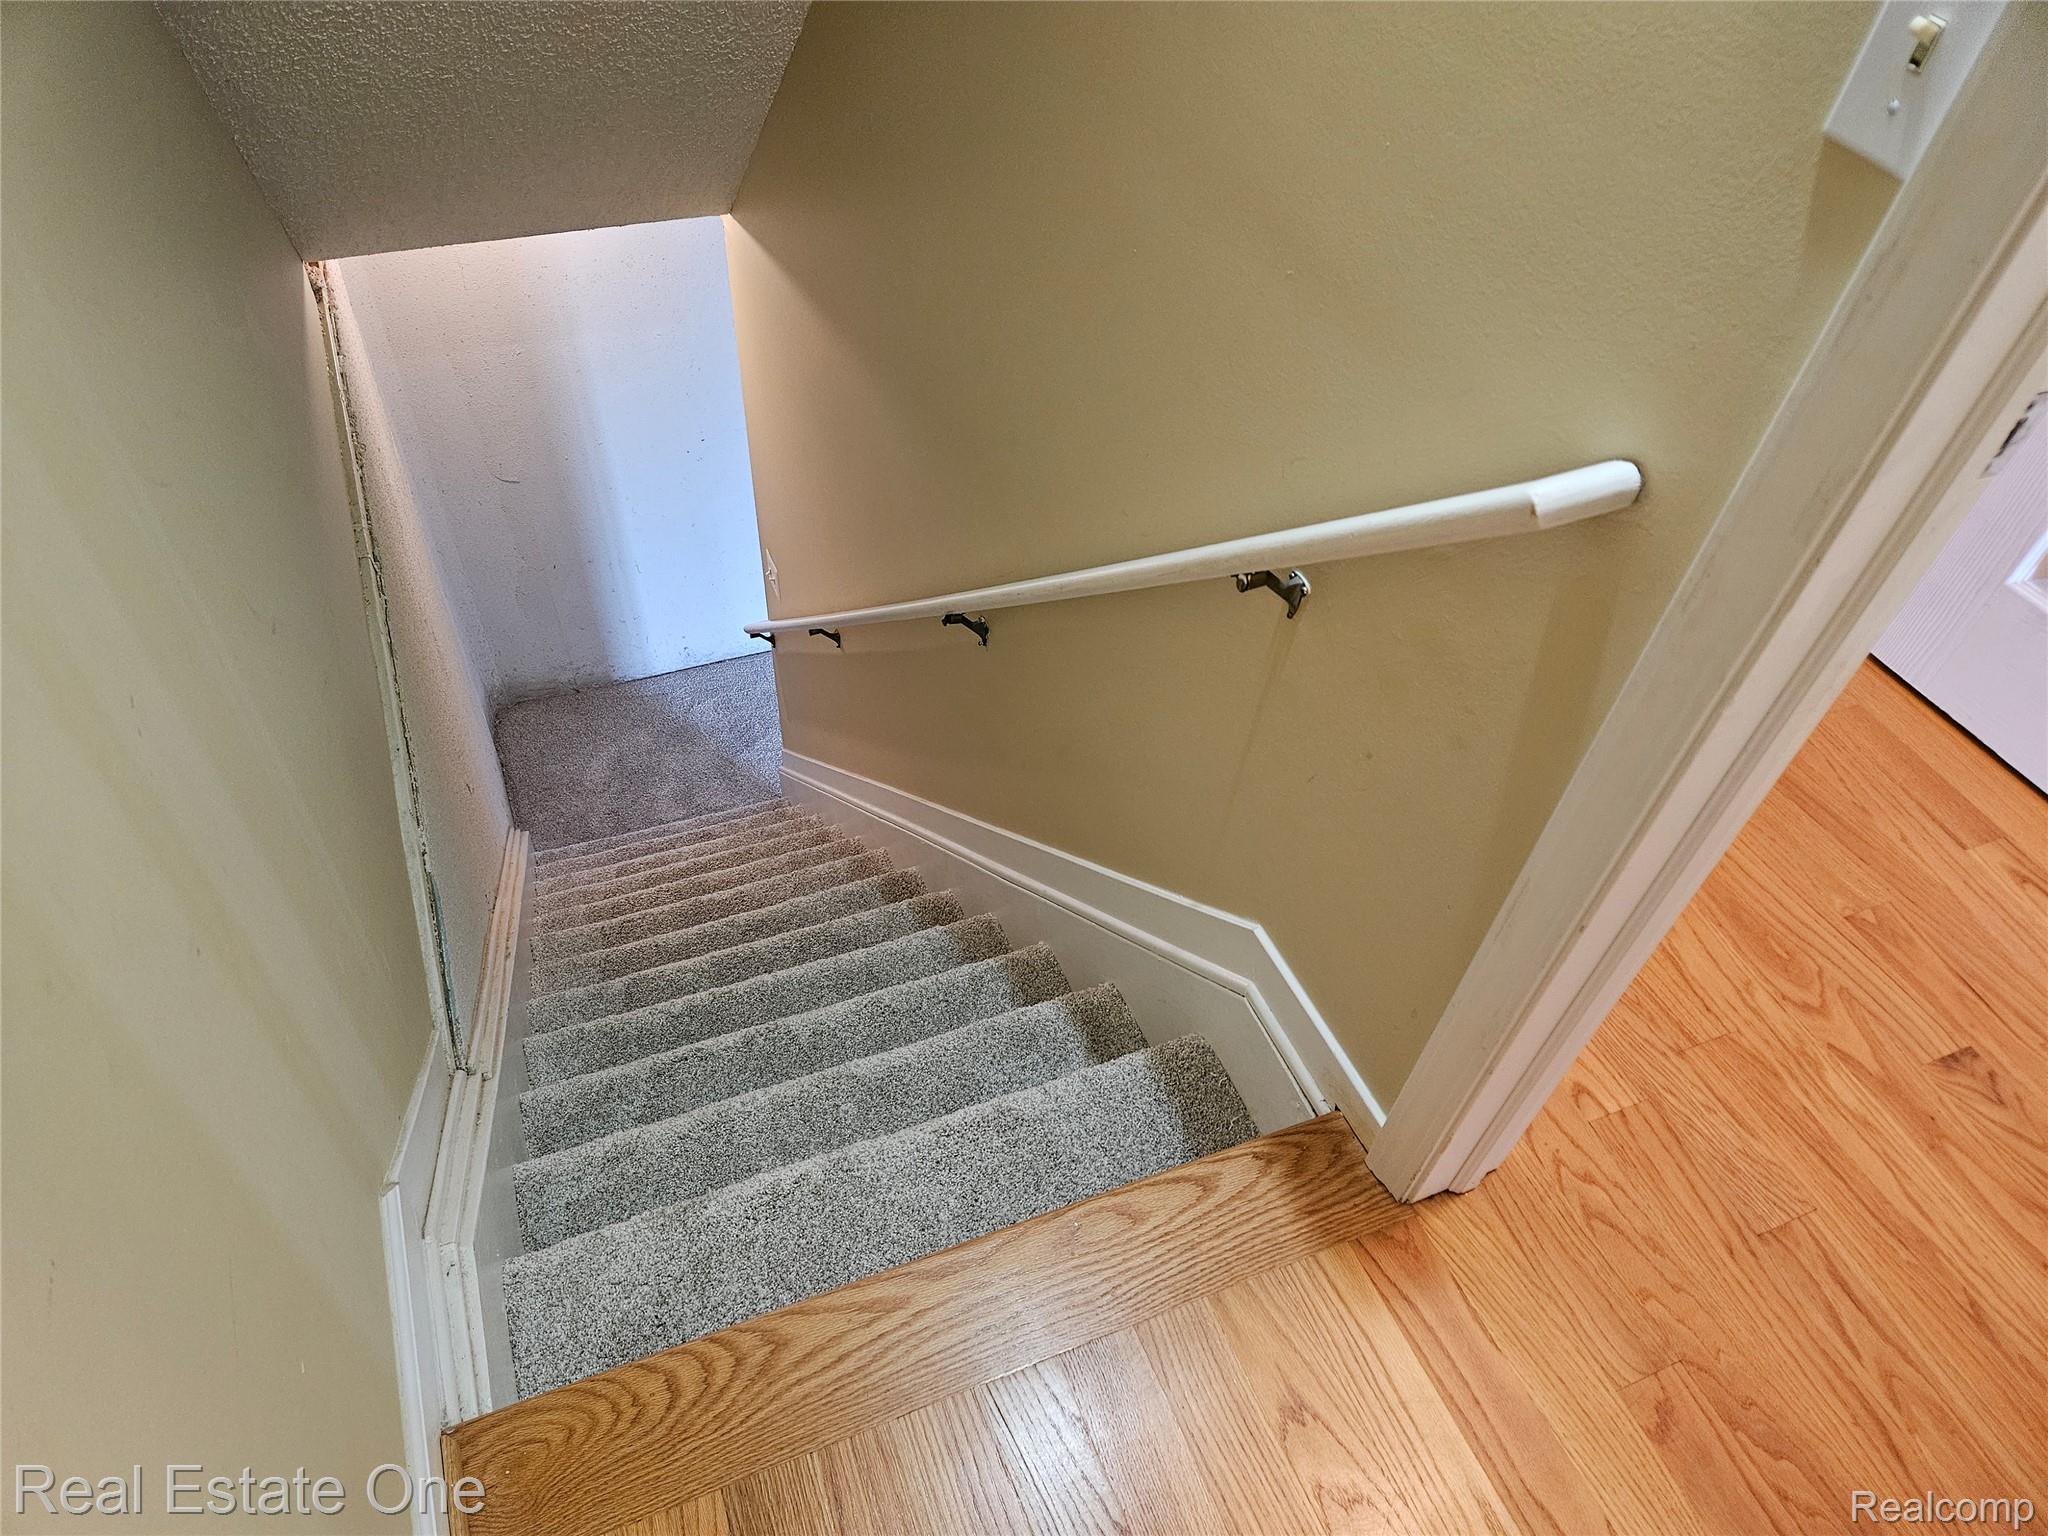
Staircase featuring neutral carpeting, a white mounted handrail, and a wood-finish floor landing
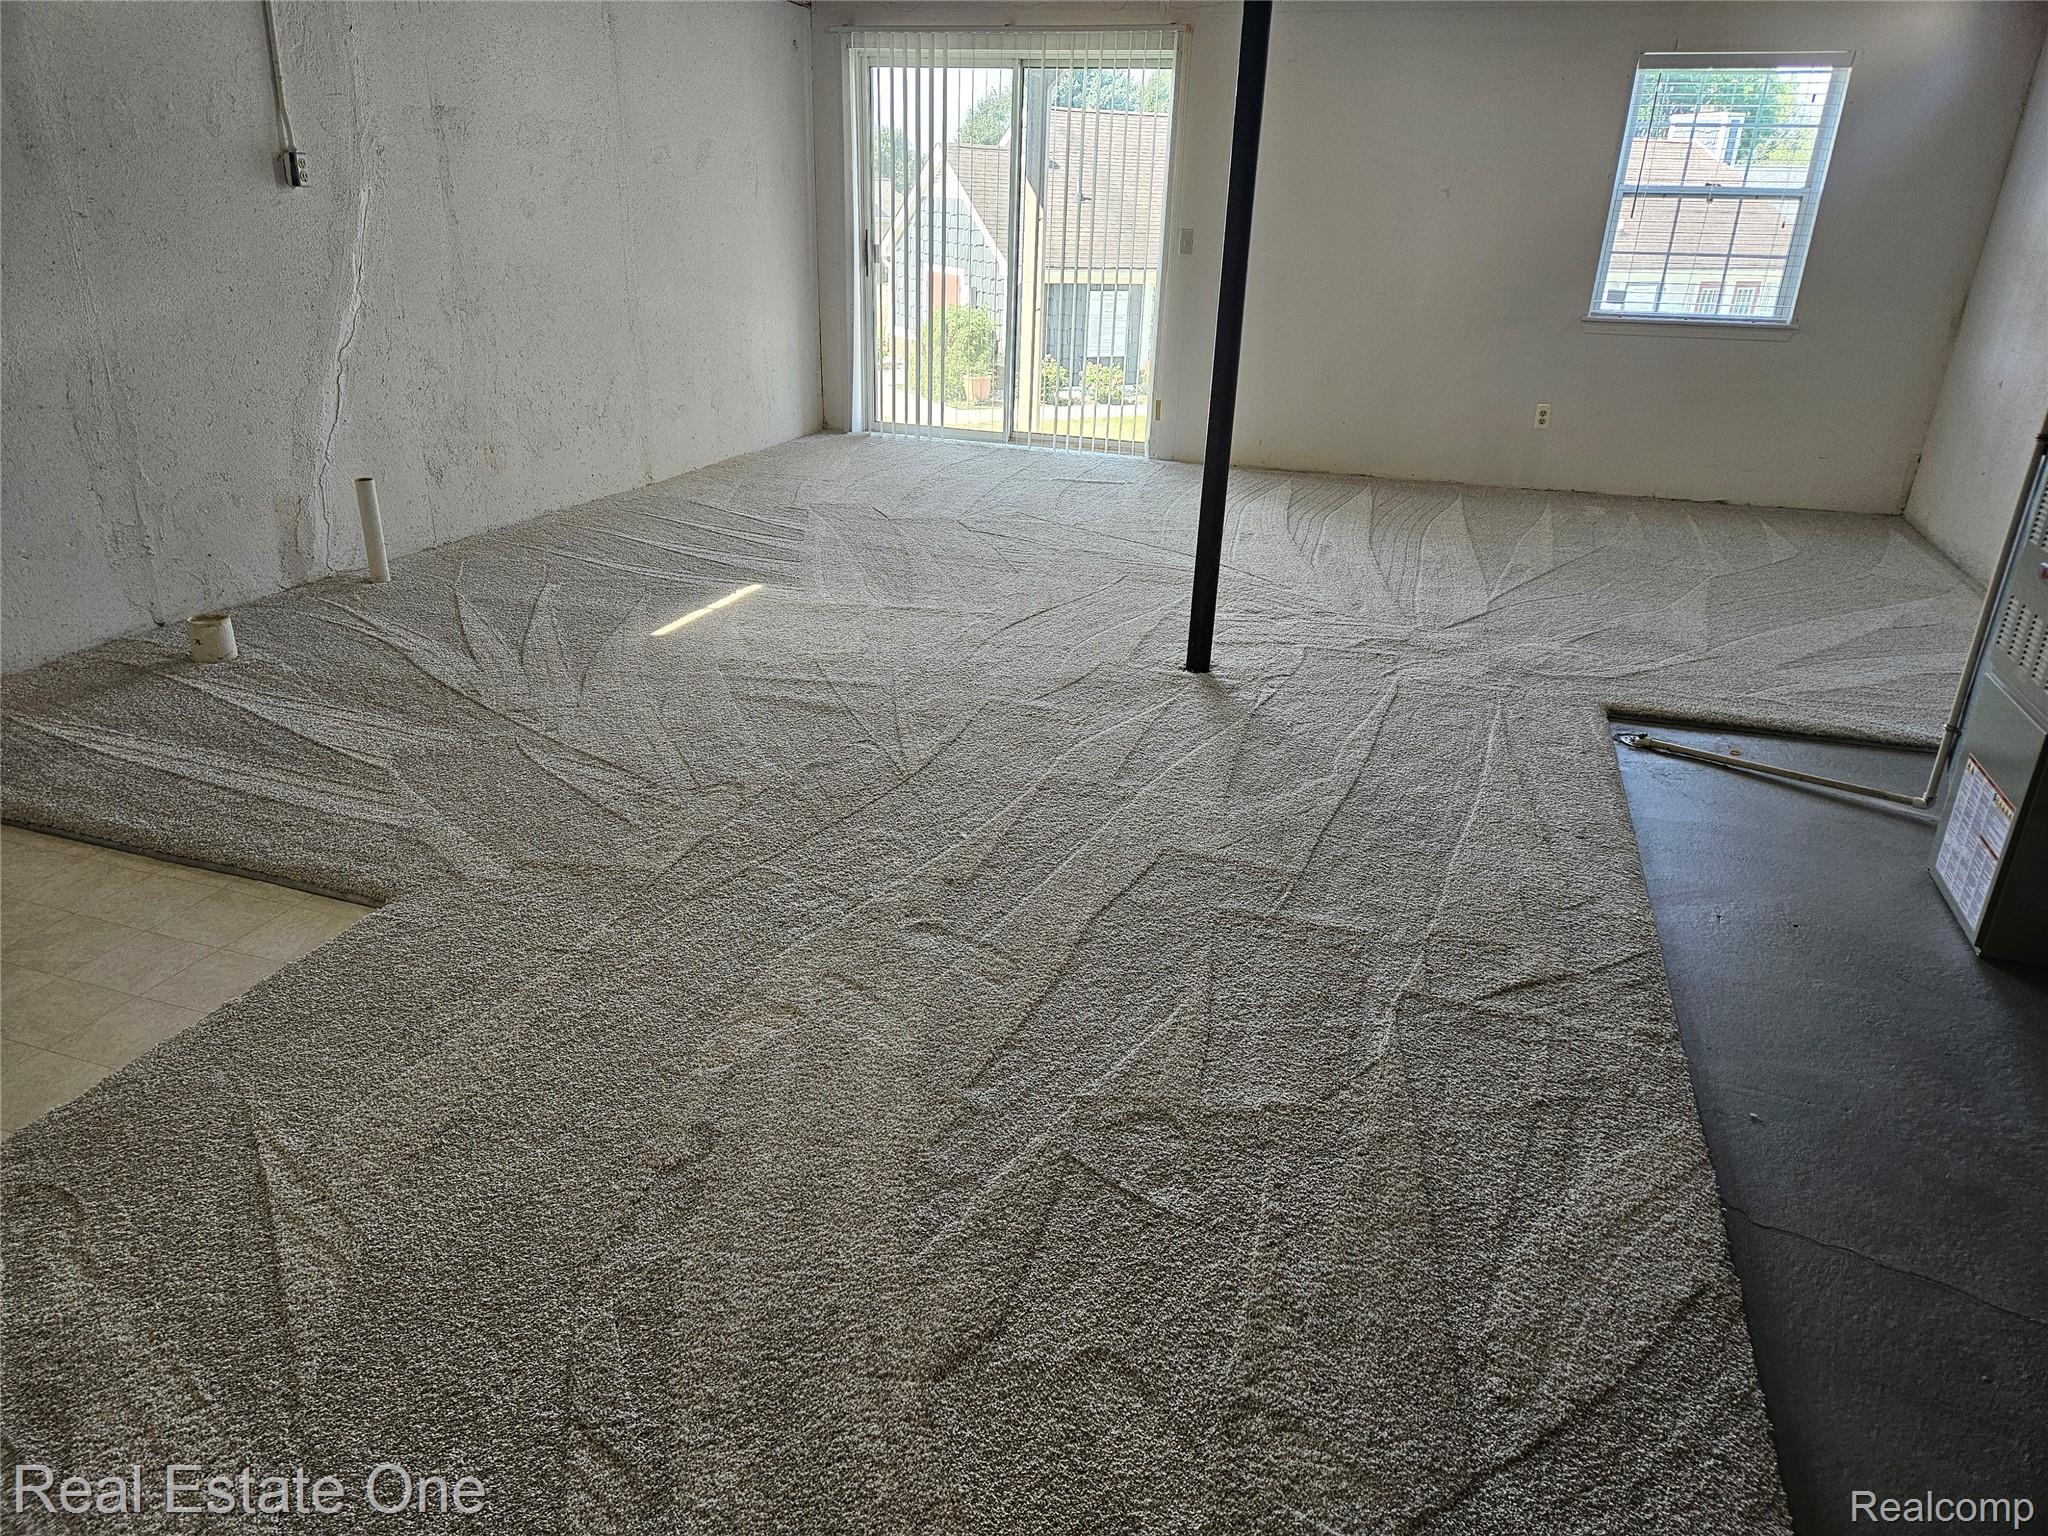
Wall-to-wall carpeting, sliding glass door, single-pane window, and structural support column
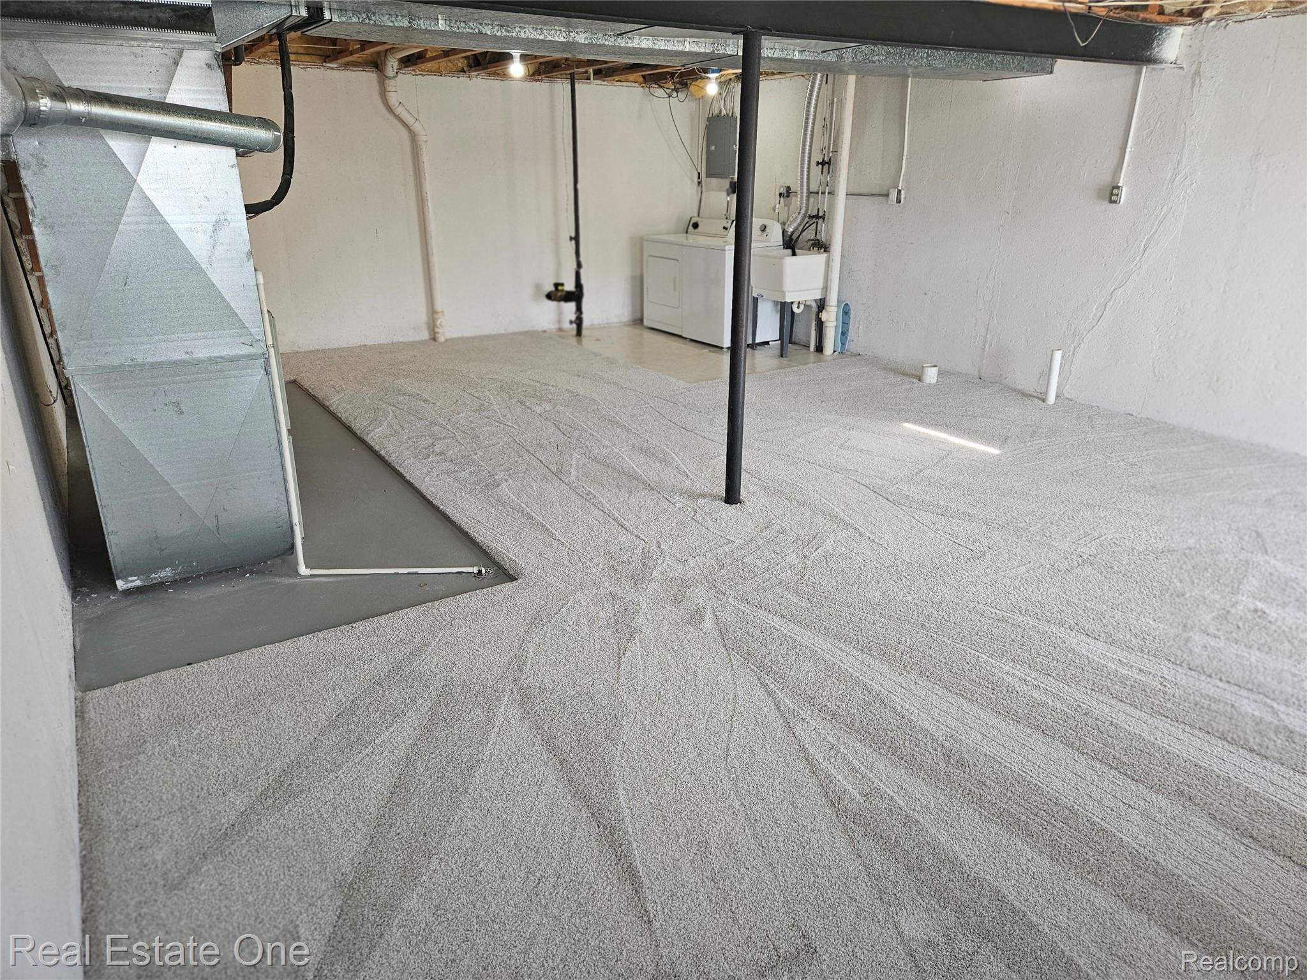
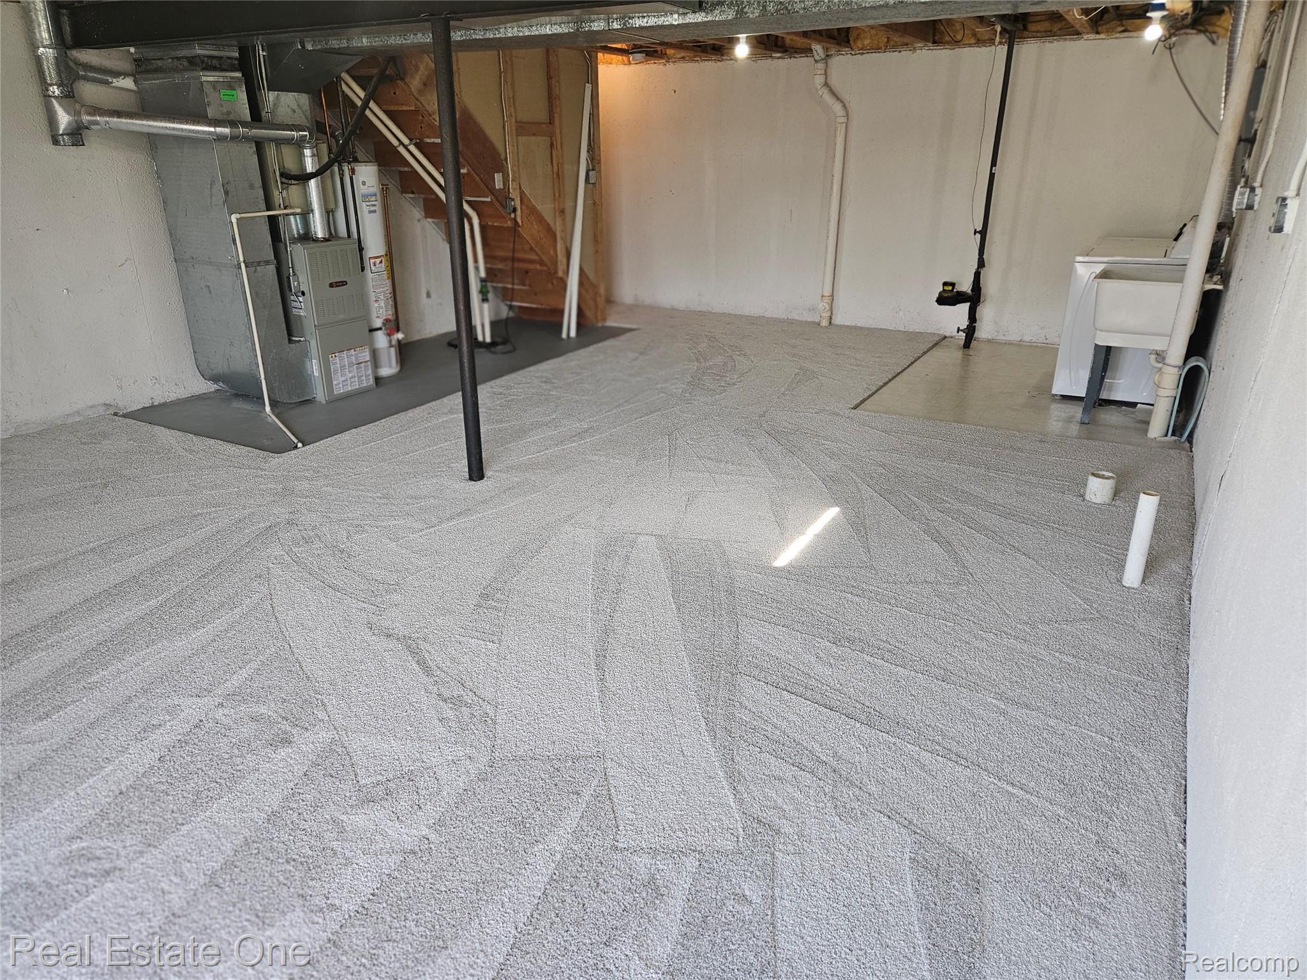
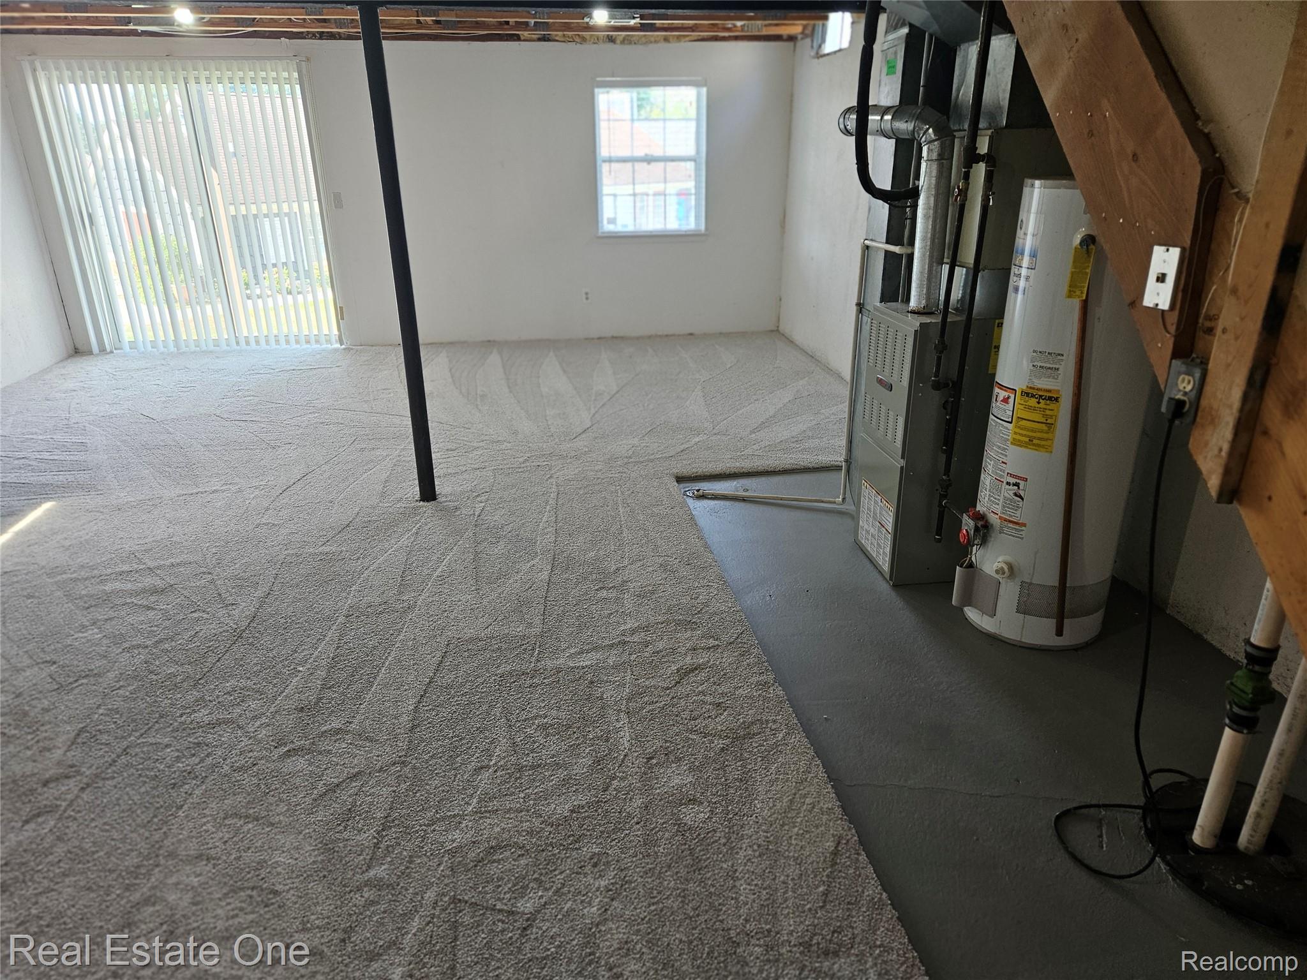
Unfinished basement space featuring exposed ceiling joists, neutral-toned carpeting, a dedicated furnace and water heater area, and open wood-frame stairs
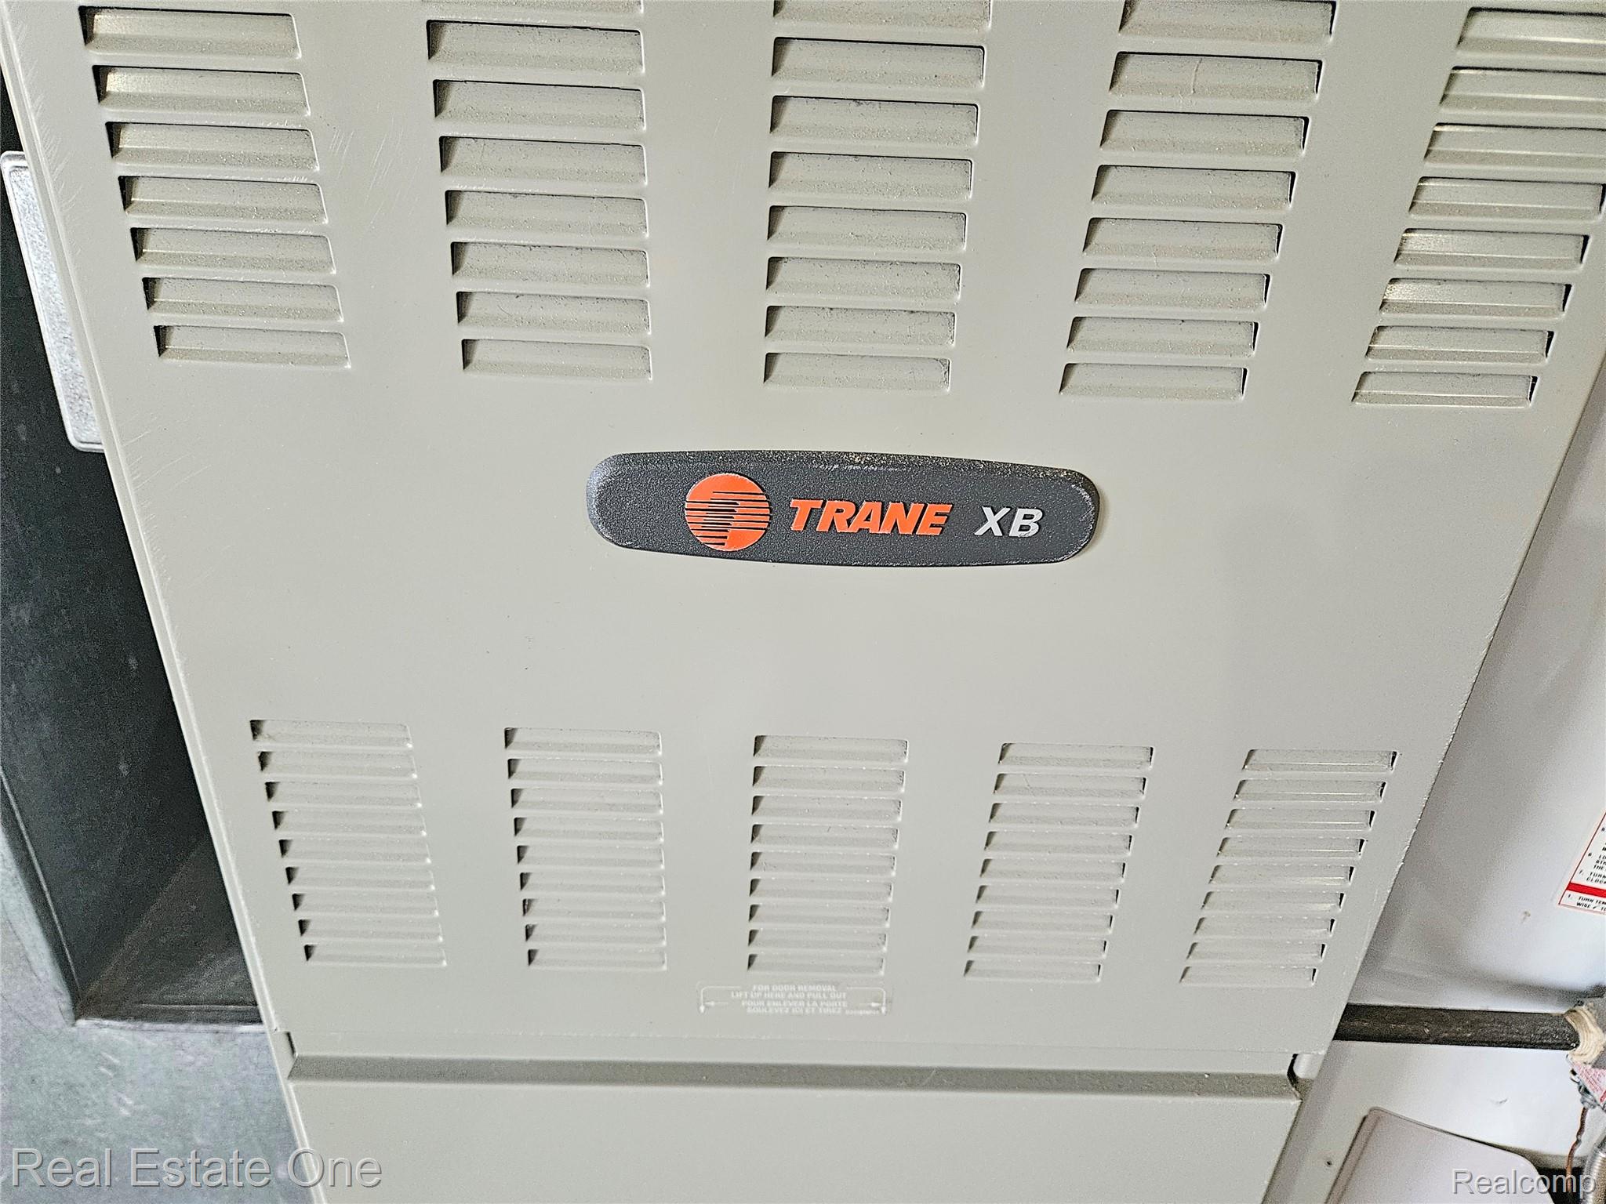
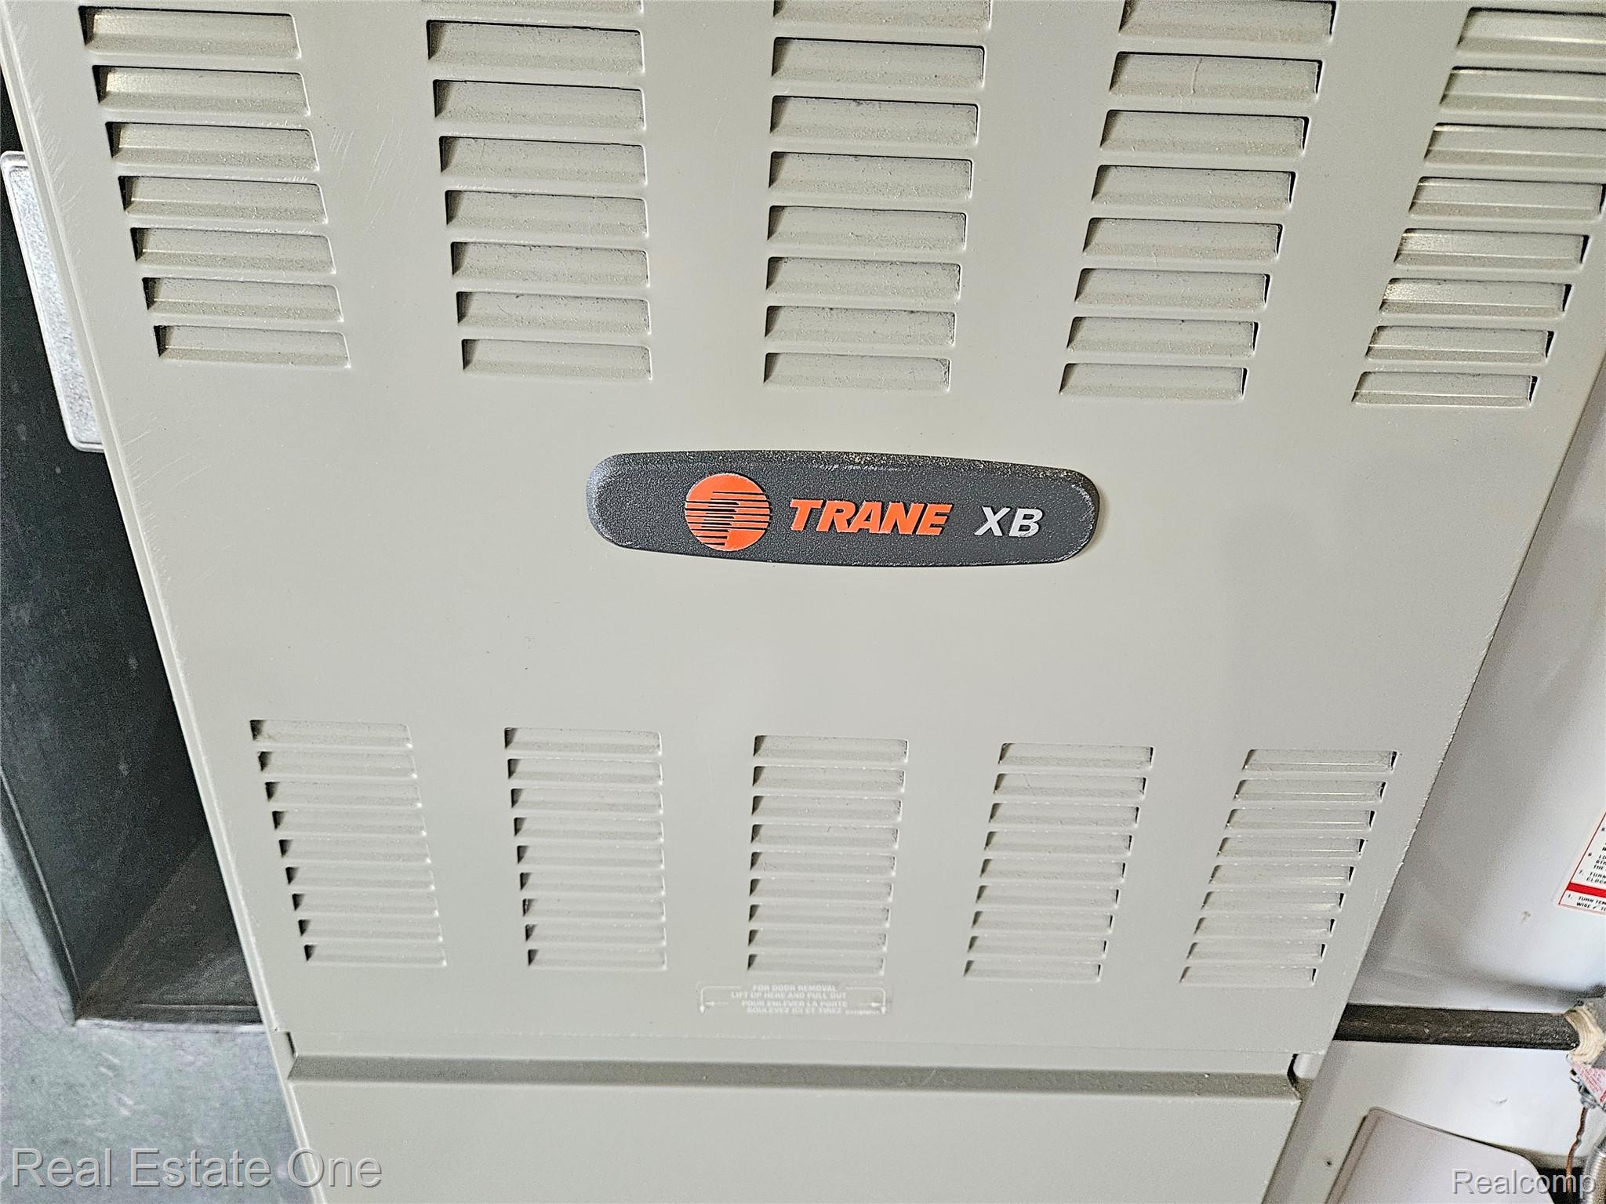
Trane XB heating and cooling unit with louvered metal cabinetry
Unfinished lower level featuring exposed ceiling joists, painted masonry walls, concrete flooring, support column, and integrated laundry utility sink
Unfinished lower level featuring exposed ceiling joists, concrete flooring, a utility sink, and a staircase
Open-concept interior space featuring carpeting, sliding glass doors, a single-hung window, and exposed utility systems including a furnace and water heater
Two-story exterior featuring horizontal siding, brick masonry detailing, an attached two-car garage, and a concrete driveway

 New Listing