
31130 Lahser,Beverly Hills, MI 48025
Beverly Hills, MI 48025

Description
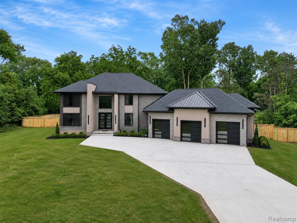
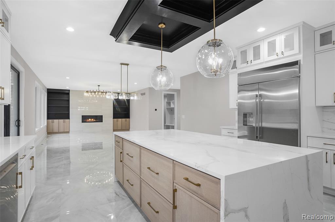
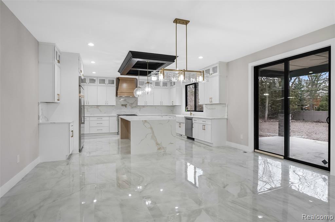
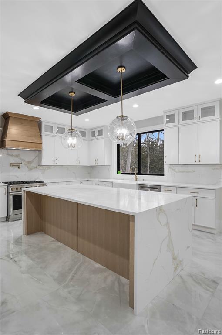
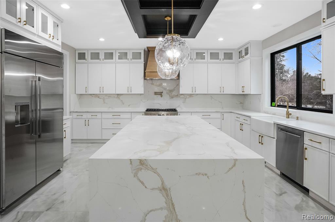
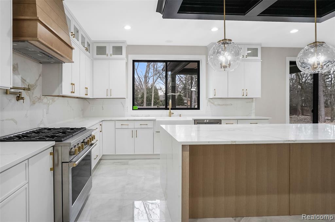
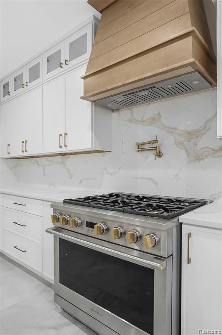
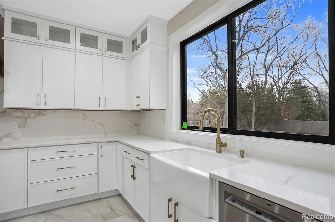
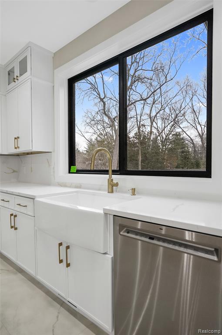
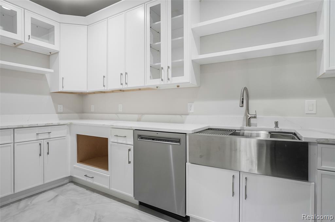
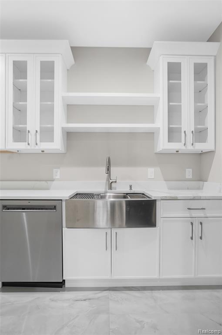
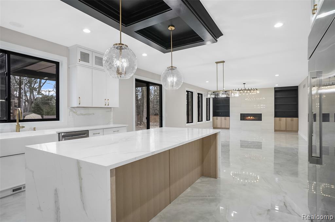
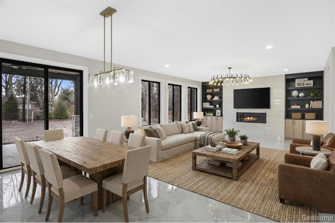
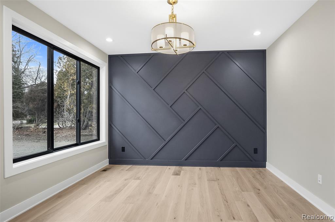
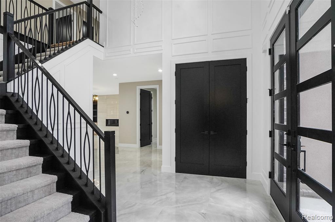
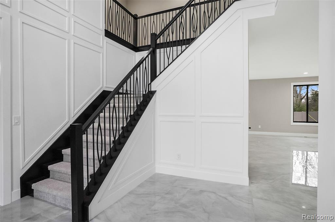
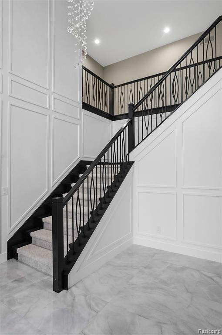
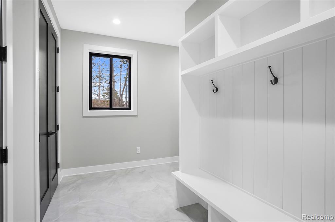
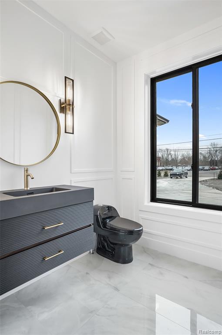
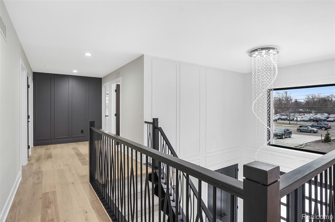
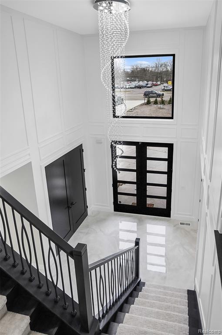
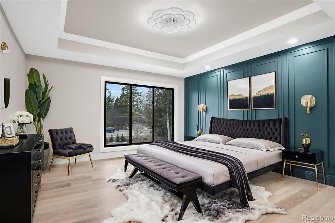
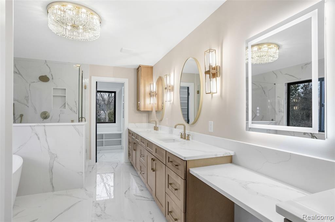
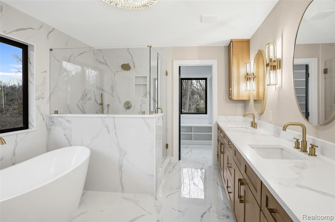
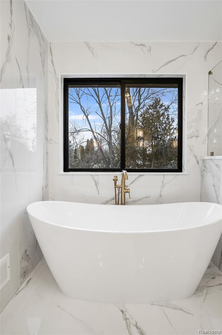
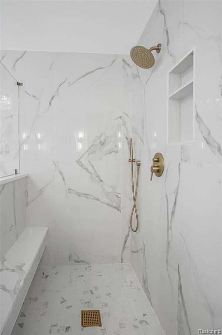
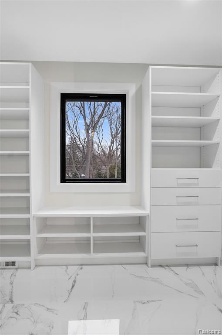
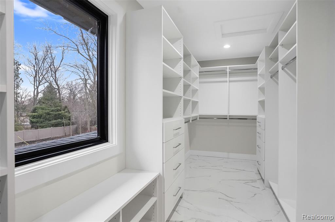
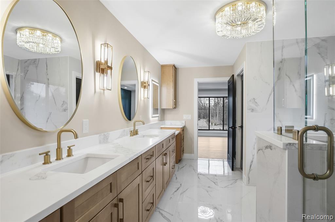
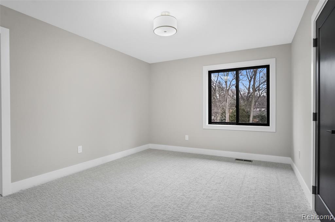
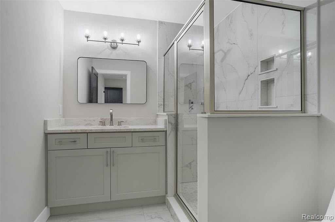
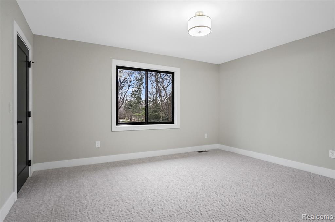
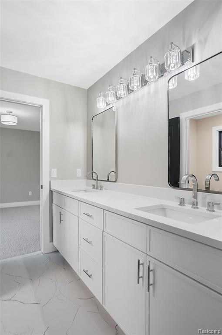
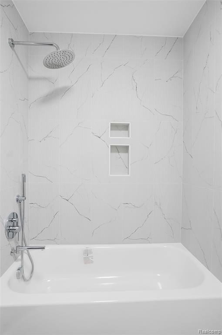
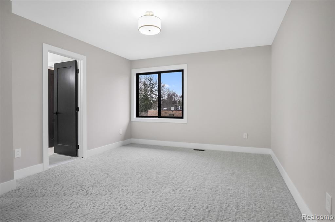
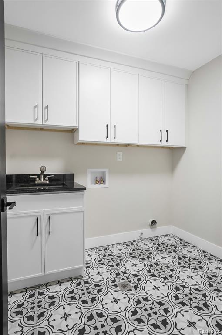
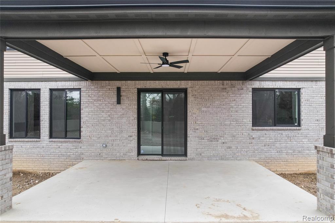
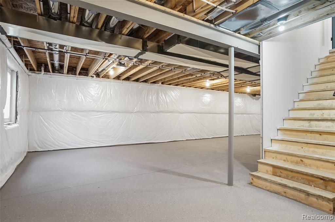
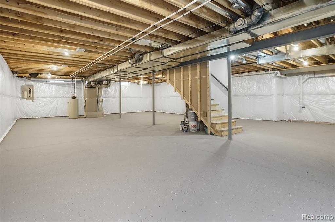
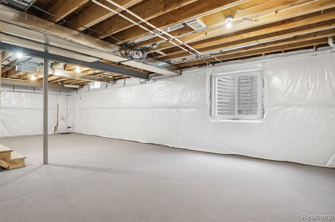
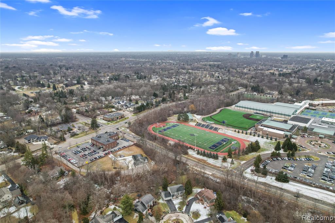
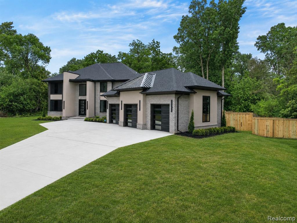
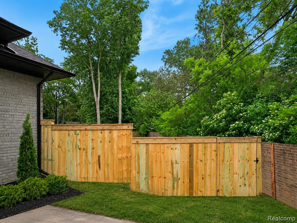
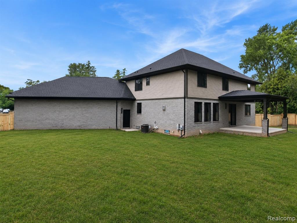
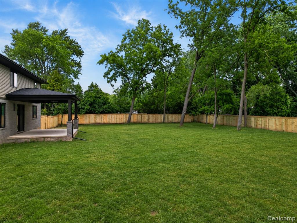
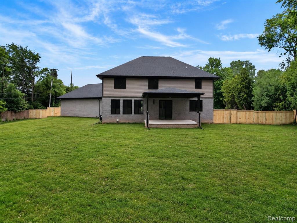
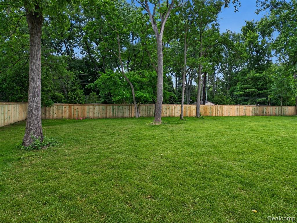
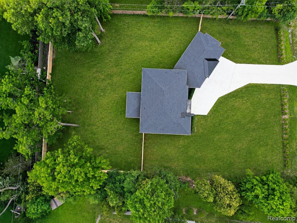
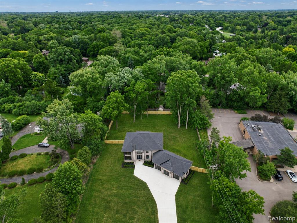
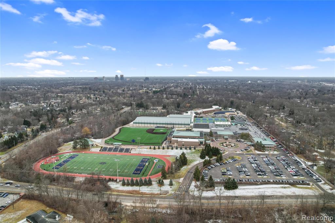
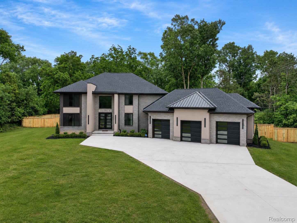
CONSTRUCTION IS COMPLETE! This new build features 4 bedrooms, 3 full and one-half bathroom. It's first floor plan features 9' ceilings and 8' doors. The kitchen is ideal for entertaining! Quartz countertops and backsplash with 9' island with waterfall sides. Island has room for stools, 36' oven, custom hood fan cover, pot filler and 48" stainless fridge. Keep your kitchen area clean by using your prep kitchen which features a second dishwasher, sink, plenty of cabinets and counter space for all kitchen appliances. The kitchen is open to the dining area and great room with built in electric fireplace which overlooks the half acre lot and covered patio. Plenty of storage on the first floor with a generously sided mud room with cubies and closets. First floor den with French doors is off the two-story foyer. Den features custom trim work. Home has 4" base molding t/o. The large primary suite features large bathroom with dual vanity and vanity desk. Separate soaking tub and stand alone shower with seat. The large WIC features "California Closet" style for efficient organization. There are three bedrooms on the second floor, two share a bathroom and the fourth bedroom has its own ensuite. Large second floor laundry room with cabinets. Home has zone heating with two thermostats and alarm system. Oversized 3 car garage, finished drywall and painted, service door to backyard and garage door openers. Close to area schools and shopping. Basement is prepped with a half bath, Anderson windows t/o home. Lawn is photoshopped; hydro was done early May.
Details
| MLS # | 61003519 |
|---|---|
| Listing Type | For Sale |
| Style | House |
| Sub-Type | Resale |
| Status | Active |
| Year | 2025 |
| Days On Site | 97 |
| Listing Provided By | Shannon Vesper Realty Inc | Shannon Vesper-Balsamo |
Features
| Bed(s) | 4 |
|---|---|
| Bath(s) | 4 Total |
| SQ Feet | 3,400 |
| Garage | 3 |
| Basement | Y |
| Story(s) | 2 |
| Acreage | 0.77 |
Interior
| Rooms Total | 15 |
|---|---|
| Heating Yes / No | Yes |
| Heating | Natural Gas, Forced Air |
| Appliances | Dishwasher, Disposal, Range/Oven, Refrigerator, Gas Water Heater |
Exterior
| Construction Materials | Brick, Wood Siding |
|---|---|
| Foundation Details | Basement |
Parking
| Garage Yes / No | Yes |
|---|---|
| Attached Garage Yes / No | Yes |
Other
| List Aor | Real Comp |
|---|
Taxes
| Property | 2148 |
|---|
Area Information
| State | MI |
|---|---|
| County | Oakland |
| City | Beverly Hills |
| Zip Code | 48025 |
| Area | Beverly Hills (63242) |
| Listing VS Median (in 48025) | |
Price: $1,475,000 low | high Med: $675,000 sqft: 3,400 low | high Med: 3,189 $ / sqft: $434 low | high Med: $212 On site: 97 low | high Med: 52 | |
Market Activity 48025
Request a showing
Request a showing
Contact
Learn More About This Property

| State | MI |
|---|---|
| County | Oakland |
| City | Beverly Hills |
| Zip Code | 48025 |
| Area | Beverly Hills (63242) |
| Listing VS Median (in 48025) | |
Price: $1,475,000 low | high Med: $675,000 sqft: 3,400 low | high Med: 3,189 $ / sqft: $434 low | high Med: $212 On site: 97 low | high Med: 52 | |
 | $1,475,00031130 LahserBeverly Hills, MI 48025 |