
$549,900 $2,952 est/mo Sourced by Back At You
314 NW 20th Ter,Cape Coral, FL 33993
Cape Coral, FL 33993

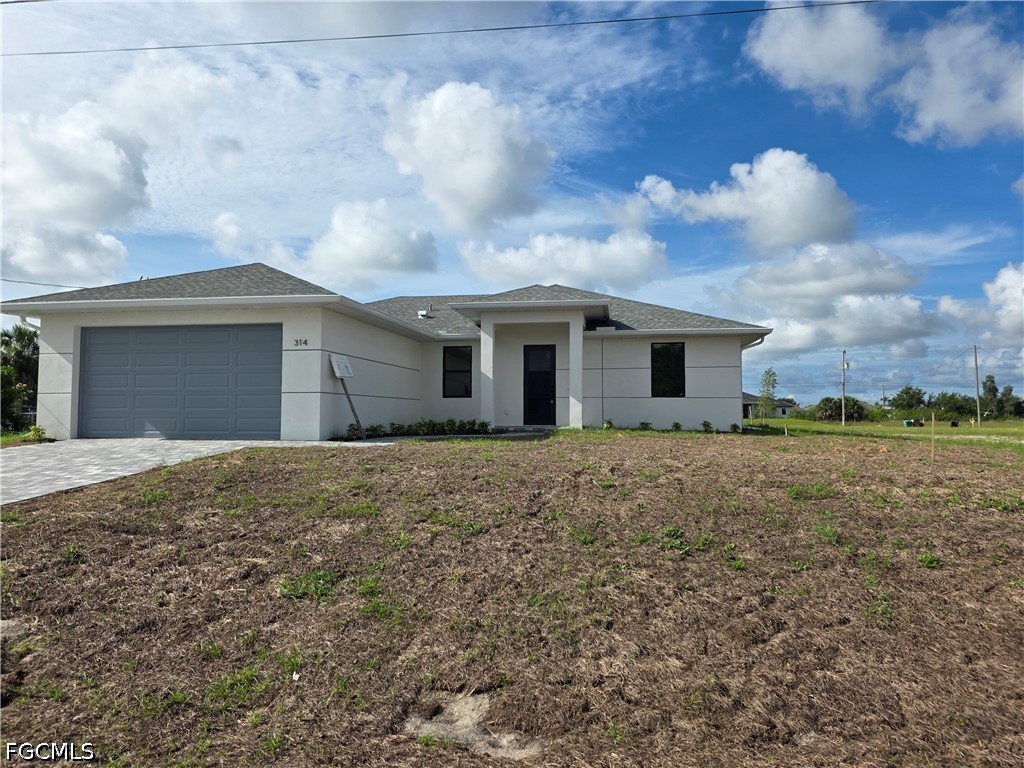
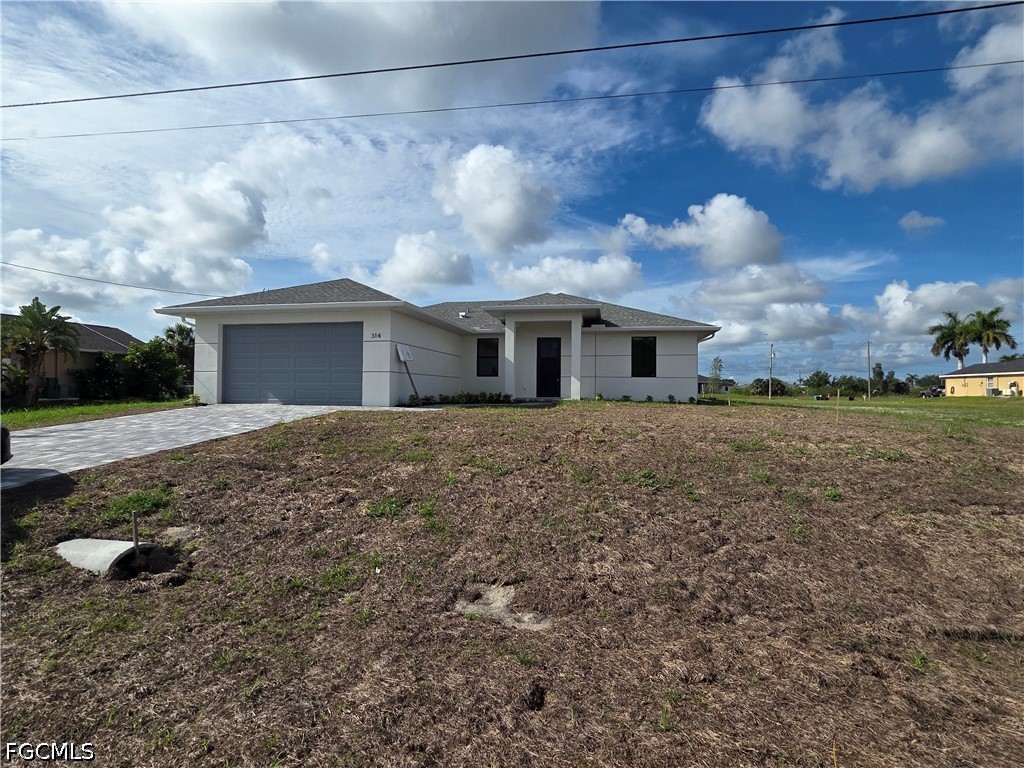
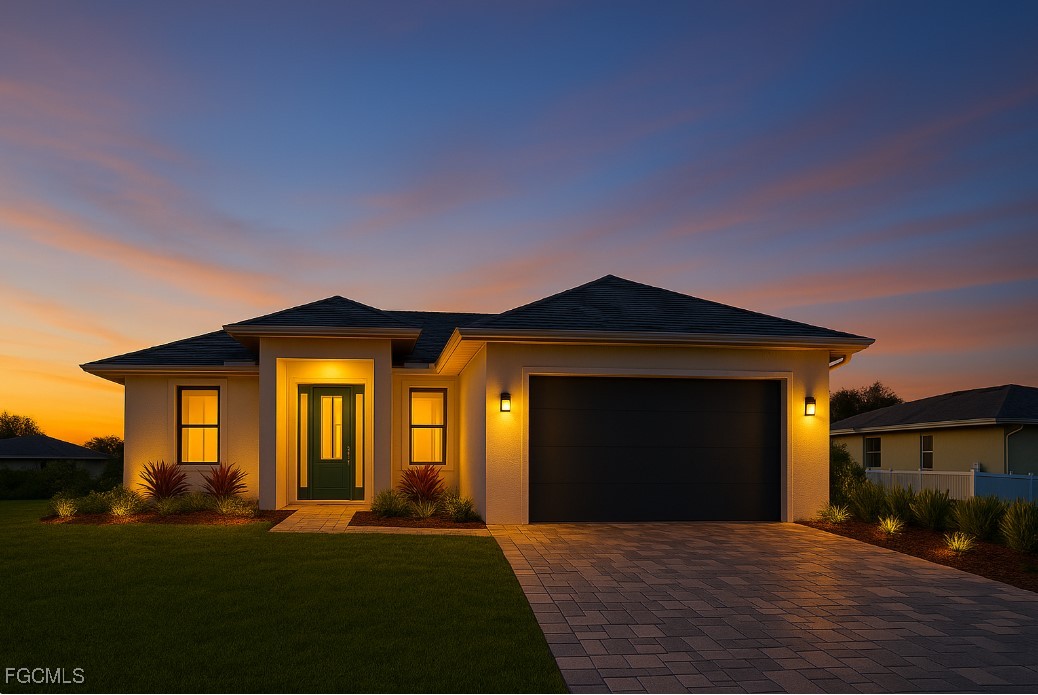
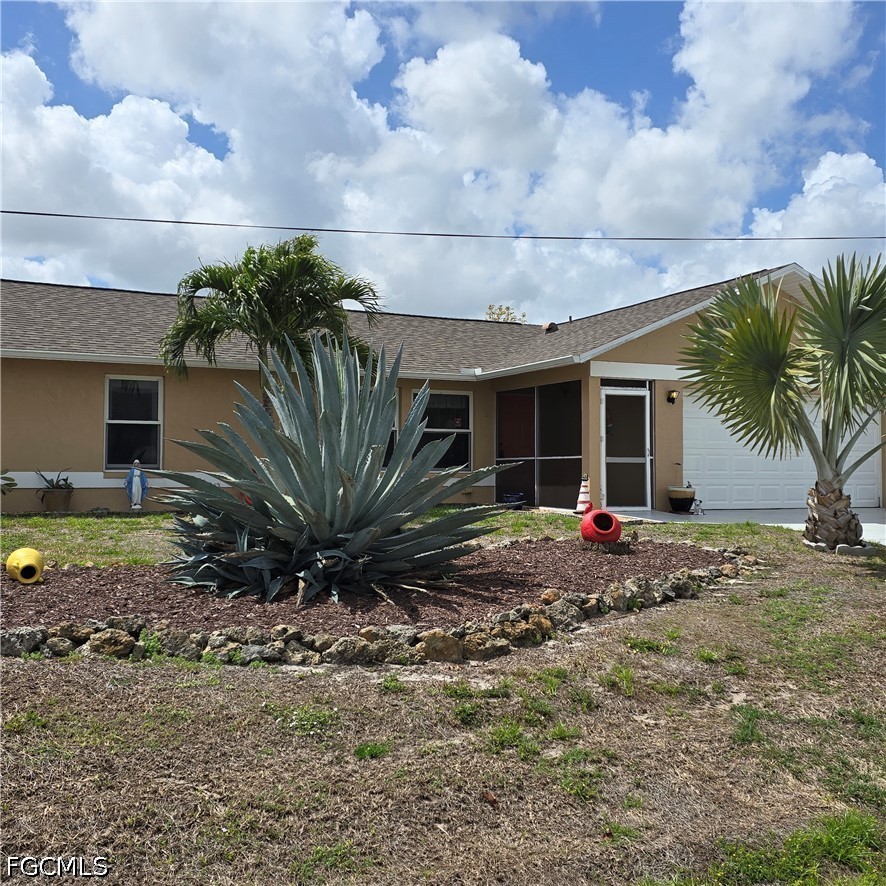
Contemporary single-story residence featuring a smooth stucco exterior and a dark gray asphalt shingle roof
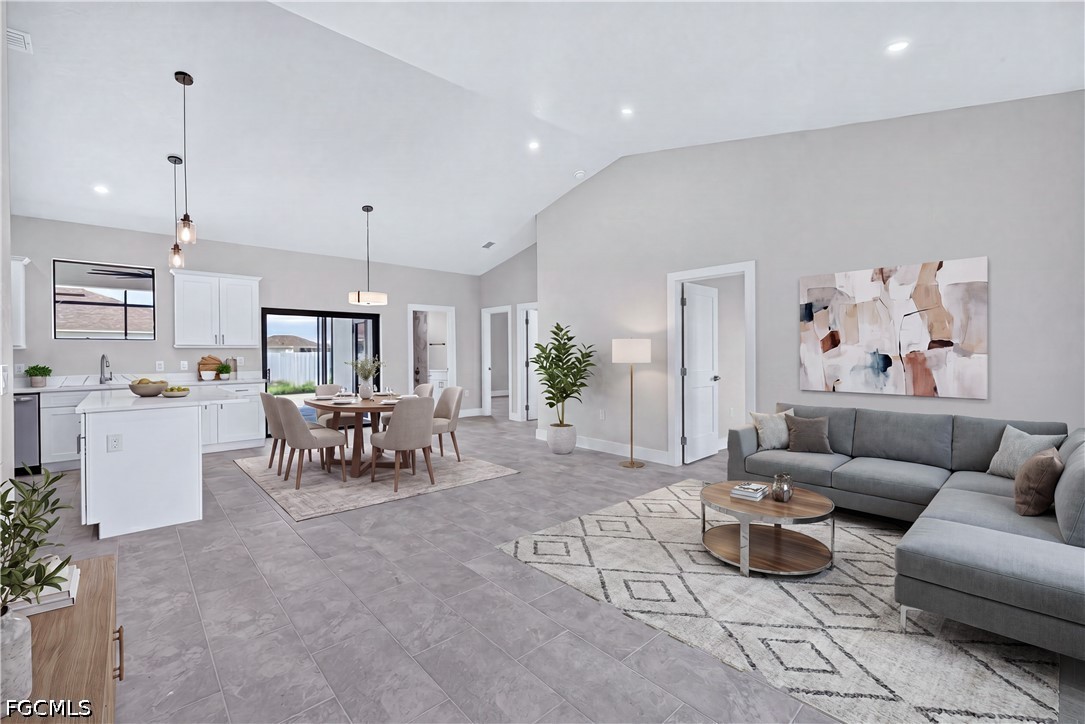
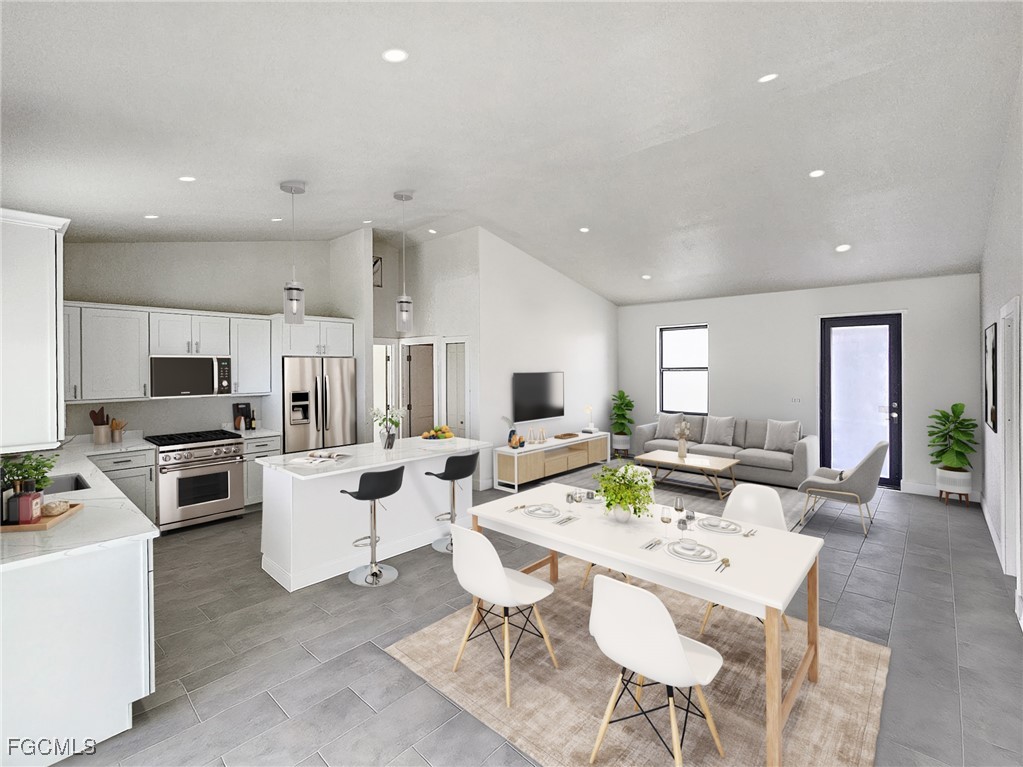
Open concept living space featuring vaulted ceilings, tile flooring, a contemporary kitchen with white cabinetry and an island, a dedicated dining area with pendant lighting, and sliding glass doors to the exterior
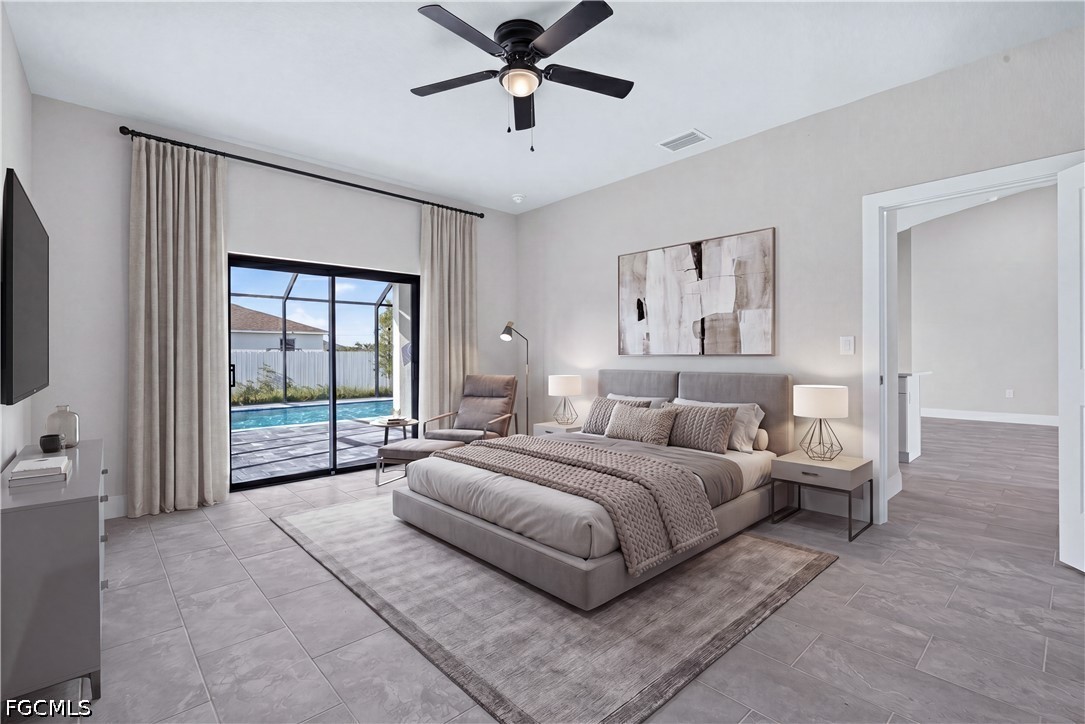
Spacious room featuring large format tile flooring, a black ceiling fan, and sliding glass doors that open to a screened-in pool area
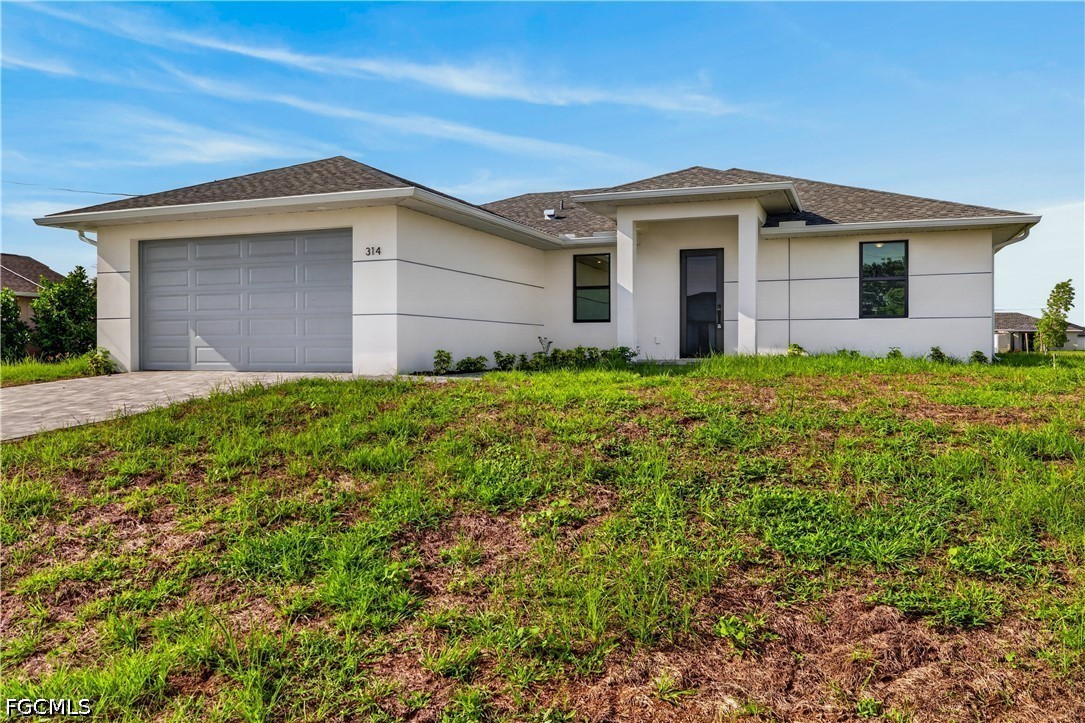
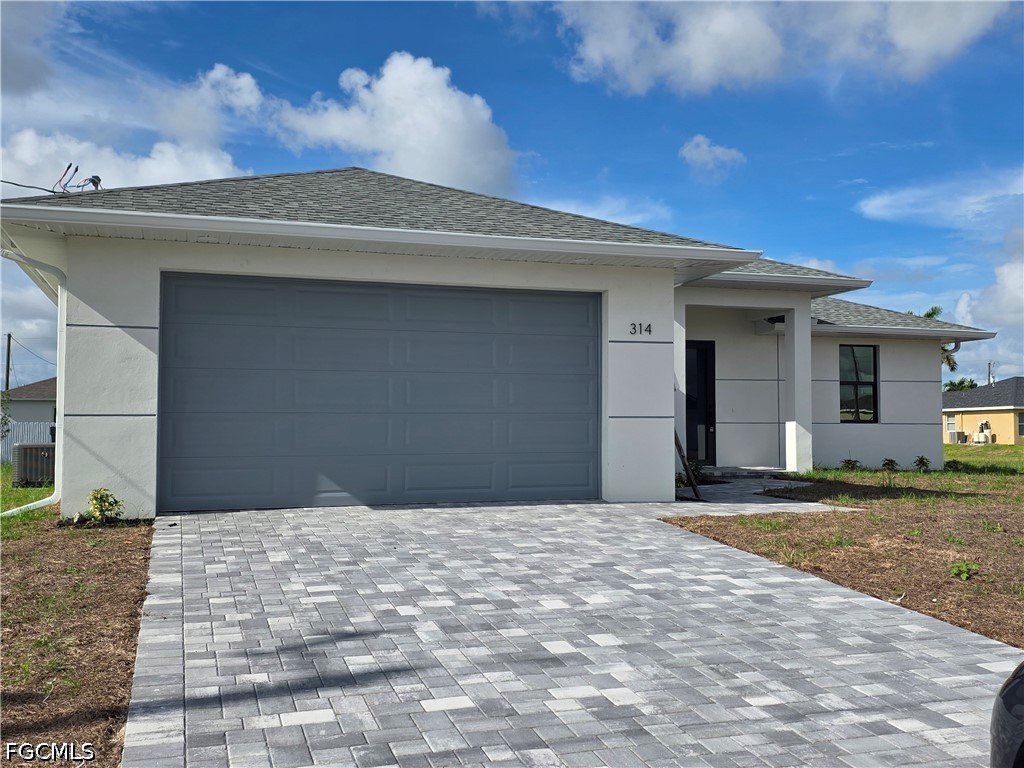
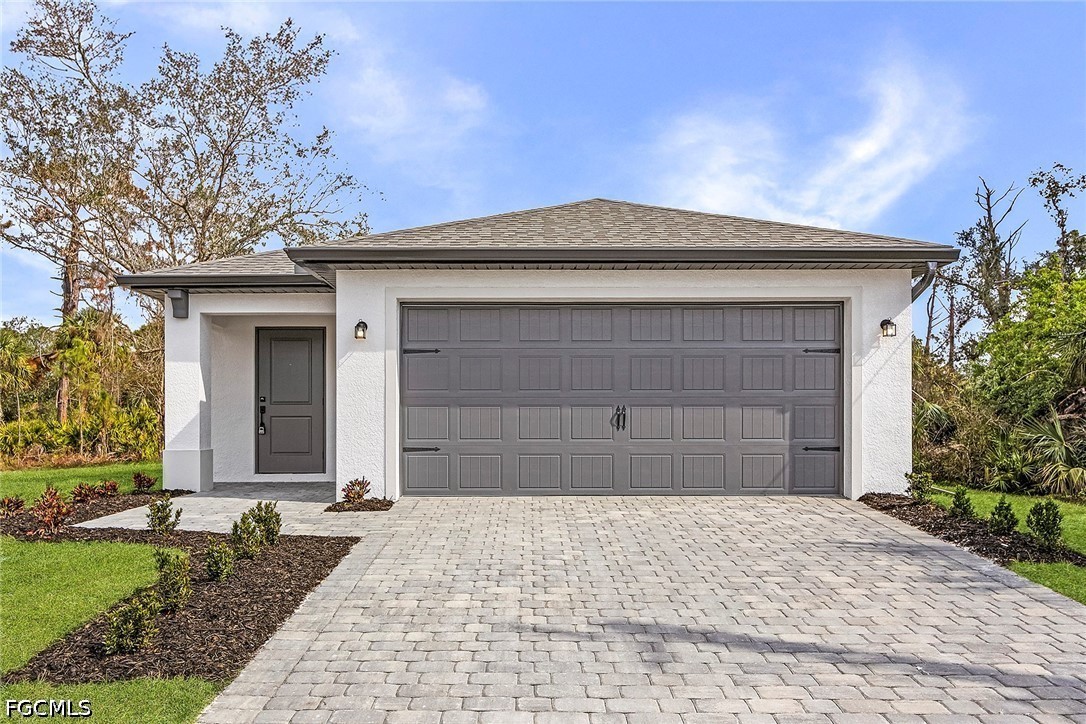
Contemporary single-story residence with a light-colored exterior, an integrated two-car garage, a dark asphalt shingle roof, and dark-framed windows
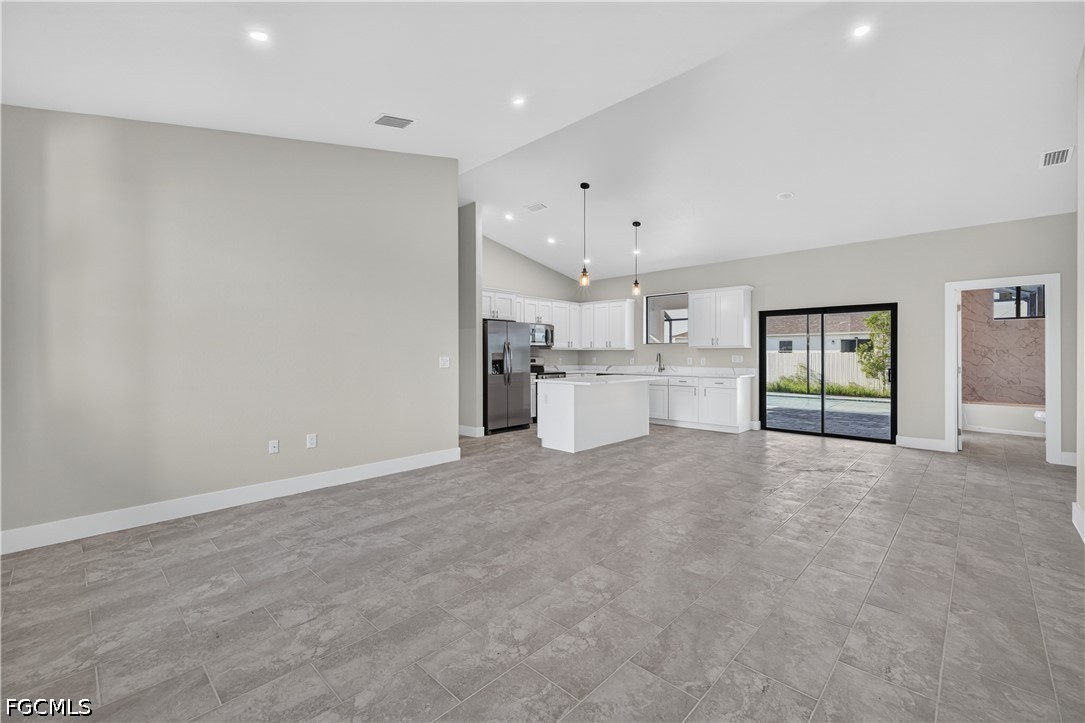
Contemporary kitchen with white cabinetry, stainless steel appliances, and an island
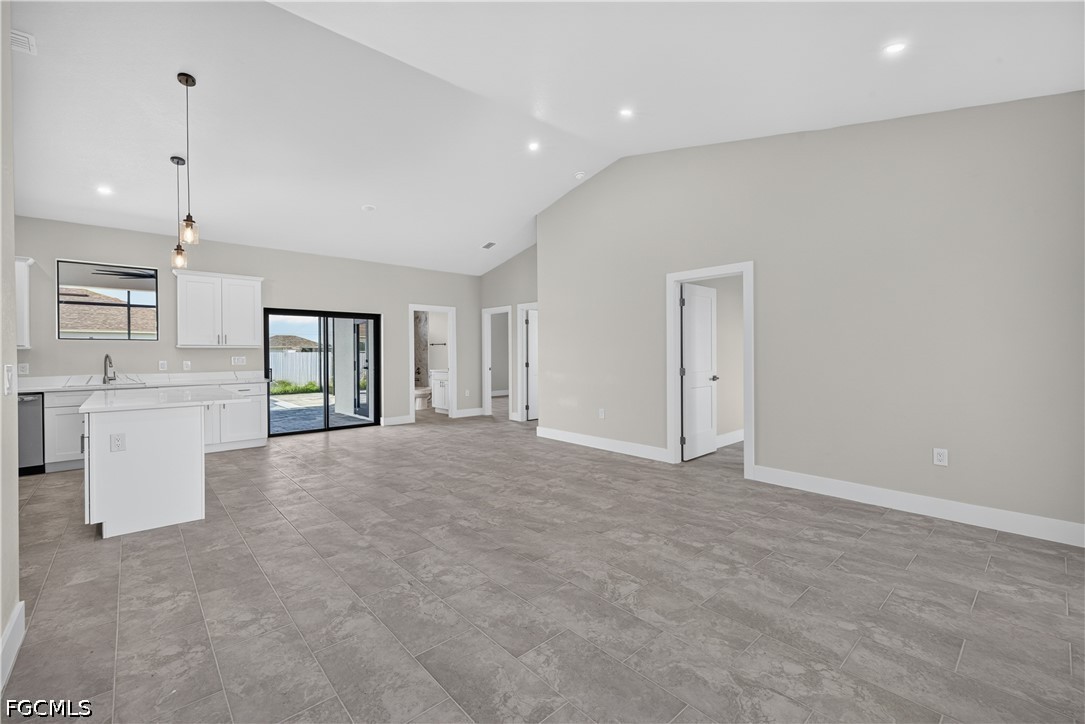
Open-concept living space featuring vaulted ceilings, recessed lighting, tile flooring, and a kitchen with white cabinetry and an island
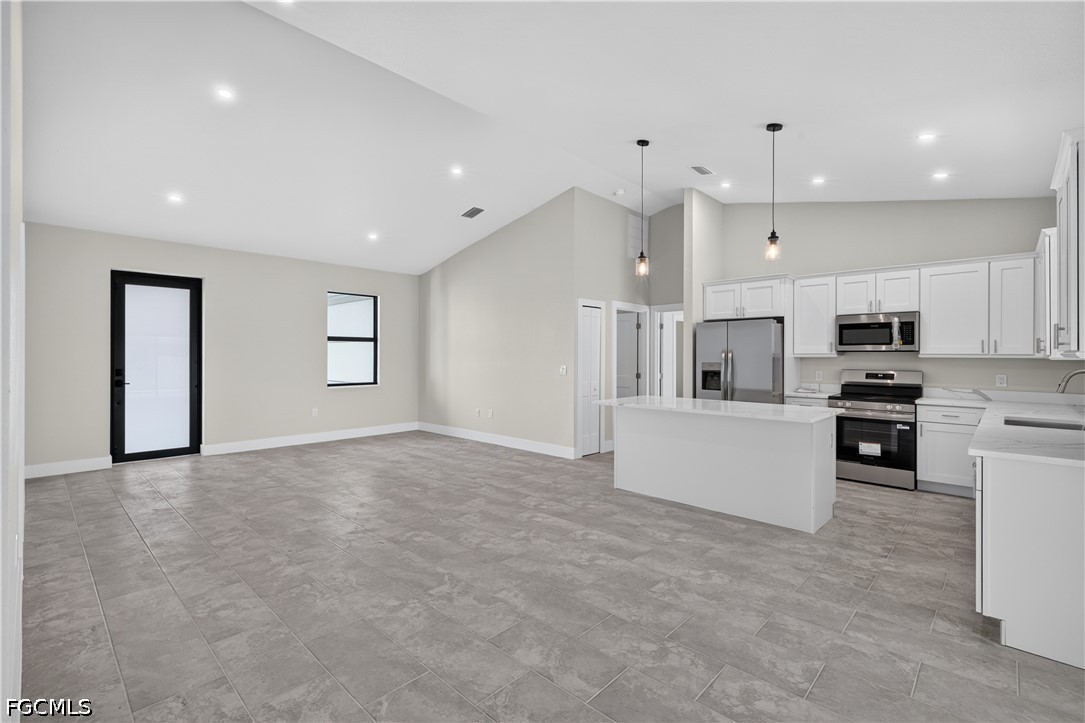
Open concept living area featuring a kitchen with white cabinetry, stainless steel appliances, and a central island with a quartz countertop
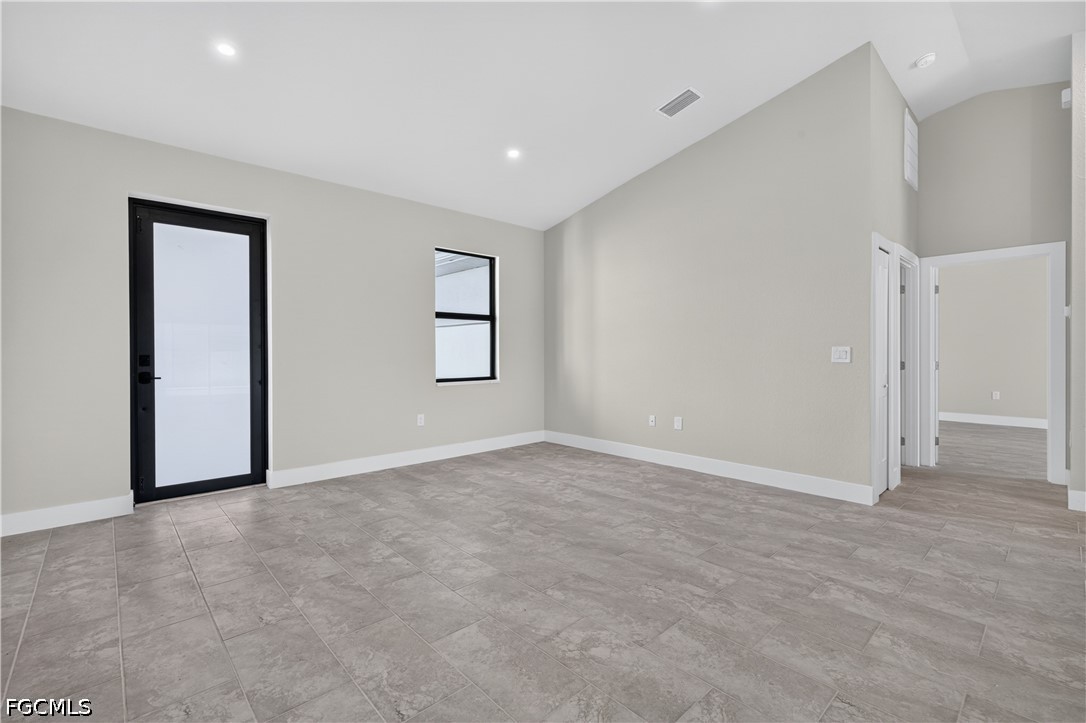
Spacious room featuring vaulted ceilings, recessed lighting, tile flooring, a black-framed window, and a black-framed door with frosted glass
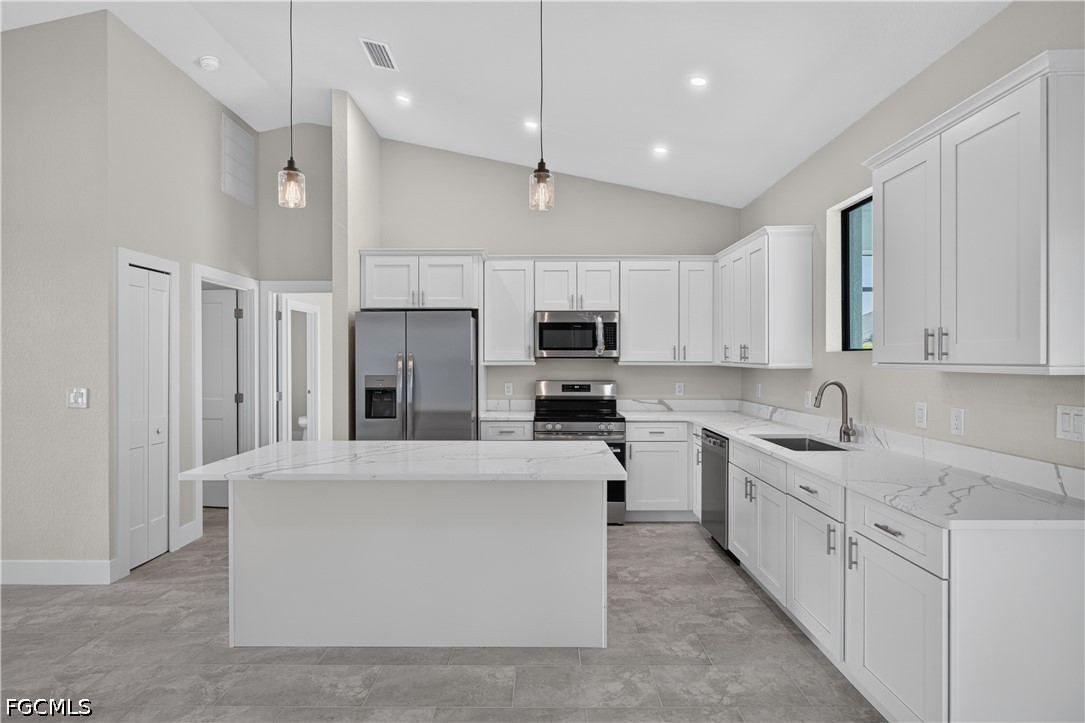
Modern kitchen featuring a central island with a waterfall countertop, white cabinetry, stainless steel appliances, and pendant lighting
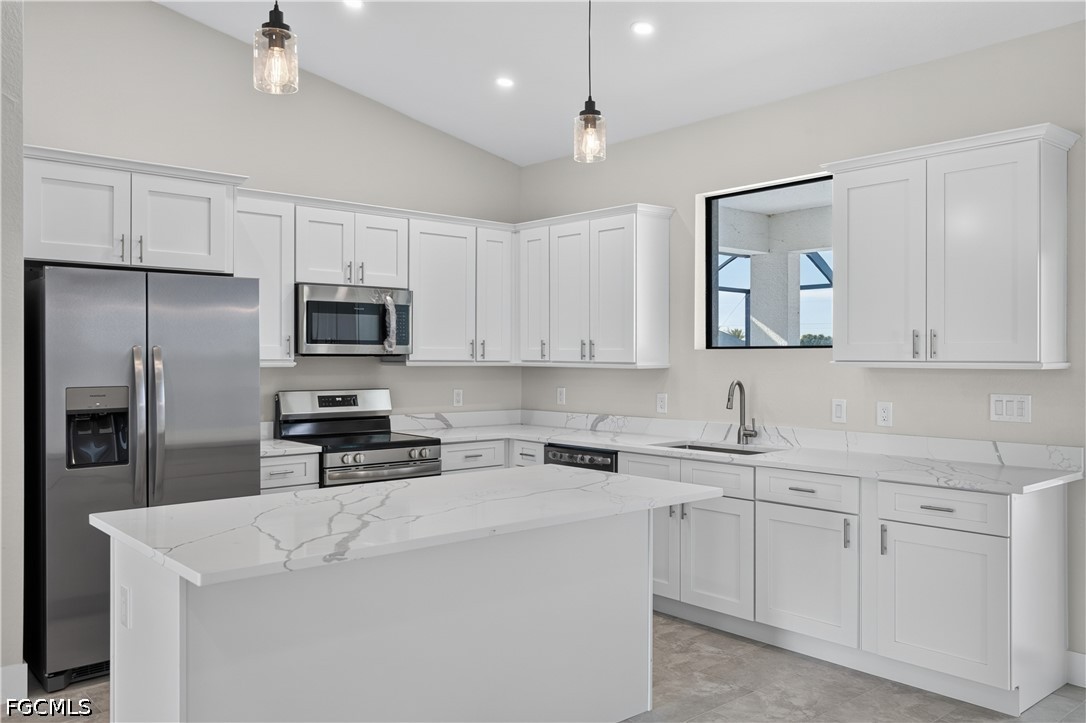
Kitchen featuring white shaker cabinetry, stainless steel appliances, a center island, pendant lighting, and light-toned countertops
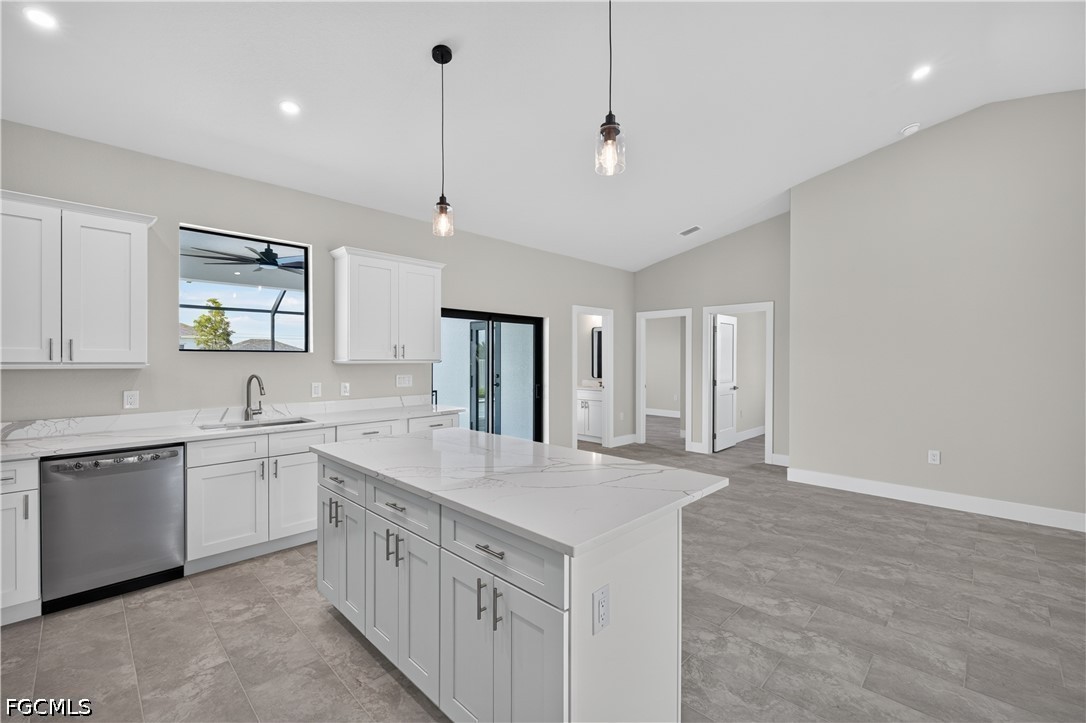
Contemporary kitchen featuring white cabinetry, stone countertops, stainless steel appliances, and a central island with additional storage
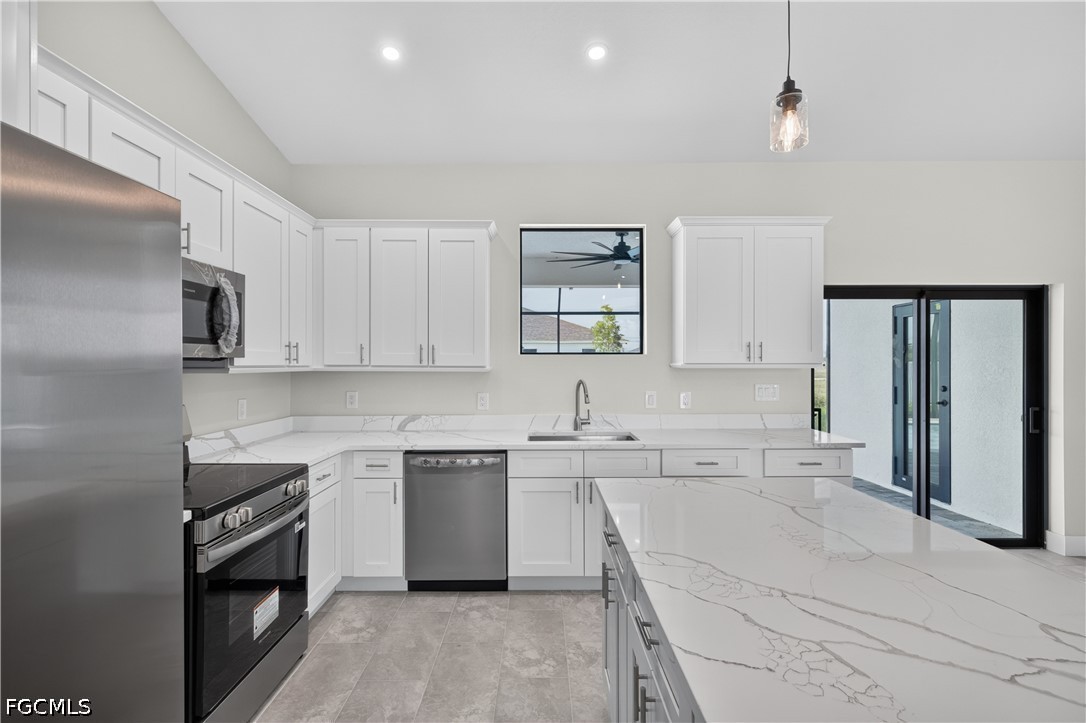
Bright kitchen featuring white shaker cabinetry, stainless steel appliances, a large center island with a stone countertop, a window above the sink, and recessed lighting
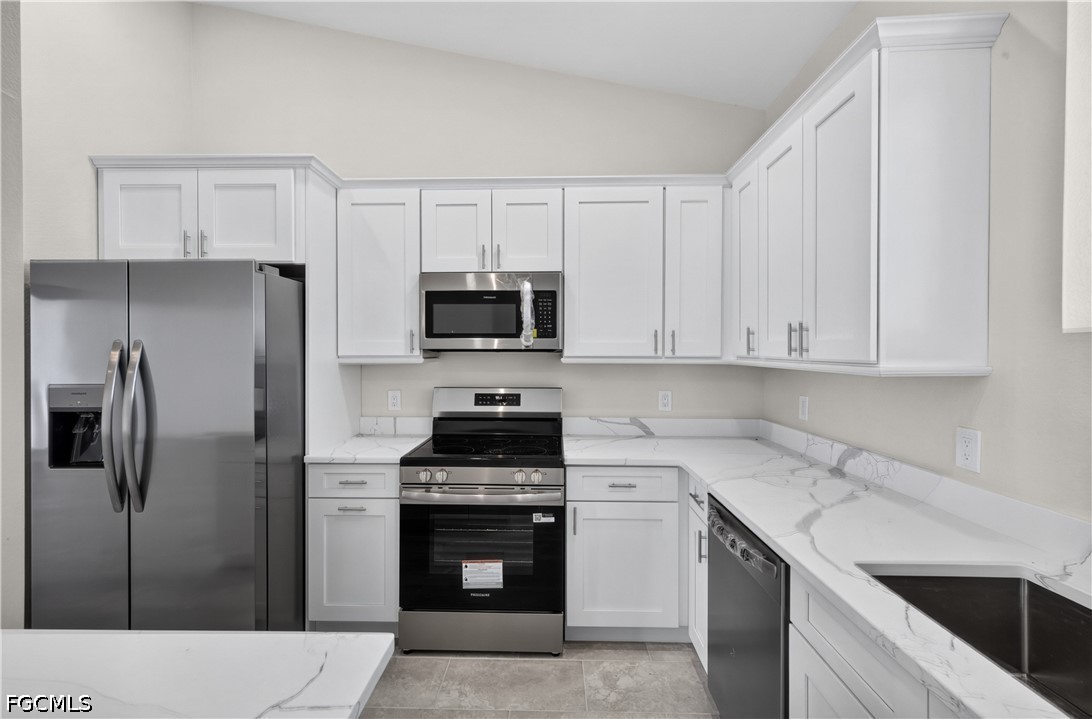
Modern kitchen featuring white shaker cabinetry, stainless steel appliances, and marble-look countertops
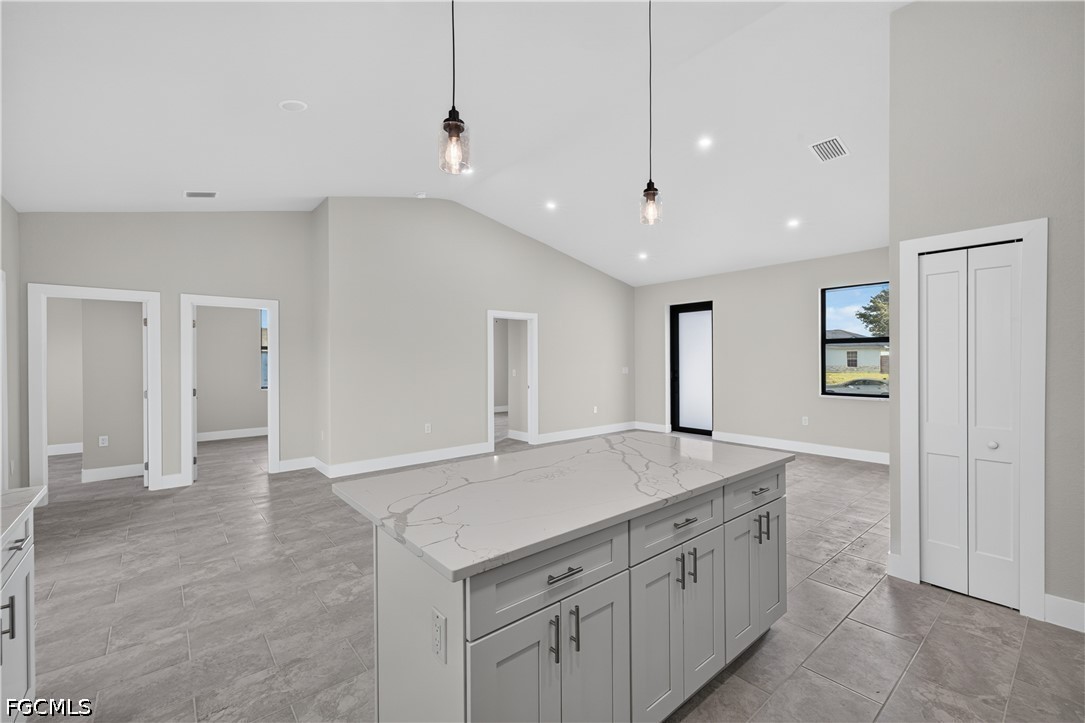
Kitchen island with light gray cabinetry and a white countertop featuring prominent veining
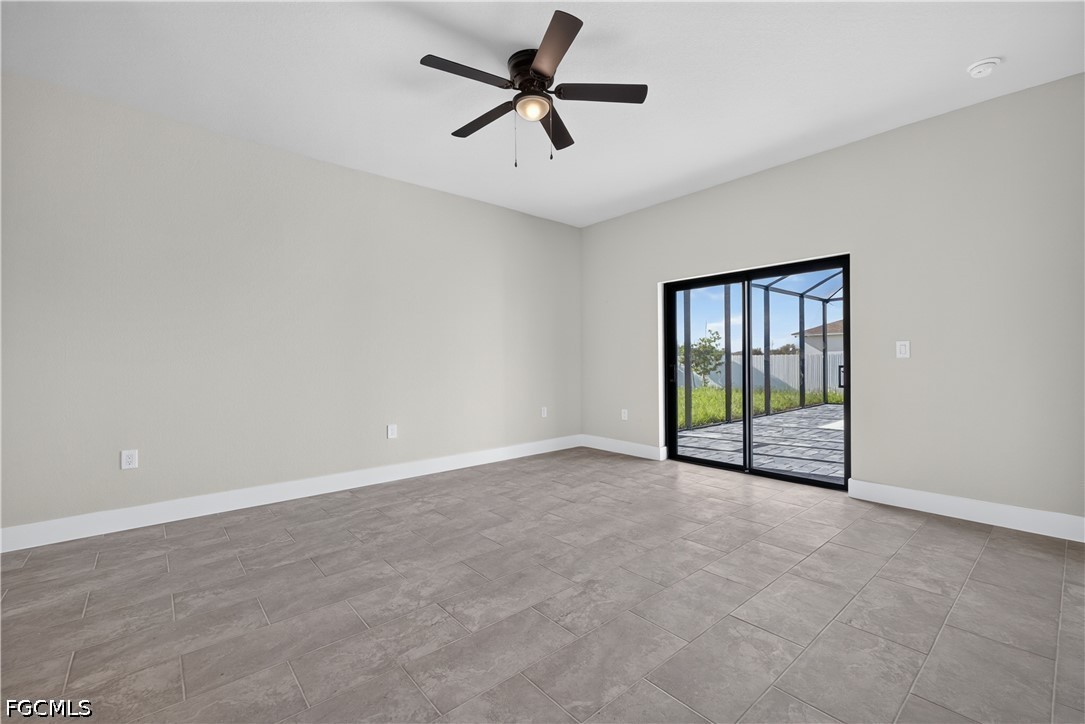
Spacious room featuring neutral-toned walls, contemporary tile flooring, and a ceiling fan
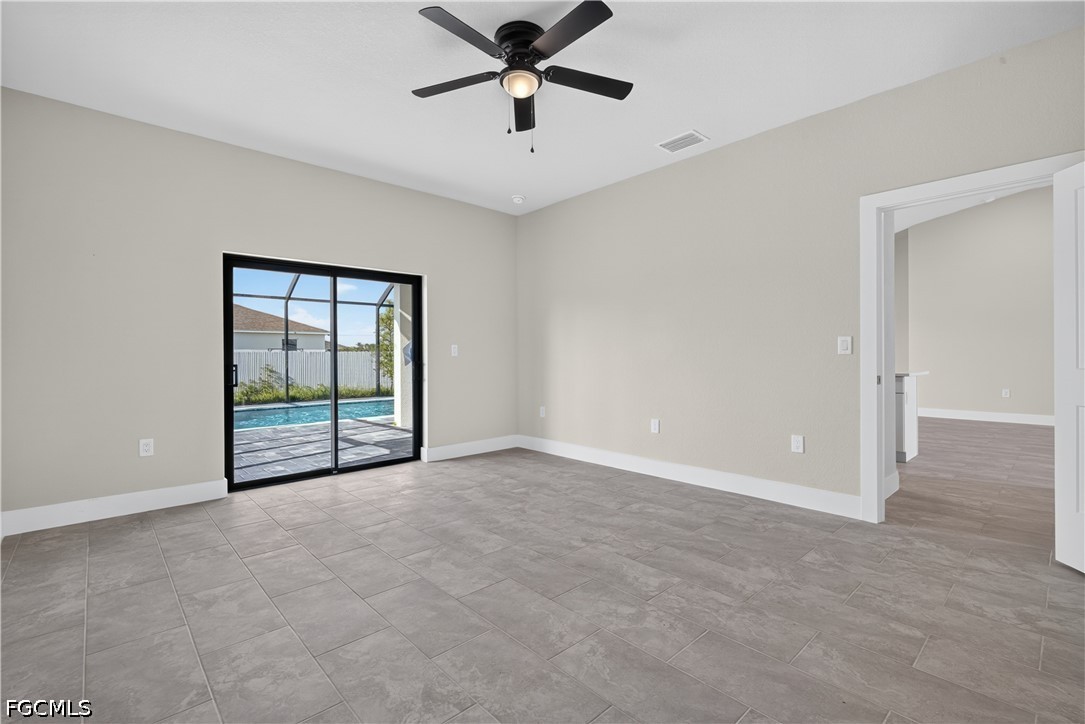
Spacious interior room featuring light-toned walls and large format tile flooring
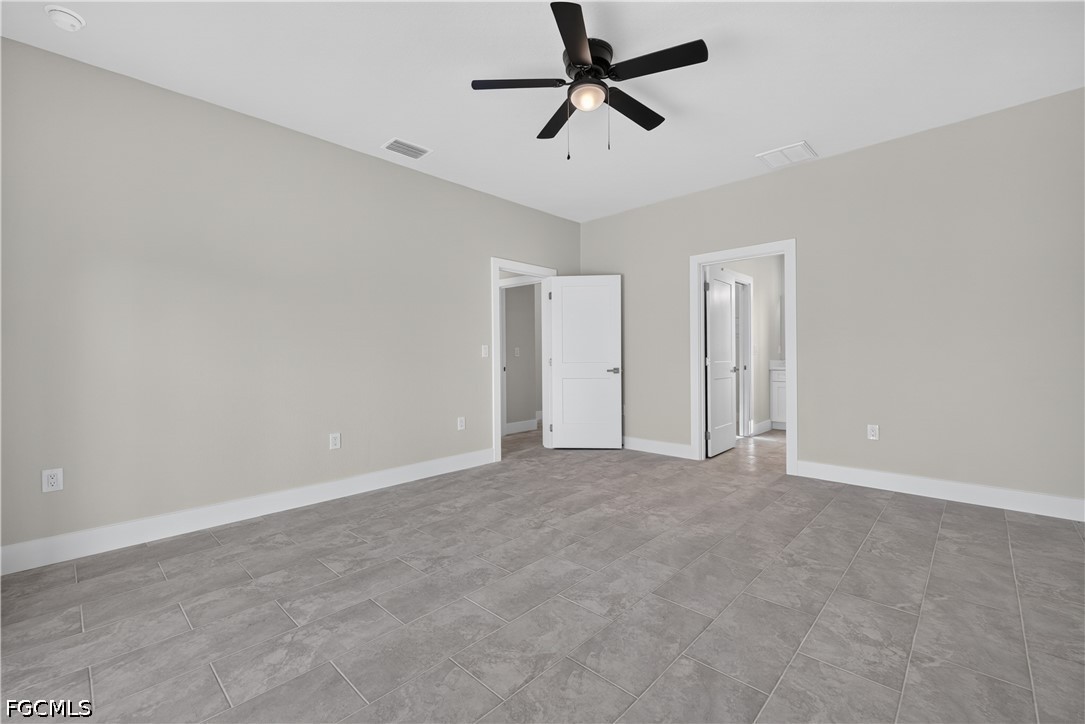
Spacious interior room featuring light grey walls, grey tile flooring, white baseboards, and a black ceiling fan with integrated lighting
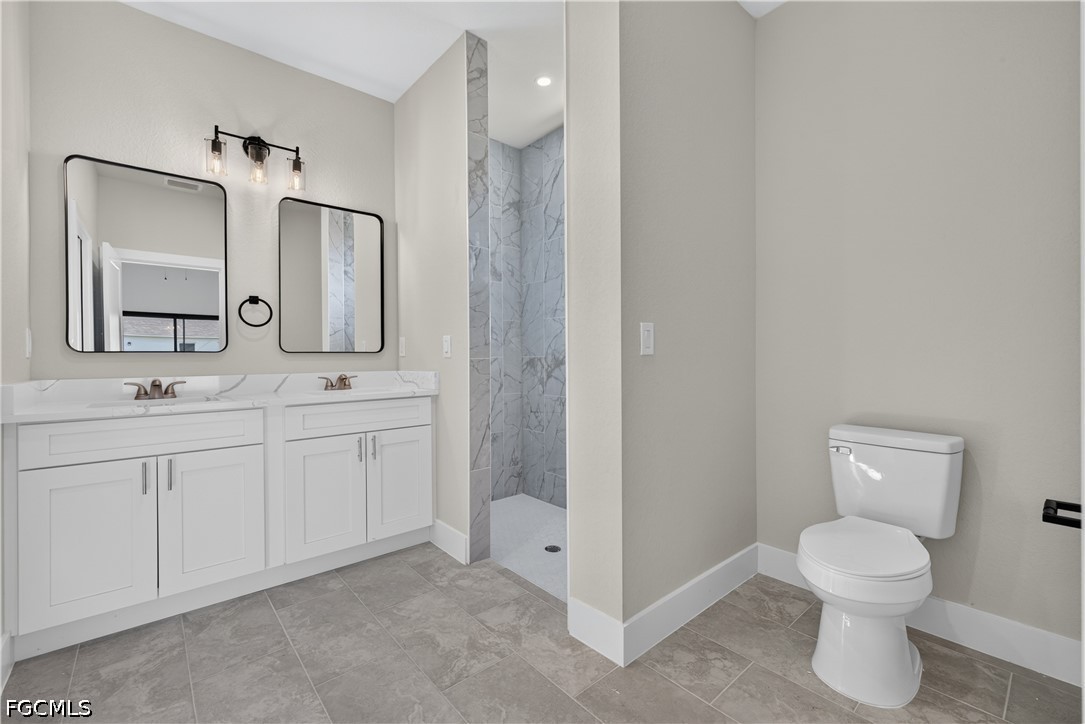
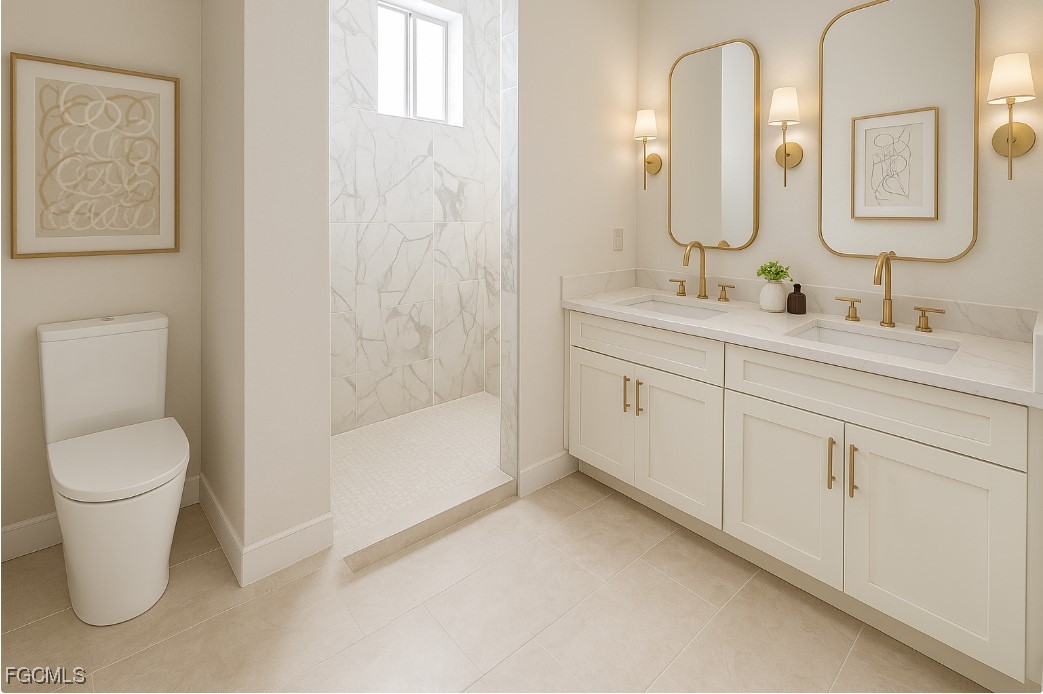
Bathroom featuring a dual vanity with white cabinetry, light-toned countertops, and rectangular mirrors
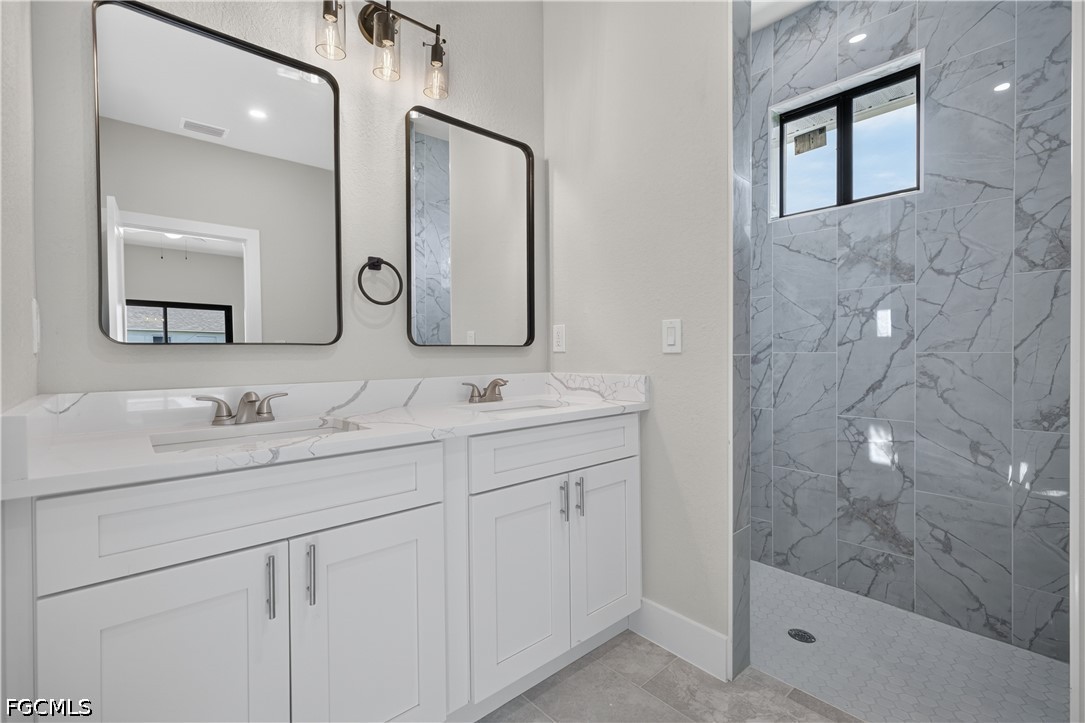
Spacious bathroom featuring a double vanity with white cabinetry and light-toned, veined countertops
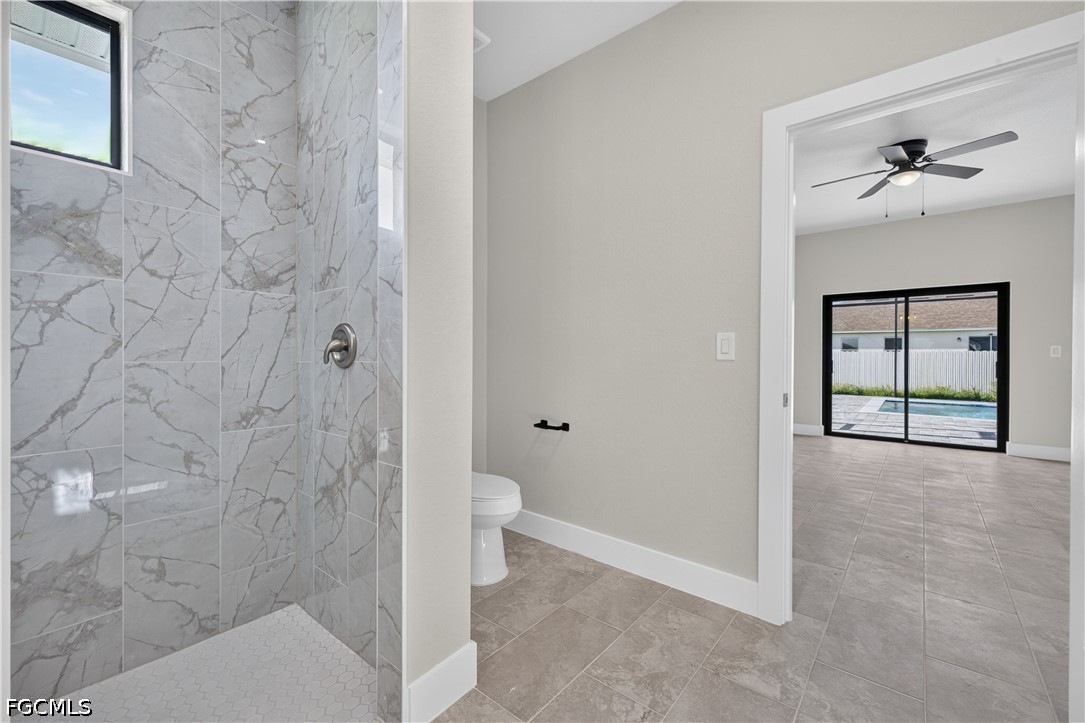
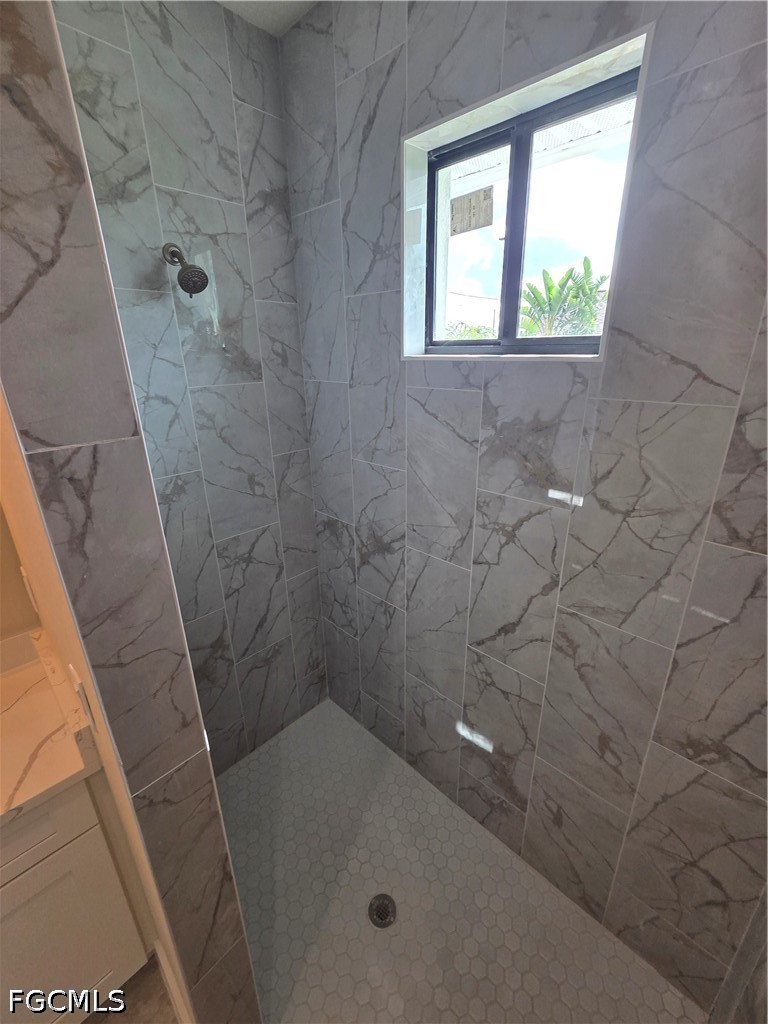
Walk-in shower with large-format marbled tile, a polished chrome shower fixture, and a hexagonal tile floor
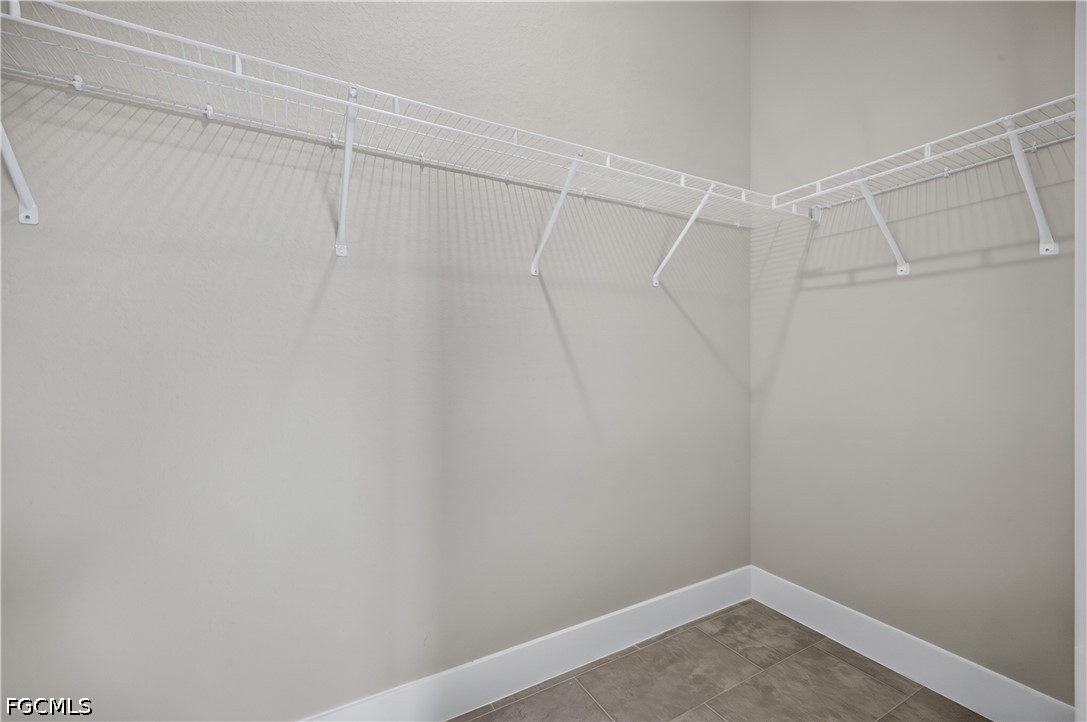
Walk-in closet featuring white wire shelving, light grey painted walls, white baseboards, and neutral-toned tile flooring
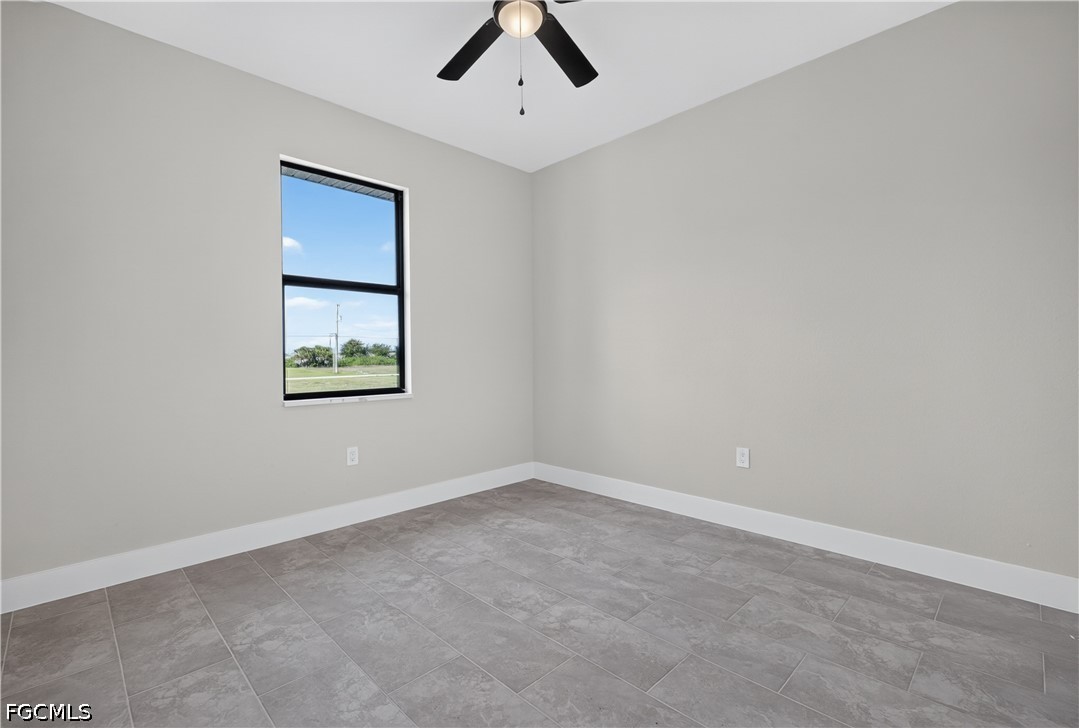
Room featuring light gray walls, gray rectangular tile flooring, and white baseboards
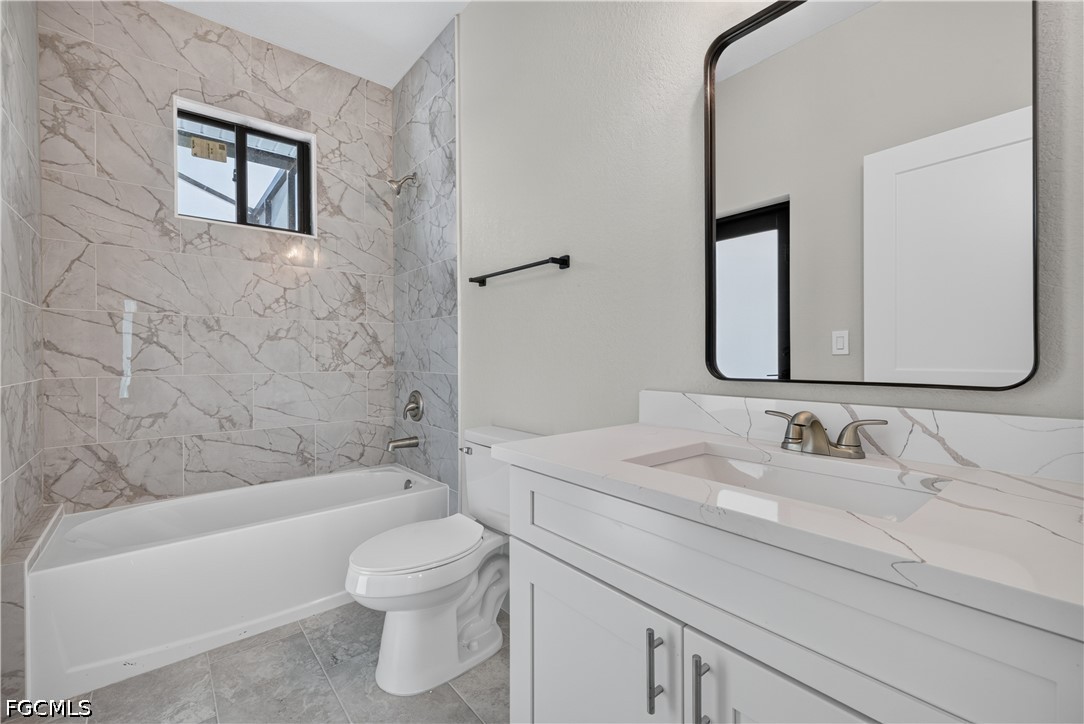
Contemporary bathroom featuring a white vanity with an integrated rectangular sink, a white countertop with gray veining, and a framed mirror
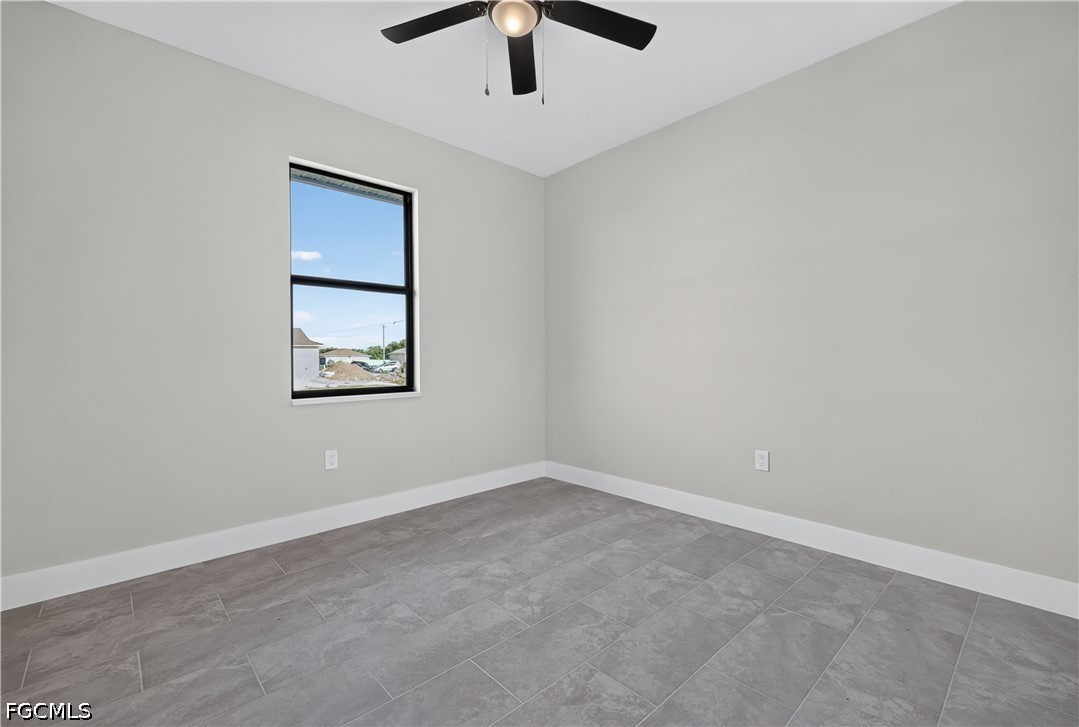
Neutral paint tones, tile flooring, and a modern ceiling fan
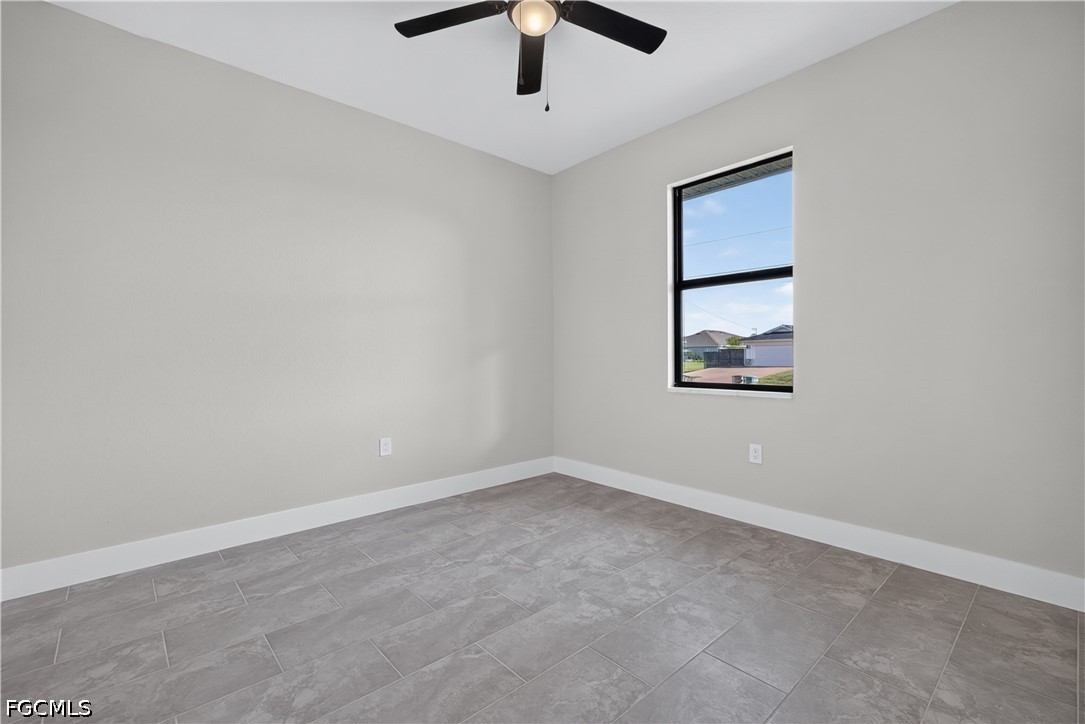
Room featuring light gray walls, white baseboards, and gray rectangular tile flooring
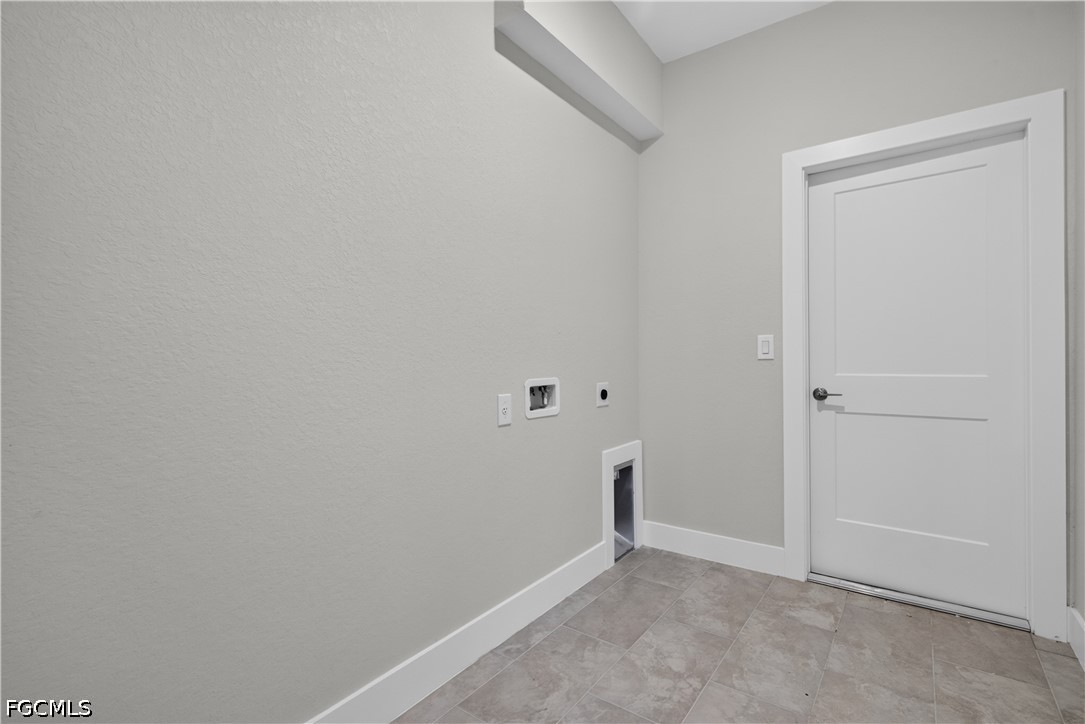
Functional utility space featuring light grey walls, white trim, and grey tiled flooring
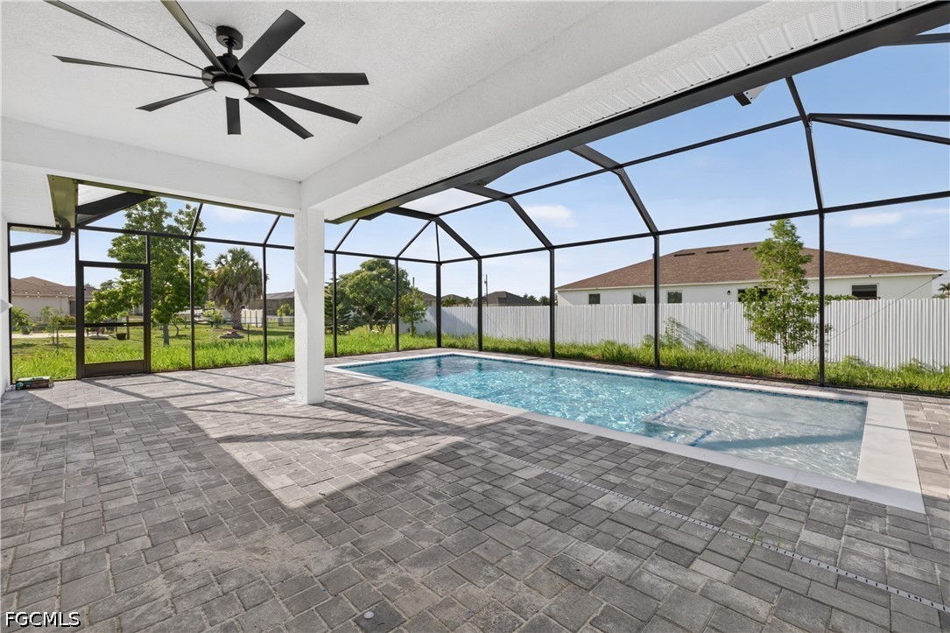
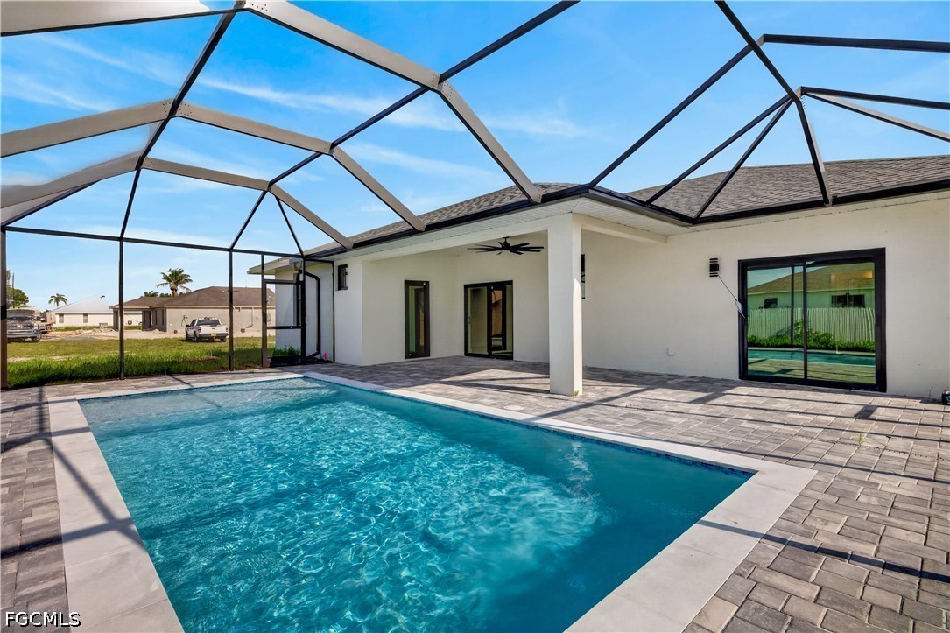
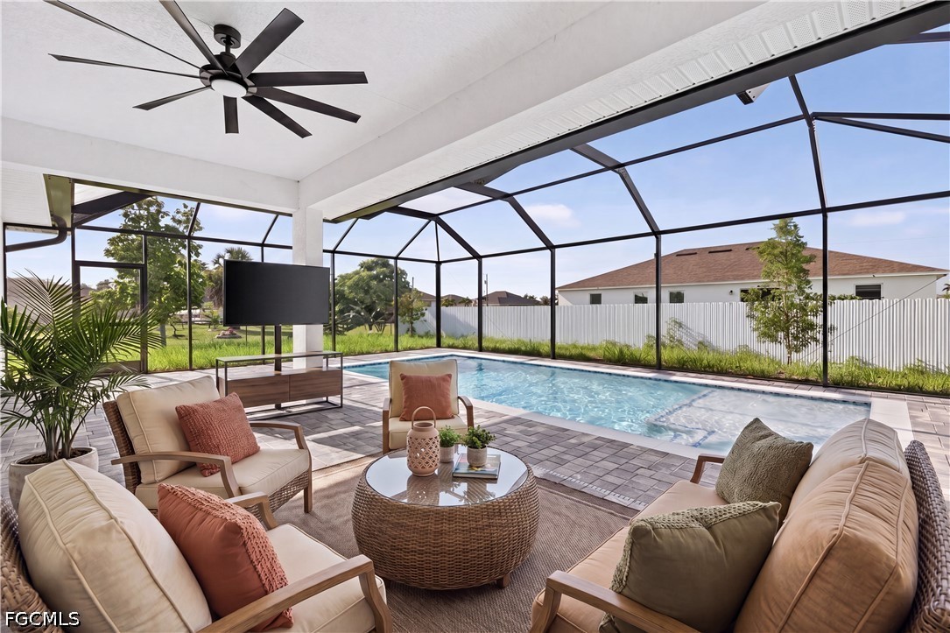
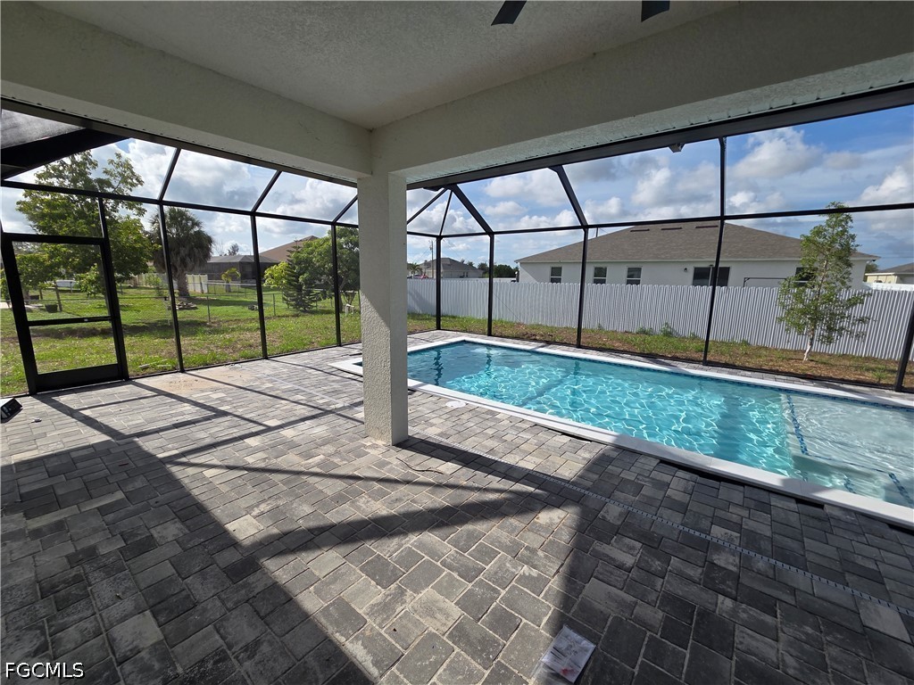
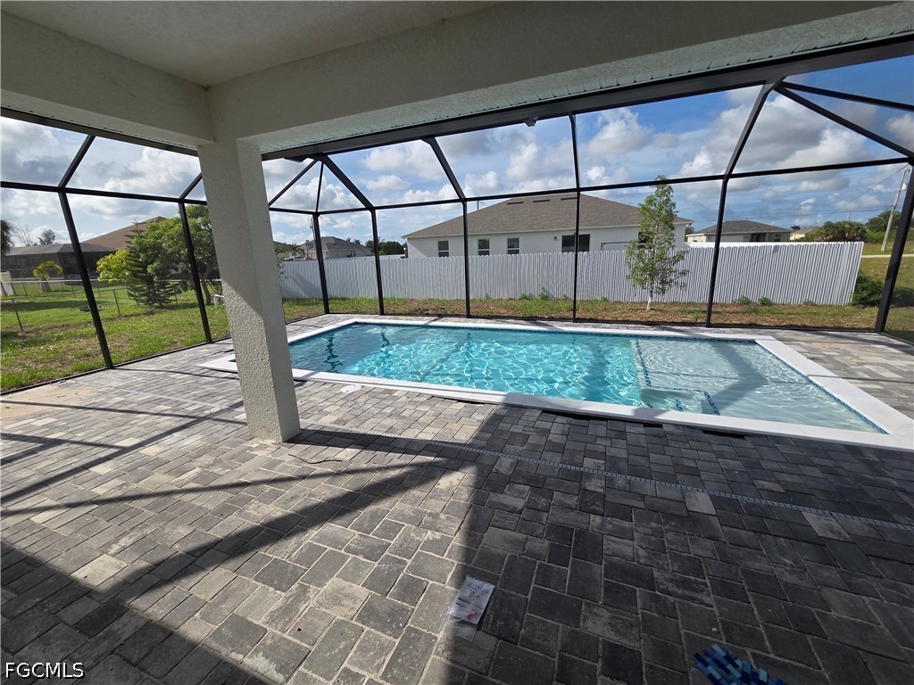
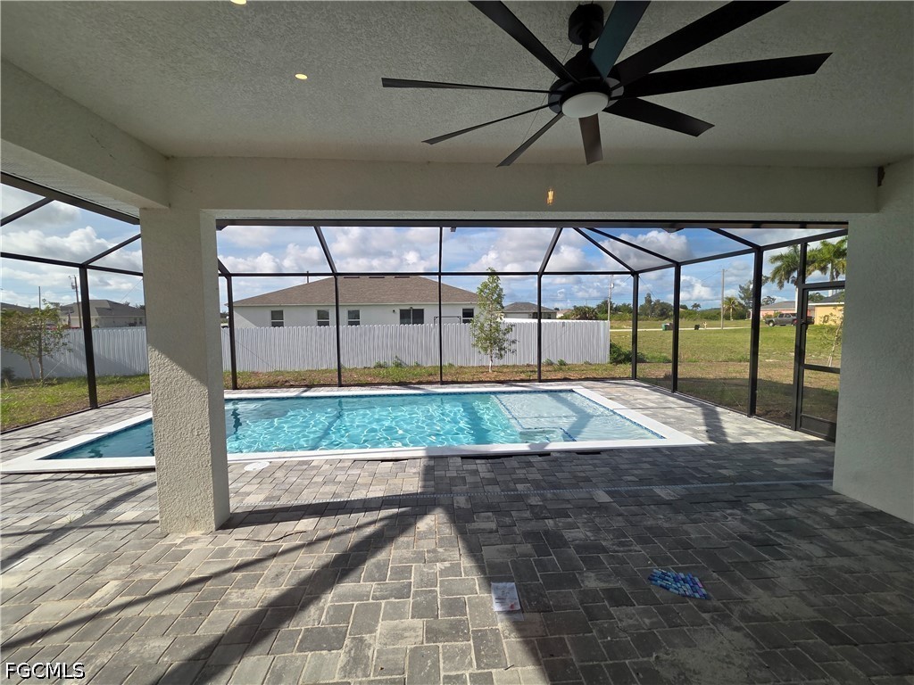
Screened lanai featuring a swimming pool, grey paver decking, and a ceiling fan
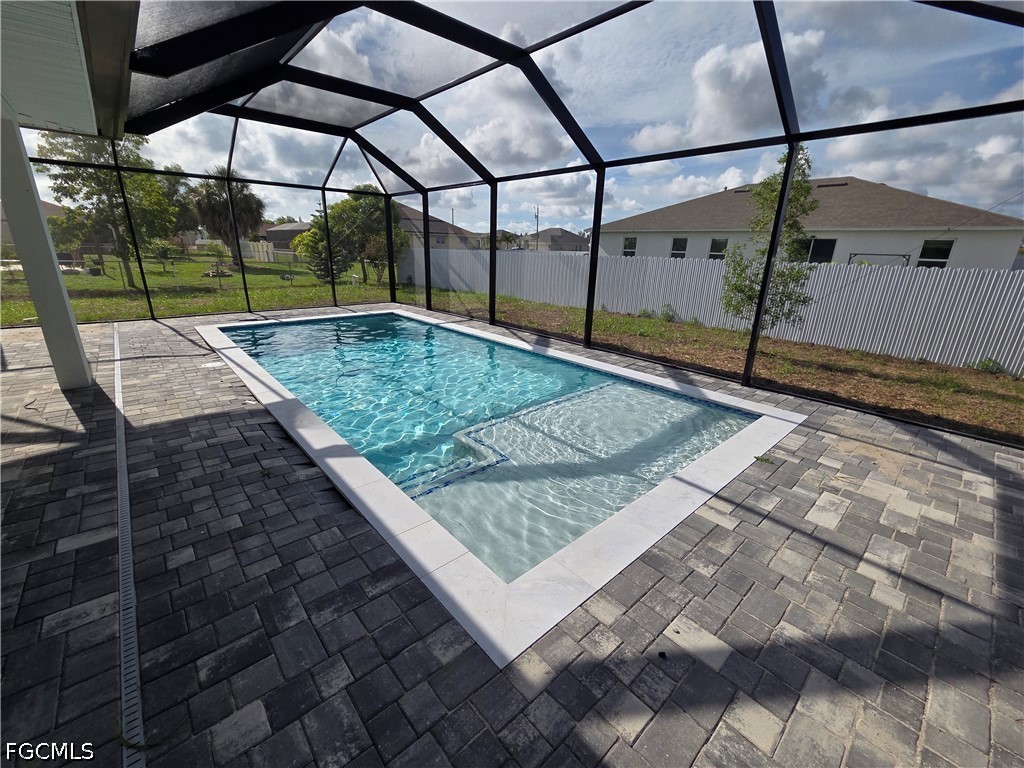
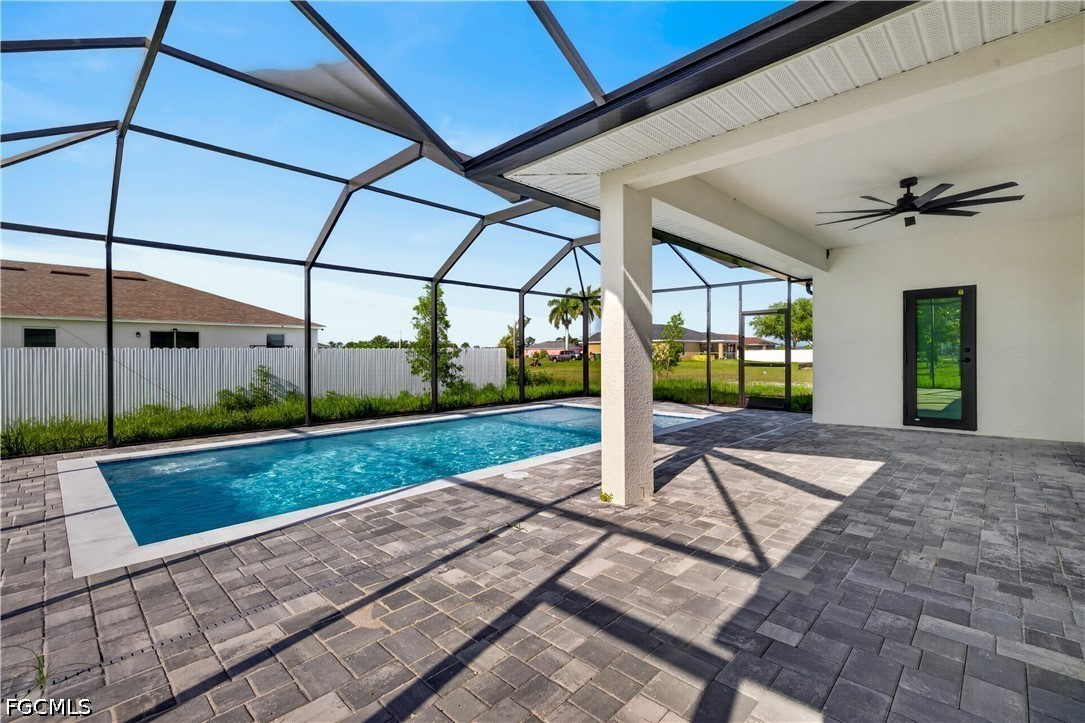
Expansive screened lanai featuring a rectangular swimming pool with a surrounding paver deck, a covered patio area with a ceiling fan, and a solid exterior door with a glass panel
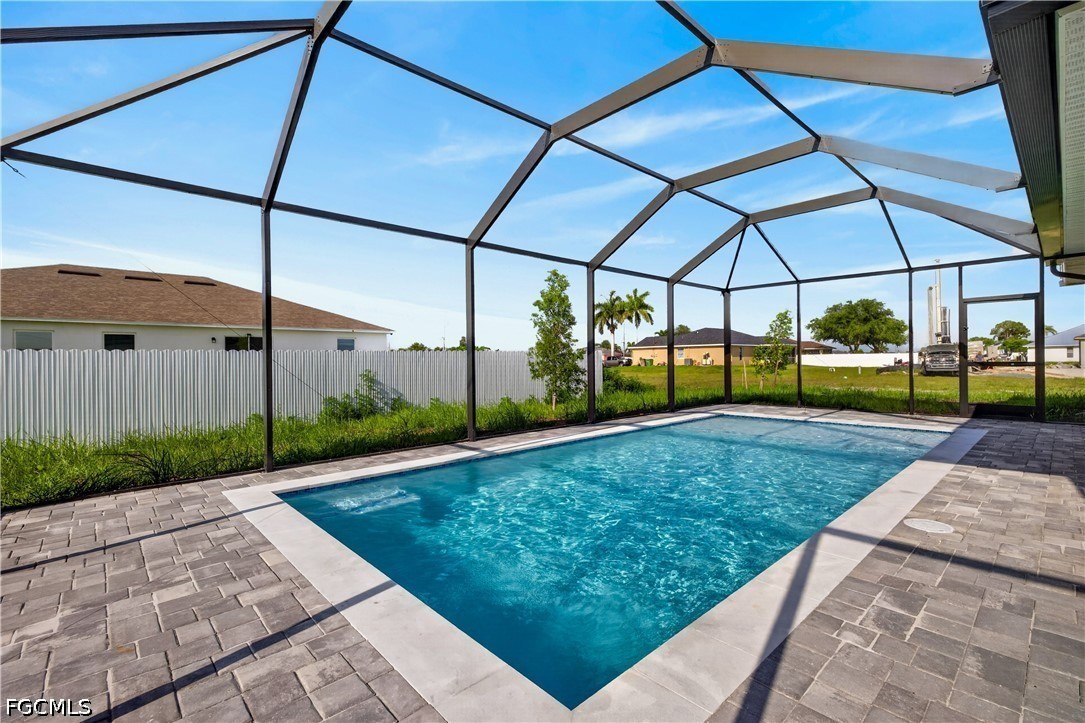
Screened pool enclosure featuring a rectangular inground pool, paver deck, and a white privacy fence
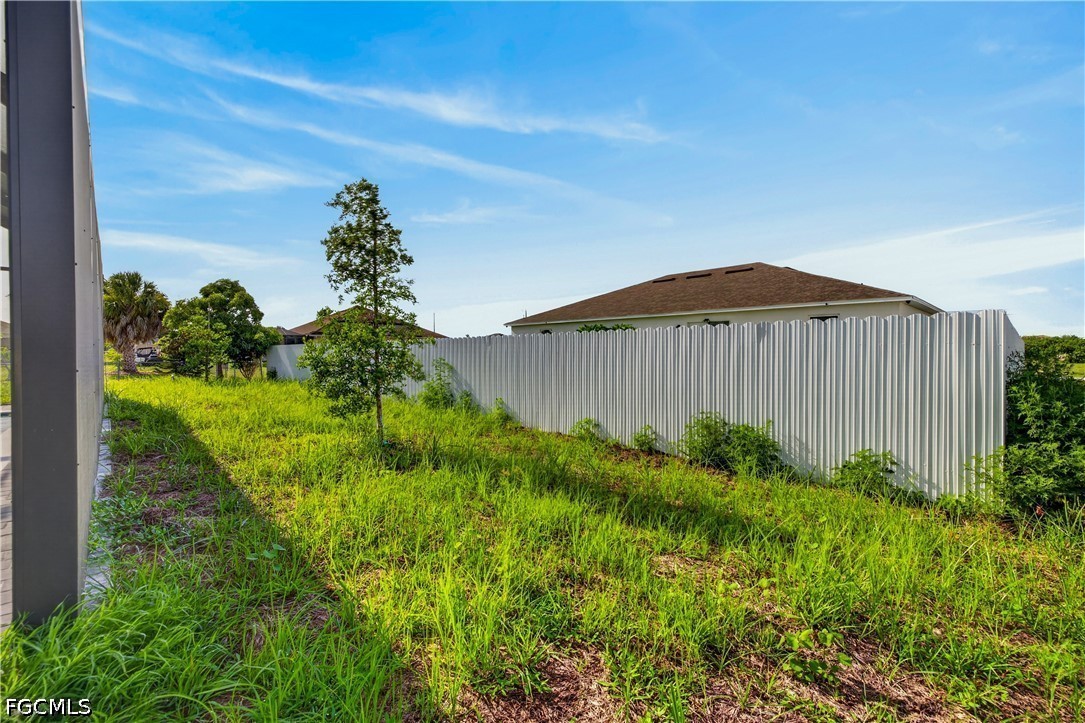
Side yard featuring green ground cover, a young tree, and a corrugated metal fence
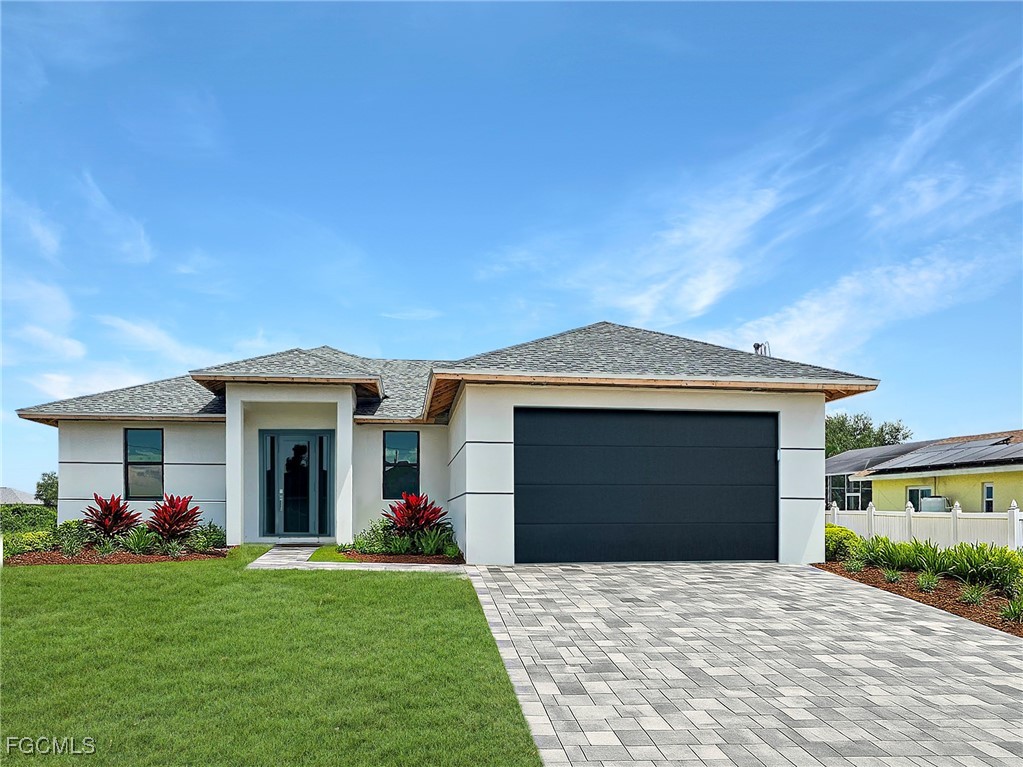
rendering of finished houses
rendering of finished houses
rendering of finished houses
rendering of finished houses

Description
This 4 bedroom 2 bathroom Pool Home , centrally located home on an oversize lot which features a luxurious open floor plan with 1650 sq ft. of living space, a kitchen with a quartz counter top, stainless steel appliances and wood cabinets .To complement the modern kitchen the whole house will have custom title flooring throughout the house. The master bathrooms has a large walk in shower with tiles and quartz counter top. The house also features an pool with screen.As an added feature this home has hurricane impact windows for extra protection. This is a must see home.
Details
| MLS # | 2025000669 |
|---|---|
| Listing Type | For Sale |
| Style | House |
| Sub-Type | New Construction |
| Status | Active |
| Year | 2026 |
| Days On Site | 421 |
| Listing Provided By | Realty Associates of Cape Coral | David Leiendecker |
Features
| Bed(s) | 4 |
|---|---|
| Bath(s) | 2 Total |
| SQ Feet | 1,650 |
| Garage | 2 |
| Pool | Yes |
| Zoning | R1-D |
| Acreage | 0.34 |
| Property View | Yes |
Exterior
| Lot Features | Oversized Lot |
|---|
Parking
| Garage Yes / No | Yes |
|---|---|
| Parking Features | Attached, Garage |
Taxes
| Tax Annual Amount | 1118.46 |
|---|
Location
| Community Features | None |
|---|
Area Information
| State | FL |
|---|---|
| County | Lee |
| City | Cape Coral |
| Zip Code | 33993 |
| Area | CC41 Cape Coral Unit 37 43 | 48 | 49 |
| Community Name | CAPE CORAL |
Request a showing
Request a showing
Contact
Learn More About This Property

| State | FL |
|---|---|
| County | Lee |
| City | Cape Coral |
| Zip Code | 33993 |
| Area | CC41 Cape Coral Unit 37 43 | 48 | 49 |
| Community Name | CAPE CORAL |
Nearby Listings (Within 1/10 mile)
Price: $412K - $687K
sqft: 1,000 - 2,000

Listing Updated: September 1, 2026 at 5:15:20 PM PDT