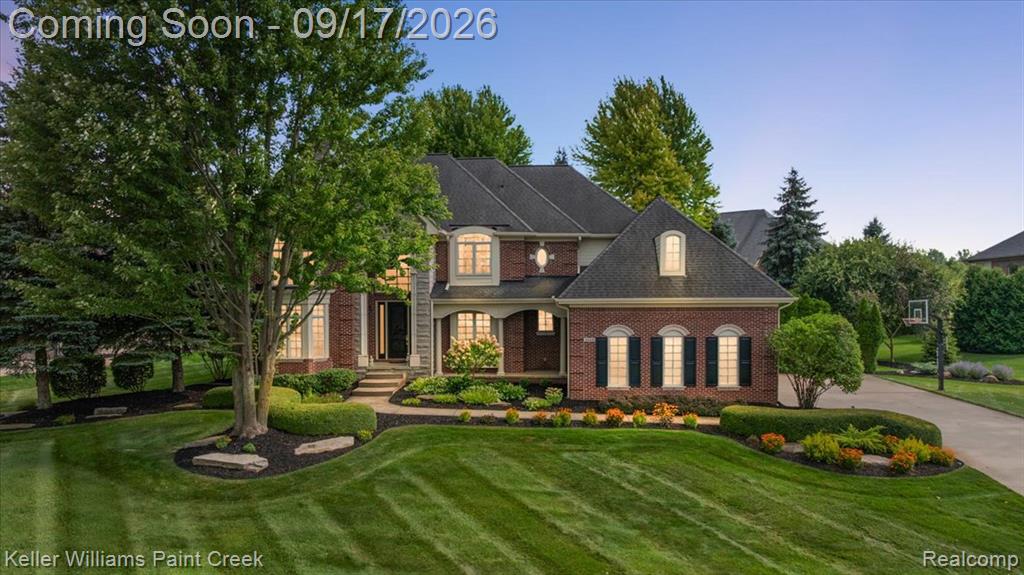
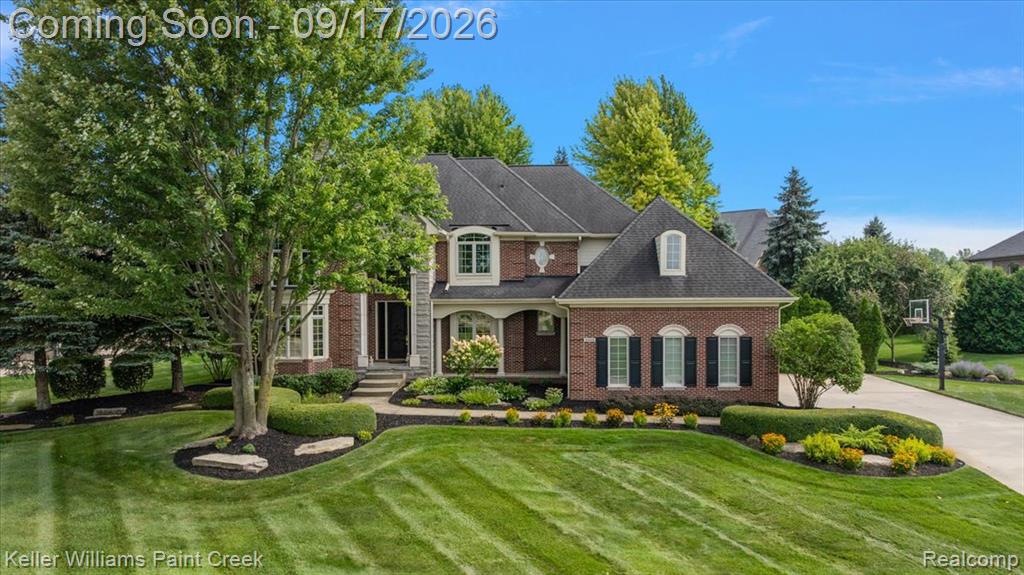
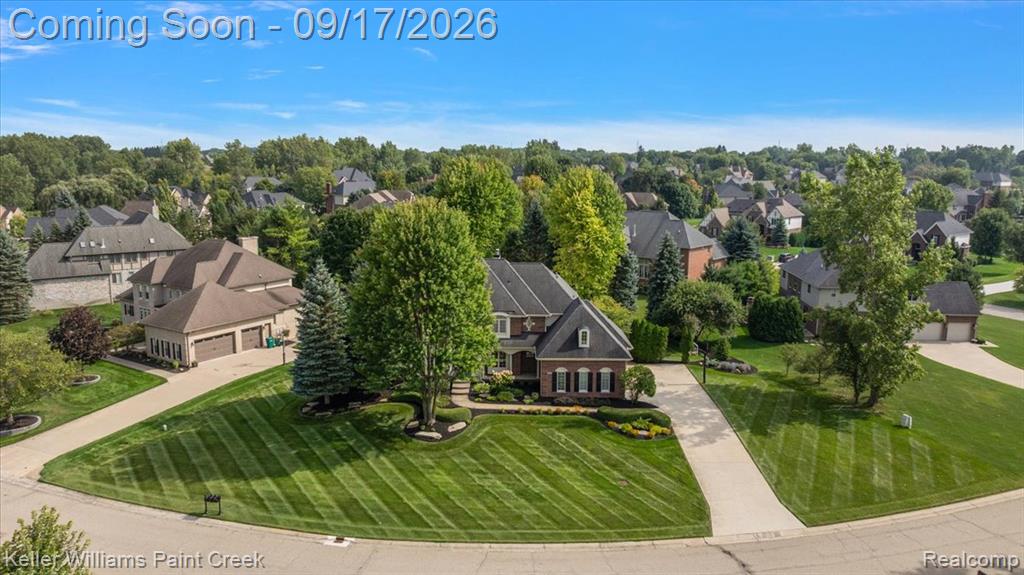
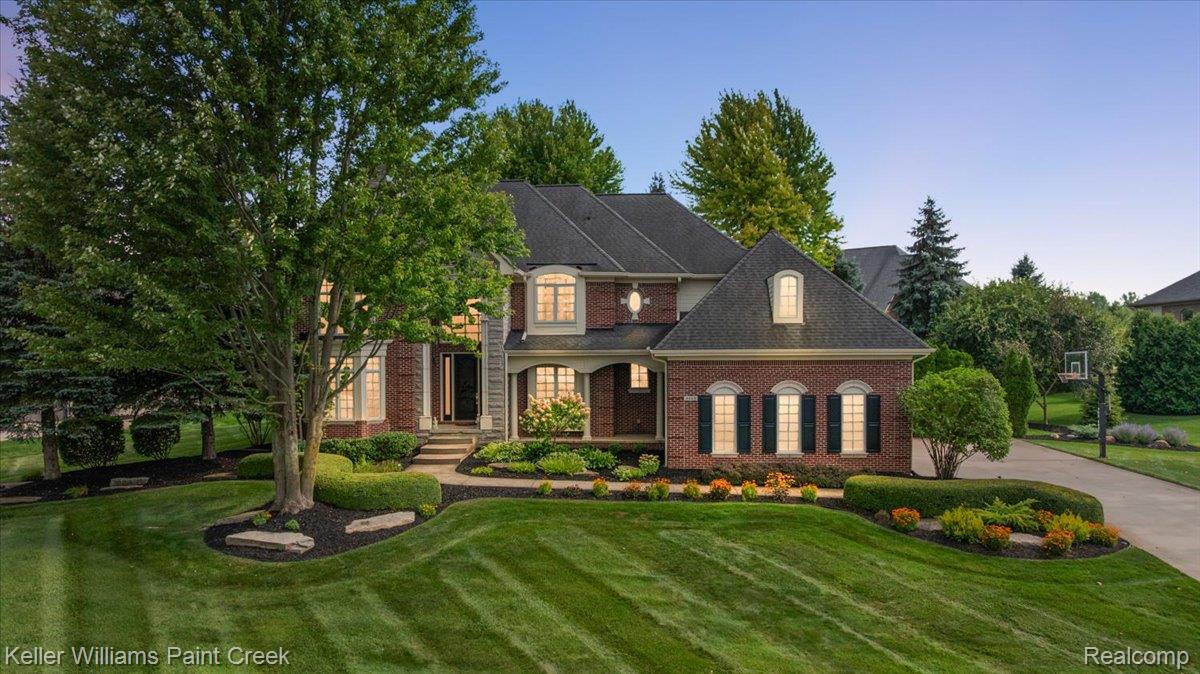
Brick exterior with dark shutters, gabled roofline, front landscaping, mature trees, and a concrete driveway
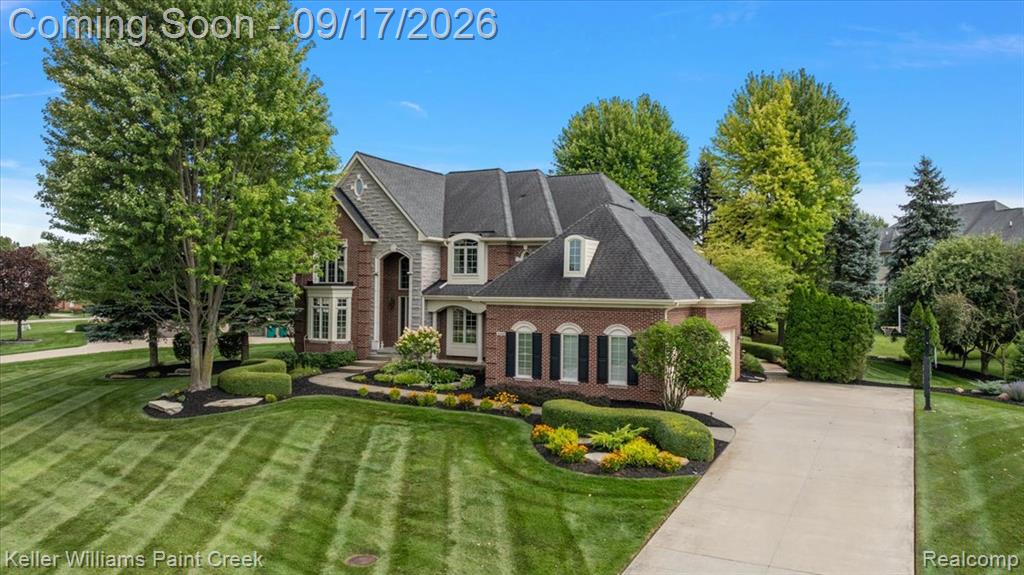
Brick and stone French Colonial estate showcasing a mansard roof, arched entryway, and multi-pane windows
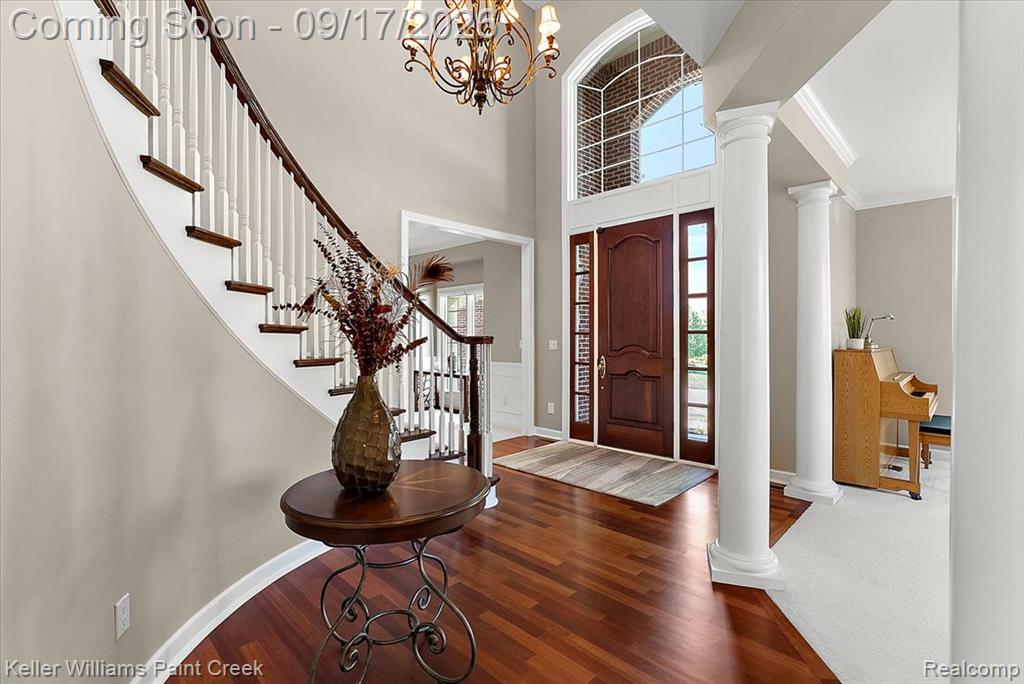
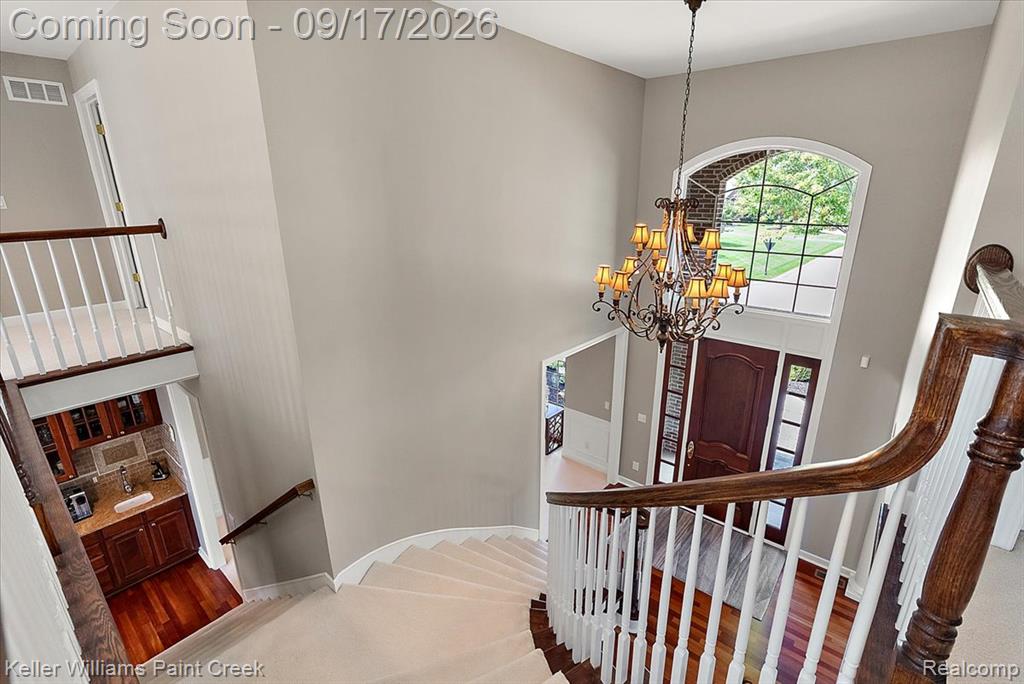
Grand foyer featuring rich wood-finish flooring, a curved staircase with white balusters, and a double-door entry with arched transom window
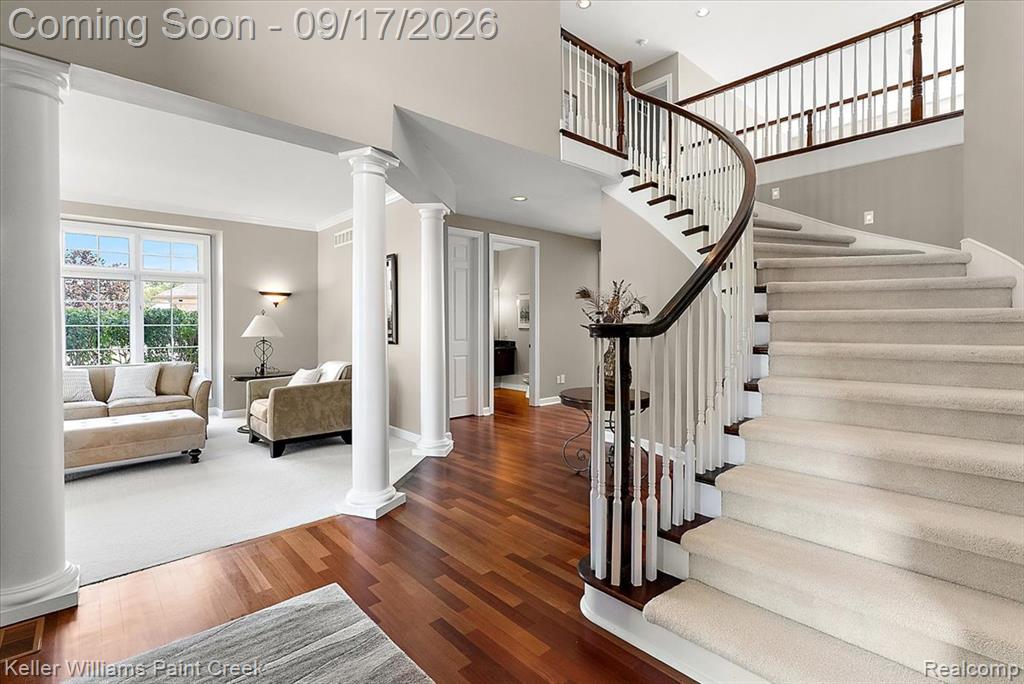
Grand curved staircase with white spindles and dark wood handrail
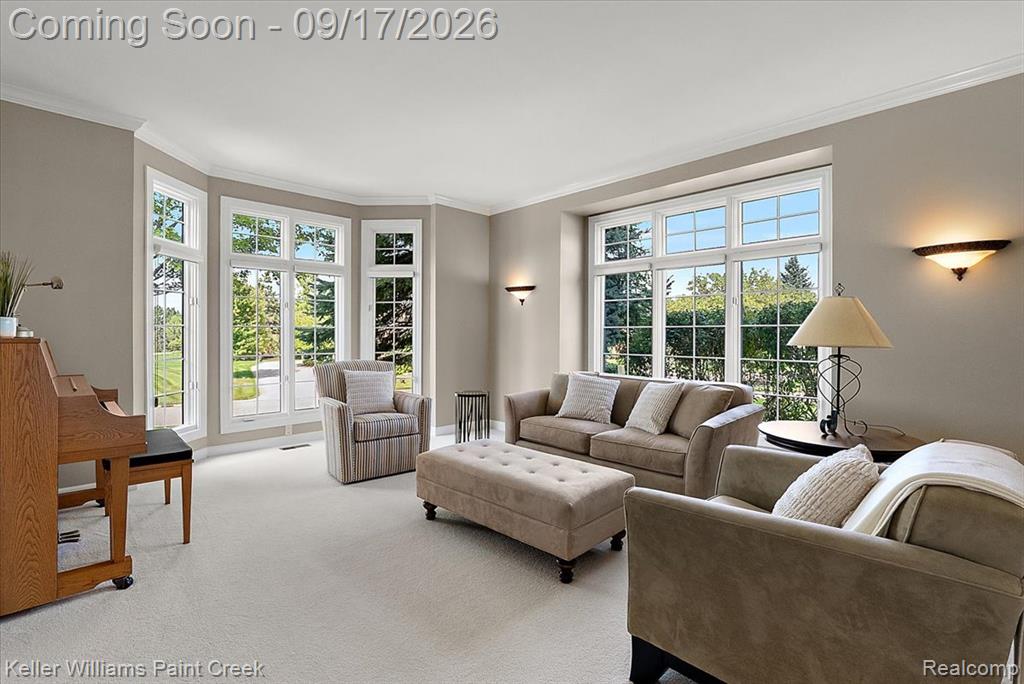
Bay window configuration with multiple large windows, wall sconces, neutral wall tones, and crown molding
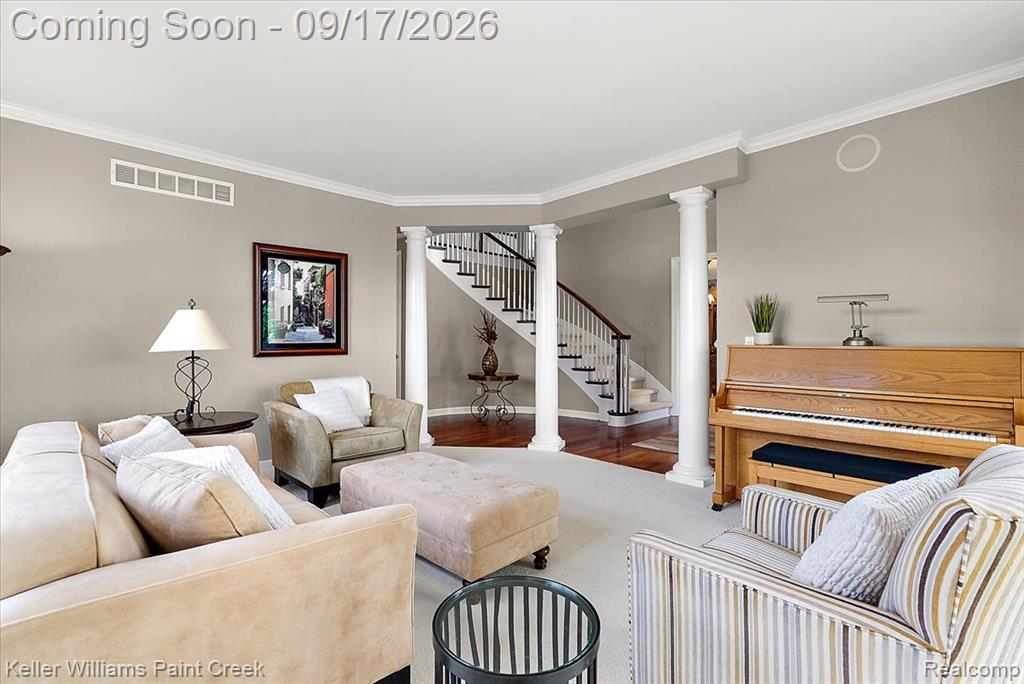
Open-concept living space featuring a carpeted area, hard-surface flooring, decorative columns, and a staircase with dark wood handrails
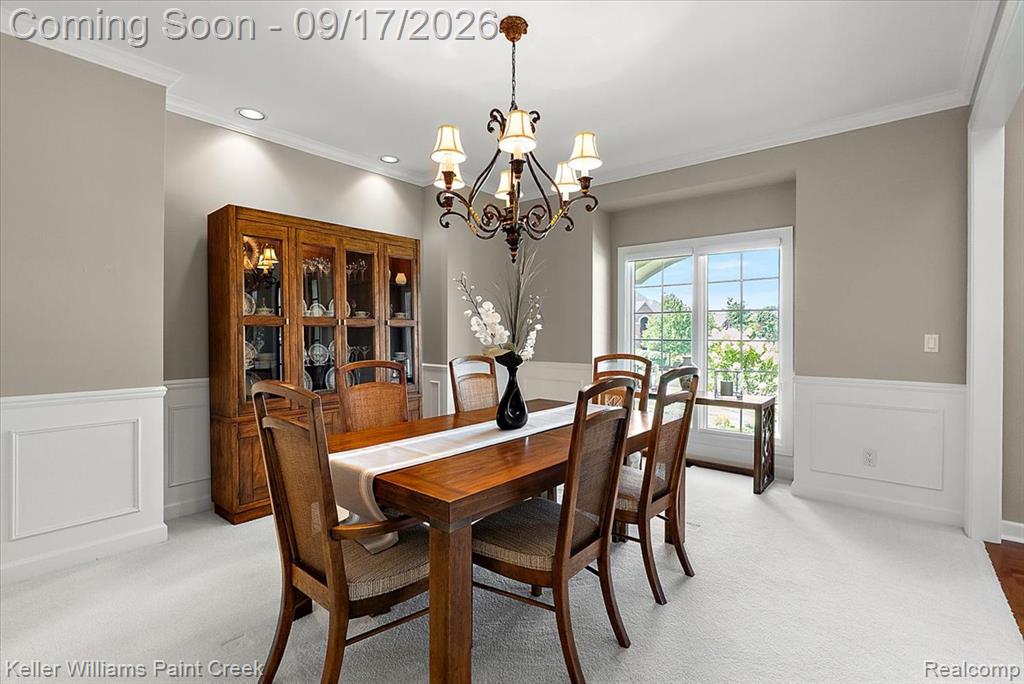
Recessed lighting, crown molding, white wainscoting, and a multi-pane window
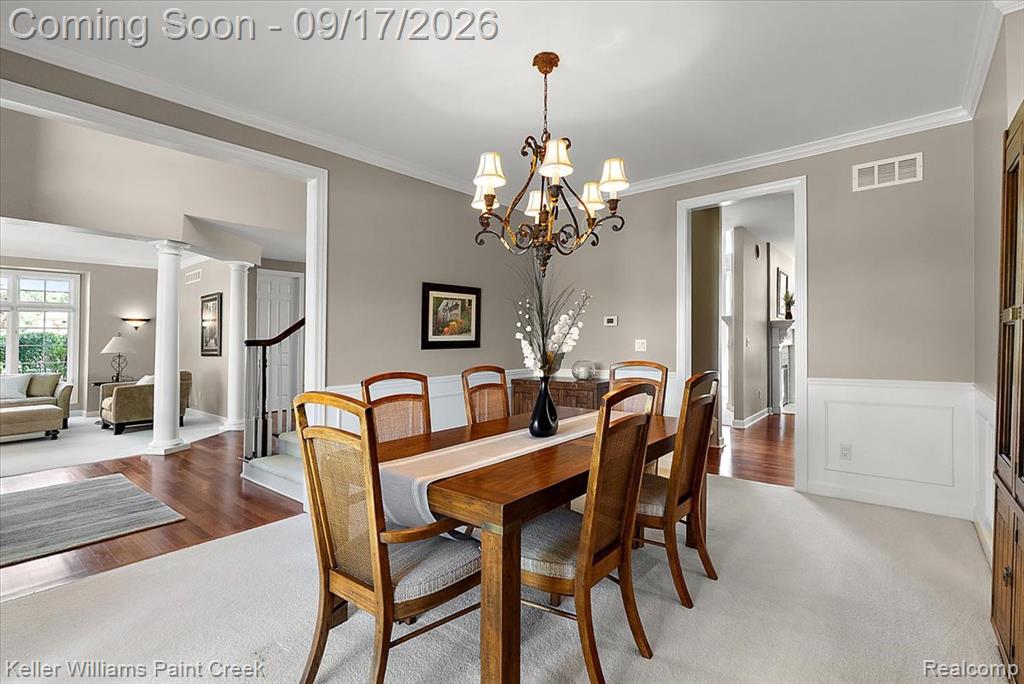
Formal dining space featuring a chandelier, wainscoting, and crown molding
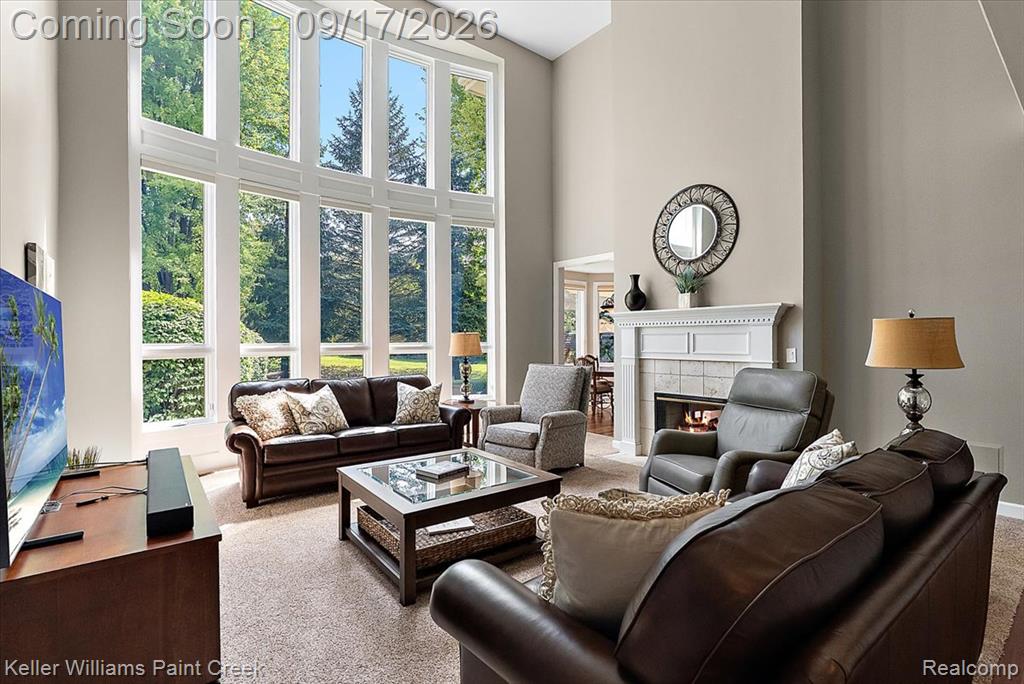
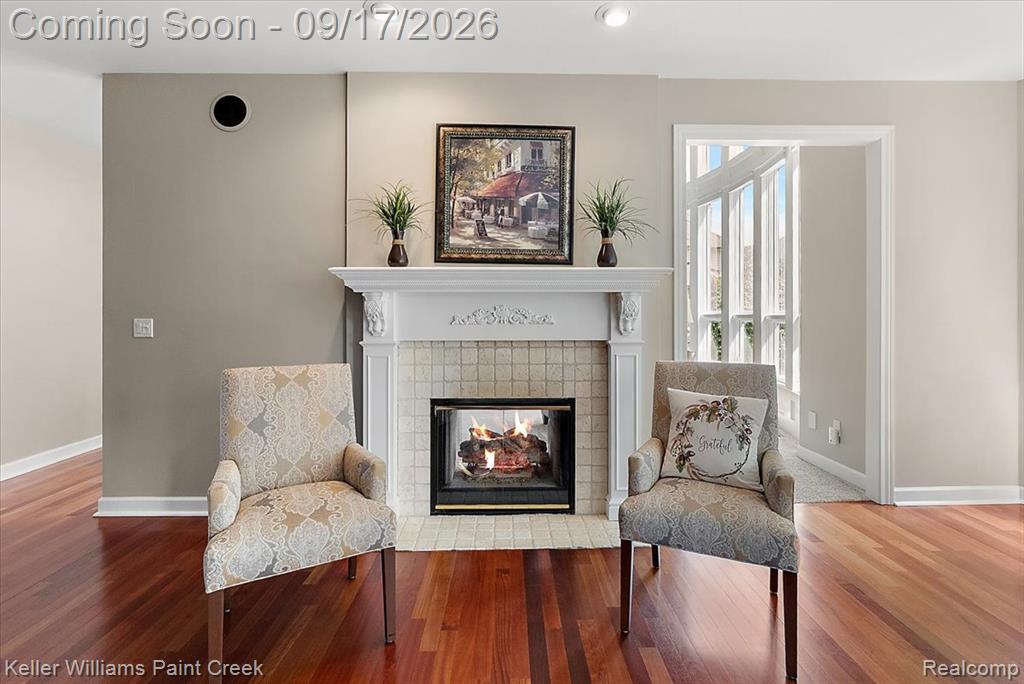
Soaring ceiling with expansive window array, gas fireplace with tile surround and mantel, and carpeted flooring
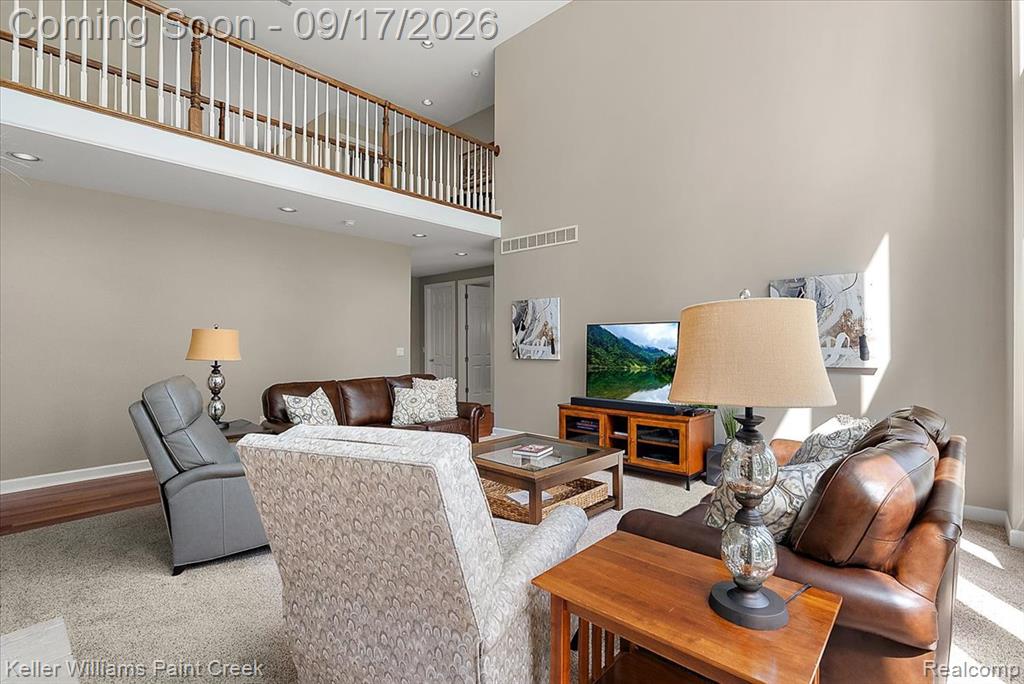
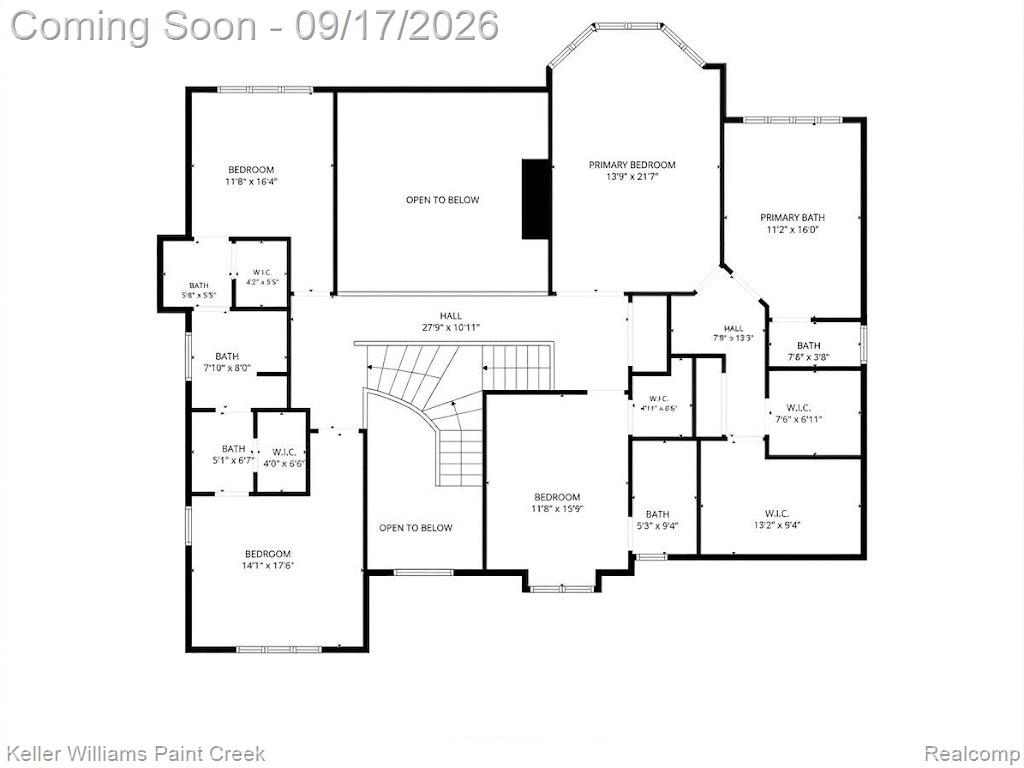
Two-story living area with a vaulted ceiling, open railing balcony, recessed lighting, and carpet flooring
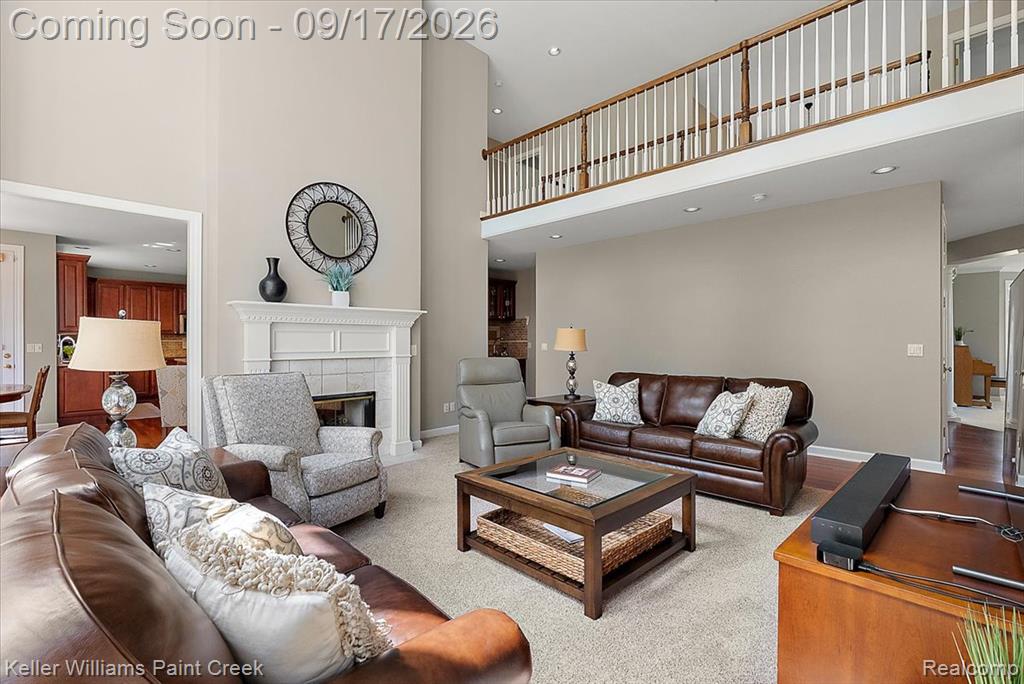
Two-story living area featuring a fireplace with a white mantel, an open-concept upper-level railing, recessed lighting, and light-colored carpeting
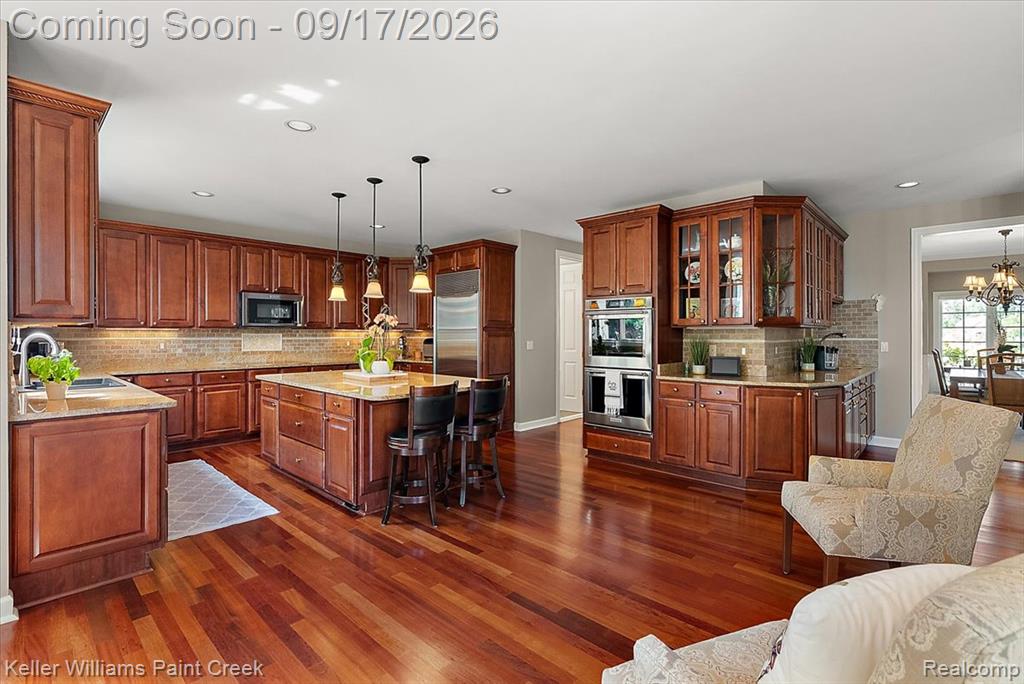
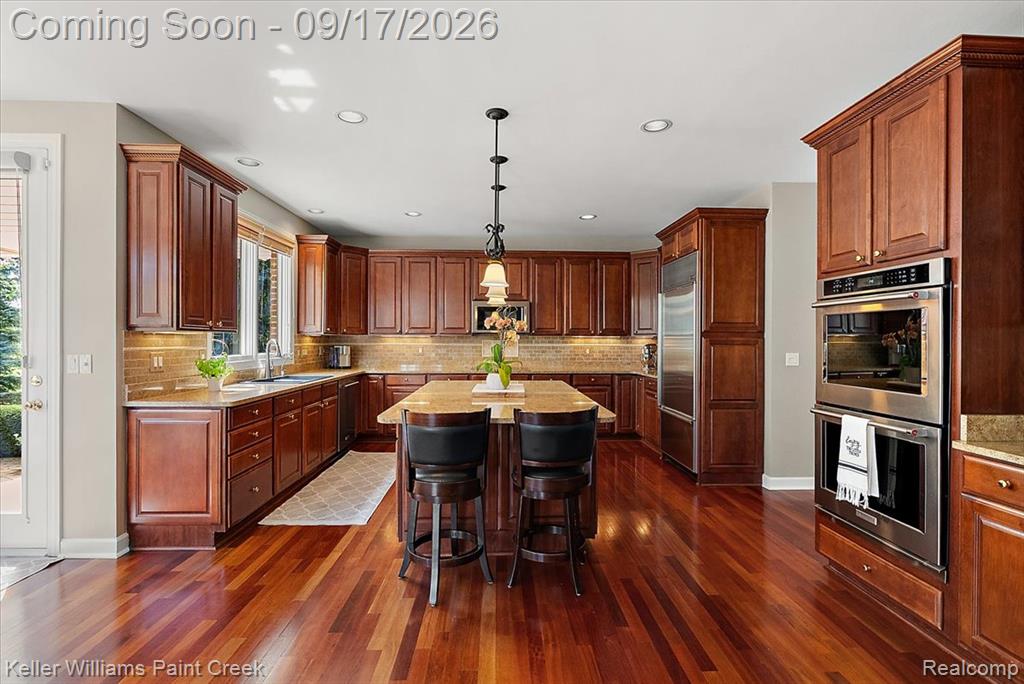
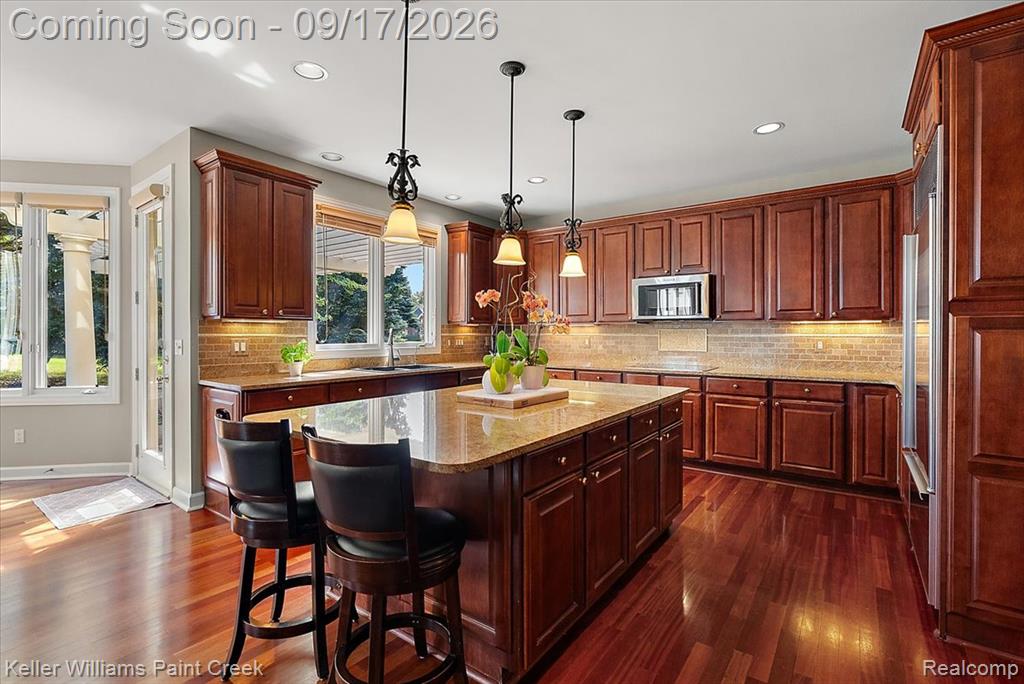
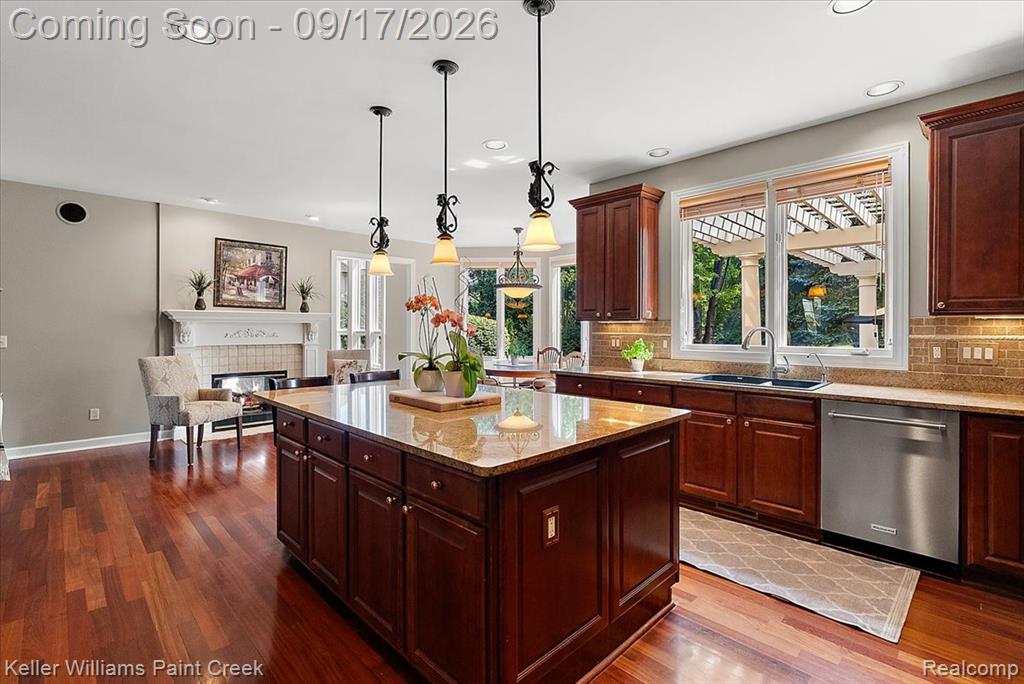
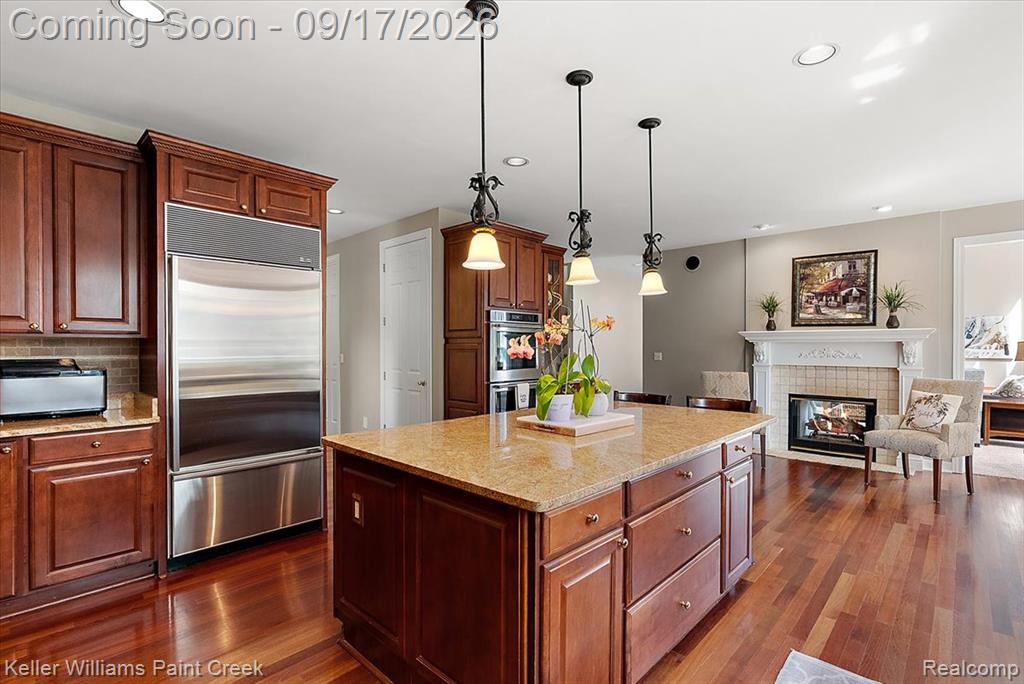
Expansive kitchen featuring wood-finish flooring, abundant cabinetry, a central island with pendant lighting, integrated stainless steel appliances, and stone countertops
Hardwood flooring, wood cabinetry, built-in double ovens, center island with seating, and recessed lighting
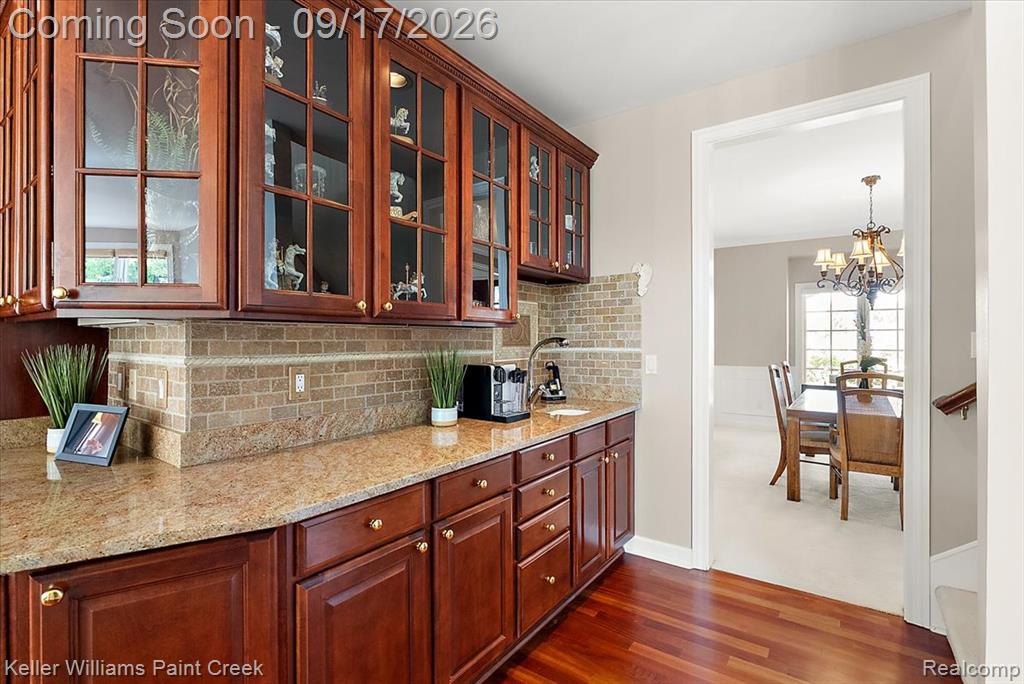
Cherry wood cabinetry, granite countertops, stainless steel microwave, stainless steel refrigerator, and wood-finish flooring
Kitchen with wood-finish flooring, dark wood cabinetry, and a center island with a light-colored countertop
Kitchen featuring a large center island with a stone countertop, dark wood cabinetry, recessed lighting, and stainless steel appliances
Wood-finish flooring throughout
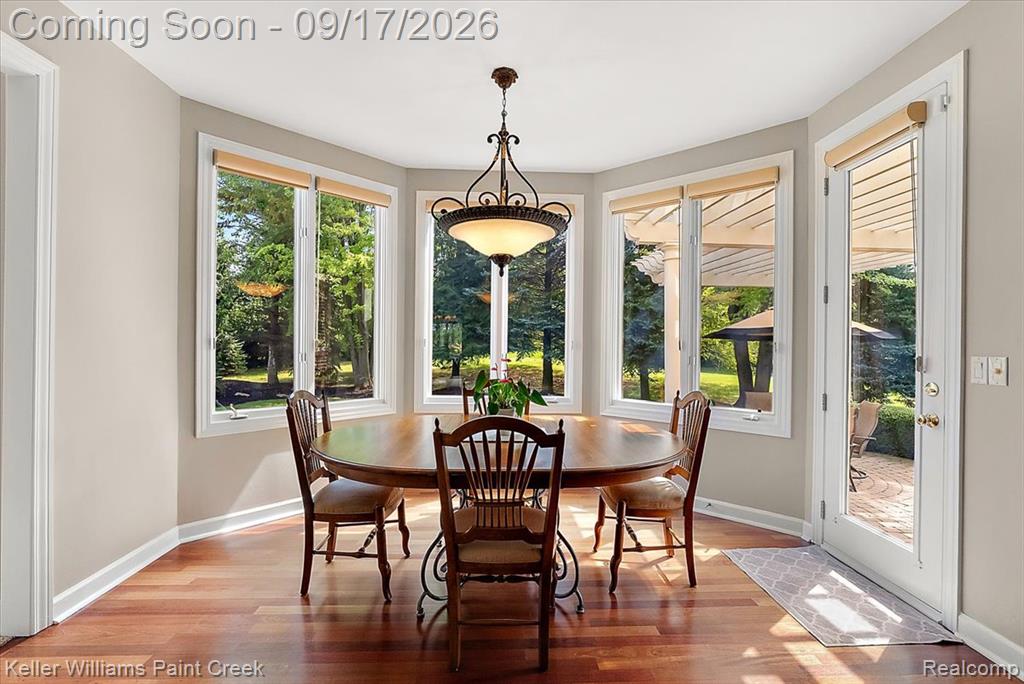
Hardwood flooring, bay window configuration, recessed lighting, exterior access door, and a decorative chandelier
38-3493 N Century Oak-38.jpg
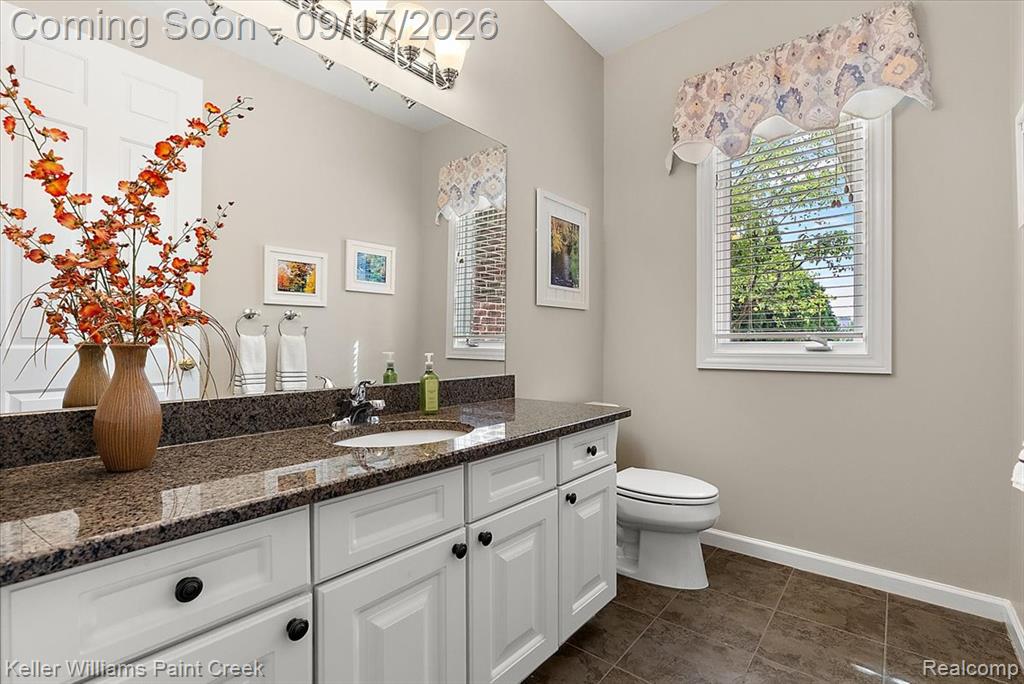
Bathroom featuring a vanity with granite countertop, white cabinetry with black hardware, an undermount sink, a large wall mirror, and a window with blinds
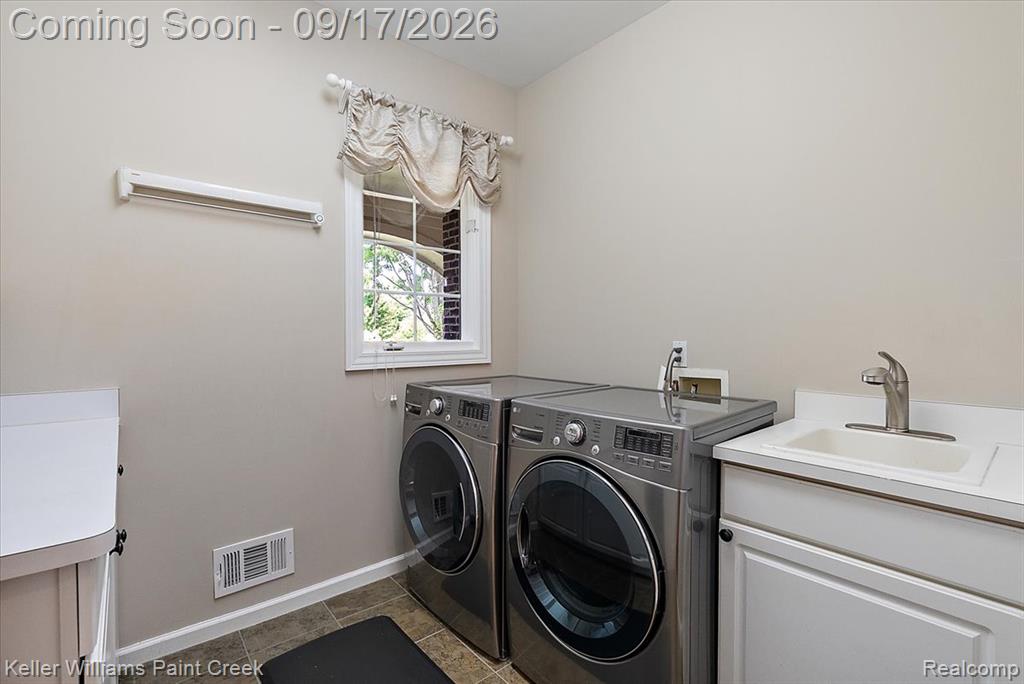
Laundry area featuring a window, tile flooring, and utility sink with cabinetry
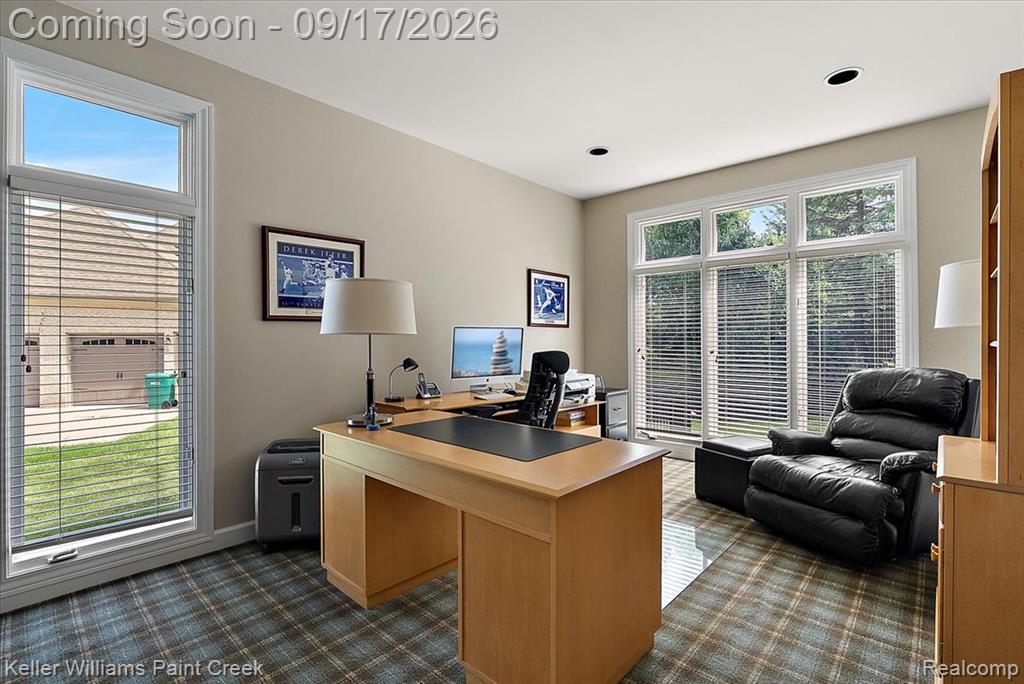
Recessed lighting, large picture windows, plaid patterned carpeting, light-toned wall finishes, and a built-in wooden shelving unit
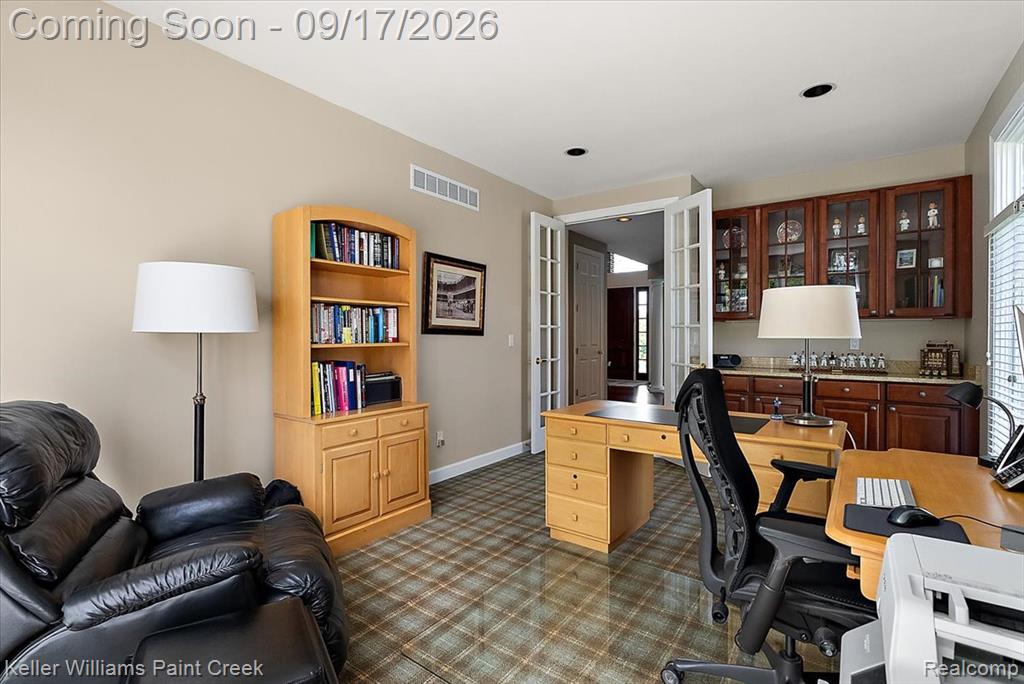
Recessed ceiling lighting, patterned carpeting, built-in cabinetry with glass fronts, and double French doors
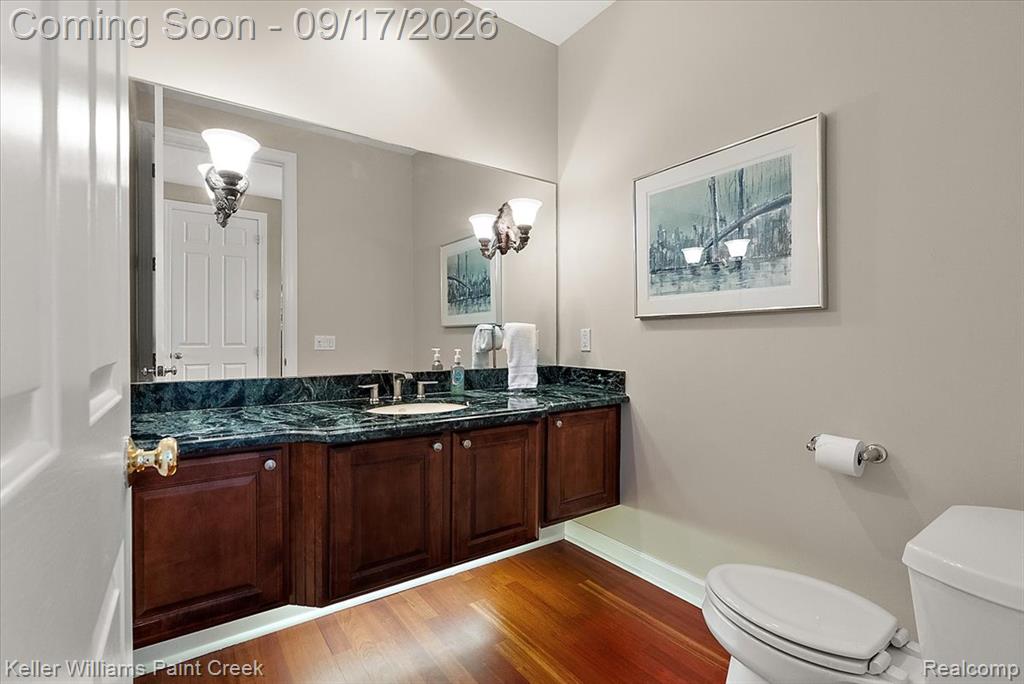
Hardwood-finish flooring, dark wood vanity with cabinet storage, green stone countertop, undermount sink, and wall-mounted sconce lighting
Two-story foyer with a curved staircase, ornate chandelier, and arched transom window
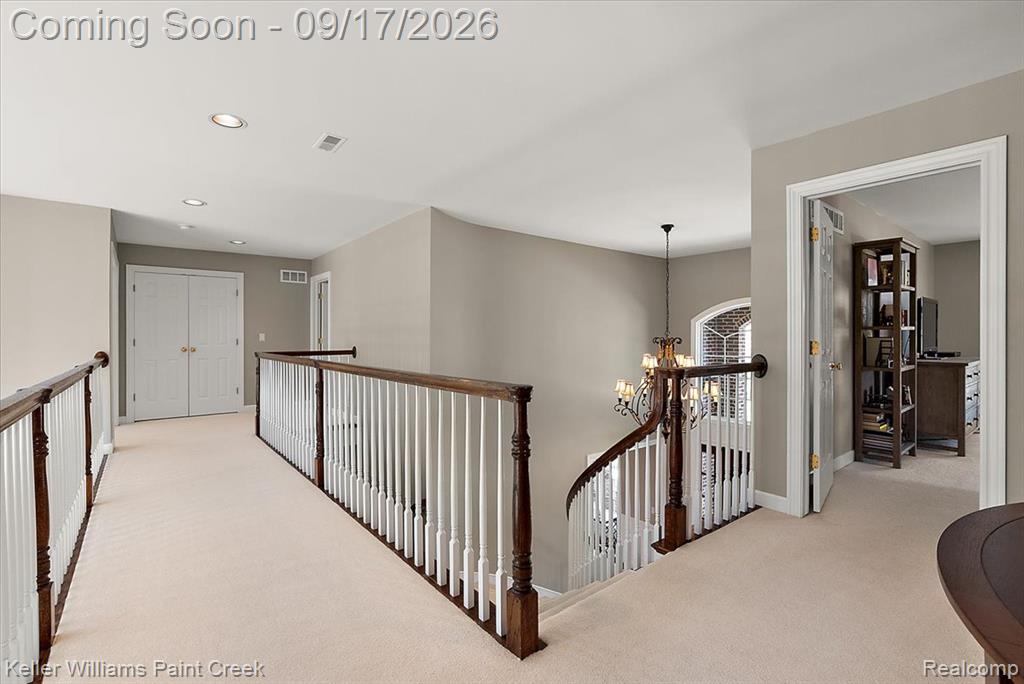
Carpeted hallway featuring white spindle railings with wood-finish tops, recessed lighting, and a double-door closet
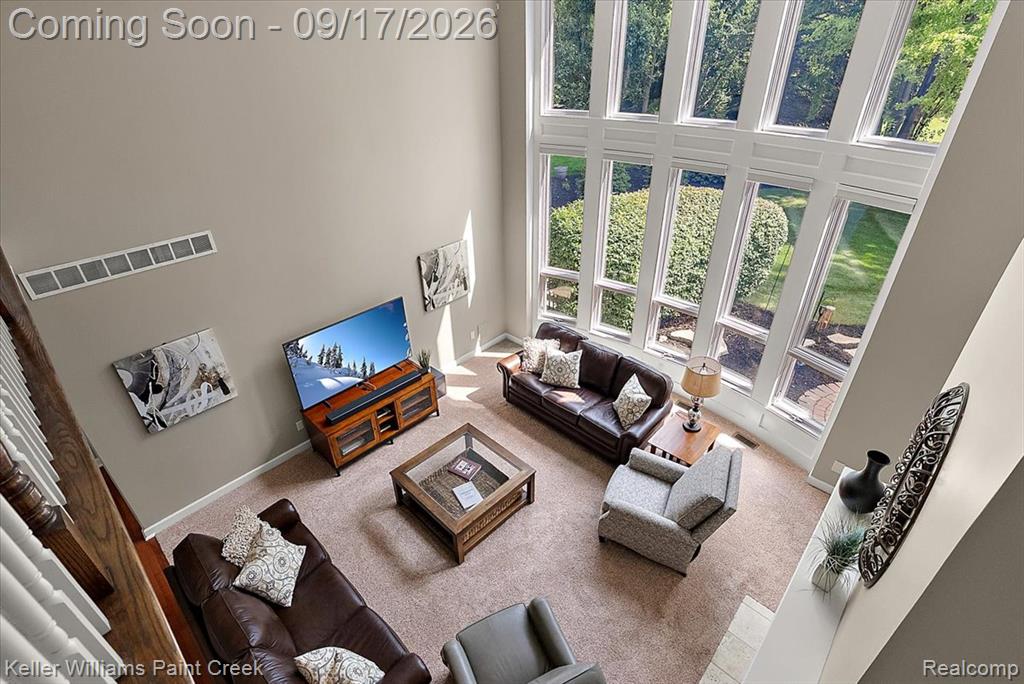
Two-story ceiling, expansive wall of windows, neutral wall tones, carpeted flooring, and a decorative fireplace
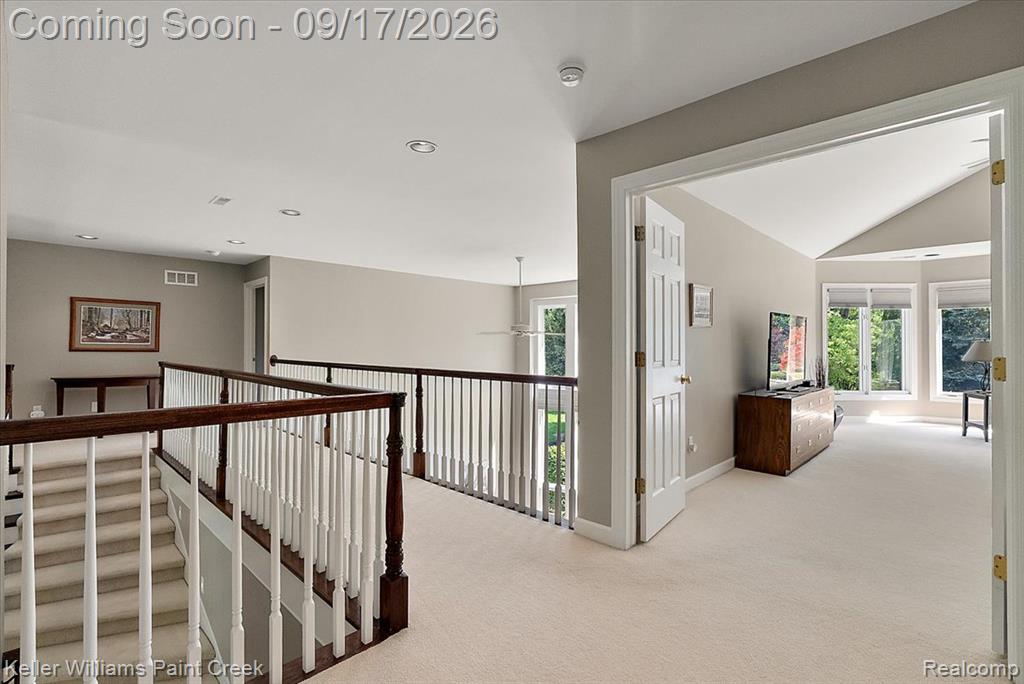
Recessed ceiling lighting, carpeted flooring, wood and white baluster railing, and a vaulted ceiling with large windows
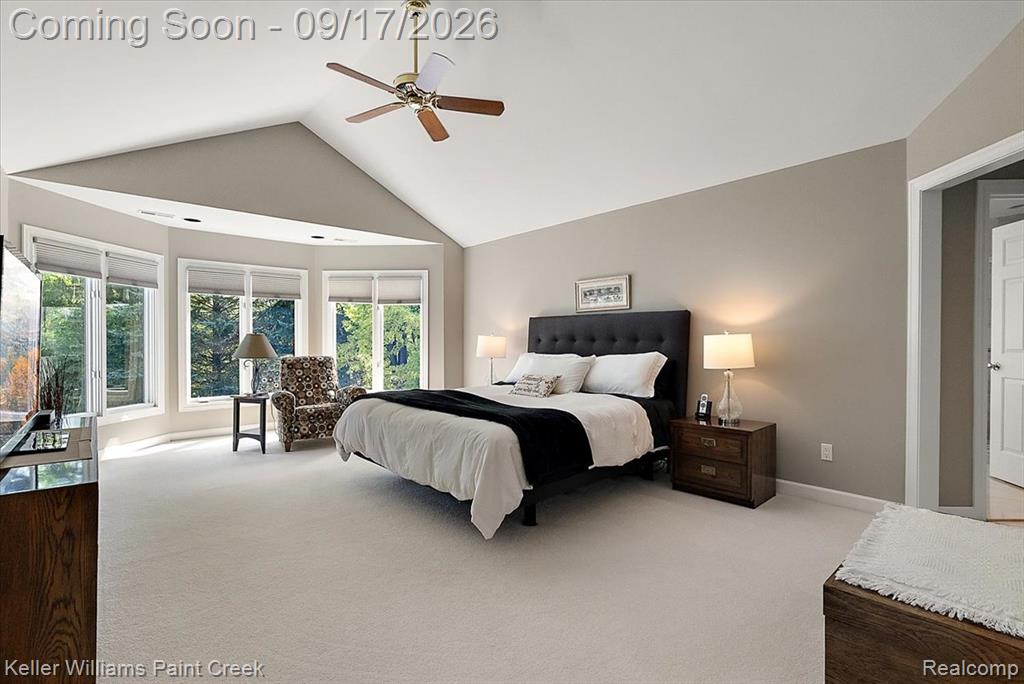
Vaulted ceiling with ceiling fan, expansive bay windows, neutral wall tones, and plush carpeting
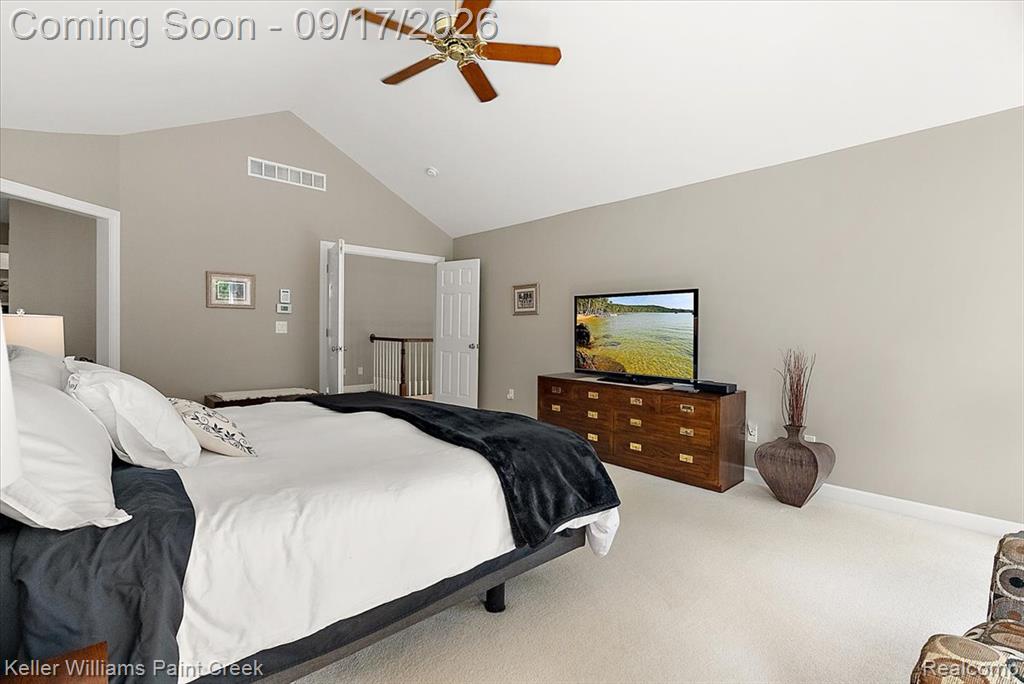
Vaulted ceiling with a ceiling fan, light-toned carpeting, and a built-in architectural feature
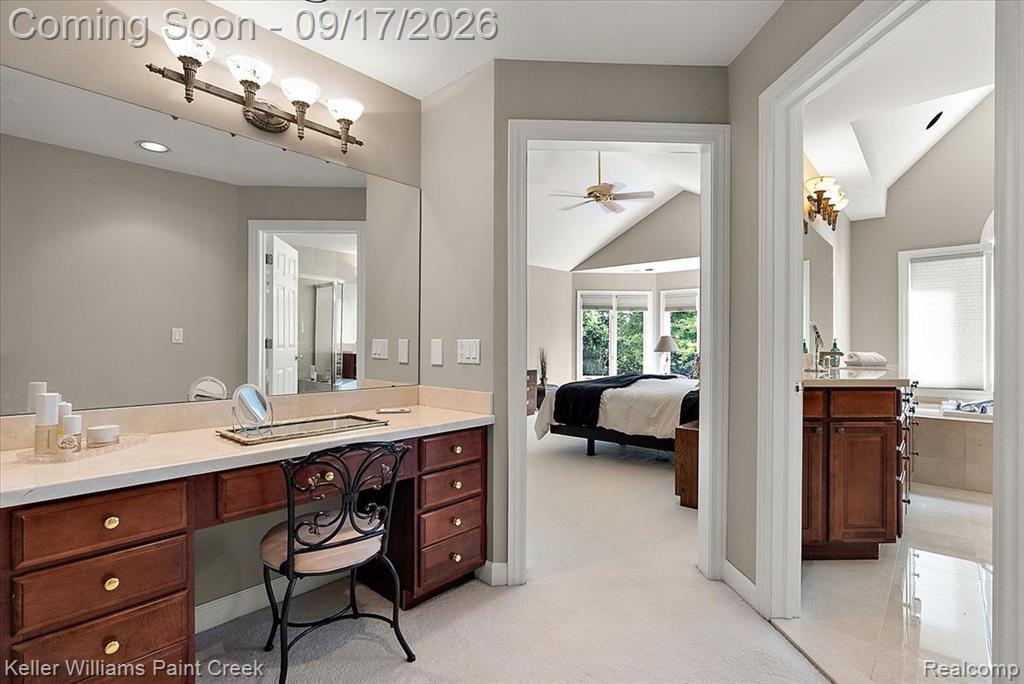
Built-in vanity with solid surface countertop and wood-finish cabinetry
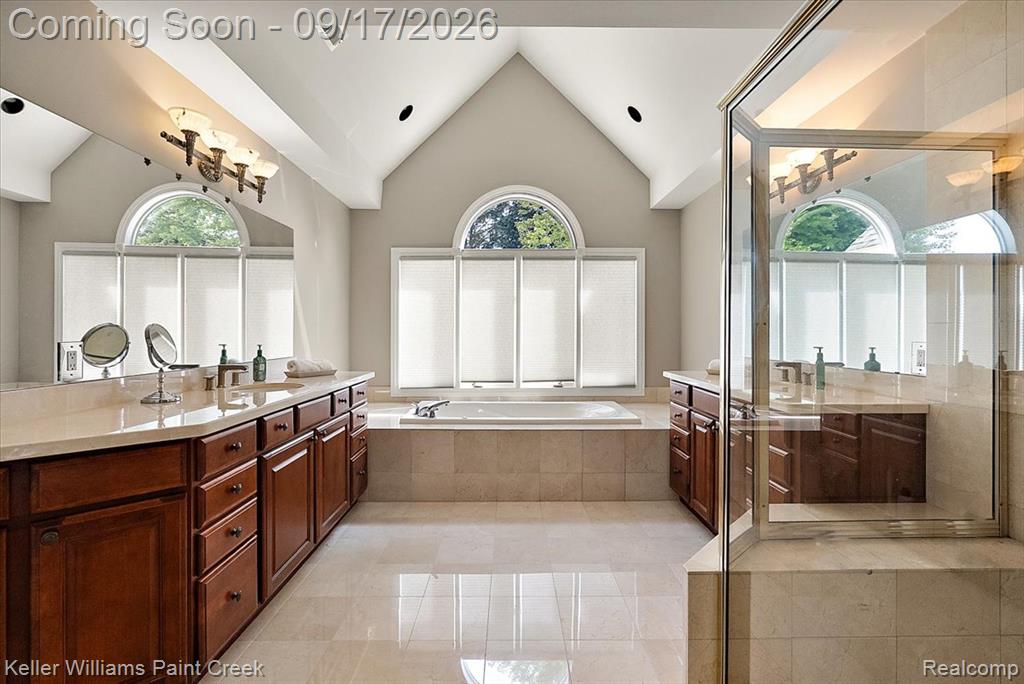
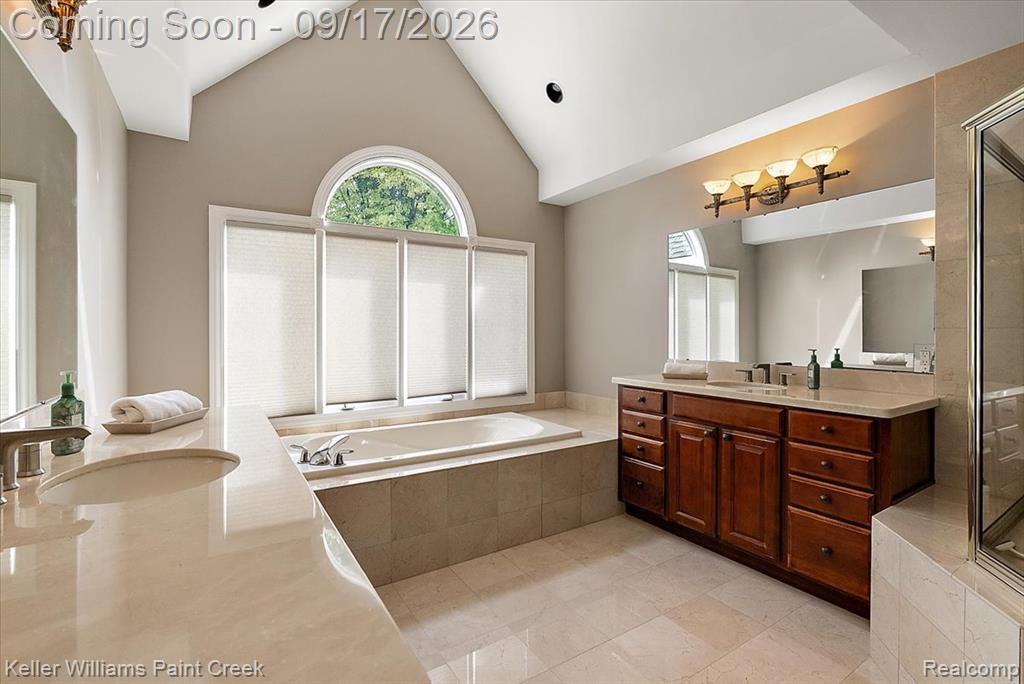
Vaulted ceiling, arched windows, built-in soaking tub, dual vanity with undermount sinks, and a glass-enclosed shower
Vaulted ceiling with an arched window, soaking tub, dual vanity with wood cabinetry, and tiled flooring
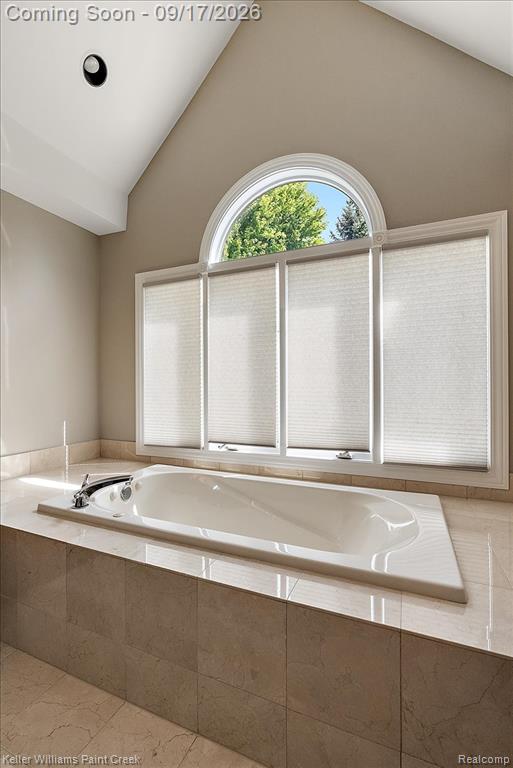
Soaking tub with surrounding stone tile, vaulted ceiling, arched window, and recessed lighting
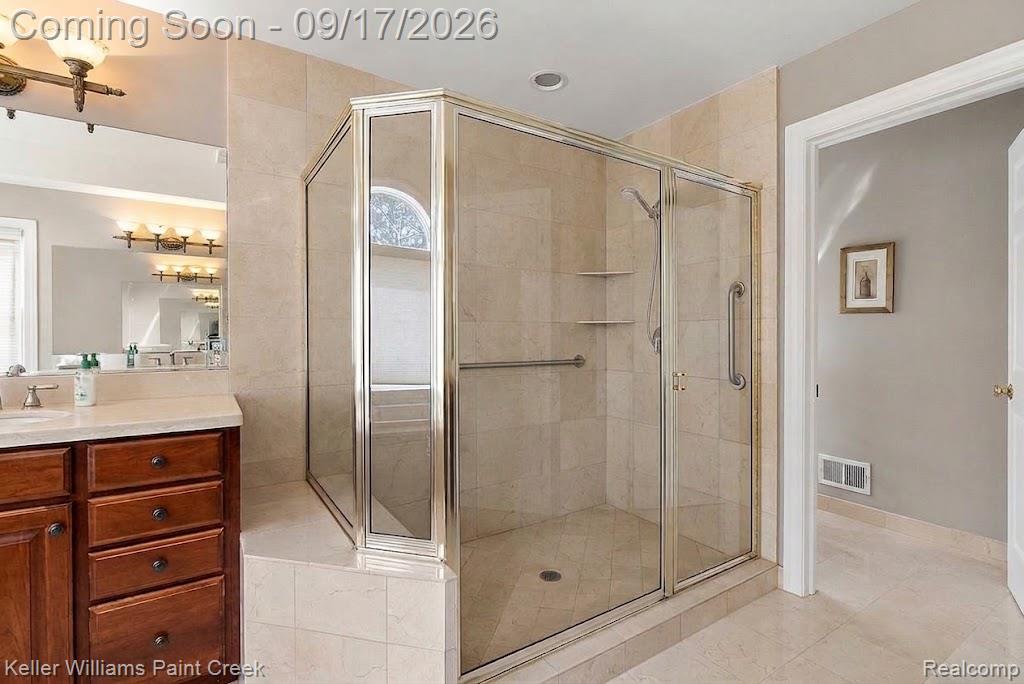
Primary bathroom featuring a custom framed glass shower enclosure with multiple panels and brushed nickel hardware, ceramic tile surround, and a walk-in layout
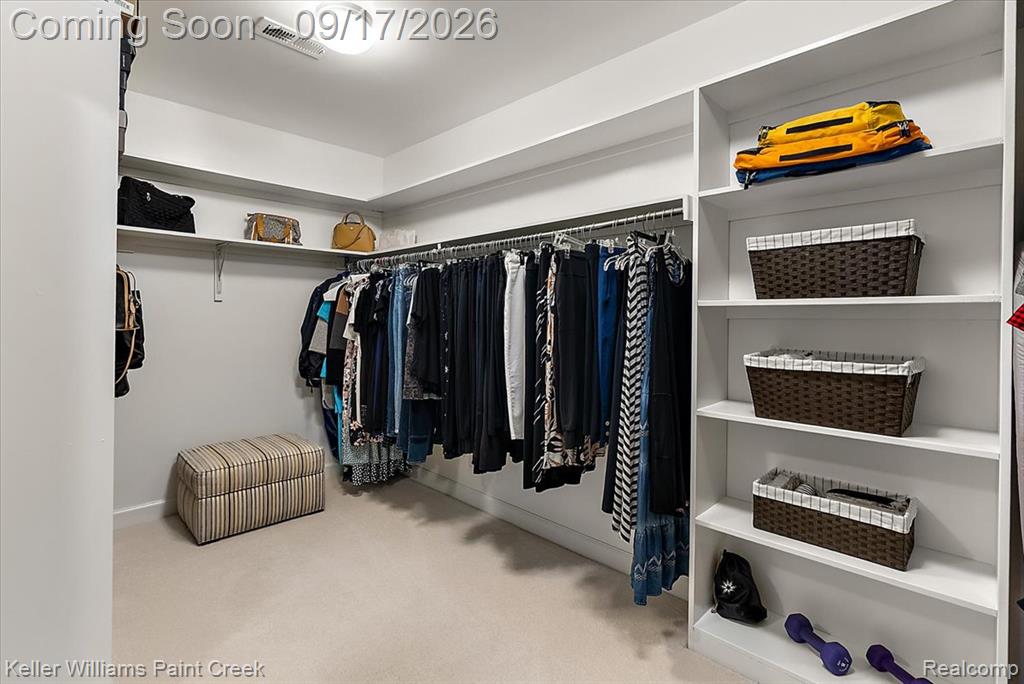
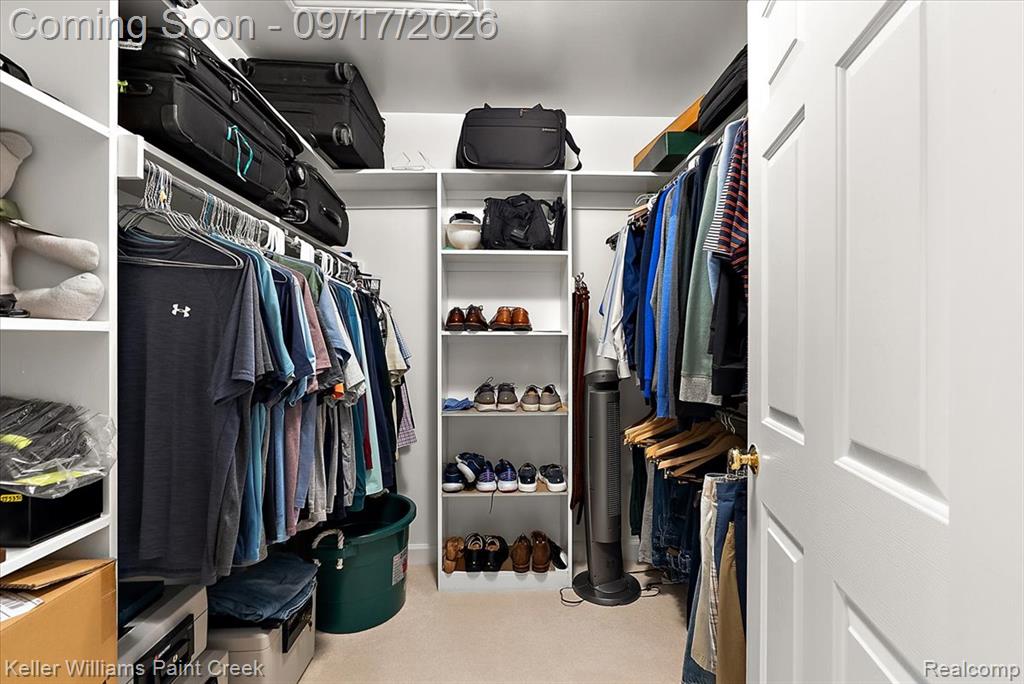
Built-in shelving, hanging rods, and recessed lighting
Built-in shelving, multiple hanging rods, and an interior panel door with a brass knob
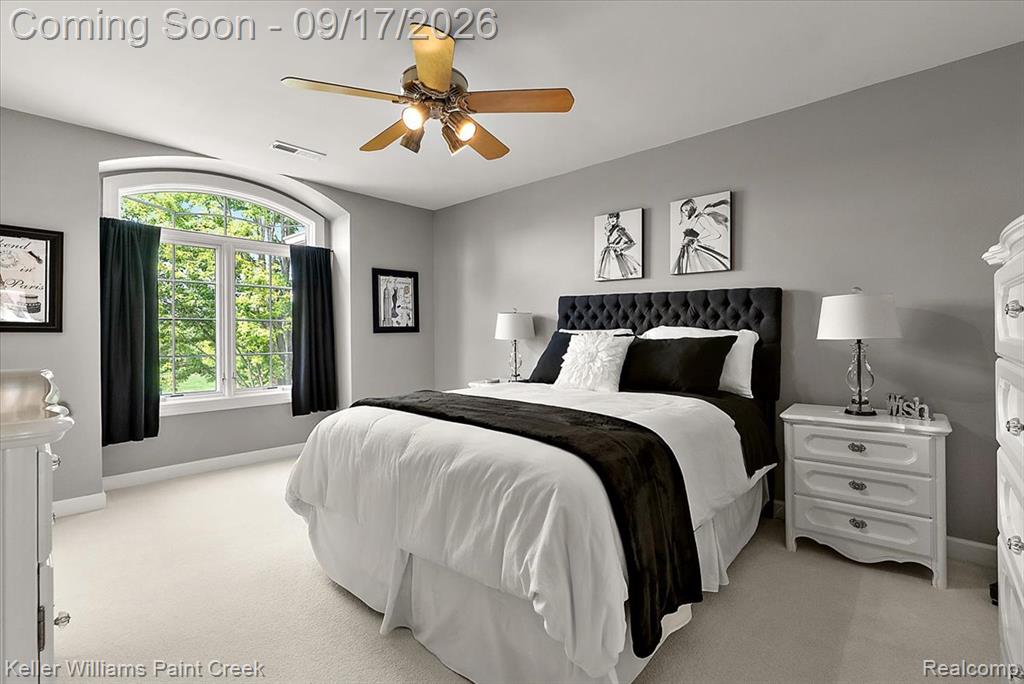
Arch-top window with multi-pane design, neutral wall paint, ceiling fan with integrated lighting, and plush carpeting
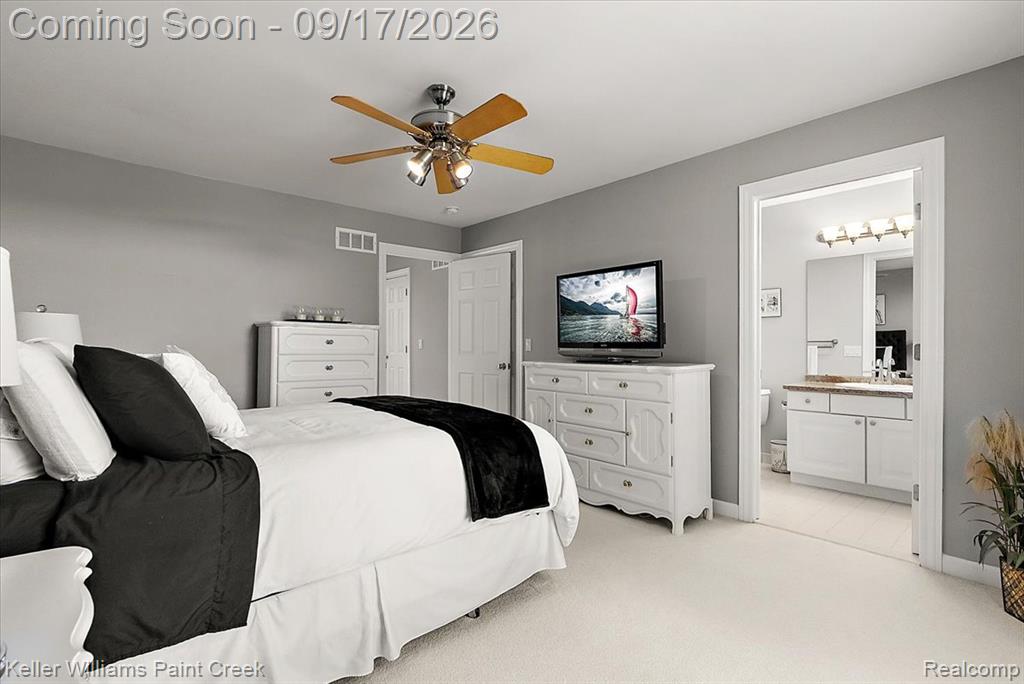
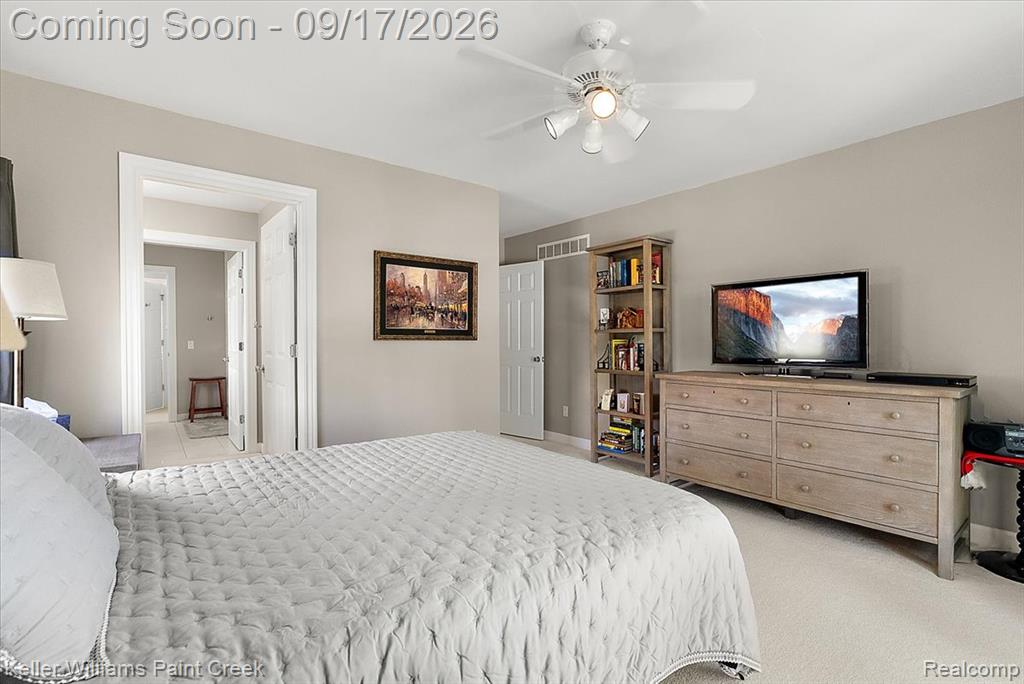
Ceiling fan with integrated lighting, plush carpet flooring, and a doorway opening to a bathroom featuring a vanity with an integrated sink and mirror
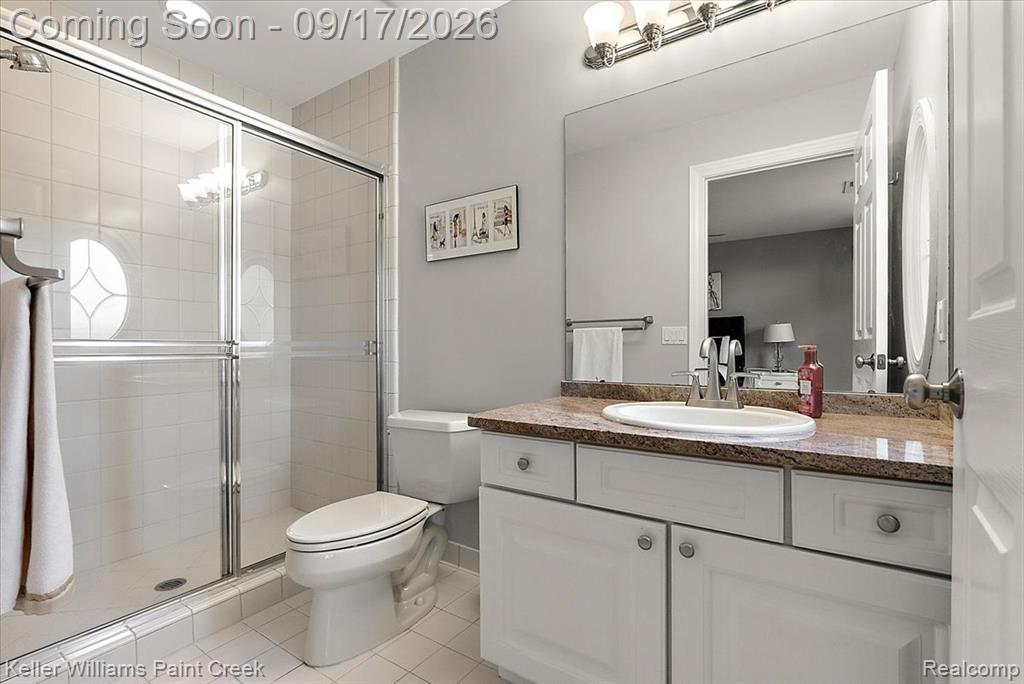
Walk-in shower with clear glass enclosure and tile surround
Tiled flooring extending into a shower with clear glass doors
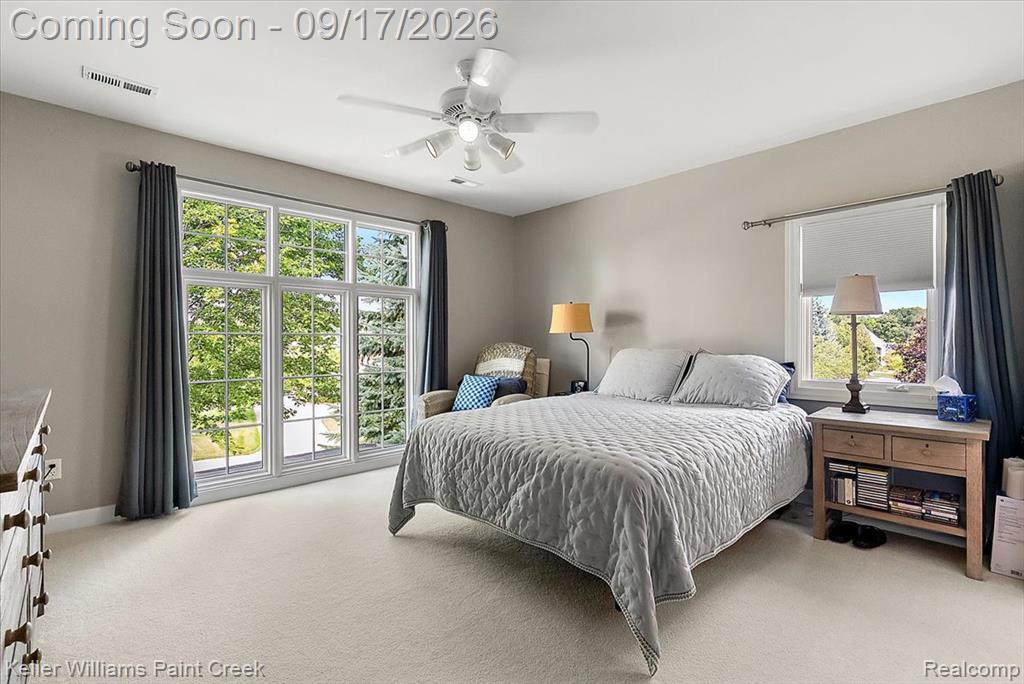
Neutral wall color, ceiling fan with integrated lighting, large window with grid pattern, additional window with roller shade, and plush carpet flooring
Neutral wall tones with white trim, ceiling fan with integrated lighting, and carpeted flooring
Double vanity with an integrated sink, stone countertop, extensive cabinetry, and a full-width mirror
Extended vanity with white cabinetry, ample storage, and a polished stone countertop
Double vanity with an integrated sink and light-colored cabinetry
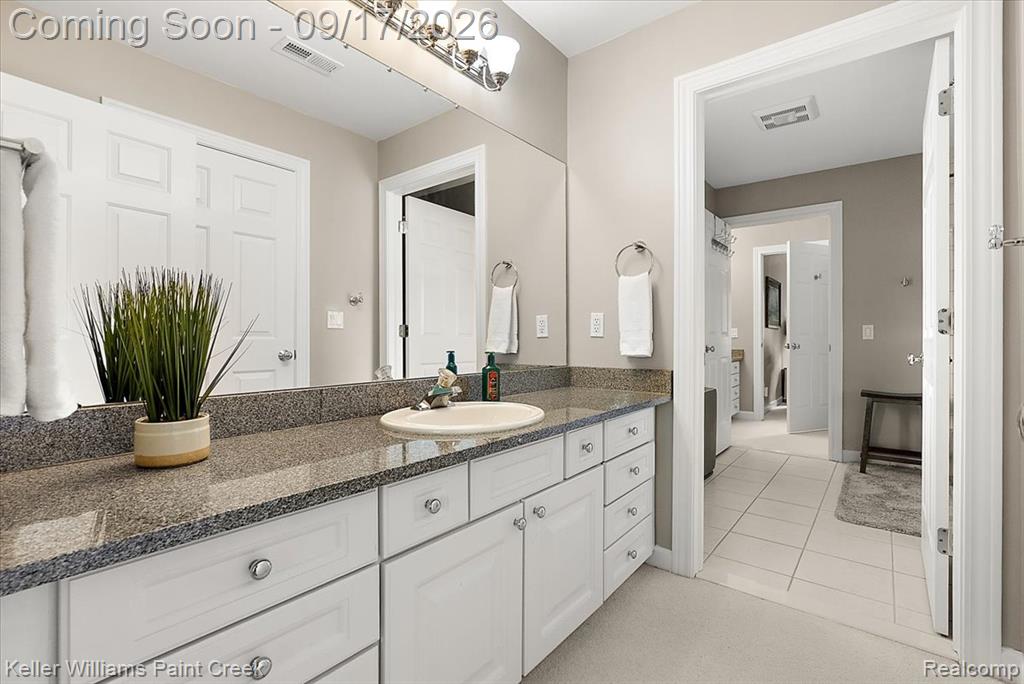
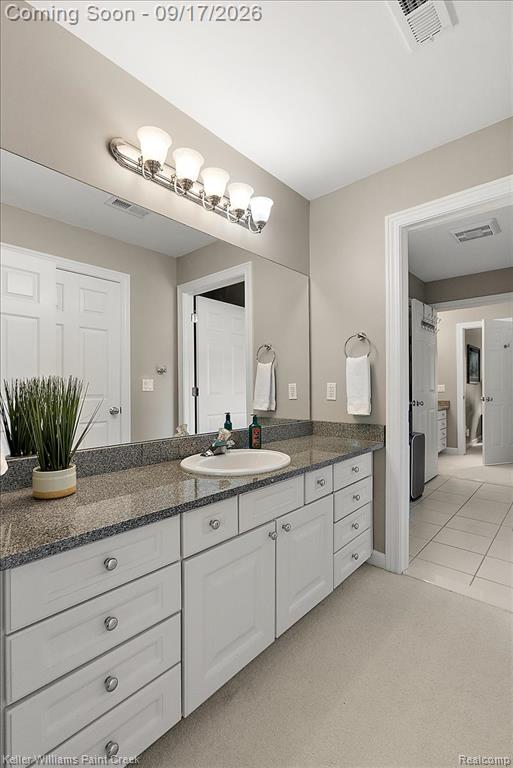
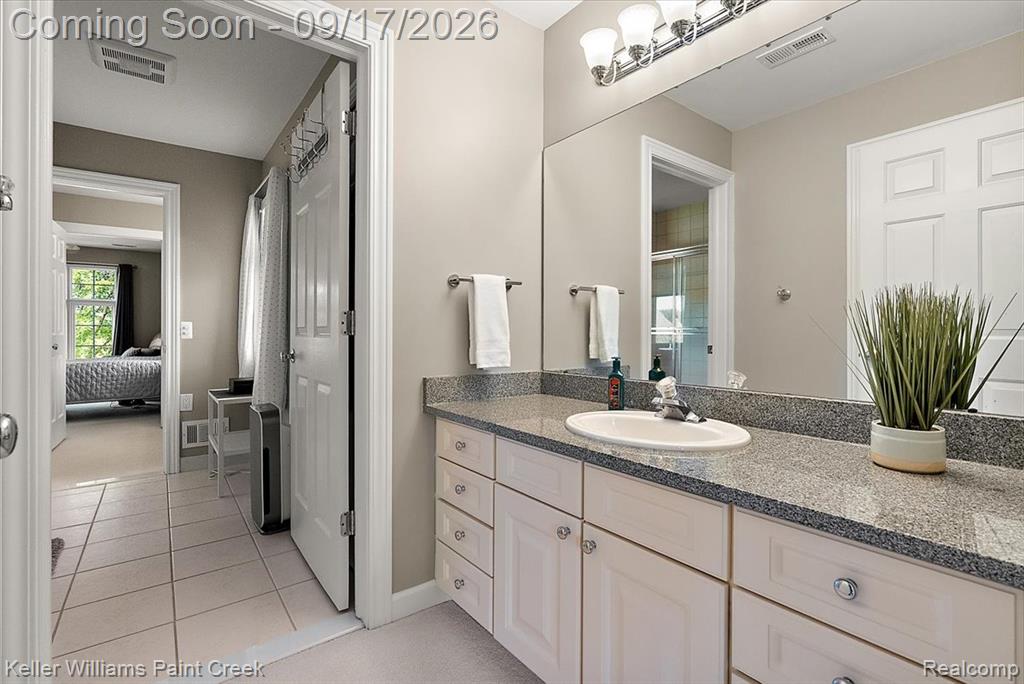
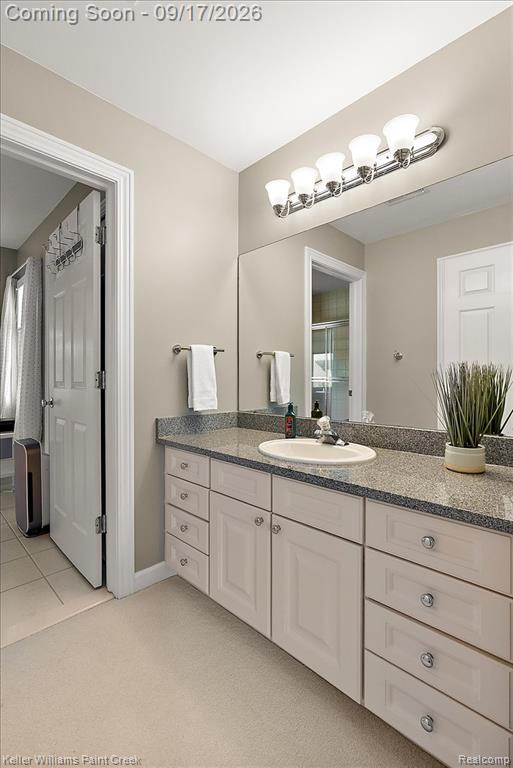
Extended vanity with an integrated sink, polished chrome fixtures, and a six-light vanity bar
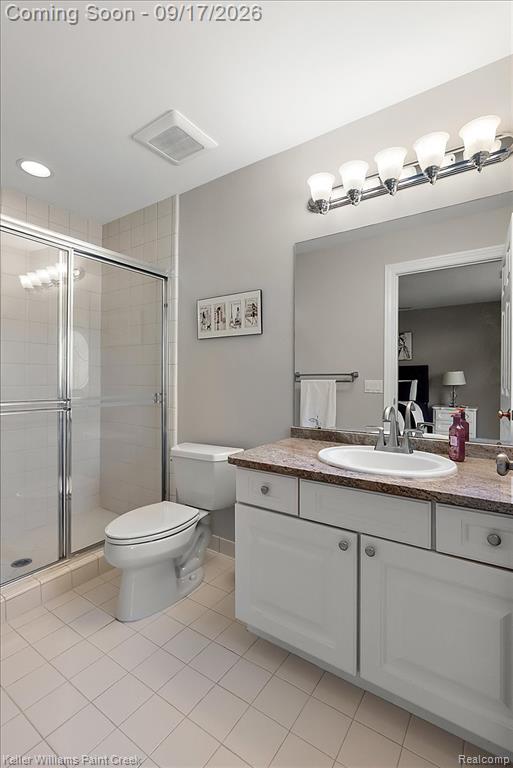
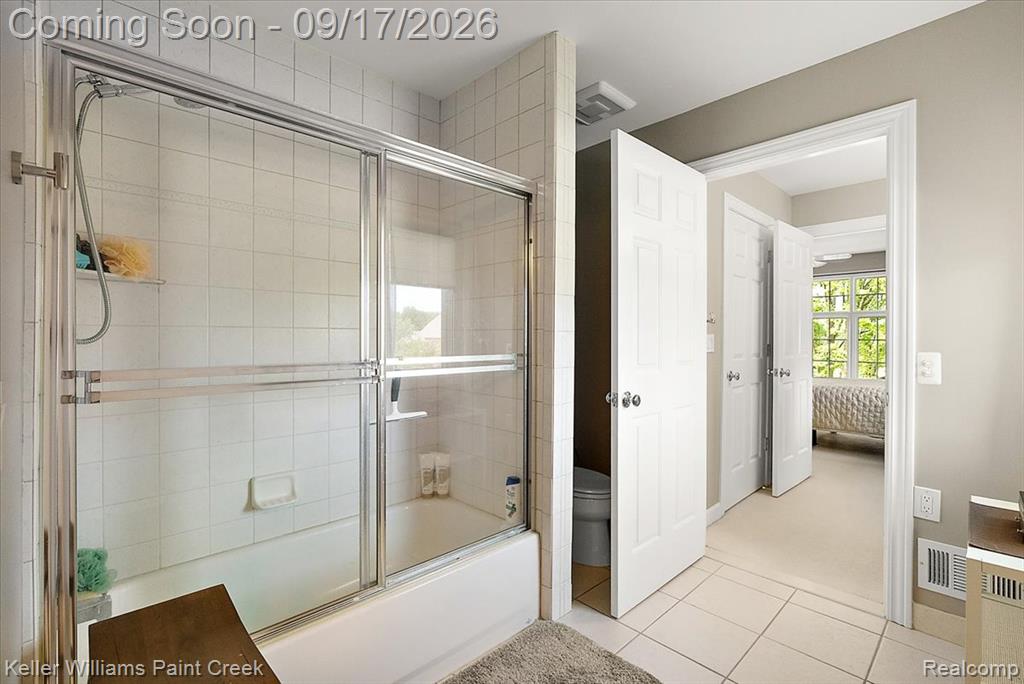
Bathroom featuring a shower-tub combination with sliding glass doors, white tiled walls, and light-colored floor tiles
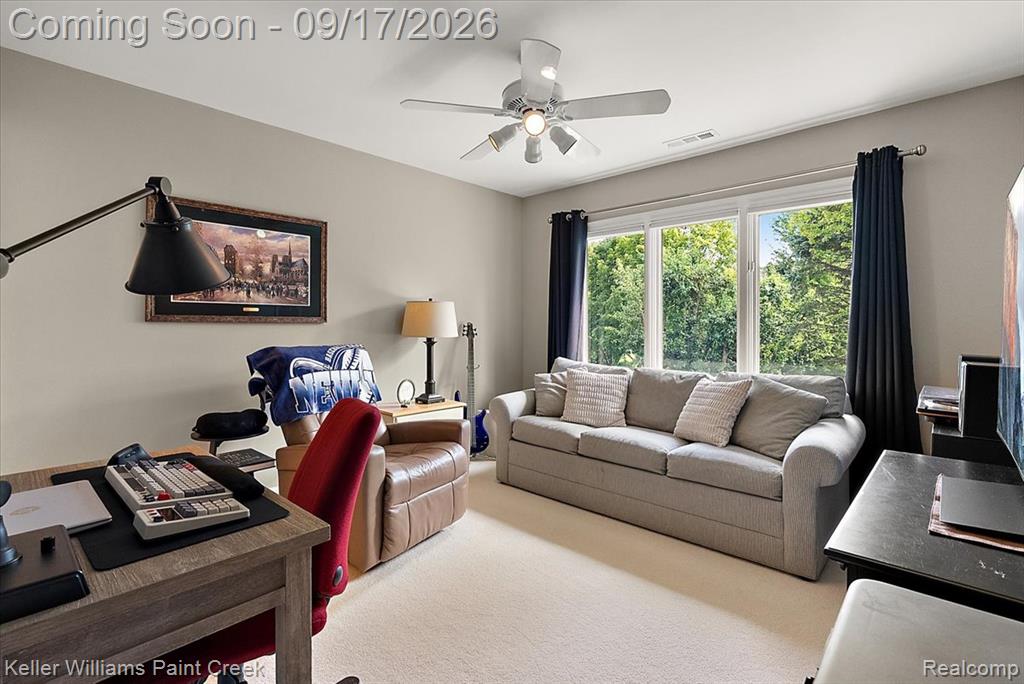
Room featuring a ceiling fan with light, expansive window with exterior greenery, and soft neutral wall paint
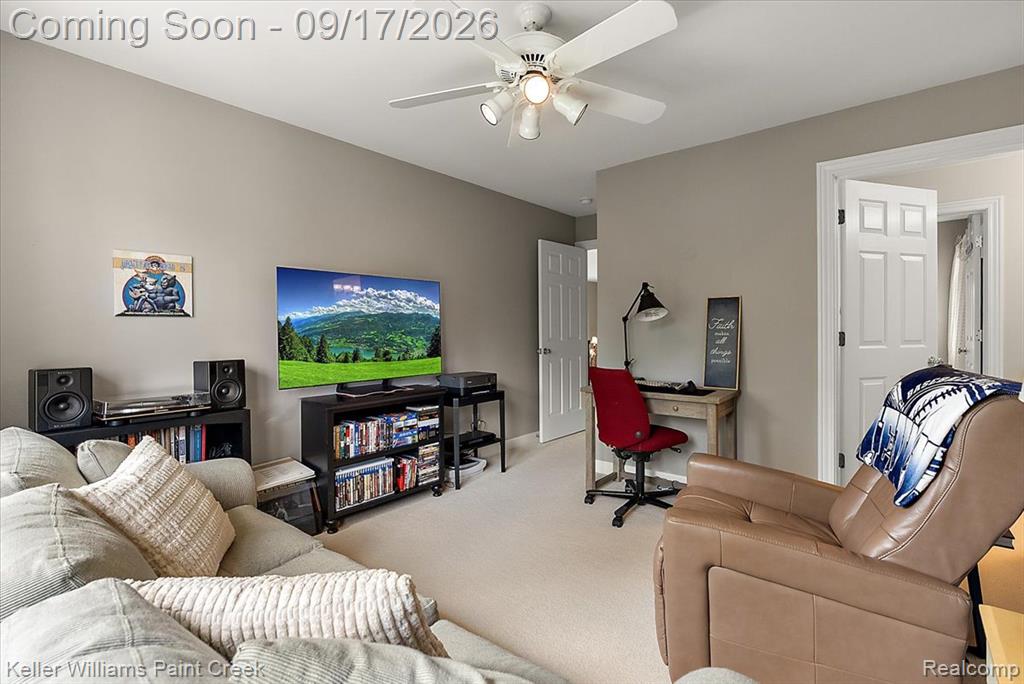
Neutral wall tones, recessed lighting, ceiling fan, and carpeted flooring
71-3493 N Century Oak-71.jpg
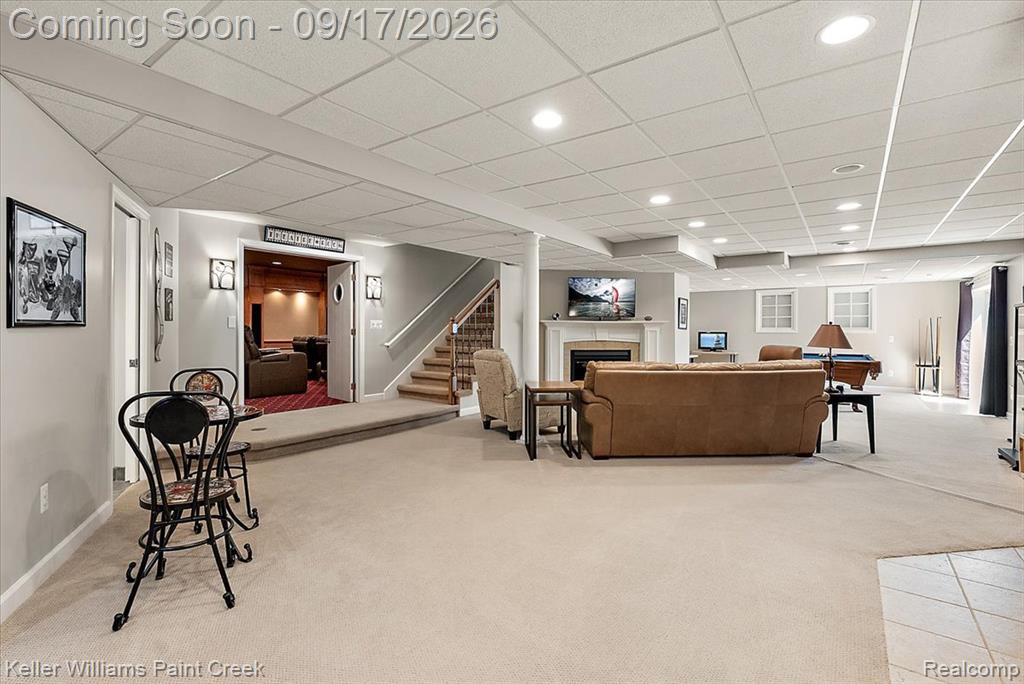
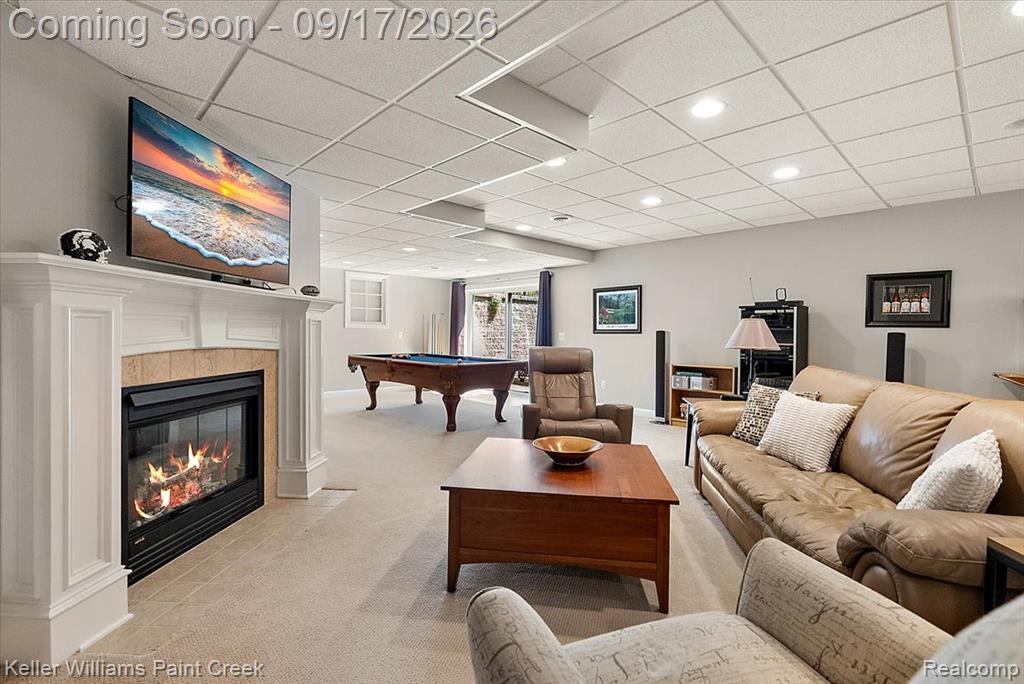
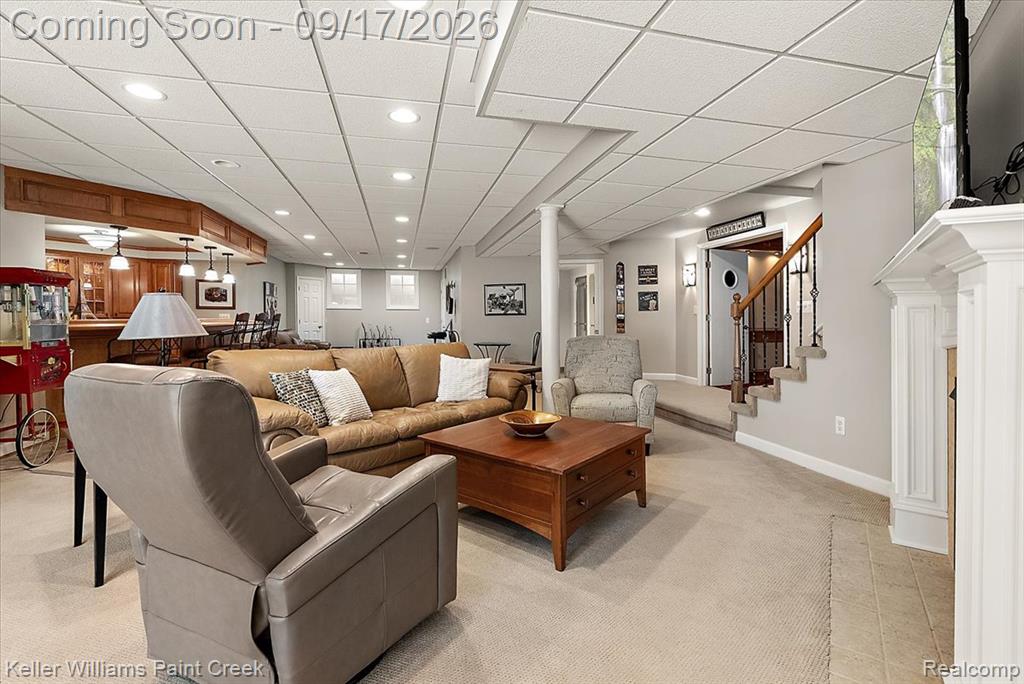
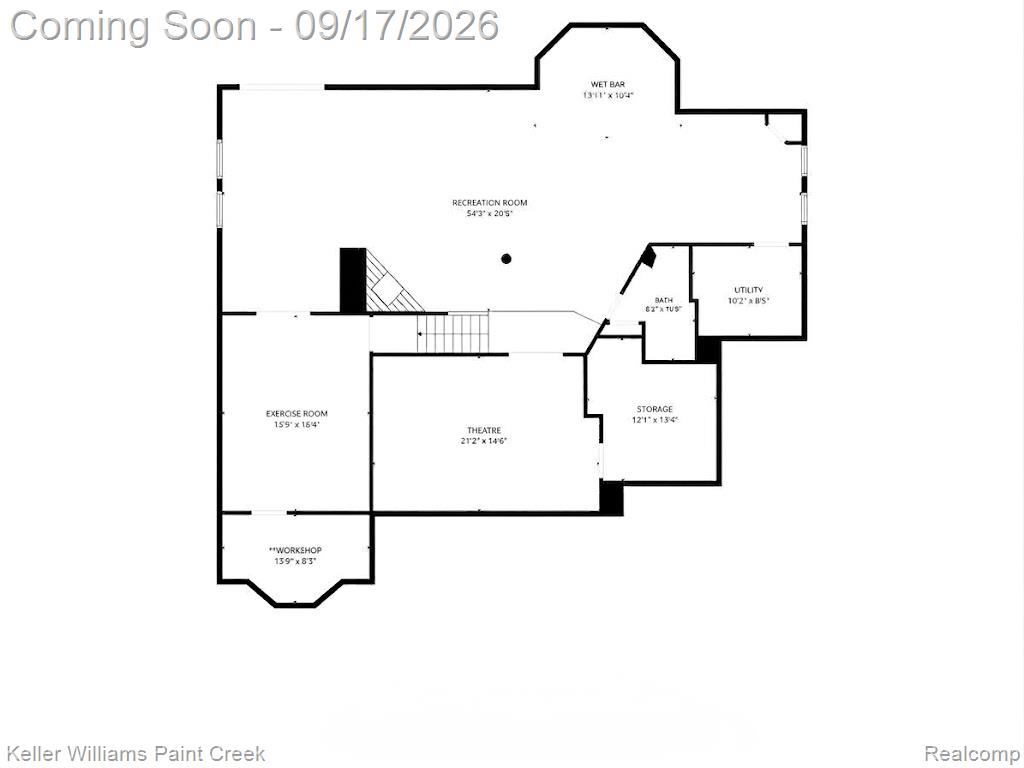
Finished lower level with recessed lighting, fireplace, light-toned carpeting, and a built-in staircase
Built-in fireplace with a white mantel and tile surround, recessed lighting, drop ceiling, light-toned carpeting, and a window providing natural light
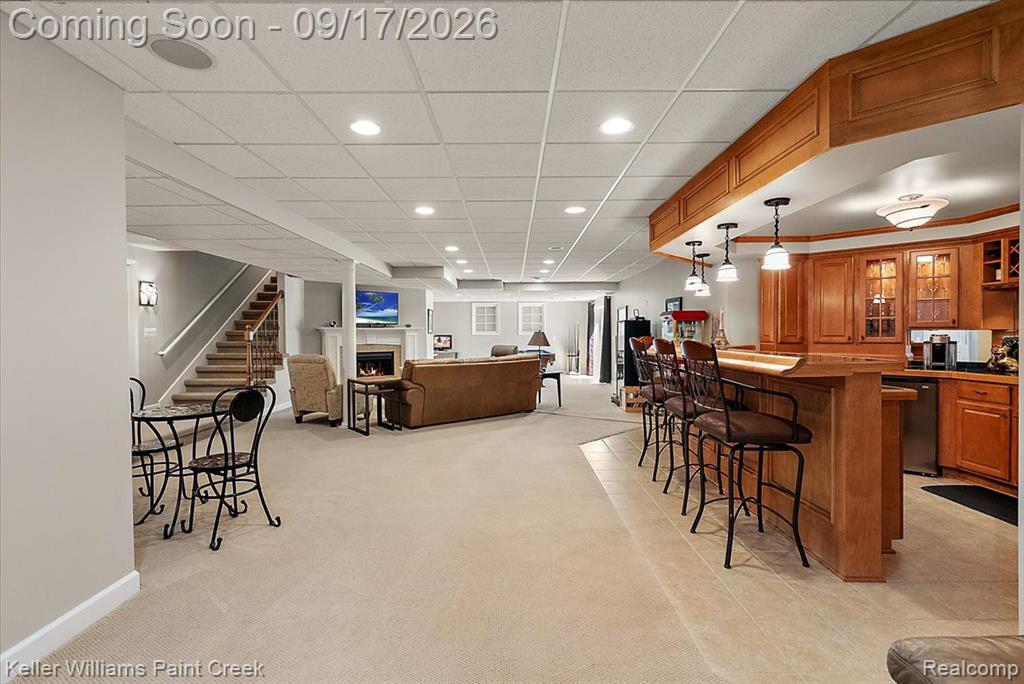
Recessed lighting, drop ceiling, built-in wet bar with wood cabinetry, and a carpeted staircase with wrought iron balusters
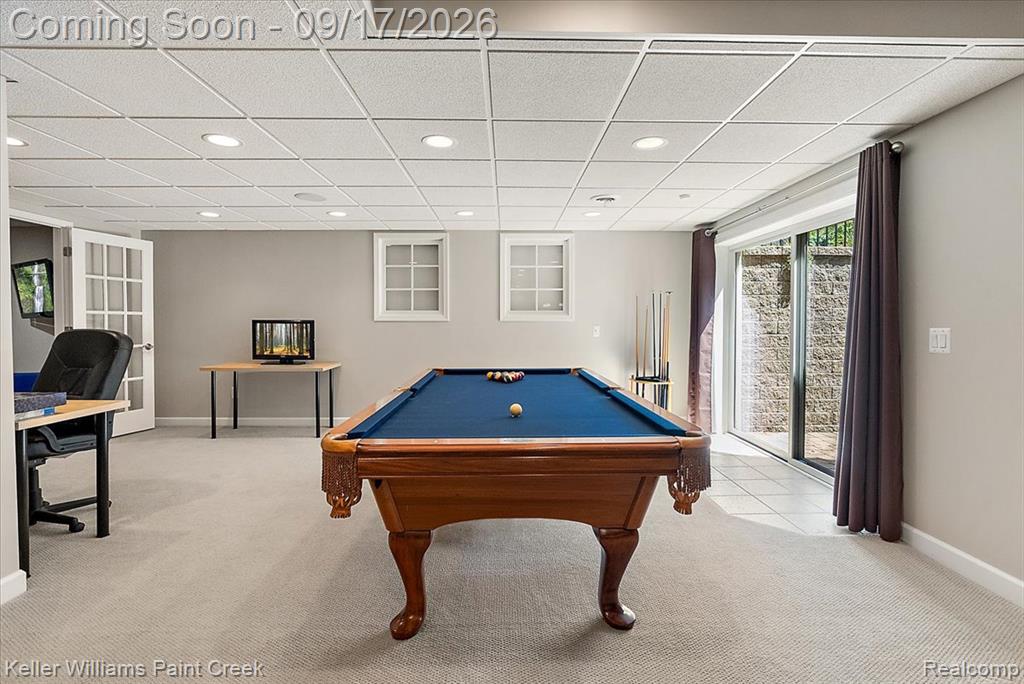
Recessed lighting, French doors, multiple windows, sliding glass door, and neutral-toned carpet
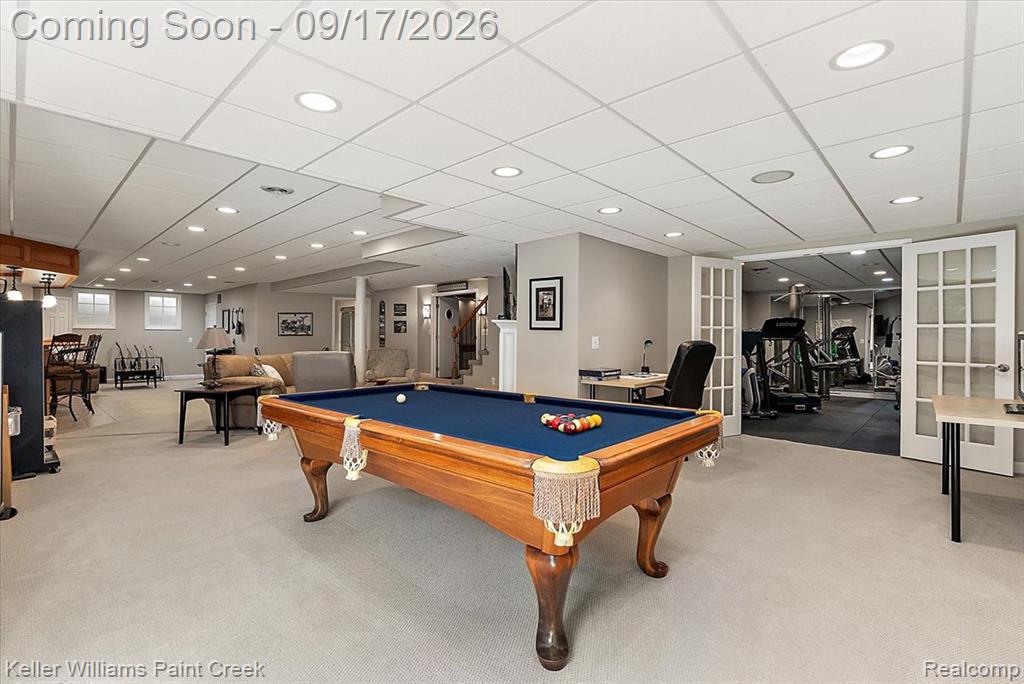
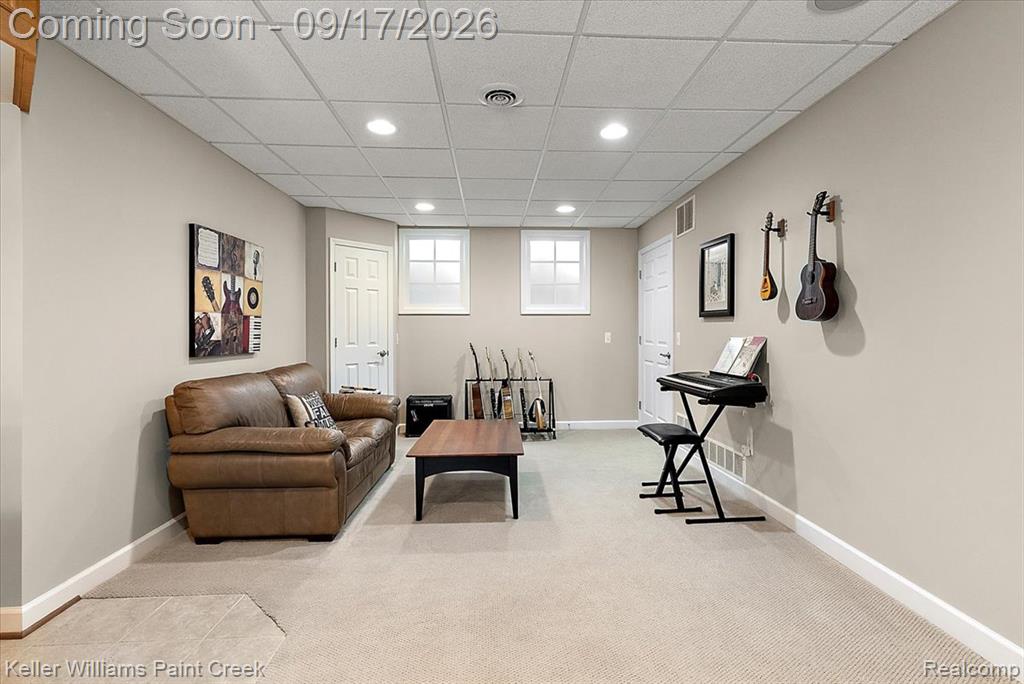
Finished lower level with recessed lighting, light-toned carpeting, and a separate room featuring French doors and dark flooring
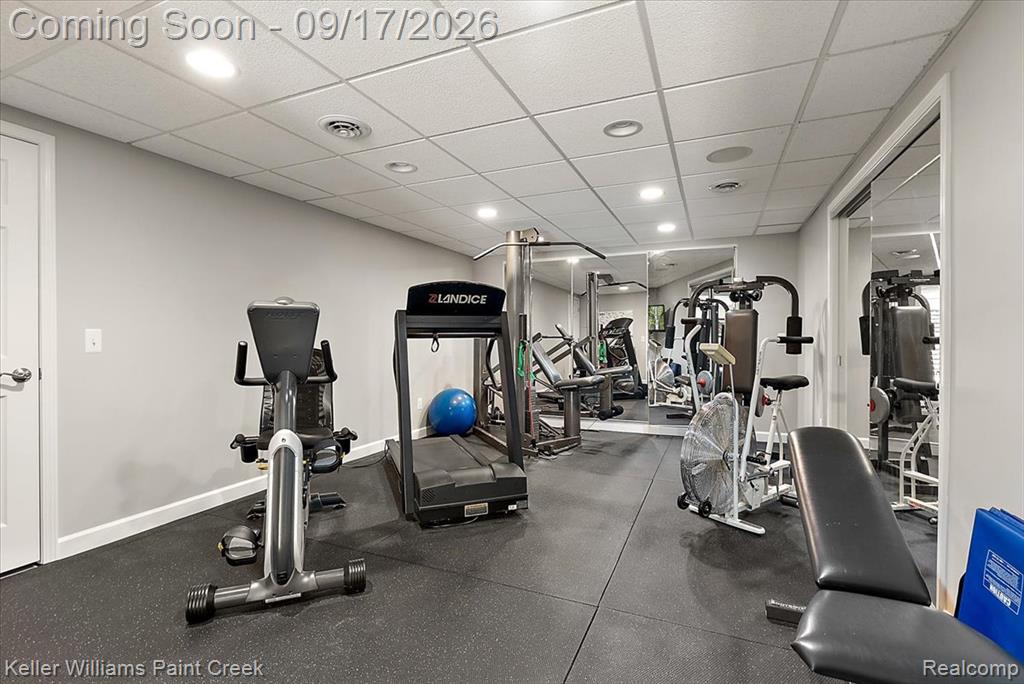
Dedicated fitness space featuring rubber flooring, drop ceiling with recessed lighting, and mirrored wall panels
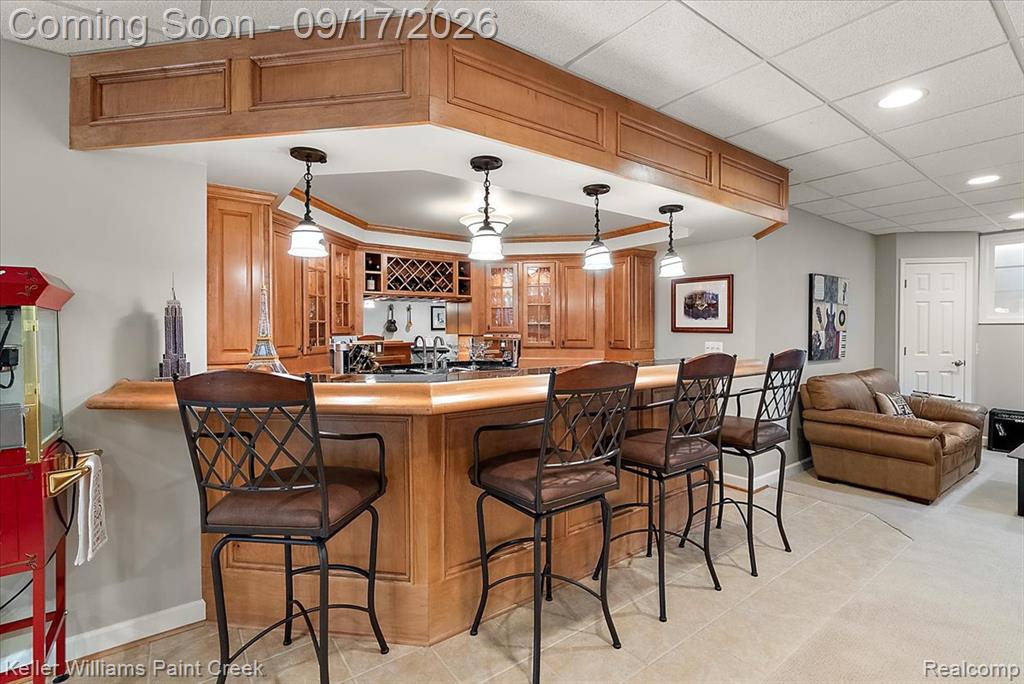
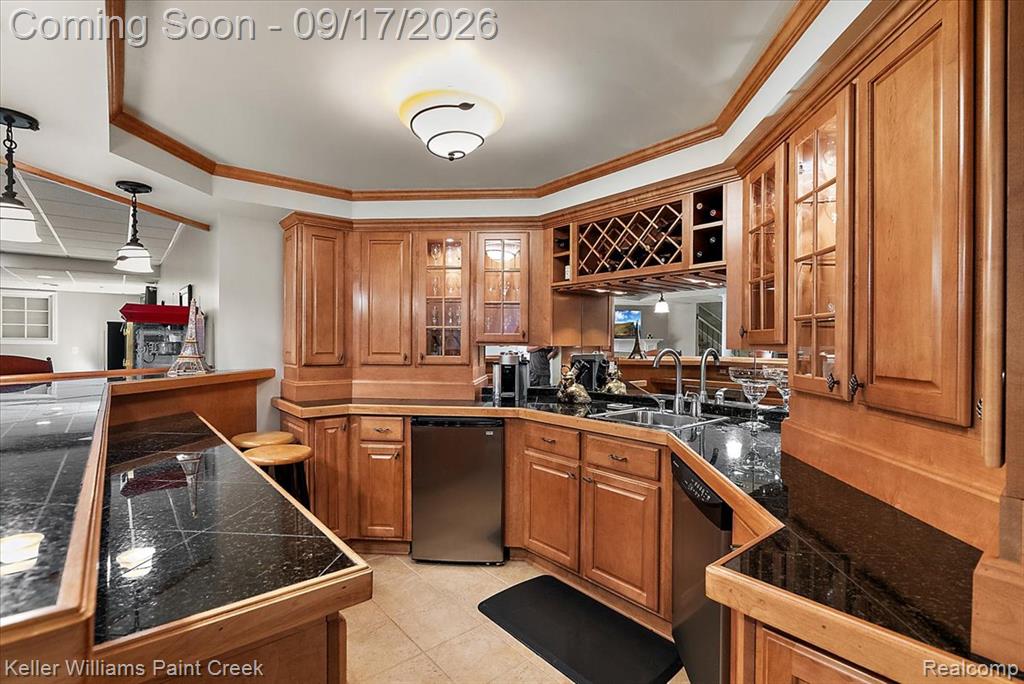
Built-in wet bar with wood cabinetry, wine rack, and pendant lighting
79-3493 N Century Oak-79.jpg
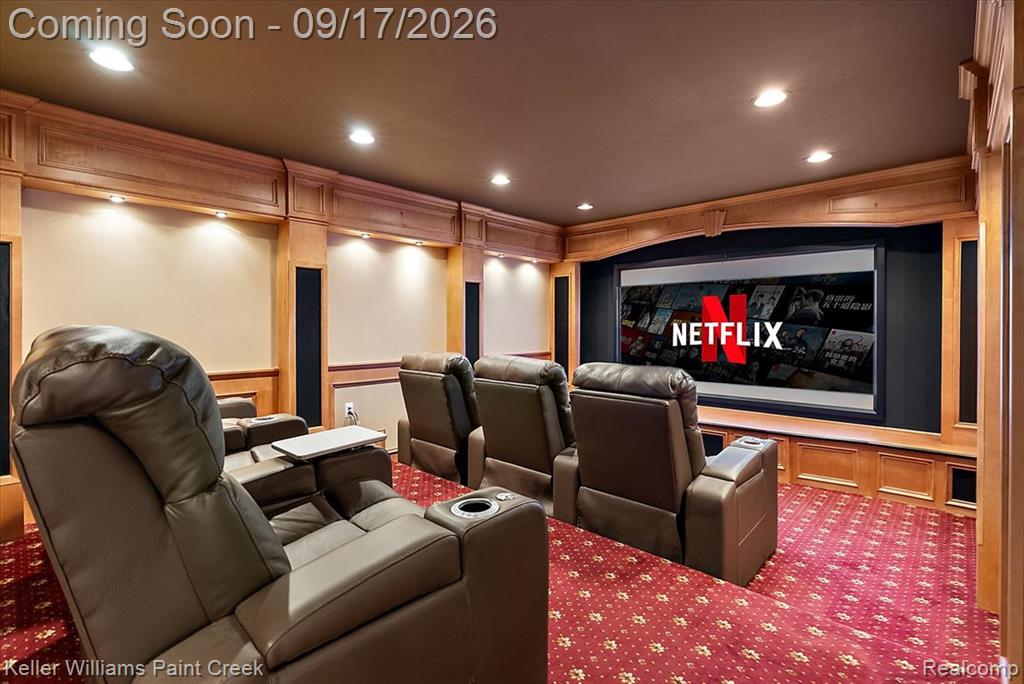
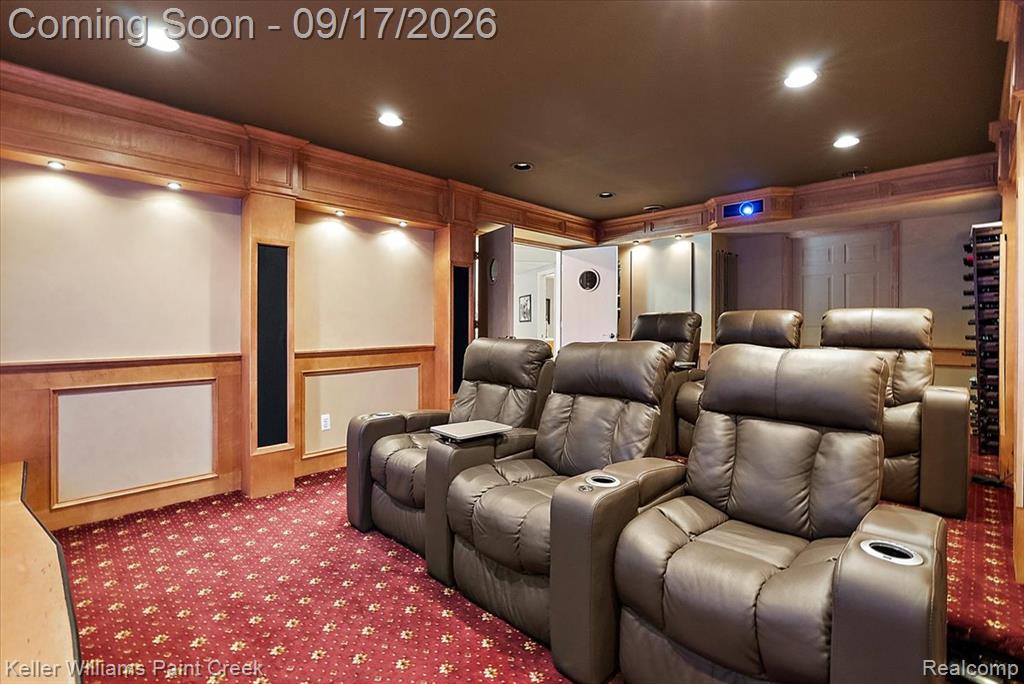
Dedicated media room featuring a large projection screen, recessed lighting, and wall sconces
Theater room featuring recessed lighting, a ceiling-mounted projector, and built-in wall paneling
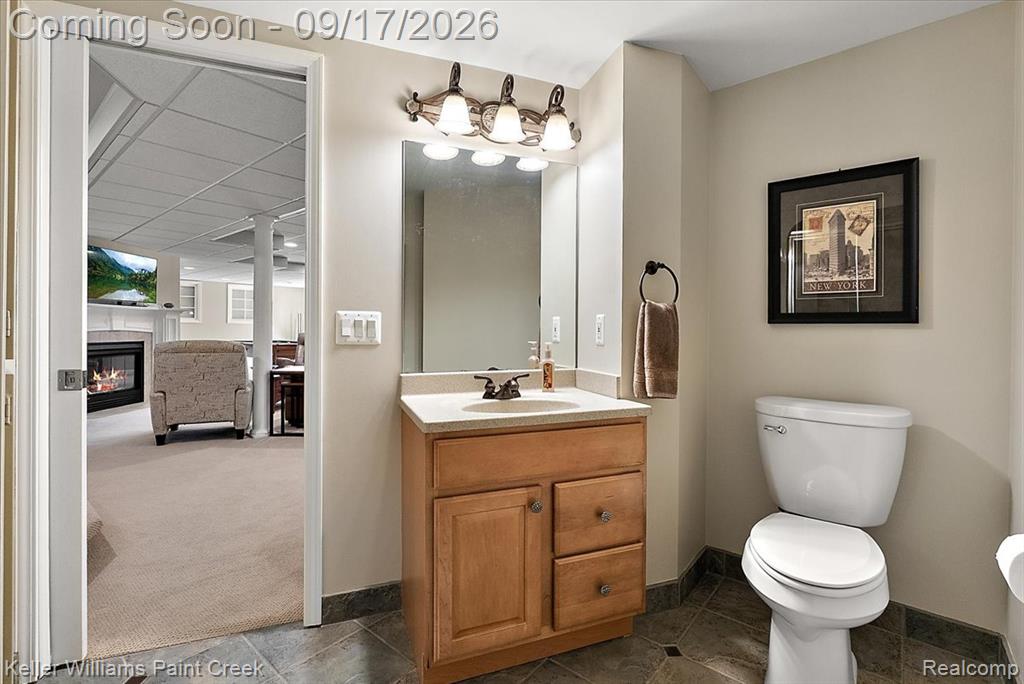
Wood-finish vanity with an integrated sink and light-toned countertop, complemented by a three-light vanity fixture
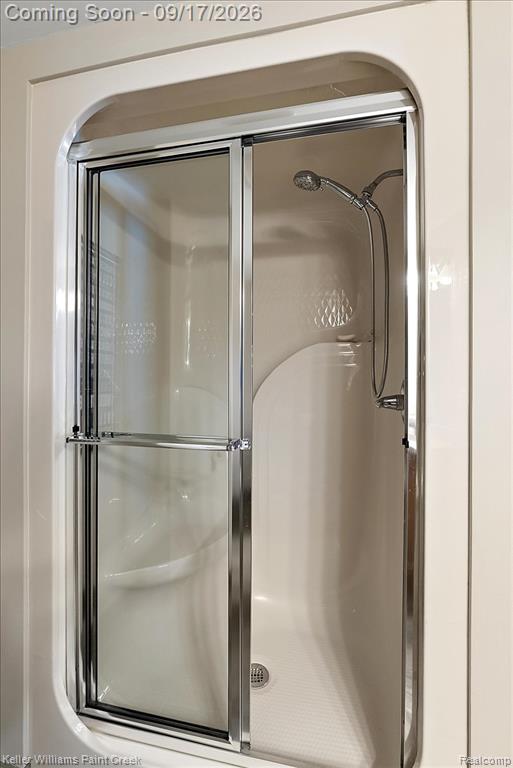
Enclosed shower stall featuring clear glass sliding doors with chrome accents and a handheld showerhead
85-3493 N Century Oak-85.jpg
Brick exterior with a gabled roof and dormer
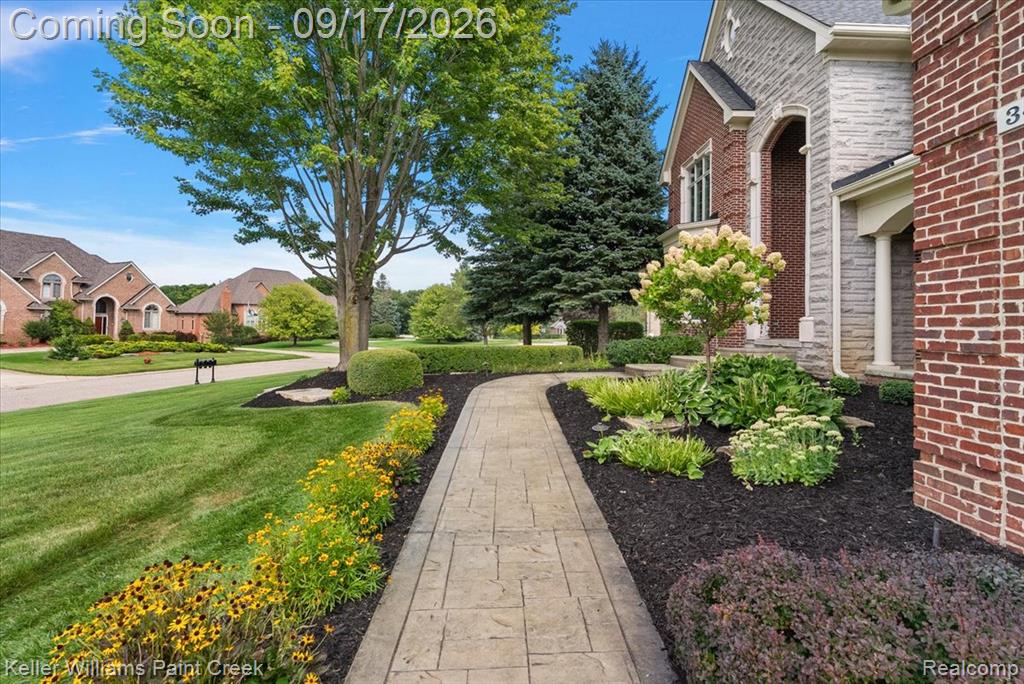
Brick and stone exterior with arched entryway
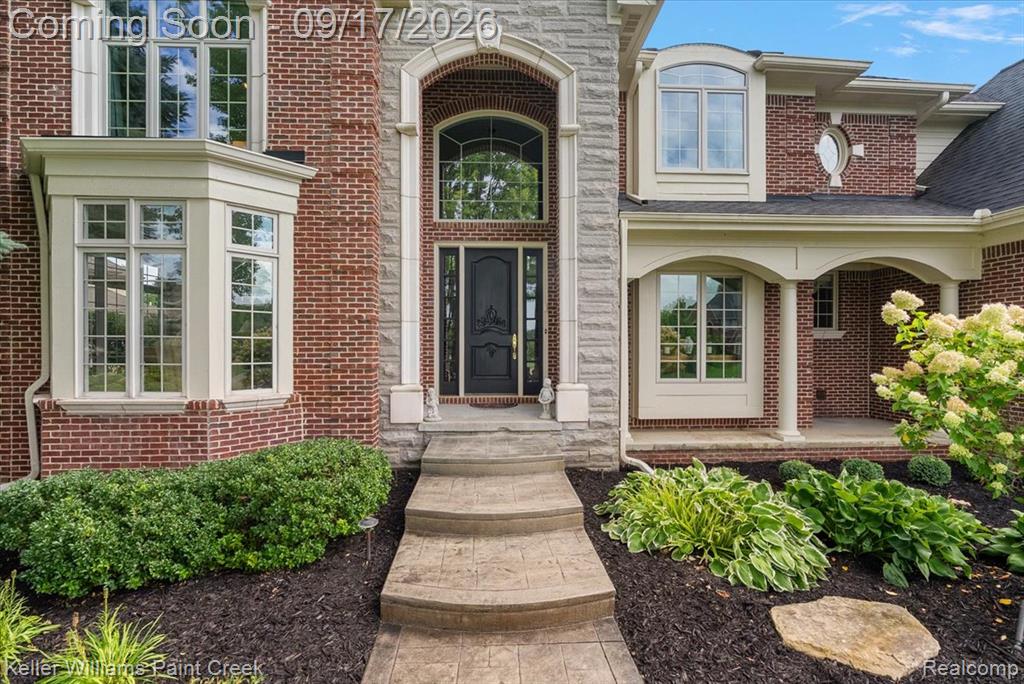
Brick and stone facade featuring a bay window with muntins, arched entry door with transom and sidelights, and a covered porch supported by columns
06-3493 N Century Oak-6.jpg
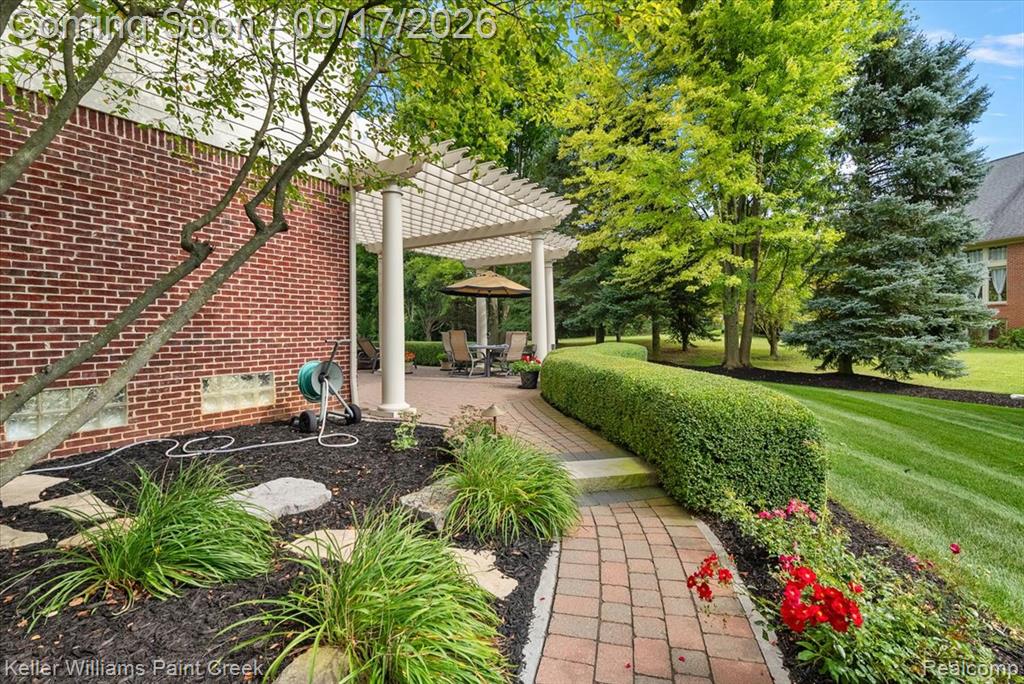
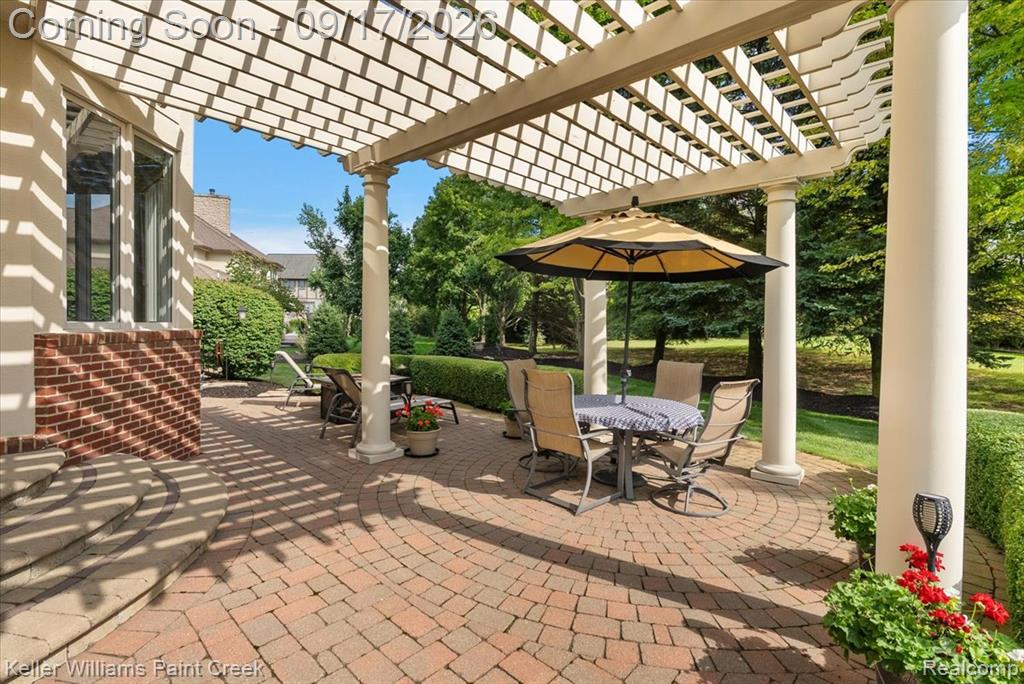
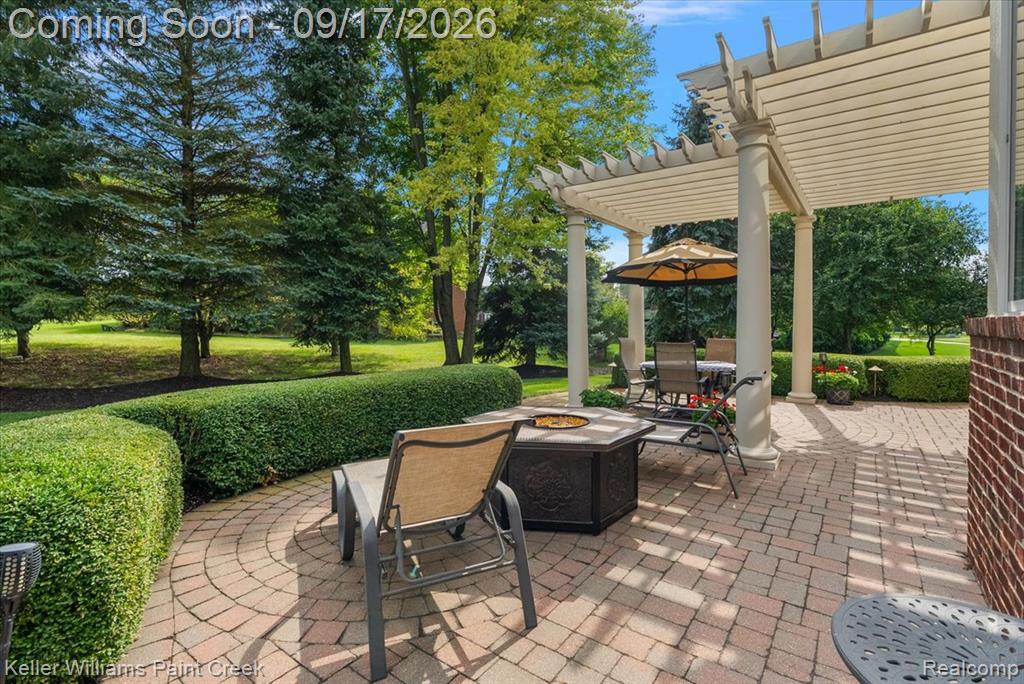
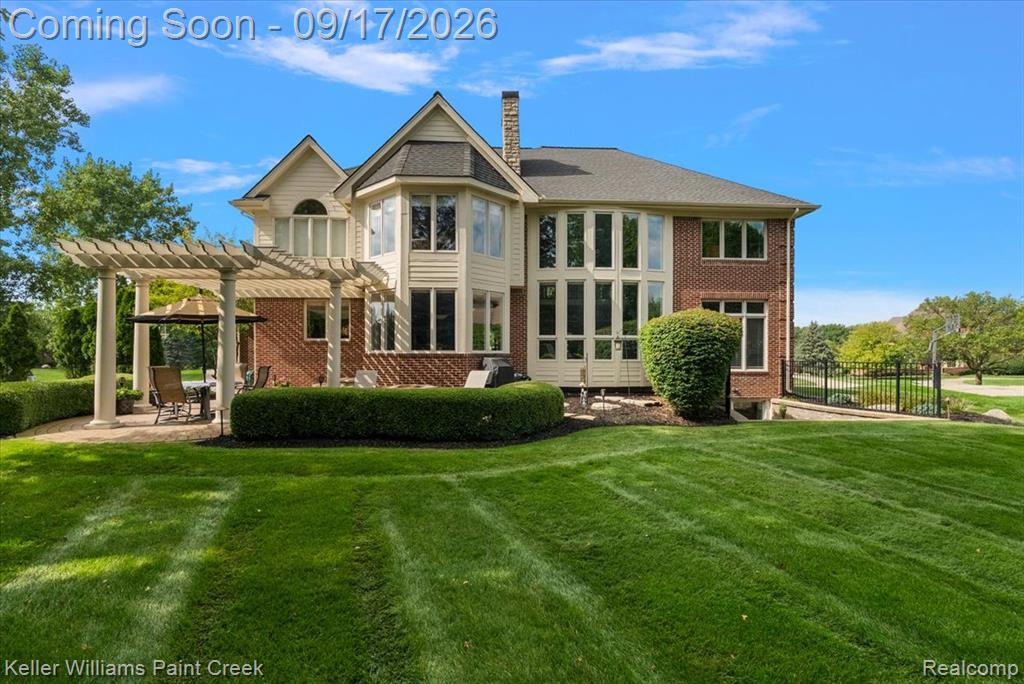
Expansive paver patio with a pergola and columns
Paved patio with a pergola, featuring substantial columns and a slatted roof
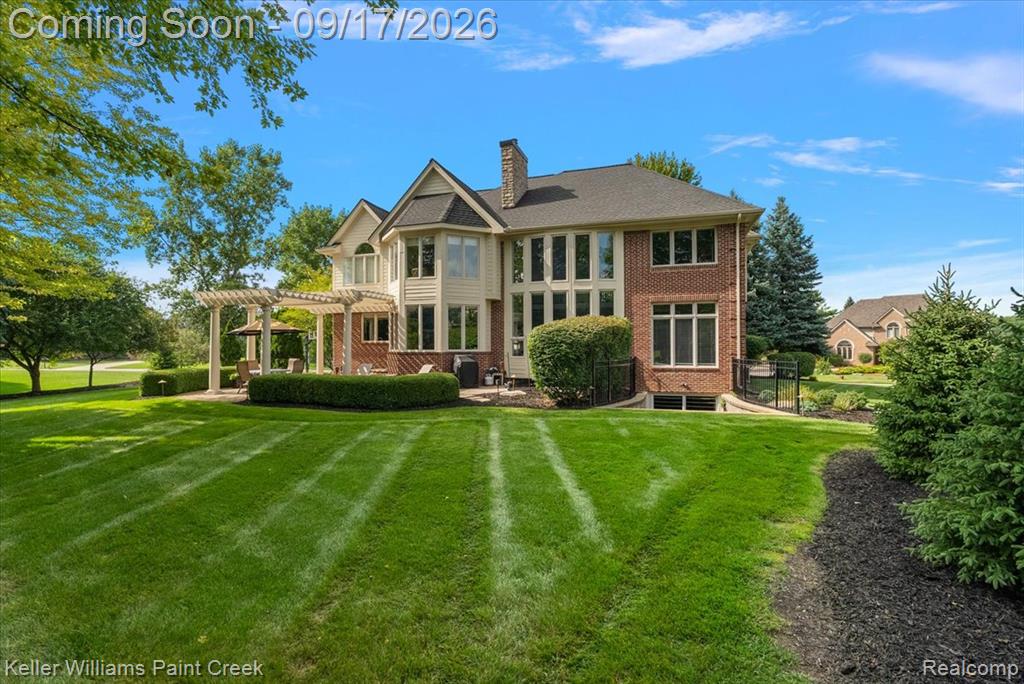
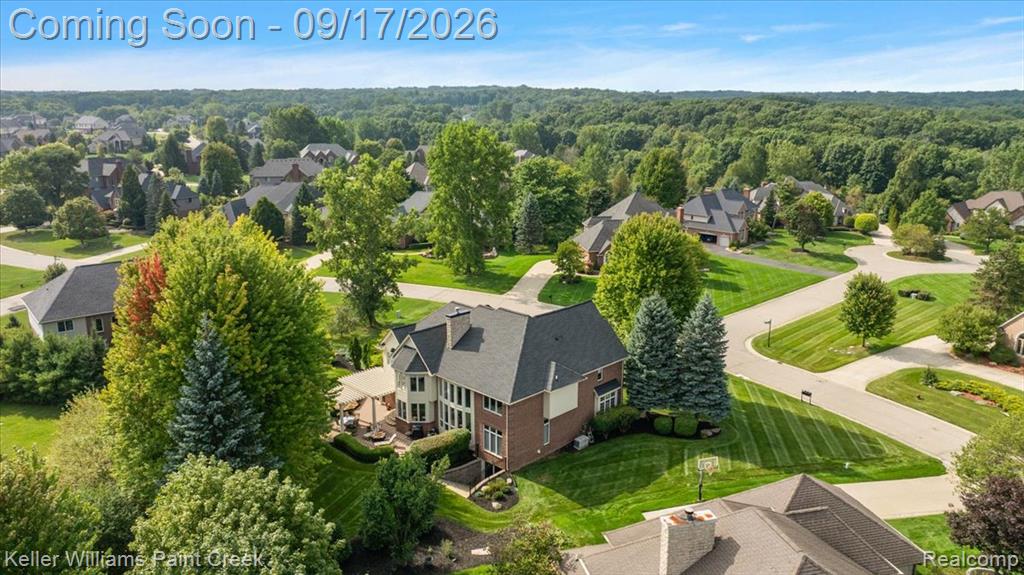
Brick exterior with multiple gables, extensive window placement, and a ground-level patio featuring a pergola
Brick and siding exterior with a multi-level roofline, featuring a bay window, multiple large windows, and a paved patio with a pergola
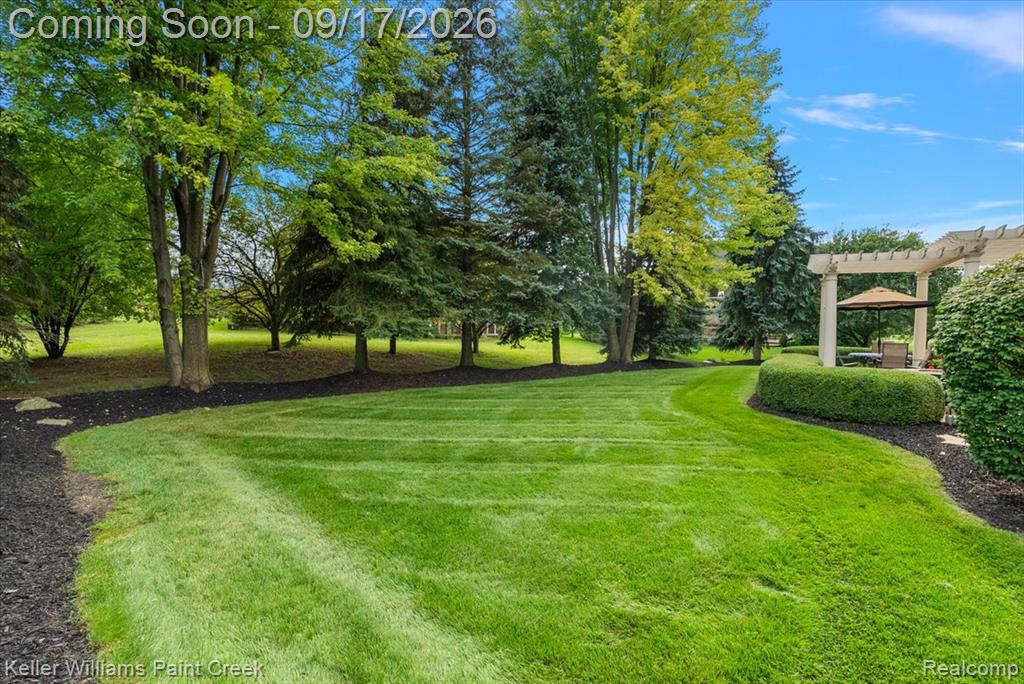
Expansive lawn with mature trees, defined landscaping beds, and a stone pergola
12-3493 N Century Oak-12.jpg
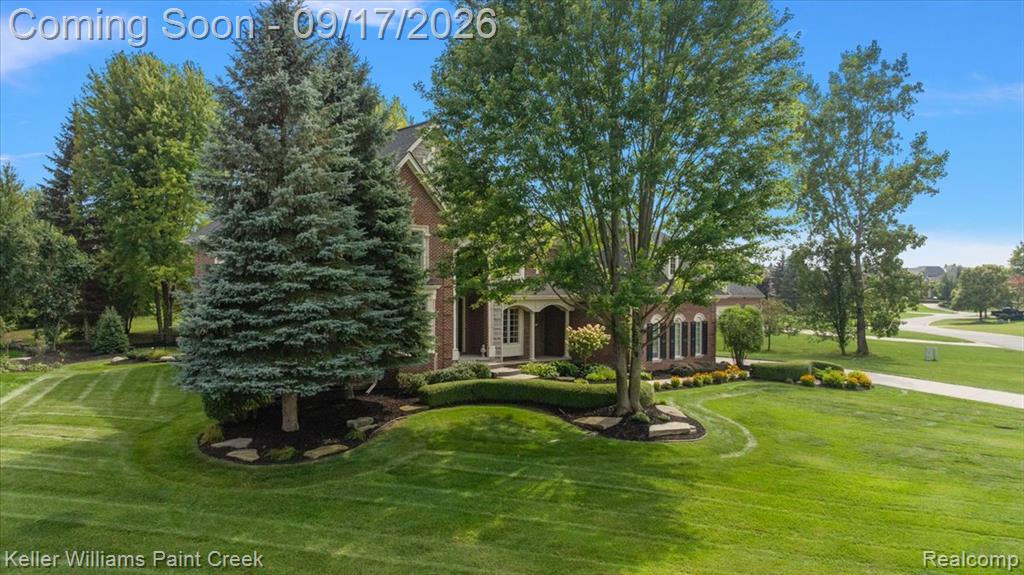
Brick exterior, arched entryway, gabled roofline, mature landscaping, paved driveway
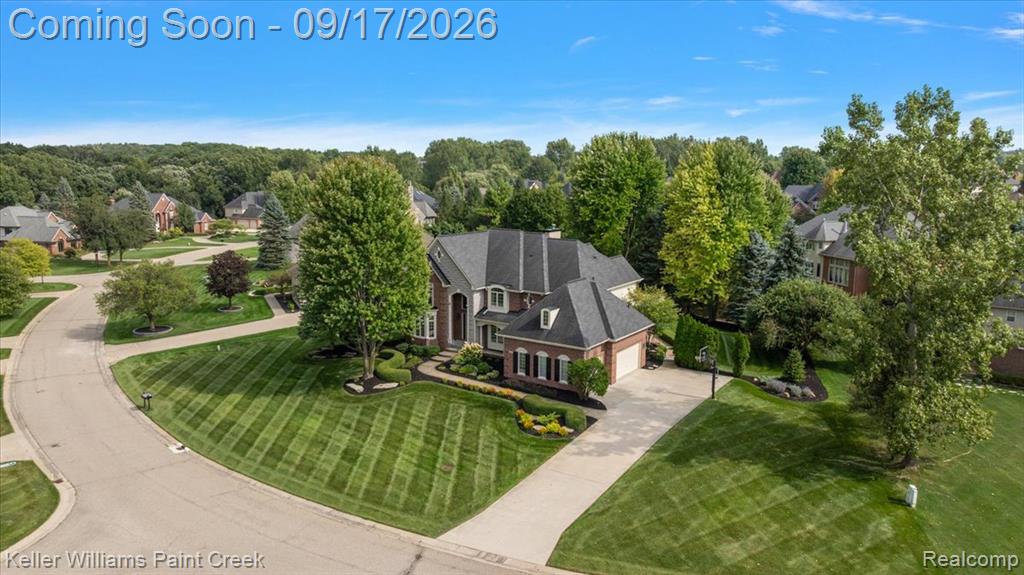
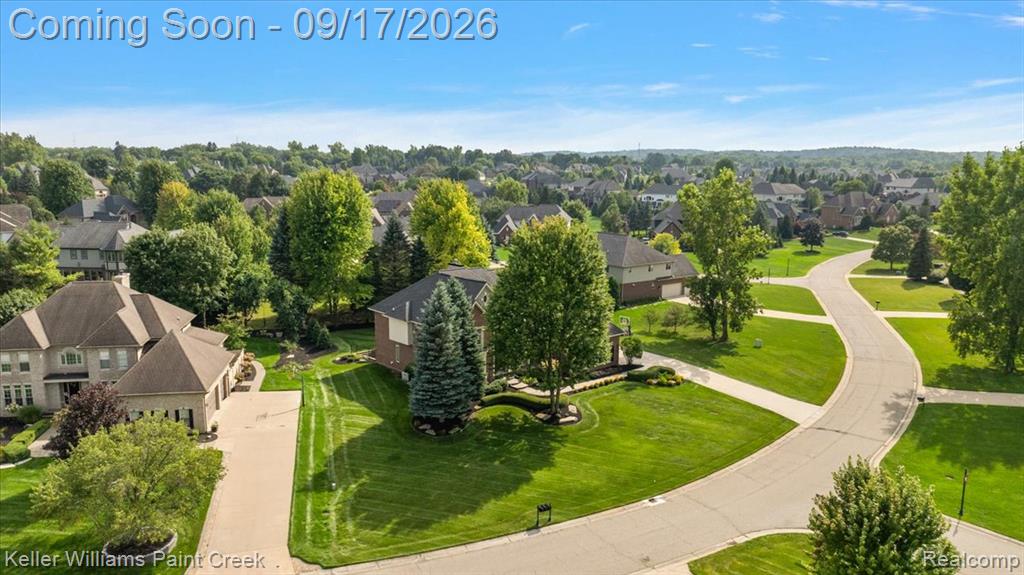
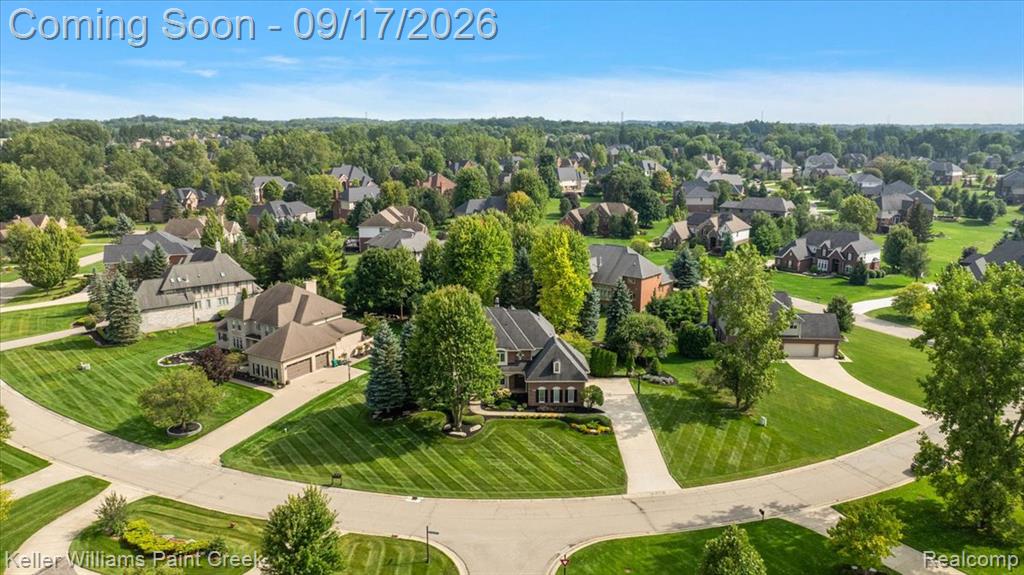
Expansive corner lot with mature landscaping and a well-defined concrete driveway leading to a brick-clad residence
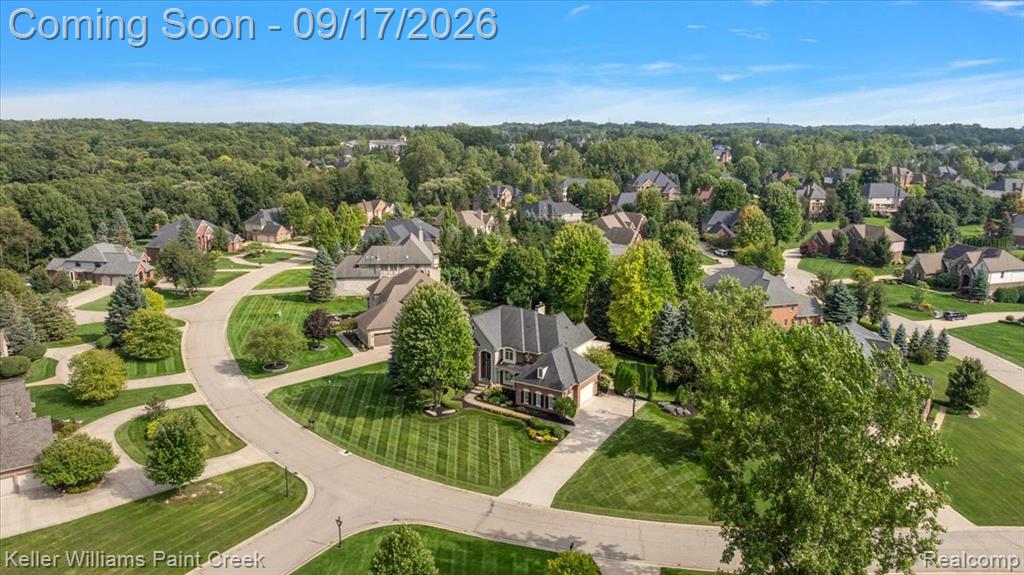
Extensive landscaping with mature trees, a curvilinear asphalt driveway, and a stone and brick exterior
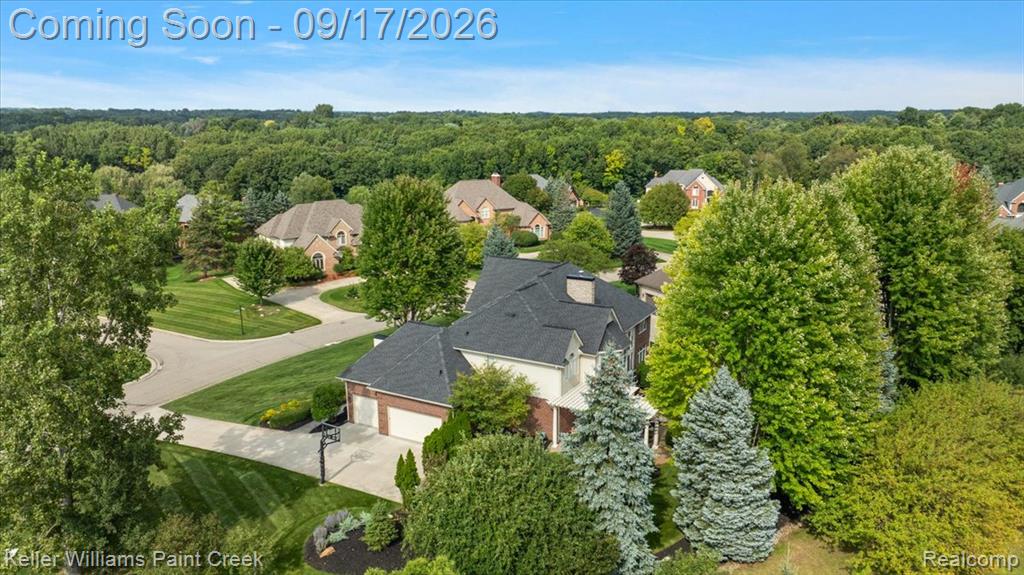
Residential community with mature tree canopies, paved roadways, and manicured lawns
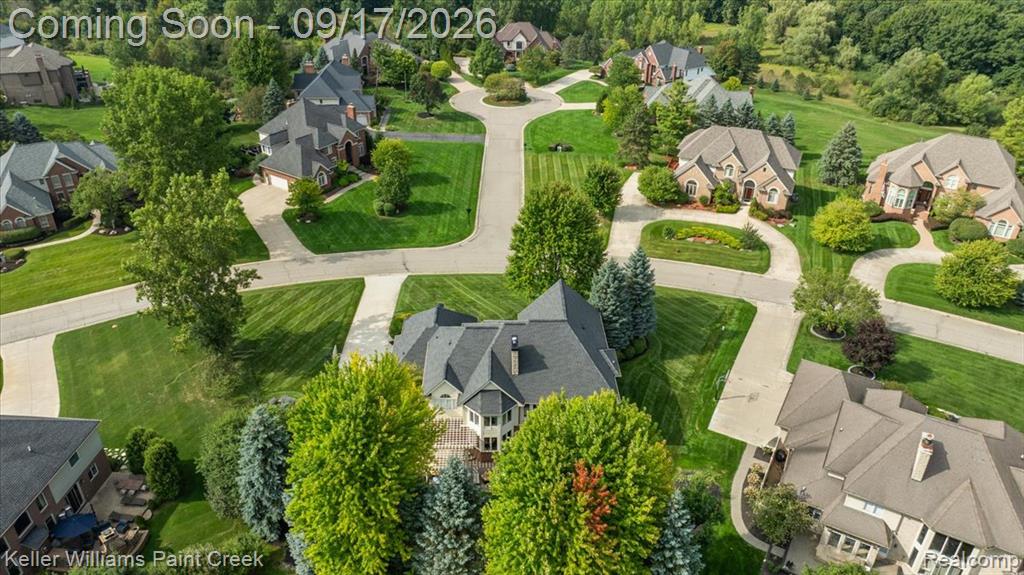
Lush green landscaping with mature trees, paved driveways, and cul-de-sac street layout
Brick exterior with multiple gables, extensive landscaping, and a covered patio area
Residential neighborhood with broad streets, mature trees, and individual properties featuring private driveways and varied architectural styles
Residential streetscape featuring curved roads, extensive green landscaping, and mature trees